82 Bay Lake Road Bancroft, Ontario K0L 2L0
$645,000
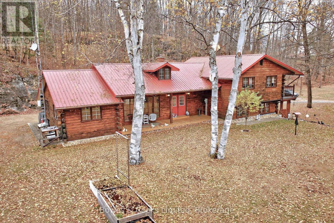
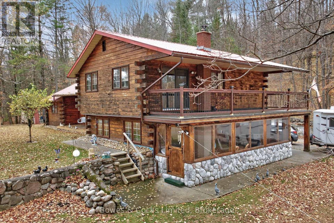
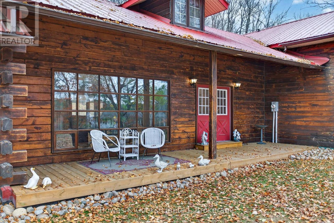
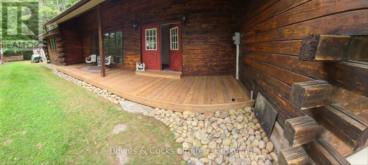
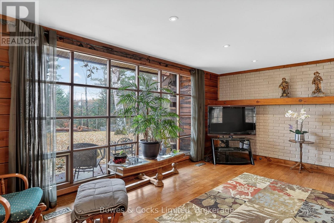
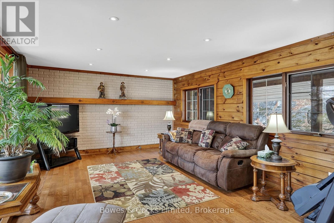
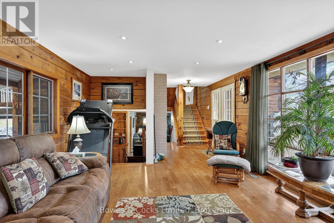
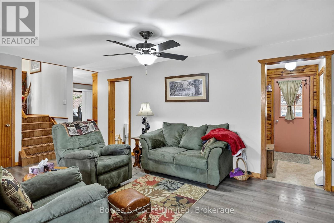
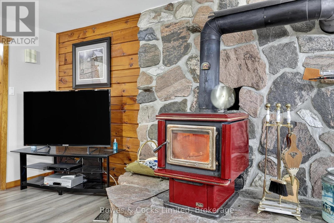
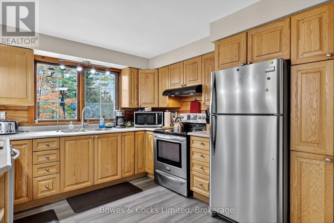
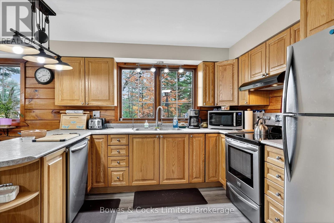
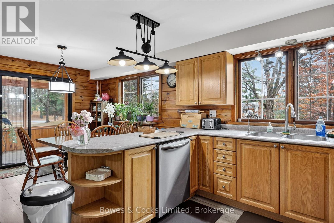
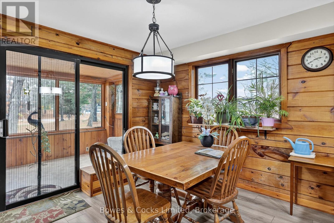
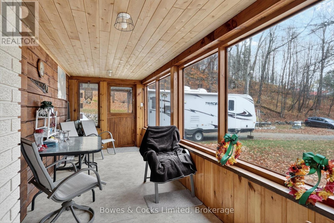
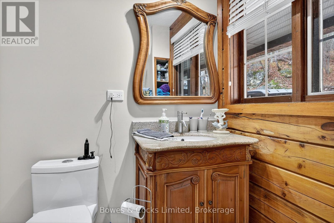
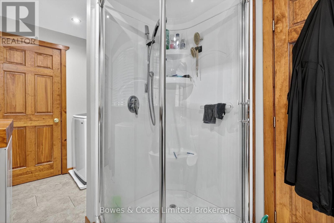
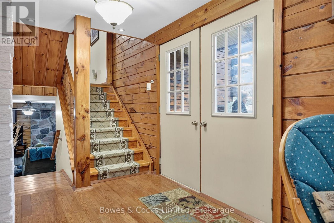
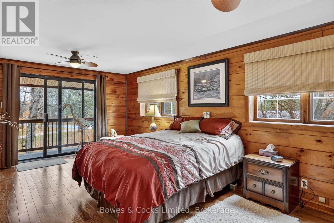
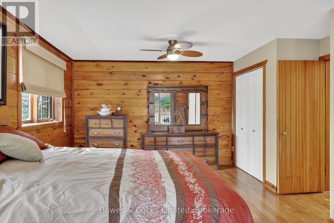
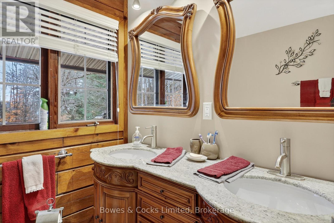
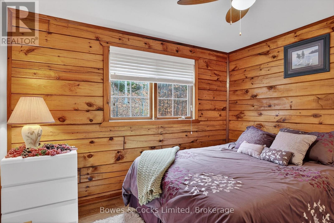
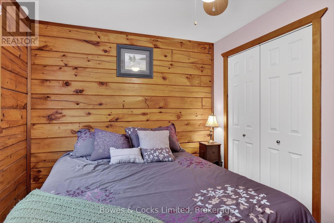
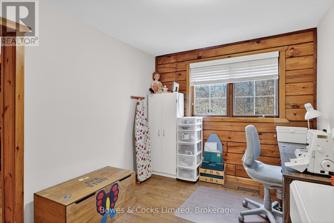
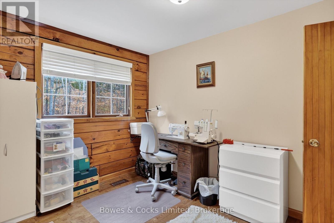
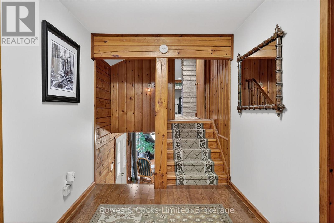
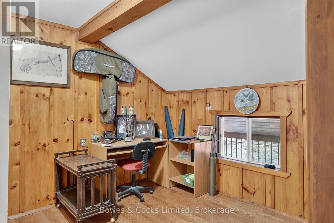
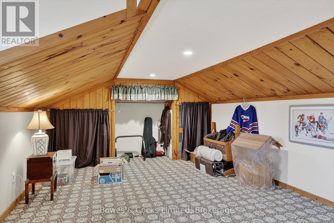
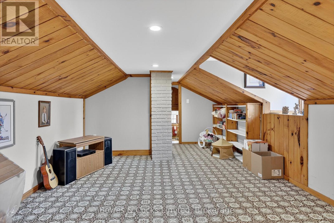
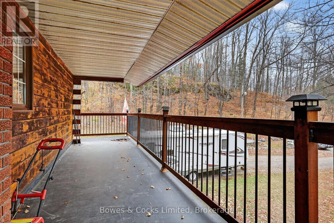
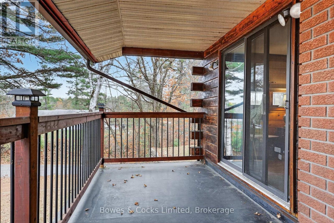
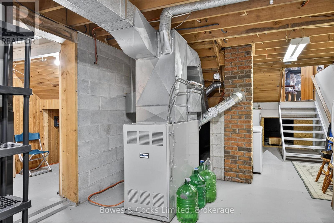
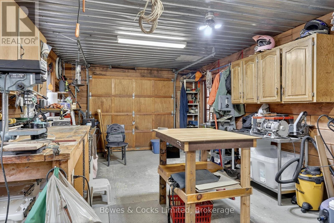
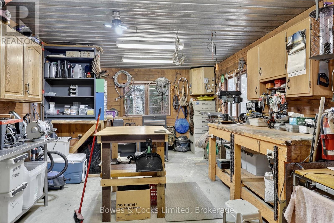
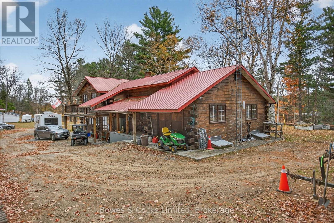
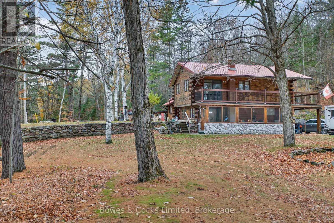
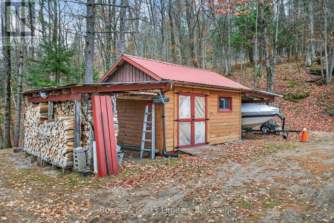
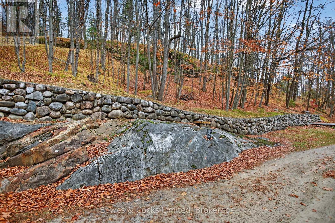
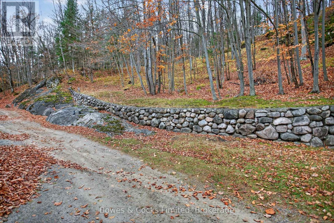
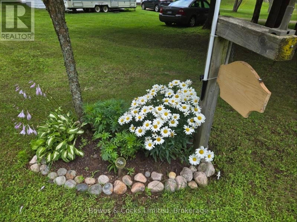
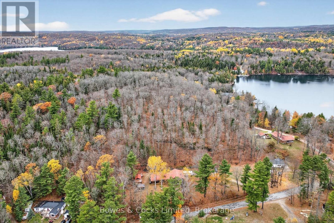
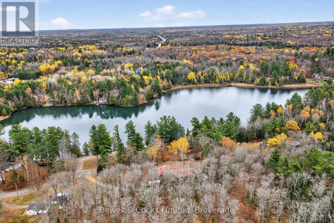
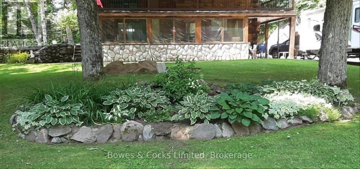
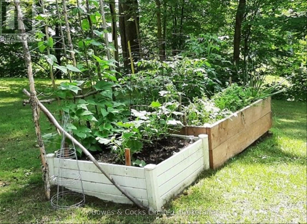
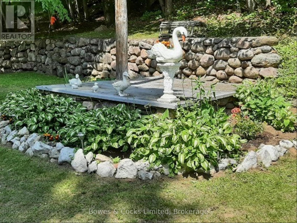
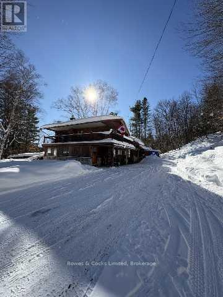
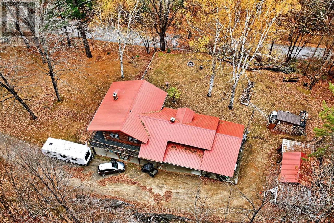
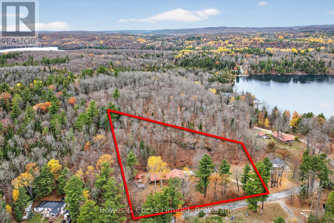
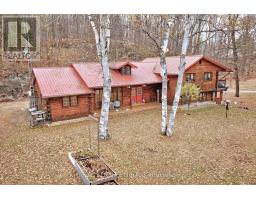
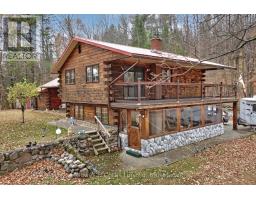
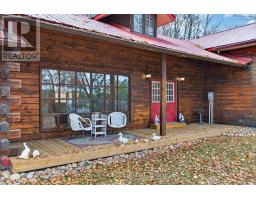
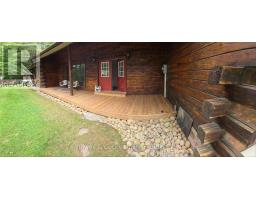
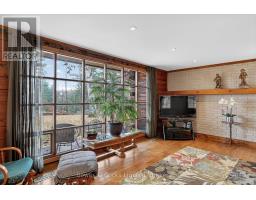
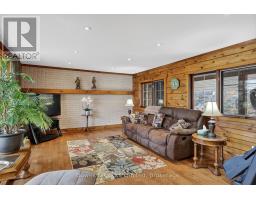
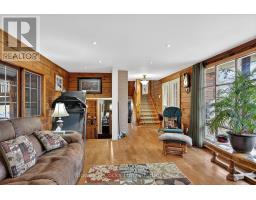
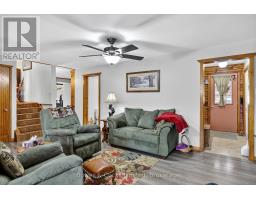
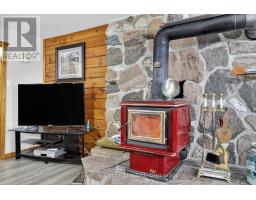
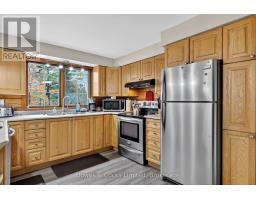
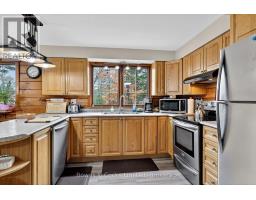
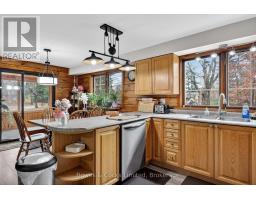
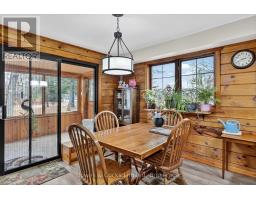
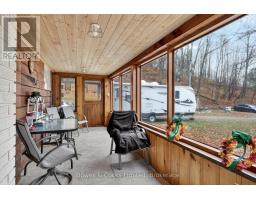
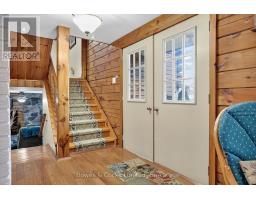
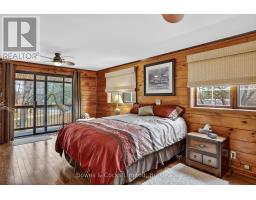
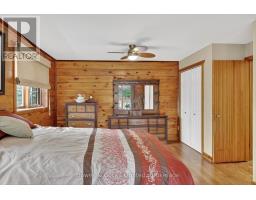
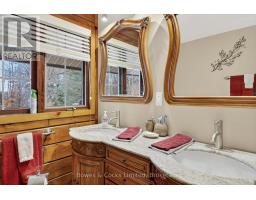
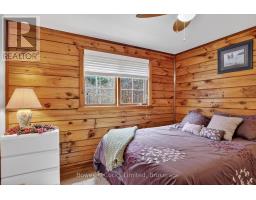
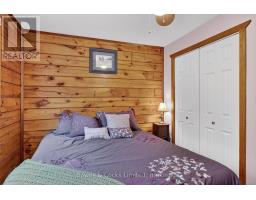
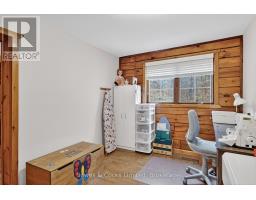
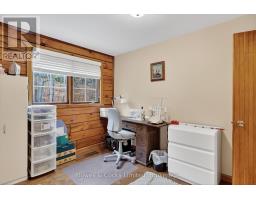
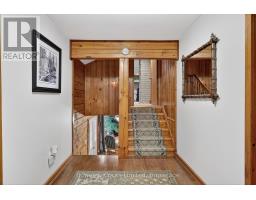
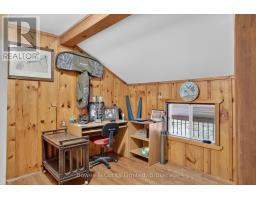
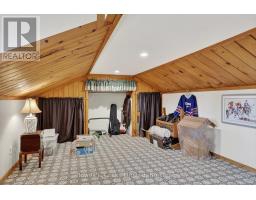
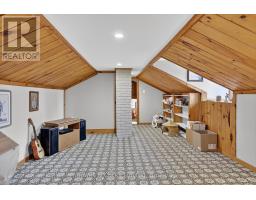
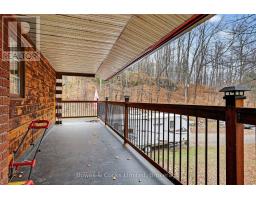
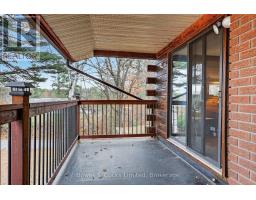
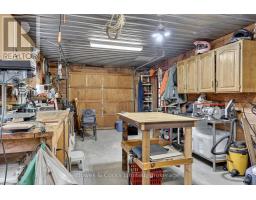
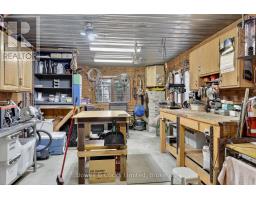
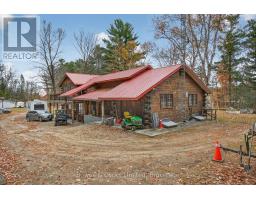
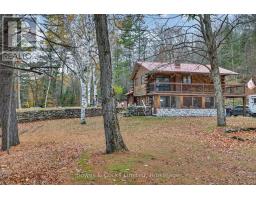
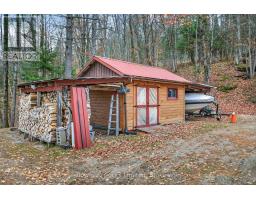
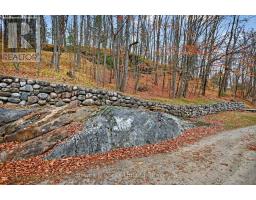
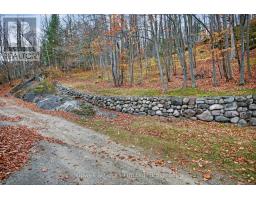
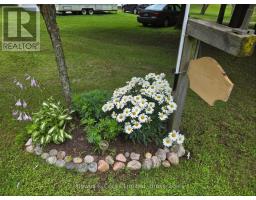
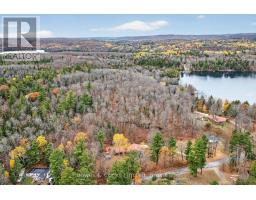
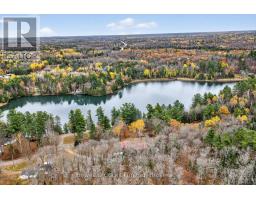
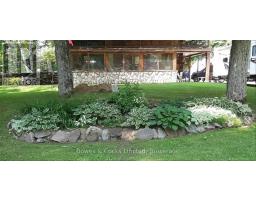
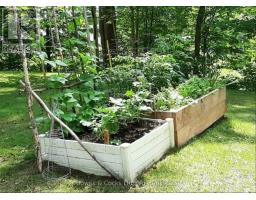
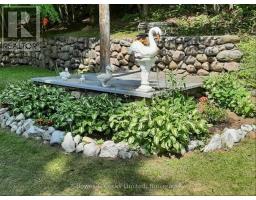
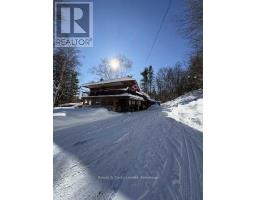
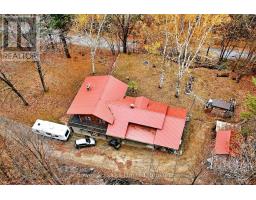
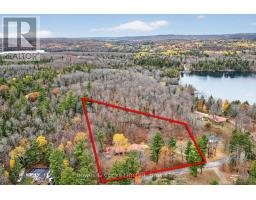
Stunning Log Home situated on nearly 4 acres just outside of Bancroft. Five bedrooms , 2 bathrooms, open concept modern kitchen , cozy family room with fireplace to enjoy the evenings. Large screened porch full of charm. Numerous updates make this home move in ready. Property is well treed and fully landscaped. Brand new Heat Pump with AC installed with 10 year warranty inculded. Home has recently had exterior pressure washed and is ready for immediate move in. (id:47351)
Property Details
| MLS® Number | X13738744 |
| Property Type | Single Family |
| Community Name | Dungannon Ward |
| Features | Level Lot, Wooded Area, Lane |
| Parking Space Total | 11 |
| Structure | Porch, Shed |
Building
| Bathroom Total | 2 |
| Bedrooms Above Ground | 5 |
| Bedrooms Total | 5 |
| Age | 31 To 50 Years |
| Amenities | Fireplace(s) |
| Appliances | Water Heater, Dishwasher, Dryer, Microwave, Stove, Washer, Refrigerator |
| Architectural Style | Bungalow |
| Basement Type | Partial |
| Construction Style Attachment | Detached |
| Cooling Type | Central Air Conditioning |
| Exterior Finish | Wood |
| Fire Protection | Alarm System, Smoke Detectors |
| Fireplace Present | Yes |
| Fireplace Total | 1 |
| Foundation Type | Concrete |
| Heating Fuel | Propane |
| Heating Type | Forced Air, Heat Pump |
| Stories Total | 1 |
| Size Interior | 2,000 - 2,500 Sqft |
| Type | House |
| Utility Power | Generator |
| Utility Water | Drilled Well |
Parking
| Attached Garage | |
| Garage |
Land
| Acreage | Yes |
| Landscape Features | Landscaped |
| Sewer | Septic System |
| Size Frontage | 342 Ft ,4 In |
| Size Irregular | 342.4 Ft |
| Size Total Text | 342.4 Ft|2 - 4.99 Acres |
| Zoning Description | Res |
Rooms
| Level | Type | Length | Width | Dimensions |
|---|---|---|---|---|
| Second Level | Bedroom 2 | 3.13 m | 3.24 m | 3.13 m x 3.24 m |
| Second Level | Bedroom 4 | 2.61 m | 3.34 m | 2.61 m x 3.34 m |
| Second Level | Bedroom 3 | 3.36 m | 3.32 m | 3.36 m x 3.32 m |
| Second Level | Bathroom | 2.39 m | 2.12 m | 2.39 m x 2.12 m |
| Second Level | Great Room | 7.22 m | 3.84 m | 7.22 m x 3.84 m |
| Second Level | Primary Bedroom | 6.12 m | 4.19 m | 6.12 m x 4.19 m |
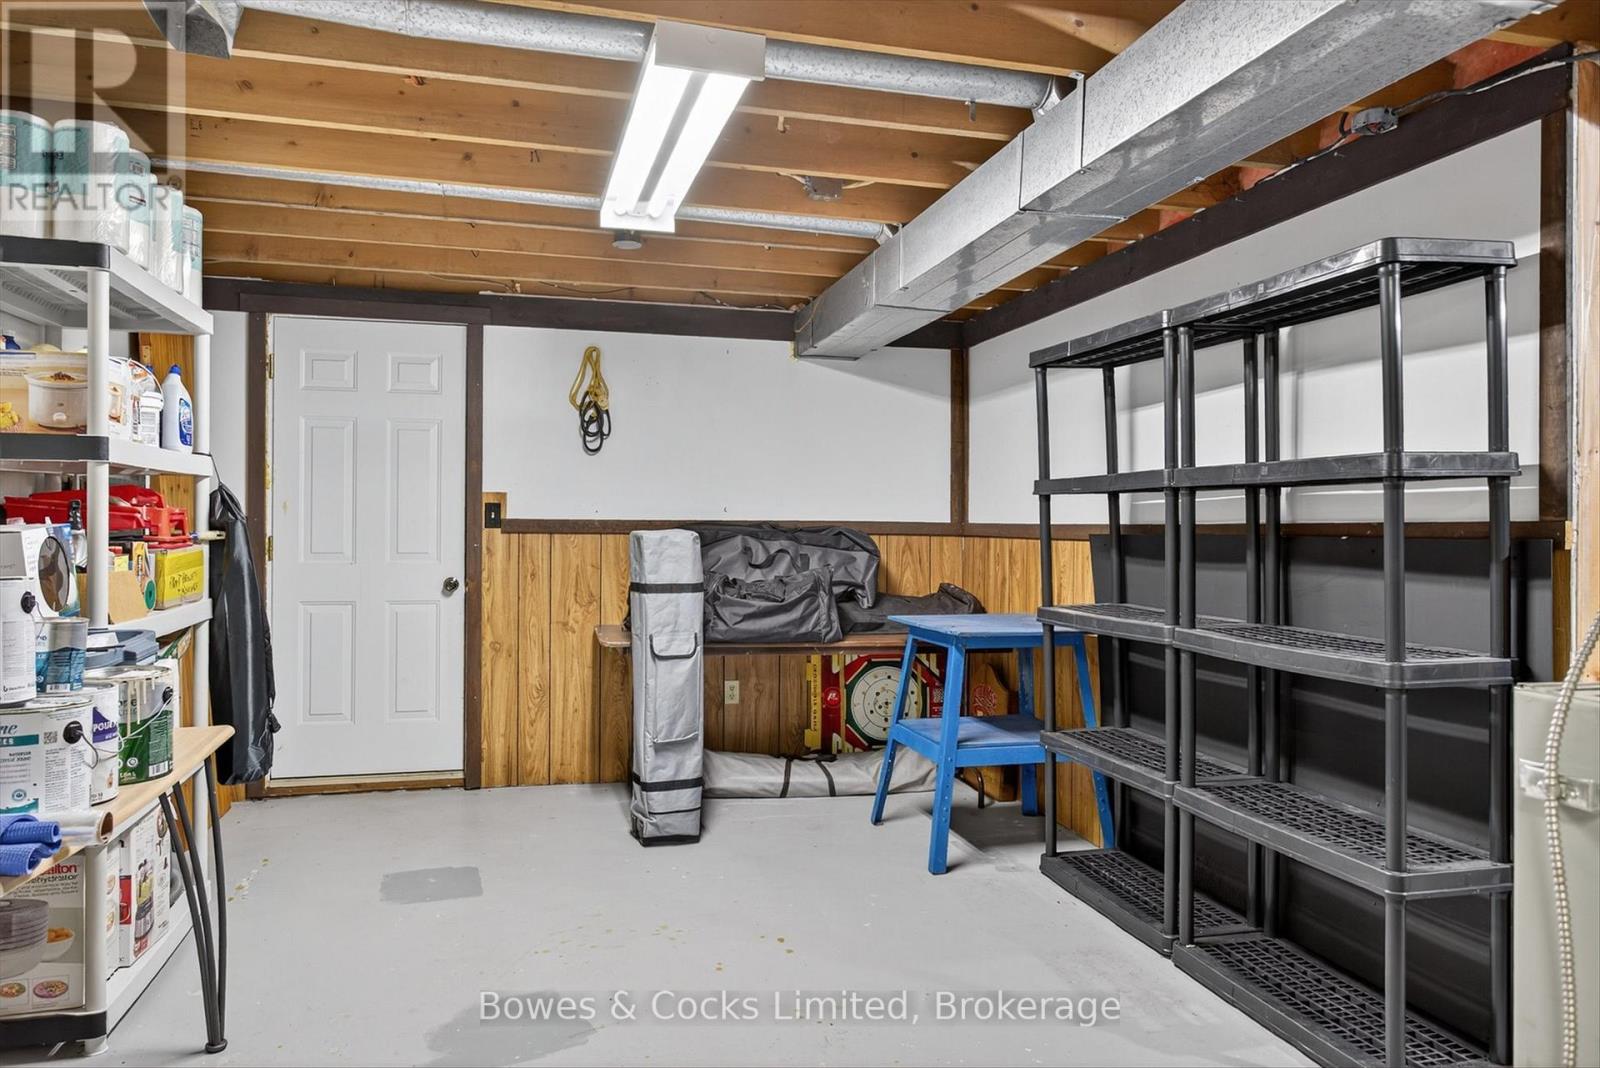
| Basement | Other | 3.6 m | 7.45 m | 3.6 m x 7.45 m |
| Basement | Other | 6.17 m | 1.66 m | 6.17 m x 1.66 m |
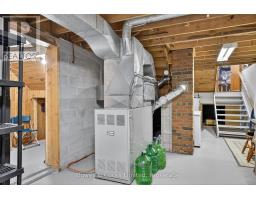
| Basement | Utility Room | 9.69 m | 3.65 m | 9.69 m x 3.65 m |
| Main Level | Living Room | 5.54 m | 4.08 m | 5.54 m x 4.08 m |
| Main Level | Bedroom 5 | 3.17 m | 3.22 m | 3.17 m x 3.22 m |
| Main Level | Bathroom | 2.46 m | 2.29 m | 2.46 m x 2.29 m |
| Main Level | Laundry Room | 1.53 m | 2.28 m | 1.53 m x 2.28 m |
| Main Level | Family Room | 6.29 m | 3.13 m | 6.29 m x 3.13 m |
| Main Level | Kitchen | 3.28 m | 3.69 m | 3.28 m x 3.69 m |
| Main Level | Dining Room | 2.9 m | 3.69 m | 2.9 m x 3.69 m |
| Main Level | Sunroom | 2.16 m | 8.01 m | 2.16 m x 8.01 m |
https://www.realtor.ca/real-estate/30227562/82-bay-lake-road-bancroft-dungannon-ward-dungannon-ward

The trademarks REALTOR®, REALTORS®, and the REALTOR® logo are controlled by The Canadian Real Estate Association (CREA) and identify real estate professionals who are members of CREA. The trademarks MLS®, Multiple Listing Service® and the associated logos are owned by The Canadian Real Estate Association (CREA) and identify the quality of services provided by real estate professionals who are members of CREA. The trademark DDF® is owned by The Canadian Real Estate Association (CREA) and identifies CREA's Data Distribution Facility (DDF®)
September 03 2026 02:00:50
Central Lakes Association of REALTORS®