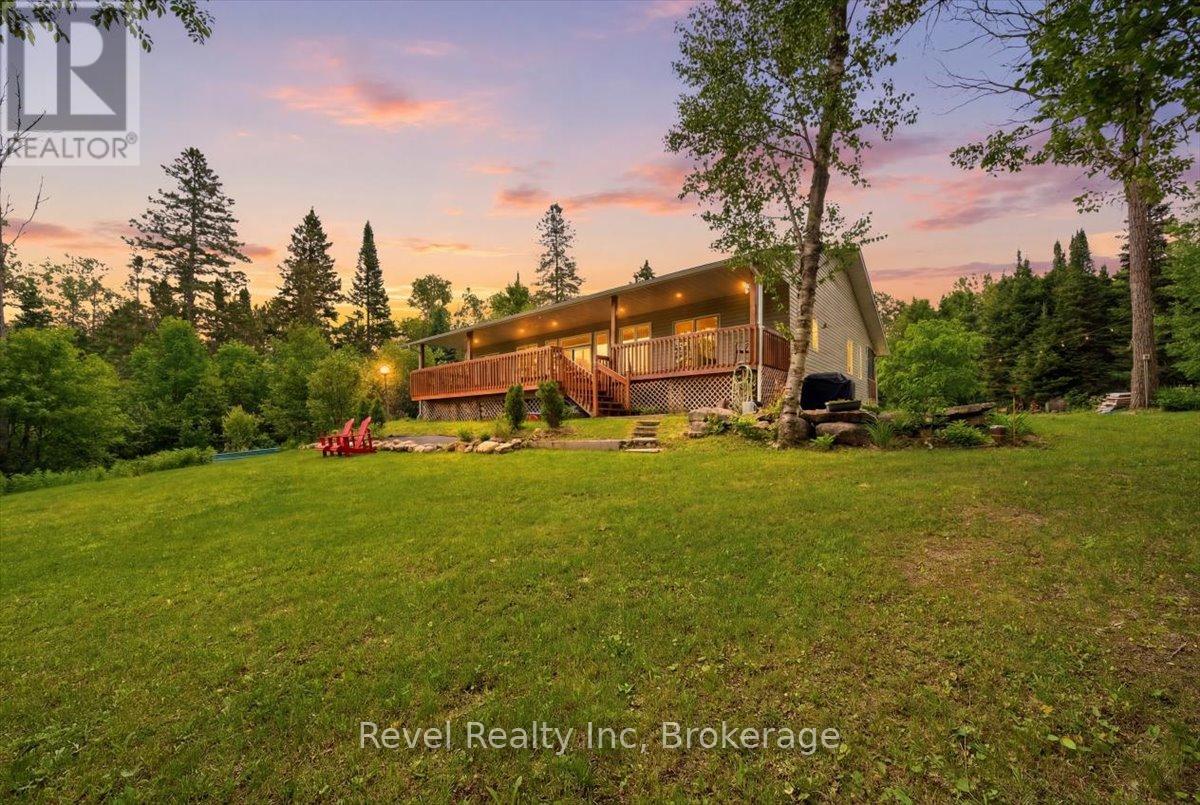
1100 Morning Glory Drive
Highlands East, Ontario
Escape to your own private waterfront retreat just two hours from the GTA. Set on 3.24 acres of level, usable land with 210' of private sandy waterfront, this spacious 3-bedroom, 2-bath bungalow offers over 4,000 sq. ft. of finished living space. The bright kitchen features a large centre island and walkout to the deck, formal dining room and a sunken living room with a floor-to-ceiling electric fireplace are perfect for entertaining. Enjoy nearly 1,000 sq. ft. of outdoor living space with a screened-in front porch and a massive rear deck overlooking the expansive backyard. The level property offers endless room for family activities and outdoor games, while the sandy waterfront is ideal for swimming, canoeing, kayaking, and fishing. Located just 1 km from the Five Points Trail System with nearby ATV and snowmobile trails, and only minutes to Gooderham for gas, groceries, the LCBO, and dining. Recent updates include a new furnace and central air (2025) plus a reverse osmosis and under-counter water filtration system. A perfect year-round home or four-season getaway offering space, privacy, and exceptional waterfront living. (id:47351)
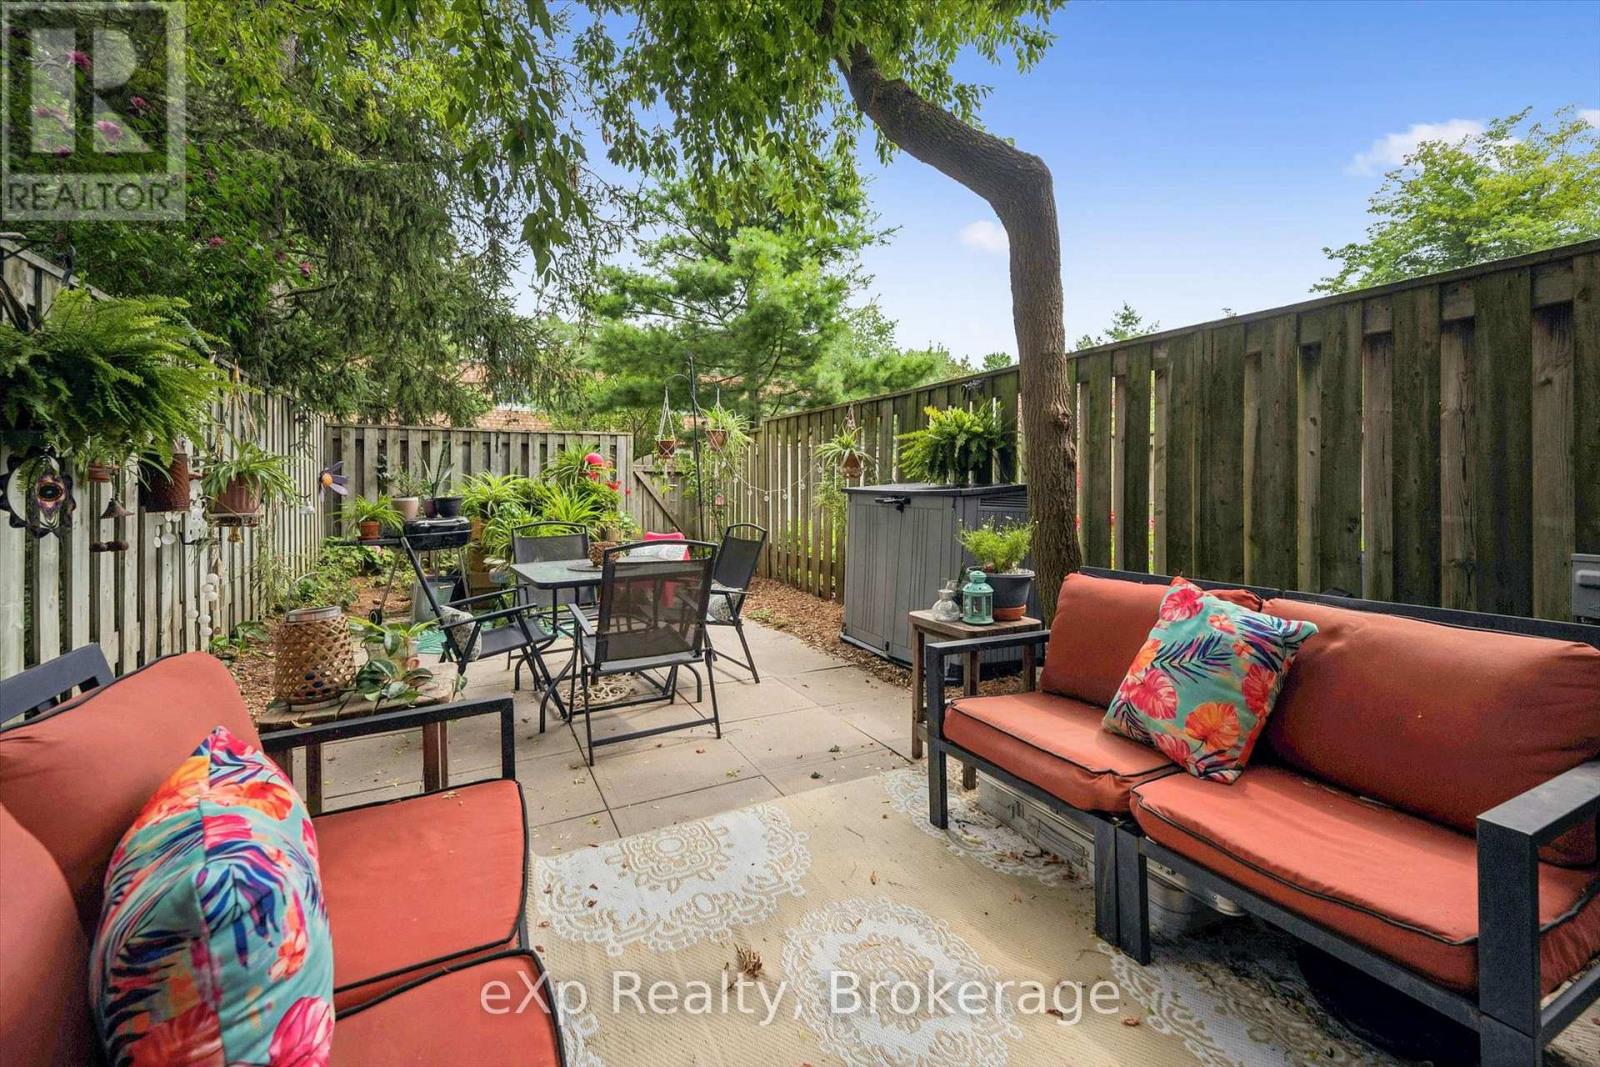
16 - 383 Edinburgh Road S
Guelph, Ontario
Here is a great home whether you are just starting out or starting over, starting school or starting retirement! Tucked away at the end of the enclave, you will love relaxing on the large private patio, in the fully-fenced backyard surrounded by Trees & Tranquility! The front hallway welcomes you into the perfect "cottagey" living room that looks out to that dream patio. The eclectic kitchen provides everything you need including the gas stove, fridge, dishwasher and plenty of counter space. Enjoy family meals in the bright dinette while gazing out the front window. There are two good-sized bedrooms upstairs with plenty of closet-space & a nice 4 piece bathroom. The finished basement provides a laundry room, extra storage and a rec-room that is perfect for noisy video games or cozy movie-nights! It's hard to find great homes like this....especially at such an affordable price! Book a showing today! (id:47351)
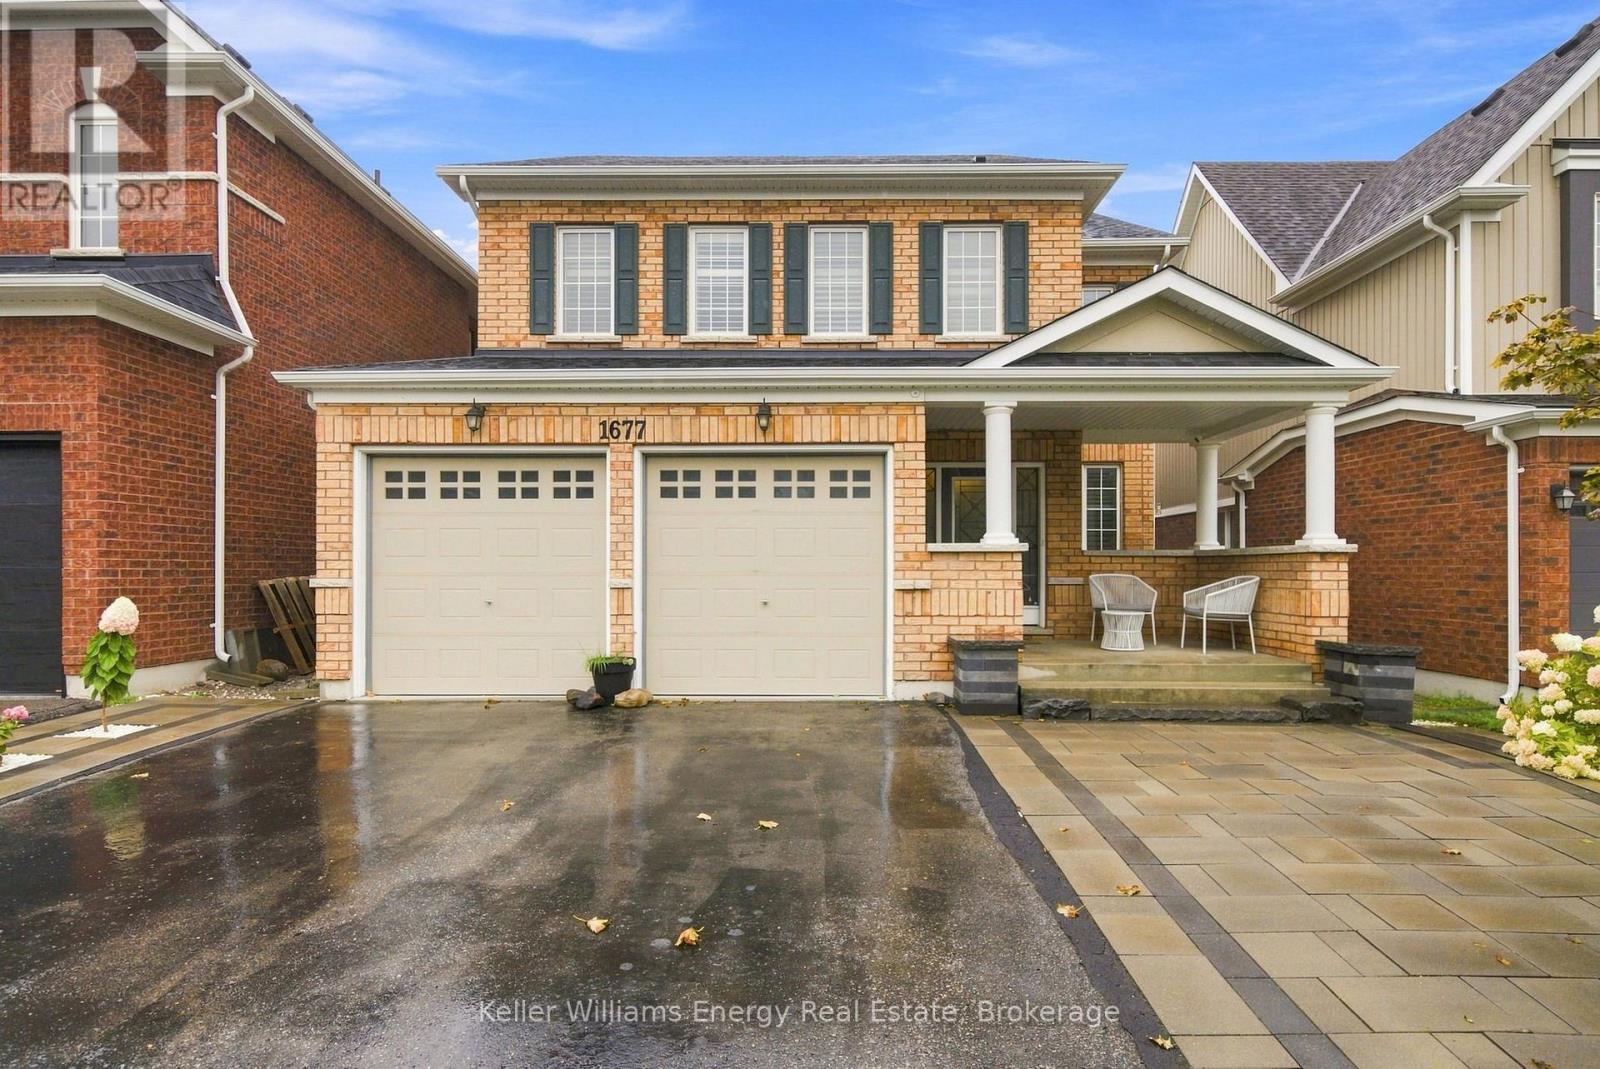
1677 Frederick Mason Drive
Oshawa, Ontario
Welcome to this spacious 5-bedroom, 4-bathroom detached home in Oshawa's sought-after Taunton Community, thoughtfully designed to grow with your family. Offering generous living spaces and exceptional versatility, this home is an ideal fit for growing families or multigenerational living. The main floor features a chef-inspired kitchen with a large eat-in island, perfect for family breakfasts, entertaining and everyday gatherings. The open yet thoughtfully defined layout provides plenty of room to live and connect, with a living room, family room and separate dining room all on the main level. A main-floor bedroom adds incredible flexibility and can easily serve as a home office, playroom, guest room or bedroom to accommodate changing family needs. Upstairs, discover four spacious bedrooms, including a truly impressive primary retreat. The oversized primary bedroom offers enough space for a beautiful sitting area, along with a luxurious 5-piece ensuite and two walk-in closets, providing the comfort and storage every busy household needs. Conveniently located upstairs, the laundry room makes everyday living just a little easier. The large, unfinished basement presents a blank canvas with endless possibilities-create a recreation room, home gym, additional bedrooms, a media space, or whatever best suits your family's lifestyle. With generous proportions, versatile spaces and room to grow, this Taunton home offers the perfect foundation for the next chapter of your family's story. (id:47351)
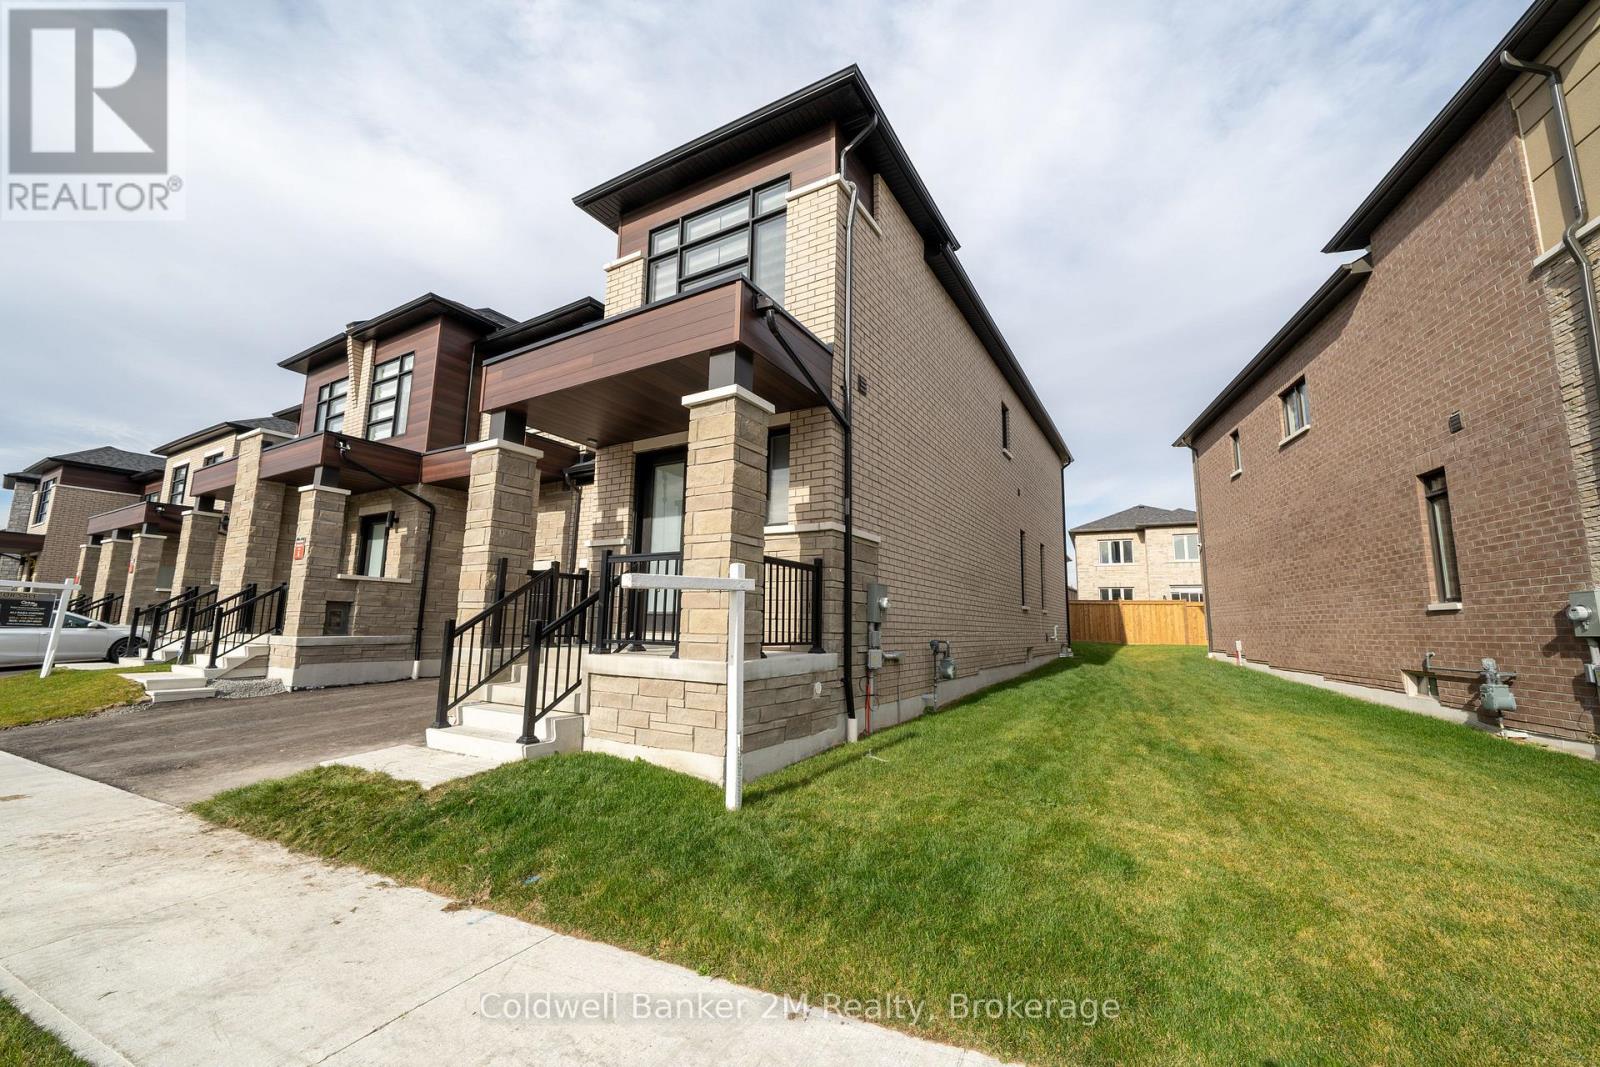
136 Ogston Crescent
Whitby, Ontario
Welcome home to this contemporary, newer-built townhome featuring a functional, open-concept floor plan and soaring 9-foot ceilings on both the main and upper levels. Step inside the double-door entry to find a turnkey home complete with a large, upgraded eat-in kitchen boasting brand-new appliances, a quartz countertop breakfast bar, an extended pantry, and direct access to the backyard. The bright and spacious layout is ideal for both everyday living and entertaining. Upstairs, you will find an oversized primary suite with a 5-piece ensuite and a large walk-in closet, alongside two additional generous-sized bedrooms with large windows and a convenient second-floor laundry room. No need to lift a finger! This premium end-unit feels just like a semi-detached home and features a yard with a fresh cedar fence and potential for a separate entrance. The property also includes a roughed-in basement washroom, a roughed-in electric car charging plug, a roughed-in central vacuum system, and all existing appliances. Just move in and enjoy! Convenience galore! This location ideally combines proximity to nature, great schools, a large park, Highway 412, the GO Station, and a fantastic community complex. (id:47351)
1415 - 260 Seneca Hill Drive
Toronto, Ontario
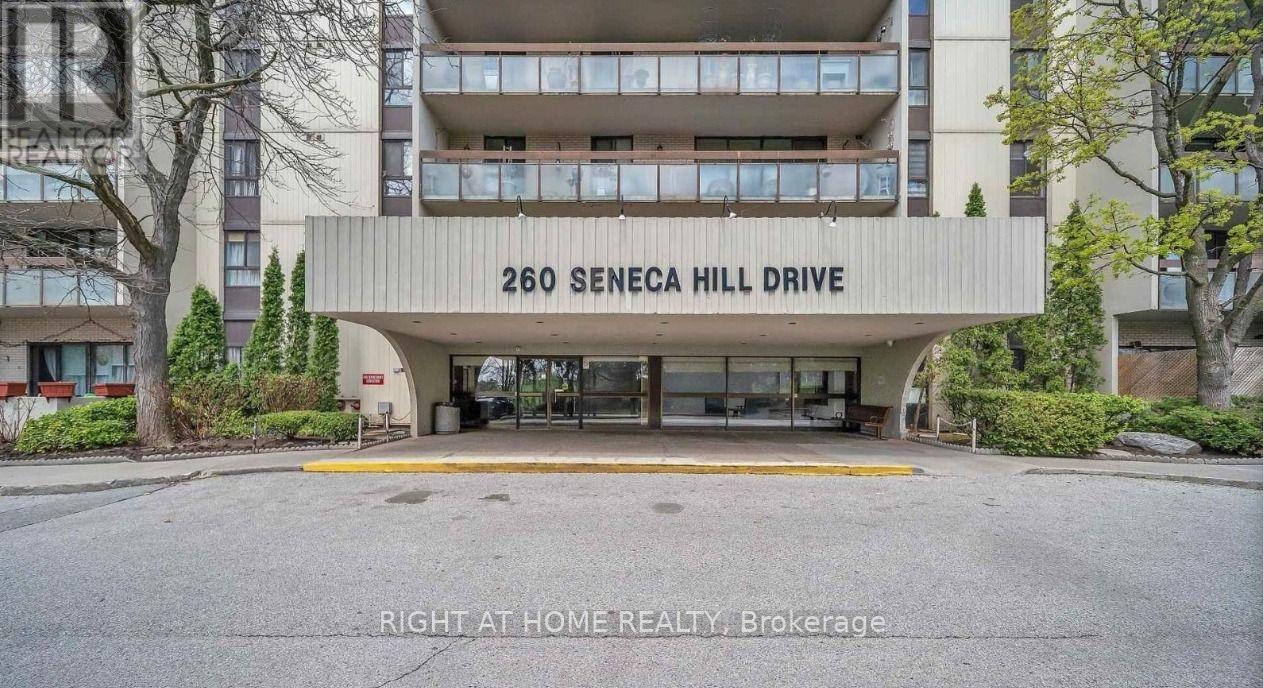
Discover this beautifully maintained and highly sought-after residence in a vibrant, family-friendly neighbourhood, ideally located just steps from top-rated schools, Peanut Plaza, shopping, parks, and convenient public transit. This bright and spacious unit features a thoughtfully designed layout with abundant natural light, contemporary upgrades, custom-designed closets in the living area and entryway, and a well-appointed kitchen with ample cabinetry and workspace. The generous living and dining areas provide an ideal space for comfortable living and entertaining, while large windows create a warm and inviting atmosphere. Enjoy peaceful balcony views, ensuite laundry, and the added convenience of all-inclusive utilities, including high-speed internet and cable. Residents also benefit from abundant visitor parking and access to a full-service recreation centre with amenities for all ages. With easy access to Highway 401, Fairview Mall, dining, shopping, parks, and essential services, this well-managed building offers exceptional comfort, convenience, and value. Perfect for families, professionals, or investors seeking a desirable, connected community, this is an excellent opportunity to lease. Parking is an extra 35$ PM. Pay separately. (id:47351)
103 Laurens Lane
Georgian Bluffs, Ontario
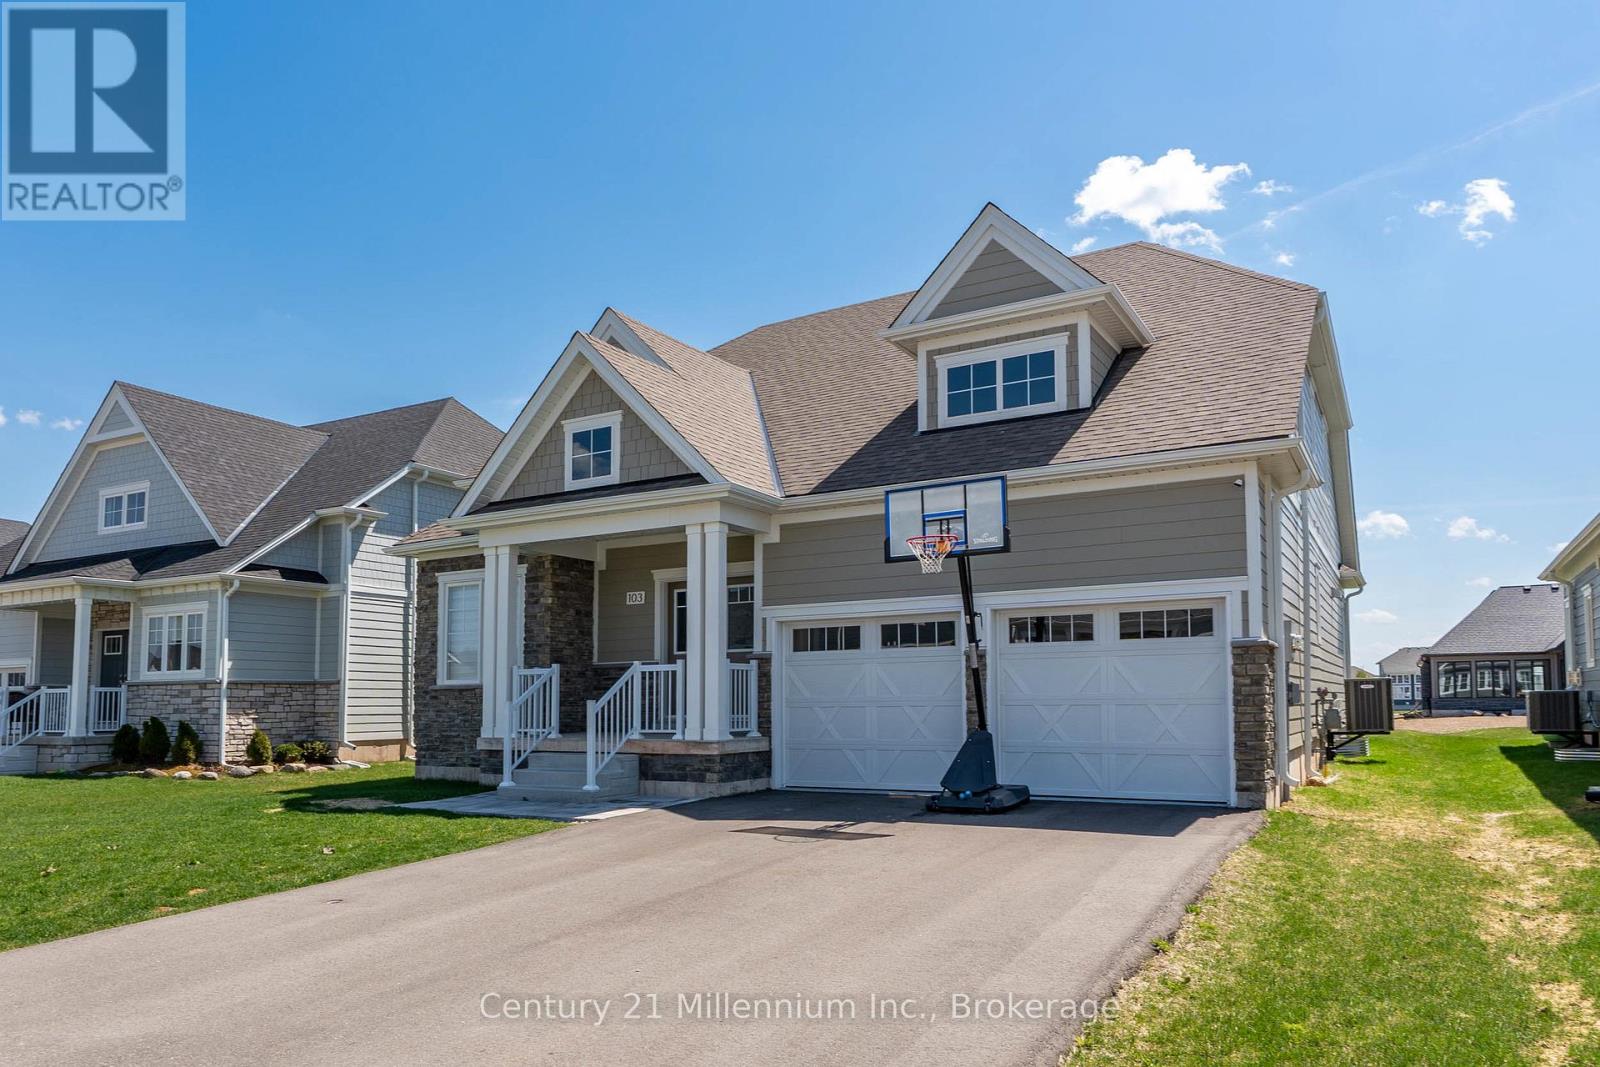
Welcome To Cobble Beach & 103 Laurens Lane, This 2,212 SqFt (Finished) Bungaloft On A Premium Lot Has So Much To Offer. A Welcoming Double-Door Entry Opens To A Large Foyer Highlighted By Pot Lighting, A Double Closet & Upgraded Tile Flooring - Both Stylish & Practical For All Seasons. Off The Foyer, You'll Find A Flexible Den/Office, Perfectly Suited For A Home Workspace Or An Intimate Lounge For Relaxing & Watching TV. The Sun-Filled Great Room Impresses With A 16' Raised Ceiling, A Beautiful Gas Fireplace, Pot Lights & Hardwood Floors. Large Windows Flood The Space With Natural Light, Complemented By Sleek Electric Zebra Blinds. A Great Entertainer's Kitchen Offers A Large Island, Dedicated Water Faucet, Stainless Steel Appliances, Gas Stove & Ample Pantry Space. Just Steps From The Kitchen, The Dining Room Is Wrapped In Windows & Offers A Walk-Out To The Yard, Making It Perfect For Seamless Indoor-Outdoor Entertaining. A True Primary Retreat With Double-Door Entry, A 5-Piece Ensuite, Walk-In Closet Complemented By Double Closets & A Walk-Out To The Yard, Your Private Oasis! The Oak Staircase Leads To A Loft Retreat Complete With A Compact Den/Office Space With Oak Railing Overlooking The Great Room, A Bedroom & A 4-Piece Bath, Providing Ideal Space For A Growing Family Or Guests. A Main Floor Laundry Room With Sink, Cabinetry & Double Closet Connects To A Two Car Garage Featuring Epoxy Floors & Dual 240-Volt Outlets For Simultaneous Electric Vehicle Charging. Need Even More Space? The Lower Level Features A Finished Vestibule With The Rest Awaiting Your Vision, Create A Games Room, Extra Bedrooms, Another Bathroom Or Anything You Desire. Cobble Beach Amenities Include: Golf Course*Golf Simulator*Driving Range*Private Beach Club W/Firepits & Watercraft Storage*Outdoor Pool & Hot Tub*Day Dock*US Open-Style Tennis Courts*Bocce Ball*Beach Volleyball*Fitness Facility*Trails*Cross Country Skiing*Snowshoeing*Restaurant*Patio*Spa. (id:47351)
7725 Leskard Road N
Clarington, Ontario
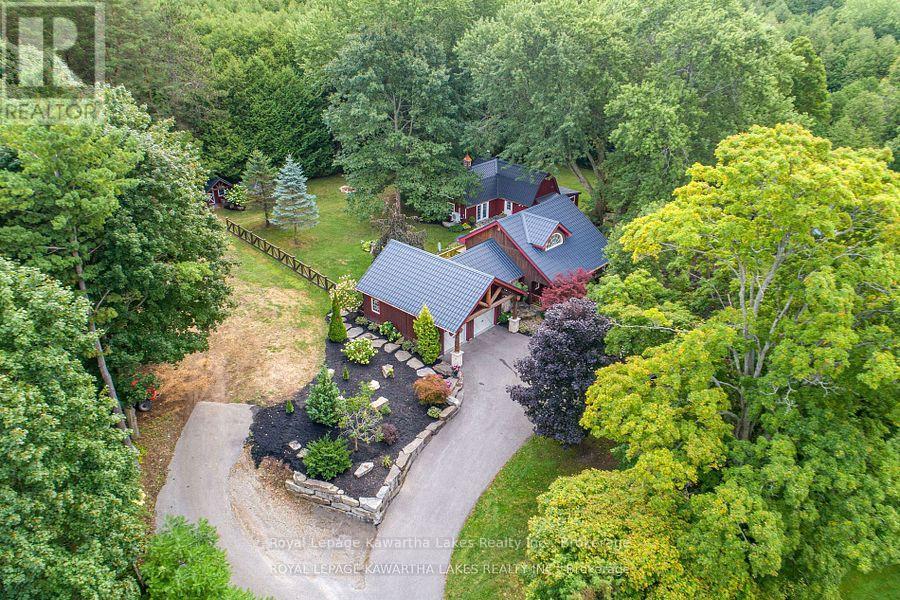
Welcome to a truly special country property located on approx. 3.29 acres where nature, privacy, and comfort come together in perfect harmony. Surrounded by majestic mature trees, spectacular landscaping, and the soothing sounds of Wilmot Creek, this peaceful oasis offers a lifestyle that is hard to find and impossible to forget. The efficient, quality-built 2 bedroom, 2 bath 1.5 storey home features charming timber frame accents, expansive porches, and generous decking designed to embrace the natural surroundings. A newly renovated, self-contained 1-bedroom living area offers exceptional flexibility for extended family, guests, a home office, or other personal uses. Step outside and discover a beautifully appointed gazebo, multiple entertaining patios, and a magical pond overlooking the ever-flowing creek. Every corner of this property has been thoughtfully designed to create a tranquil retreat where you can relax, unwind, and enjoy nature's beauty. Recent improvements include thousands of dollars in upgrades, highlighted by new metal roofing on all buildings, offering peace of mind for years to come. Ideally located just minutes from Highways 407 and 115. (id:47351)
92 Bellwood Drive
Arnprior, Ontario
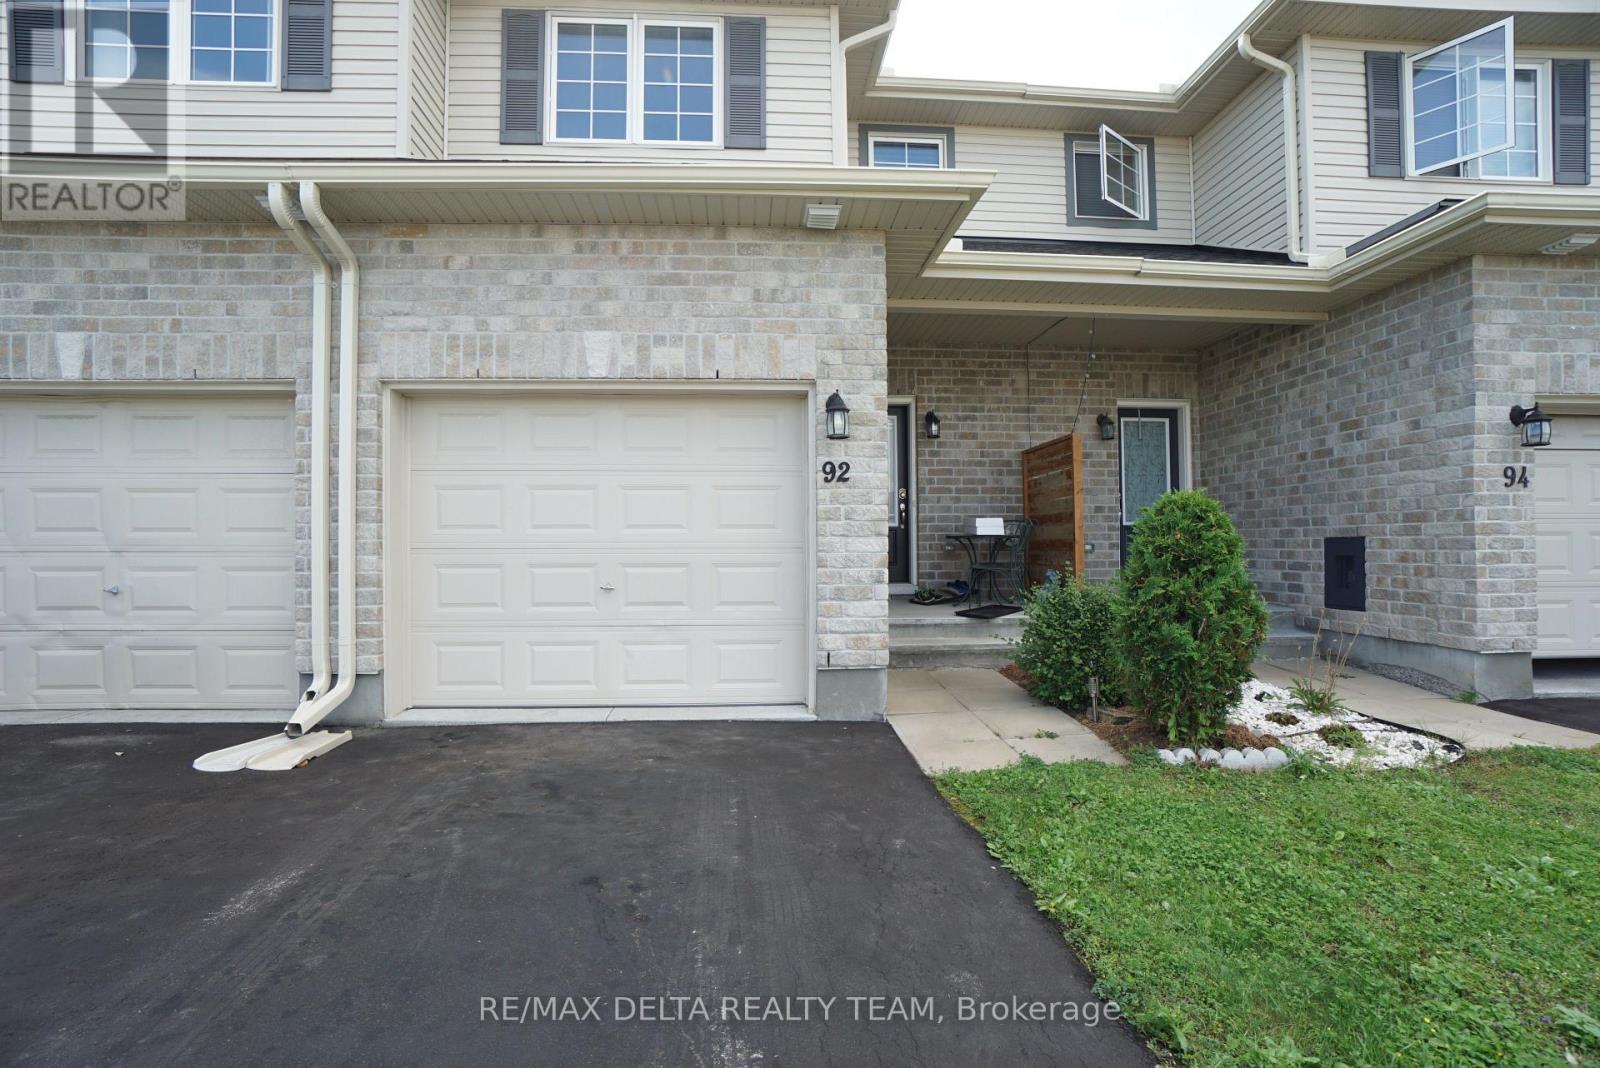
Welcome to 92 Bellwood Drive! This affordable and spacious townhome is nestled in the heart of the friendly community of Arnprior, just minutes to Highway 417 and only 30 min commute to Kanata/Stittsville and close to all everyday amenities, shopping, restaurants, parks and much more. This 3 bedrooms-2.5 baths home offers comfort, functionality, and versatile living spaces throughout.Main level has laminate flooring and features a spacious foyer with direct access to the garage, a powder room and an open concept kitchen with breakfast bar and pantry, lots of cabinet and counter space, plus large living and dining areas. A wide staircase leads to the carpet-free second level that boasts a very generous size primary bedroom and two additional bedrooms that all share a full 3 pc large bathroom. 2nd level laundry room for added convenience. The finished basement has a spacious rec room and another large 3 piece bath , as well as lots of storage space. Fully fenced rear yard. This home offers the perfect blend of space, flexibility, and community living. AC (2021), eavestroughs (2024), basement freshly painted (2026). Book your showing now! Some pictures are virtually staged. (id:47351)
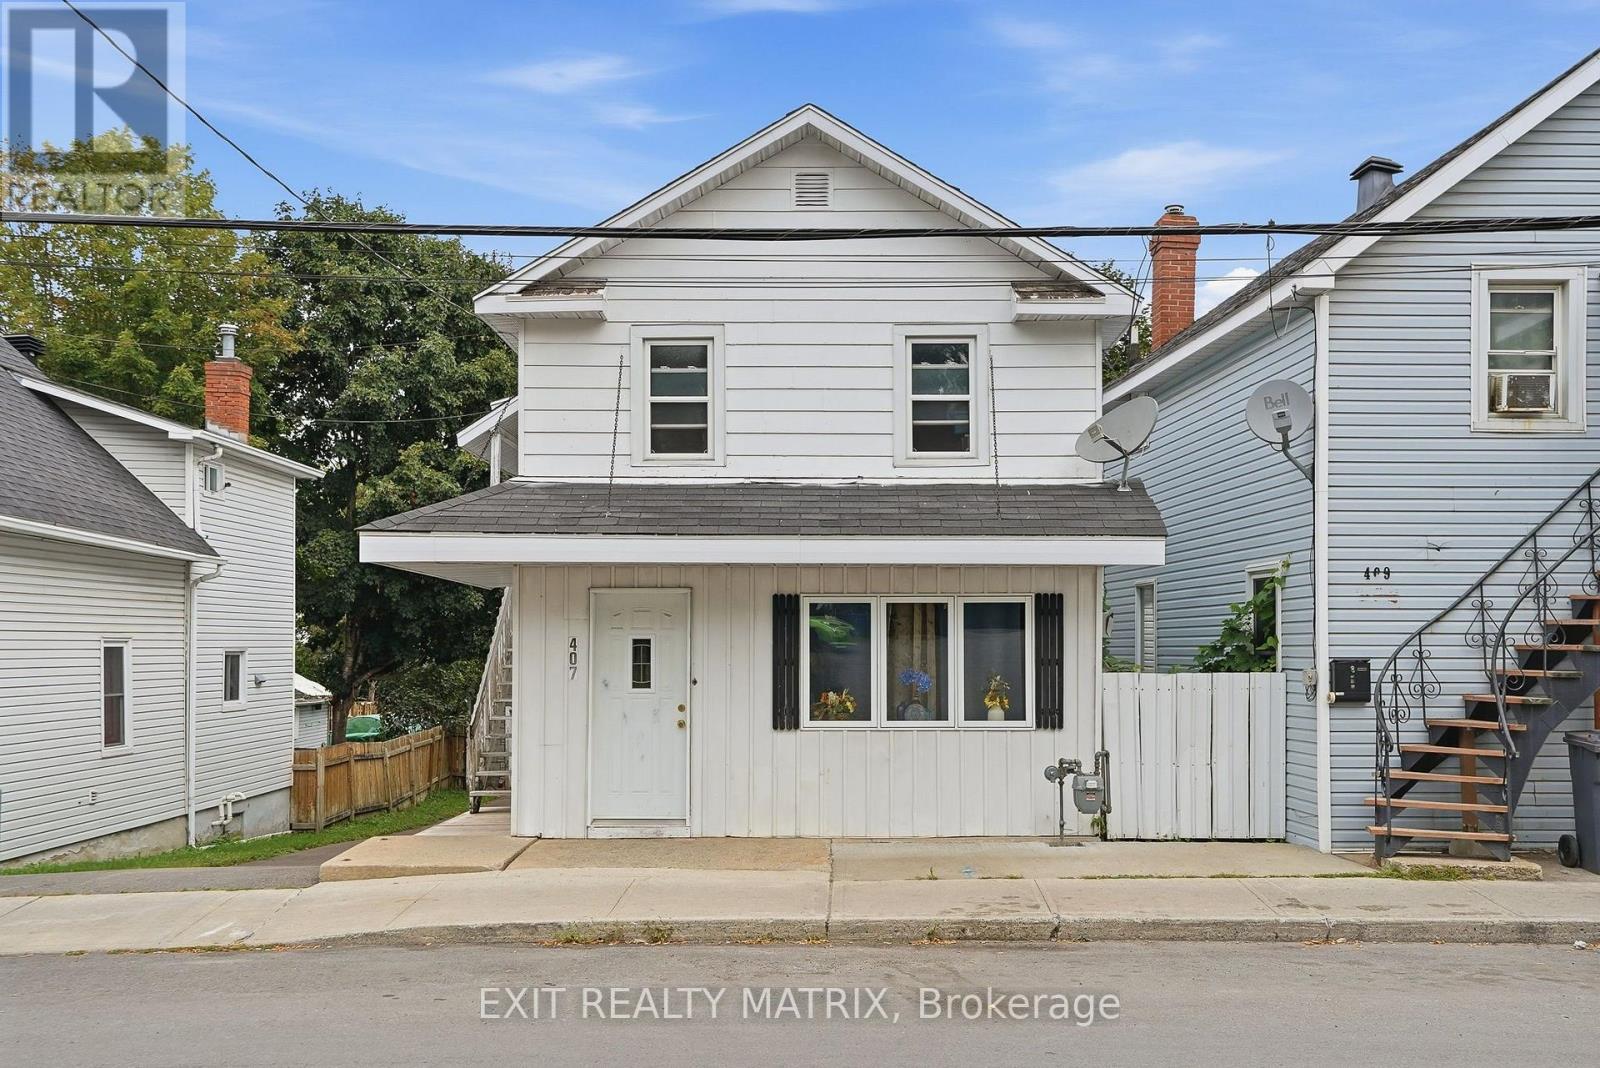
407 Regent Street
Hawkesbury, Ontario
Fully rented to long term tenants. Centrally located duplex within walking distance to all shopping, banks, schools and Main Street. Main level is a 2 bedroom unit with in unit laundry and patio doors to a back deck. Forced air gas heat and rented at $1075 (includes utilities- 7 years) The upper unit is 1 bedroom currently rented at $826.75 ( includes utilities- 5 years), electric heat. 2 separate hydro meters, 1 hot water tank. Good size backyard, detached garage. 24 hour notice to show. Virtual tour in media link. (id:47351)
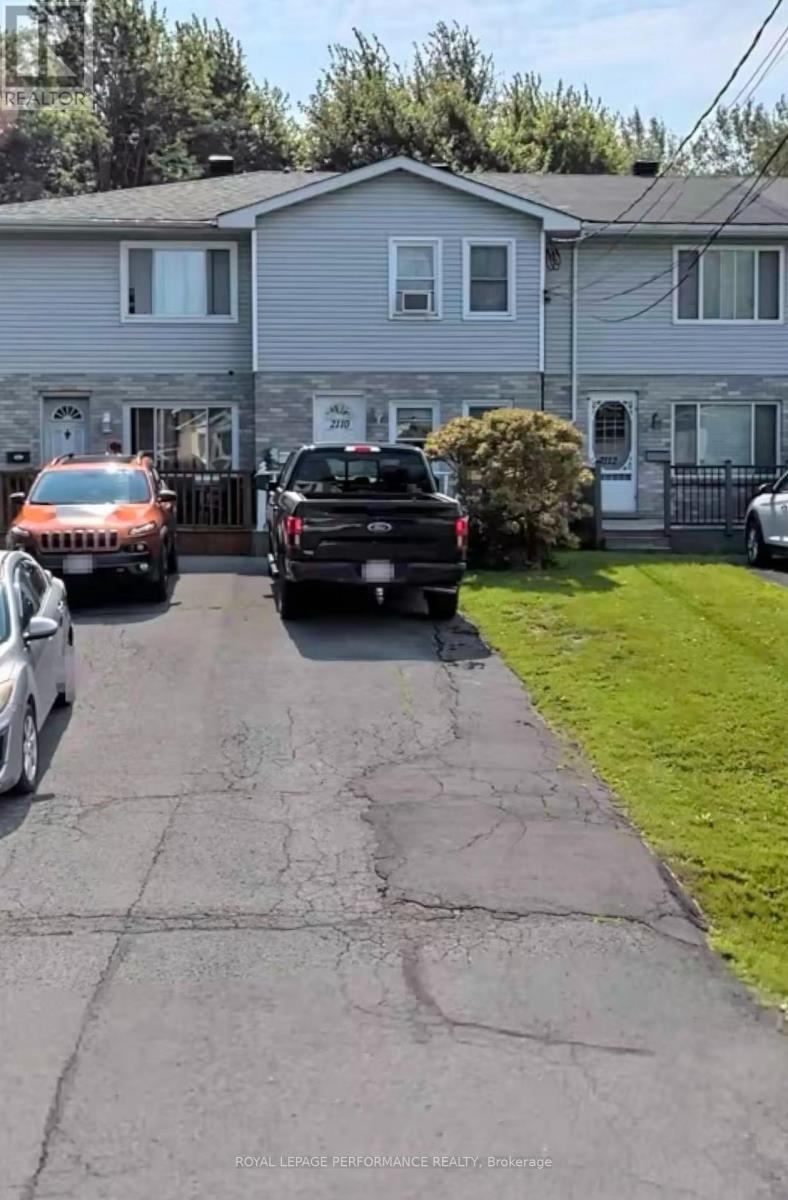
2110 Tollgate Road
Cornwall, Ontario
2110 Tollgate is a 2-bed, 1.5 bathroom townhouse located in a wonderful area close to all amenities. This home offers an over sized primary bedroom, recently and tastefully renovated main bathroom, a fenced in back yard, and a finished basement. The drive is large enough for at least 2 cars. All applications will require Credit Check, Deposit Required, Employment Letter, Lease Agreement, References Required, Rental Application Required, and Proof of income. Lease cost is + Utilities. Snow and grass not included. Earliest occupancy to be Oct 1st. (id:47351)
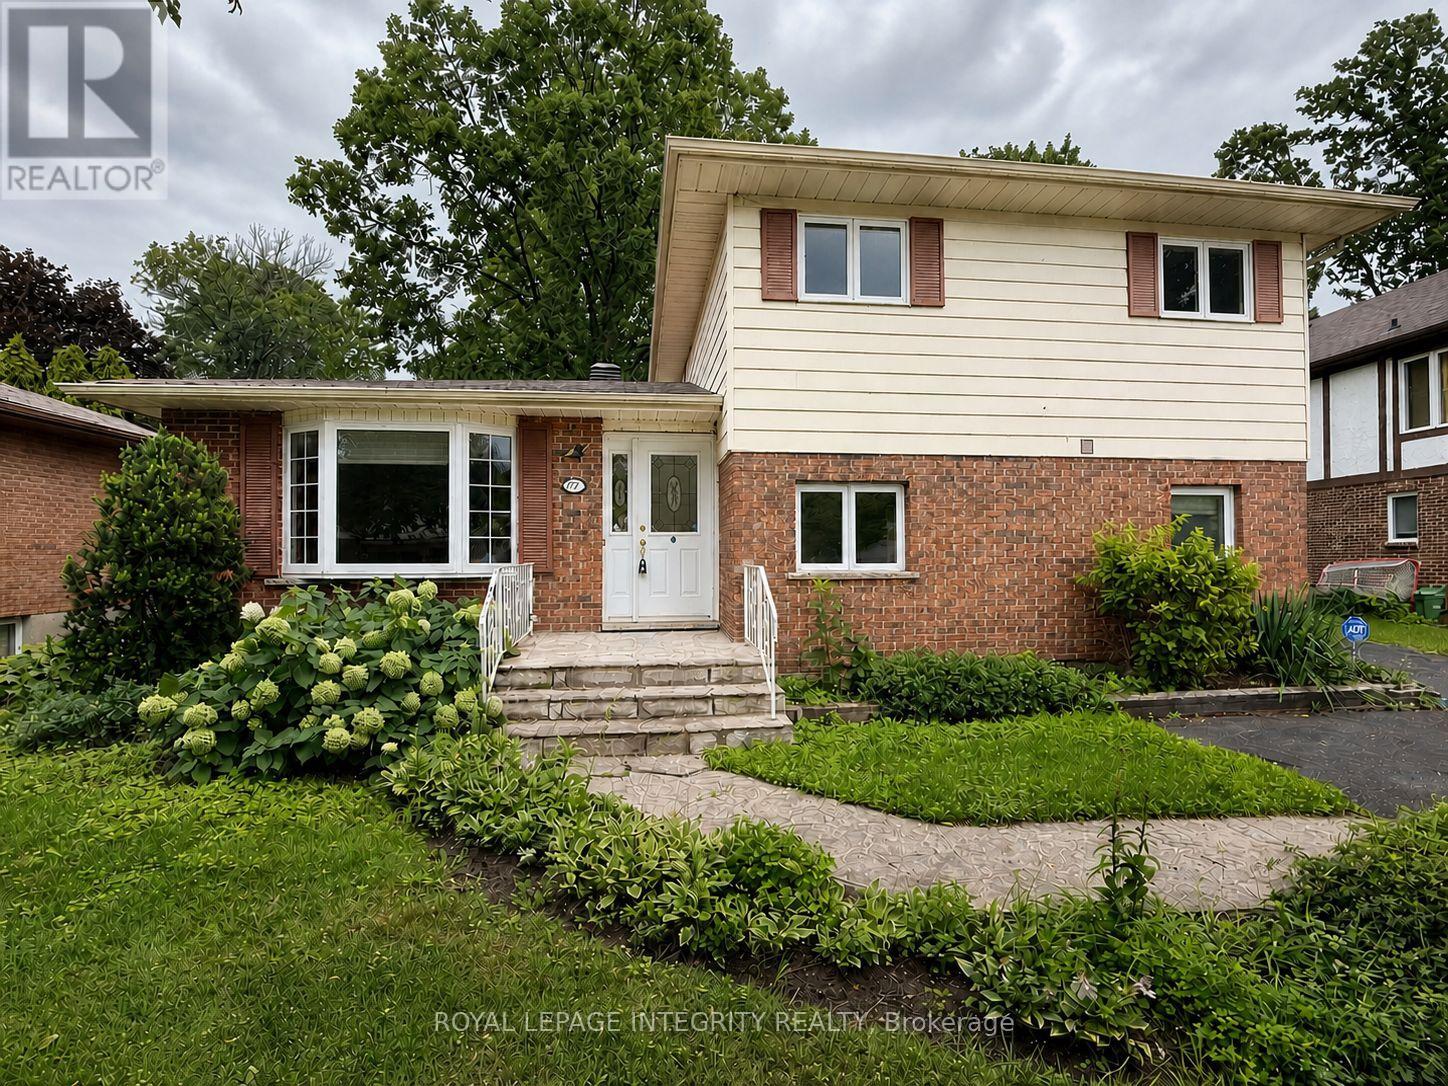
577 Lynwood Drive
Cornwall, Ontario
Welcome to this beautiful executive home located in a highly desirable neighbourhood in Cornwall's east end, conveniently close to shopping, restaurants, the movie theatre, and other everyday amenities. This spacious home offers 4 bedrooms and 2 bathrooms, providing plenty of room for a family or those needing additional space for a home office or guests. Two of the bedrooms feature Murphy beds, offering excellent flexibility to easily convert the rooms for other uses when needed. The main living areas include a comfortable living room as well as a separate family room with a cozy fireplace, perfect for relaxing at the end of the day. The basement provides even more living space with a recreation room, ideal for entertaining, a games room, home gym, or additional family space. One of the home's standout features is the large 3 season sunroom overlooking the backyard, a wonderful spot to enjoy your morning coffee, relax with a book, or entertain family and friends. Outside, you'll appreciate the large yard offering plenty of outdoor space, along with the convenience of a detached garage. A spacious, well-appointed home in a fantastic east-end location-perfect for tenants looking for comfort, space, and a great neighbourhood. Rooms are virtually staged. (id:47351)
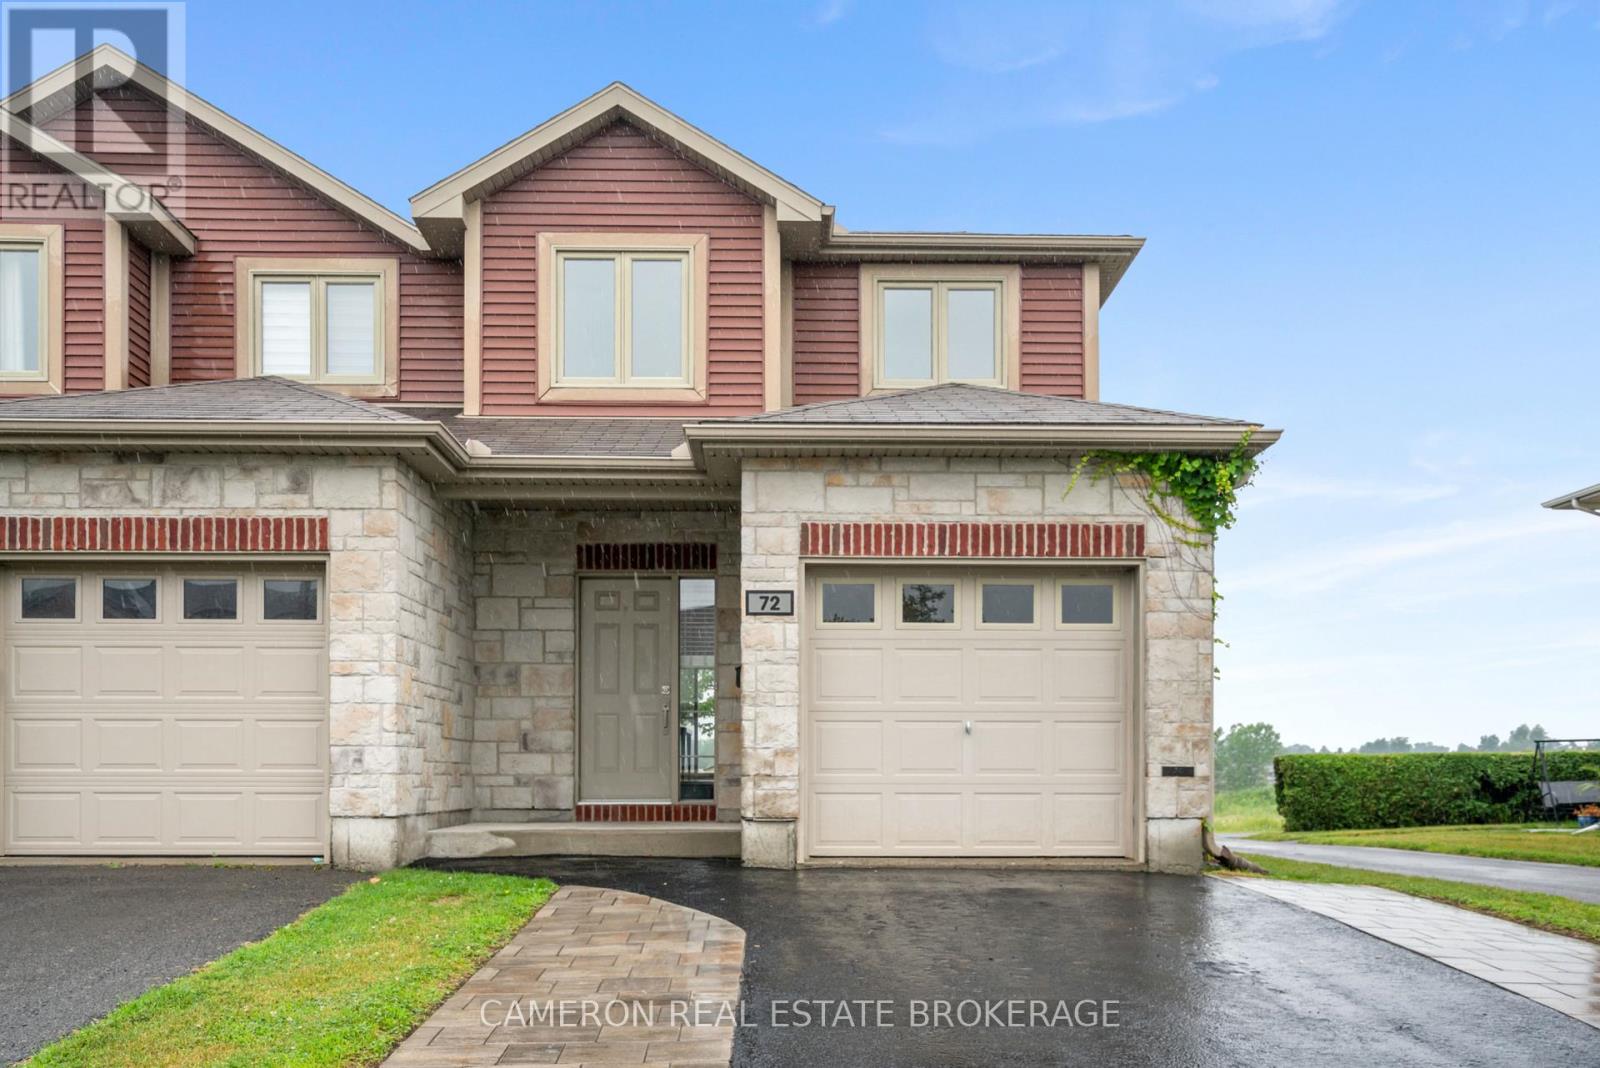
72 Sunset Boulevard
Cornwall, Ontario
MODERN 2-STOREY END UNIT TOWNHOME! Are you in the market for a move-in condition + beautifully updated end unit townhome with an attached garage that's situated on an established Street in the North End of the City? The main level features an open concept layout complete with a 2pc bath off the foyer, an eat-in kitchen with s.s. appliances overlooking the dining area which provides access to the fully fenced yard, a nice sized living room and on the second level you will find a large primary with a walk-in closet + cheater door to a gorgeous 5pc bath, a second bedroom and a stunning laundry room which could easily be converted to a third bedroom, nursery or office should the new homeowner require. The basement is currently a blank canvas and could host a future rec. room, an additional bedroom + there's a rough in for a future 3pc bathroom. The home is warmed by a f.a. natural gas furnace complete with central a/c and recent updates have just been completed throughout the home including brand new engineered hardwood + tile flooring, LED lighting, both bathrooms + the laundry, the kitchen countertops, fresh paint + interior door hardware and more! The sale includes all the appliances and the Seller can accommodate a quick closing should the Buyers require. This end unit townhouse sits on a deep 138' lot with no immediate rear neighbours and offers a pet friendly backyard with a shed + pergola and out front there's a paved + recently sealed driveway featuring interlock pathways. Situated within walking distance to the Park + Walking Trails, Public Transit, Blessed Sacrament Parish, a Shopping Plaza, Restaurants and more with easy access to the Highway 401 + 138. Less than an hour commute outside of the Ottawa & West Island of Montreal area. Seller requires SPIS signed & submitted with all offer(s) and 2 full business days irrevocable to review any/all offer(s). (id:47351)