1677 Frederick Mason Drive Oshawa, Ontario L1K 0X5
$1,099,000
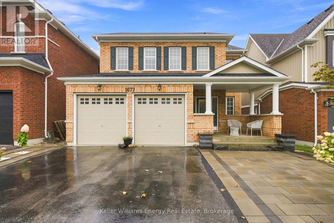
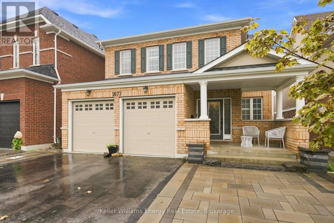
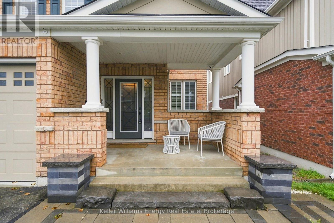
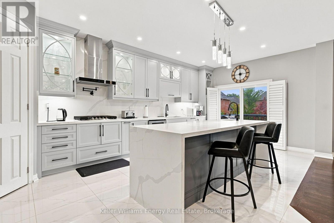
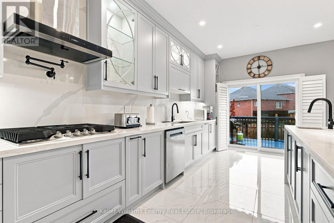
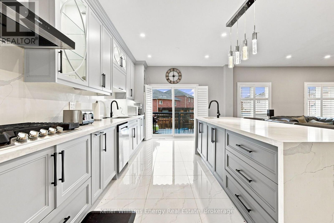
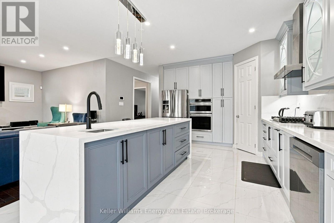
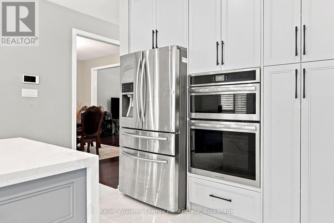
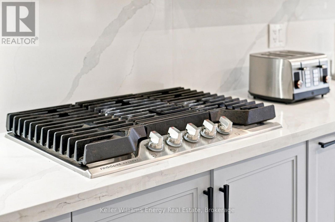
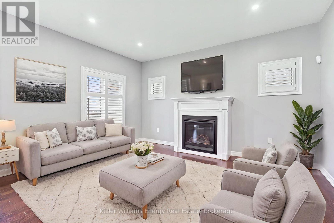
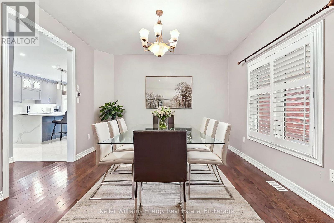
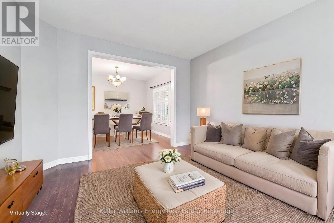
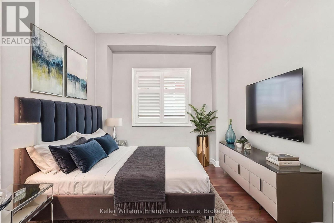
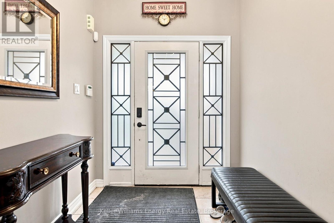
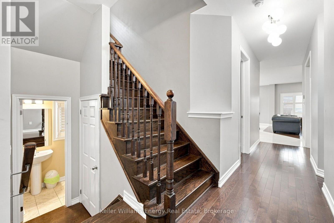
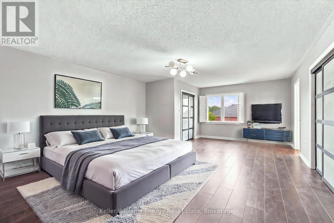
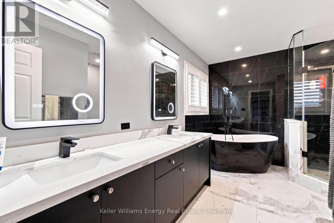
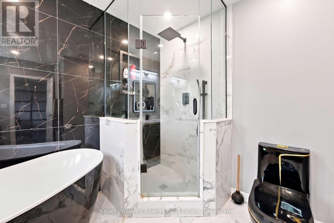
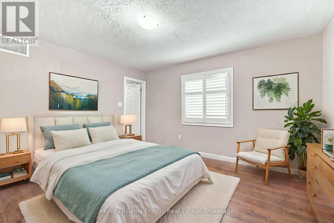
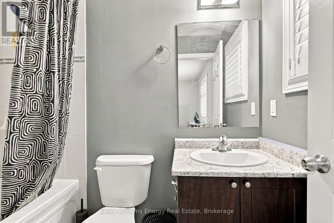
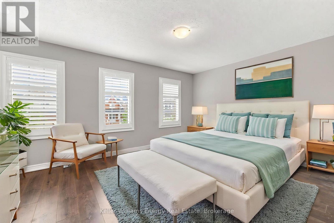
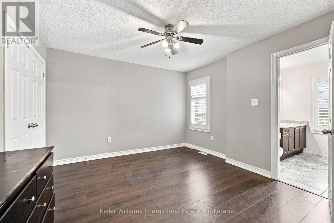
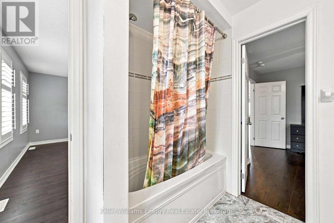
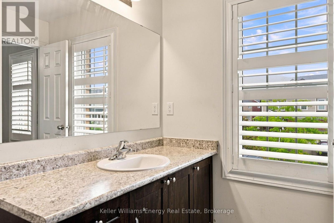
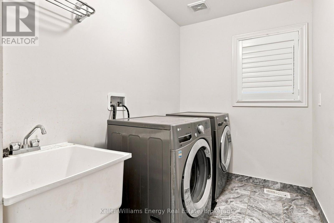
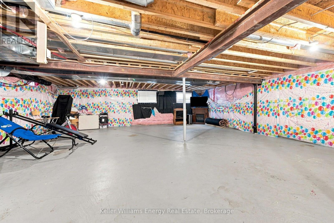
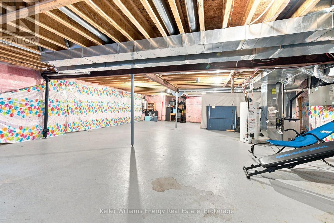
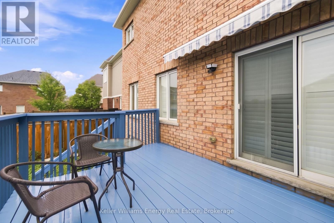
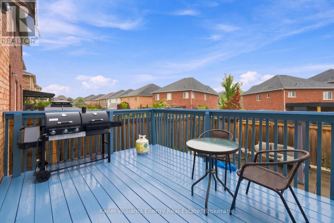
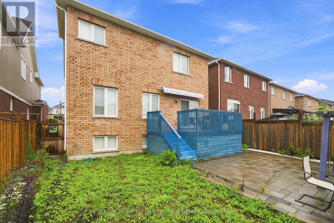
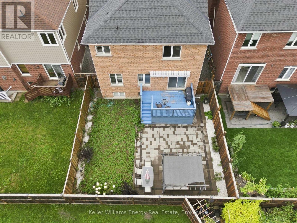
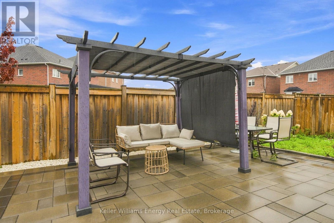
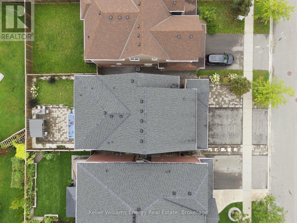
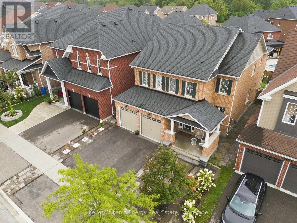
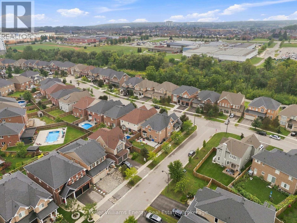
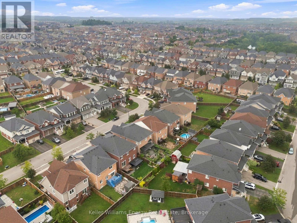
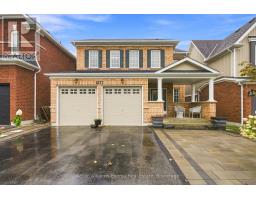
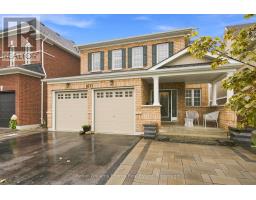
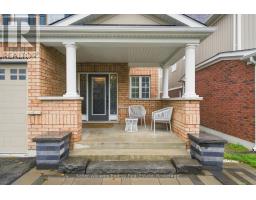
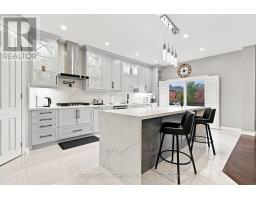
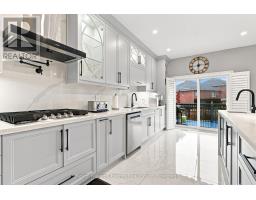
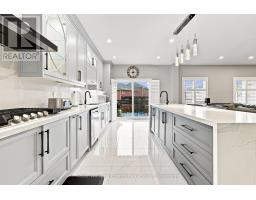
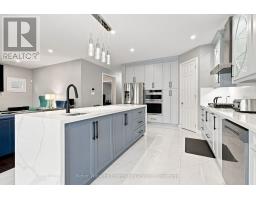
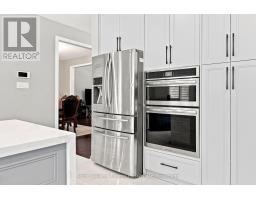
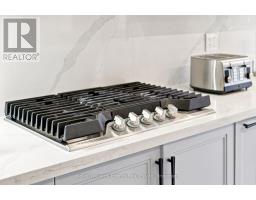
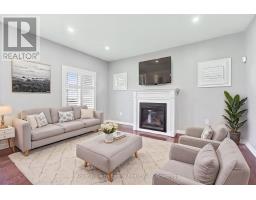
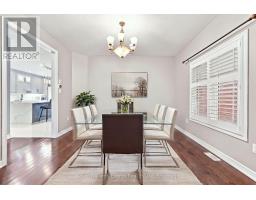
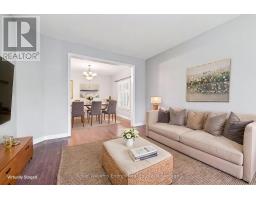
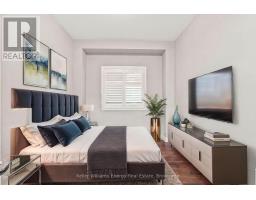
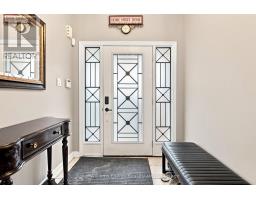
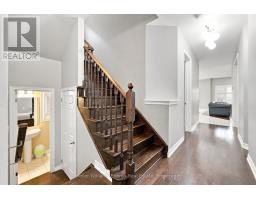
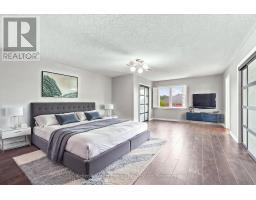
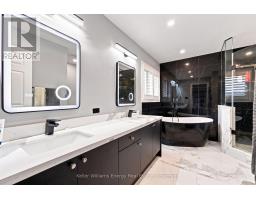
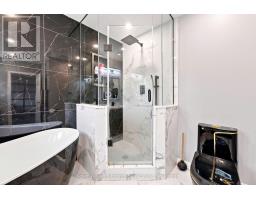
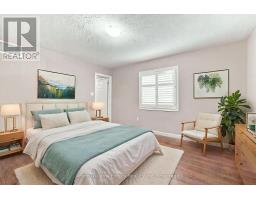
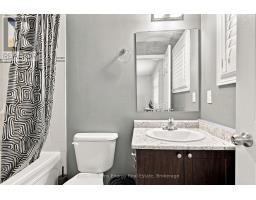
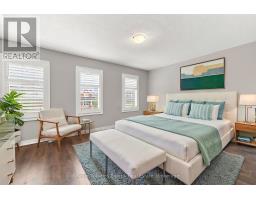
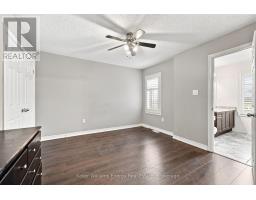
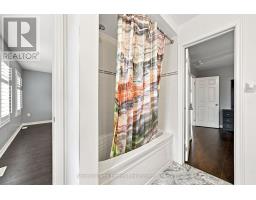
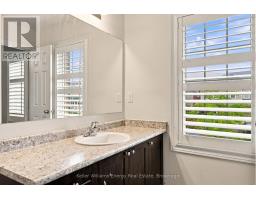
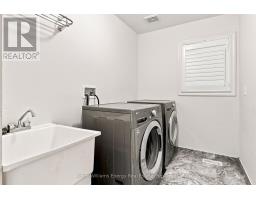
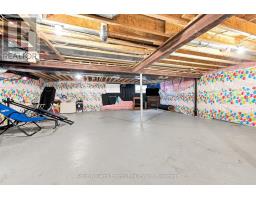
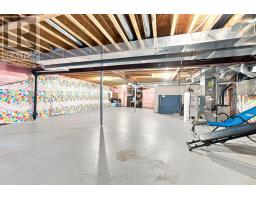
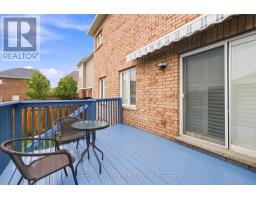
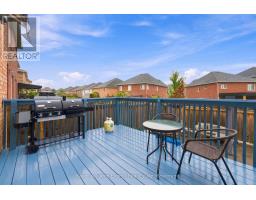
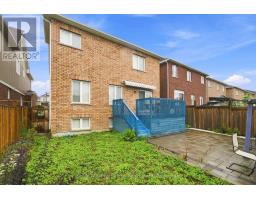
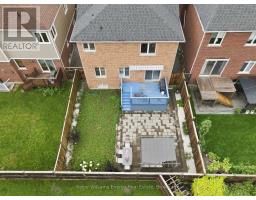
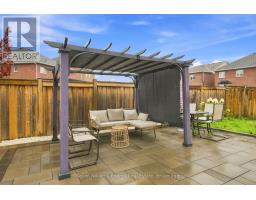
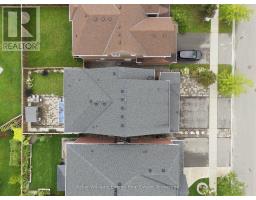
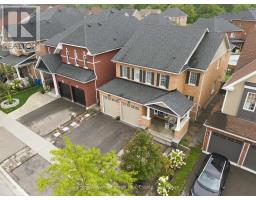
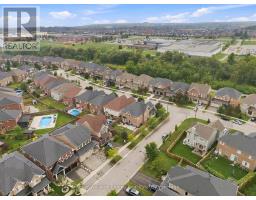
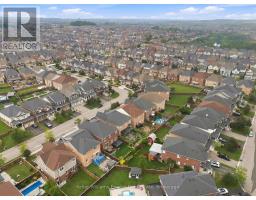
Welcome to this spacious 5-bedroom, 4-bathroom detached home in Oshawa's sought-after Taunton Community, thoughtfully designed to grow with your family. Offering generous living spaces and exceptional versatility, this home is an ideal fit for growing families or multigenerational living. The main floor features a chef-inspired kitchen with a large eat-in island, perfect for family breakfasts, entertaining and everyday gatherings. The open yet thoughtfully defined layout provides plenty of room to live and connect, with a living room, family room and separate dining room all on the main level. A main-floor bedroom adds incredible flexibility and can easily serve as a home office, playroom, guest room or bedroom to accommodate changing family needs. Upstairs, discover four spacious bedrooms, including a truly impressive primary retreat. The oversized primary bedroom offers enough space for a beautiful sitting area, along with a luxurious 5-piece ensuite and two walk-in closets, providing the comfort and storage every busy household needs. Conveniently located upstairs, the laundry room makes everyday living just a little easier. The large, unfinished basement presents a blank canvas with endless possibilities-create a recreation room, home gym, additional bedrooms, a media space, or whatever best suits your family's lifestyle. With generous proportions, versatile spaces and room to grow, this Taunton home offers the perfect foundation for the next chapter of your family's story. (id:47351)
Open House
This property has open houses!
2:00 pm
Ends at:4:00 pm
2:00 pm
Ends at:4:00 pm
Property Details
| MLS® Number | E13740262 |
| Property Type | Single Family |
| Community Name | Taunton |
| Equipment Type | Water Heater |
| Features | Carpet Free |
| Parking Space Total | 8 |
| Rental Equipment Type | Water Heater |
Building
| Bathroom Total | 4 |
| Bedrooms Above Ground | 5 |
| Bedrooms Total | 5 |
| Appliances | Window Coverings |
| Basement Development | Unfinished |
| Basement Type | N/a (unfinished) |
| Construction Style Attachment | Detached |
| Cooling Type | Central Air Conditioning |
| Exterior Finish | Brick |
| Fireplace Present | Yes |
| Flooring Type | Hardwood |
| Foundation Type | Concrete |
| Half Bath Total | 1 |
| Heating Fuel | Natural Gas |
| Heating Type | Forced Air |
| Stories Total | 2 |
| Size Interior | 2,500 - 3,000 Sqft |
| Type | House |
| Utility Water | Municipal Water |
Parking
| Attached Garage | |
| Garage |
Land
| Acreage | No |
| Sewer | Sanitary Sewer |
| Size Depth | 114 Ft ,10 In |
| Size Frontage | 40 Ft ,1 In |
| Size Irregular | 40.1 X 114.9 Ft |
| Size Total Text | 40.1 X 114.9 Ft |
Rooms
| Level | Type | Length | Width | Dimensions |
|---|---|---|---|---|
| Main Level | Kitchen | 5.96 m | 3.59 m | 5.96 m x 3.59 m |
| Main Level | Living Room | 5.25 m | 4.64 m | 5.25 m x 4.64 m |
| Main Level | Dining Room | 3.8 m | 3.65 m | 3.8 m x 3.65 m |
| Main Level | Family Room | 4.73 m | 3.79 m | 4.73 m x 3.79 m |
| Main Level | Office | 3.64 m | 2.73 m | 3.64 m x 2.73 m |
| Upper Level | Primary Bedroom | 7.46 m | 4.88 m | 7.46 m x 4.88 m |
| Upper Level | Bedroom 2 | 4.09 m | 3.84 m | 4.09 m x 3.84 m |
| Upper Level | Bedroom 3 | 3.84 m | 3.45 m | 3.84 m x 3.45 m |
| Upper Level | Bedroom 4 | 4.9 m | 3.71 m | 4.9 m x 3.71 m |
https://www.realtor.ca/real-estate/30229377/1677-frederick-mason-drive-oshawa-taunton-taunton

The trademarks REALTOR®, REALTORS®, and the REALTOR® logo are controlled by The Canadian Real Estate Association (CREA) and identify real estate professionals who are members of CREA. The trademarks MLS®, Multiple Listing Service® and the associated logos are owned by The Canadian Real Estate Association (CREA) and identify the quality of services provided by real estate professionals who are members of CREA. The trademark DDF® is owned by The Canadian Real Estate Association (CREA) and identifies CREA's Data Distribution Facility (DDF®)
September 03 2026 06:59:47
Central Lakes Association of REALTORS®