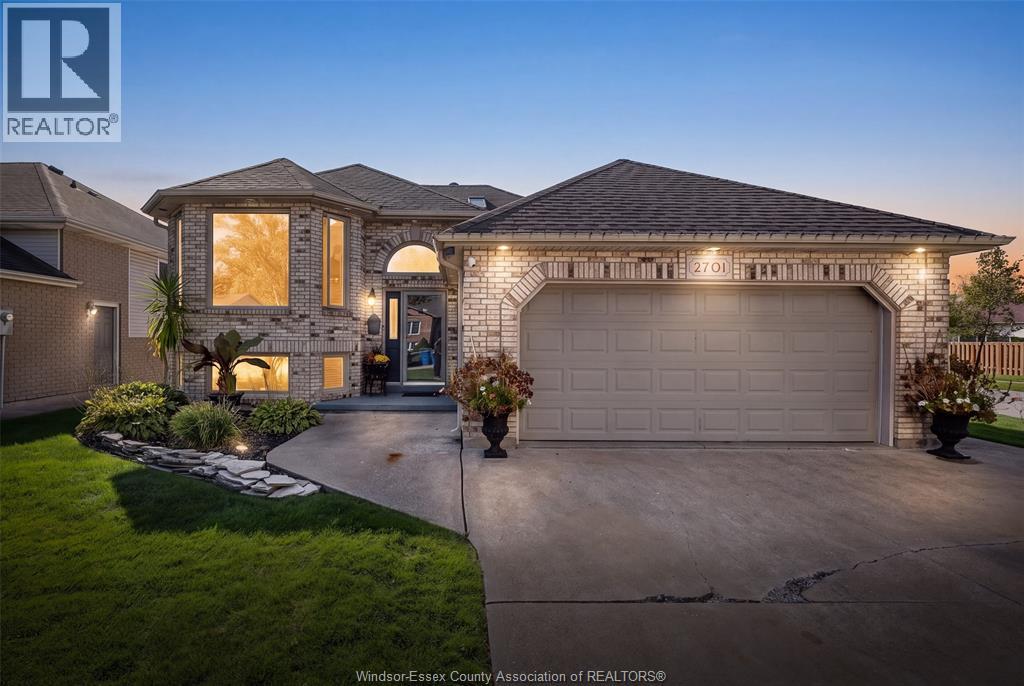
2701 Cappelletto Road
Windsor, Ontario
Curb appeal, space, and versatility come together at 2701 Cappelletto! This impressive brick raised ranch sits on a large corner lot in Central Windsor. This 3+1 bedroom home features 2 full baths, a spacious main level and an expansive lower-level secondary living area complete with its own kitchen—ideal for extended family. The exterior is just as inviting, with a beautifully landscaped front yard, and a tiered deck and gazebo in the back. Additional highlights include a mechanic’s garage, 200-amp electrical service, and a 5-zone inground sprinkler system. Major updates include the furnace and A/C in 2022 and roof in 2016. Conveniently located, this property offers exceptional space, functionality, and outdoor enjoyment. Book your personal showing today! (id:47351)
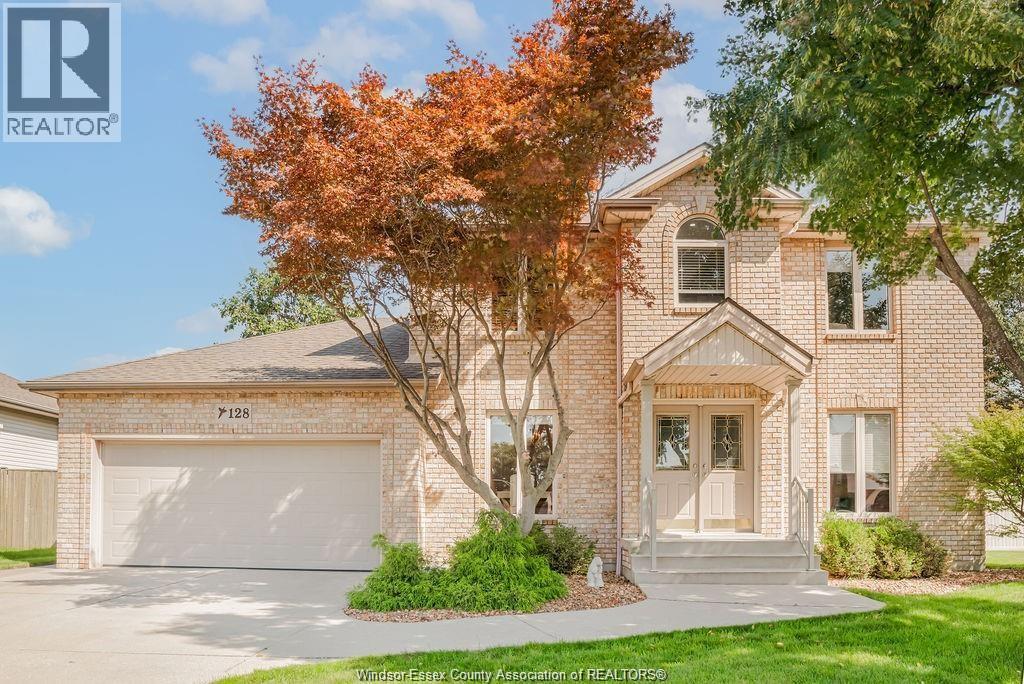
128 Pheasant Run Drive
Lakeshore, Ontario
A prime location, a backyard to fall in love with. Welcome to this beautiful family home in a highly sought after Lakeshore area. Situated among mature trees, this home offers privacy as well as space to stretch out and enjoy with a large pie-shaped backyard, including an in-ground pool and covered back porch. Inside, you'll find a thoughtfully designed main floor with an office, dining room, living rom with gas fireplace, plus an updated kitchen, laundry and powder room. The second floor boasts an extra large primary suite to go along with two more bedrooms and second full bath. Downstairs you'll find even more room for family games or movie nights, an exercise area, plus tons of storage. This home is sure to please! 128 Pheasant Run - close to everything, tucked away from it all. (id:47351)
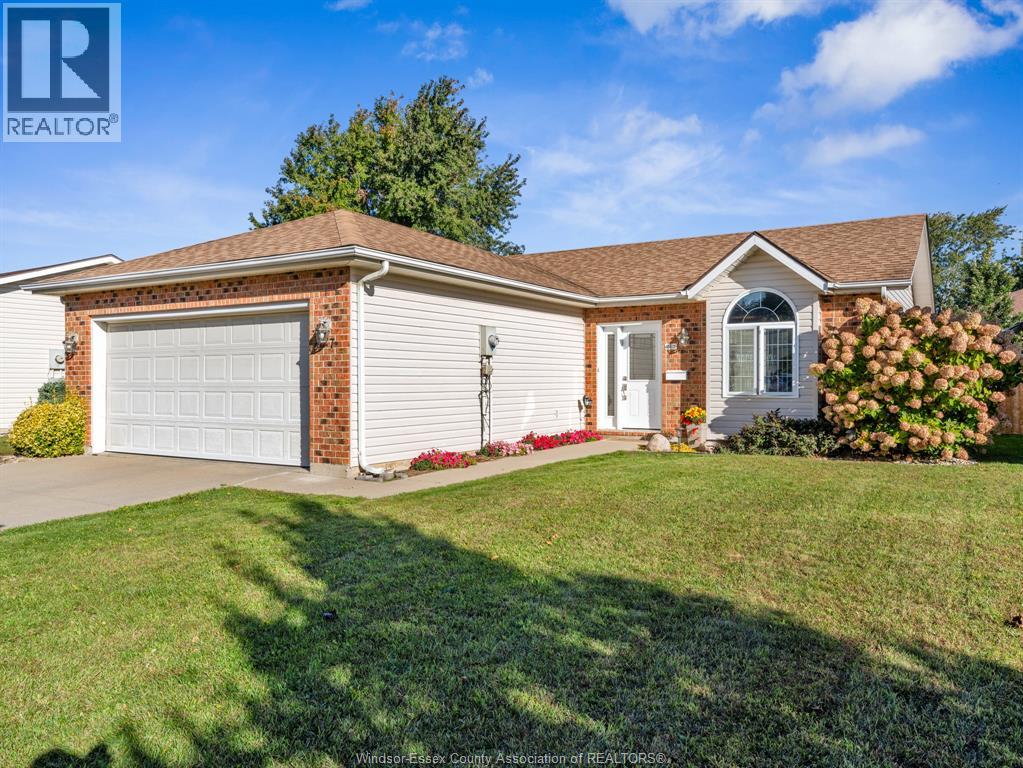
27 Eastgrove
Leamington, Ontario
WELCOME TO 27 EASTGORVE A WELL KEPT RANCH HOME ON A QUIET STREET CONVENIENTLY LOCATED TO ALL THAT LEAMINGTON HAS TO OFFER. 3 BEDROOM, 2 BATHROOM, LARGE DINING ROOM, GREAT FOR ENTERTAINING, FULLY FINISHED LOWER LEVEL WITH A SECOND KITCHEN. SIT ON THE COVERED BACK PORCH SIPPING MORNING COFFEE OVER LOOKING THE LANDSCAPED, FULLY FENCED YARD. ALL APPLIANCES INCLUDED (2-4 YEARS OLD) GENEROUS 2 CAR ATTACHED GARAGE. CALL TODAY TO VIEW AND MAKE THIS YOUR HOME. (id:47351)
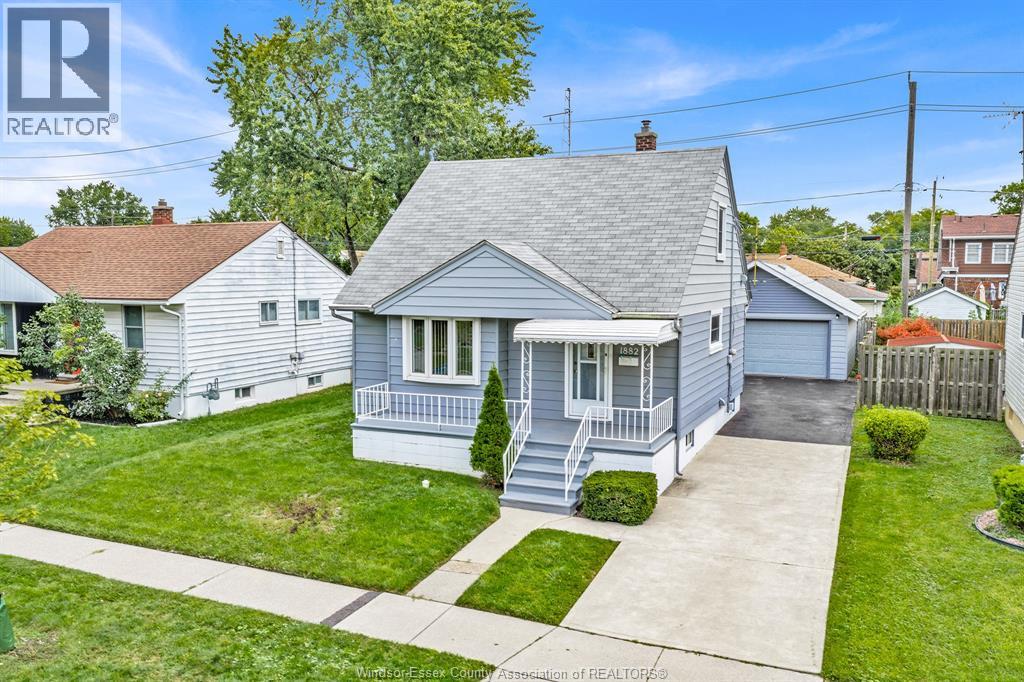
1882 Malta Road
Windsor, Ontario
WELCOME TO 1882 MALTA! THIS WELL-KEPT 1½ STOREY HOME OFFERS A GREAT COMBINATION OF SPACE, FUNCTIONALITY AND VALUE. THE MAIN FLOOR FEATURES A COMFORTABLE LIVING ROOM, BEDROOM, FULL BATH AND A SPACIOUS KITCHEN WITH PLENTY OF COUNTER AND CABINET SPACE, PLUS A CONVENIENT EAT-IN AREA. UPSTAIRS YOU’LL FIND TWO ADDITIONAL GOOD-SIZED BEDROOMS, GIVING YOU 3 BEDROOMS ABOVE GRADE. THE FULL, FINISHED BASEMENT ADDS EVEN MORE LIVING SPACE WITH A LARGE FAMILY ROOM, SMALL OFFICE AND LAUNDRY AREA. A REAL HIGHLIGHT IS THE OVERSIZED DETACHED 2-CAR GARAGE—A RARE FIND AT THIS PRICE POINT AND IDEAL FOR PARKING, STORAGE, A WORKSHOP OR HOBBY SPACE. A SOLID, WELL-ROUNDED HOME WITH MORE SPACE THAN YOU MIGHT EXPECT. (id:47351)
404 Caroline Street
Windsor, Ontario
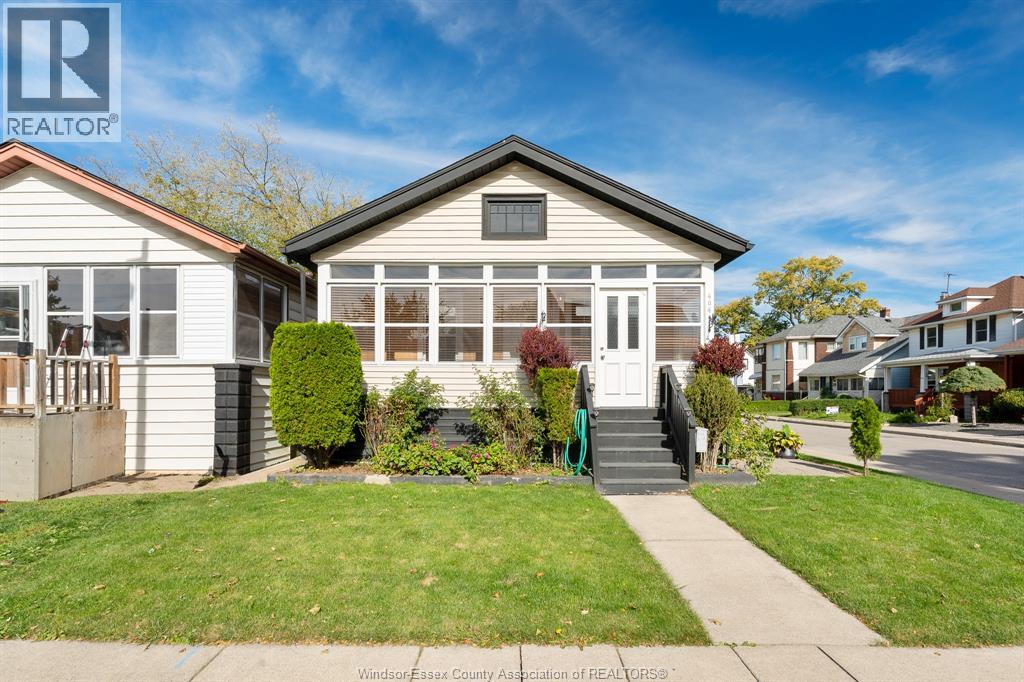
Welcome to 404 Caroline Street! This well-maintained 2-bedroom home is a fantastic opportunity for first-time buyers looking to enter the market. Featuring a welcoming front sunroom, updated electrical, and new light fixtures and pot lights, this home offers a great combination of comfort and potential. The property includes one full bathroom, plus an additional 1-piece bathroom in the basement for added convenience. Situated on a corner lot with a detached single-car garage, there is plenty to appreciate both inside and out. Conveniently located close to schools and parks, this home is a great opportunity to settle into homeownership and make it your own. Don’t miss your chance to see all that this property has to offer! (id:47351)
2231 Luxury
Windsor, Ontario
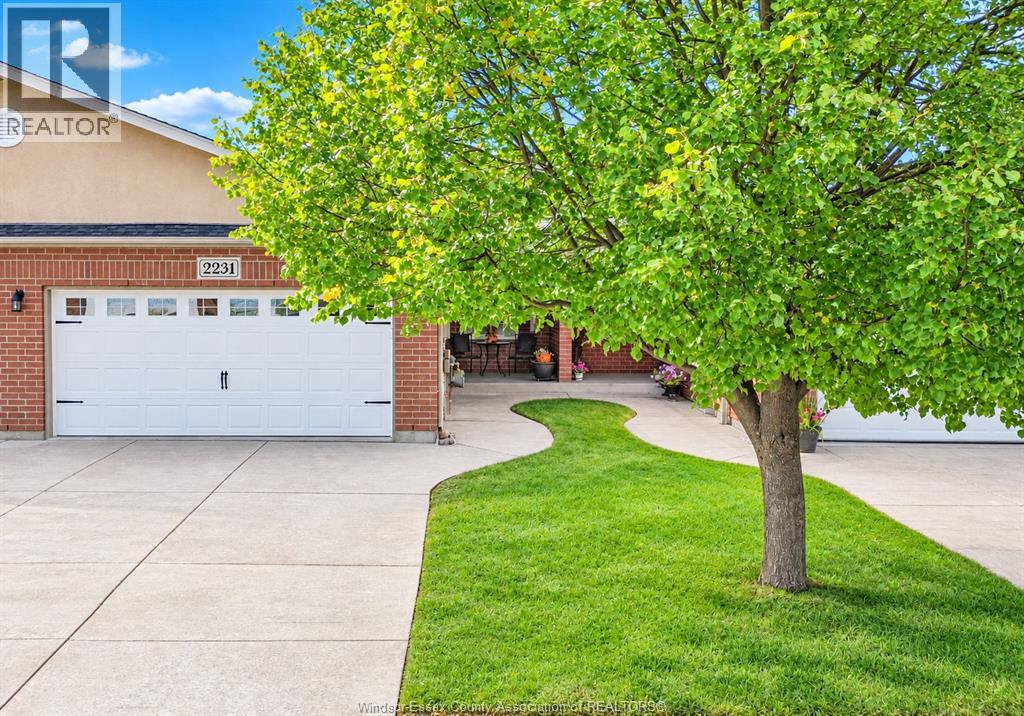
STUNNING AND METICULOUSLY MAINTAINED RIVERSIDE TOWNHOME IN A HIGHLY SOUGHT AFTER LOCATION, JUST STEPS FROM SOME OF THE CITY'S BEST WALKING AND RECREATIONAL TRAILS. THIS BEAUTIFULLY FINISHED HOME OFFERS 2+1 BEDROOMS, 3 FULL BATHROOMS, MAIN FLOOR LAUNDRY, A 2-CAR GARAGE, AND A FULLY FINISHED BASEMENT. THE OPEN-CONCEPT MAIN FLOOR FEATURES QUALITY FINSHES THROUGHOUT, A SPACIOUS LIVING AREA, AND A GENEROUS PRIMARY BEDROOM WITH PRIVATE ENSUITE AND WALK-IN CLOSET. THE LOWER LEVEL OFFERS AN EXPANSIVE OPEN LAYOUT PERFECT FOR ENTERTAINING, COMPLETE WITH A SMALL BAR AREA, ADDITIONAL BEDROOM AND FULL BATHROOM. OUTSIDE, ENJOY A PRIVATE LANDSCAPED SETTING WITH MATURE HEDGES, A LARGE WOOD DECK WITH PERGOLA, AND ACCESS TO NEARBY TRAILS. CONVENIENTLY LOCATED CLOSE TO SHOPPING, MULTIPLE GROCERY STORES, THE WFCU CENTRE, PARKS, AMENITIES, AND THE NEW COSTCO OPENING IN NOVEMBER. THIS HOME OFFER AN EXCEPTIONAL COMBINATION OF STYLE, SPACE, PRIVACY AND LOCATION. (id:47351)
11926 Boulder
Windsor, Ontario
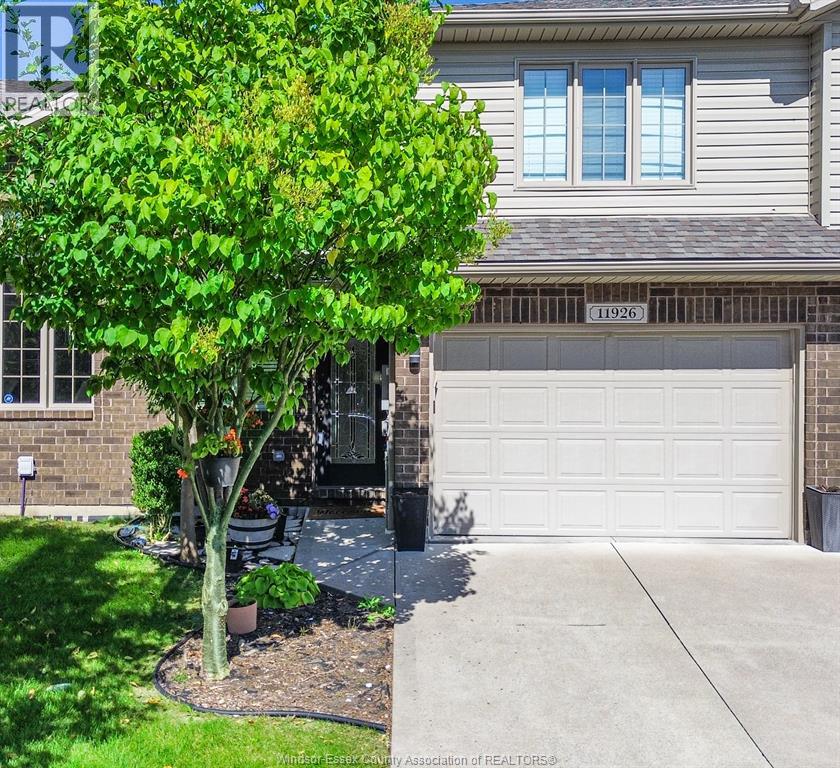
THIS BEAUTIFUL RAISED RANCH IS LOCATED IN A HIGHLY DESIRABLE EAST WINDSOR NEIGHBOURHOOD, JUST MINUTES FROM PARKS, SCHOOLS, WALKING AND BIKING TRAILS, SHOPPING AND EVERYDAY AMENITIES. OFFERING A FUNCTIONAL LAYOUT WITH HIGH CEILINGS, GENEROUS LIVING SPACE AND MODERN UPDATES THROUGHOUT. THE MAIN FLOOR FEATURES BRIGHT OPEN-CONCEPT LIVING, AN EAT-IN KITCHEN WITH PLENTY OF COUNTER SPACE, A SPACIOUS LIVING ROOM, SECOND BEDROOM AND 4-PIECE BATHROOM. A PRIVATE BONUS ROOM OFFERS A WALK-IN CLOSET AND ENSUITE, CREATING A COMFORATBLE PRIMARY RETREAT. THE FULLY FINISHED LOWER LEVEL FEATURES MODERN LIGHT OAK FLOORING (APPROX. 2 YEARS OLD), A SEPARATE FAMILY ROOM, THIRD BEDROOM, FULL BATHROOM AND LAUNDRY AREA. ADDITIONAL HIGHLIGHTS INCLUDE AN ATTACHED 1.5-CAR GARAGE, LARGE DECK AND MAINTENANCE-FREE LIVING WITH GRASS CUTTING AND SNOW REMOVAL INCLUDED. MAJOR UPDATES INCLUDE A NEW ROOF (APPROX. 4 MONTHS OLD) BRIGHT, CLEAN, SPACIOUS AND MOVE-IN READY. (id:47351)
3796 St. Francis Crescent
Lasalle, Ontario
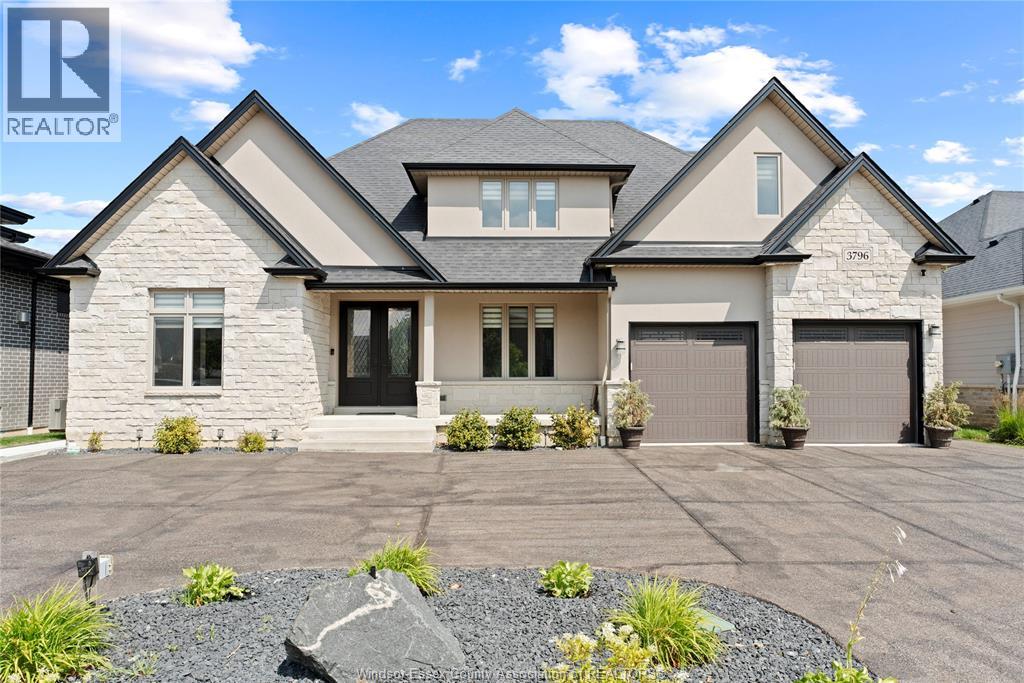
LUXURY DREAM HOME, 5 BDRM 4.5 BATH 2 STY LOCATED IN EXCLUSIVE SEVEN LAKES. From the moment you step inside, quality craftsmanship is evident throughout. The impressive 2 storey great room features soaring double-stacked windows and a gas fireplace. The custom cream kitchen is a chef's dream, Brazilian granite countertops, elegant crown mouldings, wainscoting and a spacious walk in pantry. The main floor primary suite offers a cozy gas fireplace, breathtaking golf course views, a walk in closet, and a luxurious ensuite. Upstairs you'll find 3 additional bedrooms, including one with a private ensuite plus another full bath. The fully finished open concept basement features a large family room, 5th bedroom, full bath and a rough in for a second kitchen with a separate side entrance, ideal for the future in law suite. You'll love this layout and location! (id:47351)
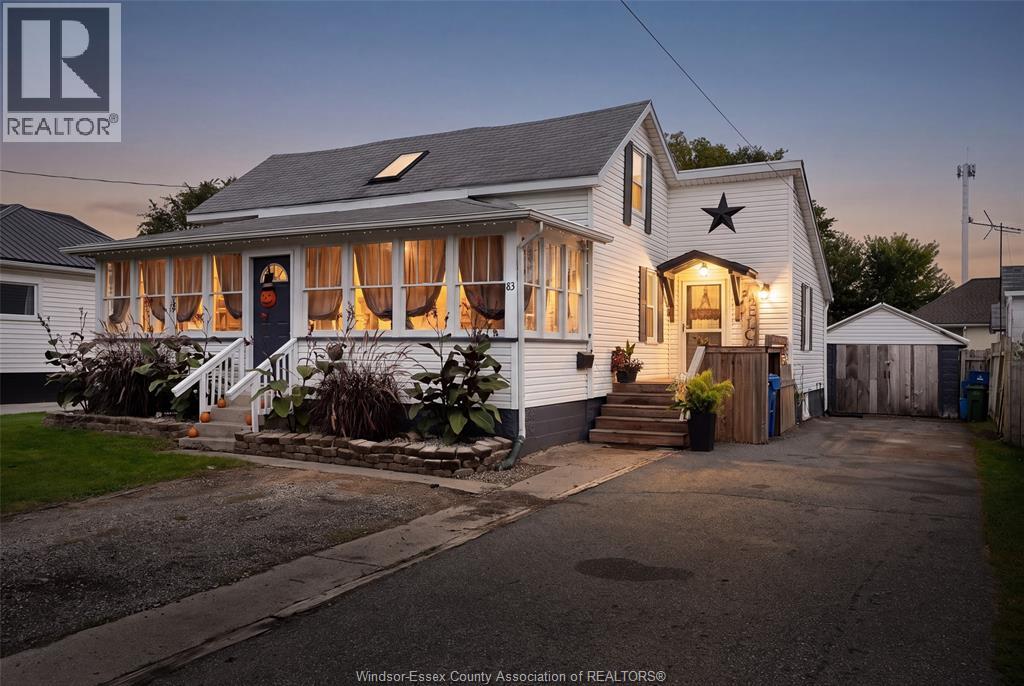
83 Elliott Street
Leamington, Ontario
Welcome home to this charming 4 bed, 1.5 bath home with nearly 1/4 an acre fenced lot with a single car garage, pool, and soft tub hot tub! This home offers more space than you would expect! Beautiful front porch, open concept living and dining areas with a large kitchen with quartz and corian countertops. This is a must see! (id:47351)
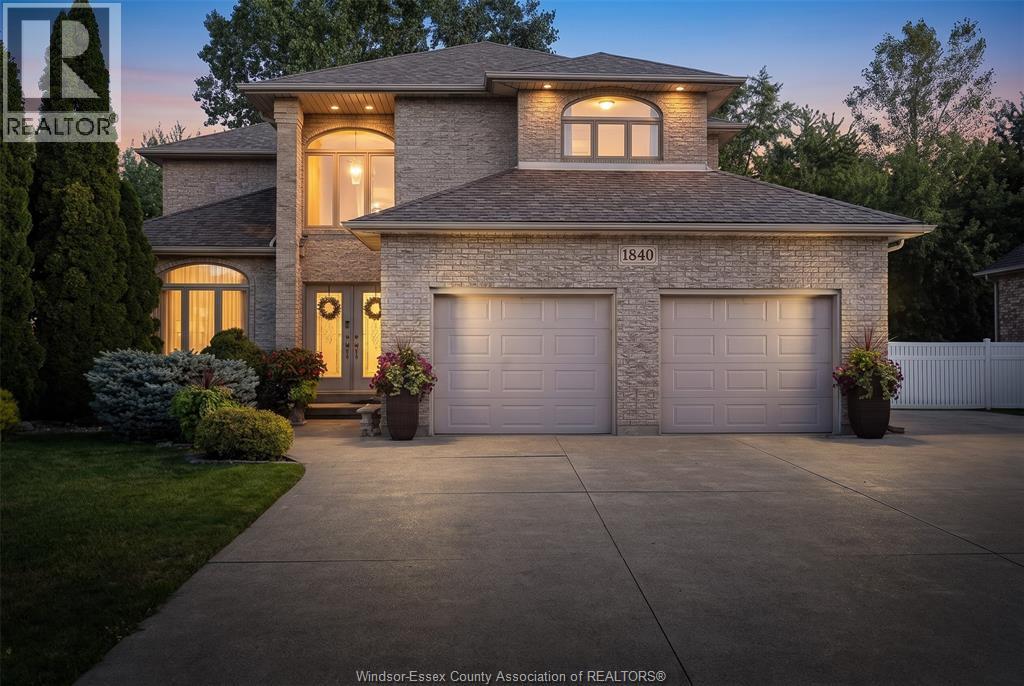
1840 Deslippe Drive
Tecumseh, Ontario
2 Storey open-concept layout w/elegant formal living room w/gas fireplace & dining room, a stunning white kitchen w/granite countertops, family room complete w/a cozy gas fireplace, main floor laundry facilities & bathroom. The beautiful oak staircase leads to 4 bedrooms, 2 bathrooms, hardwood & ceramic flooring w/warmth & elegance throughout. Fully finished lower level provides exceptional living space family room w/gas fireplace bathroom, recreation room w/a beautiful pool table, bedroom, storage. Step outside to your private backyard oasis, complete w/a gorgeous inground pool, landscaped grounds, backing onto a picturesque treed lot w/no rear neighbours great for summer entertaining & relaxation. Additional highlights include an attached 2-car garage, pool equipment, .This wonderful home offers the perfect combo of space, comfort, & outdoor enjoyment. A FANTASTIC OPPORTUNITY YOU WON'T WANT TO MISS! (id:47351)
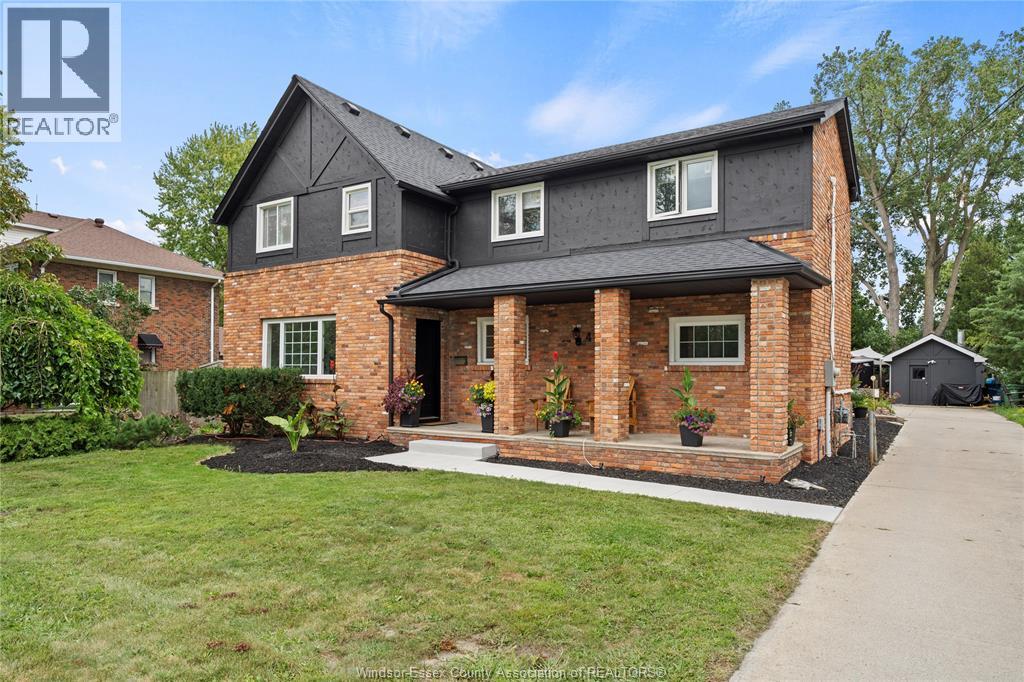
4580 Howard Avenue
Windsor, Ontario
Welcome to 4580 Howard Ave, a beautifully restored Tudor-style home built in 1902. With over 3,000 square feet of updated living space on an expansive 0.38-acre lot in South Windsor. Inside you’ll discover an updated interior featuring three bedrooms, 3.5 bathrooms, a stunning modern kitchen, and thoughtfully designed living spaces. The upper level features a spacious primary suite complete with walk-in closet and new ensuite bathroom. Two additional bedrooms and an updated bathroom complete the upper level. The renovated kitchen with new appliances, large island and coffee bar features modern finishes and a walk-in pantry that doubles as a laundry room. The dining room showcases a beautiful brick wood-burning fireplace, adding warmth and character to the home. The true showstopper is the 23’ × 30’ living room, offering incredible space for entertaining and relaxation. Featuring a beautiful and stylish wet bar, also an impressive 16-foot sliding patio door that opens onto a new deck with a beautiful covered timber structure. This room creates a transition between indoor and outdoor living, making it the perfect hangout for family and friends. The outdoor space offers a rare combination of size and versatility. It features a large heated swimming pool, a pool house equipped with utilities, a new 10’ × 16’ storage building and a 10’ × 10’ garden shed. The lower level adds even more versatility, featuring a rec room, a full bathroom, storage and a built-in cedar sauna. The basement also includes a primary sump pump and a battery-backed secondary system providing added protection and peace of mind. The grade entrance offers exciting potential for a home-based business, future rental conversion or private guest conversion. Located in Windsor’s most sought-after residential areas, this unique property offers convenient access to shopping, major roadways, public transportation, and everyday amenities. (id:47351)
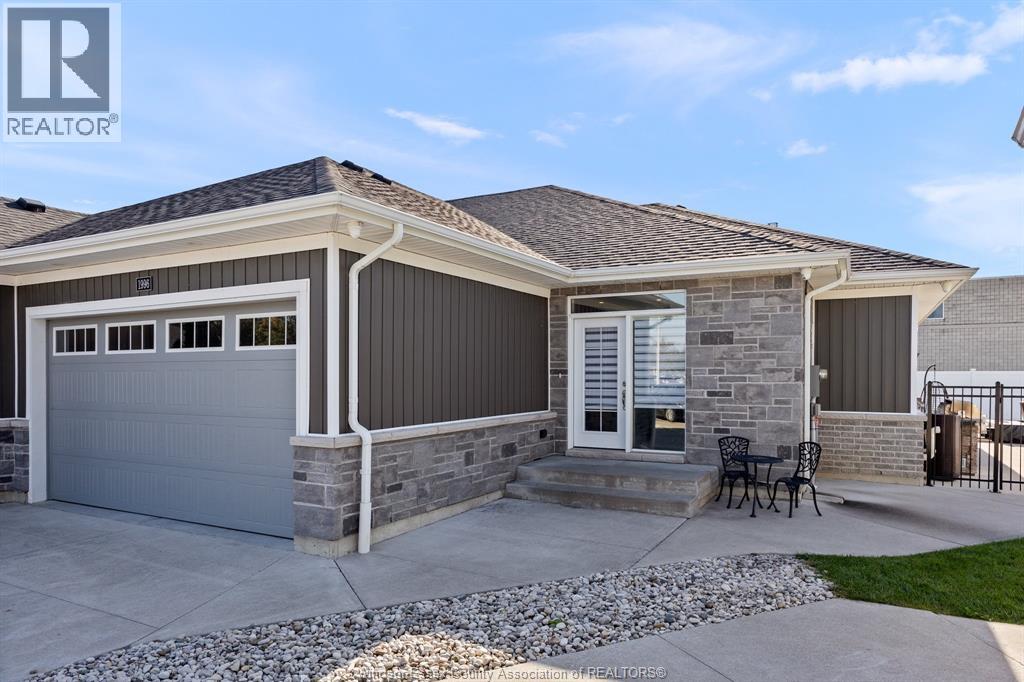
1996 Ethan Court
Windsor, Ontario
WELCOME TO THIS ABSOLUTELY STUNNING SEMI-DETACHED GEM! Nestled at the end of a quiet, beautiful cul-de-sac in desirable East Windsor, this approximately 51/2-year-old home is finished to the nines with exceptional upgrades and attention to detail throughout! Offering approximately 1,550 sq. ft. on the main level, this gorgeous home features soaring 10-foot ceilings, 2 spacious bedrooms, including a beautiful primary suite with an oversized walk-in closet, 2 full bathrooms, main-floor laundry, elegant living and dining areas, and a stunning kitchen with granite countertops and centre island. The fully finished lower level offers a spacious family room, 2 additional bedrooms and a third full bathroom. Step outside to an exquisite, oversized irregular lot, beautifully landscaped and offering exceptional privacy. Complete with a 1.5-car garage and located minutes from schools, parks, shopping and all amenities. Meticulously maintained & beautifully finished and truly one of a kind. $75 a month for association fees covers snow removal, grass cutting and roof repairs. (id:47351)
40 Westmoreland
Leamington, Ontario
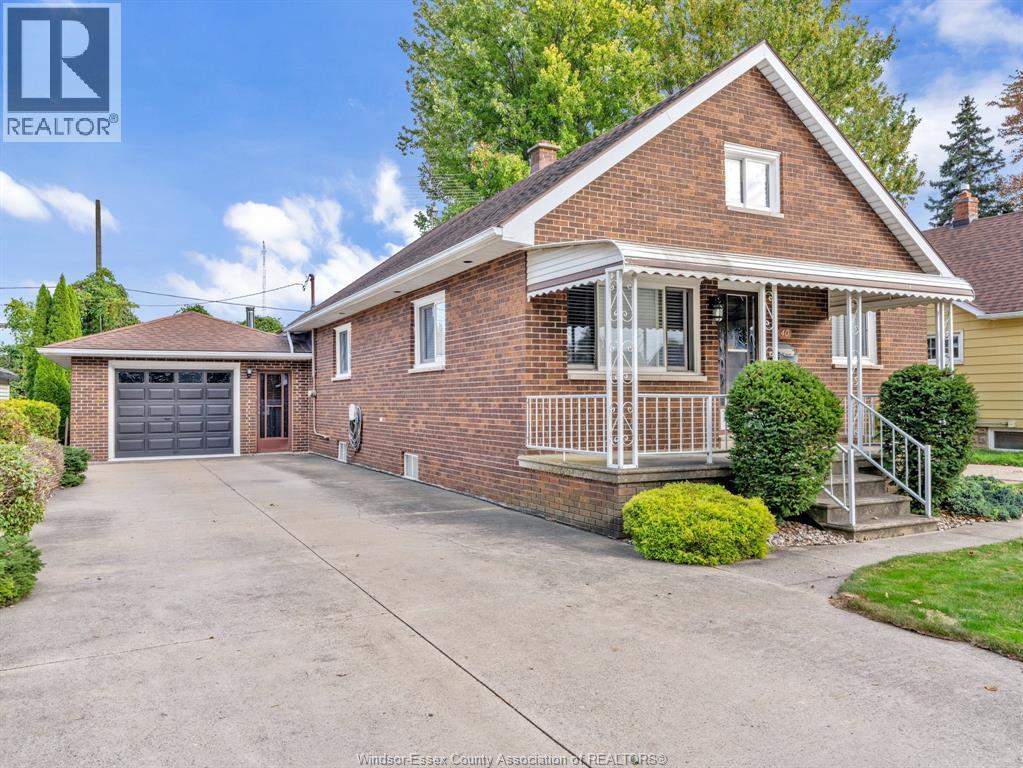
40 Westmoreland is an exceptionally well-maintained home located in one of Leamington's established neighbourhoods. From the moment you walk through the door, the pride of ownership is evident throughout. With Leamington District High School just around the corner, this home is a great fit for retirees, downsizers, and small families. Thoughtful updates throughout include a modernized kitchen, flooring, and much more. The main floor features two bedrooms and a full bathroom, while the finished lower level offers an additional bedroom, a comfortable living room, a utility room with plenty of storage, and an additional built-in shower. The detached garage brings a whole different atmosphere, complete with a wood stove and epoxy flooring, creating the perfect space for a workshop, hobby area, or entertaining friends and family. Step outside to a private backyard featuring a deck, gazebo, fire pit area, and hot tub, offering plenty of space to relax and unwind. A beautifully cared-for home with inviting indoor and outdoor spaces, all in a mature Leamington neighbourhood. (id:47351)
4695 Montgomery Unit# 3
Lasalle, Ontario
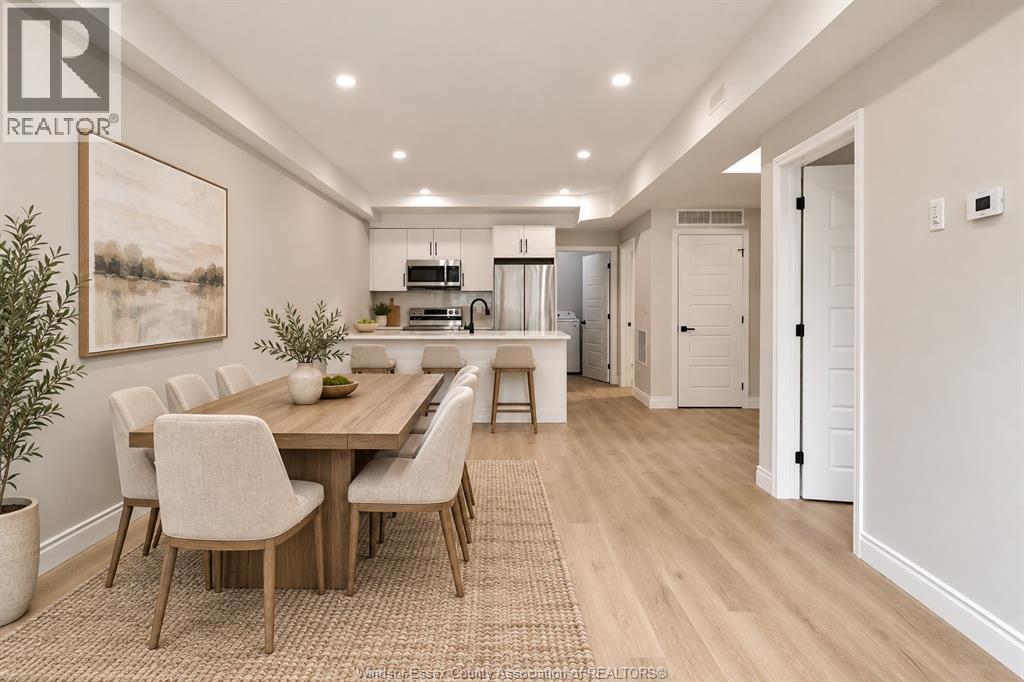
Brand new and beautifully finished, this spacious lower-level apartment at 4695 Montgomery in LaSalle offers approximately 1,200 sq. ft. of thoughtfully designed living space. Featuring 2 bedrooms and 1.5 bathrooms, the unit includes a private entrance, luxury vinyl and tile flooring, and convenient in-suite laundry. The modern kitchen features granite countertops and stainless steel appliances, including a dishwasher. One off-street parking space is included, and utilities are separately metered for each unit. Conveniently located near St. Clair College, grocery stores, shopping and everyday amenities. Rent is $2,250/month plus utilities. Available Nov. 1, 2026. (id:47351)
4695 Montgomery Unit# 1
Lasalle, Ontario
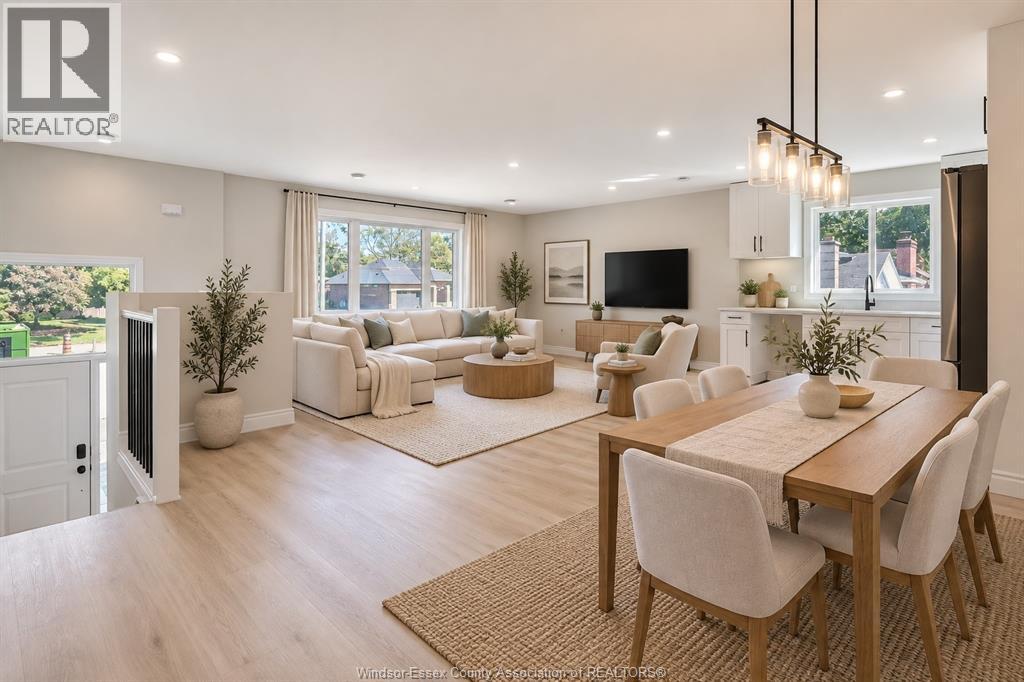
Brand new and beautifully finished, this spacious upper-level apartment at 4695 Montgomery in LaSalle offers nearly 1,800 sq. ft. of modern living space. Featuring 3 bedrooms plus a den and 2 full bathrooms, the unit includes a private entrance, luxury vinyl and tile flooring, and in-suite laundry. The kitchen is finished with granite countertops and stainless steel appliances, including a dishwasher. The primary bedroom features a walk-in closet and private ensuite. One off-street parking space is included, and utilities are separately metered for each unit. Conveniently located near St. Clair College, grocery stores, shopping and everyday amenities. $2,800/month plus utilities. Available Nov. 1, 2026. (id:47351)
4695 Montgomery Unit# 2
Lasalle, Ontario
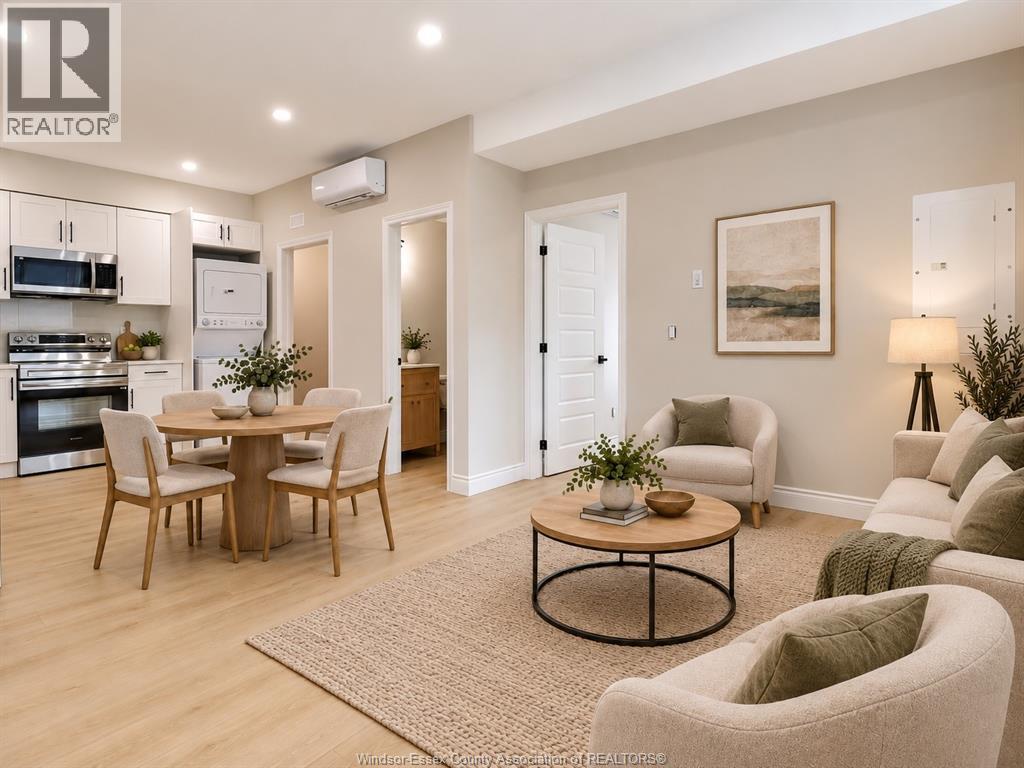
Brand new and beautifully finished, this lower-level 1-bedroom, 1-bathroom apartment at 4695 Montgomery in LaSalle offers approximately 600 sq. ft. of thoughtfully designed living space. The unit features a private entrance, luxury vinyl and tile flooring, and convenient in-suite laundry. The kitchen is finished with granite countertops and stainless steel appliances, including a dishwasher. One off-street parking space is included, and utilities are separately metered for each unit. Conveniently located near St. Clair College, grocery stores, shopping and everyday amenities. A great opportunity to enjoy modern, low-maintenance living in a brand-new building. Available Nov. 1, 2026. (id:47351)
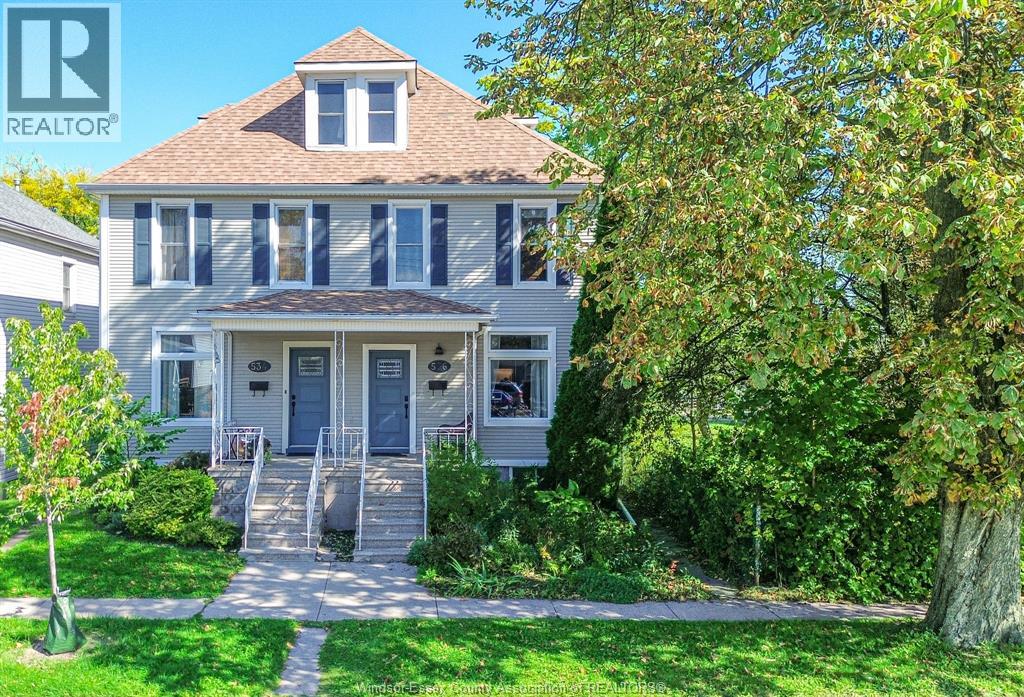
536 Windermere Rd
Windsor, Ontario
STUNNING 2 1/2 STOREY HOME IN THE HEART OF HISTORIC WALKERVILLE, BEAUTIFULLY MAINTAINED AND THOUGHTFULLY UPDATED WHILE PRESERVING ITS TIMELESS CHARM AND CHARACTER. FEATURING 3+1 BEDROOMS, 1 1/2 BATHS, SOARING CEILINGS, A SPACIOUS DINING ROOM AND AN INVITING OPEN CONCEPT KITCHEN COMPLETE WITH UPDATED COUNTERTOPS, FRESHLY PAINTED CABINETRY AND MODERN FINISHES. THE SECOND FLOOR OFFERS 3 GENEROUS BEDROOMS AND A BEAUTIFULLY RENOVATED FULL BATHROOM. THE SUN FILLED THIRD FLOOR PROVIDES A VERSATILE RETREAT, PERFECT FOR A FOURTH BEDROOM, HOME OFFICE OR CREATIVE SPACE. EXTENSIVE IMPROVEMENTS INCLUDE UPDATED WINDOWS, ELECTRICAL, PLUMBING, FURNACE, CENTRAL AIR AND TASTEFUL INTERIOR RENOVATIONS. THE SPACIOUS BASEMENT OFFERS EXCELLENT STORAGE, ROOM FOR A HOME GYM AND A CONVENIENT GRADE ENTRANCE. COMPLETE WITH REAR PARKING AND AN UNBEATABLE LOCATION JUST STEPS FROM WALKERVILLE'S VIBRANT SHOPS, CAFES, RESTAURANTS, BOUTIQUES AND LIVE ENTERTAINMENT. ENJOY THE BEST OF WALKABLE CITY LIVING. (id:47351)
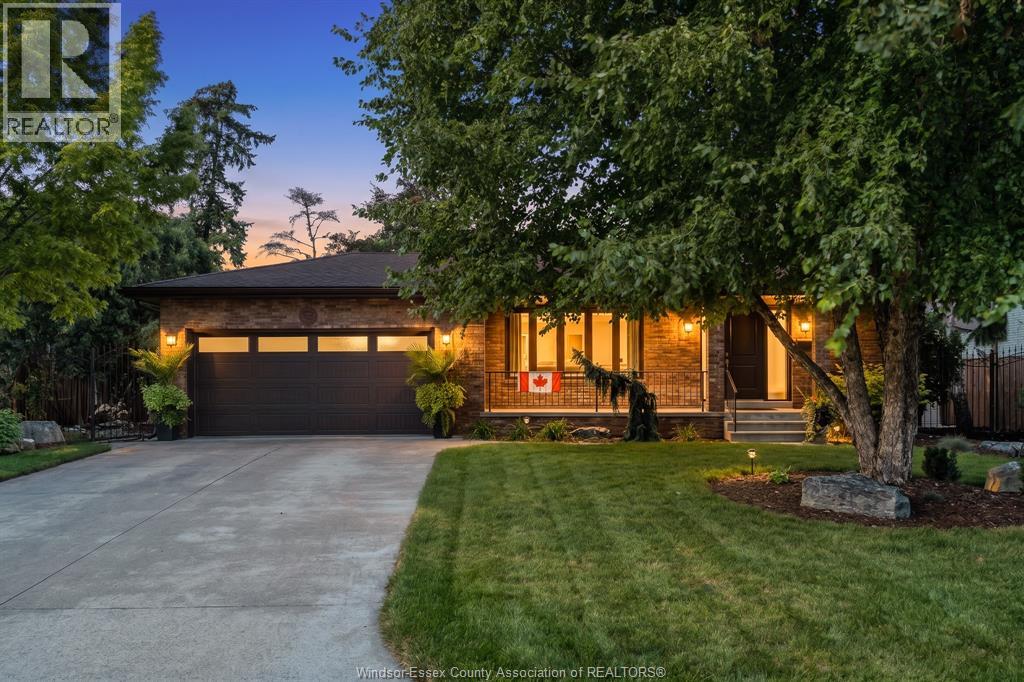
179 Grant Avenue
Tecumseh, Ontario
There are addresses that make everyday life feel a little more like a getaway, and Grant Avenue is one of them. Set in the heart of St. Clair Beach, with Beach Grove Golf & Country Club and Lakewood Park nearby, this beautifully landscaped property puts some of Tecumseh’s best outdoor spaces practically in your neighbourhood. Inside, the 3+1 bedroom, 2-bathroom home has character in the details, with cove ceilings in the formal living areas and primary bedroom, oak trim throughout the upper levels and maple cabinetry in the kitchen. The kitchen and breakfast nook handle the everyday, while the formal dining room opens to the side yard when dinner moves outside. Upstairs, the primary bedroom has something you don’t see every day: its own private screened-in balcony, perfect for morning coffee, a good book or winding down at night. Two additional bedrooms and a 5-piece bath with oak cabinetry complete the upper level. Downstairs, a large family room centres around a gorgeous stone fireplace, with an additional bedroom and 3-piece bath nearby. The basement adds even more flexibility with a current gym setup, generous storage, a large laundry/utility room and an in-house safe. Outside, mature landscaping includes a variety of flowering and ornamental trees, front irrigation and landscape lighting, while a natural gas BBQ hookup is ready for summer evenings. Additional practical features include sewer backup protection, a water-powered sump backup, R50 attic insulation and an insulated garage door. Golf around the corner, the waterfront down the road and your own quiet corner of St. Clair Beach to come home to. It’s easy to picture the everyday moments here becoming the ones you’ll remember most. Call today! (id:47351)
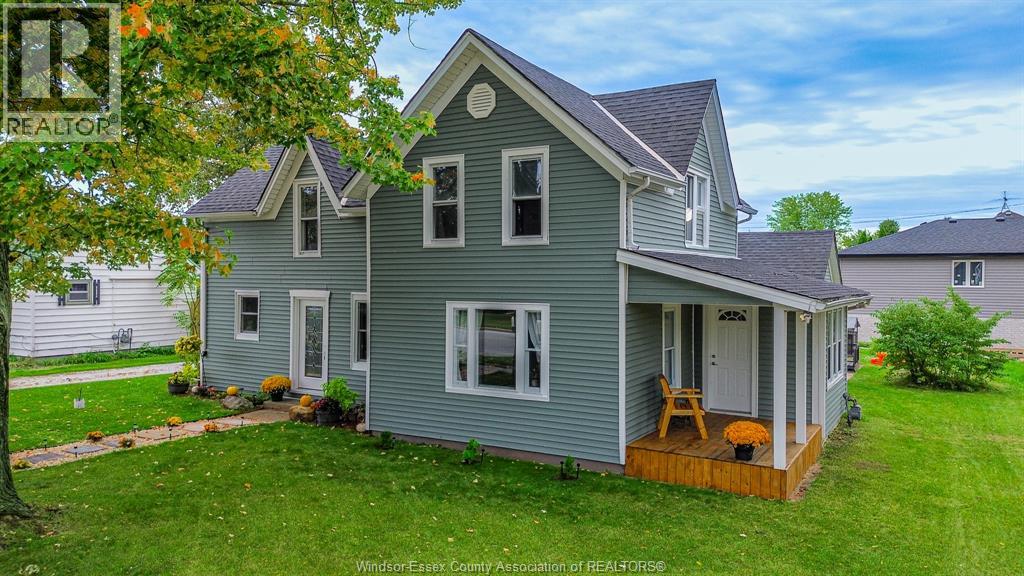
469 King Street East
Harrow, Ontario
Welcome to this charming 1¾-storey home, thoughtfully renovated and beautifully updated over the past three years! The main floor offers a bright, open-concept layout featuring a stunning kitchen with a large island, pantry, and generous dining space. Enjoy a comfortable family room, a versatile bonus room perfect for a home office, den, or playroom, and a convenient main-floor primary bedroom complete with a beautifully updated 4-piece bathroom and laundry. Upstairs, you'll find two generously sized bedrooms and an additional 3-piece bathroom. The partial basement offers plenty of dry storage space. Step outside to a private backyard, ideal for entertaining or unwinding. Major updates include furnace and central air (approx. 3 years), roof (approx. 6 years), and select updated windows. A wonderful blend of character, comfort, and modern finishes, this move-in-ready home is a must-see! (id:47351)
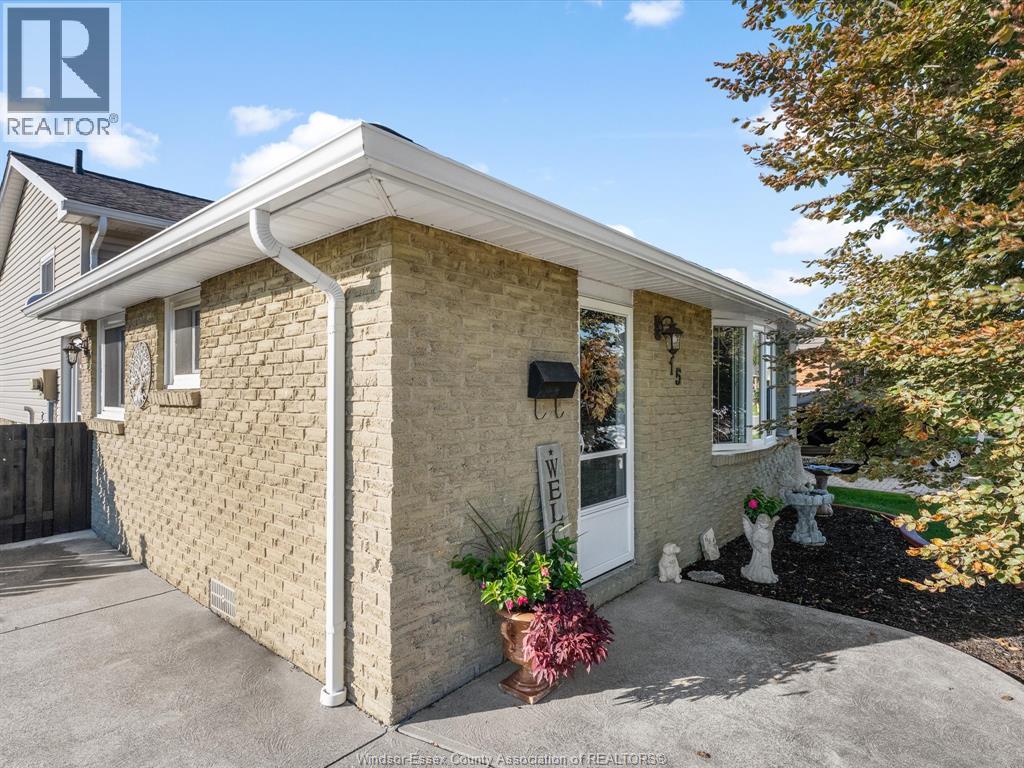
15 Ventnor Avenue
Amherstburg, Ontario
Welcome to 15 Ventnor! Warm, inviting and full of charm, this lovely 3-level backsplit is the perfect place to call home. Featuring 3 spacious bedrooms and 1 full bathroom, this home offers a comfortable layout with plenty of room for everyday living and lasting memories. Step inside to a bright living room with a cozy gas fireplace, updated kitchen with a door to the patio, offering a great space for entertaining. Downstairs, a cozy family room offers additional living space to unwind together. Outside offers your own backyard retreat with a heated on-ground pool, patio and gardens. (id:47351)
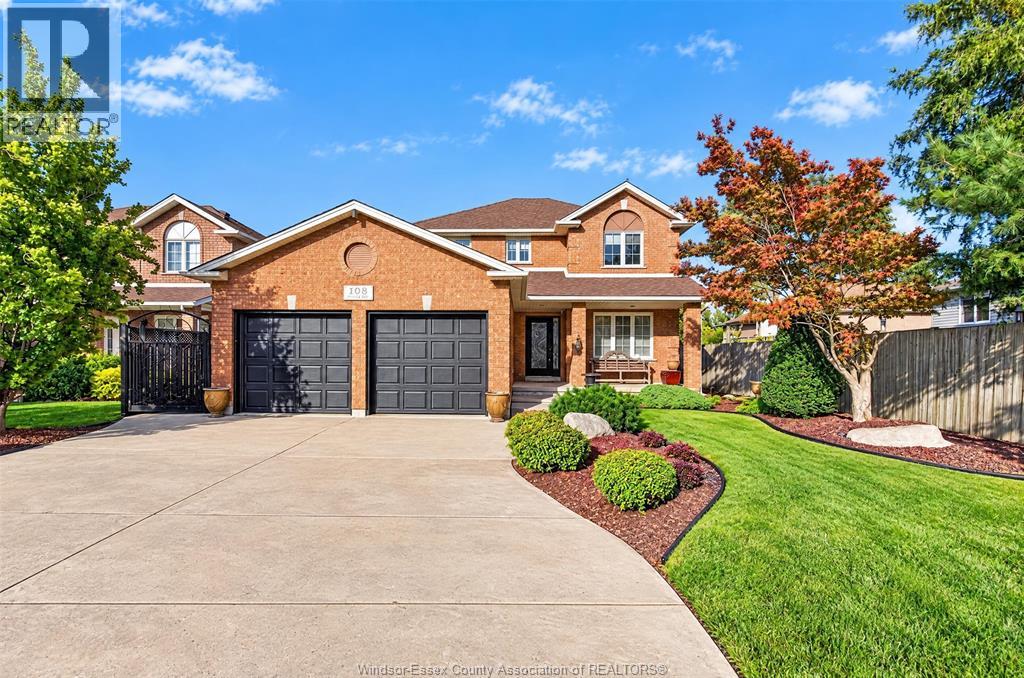
108 Eveleigh
Windsor, Ontario
LUXURIOUS SOUTH WINDSOR LIVING! Welcome to this beautifully situated home in a sought-after neighbourhood of South Windsor, offering a wonderful blend of comfort, space, and convenience. The inviting foyer opens to a thoughtfully designed main floor featuring a formal dining room, a well-appointed kitchen with adjoining eating area, a spacious family room with fireplace, and a convenient powder room along with a laundry room/mud room right off the garage. Upstairs, you'll find three generously sized bedrooms, including a primary suite complete with a private ensuite, along with an additional full bathroom. The finished lower level provides added versatility with a dedicated rec room and wet bar, ample storage, utility room and office, gym or playroom area. Step outside to a fully fenced backyard featuring a heated saltwater sports pool, perfect for enjoying the summer months, entertaining family and friends, or simply relaxing in your own private outdoor retreat. Completing this impressive property is a two-car attached garage and ample driveway parking. Ideally located with convenient access to Highway 401, the E.C. Row Expressway, the U.S. border, public transportation, shopping, restaurants, medical offices, and everyday amenities, this home offers an exceptional opportunity to enjoy the best of South Windsor living! It is also worth noting this home is impeccably well kept and has only had one owner. Come see for yourself, you will not be disappointed. (id:47351)
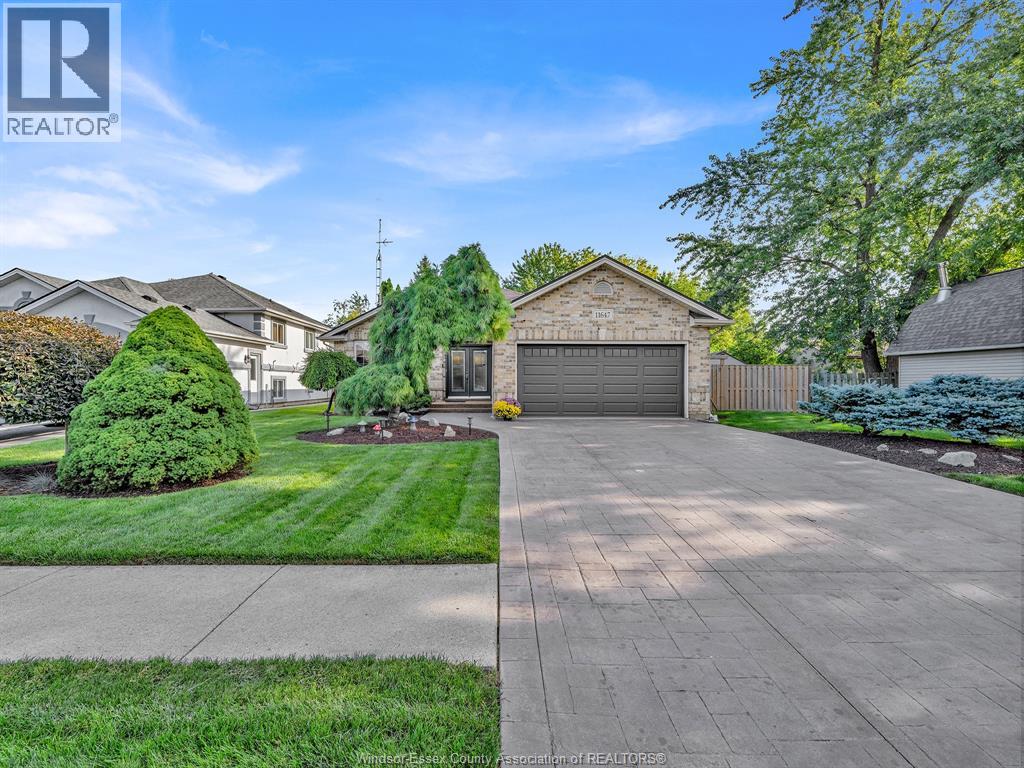
11647 Dillon
Windsor, Ontario
POOL, SPACE & STYLE! THIS RANCH HOME FEATURES 3 BR 2 BA ON THE MAIN FLOOR INCLUDING A SPACIOUS PRIMARY SUITE WITH PRIVATE ENSUITE WITH A SOAKER TUB AND SEPARATE SHOWER. ONE OF THE ADD'L BR HAS BEEN TRANSFORMED INTO A CUSTOM WALK IN DRESSING ROOM, WITH THE FLEXIBILITY TO RETURN IT TO A BEDROOM IF DESIRED.A WELCOMING LIVING ROOM W/ GAS FIREPLACE AND CONVENIENT MAIN FLOOR LAUNDRY COMPLETE THIS FUNCTIONAL LAYOUT. THE FINISHED LOWER LEVEL PROVIDES PLENTY OF ROOM TO SPREAD OUT WITH A LARGE LIVING AREA/ BILLIARD ROOM 3PC BATH. AND AN IMPRESSIVE BONUS ROOM BEHIND FRENCH DOORS IDEAL FOR GUESTS A HOME GYM, PLAYROOM, OR HOME OFFICE. ENJOY SUMMER IN YOUR PRIVATE BACKYARD FEATURING A HEATED IN-GROUND SPORTS POOL MATURE LANDSCAPING AND FULLY FENCED YARD. ATTACHED 2 CAR GARAGE W/ EPOXY FLOORS AND A DURABLE STEEL ROOF. THIS HOME DELIVERS THE SPACE, FLEXIBILITY, AND BACKYARD LIFESTYLE YOU'VE BEEN WAITING FOR. MOVE IN, UNPACK AND START ENJOYING!!! (id:47351)
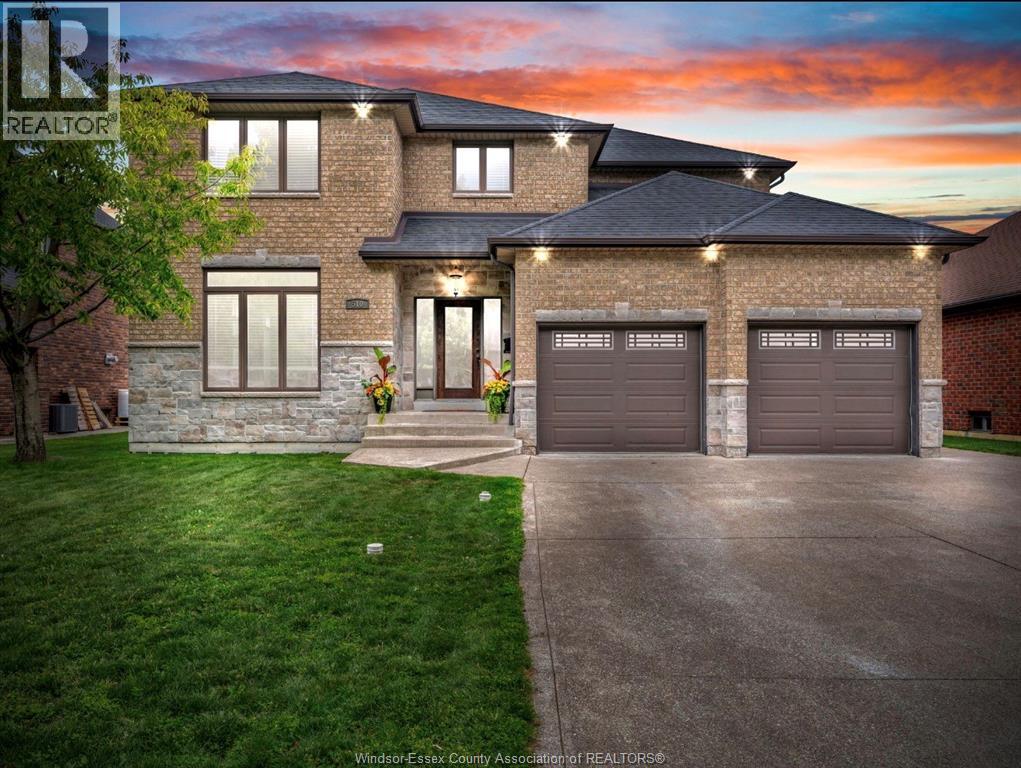
510 Huron Street
Lasalle, Ontario
SURE TO IMPRESS, WELCOME TO THIS GORGEOUS 2 STOREY HOME WHICH IS BEAUTIFULLY DESIGNED, VERY SPACIOUS AND COMPLETELY READY FOR A NEW FAMILY TO MOVE IN AND START MAKING NEW MEMORIES! APPROX 2700+ SQ FT, LARGE PICTURE WINDOWS WITH LOTS OF NATURAL LIGHT SHINING THRU AND HARDWOOD FLOORING. FORMAL LIVING/SITTING ROOM AND DINING ROOM, WITH AN OPEN CONCEPT KITCHEN AND FAMILY ROOM WITH STONE GAS FIREPLACE. OFFERING 4 VERY SPACIOUS BEDROOMS, PRIMARY MASTER SUITE HAS ENSUITE BATH WITH WALK IN CLOSET, 3.5 BATHS, CONVENIENT 2ND FLOOR LAUNDRY. THE LOWER LEVEL IS FULLY FINISHED, OFFERING AN EXPANSIVE, VERSATILE FOOTPRINT DESIGNED FOR ENTERTAINING, A PRIVATE MEDIA ROOM, OFFICE OR A HOME GYM, LOTS OF STORAGE. STEP OUTSIDE TO A RESORT-STYLE RETREAT FEATURING A FABULOUS IN GROUND POOL WITH A BRAND NEW LINER AND HEATER JUST INSTALLED, NEW WINTER COVER, READY FOR SUMMER HOSTING & BBQ’S. 2.5 CAR GARAGE, POOL HOUSE SHED, NICELY LANDSCAPED, LOTS OF ROOM FOR A HOT TUB. LOCATED IN ONE OF LASALLE’S MOST PREMIERE NEIGHBOURHOODS, CLOSE TO PARKS, TRAILS, SCHOOLS, ESSEX GOLF & COUNTRY CLUB, THE US BORDER AND THE NEW GORDIE HOWE BRIDGE, THIS ONE TRULY CHECKS EVERY SINGLE BOX. A PLEASURE TO SHOW! PLEASE VIEW VIDEO! (id:47351)
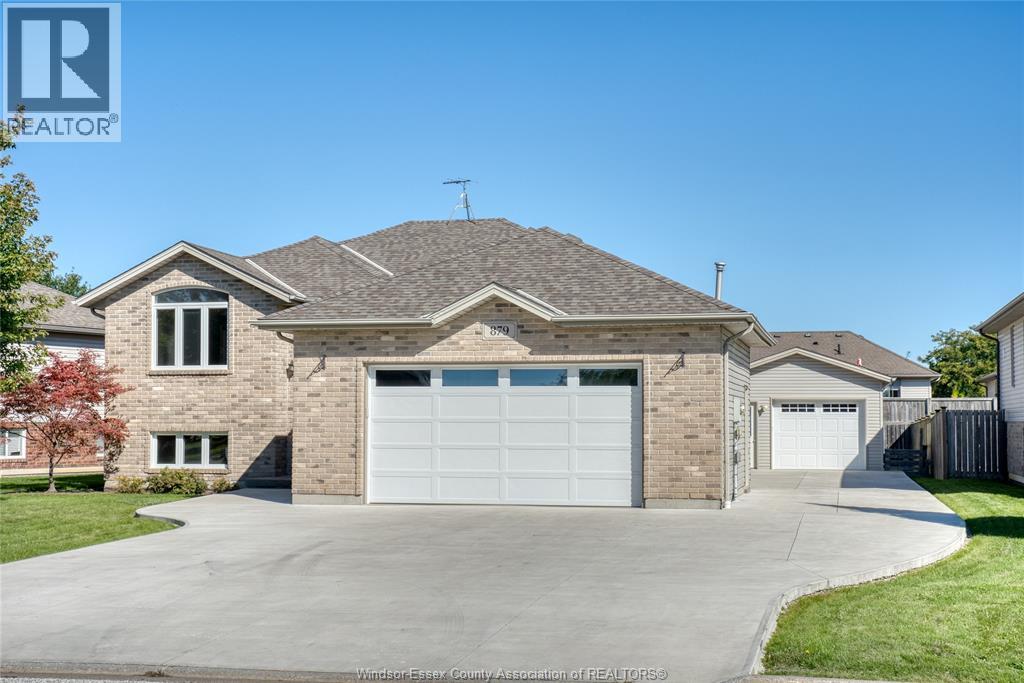
879 Westwood
Lakeshore, Ontario
Welcome to 879 Westwood in Lakeshore! A standout feature of this spacious raised ranch is the exceptional garage space, offering an oversized attached 2-car garage with heat and hydro, PLUS a newly built detached garage/workshop in the rear yard—an incredible setup for car enthusiasts, hobbyists, extra storage, or anyone needing serious workspace. Inside, the main level features 3 bedrooms, a full bathroom, and an additional 3-piece ensuite. The finished lower level offers a large family room, office, additional bedroom, 2-piece bathroom with potential to add a shower, and a laundry/storage room. The backyard is made for summer enjoyment with an on-ground swimming pool (as is condition) and wood deck. With plenty of living space, two separate garages, a workshop, and a great outdoor setup, this home offers a combination that is hard to find! Close to everything Lakeshore has to offer! Updates include: furnace and ac (2025), garage door (2021), detached garage (2020), hot water tank (2021), front door (2019). (id:47351)