1996 Ethan Court Windsor, Ontario N8T 0B3
$699,900
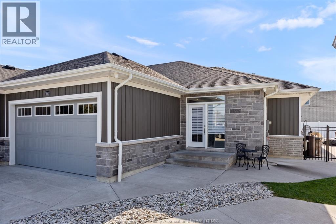
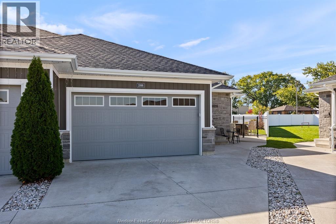
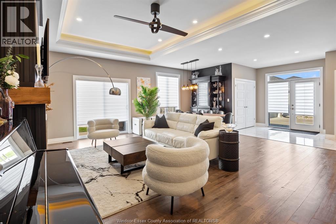
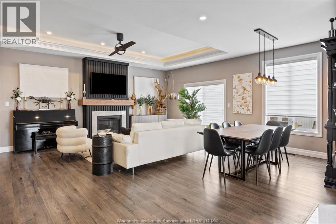
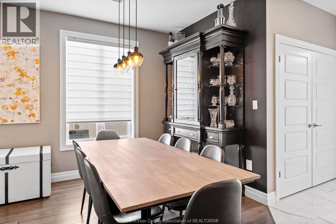
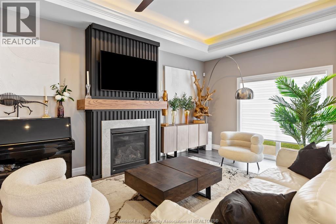
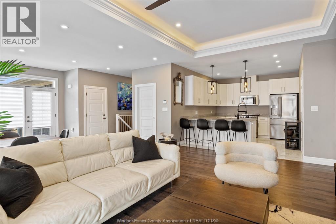
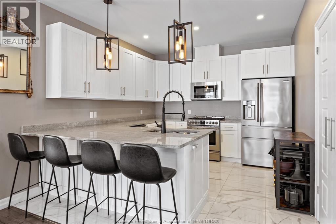
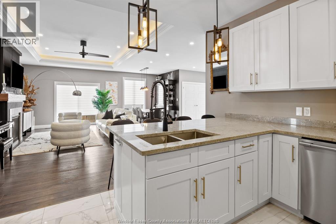
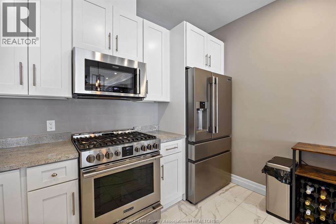
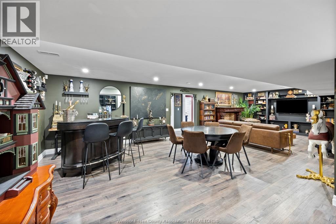
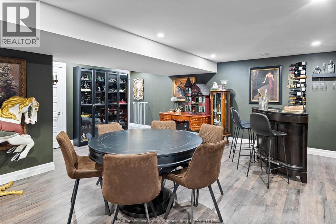
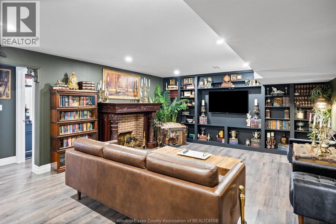
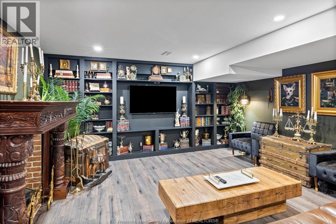
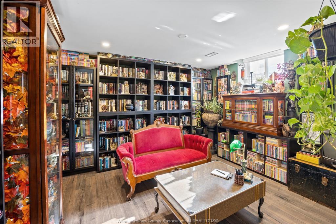
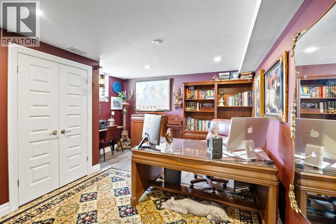
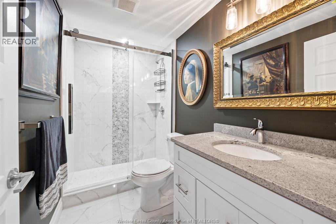
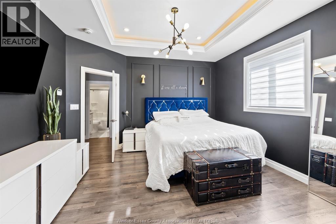
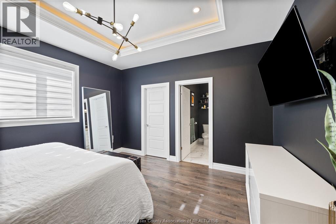
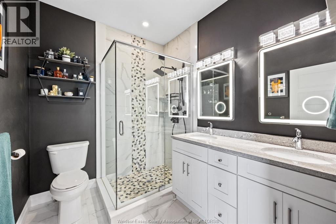
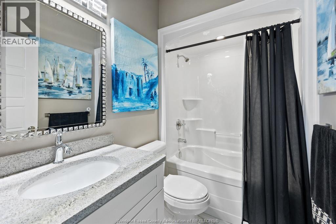
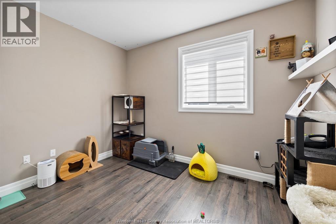
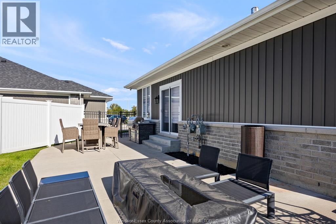
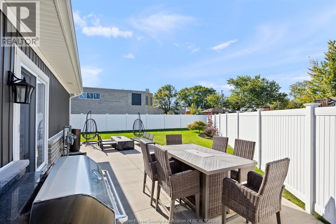
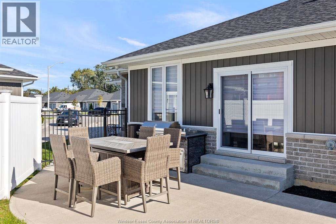
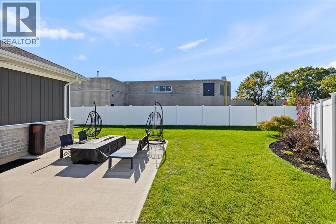
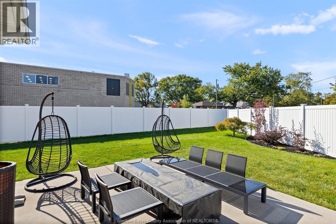
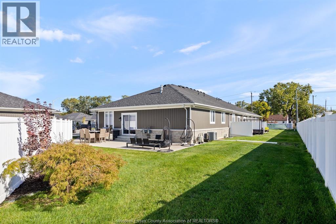
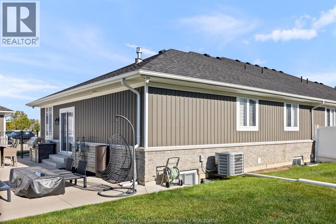
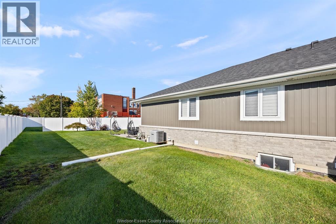
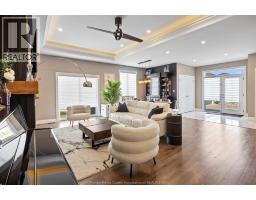
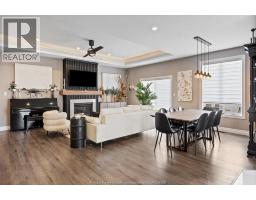
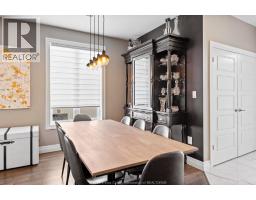
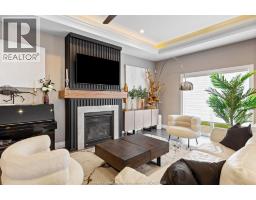
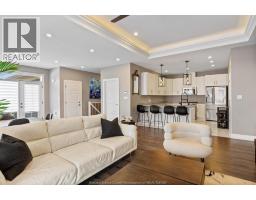
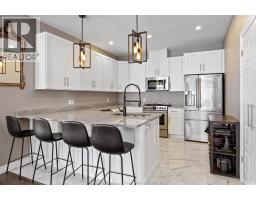
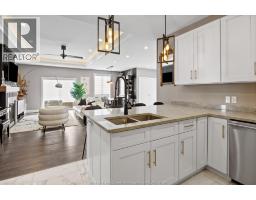
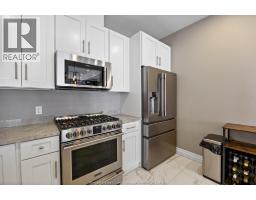
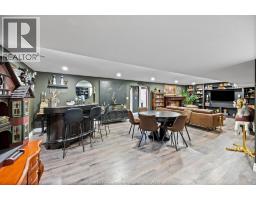
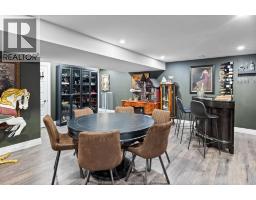
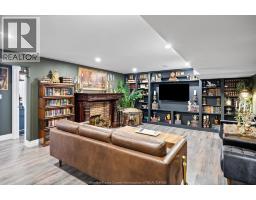
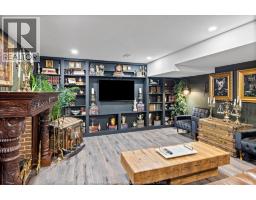
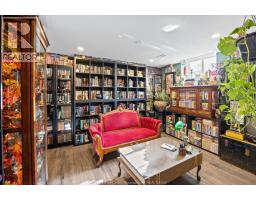
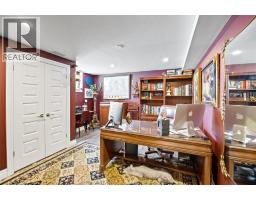
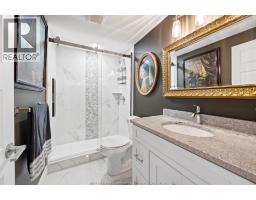
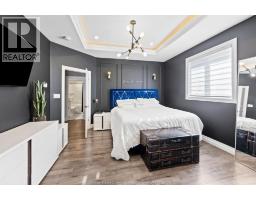
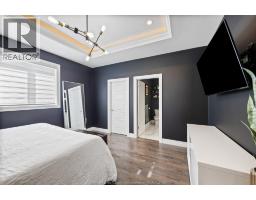
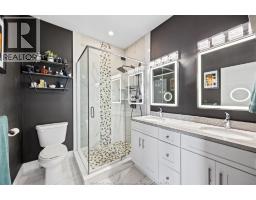
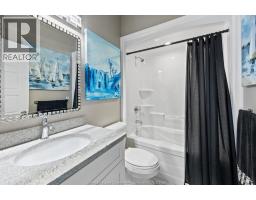
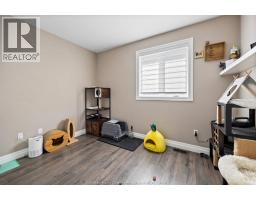
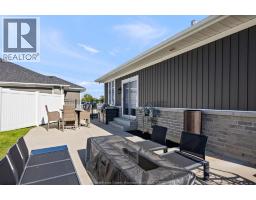
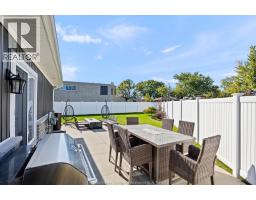
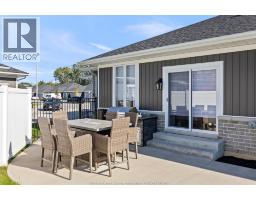
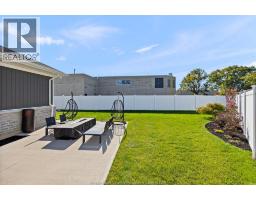
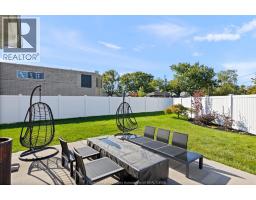
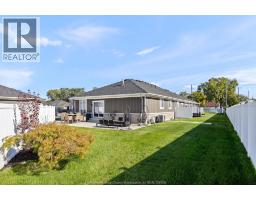
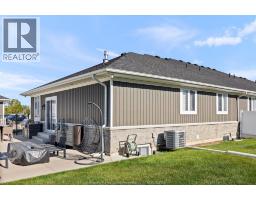
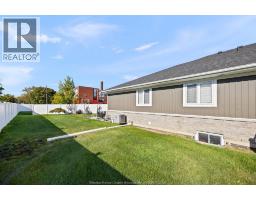
WELCOME TO THIS ABSOLUTELY STUNNING SEMI-DETACHED GEM! Nestled at the end of a quiet, beautiful cul-de-sac in desirable East Windsor, this approximately 51/2-year-old home is finished to the nines with exceptional upgrades and attention to detail throughout! Offering approximately 1,550 sq. ft. on the main level, this gorgeous home features soaring 10-foot ceilings, 2 spacious bedrooms, including a beautiful primary suite with an oversized walk-in closet, 2 full bathrooms, main-floor laundry, elegant living and dining areas, and a stunning kitchen with granite countertops and centre island. The fully finished lower level offers a spacious family room, 2 additional bedrooms and a third full bathroom. Step outside to an exquisite, oversized irregular lot, beautifully landscaped and offering exceptional privacy. Complete with a 1.5-car garage and located minutes from schools, parks, shopping and all amenities. Meticulously maintained & beautifully finished and truly one of a kind. $75 a month for association fees covers snow removal, grass cutting and roof repairs. (id:47351)
Property Details
| MLS® Number | 26025222 |
| Property Type | Single Family |
| Features | Paved Driveway, Side Driveway, Single Driveway |
Building
| Bathroom Total | 3 |
| Bedrooms Above Ground | 2 |
| Bedrooms Below Ground | 2 |
| Bedrooms Total | 4 |
| Appliances | Dishwasher, Dryer, Microwave Range Hood Combo, Refrigerator, Stove, Washer |
| Architectural Style | Ranch |
| Constructed Date | 2021 |
| Construction Style Attachment | Semi-detached |
| Cooling Type | Central Air Conditioning |
| Exterior Finish | Aluminum/vinyl, Brick |
| Flooring Type | Ceramic/porcelain, Cushion/lino/vinyl |
| Foundation Type | Concrete |
| Heating Fuel | Natural Gas |
| Heating Type | Furnace |
| Stories Total | 1 |
| Size Interior | 1,550 Sqft |
| Total Finished Area | 1550 Sqft |
| Type | House |
Parking
| Garage |
Land
| Acreage | No |
| Landscape Features | Landscaped |
| Size Irregular | 73.03 X 155.32 Ft X Irreg |
| Size Total Text | 73.03 X 155.32 Ft X Irreg |
| Zoning Description | Res |
Rooms
| Level | Type | Length | Width | Dimensions |
|---|---|---|---|---|
| Lower Level | Storage | Measurements not available | ||
| Lower Level | Bedroom | Measurements not available | ||
| Lower Level | Bedroom | Measurements not available | ||
| Lower Level | Family Room | Measurements not available | ||
| Lower Level | 3pc Bathroom | Measurements not available | ||
| Lower Level | Living Room | Measurements not available | ||
| Lower Level | Dining Room | Measurements not available | ||
| Lower Level | Kitchen | Measurements not available | ||
| Lower Level | 4pc Bathroom | Measurements not available | ||
| Lower Level | 3pc Bathroom | Measurements not available | ||
| Lower Level | Bedroom | Measurements not available | ||
| Lower Level | Bedroom | Measurements not available |
https://www.realtor.ca/real-estate/30399364/1996-ethan-court-windsor

The trademarks REALTOR®, REALTORS®, and the REALTOR® logo are controlled by The Canadian Real Estate Association (CREA) and identify real estate professionals who are members of CREA. The trademarks MLS®, Multiple Listing Service® and the associated logos are owned by The Canadian Real Estate Association (CREA) and identify the quality of services provided by real estate professionals who are members of CREA. The trademark DDF® is owned by The Canadian Real Estate Association (CREA) and identifies CREA's Data Distribution Facility (DDF®)
October 18 2026 07:13:56
Windsor-Essex County Association of REALTORS®