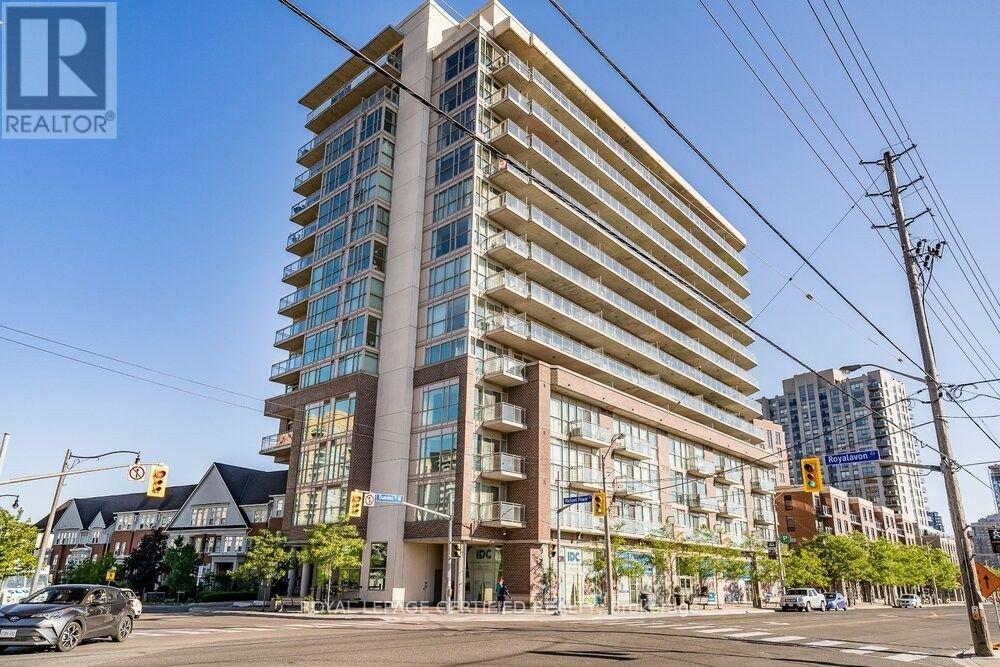
308 - 5101 Dundas Street W
Toronto, Ontario
Quiet Boutique Style 2 Bed & 2 Full Bath Condo Steps From Kipling Station! 9 Ft Ceilings AndFloor To Ceiling Windows! Over Sized Terrace, Laminate Flooring, Extra Deep Walk-In Closet,Granite Counter-Tops And Lots More! Excellent Open Concept Layout With A Modern Touch.All Stainless Steel Appliances With Upgraded Cabinets, Ceramic Back Splash & Granite C-Tops.Lots Of Restaurants And Coffee Shops In The Area. 2 Mins To Kipling Station And Close To AllOther Amenities Including Sherway Mall, Hwy 427 And Qew. Amenities Include 24HrConcierge, Party Room, Fitness Room, Recreation Room & Media Room. (id:47351)
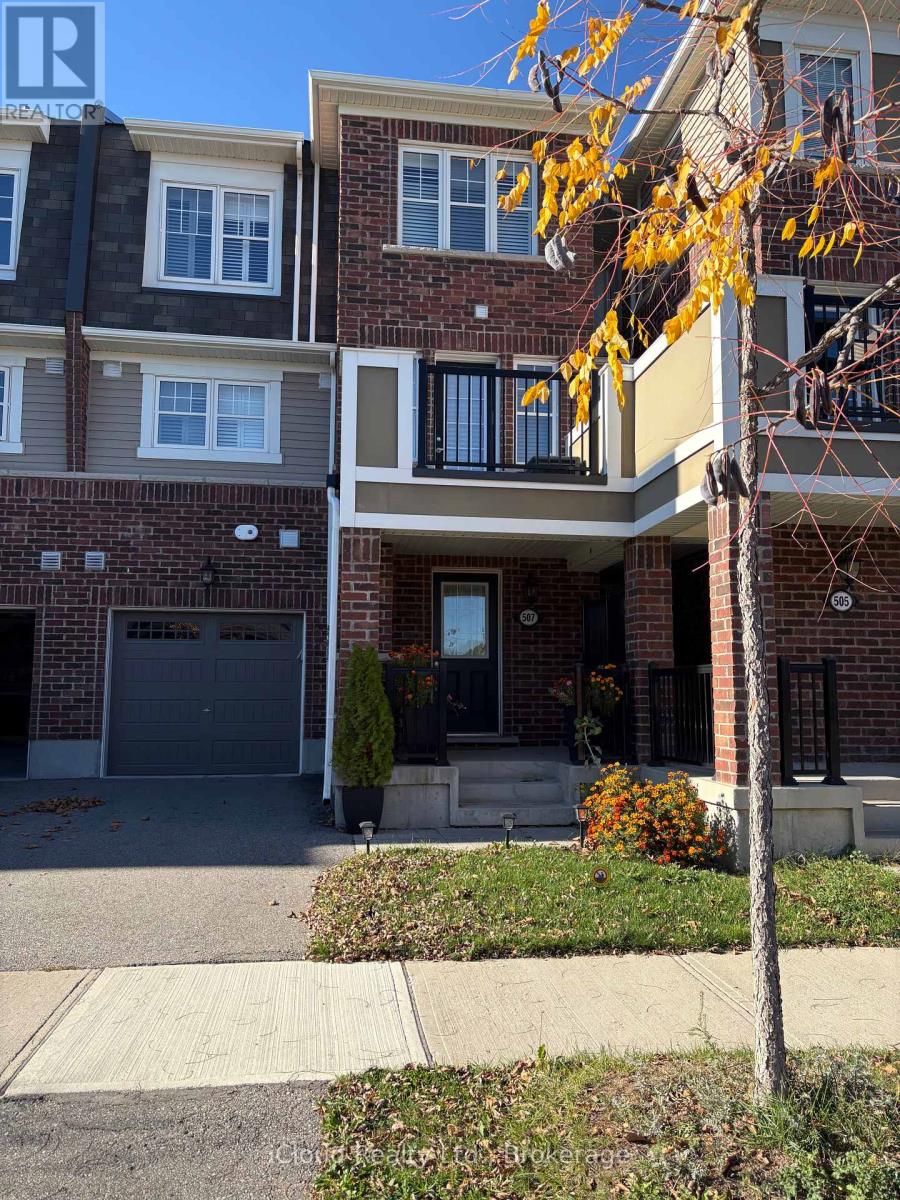
507 Fir Court
Milton, Ontario
Amazing 2 Bedroom 2.5 Bath Townhome in Sought After Cobban Neighbourhood. Sun-Filled Open Concept main Level with a Great Room, Dining Room & Kitchen. Gleaming Hardwood Flooring Throughout. Sleek Kitchen Cabinets with Stainless Steel Appliances, Quartz Counter Tops, Breakfast Bar, and Lots Of Storage. Access to Spacious Balcony from the Dining Room. Primary Bedroom With Walk-In Closets and a 3Pc Ensuite with an Upgraded Stand-up Shower. Convenient Laundry Next to the Bedrooms. Freshly Painted and Professionally Cleaned. Walk to The Sixteen Mile Creek. Close To Parks, Trails, Transit, Shopping & More. Won't Last Long! (id:47351)
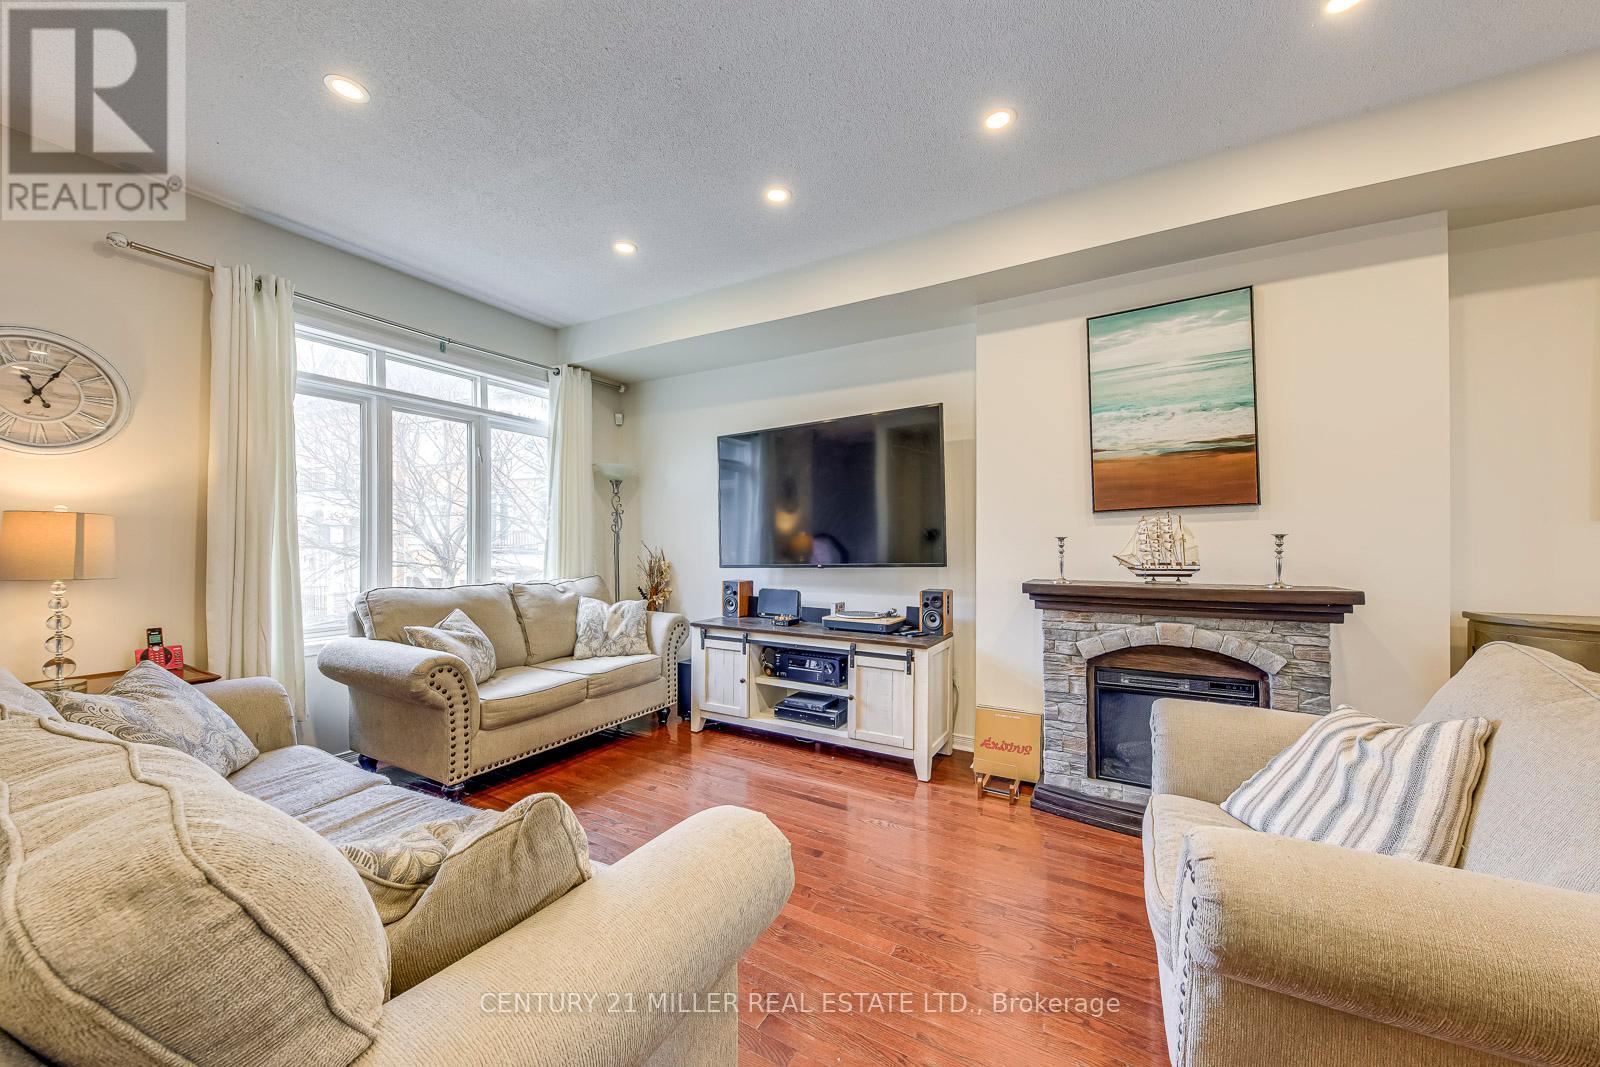
3117 Joel Kerbel Place
Mississauga, Ontario
Opportunity knocks in Applewood with this priced to sell unit! Welcome to this sought-after 3-bedroom, 3-bathroom townhome in Mississauga's desirable Applewood community. Bright and spacious, the home offers an open-concept kitchen with stainless steel appliances and a walk-out to a private balcony-perfect for morning coffee, summer BBQs, or relaxing outdoors. Upstairs, the primary bedroom features a 3-piece ensuite and walk-in closet, while two additional bedrooms and a 4-piece bath provide plenty of space for family or guests. The ground floor offers added flexibility with a versatile office/den, walk-out to the backyard, and convenient powder room. Ideally located steps from parks, trails, and schools, with easy access to Dixie GO, QEW, 427, 401, Sherway Gardens, Costco, and everyday amenities. A rare opportunity to make this well-located home your own! POTL Fee $150/month. Some photos are virtually staged. (id:47351)
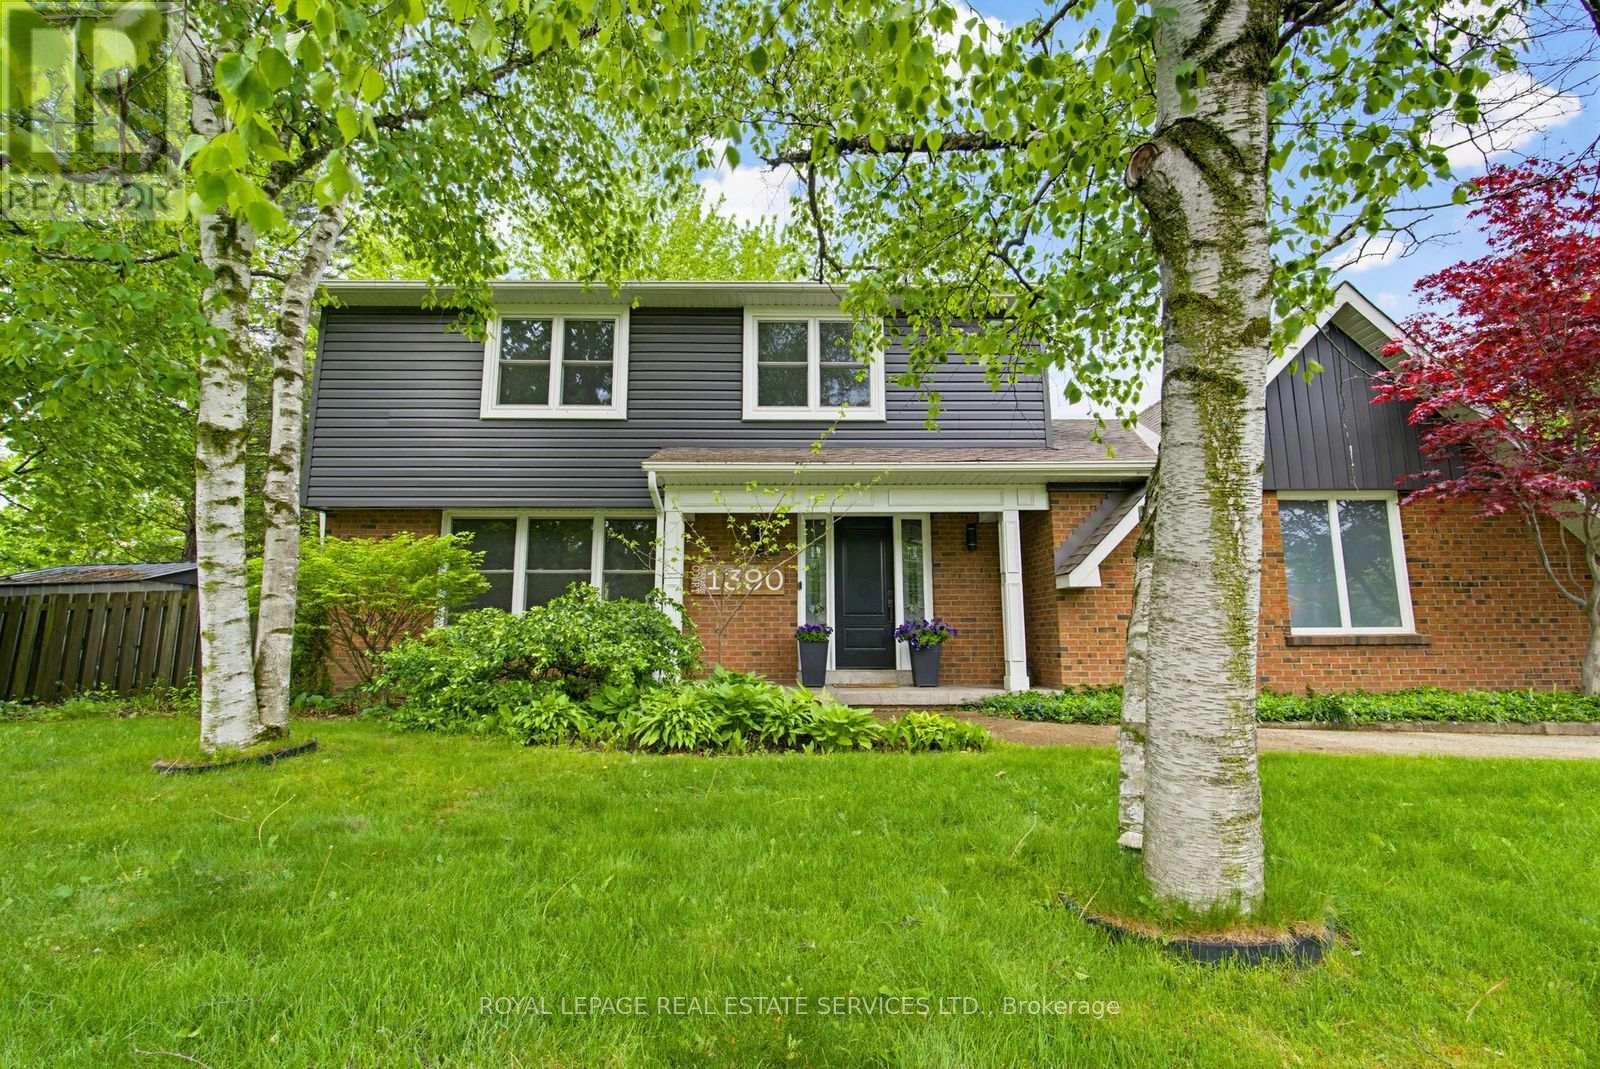
1390 Peerless Court
Oakville, Ontario
From the moment you pull up the grand driveway of 1390 Peerless Court, you'll know you've arrived somewhere special.Framed by mature trees and vibrant perennial gardens, this charming 4-bedroom, 4-bathroom 2-storey home offers a warm,welcoming energy from the inside out. The main floor is designed for both elegant entertaining and cozy family nights,featuring rich hardwood floors and crown moulding. At the heart of the home is a beautiful white kitchen equipped withsoft-close cabinetry, under-cabinet lighting, and a premium Bertazzoni stove for the home chef. Just steps away, the invitingfamily room invites you to unwind by the gas log fireplace. Upstairs, the primary bedroom serves as a peaceful sanctuary withits own 3-piece ensuite, accompanied by three additional bedrooms and a full bath. The real magic happens out back. Imaginespending your afternoons basking in the sun in your own private oasis, complete with a massive composite deck, a refreshing32'x16' in-ground pool, and a spacious 21'x18' concrete pad ready for your outdoor layout ideas. With a fully finished,multi-purpose basement rounding out the property, this home leaves absolutely nothing left to be desired. Welcome home. (id:47351)
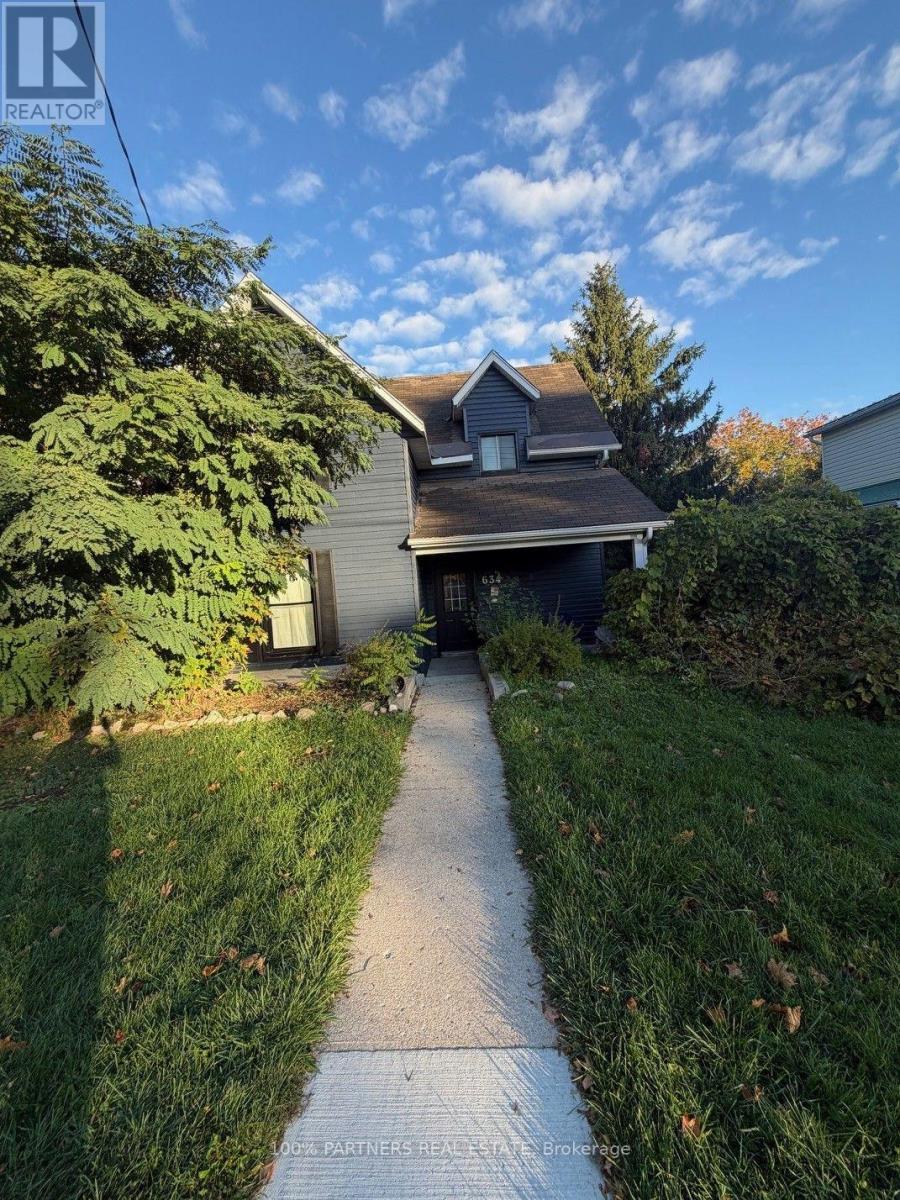
634 Dominion Avenue
Midland, Ontario
Welcome to 634 Dominion Avenue, Midland, a spacious and updated 3-bedroom, 3-bathroom home offering flexibility for families, investors, or buyers looking for additional income potential. fully renovated 1400+ sqf priced at $639,800, this move-in-ready property features a freshly painted exterior and windows, a bright and inviting interior, and plenty of space to make your own.The main living area offers a large modern kitchen with stainless steel appliances, generous cabinetry and counter space, along with an open-concept living and dining area ideal for everyday living and entertaining. Easy-care laminate and tile flooring flow throughout, while the expansive rear deck overlooks a large, private, tree-lined backyard.The finished basement features a bachelor unit with a separate entrance, providing excellent potential for additional rental income or flexible living arrangements. The upper portion of the home is currently occupied by a great tenant with an excellent payment history who consistently pays on time and is willing to stay or vacate, offering added flexibility for both investors and end users.Ideally located in the heart of Midland, within walking distance to shopping, parks, schools and Georgian Bay, this property combines space, convenience and income potential in one versatile package. Whether you're looking for a family home, an investment opportunity, or the best of both, 634 Dominion Avenue is one to see.***AI-Generated Images / Virtual Staging Disclaimer: Certain photographs have been digitally altered or virtually staged using AI for illustrative purposes only. Furniture, décor, appliances, finishes, and other features shown may not be present at the property. Images are intended to illustrate potential use and layout only and may not accurately represent the property's current condition. Buyers are advised to verify all property features, measurements, inclusions, and finishes independently. (id:47351)
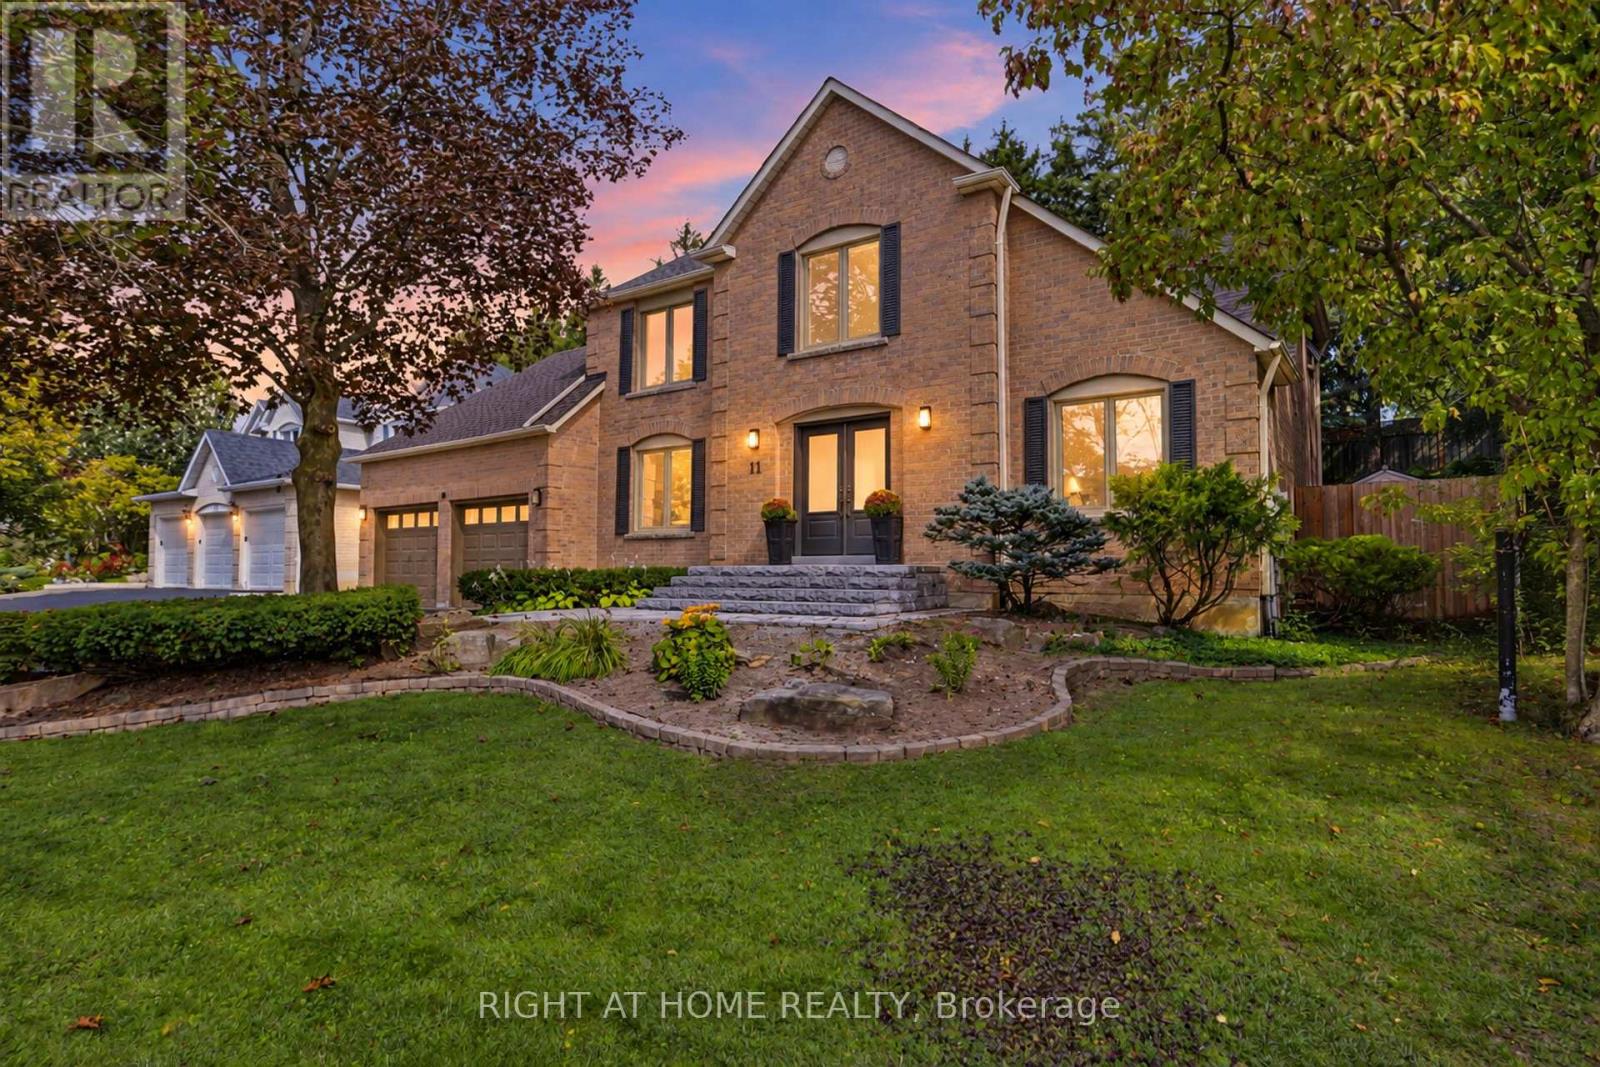
11 Harrowsmith Place
Richmond Hill, Ontario
Tucked away on an intimate cul-de-sac of just 20 executive detached homes in the Beaufort Hills neighbourhood of Oak Ridges, 11 Harrowsmith Place offers an exceptional combination of space, privacy and natural surroundings, along with the welcoming sense of community that comes with living on a small residential street. Set on a generous 61 x 144ft lot and backing onto Briar Nine Reserve, this beautifully updated 2939 sq.ft., 4+1 bedroom, 4 bathroom home enjoys a peaceful green backdrop in a setting that feels wonderfully removed from the everyday bustle. Inside, a spacious and thoughtfully designed floor plan is complemented by beautiful finishes and large-format tile, creating a home that feels both elegant and inviting. The beautifully appointed kitchen features five stainless-steel appliances, generous counter and workspace, and convenient adjacent pantry storage. A dedicated main-floor office provides a comfortable and private space to work from home, while four bedrooms upstairs offer plenty of room for family living. The finished lower level, complete with an additional bedroom, adds even more flexibility for guests, extended family, a second office or additional living space.Beyond its beautiful interior, the home has benefited from significant investment in improvements including new Roof Shingles and an American Standard Central Air Conditioner in 2021. In 2024, the Windows, Front Entry Doors, Rear Door, Sliding Glass Door with Integrated Blinds, and Front, Side and Rear Walkways were replaced. Additional updates in 2025 include a Trane High-Efficiency Furnace, Rheem Water Heater and an OVO Central Vacuum unit.A beautifully updated home, significant improvements, a generous lot and a rarely offered setting on one of Oak Ridges' quiet residential enclaves-11 Harrowsmith Place offers the space to live, work and entertain in a location that is difficult to replicate. (id:47351)
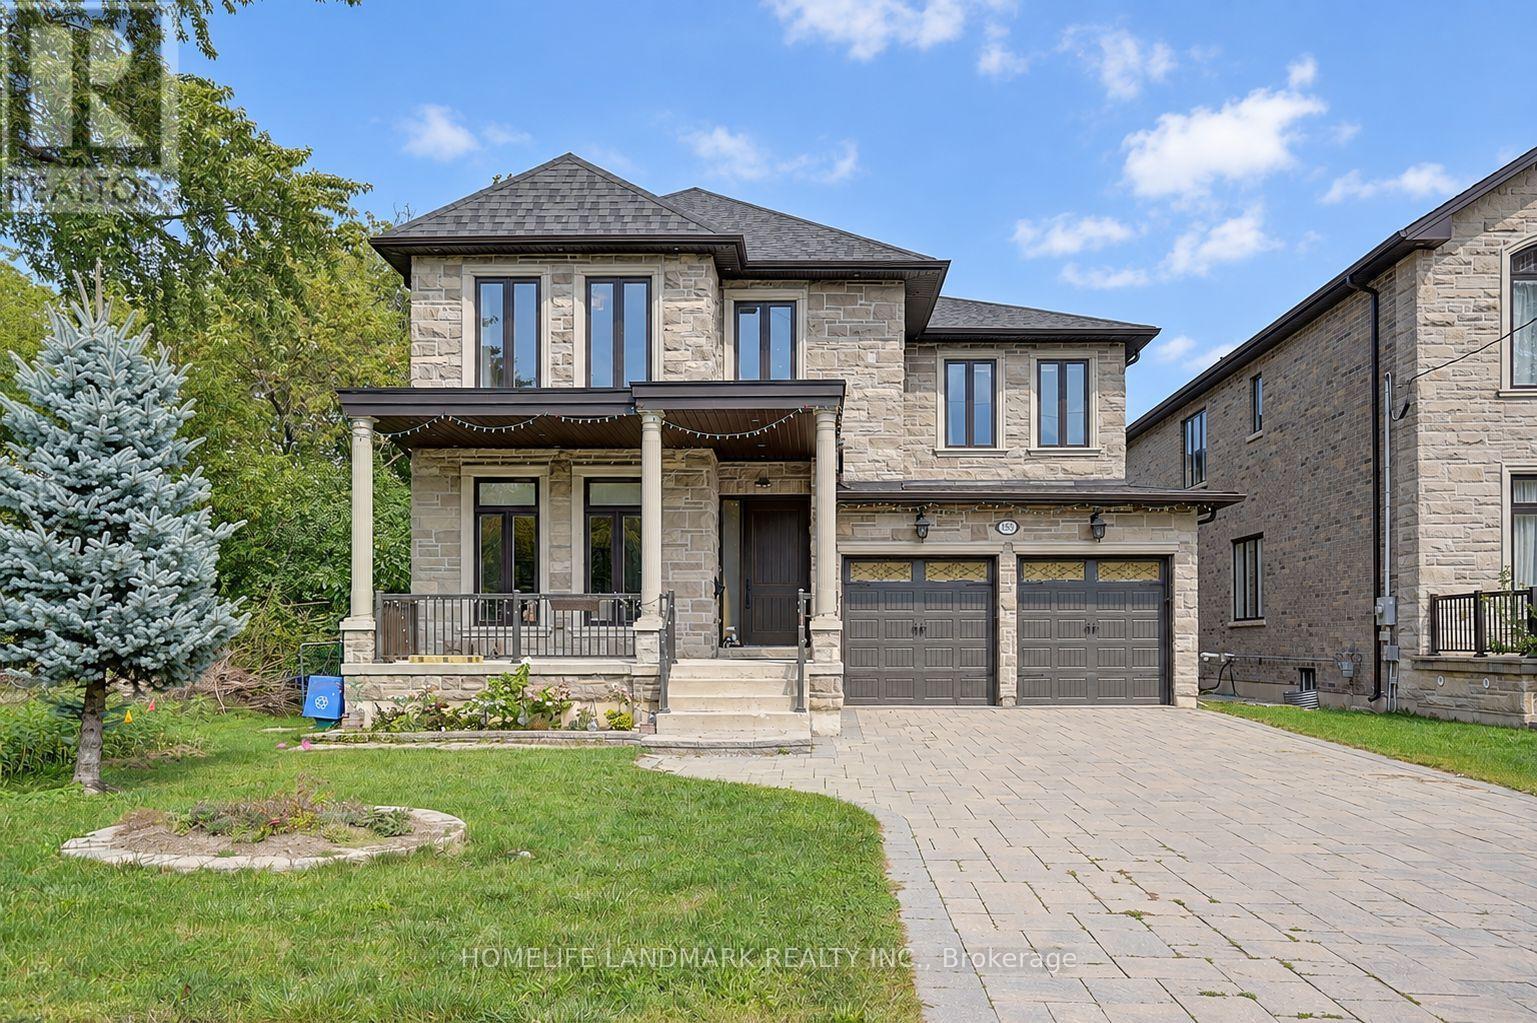
153 Lawrence Avenue
Richmond Hill, Ontario
Welcome to 153 Lawrence Avenue, a custom-built luxury residence on an exceptional 215ft deep lot in central Richmond Hill. Built in 2015,the home offers approx. 4,137 sq. ft. above grade plus a 1800 Sqft professionally finished basement, 4+1 bedrooms and 5 baths. Highlights include approx. 10-ft main-floor ceilings, 9-ft second-floor ceilings and an approx. 10-ft primary-bedroom ceiling, detailed millwork, coffered ceilings, hardwood floors and a chef-inspired kitchen with oversized granite island and a full Miele appliance package. Primary retreat with sitting area, spa-like ensuite and balcony. Finished basement with recreation/media area, wet bar, fifth bedroom, three-piece bath and renovated cold room. Outdoors with huge deck, approx. 20 x 12 ft. gazebo, newer storage sheds and a mature landscaped yard. Close to Yonge, transit, parks, schools and shopping. (id:47351)
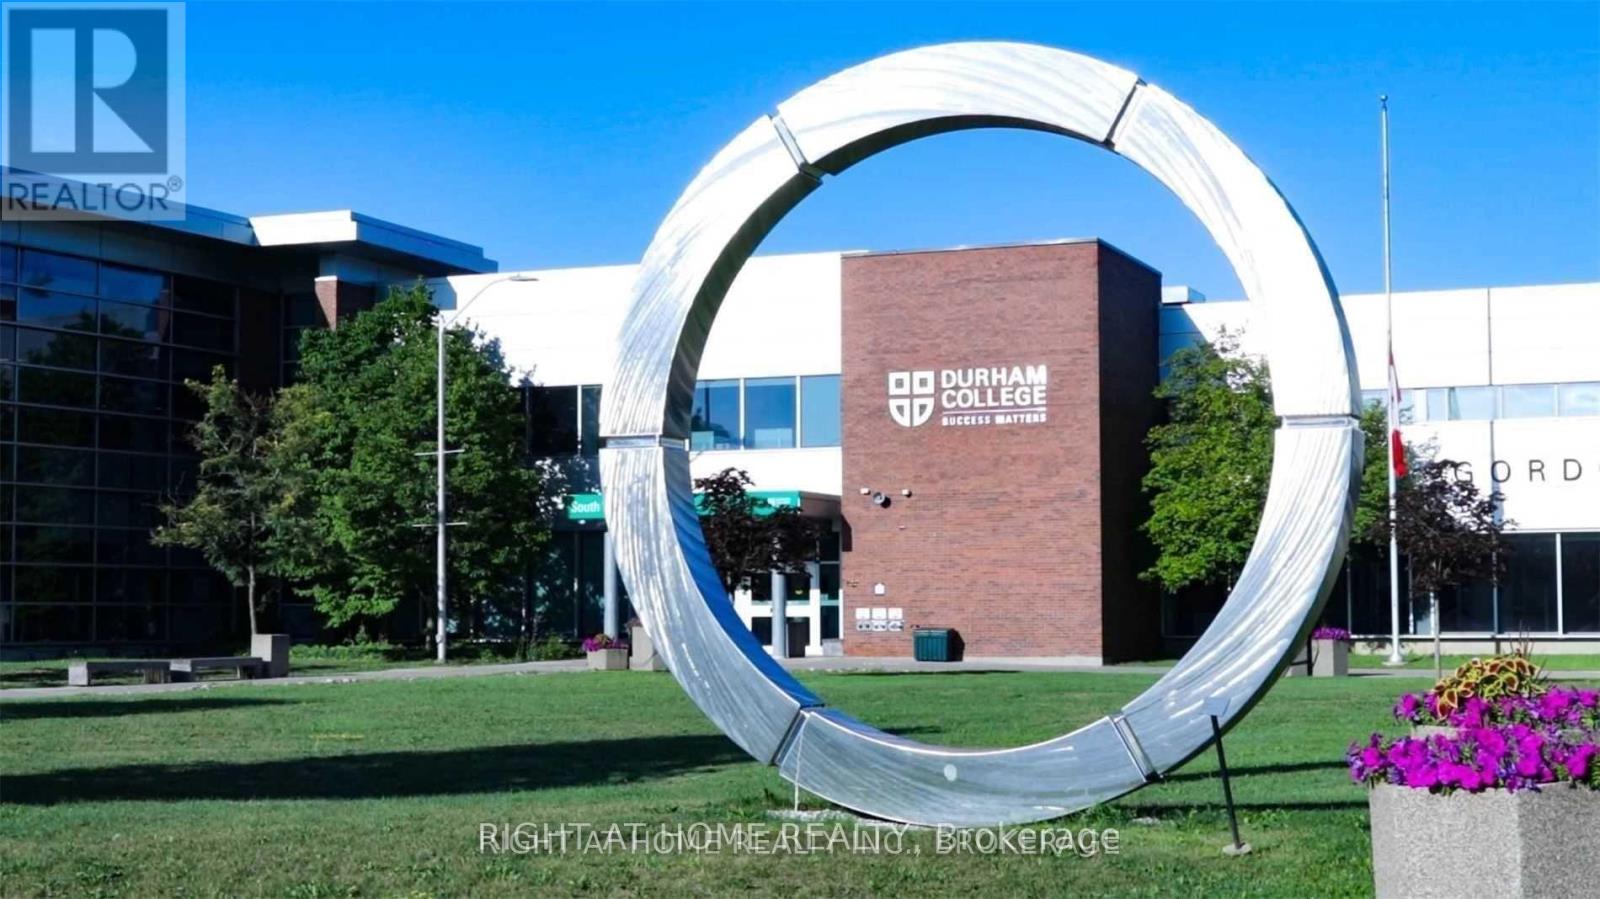
67 - 1760 Simcoe Street N
Oshawa, Ontario
An Amazing Location For Students. Few Minutes Walking Distance From UOIT & Durham College. Stacked Townhouse, Laminate Flooring Throughout. 3 Bedrooms,3 Bedrooms, All Bedrooms Have Full Ensuite Washroom. Comes Fully Furnished. Modern Kitchen With Granite Counters, Centre Island And Breakfast Bar. Access To Amenities With Concierge, Gym, Meeting Rooms & More. Great Location Close To Hwy 407, Transit, Shopping, Restaurants, Etc (id:47351)
27 Winger Drive
Selkirk, Ontario
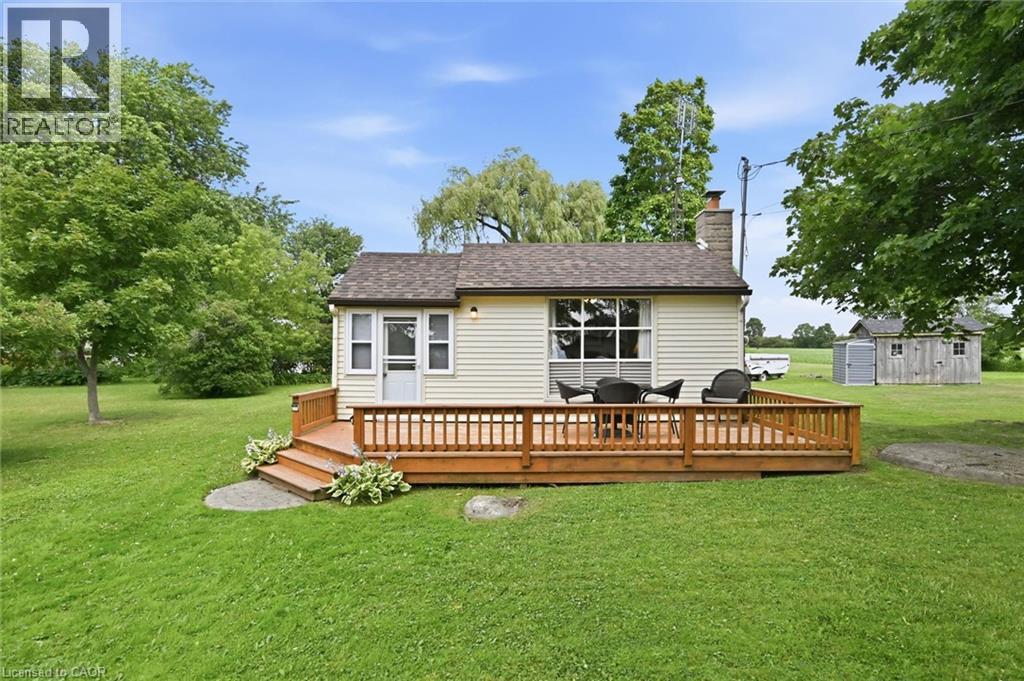
Great opportunity to own this cute two-bedroom cottage with a bright kitchen, tidy 3-piece bath, and cozy living area with fireplace. Step outside to a relaxing deck perfect for morning coffee or evening unwinding. Enjoy a short walk to Lake Erie, approximately one hour commute from Hamilton and an easy drive to Port Dover’s amenities. An ideal setting to slow down and enjoy life. (id:47351)
508 - 5131 Sheppard Avenue
Toronto, Ontario
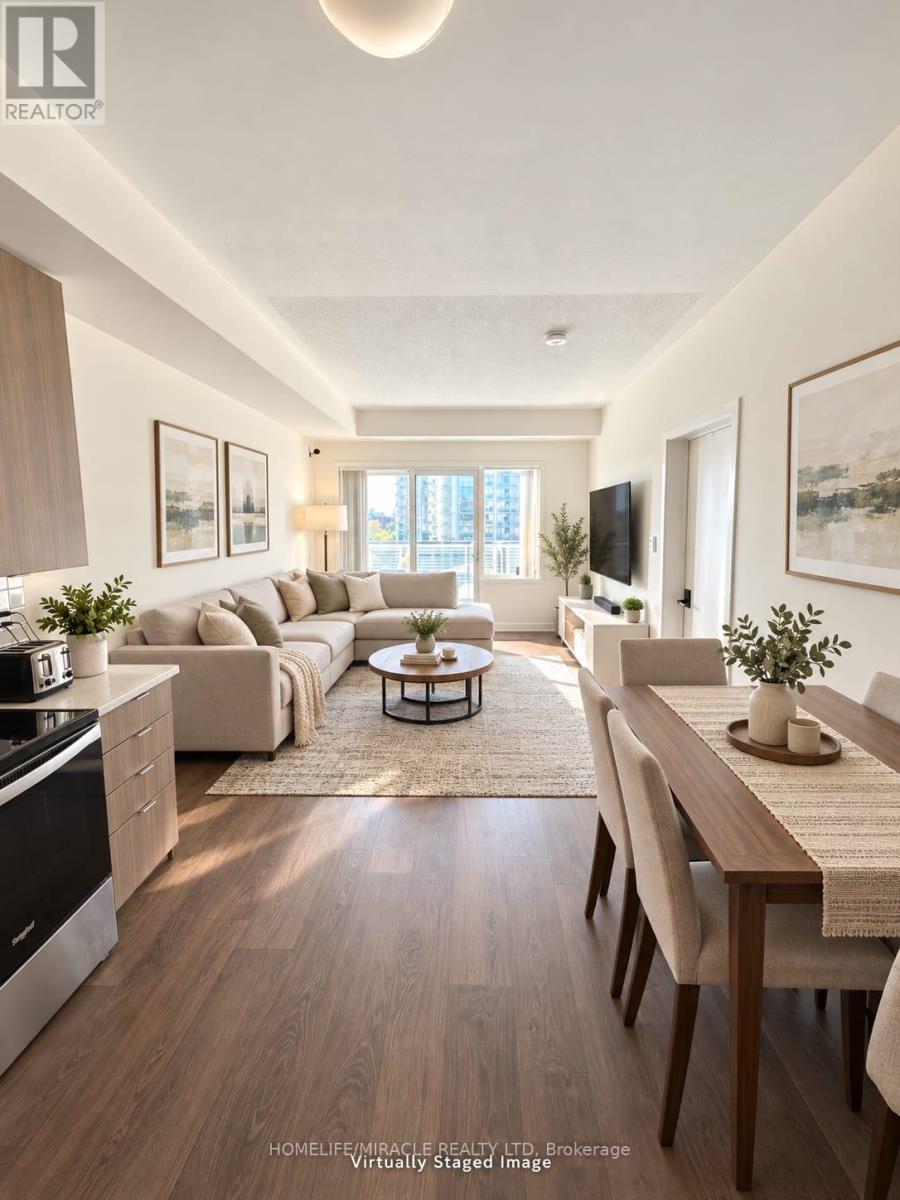
Discover comfortable and convenient condo living in the sought-after Markham & Sheppard area! This beautiful 1-bedroom condo offers an excellent opportunity for professionals or couples seeking a well-connected location. 1 underground PARKING & 1 LOCKER included! Conveniently located near public transit, shopping, restaurants, parks and schools, with easy access to Highway 401, Centennial College, the University of Toronto Scarborough campus and Scarborough Town Centre. Residents can also enjoy fantastic building amenities, including a fitness centre, party room and recreational spaces. A great place to call home, with convenience right at your doorstep! Some photos are virtually staged (id:47351)
639 Albert Street Unit# 7
Waterloo, Ontario
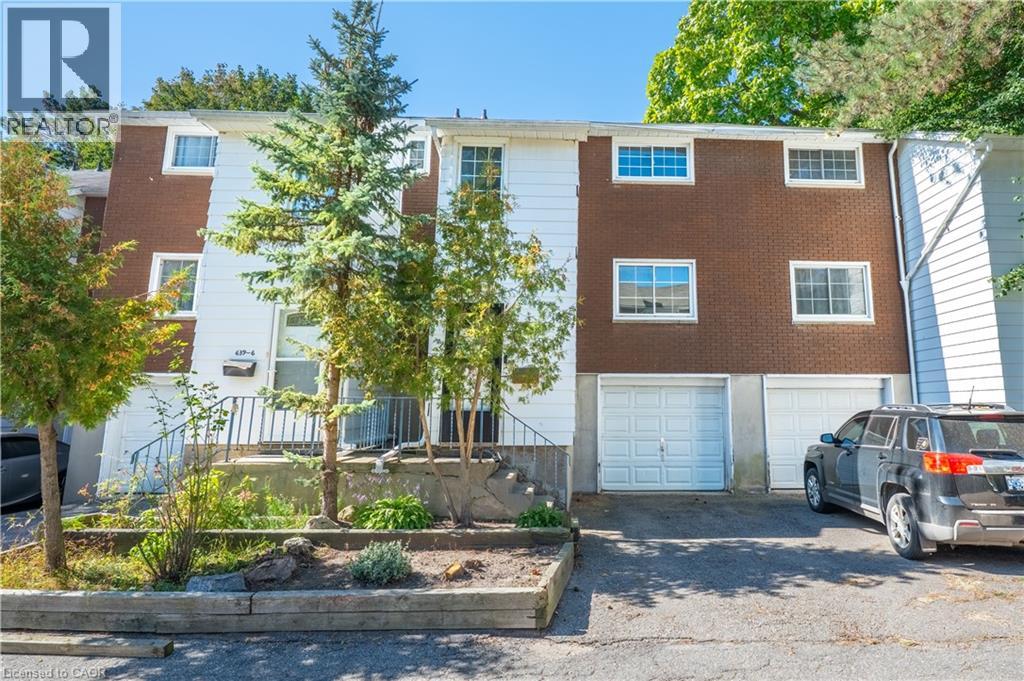
A three bedroom townhouse with an oversized single car garage was renovated in the last two years. Newer appliances are included. Located near Columbia Street with close proximity to the universities. Just steps to public transportation. Shopping and restaurants are within walking distance. Enjoy the private backyard/patio. Barbecues are permitted, as are pets! (id:47351)
76 Crayford Drive
Toronto, Ontario
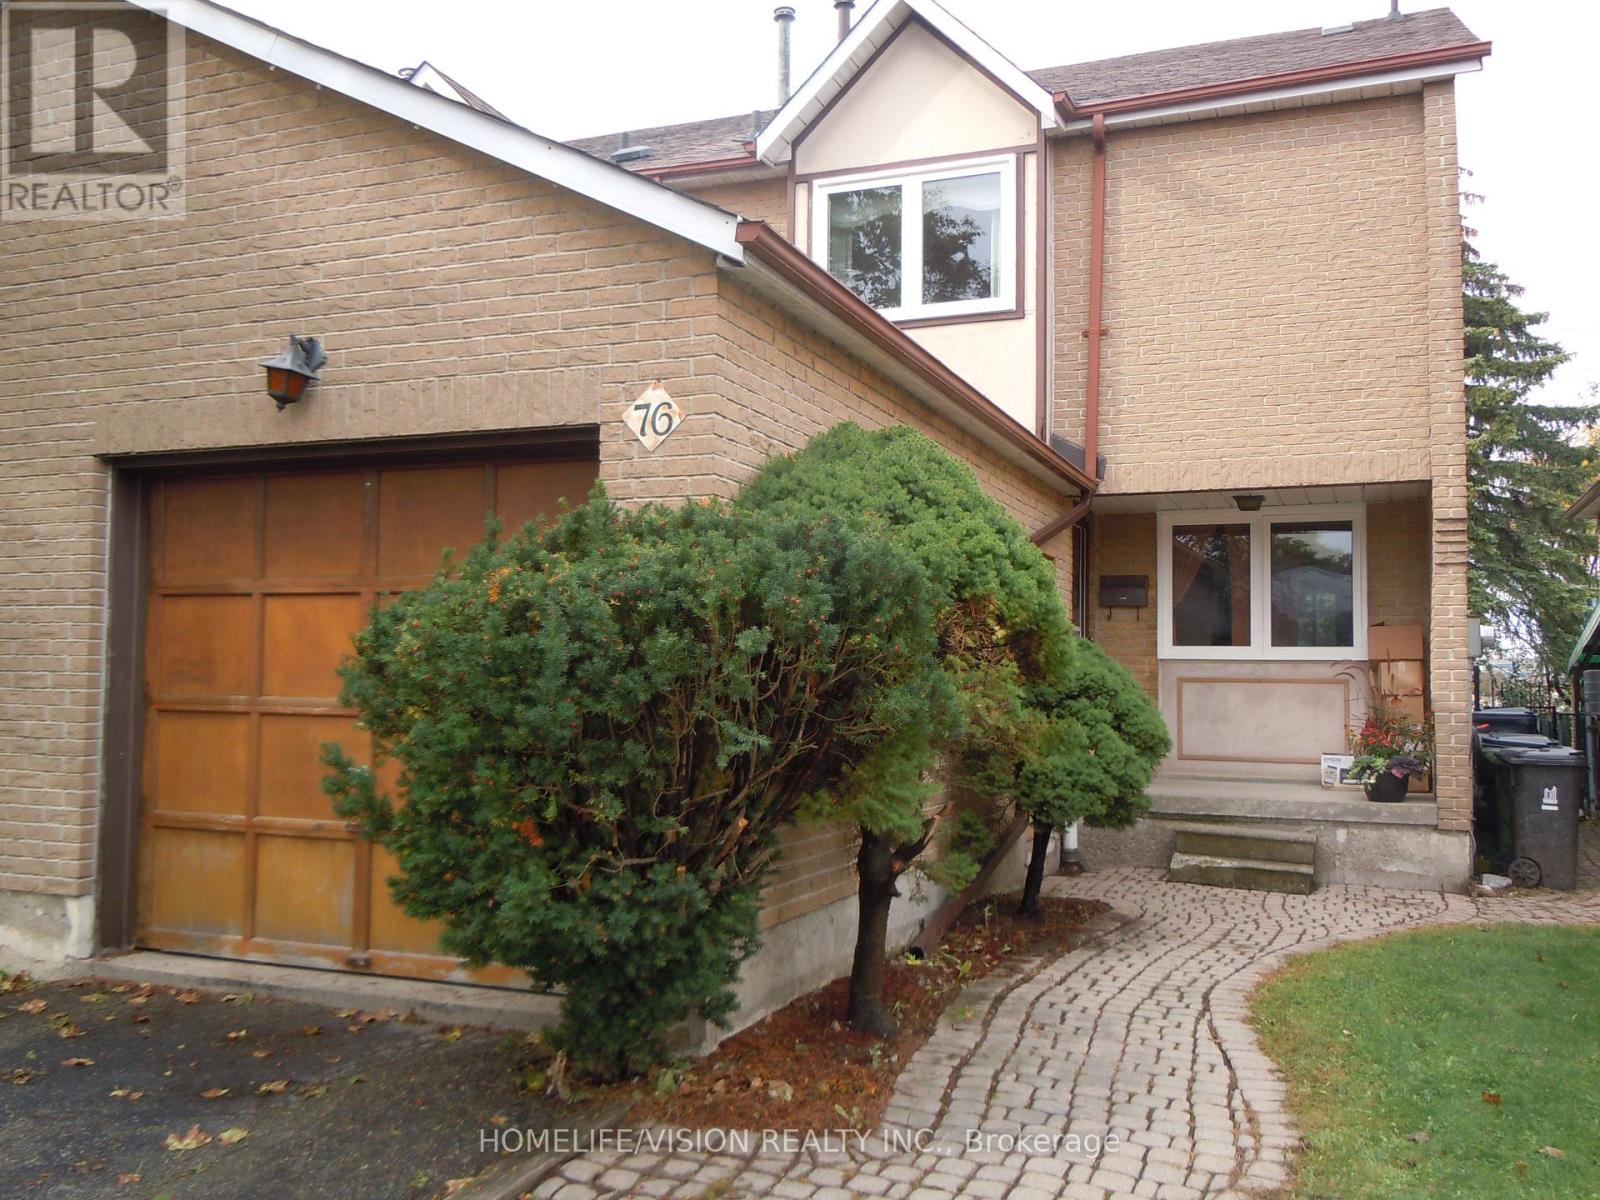
Perfect opportunity for all Renovators and Investors to upgrade this End-unit Town house Located in a Quiet family friendly neighborhood. New windows and sliding doors (2018)Excellent location for all amenities: TTC, Hwy 404/DVP & 401, Close to Shopping Malls, Grocery Stores, Drug Stores and Medical Clinics, Places of Worship & Bamburgh Park and well ranked schools Sir Samuel Steele Jr and Dr. Norman Bethune High Schools (id:47351)
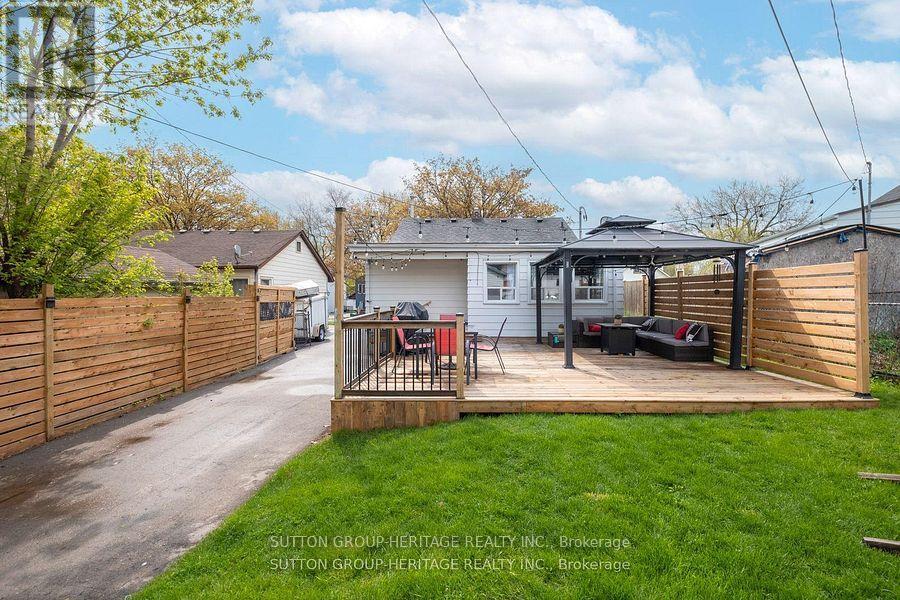
34 Maple Street
Ajax, Ontario
Beautifully Renovated Turnkey Bungalow Nestled In A Mature, Established Community. Featuring Tons Of Renovations And Thoughtful Updates Throughout. This Home Showcases A Bright Open-Concept Living And Dining Space With Elegant Move-In-Ready Finishes. The Designer Eat-In-Kitchen Features A Centre Island And Custom Coffee Bar - Perfectly Curated For Everyday Living And Effortless Entertaining. Two Generously Sized Bedrooms Offer Abundant Natural Light And Ample Closet Space. A Functional Laundry And Pantry Area Overlooks The Private Backyard And Connects To A Rear Mudroom Entry With Double Closets For Added Convenience. The basement has been encapsulated by industrial grade waterproof membrane and access is from the interior of the house. Enjoy Exceptional Outdoor Living With A Newly Extended Back Deck, Updated Railings And Newly Installed Privacy Wall - Creating The Perfect Space For Backyard Entertaining And Relaxation. The Driveway Has Been Extended To Accommodate At Least Six (6) Vehicles. This Home Is Set On A Premium Tree-Lined Lot In A Friendly Community Close To Parks And Within Walking Distance To A Highly Rated Elementary School. Minutes To All Amenities, Highways, Lakeridge Hospital Ajax, Shopping and Much More. This Is True Turnkey Living In A Charming Neighborhood Setting. Notable improvements are as follows; gas range (Aug.'23), Kitchen (Quartz countertops & black splash, and custom cabinetry Dec.'23), Reverse Osmosis water filtration system (Dec.'23), Tankless water heater, owned (Jun.'23), owned water softener (Oct.'23), Back deck extension & rails, privacy wall & fence (Jun.'24),. Driveway (May.'24), Owned gas furnace (Oct.'24), owned A/C (Oct.'24), Front Deck (Sept.'24), Bathroom (Apr.'25), Fridge (May.'25), Front Garden Bed (May.'25), Pre-existing 200amp panel (in case of E.V. charging). (id:47351)
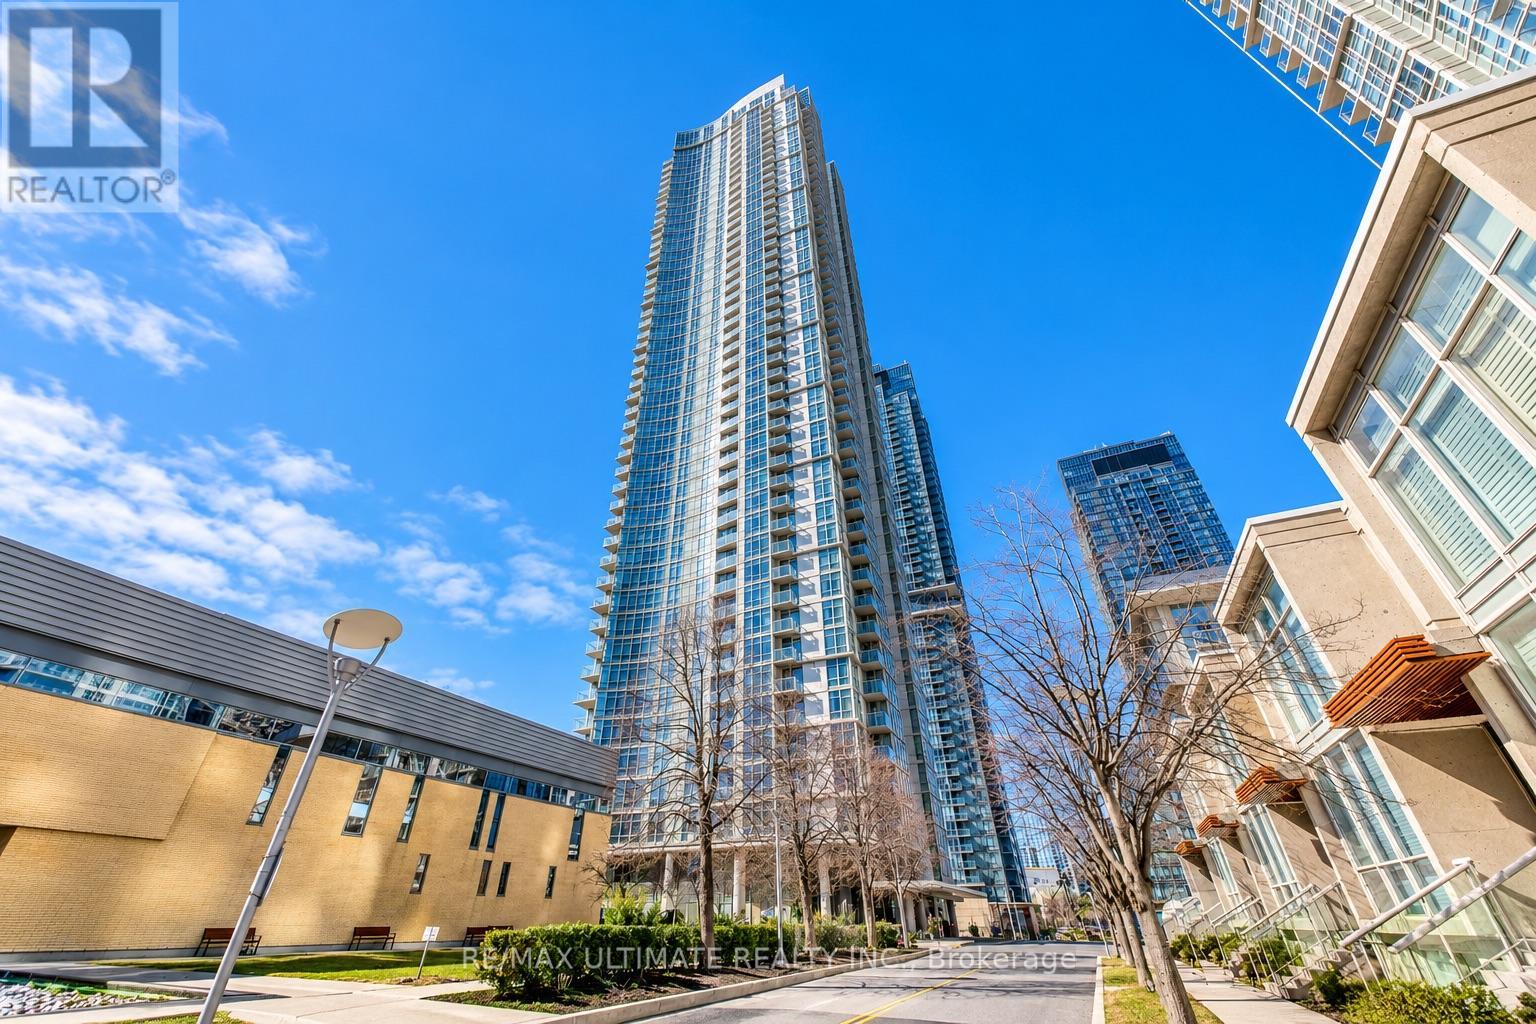
4601 - 35 Mariner Terrace
Toronto, Ontario
Welcome to this bright and spacious high-floor 1 bedroom + den condo offering a fantastic layout, parking, and beautiful lake views! Enjoy an unbeatable downtown location just a 5-minute walk to the CN Tower, Rogers Centre, Union Station and Financial District, with easy access to the Gardiner Expressway. Residents enjoy access to an incredible 30,000 sq. ft. Super-Club featuring an indoor pool, fitness facilities, basketball court, bowling alley, lounge and more. The perfect combination of comfort, convenience and downtown living! (id:47351)
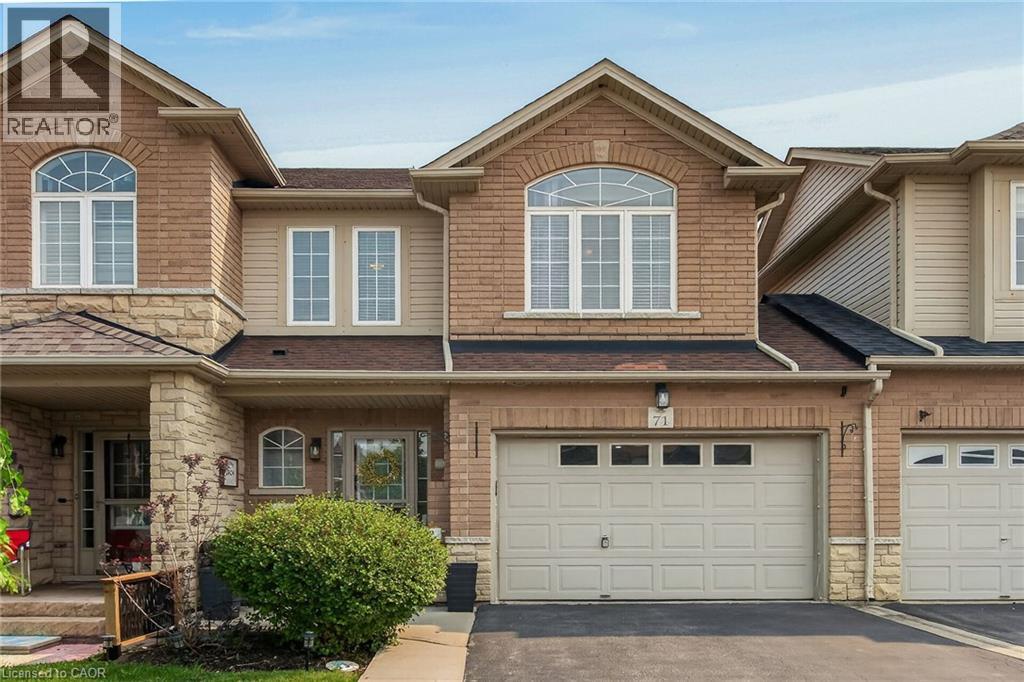
71 Cedarville Drive
Stoney Creek, Ontario
Not all townhomes are created equal. 71 Cedarville Drive is a perfect example of why. Located in a sought-after Stoney Creek Mountain neighbourhood, this spacious freehold townhome offers a combination of living space, privacy, and practical features that are difficult to find in this style of home. Inside, the main floor offers a comfortable, inviting layout with hardwood flooring, a welcoming living room with fireplace, and a bright kitchen featuring quartz countertops, loads of cabinet space, and a convenient breakfast bar. The adjoining dining area opens directly onto the deck, making it easy to extend everyday living outdoors. A beautiful curved oak staircase serves as a focal point of the home, leading to the upper level where you'll find three generously sized bedrooms, including a spacious primary retreat with a walk-in closet and private ensuite featuring a soaker tub and separate glass shower. The finished lower level offers even more flexibility, with plenty of room for a family recreation area, home theatre, exercise equipment, or whatever suits your lifestyle. Outside, the fully fenced backyard features an expansive deck and gazebo, creating a wonderful setting for relaxing, entertaining, or enjoying the warmer months. The oversized 1.5-car garage, double driveway, and convenient access to the backyard are additional features that make everyday life a little easier. Finally, one of the most appealing characteristics is the unique design: while one side shares a traditional common wall, the other is connected to the neighbouring home only by the garage, providing a greater sense of separation and privacy. With schools, parks, shopping, restaurants, and LINC/Red Hill access all within easy reach, this is a home that delivers on both lifestyle and convenience. Space, comfort, privacy, and an exceptional location. This home checks all the boxes! Call your agent or contact us now to schedule your private showing today. (id:47351)
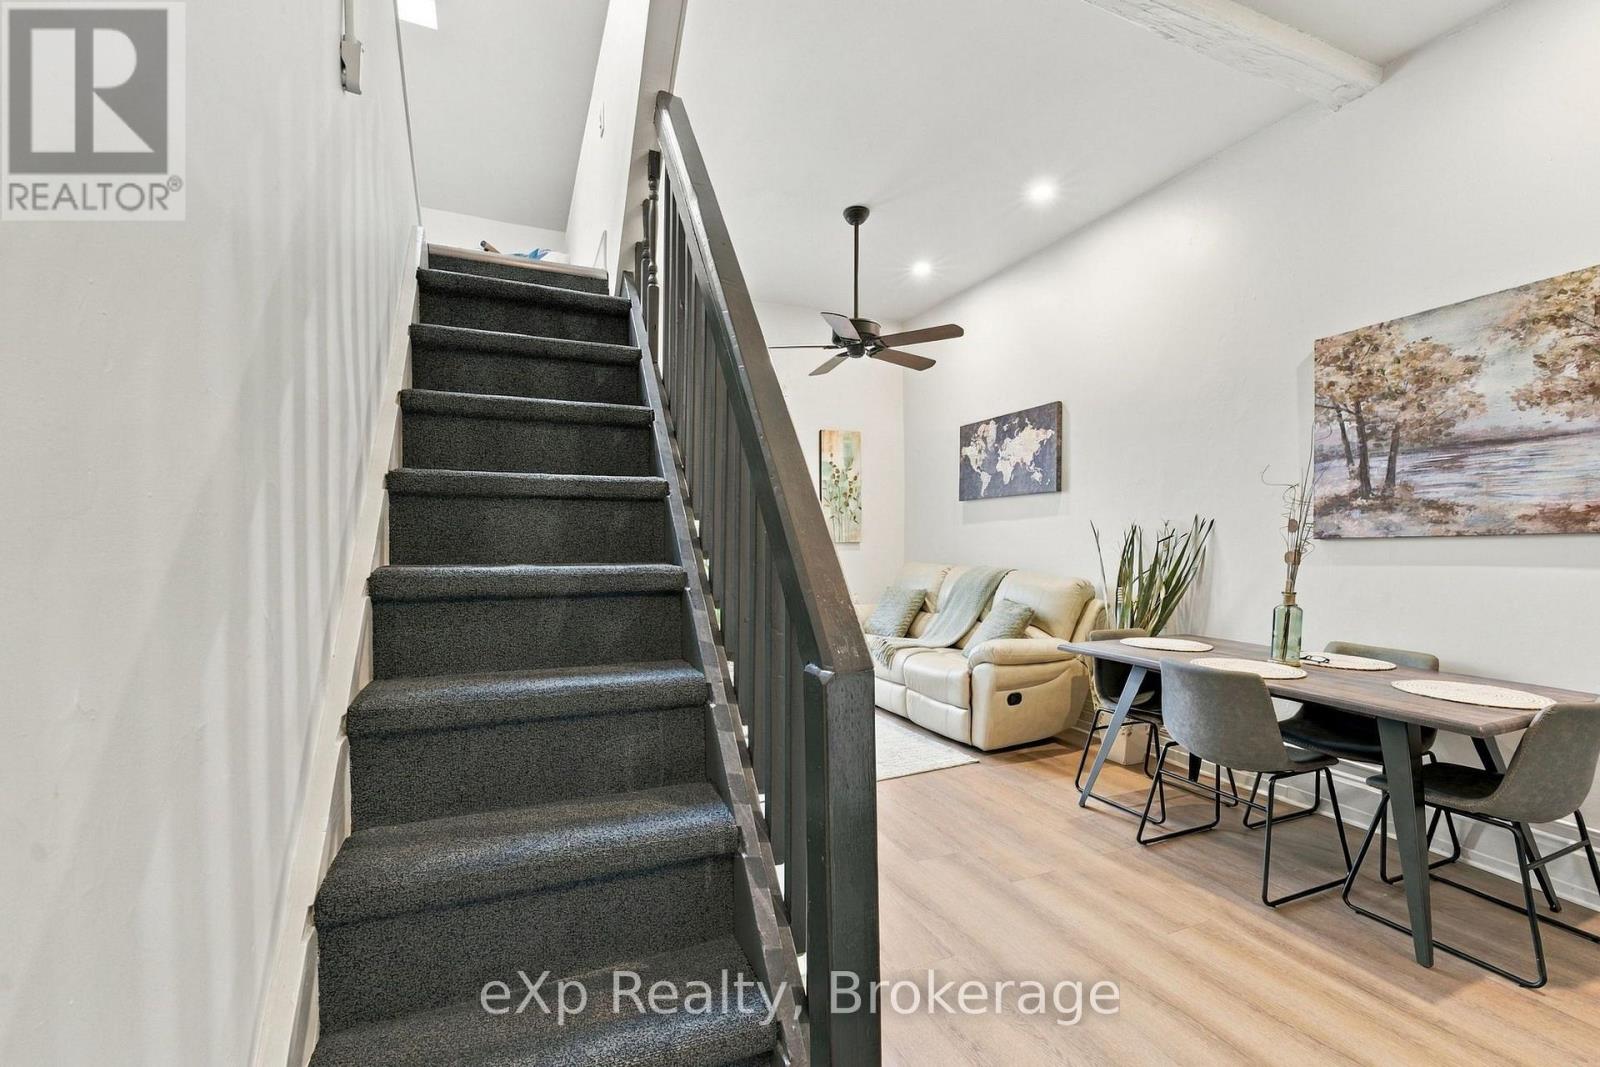
2 - 94 Wellington Street
Stratford, Ontario
Enjoy downtown Stratford living in this 1-bedroom unit featuring a loft space that offers added flexibility for a home office, additional bedroom, reading nook, or extra living area. Conveniently located close to local shops, restaurants, and everyday amenities, this unit is situated up one flight of stairs. Water is included in the rent, with the option to include Wi-Fi for an additional $25 per month. A great opportunity to enjoy the convenience and charm of downtown living. (id:47351)
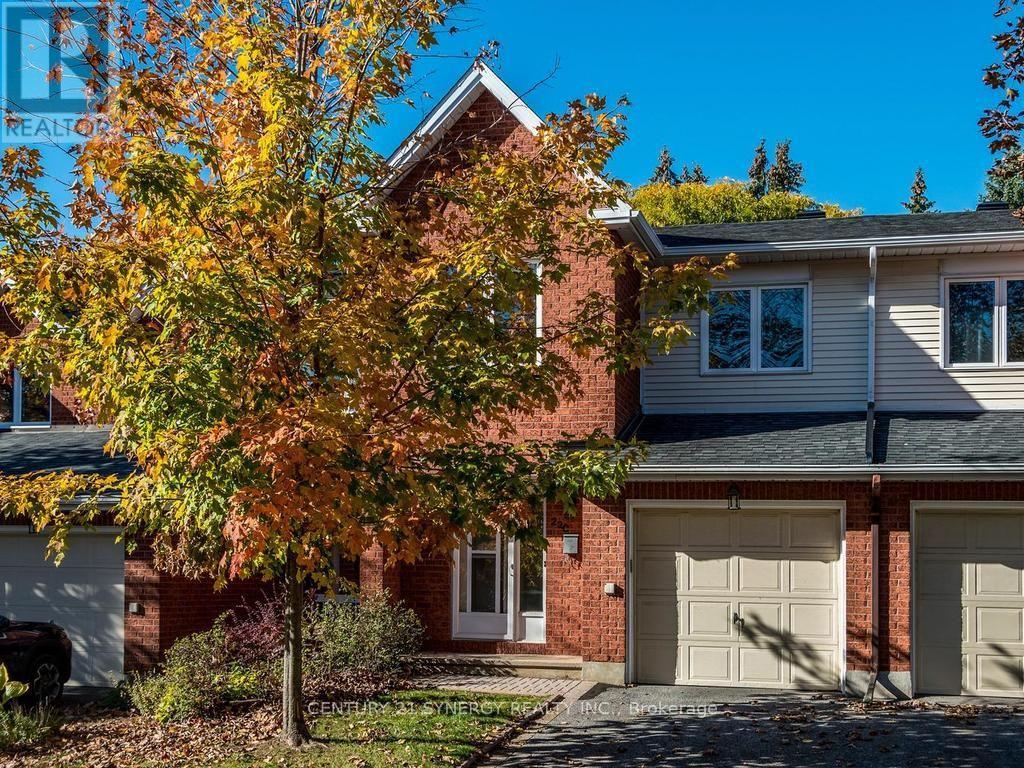
80 - 22c Maple Ridge Crescent
Ottawa, Ontario
Beautifully maintained, freshly updated and move-in ready! This bright and inviting 3-bedroom, 3-bathroom home is ideally situated in a highly desirable Barrhaven neighbourhood, within easy walking distance of the Walter Baker Sports Centre, John McCrae Secondary School, parks and scenic walking trails. The welcoming main level features hardwood flooring, a spacious living and dining area, a cozy gas fireplace and patio doors leading to the peaceful backyard. The spacious, well-appointed kitchen features beautiful new flooring, generous cabinetry and plenty of space for everyday cooking ! Upstairs, you'll find three generously sized bedrooms and two full 4-piece bathrooms, while a convenient 2-piece powder room serves the main level. The fully finished lower-level recreation room offers wonderful additional living space, ideal for a family room, home office or entertainment area. Freshly painted throughout with brand-new carpeting on the second level and in the basement, this home is ready for you to move in and enjoy! An attached garage with convenient inside entry adds to the home's everyday practicality. A truly special feature is the beautiful park-like greenspace directly behind the property, offering exceptional privacy with no rear neighbours, mature trees and abundant birdlife. Enjoy the tranquility of nature right in your own backyard while being just steps from schools, recreation and all the conveniences of Barrhaven. A wonderful place to call home! Note some photos virtually staged. (id:47351)
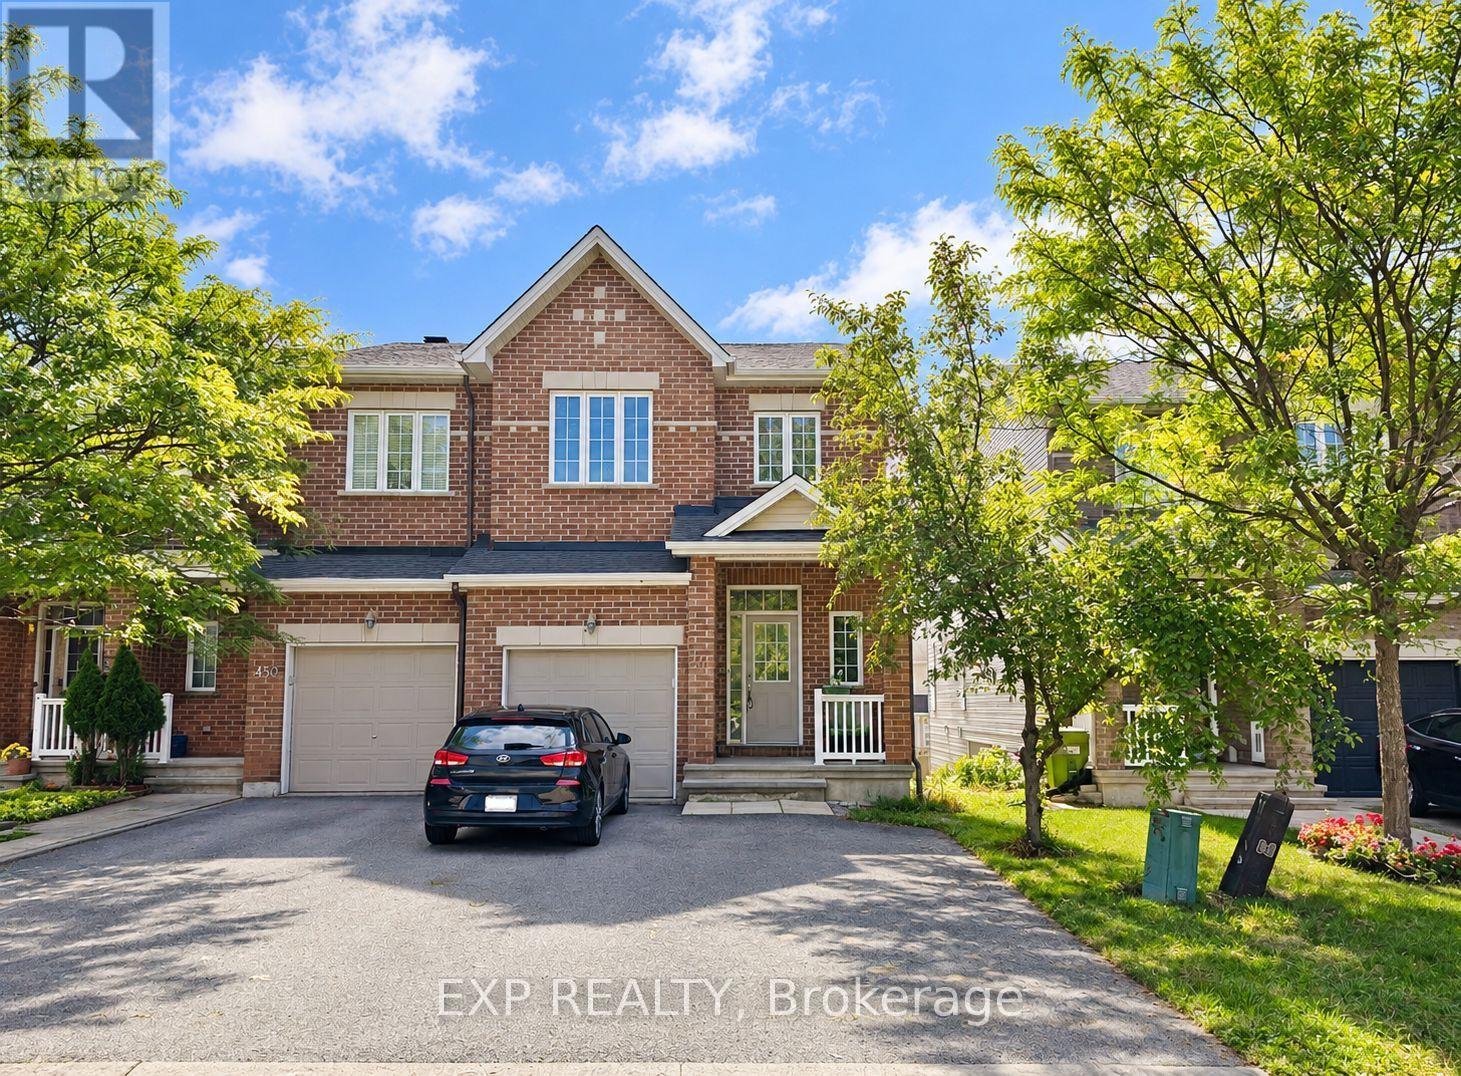
448 Foxhall Way
Ottawa, Ontario
Welcome home to this beautifully laid-out 3-bedroom + den, 4-bathroom end-unit townhouse in the heart of Bridlewood. Offering extra privacy, generous living space, and a layout designed for modern living, this home has room for everyone-and then some. The main level welcomes you with hardwood flooring, bright and inviting living spaces, and an open-concept layout that makes everyday living and entertaining feel effortless. Upstairs, you'll find three spacious bedrooms, including a generous primary suite featuring its own private den. Ideal for a home office, reading nook, dressing area, or quiet retreat. The finished walk-out basement adds another level of versatile living space, perfect for a family room, home gym, media room, or guest space. With 4 bathrooms, there's no shortage of convenience, while 3+ parking spaces make this home especially practical for families, or those who simply appreciate having extra space. Set in a sought-after Bridlewood neighbourhood close to parks, schools, shopping, restaurants, and everyday amenities, this is more than just a rental-it's a home with the space and flexibility to fit the way you actually live. Available November 1st. Utilities not included. (id:47351)
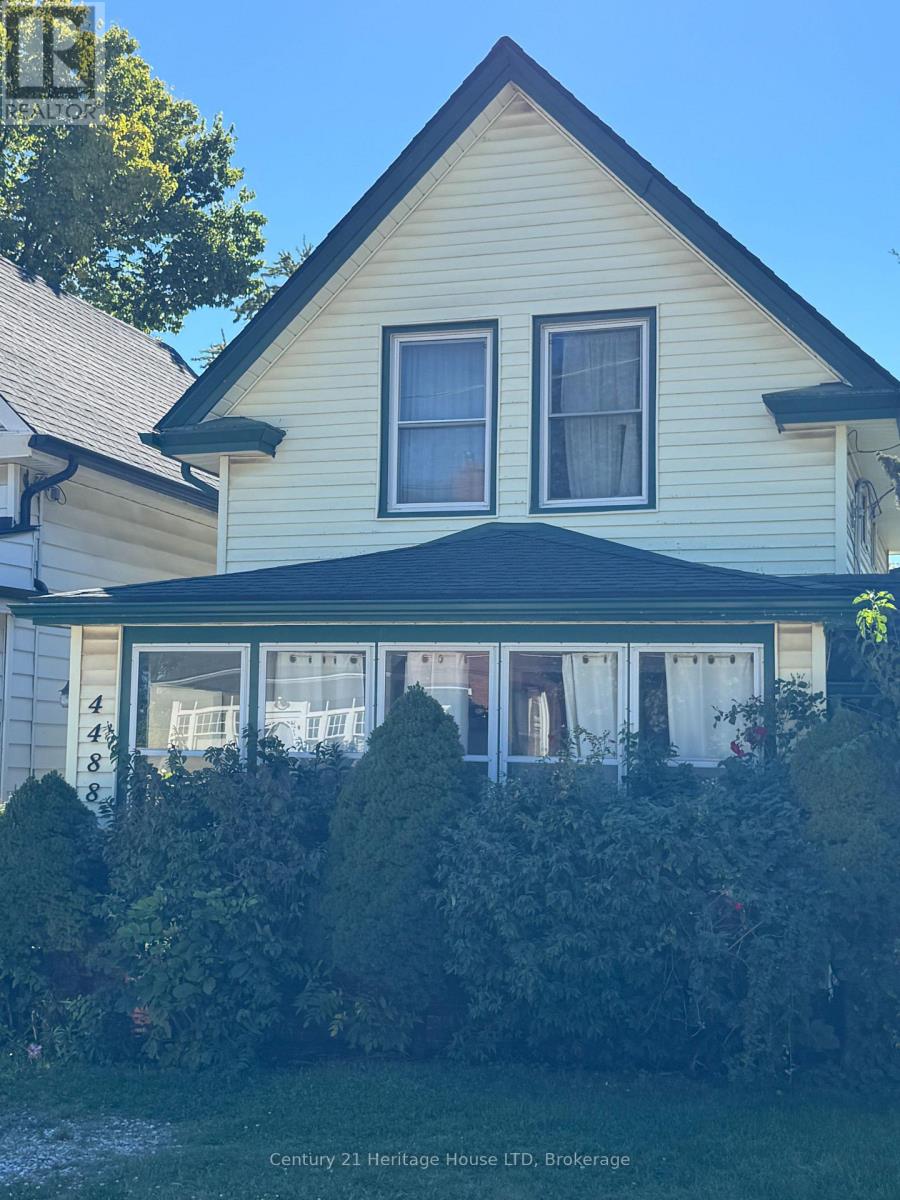
4488 Eastwood Crescent
Niagara Falls, Ontario
The perfect all season get away property located in the heart of the Niagara Falls tourist area surrounded by B&B's. Also a great starter house for first time buyers ! This 3 bedroom character home offers hardwood floors, stained glass accent windows in LR and DR, bay window in DR, nice sunroom off living room, small lot is easy to maintain, great location tourist area, mins walking distance to Falls attractions/casino, Niagara River Road walking trail. Many updates including electrical panel 2024,roof shingles/eavestroughs 2014, furnace 2012,hot water heater is owned.(2) parking spaces are in the front yard. (id:47351)
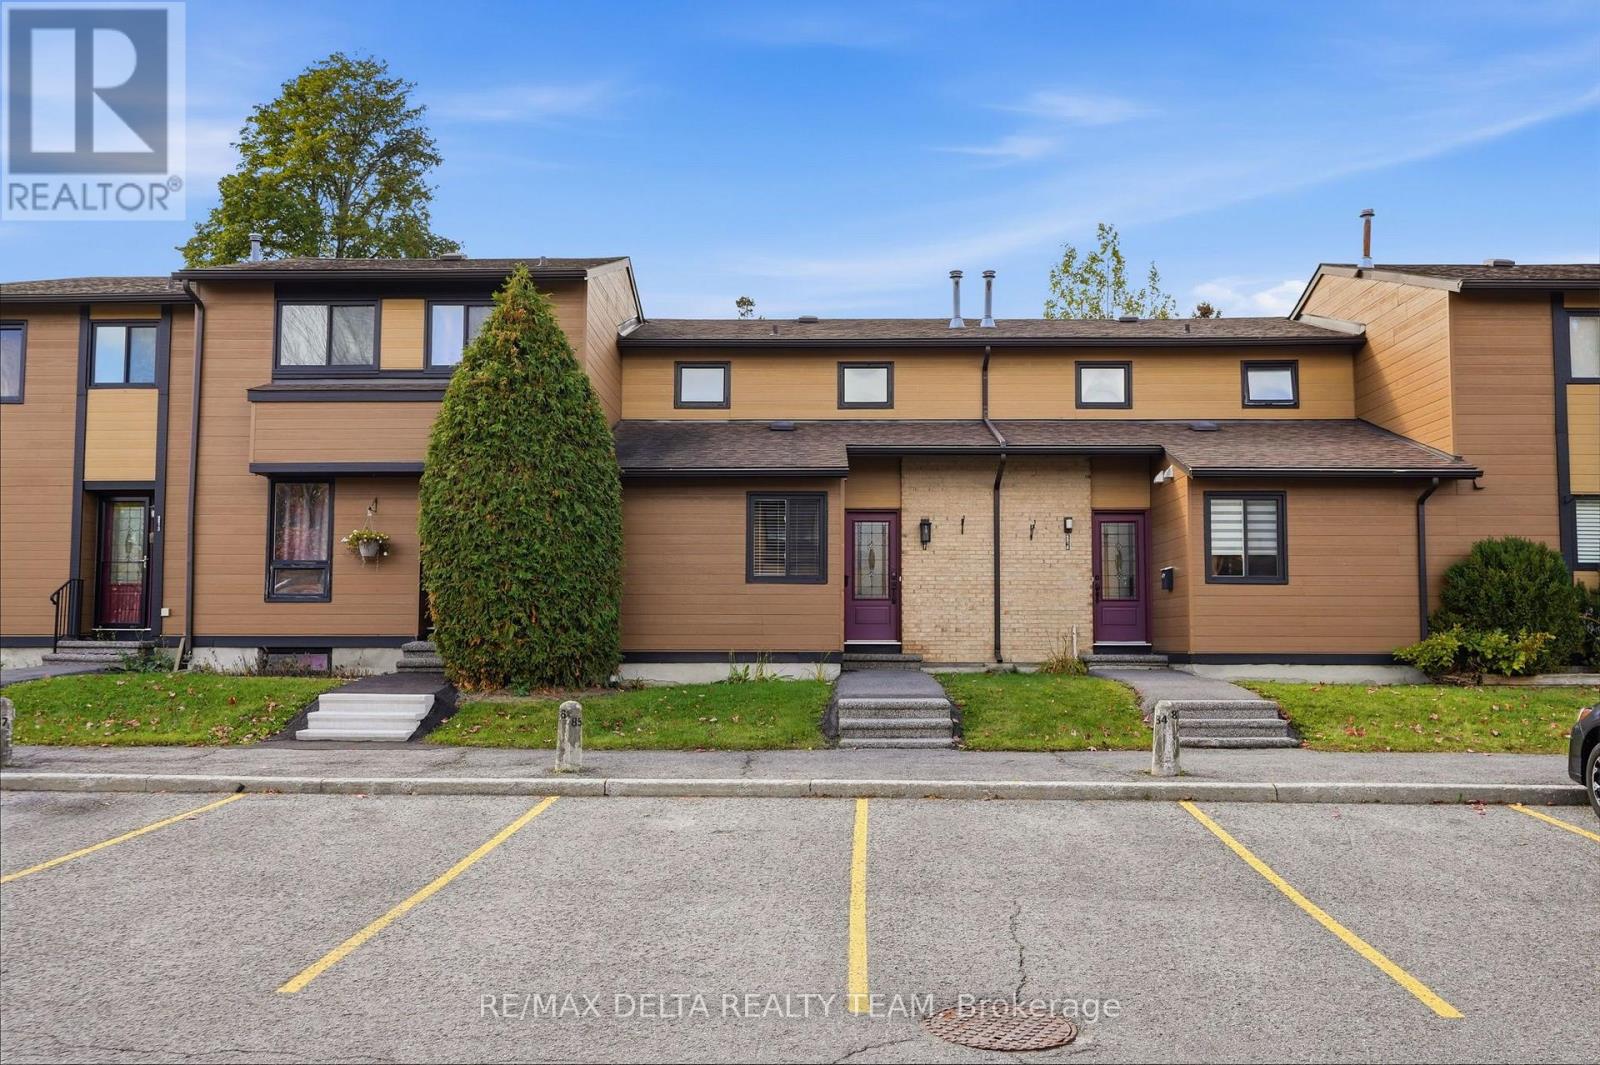
6917 Bilberry Drive
Ottawa, Ontario
Beautifully updated interiors, a welcoming outdoor space, and a convenient Orléans location make 6917 Bilberry Drive an inviting place to call home. Completely, professionally remodelled in 2020, this move-in-ready property offers a fresh, modern feel with thoughtful finishes throughout. An impressive open-concept kitchen anchors the main living space. Featuring a generous island with quartz countertops and breakfast bar seating, it's equally suited to relaxed mornings and entertaining guests. Ceiling-height white cabinetry with soft-close doors, black hardware, a subway tile backsplash, and stainless steel appliances complete the polished look. A main-floor bedroom or home office, offers flexibility to suit your needs. Vinyl plank flooring throughout, smooth ceilings, and contemporary pot lighting bring a cohesive finish to the interior. Upstairs, the updated bathroom features a modern vanity, ceramic tile, and stylish bathtub and shower fixtures. Enjoy summer meals or quiet evenings in the backyard, where a patio-stone seating area (added new stones in July 2026 to enlarge the sitting area), is complemented by flower beds ready for your personal touch. A garden shed provides handy storage for outdoor tools and seasonal essentials. Additional improvements include air conditioning installed in 2020 and replacement of most window panes, all window screens changed 2026, new stove 2026, new microwave/hood fan. With parks, shopping, everyday services, Place d'Orléans, and the LRT station nearby, this home pairs comfortable living with easy access to everything you need. Quick occupancy available. (id:47351)
404 - 1025 Grenon Avenue
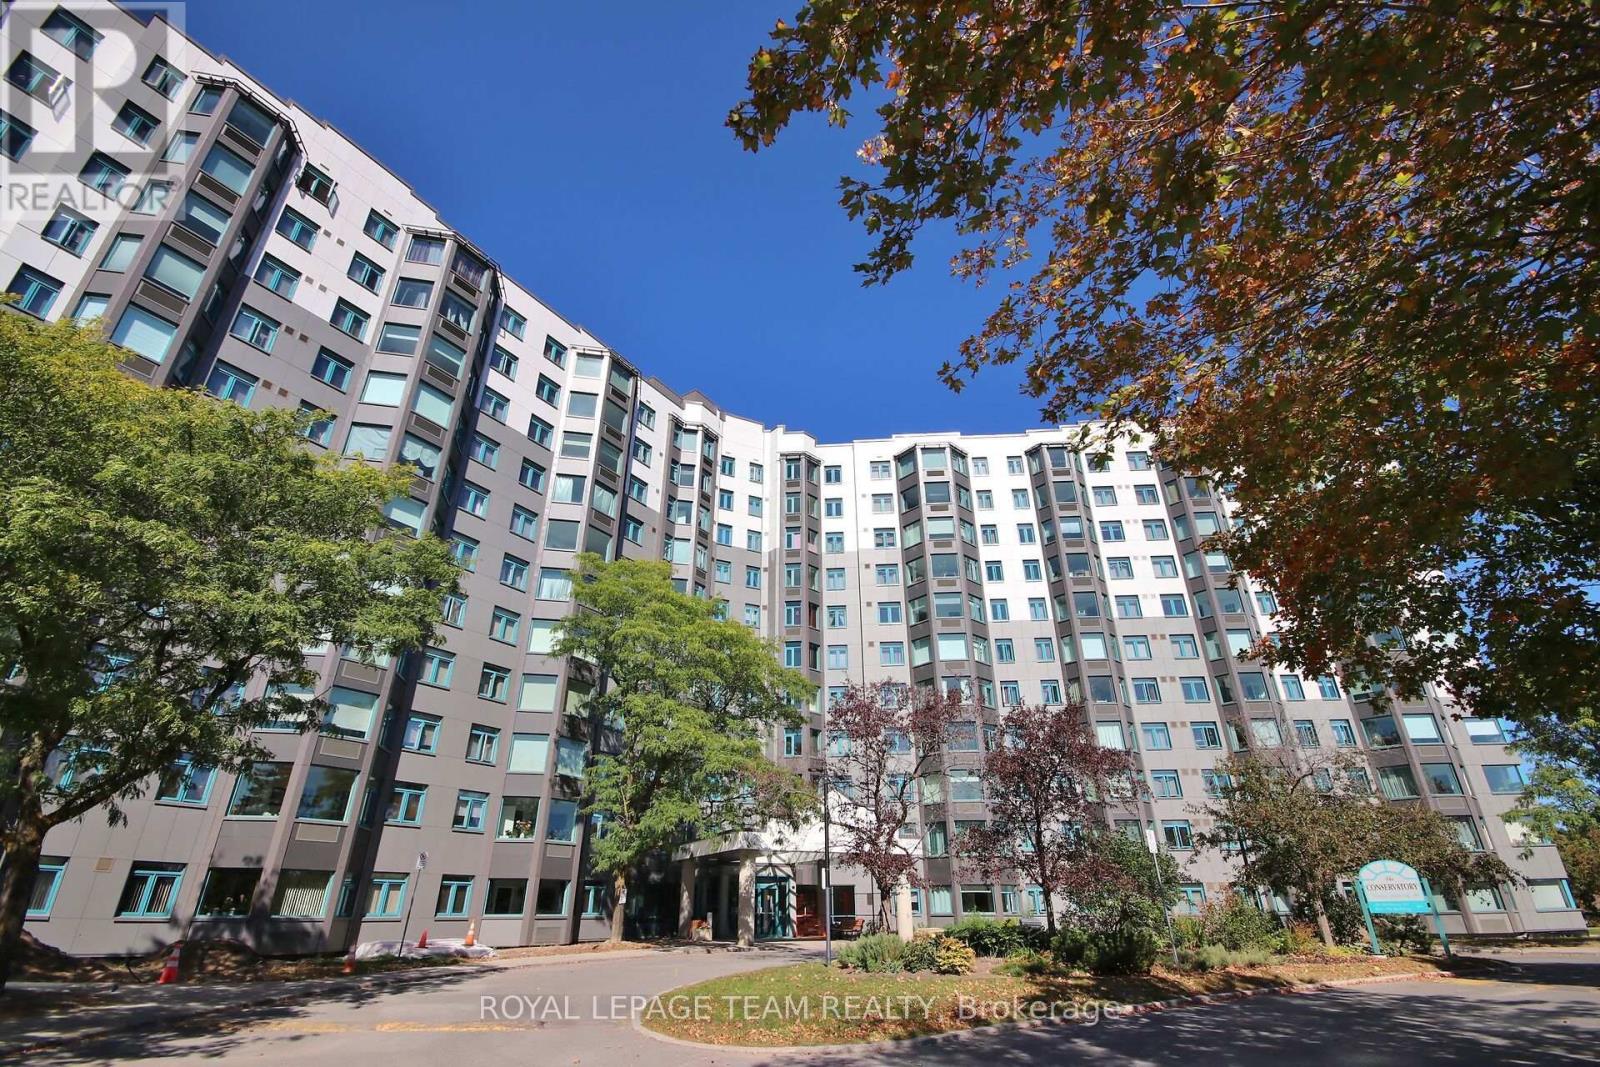
Ottawa, Ontario
Welcome to The Conservatory located at 1025 Grenon Ave, where effortless condo living meets an exceptional resort-inspired lifestyle. This beautifully positioned fourth-floor condo offers thoughtfully designed living space, complemented by lovely treetop and Ottawa River views. Bright and inviting, the open living space features a well-designed kitchen with breakfast bar, living and dining area with laminate flooring and a sun-filled solarium, the perfect spot to enjoy your morning coffee or unwind while taking in the surrounding views. The spacious primary bedroom offers a walk-in closet, while a four-piece bathroom and convenient in-suite laundry add everyday comfort. The Conservatory has undergone significant exterior improvements, including a new exterior redesign focused on durability and weather protection, enhancing both the appearance and long-term appeal of the building. The amenities truly elevate the lifestyle. Residents enjoy an outdoor heated saltwater pool, two squash courts, exercise room, theatre room, rooftop patio, pickleball court, arts and crafts room, library, music room, party room, meeting room providing an impressive selection of spaces to relax, socialize and stay active without ever leaving home. A dedicated parking space and storage locker are included. Bike storage available, Ideally situated close to scenic bike trails, shopping and public transit, this exceptional residence offers comfort, convenience and an enviable lifestyle. Perfectly suited to those seeking a low-maintenance lifestyle, this is condo living designed to be enjoyed. (id:47351)

12 Royalty Way
North Grenville, Ontario
Live the lifestyle everyone wishes they had!!! At 12 Royalty Way, you're surrounded by beautifully maintained landscaping, resort-style amenities, and one of Kemptville's most welcoming, connected communities. Set within the prestigious Equinelle Golf Course Community, this upgraded bungalow townhouse offers effortless, maintenance-free living with every convenience close at hand - and downtown Kemptville only minutes away for shopping, dining, and everyday essentials. Inside, the bright open-concept design features an inviting kitchen with extended cabinetry and elevated finishes, flowing into comfortable living and dining spaces perfect for relaxing or entertaining. The main-floor primary suite offers a peaceful retreat with a walk-in closet and a well-appointed ensuite. The fully finished lower level adds exceptional versatility with a second bedroom, spacious family room or office, a full 4-piece bathroom, and abundant storage - ideal for guests, hobbies, or simply spreading out. Step outside to your private backyard oasis, complete with a beautifully designed deck and lush perennial gardens. With professionally maintained grounds and no outdoor upkeep required, you can enjoy morning coffee, unwind after a day on the course, or simply take in the serenity. Equinelle is known for its exceptional neighbours, strong sense of community, and unmatched amenities: golf, fitness centre, yoga, swimming pool, pickleball, tennis, dining, parks, ponds, and miles of walking trails. A rare opportunity to enjoy luxury, convenience, and a truly warm community lifestyle. As per Form 244 - 24 hours irrevocable on all offers please (id:47351)
202 East 26th Street
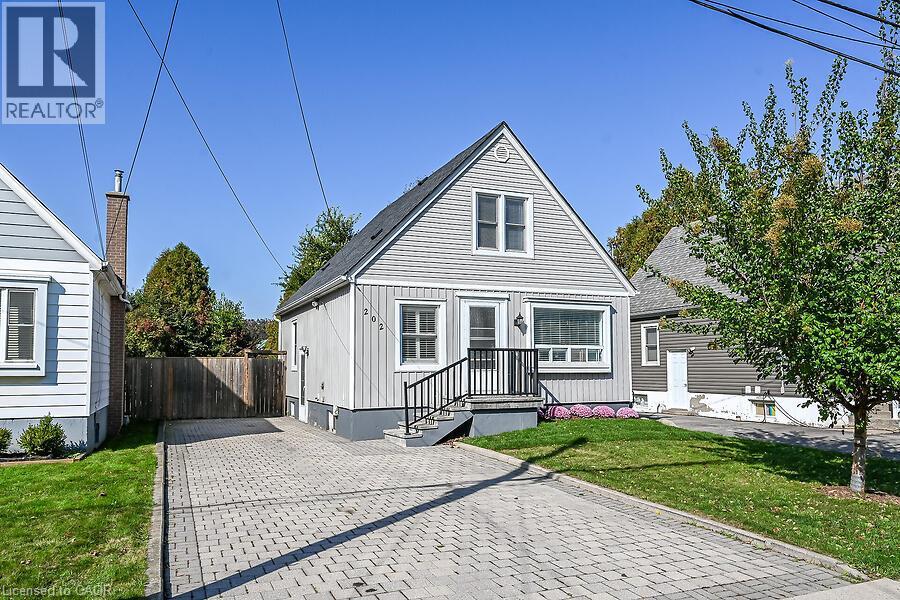
Hamilton, Ontario
Great Value in a Prime Hamilton Mountain Location! This 2+1 bedroom home features a spacious kitchen with separate dining area and walkout to a large deck, plus a main floor bedroom/office. Two additional bedrooms on the second level. Partially Finished basement with laundry and ample storage. New roof installed in 2026. Enjoy the large, fully fenced yard. Conveniently located close to parks, schools, shopping, and everyday amenities. A great opportunity for first-time buyers, families, or investors! (id:47351)
685 Will Johnson Road
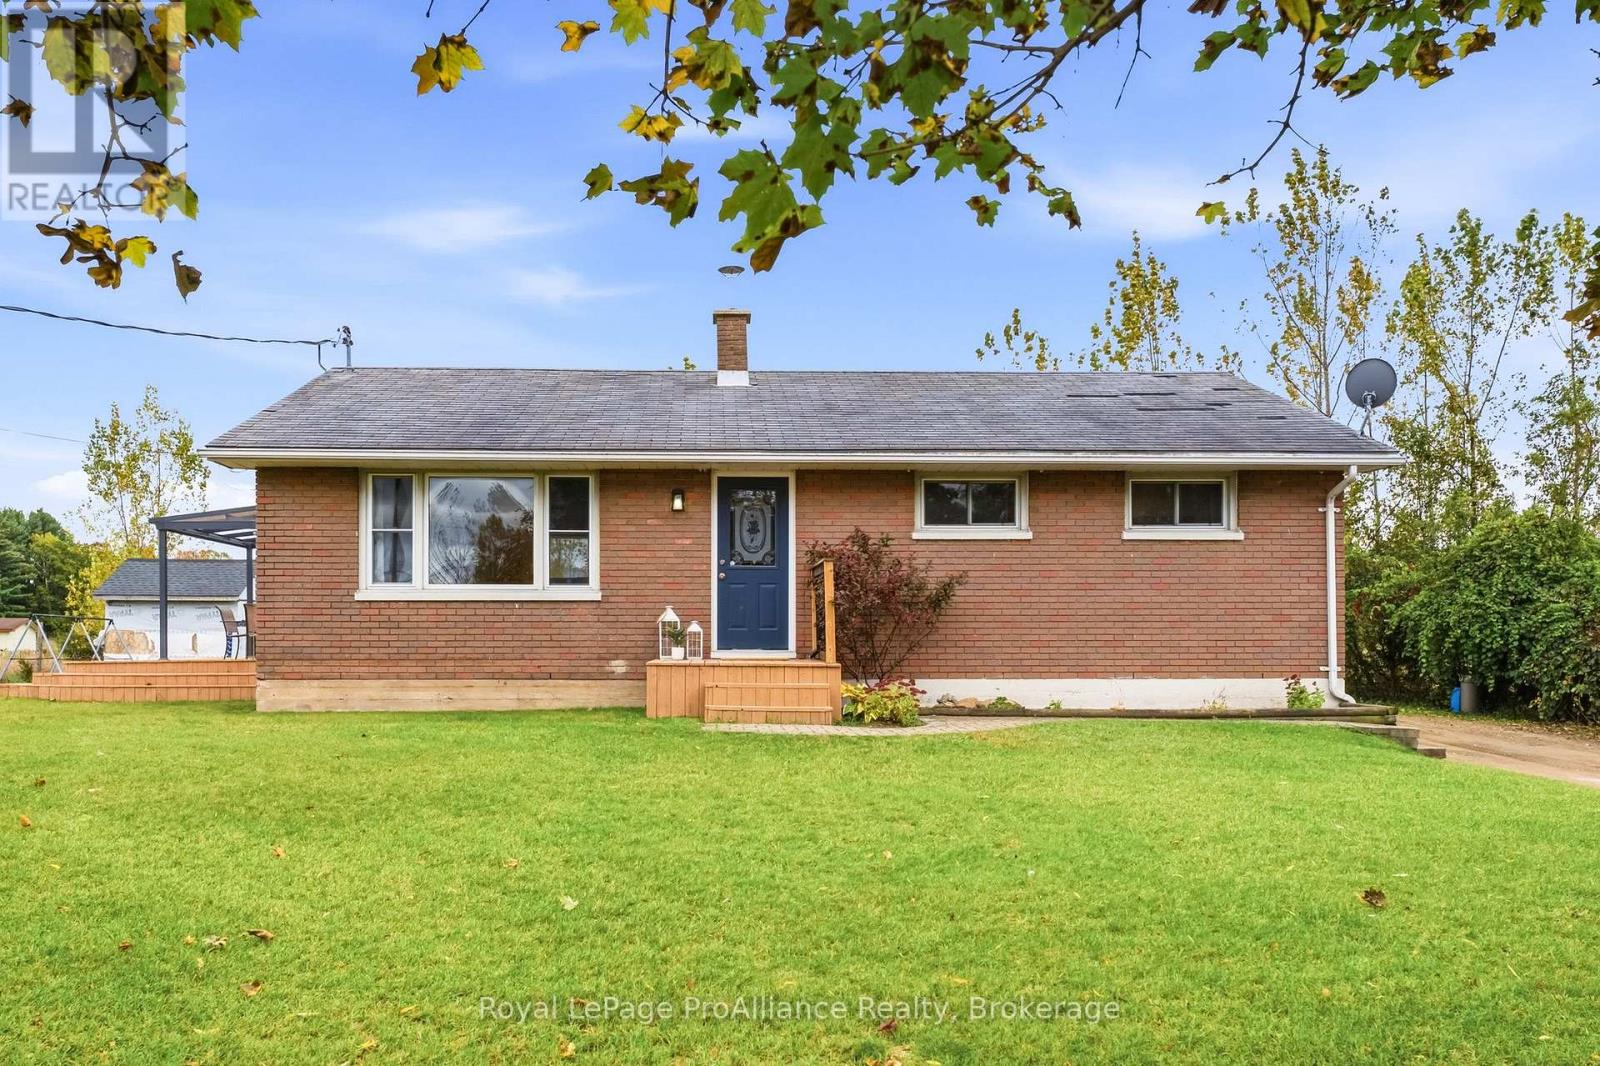
Quinte West, Ontario
Welcome to this charming bungalow nestled in the quaint hamlet of Frankford. Offering convenient main-floor living, this home features a bright eat-in kitchen, three bedrooms, and a full bathroom. The lower level provides plenty of additional living space with a generously sized rec room and a versatile bonus room that could be used as a home office, den, playroom, or hobby space. The laundry is also located downstairs, along with ample storage. A spacious back entry provides the perfect spot for storing all your seasonal essentials while keeping everyday living areas organized. Outside, enjoy the privacy of a generous lot set back from the road, providing plenty of room for the kids to play. The lovely backyard offers a peaceful space to relax and enjoy the outdoors. A wonderful opportunity for those looking for comfortable family living in a quiet, welcoming community. (id:47351)