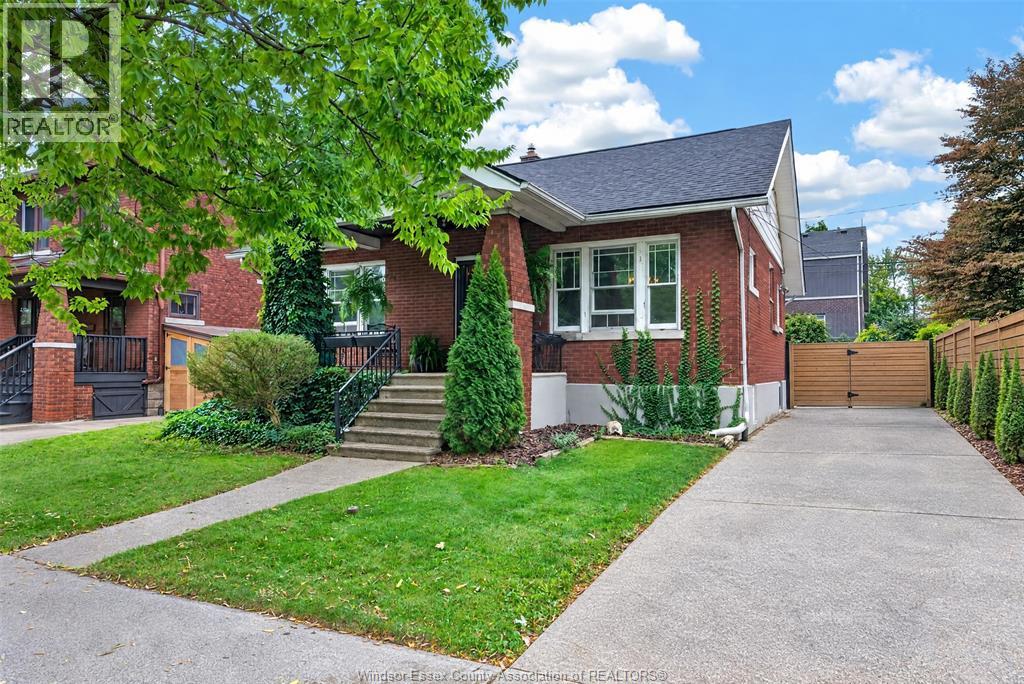
1509 Church Street
Windsor, Ontario
Welcome to 1509 Church! This charming 1/2 storey brick home is nestled on a mature, tree lined street in a well established neighbourhood, offering character and convenience. Just minutes from shopping, restaurants, everyday essentials and major amenities, everything you need is close to home. Inside, beautiful hardwood flooring flows throughout, complemented by timeless French doors and plenty of natural charm. Enjoy both a welcoming front porch and a private back porch, while the oversized concrete driveway provides an abundance of parking. Character-filled home in a convenient location, ready for its next chapter. (id:47351)
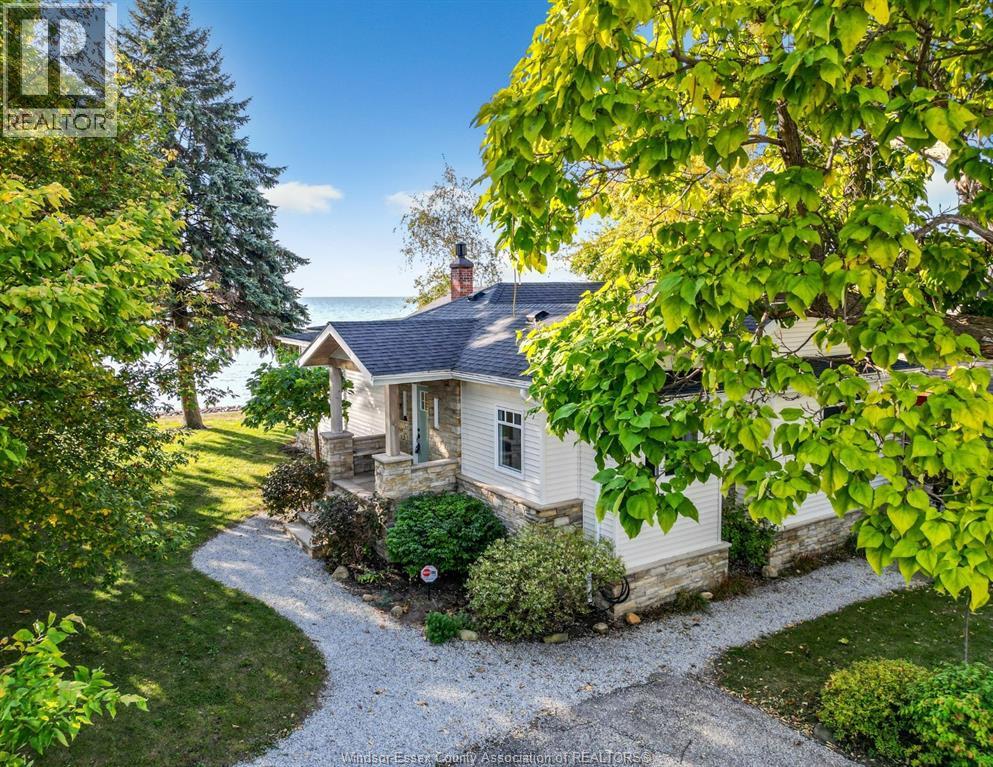
1295 Heritage Road
Kingsville, Ontario
Experience the beauty of Lake Erie waterfront living in this thoughtfully updated 3-bedroom, 2-bath home, where exceptional sunrises and panoramic lake views take centre stage. A full wall of glass captures the spectacular scenery, while original tongue-and-groove details, exposed beams and shiplap blend timeless character with modern finishes. Extensive updates include windows, roof, exterior, plumbing, electrical, heat pump, HVAC, kitchen, bathrooms and breakwall. A dry basement with walk-down access and an easily accessible crawl space provide abundant storage, while the detached coach house offers room for water toys, bikes and yard equipment. Enjoy exceptional birdwatching, with eagles and egrets often spotted, and watch the Pelee Island ferry travel across the lake. Nearby orchards and wineries invite you to explore, and the public beach is just 1 km away. From peaceful mornings overlooking the water to leisurely days discovering the area, this home offers a waterfront lifestyle to savour. (id:47351)
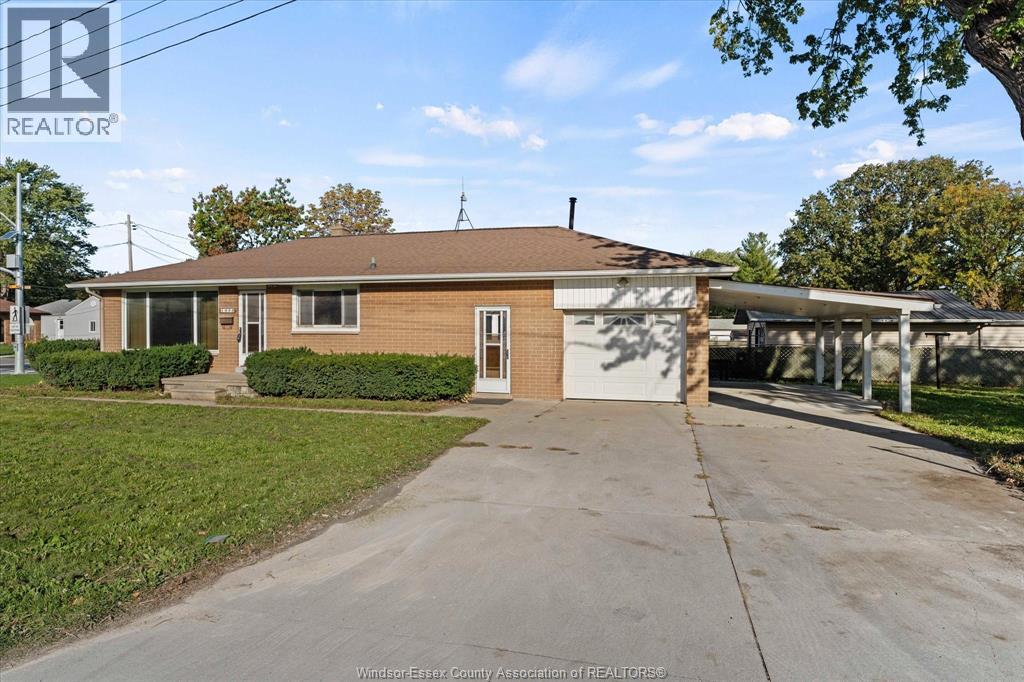
1898 Jefferson
Windsor, Ontario
WELCOME TO 1898 JEFFERSON BLVD! THIS CHARMING 3 BEDROOM, 1.5 BATHROOM RANCH OFFERS THE PERFECT COMBINATION OF COMFORT, SPACE AND CONVENIENCE. SITUATED ON A DESIRABLE CORNER LOT IN EAST WINDSOR, THIS HOME FEATURES A PRACTICAL MAIN FLOOR LAYOUT, GENEROUS LIVING SPACE AND A FULLY FINISHED BASEMENT PROVIDING ADDITIONAL ROOM FOR ENTERTAINING, RELAXING OR FAMILY ACTIVITIES. THE PROPERTY ALSO FEATURES A 1-CAR HEATED GARAGE, IDEAL FOR YEAR-ROUND PARKING, STORAGE OR A WORKSHOP. ENJOY THE ADDED OUTDOOR SPACE OF A CORNER LOT WHILE BEING JUST MINUTES FROM SHOPPING, RESTAURANTS, PARKS, SCHOOLS AND EVERYDAY ESSENTIALS. WITH PLENTY OF LIVING SPACE ACROSS TWO FINISHED LEVELS, THIS HOME OFFERS AN EXCELLENT OPPORTUNITY IN A CONVENIENT EAST WINDSOR LOCATION. BOOK YOUR PRIVATE SHOWING TODAY! (id:47351)
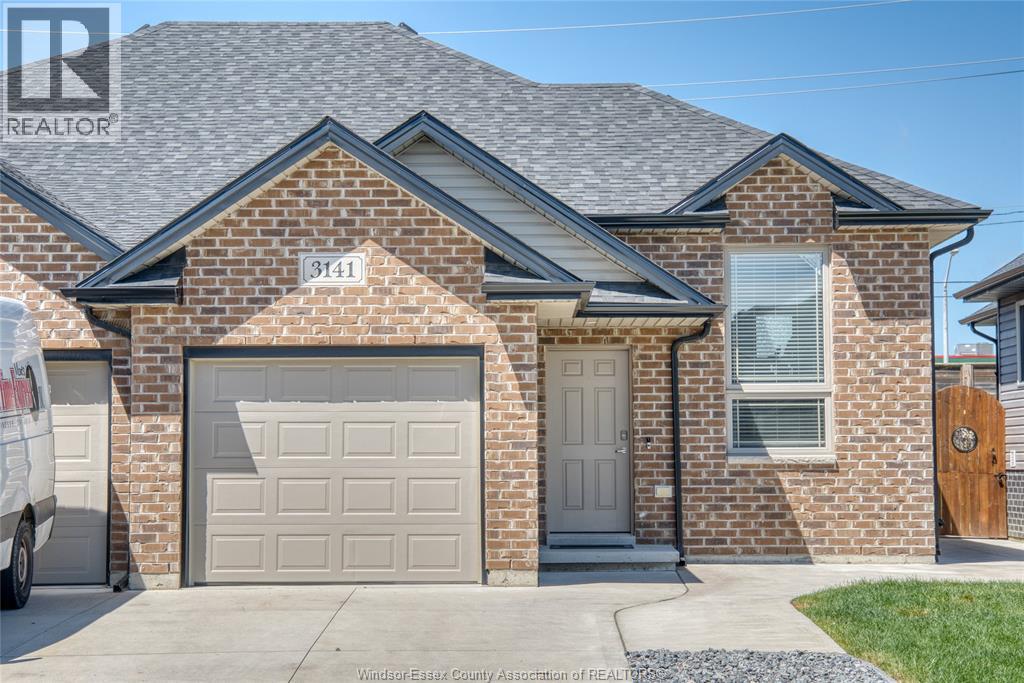
3141 Viola Crescent
Windsor, Ontario
Welcome to 3141 Viola Crescent, a beautifully designed semi-detached home offering a spacious and versatile layout with 2+2 bedrooms and 3 full bathrooms. This exceptional property featuring a bright and open main floor with a contemporary kitchen equipped with stainless steel appliances and ample counter space. Upstairs, you'll find two generous bedrooms, including a master suite with an en-suite bathroom, and a second full bathroom. The fully finished basement expands the living space with two additional bedrooms, a full bathroom, and a versatile family room that can serve as a home office, gym, or play area. Outside, the private backyard offers a serene retreat for outdoor activities and relaxation. Located in a desirable neighbourhood close to schools, parks, shopping, and public transit, 3141 Viola Crescent is the perfect home for growing families. (id:47351)
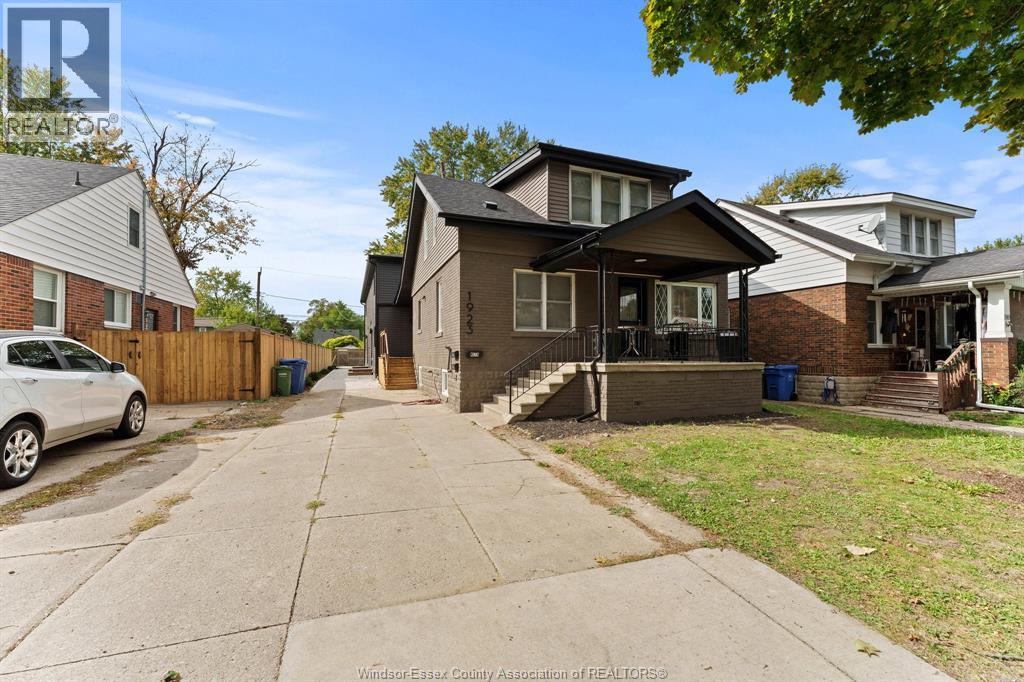
1923 George Avenue Unit# 2
Windsor, Ontario
STEP INTO SOMETHING EXCEPTIONAL! Brand-new 2-bedroom, 2.1-bathroom luxury residence at 1923 George Ave. UNIT 2. Be the first to enjoy sophisticated finishes, quartz countertops, an impressive electric fireplace with media wall, and a spacious primary suite with his-and-hers closets & ensuite, in-suite laundry. Ideally located near shopping, dining, schools, parks & major routes. One parking spot included in the back with access from the alley. Base rent + utilities; water included. (id:47351)
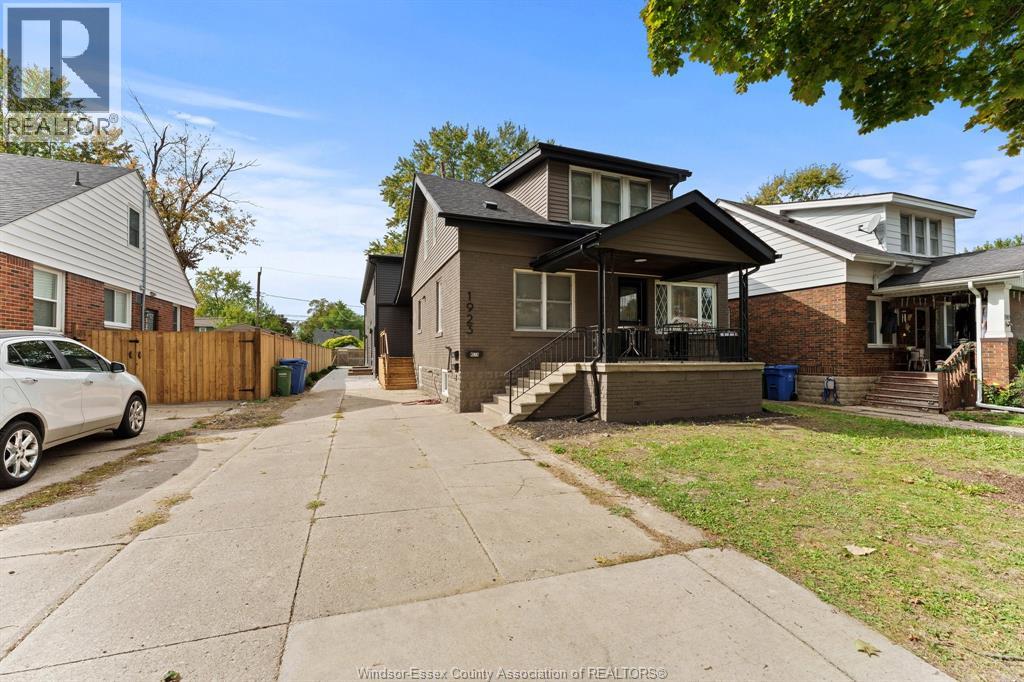
1923 George Avenue Unit# 3
Windsor, Ontario
STEP INTO SOMETHING EXCEPTIONAL! Brand-new 2-bedroom, 2.1-bathroom luxury residence at 1923 George Ave. UNIT 3. Be the first to enjoy sophisticated finishes, quartz countertops, an impressive electric fireplace with media wall, and a spacious primary suite with his-and-hers closets & ensuite, in-suite laundry. Ideally located near shopping, dining, schools, parks & major routes. One parking spot included in the back with access from the alley. Base rent + utilities; water included. (id:47351)
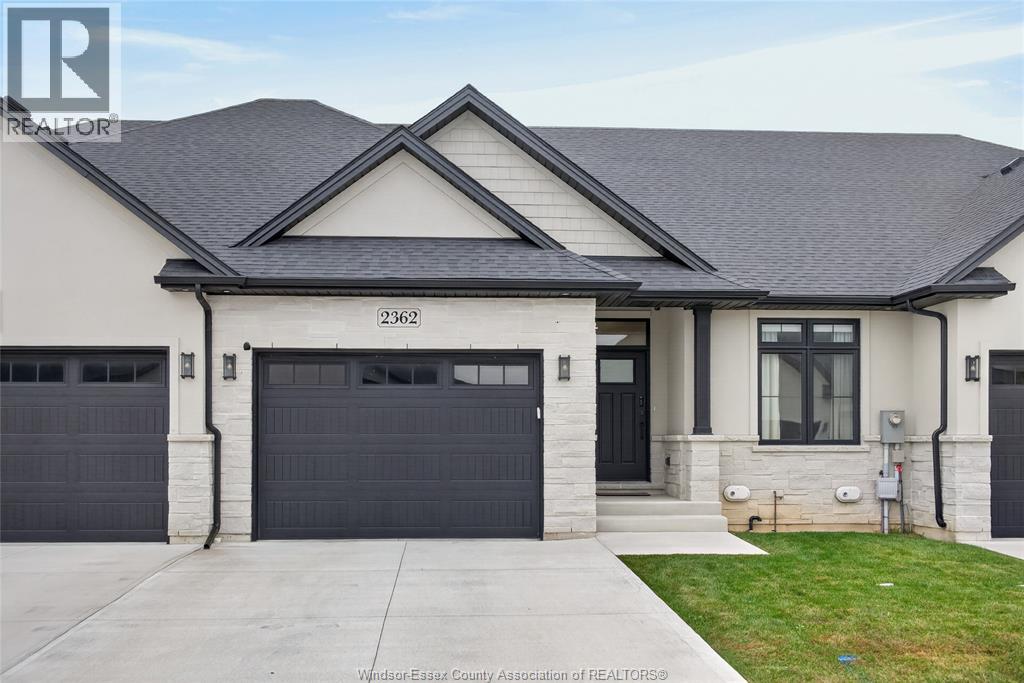
2362 Barkley Avenue
Windsor, Ontario
2362 Barkley is where an easier and more enjoyable life starts. A newer home (2022) that has a fully finished basement, with the benefit of a freehold ownership, while having someone else do the lawn and snow removal for you, means you have more time to do the things you really want to do. At just under 1300 sq ft, there's plenty of room to host friends and family, downsize to a home that actually has space for the things you want to bring with you, or work from home. Not only is the East end a great area, but this specific home is located within walking distance to the Ganatchio Trail (which runs to, and along the waterfront) and WFCU Centre; it's also only a short drive to Tecumseh Mall, multiple grocery stores, Walmart, and the new Costco. No waiting for an offer date, the seller will review offers as they are received. (id:47351)
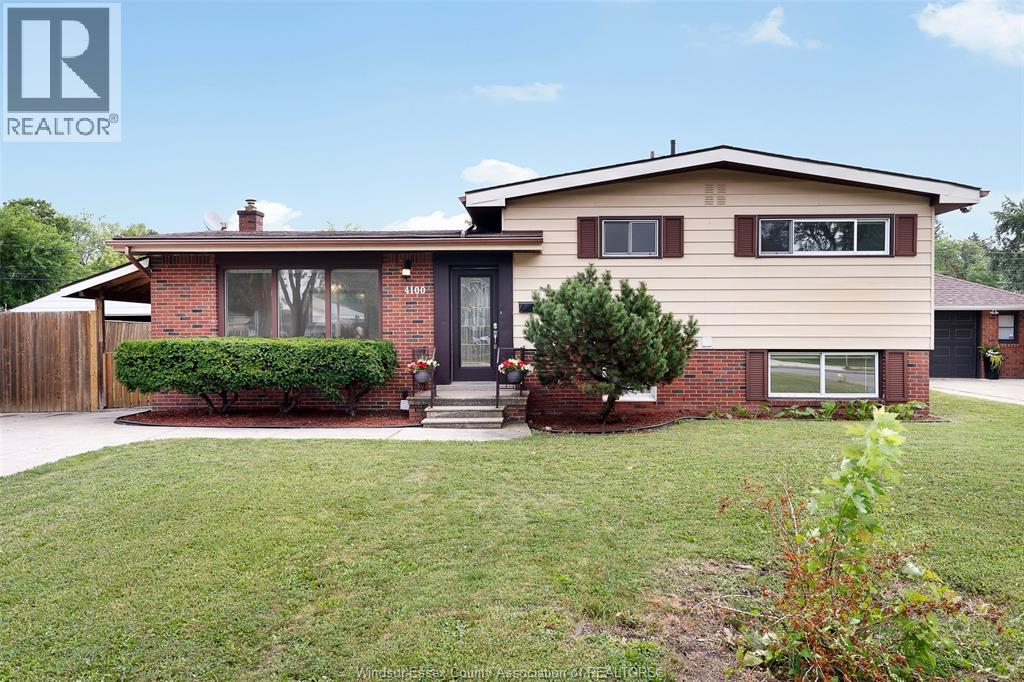
4100 Mount Royal
Windsor, Ontario
BEAUTIFUL SIDE SPLIT THREE LEVEL HOME LOCATED IN THE HEART OF SOUTH WINDSOR, NEWLY RENOVATED PROFESSIONALLY. FEATURES 3+2 BEDROOMS , 2 FULL BATHS AND 2 KITCHENS. EVERYTHING IS DETAILS UPDATED, INTERIOR LOOKS LIKE BRAND NEW HOME. UPGRADES INCLUDING QUARTS COUNTERTOP, GLASS WALL SHOWERS, KITCHEN CABINETS AND SO ON. LAMINATE FLOOR THROUGH OUT, NEWER FURNACE, NEWER ELECTRICAL PANEL. EXTRA LONG DOUBLE DRIVE, HUGE FENCED BACKYARD. A FANTASTIC OPPORTUNITY LIVING IN A HIGHLY SOUGHT-AFTER AND FAMILY FRIENLY NEIGHBOURHOOD, CLOSE TO PARKS, SCHOOLS, SHOPPING AND PUBLIC TRANSIT. DON'T MISS THIS GEM IN SOUTH WINDSOR. (id:47351)
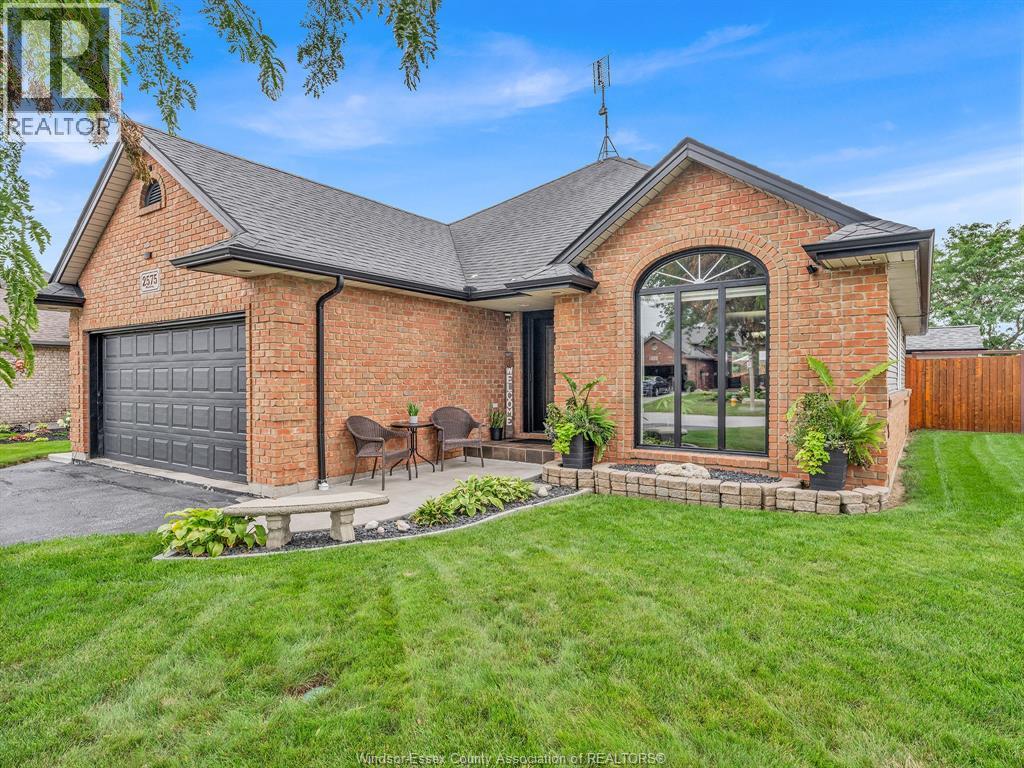
2575 Wildberry
Tecumseh, Ontario
Welcome to this well-maintained 3-bedroom, 2-bathroom ranch-style home in a prime Tecumseh location. Offering the convenience of one-level living, this inviting home features a functional layout with spacious living areas, comfortable bedrooms, and two full bathrooms. This home includes an 18ft above ground heated pool. Ideally situated close to schools, parks, shopping, restaurants, and everyday amenities, with easy access to major roadways. The property offers an excellent opportunity for families, first-time buyers, or those looking to downsize without compromising on location. A desirable home in a sought-after Tecumseh neighbourhood, offering comfort, convenience, and timeless appeal. Primary Bedroom has a temporary closed off entryway to bathroom, easily reversible. Furnace/AC rental $147/mnth incl. (id:47351)
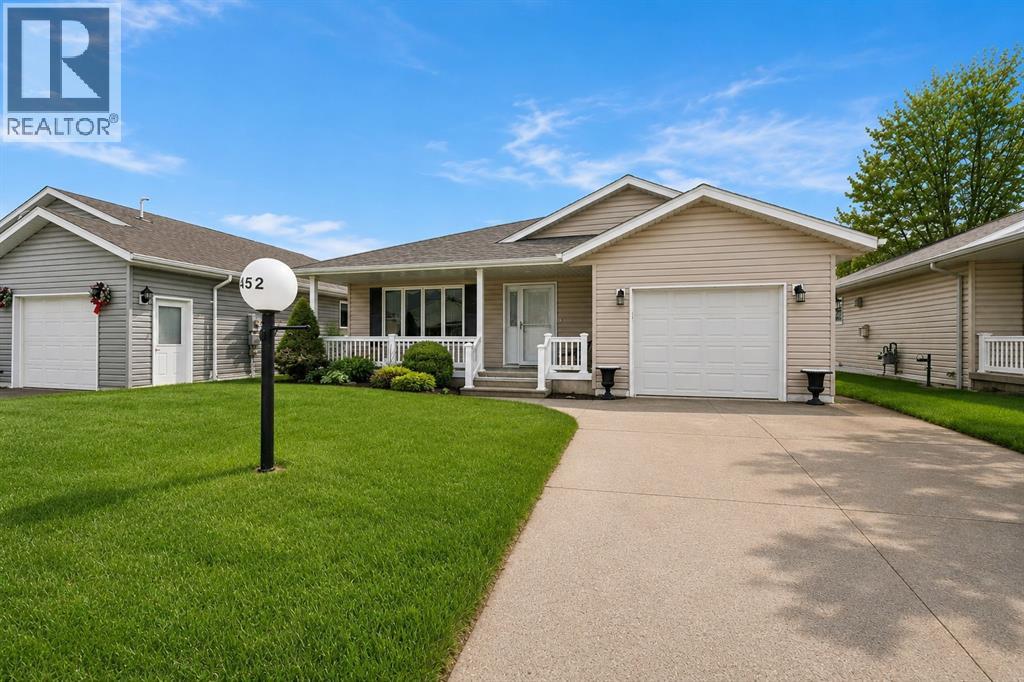
5600 Blackwell Sideroad Unit# 452
Sarnia, Ontario
This Beautiful 2 Bedroom 2 Bathroom Home Has Been Meticulously Maintained By The Current Original Owner. The Home Is Located In Bluewater Retirement Park On 15th Ave. Backing On To Open Space. This Gorgeous Bungalow offers An Exceptional Design And Lay-out Making You Feel Right At Home The Moment You Step Inside. You Will Enjoy A Spacious Living Room With Gas Fireplace, Large Kitchen And Dining Room With Walk-In Pantry And Island, A Bright All-Season Sun-Room With Southern Exposure. The Master Bedroom Includes A Walk-in Closet and 3Pc Ensuite. Additional Features Include An Attached Garage, Underground Sprinkler System, Gas BBQ Hook-up, South Facing Composite Deck. Residents Can Also Enjoy The Park's Amenities Such As The Indoor Swimming Pool, Fitness Center, Tennis Courts, Shuffle Board And More. Do Not Miss The Opportunity To Own This Beautiful Home. Land Lease $850 Per/Mo App Lot Taxes $65.27 Per/Mo, App Structure Taxes #201.22 Per/Mo. (id:47351)

1520 Venetian Boulevard Unit# M-212
Point Edward, Ontario
Welcome to carefree condo living in this beautifully renovated 2 bedroom home, where every detail has been thoughtfully updated for comfort, style, and effortless living. At the heart of the home is a stunning custom kitchen by McKerlie Kitchen and Bath. Designed with ample cabinetry, generous workspace, and timeless finishes that make everyday living a pleasure. Imagine spending your eveningss on the private covered balcony, sipping lemonade as the sun sets over the marina and the Blue Water Bridges. No yard work. No maintenance. No stairs. Just breathtaking views and the lifestyle you've been dreaming of. The master suite features a stunning custom-designed 3pc ensuite complete with built-in cabinetry, and a spacious walk-in glass shower with a built-in bench. The fully renovated 4pc main bathroom showcases the same exceptional craftsmanship and timeless design. Complete with a cozy fireplace, two underground parking spaces, private storage, and access to the pool and party room, this home truly offers luxury without the upkeep. (id:47351)
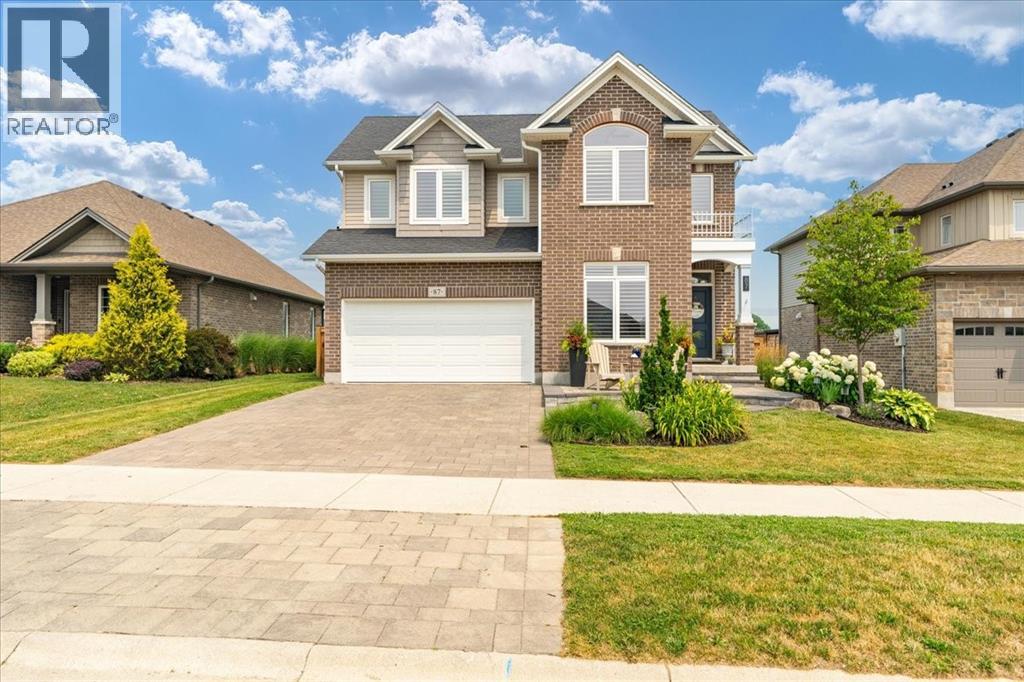
87 Boyd Boulevard
Zorra, Ontario
Welcome to this beautiful family home, offering the perfect blend of style, comfort, and functionality. Step inside to discover an impressive open-concept main floor featuring engineered hardwood, a spacious den ideal for a home office or main floor bedroom, and a stunning great room with soaring vaulted ceilings extending to the second floor. A cozy gas fireplace creates the perfect gathering place, while the bright, modern kitchen is designed for both everyday living and entertaining. Upstairs, you'll find three large bedrooms, including a spacious primary suite complete with an ensuite featuring a tiled walk-in shower and relaxing soaker tub. With three full bathrooms plus a convenient powder room, there's plenty of space for the whole family. The fully finished basement adds even more living space, offering a fourth bedroom and versatile recreation area that's perfect for guests, teenagers, or extended family. Outside, enjoy your own private retreat with professional landscaping, a covered porch, a beautiful patio, and a natural gas BBQ hookup creating a perfect entertaining area. The backyard backs directly onto the recreation centre and expansive green space, providing peaceful views and no rear neighbours. With thoughtful details throughout, including stylish herringbone countertops in the laundry room, add character and sophistication to this exceptional home. Call today to come and take a look! (id:47351)
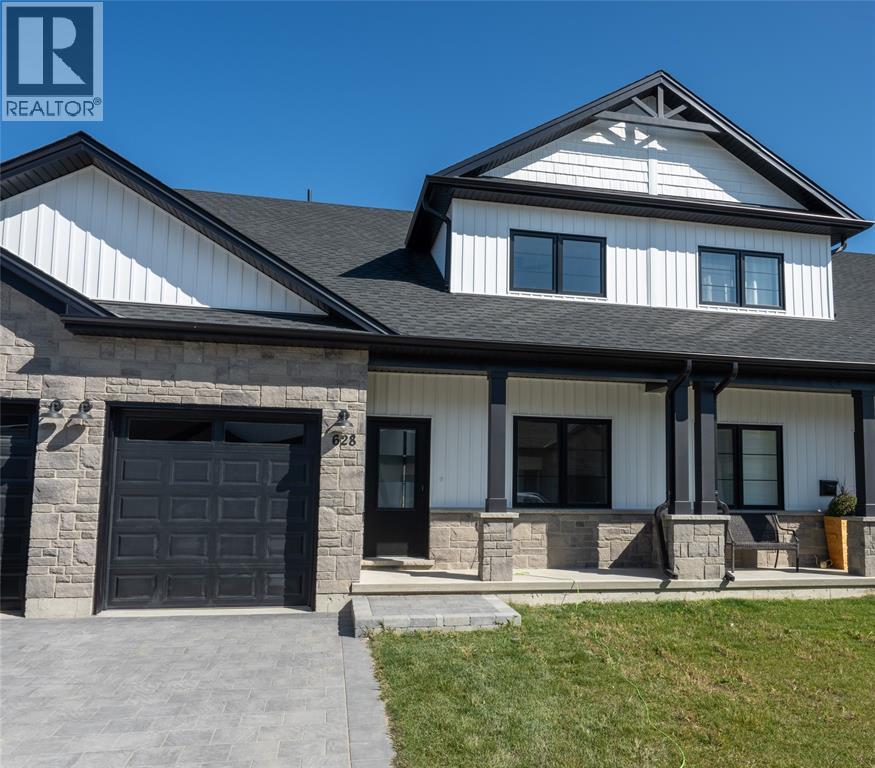
523 Anise Lane
Sarnia, Ontario
Welcome home to the Magnolia Trails subdivision! Featuring a brand new upscale townhome conveniently located within a 3 minute drive to Hwy 402 & the beautiful beaches of Lake Huron. The exterior of this townhome provides a modern, yet timeless look with tasteful stone, board & batten combination, single car garage & a covered front porch to enjoy your morning coffee. The interior offers an open concept design on the main floor with 9' ceilings & a beautiful kitchen with large island, quartz countertops & large windows offering plenty of natural light. The oversized dining space & neighbouring living room can fit the whole family! This 1.5 storey unit includes a hardwood floors, 2 bedrooms & 2 bathrooms, including a master ensuite with a walk-in closet on the main floor. The stylish and functional loft overlooking the living area is a great feature for additional living or guest space, offering a living area, bedroom and 4pc bath. While the finished basement offers an additional living space, bedroom and 3 pc bath, along with the option to add a finished media room. Laundry hook-up options available on main floor and basement for added convenience. Various floor plans & interior finishes available. Limited lots left. Condo fee is $100/mo. Hot water tank is a rental. Price reflects new Buyer HST rebate and does not include HST. Property tax & assessment not set. (id:47351)
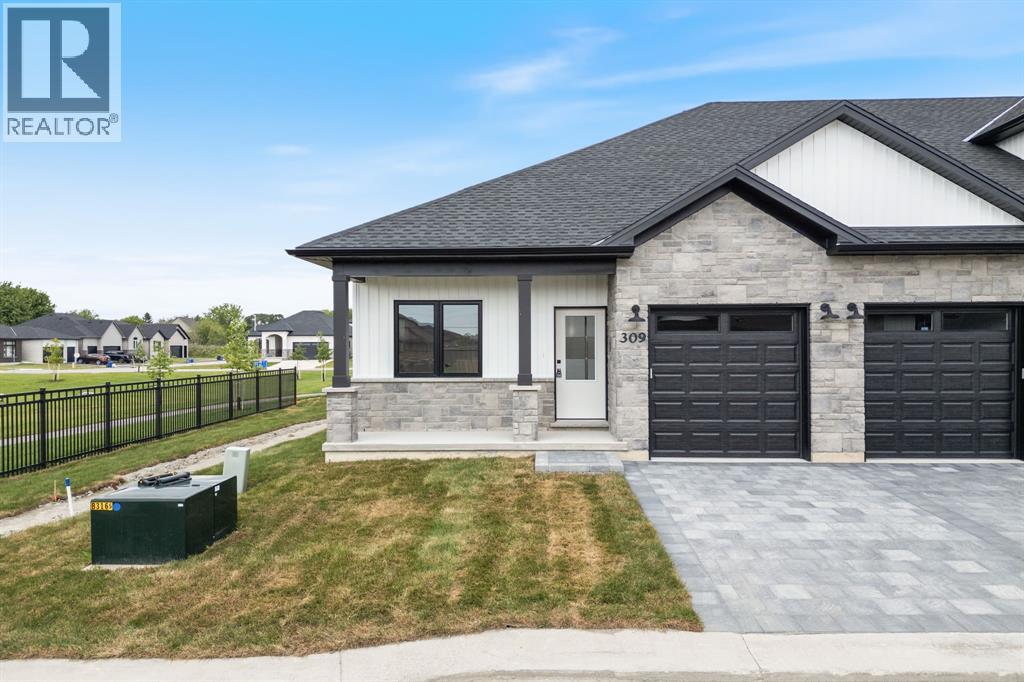
414 Anise Lane
Sarnia, Ontario
Welcome home to Magnolia Trails subdivision! Featuring a brand new upscale townhome conveniently located within a 3 min. drive to Hwy 402 & the beautiful beaches of Lake Huron. The exterior of this townhome provides a modern, yet timeless, look with tasteful stone, board & batten combination, single car garage, & a covered front porch to enjoy your morning coffee. The interior offers an open concept design on the main floor with 9' ceilings, hardwood and a beautiful kitchen with large island, quartz countertops & large windows offering plenty of natural light. The oversized dining space & neighbouring living room can fit the whole family! This bungalow unit includes hardwood floors, 2 bedrooms & 2 bathrooms, including a master ensuite with a walk-in closet, and laundry hookup options available on both floors for added convenience. Additional layout options available. Various floor plans & interior finishes to choose from. Limited lots available. Hot water tank is a rental. Listed as Condo & Residential. CONDO FEE IS $100/MO. Price reflects new Buyer HST rebate and does not include HST. Property tax & assessment not set. (id:47351)
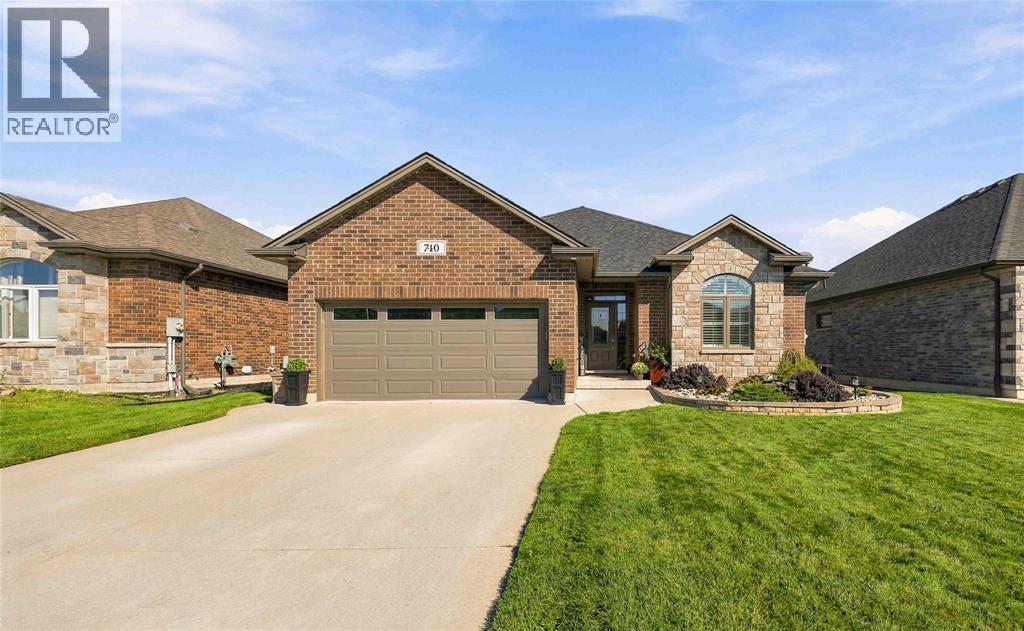
740 Remington Court
Sarnia, Ontario
Welcome to 740 Remington Crt in Sarnia's Rapids Parkway area! Built in 2019, this move-in-ready home offers modern living in a convenient North End location. Step inside to a bright and functional open-concept main floor, with plenty of space for everyday living and entertaining. On the main floor, you'll find a spacious primary suite complete with a walk-in closet and private ensuite bathroom, along with an additional bedroom and a second full bathroom. Head downstairs to the finished basement, where you'll find two additional bedrooms and another bathroom, offering plenty of flexibility for guests, family, a home office, or additional living space. Outside, enjoy the convenience of a 2-car garage and a rear deck overlooking the backyard, creating a great space to relax and enjoy the outdoors. Ideally located close to schools, shopping, everyday amenities, the Howard Watson Nature Trail, and convenient highway access, this home offers comfort, modern living, and an excellent location in Sarnia's North End. (id:47351)
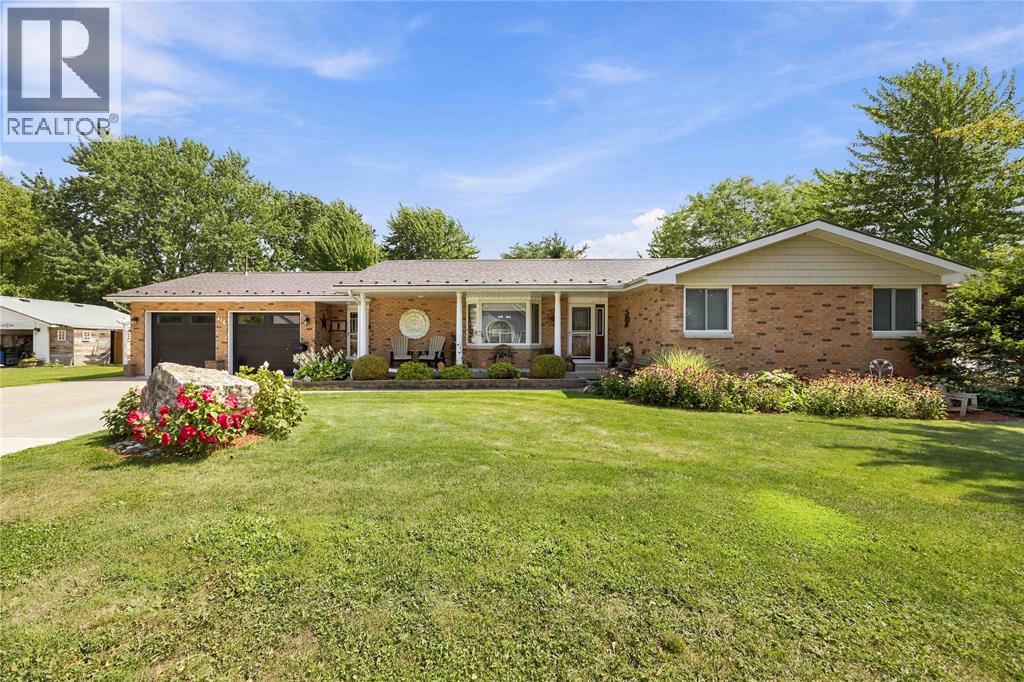
416 Holland Street
Petrolia, Ontario
WELCOME TO 416 HOLLAND ST. YOU MUST SEE THIS BEAUTIFUL HOME & PROPERTY IN PERSON TO APPRECIATE WHY YOU WOULD WANT TO CALL THIS HOME. THIS EXTENSIVELY RENOVATED BUNGALOW IS READY FOR ITS NEW OWNERS. WHETHER YOU ARE ENJOYING A MORNING COFFEE ON YOUR FRONT PORCH,ON YOUR BACK PORCH UNDER YOUR GAEZEBO, OR ENJOYING A NIGHT CAP IN FRONT OF YOUR OUTDOOR STONE FIREPLACE, YOU WILL FIND PEACE AND TRANQUILITY. THERE ARE MANY DIFFERENT AREAS TO HIGHLY ENTERTAIN FRIENDS & FAMILY WHILE IN THE COMFORT OF YOUR OWN PROPERTY. THERE ISN'T ANYTHING LEFT TO DO THAT THE SELLER'S HAVEN'T ALREADY DONE! THERE WAS A 4TH BEDROOM THAT WAS CONVERTED INTO A LARGE 3RD BEDROOM. TOP OF THE LINE METAL SHINGLED ROOF FOR STYLE AND FOR COMFORT OF LONGIVITY. SUNKIN FAMILY ROOM WITH A COZY GAS FIREPLACE. MOST OF THE MAIN FLOOR IS INSTALLED WITH ELEGANT, ENGINEERED HARDWOOD. TANKLESS WATER HEATER RENTED. OUTBACK IS DEFINETELY OUDOOR LIVING AT ITS FINEST! DETACHED GARAGE WITH A FINISHED EPOXY FLOOR. CALMING WISHING WELL, OUTDOOR STONE FIREPLACE, BIRD HOUSES FOR THAT BIRD WATCHER AND AN OUTDOOR ENCLOSED BAR AREA TO ENTERTAIN. BEAUTIFUL LANDSCAPE WITH A FEW LARGE STONES THROUGHOUT. CHECK OUT THE VIDEO https://youtu.be/xseeDev7T3I (id:47351)
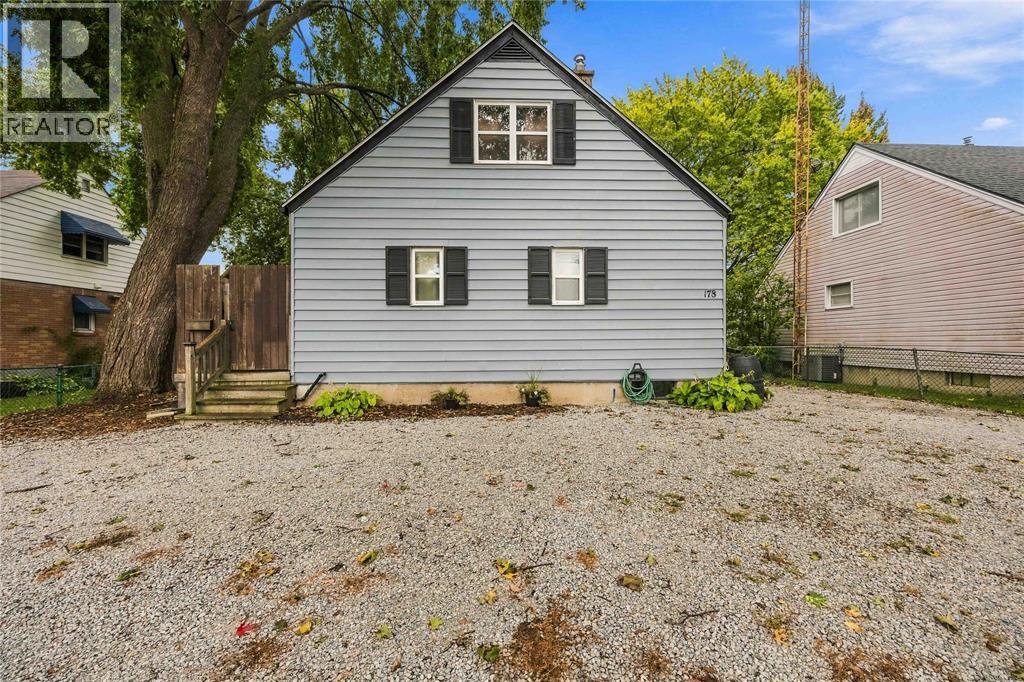
178 East Street North
Sarnia, Ontario
Conveniently located close to all amenities, this home offers a great combination of comfort, updates, and future potential. Enjoy the privacy of a fully fenced yard, ideal for outdoor living and entertaining. Features include vinyl windows, a functional kitchen with an island featuring a bamboo countertop, and an updated electrical panel. The unfinished basement offers excellent potential for a spacious rec room and a 4th bedroom, offering plenty of opportunity to customize the space to add value and customize the space to suit your needs. Recent improvements include: Basement waterproofing 2026, Roof 2022, Sewer line replaced 2025 and Sump pump installed 2025 (id:47351)
1736 Smith Lane
Sarnia, Ontario
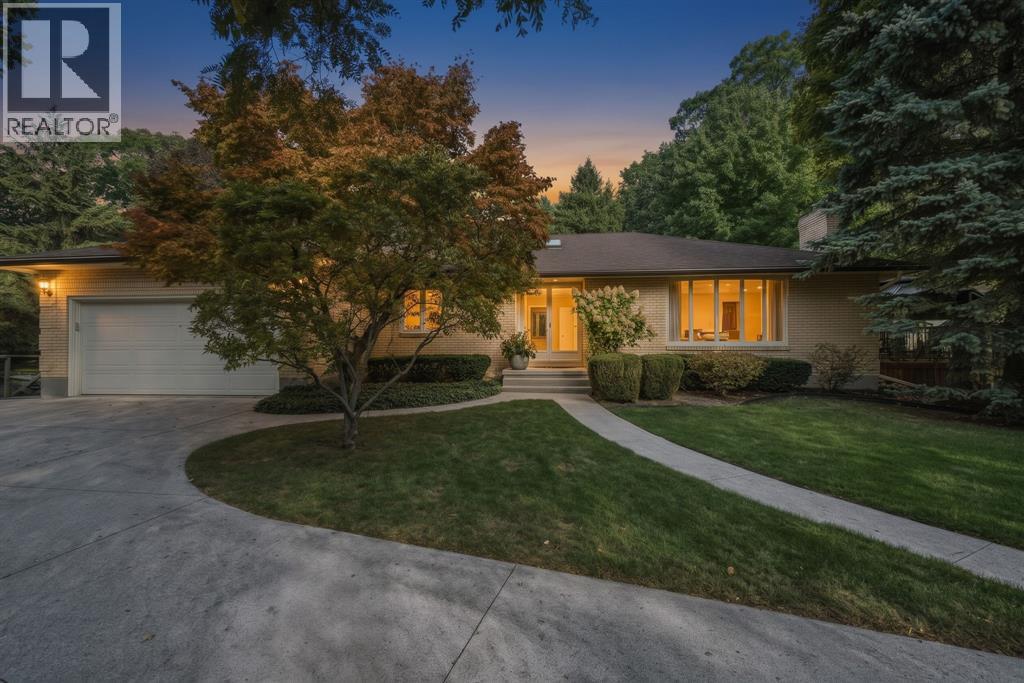
Welcome to 1736 Smith Lane, a private retreat in one of North Sarnia’s most desirable settings. Set back along a quiet driveway and steps from Lake Huron, Murphy Road Beach, this brick bungalow offers peaceful surroundings with shopping nearby. A skylit foyer with hardwood floors welcomes you inside, while the bright kitchen and dining areas overlook vast greenery. The living space features a cozy gas fireplace. Three bedrooms, three bathrooms and a partially finished basement provide flexible space for family, guests, hobbies, or a home office. New in 2026: large deck with gazebo, electrical and natural gas hookups, eavestroughs with gutter guards, attic insulation, updated main bathroom, interior paint and electrical finishes. Furnace and central air were updated in 2022. An insulated 2.5-car garage includes a workbench and access to both the main floor and basement. A concrete-pad shed with power completes this exceptional property. Book your private showing today and experience the Lake Huron lifestyle. (id:47351)
2468 Hamilton Road
Sarnia, Ontario
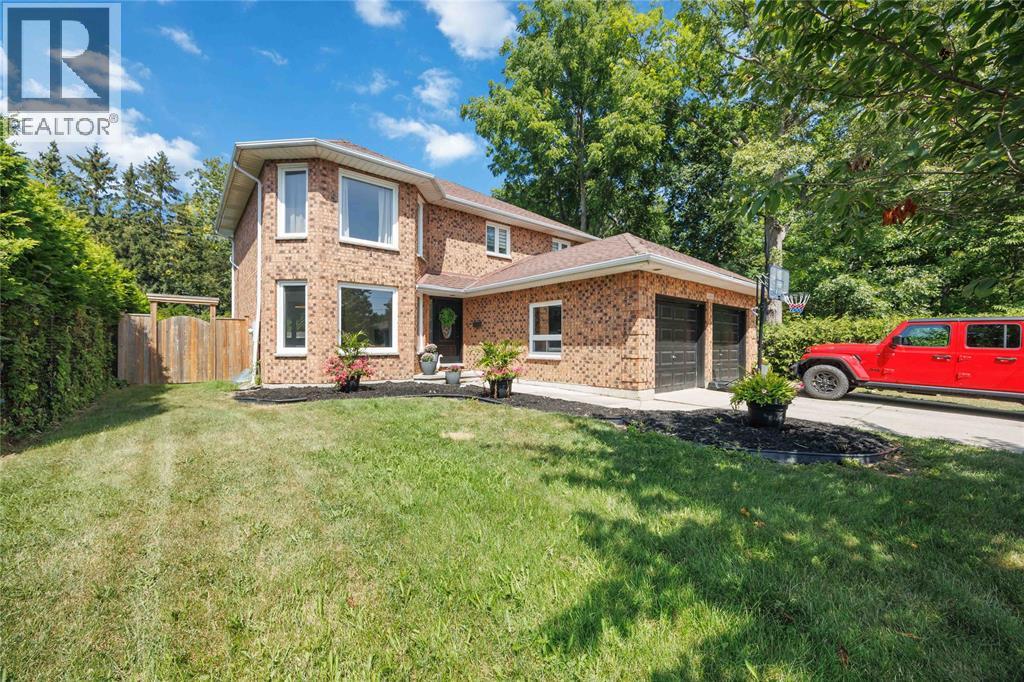
Beach in the morning, pool in the afternoon, hot tub in the evening! Welcome to your Bright's Grove oasis! This classic 2-storey, 4-bedroom brick home sits on a generous lot just steps from Lake Huron, with deeded beach access nearby. The main floor was renovated in 2025, featuring a professionally designed kitchen by Sarnia Cabinets with quartz countertops, incredible storage with floor-to-ceiling pantries and a large island. Fresh paint, trim and light oak LVP complete the bright, modern space, while the bedrooms feature hardwood floors. Outside, enjoy a very private backyard with a separately fenced 16x32 saltwater pool (new in 2021). Major updates include roof, furnace, A/C, windows and front door, all within the last 10 years. Additional updates include LVP, paint & trim in the basement, roughed-in bathroom, new carpet on the stairs to the second floor and a refreshed main-floor bathroom. Close to schools, Grove Plaza and amenities - Bright's Grove living at its best! (id:47351)
54 Willow Street
Waterloo, Ontario
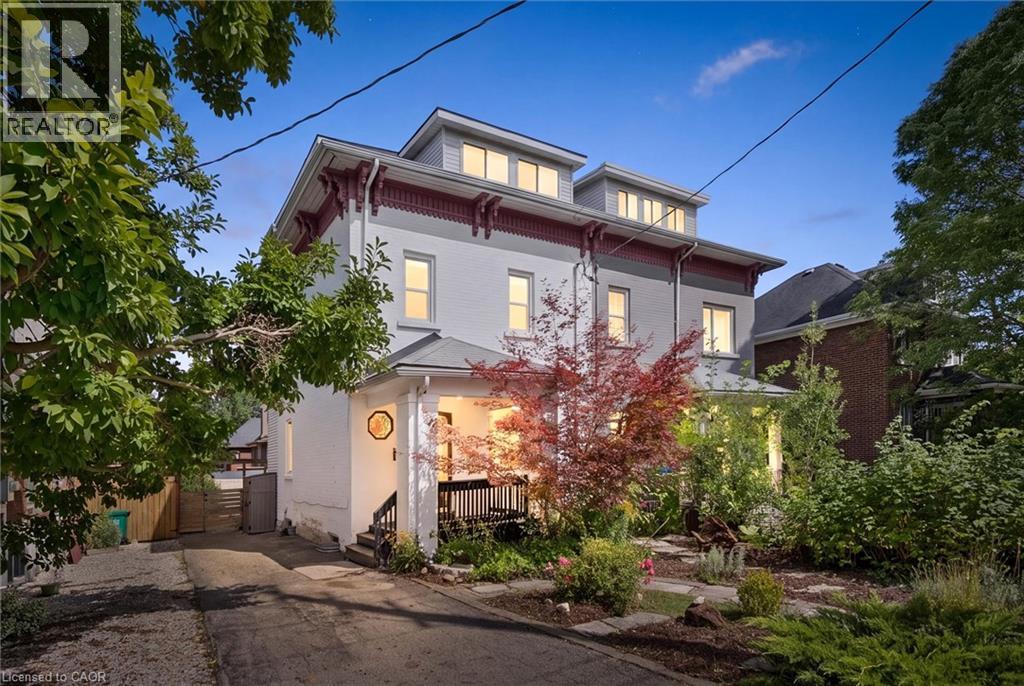
Check everything off your list! This adorable UPTOWN beauty with tons of living space has been thoughtfully renovated and is across the street from WATERLOO’s popular Mary Allen Park & Spur Line Trail, just steps from all the best local restaurants and amenities! Once inside, the foyer welcomes you to a bright living room with nine foot+ ceilings, hardwood floors and large windows with views of the mature streetscape. The updated kitchen has timeless white shaker cabinetry and quartz counters complete with an entertainer’s peninsula and stainless appliances, open to a spacious dining room. A convenient coffee bar or potential office nook has sliders to a private fully fenced backyard with two-tier deck, flagstone patio and many perennials. Completing this level is a convenient two piece bathroom with main floor laundry rough-in. On the second level are two generous bedrooms, including one with separate office space or potential walk-in closet. An updated four piece bathroom is down the hall. BONUS! Showstopper LOFT level! This amazing level includes a huge primary bedroom with a sitting AND office area. There are two walk-in closets as well as an updated primary bathroom with extra large tiled glass shower. There is even a door to a private backyard balcony with the prettiest neighbourhood views! Living space continues in the finished walkup basement (with handy backyard access!) including a family room, a laundry room and plenty of storage. Additional updates include furnace/heatpump (2025), family room (2022), Refrigerator & dishwasher (2026), induction stove (2024), water softener, washer & dryer (2023), as well as updated plumbing and electrical. Parking for four! Enjoy the fresh air while sitting on your covered front porch or back deck, knowing the wonderful restaurants and shops of Uptown are just down the street. A rare opportunity to find a spacious and meticulously maintained home in the heart of the Region's best amenities! (id:47351)
2377 Industrial Street Unit# 1
Burlington, Ontario
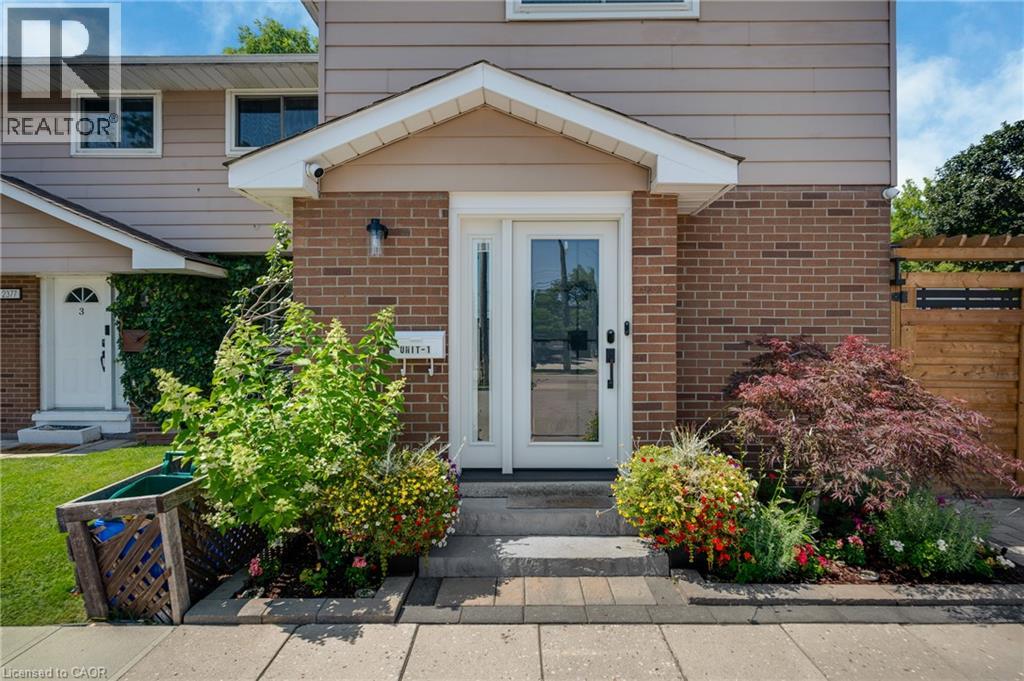
Experience modern living in this beautifully upgraded two storey end unit townhome, thoughtfully transformed from top to bottom with top of the line finishes and exceptional attention to detail. With no broadloom anywhere, brand new flooring creates a fresh and cohesive look throughout, complementing the home's stylish modern updates and contemporary appeal. The brand new custom eat-in kitchen pairs modern finishes with top of the line appliances, including a cafe gas stove, offering an inviting setting for everyday cooking and entertaining. Brand new bathrooms, bring a polished feel, while a new laundry room with new appliances adds everyday convenience. Built in closets and abundant storage help keep everything organized and neatly tucked away. Extensive improvements include a new furnace, new three pane windows, a new front door and a new patio door, adding to the impressive list of updates already completed. A reverse osmosis water filtration system provides an additional touch of convenience. New remote control window coverings make it easy to adjust light and privacy, while Google thermostat control puts comfort within reach. Google smoke and carbon monoxide detectors on all three floors and a camera doorbell add thoughtful smart home features. Two included televisions further enhance this well appointed home. Step outside to a private yard with a new fence, an ideal setting for relaxing, dining outdoors or enjoying time with family and friends. A dedicated gas line for the BBQ, two parking spots complete the package. From the kitchen and bathrooms to the flooring, windows and doors, this home offers an extensive collection of upgrades that blend style, comfort and practicality in an amazing location. (id:47351)
348 Chokecherry Crescent
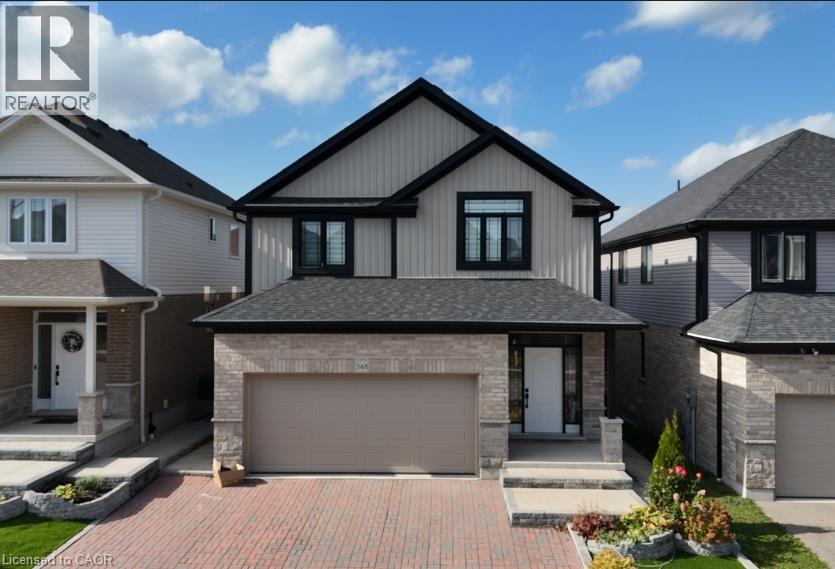
Waterloo, Ontario
Tucked on a quiet crescent in a coveted family neighbourhood, this meticulously maintained 4-yr-old home offers 4-bedroom (convertible to a 5th bedroom) & 3-bathroom. Surrounded by mature forest & scenic walking trails with stunning fall foliage views, it's walking distance to the top Vista Hill P.S. You will love the peaceful street atmosphere, where evening walks through the wooded trail network are effortless, & seasonal autumn colors create a picture-perfect backdrop right outside. Wide luxury plank flooring covers main & 2nd floors. Premium upgrades: drinking water purification system, under-sink food disposer, HRV ventilation system to deliver fresh filtered air throughout. Open-concept main floor with 9ft ceilings. Large rear windows bring abundant natural light. Gourmet kitchen features a 3-seat centre island, white maple hardwood cabinets, quartz countertops, dual sink, full stainless steel appliances, modern pendants & white floor tiles. Double glass sliding door opens to the back deck. Laundry is positioned by the garage entry with many white maple wall cabinets throughout. Upstairs, 4 bedrooms plus flexible office/media room, luxury plank flooring throughout. Primary suite features ensuite bath, standalone soaker tub & walk-in closet. Spa ensuite includes frameless glass shower with coordinated big white wall & floor tiles, a soaker tub & double vanity. The 3 secondary bedrooms all have spacious double-door closets, offering ample storage space. Spacious basement with large above-grade windows providing ample natural daylight, bright without daytime artificial lighting. Professionally installed interlock brick driveway & curated front landscaping. The backyard features a big composite deck for entertaining, plus thriving raised vegetable beds & mature perennial gardens ready to enjoy. Imagine hosting weekend dinners on the deck, harvesting fresh home-grown produce, or unwinding while listening to the quiet sounds of nature in your private, rear oasis. (id:47351)
18 Kramer Court
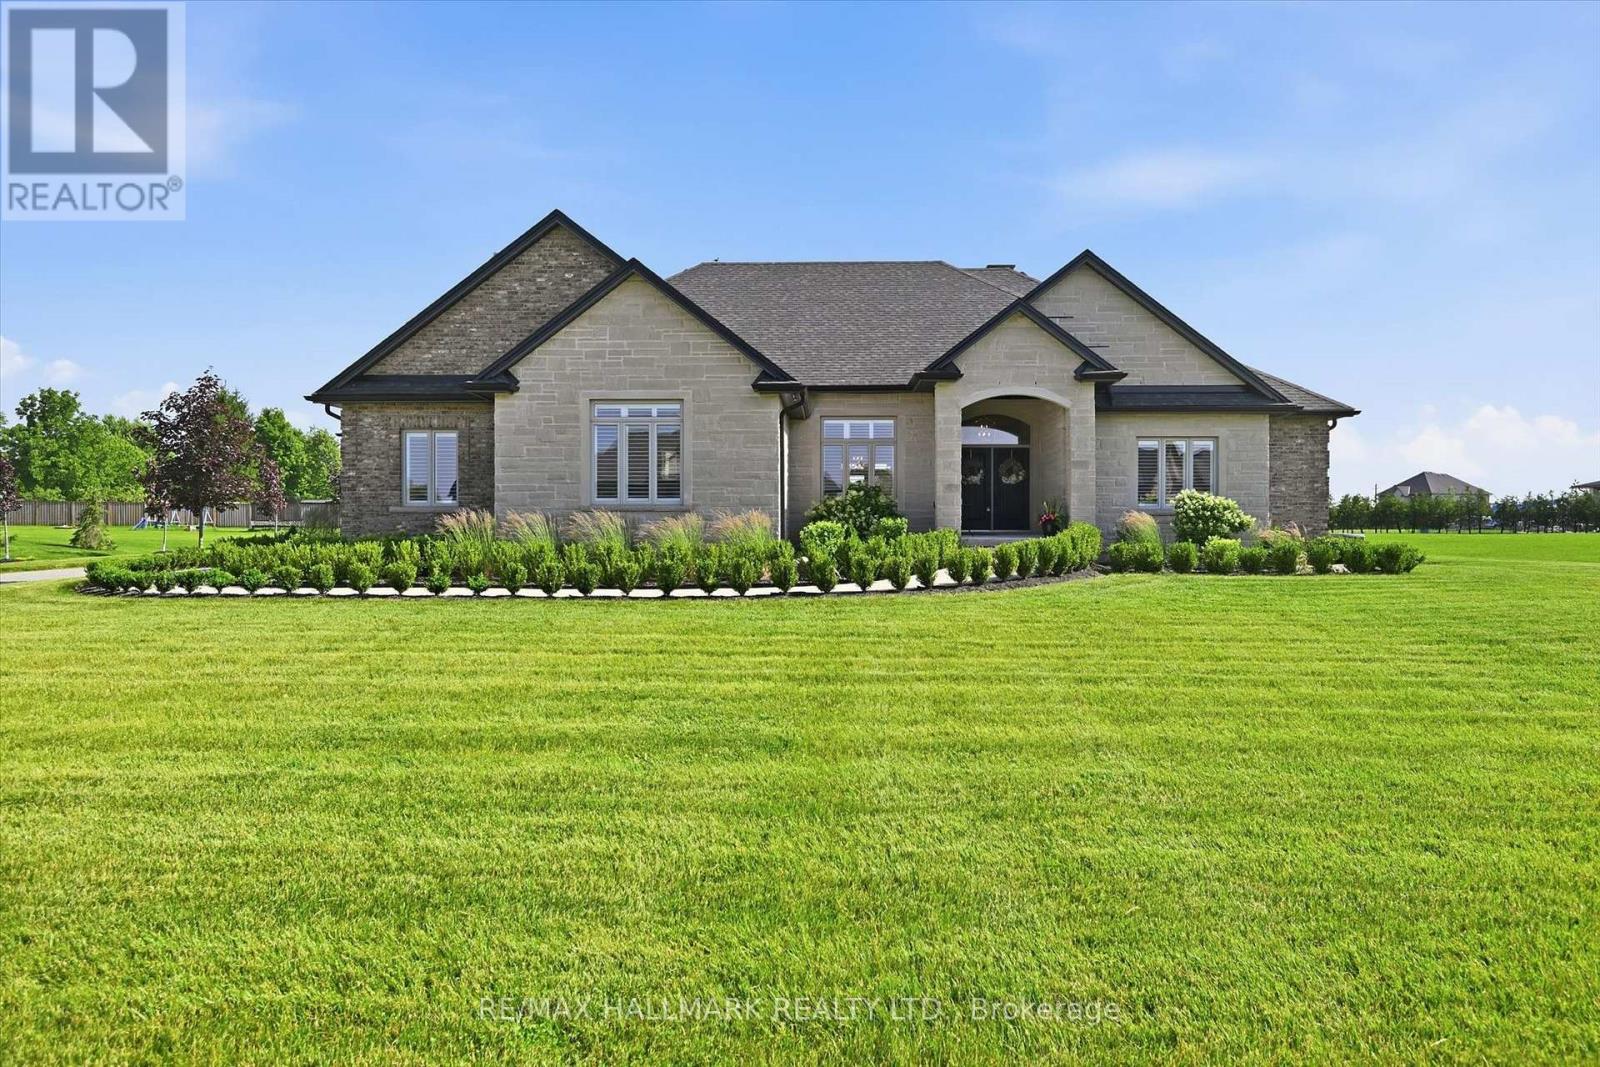
Haldimand, Ontario
Welcome Home! Featuring a stunning handmade brick exterior, this exceptional custom-built bungalow is set on roughy 1.4 acres and one of the largest lots in the subdivision. Offering over 6,000 sq. ft. of finished living space, this home was built with extensive attention to detail, combining quality craftsmanship, thoughtful design, and incredible functionality throughout.Built in 2018, this home features 5 bedrooms, 5 bathrooms, a heated attached 2-car garage, and a 1,200 sq. ft. heated detached shop/garage with space for 4 additional vehicles. The main floor offers soaring 9 to 12-foot ceilings, solid hardwood flooring throughout, and a spacious layout designed for both everyday living and entertaining. The chef-inspired kitchen features a double wall oven, electric cooktop, bar fridge, walk-in pantry, quartz countertops, and California shutters throughout. The primary suite includes a large walk-in closet and 5-piece ensuite, while three additional bedrooms each offer walk-in closets. A convenient main-floor laundry room includes garage access and additional storage.The fully finished basement features 9-foot ceilings, a separate walk-up entrance, fifth bedroom, two bathrooms, second laundry area, and plumbing rough-in for a future kitchen, providing excellent in-law suite potential.Additional features include three natural gas fireplaces with natural stone surrounds, central vacuum, permanent exterior holiday/special events lighting, natural gas BBQ hookup, and natural stone accents that complement the home's impressive exterior.Mechanically, the home is equipped with natural gas service, a tankless water heater, ERV system, whole-home backup generator, four electrical panels, dual sump pumps, and a comprehensive water purification system with UV treatment and filtration.A rare opportunity to own a beautifully finished estate property with room for the whole family, all your toys, and more. Book your private showing today! (id:47351)
205 - 2800 Skymark Avenue
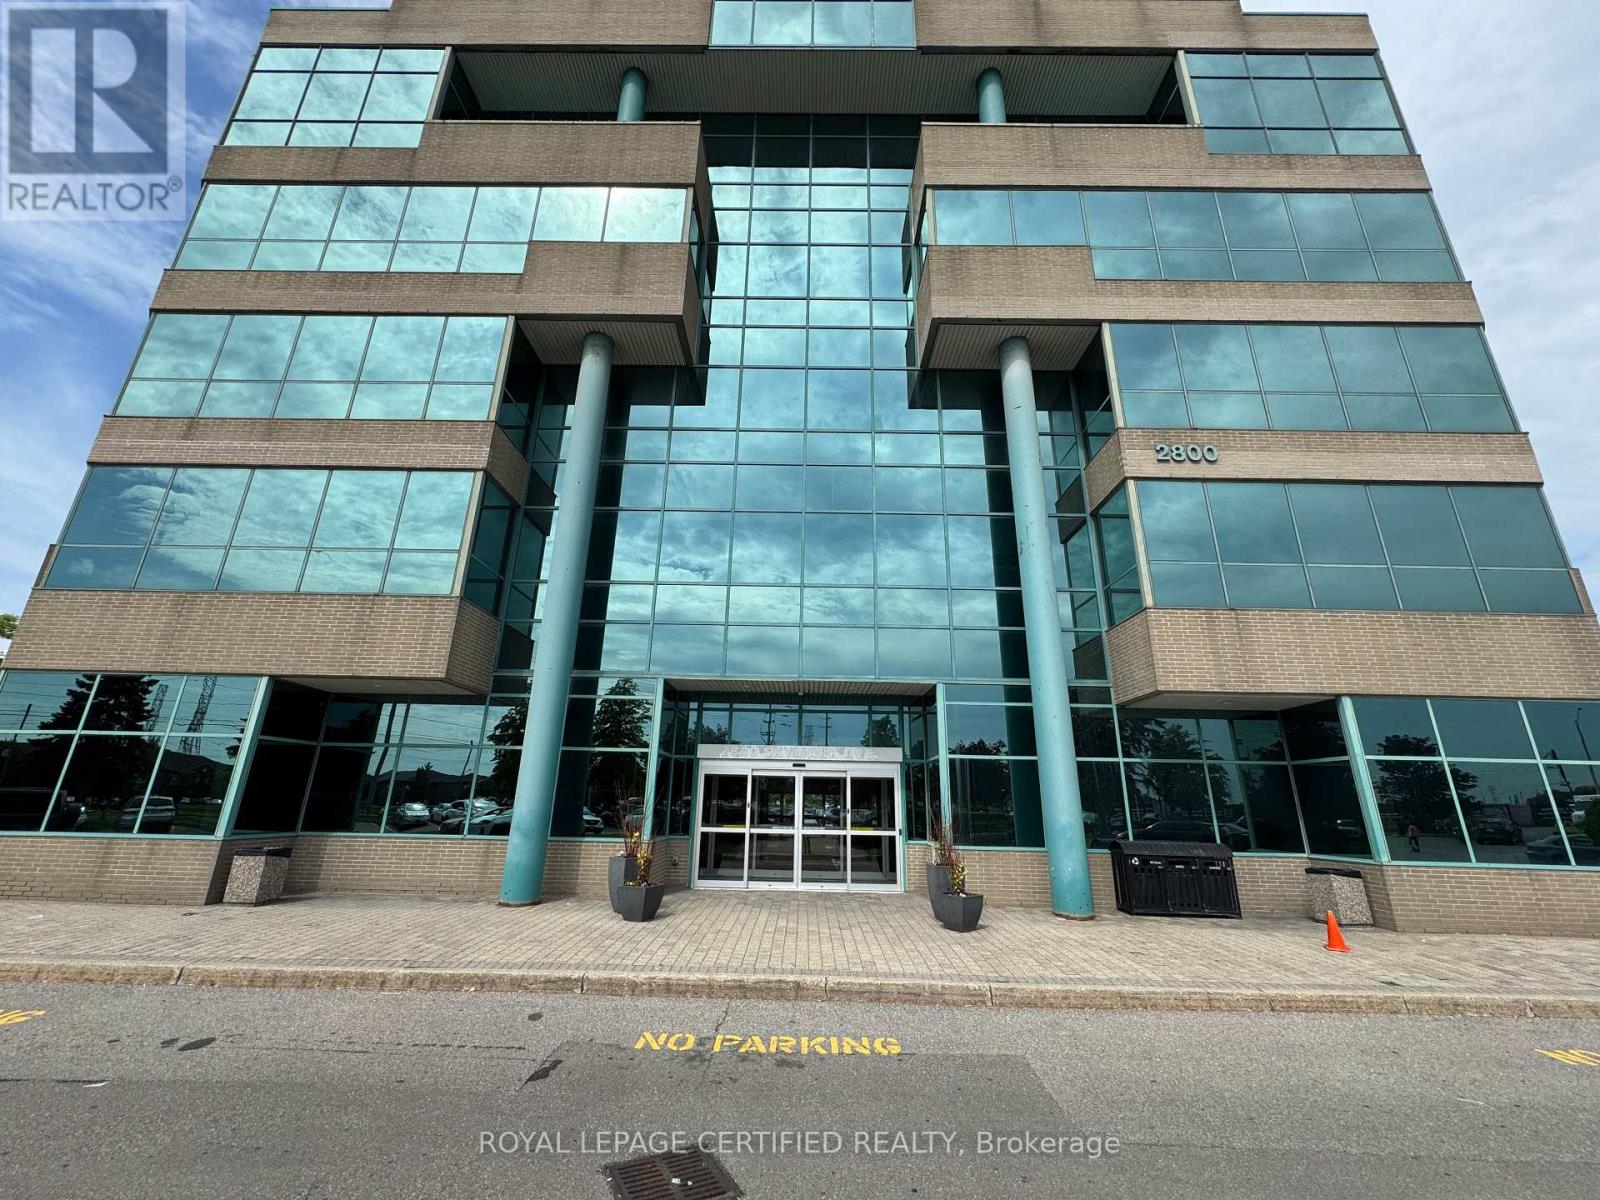
Mississauga, Ontario
An exceptional opportunity to lease a fully private and professionally appointed 3,500 sq. ft.(gross estimate) office suite, complete with a dedicated entrance and prominent signageopportunity. Designed to support productivity and growth, the suite features a welcomingreception area, seven enclosed private offices, a boardroom, collaborative team workspaces,dedicated filing and storage areas, and a convenient in-suite kitchenette. Ideally suited fororganizations with 20-25 employees, Suite 205 offers a fully independent and customizablebusiness environment while providing access to a comprehensive range of premium businesscentre amenities. These include a shared kitchen, complimentary coffee service, lunchroomfacilities, professional office cleaning, meeting room credits, access to a fully equippedtraining and presentation room accommodating 10-40 attendees, and professional front-deskreception services. Combining the privacy and branding opportunities of a dedicated officewith the convenience and support of a fully serviced business center, Suite 205 is an idealsolution for businesses seeking a polished, professional, and turnkey workplace environment.Adjacent to a world-class business center that offers reception services, over 7boardrooms/training rooms, 2 lunch-rooms, complimentary hot beverage & professional cleaning.Lease includes parking, full TMI (utilities, building and city taxes), cleaning, complimentarybeverages, and business center services including complimentary meeting room hours. Veryconvenient location next to Renforth Transitway Station. (id:47351)