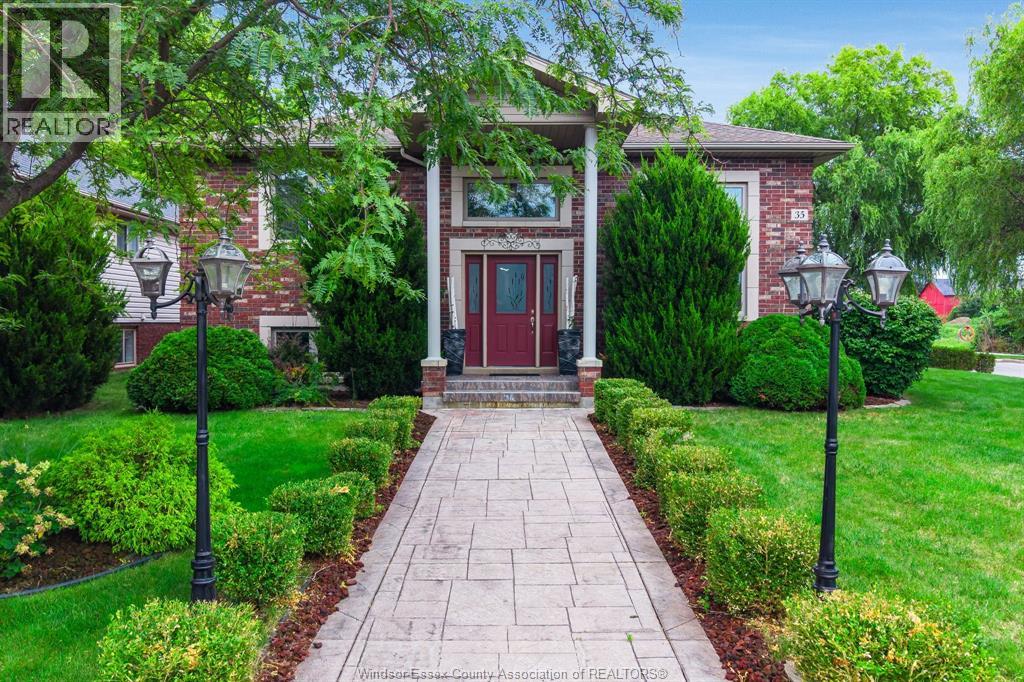
35 Normandy Avenue
Kingsville, Ontario
Welcome to 35 Normandy! This spacious 2+1 bedroom, 3 bathroom home offers a unique, functional layout designed for comfortable living and entertaining. The bright main living room welcomes you in, while the upper level features a generous kitchen with breakfast bar, dining area and two spacious bedrooms, including a primary suite with its own private ensuite, plus an additional full bathroom. Downstairs, the finished lower level expands your living space with a cozy gas fireplace, wet bar, third bedroom, full bathroom and laundry, ideal for guests, entertaining or additional family space. Step outside to a large deck and above-ground pool, creating the perfect setting for summer days and outdoor gatherings. Complete with a double attached garage in a desirable residential neighbourhood. (id:47351)
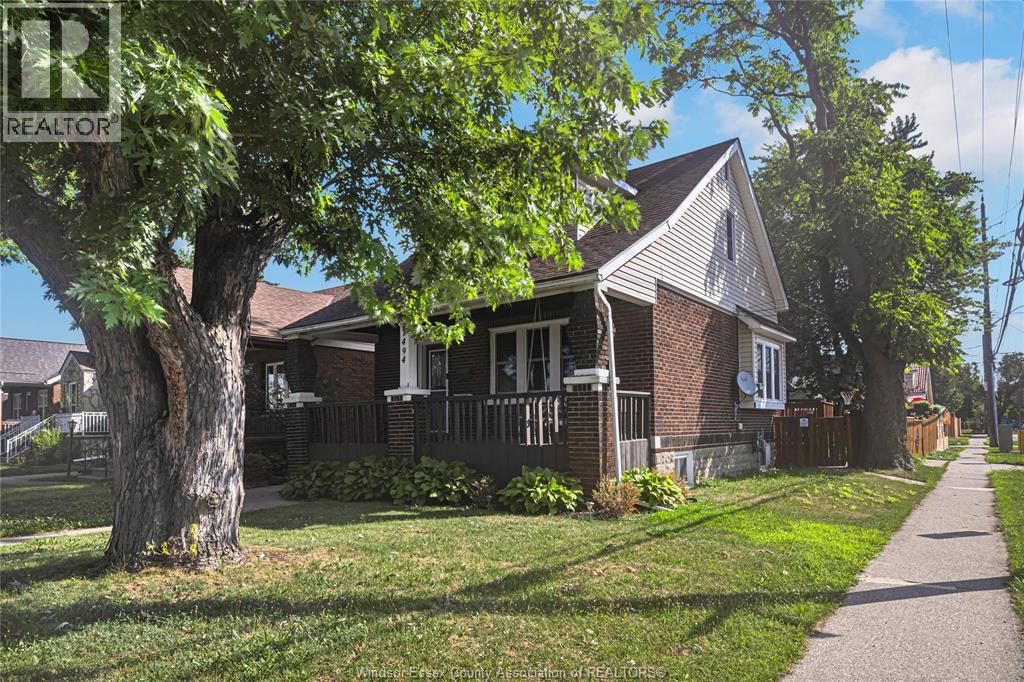
1494 Pierre
Windsor, Ontario
DON'T MISS THIS WELL KEPT, ONE AND THREE QUARTER STOREY BEAUTY, FEATURING, 3 GOOD SIZE BEDROOMS, 2 FULL BATHROOMS, LIVING ROOM, FORMAL DINING ROOM AND UPDATED KITCHEN WITH BUILT IN APPLIANCES. THE BASEMENT IS FINISHED AND HAS AN OFFICE/WORKSHOP, LAUNDRY ROOM, UTILITY ROOM AND A BONUS AREA TO BE SET UP AS YOU LIKE. THE REAR YARD INCLUDES A CUSTOM SHED WITH POWER AND A CHILDREN'S PLAYGROUNG AND IS FULLY LANDSCAPED AND FENCED. ENJOY YOUR MORNING COFFEE ON THE FRONT OR REAR COVERED PORCHES. THIS PROPERTY IS CLOSE TO AMENITIES AND BUS ROUTES. (id:47351)
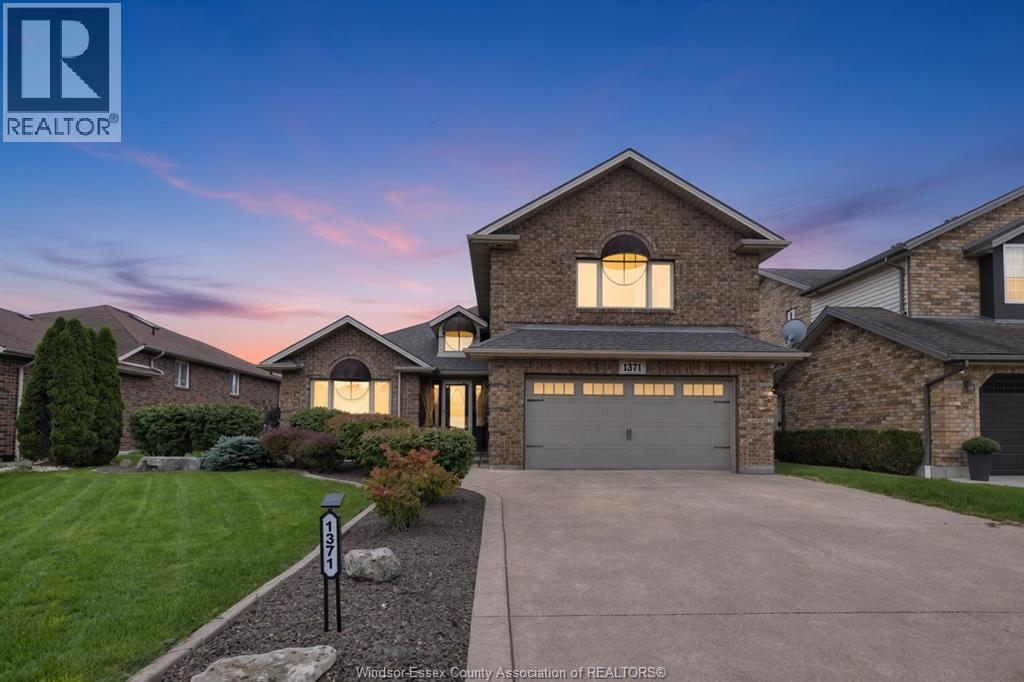
1371 Matthew Crescent
Lakeshore, Ontario
Welcome to 1371 Matthew Crescent, where the backyard sets the stage for your next chapter. Picture summer afternoons by the inground pool, dinner with friends under the large covered patio, and quiet evenings in your landscaped, fenced retreat. Inside, the spacious family room is made for gathering, while the finished games room with a wet bar is ready for game nights. With 3+1 bedrooms, 2.5 baths and a primary suite updated in 2026, there’s room to settle in and make it your own. A grade entrance from the rear yard and lower level access from the double attached garage add flexibility, while an EV charging port and underground sprinkler system bring everyday convenience. A new roof and central air unit in 2025, along with a new furnace and pool salt cell in 2026, mean the big updates have already been taken care of. Now comes the fun part: picture your first pool party, your first evening under the covered patio, and a home full of people you love. Book your showing and come see what life at 1371 Matthew Crescent could look like. (id:47351)
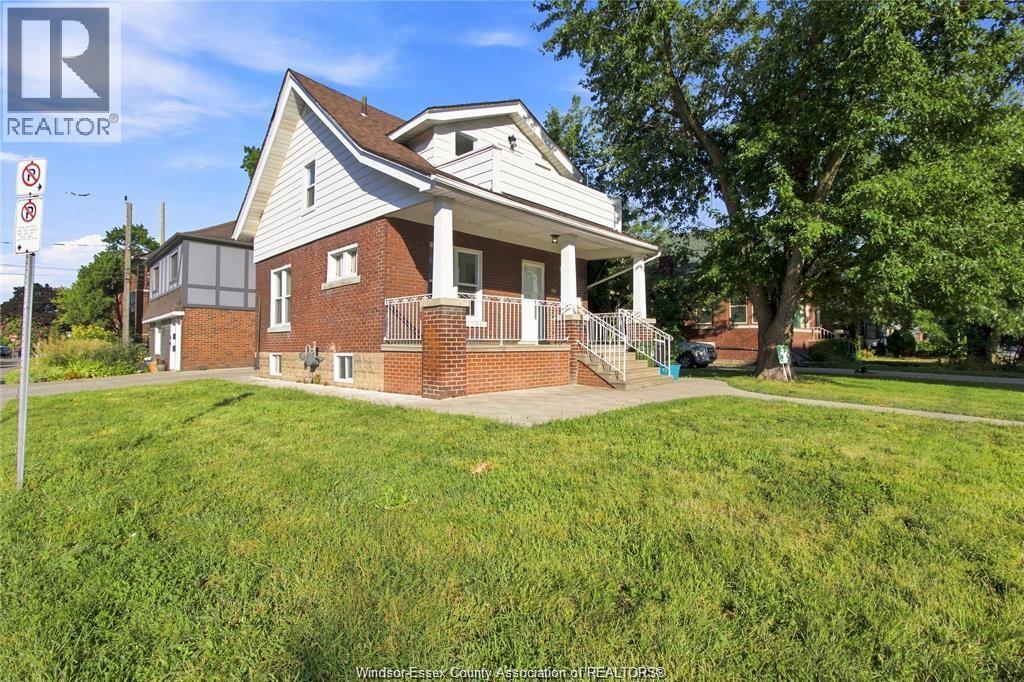
1597 Pelissier Street
Windsor, Ontario
Welcome to 1597 Pelissier, a spacious 3-bedroom, 1.5-bath home offering a functional layout and plenty of potential. The main floor features generously sized living and dining areas, along with a spacious kitchen that provides ample room for everyday living and entertaining. Upstairs, you’ll find three comfortable bedrooms and a full bathroom, offering a practical layout for families. The unfinished basement provides excellent potential for customization, whether you envision additional living space, a home office, gym, or recreation area. Ideally situated close to shopping, restaurants, schools, parks, transit, and other amenities, this home offers convenience and versatility. A great opportunity for first-time buyers, families, or investors looking to add their own personal touch. Book your showing today! (id:47351)
394 Matese Street
Lakeshore, Ontario
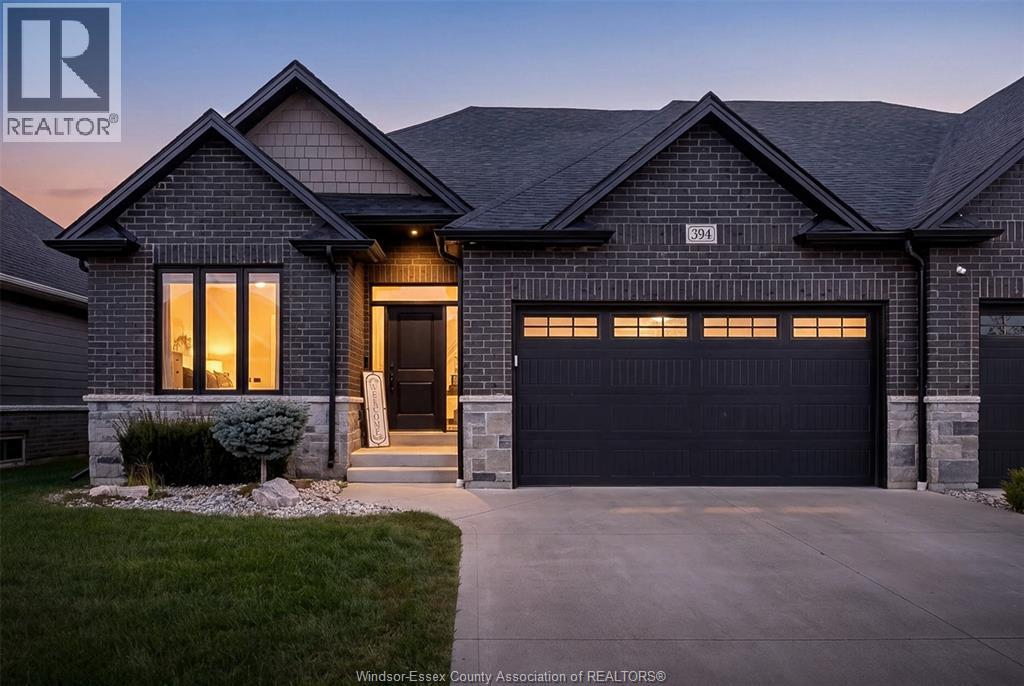
FALL IN LOVE THE MOMENT YOU WALK IN! Welcome to 394 Matese, where soaring ceilings, beautiful natural light and modern design come together to create a home that truly feels special. Built by Lakeland Homes in late 2022, this stunning Featherstone model is a full-brick END-UNIT semi-detached home offering approx. 1,426 sq. ft. plus a finished lower level. The heart of the home is the breathtaking open-concept family room and kitchen, highlighted by dramatic cathedral ceilings and an impressive extra-large island made for entertaining, family gatherings and unforgettable moments. Elegant 9-ft ceilings throughout the main floor add to the bright, spacious feel. With 2+3 BEDROOMS, 3 FULL BATHROOMS and convenient MAIN-FLOOR LAUNDRY, there’s room to live, work, entertain and grow. BEST OF ALL—ENJOY A CAREFREE LIFESTYLE WITH NO EXTERIOR MAINTENANCE! The low $100/month fee covers grass cutting, snow removal, sprinkler maintenance and a roof reserve fund. MODERN. SPACIOUS. LOW-MAINTENANCE. (id:47351)
10358 Shenandoah
Windsor, Ontario
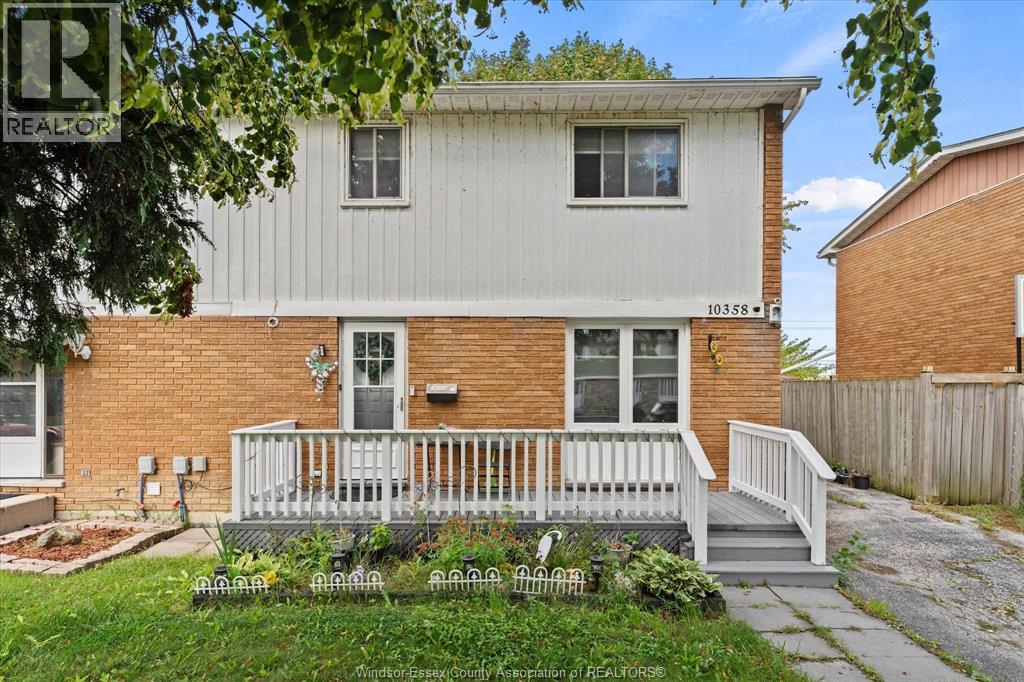
Welcome to this spacious 2-storey semi-detached home in desirable Forest Glade! Offering 3+1 bedrooms and 2.5 bathrooms, this home provides plenty of room for a growing or extended family. The main level features comfortable living space and a functional kitchen, while three bedrooms are located upstairs. The finished basement adds exceptional versatility with a second kitchen, an additional bedroom and bathroom-an ideal setup for extended family, guests, or those looking for extra living space. Conveniently located close to schools, parks, shopping, transit and everyday amenities. A great opportunity to own a flexible family home in an established Windsor neighbourhood! (id:47351)
2520 Le Boeuf
Tecumseh, Ontario
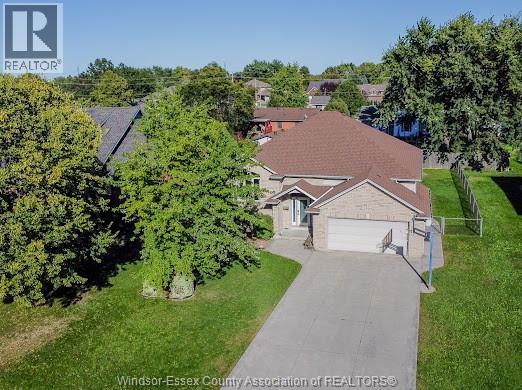
Spacious full-brick home with 6 beds and 3 baths-ideal for a growing family! Features a replaced roof (2018), new AC and furnace (2024), and an above-ground heated pool. Steps from St. Peter Elementary School and minutes from the soon-to-be-new hospital, this property offers incredible convenience in a safe, family-friendly neighborhood. (id:47351)
1971 Luxury Avenue
Windsor, Ontario
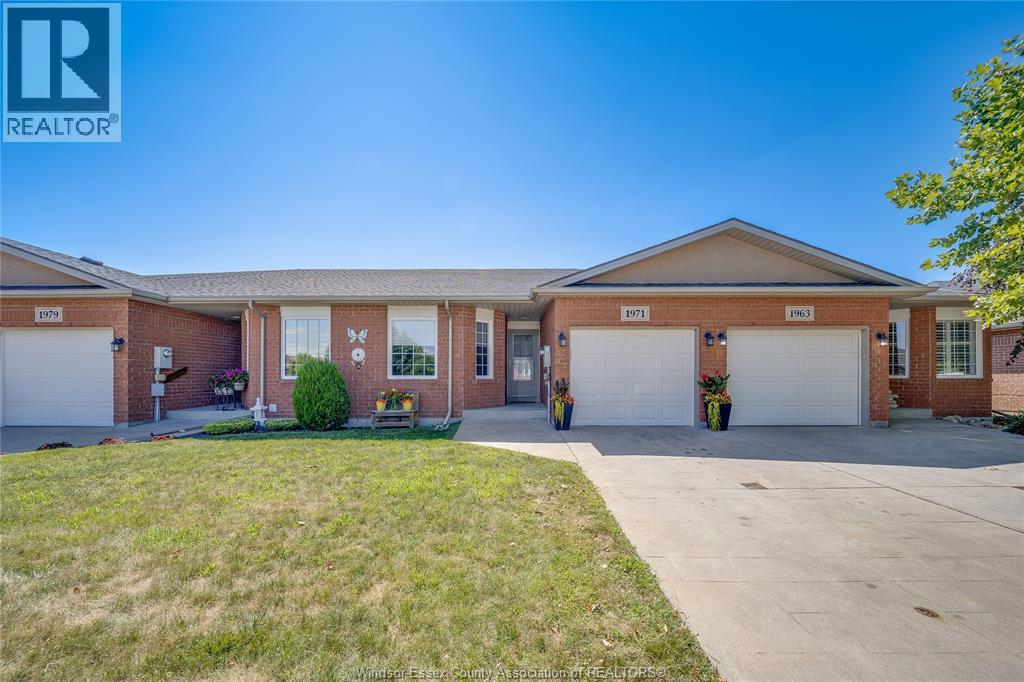
WELCOME TO 1971 LUXURY AVE W, WINDSOR! Nestled in the highly sought-after East Riverside neighbourhood, this beautifully maintained semi-detached ranch offers the perfect blend of modern comfort, functionality, and low-maintenance living. Built in 2005, this move-in-ready home features 2+2 spacious bedrooms, 2 full bathrooms, an attached garage with inside entry, and a bright open-concept main floor designed for both everyday living and entertaining. The inviting living and dining areas flow seamlessly into the well-appointed kitchen, while convenient main-floor laundry adds to the home's everyday functionality. The partially finished basement expands your living space with two additional bedrooms, a full bathroom, and a generous family/recreation room—ideal for guests, a growing family, a home office, or multi-generational living. Step outside to your private patio, perfect for relaxing or entertaining family and friends. Enjoy worry-free living with lawn maintenance and snow removal included through the association. Significant updates provide added value and peace of mind, including a newer roof (2018), furnace (2023), central air conditioning (2023), and a tankless hot water system (2023). Ideally located close to top-rated schools, parks, walking trails, shopping, restaurants, and all essential amenities, this exceptional property is perfect for first-time buyers, downsizers, or anyone seeking a turnkey home in one of Windsor's most desirable communities. (id:47351)
4274 Dennison Court
Windsor, Ontario
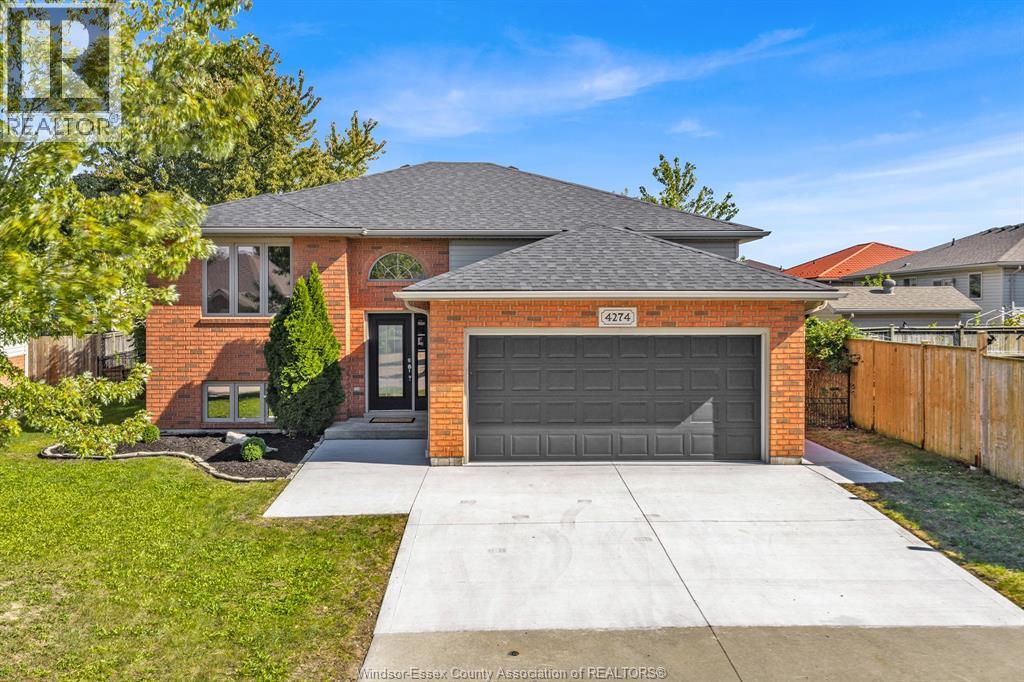
Prime South Windsor Location with a Versatile In-Law Suite, Tucked Away, Move-in ready on a Private Cul-de-Sac with In-Law Suite! This spacious 5-bedroom, 2-full-bath home offers exceptional flexibility for extended families, featuring 2 full kitchens and a walkout basement with an in-law suite. Main floor laundry rough-in, attached double garage and spacious fully fenced backyard add everyday convenience. Recent updates include new flooring, light fixtures, paint & more (2025), plus a newer roof (2022). Stainless steel appliances on the main level. Located in a sought-after school district, close to schools, shopping, parks and amenities. An ideal opportunity for extended families seeking space, flexibility and a dedicated in-law suite. (id:47351)
3110 St.clair Road
Tilbury North, Ontario
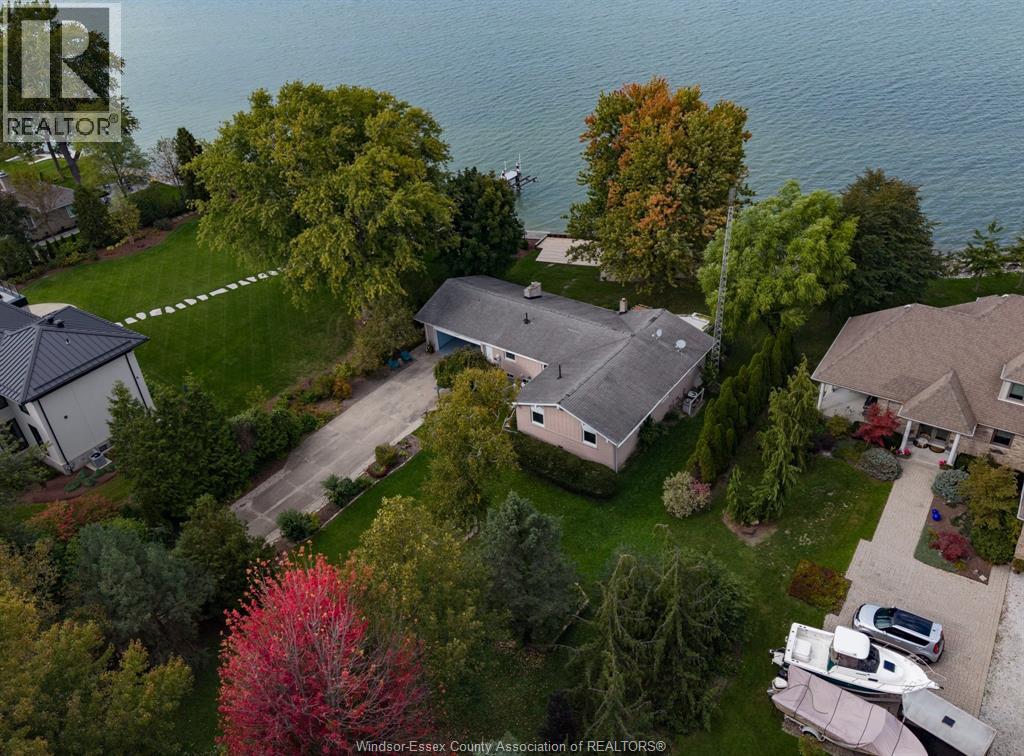
SPECTACULAR 0.574 ACRE TREED LAKEFRONT LOT WITH 100’ FT FRONTAGE, MUNICIPAL SEWERS WATER, NATURAL GAS, PAVED ROAD (NO RAILROAD TRACKS) IN A HISTORICALLY HIGH & DRY ELEVATION. HARD SAND BOTTOM, BREAKWALL, DECKS. ONE-FLOOR BUNGALOW, 2 BEDROOMS, 2 FAMILY ROOMS, 1.5 BATHS, 2-CAR 24X26 GARAGE, FULL STORAGE BASEMENT. OPEN HOUSE SUNDAY OCT 4, 12-2 PM (id:47351)
153 Lane Street
Essex, Ontario
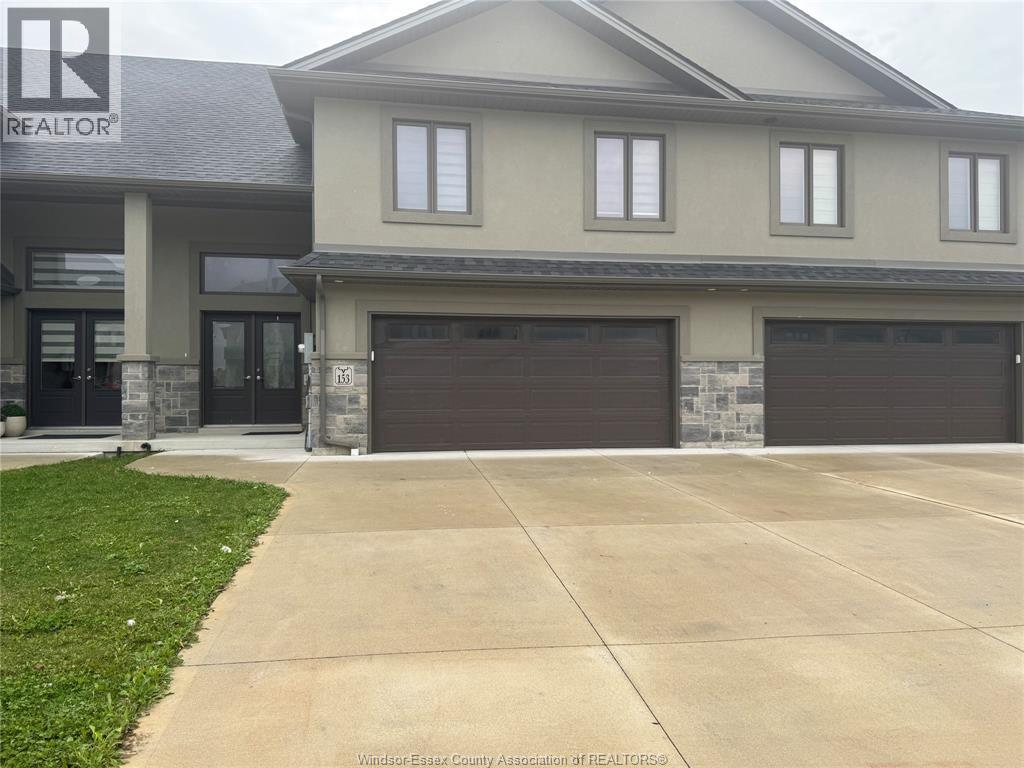
Elegant and Freehold, Raised Ranch with bonus room townhome featuring 9 foot ceilings, porcelain and Engineered Hardwood floors throughout. 3 bedrooms, 2.5 bathrooms, S/S appliances in Kitchen, washer and dryer in basement, attached 2 car garage with automatic garage door opener, full unfinished lower level with walkout basement available for Lease. Enjoy your Morning Tea/Coffee from Tim Horton and McDonalds at walking distance. Canadian Tire is at walking distance as well with all amenities nearby. Quick access to Windsor, Ambassador Bridge, 401 HWY, St. Clair College, University of Windsor, Leamington, Kingsville via HWY-3. Offer must be submitted with form 161 attached to doc. section for L/S. Seller is related to the L/S.Seller reserve the right to accept or reject any and/ or all offers. (id:47351)
3917 Riverside East Unit# 9-3917
Windsor, Ontario
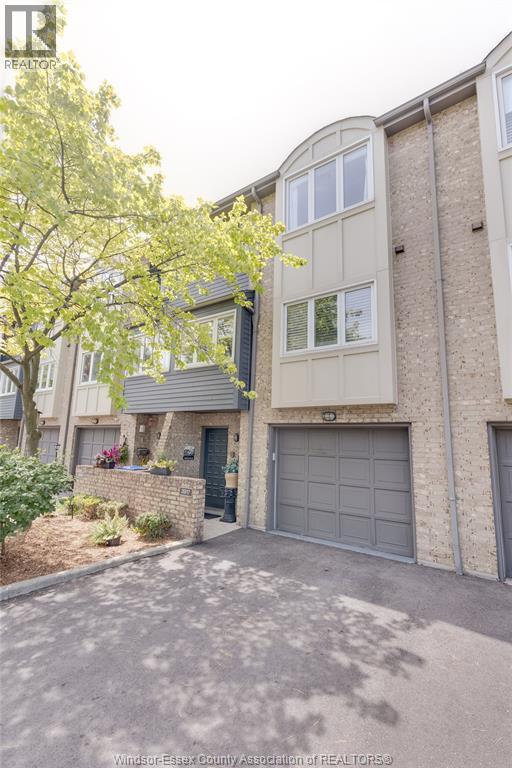
Welcome to 3917 Riverside Drive East, a unique & stylish townhome, stellar location, truly steps from the waterfront & greenspace. The spacious layout gives you 2 big bedrooms, 3 bathrooms, finished on all levels, sharp livingroom, natural fireplace, bright updated kitchen w/tons of cupboards, backsplash & breakfast bar, nice open den & dining area on same floor, lots of big updated windows bringing natural light. Large primary bedroom with cathedral ceiling, double closets & 3-piece ensuite w/tile shower, cozy office/den in lower level, lots of storage too. All updated flooring incl hardwoods, no carpet in this home, updated furnace & AC. Enjoy the river view from in & out, inviting landscaping, privacy fenced rear patio. Private drive & 1.5 car garage w/inside entry. Excellent amenities incl indoor swimming pool, exercise room & party room. Shows well & super-clean, great move-in condition. Flex possession (id:47351)
931 Lillian Avenue
Windsor, Ontario
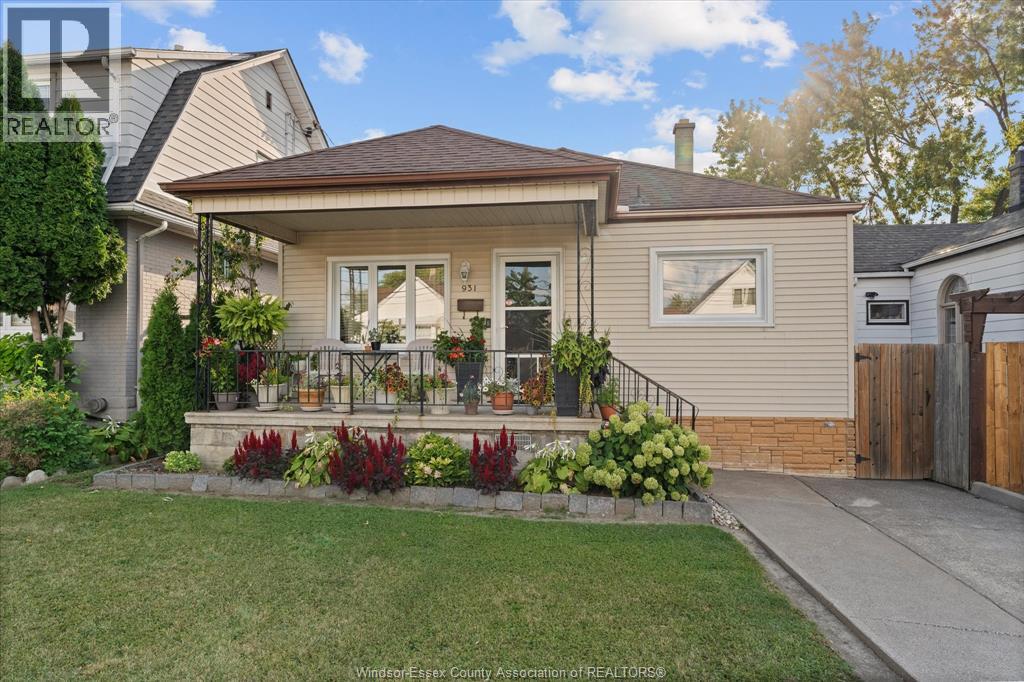
SPOTLESS CLEAN 3+1 BEDROOM, 2 BATHS HOME IN THE HEART OF WINDSOR. BEAUTIFUL KITCHEN WITH STAINLESS STEEL APPLIANCES, GRANITE COUNTERS AND KITCHEN ISLAND. HIGHT CEILING BASEMENT WITH 2ND FAMILY ROOM, 2ND BATH, ROUGHED IN KITCHEN. UPDATED FURNACE, DUCTWORK AND AC (2017). FULLY FENCED YARD WITH BEAUTIFUL VEGETABLE GARDEN, SHED, CEMENT PATIO. FRONT DRIVE FOR OWN DESIGNATED PARKING RIGHT OFF THE FRONT DOOR. (id:47351)
1487 Imperial Crescent
Windsor, Ontario
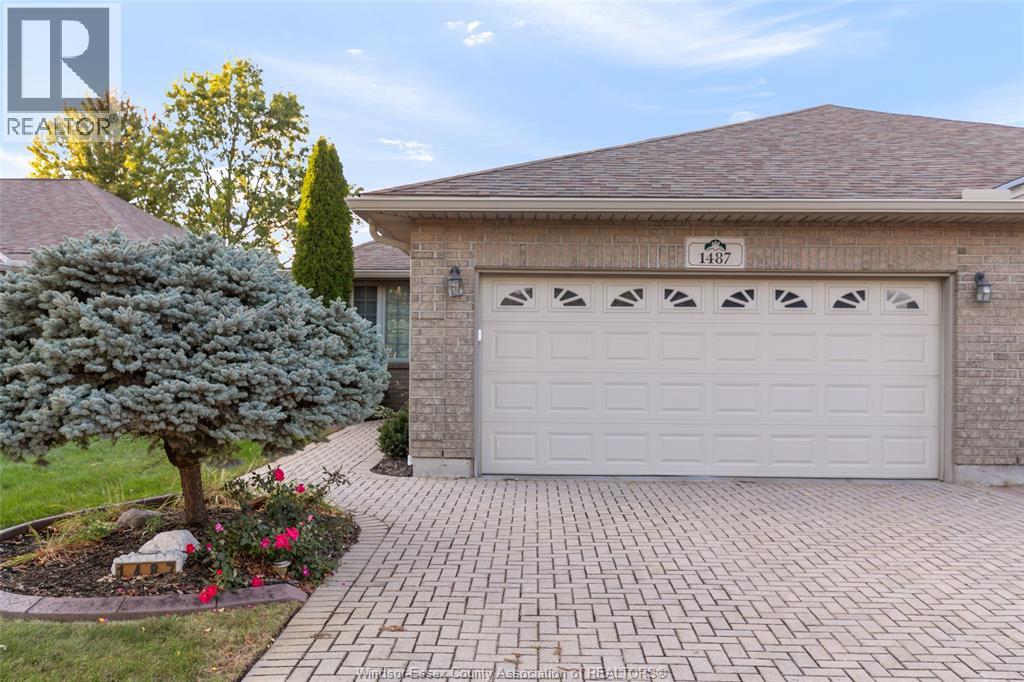
SPACIOUS TOWNHOME NOW AVAILABLE IN BEAUTIFUL SOUTHWOOD LAKES - 2 BEDROOMS, 2 BATHS (FULL ENSUITE) AND OPEN LAYOUT. BRIGHT, MODERN KITCHEN WITH SEPARATE EATING AREA LEADS TO VAULTED LIVING ROOM W/CUSTOM MARBLE GAS FIREPLACE, PATIO DOORS TO AND DINING ROOM. LARGE MASTER FEATURES BOTH WALK-IN (HERS) AND DOUBLE (HIS) CLOSETS AND A ROOMY FULL ENSUITE. MAIN FLOOR LAUNDRY, EXTRA BEDROOM, AND INTERIOR ACCESS TO FINISHED GARAGE MAKE THIS A PERFECT HOME FOR RETIREES, YOUNG PROFESSIONALS, AND THOSE SEEKING ONE-FLOOR LIVING. THERE IS ALSO A FULL UNFINISHED BASEMENT WITH ROUGH-IN FOR A 3RD BATH. PEACEFUL AREA WITH WALKING TRAILS. MONTHLY FEE COVERS ROOF & EXTERIOR MAINTENANCE. THIS PROPERTY IS AVAILABLE FOR OFFERS. (id:47351)
240 Angelo
Lasalle, Ontario
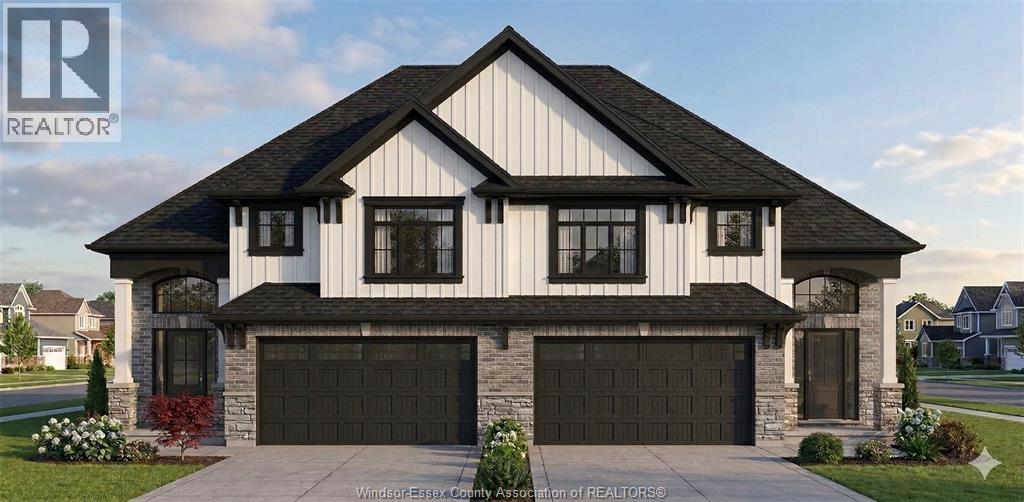
Amazing curb appeal on this brand new, modern 3-bedroom, 2-bath R-ranch bonus home in one of LaSalle's most exciting new developments! Surrounded by new commercial growth and close to all amenities, this spacious property features hardwood and porcelain tile throughout, a custom kitchen with granite/quartz counters, backsplash, and pantry, plus main-floor laundry for added convenience. Enjoy a covered porch overlooking a large deep lot - perfect for outdoor living. Attached 2-car garage and quality finishes throughout. Ideal for first-time buyers, retirees, or investors seeking a low-maintenance, stylish home in a prime location. Full unfinished basement w rough in for additional bathroom presents the opportunity to double your living space. High quality finishes throughout are a standard with SunBuilt Custom Homes because the Future is Bright with SunBuilt! Peace of mind w 7yr Tarion Warranty. Purchase price includes HST rebate. (id:47351)
190 Angelo
Lasalle, Ontario
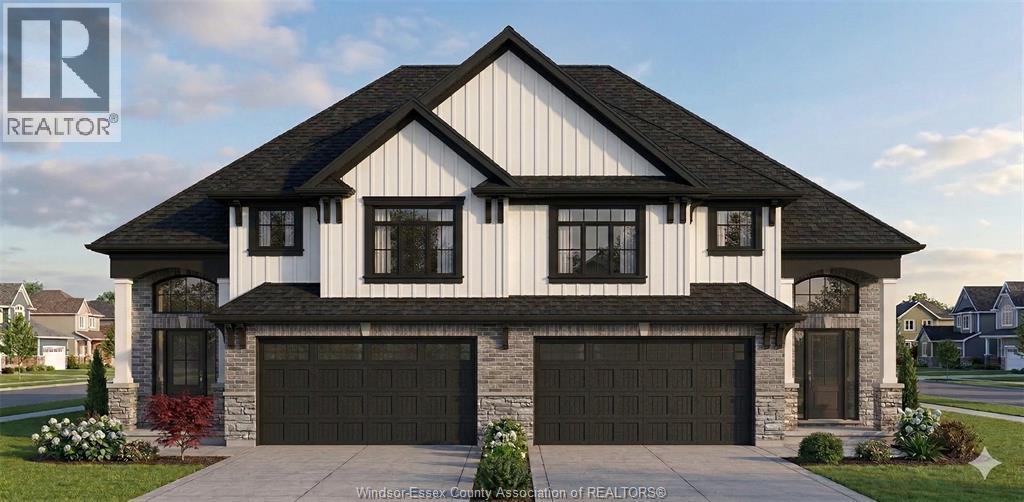
Amazing curb appeal on this brand new, modern 3-bedroom, 2-bath 2 Storey home in one of LaSalle's most exciting new developments! Surrounded by new commercial growth and close to all amenities, this spacious property features hardwood and porcelain tile throughout, a custom kitchen with granite/quartz counters, backsplash, and pantry, plus main-floor laundry for added convenience. Enjoy a covered porch overlooking a large deep lot - perfect for outdoor living. Attached 2-car garage and quality finishes throughout. Ideal for first-time buyers, retirees, or investors seeking a low-maintenance, stylish home in a prime location. Full unfinished basement w rough in for additional bathroom presents the opportunity to double your living space. High quality finishes throughout are a standard with SunBuilt Custom Homes because the Future is Bright with SunBuilt! Peace of mind w 7yr Tarion Warranty. Purchase price includes HST rebate. (id:47351)
9952 St Clair Rd
Lakeshore, Ontario
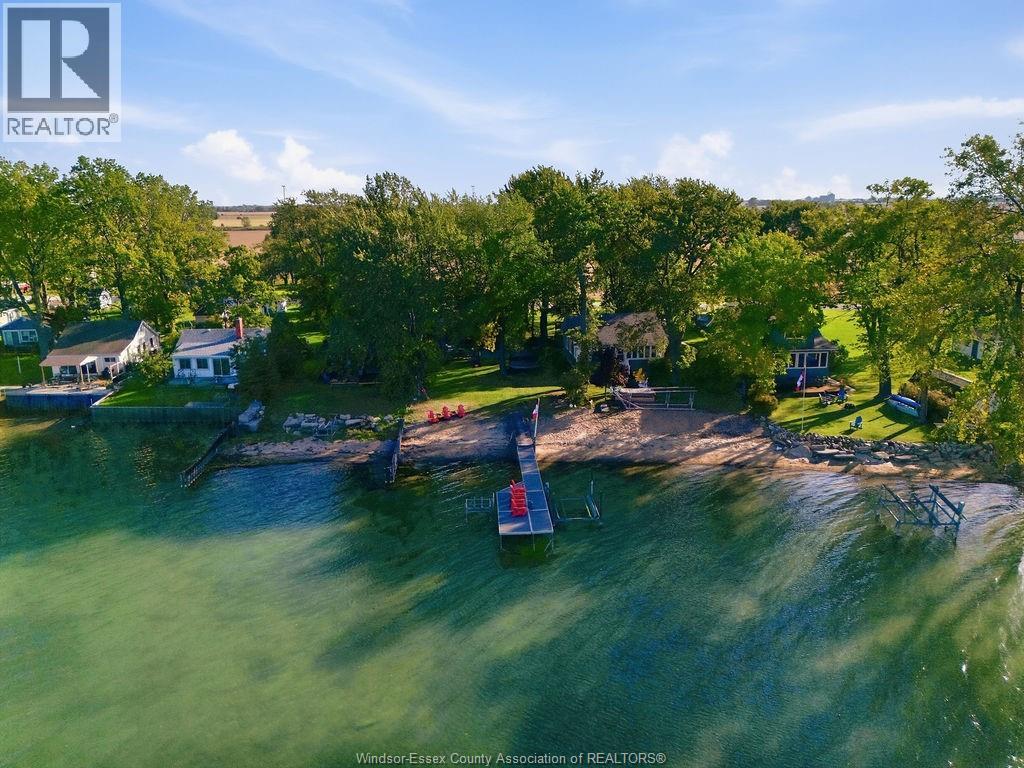
Welcome to Stoney Point, where every day feels like a getaway. This beautiful waterfront home offers the perfect backdrop for every stage of life, from raising a family to enjoying retirement by the lake. Inside, you'll find 3+1 bedrooms, 2 bathrooms, a renovated kitchen and a finished lower level with a natural fireplace. Spend summer days swimming from your beach, evenings on the patio taking in ever-changing lake views, and cooler days relaxing in the Florida room. Outside, enjoy a spacious concrete deck for outdoor living and a detached workshop garage with room for hobbies and storage. Surrounded by a friendly community, great schools, scenic walking trails, pickleball courts, and all the conveniences of village living - this is more than a place to live, it's a place to belong. (id:47351)
930 Elsmere
Windsor, Ontario
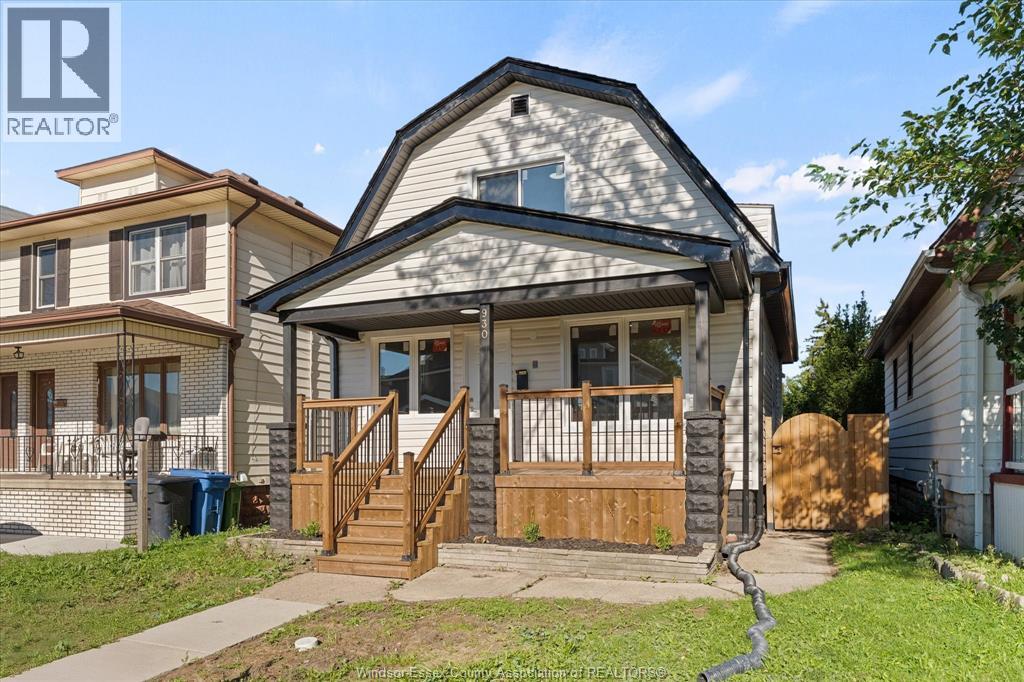
COMPLETELY RENOVATED & MOVE-IN READY! This stunning 2+1 bedroom, 2-bathroom home has been updated from top to bottom—everything is brand new! New windows, doors, siding, flooring, appliances, lighting, paint, front and back decks and so much more. Finished basement offers 1 additional bedroom and a convenient family room with another bathroom. Enjoy the backyard and deck this summer. Ideally located in the heart of Walkerville, close to the best Erie Street restaurants, shops and amenities. Nothing to do but move in and enjoy! call L/S with any questions or to book your showing. (id:47351)
127 Baird Avenue
Wheatley, Ontario
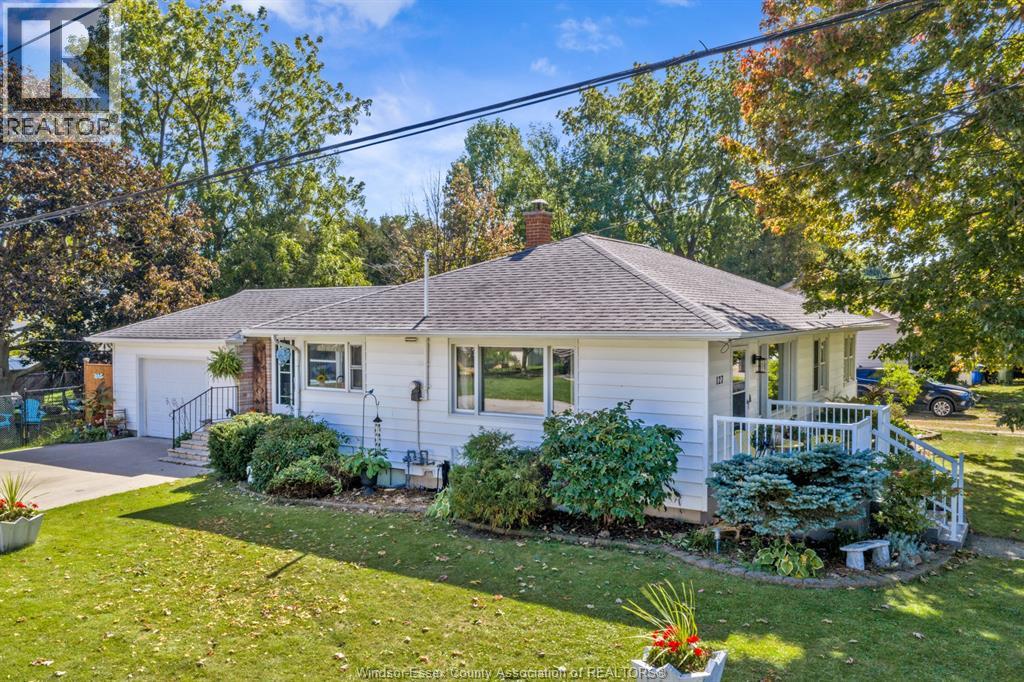
Well-maintained 3-bedroom, 1-bathroom ranch located on a beautifully landscaped corner lot in a desirable, established neighbourhood. Conveniently situated within walking distance to shopping, dining and local amenities. The main floor offers a comfortable family room highlighted by a gas fireplace. A finished lower level adds valuable living space along with a dedicated storage room. Outside, mature trees and attractive landscaping provide privacy and a relaxing outdoor retreat. (id:47351)
33 Tofflemire Street
Amherstburg, Ontario
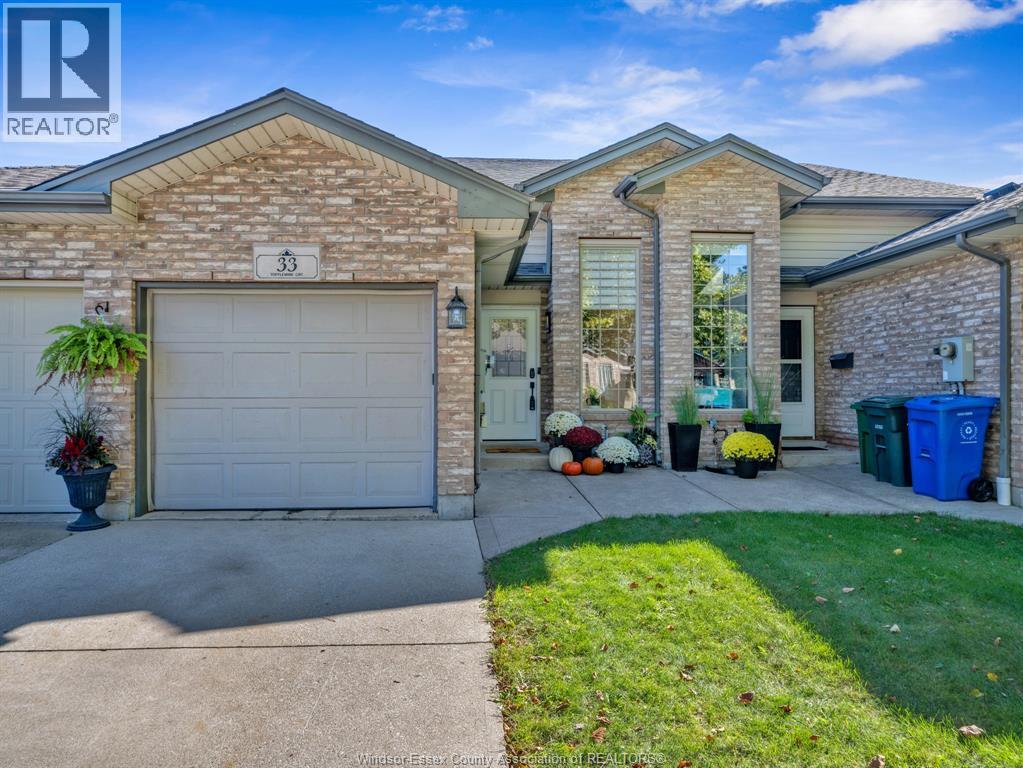
WELCOME TO 33 TOFFLEMIRE, A NEAT AND WELL-KEPT RAISED RANCH TOWNHOME IN AMHERSTBURG. THIS INTERIOR UNIT HAS SEEN NUMEROUS UPDATES SINCE 2023, INCLUDING A BRAND-NEW KITCHEN, UPDATED MAIN-FLOOR BATH, FLOORING AND FIXTURES. THE MAIN LEVEL FEATURES A BRIGHT, OPEN-CONCEPT LIVING AND DINING AREA, TWO BEDROOMS AND A FUNCTIONAL LAYOUT THAT SHOWS EXTREMELY WELL. THE LOWER LEVEL ADDS EVEN MORE LIVING SPACE WITH A THIRD BEDROOM, COMPLETELY UPDATED BATHROOM AND WALKOUT ACCESS TO THE REAR YARD. AN ATTACHED GARAGE PROVIDES ADDITIONAL PARKING AND STORAGE. CLEAN, COMFORTABLE AND MOVE-IN READY, THIS IS AN IDEAL OPPORTUNITY FOR FIRST-TIME BUYERS, YOUNG PROFESSIONALS OR ANYONE LOOKING FOR AN AFFORDABLE HOME IN FAMILY-FRIENDLY AMHERSTBURG. ROOF REPLACED 2023 & A/C 2025. (id:47351)
1670 Lyons
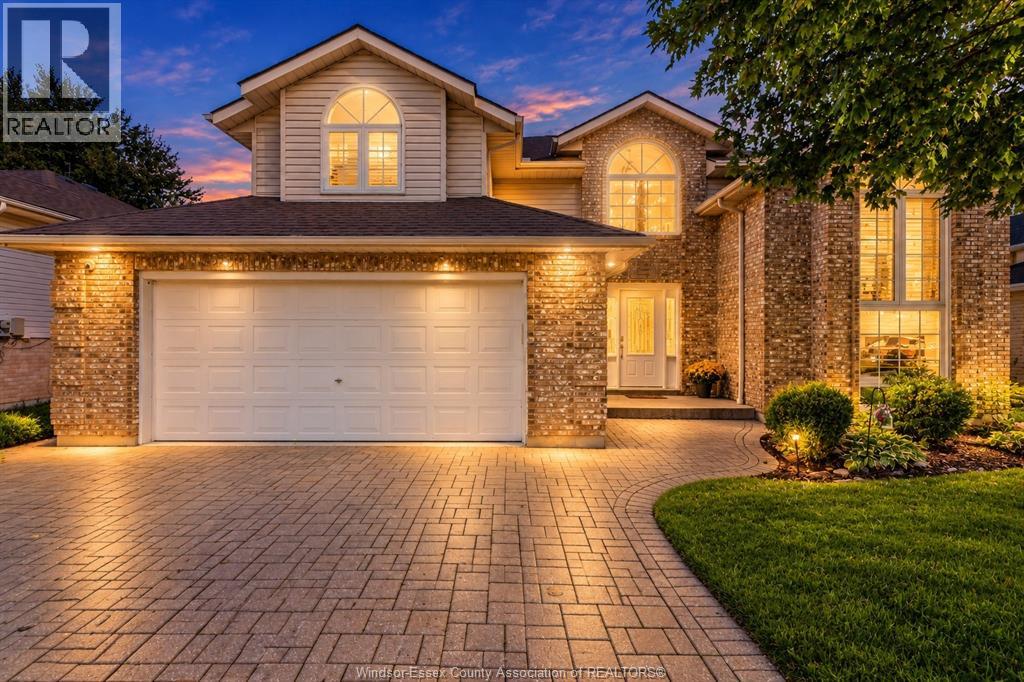
Lasalle, Ontario
Welcome to 1670 Lyons Avenue, an impeccably maintained home in the heart of LaSalle located on super quiet dead end street, where children can play without hesitation. This spacious raised ranch with bonus room close to transit, schools, shopping, walking trails, dog park, soccer/baseball fields and the Vollmer Centre. The wide open floor plan includes soaring ceilings, a generous kitchen, dining area and cozy living room. Offering 4 +1 bedrooms and 2 full baths. The fully finished lower level has extremely high leilings,there is a huge recreation room for whatever you want to be. Entertain family and friends can enjoy the big back deck overlooking the fully fenced yard. Newer furnace & AC 7 years old, roof 10 years old, many windows & doors replaced in 2021. Seller just spent 5k add a Randon Mitigation System.With a motivated seller, this lovingly cared-for home is ready to be yours! (id:47351)
3272 Peter Street
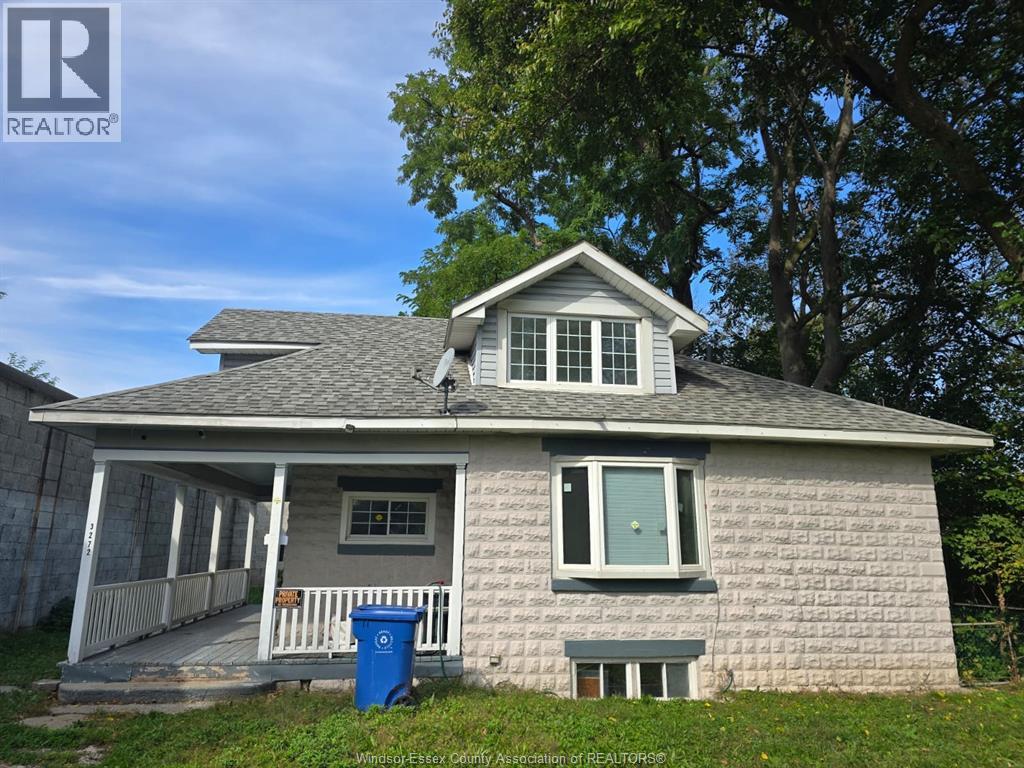
Windsor, Ontario
Zoned CD1.1, the property offers a variety of potential commercial uses, including professional business offices, medical offices, personal service businesses such as salons and barbershops, childcare centres, and more, The property also offers potential for an additional dwelling unit at the front, subject to zoning requirements, permits, and City of Windsor approval. (id:47351)
4369 Ashfield Crescent
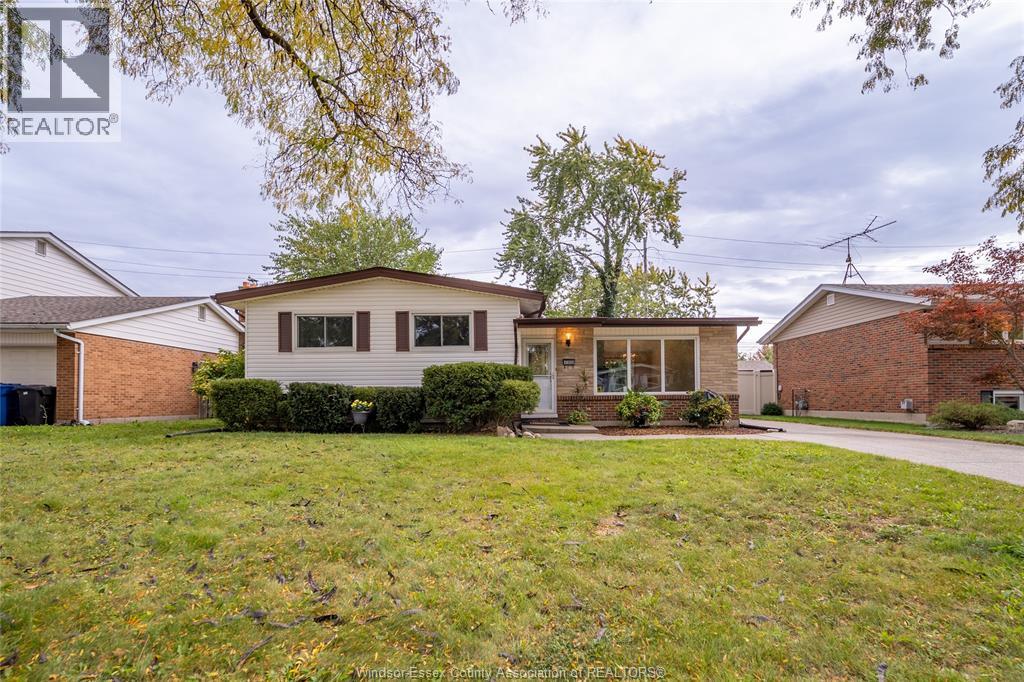
Windsor, Ontario
Welcome to 4369 Ashfield Cres, nestled on a peaceful, tree-lined street in one of the most coveted South Windsor neighbourhoods! This 4 level side split has been lovingly maintained for over 50 years and recently updated with modern touches. The bright and spacious main level features an inviting living and dining area with a cathedral ceiling, while the upper level offers 3 generously sized bedrooms and a 4-piece bathroom. Freshly repainted throughout, with new flooring, light fixtures and electrical outlets, this home is move-in ready. The finished lower level boasts a cozy family room with a new electric fireplace, a second fully functioning kitchen, 3-piece bathroom, laundry and ample storage, offering excellent potential for an in-law suite. Outside, enjoy a concrete driveway and a fully fenced backyard with no rear neighbours! Ideally located near St. Clair College, public transit, major transportation routes, Windsor Crossing shopping, and within walking distance of a top rated elementary school and church. This versatile home is perfect for growing or multi-generational families. Discover the possibilities! (id:47351)
237 Saint Mary's Road
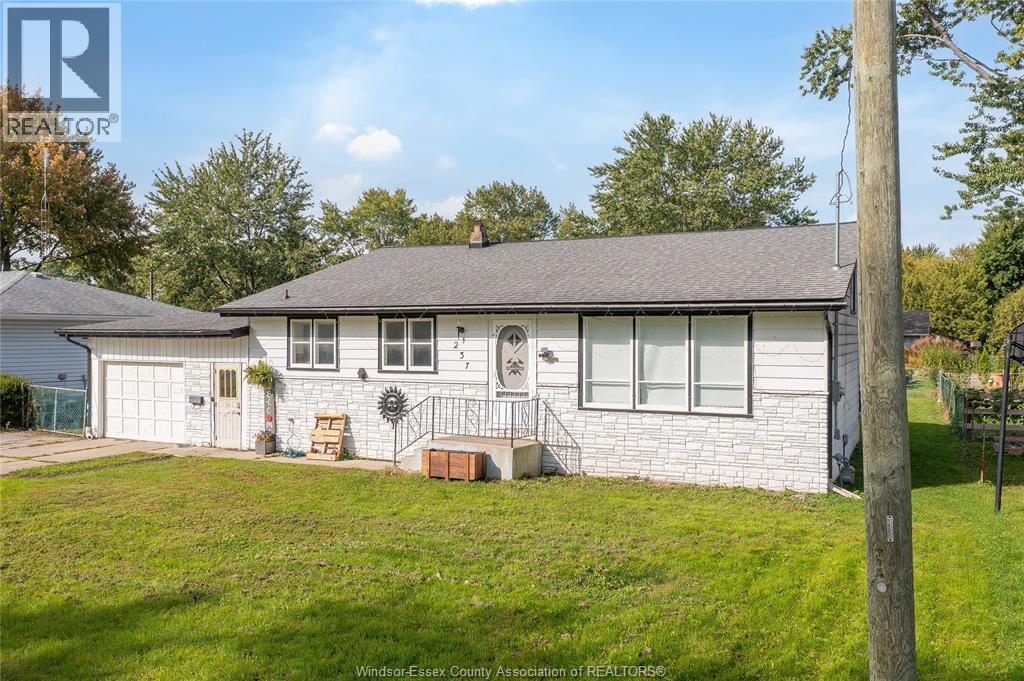
Lakeshore, Ontario
Welcome to this 3-bedroom, 2-bathroom home on a quiet street in Emeryville. Recent updates include the roof (2016), furnace, A/C and hot water tank (2023). Conveniently located near an elementary school, with quick access to EC Row and nearby shopping. A great opportunity in a family-friendly neighbourhood! (id:47351)