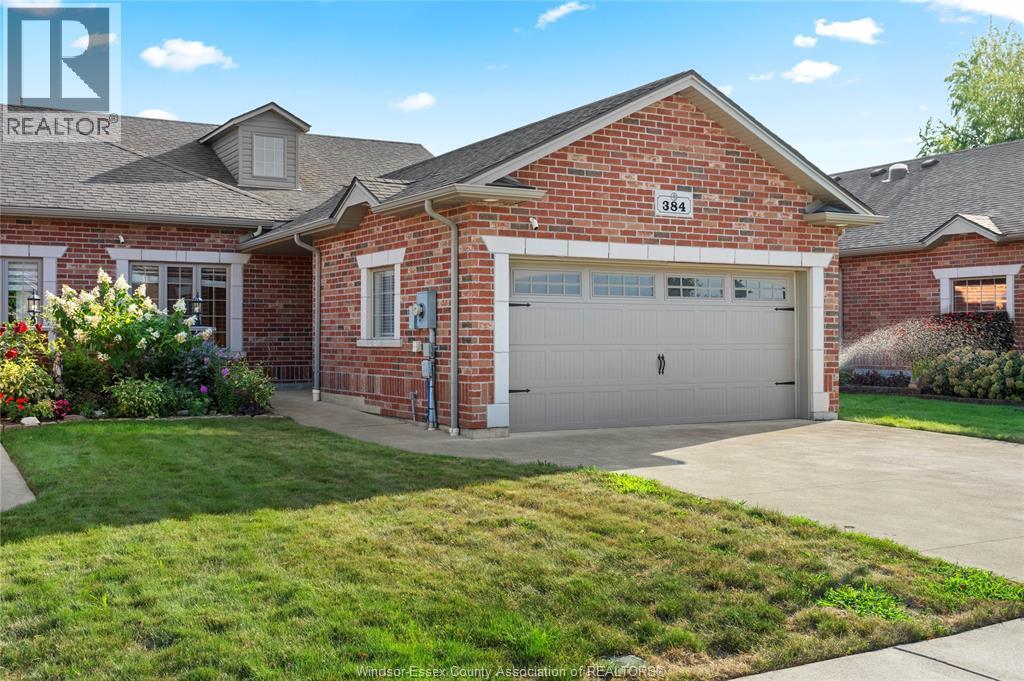
384 Boismier
Lasalle, Ontario
Beautifully maintained end-unit townhome in peaceful Strawberry Gardens, featuring cathedral ceilings, open-concept living, and a private backyard porch. Modern kitchen with granite counters and stainless steel appliances. Spacious bedrooms include a primary suite with walk-in closet. Finished basement offers a family room, gas fireplace, bedroom, 3-piece bath. Double garage, concrete driveway, and $100/month association fee covering grass, snow removal, and roof. (id:47351)
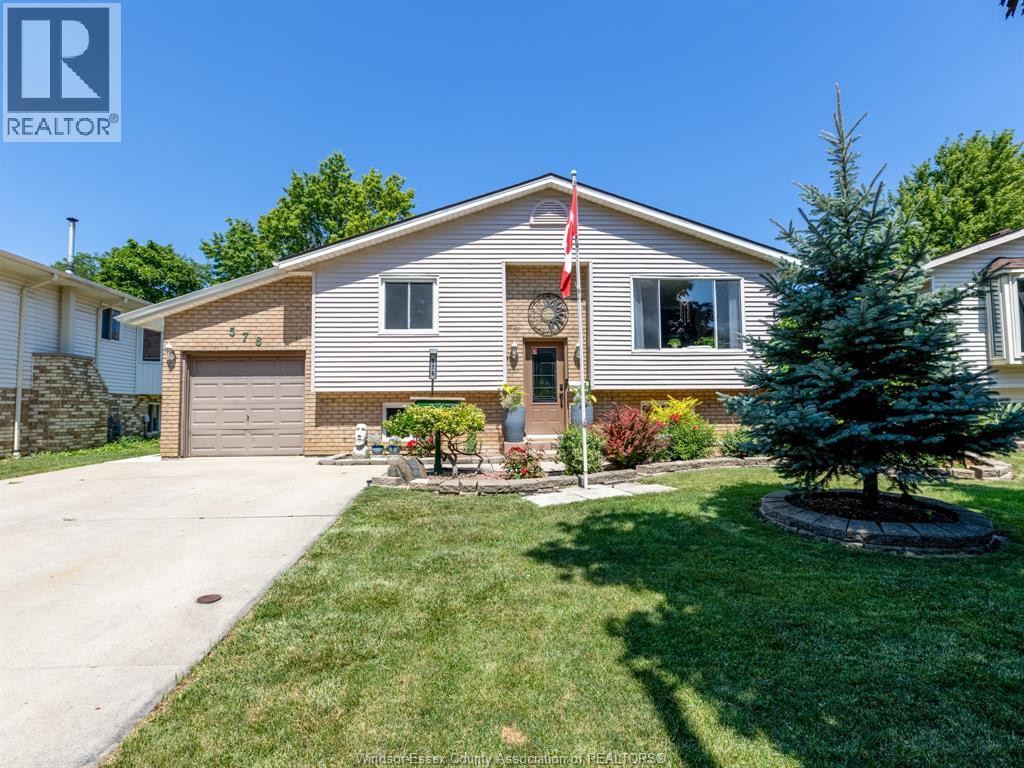
576 Richmond Street
Amherstburg, Ontario
Welcome to this beautifully updated raised ranch, ideally situated in a family friendly neighbourhood just steps from Jack Purdy Park and only minutes by car or bike from historic downtown Amherstburg, schools and shopping. Set on a generous lot, this versatile property offers comfortable living with fantastic potential for homeowners, investors or multi generational families. The bright main level features 2 spacious bedrooms, a full bath and an updated kitchen flowing into an inviting addition with a formal dining room, perfect for family gatherings and entertaining. A cozy den leads to the back patio and spacious yard, offering plenty of room for gardening, relaxing, entertaining and playtime. The completely renovated lower level was redone from the studs out in March 2026 and offers a stylish 1 bedroom, 1 bath living space with its own private entrance and laundry. Updates include new electrical, plumbing, ventilation, flooring, drywall, pot lighting and windows, along with fire rated ceiling drywall between the living spaces for added safety and sound insulation. Major components carry warranty through March 2028, offering additional peace of mind. An ideal setup for extended family, guests or potential rental income. Fresh paint and new light fixtures throughout add to the home's move in ready appeal. Outside, you'll also find a fantastic heated and cooled detached workshop, an incredibly versatile space for a home gym, studio, workshop, office or hobbies. With two distinct living spaces, a beautiful yard and an excellent Amherstburg location, this property offers a rare combination of lifestyle, flexibility and opportunity. This is one you truly need to see in person as photos don't do it jusitce. (id:47351)
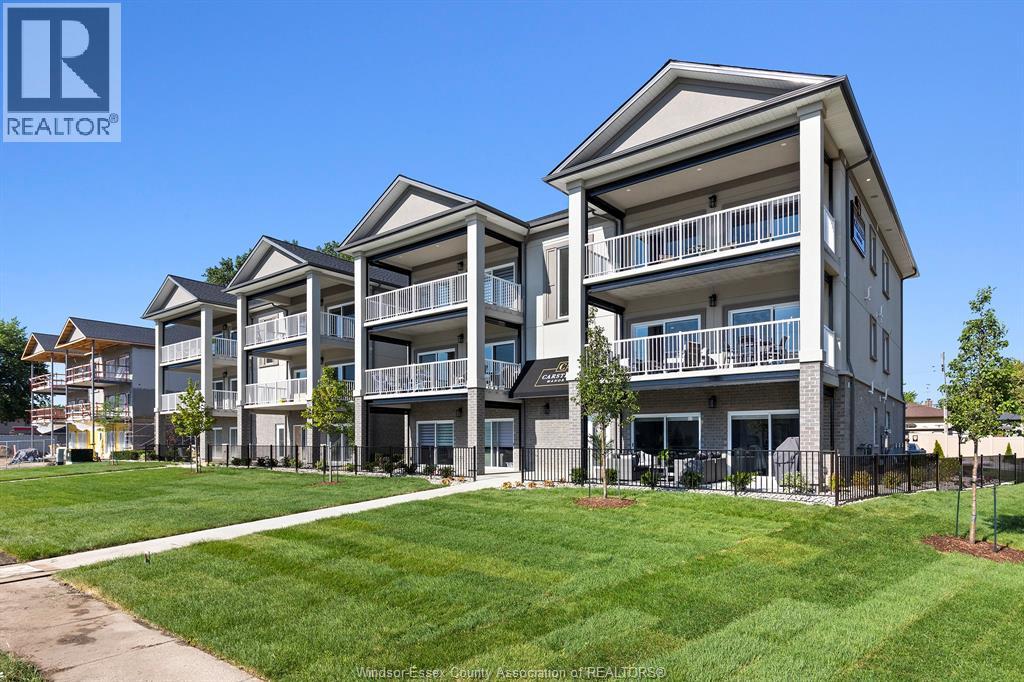
215-C Lesperance Road Unit# 302
Tecumseh, Ontario
NEW $25,000 PRICE REDUCTION – IN ADDITION TO $55,000+ IN ENHANCED HST SAVINGS! An incredible opportunity at Carsten Manor. 22 of 24 suites are sold, with only two suites remaining. This suite is complete, move-in ready and available now. This residence is from our Signature Collection and includes every available upgrade, including motorized balcony screens, crown moulding, wainscoting, upgraded appliances, built-in closet shelving throughout, premium finishes and much more. This is not your traditional condo. Carsten Manor was designed to provide the space, privacy and feel of a home or townhome, with spacious open-concept 2-bedroom, 2-bathroom living, oversized approximately 200 sq. ft. private balconies, only six suites per building, steel and concrete construction and elevator access. Exceptional Tecumseh location close to trails, Lake St. Clair, shopping, dining and everyday conveniences. House to sell? No problem. We have flexible options. Your home sells, you move forward. If it doesn't, you don't. Subject to mutually agreed terms and conditions. Not interested in purchasing? We have one unit remaining available for lease. Contact us for additional information. Another development by Suburban Construction & Management Ltd. and Brotto Development Corporation, proudly building since 1957. Interested in LaSalle? Ask about LA Towns, our next boutique condominium development, building on the successful Carsten Manor concept. For more information, please visit www.brotto.ca. (id:47351)
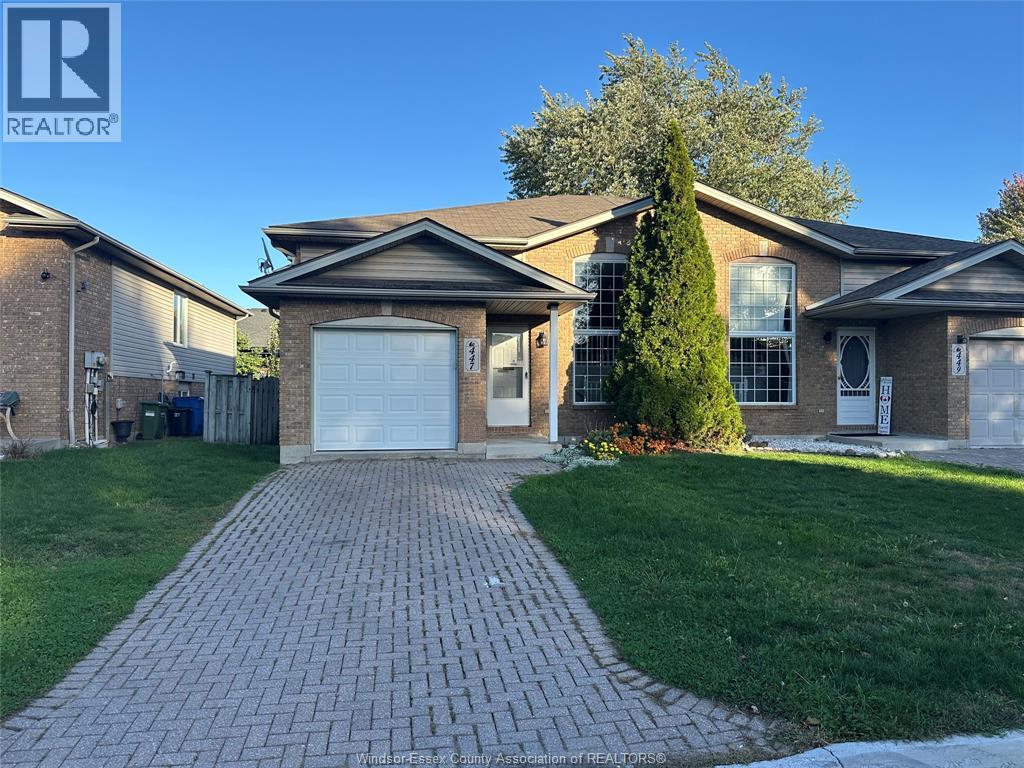
447 Merrill Avenue
Lasalle, Ontario
Present all offers, well-maintained 2+1 bedroom, 2 full bath semi raised ranch home with grade entrance, fully fenced. ideally located close to schools, parks, trails, shopping, restaurants, and all amenities. The bright, functional layout features laminate flooring throughout the main living areas, a spacious kitchen with stainless steel appliances, and comfortable living spaces perfect for families, professionals, or downsizers. The finished lower level offers an additional bedroom, full bath, and extra living space for family plus firplace, grade entrance, guests, or a home office. This property has been meticulously maintained A fantastic opportunity for both homeowners and investors alike! (id:47351)
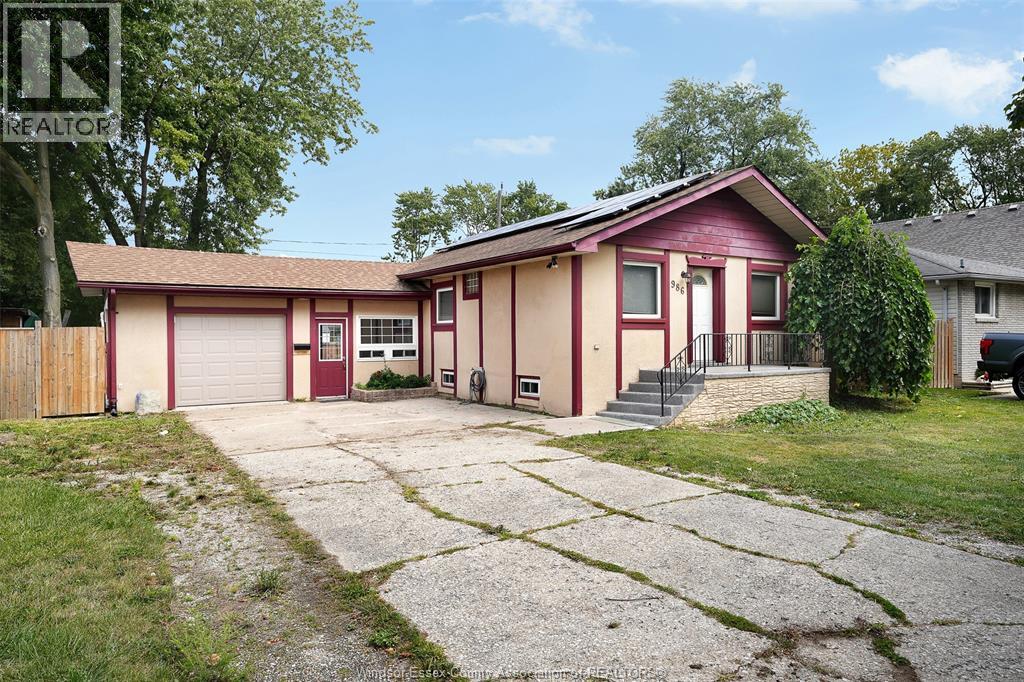
986 Eastlawn Avenue
Windsor, Ontario
Welcome to 986 Eastlawn Avenue, a fantastic opportunity in the heart of Riverside, one of Windsor's most sought-after neighbourhoods. This well-maintained home features 3+1 spacious bedrooms, 2 full bathrooms, and an attached garage, offering the perfect blend of comfort, functionality, and convenience for families of all sizes. Located in a quiet, family-friendly community, you'll enjoy being just minutes from excellent schools, including St. Rose Catholic Elementary School, David Suzuki Public School, and École Secondaire l'Essor. Nearby shopping, restaurants, and everyday amenities can be found along Wyandotte Street East and at Tecumseh Mall, while parks, walking trails, and the beautiful Ganatchio Trail and Riverside waterfront are just moments away. With quick access to EC Row Expressway, public transit, recreation facilities, and all the conveniences that make Riverside one of Windsor's most desirable places to call home, this property offers exceptional value in an unbeatable location. Whether you're looking for your first home, more space for a growing family, or a solid investment, 986 Eastlawn Avenue is one you won't want to miss. The vendor reserves the right to accept or decline any and all offers. Home is currently tenanted and showings require 24 hours notice as per LTB rules. (id:47351)
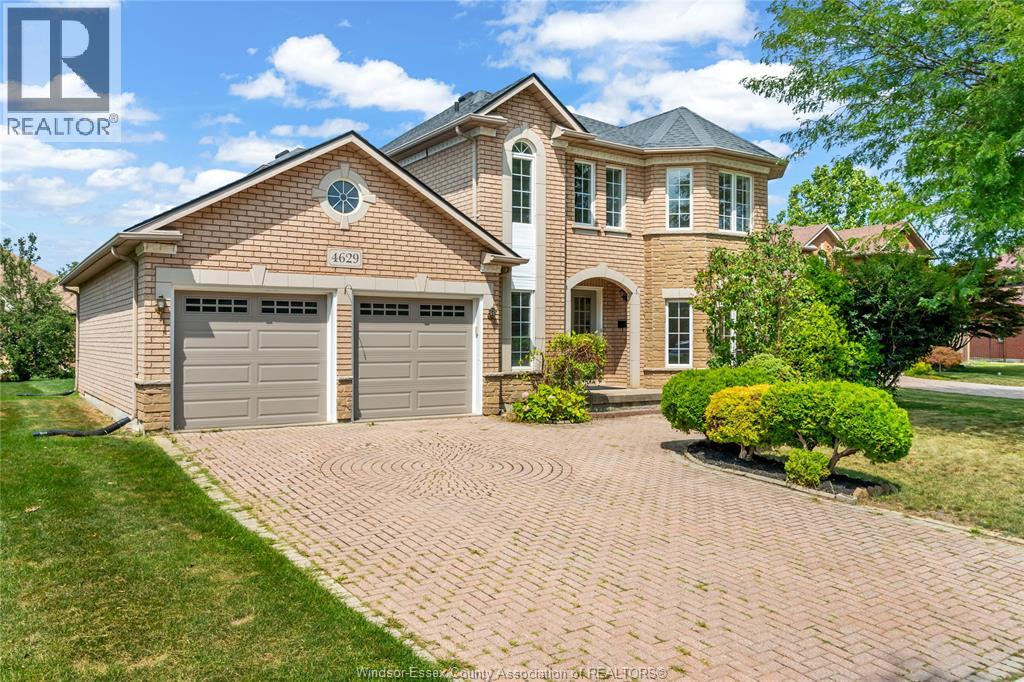
4629 Tournament
Windsor, Ontario
Beautifully maintained all-brick 2-storey in sought-after Southwood Lakes! Situated on a quiet cul-de-sac, this 4-bedroom, 3.5-bath home features soaring ceilings, hardwood and tile flooring, a bright open layout, a cozy family room with fireplace, finished basement, and beautifully landscaped backyard with fruit trees and perennial gardens. Close to Academie Ste-Cécile, top-rated schools, parks, shopping, and major highways. Furnace, A/C & roof are all less than 10 years old. (id:47351)
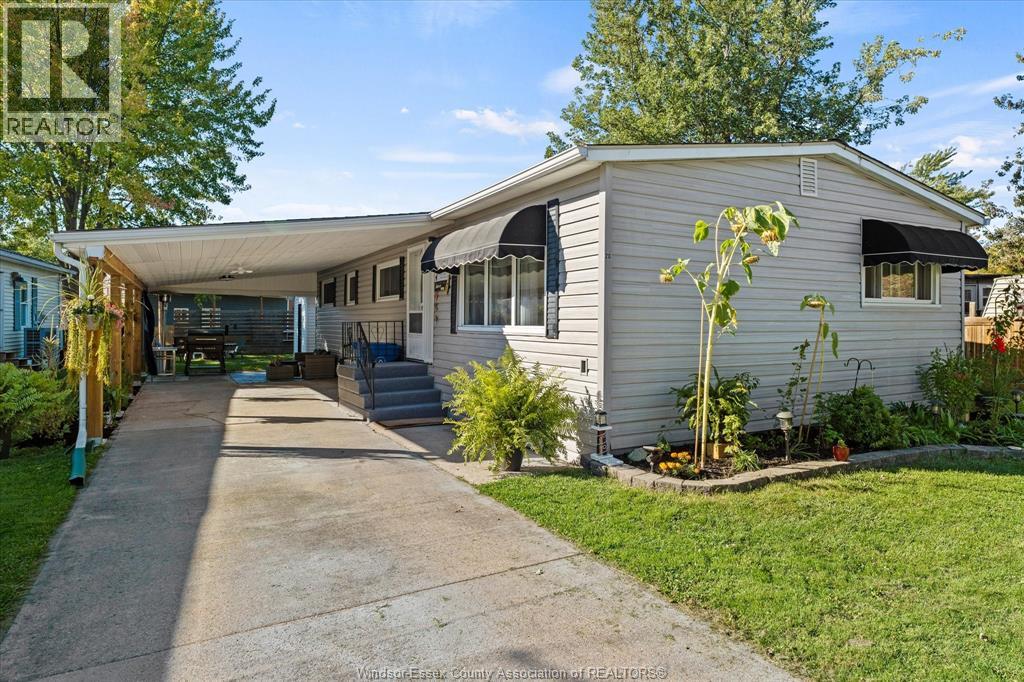
20 Poplar Drive
Mcgregor, Ontario
Welcome to this beautifully renovated home, where everything has been thoughtfully updated to offer fresh, comfortable living! From the custom kitchen, new appliances, and all-new flooring to the fully renovated bathroom, no detail has been overlooked. The inviting living room features a Napoleon fireplace, creating the perfect space to relax and unwind. Outside, enjoy the convenience of a rebuilt carport. What truly sets this property apart is that it is one of the few homes remaining in the park on deeded land, with land rent of only $140 per month! In today's market, finding a fully renovated home at an affordable price is a rare opportunity. Whether you're looking to downsize, simplify your lifestyle, or get into homeownership, this one deserves a closer look. Beautifully updated, affordable, and full of value, this is a home you won't want to miss! (id:47351)
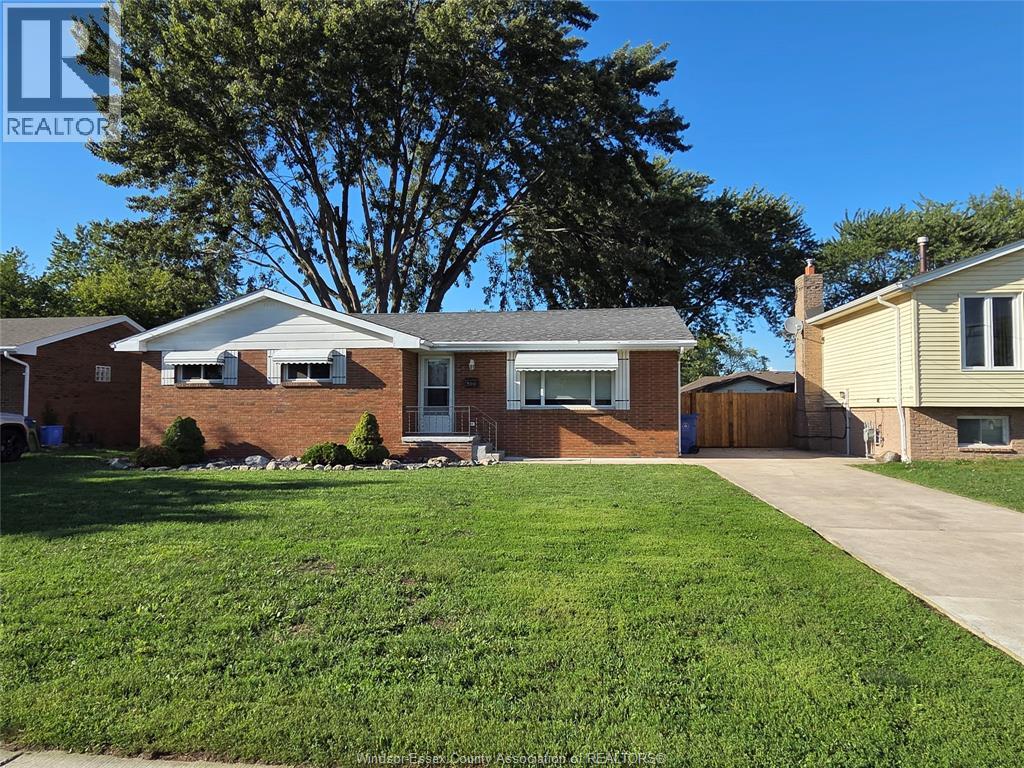
399 St. Peter Street
Lakeshore, Ontario
CHARMING BRICK RANCH - MOVE-IN READY! Welcome home to this well-kept one-level brick ranch featuring 3 bedrooms and 2 bathrooms. This classic home offers comfortable living with a spacious yard, perfect for relaxing, entertaining, or gardening. Recent updates include a brand-new furnace and air conditioning system (2024), giving you peace of mind and year-round comfort. Conveniently located close to schools and shopping. Whether you're a first-time buyer or looking to downsize this home checks all the boxes! (id:47351)
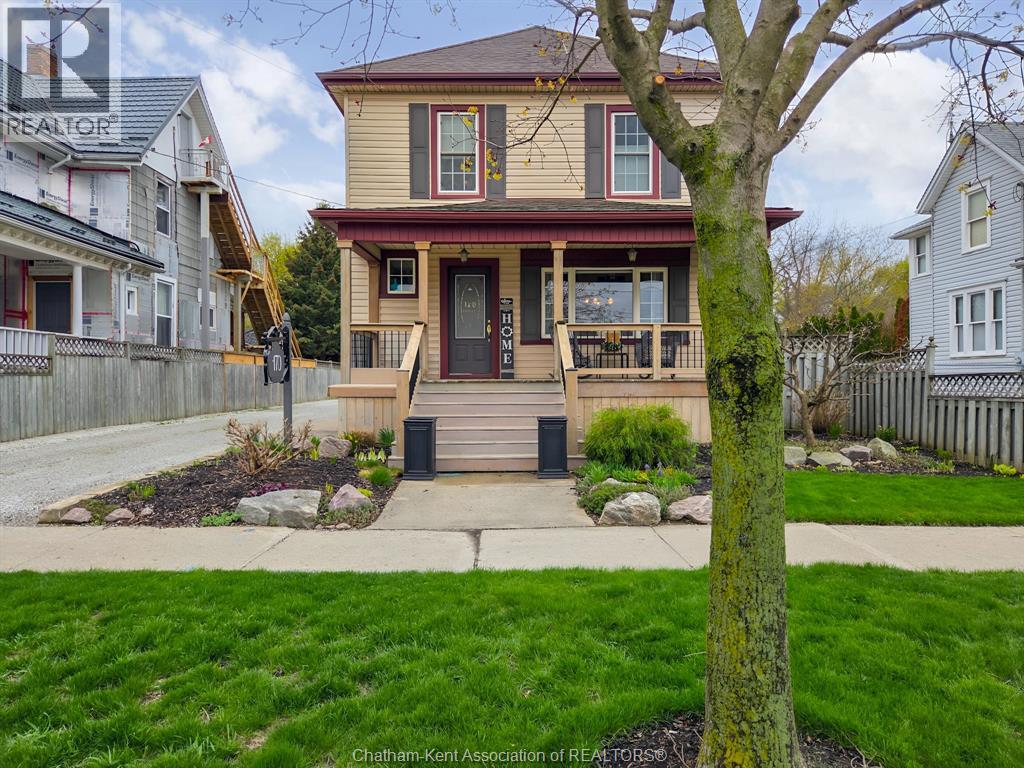
170 Lacroix Street
Chatham, Ontario
WHAT IF YOUR NEXT HOME COULD PAY YOU BACK……….OR GROW WITH YOUR FAMILY…..WELCOME TO 170 LACROIX STREET CHATHAM. ………A HOME THAT FLOWS WITH YOUR LIVE. LIVE BEAUTIFULLY IN THE MAIN HOME, HOST EARN OR SUPPORT FAMILY IN THE FULLY FINISHED SEPARATE SUITE W/BEAUTIFUL KITCHEN DINING AREA/PRIMARY BEDROOM/WITH 4 PC. ENSUITE , BEAUTIFUL FAMILY ROOM W/GAS FIREPLACE,OR CONVERT BACK INTO ONE EXPANSIVE DREAM HOME….THIS ONE IS DEFINITION OF OPTIONS AND PRIDE OF OWNERSHIP, MAIN FLOOOR HIGHLIGHTS: STUNNING KITCHEN WITH OVERSIZED ISLAND PANRTY, 2 PIECE BATH, FORMAL DINING ROOM AND COZY LIVING ROOM, 2 ENSUITE BATHS UPSTAIRS, BONUS DEN/OFFICE/NURSERY, FINISHER LOWER LEVEL WITH BEAUTIFUL FAMILY ROOM FOR COZY EVENINGS,LAUNDRY AND STORAGE, SO MUCH CHARM, CHARACTER AND CHARM, LOADS OF PARKING, BEAUTIFUL GARDENS, YOU WON’T BE DISAPPOINTED (id:47351)
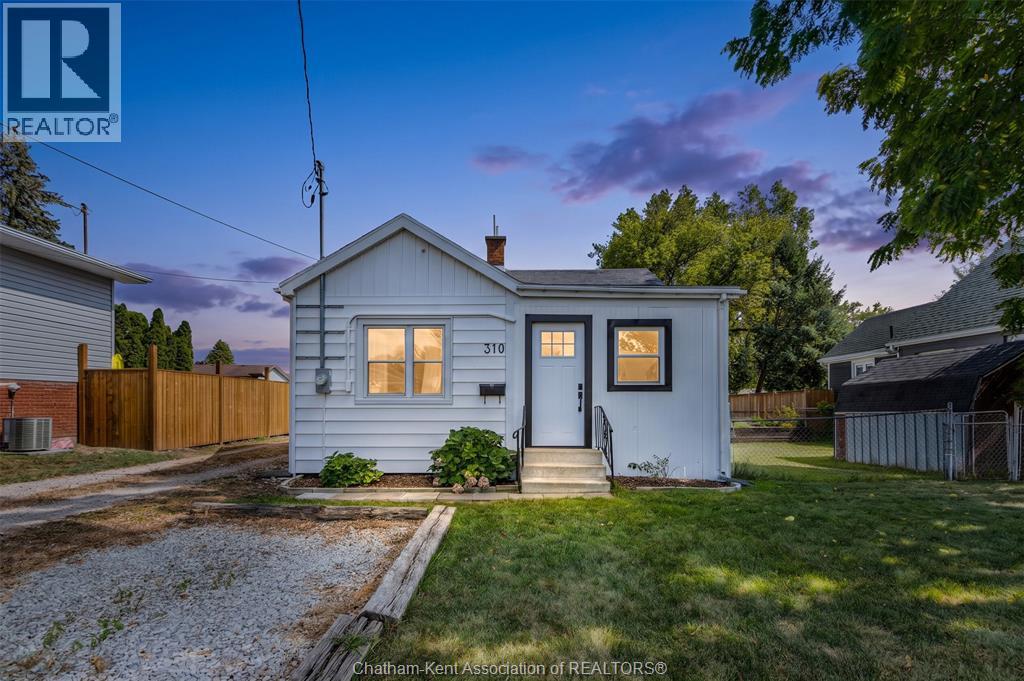
310 Mcnaughton Avenue East
Chatham, Ontario
Located on the north side of Chatham, close to schools, parks, shopping and other amenities, this charming 2-bedroom, 1-bathroom bungalow is situated on a nice-sized lot and features a detached garage/shop plus a storage shed. Inside, you’ll find a functional layout with a modern laundry area and a great kitchen offering ample cabinetry and a convenient island. Perfect for first-time homebuyers, downsizers or retirees! Numerous updates include a new front door, cabinets in the front room, trim, interior doors and back deck, all completed in 2026. The water heater was replaced in 2024, and the washer and dryer were purchased in 2023. Enjoy the warmth and appeal of engineered hardwood flooring in the living room and primary bedroom, installed in 2022. Outside, the fully fenced yard provides plenty of space to relax, entertain or enjoy the outdoors, while the detached garage/shop offers excellent versatility for storage, hobbies or a workshop. A well-maintained home offering a great combination of updates, functionality and location. Call today! (id:47351)
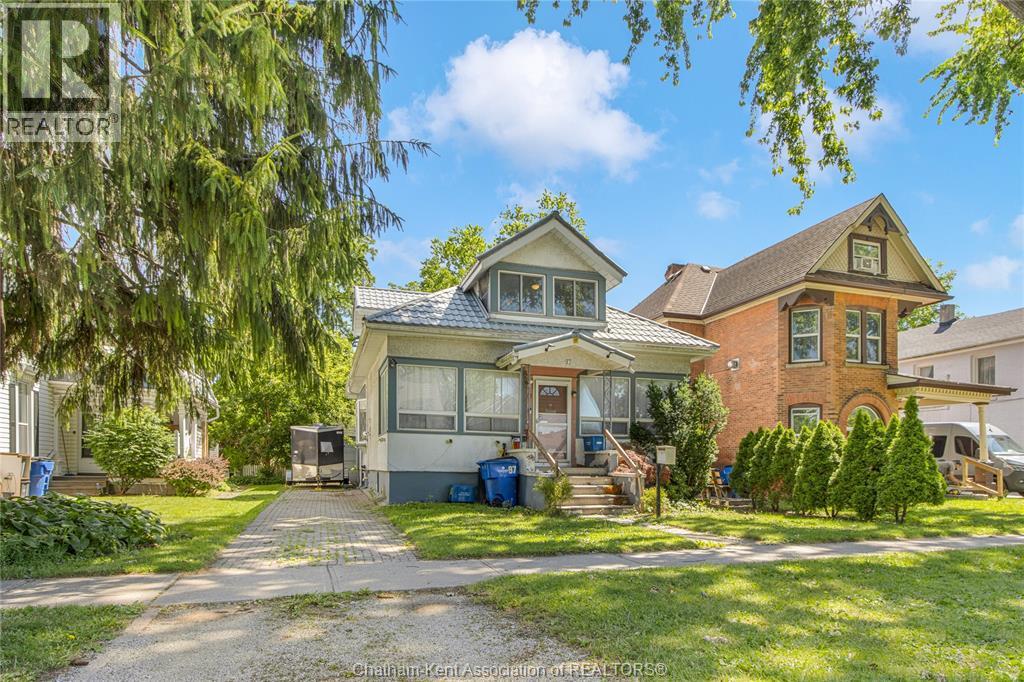
97 Victoria Avenue
Chatham, Ontario
Welcome to 97 Victoria Avenue, one of Chatham’s highly sought-after, tree-lined streets. This classic 3-bedroom, 1.5 bathroom home offers a wonderful opportunity to live in a neighbourhood known for its beautiful character and exceptional convenience. Inside, you will find a spacious layout featuring large rooms and a traditional floor plan that is ready to accommodate your family's needs. The property also boasts the highly desirable bonus of a detached garage, perfect for parking, a workshop, or additional storage. Situated in the heart of Chatham, this home offers an incredible walkable lifestyle just minutes from downtown shopping, local dining, beautiful parks, and great schools. Whether you are looking for a fantastic place to settle down or a smart investment in a prime location, this Victoria Avenue property is a must-see. Schedule your private viewing today! (id:47351)
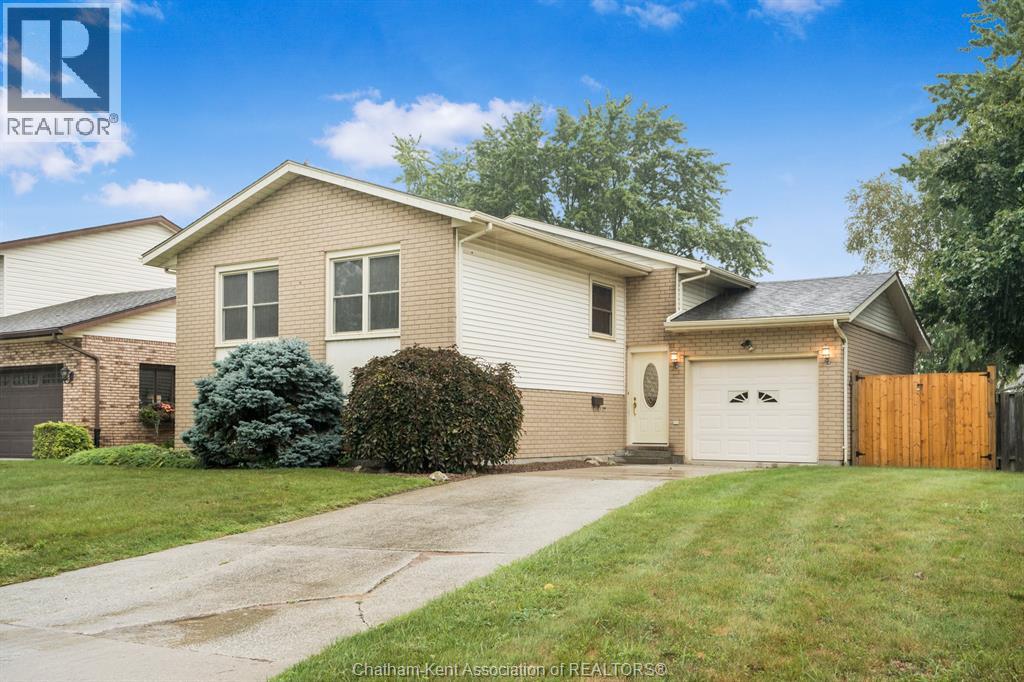
15 Monarch Drive
Chatham, Ontario
Welcome home to this charming, move-in-ready property located on a quiet street in the north side of Chatham, close to McNaughton Public School, shopping, restaurants, and everyday amenities. Offering 4 bedrooms and 2 bathrooms, this home provides plenty of space for the whole family. Inside, you’ll love the warmth and character of the natural hardwood floors, along with a cute and functional kitchen that makes everyday living a breeze. Step outside and enjoy your own private backyard retreat! The fully fenced yard features an inground pool, perfect for relaxing, entertaining, and making the most of those summer days. A long concrete driveway provides plenty of parking, while the quiet street and convenient northside location make this a fantastic place to call home. ? 4 Bedrooms | 2 Bathrooms | Inground Pool | Fully Fenced Yard | Natural Hardwood | Long Concrete Driveway | Move-In Ready This one is cute, convenient, and ready for its next family! (id:47351)
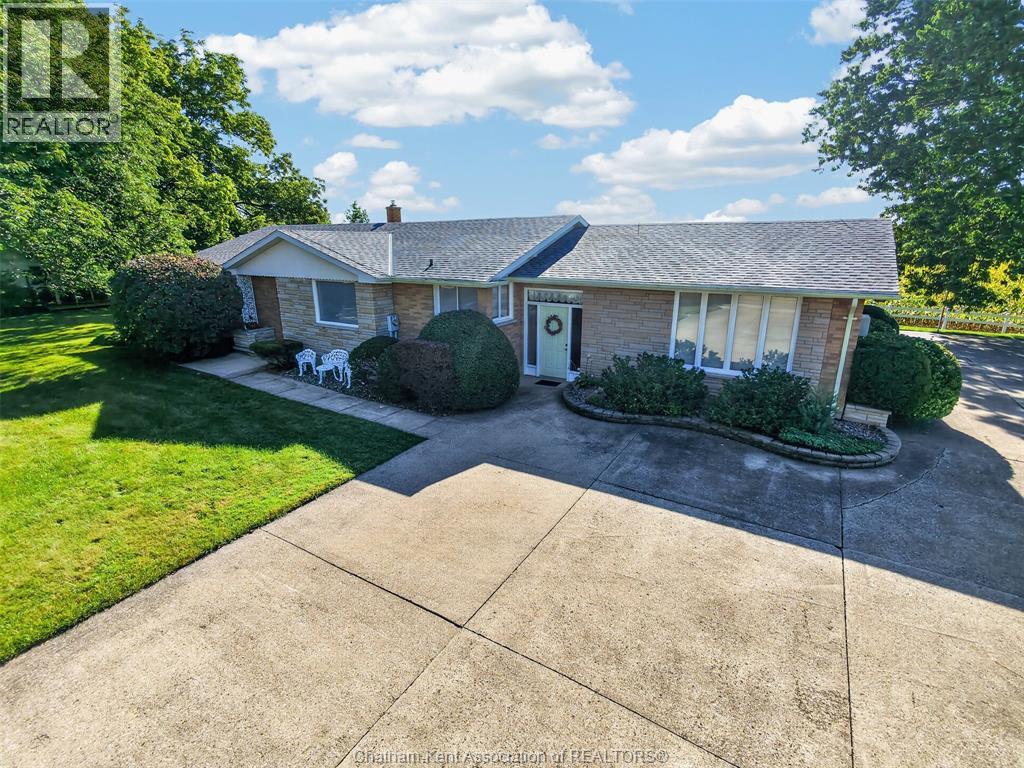
107 Indian Creek Road East
Chatham, Ontario
FIRST TIME OFFERED ORIGINAL OWNER! CUSTOM BUILT SPRAWLING RANCHER! EXCEPTIONALLY WELL BUILT! 3 GOOD SIZED BEDROOMS, MASTER WITH ENSUITE, 3 BATHS, LARGE BRIGHT ROOMS, FORMAL LIVING ROOM WITH COVE CEILINGS AND MANY POCKET DOORS, NICE BRIGHT KITCHEN WITH ISLAND, OPEN FOYER ENTRANCE, MAIN FLOOR FAMILY ROOM, MAIN FLOOR LAUNDRY, FULL BASEMENT PARTIALLY FINISHED WITH REC ROOM AND POTENTIAL BEDROOM, LOADS OF STORAGE, ATTACHED OVER SIZED 2 CAR GARAGE, LOADS OF PARKING, LARGE .72 ACRE LOT, 229.59FTX127.74X228.83X146.87. DONT DELAY CALL TODAY FOR YOU PERSONAL VIEWING. (id:47351)
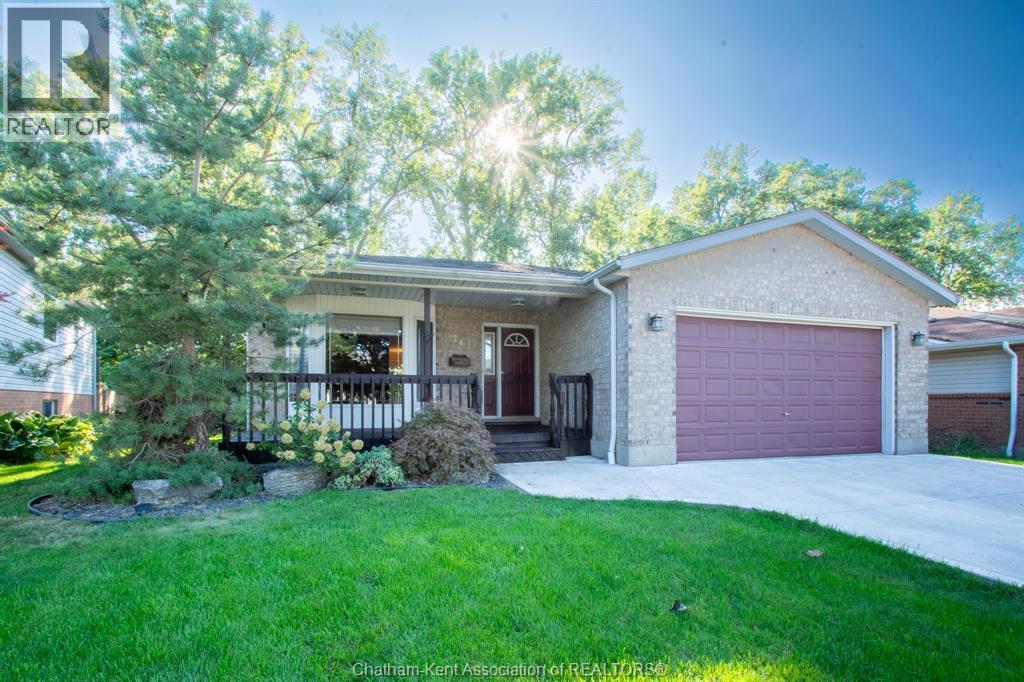
24 Churchill Park Road
Chatham, Ontario
Welcome to this well-maintained brick ranch home, built in 1996 and ideally located in a desirable southwest Chatham neighbourhood, close to schools, parks and everyday amenities. The inviting exterior features a wide concrete driveway, approximately six years old, along with front and rear decks that have been newly stained. Inside, the main floor offers a comfortable and functional layout with warm-toned paint colours throughout. The large living room features a gas fireplace and bay window installed in 2011, creating a bright and welcoming space. The open-concept kitchen and dining area offers maple cabinetry, a new granite countertop and new laminate flooring, with a sliding patio door providing easy access to the rear deck and yard. Three bedrooms and a four-piece bathroom with main floor laundry complete the main level. The primary bedroom and additional bedrooms provide comfortable living space for a family, guests or a home office. The lower level adds considerable living space with a very large recreation room, a fourth bedroom and a three-piece bathroom, providing plenty of flexibility for a growing family, teenagers, guests or additional living space. Outside, the landscaped backyard is partially fenced and features mature, very large trees beyond the fence line, creating a peaceful, forest-like backdrop and adding privacy and character to the setting. Additional updates include a furnace installed in approximately 2020/21, a roof approximately seven years old, a new sump pump and the newer concrete driveway. With its solid brick construction, four bedrooms, two bathrooms, generous lower-level living space and convenient southwest Chatham location, this home offers a great combination of comfort, functionality and value. (id:47351)
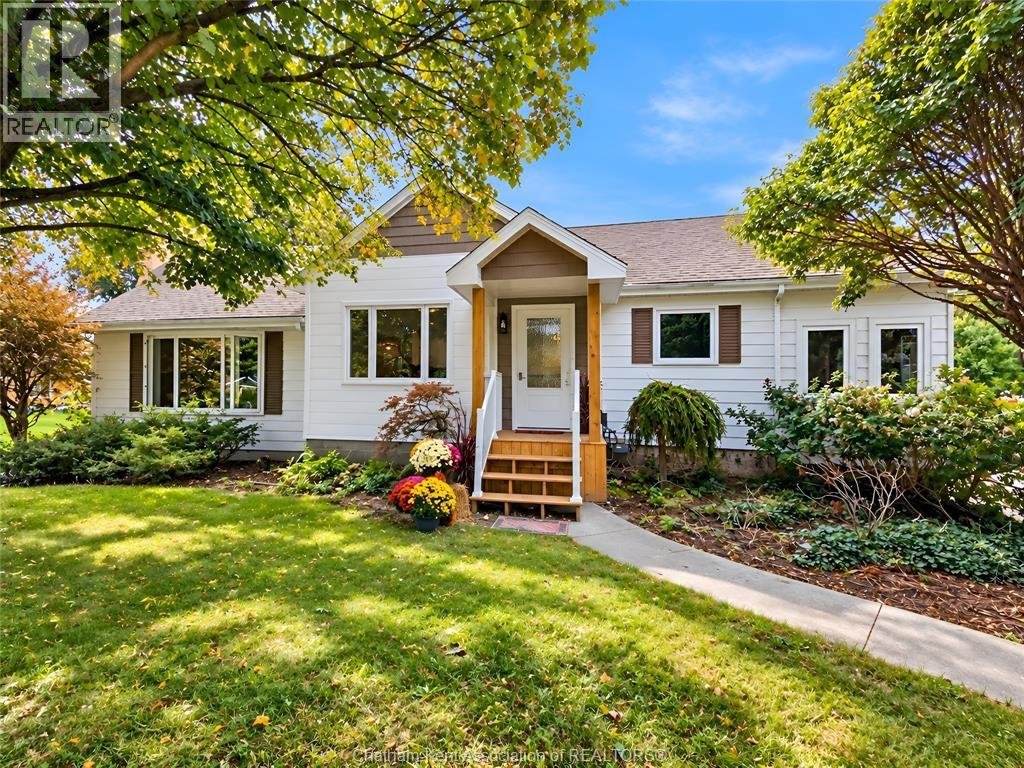
12 Crerar Drive
Chatham, Ontario
This is a beautiful northside home in a great location. It shows very well with features like a brand new kitchen, 2 new bathrooms, new light fixtures, some new windows, new flooring, and freshly painted throughout. The big front windows let in lots of light and provide panoramic view streetside. Opening the front door gives a stunning view of the kitchen which has a full view of the living room with gas fireplace. Main floor laundry for convenience. The basement is unfinished and open for future uses. The home sits on a 0.6 acre lot which is treed and available for many activities a new owner might choose. Close to Kingston Park and splashpad, walking trails, and shopping. Appointments through Touchbase. (id:47351)
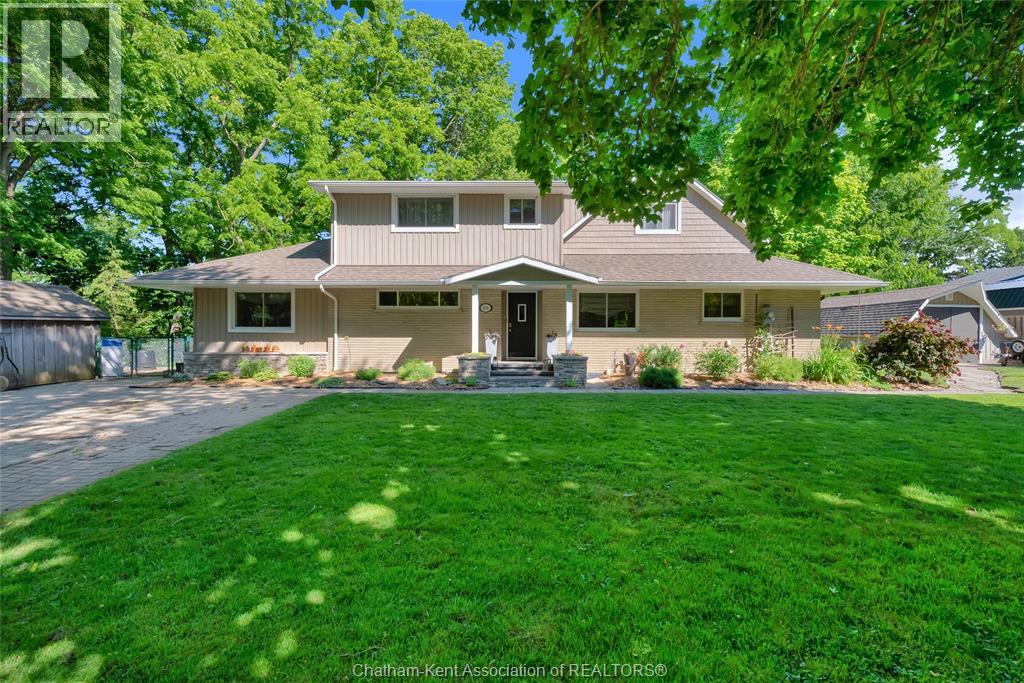
472 Sydenham Street
Dresden, Ontario
Nature Loving and Watercraft Adventure Seekers wanted for this gorgeous FULLY RENOVATED 2 Storey home. Kayaking, fishing, a stroll in YOUR bush, gardening, crafting all to be enjoyed at your own property. So many renos have been done and are too numerous to list here. Features to highlight are a Butler Pantry in the Dining Room. A personal Work Out room, a Craft Nook for the indoor hobbyist, hot tub for your leisure, two beautiful family room areas with great views of the river , an updated kitchen and baths. Every effort has been made to combine good function with great comfort. Be sure to get the RENO LIST from your Realtor (provided in DOCS). A truly UNIQUE and wonderful home. (id:47351)
300 Indian Creek Road East
Chatham, Ontario
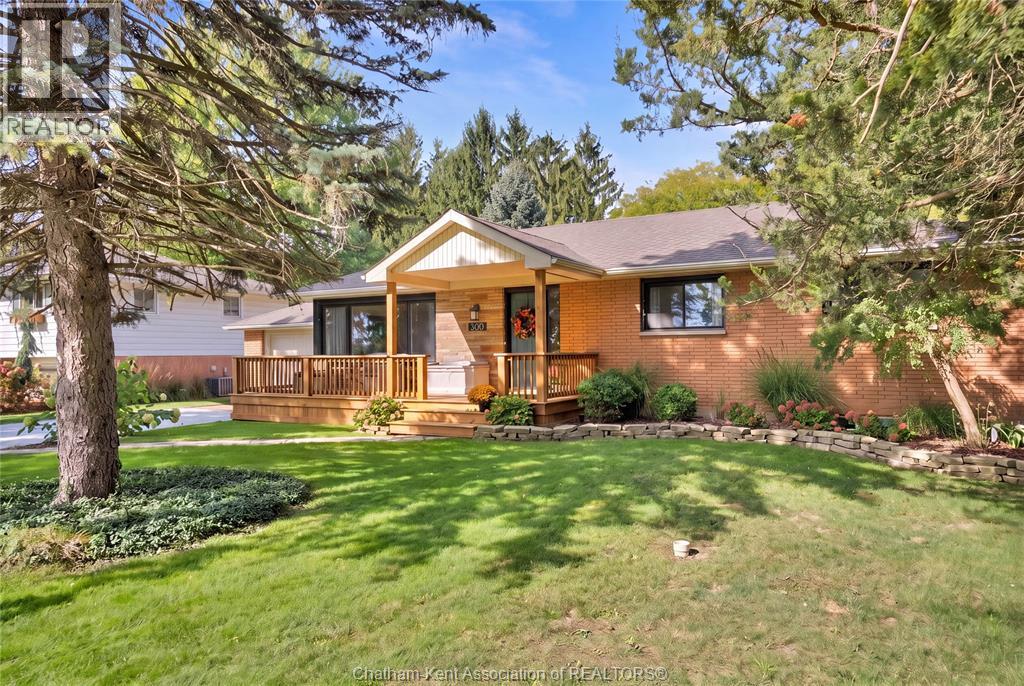
Looking for that country feel, but need all the convenience of city amenities? Look no further than this updated brick ranch located on the outskirts of South Chatham in an amazing school district. Situated on a 0.345 acre lot, this property features no rear neighbours and faces a farm field, meaning no direct neighbours in front or behind you! Curb appeal is evident with the updated front porch that is perfect for enjoying a morning coffee. Stepping inside, you’re greeted with total open concept living boasting an updated kitchen with a huge island. The living and dining areas are bathed in natural light thanks to the large windows and patio doors. Three nicely sized bedrooms are down the hall, as well as a full 4 piece bathroom. The basement was completely finished in 2023 and features a 4th legal bedroom, a gorgeous 3 piece bathroom, a huge family room complete with a wet bar, and a dedicated office space. Laundry and storage rooms complete the basement level. However, perhaps the biggest star of the show is the oversized back patio (2025) that overlooks the huge treed backyard. This patio automatically becomes the hangout spot in the Summer! Several big ticket items have already been done, such as the roof (2024), almost all windows (2021-2023), and basement waterproofing (2022). Homes in this neighbourhood rarely come for sale, with many owners staying for decades. This is a chance to live in a highly desirable area and enjoy a turnkey home that is being offered for only the second time in 60 years. Book your showing today! (id:47351)
85 Pheasant Drive
Chatham, Ontario
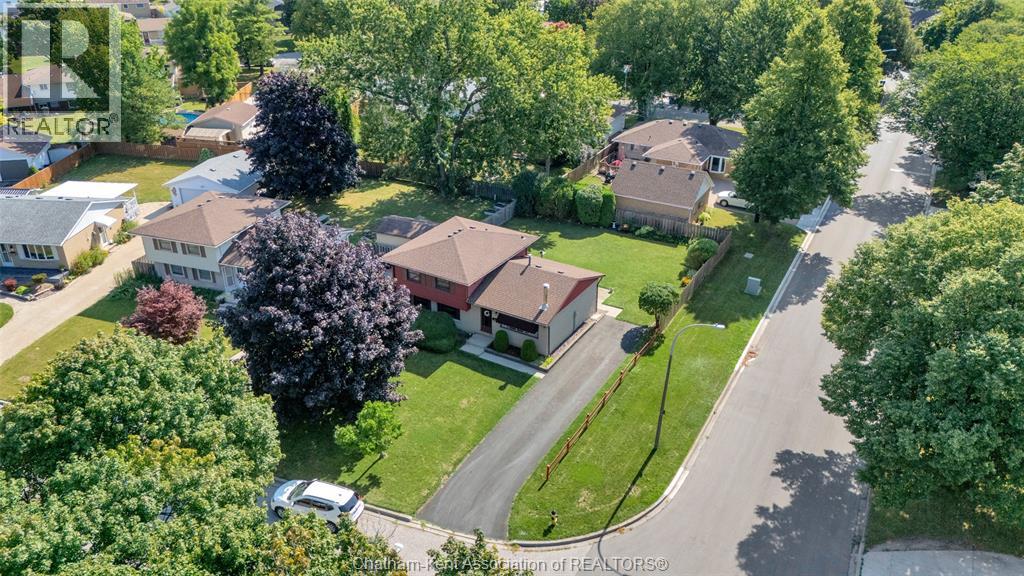
Nestled in Chatham's classic Birdland community, you're just minutes from local parks, great schools, and everyday amenities. Welcome to this spacious four-level side-split situated on a desirable corner lot. Offering a flexible layout and plenty of room to grow, this home perfectly balances open entertaining spaces with cozy private retreats. Step into a bright, inviting living room that flows seamlessly into the dining area and adjacent kitchen. The layout creates an ideal hub for daily living and entertaining family and friends. The upper floor features three good-sized bedrooms, offering peaceful retreats filled with natural light, along with a full bathroom. The versatile third level expands your living space with a fourth bedroom, a convenient half bath, and a comfortable family room. Direct access to the fenced-in backyard makes outdoor entertaining, pets, and play completely hassle-free. The fully functional lower level boasts a generous recreation room—perfect for a home theater, gym, or playroom—alongside dedicated utility, laundry, and ample storage areas to keep everything organized. Set on an expansive corner lot, the yard provides privacy and security for kids and pets alike. Booking your private showing today! (id:47351)
9187 Doyle Line
Chatham, Ontario
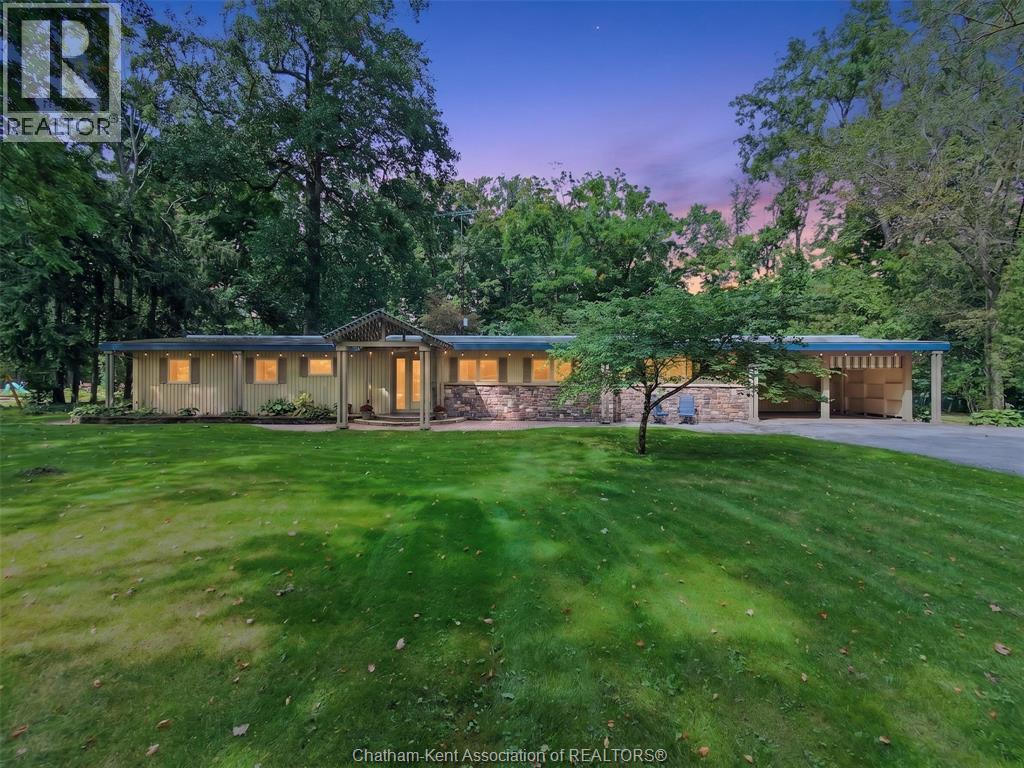
Beautiful ranch situated on over an acre in the highly desirable Wilson’s Bush area, surrounded by mature trees and offering a wonderful sense of privacy while still just minutes from Chatham and quick access to Highway 401. This spacious home features 3 bedrooms, 2 full bathrooms, a formal living room and a comfortable everyday family room, providing plenty of space to relax and entertain. Style and character carry throughout, with stone accents, hardwood flooring, two gas fireplaces and an inviting kitchen and dining area. Enjoy true one-floor living along with a double carport, screened-in porch and extensive interlocking brick patios and walkways. The beautifully treed property creates a peaceful backdrop for outdoor living and entertaining. A rare combination of space, privacy, character and convenience in one of Chatham-Kent’s finest locations. (id:47351)
430 Twilight Trail
Chatham, Ontario
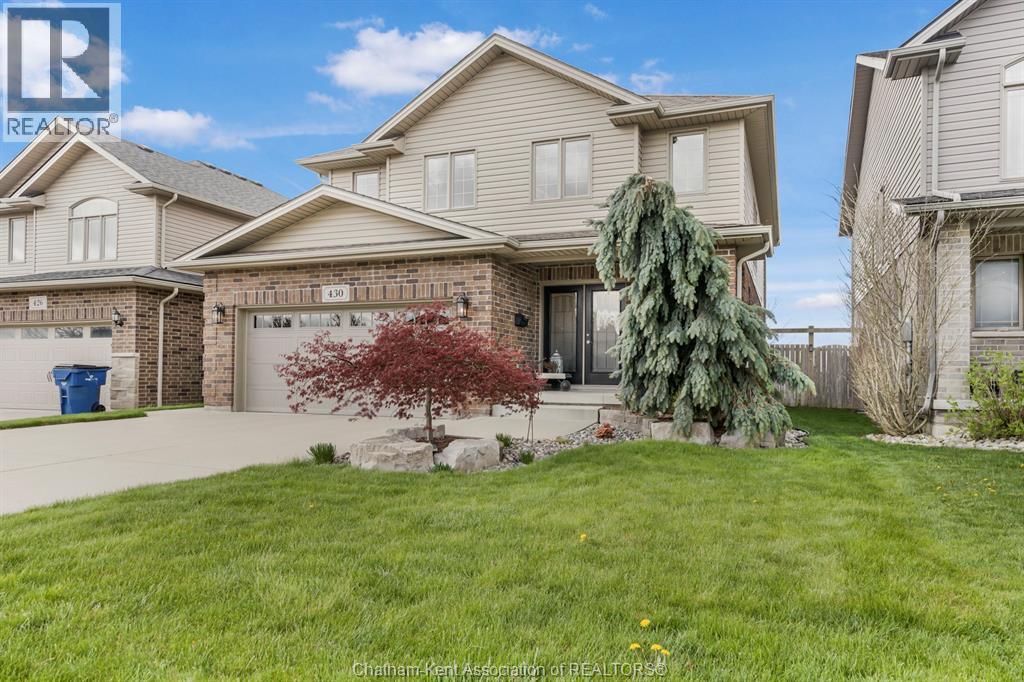
WHY BUILD WHEN THIS IS PRACTICALLY NEW? Priced exceptionally well and practically new, this stunning north-side Chatham home offers all the benefits of a new build—without the wait or added costs! Appliances, window treatments, landscaping, fencing and a finished basement are already done and included. Immaculately maintained, this stylish two-storey features four spacious bedrooms upstairs, including a generous primary suite with 4-piece ensuite, plus four bathrooms throughout. The open-concept main floor showcases a beautiful white kitchen with waterfall quartz countertops, hardwood flooring and two cozy gas fireplaces. The fully finished basement offers even more living space plus plenty of storage. Outside, enjoy a fully fenced and landscaped backyard with a covered deck, in-ground sprinklers, storage shed and double-wide concrete driveway. Located in a desirable north-side neighbourhood close to schools, trails, shopping, restaurants and amenities. At this price, why build new when everything is already here? (id:47351)
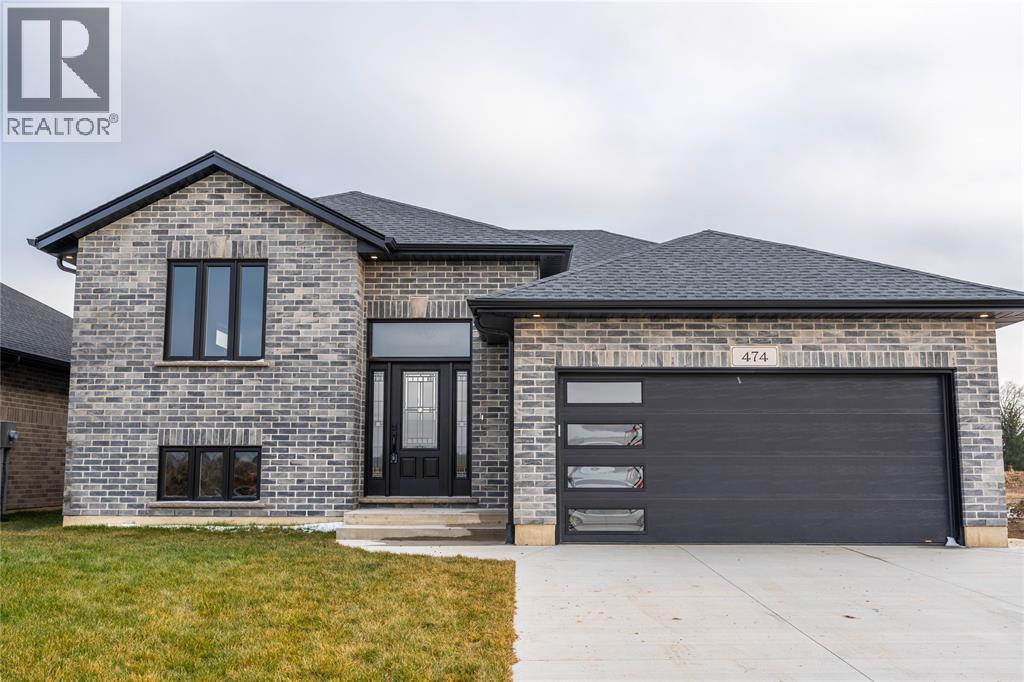
4009 Greenwood Street
Petrolia, Ontario
NEW RAISED RANCH MODEL HOME UNDER CONSTRUCTION IN PETROLIA. CLOSE TO PARK AND PUBLIC ARENA. QUALITY BUILT BY SPECTRA CONSTRUCTION A LOCAL FAMILF BUILDER SPECIALIZING IN NEW HOMES IN THE PETROLIA AREA FOR OVER 35 YEARS. FENCED YARD FULLY SODDED LOT. 16 X 10 COVERED REAR DECK. 3 BEDROOMS UP PLUS 2 DOWN . PRIMARY BEDROOM WITH ENSUITE AND WALK IN CLOSET. OPEN KITCHEN WITH HUGE CENTER ISLAND. LARGE REC ROOM AND DEN FINISHED DOWN. FIREPLACE IN REC ROOM. OTHER LOTS AND PLANS AVAILABLE. PRICE INCLUDES HST .PICTURES AND VIDEO BASED ON PREVIUS MODEL (id:47351)
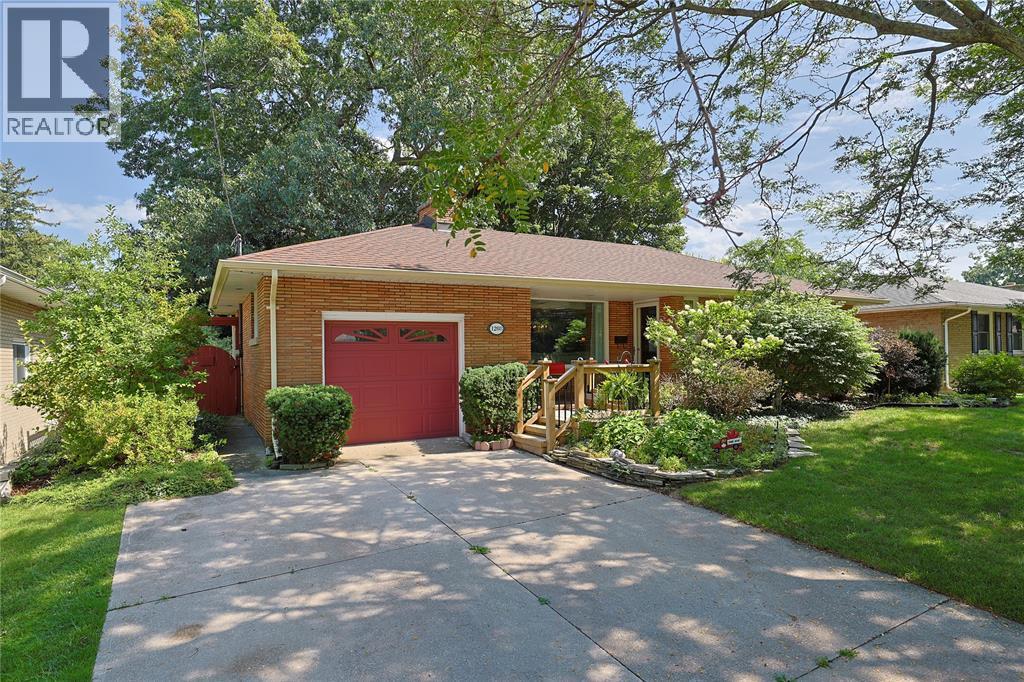
1208 Colborne Road
Sarnia, Ontario
Welcome to 1208 Colborne Road, a meticulously maintained 3-bedroom, 2-bathroom bungalow that has been lovingly cared for by the same family for two generations. Pride of ownership is evident throughout this well-kept home, offering a functional layout ideal for first-time buyers, families or those looking to downsize. The main level features comfortable living spaces, three bedrooms and everything needed for convenient one-floor living. The lower level provides additional living space and plenty of potential to adapt to your family’s needs, whether you’re looking for a recreation room, home office, hobby space or additional storage. An attached garage adds everyday convenience and additional storage. Solid, well cared for and ready for its next chapter, this is a wonderful opportunity to purchase a home with a long history of ownership and care. After two generations with the same family, 1208 Colborne Road is ready to welcome its next owners. Book your private showing today! (id:47351)
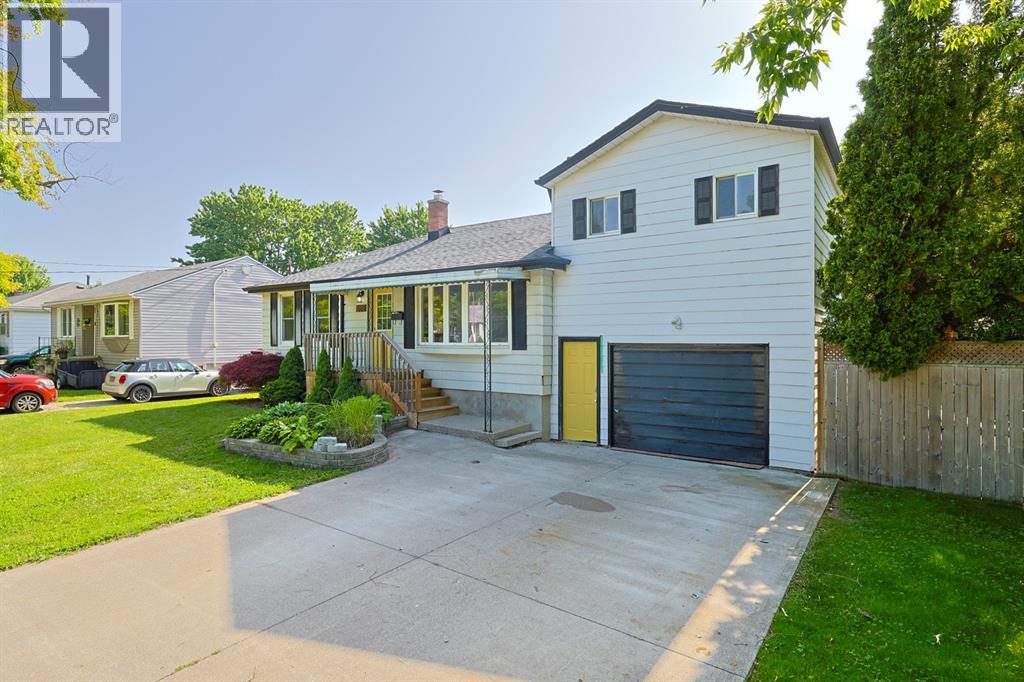
898 Grandview Avenue
Sarnia, Ontario
Welcome to this inviting 3-bedroom, 2-bathroom home in Sarnia's desirable North End. Enjoy bright, functional living spaces and a large backyard perfect for entertaining or relaxing. Ideally located close to excellent schools, beautiful parks, walking trails, shopping, restaurants, and everyday amenities, this home offers the perfect blend of comfort, convenience, and family-friendly living. (id:47351)
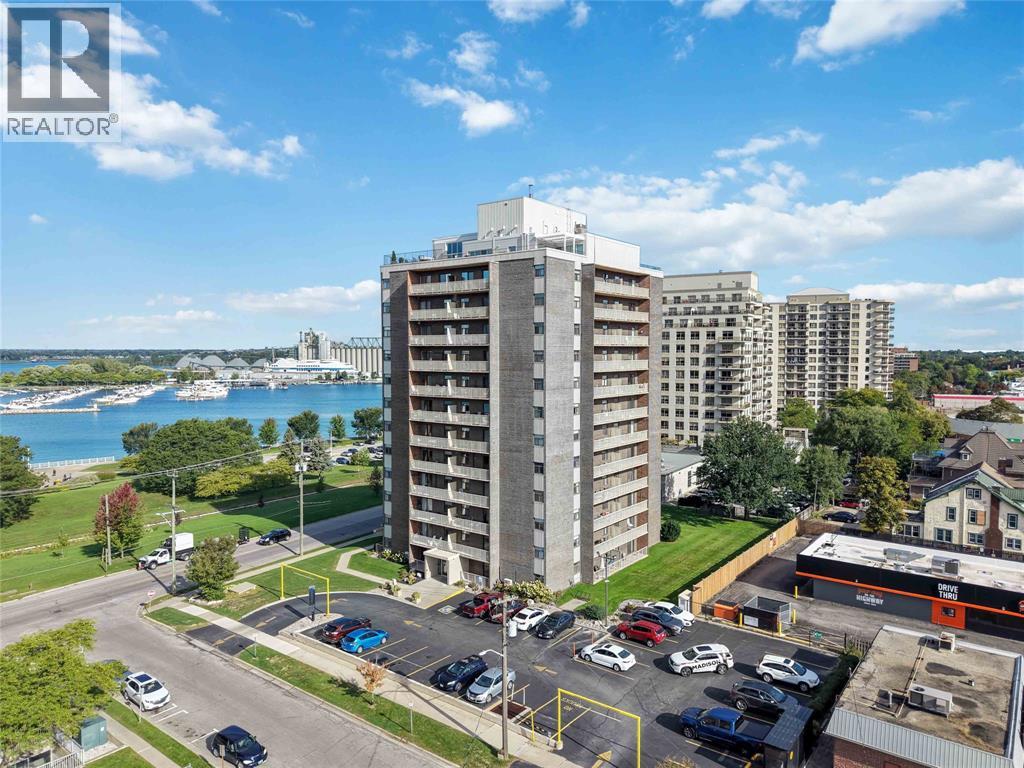
10 Derby Lane Unit# 1008
Sarnia, Ontario
Wake up to southwest-facing water views and enjoy beautifully renovated, one-level living in the heart of downtown Sarnia. This spacious 2-bedroom, 1-bathroom condo combines a bright, open-concept layout with modern updates and an incredible waterfront setting. The recently updated white kitchen feels crisp and timeless, featuring granite countertops and stainless steel appliances. The open living and dining areas offer plenty of room to relax, entertain and take in the view. Two generously sized bedrooms provide comfortable, flexible living space, while in-suite laundry makes everyday living even more convenient. A new heat pump with air conditioning adds year-round comfort. The southwest exposure fills the home with natural light and showcases beautiful water views and sunsets, making this condo feel truly special. Step outside and you’re within walking distance of Sarnia’s waterfront, scenic trails, downtown restaurants, shopping and everyday amenities. Renovated, spacious and close to everything, this is an opportunity to enjoy the convenience of condo living without giving up the space, comfort or waterfront lifestyle you’ve been looking for. (id:47351)