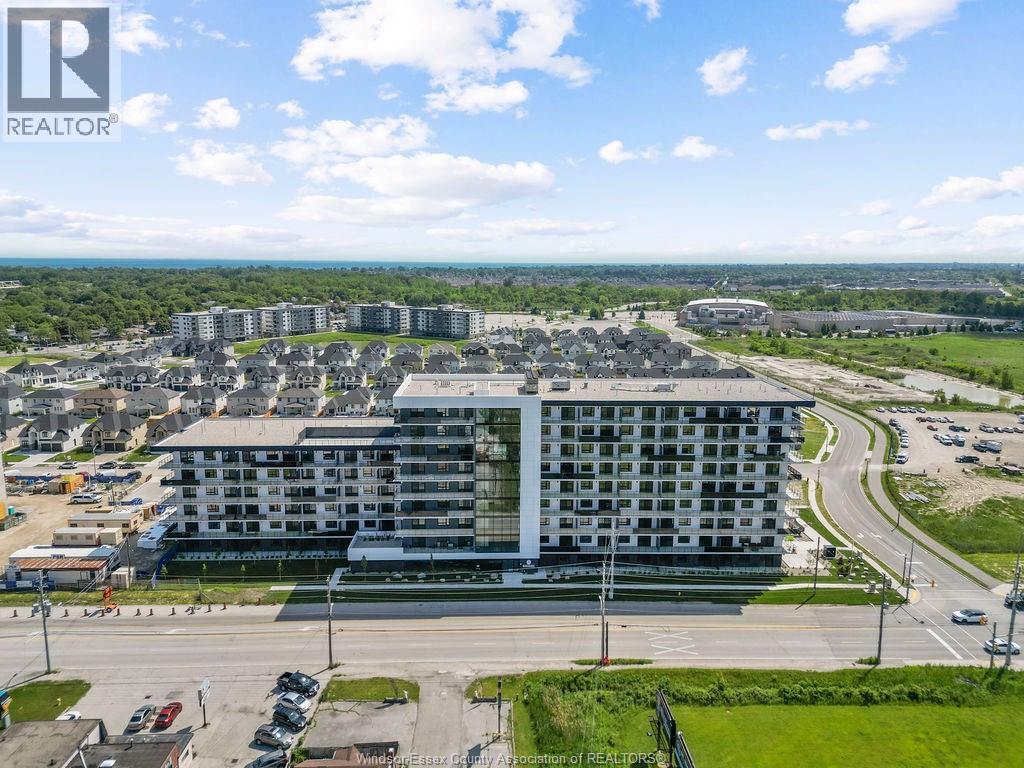
1624 Lauzon Unit# 622
Windsor, Ontario
Live Exceptionally at Damask – Where Intention Meets Design. Introducing East Windsor’s newest rental community where thoughtful design and modern living converge. Distinct from typical rentals, these refined suites feature soaring 10'2"" ceilings, expansive windows that flood the interiors with natural light, and integrated SmartONE home technology. Elegant finishes and fluid layouts create a sense of ease and sophistication throughout. Choose from spacious one-bedroom, one-plus-den, or two-bedroom suites—ranging up to 1,254 square feet—all thoughtfully appointed with walk-in closets, all appliances, in-suite laundry complete with a utility sink, and private balconies as large as 532 square feet. Enjoy an elevated lifestyle with premium amenities: sip your morning coffee or unwind at sunset on the rooftop terrace with skyline views, and stay active in the fully equipped fitness studio featuring the Echelon smart system—bringing personalized wellness right to your doorstep. Conveniently located just off Lauzon Road, with seamless access to Tecumseh Road East, Transit Windsor, and the E.C. Row Expressway, Damask connects you to everything. You’re minutes from the Ganatchio Trail, Sand Point Beach, McHugh Park, and just across the border from vibrant Downtown Detroit. Nearby, discover the WFCU Centre, Tecumseh Mall, and an array of restaurants, green spaces, and cultural attractions—all part of a neighborhood full of hidden gems. This is East Windsor’s best-kept secret. Additional layout and units available. Various floor plans & finishes. UNIT MAY NOT BE EXACLTY AS SHOWN. (id:47351)
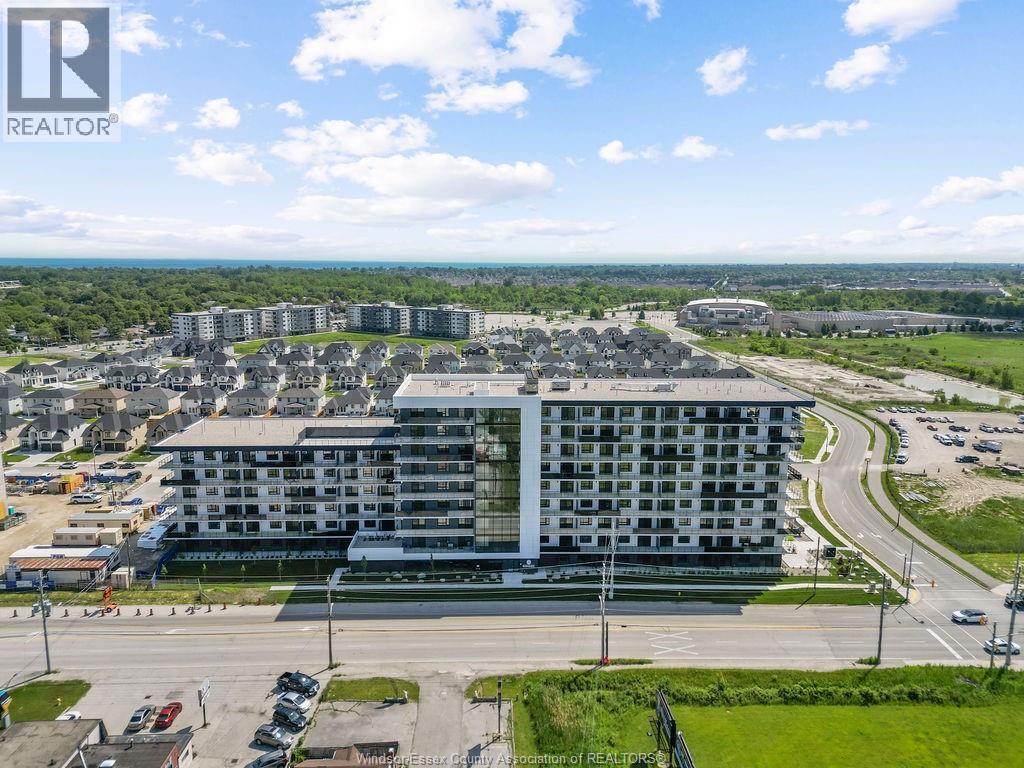
1530 Lauzon Road Unit# 700
Windsor, Ontario
Welcome to Camellia, Windsor’s newest rental community where modern design, elevated living, and unforgettable rooftop views come together. Thoughtfully crafted with stunning oversized balconies, state of the art amenities, and sophisticated finishes throughout. Camellia offers a living experience unlike anything else in the city. Live Exceptionally – Where Intention Meets Design. Introducing East Windsor’s newest rental community where thoughtful design and modern living converge. Distinct from typical rentals, these refined suites feature soaring 10'2"" ceilings and expansive windows that flood the interiors with natural light. Elegant finishes and fluid layouts create a sense of ease and sophistication throughout. Choose from spacious one-bedroom, one-plus-den, or two-bedroom suites—ranging up to 1,254 square feet—all thoughtfully appointed with walk-in closets, all appliances, in-suite laundry complete with a utility sink, and private balconies as large as 532 square feet. Enjoy an elevated lifestyle with premium amenities: sip your morning coffee or unwind at sunset on the rooftop terrace with skyline views and stay active in the fully equipped fitness studio featuring the Echelon smart system—bringing personalized wellness right to your doorstep. Conveniently located just off Lauzon Road, with seamless access to Tecumseh Road East, Transit Windsor, and the E.C. Row Expressway, Damask connects you to everything. You’re minutes from the Ganatchio Trail, McHugh Park, and just across the border from vibrant Downtown Detroit. Nearby, discover the WFCU Centre, Tecumseh Mall, and an array of restaurants, green spaces, and cultural attractions—all part of a neighbourhood full of hidden gems. This is East Windsor’s best-kept secret. Additional layout and units available. Various floor plans & finishes. UNIT MAY NOT BE EXACLTY AS SHOWN. This property is finishing up construction and all photos are from Damask (twin property). (id:47351)
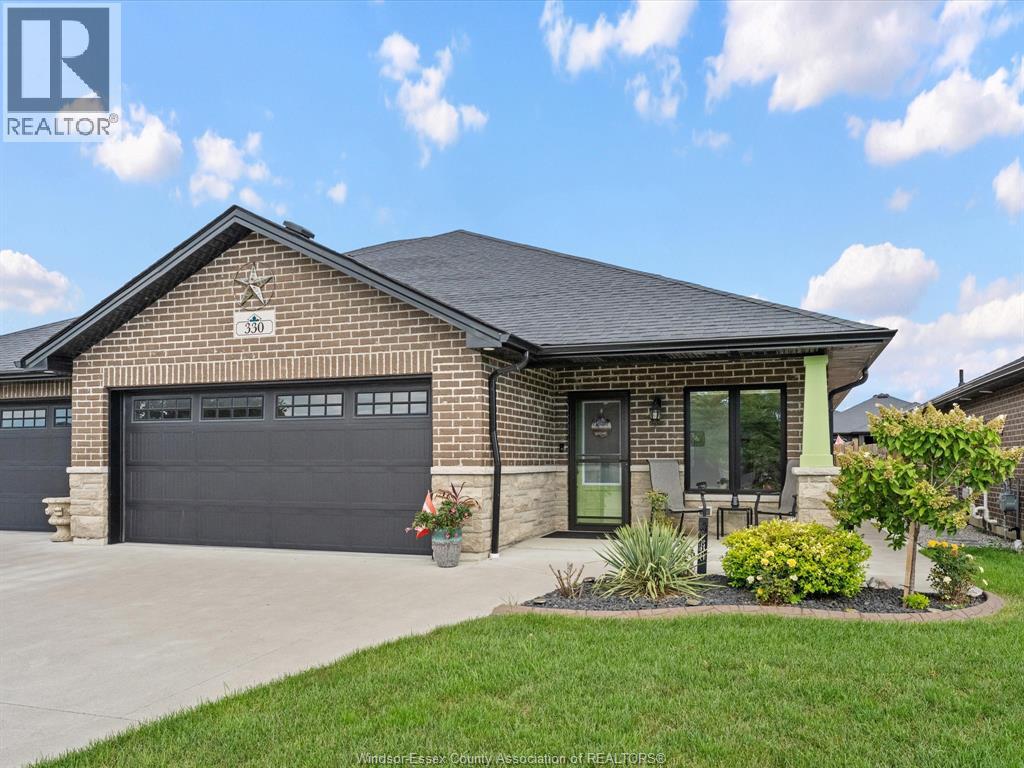
330 Ironside Street
Amherstburg, Ontario
Looking for easy, one level living in a prime Amherstburg location? Look no further. Welcome to 330 Ironside St, the perfect 2019 NOR BUILT ranch style semi detached home. Featuring 3 bedrooms and 3 bathrooms, wheelchair accessible, through the front door you're greeted by a spacious foyer, easy inside entry garage access, engineered hardwood floor throughout to your grand open concept kitchen, high end finishes, full island w/ storage, granite countertops, ceiling height cabinets, gas stove, tiled backsplash. Off of the kitchen is an eating area where you can host friends and family. Pot lighting throughout. The living area is equipped w/ an electric fireplace, tray ceiling, upgraded 3 sliding doors off of the rear for extra sunlight. Larger floorplan w/ 1477 square feet of finished above grade space. The main level features a large primary suite w/ your own walk in closet, ensuite with a large standup tiled shower with granite accents, your happy place. The main level also features a large bedroom equipped with a closet, a full 4 piece bathroom w/ a tub insert, as well as convenient main floor laundry. Heading to the lower level is an expansive open concept space, family area, a spacious bathroom w/ oversized tiled shower, quartz accents, a storage area, and another large bedroom w/ walk in closet. The utility area is another spot for extra storage, water on demand, equipment is 2019, solid concrete foundation. What you can also appreciate in the basement are the high ceilings, & larger windows w/ their own window wells. A truly unique style of craftsmanship. Meticulously maintained yard, fully sodded & fenced in. The location? Enjoy the perks of being just a short drive away from town, grocery, entertainment, & recreational facilities. Libro credit union center in extremely close proximity for the sports buffs. An extraordinary opportunity in today's market. Contact the listing agent today for a private viewing before it's gone! (id:47351)
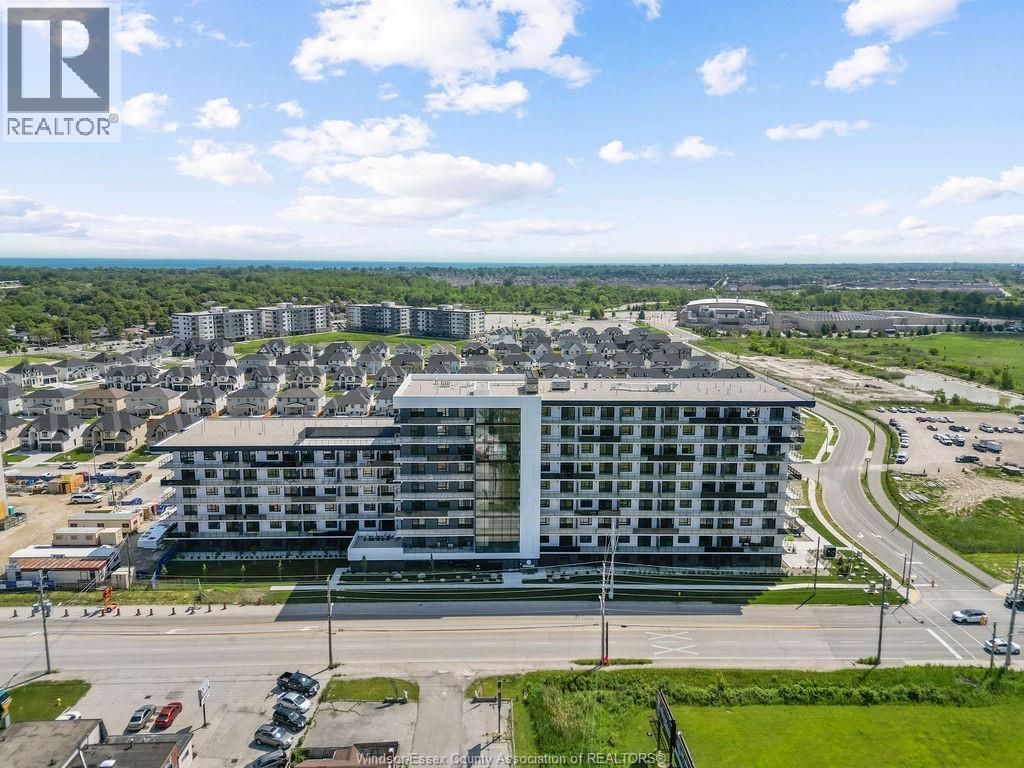
1530 Lauzon Road Unit# 403
Windsor, Ontario
Welcome to Camellia, Windsor’s newest rental community where modern design, elevated living, and unforgettable rooftop views come together. Thoughtfully crafted with stunning oversized balconies, state of the art amenities, and sophisticated finishes throughout. Camellia offers a living experience unlike anything else in the city. Live Exceptionally – Where Intention Meets Design. Introducing East Windsor’s newest rental community where thoughtful design and modern living converge. Distinct from typical rentals, these refined suites feature soaring 10'2"" ceilings and expansive windows that flood the interiors with natural light. Elegant finishes and fluid layouts create a sense of ease and sophistication throughout. Choose from spacious one-bedroom, one-plus-den, or two-bedroom suites—ranging up to 1,254 square feet—all thoughtfully appointed with walk-in closets, all appliances, in-suite laundry complete with a utility sink, and private balconies as large as 532 square feet. Enjoy an elevated lifestyle with premium amenities: sip your morning coffee or unwind at sunset on the rooftop terrace with skyline views and stay active in the fully equipped fitness studio featuring the Echelon smart system—bringing personalized wellness right to your doorstep. Conveniently located just off Lauzon Road, with seamless access to Tecumseh Road East, Transit Windsor, and the E.C. Row Expressway, Damask connects you to everything. You’re minutes from the Ganatchio Trail, McHugh Park, and just across the border from vibrant Downtown Detroit. Nearby, discover the WFCU Centre, Tecumseh Mall, and an array of restaurants, green spaces, and cultural attractions—all part of a neighbourhood full of hidden gems. This is East Windsor’s best-kept secret. Additional layout and units available. Various floor plans & finishes. UNIT MAY NOT BE EXACLTY AS SHOWN. This property is finishing up construction and all photos are from Damask (twin property). (id:47351)
9099 Riverside Drive East Unit# E109
Windsor, Ontario
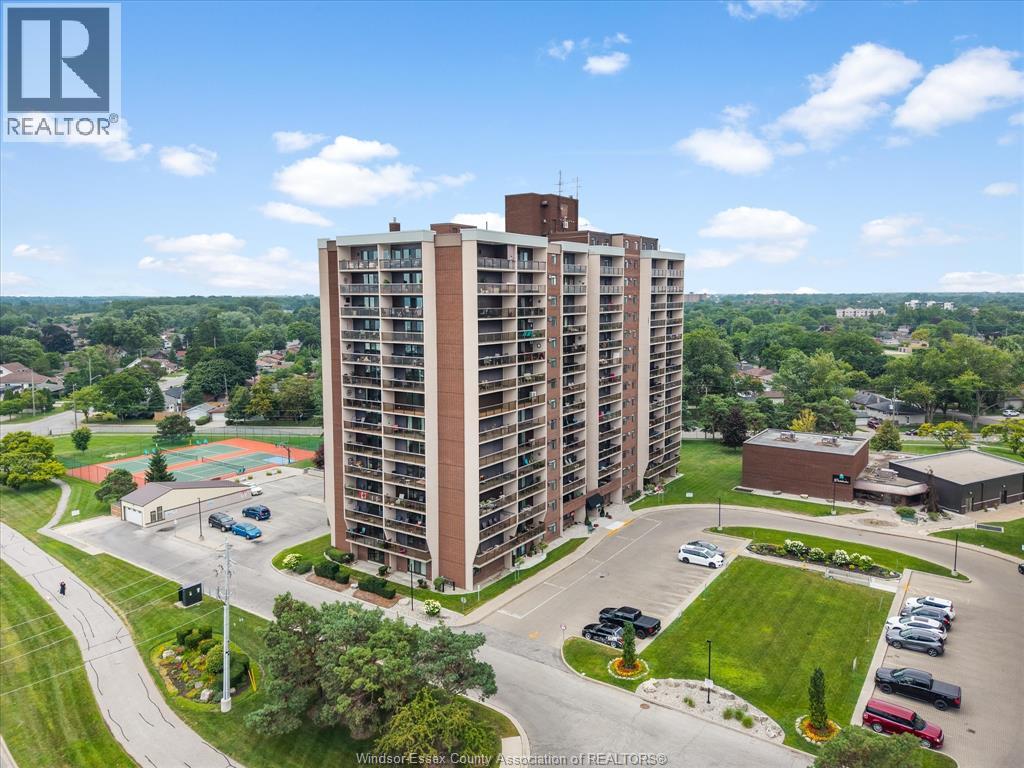
This 1,100 sq ft main floor condo in Westchester ft 2 spacious bedrooms, 1 and a half bathrooms, and a walk-out patio. Upon entering, you are greeted by the updated laminate flooring (2023) in the large living (w/ electric fireplace) and throughout the entire unit. The dining room is located off the kitchen which features updated stainless steel appliances (2023). Enjoy added convenience for guests with a half bath in the hall leading to the 2 bedrooms with walk-in closets. The primary bedroom, w automatic blinds, also ft a cheater door to the 3-pc bath w updated shower (2023) providing the convenience of an ensuite. Enjoy all the amenities Westchester has to offer inc fitness center, pool, tennis courts & so much more with the added convenience of walking trails, marina, restaurants, and shopping nearby. 2 parking spaces inc; one in the underground garage & the other conveniently located steps from the back door. (id:47351)
986 Eastlawn Avenue
Windsor, Ontario
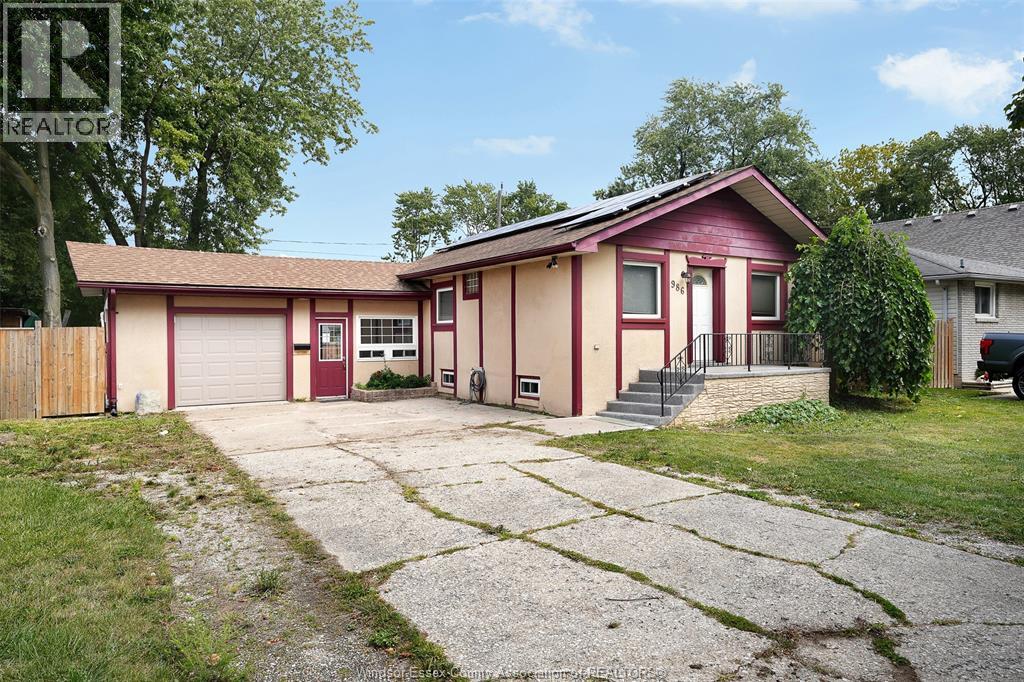
Welcome to 986 Eastlawn Avenue, a fantastic opportunity in the heart of Riverside, one of Windsor's most sought-after neighbourhoods. This well-maintained home features 3+1 spacious bedrooms, 2 full bathrooms, and an attached garage, offering the perfect blend of comfort, functionality, and convenience for families of all sizes. Located in a quiet, family-friendly community, you'll enjoy being just minutes from excellent schools, including St. Rose Catholic Elementary School, David Suzuki Public School, and École Secondaire l'Essor. Nearby shopping, restaurants, and everyday amenities can be found along Wyandotte Street East and at Tecumseh Mall, while parks, walking trails, and the beautiful Ganatchio Trail and Riverside waterfront are just moments away. With quick access to EC Row Expressway, public transit, recreation facilities, and all the conveniences that make Riverside one of Windsor's most desirable places to call home, this property offers exceptional value in an unbeatable location. Whether you're looking for your first home, more space for a growing family, or a solid investment, 986 Eastlawn Avenue is one you won't want to miss. Call Andrew MacLeod Sales Representative today for a private tour. (id:47351)
1530 Lauzon Road Unit# 514
Windsor, Ontario
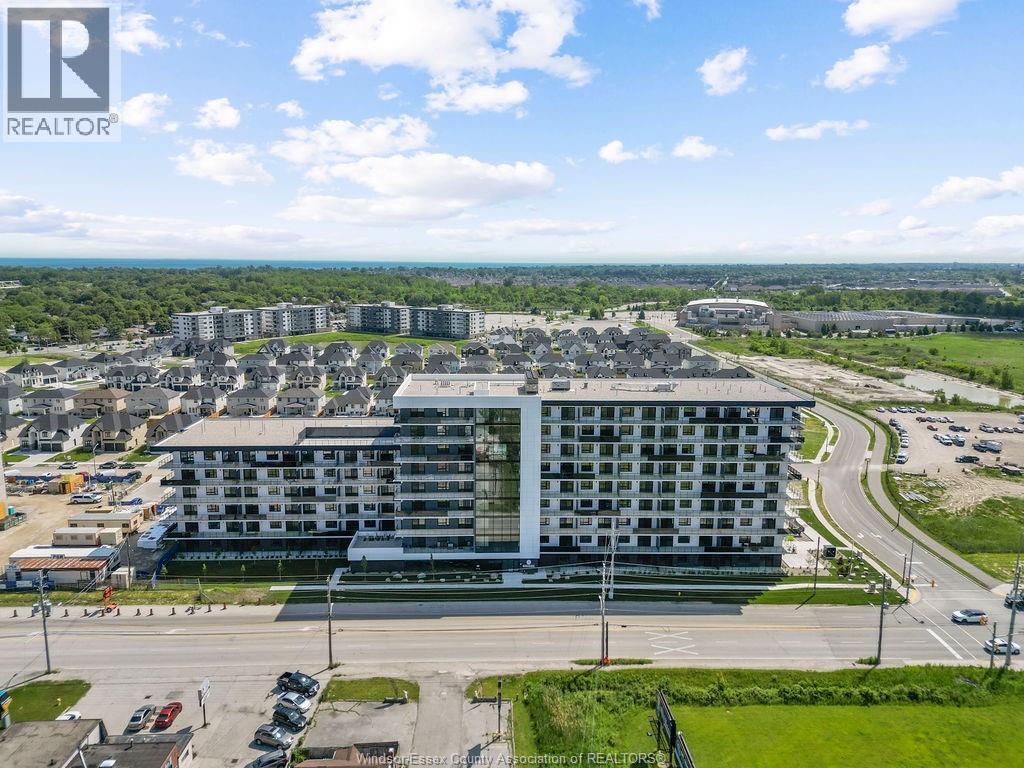
Welcome to Camellia, Windsor’s newest rental community where modern design, elevated living, and unforgettable rooftop views come together. Thoughtfully crafted with stunning oversized balconies, state of the art amenities, and sophisticated finishes throughout. Camellia offers a living experience unlike anything else in the city. Live Exceptionally – Where Intention Meets Design. Introducing East Windsor’s newest rental community where thoughtful design and modern living converge. Distinct from typical rentals, these refined suites feature soaring 10'2"" ceilings and expansive windows that flood the interiors with natural light. Elegant finishes and fluid layouts create a sense of ease and sophistication throughout. Choose from spacious one-bedroom, one-plus-den, or two-bedroom suites—ranging up to 1,254 square feet—all thoughtfully appointed with walk-in closets, all appliances, in-suite laundry complete with a utility sink, and private balconies as large as 532 square feet. Enjoy an elevated lifestyle with premium amenities: sip your morning coffee or unwind at sunset on the rooftop terrace with skyline views and stay active in the fully equipped fitness studio featuring the Echelon smart system—bringing personalized wellness right to your doorstep. Conveniently located just off Lauzon Road, with seamless access to Tecumseh Road East, Transit Windsor, and the E.C. Row Expressway, Damask connects you to everything. You’re minutes from the Ganatchio Trail, McHugh Park, and just across the border from vibrant Downtown Detroit. Nearby, discover the WFCU Centre, Tecumseh Mall, and an array of restaurants, green spaces, and cultural attractions—all part of a neighbourhood full of hidden gems. This is East Windsor’s best-kept secret. Additional layout and units available. Various floor plans & finishes. UNIT MAY NOT BE EXACTLY AS SHOWN. (id:47351)
1545 Willow Drive
Ruthven, Ontario
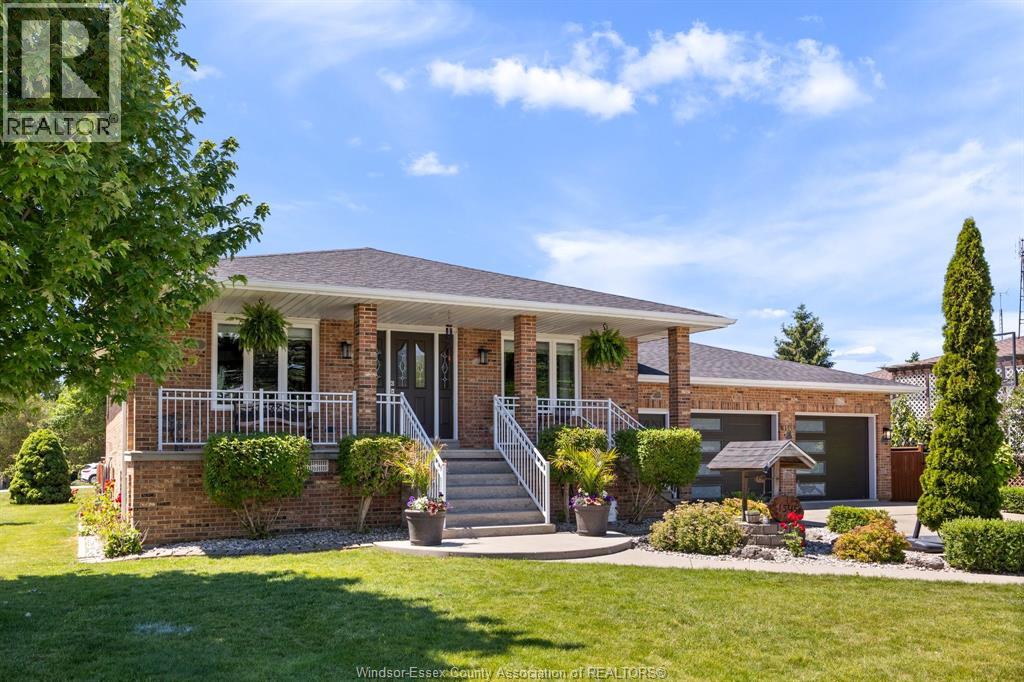
Pride of ownership is evident in this fantastic home! Located on a quiet street, this home offers so much. This quality-built full brick home is situated on a corner lot with a large fenced yard. With lots of room to enjoy your nights with an outdoor pizza oven, covered sitting area, and even your own greenhouse! Walk in and feel right at home...Great-sized kitchen and dining room, Living room, 3 Large bedrooms on the main floor, Lower level is finished with a 4th bedroom and a great rec room for entertaining. There is a 2nd kitchen in the basement and a bathroom. There have been many updates in this home: roof (2025), Furnace/A/C (4 years approx), New garage Doors (5 years approx), Hot Water Tank owned (2 Years approx.), Windows (6 years approx with transferable warranty), epoxy garage floor. Come check out this great home. Perfect home for a large family and even a multi-generational home. There is space for everyone! (id:47351)
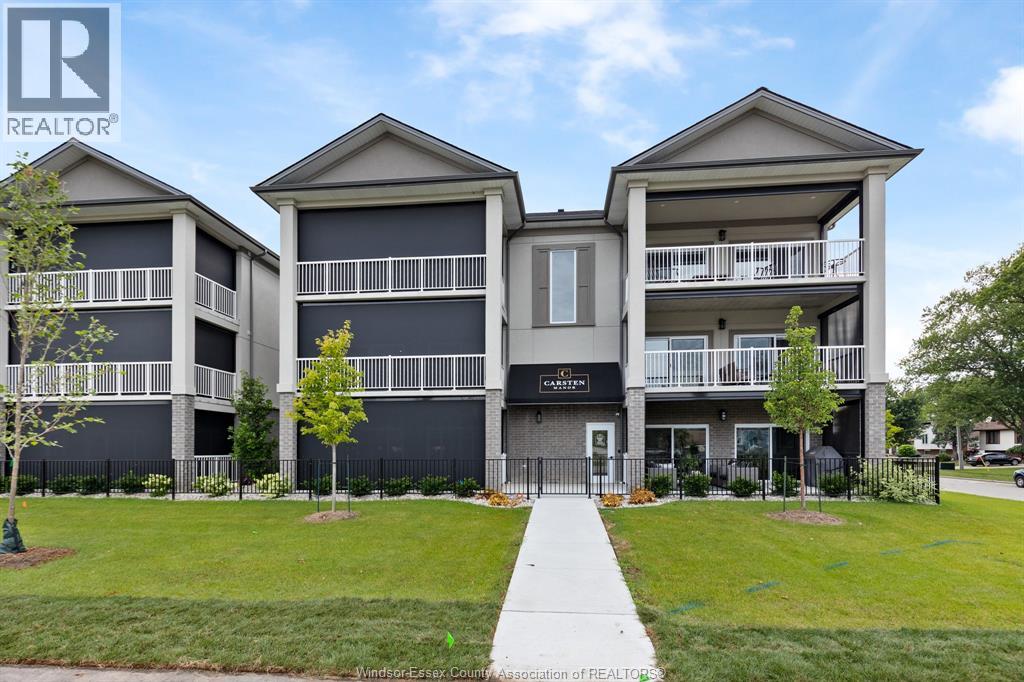
215 D Lesperance Road Unit# 201
Tecumseh, Ontario
Brand New, Never Lived In – Now Available for Lease at Carsten Manor, Tecumseh’s most unique boutique residential apartment development. With just six units in this building, Carsten Manor offers exceptional privacy, space and carefree living. Built with solid steel and concrete construction and featuring elevator access, this spacious 2-bedroom, 2-bath suite offers an incredible open-concept floor plan designed to provide the space and feel of a home, with generous living and entertaining areas, abundant natural light, excellent storage and an approximately 200 sq. ft. private patio/balcony with natural gas BBQ connection. Finished to an exceptionally high standard, the suite is completely turnkey and move-in ready. Residents also enjoy professionally maintained grounds, a covered BBQ and dining pavilion and fire-pit seating area. Ideally located close to the Ganatchio Trail, Lake St. Clair, shopping, dining and everyday conveniences. Designed for carefree, long-term rental living with flexible occupancy available. If leasing is not the right option for you, we also have two remaining suites available for purchase. Another quality development by Brotto Development Corporation and Suburban Construction & Management Ltd. — building quality since 1957. For more information, please visit www.brotto.ca (id:47351)
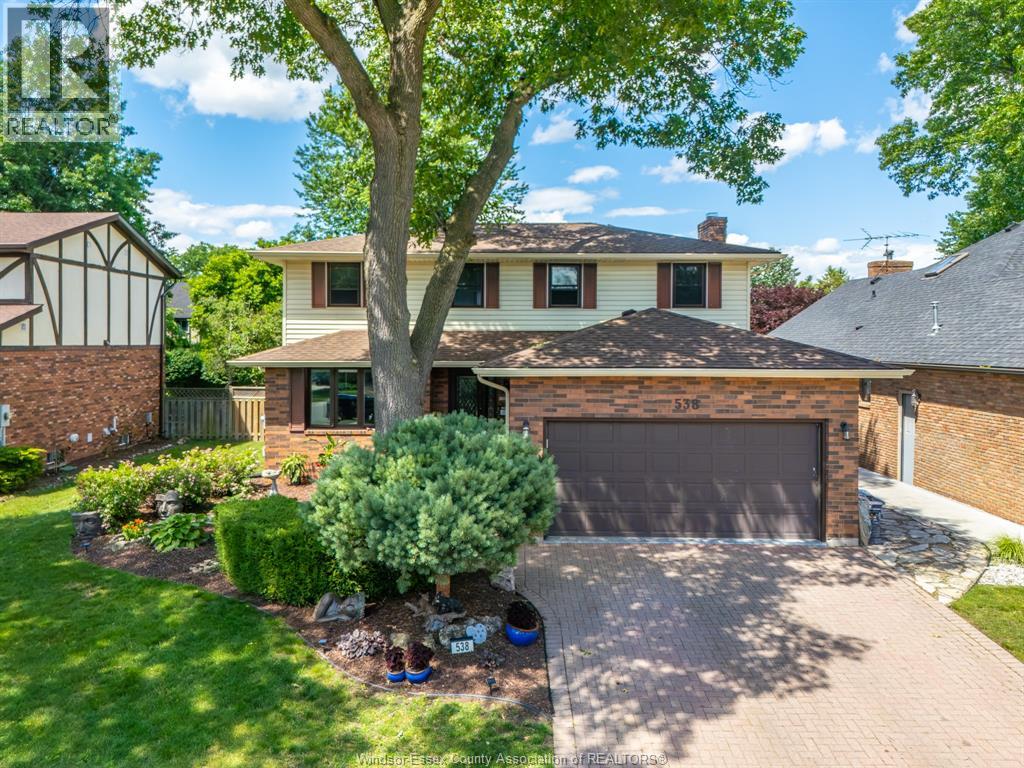
538 Michael Crescent
Lasalle, Ontario
Welcome to 538 Michael in the heart of LaSalle! If generous living space and oversized room dimensions are at the top of your wish list, this impressive family home will be appreciated. A large, welcoming foyer sets the tone, providing a warm greeting for both family and guests. The bright living room flows seamlessly into the formal dining room, creating an ideal setting for entertaining. The granite kitchen features an eating area and convenient access to the backyard patio. Just steps away, the cozy family room with fireplace offers the perfect place to unwind on cooler evenings. Practicality meets comfort with an epoxied double garage offering exceptional storage, direct access to the laundry room and the convenient full main-floor bathroom, ideal for cleaning up after yard work or garage projects. The upper level showcases four generously sized bedrooms in a unique and functional layout. The primary suite includes a private 3-piece ensuite, while an additional full bathroom comfortably serves family members and guests. Step outside to enjoy your own backyard retreat. A spacious concrete patio measuring over 10' x 30' is accessible from both the kitchen and family room, making outdoor entertaining effortless. An on-ground pool provides welcome summer relief, while the charming flagstone patio creates the perfect setting for evenings around the fire roasting marshmallows with family and friends. Situated on a fantastic family-friendly street in LaSalle, this home offers the space, comfort, and lifestyle you've been searching for. (id:47351)
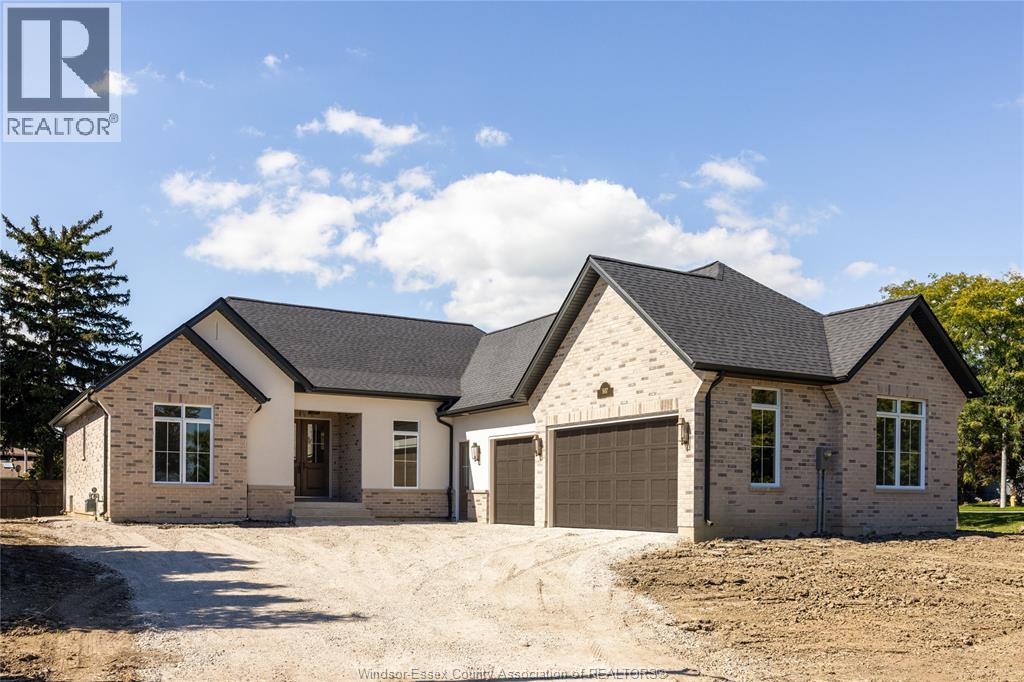
507 Mctague Court
Windsor, Ontario
Welcome to this stunning new-build ranch by Petvin Homes, offering just under 2,500 sqft of beautifully designed, open-concept living on almost half an acre in a prime location. A spacious foyer leads into the main living area, featuring striking wood beams, a gas fireplace and built-in cabinetry. The kitchen is a chef’s dream, complete with a convenient walk-in pantry and seamless flow into the dining and living spaces. The thoughtfully designed split-bedroom layout offers a private primary suite with a spa-like ensuite featuring an infrared sauna and oversized walk-in closet, while two additional bedrooms and a full bath are located on the opposite side of the home. Main floor laundry adds the finishing touch to a layout that offers everything you could want in a ranch home. Step outside to the large covered back porch overlooking the generous lot, backing onto the Ganatchio Trail and Riverside Drive. Additional features include a triple-car garage, quiet cul-de-sac location and an unfinished basement with a roughed-in bathroom, ready for your finishing touches. (id:47351)
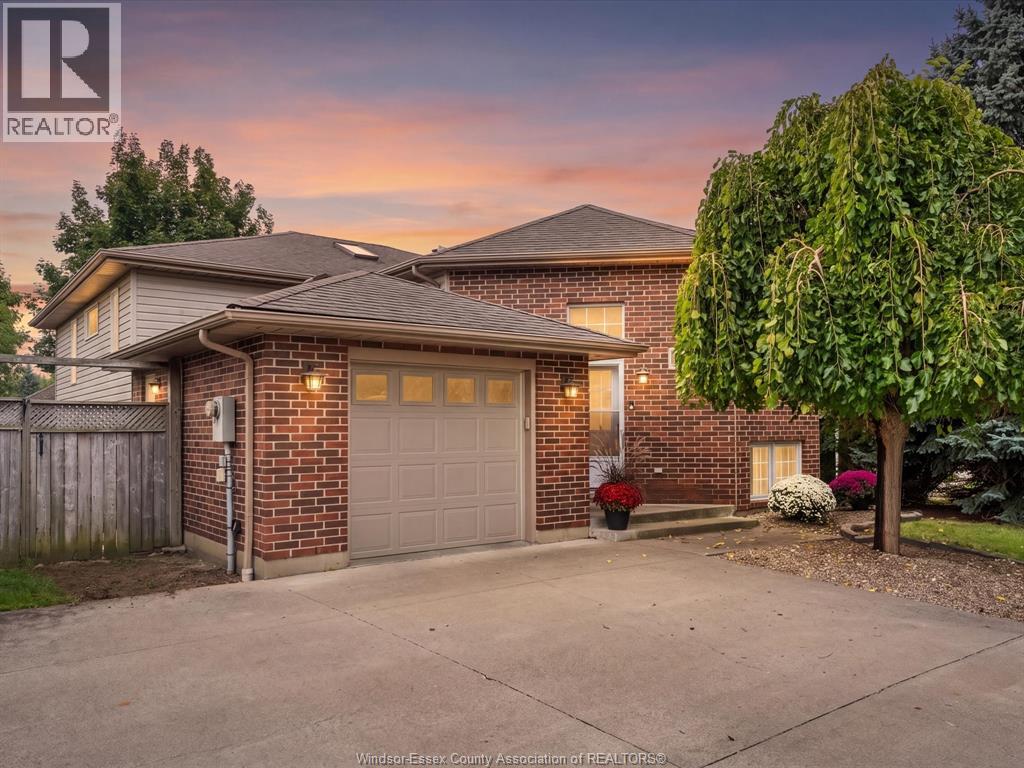
342 Thorn Ridge Crescent
Amherstburg, Ontario
Welcome to 342 Thorn Ridge Crescent, the ideal family home steps from a neighborhood park in one of Amherstburg’s most desirable locations! This well maintained property features a grand foyer leading into a bright open-concept kitchen, dining and living area. Main-floor primary suite includes a private ensuite and walk-in closet. All bedrooms throughout are extremely large, making it easy to accommodate multiple beds for comfortable shared spaces if desired. The lower level adds a large family room with a fireplace, extra bedroom, full bath, and abundant storage. Outside, enjoy a fully fenced yard with a covered rear deck, double driveway, attached garage, newer appliances, roof (~15 yrs), and furnace/AC (~10 yrs) all within walking distance to top schools, shopping, amenities, and the waterfront park! (id:47351)
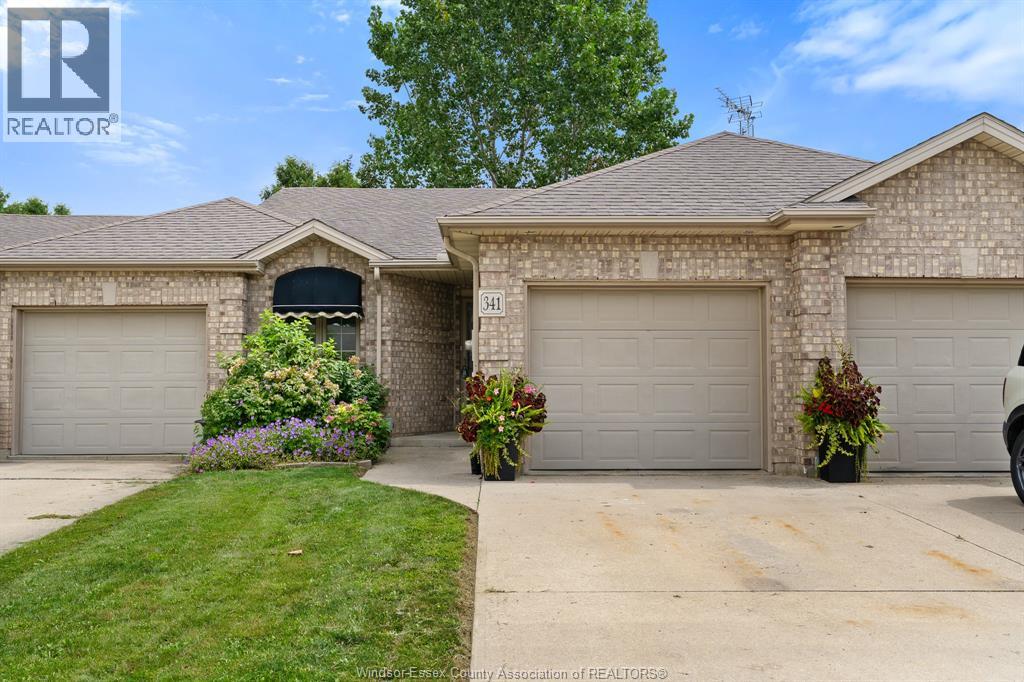
341 Rockport Lane
Kingsville, Ontario
Freshly painted 3-bedroom, 2-bathroom townhome in Kingsville, Ontario — main-floor living with room to grow. This brick-exterior middle-unit townhome offers two bedrooms and laundry on the main floor, including a primary suite with a walk-in closet and updated ensuite. The open-concept main floor also features a cozy gas fireplace alongside the kitchen and dining area, with patio doors leading out to your private deck and backyard. Downstairs, a third bedroom adds flexible space for a home office, guest room, growing family, or extra storage — plus a second electric fireplace for a warm, inviting lower level. A single attached garage with inside entry rounds out the everyday convenience. Quick or flexible closing is available, so you can move on your timeline. With main-floor living, two fireplaces, and a lower-level bedroom for extra space, this layout works just as well for first-time buyers and growing families as it does for downsizers — a versatile floor plan at a price point that’s hard to beat in this Kingsville neighbourhood. Homes here don’t last long. This is a family-friendly, established community minutes from downtown Kingsville’s shops and restaurants, the Kingsville waterfront on Lake Erie, and Point Pelee National Park. Kingsville, Ontario continues to draw buyers looking for small-town charm with easy access to wine country and the lake. Freshly painted throughout and priced to move — this Kingsville townhome won’t last. (id:47351)
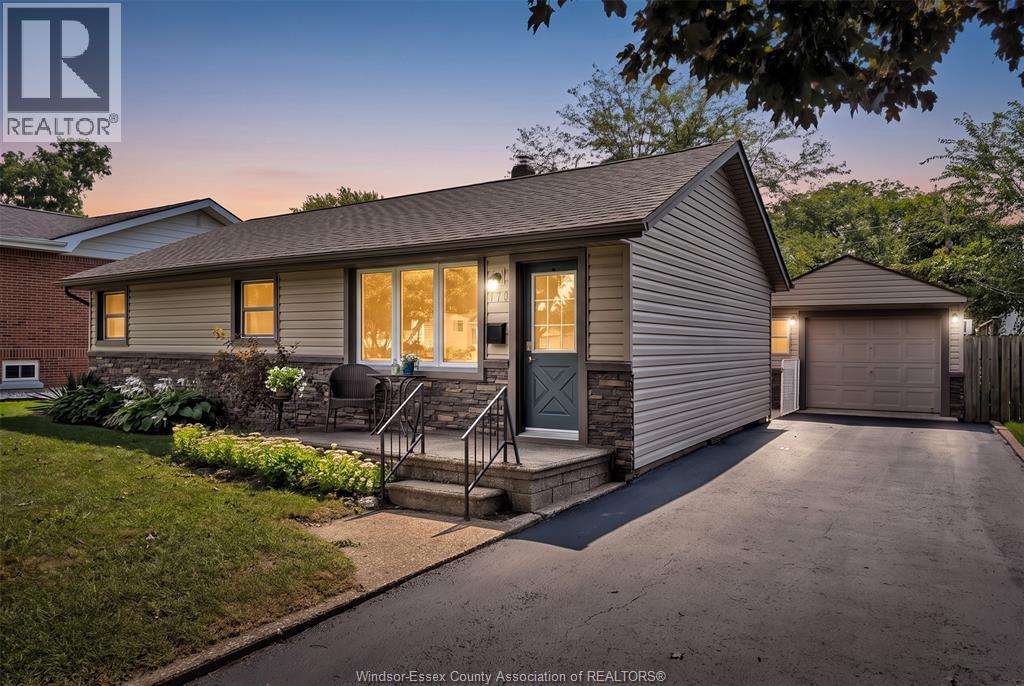
170 Superior Street
Lasalle, Ontario
WELCOME TO 170 SUPERIOR STREET, ON A QUIET, MATURE TREE LINED STREET IN THE HEART OF LASALLE! This charming, well maintained bungalow ranch is NOT TO BE MISSED and MUST BE SEEN to fully appreciate! Featuring 3 spacious bedrooms, a 3pc bath, a bright cozy living area, along with eat-in style kitchen. Outside, enjoy a spacious, fenced backyard, 2 large patios, storage shed and a detached, heated/air-conditioned garage that includes a two piece bathroom and a workshop area ideal for projects, hobbies or extra storage. This is a rare opportunity to own a home in this desirable community that is surrounded by schools, parks, marinas and walking trails along the waterfront. (id:47351)
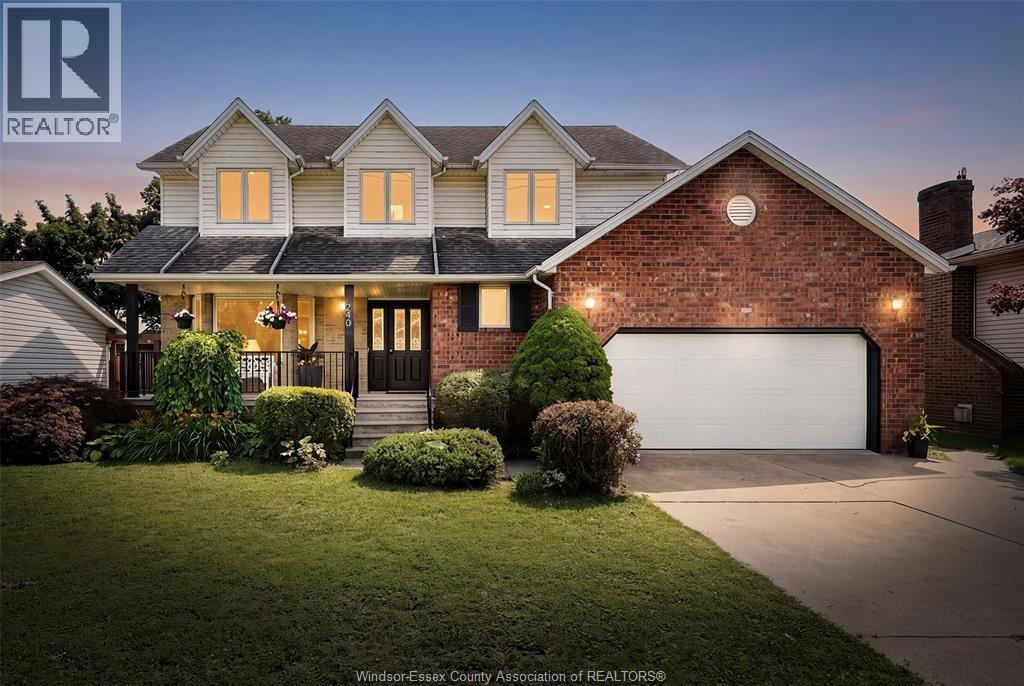
240 Gary Avenue
Lasalle, Ontario
Welcome to 240 Gary Avenue, a spacious two-storey home offering over 3,100 sq. ft. of living space in a quiet LaSalle neighbourhood. With 4 bedrooms, 3 full bathrooms and a convenient half bath, this home offers plenty of room for comfortable family living, working from home, and entertaining. The home has been freshly painted and thoughtfully refreshed with new flooring, updated lighting, refreshed bathrooms and other updates throughout. The main living areas provide a comfortable and functional layout, while the generous bedroom and living spaces offer flexibility for a variety of lifestyles. Enjoy the peaceful setting with no rear neighbours and open farmland behind the property. An EV charger adds everyday convenience, while easy access to Highway 401 makes commuting throughout Windsor-Essex and beyond convenient. The location is close to the Vollmer Recreation Complex, parks, walking trails, shopping, restaurants, LaSalle Landing and the LaSalle Marina. Families will appreciate the proximity to several area schools, including Sandwich Secondary School, Villanova Catholic Secondary School, LaSalle Public School, Legacy Oak Public School, Sandwich West Public School, Holy Cross Catholic Elementary School, Sacred Heart Catholic School and St. Joseph Catholic School. A spacious, updated home in a quiet LaSalle setting with convenient access to recreation, schools, amenities and major transportation routes. (id:47351)
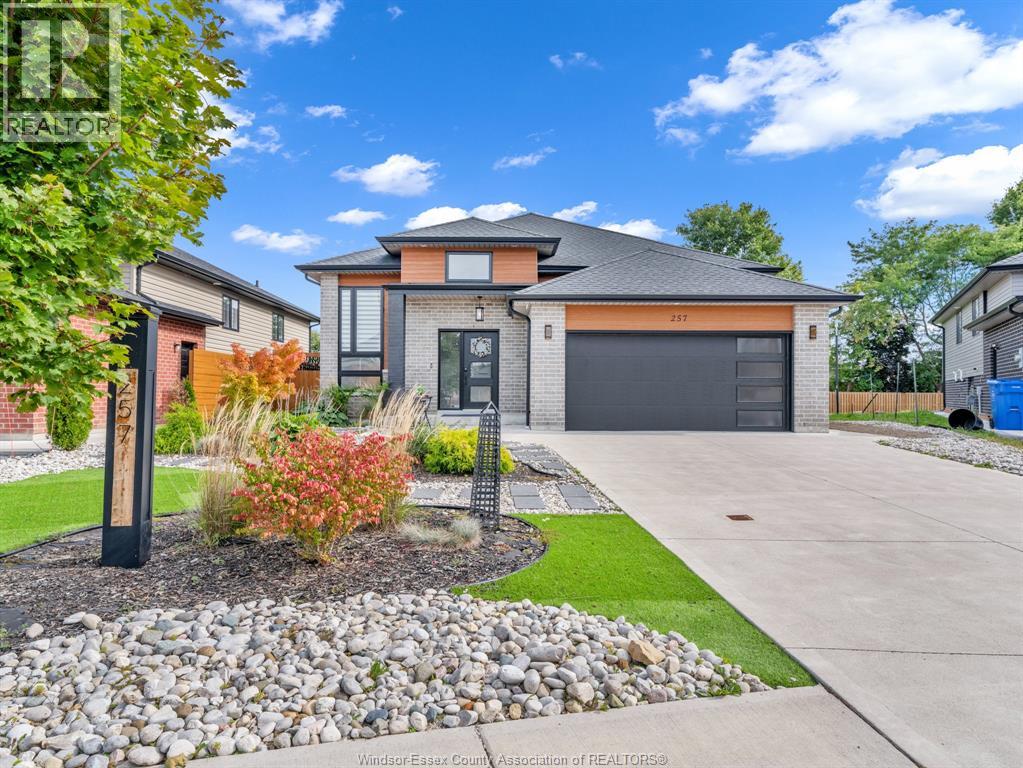
257 Robinson Avenue
Essex, Ontario
Charming newer-built home in one of Essex’s growing newer communities, featuring 3 spacious main-floor bedrooms, modern finishes, high-end light fixtures, and a primary bedroom with private ensuite, with a spacious basement offering lots of potential and a two-tier backyard deck with hot tub, perfect for entertaining or relaxing, this well-maintained home offers modern comfort and plenty of room to grow. (id:47351)
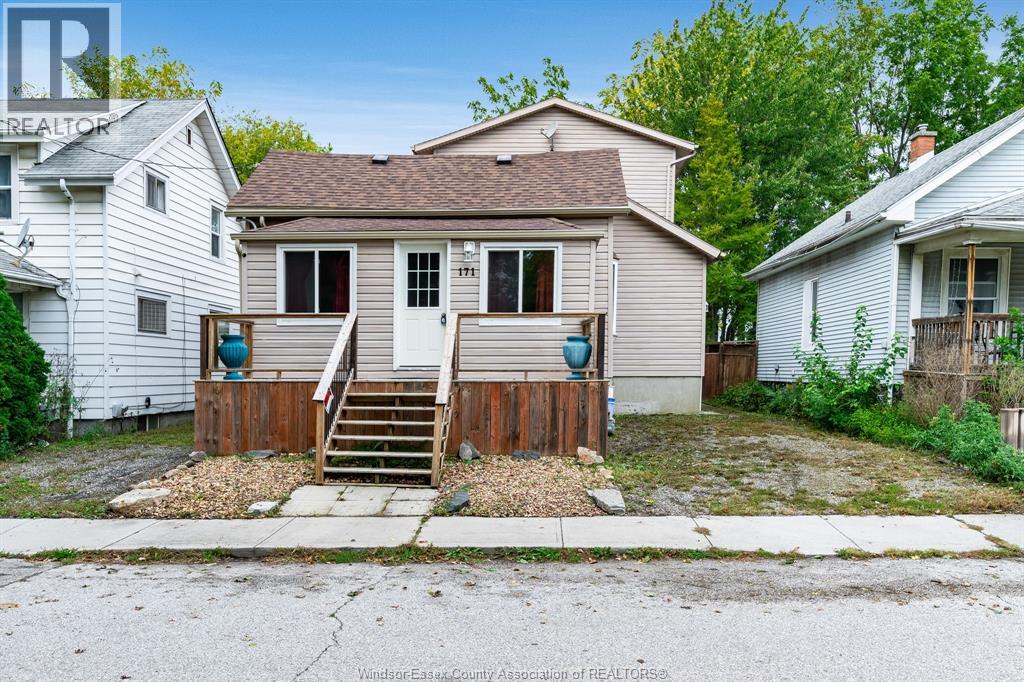
171 Edgar Street
Chatham, Ontario
Welcome to this renovated 2-storey home offering over 1900 sq ft above grade (per MPAC) plus a finished basement. Ideally located within walking distance to local amenities, this spacious home offers 3+2 bedrooms and 1.5 baths, providing plenty of room for the whole family. The open concept main floor boasts a modern white kitchen and included appliances, living room plus dining area. The upstairs has 2 bedrooms and the lower level provides 3 additional bedrooms plus living space. Fenced backyard with sundeck. Just unpack & enjoy. (id:47351)
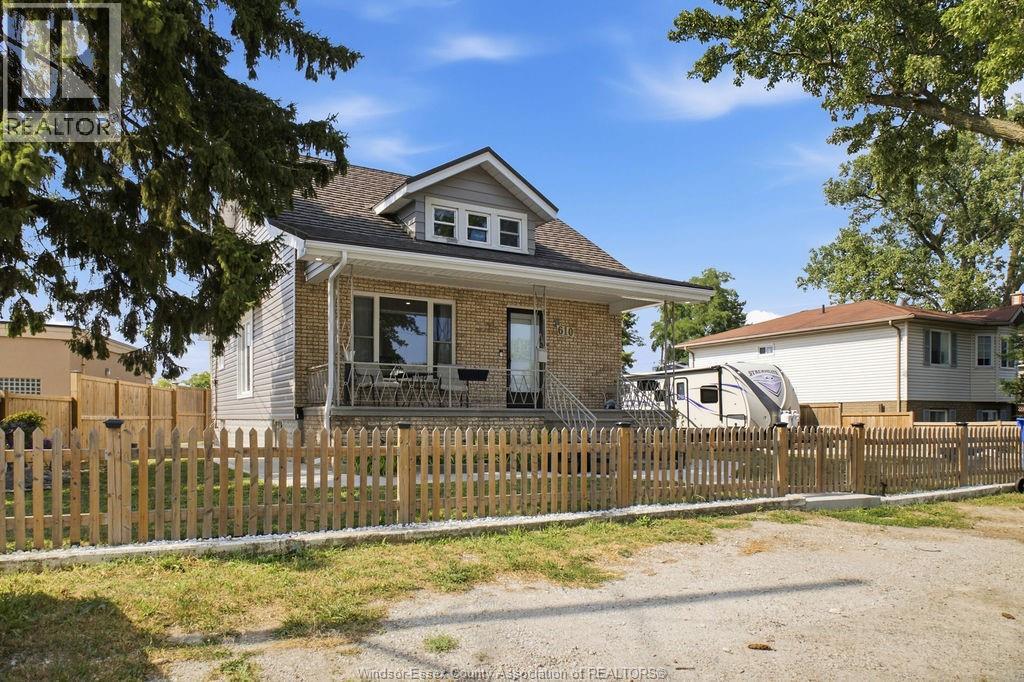
610 Brazil Avenue
Windsor, Ontario
Welcome to 610 Brazil Street, where thoughtful updates meet endless potential. Situated on a rare double corner lot on a quiet street, this move-in-ready home offers 4 bedrooms, 1 updated bathroom, two main-floor bedrooms, and two upstairs. The renovated kitchen, refreshed interior, and newer main-floor windows create a bright, modern feel, while the durable metal roof adds long-term peace of mind. The unfinished basement with a grade entrance offers excellent potential for future living space or an in-law suite. Outside, enjoy ample front parking, a new rear concrete patio, and a fully fenced yard. The oversized lot may offer the opportunity for an Additional Dwelling Unit (ADU), subject to buyer verification and municipal approvals. (id:47351)
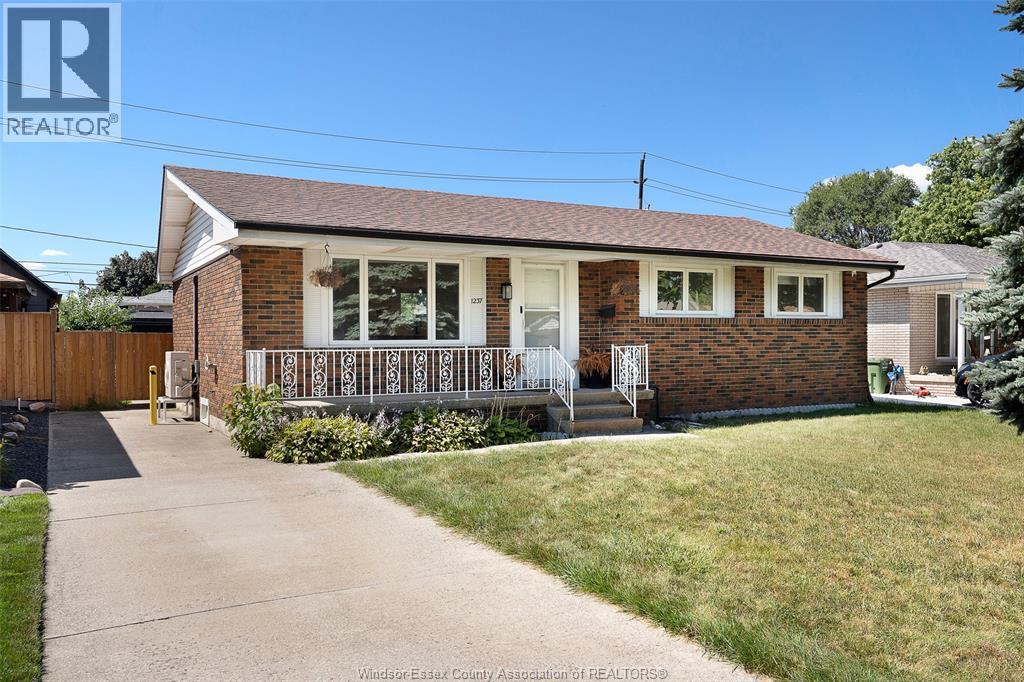
1237 Homedale
Windsor, Ontario
TOTALLY RENOVATED 3+1 BED 2 FULL BATH RANCH IN THE HEART OF RIVERSIDE ALL ON A NICE SIZED 55X142FOOT LOT. OPEN CONCEPT KITCHEN/LIVING ROOM WITH KITCHEN HAVING BRAND NEW CABINETS AND ISLAND WITH QUARTZ COUNTERTOPS AND BACKSPLASH AND A BEAUTIFUL COFFEE BAR. BRAND NEW 4 PIECE BATHROOM WITH NEW CABINETS, PANTRY AND BATH/SHOWER WITH HIGH END 12X24 PORCELAIN TILES. ALL BRAND NEW APPLIANCES. NEW VINYL FLOORING THROUGHOUT. FULL PARTIALLY FINISHED BASEMENT WITH A FAMILY ROOM, 3 PIECE BATH, BEDROOM AND UTILITY/STORAGE ROOM. THIS IS A GREAT HOUSE WHICH MUST BE VIEWED TO BE APPRECIATED. CALL US FOR YOUR PERSONAL VIEWING. (id:47351)
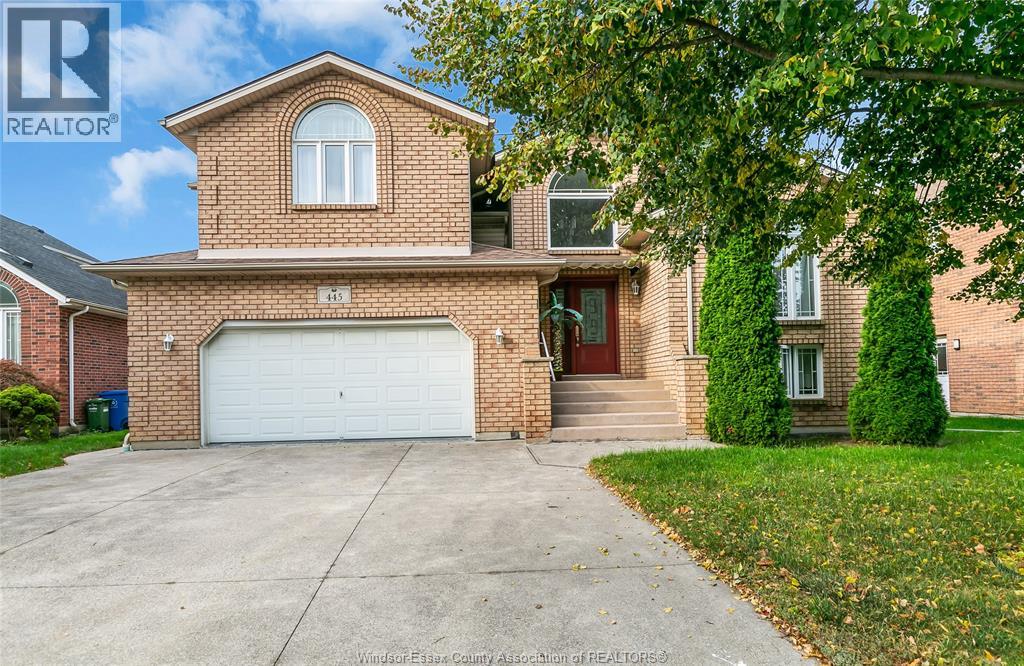
445 John Harvey Crescent
Windsor, Ontario
Welcome to 445 John Harvey. This beautifully maintained 2250sq ft custom-built elevated ranch is in desirable South Windsor! This full brick spacious home features 3 bedrooms on the main floor, including a private primary suite with its own ensuite, plus a dedicated home office. The oversized living and dining rooms offer plenty of space for entertaining and showcase beautiful hardwood floors throughout. The fully finished basement provides excellent additional living space, including a 2-bedroom in-law apartment with a private grade entrance perfect for extended family or potential rental income. Ideally located close to shopping, schools, parks, and convenient bus routes, this home offers comfort, versatility, and an exceptional South Windsor location. A wonderful opportunity for families looking for a well-cared-for home in a great neighbourhood! Lots of updates throughout, including newer windows & a 40 year roof. Contact the listing agent for more information & a private showing. (id:47351)
493 Moy Avenue
Windsor, Ontario
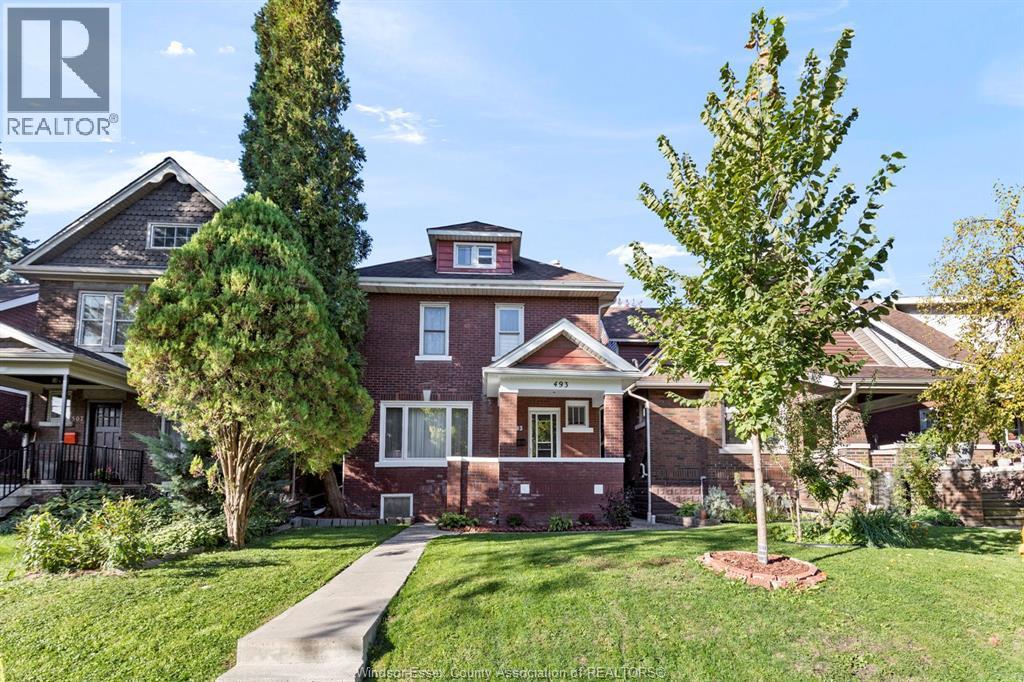
It's often said to take advantage of an opportunity when the timing is right. This home has a great deal of potential, whether for the first time home owner, a handy persons professional touch, or for that investor wanting to add to their income portfolio. The neighbourhood offers diversity, mature landscaping, and a very short walk to the waterfront where one can enjoy the trails and the view. Take a drive around the area, stop by the place and don't hesitate to call your agent or the L/S to schedule your private tour. (id:47351)
11925 Cobblestone
Windsor, Ontario
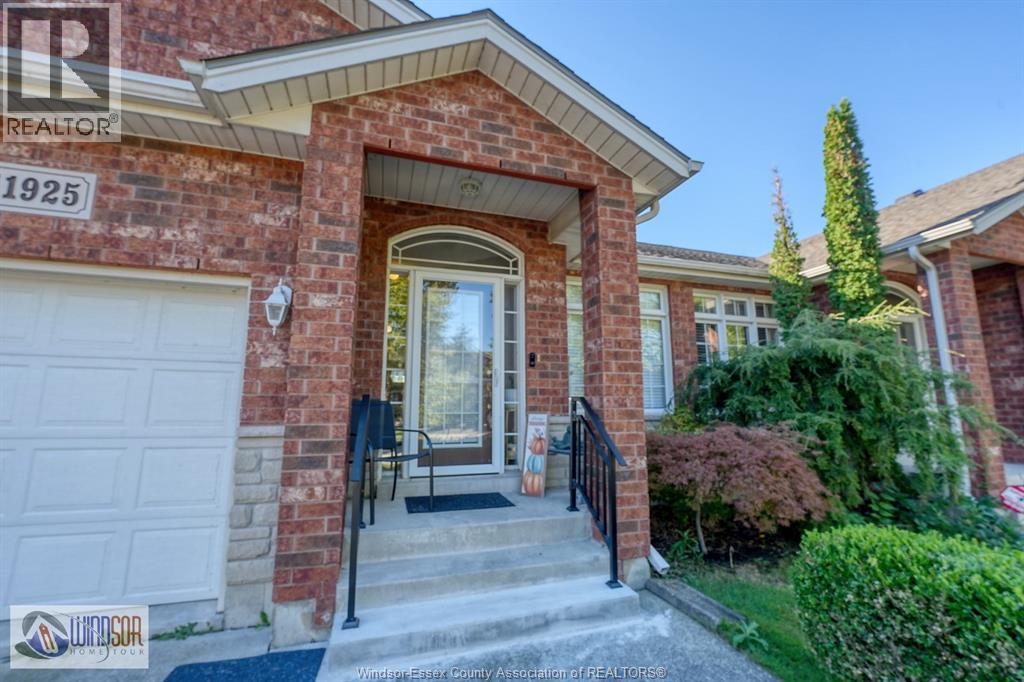
WELL-MAINTAINED, MOVE-IN-READY TOWNHOUSE. EAST END LOCATION. OPEN-CONCEPT MAIN FLOOR FEATURING 2 SPACIOUS BEDROOMS, 2 FULL BATHS ON THE MAIN FLOOR & THE CONVENIENCE OF A MAIN FLOOR LAUNDRY ROOM. BASEMENT HAS A RECREATION ROOM AND 1/2 BATH, 2023. LOW MAINTENANCE LIVING WITH ALL THE ESSENTIALS ON THE MAIN FLOOR PLUS AN ATTACHED GARAGE. CLOSE TO PARKS, SCHOOLS, SHOPPING AND SCENIC TRAILS. HOME IS PERFECT FOR RETIREES, FIRST-TIME BUYERS OR THOSE LOOKING TO DOWNSIZE. THE FEES INCLUDE LAWN MAINTENANCE, SPRINKLER SYSTEM, SNOW REMOVAL AND A FUND FOR ROOF REPLACEMENT. NEW FURNACE 2025, A/C 2021, FRIDGE 2025, WASHER 2024. CALL FOR VIEWING. FOR MORE INFORMATION PLEASE GO TO REALTOR WEBSITE. (id:47351)
28 Mettawas Lane East
Kingsville, Ontario
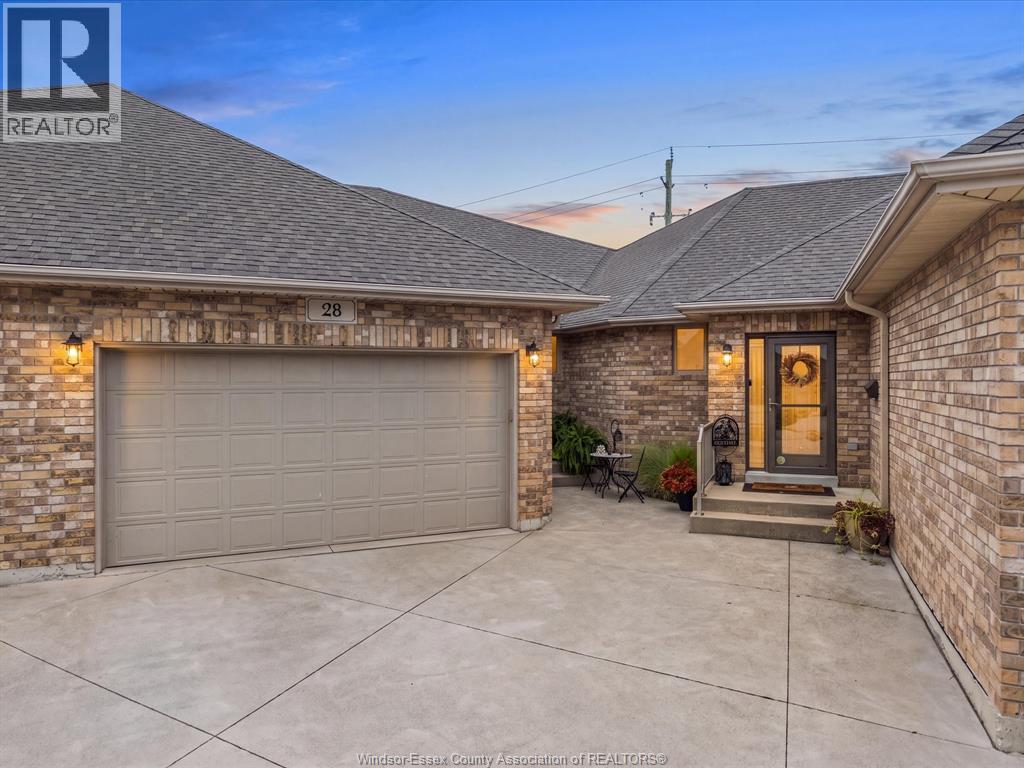
Say hello to low-maintenance living near the water in Kingsville. 28 Mettawas Lane is an all-brick townhome offering 2+2 bedrooms, 3 full bathrooms and a fully finished layout with plenty of room to spread out. The main floor features hardwood and ceramic flooring, an updated kitchen with granite countertops, main-floor laundry and a spacious primary bedroom with a walk-in closet and private 3 piece ensuite. Downstairs, large windows bring in plenty of natural light, with 2 additional bedrooms, a 3 piece bathroom, large living area and plenty of storage. Outside, approximately $30,000 has been invested into the backyard, including a 13' x 39' patio, vinyl privacy fencing, landscaping and no grass to cut. Furnace, A/C and hot water tank were all installed in 2017, with the sump pump replaced in 2023. Enjoy beach rights with direct water access just down the hill, another waterfront park nearby, and restaurants, parks and uptown Kingsville all within walking distance. Easy living, a peaceful community and the Kingsville waterfront just steps from your door. You’re going to want to see this one, so reach out to our team and book your private showing today! (id:47351)
215-C Lesperance Road Unit# 202
Tecumseh, Ontario
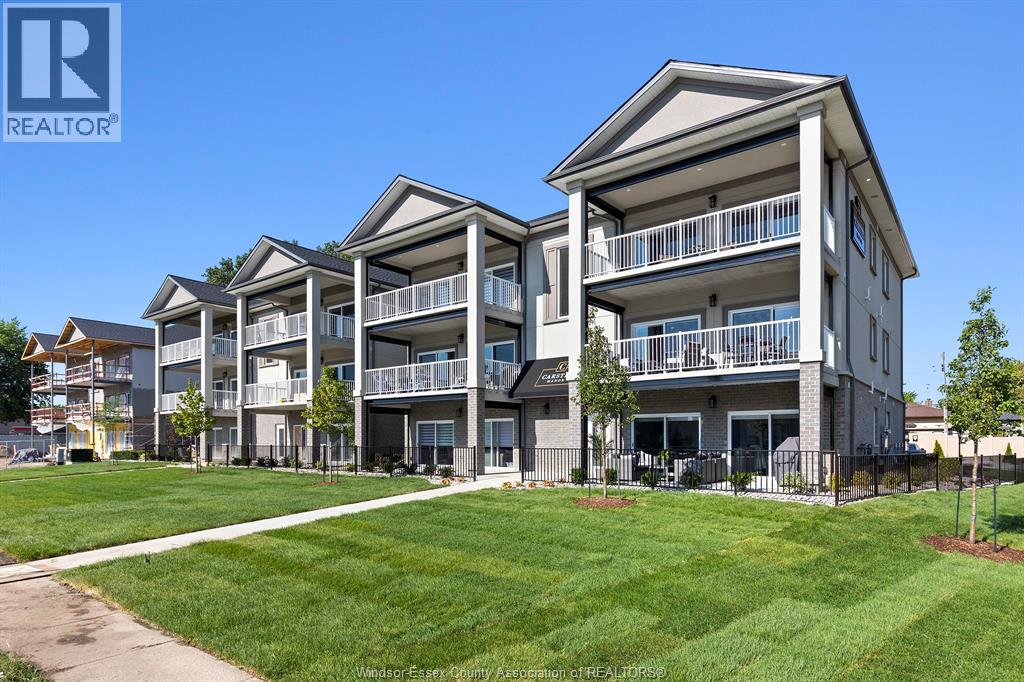
NEW $25,000 PRICE REDUCTION – IN ADDITION TO $55,000+ IN ENHANCED HST SAVINGS! An incredible opportunity at Carsten Manor. 22 of 24 suites are sold, with only two suites remaining. This suite is complete, move-in ready and available now. This residence is from our Signature Collection and includes every available upgrade, including motorized balcony screens, crown moulding, wainscoting, upgraded appliances, built-in closet shelving throughout, premium finishes and much more. This is not your traditional condo. Carsten Manor was designed to provide the space, privacy and feel of a home or townhome, with spacious open-concept 2-bedroom, 2-bathroom living, oversized approximately 200 sq. ft. private balconies, only six suites per building, steel and concrete construction and elevator access. Exceptional Tecumseh location close to trails, Lake St. Clair, shopping, dining and everyday conveniences. House to sell? No problem. We have flexible options. Your home sells, you move forward. If it doesn't, you don't. Subject to mutually agreed terms and conditions. Not interested in purchasing? We have one unit remaining available for lease. Contact us for additional information. Another development by Suburban Construction & Management Ltd. and Brotto Development Corporation, proudly building since 1957. Interested in LaSalle? Ask about LA Towns, our next boutique condominium development, building on the successful Carsten Manor concept. For more information, please visit www.brotto.ca. (id:47351)