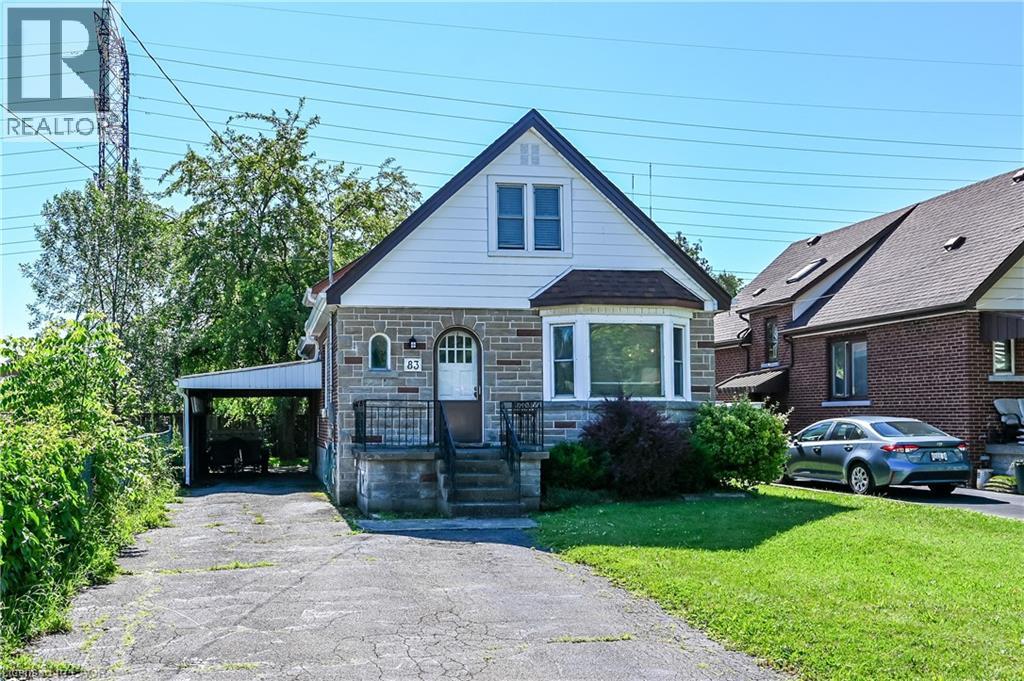
83 Aberfoyle Avenue
Hamilton, Ontario
Terrific value in this spacious 1.5 storey home located in the highly regarded quiet, family friendly Rosedale neighbourhood! Generous sized rooms thru-out, 2 x 4pc baths (main and upper floor), shingles new 2023, furnace brand new 2026 (owned), sun room overlooking a beautiful private treed yard. Located across from Rosedale School and playground and area amenities include Kings Forest Golf Course, Rosedale Arena and recreation courts, pool, many hiking/cycling trails plus quick and easy access to The Red Hill Valley Parkway! Room sizes approx. (id:47351)
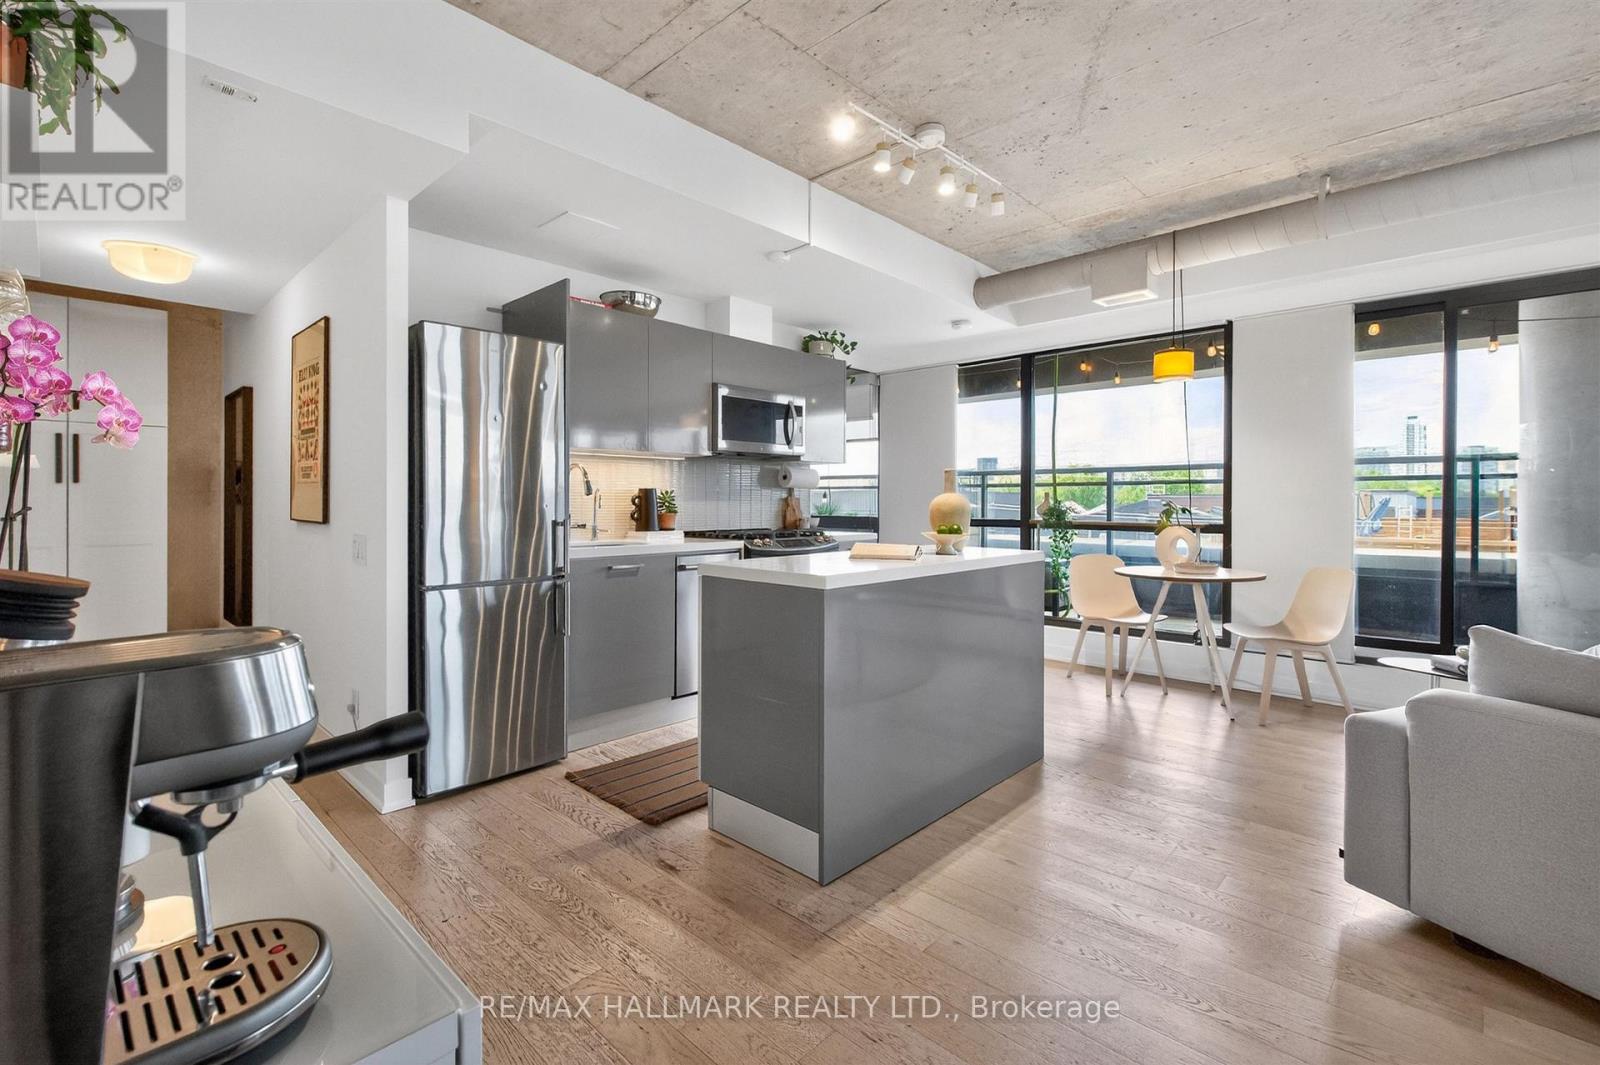
508 - 319 Carlaw Avenue
Toronto, Ontario
Leslieville living at it's best! Welcome to the highly sought-after Work Lofts, right in the heart of Leslieville. This stylish corner suite blends hard loft character with modern comfort and finishes, featuring 9-foot exposed concrete ceilings, white oak engineered hardwood floors, and expansive windows that flood the space with natural light. The thoughtfully designed layout offers a spacious primary bedroom, versatile den ideal for a home office, 2nd bedroom, or guest space, and a sleek kitchen complete with stainless steel appliances (including a full sized gas range) and stone countertops. The true showstopper is the massive 378 sq ft. wrap-around covered balcony with stunning downtown skyline views, a gas BBQ hookup, and water line for urban gardening, creating an incredible extension of your living space for entertaining, dining, or relaxing outdoors all summer long. This beautiful suite Includes parking, locker, and two bike racks. Located just steps from Leslieville's best cafés, restaurants, breweries, boutiques, parks, fitness studios, and public transit right at your doorstep. Urban east-end living at its best. (id:47351)
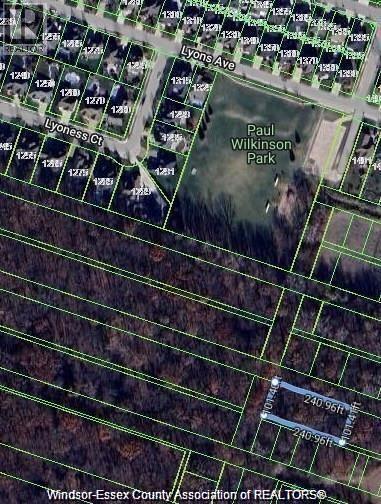
V/l Onaway
Lasalle, Ontario
Build your future here. This generous 240 ft x 101 ft vacant lot offers incredible potential in an area with promising future growth and development opportunities. Whether you're looking to build your dream home, invest for the future, or explore development possibilities, this property provides the space and flexibility to make your vision a reality. Conveniently located near schools, parks, and major roadways, you'll enjoy easy access to local amenities while benefiting from the area's long-term potential. . (id:47351)
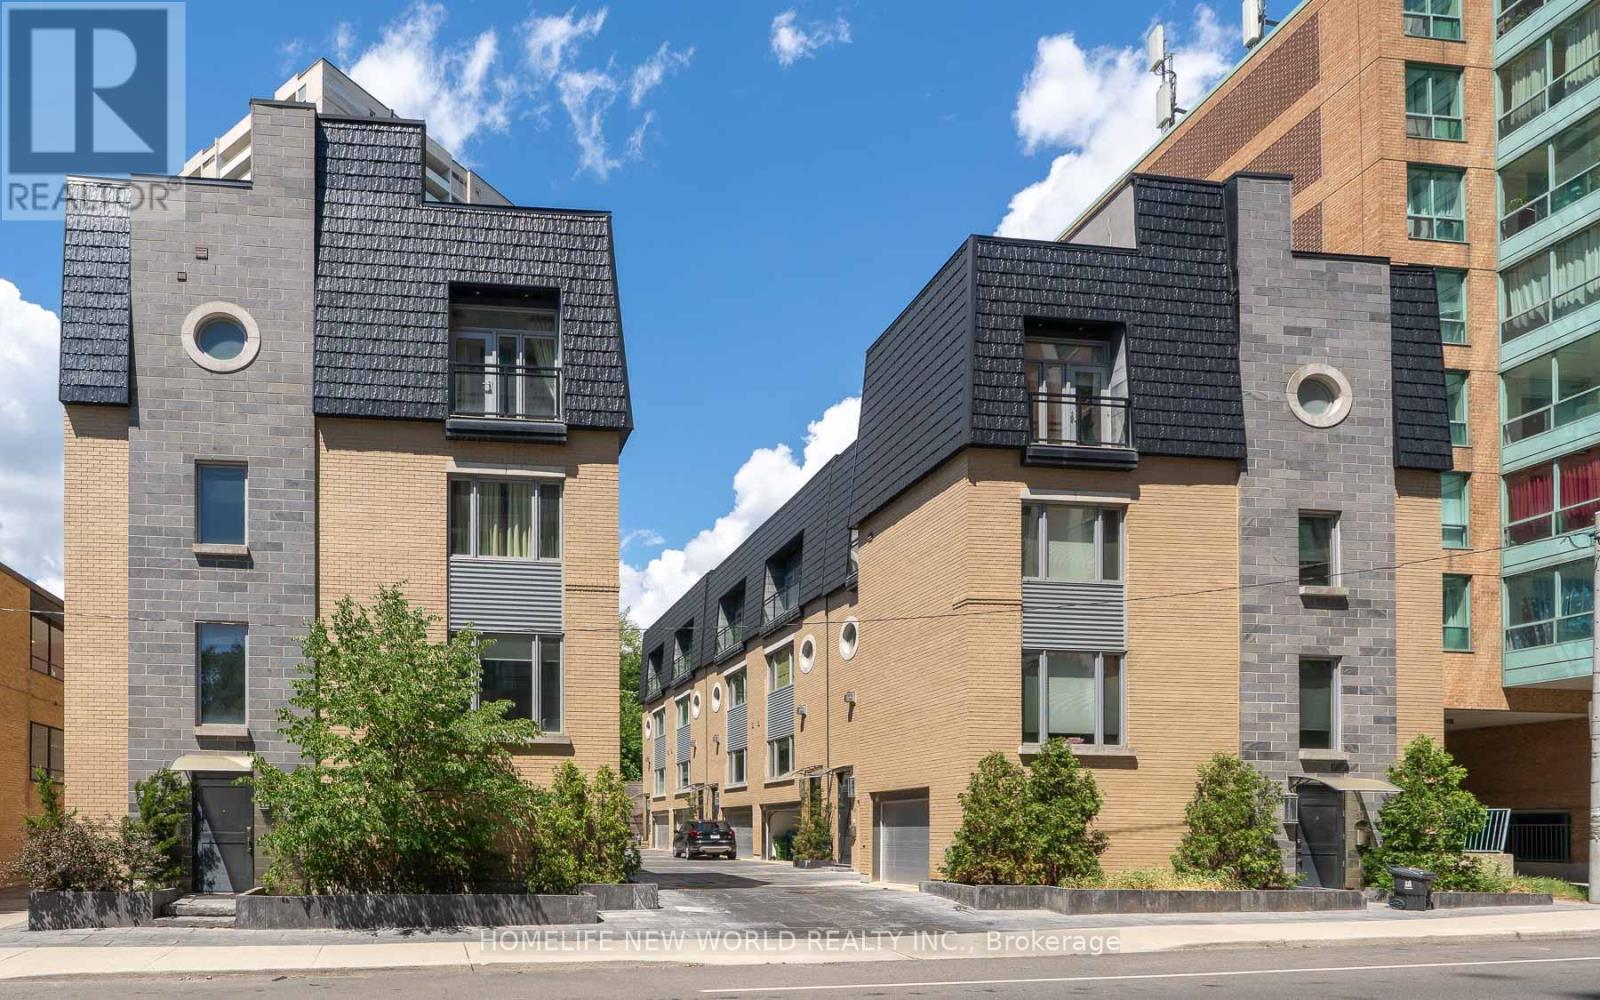
310 Merton Street
Toronto, Ontario
Rare Opportunity To Live In The Heart Of Midtown. This Immaculate New York Inspired Townhome Is Definition Of Luxury And Privacy With Soaring 10' Coffered Ceilings, Modern Finishes, Walnut Floors. Roof Top Terrace Perfect For Entertaining. Heated Bathroom Floors & Heated Garage. 10 Min Drive To DT, 10 Min Walk To The Subway, Few Min To The Beltline (And Trails), Close To Local Shops & Restaurants And So Much More! (id:47351)

11 Bass Lane
Long Point, Ontario
Beach days, bonfires, and easy cottage living — this updated 4-season Long Point retreat is ready to enjoy! Move in ready and just steps from the sandy beaches of Lake Erie in the heart of Long Point. This updated 2-bedroom, 1-bath retreat offers easy cottage living in all seasons, weekend getaway, or short-term rental opportunity. Renovated in 2022, the bright open-concept interior features vaulted ceilings, fresh paint, modern finishes, and durable flooring throughout. The stylish kitchen includes updated cabinetry, appliances, and countertops, while the renovated bathroom adds a fresh, spa-like feel. Updated insulation, windows, and doors improve comfort in every season. Stay cozy by the fireplace on cooler evenings and enjoy efficient heating and cooling with the ductless heat pump and A/C. A durable steel roof and 200-amp service provide added peace of mind. Step outside to a private rear deck ideal for morning coffee or summer BBQs, gather around the firepit, and store beach gear in the handy shed. ALternate listing I.D. X12869914 Located just minutes from Long Point Provincial Park, marinas, nature trails, and world-class birding. An inviting, fully updated entry-level cottage ready to enjoy. (id:47351)
20 Cardinal Drive
Hamilton, Ontario
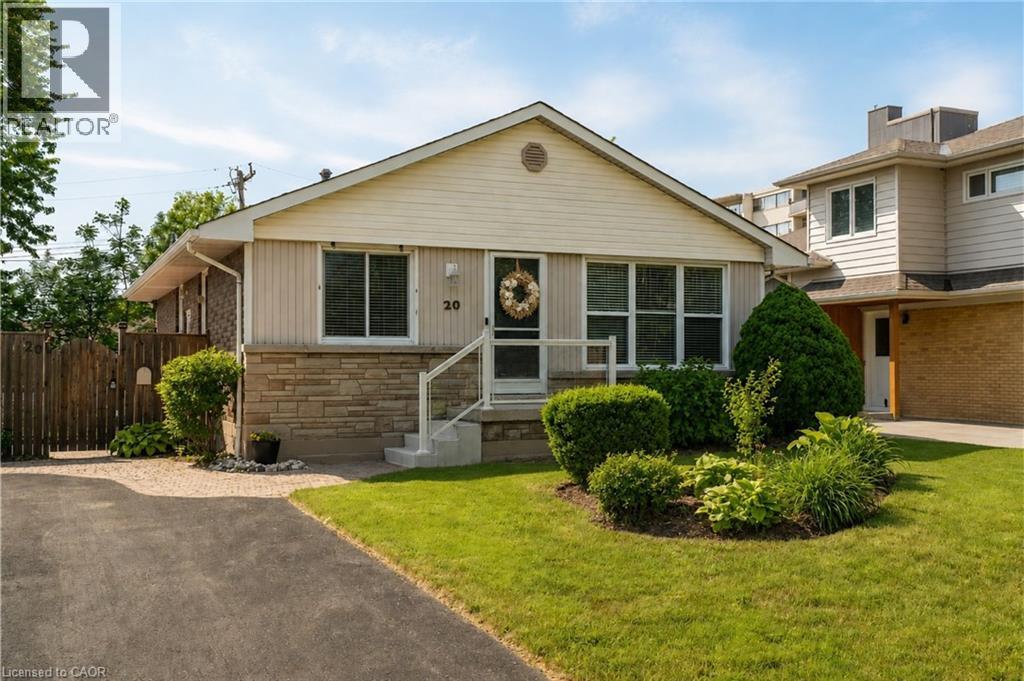
Welcome to this Hamilton Mountain bungalow in Bruleville, a meticulously maintained home offering incredible versatility for buyers. This spotless 2+1 bedroom, 2-bathroom residence features a bright, functional layout originally designed with three bedrooms on the main floor; the third bedroom was converted to a dining room and can be effortlessly transitioned back to suit your needs. The fully finished basement adds massive value, featuring an additional bedroom and a separate side entrance leading to a spacious finished living area with prime income potential as an in-law suite or second unit conversion. From the professionally built brand-new front porch and rear deck to the impeccably kept interior, this home radiates pride of ownership throughout. Whether you are looking for a turn-key family residence or an investor-friendly property with exceptional potential in a prime location, this home delivers unmatched quality and space. Move in and enjoy! (id:47351)
17 Glenda Court
Guelph, Ontario
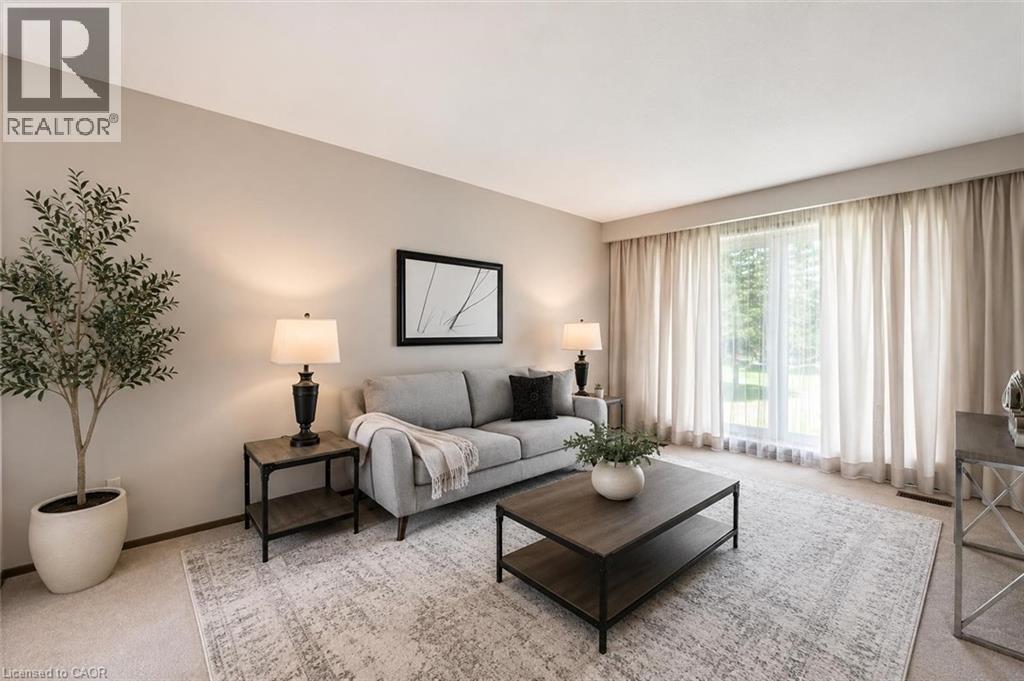
Welcome to 17 Glenda Court, a fantastic 3-bedroom side-split tucked away on a quiet court in a great family-friendly neighbourhood! Offering multiple living spaces, a beautiful property and a partially finished basement, this home is perfect for growing families, first-time buyers or anyone looking for a comfortable place to call home. Upon entering, you’re welcomed by a bright and airy living room featuring a large picture window allowing the natural light to pour into the space. The kitchen offers white cabinetry, ample counter space and an oversized window above the double sink overlooking the backyard—creating a bright and functional space for everyday living. Upstairs, you’ll find 3 generously sized bedrooms, all featuring hardwood floors and ample closet space, along with a 4-piece bathroom complete with an oversized vanity and shower/tub combo. The lower level offers even more flexible living space with a large room ideal as a secondary family room, kids’ playroom, home office or workout area, as well as a convenient powder room. Downstairs, the finished basement features a retro-inspired bar area and recreation space—perfect for entertaining family and friends. Step outside to your expansive back patio, where you can relax, entertain and take in the view of the beautiful, treed backyard. Offering a wonderful sense of peace and serenity, this outdoor space is perfect for enjoying quiet mornings, relaxing summer evenings and entertaining. Additional updates include the furnace and AC, both replaced within the last 2 years. Located just a short stroll to Marksam Park, Westwood Public School and St. Peter Catholic Elementary School, this home is perfectly positioned for families. Enjoy easy access to Highway 6 for commuters, while being just minutes from Costco, the West End Community Centre, shopping, restaurants, amenities and everything else you could possibly need (id:47351)
106 Woodlawn Road E Unit# 3
Guelph, Ontario
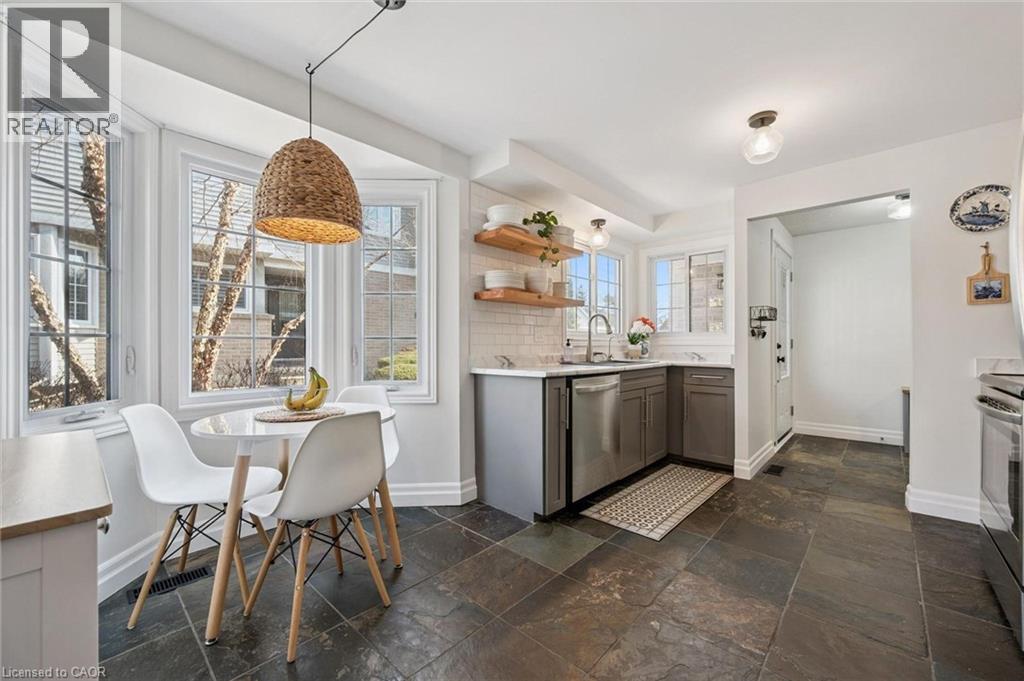
Beautifully renovated 2-bdrm, 3.5-bath townhome offering stylish move-in-ready living in highly desirable community W/in-ground pool & tennis/pickleball courts! From the moment you step inside you’ll notice warmth of hardwood flooring & thoughtful updates throughout. Eat-in kitchen W/sleek grey cabinetry, tile backsplash, S/S appliances & lots of counter space. Rustic wood display shelving adds character while the bay window nook creates perfect spot to enjoy morning coffee surrounded by natural light. Formal dining area offers elegant setting for entertaining W/stunning light fixture & sliding doors that lead to private backyard creating seamless indoor-outdoor flow. Living room W/gas fireplace & custom B/I shelving—perfect place to unwind at the end of the day. Convenient 2pc bath completes this level. Upstairs the primary bdrm offers hardwood, large windows & W/I closet. A versatile nook within the room offers perfect space for a dressing area, home office or reading corner. Ensuite is tastefully updated W/stylish vanity. 2nd bdrm offers custom B/Is & is complemented by 4pc bath W/large vanity & shower/tub. Finished lower level offers incredible versatility W/rec area highlighted by stylish shiplap fireplace & rustic wood mantel creating a warm elevated feel. Updated bathroom W/modern vanity & dedicated laundry room complete this level. Meticulously maintained & thoughtfully updated: furnace 2019, water softener 2021 & HWT 2023. Step outside to private fully fenced backyard W/large deck, mature trees & lots of space to relax & entertain. Residents of this well-maintained complex enjoy access to inground pool, tennis & pickleball courts & visitor parking—all the benefits without the maintenance. Nearby walking path connects to Royal Recreational Trail offering riverside pathways leading all the way to Guelph Lake. Short walk to Riverside Park, nearby golf course & amenities. Complete W/attached 1-car garage this is truly a turnkey opportunity—just move in & enjoy (id:47351)
10 Grant Street
Smithville, Ontario
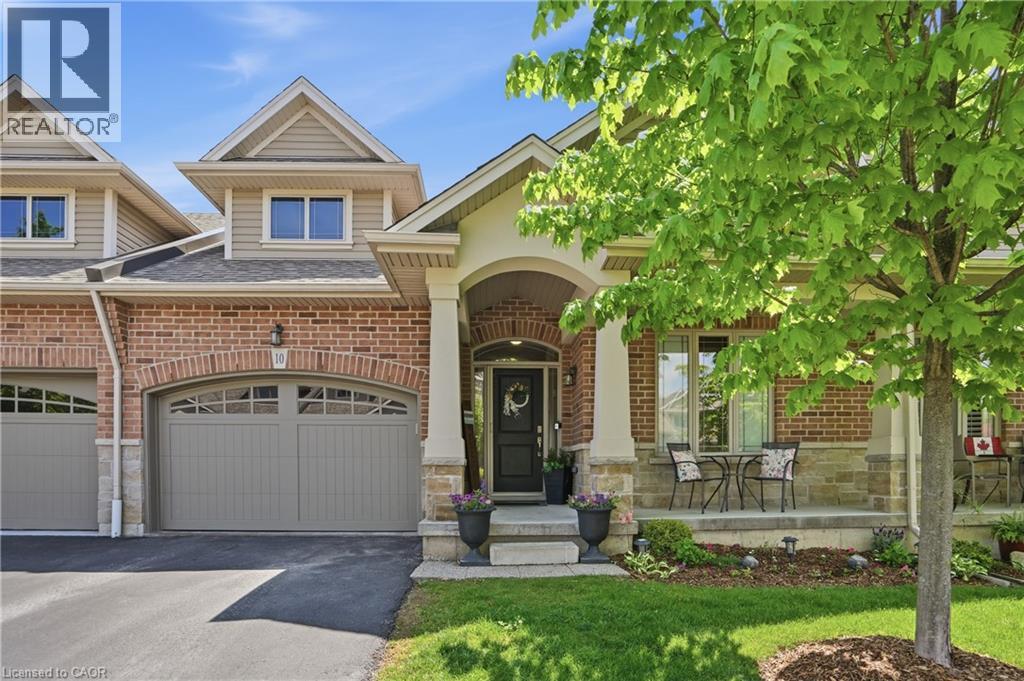
Welcome to this beautifully maintained bungalow townhome built by Dicarlo Homes in an unbelievable Smithville location close to all amenities. Offering maintenance-free living, a spacious 1,200 sq. ft. floor plan & comfortable one-floor convenience, this home is ideal for downsizers, first-time buyers or anyone looking for easy, low-maintenance living. The main flr features a bright open-concept kitchen, dining/living area, 2 beds, 2 full baths, main flr laundry & a spacious primary bdrm w/ custom ensuite closet. Attached 1.5-car garage w/ inside entry adds great everyday function. The large unspoiled bsmt offers excellent storage & future potential w/ bath rough-in already in place, ideal for a future rec rm, guest space, gym or hobby area. Step outside & enjoy the backyard concrete pad w/ no rear neighbours, offering privacy while relaxing or entertaining outdoors. Maintenance-free living incl. landscaping, visitor parking, private road maintenance, lawn care & snow removal — no need to own a lawn mower! Updates incl. carpets ’20, phantom screen front door ’21, custom ensuite closet ’22, backyard concrete pad ’22, dishwasher ’25 & stove ’26. Fantastic opportunity in the heart of Smithville! (id:47351)
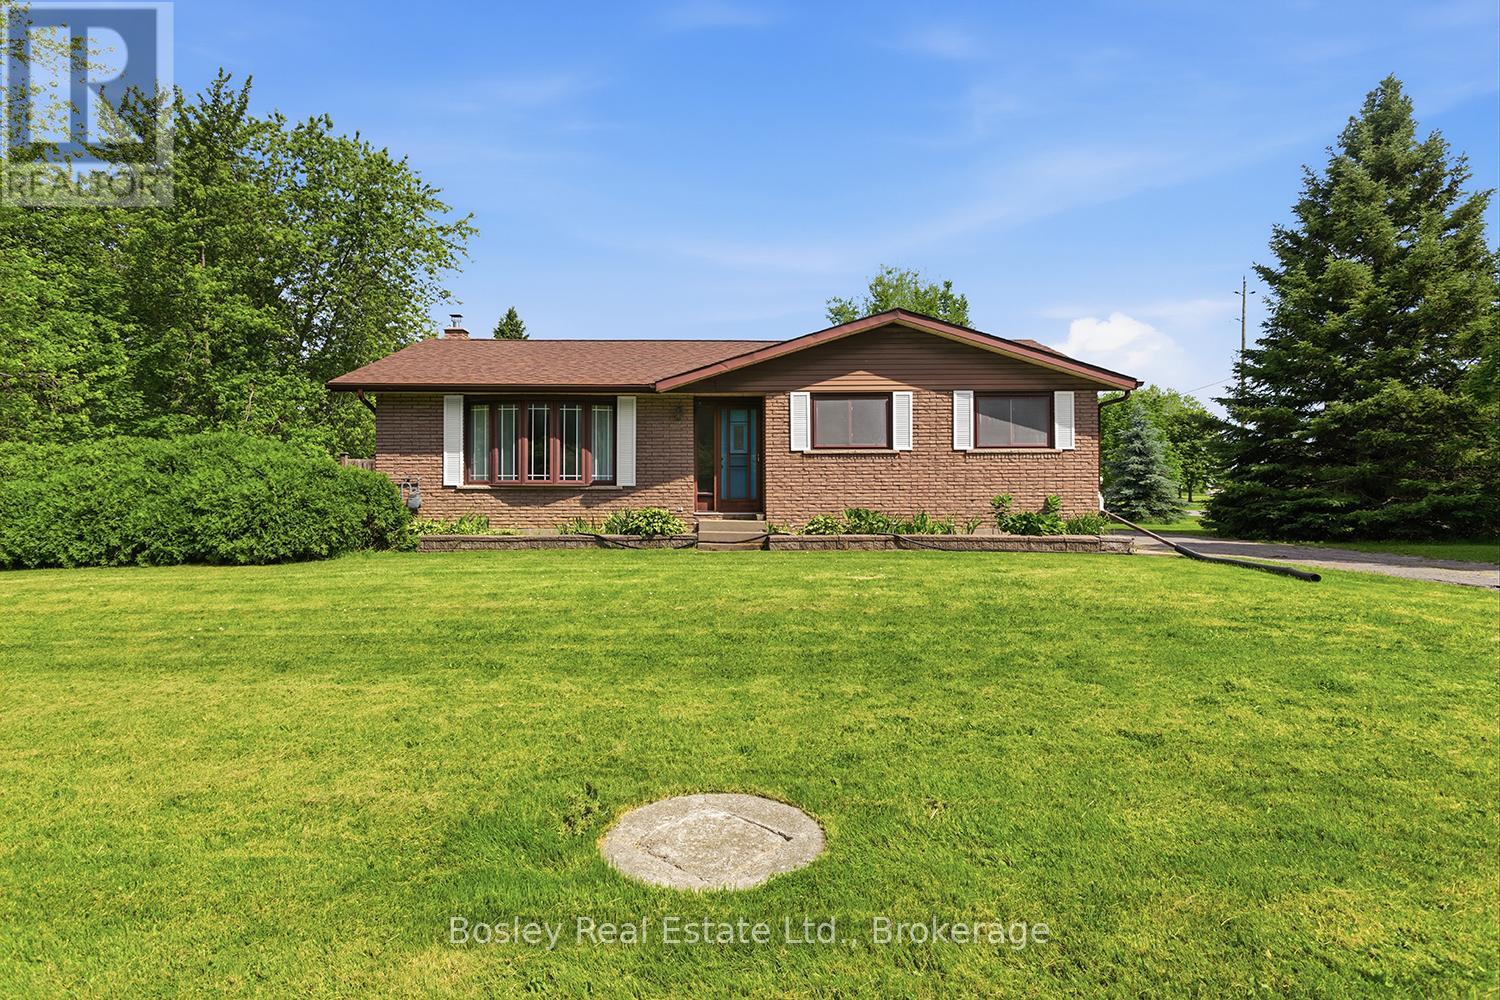
4598 Marsh Road
Port Hope, Ontario
A traditional 3+ bedroom brick bungalow with a well-designed interior use of space, situated on over 1 acre just on the edge of town with 2 detached out buildings. This property provides classic features one would expect, a detached garage and a separate workshop-an ideal setting for a hobbyist or someone working from home. A corner lot, quiet setting and privacy from the bustle of Port Hope yet just minutes to amenities. Interior features throughout: hardwood floors, a large primary suite, an eat-in country kitchen, a spacious living room and 2 additional bedrooms. Access to the yard and driveway is available via multiple entry points. Enjoy the outdoor space and yard, an in-ground pool for summer fun and plenty of room to run and roam-a blank canvas! The lower level offers room for additional bedrooms and a bathroom, and it is partially finished with laundry, a family room and endless opportunities. Unique features, the garage, and a bonus workshop with a separate driveway truly elevate the options in this ideal location, perfectly bringing county living to town. Create a space all your own, to enjoy for decades to come! (id:47351)
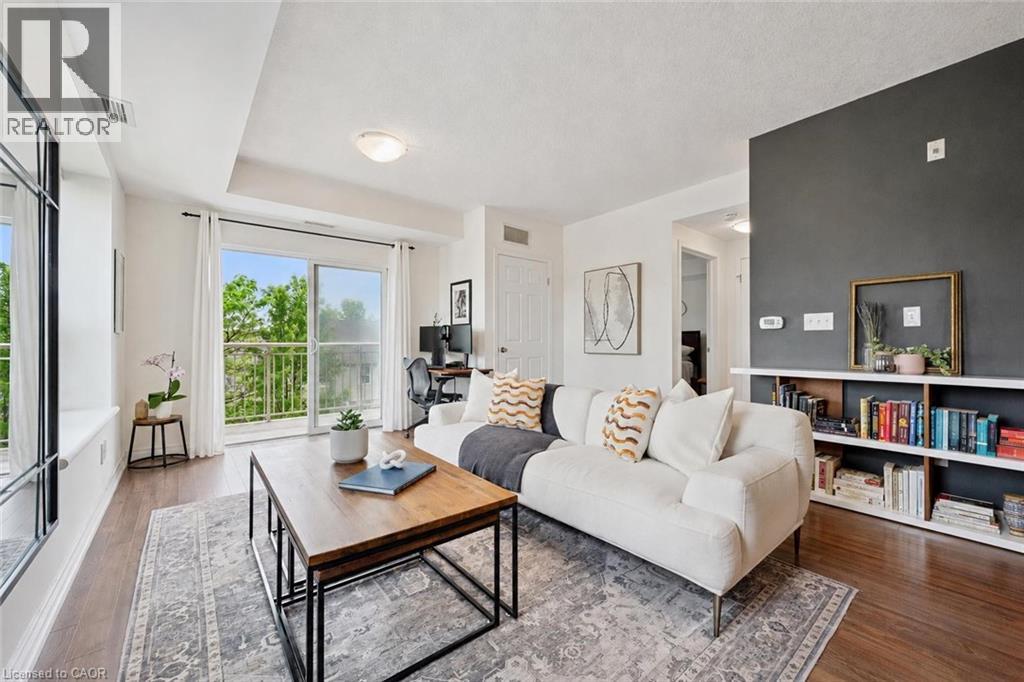
901 Paisley Road Unit# 309
Guelph, Ontario
Welcome to 309-901 Paisley Rd, a bright and spacious 1-bedroom corner-unit condo set in a well-maintained building in Guelph’s convenient west-end neighbourhood! This unit offers an abundance of natural light, a functional layout and easy access to everyday amenities. A front double closet provides practical storage as you enter the home. The kitchen features stainless steel appliances, quartz countertops, ample cabinetry and a two-tier breakfast bar with seating, creating a great spot for dining or entertaining. The kitchen flows seamlessly into the inviting living room, where warm luxury vinyl flooring, two large windows and sliding doors to the balcony fill the space with natural light. Step outside to your spacious private balcony, the perfect place to relax, unwind or enjoy your morning coffee. The generously sized primary bedroom offers a large window, a walk-in closet with built-in shelving and excellent storage space. A 4-piece bathroom completes the unit with an oversized vanity and a tiled shower/tub combination. Located in Guelph’s vibrant west-end, you’re surrounded by convenience. Enjoy nearby walking trails, the Guelph Public Library and the West End Community Centre with indoor skating rinks and a swimming pool. Costco, shops, restaurants, banks, LCBO and everyday essentials are just minutes away, while quick access to the Hanlon Parkway makes commuting to the 401 simple and efficient (id:47351)
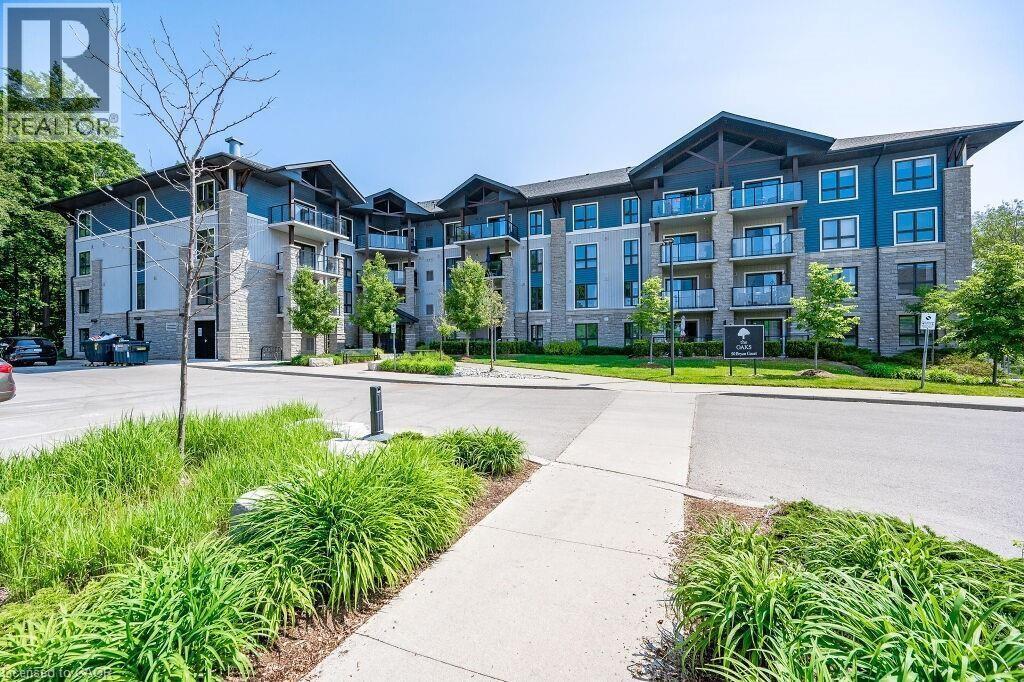
50 Bryan Court Unit# Ll04
Kitchener, Ontario
Spectacular 2 bedroom + den, 1.5 bathroom condo suite in The Oaks. Tucked away on a quiet cul-de-sac in the highly sought-after Lackner Woods neighbourhood, this exceptional unit offers an oversized balcony overlooking a mature forest backdrop, a rare and peaceful setting that feels more like a private retreat than condo living. Enjoy scenic walking trails right outside your door and a tranquil, nature-filled atmosphere year-round. Conveniently located with locker and parking access on the same floor, plus walking distance to public transit, grocery stores, schools, and the community pool. Easy access to Hwy 7, the Fairway Road extension to Cambridge, and the Conestoga Parkway. Includes 1 locker and 1 surface parking space. (id:47351)
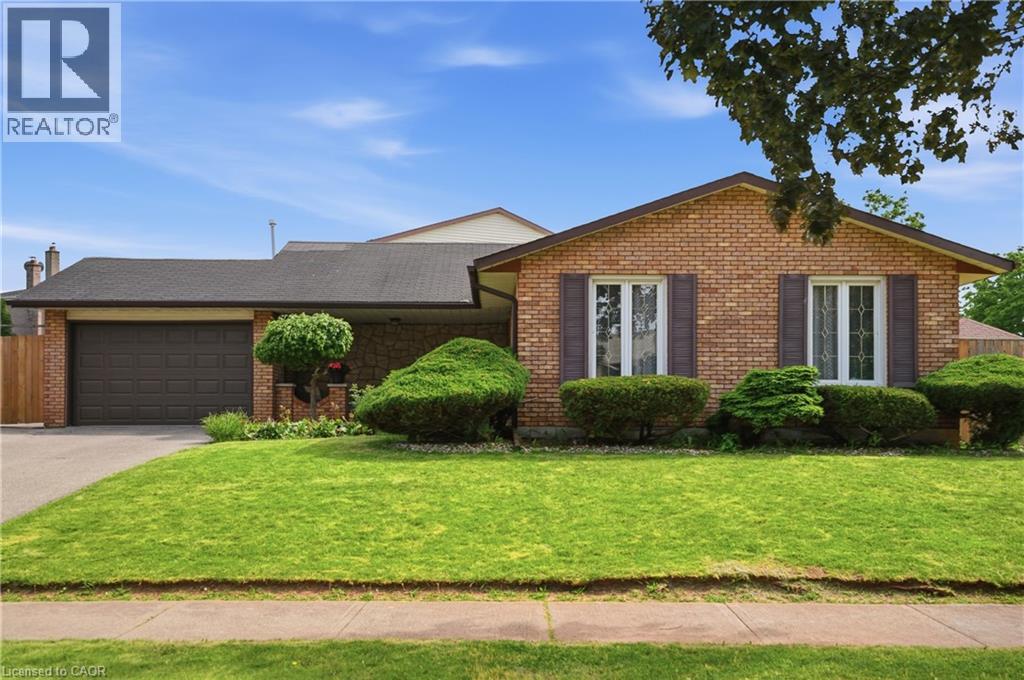
2 Loring Crescent
Stoney Creek, Ontario
Welcome to 2 Loring Crescent, a beautifully maintained 4-level backsplit located in one of Stoney Creek’s most desirable family-friendly neighbourhoods. Offering an exceptional combination of space, functionality, and outdoor enjoyment, this impressive 3-bedroom home is ideal for growing families, multi-generational living, or buyers seeking a move-in-ready property with plenty of room to entertain. The charming covered front porch, manicured landscaping, oversized double-wide driveway, and attached 1.5-car garage create outstanding curb appeal from the moment you arrive. Inside, the bright and spacious main floor features a welcoming living room, formal dining area, and a large eat-in kitchen with ample cabinetry and workspace. Upstairs, you'll find three generously sized bedrooms, including a spacious primary retreat, along with a beautifully renovated 5-piece bathroom. The thoughtful multi-level design provides both privacy and functional living space for the entire family. The lower level boasts an expansive family room with a cozy gas fireplace, a 3-piece bathroom, and a separate walk-up entrance from the backyard, offering excellent flexibility and potential for multi-generational living. The fully finished basement adds even more living space with a large recreation/media room, plus a spacious laundry, utility, and storage area. Step outside to your private backyard oasis featuring a heated in-ground pool, expansive patio and deck area, covered sitting space, and a separate fenced grass area perfect for children and pets. Whether hosting summer gatherings or enjoying a quiet evening outdoors, this backyard is designed to be enjoyed. Conveniently located close to schools, parks, shopping, restaurants, transit, and major highway access, this exceptional home offers the perfect blend of comfort, space, and lifestyle in a sought-after Stoney Creek neighbourhood. (id:47351)
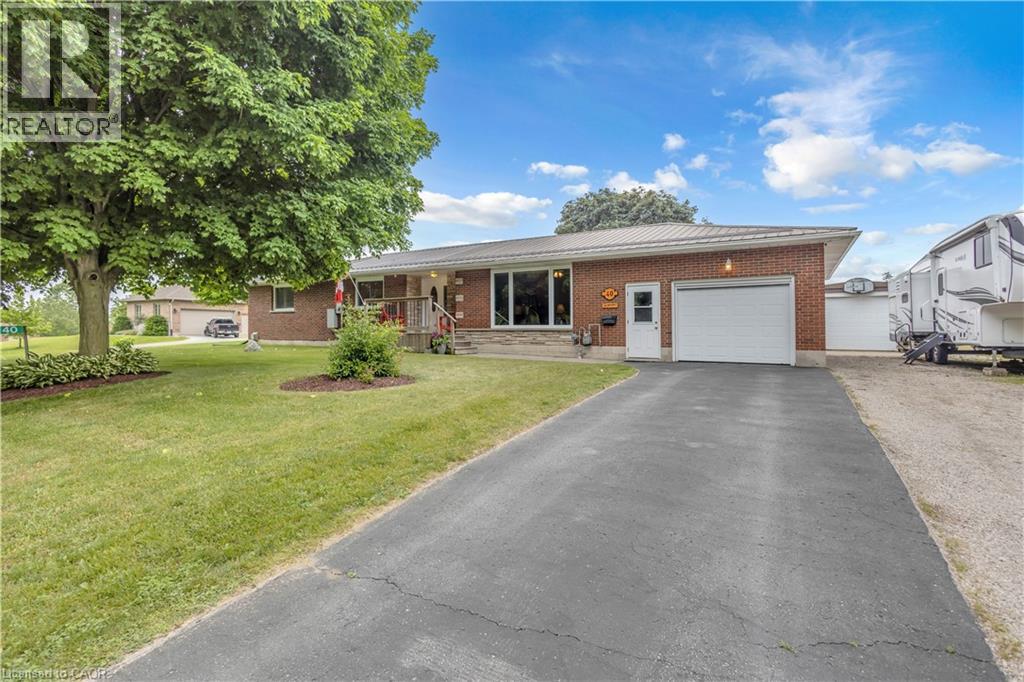
40 Murray Street E
Vittoria, Ontario
Welcome to 40 Murray Street, Vittoria, a beautifully maintained ranch-style home offering the perfect blend of comfort, functionality, and privacy. Nestled on a spacious lot with no rear neighbours, this property provides a peaceful country feel while still being conveniently located near Simcoe, Port Dover, and the shores of Lake Erie. Inside, you'll find a large updated kitchen designed for both everyday living and entertaining, featuring ample cabinetry, generous counter space, and plenty of room for family gatherings. Comfortable living spaces throughout the home are complemented by the convenience of central vacuum and the peace of mind provided by a whole-home backup generator, ensuring you're prepared year-round. Step outside and discover your own private retreat. The backyard offers exceptional privacy and is the perfect place to relax and unwind, featuring a hot tub ideal for enjoying quiet evenings under the stars. Outdoor enthusiasts, hobbyists, or those needing extra workspace will appreciate the insulated 12' x 24' workshop, perfect for projects, storage, or a home-based business. The attached garage is enhanced with a screened door, allowing you to enjoy fresh air while keeping insects out during the warmer months. Whether you're entertaining guests, gardening, soaking in the hot tub, or simply enjoying the tranquility of village living, this property offers a lifestyle that's hard to find. Perfect for first-time buyers, downsizers, or anyone seeking a home with added versatility and comfort, 40 Murray Street delivers exceptional value in one of Norfolk County's most charming communities. Don't miss your opportunity to make this wonderful Vittoria property your next home. (id:47351)
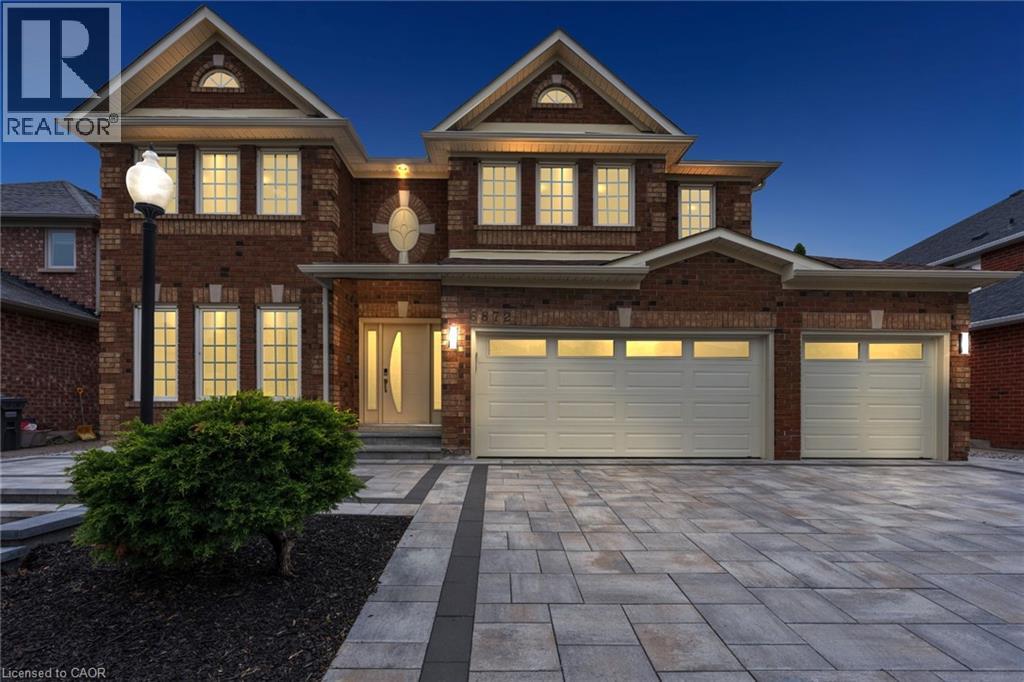
6872 Round Leaf Court
Mississauga, Ontario
Welcome To 6872 Round Leaf Court, Nestled On A Quiet Court In The Highly Sought-After Lisgar Community Of Mississauga. Offering An Impressive 3,596 Sq Ft Of Beautifully Upgraded Living Space, This Executive Home Features 5+1 Bedrooms, 3.5 Bathrooms, A Rare 3-Car Garage, And Driveway Parking For 4 Additional Vehicles. Designed For Both Family Living And Entertaining, The Main Level Showcases Elegant Principal Rooms, A Dedicated Home Office, And A Stunning Chef's Kitchen Complete With Custom Cabinetry, Premium Sub-Zero And Miele Built-In Appliances, Viking Professional Gas Cooktop, Granite Countertops, Large Centre Island, And Spacious Eat-In Area With Walkout To A Four-Season Sunroom. The Adjacent Family Room Features A Cozy Gas Fireplace And Scenic Views Of The Backyard. Upstairs, The Spacious Primary Retreat Offers Two Walk-In Closets And A Luxurious 5-Piece Ensuite, While Four Additional Bedrooms Provide Exceptional Space For Family And Guests. Step Outside To Your Private Backyard Oasis Featuring A Composite Deck, Gas BBQ Line, And An Inground Saltwater Pool With Concrete Surround. Additional Highlights Include A Winding Hardwood Staircase, Owned Navien Tankless Water Heater, Lennox Elite Furnace With Pure Air Filtration System, Central Vacuum, Epoxy Garage Flooring, Interlock Driveway And Front Porch (2025), And An Unfinished Basement Offering A Blank Canvas To Create Additional Living Space Tailored To Your Needs. Ideally Located Close To Top-Rated Schools, Parks, Trails, Shopping, Public Transit, Lisgar GO Station, And Major Highways For An Easy Commute Throughout The GTA And To Toronto Pearson International Airport, This Exceptional Property Offers The Perfect Blend Of Luxury, Space, And Location. (id:47351)
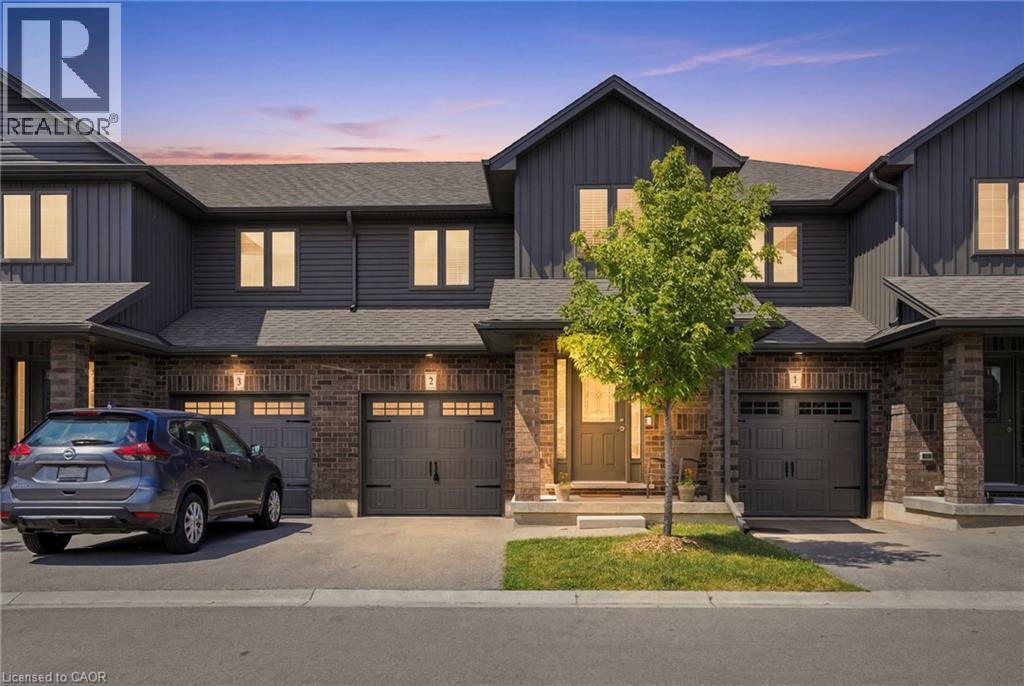
29 Schuyler Street Unit# 2
Paris, Ontario
Welcome to this beautifully updated three-bedroom, two and a half-bathroom interior townhome, offering modern finishes and exceptional value. Freshly painted throughout, this bright and inviting home features a functional open-concept layout designed for comfortable family living and effortless entertaining. The upgraded kitchen showcases elegant quartz countertops, ample cabinetry, stainless steel appliances, and a seamless flow into the dining and living areas. Large windows fill the home with natural light, creating a warm and welcoming atmosphere. The second level offers three spacious bedrooms, including a generous primary suite complete with a private ensuite bath and ample closet space. Two additional bedrooms and a full bathroom provide plenty of room for family, guests, or a home office. Ideally located in a sought-after family-friendly neighbourhood close to schools, parks, shopping, transit, and major highways, this move-in-ready home is an excellent opportunity for first-time buyers, growing families, or investors alike. There is nothing to do but move in. Don't miss your chance to make 2-29 Schuyler Street home! Don’t be TOO LATE*! *REG TM. RSA. (id:47351)
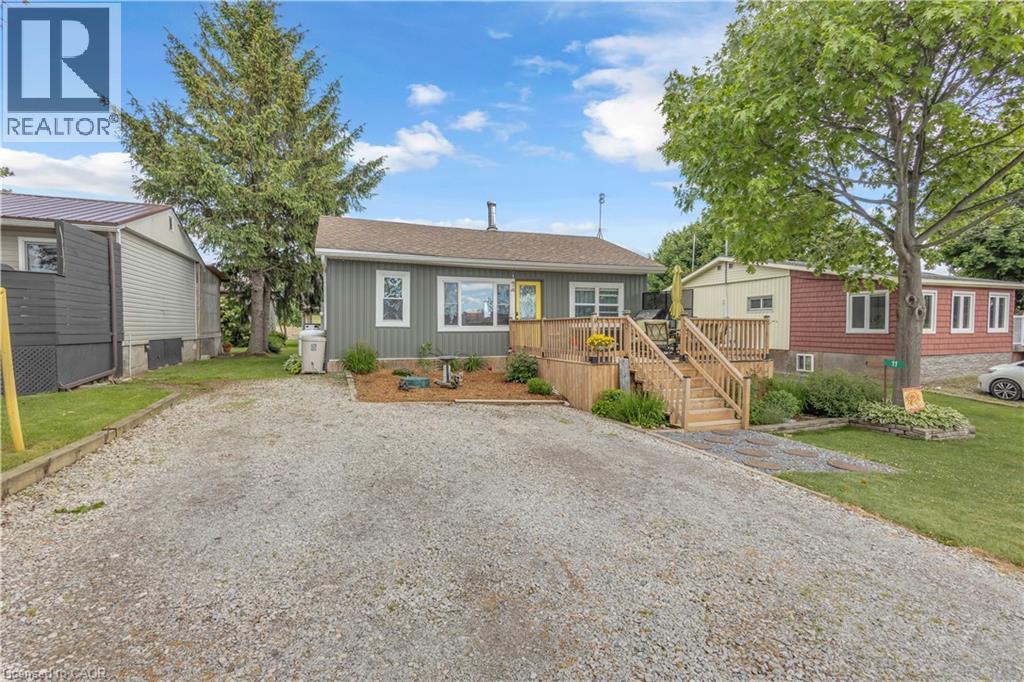
11 Cove Lane
Port Rowan, Ontario
Welcome to 11 Cove Lane, Port Rowan—a rare hidden gem offering peaceful year-round living with water access, beautiful water views, and the privacy of a sought-after private road location. This charming 3-bedroom, 1-bathroom home has been thoughtfully updated while maintaining its warm cottage-like character. Inside, you'll find hardwood floors throughout, an updated kitchen and bathroom, attic insulation upgraded to R50, central air conditioning, a UV water treatment system, and a WETT-certified wood stove that creates a cozy atmosphere during cooler months. The property is well-equipped for both everyday living and entertaining, featuring a detached garage/shop with 60-amp hydro service, while the home itself offers 100-amp service and the added peace of mind of a whole-home backup generator. Recent improvements include a new outdoor hot tub (2025), outdoor shower (2026), siding (2026), and a dishwasher installed in 2024. The durable 50-year roof shingles are approximately nine years old, and the home rests on a solid foundation supported by 20 pillars and 8 beams. A survey is available for buyer confidence. Whether you're searching for a year-round residence, weekend retreat, or waterfront lifestyle property, 11 Cove Lane offers a unique opportunity to enjoy the tranquility of Port Rowan with modern conveniences, exceptional outdoor living spaces, and rare access to the water. Properties like this seldom come to market, don't miss your chance to own this peaceful waterfront retreat. (id:47351)
19 Cedar Street
Cambridge, Ontario
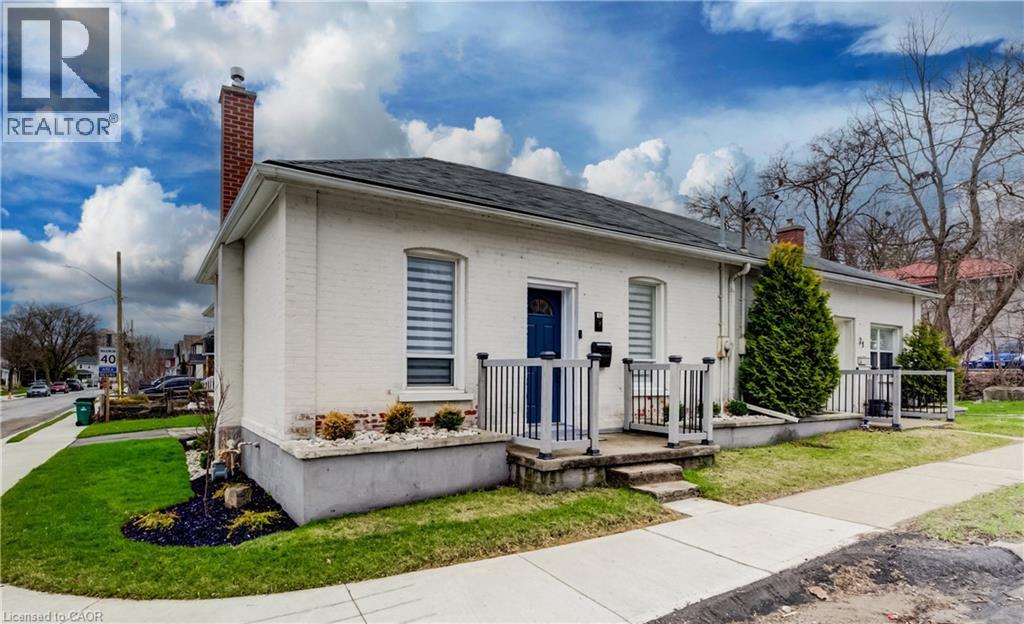
Perched in the heart of Old Galt's historic Gaslight District and an easy stroll from the diverse amenities of downtown is this uniquely chic semi-detached bungalow. With the original home dating from the 19th century, here's your opportunity to settle into your own piece of Waterloo Region history - all in a beautifully updated two-bedroom package with more than a few modern tricks up its sleeve! 19 Cedar Street has been custom-fit just this past year with state-of-the-art smart home systems (including an indoor/outdoor voice controlled sound system designed with the audiophile in mind, a Blink doorbell system, smart locks, and more), while boasting stylish finishes that wouldn't look out of place in the newest of luxury condos. Why pay condo fees, when an urban lifestyle has never looked better right here? From sleek quartz counters and abundant custom cabinetry in the kitchen to a trendy hex tile backsplash, and from soaring 10-foot ceilings throughout the main floor to the gracefully finished main four-piece bathroom with convenient stacked laundry inside, the appeal instantly generated by this home is evident wherever you look. Plus, way more space than your average balcony could be all yours with the fully fenced rear yard, complete with deck and storage shed - a great venue for entertaining friends and family with summer now around the corner. More versatility is on hand in the dry and cozy basement, currently fitted out as a barber's studio with additional entertaining space set up to the side. Private parking can be found at the side with direct gate access to the back yard, with loads more free weekend public parking available just across the street. This distinctive home won't be available for long - schedule a viewing today to see it for yourself! (id:47351)
19 Taylor Avenue
Cambridge, Ontario
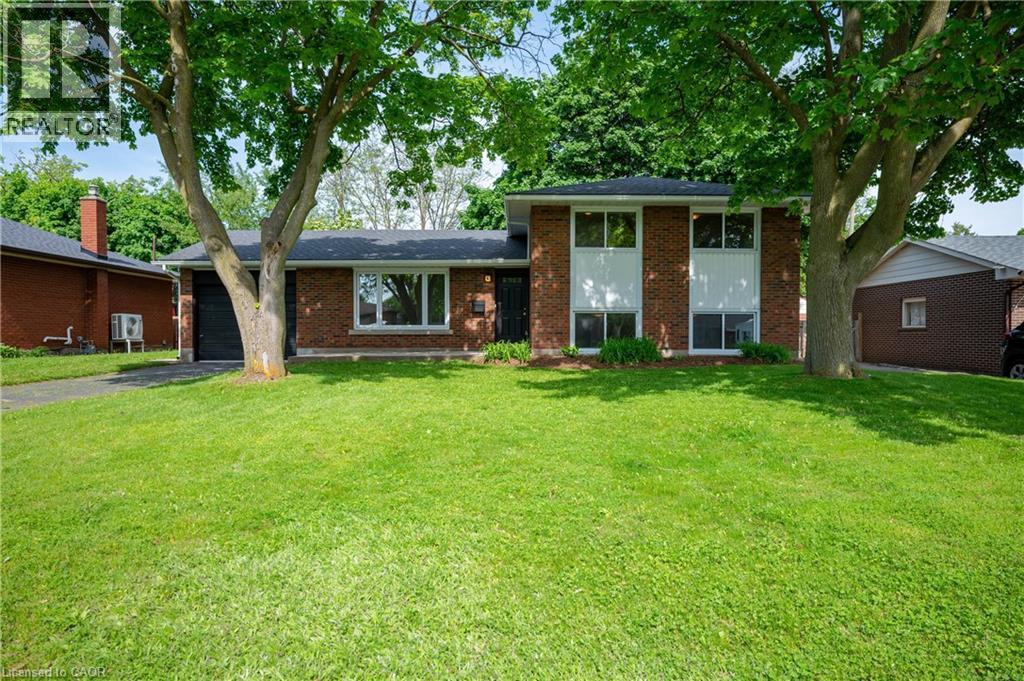
Mid-Century Living on a quiet Cambridge Court! This solid, brick-and-siding family home sits on a generous 60-foot lot, offering a sense of space and privacy that is difficult to find in newer subdivisions. Located on a quiet court with minimal traffic, the property brings back the best of classic neighbourhood living while keeping you close to local schools, shopping, and everyday amenities. The exterior has been thoroughly updated with modern windows, newer shingles, a high-efficiency furnace, a fully fenced backyard, and an attached garage for extra storage. Inside, the home has been freshly painted and offers durable hardwood, luxury vinyl plank, and ceramic flooring throughout. The standout feature is the deep, lower-level recreation room, where oversized windows let in an abundance of natural light, making it a bright and inviting space for weekend movie nights, a children's play area, or a quiet home office. (id:47351)
39 Dunning Way
St. Thomas, Ontario
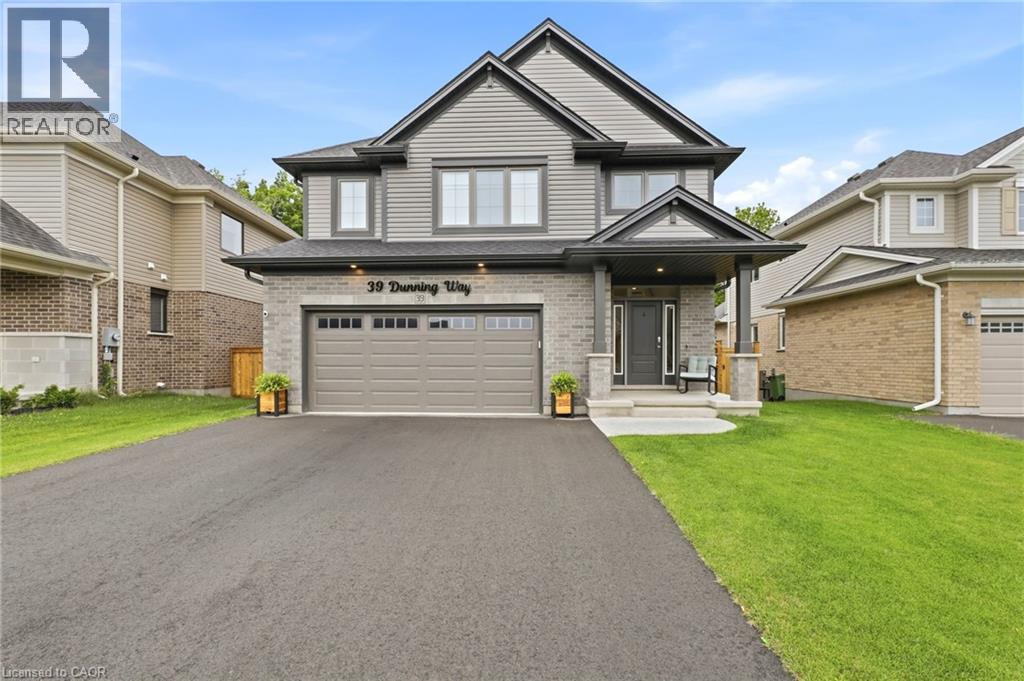
BASEMENT IN-LAW SUITE with SEPARATE KITCHEN AND LAUNDRY HOOKUP. Trees rustling, birds chirping and you enjoying your morning coffee with a view at 39 Dunning Way. This Hayhoe Built Model features 5 Bedrooms (4+1), 3.5 Bathrooms and 2841 sqft of Finished Living Space. The main floor is a show stopping open concept design with the focal point being the lush forest behind the house. The kitchen welcomes you with a large island, floor to ceiling cabinets, white marble quartz countertops, stainless steel appliances (2025), tile backsplash, double sinks (with a view) and striking range hood. Off of the kitchen is the main floor laundry room with garage access. The kitchen flows to the dining area and into the great room with large windows featuring an electric fireplace. Step out onto the newly upgraded deck (June 2026) with privacy shutters where you can entertain friends and family. Walk down to the concrete patio, with 5 person hot tub (2025) and storage or play space under the deck. Sprinkler system installed (August 2025) in front and back of property, controlled by app and programable. The upstairs features 3 near identical rooms with double closets, as well as a 4 piece bathroom and large linen closet. The primary suite is the perfect space to unwind with a spacious bedroom with ample natural light, his and hers walk-in closets and 5 piece ensuite bathroom. The finished basement presents an excellent family In law suite with separate garage entrance. The suite includes living room, eat in kitchen with built in microwave, washer/dryer hookup (stackable), 4 piece bathroom, bedroom with double closet and storage room. Perfect for extended family or caregivers. This home has everything you need. Call your realtor to book your showing today! (id:47351)
375 Pioneer Drive Unit# 7
Kitchener, Ontario
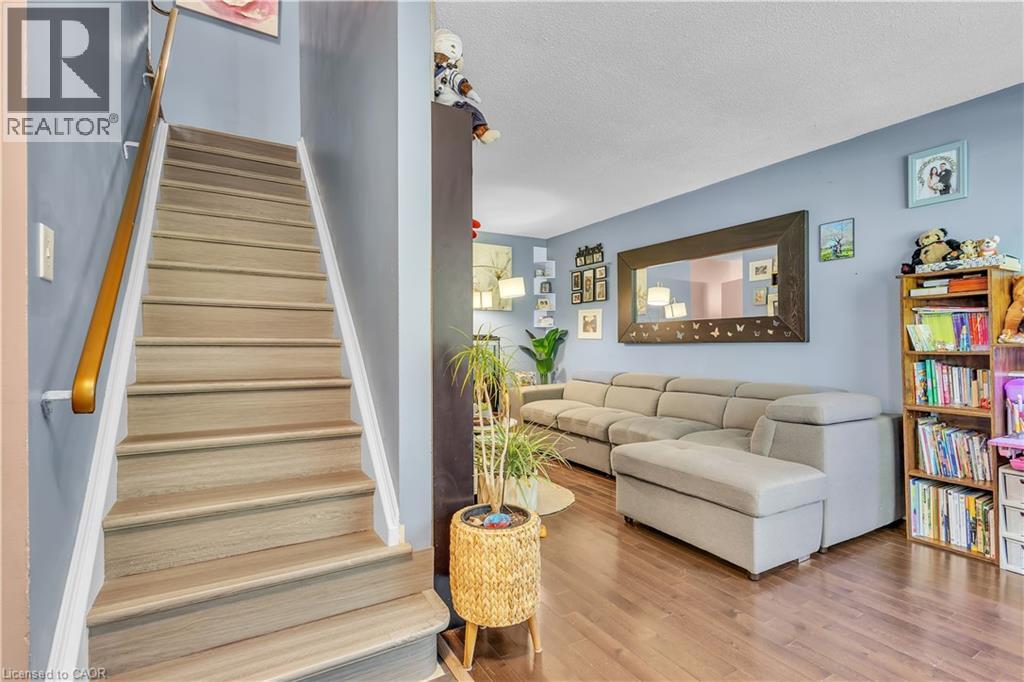
Carpet-free 2-bed and 2 bath townhouse is ready for a new owner! Welcome HOME to this amazing townhome in amazing location of Kitchener. Weather you are investor or a FIRST TIME home buyer you must check this out. This beautifully updated home OVER 1400 SQ. FT. OF LIVING SPACE welcomes you with gleaming hardwood floors, an expansive living area, a designated dining space, and a fully renovated kitchen featuring newer cabinetry. The upper level offers two generous bedrooms and a refreshed main bathroom. The fully finished basement provides versatile extra living space with a large rec-room, a convenient 2-piece bath, and a private separate entrance. This is few minutes to CONESTOGA COLLEGE, PIONEER PLAZA , PIONEER PARK, SHOPPING, HWY 401 AND MUCH MORE (id:47351)
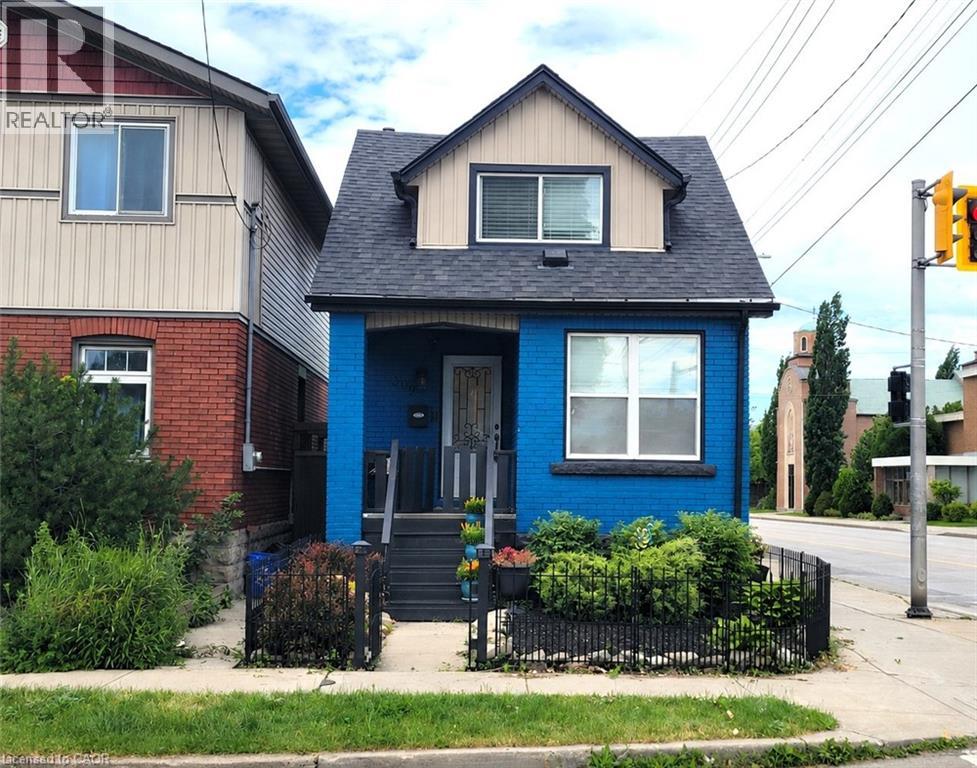
309 Cope Street
Hamilton, Ontario
Just move right in and enjoy! Welcome to this beautifully renovated brick home offering comfortable, low-maintenance living in a convenient, walkable neighbourhood close to shopping, schools, parks, transit, and everyday amenities. Ideal for first-time buyers, downsizers, or anyone seeking the convenience of a beautifully updated home. The bright open-concept main floor features living and dining areas, an updated kitchen with stainless steel appliances, and new flooring throughout the main level (2026). Upstairs you'll find two bedrooms, with additional closet space, and an updated 3-piece bath with walk-in shower. The finished lower level provides flexible living space with a third bedroom or family room and a 4-piece bath. Recent updates include central air (2022) and roof shingles (2018). Enjoy a fully fenced yard, private single-car parking with carport, and excellent access to Centre Mall, Ottawa Street shops, GO Transit bus routes, the Red Hill Parkway, and QEW. A fantastic opportunity to own a beautifully updated home in East Hamilton. (id:47351)
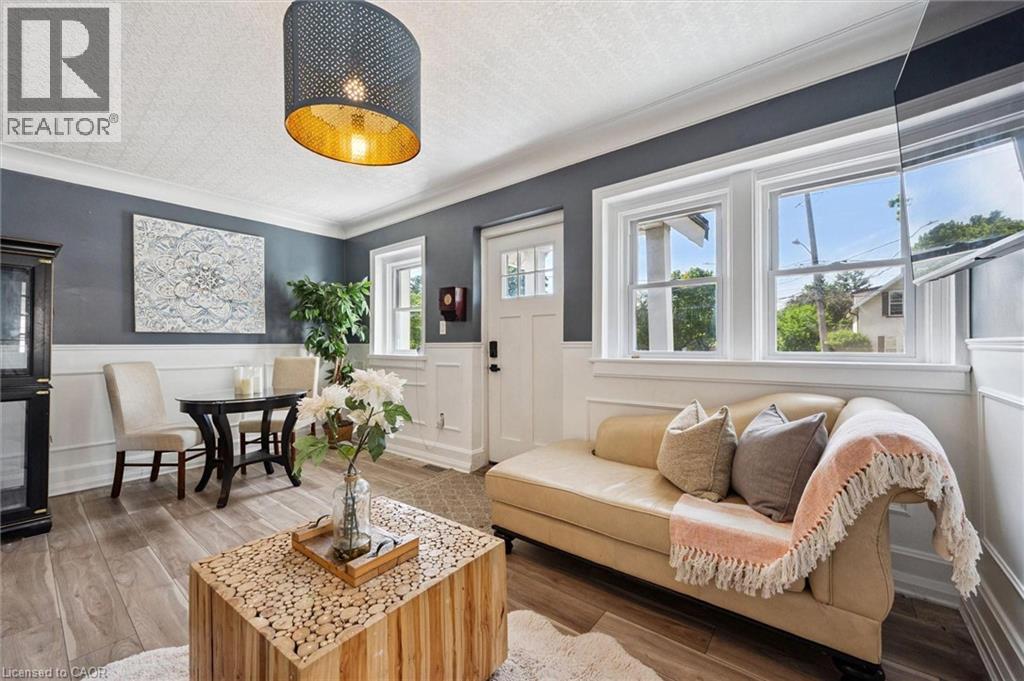
314 Paisley Road
Guelph, Ontario
314 Paisley Rd is a 4-bdrm LEGAL duplex in prime location just a short walk to downtown! Offering excellent income potential, this property can easily be converted into a triplex W/the bsmt already featuring a bdrm, bathroom & living room. Vacant possession available allowing you to move in immediately or secure your own tenants at current market rents. Fantastic opportunity for investors seeking strong cash flow or buyers looking to live in the main unit while offsetting their mtg W/rental income. Main 2+1 bdrm apt offers updated kitchen W/high-end cabinetry, quartz counters, S/S appliances & breakfast bar ideal for casual dining. Living room is filled W/natural light from large windows & enhanced by charming wainscotting. 2 bdrms W/hardwood & large windows are also found on the main level along W/3pc bath, modern vanity & tiled shower. Add'l conveniences: in-suite laundry & storage closet. Bsmt extends living space W/rec room & luxurious bathroom with W/I glass shower & floating vanity. There is an add'l bdrm W/dbl closet & B/I workstation. With its functional layout the bsmt also presents potential to be converted into 3rd unit providing added future upside. The upper 1-bdrm unit offers its own kitchen, living room, bathroom & access from the back of the property, making it ideal for rental income. Major updates: newer windows, siding, electrical & steel roof. This turn-key investment opportunity is well-positioned to provide excellent cash flow. The backyard is a major highlight offering a hot tub & an exceptionally large & private outdoor space surrounded by trees & greenery. It has multiple seating areas giving each unit room to enjoy their own outdoor space. Yard offers a mix of open lawn, sunny entertaining areas & shaded spots to relax in a peaceful park-like setting W/lots of flexibility. Located in trendy Junction neighbourhood this property is around the corner from Fixed Gear Brewing & short stroll to downtown restaurants, shops, nightlife & GO Station (id:47351)
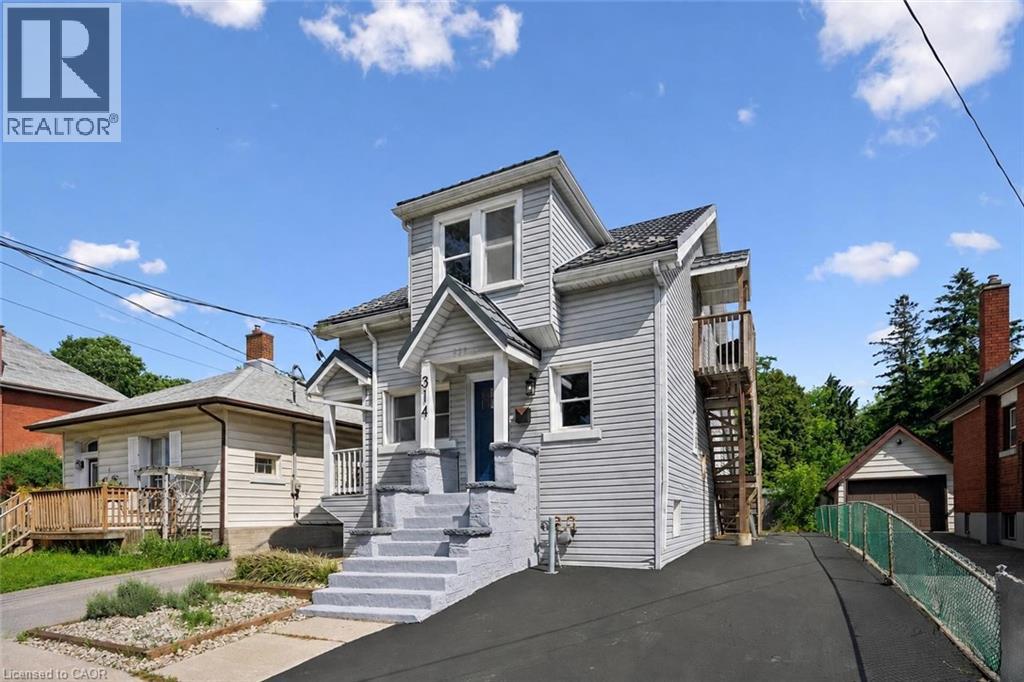
314 Paisley Road
Guelph, Ontario
314 Paisley Rd is a 4-bdrm LEGAL duplex in prime location just a short walk to downtown! Offering excellent income potential, this property can easily be converted into a triplex W/the bsmt already featuring a bdrm, bathroom & living room. Vacant possession available allowing you to move in immediately or secure your own tenants at current market rents. Fantastic opportunity for investors seeking strong cash flow or buyers looking to live in the main unit while offsetting their mtg W/rental income. Main 2+1 bdrm apt offers updated kitchen W/high-end cabinetry, quartz counters, S/S appliances & breakfast bar ideal for casual dining. Living room is filled W/natural light from large windows & enhanced by charming wainscotting. 2 bdrms W/hardwood & large windows are also found on the main level along W/3pc bath, modern vanity & tiled shower. Add'l conveniences: in-suite laundry & storage closet. Bsmt extends living space W/rec room & luxurious bathroom with W/I glass shower & floating vanity. There is an add'l bdrm W/dbl closet & B/I workstation. With its functional layout the bsmt also presents potential to be converted into 3rd unit providing added future upside. The upper 1-bdrm unit offers its own kitchen, living room, bathroom & access from the back of the property, making it ideal for rental income. Major updates: newer windows, siding, electrical & steel roof. This turn-key investment opportunity is well-positioned to provide excellent cash flow. The backyard is a major highlight offering a hot tub & an exceptionally large & private outdoor space surrounded by trees & greenery. It has multiple seating areas giving each unit room to enjoy their own outdoor space. Yard offers a mix of open lawn, sunny entertaining areas & shaded spots to relax in a peaceful park-like setting W/lots of flexibility. Located in trendy Junction neighbourhood this property is around the corner from Fixed Gear Brewing & short stroll to downtown restaurants, shops, nightlife & GO Station (id:47351)
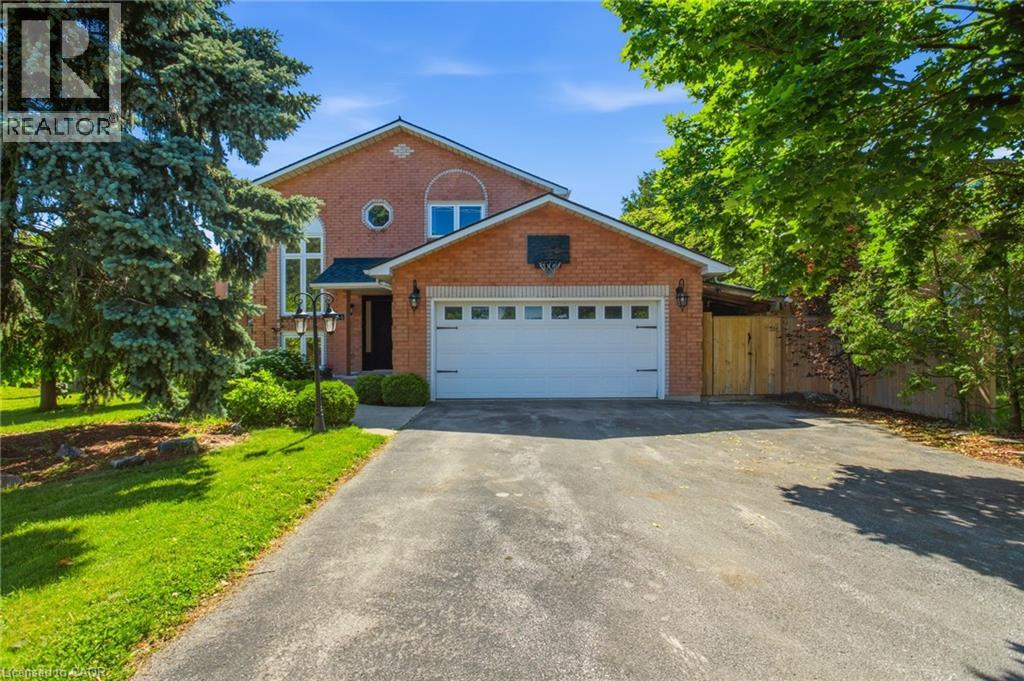
66 Casablanca Boulevard
Grimsby, Ontario
Welcome to 66 Casablanca Blvd, the total package in a premier Grimsby West location. This turnkey 3+1 bed, 4 bath detached home sits on an 8-car driveway. Out back, you'll fall in love with the expansive, fully fenced yard sitting on a huge 70x150ft lot, offering the privacy and space that's so hard to find. The main level features a bright kitchen flowing into a dining area, a sunken living room with a gas fireplace, hardwood/travertine floors, and a walkout to a restored cedar deck/pergola. Upstairs holds 3 bedrooms, including a primary suite with a walk-in closet and 3pc ensuite. The fully finished lower level includes a large rec room, 4th bedroom (roughed-in for kitchen conversion), 3pc bath with heated floors, laundry with gas dryer hookup, and a laundry chute from above. Premium upgrades: New Roof with transferable warranties, Furnace, Sump Pump/Drainage, whole-home fresh paint, waterproof basement flooring, and brand-new LG AI Smart laundry. Minutes to Downtown Grimsby, QEW, & future GO! (id:47351)
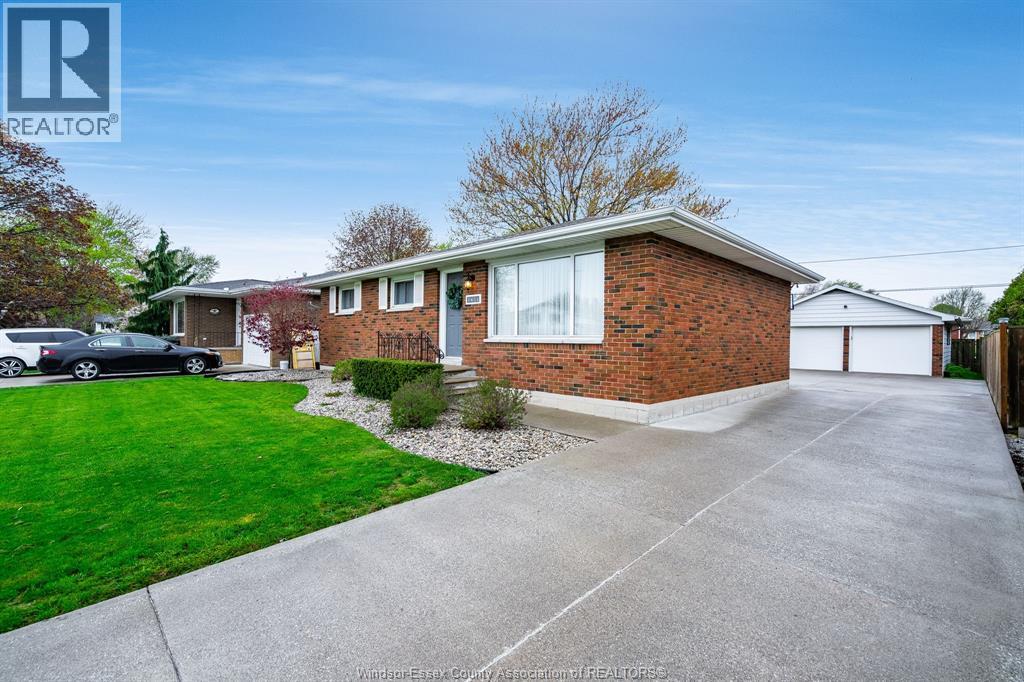
1654 Fairlea Crescent
Ruthven, Ontario
Welcome to this beautifully maintained full-brick ranch bungalow, offering comfort, functionality, and pride of ownership throughout. The main floor features three bedrooms, a full bathroom, and a combined kitchen and dining area that flows into the living room - perfect for everyday living. The fully finished, newly renovated basement expands your living space with a large family room complete with a cozy gas fireplace, a thoughtfully designed storage room, and a convenient utility/laundry area. Recent updates include a new furnace and central air unit (2020/2021), providing peace of mind for years to come. Outside, enjoy a large detached garage w/gas line - ideal for a workshop or additional storage - and a beautifully crafted screened-in gazebo set on a concrete pad, offering the perfect place to relax and entertain without the nuisance of mosquitoes. A truly move-in-ready home with space, updates, and charm - don't miss your opportunity to make it yours! (id:47351)
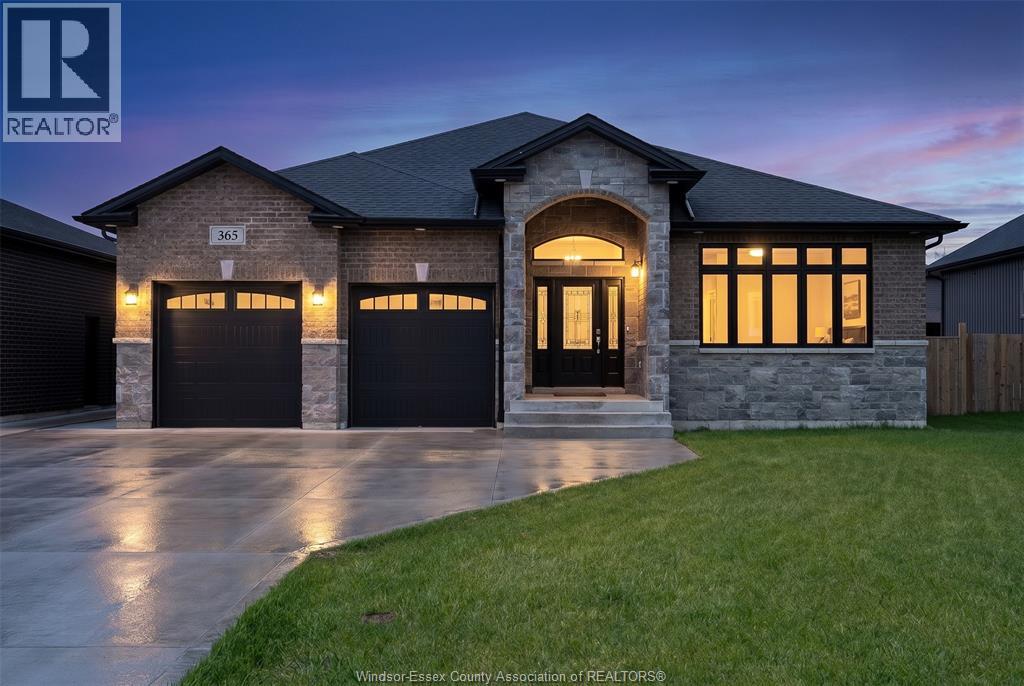
365 County Rd 2
Belle River, Ontario
Welcome to 365 County Rd 2, Belle River! This stunning ranch-style home offers space, comfort, and versatility with 5 bedrooms and 3 full bathrooms. The main floor features 3 spacious bedrooms and 2 full baths, while the fully finished basement offers 2 additional bedrooms, a full bathroom, and extra living space—perfect for extended family, guests, or a growing family. Enjoy bright and inviting living areas, 2 cozy fireplaces, and a double car garage. Situated on a generous 60 x 130 ft lot in a desirable Belle River location close to schools, parks, shopping, and everyday amenities. A fantastic opportunity to own a move-in ready home! (id:47351)
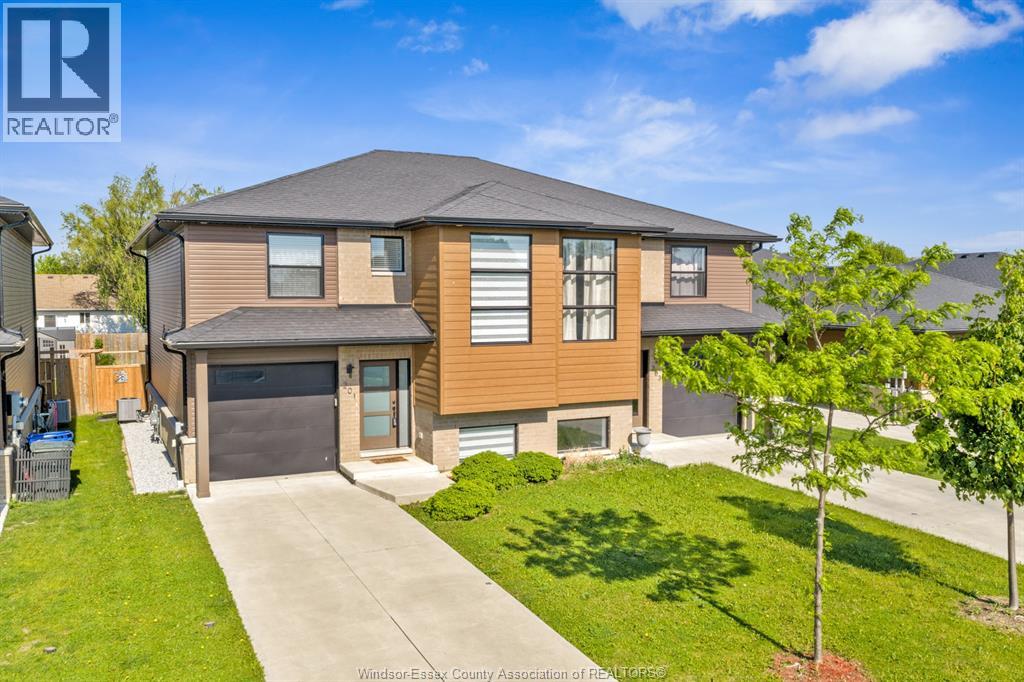
201 Meadowview Avenue
Amherstburg, Ontario
Beautifully maintained 2-storey semi in one of Amherstburg’s most desirable family-friendly neighbourhoods! This stylish, move-in-ready home has been exceptionally well cared for and offers the perfect combination of modern finishes, comfortable living space, and everyday convenience. The bright open-concept main floor features a stunning kitchen with Carrara quartz countertops, eyecatching backsplash, stainless steel appliances, and a large island perfect for entertaining. Spacious living and dining areas are filled with natural light and overlook the extra-deep, fully fenced backyard complete with a newer sundeck — an ideal space for relaxing or hosting family and friends. Upstairs, you’ll find the convenience of second-floor laundry, 3 generously sized bedrooms, and a versatile flex space ideal for a home office, reading nook, or kids’ area. The spacious primary bedroom offers a walk-in closet and direct access to a beautifully finished 5-piece bathroom with double vanity. The clean, dry basement offers excellent additional potential with large windows, a rough-in for a future bathroom, and plenty of space ready for your finishing touches — perfect for creating a rec room, home gym, or additional living area. Located close to parks, walking trails, schools, shopping, restaurants, and all the charm Amherstburg has to offer, this home is perfect for families, professionals, or anyone looking to enjoy a quiet community with modern amenities nearby. Pride of ownership is evident throughout — simply unpack and enjoy! some pictures are vitually staged, basement rendering for illustration purposes only. seller reserves the right to accept / reject any offers . (id:47351)
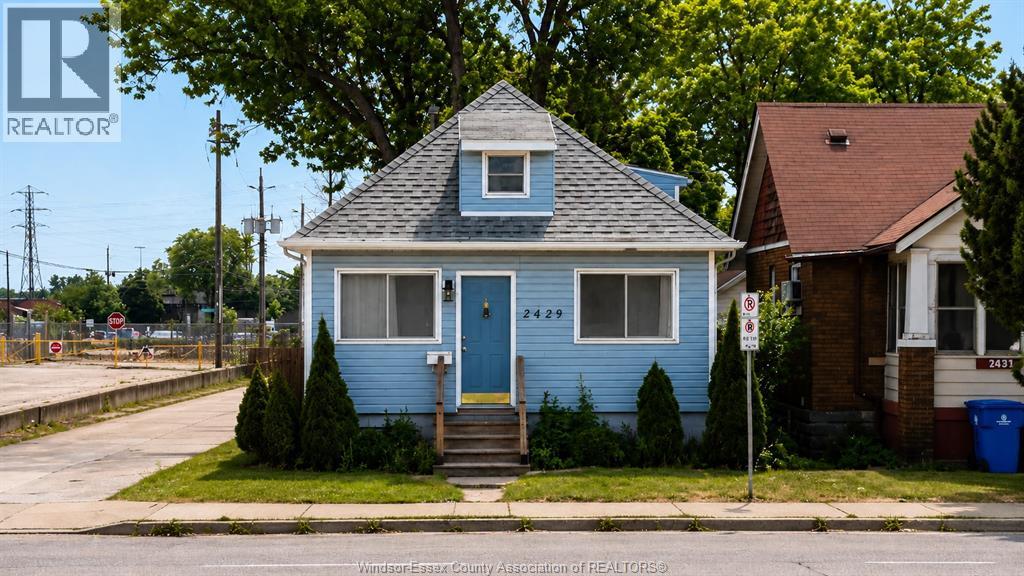
2429 Howard Avenue
Windsor, Ontario
MOVE-IN READY. Welcome to this beautiful home in the heart of Windsor, perfectly positioned for today’s buyers seeking convenience, value, and flexibility, Rental income or start up family. 3-bedroom, 2 bathrooms property has been offering a turnkey opportunity in a high-demand central location. Step inside to discover the house, with modern kitchen designed for both functionality and style. Property Highlights: 3 Bedrooms | 2 Bathrooms, spacious layout with great natural flow. The lower level offers potential for a mother-in-law suite or income-generating unit, making this an ideal property for First-time buyers looking to offset costs, Investors seeking strong rental potential (Airbnb).Seller reserves the right to accept or reject any offer. (id:47351)
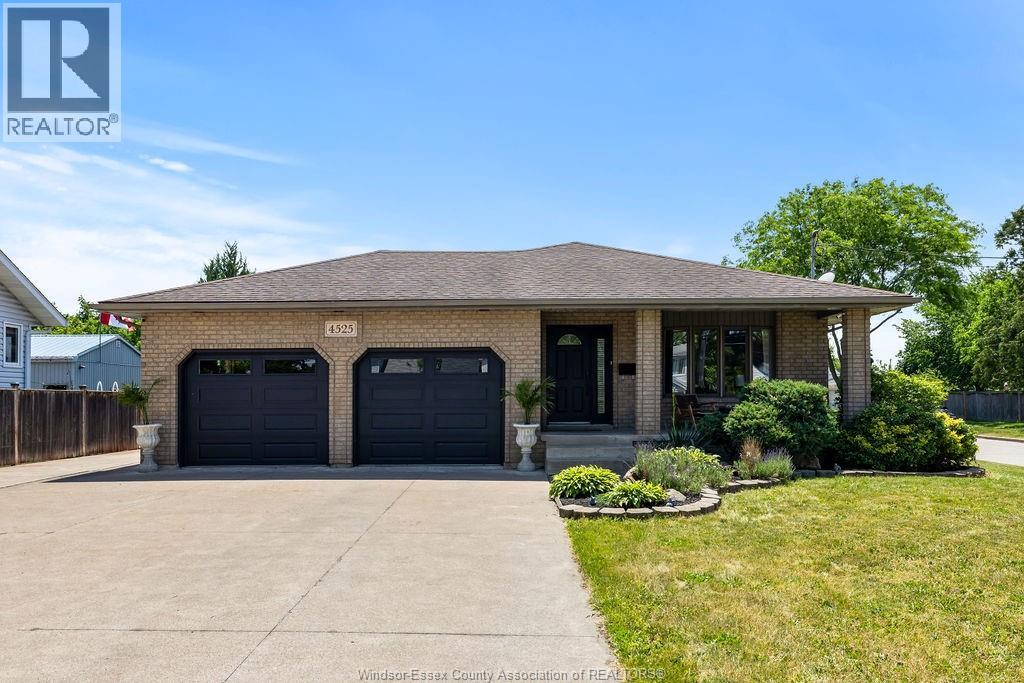
4525 Grand Marais Road East
Windsor, Ontario
A one-of-a-kind home that pops with personality — bright, oversized rooms and a layout that’s as practical as it is inspired. Cook, gather, and linger in the large eat-in kitchen, then move into the formal dining room for dinner parties or the elegant living room for quiet evenings. The expansive family room with a cozy fireplace is perfect for movie nights and entertaining. 4 bedrooms and 2 full baths above grade — plus a huge lower level with a roughed-in kitchen and bath, abundant storage, and endless potential for an in-law suite, home gym, or epic rec space. Wide hallways and thoughtful flow make everyday living effortless. Set on a corner lot with mature landscaping and a large backyard, outdoor living shines with open space and a custom brick outbuilding with covered patio. Practical upgrades Includes a 2.5-car garage and double concrete drive + an 8-foot wide concrete path from front to back. Unique, functional, and full of possibility — this home is anything but ordinary. (id:47351)
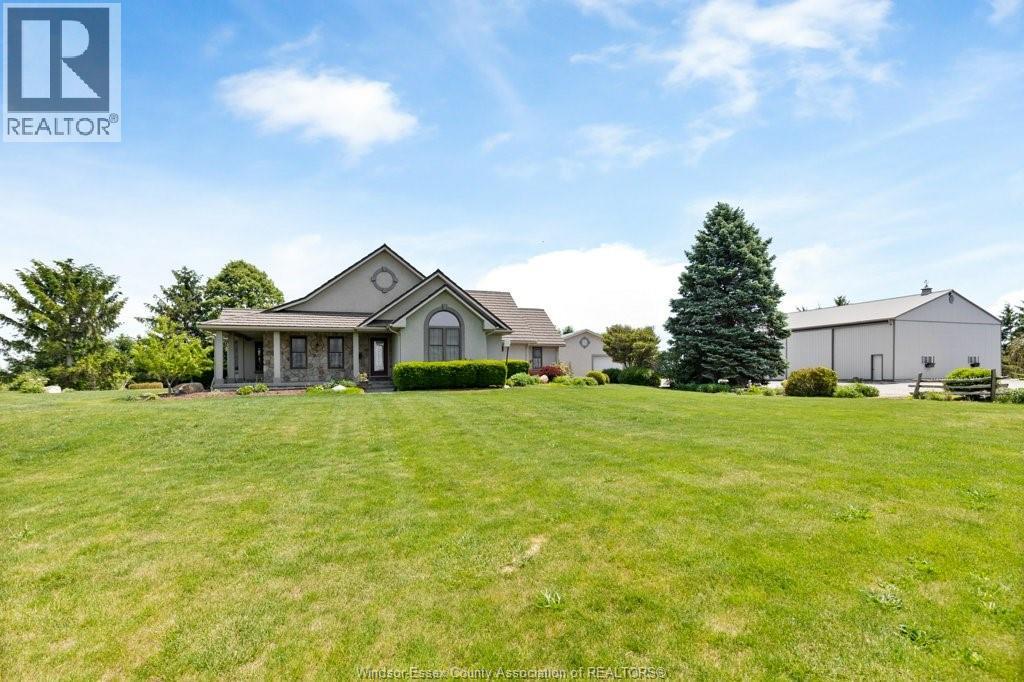
1936 Lakeshore Road 123
Woodslee, Ontario
Once in a lifetime opportunity! 8.822 acres, 2619 sq ft 3 bedroom home ( plus a full basement) 2 and 1/2 baths, finished 2 car heated garage with summer kitchen. Home has a chefs kitchen that opens to a 4 season sunroom and out to a breezeway to bbq. All overlooking your private landscaped bush lot with trails leading to your private cabin with hydro and water overlooking your 1 1/4 acre 18-20 ft deep pond with a spring in it, deck, nslide for the kids (and adults) outdoor shower, and bar area. If that's not enough how about a 40 x 40 x 16 heated workshop with floor hoist and compressor, a 48 x 80 pole barn and 38 x 38 shop, with office and cold storage area. The owners are ready to let the next family come and enjoy. OPEN HOUSE SUNDAY JUNE 14TH 2-4 pm. Contact agents for more details too many to list! (id:47351)
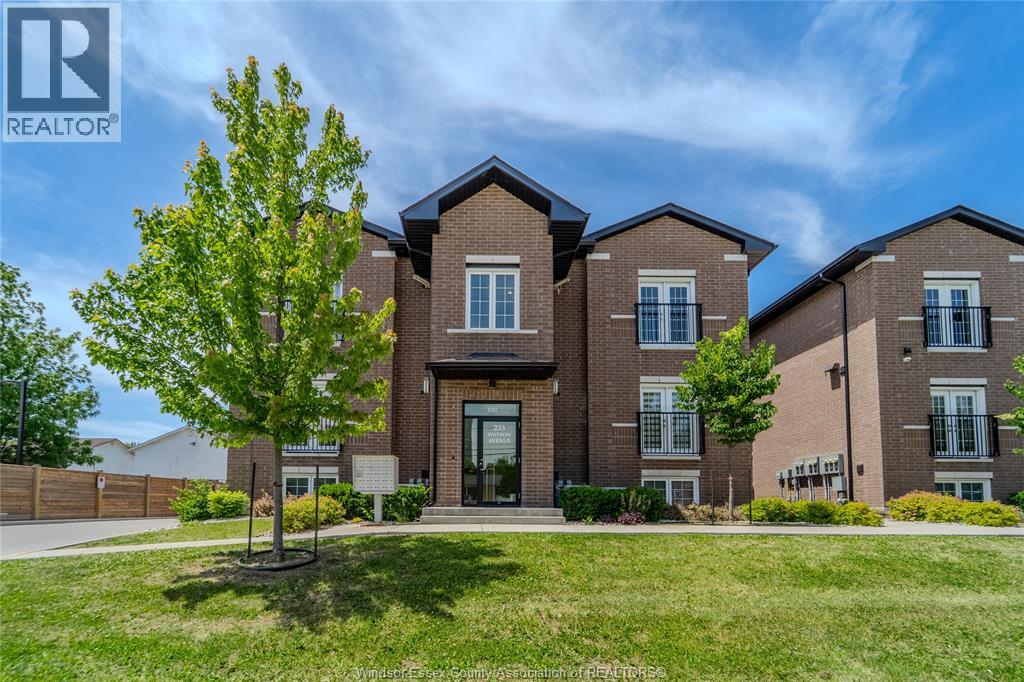
233 Watson Avenue Unit# 101
Windsor, Ontario
Move-in ready. This beautifully finished, stylish 2-bedroom, 1.5-bath condo offers the perfect blend of comfort and convenience. Soaring ceilings create an airy, open feel, while thoughtful details throughout make the space feel both modern and inviting. Enjoy the ease of in-suite laundry, the flexibility of two separate entrances, and your own private outdoor patio, ideal for morning coffee, evening unwinding, or hosting friends on warm summer nights. Situated in a newer-build building in desirable East Windsor, this location truly shines. Only moments from the beautiful Windsor Riverfront, you’ll love having nature, and fresh air right minutes from your doorstep. Plus, you're conveniently close to everyday essentials, shopping, schools, and quick access to major routes, making daily life seamless. Low-maintenance condo living, exceptional value, and a lifestyle you’ll love, this is an opportunity today’s buyer won’t want to miss. (id:47351)
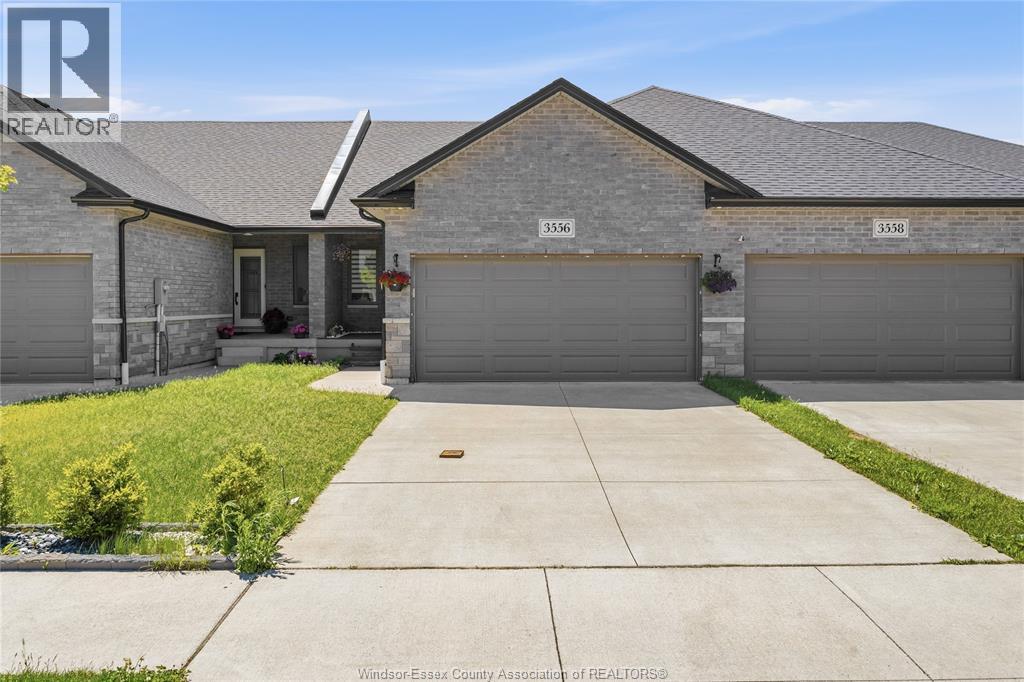
3556 Hallee Crescent
Windsor, Ontario
Welcome to 3556 Hallee Crescent, a beautifully maintained raised ranch offering the perfect blend of comfort, style, and functionality. The bright, open-concept main floor is designed for modern living, featuring a spacious living area that flows seamlessly into the kitchen and dining space—ideal for entertaining family and friends. The upper level boasts two generous bedrooms, including a primary retreat complete with a private ensuite bath and walk-in closet. An additional full bathroom provides convenience for family and guests. The lower level offers a third bedroom and additional living space, perfect for a growing family, home office, gym, or guest accommodations. No association fees. (id:47351)
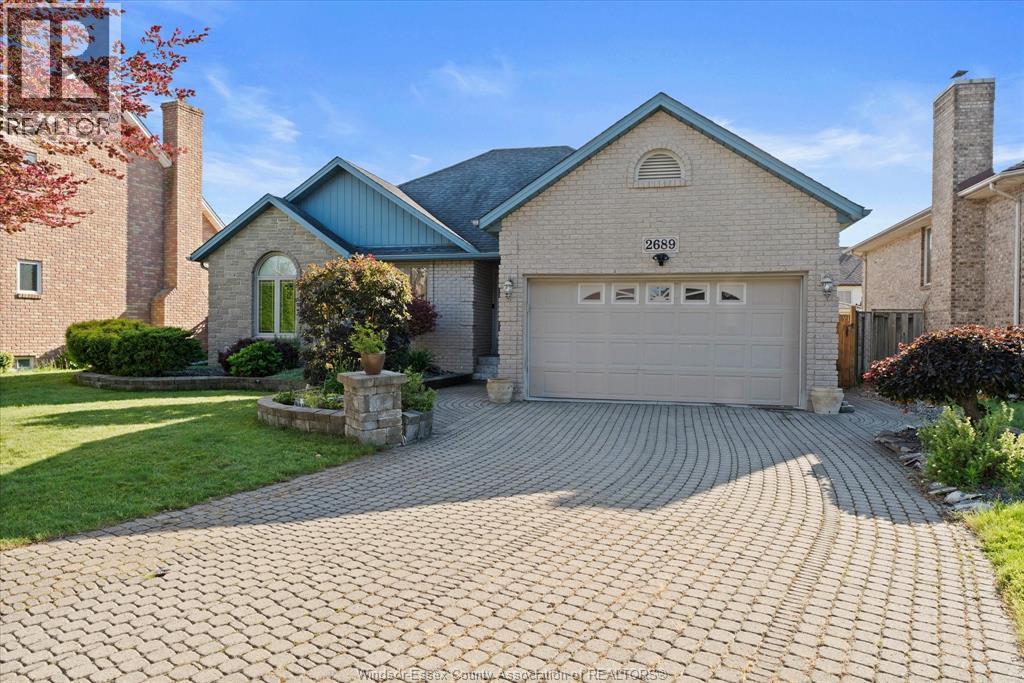
2689 Buttery Street
Windsor, Ontario
It doesn't get more South Windsor that 2689 Buttery. This beautiful sprawling ranch is walking distance to Bellewood Public School, a park and tennis courts for the kids. It's 5km to the Canada/US bridges for the parent working in the US and is nestled in a community that's perfect for raising your beautiful family. On the inside, you have updates throughout the home including the bathrooms, kitchen and floors with a total of five oversized bedrooms and 3 full bathrooms. Outside, enjoy a beautiful cement deck and an on ground pool. If you're looking at South Windsor as a place for your next home, then you need to look at 2689 Buttery, perfect for the entire family. (id:47351)
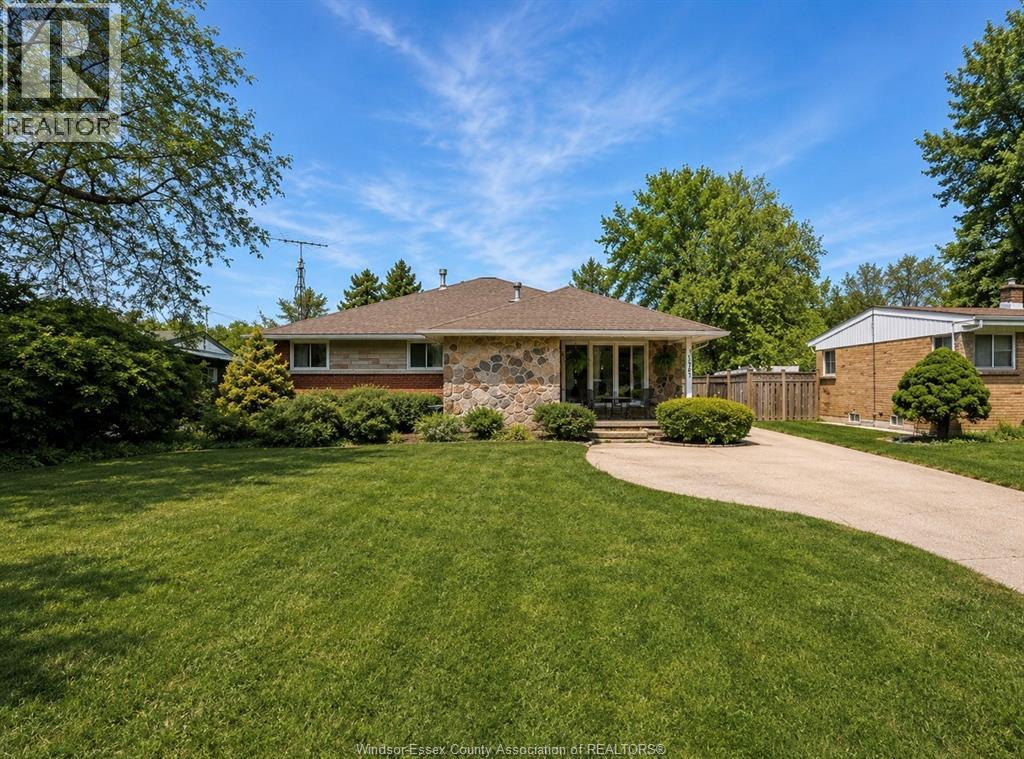
3740 Dominion
Windsor, Ontario
Oversized ranch in sought after South Windsor. Situated on a deep lot backing onto nature views, home offers 7Bed/3Bath, spacious primary bedroom with ensuite. Main floor features open concept layout with rear addition, living room w/fireplace, kitchen w/pantry, hardwood/ceramic flooring, patio doors leading to the backyard. Updates include vinyl windows, high efficiency furnace, central air, and air cleaner (2018). Finished basement provides excellent additional living space with 4 rooms, bathroom, kitchenette/laundry area, making it ideal for extended family, guests, or hobby space. (basement currently rented for 1900/month). Private fenced backyard with heated in ground pool (pool liner requires replacement), large covered patio/oversized driveway with parking for multiple vehicles. Exterior offers strong curb appeal with a stone front, covered porch, and landscaped grounds. Conveniently located within walking distance to St. Clair College, Massey, shopping, parks, public bus. (id:47351)
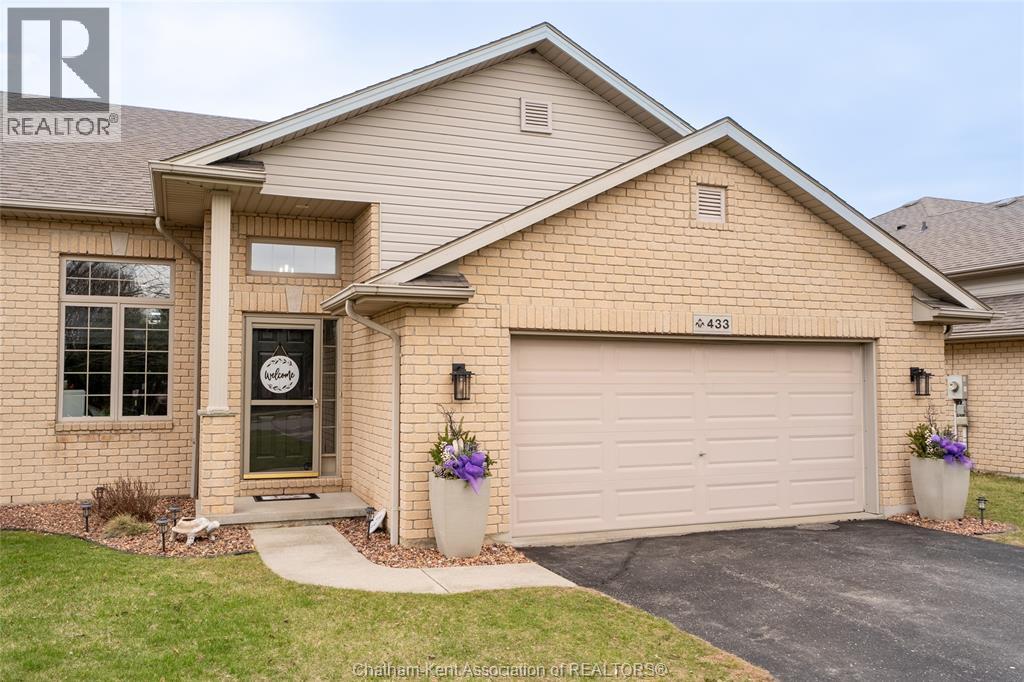
433 Keil Trail North
Chatham, Ontario
Just Like New! Only Better! Finished Inside and Out—Truly Move-In Ready! Beautifully updated and meticulously maintained, this four bedroom, three full bath home blends modern style with everyday comfort. Set on a well lit street ideal for year round evening walks, it welcomes you with vaulted ceilings and rich hardwood floors that span the main and upper levels. The open concept living and family rooms provide flexible, inviting space, while the fully finished lower level offers a warm retreat complete with a cozy gas fireplace. The kitchen impresses with sleek black stainless steel appliances (2024), granite countertops, and generous cabinetry. All three full bathrooms feature updated granite countertops, and two walk in closets provide excellent storage. Step outside to your private backyard luxury escape, featuring a new fence and fresh cement patio (2023), stylish gazebo, and newer shed (2024)—a perfect setting for relaxing or entertaining. Additional updates include modern lighting, a main floor ceiling fan, refreshed landscaping, updated hardware, and a new furnace and hot water tank (October 2025). A double car attached garage plus a driveway accommodating six vehicles ensures outstanding parking. Close to shopping, schools, and restaurants, this move-in ready home, delivers quality, convenience, exceptional value, and no extra community fees. (id:47351)
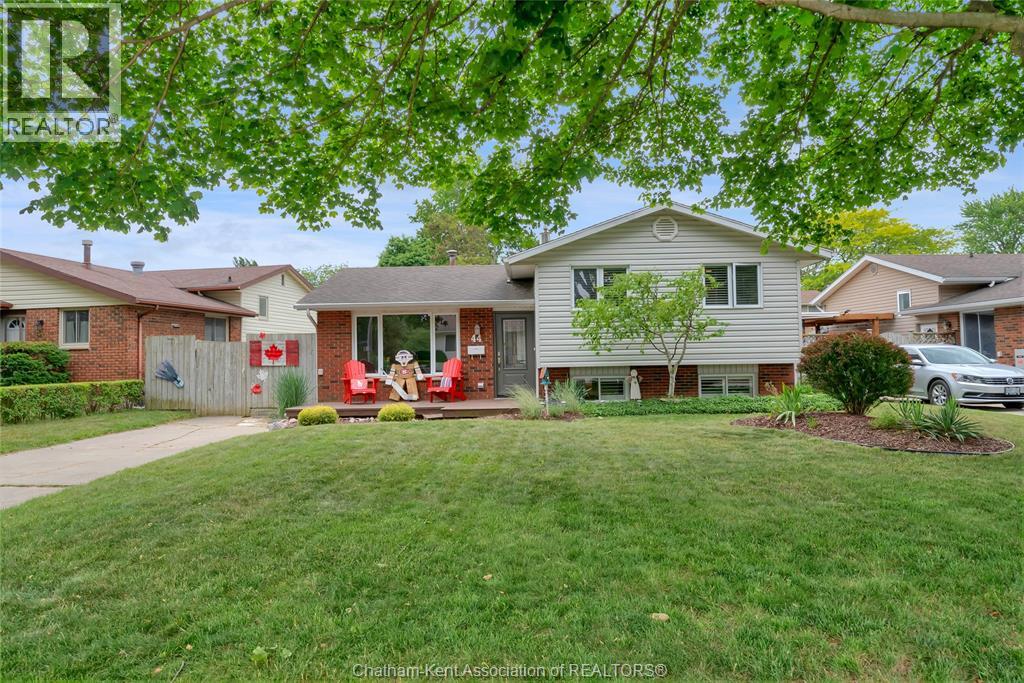
44 Balmoral Road
Chatham, Ontario
Welcome to this beautifully updated family home located in a sought-after, affordable neighborhood close to schools, parks, and everyday amenities. Offering plenty of space for growing families, this move-in-ready property has been thoughtfully updated throughout, giving you peace of mind for years to come. Major updates have already been completed, including the furnace, central air conditioner, and owned hot water heater, all replaced in 2024. The roof was replaced approximately 6 years ago with durable 40-year shingles, while the windows and doors have also been updated, enhancing both energy efficiency and curb appeal. Inside, you'll find a carpet-free interior featuring durable laminate and ceramic flooring throughout. The functional layout offers bright living spaces, patio doors off the dining area leading to the backyard, and a fully finished lower level complete with an additional bedroom, extra bathroom, spacious family room, and cozy gas fireplace, perfect for family gatherings or accommodating guests. Step outside and enjoy your own backyard retreat designed for entertaining. Relax on the composite deck, unwind in the hot tub, or cool off in the impressive 15' x 30' above-ground pool, approximately 3 years old. Multiple outdoor sitting areas create the perfect setting for summer barbecues and evenings with family and friends. A storage shed provides additional space for tools, equipment, and seasonal items. Additional features include 200-amp electrical service and extensive updates throughout the home, making this an excellent opportunity for buyers seeking comfort, convenience, and value in a family-friendly community. Don't miss your chance to make this exceptional home yours, book your private showing today! (id:47351)
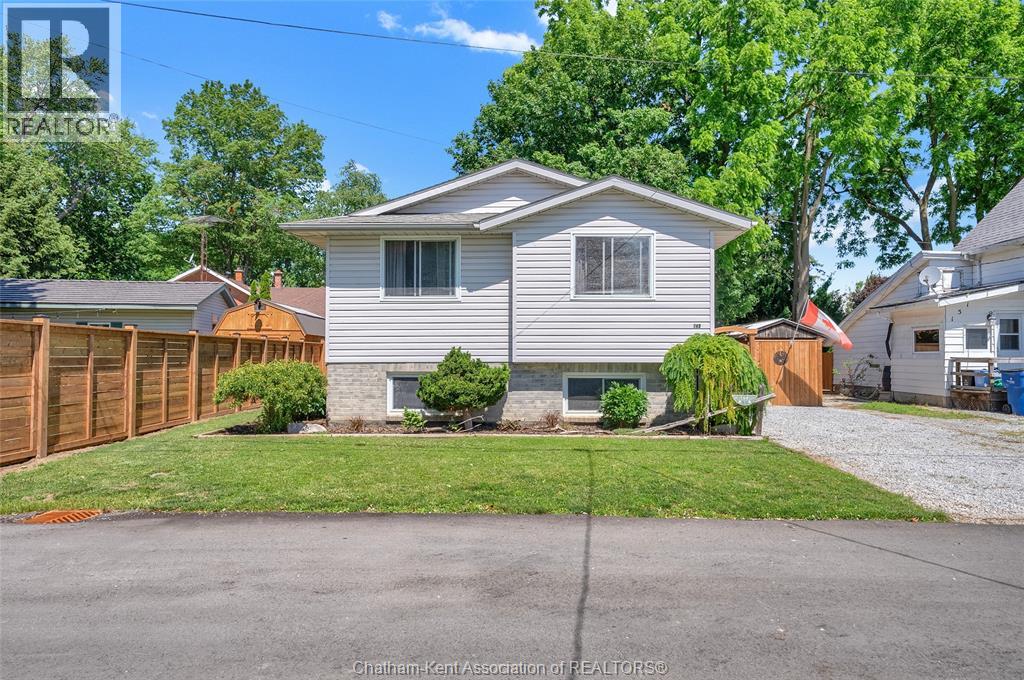
149 Reserve Street
Blenheim, Ontario
Fantastic 2 bedroom, 1 bathroom raised ranch located near a park and green space in one of Blenheim's finest mature neighbourhoods. The open concept kitchen/living/dining room is flooded with natural light from a large picture window and a patio door that leads to a 2-tier back deck. You'll love the gorgeous hardwood flooring in the kitchen and dining room. Both bedrooms are of good size the 4pc bathroom is nicely appointed. The unfinished basement is your blank canvas with space for a large family room, spare bedrooms and plumbing is already roughed-in for a second bathroom. The low maintenance yard is fenced with tasteful landscaping and offers a calming, nature-inspired vibe. Furnace and AC were updated in 2016 and a high efficiency heat pump was added in 2026, making ownership easy on the wallet. With an on-demand water heater, you'll never run out of hot water when family and friends come to visit. All appliances are included along with a gas bbq, making this home turnkey and move-in-ready. Call now to book your personal viewing! (id:47351)
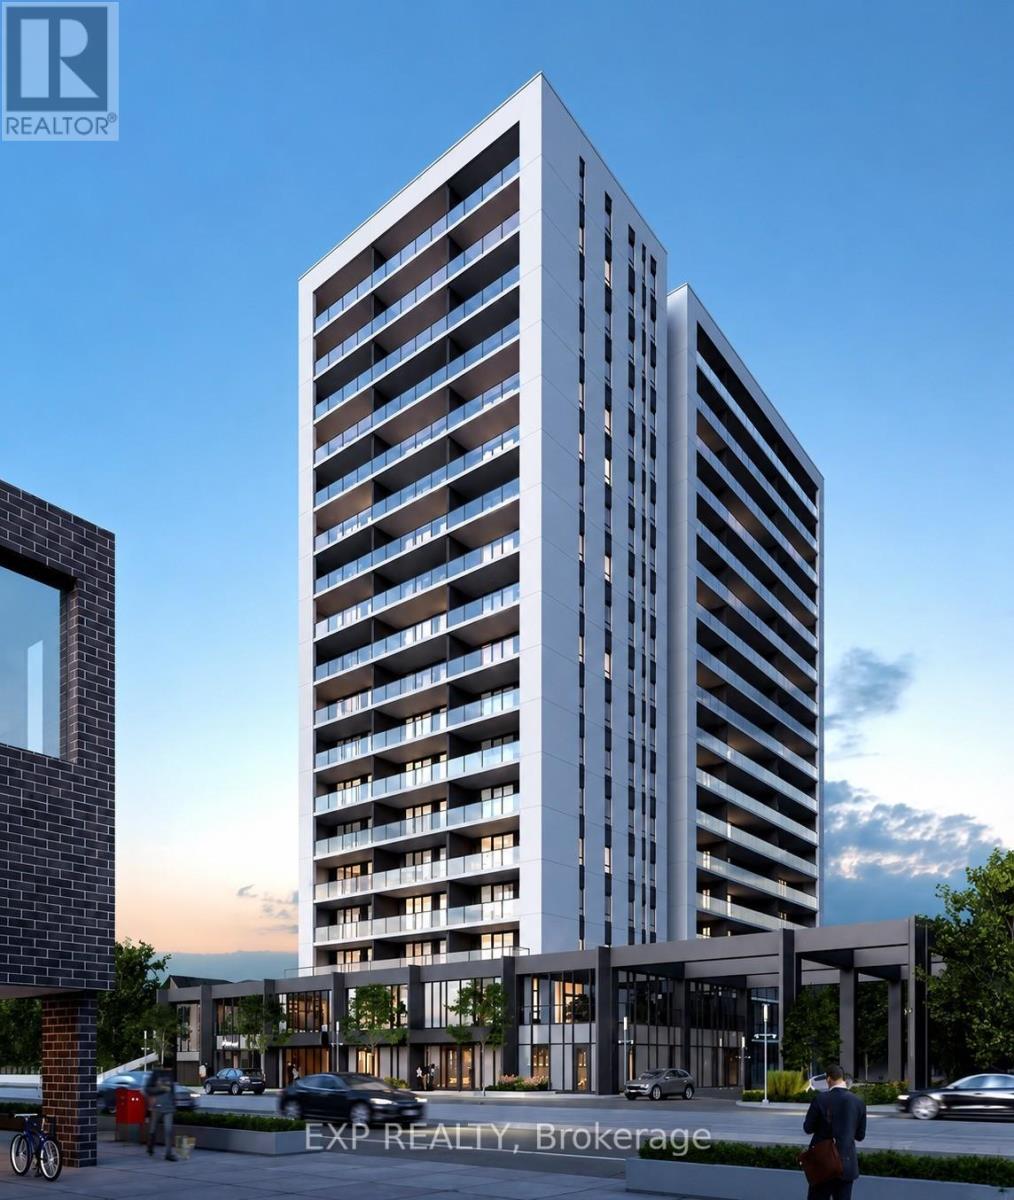
1210 - 741 King Street W
Kitchener, Ontario
Studio Apartment at 1210-741 King Street W, Kitchener - Discover contemporary urban living in this sleek, thoughtfully designed unit that perfectly balances style and function. Featuring a modern kitchen, a bright and cozy living area, and a well-appointed bathroom, this studio offers an efficient layout ideal for professionals, students, or anyone seeking a low-maintenance lifestyle. With high-quality finishes and smart use of space, it delivers comfort without compromise. Situated in a vibrant, transit-friendly location, you'll enjoy easy access to local shops, restaurants, cafes, and all the conveniences of downtown Kitchener living. (id:47351)
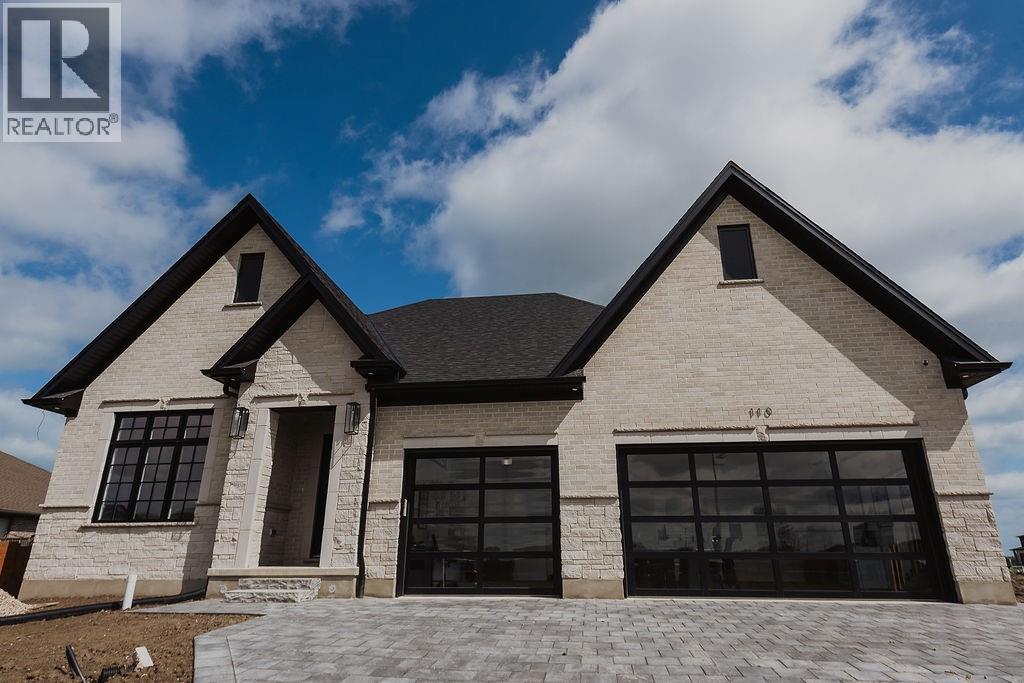
110 Newcastle Drive
Sarnia, Ontario
Contact LA for specs and design packages. Welcome to 110 Newcastle Drive, a sprawling bungalow nestled in a quiet cul-de-sac. This beautiful residence offers 3+2 bedrooms and 3+1 bathrooms, with a spacious triple-car garage that provides something for everyone, no matter the stage of life. Step inside and discover a thoughtfully designed, open-concept layout perfect for hosting family gatherings and entertaining friends. The dining room opens onto a covered porch, ideal for relaxing evenings outdoors or summer barbecues. The primary suite serves as a peaceful retreat, featuring a generous walk-in closet and a luxurious 5-piece ensuite bath. A convenient jack and jill bathroom adds functionality, while the finished basement offers versatile space for a cozy TV area, home gym, games room, or additional living quarters. Built by Bridlewood Homes, a trusted name known for quality craftsmanship and stylish, functional designs, this home showcases exceptional finishes and attention to detail throughout. Situated close to elementary and secondary schools, parks, beautiful beaches, Highway 402, and Lambton College, this location offers the perfect blend of quiet living and easy access to city amenities. Property tax and assessment are not yet set. Hot water tank is a rental. Other floor plans and building lots are also available. (id:47351)
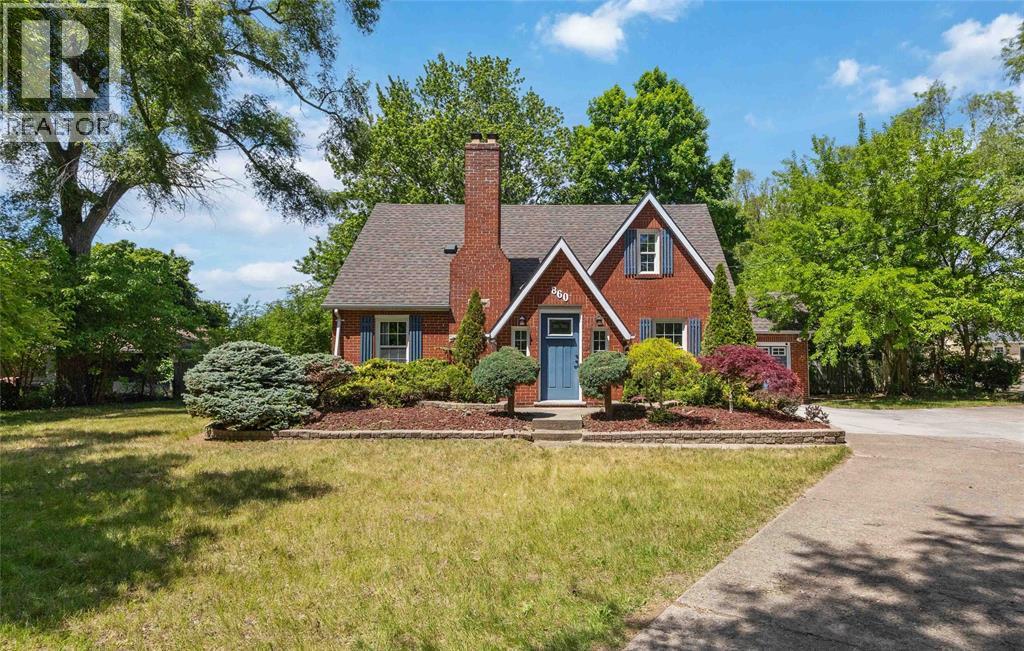
860 London Road
Sarnia, Ontario
Welcome to 860 London Road, Sarnia! This charming character home is centrally located on a half Acre, double wide lot and close to shopping, schools, parks, and everyday amenities. The main floor features an open-concept kitchen and dining area, flowing into a cozy living room with a fireplace. Complete with a convenient main floor bedroom, and a 2-piece bathroom. Upstairs offers two additional bedrooms, including a primary with walk-in closet, and a 4-piece bathroom. The basement offers plenty of storage space and future potential! Outside, enjoy a large, open backyard with a patio, perfect for summer days! Ample front parking completes this attractive property. Don’t miss your opportunity to own this centrally located Sarnia home with character, space, and convenience. (id:47351)
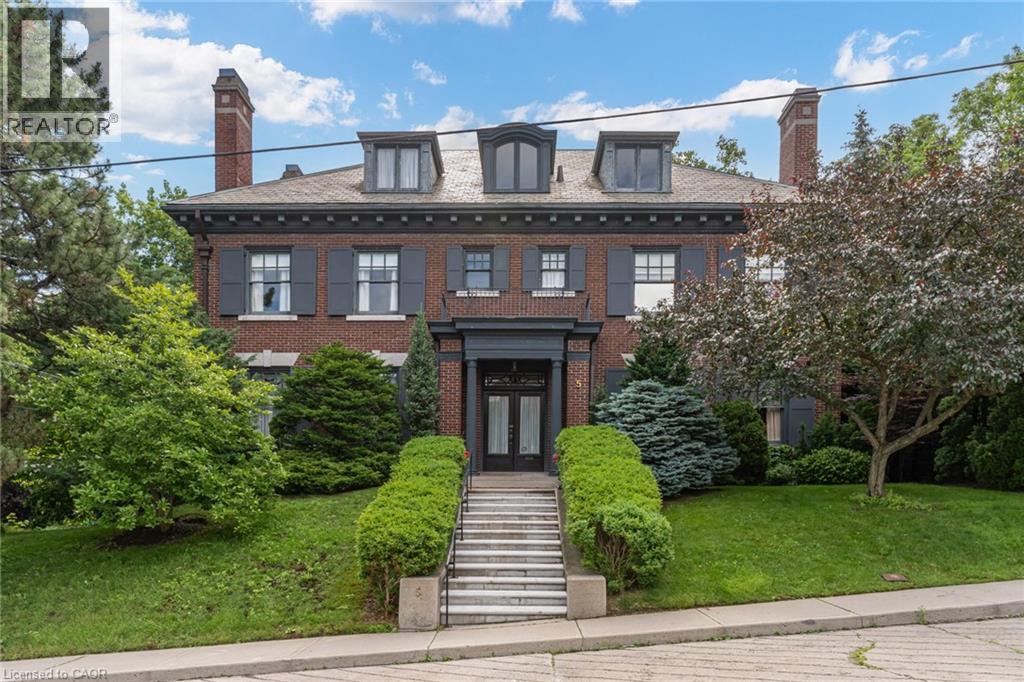
5 Undercliffe Avenue
Hamilton, Ontario
Nestled beneath the escarpment in Hamilton’s prestigious Durand neighbourhood, this stately Georgian Revival residence offers a rare opportunity to own a piece of architectural and cultural history. Built in 1924 by the Levy family, this distinguished home was once owned by philanthropist and art collector Herman H. Levy, whose notable collections were later donated to McMaster University and the Royal Ontario Museum. Offering over 5,000 sq. ft. of living space with ample room for both comfortable family-living and elegant entertaining, the home blends timeless character with thoughtful updates. A classic centre hall layout and 9-foot ceilings create an elegant flow throughout the main level, complemented by original millwork, detailed mouldings, and three fireplaces. The walnut library provides a warm and refined retreat, while the updated kitchen features granite counters, a large island, quality appliances, and a secondary staircase that reflects the original design. The second level offers four spacious bedrooms, each with ensuite access. The primary dressing area includes original built-ins, a vintage ironing board, and a discreetly integrated safe installed by the Levy family. The third floor adds flexibility with two additional bedrooms, a full bathroom, and a separate living area ideal for a nanny suite, multigenerational living or a private workspace. The lower level includes a laundry area with original cedar chute servicing all levels, a workshop, bathroom, walk-in safe or wine cellar, and interior access to the heated garage. Additional features include a slate roof, copper downspouts, central vacuum, EV charging station, and zoned heating and cooling. Set on a private, tree-lined lot, the backyard features a heated saltwater pool, year-round hot tub, and covered porch, offering a quiet setting for relaxation and entertaining. Located close to parks, schools, hospitals, the Bruce Trail, downtown amenities, and Highway 403, this is a truly rare offering. (id:47351)
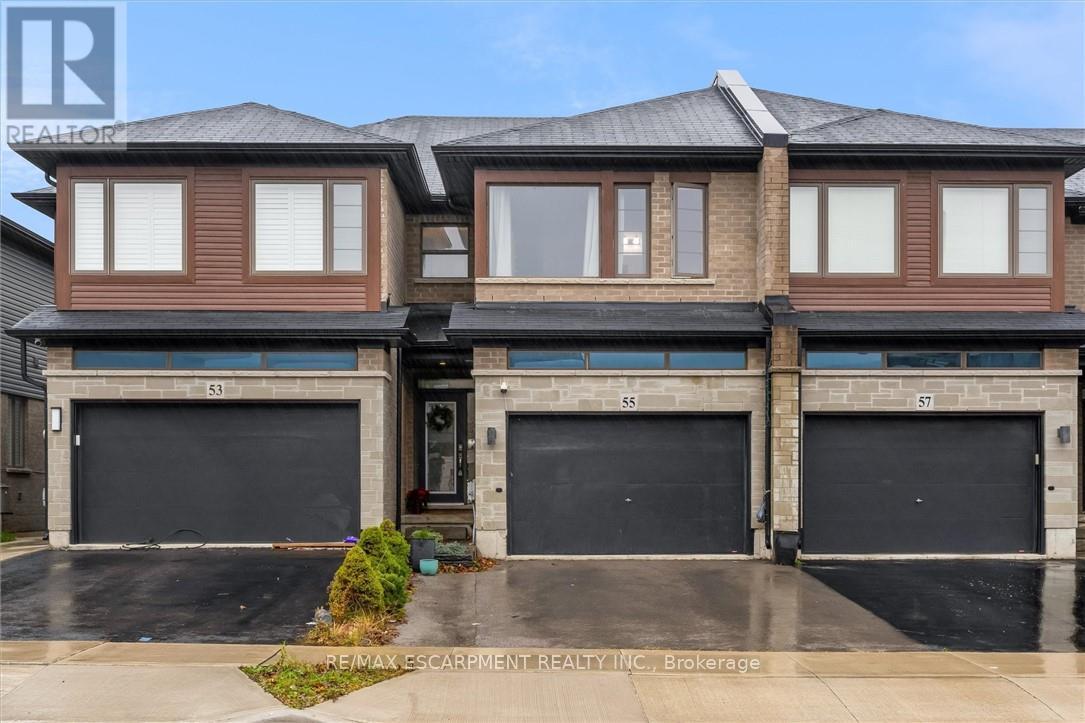
55 Greenwich Avenue
Hamilton, Ontario
For Sale - Immaculate 7-Year-Old Townhouse in Prime Upper Stoney Creek. Location, location, location! Welcome to this beautifully built, 7-year-old townhouse in the heart of Upper Stoney Creek Mountain. Nestled in the sought-after Central Park Development, this home is just minutes from the Redhill Valley Parkway, hiking trails, shopping plazas, movie theatres, and all major amenities. This stunning 3 bed, 3 bath home features: Upgraded kitchen with stainless steel appliances, extended island, and quartz finishes; Pot lights throughout the main floor; Second-floor laundry for added convenience; Finished basement; 1.5-car garage perfect for a vehicle plus extra storage; Extended driveway for additional parking; Primary bedroom with ensuite bathroom; Located in a high-demand neighborhood with easy highway access. This move-in-ready home is truly one of a kind-perfect for families, commuters, and anyone seeking comfort and convenience in a rapidly growing community. (id:47351)
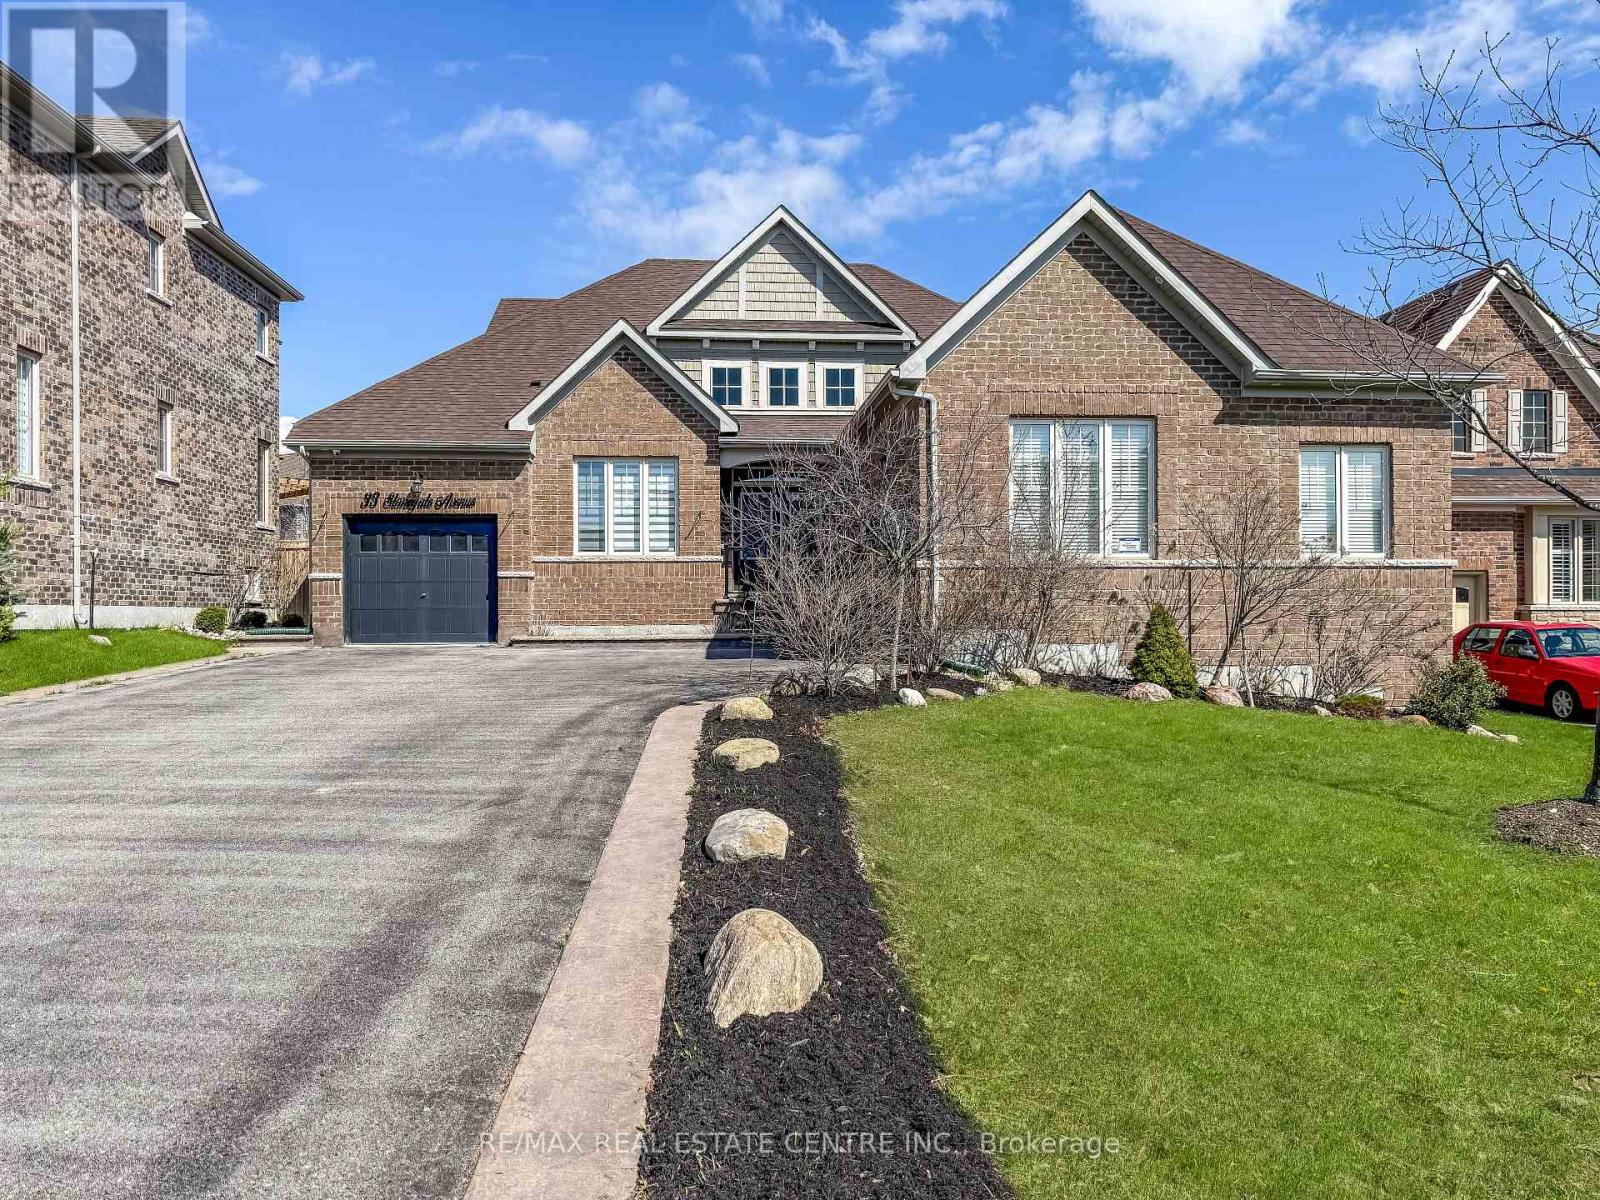
33 Stonegate Avenue
Mono, Ontario
Located in the highly sought-after Fieldstone community, this stunning all-brick Brookfield-built "Surrey" model bungalow sits on an impressive 60-ft frontage lot and offers up to 5,850 sq. ft. of total living space, including a finished loft and a massive unfinished basement ready for your vision. This bright, turnkey home showcases true pride of ownership, with extensive upgrades throughout, including fully renovated bathrooms, updated flooring, elegant lighting, and refreshed kitchen cabinetry.Thoughtfully designed for both everyday living and entertaining, the open-concept layout features a spacious living room with vaulted ceilings and a double-sided gas fireplace that adds warmth and charm to both the living area and formal dining room. The gourmet kitchen is beautifully updated with quartz countertops, backsplash, pantry, pot filler, ample cabinetry, and newer stainless steel appliances, with a walkout to the private, fenced rear yard complete with a large concrete patio-perfect for hosting or relaxing outdoors. A separate den adds flexibility for a home office or additional living space.This home offers four generously sized bedrooms, including a loft-level fourth bedroom with in-law suite potential, featuring a separate living area and 3-piece bathroom. The primary suite is a true retreat with a spa-like 5-piece ensuite. Additional highlights include 9-ft ceilings, 8-ft doors, hardwood flooring, porcelain tile accents, and abundant natural light throughout. From the triple-car garage and large driveway to the meticulously maintained exterior with pattern concrete curbs and new aluminum railings, every detail has been carefully considered. Ideally located close to schools, shopping, highways, and local amenities, this exceptional home combines elegance, functionality, and space-ready for you to move in and enjoy. (id:47351)
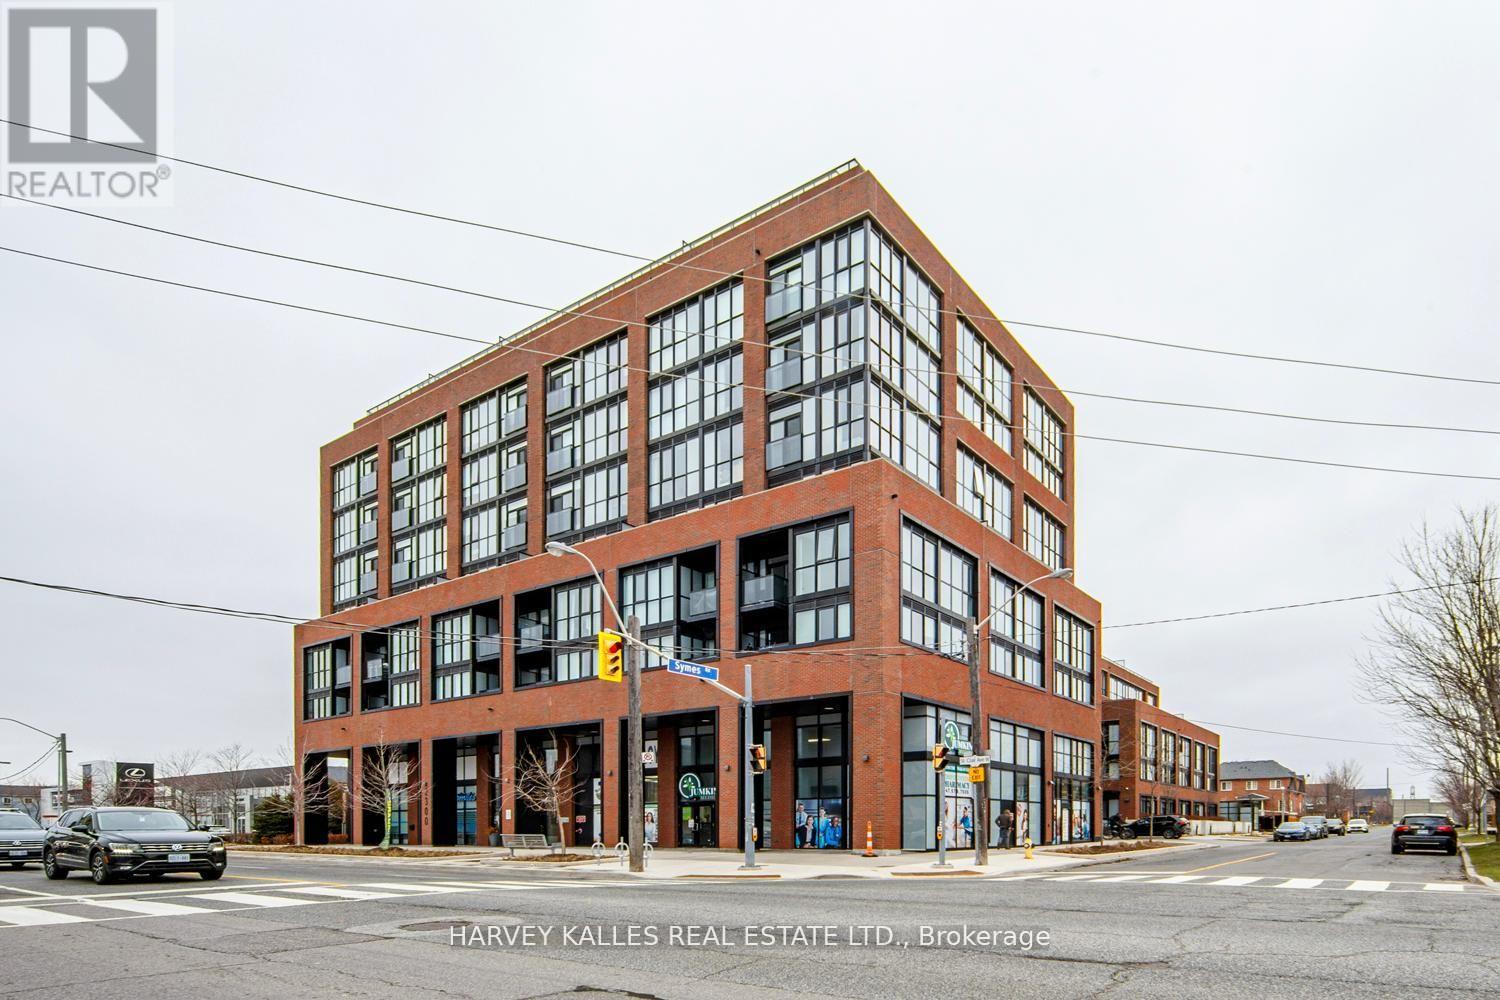
1001 - 2300 St Clair Avenue W
Toronto, Ontario
Client RemarksWelcome to the penthouse living at its finest in the highly sough-after Stockyard District Residences.This beutifully appointed 1+1 bedroom suite offers a perfect blend of modern design, functionality, and urban convenience. The open-concept layout is thoughtfully designed with a spacioues living and dining area. This unit also includes one underground parking and locker for added convenience storage. Residents of this well-managed building enjoy wide range of amenities including a 24-hr concierge, gym/exercise room, party/meeting room, roof top terrace with BBQ area, visitors parking, electric car charging stations, games room and more. Conveniently located near TTC public transit, Stockyards Village, grocery & shopping plazas, restaurants, cafes, parks, banks & other local area amenities. Building allows short-term rentals. (id:47351)
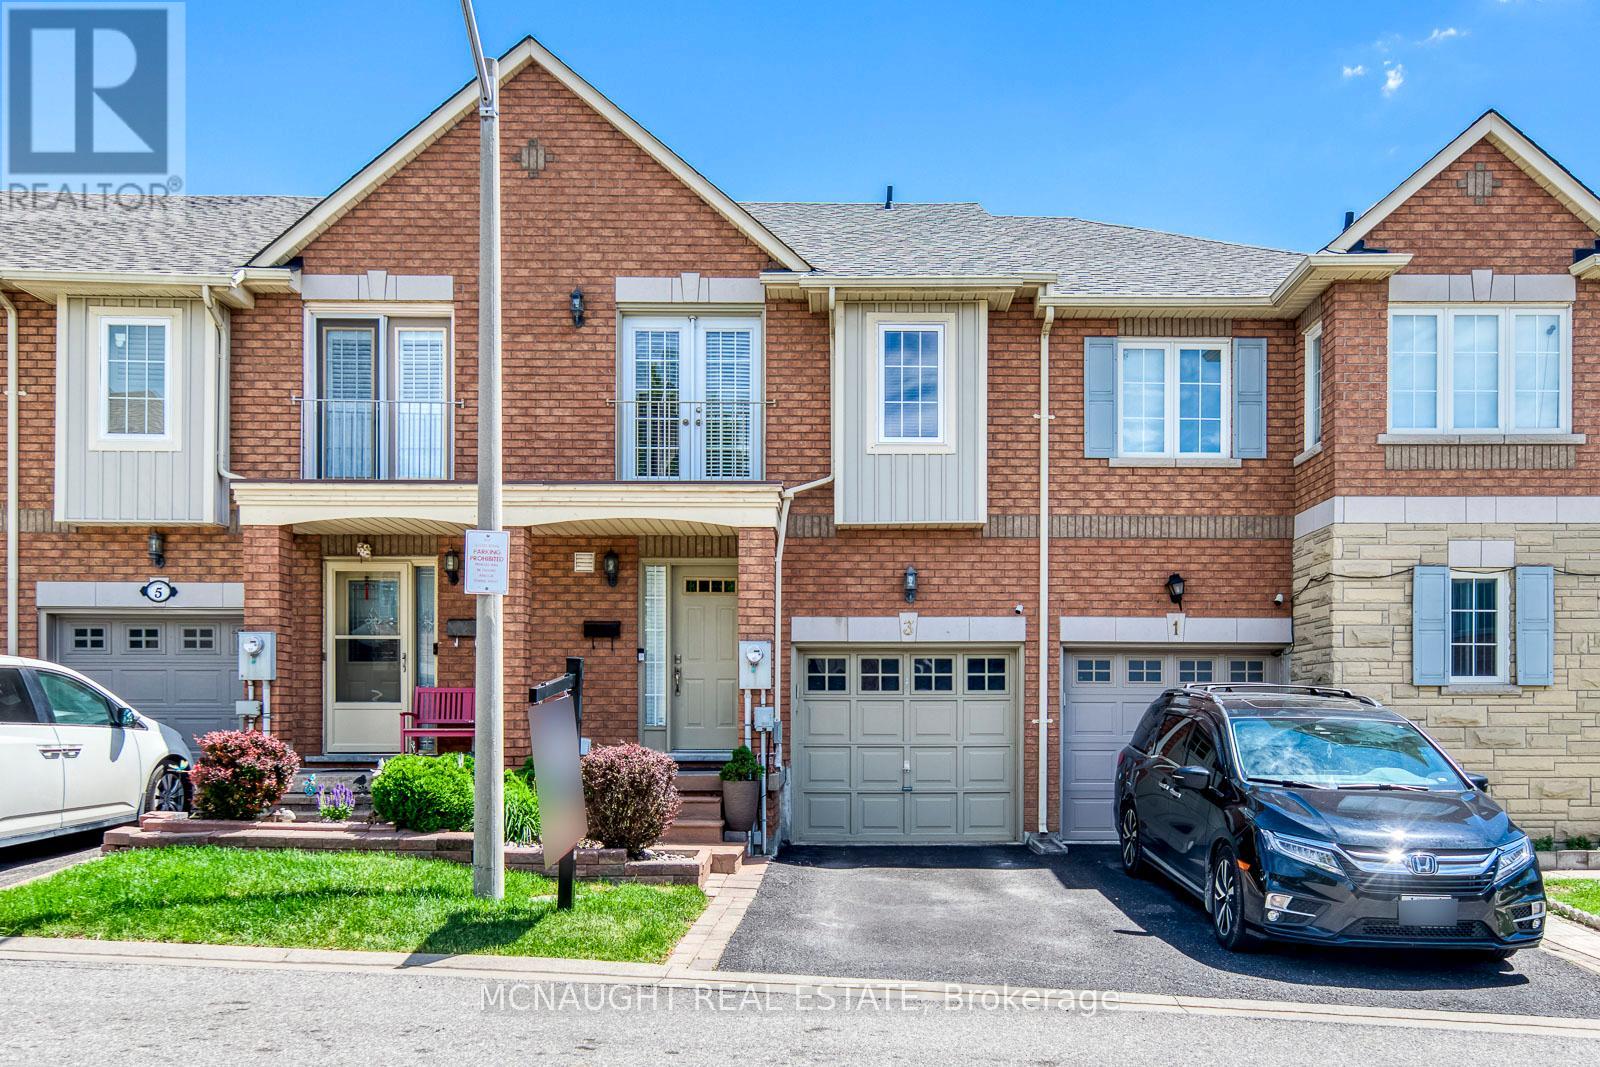
3 Springside Way
Toronto, Ontario
Welcome to this beautifully maintained townhouse in a highly sought after community near Keele & Sheppard. Showcasing pride of ownership throughout, this move in ready home features hardwood floors on the main and second levels, a stunning hardwood staircase with modern metal spindles. Upgraded bathrooms, and a thoughtfully designed layout that maximizes both comfort and functionality. Bright living spaces are filled with natural sunlight, creating a warm and atmosphere for everyday living and entertaining. The primary bedroom offers an upgraded 5 piece ensuite bathroom and double closets. The finished basement provides additional living space and includes a 3 piece bathroom. Perfect for first-time home buyers, young professionals, and growing families, this home combines style, comfort, and convenience in an excellent location close to schools, parks, shopping, transit, York University, and major highways. This home boasts true pride of home ownership. (id:47351)

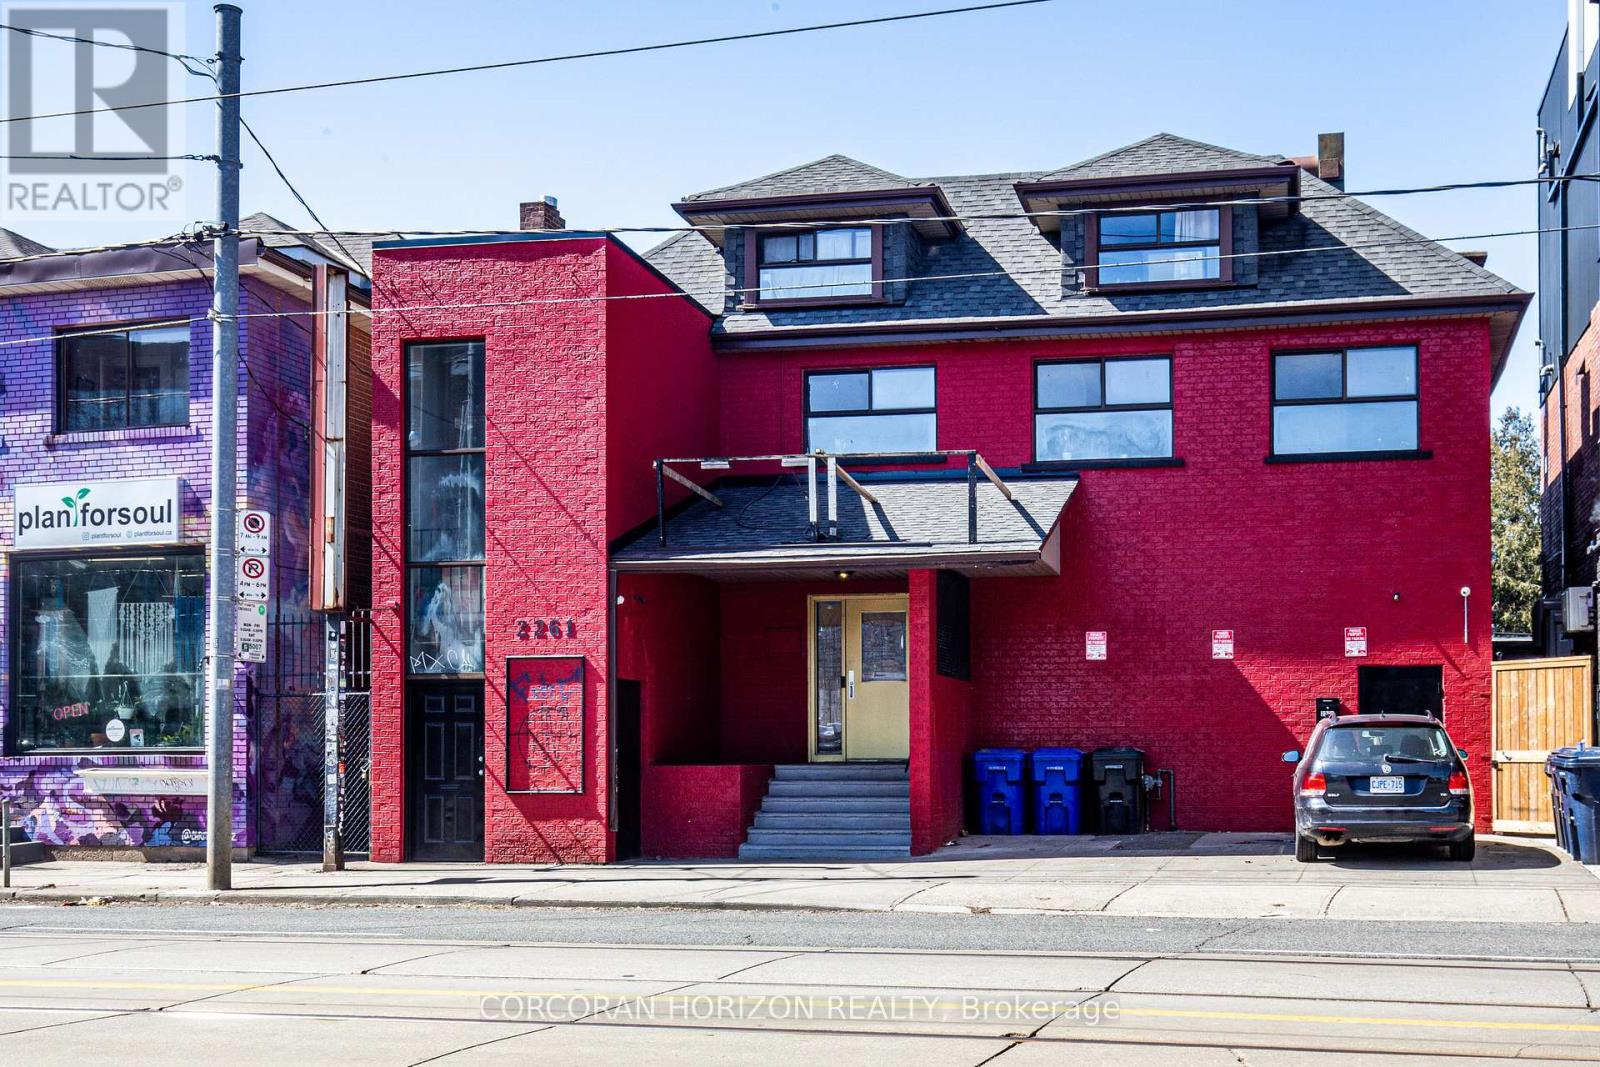
2261 Dundas Street W
Toronto, Ontario
Prime Mixed-Use Investment & Development Opportunity in the Heart of Roncesvalles Village.Exceptional opportunity to acquire a landmark mixed-use building at 2261-2263 Dundas Street West, offering strong in-place income, significant upside potential, and future redevelopment opportunities in one of Toronto's most vibrant and sought-after neighbourhoods.The property features approximately 4,000 sq. ft. of street-level retail space plus a fully finished lower level complete with walk-in industrial freezer, storage areas, men's and women's washrooms, updated HVAC systems, and sprinkler infrastructure. Hundreds of thousands of dollars have been invested in building improvements, creating a turnkey opportunity for investors or owner-operators.Above the commercial space are two well-maintained 2-bedroom residential apartments, both occupied by long-term tenants and generating over $5,000 per month in rental income. The vacant retail component presents an excellent opportunity for owner occupancy or lease-up, with estimated rental potential of approximately $8,000-$10,000 per month, creating substantial income growth potential.Situated on a prominent stretch of Dundas Street West, the property benefits from exceptional visibility, strong pedestrian traffic, and proximity to transit, restaurants, cafes, and neighbourhood amenities. For developers, the site offers compelling long-term value with potential for redevelopment into a 6-storey mixed-use residential building with ground-floor retail, subject to buyer due diligence and municipal approvals.A rare opportunity to secure a high-exposure asset with immediate income, future leasing upside, and redevelopment potential in one of Toronto's strongest urban markets. (id:47351)
2261 Dundas Street W
Toronto, Ontario
Prime Mixed-Use Investment & Development Opportunity in the Heart of Roncesvalles Village.Exceptional opportunity to acquire a landmark mixed-use building at 2261-2263 Dundas Street West, offering strong in-place income, significant upside potential, and future redevelopment opportunities in one of Toronto's most vibrant and sought-after neighbourhoods.The property features approximately 4,000 sq. ft. of street-level retail space plus a fully finished lower level complete with walk-in industrial freezer, storage areas, men's and women's washrooms, updated HVAC systems, and sprinkler infrastructure. Hundreds of thousands of dollars have been invested in building improvements, creating a turnkey opportunity for investors or owner-operators.Above the commercial space are two well-maintained 2-bedroom residential apartments, both occupied by long-term tenants and generating over $5,000 per month in rental income. The vacant retail component presents an excellent opportunity for owner occupancy or lease-up, with estimated rental potential of approximately $8,000-$10,000 per month, creating substantial income growth potential.Situated on a prominent stretch of Dundas Street West, the property benefits from exceptional visibility, strong pedestrian traffic, and proximity to transit, restaurants, cafés, and neighbourhood amenities. For developers, the site offers compelling long-term value with potential for redevelopment into a 6-storey mixed-use residential building with ground-floor retail, subject to buyer due diligence and municipal approvals.A rare opportunity to secure a high-exposure asset with immediate income, future leasing upside, and redevelopment potential in one of Toronto's strongest urban markets. (id:47351)