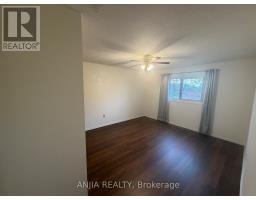
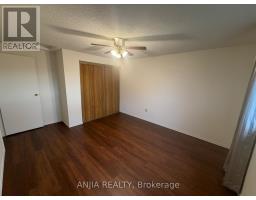
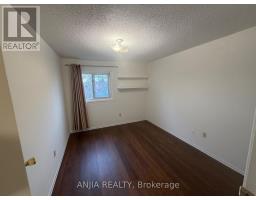
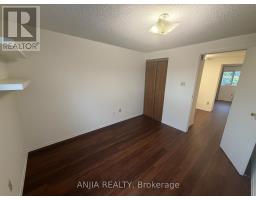
5 Bedroom
4 Bathroom
1,500 - 2,000 sqft
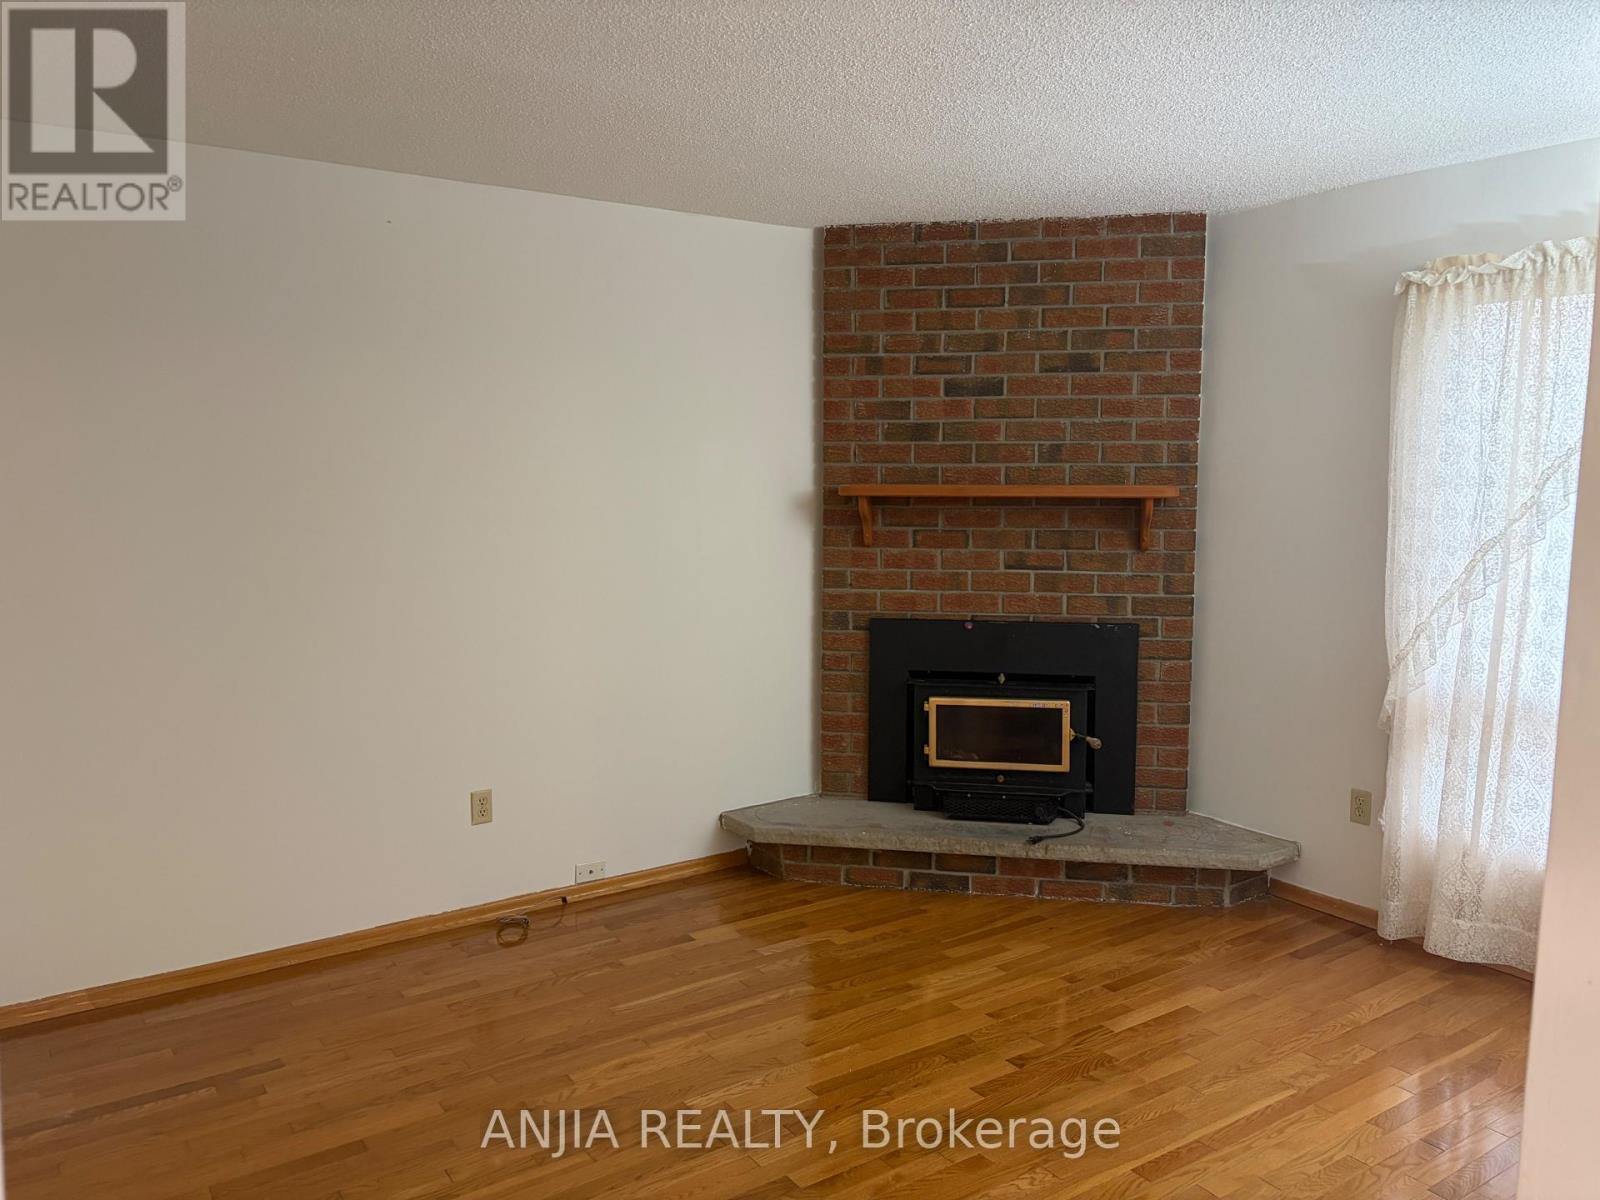
Fireplace
Central Air Conditioning
Forced Air
$3,500 Monthly
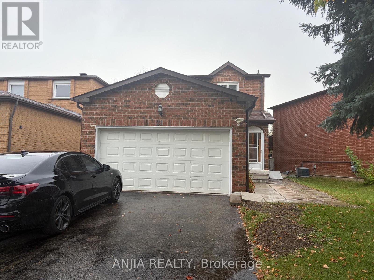
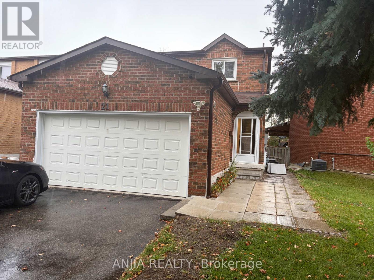
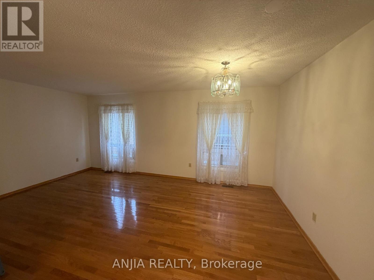
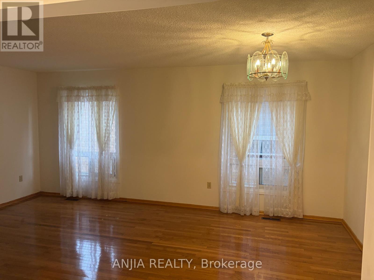
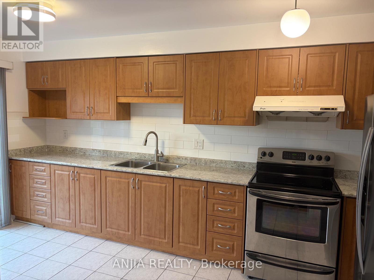
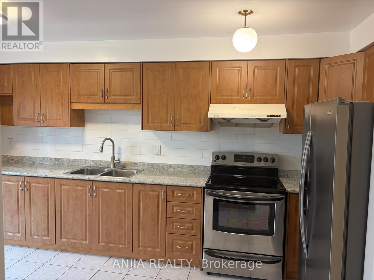
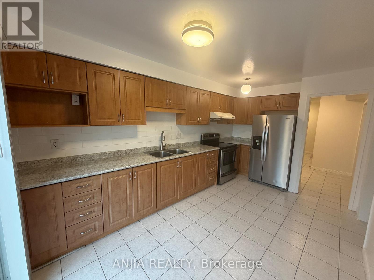
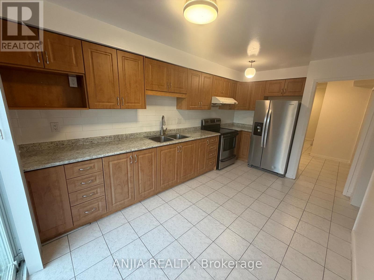
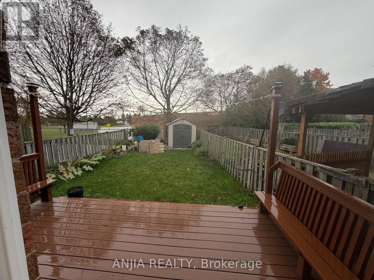
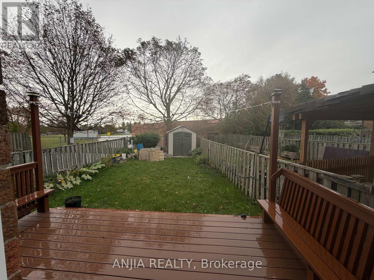
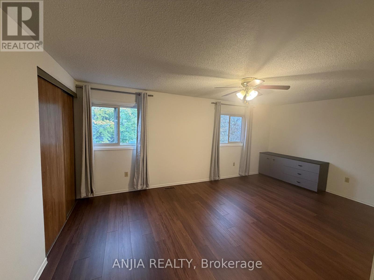
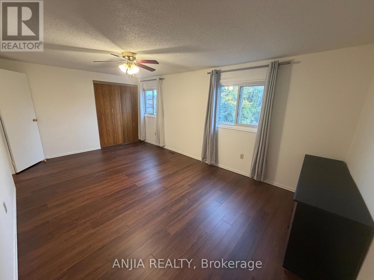
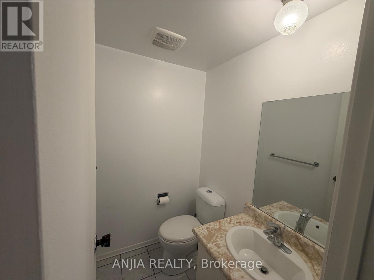
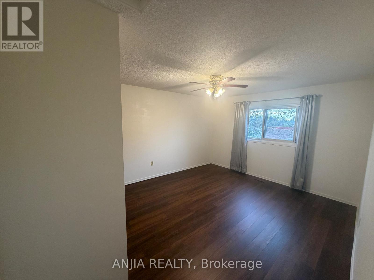
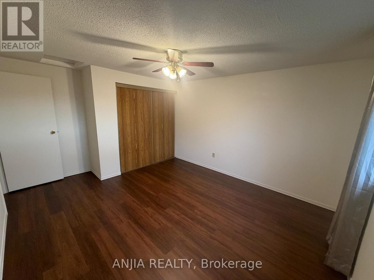
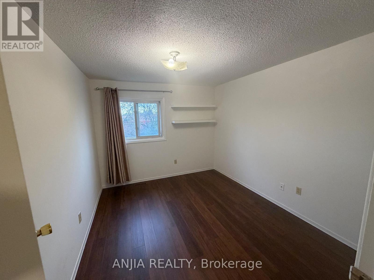
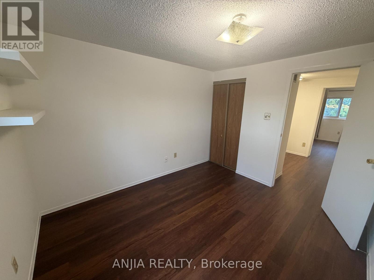
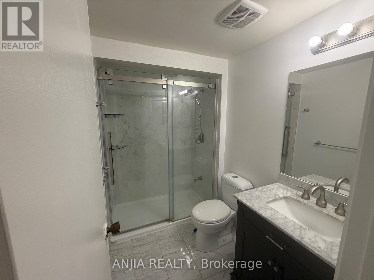
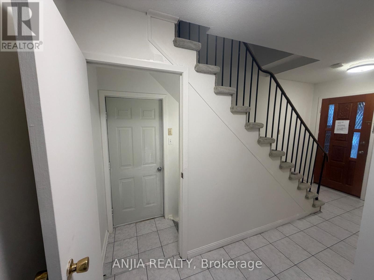
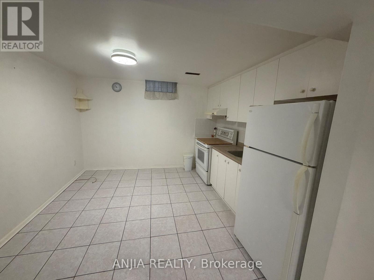
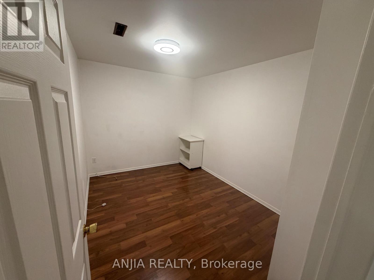
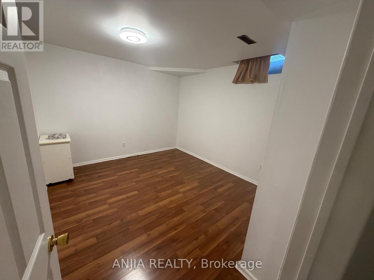
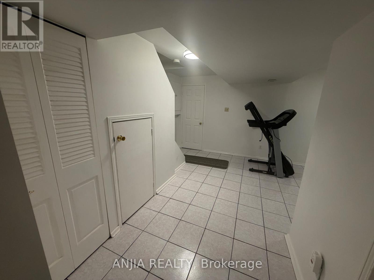
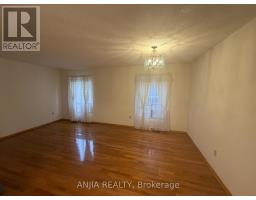
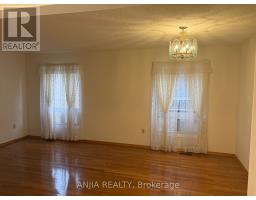
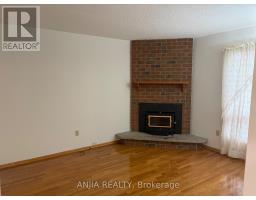
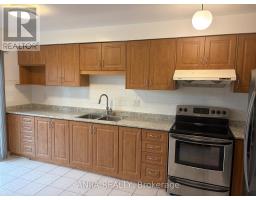
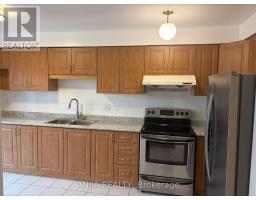
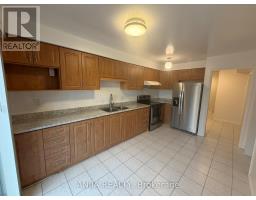
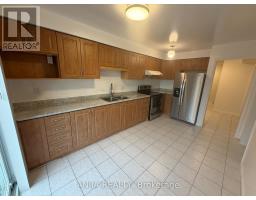
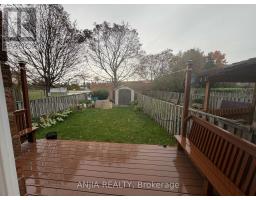
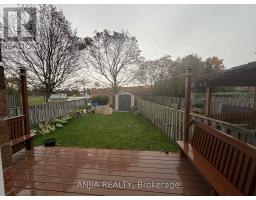
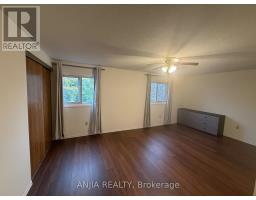
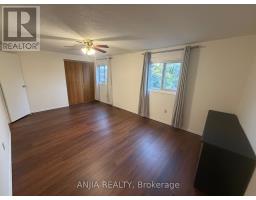
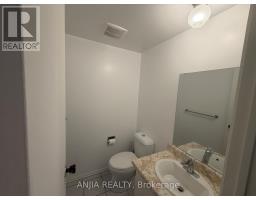
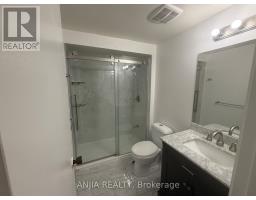
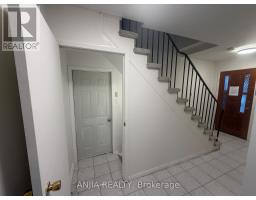
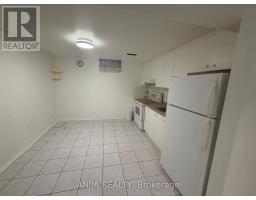
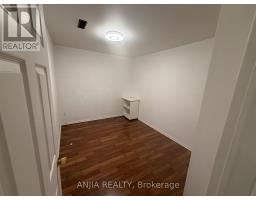
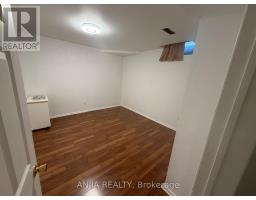
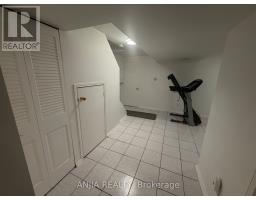
Welcome to this well-maintained link home nestled in the highly desirable Milliken Mills East community! Offering a spacious and functional layout, this home features 3 generous bedrooms, including a primary bedroom with a 2-piece ensuite, and hardwood flooring throughout the main floor. The updated kitchen offers a walkout to a large deck, perfect for outdoor entertaining and relaxation, with the added bonus of backing onto a park and school.The finished basement features a separate entrance, kitchen, cozy dining area, 2 spacious bedrooms, and a 3-piece bathroom, providing excellent flexibility for extended family or in-law accommodation. Enjoy an unbeatable location within walking distance of Aldergrove Public School, Milliken Mills High School, parks, public transit along Steeles Avenue, and everyday conveniences. Just minutes from Pacific Mall, Splendid China Mall, T&T Supermarket, restaurants, shopping. Easy access to GO Transit, YRT/TTC, and Highways 404 and 407 makes commuting a breeze.**An exceptional opportunity to enjoy comfortable family living in a well-established, convenient, and sought-after neighbourhood!** (id:47351)
Property Details
|
MLS® Number
|
N14085762 |
|
Property Type
|
Single Family |
|
Community Name
|
Milliken Mills East |
|
Features
|
In Suite Laundry, In-law Suite |
|
Parking Space Total
|
5 |
Building
|
Bathroom Total
|
4 |
|
Bedrooms Above Ground
|
3 |
|
Bedrooms Below Ground
|
2 |
|
Bedrooms Total
|
5 |
|
Appliances
|
Dryer, Hood Fan, Stove, Washer, Refrigerator |
|
Basement Development
|
Finished |
|
Basement Features
|
Separate Entrance |
|
Basement Type
|
N/a, N/a (finished) |
|
Construction Style Attachment
|
Link |
|
Cooling Type
|
Central Air Conditioning |
|
Exterior Finish
|
Brick |
|
Fireplace Present
|
Yes |
|
Flooring Type
|
Hardwood, Vinyl |
|
Foundation Type
|
Concrete |
|
Half Bath Total
|
2 |
|
Heating Fuel
|
Natural Gas |
|
Heating Type
|
Forced Air |
|
Stories Total
|
2 |
|
Size Interior
|
1,500 - 2,000 Sqft |
|
Type
|
House |
|
Utility Water
|
Municipal Water |
Parking
Land
|
Acreage
|
No |
|
Sewer
|
Sanitary Sewer |
|
Size Frontage
|
46 Ft ,7 In |
|
Size Irregular
|
46.6 Ft |
|
Size Total Text
|
46.6 Ft |
Rooms
| Level |
Type |
Length |
Width |
Dimensions |
|
Second Level |
Primary Bedroom |
5.43 m |
3.38 m |
5.43 m x 3.38 m |
|
Second Level |
Bedroom 2 |
3.35 m |
2.89 m |
3.35 m x 2.89 m |
|
Second Level |
Bedroom 3 |
3.76 m |
3.53 m |
3.76 m x 3.53 m |
|
Main Level |
Living Room |
5.61 m |
3.56 m |
5.61 m x 3.56 m |
|
Main Level |
Dining Room |
5.61 m |
3.56 m |
5.61 m x 3.56 m |
|
Main Level |
Family Room |
3.94 m |
3.56 m |
3.94 m x 3.56 m |
|
Main Level |
Kitchen |
4.88 m |
2.86 m |
4.88 m x 2.86 m |
https://www.realtor.ca/real-estate/30410125/21-tangmere-crescent-markham-milliken-mills-east-milliken-mills-east