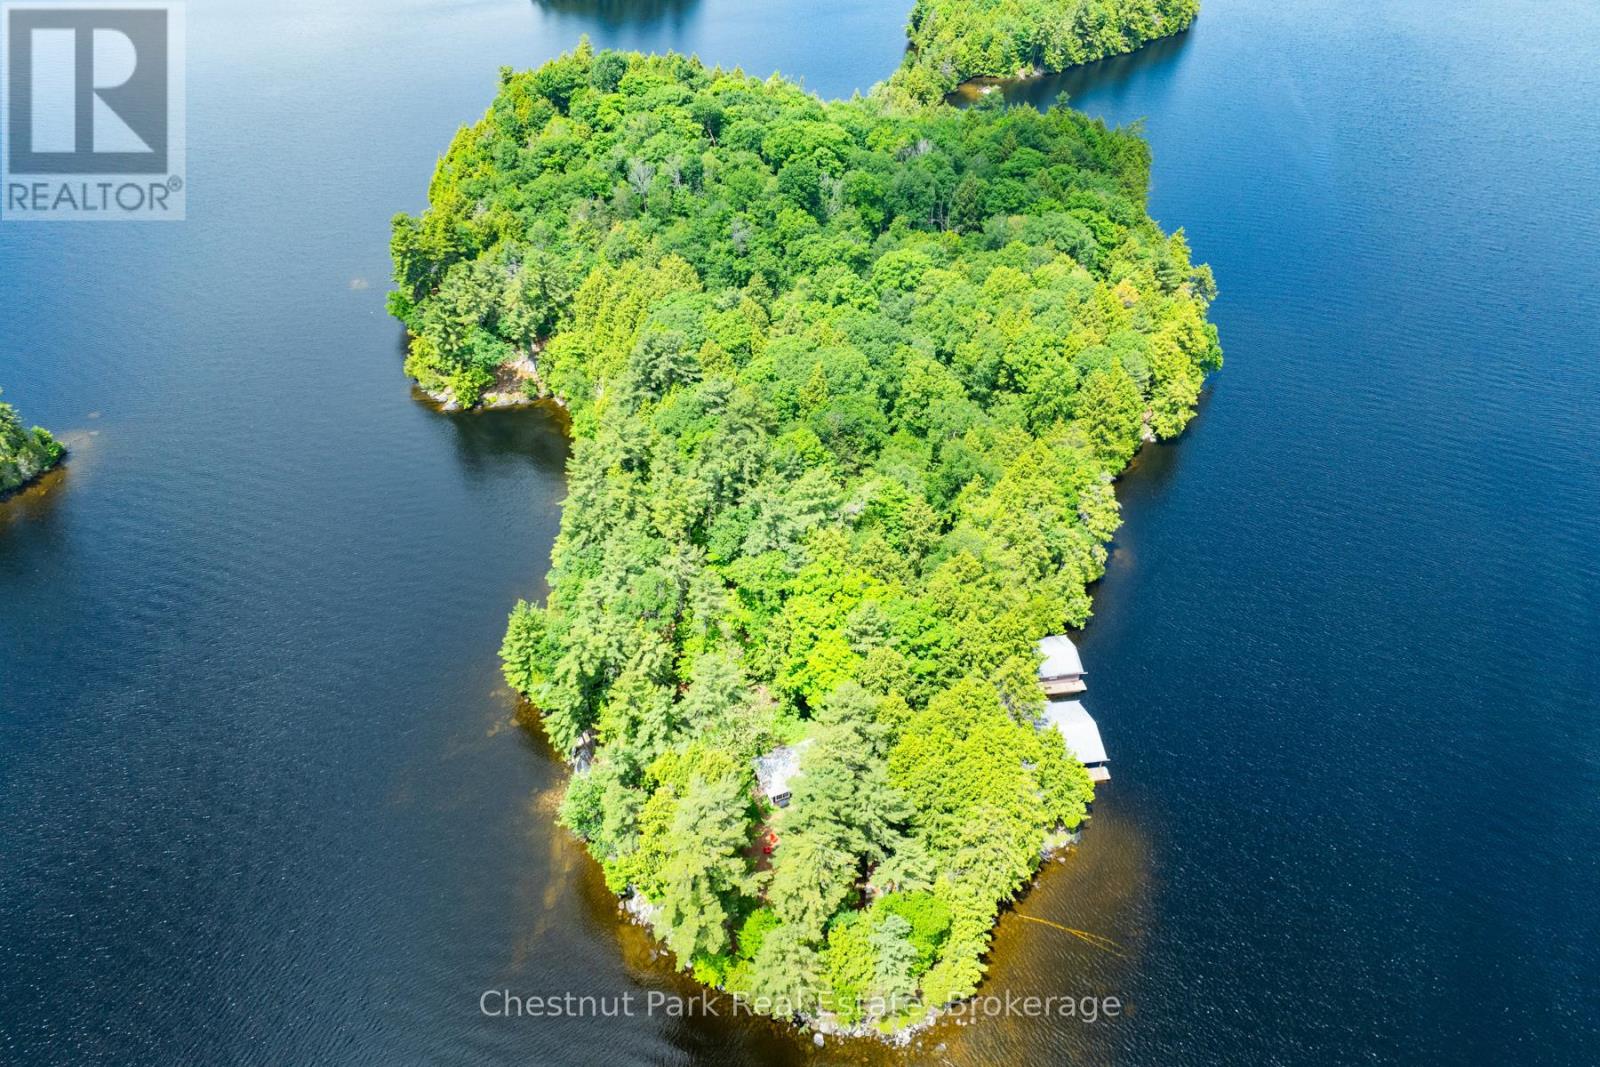
0 Meda Island Lot 6
Muskoka Lakes, Ontario
An exceptional opportunity to own one of Lake Muskoka's most unique island offerings - welcome to Meda Island Point. With roughly 950' of pristine shoreline and just over 2 acres, this rare point property is a true blank canvas for your dream island getaway, with grandfathered structures in place for current enjoyment and future development potential. The property features two existing boathouses. The southern exposure ensures all-day sun, while the clean, deep shoreline and expansive views deliver the best of Muskoka waterfront living. Arrive by boat from designated parking at Mortimer's Point Marina, and enjoy the total privacy this point property provides, with a mix of mature forest and rocky outcroppings. Meda Island is an exceptional opportunity to own something truly special on Lake Muskoka. (id:47351)
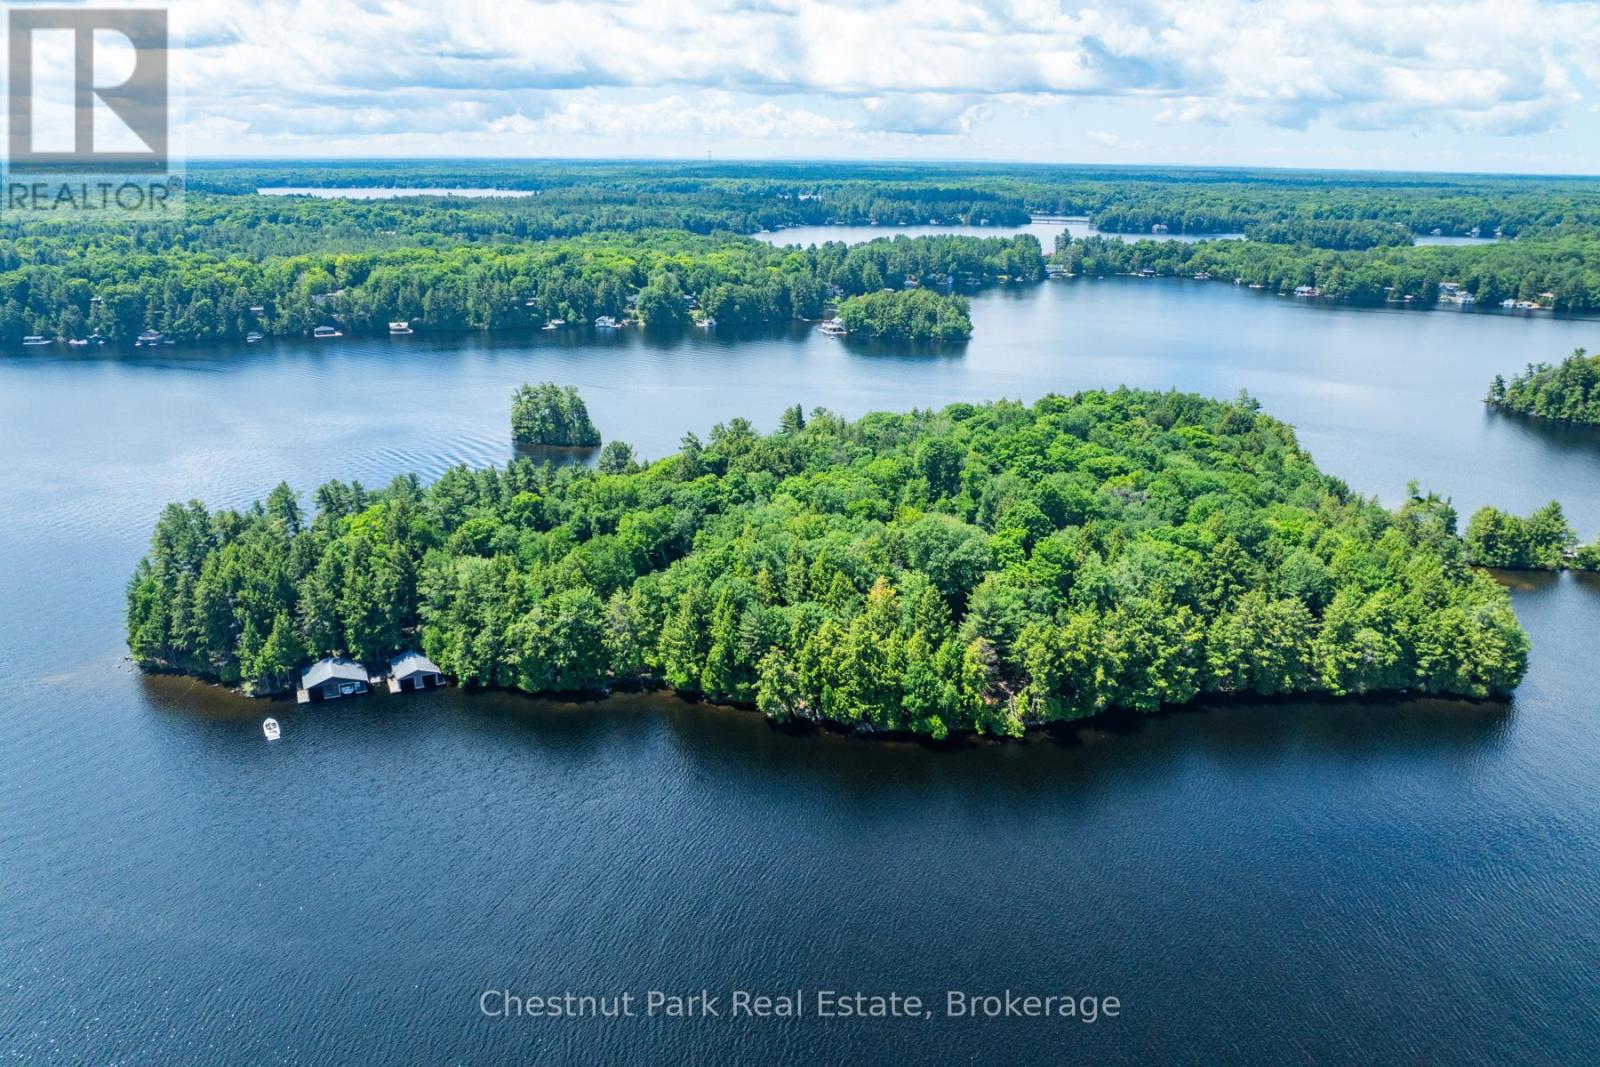
0 Meda Island Lot 1
Muskoka Lakes, Ontario
Experience the pinnacle of Lake Muskoka living on Lot 1 of Meda Island. This 2-acre parcel offers a rare North-East orientation, perfectly positioned to capture breathtaking sunrises and refreshing morning light. With 400 feet of pristine, straight-line shoreline, the property features the deep, clean water Muskoka is famous for-ideal for expansive docking and swimming.This separately deeded lot provides a lush, natural landscape with a mix of level building sites and wooded privacy throughout. Your island sanctuary remains easily accessible yet entirely secluded, featuring designated parking at Mortimer's Point Marina. Arrive by boat and enjoy the best of the lake with expansive views and complete tranquility. (id:47351)
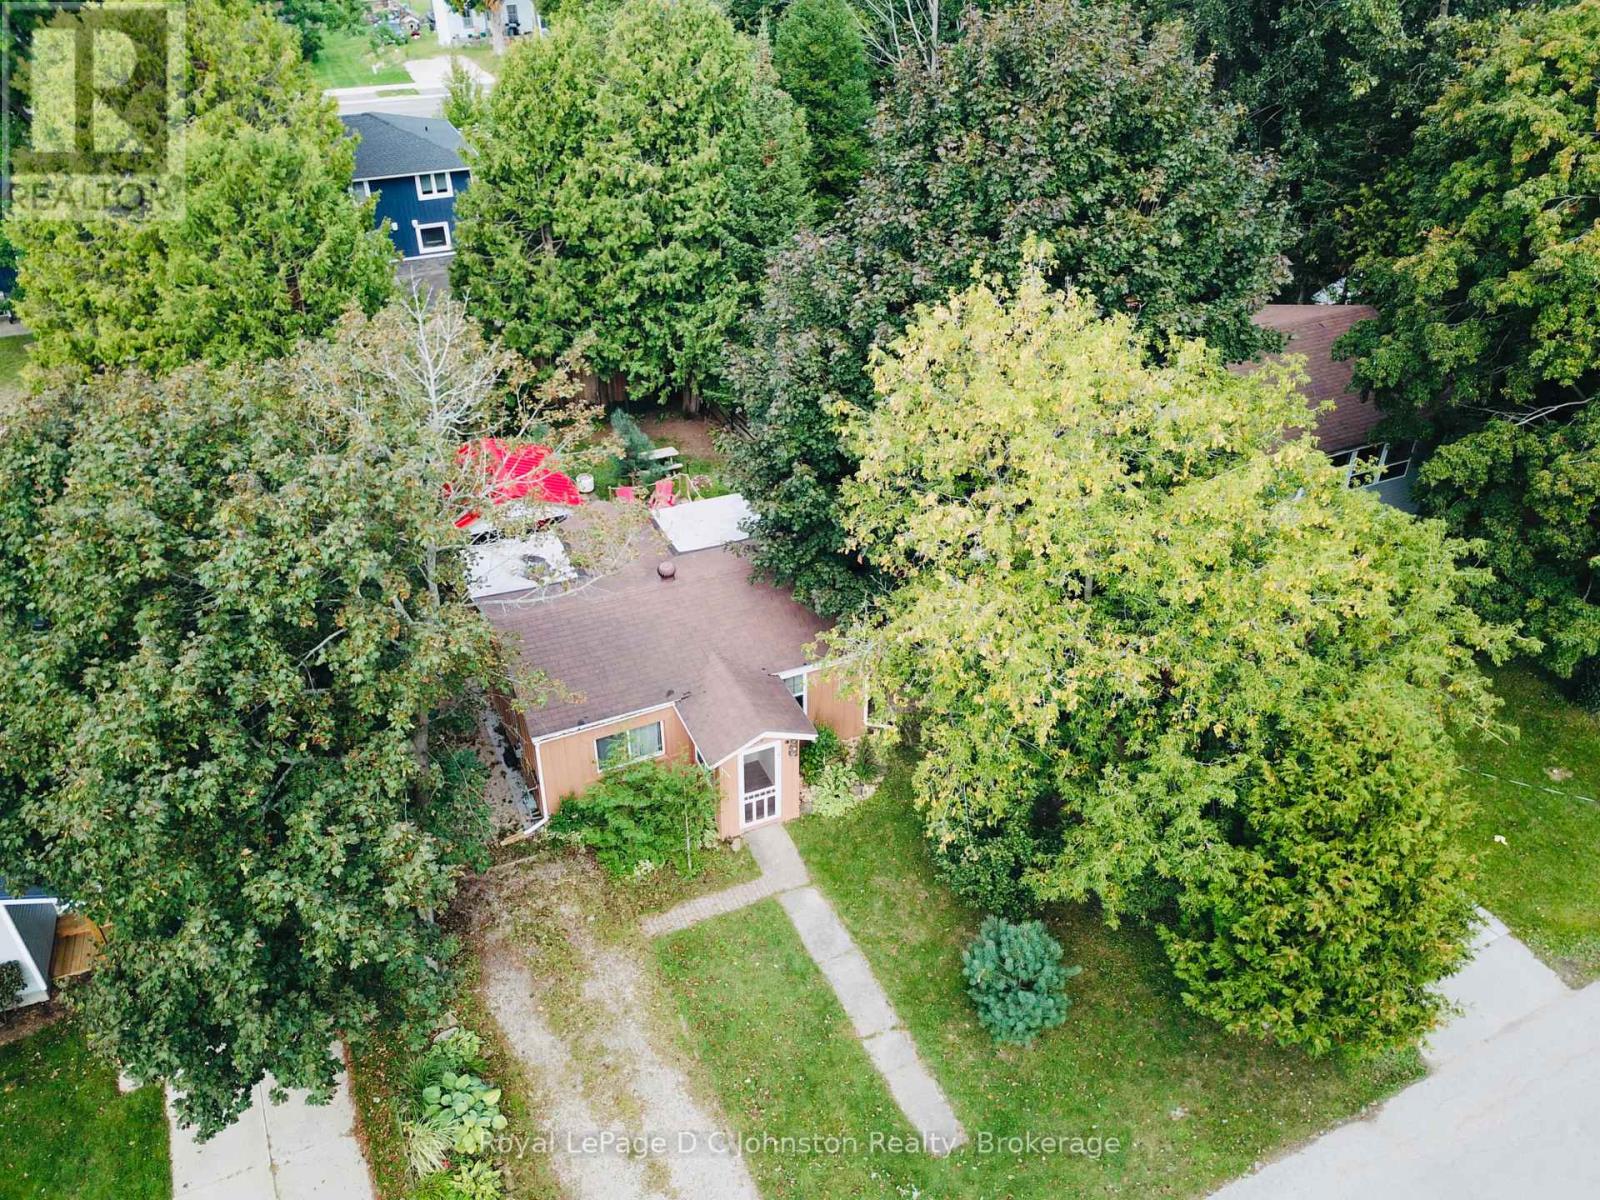
175 Belcher Lane
Saugeen Shores, Ontario
Welcome to 175 Belcher Lane, a charming two-bedroom home nestled on a quiet street, Belcher Lane close to Morpeth Street. This delightful property is the perfect starter home or a cozy, year-round cottage and is priced similarly to the cottages on Native Lease Land. Situated on a lovely 52' x 100' lot, the home offers a fantastic location that's just a short walk or bike ride to the beach and downtown. The current owners have made many improvements, including a spacious 400+ square foot wooden deck, perfect for outdoor living. The backyard is fully fenced and features a lovely gazebo with a steel roof and a dedicated outdoor furniture set for relaxing. For hobbyists or those needing extra storage, the property includes a 12' x 9' workshop with hydro and double doors for easy access, plus a second 6'6" x 6'6" shed for additional storage needs. The roof shingles had Roof Rejuvenate applied on September 10, 2025 and has a 5 year transferrable warranty. Custom built workshop is designed for a bunkie and can be easly heated with a plug in heater. It's fully insulated. This property can also be used as a year round rental. Approximate utility costs: Natural gas $840 yr Hydro $1200 yr Internet (fibre optic) $600 yr. (id:47351)
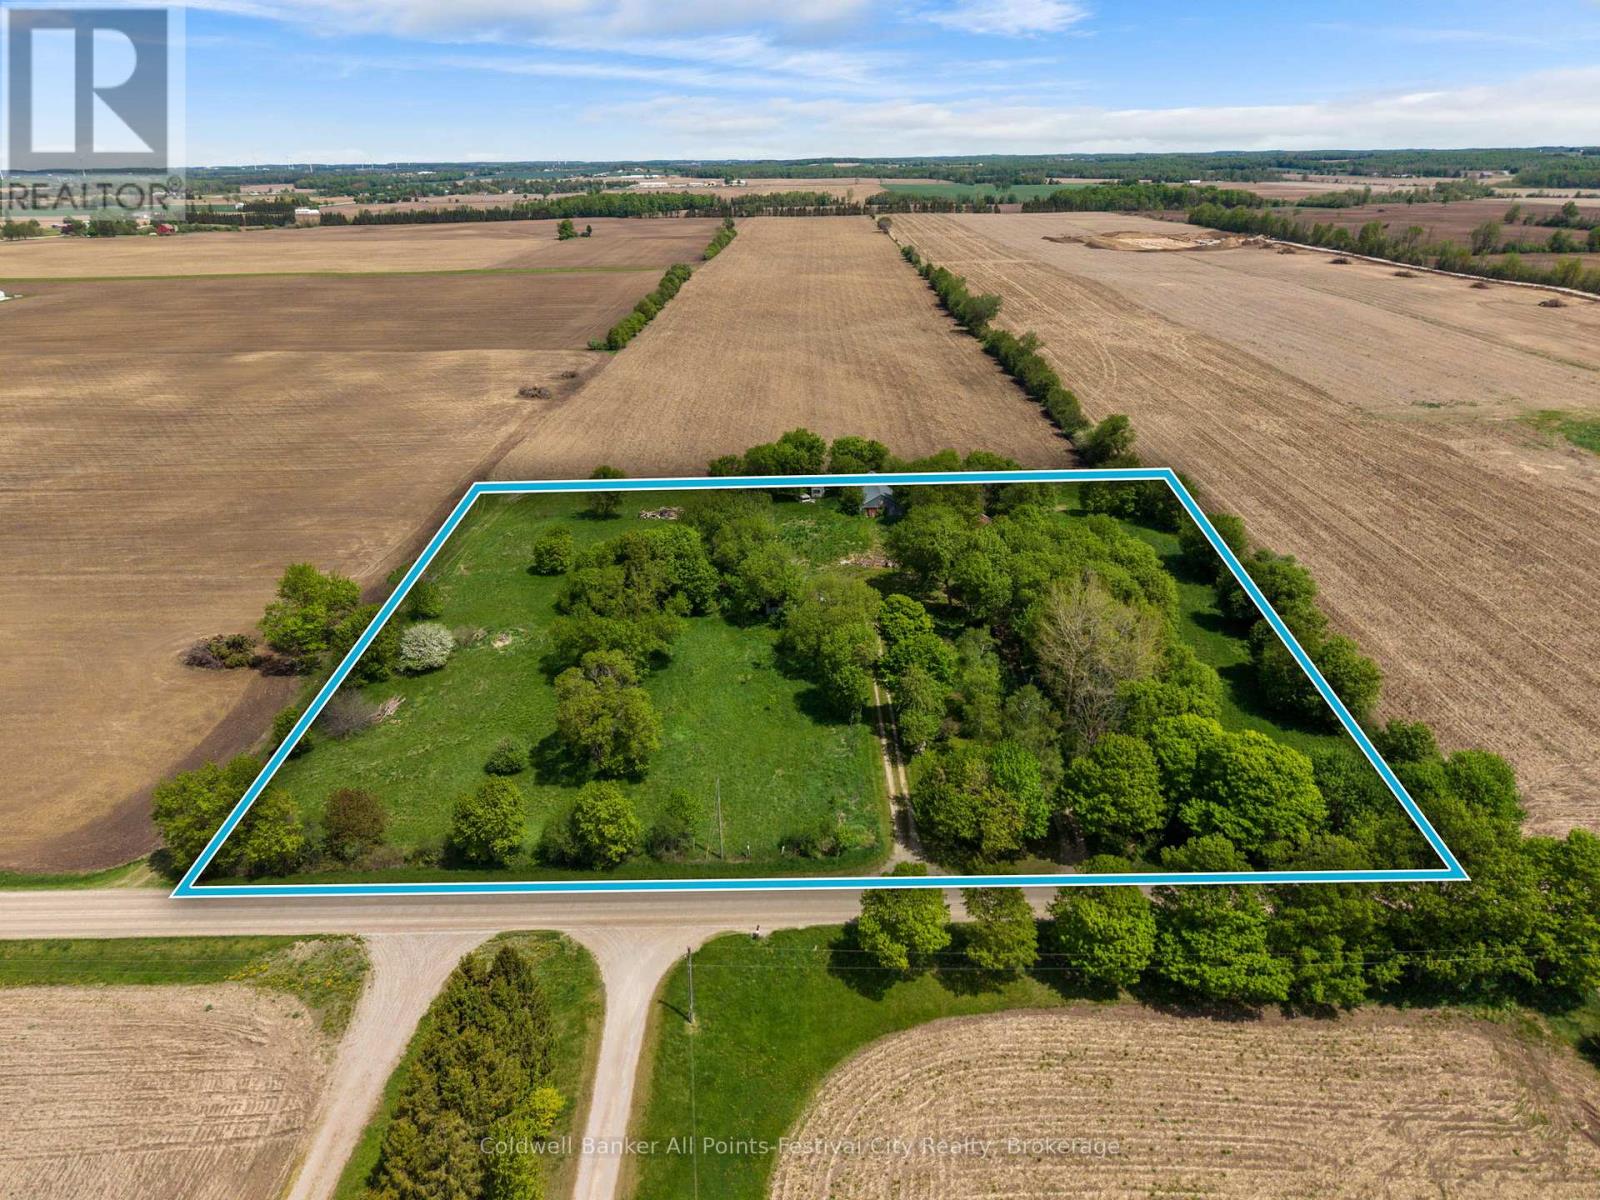
37142 Hawkins Road
Ashfield-Colborne-Wawanosh, Ontario
Set in the quiet countryside just 16 minutes from Goderich, this 5.5 acre rural parcel offers the perfect setting to build your dream home while enjoying the space and freedom of country living. Surrounded by open farm fields and framed by mature trees, the property provides a private and peaceful backdrop with plenty of room for gardens, animals, or hobby farming. An older hobby barn is already in place, offering useful storage or shelter for equipment, livestock, or future projects. There is also an existing drilled well on the property providing a helpful starting point for future development. The area is part of a long-established agricultural community, with neighbouring farms and modern livestock operations contributing to the authentic rural character of the landscape. If you're looking for space, privacy, and a genuine country setting while still being a short drive to town amenities, this property presents a wonderful opportunity to create the lifestyle you've been dreaming of. (id:47351)
40 Baker Street
Guelph, Ontario
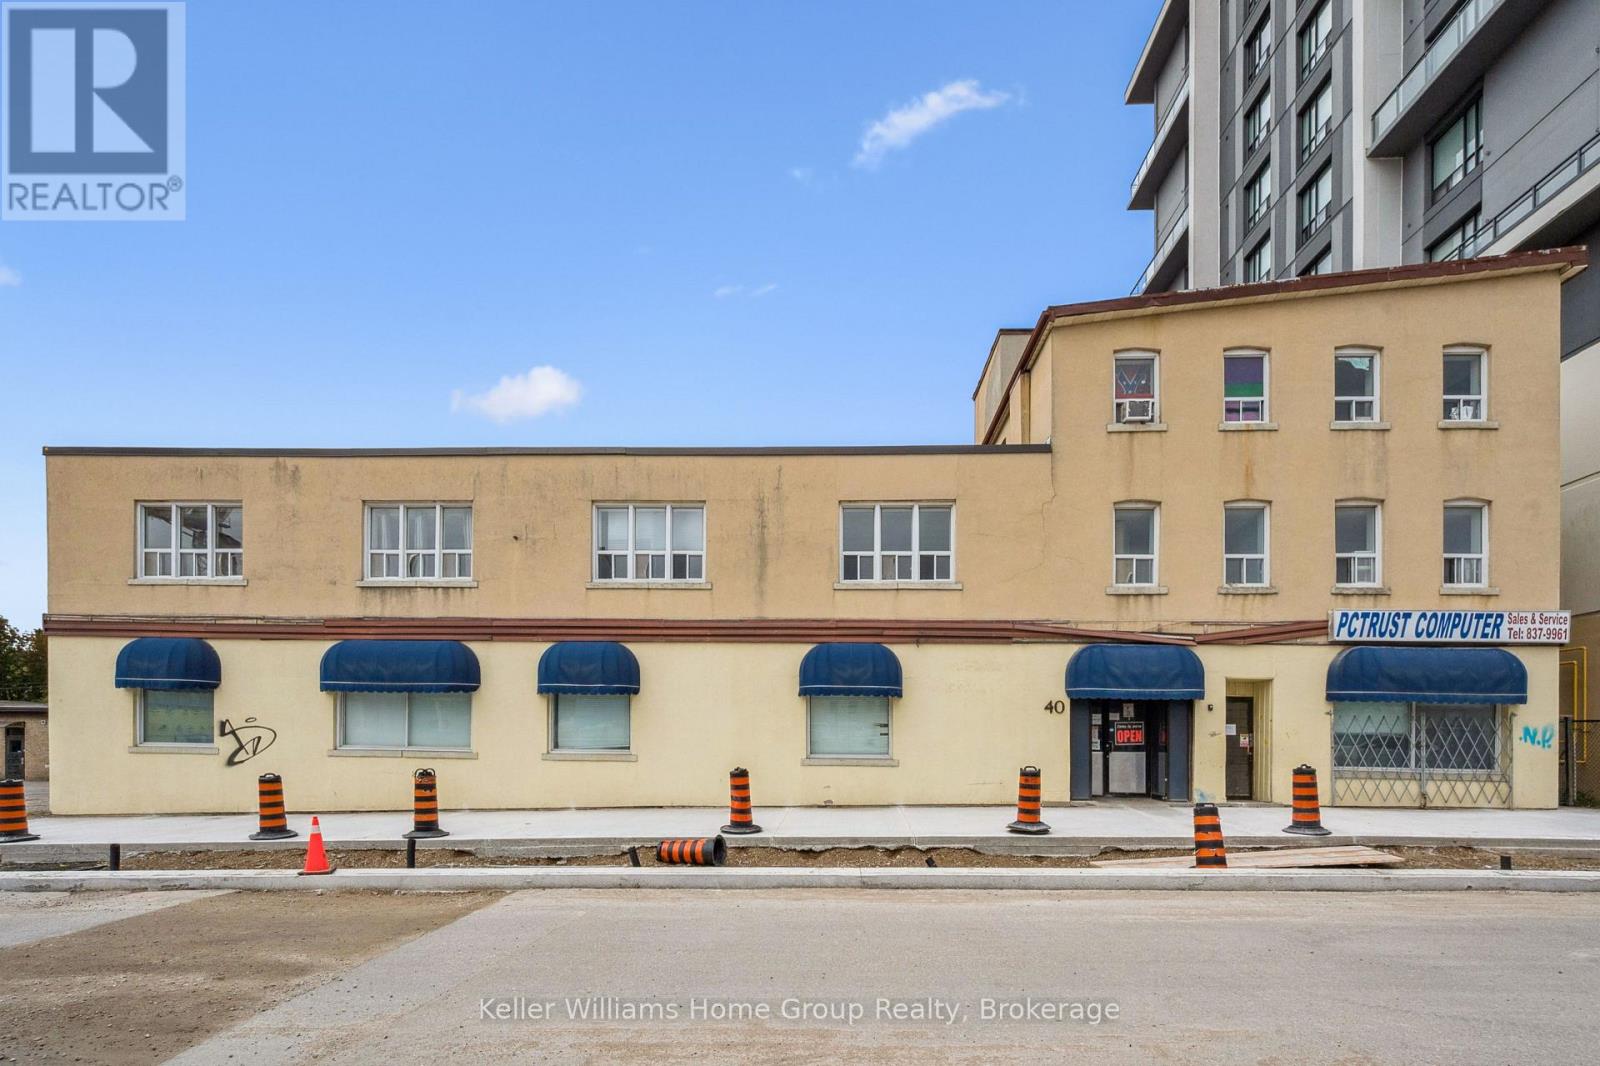
Offering over 17,000SF of Commercial Space over 3 Floors with potential room for vertical expansion. Sitting on .3 acres of prime downtown real estate. Located in the rapidly developing Baker Street District, soon to be Guelphs newest downtown hotspot. This property presents an exceptional opportunity for both immediate and long-term growth. The 17,000 SF space spans three levels and is easily divisible, offering the flexibility to accommodate a variety of businesses. Whether you're looking for office space, a medical clinic, artisan studio, financial establishment, or any number of other uses, the zoning provides the flexibility you need. The central elevator and entrance allow for easy division of units and secure access. The property includes 11 dedicated parking spaces on-site which is ideal for both tenants and clients. As the Baker Street District undergoes revitalization, this property's location positions it for future development and land assembly opportunities. The area is set to become a vibrant hub in Guelph, attracting residents, businesses, and visitors alike. Proximity to downtown Guelph means that you're in the heart of the city, benefiting from the bustling commercial, cultural, and social scene that the downtown area offers. Guelph itself is known for its strong economy, high quality of life, and strategic location, making it an ideal place for both business and personal growth. Whether you are looking for a property with immediate income potential or a location for future development, 40 Baker St provides the versatility, location, and opportunity that savvy investors and business owners are seeking. Don't miss your chance to be part of Guelphs exciting transformation. (id:47351)
17 Sandy Coast Crescent
Wasaga Beach, Ontario
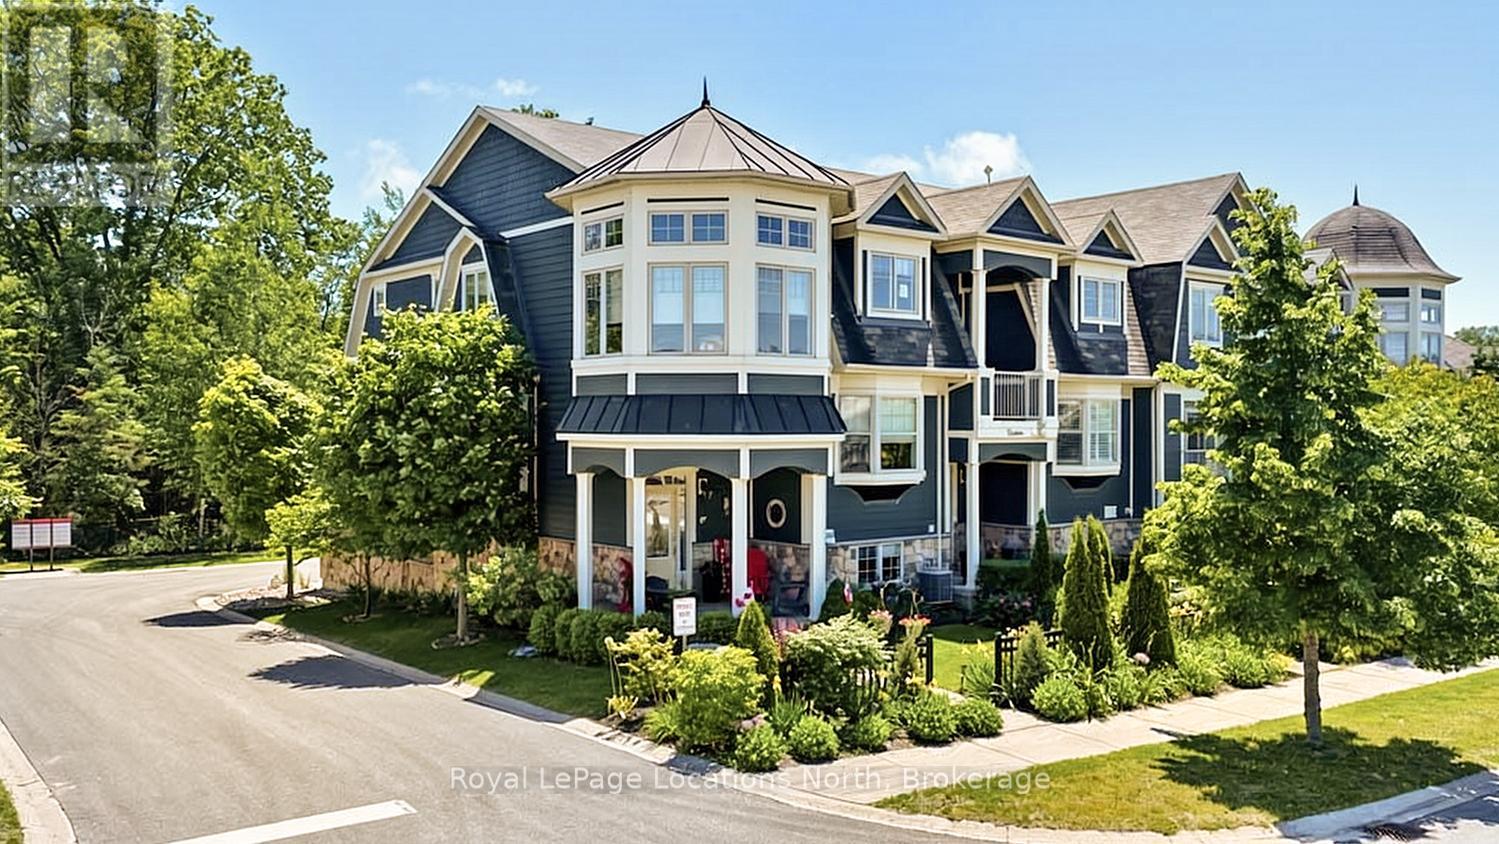
Welcome to Stonebridge by the Bay and this beautiful freehold END UNIT townhouse. Ideal for a large family or regular weekend quests with 3+1 bedrooms and 3 bathrooms. Experience the grandeur of soaring ceilings, a unique loft design overlooking the living room and generous living spaces that exude an open and inviting ambiance. The main floor showcases elegant hardwood floors and a breathtaking kitchen installed in 2021 with stunning granite counters and a seamlessly flow into the breakfast area, offering serene views of the treed rear backdrop. The main level features a large primary bedroom with a walk-in closet and a beautifully updated ensuite bathroom, an open concept living room kitchen area with the warmth of a gas fireplace in the living room and plenty of large windows to let the natural light in. Upstairs, you will find a family room in the turret with spectacular views through the large windows and the loft that presents a spacious great room/ office area and two additional bedrooms with a "jack and jill " 4 pc bathroom. The lower level is finished with a 4th bedroom or hobby room and direct inside access from the double car garage. Step outside to your private oasis featuring a mature landscaped front yard an upper rear deck with a glass railing and awning off the kitchen area overlooking the private treed Environmentally Protected Greenspace. Enjoy Leisurely strolls on the many tranquil trails throughout the Stonebridge By The Bay Community. Embrace a lifestyle of leisure and relaxation with access to shared amenities including a heated inground pool, serene Zen garden, and exclusive waterfront beach club. POTL Fee is 125.34/month for (Parcel of Tied Land Fee) for use/maintenance of the pool, clubhouse, snow plowing of private roads & grass cutting of common areas. Owners are responsible for their own lawns & driveways.This home is meticulously maintained and shows pride of ownership. (id:47351)
68 Kari Crescent
Collingwood, Ontario
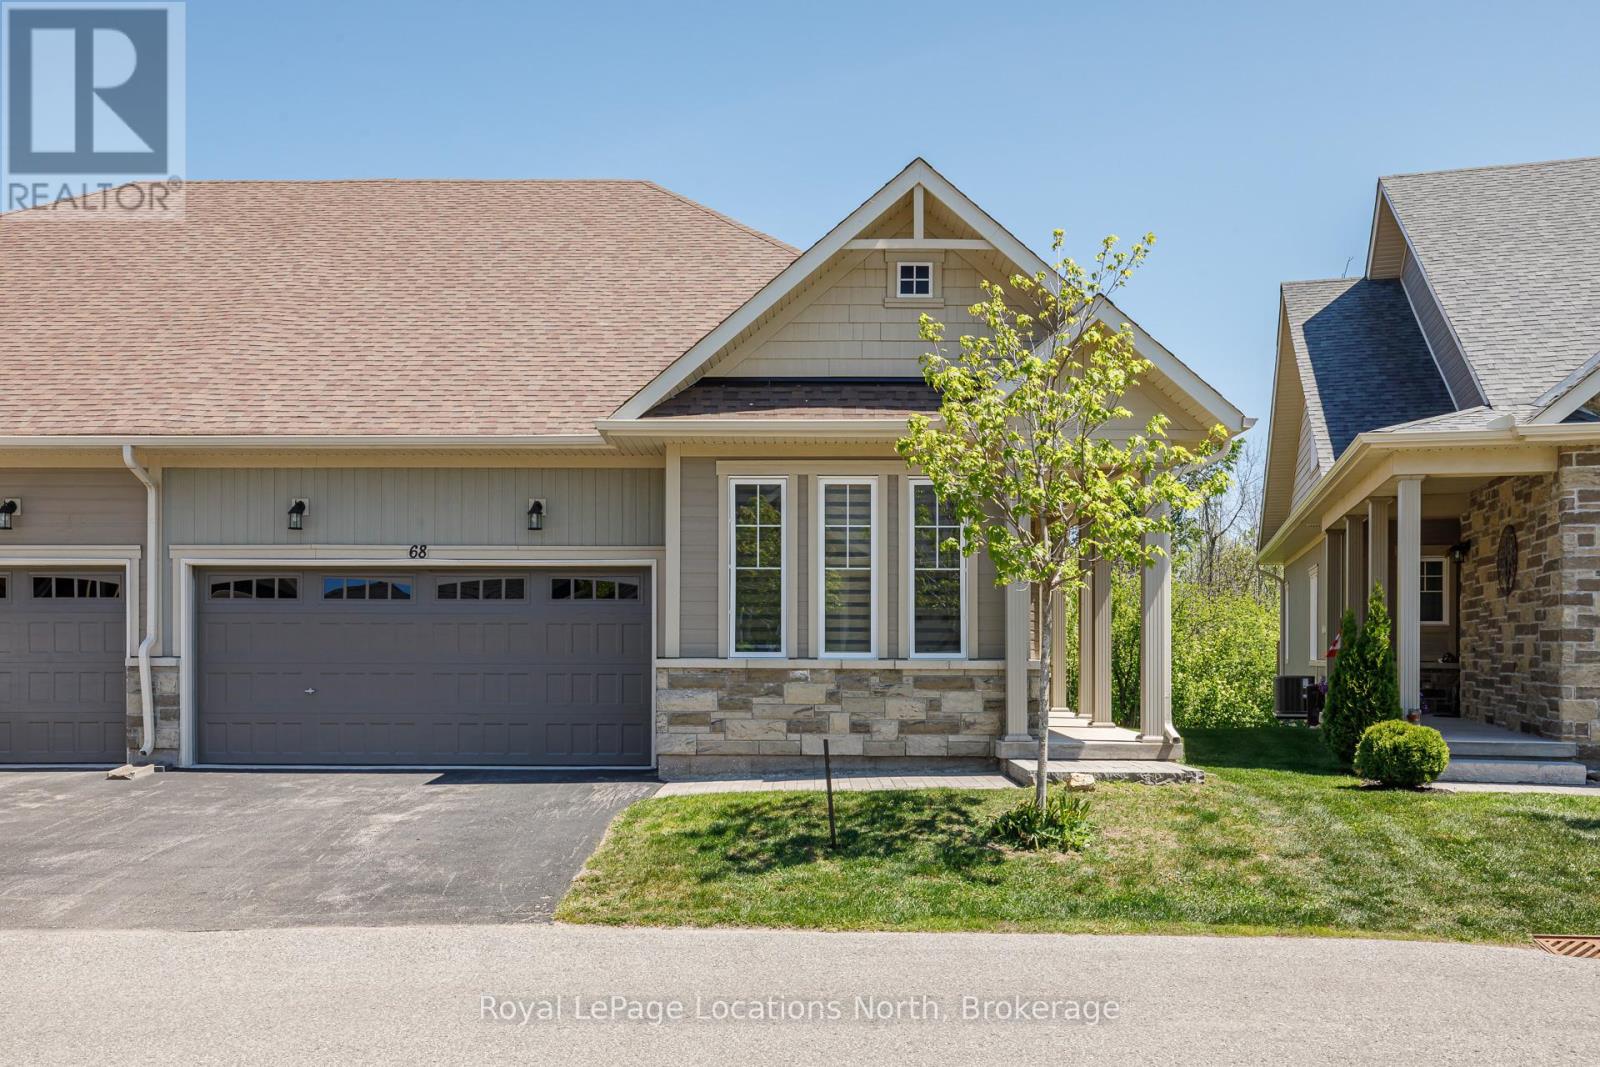
Welcome to Balmoral Village-one of Collingwood's most sought-after communities, thoughtfully designed for an active and connected 55+ lifestyle. This beautiful 3-bedroom townhome offers the perfect blend of comfort, convenience and vibrant community living. Residents of Balmoral enjoy exclusive access to a private clubhouse featuring an indoor therapeutic pool, fitness facilities, golf simulator and a full calendar of social and recreational activities. With walking trails, snow removal and lawn care all taken care of, you can focus on what matters most-living the good life. Ideally located, you're just a short walk to Cranberry Golf Course, South Winds Marina and Cranberry Mews for shopping and dining, with downtown Collingwood, Blue Mountain, and multiple additional golf courses just minutes away. Inside, the home offers a bright and inviting layout with a spacious entry and open-concept kitchen, living and dining area. A vaulted ceiling and cozy gas fireplace create a warm, welcoming space, while the walk-out leads to a large deck overlooking protected green space and the scenic Black Ash Trail. The main floor also features convenient laundry, inside access to the double garage, a generous primary bedroom with a 4-piece ensuite and soaker tub, an additional bedroom or office and 2 piece bathroom. The bright and expansive finished lower level provides excellent space for hosting family and friends, complete with a large family room with walk-out to the backyard, an additional bedroom, 4-piece bathroom and abundant storage. Whether you're enjoying a morning walk along the trails, a round of golf just steps away, or a quick bike ride to Collingwood's vibrant downtown, this home offers a lifestyle defined by connection, activity, and ease. Balmoral is more than a neighbourhood-it's a community where you can truly feel at home. (id:47351)
12 Parkview Road
Hagersville, Ontario
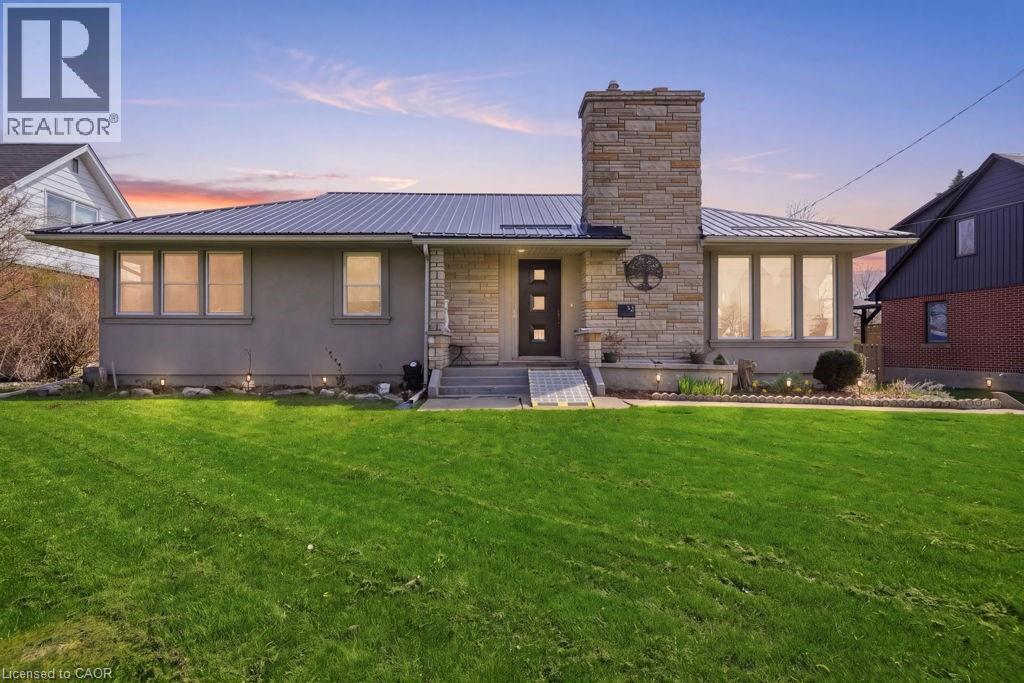
The bungalow with a great lot that you have been looking for! Just under 1500 sq ft, this 3 + 1 bedroom 2 bathroom home in the vibrant Hagersville is set on a gorgeous 1/3 of an acre lot, just in time for you to soak in the beautiful months ahead. Enjoy the ultimate relaxation, outdoor gatherings and/or playing with the kids, complete with a detached garage, outdoor gazebo, fire pit and play structures. Now step inside into the welcoming foyer, which leads you to the bright and spacious living and dining rooms with beautiful hardwood flooring throughout. The dining room leads you to the well-appointed kitchen, with a custom built in bench, and a lookout window into the sun room. The family room/all season sunroom is accessed from the dining room and is a wonderful place to spend time with loved ones, have a read, or just enjoy a coffee by the sun. The sunroom overlooks the gorgeous backyard, which is a serene setting that must be seen. For convenience and separation, the 3 well-sized bedrooms are on the other size of the home. The basement has a separate entrance and is mostly finished, with everything done but the ceilings, giving you the ability to create extra living space or an in-law suite. It currently offers a recreation room, additional bedroom, office, cold room and 3 piece bathroom with a shower. This home has had many notable upgrades over the years including: long lasting metal roof on house and garage, waterproofing from the exterior, 100 amp electrical panel, and aluminum soffits, fascia & eaves. Basement flooring, shower, toilet and sump pumps with back up. Microwave, washer and Dryer are few years old. Well maintained and move in ready with many updates over the years. Nothing to do but enjoy both the inside and the outside of this wonderful bungalow! (id:47351)
162 Pleasant View Drive
Laurentian Valley, Ontario
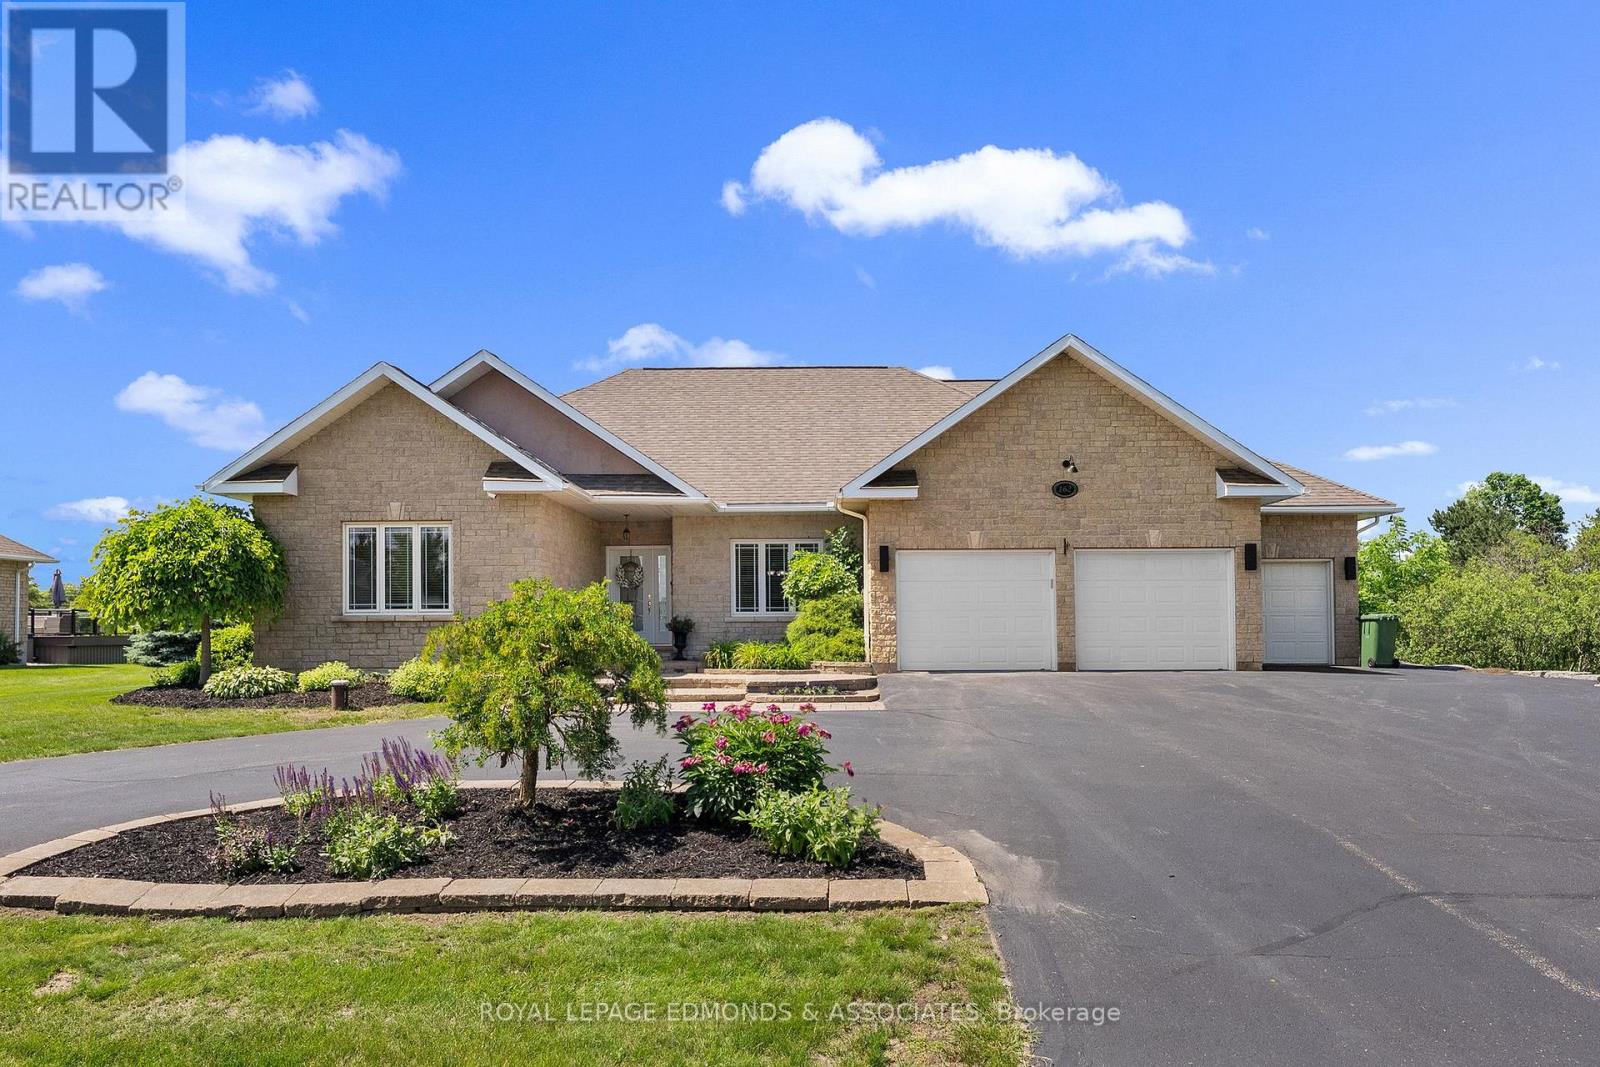
Welcome to this sprawling brick bungalow, perfectly situated in one of Laurentian Valley's most sought-after neighbourhoods. With modern appeal throughout, this 4-bedroom, 3-bathroom home offers timeless curb appeal and the space today's buyers are looking for. The four spacious bedrooms provide room for the whole family, while three full bathrooms add everyday convenience rarely found in this style of home. Step outside two rear entrances to your own private retreat - 2 large decks and interlock patio create multiple distinct seating areas, perfect for morning coffee, summer barbecues, or evening relaxation. With no rear neighbours and unobstructed views backing onto open pasture, the backyard offers a rare sense of privacy and tranquility that's increasingly hard to find. Gas BBQ hookup for all your summer entertaining. Rear entrance leading directly to a finished basement with workshop area provides in-law suite or income potential. Main floor laundry with tankless water heater. A 3-car garage delivers exceptional storage and parking for vehicles, toys, or a workshop setup, while the property's affordable taxes make this an even more attractive opportunity in a neighbourhood known for its strong, lasting appeal. Enjoy the convenience of being just minutes from shopping, restaurants, and all the amenities Pembroke and Laurentian Valley have to offer. Families and active lifestyles alike will appreciate the home's proximity to a nearby park complete with a tennis court and playground for kids. This is a rare combination of space, privacy, and modern comfort - a true must-see for buyers looking to put down roots in Laurentian Valley. Book your private showing today before this one is gone! (id:47351)
1406 - 1240 Cummings Avenue
Ottawa, Ontario
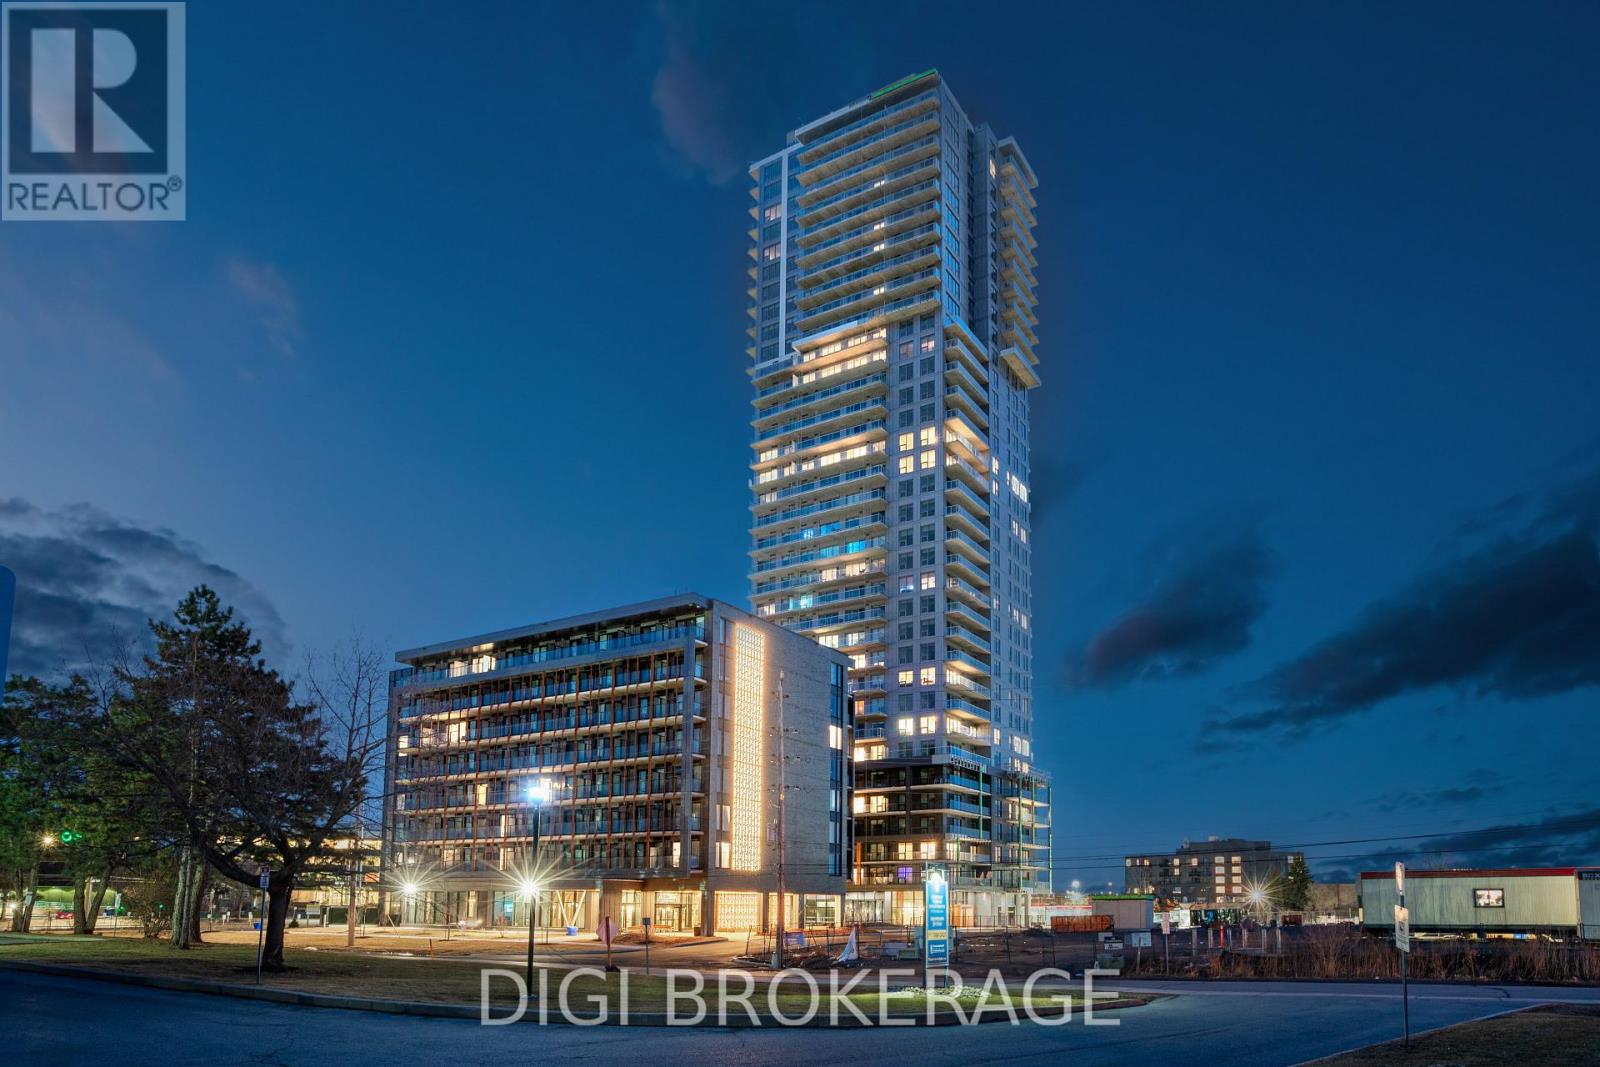
**Special Rent Promo - Up to 3 Months' Free Rent + $1,000 Signing Bonus** Welcome to Luxo Place, a stunning 35-storey high-rise redefining rental living in Ottawa. This exceptional residence offers world-class amenities tailored for modern lifestyles, including a state-of-the-art fitness center, dedicated yoga room, hotel-inspired indoor lap pool, stylish social lounge with a bar and billiards, and thoughtfully designed co-working spaces - everything you need to live, work, and unwind in effortless luxury. Host with ease in beautifully appointed guest suites, ideal for accommodating friends and family in comfort and style. Luxo Place is a pet-friendly, non-smoking community, perfectly located just steps from the Cyrville LRT station for seamless access to Ottawa's best shopping, dining, and green spaces. This expansive 841 sq ft corner suite features 1 bedroom + den and 1 bathroom, offering refined open-concept living with soaring 9-foot ceilings and floor-to-ceiling windows that bathe the space in natural light. The gourmet kitchen boasts quartz countertops, premium stainless steel appliances, sleek cabinetry, LED lighting, and an oversized island that flows effortlessly into the dining and living areas perfect for both entertaining and everyday living. The spacious bedroom includes a walk-in closet, while the spa-inspired bathroom features a glass-enclosed shower and a deep soaking tub. A separate den adds flexibility for a home office, guest space, or reading nook. Enjoy the convenience of in-suite laundry and extend your living space outdoors with a generous wraparound terrace your private escape for morning coffee or evening relaxation. Discover life at Luxo Place where high-rise sophistication meets everyday comfort. (id:47351)
121 Fairweather Street
Ottawa, Ontario
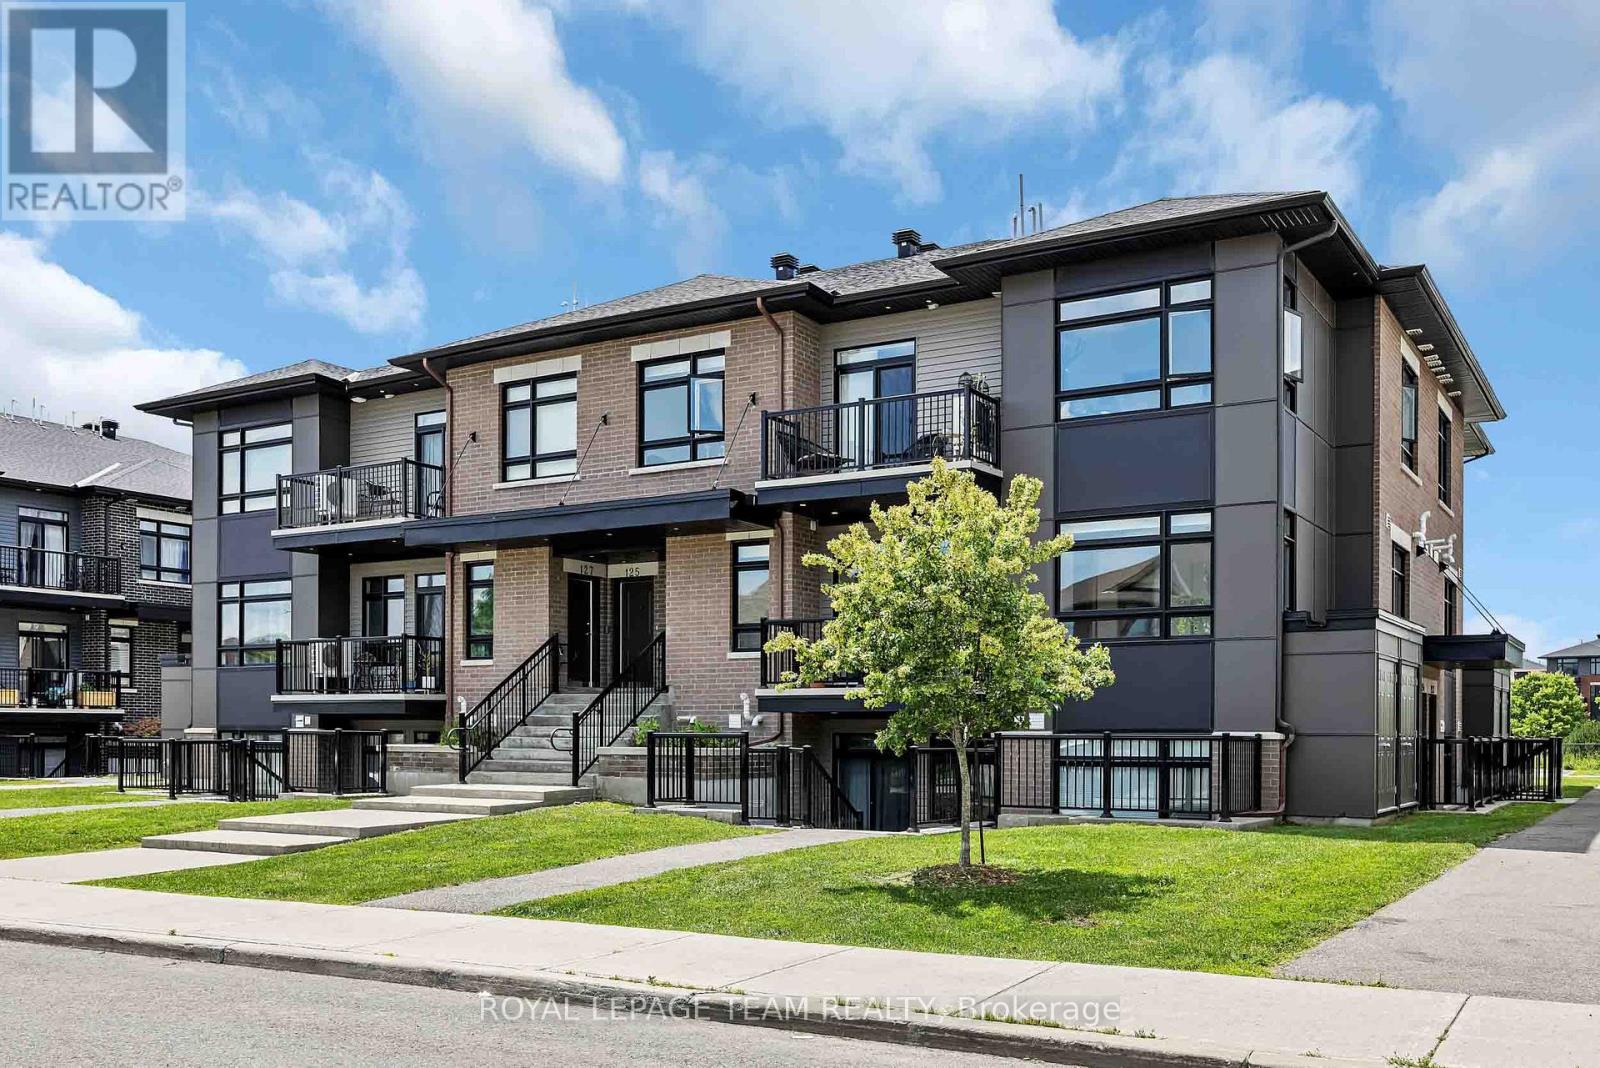
This mint-condition upgraded-unit is unlike anything you'll find in the area. Unique to this condo is the custom builder-made opening between the living room and 2nd bedroom which makes for a roomy and bright open space. There are many other builder upgrades including hardwood flooring, flat-finish 10ft ceilings, LED pot lights and high quality blinds adorning the many picture windows that fill the space with natural light. The modern kitchen features quartz countertops, abundant cabinetry, pantry, additional storage space and top of the line stainless steel appliances (including a 2025 fridge with ice-maker). Enjoy outdoor living with a private patio, perfect for BBQs and relaxing morning sunrises. Fairweather is a quiet street in an established,family friendly neighbourhood. Situated across from Leitrim park, yet close to the shops and amenities of Findlay Creek. Low condo fee and modern lifestyle await. (id:47351)
294 Cresthaven Drive
Ottawa, Ontario
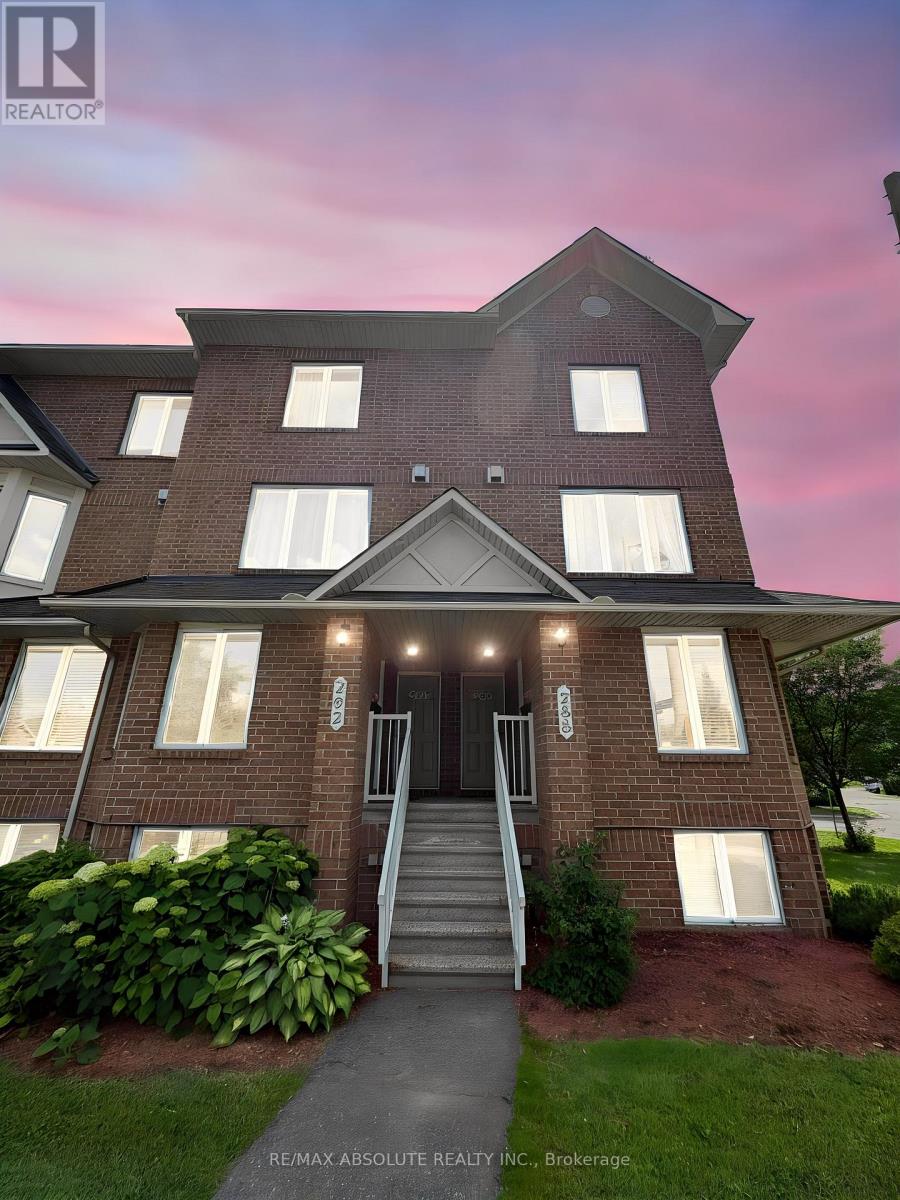
This bright and spacious 2-bedroom, 3-bathroom upper terrace home is move-in ready. The main level features a convenient powder room, a large kitchen with ample counter and cupboard space, a sunny eating area, and access to the first private balcony. The open-concept living and dining area is highlighted by a cozy gas fireplace, creating an inviting space for relaxing or entertaining.The upper level offers two generously sized bedrooms, each with its own private ensuite, providing comfort and privacy for family members or guests.Enjoy abundant visitor parking conveniently located near the unit, and an unbeatable location just steps to public transit and close to shopping, restaurants, parks, and everyday amenities. An ideal opportunity for first-time buyers, young professionals, downsizers, or investors. Some photos are virtually staged, book your viewing today! (id:47351)
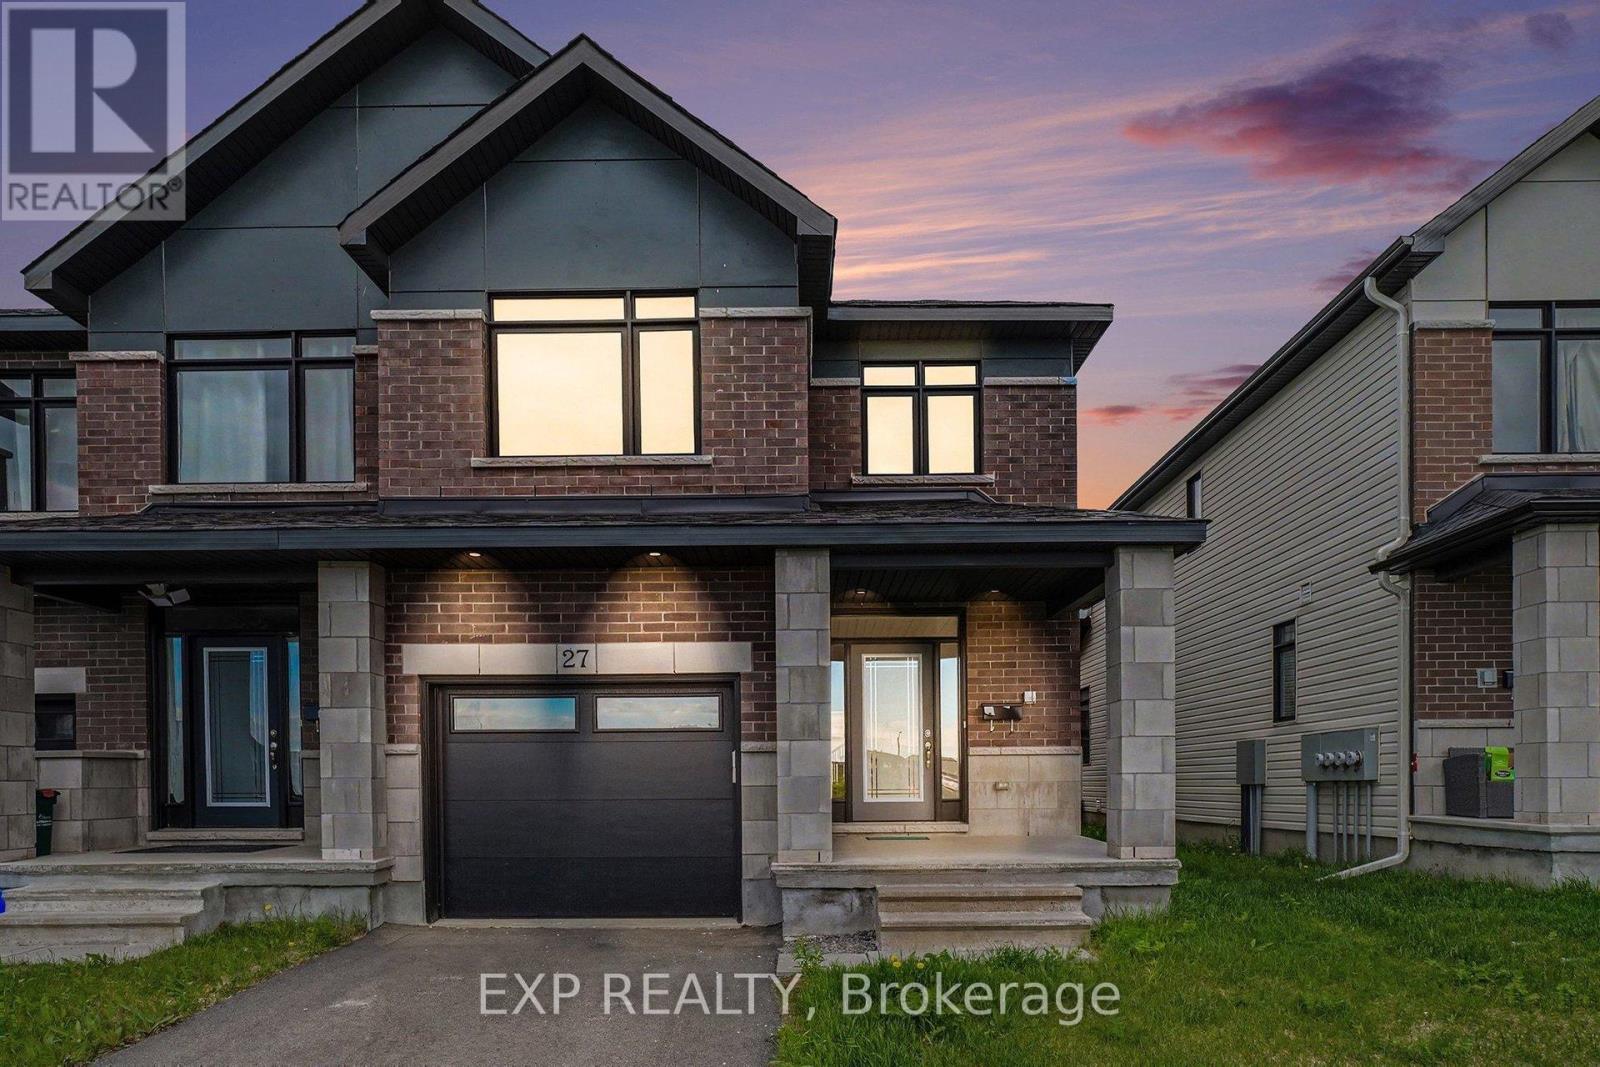
27 Moosonee Crescent
Ottawa, Ontario
WHY WAIT FOR NEW? This Wonderful 4 Bed, 2.5 Bath Claridge Built End Unit Townhome offers the perfect opportunity to enjoy the benefits of a nearly new home without delays. Step inside through the Large Tiled Foyer and immediately appreciate the bright, welcoming atmosphere created by Oversized Windows that flood the home with natural light. The Main Level features Hardwood Flooring and a desirable Open Concept Layout designed for both comfortable living and effortless entertaining. At the heart of the home is the Kitchen, complete with Quartz Counters, Stainless Steel Appliances, Tile Backsplash and a Breakfast Bar with seating for 3. The kitchen flows seamlessly into the Living and Dining Areas, creating an ideal space for hosting family and friends or simply enjoying day to day life. Upstairs, you will find 4 Bedrooms, including a spacious Primary Retreat designed for relaxation. The Luxurious 5pc Ensuite features a Soaker Tub, Glass Walk In Shower, Double Vanity, and Built In Shelving, while the Walk In Closet provides ample storage. 3 additional Bedrooms offer flexibility for growing families, guests, Home Offices or hobby spaces. The Fully Finished Basement extends the living space even further, offering a large Recreation Room centered around a cozy Fireplace with a beautiful Wood Mantel. Whether you are creating a Media Room, Play Area, Fitness Space, or Family Gathering Spot, this versatile lower level adapts to your lifestyle. Outside, the Backyard is a Blank Canvas Awaiting Your Finishing Touches, offering endless potential to create the outdoor retreat, entertaining space, or garden of your dreams. Located close to Schools, Parks, Shopping, Public Transit and everyday amenities. With its premium End Unit Location, abundant natural light, and modern finishes throughout, this is an exceptional opportunity to own a Like-New Home Without the Wait! Some Pictures Virtually Staged. (id:47351)
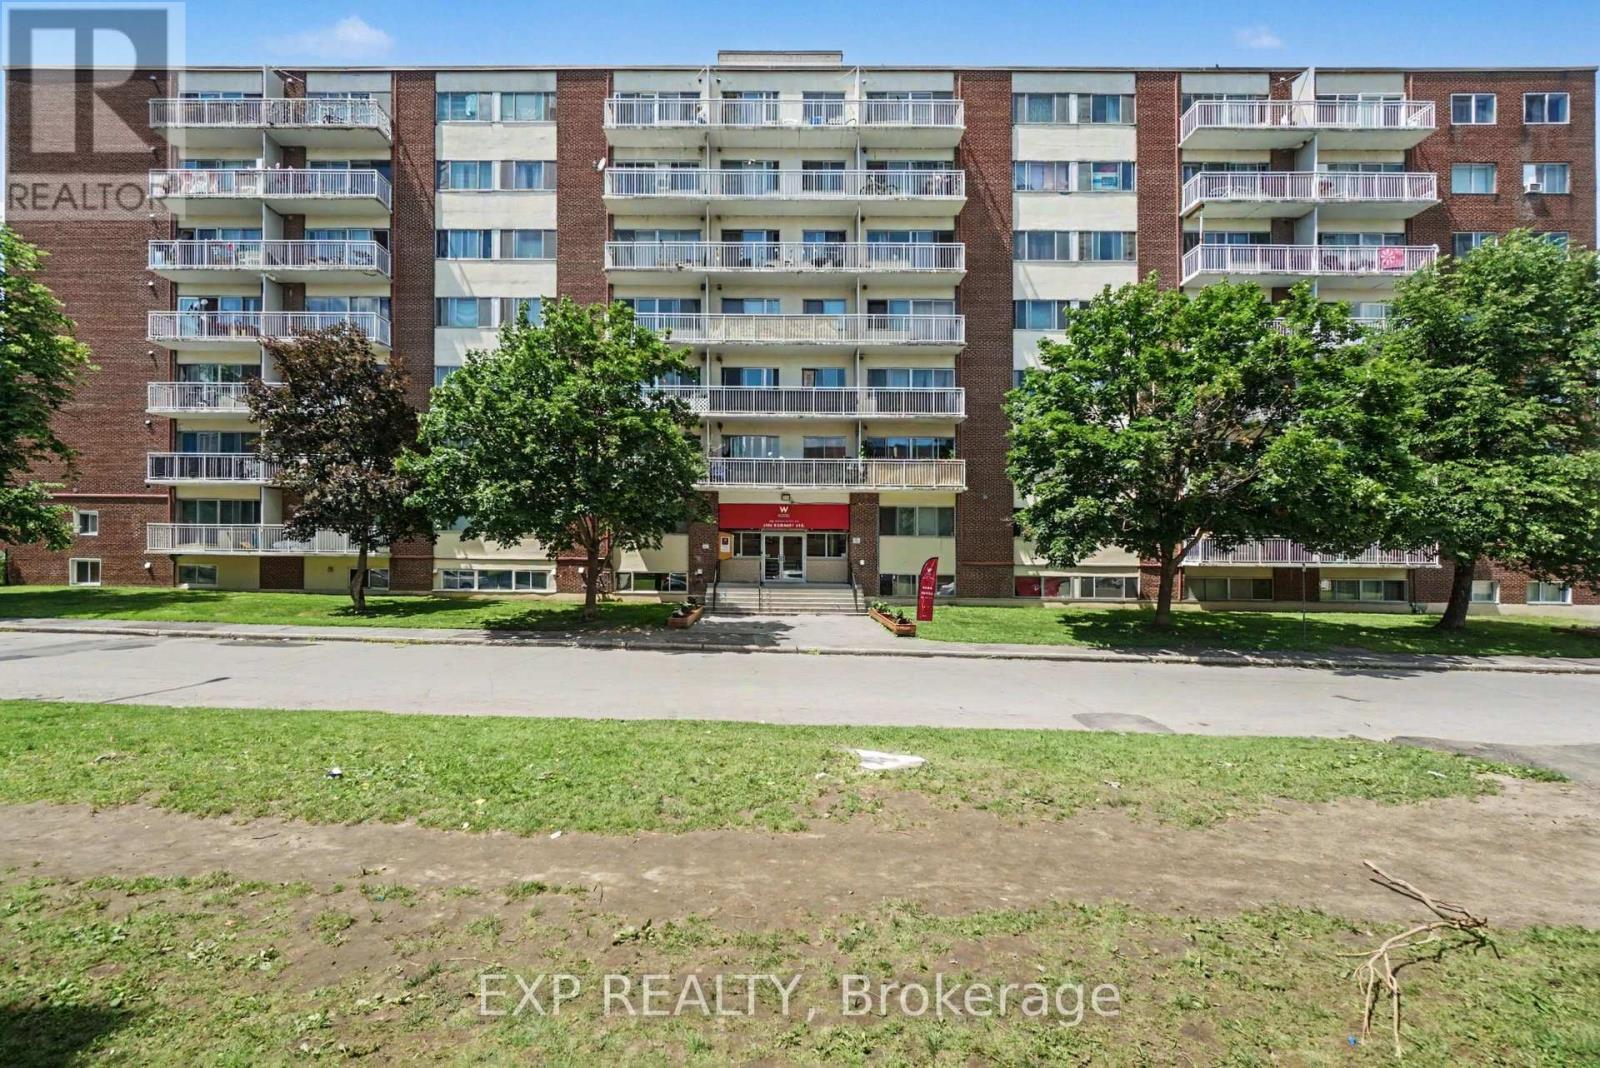
22 - 1435 Morisset Avenue W
Ottawa, Ontario
Welcome to Unit 22 at 1435 Morisset Avenue! This bright bachelor apartment offers a functional and affordable living space in a convenient central location. The well-designed layout maximizes every square foot, featuring an open-concept living and sleeping area, a practical kitchen with ample storage, and a full bathroom.All utilities are included in the rent, providing excellent value and predictable monthly expenses. Shared laundry facilities are conveniently located within the building, and parking is available for an additional $80/month.Ideally situated close to public transit, shopping, parks, schools, and everyday amenities, this unit is perfect for students, young professionals, or anyone seeking comfortable, low-maintenance living. Available for immediate occupancy. Rental application is required with all offers to lease. (id:47351)
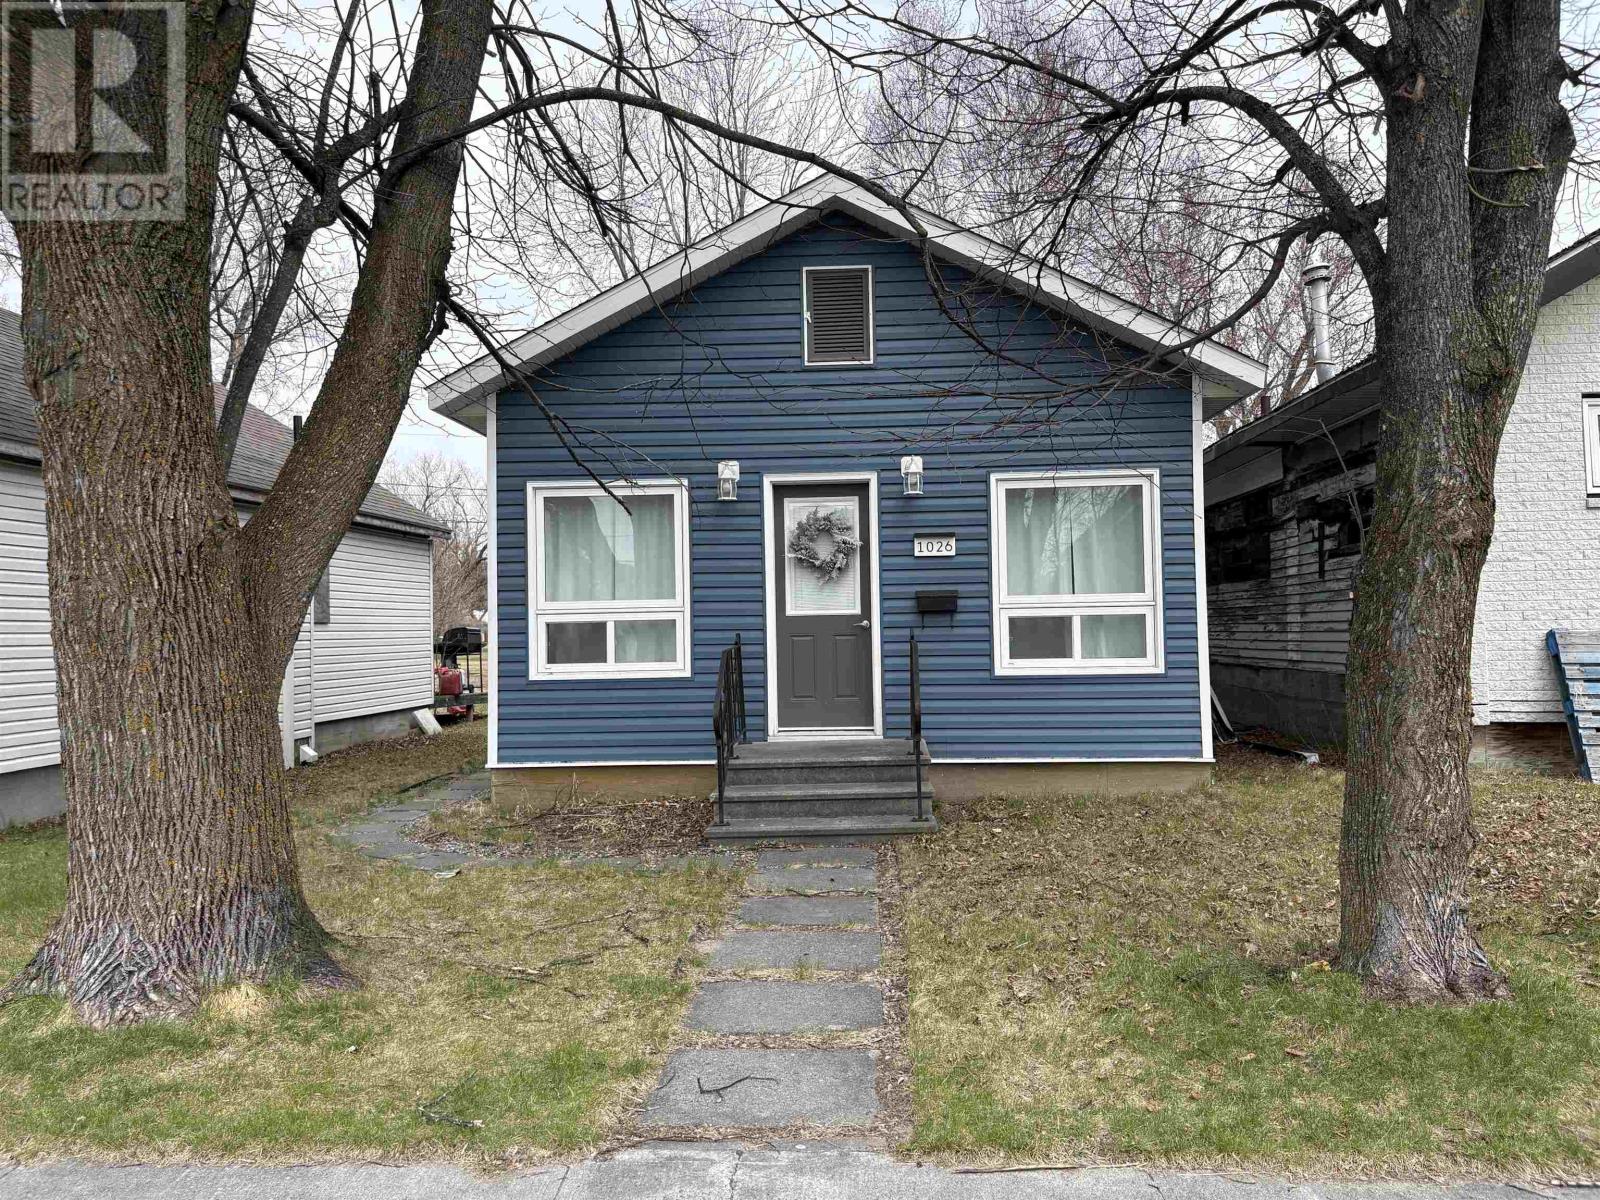
1026 Third St E
Fort Frances, Ontario
JUST MOVE IN / STUNNING, MODERN AND IMMACULATE - This home is for the fussy Buyer!!! Meticulously designed, modernized and updated, this entire home was renovated in ~2022 and is ready for you to move right in to and enjoy! COMFORTABLE LOCATION: Low-traffic location, quiet and desirable eat-end neighbourhood within walking distance to the riverwalk and a short drive from Robert Moore School, Parks, Arena, Library and More! INSIDE: Modern, clean and comfortable finishings are abundant in every room, starting with the cozy living room with built-in electric fireplace and mantel offering the perfect spot for your big-screen TV. Fully updated kitchen with barstool seating area, ample counter space, pantry, built-in dishwasher and all Black-Stainless Steel Appliances INCLUDED! Wonderful full bathroom, practical side entrance, main floor laundry and LARGE main level bedroom. UPSTAIRS: Partial second floor dedicated entirely to your MASTER SUITE with cathedral ceilings, huge windows for TONS of natural light, 3-piece ensuite bathroom and of course, privacy from the rest of the home! OUTSIDE: lower-maintenance yard with back deck, and 1-car garage with back lane access for storage and convenience. JUST MOVE IN!! (id:47351)
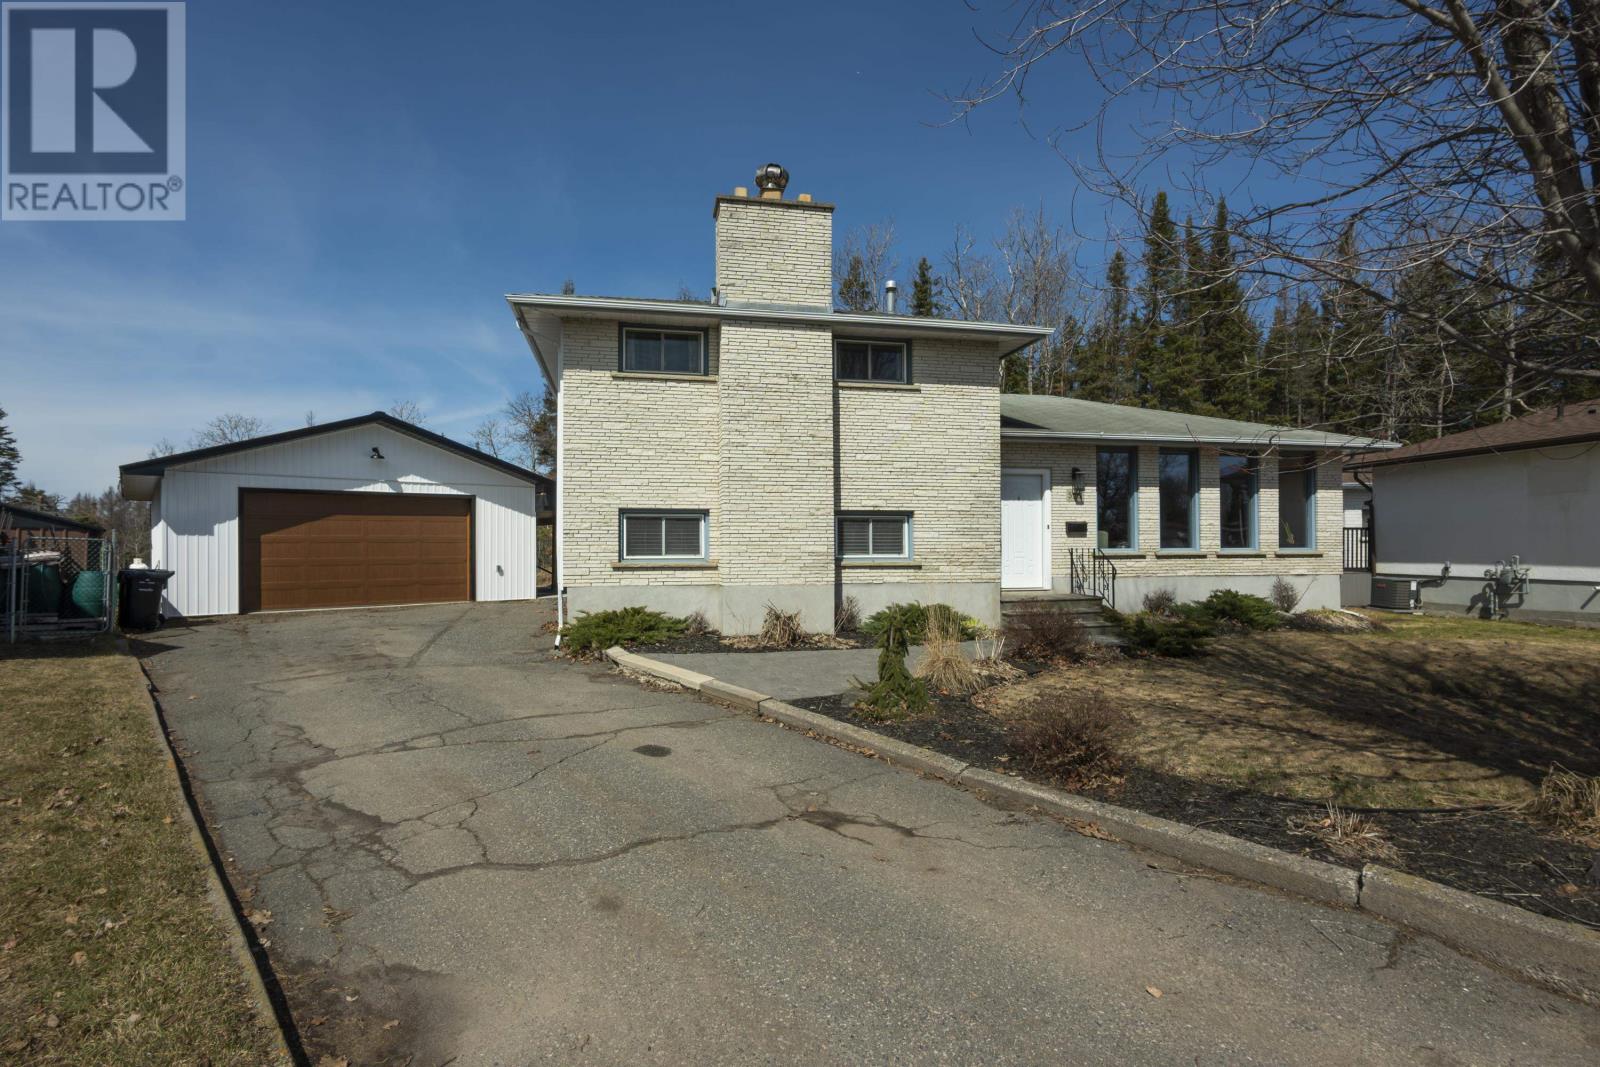
526 Ryerson Pl
Thunder Bay, Ontario
WELCOME HOME TO 526 RYERSON PL! Boasting a newly constructed dream garage that is sure to impress, this 3 bedroom 2 bathroom, move-in ready home offers plenty of finished living space with over 1,900 square feet spanning three levels. The main floor features a large kitchen with plenty of storage and counter space, opening to the dining room and living room with doors out to the deck and backyard. Up a level there are 3 bedrooms and a full bathroom. Down a level from the main floor there is a huge rec room, another full bathroom with shower, and mudroom area with walk-out access to the backyard and garage. The lowest level has the laundry room, utility room and plenty of storage and unfinished space that could be completed for another rec room, play area or games room. Outside you will find the insulated, wired and heated 26 x 30 detached garage with 10 foot ceilings, pull through garage doors, and bonus 30 x 10 covered overhang; a true mechanic and outdoor enthusiasts dream. The expansive backyard also features a deck, storage shed and covered outdoor fireplace that is sure to amaze you. All this on a quiet cul-de-sac in a great family friendly neighbourhood, in a convenient location close to parks, schools and amenities. Don't miss out on this one! (id:47351)
36 River Street
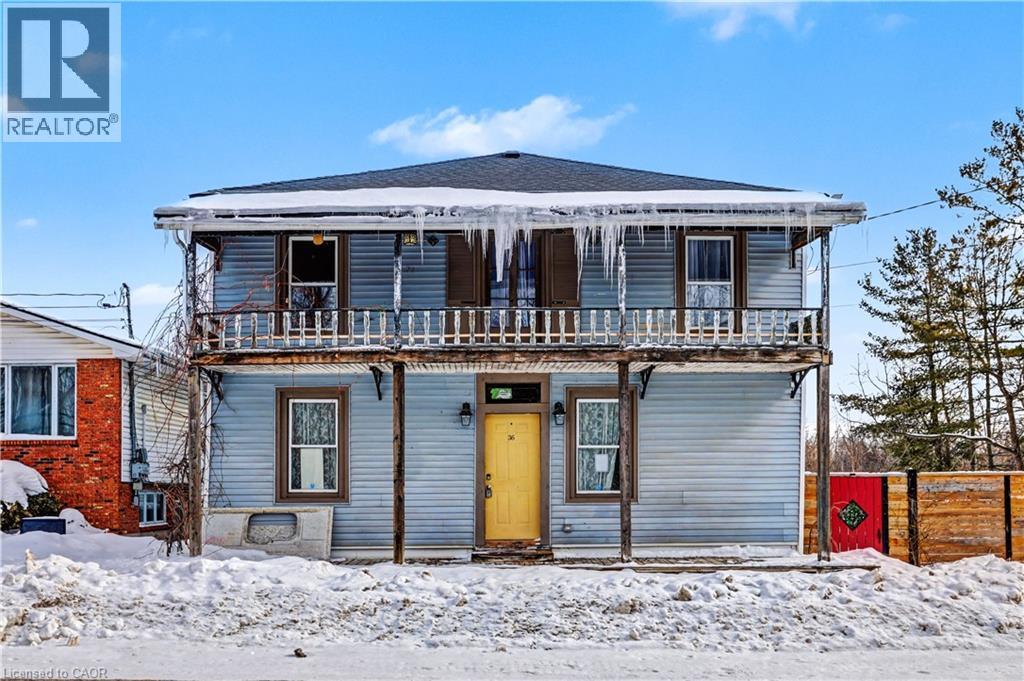
Thorold, Ontario
POTENTIAL ABOUNDS! Ever wonder what a STAGE-COACH, SHOP/BAR felt like years ago? Here’s your OPPORTUNITY! Great room with soaring ceilings on 2nd level will have you swooning! Come with your CREATIVE JUICES ready to FLOW! This SPACIOUS 2 storey caught the eye of a tradesman & started to come to life. Unfortunately, this beauty proved to be too large a project to tackle when planning isn’t well thought out. Welcome HOME to Port Robinson; this is what quaint, small town dreams are made of! Set within the growing city of Thorold, it’s where magic happens; a stone’s throw to the Welland Canal, Minutes to Hwy 406, just 20 min to Niagara Falls & less than 1 hr to Oakville. Enjoy morning coffee or a wine nite cap star gazing. This home offers the ultimate serenity within the Niagara region. Prefer quiet retirement? You can savour the silence with few neighbours & the glorious Welland Canal in the distance. Short drive to local shops, restaurants & minutes to downtown concerts at Merritt Island Park. Convenient, Safe & Quiet location with easy access to Hwy 406, minutes to QEW Highway, excellent restaurants & MORE! Don't let this diamond in the rough pass you by; tremendous upswing with Niagara's growth on the horizon, wineries, tourism and tranquility provide the sweetest to-do list. Come explore! Near all amenities including Walmart, Canadian Tire, Dollar Tree, Seaway Mall & MORE! (id:47351)
1190 Upper Ottawa Street Unit# 1
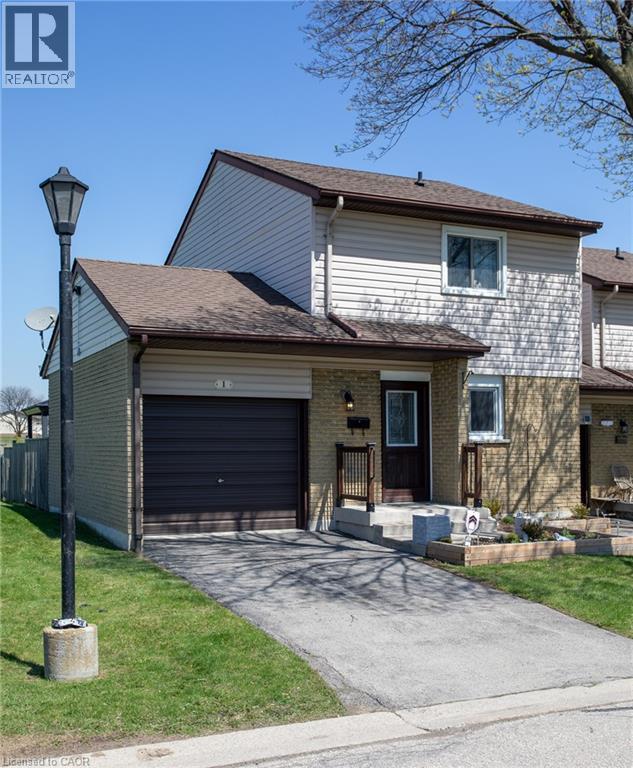
Hamilton, Ontario
Welcome to 1190 Upper Ottawa Unit 1. This is a must see well maintained END UNIT 3 bedroom condo townhome. Arguably the best unit in this private and quiet neighbourhood. Lots of green space surrounds the whole home. Features include: Garage that opens with two doors. Gazebo, Natural gas BBQ and all patio furniture. Schools, parks and shopping nearby. Walk out your front door and you are on a trail. Other features: A well run condo corporation with healthy financials. All homes attached by garages for increased privacy. New paving is scheduled to begin this year. (id:47351)
414 Aphelion Crescent
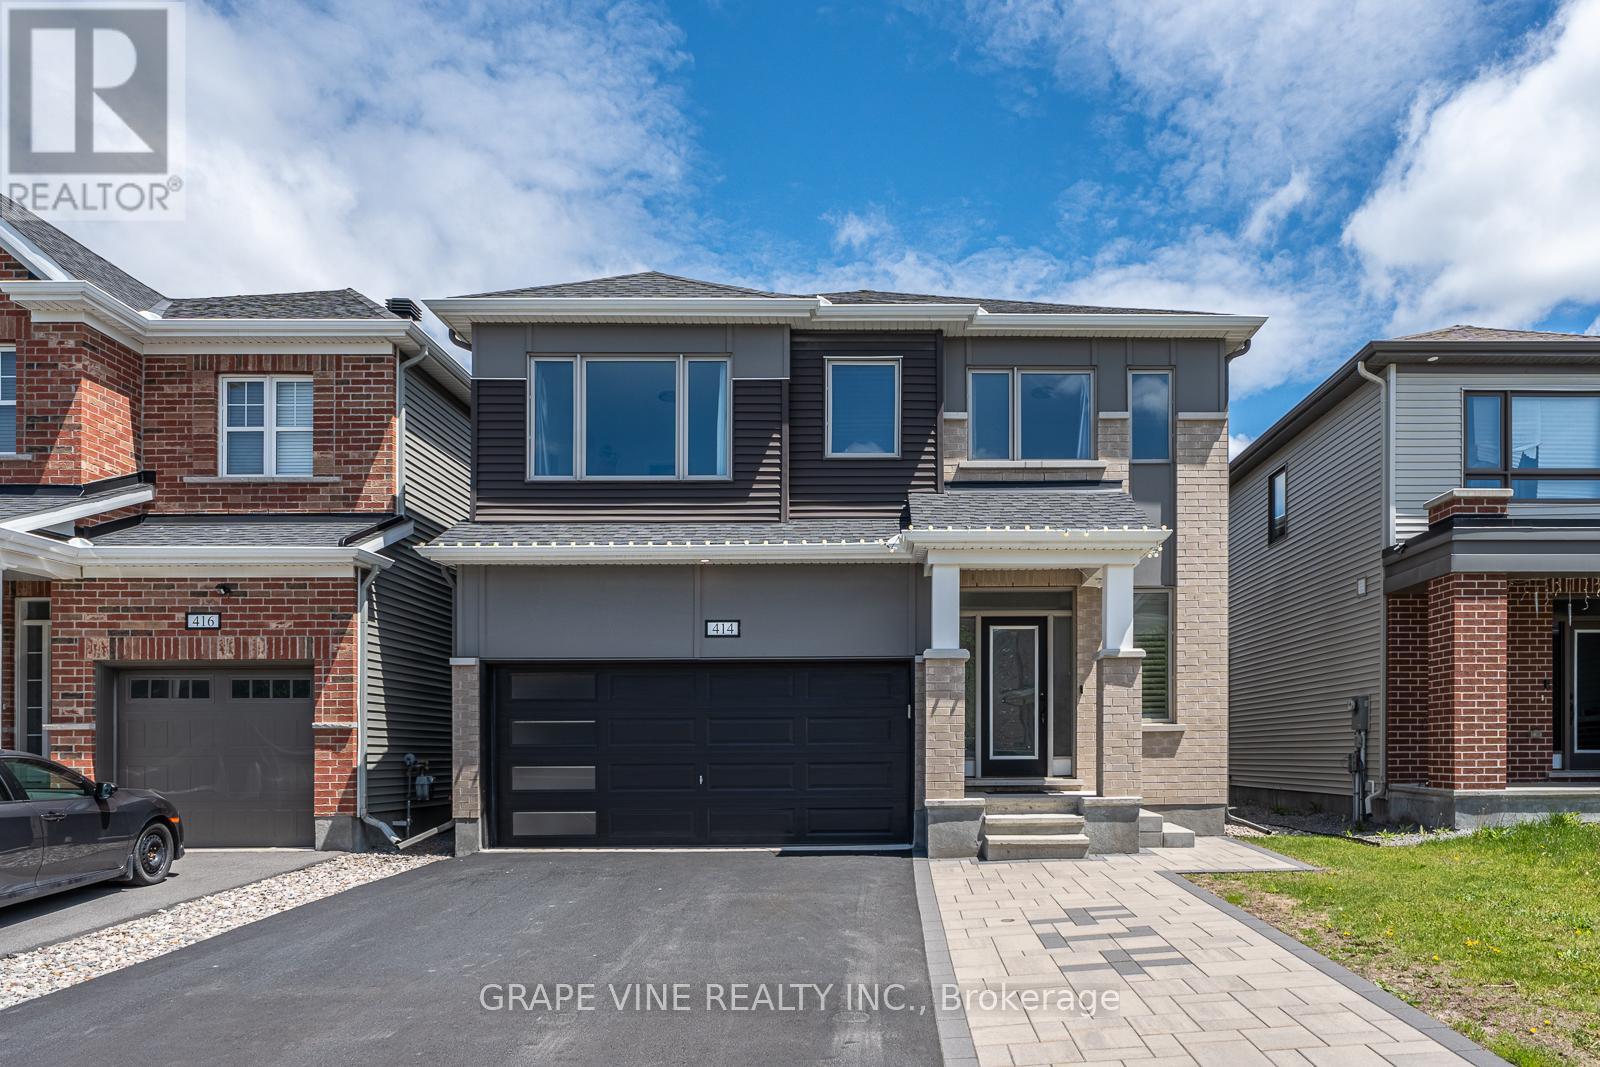
Ottawa, Ontario
Welcome to 414 Aphelion Crescent, a beautifully upgraded 4 bedroom, 3.5 bathroom Mattamy home in the sought-after Half Moon Bay community of Barrhaven. Move-in ready and thoughtfully designed, this stunning home offers modern finishes, spacious living areas, and exceptional functionality for today's family. Rich 6 inch maple hardwood flooring throughout 1st and 2nd levels, along with 9 ft ceilings on the main level. The inviting family room is highlighted by a dramatic floor-to-ceiling stone accent wall with a gas fireplace and TV mount, while large rear-facing windows and a patio door fill the home with natural light. The chef inspired kitchen is sure to impress, featuring granite countertops with waterfall edging, dark cabinetry, stainless steel appliances, an oversized breakfast island with seating, extra deep stainless steel sink, and an upgraded high CFM range hood. A convenient eating area and ceramic tile flooring complete this exceptional space. Upstairs, you'll find 4 generously sized bedrooms, each with its own walk-in closet, along with 2 ensuites, a convenient 5 piece Jack and Jill, all featuring full wall vanity mirrors, in addition to an oversized laundry room for everyday convenience. The spacious primary suite offers a luxurious ensuite complete with a double vanity, glass enclosed shower, and ceiling mounted rainfall showerhead. The unfinished basement provides endless possibilities for future customization and includes rough-ins for a 4 piece bathroom and additional laundry facilities. Additional upgrades include energy-efficient LED lighting throughout, smart home technology with Google Nest thermostat, smart door lock and video doorbell, California shutters, 240V Level 2 EV charging outlet, and backyard storage shed, as well as beautiful customized landscaping in the front, and along the sides of the house. (id:47351)
1395 Lakeshore Road
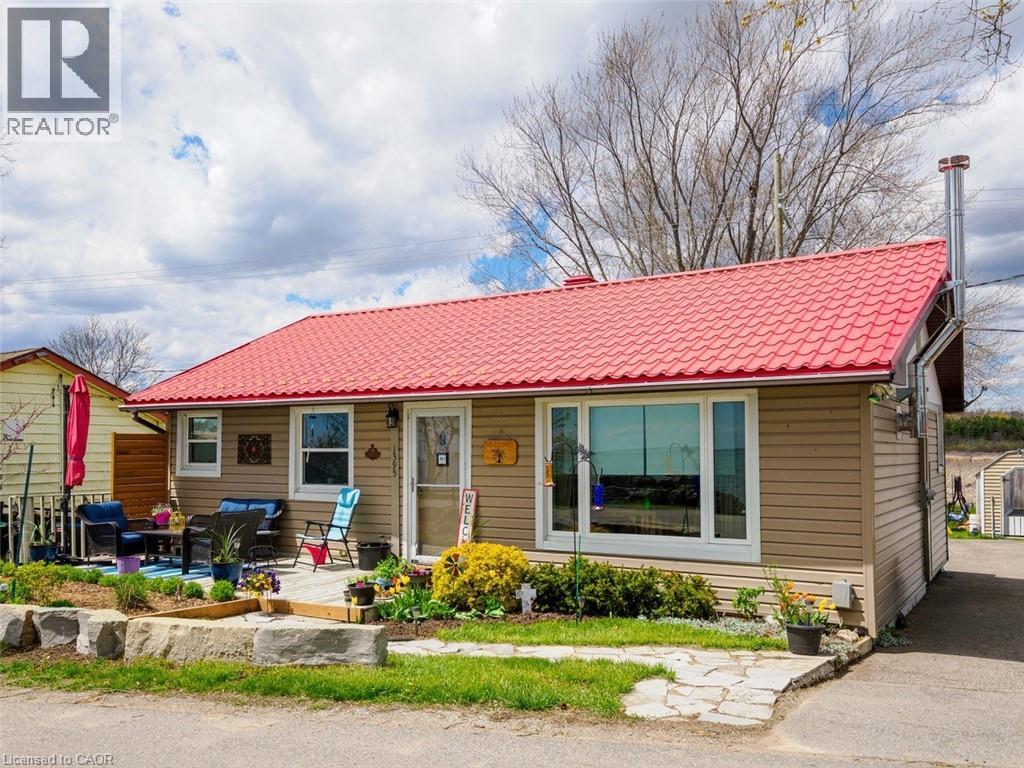
Haldimand County, Ontario
Immediate possession available — enjoy summer on the shores of Lake Erie! Wake up to breathtaking panoramic lake views from this lovingly maintained 2 bedroom 1 Bathroom, 4-season waterfront home, cottage, investment property, or vacation rental. Located just east of Selkirk, this charming retreat offers the perfect blend of relaxation and recreation. The updated kitchen features stainless steel appliances and flows seamlessly into the dining area and bright living room. A large picture window frames the stunning lake views, while the cozy fireplace creates the perfect setting for cooler evenings. The primary bedroom offers a newer wall of closets, and the second bedroom provides ample space for family or guests. Step outside to enjoy spectacular sunrises, lake breezes, and ever-changing waterfront scenery from the spacious front deck. Across the road, an additional parcel is deeded with the property, and a survey of both parcels is available. The private backyard is a peaceful oasis featuring a large deck, mature shade tree, campfire area, views of Gates Creek, and open fields beyond. It's the perfect setting for entertaining family and friends or simply unwinding after a day on the water. Additional features include a metal roof, backup propane generator, air conditioning, forced-air oil furnace, cistern, holding tank, garden shed, parking for at least four vehicles, and access to a spacious crawl space for storage. Conveniently located just 30 minutes from Port Dover and approximately 38 minutes from Hamilton. Enjoy nearby fishing, boating, swimming, hiking, birdwatching, and all the attractions that Norfolk and Haldimand Counties have to offer. Your Lake Erie lifestyle awaits! (id:47351)
370 Hess Street S
Hamilton, Ontario
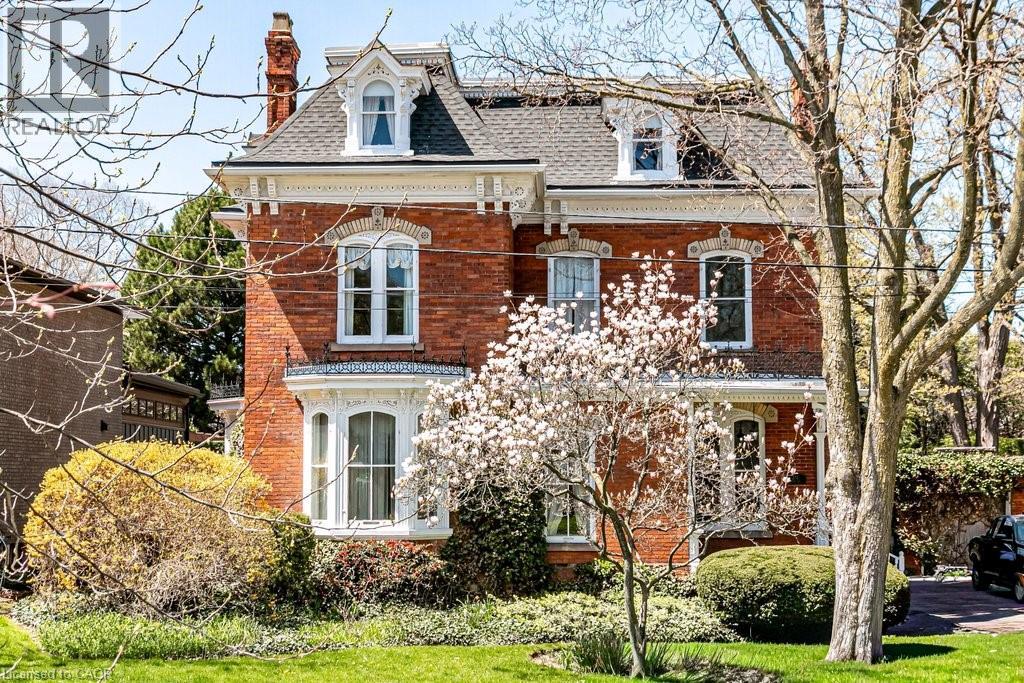
Welcome to 370 Hess Street South, Kildallan Magnificent 1850 second empire Victorian masterpiece in the Durand neighbourhood. 8 Bedrooms/3.5 Baths with over 4500 square feet of above ground living space. A rare, historic offering; this home has been in the same family for almost 50 years. Originally built by the Moore family and occupied by Colonel Alexander Huggins Moore of the 13th regiment-RHLI until his death in 1916. The home was named after his Mother's Parish in Ireland. A grand Victorian home with beautiful curb appeal, presence and one of the largest east/west facing lots in the area. Stunning gardens and one of the spectacular Durand magnolias. The grand entrance and principal rooms are graced with 11 foot ceilings, high baseboards and generous crown moulding. Original crystal chandeliers and plaster ceiling medallions adorned with flowers and birds. Stunning architectural detail throughout. A truly wonderful house for entertaining with great flow. Large arched living/dining room open to the conservatory that is flooded with light (south facing) amd French doors to the back garden. Additional family room and library on the main floor. Generous sized kitchen with additional back staircase and butler's pantry/laundry room. Original wood flooring throughout the main floor. Second floor with 3 good sized bedrooms and primary suite with ensuite privilege. Top floor with 4 additional rooms (baseboard electric heat) and 3 piece bathroom. An incredible offering for the buyer looking for a special home. This house is beautiful during all seasons, A stunning Christmas home. Mansard roofs 2018, Flat roofs plus garage 2013, wiring updated (knob and tube removal) 2011, top roof with environmental membrane 2023, eavestroughs 2022, new viseman v-200 boiler 2021. Exterior iron work refurbished in 2013. 200 amp electrical. Full list of upgrades available. (id:47351)
2 - 24749 Park Street
Strathroy-Caradoc, Ontario
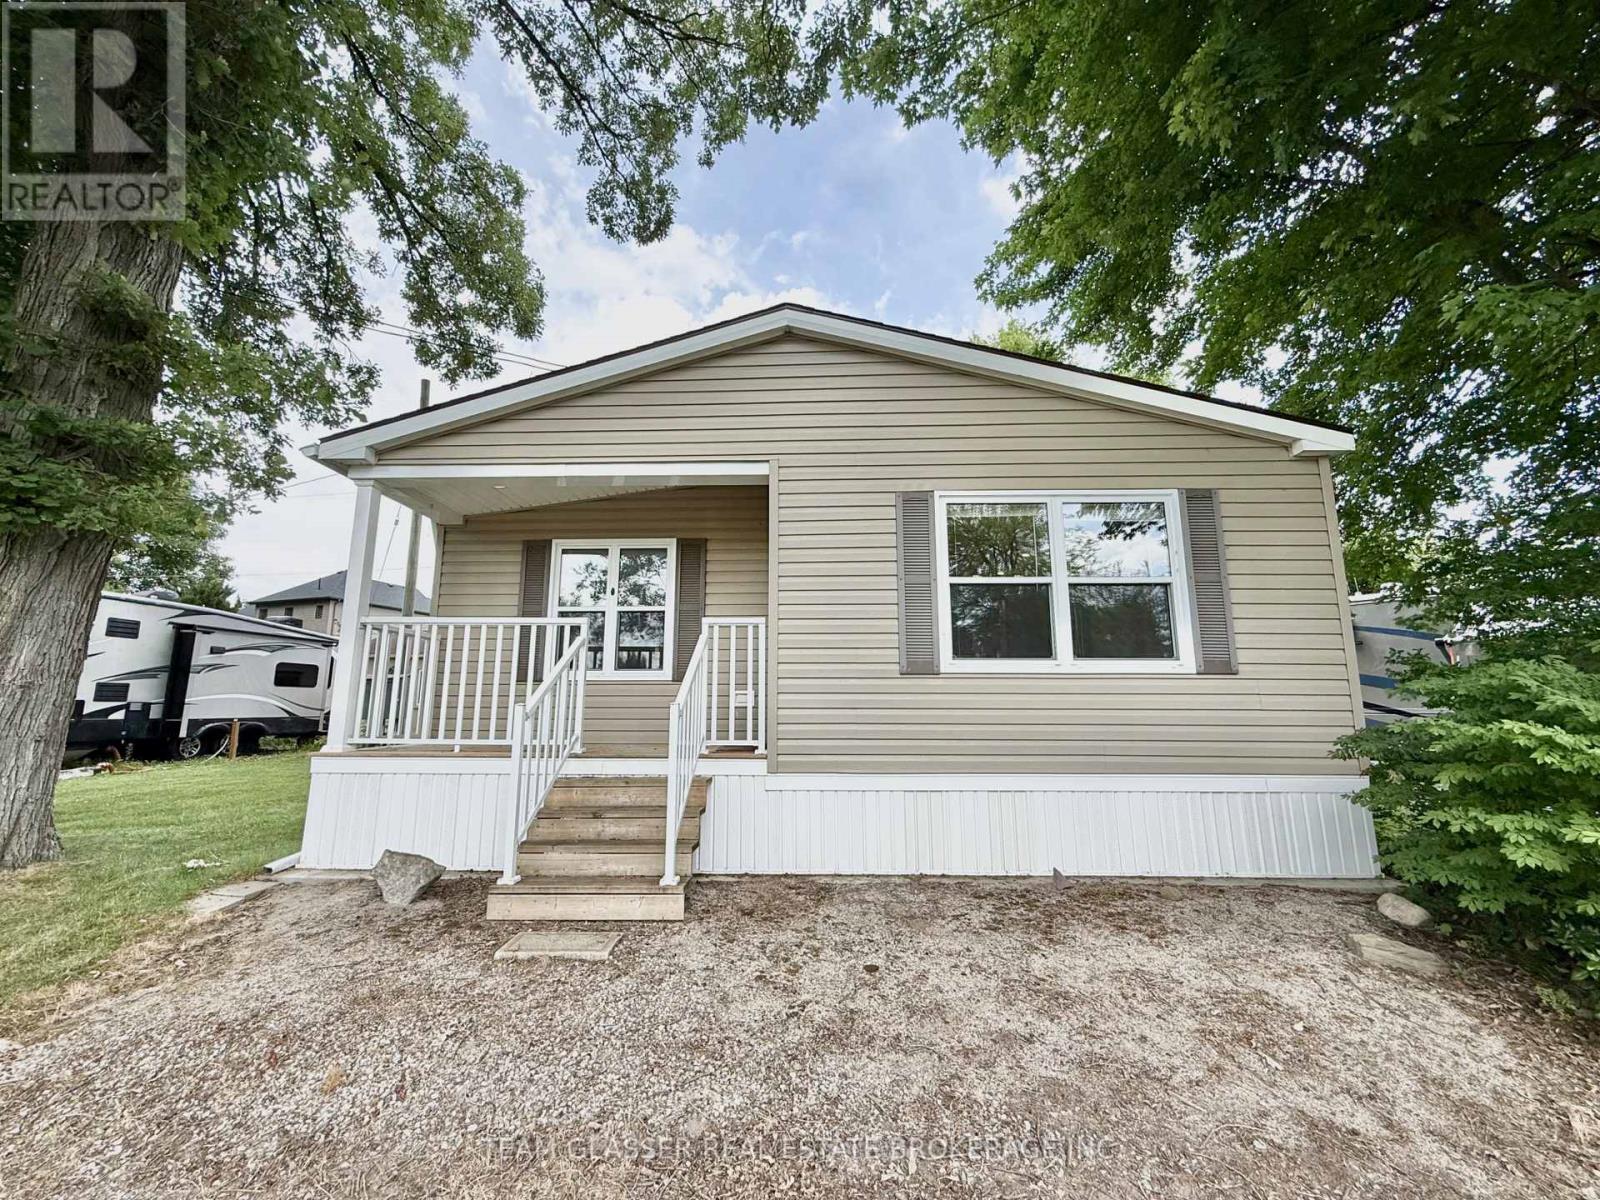
Seasonal Retreat for Sale - Escape to the peace and beauty of Trout Haven Park with this charming Northlander-built seasonal modular home! Available for occupancy May 1st through October 31st, this well-maintained 1-bedroom, 1-bathroom home is the perfect summer getaway.Enjoy a bright and comfortable living space, ideal for relaxing weekends or an entire season of lakeside living. Nestled in the beautiful surroundings of Trout Haven Park, you'll love the tranquil atmosphere, friendly community, and easy access to nature.Features: Northlander-built modular home 1 Bedroom | 1 Bathroom Seasonal occupancy (May 1 - October 31) Located in the sought-after Trout Haven Park Peaceful setting perfect for relaxing and entertaining.Don't miss your chance to own an affordable seasonal escape and make unforgettable summer memories! (id:47351)
810 - 600 Grenfell Drive
London North, Ontario
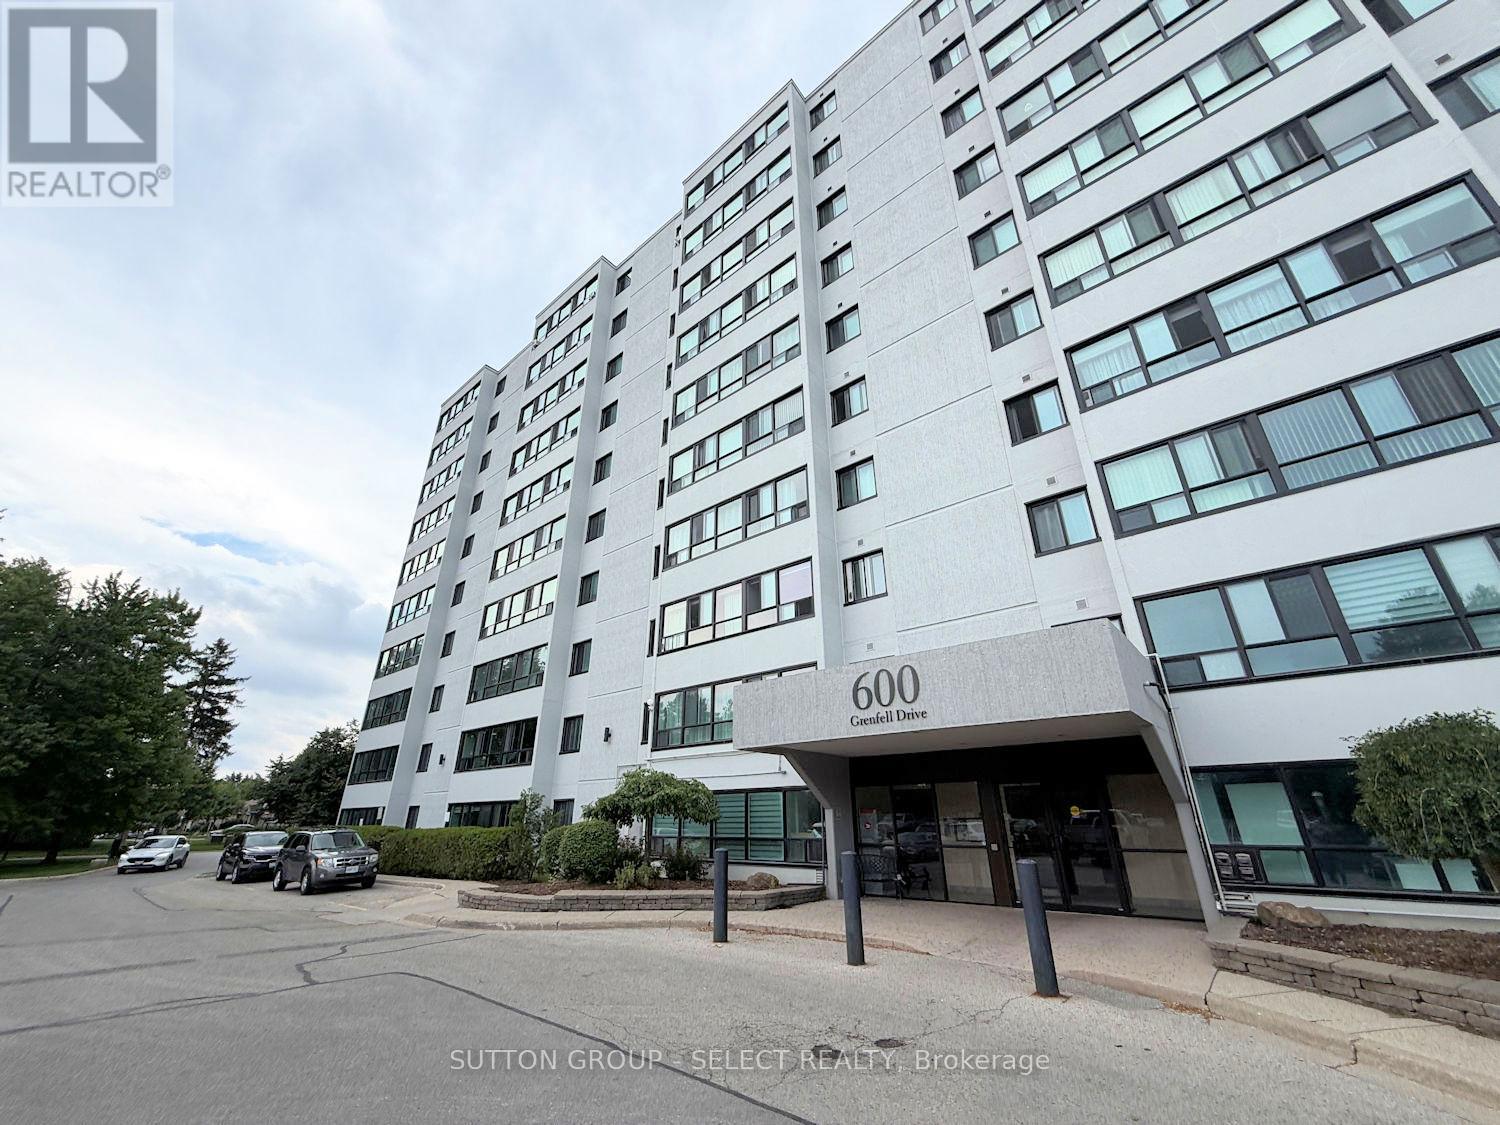
2 bedroom, end unit on the 8th floor. Vacant and ready for your ideas! Nice views overlooking the tree-tops and neighborhood beyond. Solid building with new windows and updated exterior in North London. Condo fee includes water and 1 parking space. Covered parking is on first come first serve basis through onsite management. (id:47351)
8419 Defore Drive
Lambton Shores, Ontario
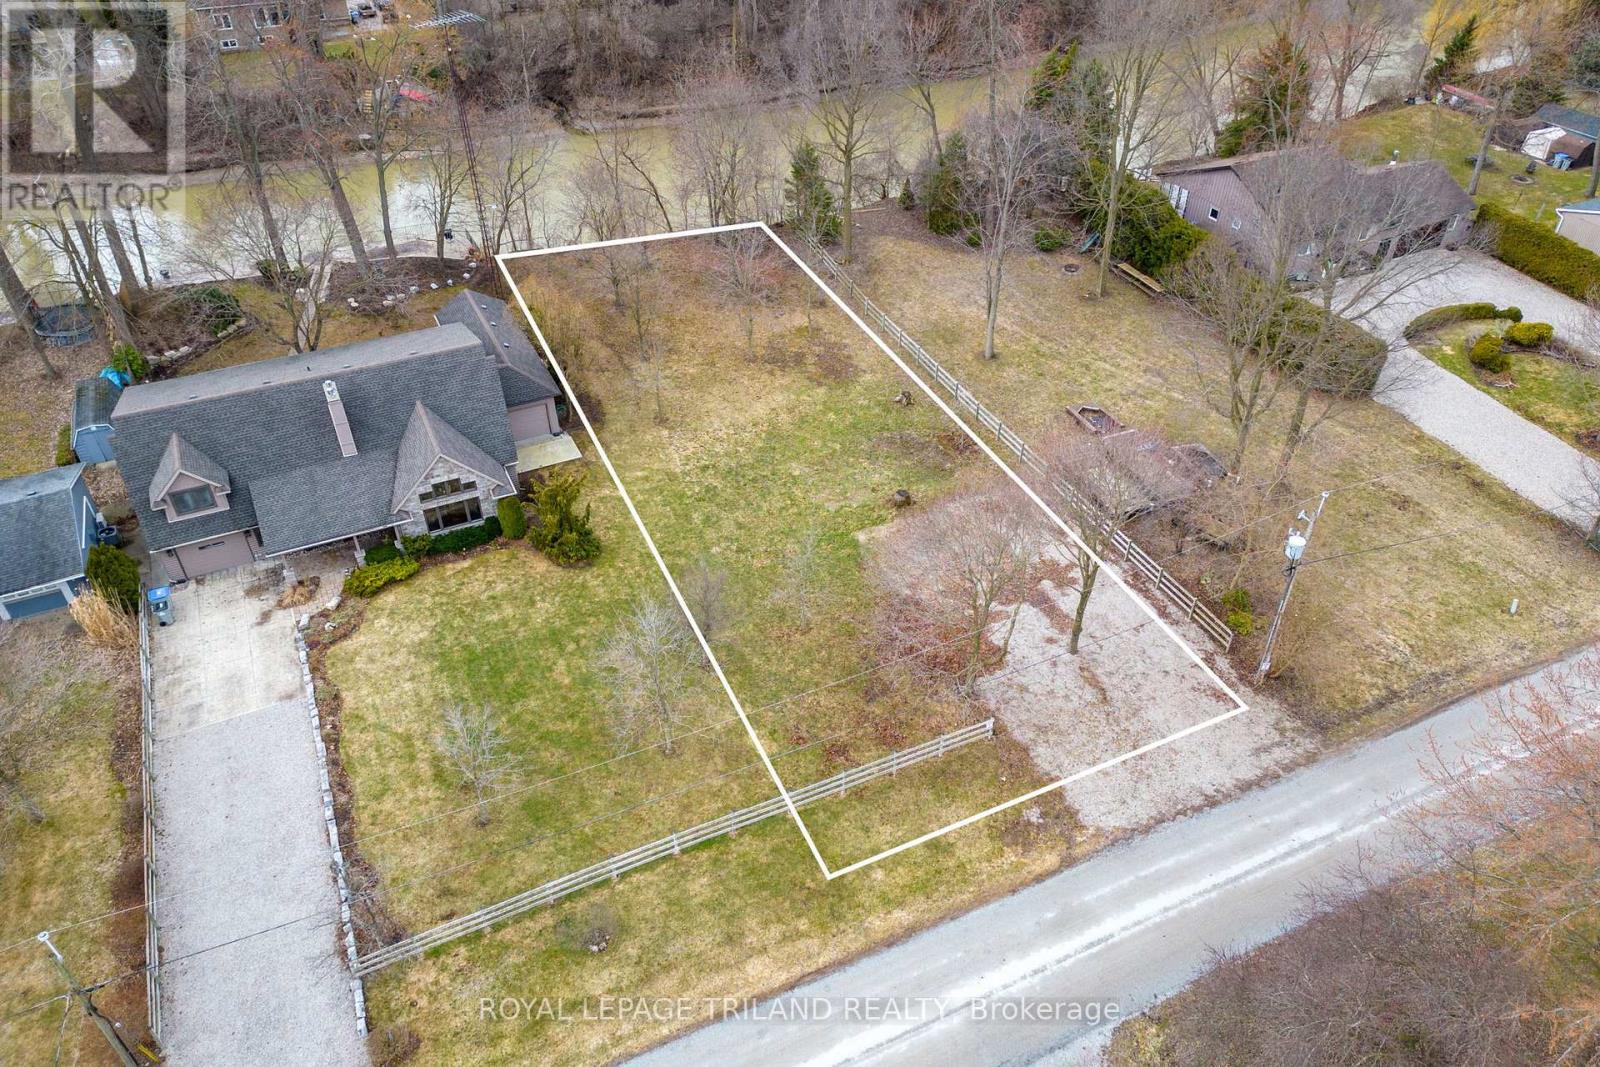
Welcome to this stunning to-be-built custom spec home in the desirable community of Lambton Shores. This incredible lot backs on to the Ausable River, with easy boating access to Lake Huron! Offering approximately 2,700 sq. ft. of finished living space, this thoughtfully designed bungalow with loft combines modern style, quality craftsmanship, and functional living. The main floor features a bright open-concept great room, kitchen, and dining area with a spacious island, walk-in pantry, and large windows that bring in plenty of natural light. The primary suite provides a private retreat with a walk-in closet and elegant ensuite bath. A second bedroom, full bathroom, and a versatile office/dining room complete the main level. Upstairs, the loft level adds flexible living space with a third bedroom, full bathroom, and bonus loft/flex room-perfect for guests, a home office, or additional family space. Additional highlights include covered front and rear porches, a convenient mudroom and laundry area, and an attached two-car garage. Located just minutes from the beautiful shores of Lake Huron, this home offers the perfect blend of modern comfort and relaxed lakeside living. Customize select finishes while construction is underway. (id:47351)
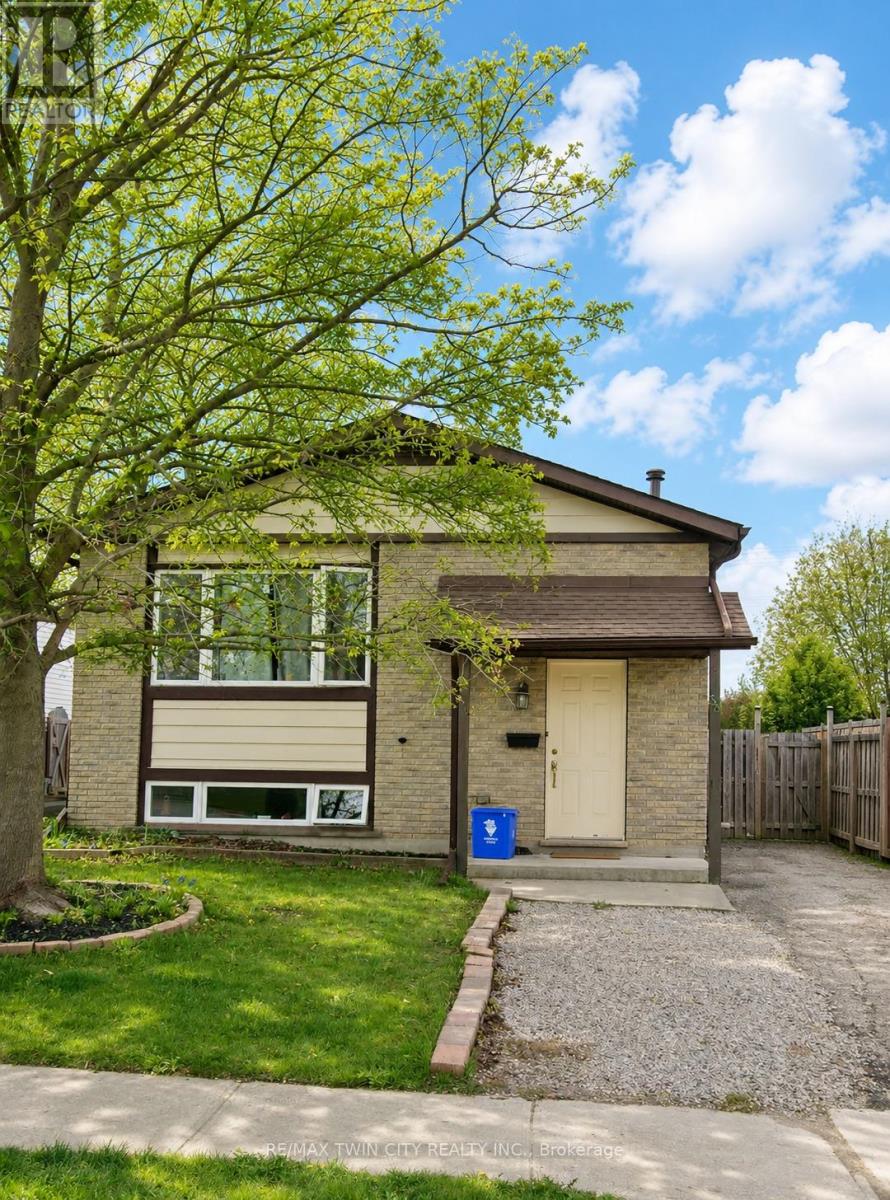
Basement - 53 Broken Oak Crescent
Kitchener, Ontario
ALL INCLUSIVE: Basement unit in Kitchener. Welcome to 53 Broken Oak Crescent a beautifully maintained basement located in the family-friendly Forest Heights neighbourhood. Conveniently situated less than 5 minutes from the expressway, Sunrise Shopping Centre, excellent schools, parks, and GRT bus routes, this location offers both comfort and accessibility. Available for lease starting July 1st, this fully self-contained basement suite is perfect for singles, couples, or small families looking for privacy and modern living. The lower level features a full kitchen, a newly renovated bathroom, a spacious bedroom with a large egress window, and an expansive recreation/living area offering endless possibilities for relaxing, working from home, or entertaining guests. The suite also includes a separate private entrance through the kitchen walk-up, providing independent living and added convenience. Step outside and enjoy the fully fenced oversized backyard surrounded by mature trees and beautifully landscaped shrubs - a peaceful outdoor retreat rarely found in basement rentals. Best of all, everything is included in the rent, tenants only pay for their own internet! This is a fantastic leasing opportunity in one of Kitchener's most established and desirable communities. Book your private showing today! (id:47351)
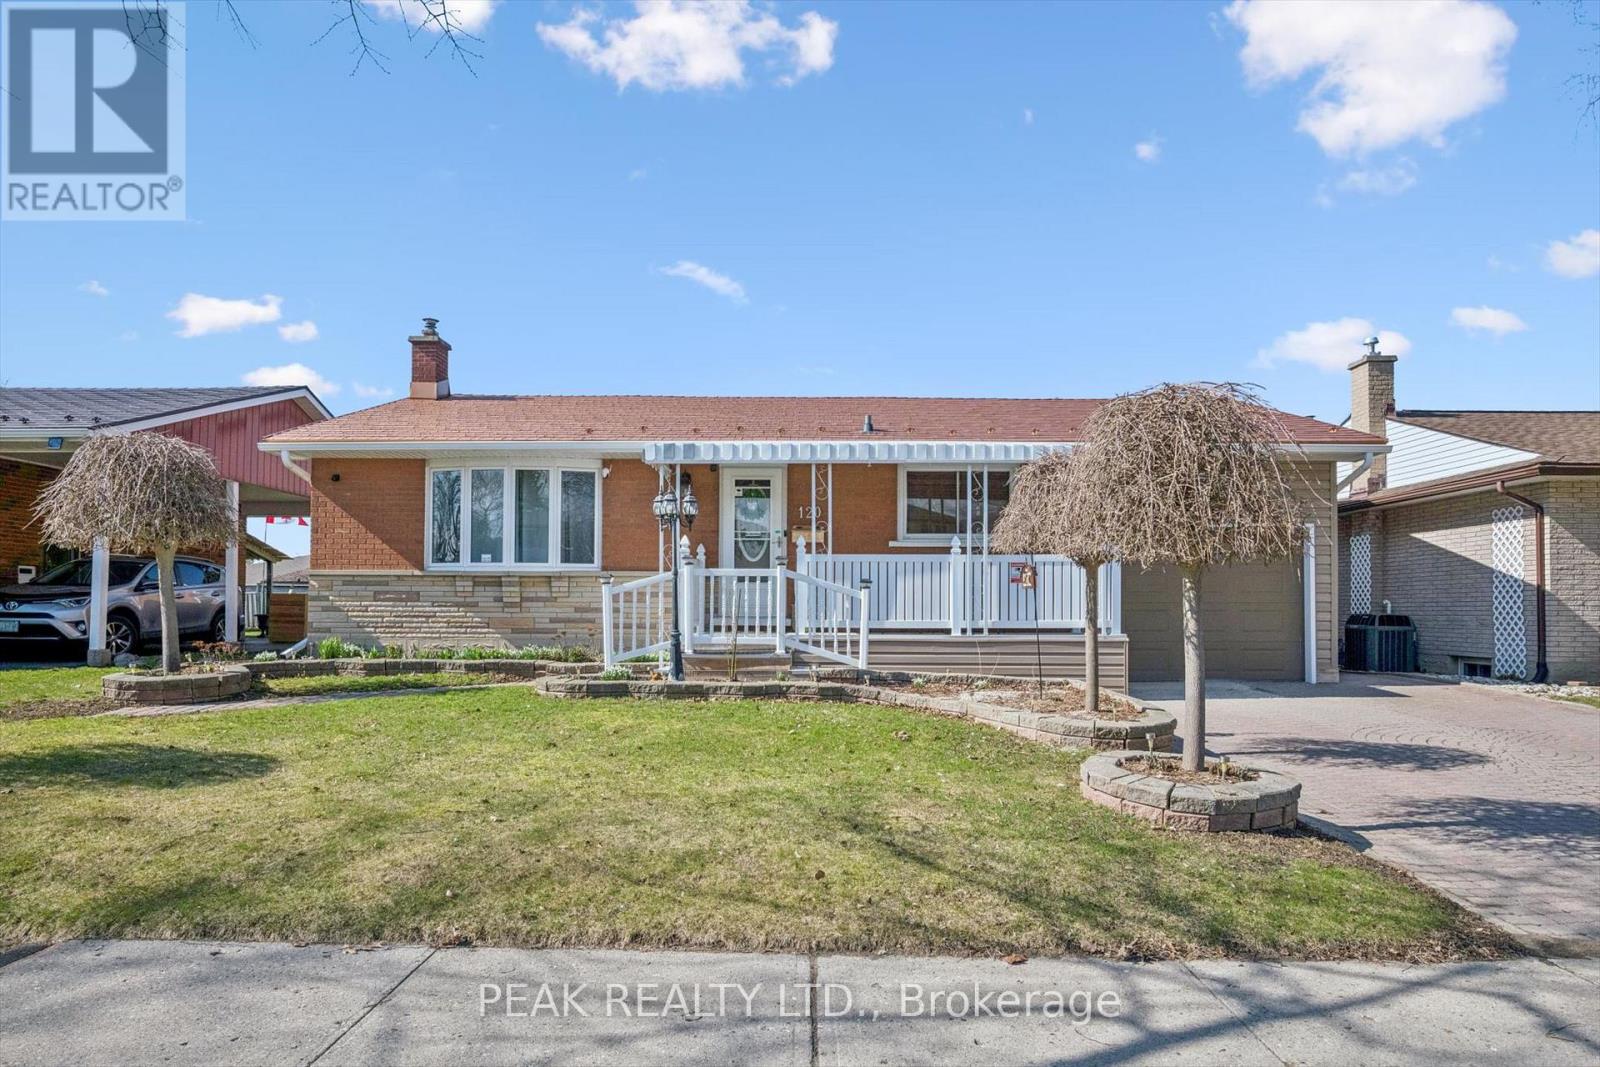
120 Lorraine Avenue
Waterloo, Ontario
Beautiful bungalow with ensuite and attached garage! This well-maintained 3 bed, 3 bath home offers a bright, open-concept layout with hardwood floors and a functional kitchen with backsplash, corian countertops and appliances included which flows seamlessly into the sun-filled dining and living areas. A generous primary suite with a luxurious ensuite boasting a walk-in shower, double sinks and even a fireplace. A second bedroom with a built-in Murphy bed (included), a 4-piece bath, and convenient main floor laundry complete the main level. The finished lower level adds great additional living space with a games room (pool table included), a cozy rec room with built-in gas fireplace, a third bedroom, and a full bathroom as well as storage and utility rooms. Step outside and enjoy a private backyard with patio, plus an attached garage with workshop space. Additional highlights include a steel roof, no rented equipment, and a fantastic location close to all amenities in a desirable neighbourhood. A move-in ready home you won't want to miss. (id:47351)
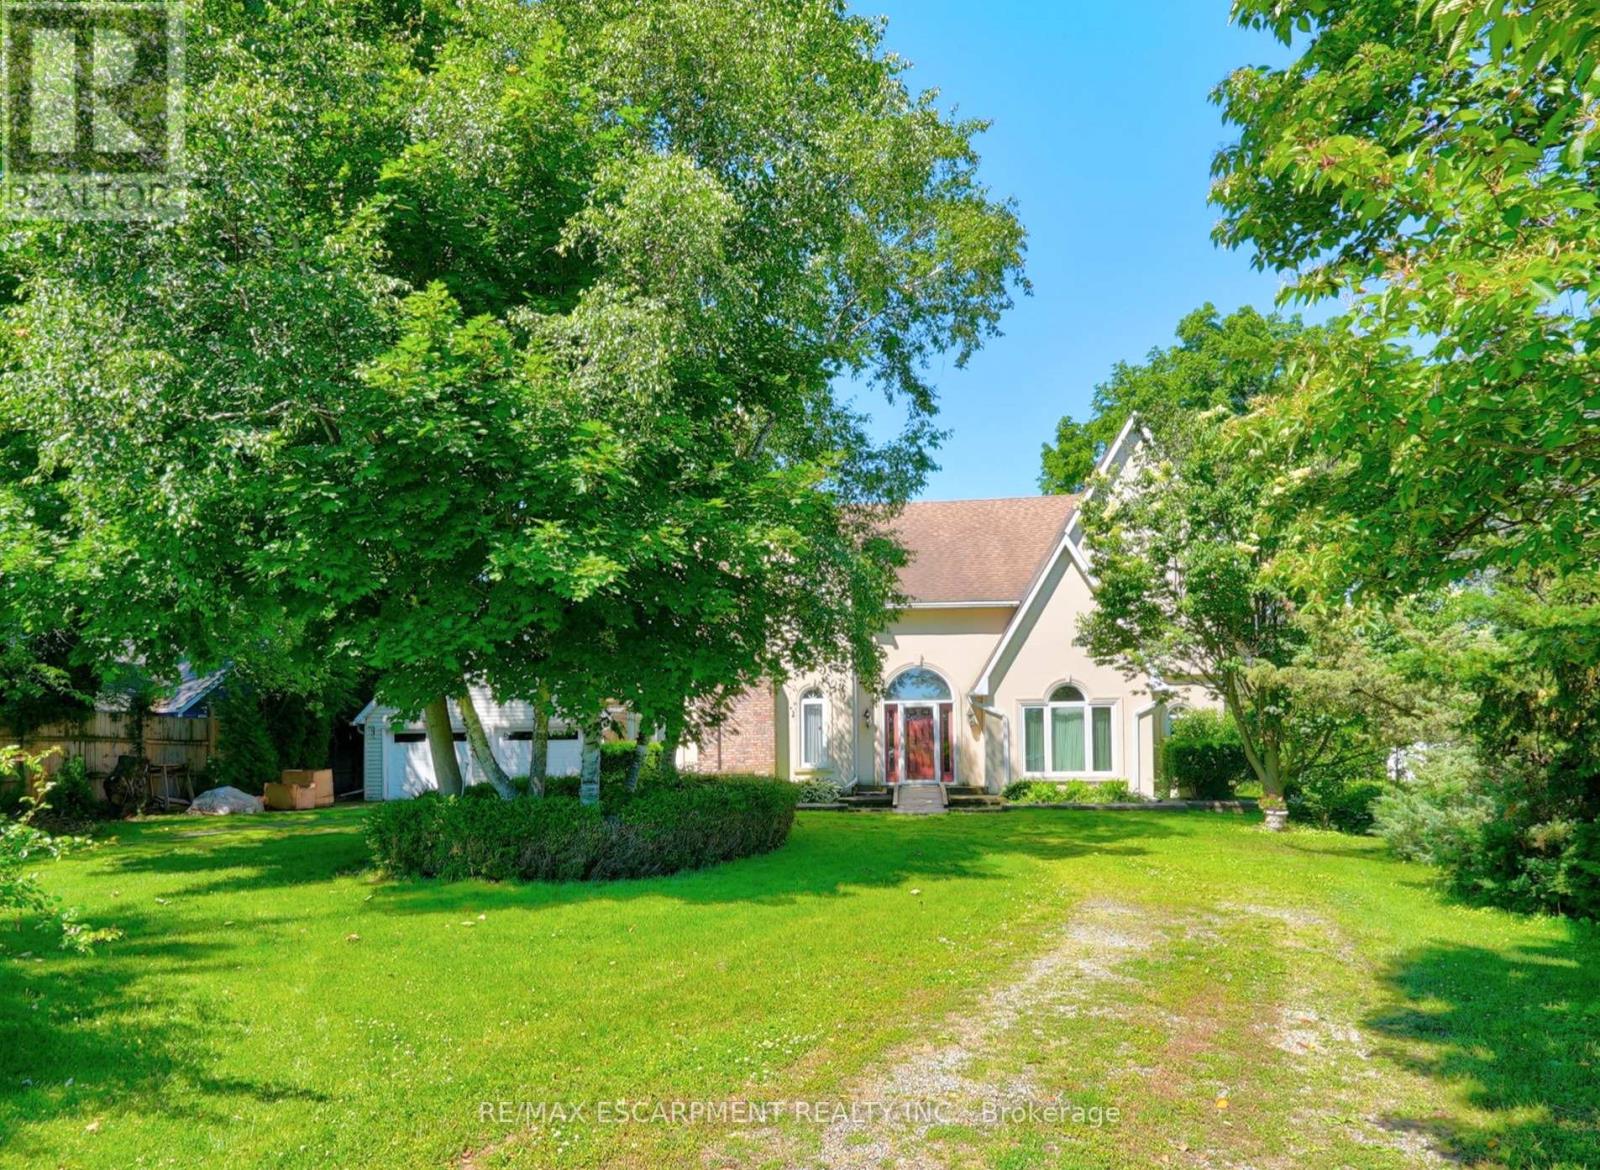
4956 Sann Road N
Lincoln, Ontario
TIMELESS ELEGANCE, GRACEFUL DESIGN... Set on a mature 100' x 235.1' lot in a desirable Beamsville location, just STEPS AWAY from walking paths & LAKE VIEWS, 4956 Sann Road North offers over 3,100 sq ft of thoughtfully designed living space w/exceptional character & charm. This stately 2-storey home opens to a soaring foyer & GRAND split staircase that immediately sets the tone for the spacious interior. So many GREAT DETAILS ~ Palladian windows, French doors, arched doorways, and multiple entry points create a bright, inviting atmosphere filled w/natural light throughout. The main level is designed for both everyday living & entertaining. A formal living room w/gas fireplace and separate dining room w/hardwood flooring provide elegant gathering spaces, while the eat-in kitchen offers practical functionality w/walk-through pantry leading directly to laundry area. The kitchen flows into a comfortable family room w/WALKOUT access to private patio & greenhouse, creating an ideal connection between indoor & outdoor living. An office, 3-pc bathRm & mudRm complete the main floor. Upstairs, a unique split staircase design creates a PRIVATE RETREAT for the primary suite, featuring an OVERSIZED W/I CLOSET & 4-pc ensuite bathRm. On the opposite side of the upper level are three additional bedRms & second 4-pc bathRm, offering excellent space for family or guests. Outside, the property is equally impressive w/shady trees, established gardens & private patio surrounded by mature landscaping. A circular driveway provides a welcoming approach, while a detached DBL GARAGE offers hydro, attic storage & is conveniently connected to the home by a breezeway. Combining generous room sizes, distinctive architectural details, and an exceptional lot, this is a property that offers both character and potential in a sought-after Beamsville setting. Easy highway access for commuting throughout Niagara and beyond. Images have been virtually staged. CLICK ON MULTIMEDIA for drone photos & more. (id:47351)
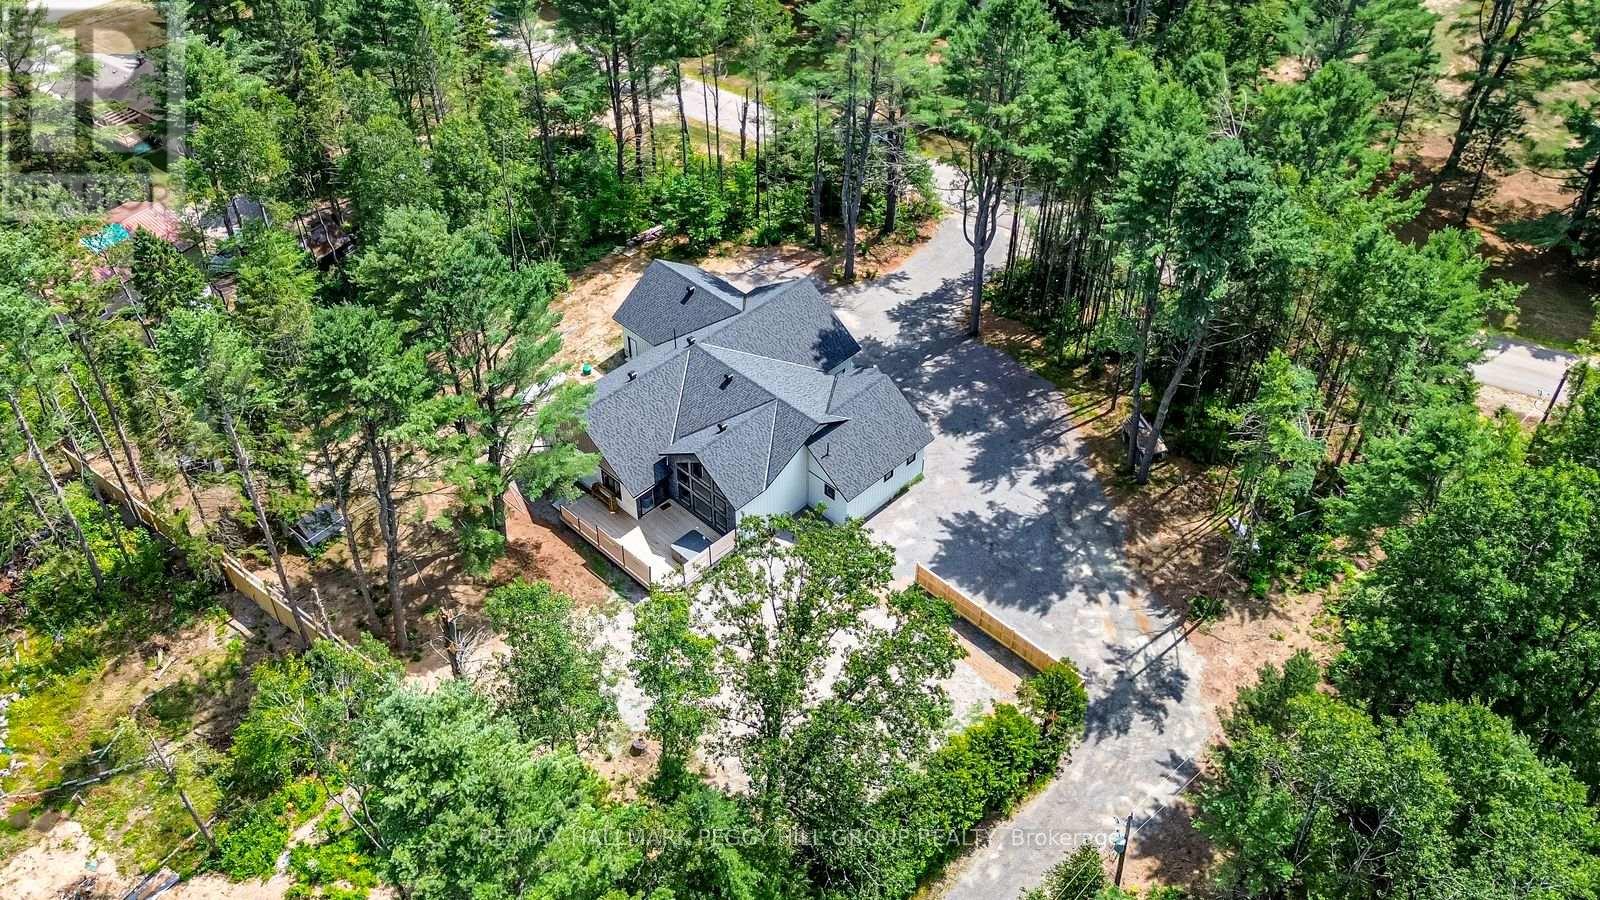
24b Buck Hill Road
Hastings Highlands, Ontario
BEAUTIFUL CUSTOM BUNGALOW WITH ALMOST 2,600 SQ FT, VAULTED CEILINGS, A 600 SQ FT DECK WITH HOT TUB, SEPARATE ENTRANCE & A 1,500+ SQ FT HEATED TRIPLE-CAR GARAGE ON A PRIVATE 1-ACRE LOT! The open-concept main level has 9 ft ceilings, hardwood floors, pot lights and a vaulted great room with floor-to-ceiling windows. The updated kitchen brings quartz countertops, a tile backsplash and a large island. The main floor also offers 3 bedrooms and a dedicated office, including a primary bedroom with a walk-in closet and private ensuite with a soaker tub, glass shower and dual-sink vanity. The unspoiled basement offers in-law capability with a separate garage entrance and a partially completed 3-piece bathroom. From the covered front porch and mood-setting soffit lighting to the large deck, chicken coop and hot tub, the outdoor space has plenty to love. The garage will steal your attention, offering a 1,500+ sq ft heated, insulated and drywalled triple-car setup with 12 ft ceilings, three 220V welder plugs, LED strip lighting, triple 10 ft x 10 ft modern doors and LiftMaster Wi-Fi openers. Less than 10 minutes from Bancroft, you're close to gas stations, restaurants, grocery stores, schools, parks, medical services and daily essentials. (id:47351)
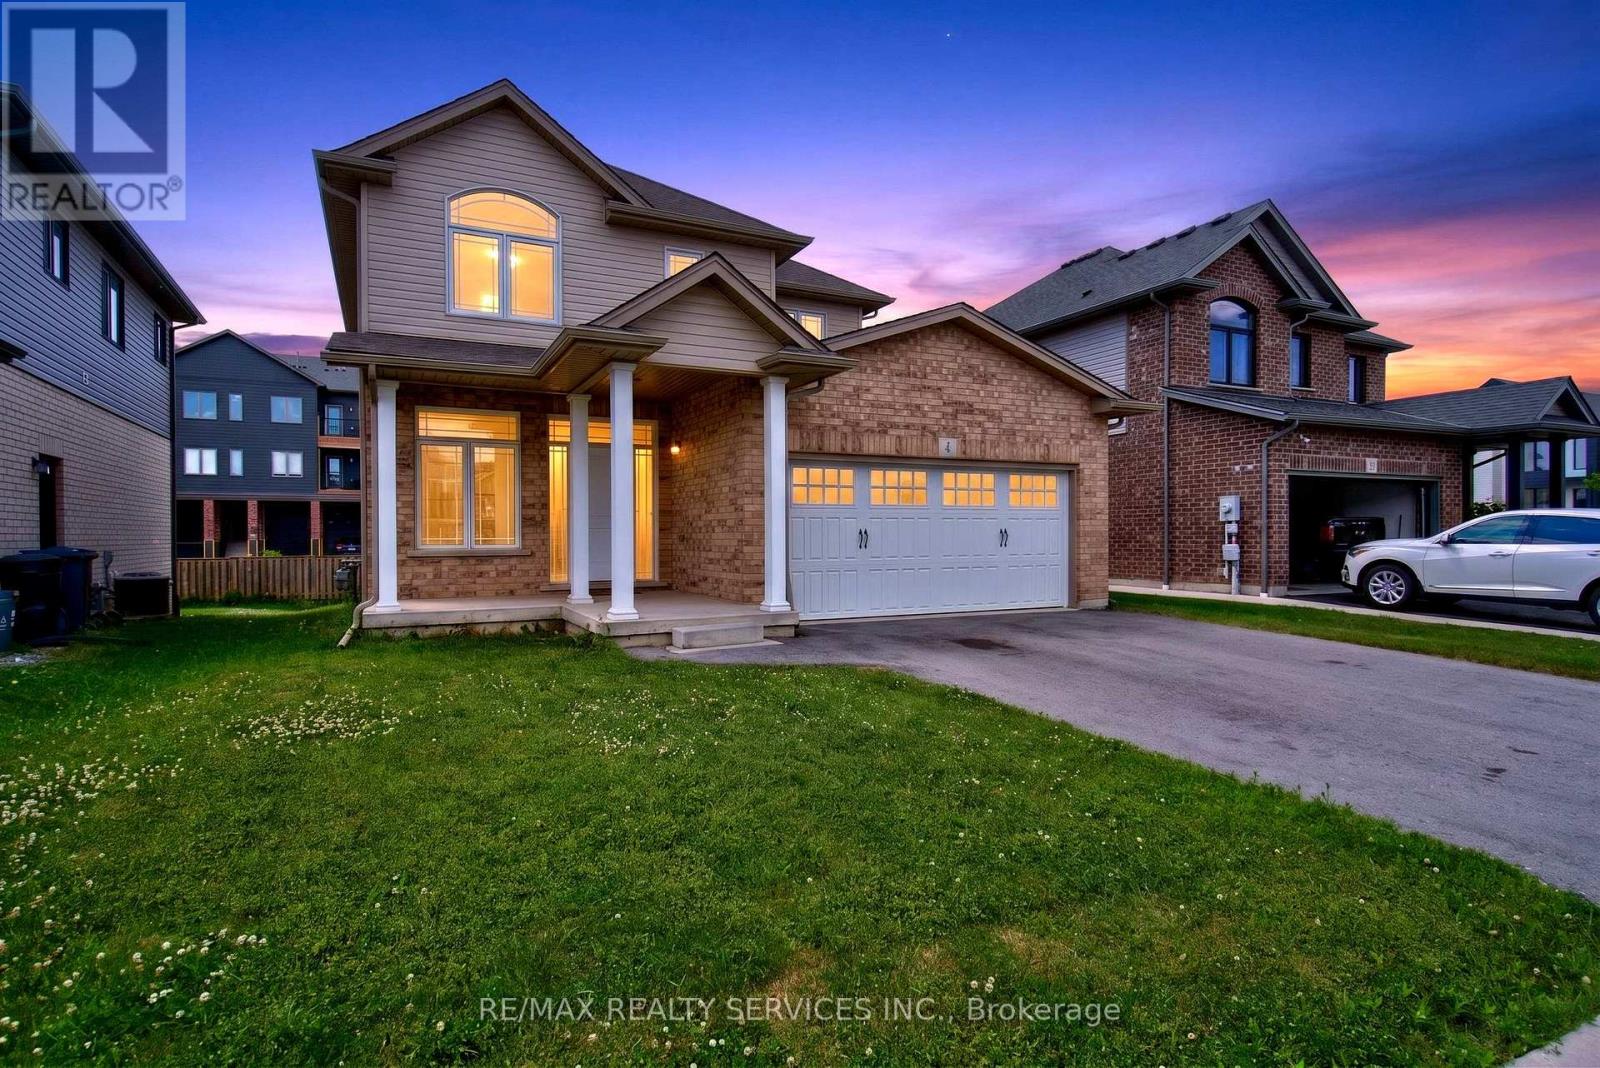
4 Bergenstein Crescent
Pelham, Ontario
Welcome to this beautifully maintained 3-bedroom, 3-bathroom home in the highly sought-after community of Fonthill. Freshly painted and thoughtfully updated, this move-in ready home offers the perfect blend of style, comfort, and functionality. The bright and inviting main floor features modern finishes, new pot lights, and a spacious layout designed for everyday living and entertaining. Upstairs, you'll find a stunning primary retreat complete with a private ensuite and two closets, offering plenty of storage and comfort. Two additional generously sized bedrooms, a recently renovated main bathroom, and the convenience of second-floor laundry complete the upper level. Step outside to enjoy the private backyard featuring a spacious deck, perfect for summer BBQs, family gatherings, or relaxing evenings outdoors. A double-car garage and ample driveway parking add to the home's practicality. Located in one of Fonthill's most desirable neighbourhoods, this exceptional home is close to parks, schools, shopping, restaurants, golf courses, and offers easy access to Highway 406-making it an ideal choice for families, professionals, or anyone looking to enjoy the best of Niagara living. (id:47351)
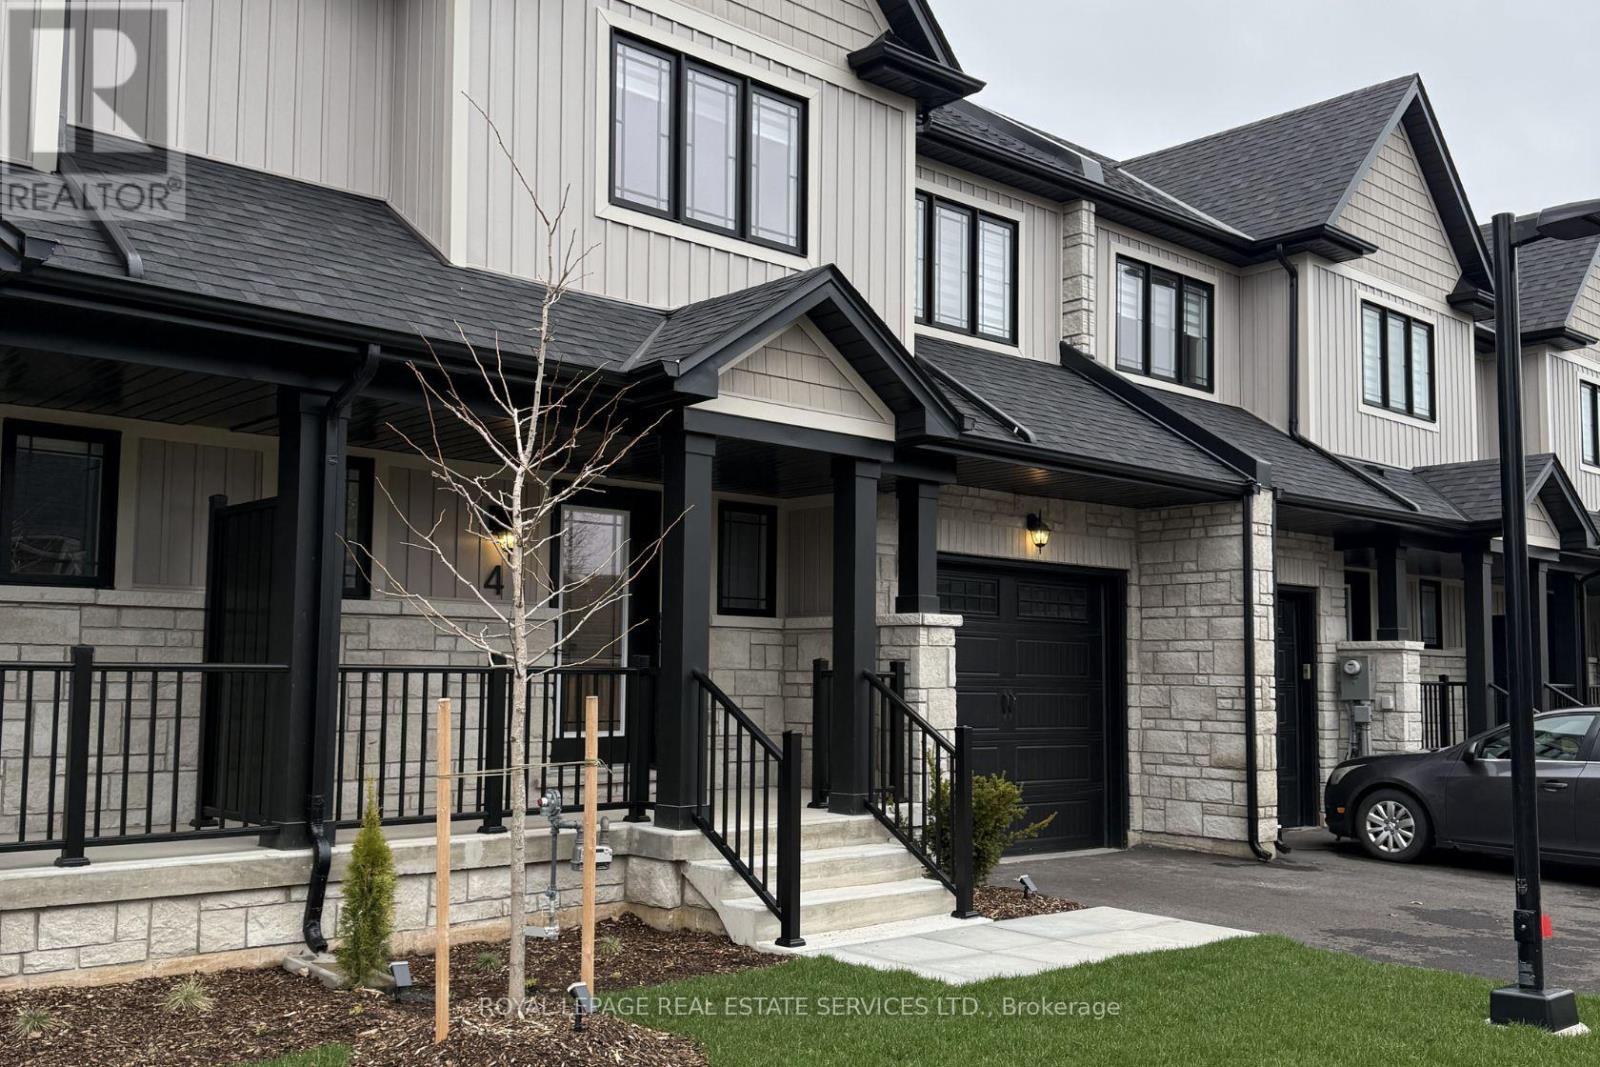
3 - 6894 Garner Road
Niagara Falls, Ontario
Brand-new 3-bedroom, 2.5-bathroom townhouse in Niagara. With a sleek and thoughtfully designed layout, this home offers a fresh start in acontemporary, welcoming community. Enjoy immediate access to street transit for an easy commute, and take advantage of nearby recreationalfacilities, including parkettes, walking trails, basketball courts, sports fields, and golf courses. With Niagara Square shopping plaza just a 6-minute drive away, you'll have a variety of shopping and dining options at your fingertips. (id:47351)
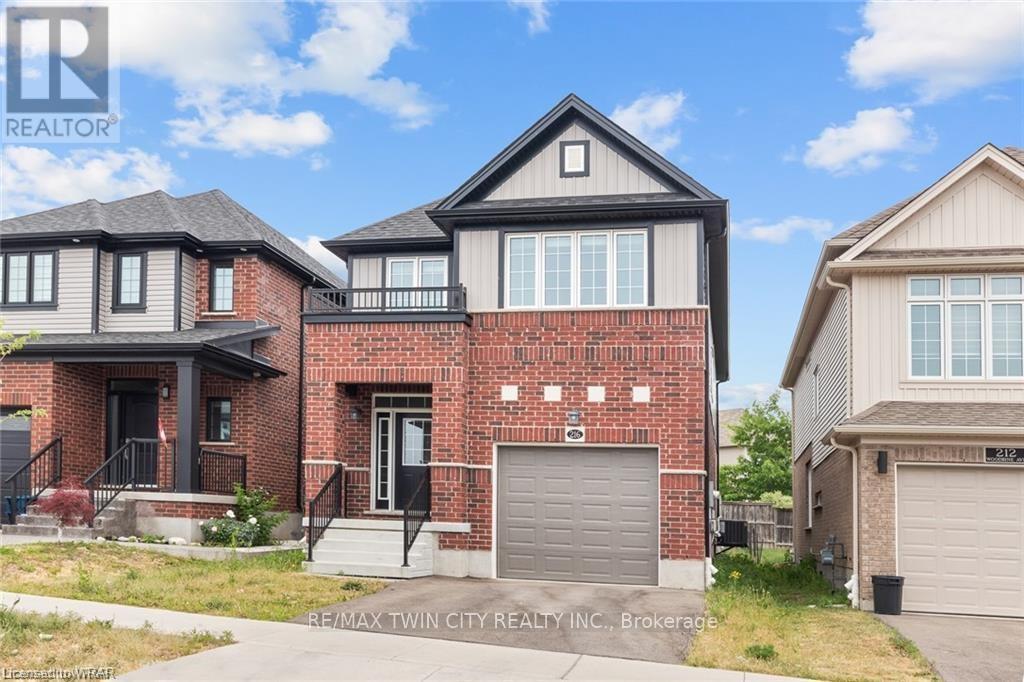
Basement - 216 Woodbine Avenue
Kitchener, Ontario
Welcome to 216 Woodbine Basement, a pristine basement suite located in a family-friendly neighborhood. This private basement offers the perfect blend of modern comfort and convenience. Be the first to call this basement your home. Enjoy the freedom of your own private entrance, ensuring utmost privacy and convenience for you and your loved ones. This spacious basement features two comfortable bedrooms with one full 3pc bathroom, ideal for a small family or individuals seeking extra space. The kitchen is equipped with appliances, making meal preparation a breeze. In addition to the bedrooms, there is a versatile rec room. This space can be used for a variety of purposes, such as a home office, entertainment area, or even a playroom for children. There's ample storage space to keep your belongings organized and clutter-free. This basement includes one parking space, making it hassle-free to come and go. Also, Enjoy the luxury of a backyard for relaxation and outdoor activities. Nestled in a family-friendly community, 216 Woodbine Basement offers a safe and welcoming environment for all. Nearby parks, schools, and amenities make it an ideal location for families. Don't miss out on the opportunity to make this beautifully designed basement your home. Experience the comfort and convenience of modern living in a family-oriented neighborhood. Contact us today to schedule a viewing and see for yourself the quality and value that it offers. (id:47351)
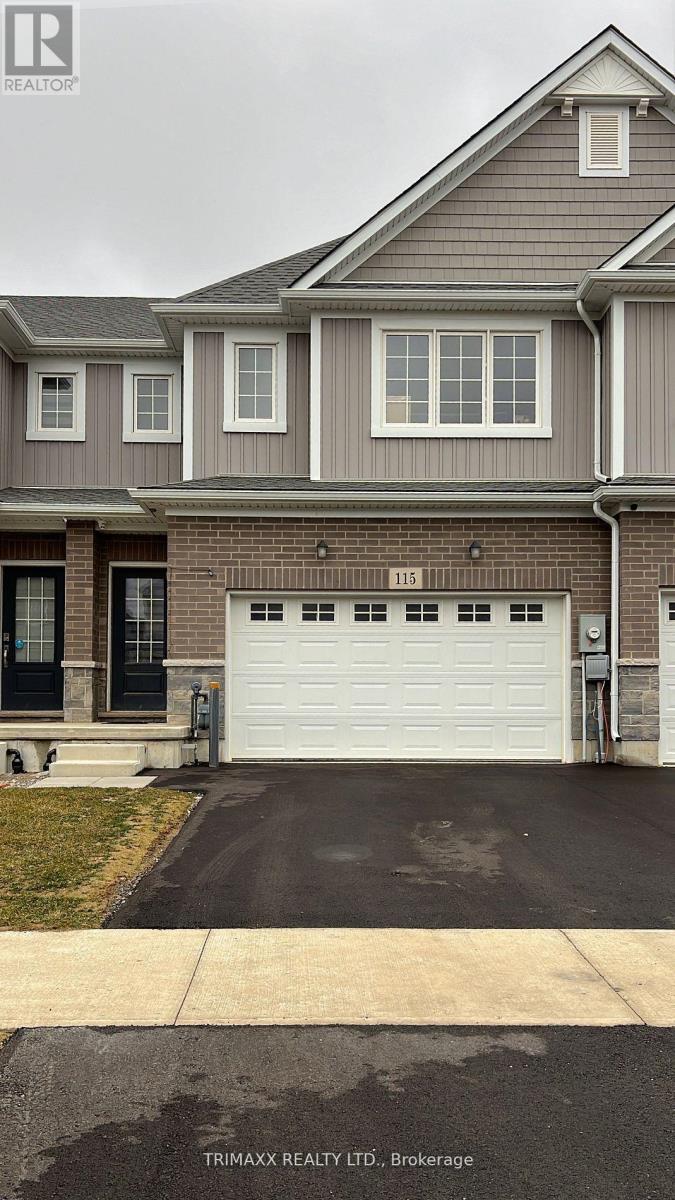
115 Bur Oak Drive
Thorold, Ontario
STUNNING MOVE IN READY TOWNHOUSE WITH MOST DESIRABLE LOCATION! CLOSE PROXIMITY TO BROCK UNIVERSITY,MAJOR HIGHWAYS, TRANSPORTATION AND SHOPPING. WALKING INTO AN OPEN CONCEPT LIVING AND EAT INKITCHEN. TONS OF STORAGE SPACE IN KITCHEN WITH CENTER MOVEABLE ISLAND. PATIO DOORS LEADING OUT TOTHE BACKYARD. UPPER FLOOR FEATURES FOUR SPACIOUS SIZE BEDROOMS, AND MASTER BEDROOM WITH ENSUITE AND WALK IN. (id:47351)
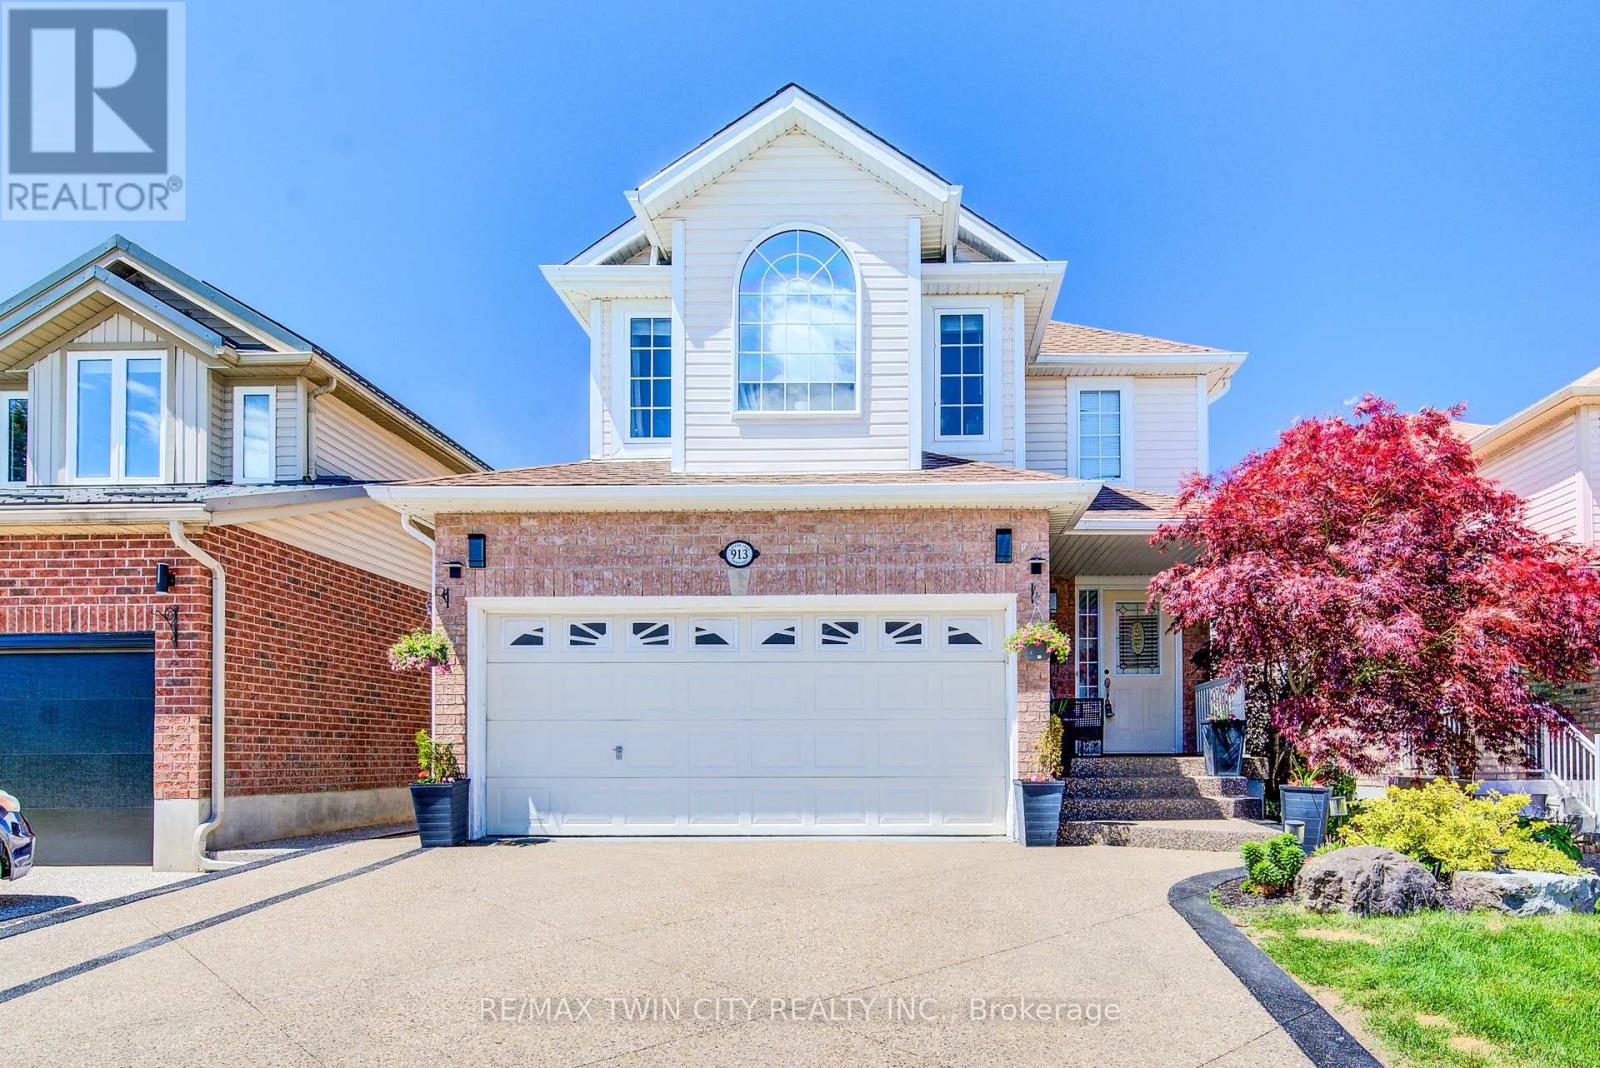
913 Copper Leaf Crescent
Kitchener, Ontario
OVER 3,000 SQUARE FEET OF UPGRADED SPACE, WITH DUPLEX POTENTIAL, A MAINTENANCE-FREE BACKYARD, DOUBLE-CAR GARAGE, AND A BRAND-NEW FURNACE REPLACED IN 2025. Welcome to 913 Copper Leaf Crescent, a spacious and beautifully updated family home offering over 3,000 sq. ft. of living space in the highly sought-after Williamsburg neighbourhood. Featuring 5 bedrooms and 4 bathrooms, this home provides the perfect blend of space, comfort, and functionality for growing families. The updated kitchen serves as the heart of the home with modern finishes and ample workspace, while updated flooring throughout adds a fresh, contemporary feel. Multiple living and dining areas provide plenty of room for everyday living and entertaining. Step outside to an incredible backyard oasis, perfect for relaxing, hosting family gatherings, or enjoying summer evenings in your own private retreat. Ideally located close to top-rated schools, parks, walking trails, shopping, restaurants, and all major amenities, with quick access to Highway 7/8 for easy commuting. This is a rare opportunity to own a move-in-ready home that combines size, upgrades, and an exceptional location in one of Kitchener's most desirable family communities. (id:47351)
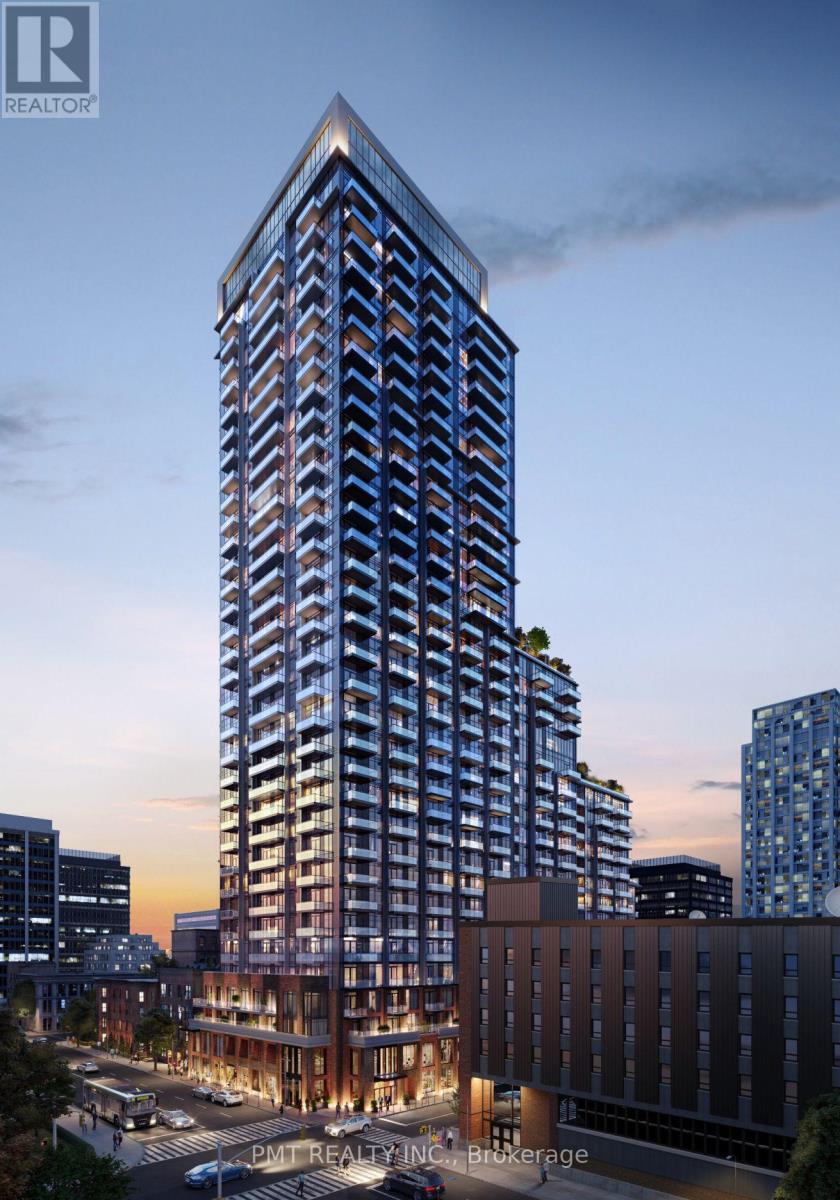
3101 - 75 James Street S
Hamilton, Ontario
Experience modern urban living at 75 James, a contemporary condominium community set within one of Hamilton's most vibrant and rapidly evolving neighbourhoods. This prime downtown location offers a highly connected lifestyle, surrounded by everyday conveniences, transit options, green spaces, and a growing mix of dining, shopping, and cultural destinations. This thoughtfully designed 2-bedroom, 2-bathroom suite features a functional layout with approximately 9-foot ceilings and clean, modern finishes throughout. The open-concept living space is complemented by durable laminate flooring, while the kitchen is equipped with sleek cabinetry, stone countertops, a ceramic tile backsplash, stainless steel appliances, and under-cabinet lighting for added functionality. Residents are welcomed by an impressive lobby with soaring ceilings, a fireplace feature, and comfortable lounge seating. The building offers a full range of amenities including a co-working and tech lounge, theatre room, gaming area, children's space, and stylish party and dining rooms. Wellness-focused features include a fully equipped fitness centre, spin studio, and yoga/meditation room, along with outdoor terraces complete with BBQ areas, seating, and landscaped spaces. The suite also includes in-unit laundry, individually controlled climate settings, and separately metered utilities for added efficiency. Ideally located within walking distance to the Hamilton GO Centre, Gore Park, St. Joseph's Healthcare, and the McMaster Downtown Centre, with easy access to transit, trails, parks, and the waterfront. A perfect blend of comfort, convenience, and contemporary city living. (id:47351)
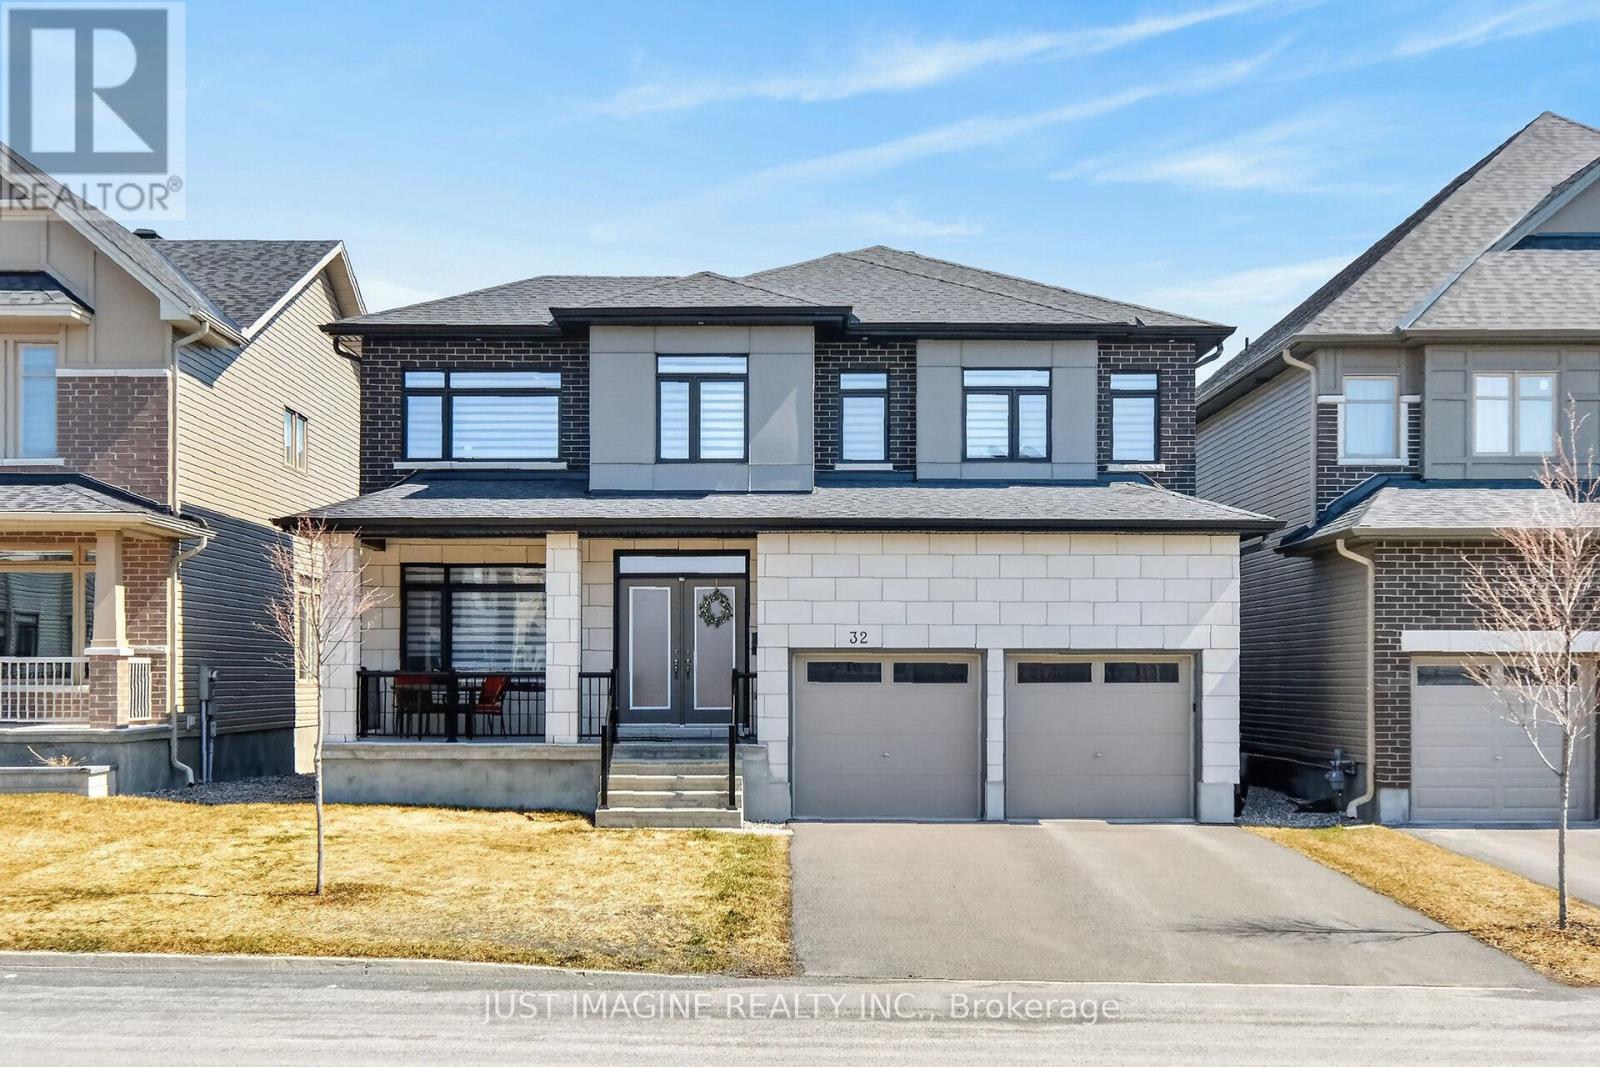
32 Edenbridge Court
Ottawa, Ontario
NEW PRICE Welcome to 32 Edenbridge Court - a stunning 4,443 sq. ft. Lockport model (1253 - basement) home in the highly sought-after Spring Valley Trails community of Orléans. Thoughtfully upgraded throughout, this residence offers the perfect blend of style, comfort, and functionality-ideal for multi-generational living or growing families, with the potential for an independent in-law suite in the finished basement. The main floor immediately impresses with rich maple hardwood flooring and an elegant open staircase that sets the tone for the home's refined design. The modern, chef-inspired kitchen features two-tone cabinetry with abundant storage, sleek quartz countertops, and an extended quartz island perfect for entertaining. The main level also includes a bright home office, a cozy living area with a double-sided fireplace, a library, and access to a private mid-level deck area -an inviting outdoor retreat with composite and a glass railing. Laundry is conveniently located on the main floor. Upstairs, each bedroom is generously sized and filled with natural light, with every bedroom featuring a walk-in closet. The primary suite is a true sanctuary with a luxurious five-piece ensuite bath and a custom-designed walk-in closet with built-in shelving. Bedrooms three and four share a well-appointed Jack-and-Jill bathroom, adding comfort and convenience for family living. Quartz surfaces and upgraded backsplash continue through all bathrooms, ensuring a consistent, high-end finish. The fully finished basement expands the home's versatility, offering an expansive recreation area, dedicated theatre room, home gym, partial kitchen, and a full four-piece bathroom-an ideal setup for hosting guests or extended family. Located in a friendly, family-oriented neighbourhood close to schools, parks, and amenities, this home delivers premium upgrades and turnkey appeal. Don't miss your opportunity to own a beautiful home in one of Orléans' most desirable communities. (id:47351)
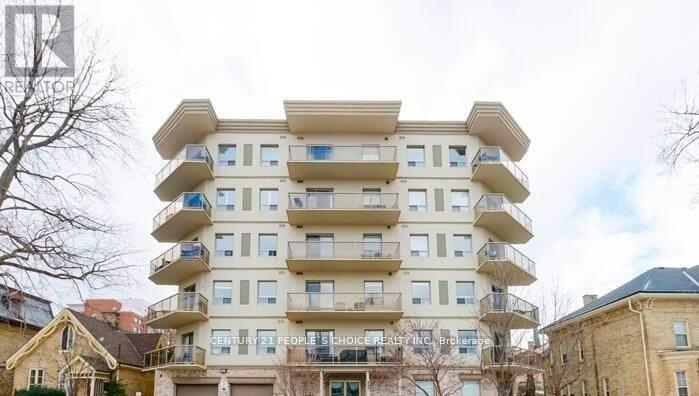
205 - 435 Colborne Street
London East, Ontario
Live In Aaa Downtown Location In London. Perfect 2 Bed 2 Bath Huge And Well Lit Condo Unit Awaits You As Its Tenant. Located At Corner Of Queen And Colborne, This Fabulous Unit Features A Bright And Spacious Split Layout With Excellent Sized Rooms And A Huge Balcony For You To Enjoy The World. 10 Min To Both Western Uni And Fanshawe College And Close To All Ameneties. You Don't Want To Miss This. In Suite Laundry Room And Underground Parking (id:47351)
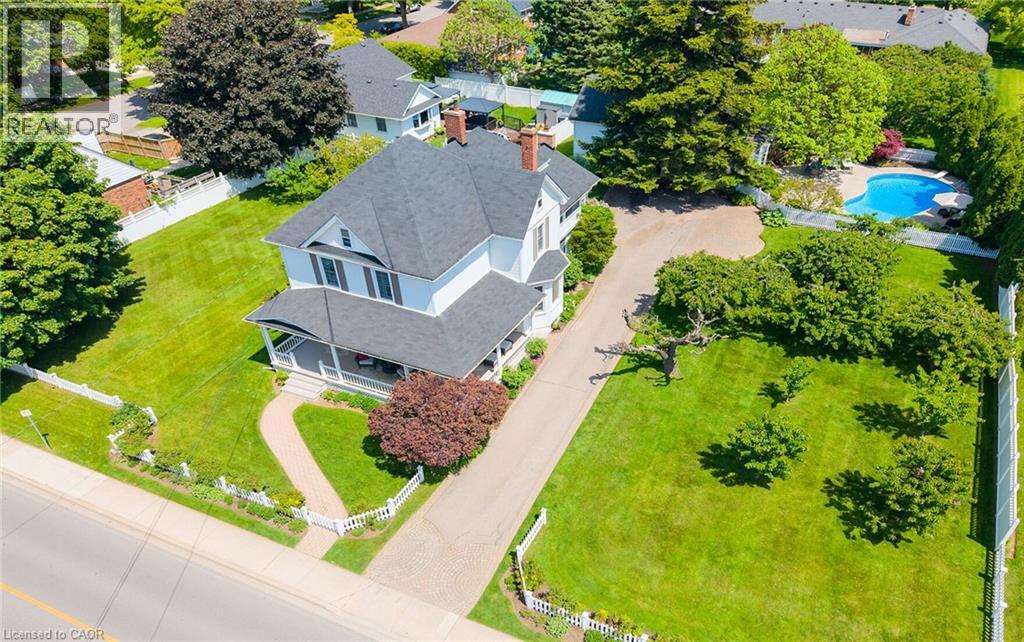
24-26 Maple Avenue
Grimsby, Ontario
STATELY 4 BEDROOM CENTURY HOME BUILT IN 1906 LOCATED IN THE DOWNTOWN CORE AND THE HEART OF THE HERITAGE DISTRICT OF GRIMSBY. This Spacious & Gracious home sits on a large property (100’x178’) with manicured grounds, picket fence, spectacular rose gardens, numerous cherry trees, large barn with loft & 2 PC bath. Fabulous summer kitchen with double French doors opening at poolside. The saltwater pool is surrounded by expansive patios and complete privacy making it a true oasis for family gatherings and entertaining. Meticulously maintained. Welcoming wrap-around verandah adds to the charm of the home. All principal rooms boast the original wood trim and hardwood floors with a number of original French doors. On main level the elegant foyer opens to library/office with wall-to-wall built-in cabinetry. Dining room open to living room with gas fireplace & access to Verandah. Spacious kitchen with granite counters and abundant cabinetry with second staircase to upper-level. Stunning great room open to kitchen with vaulted ceiling & custom gas fireplace. Main floor laundry room. Impressive staircase leads to upper-level with 4 bedrooms plus 4-season sunroom overlooking the grounds with picturesque escarpment views. Attic walk-up offers additional space for development. OTHER FEATURES INCLUDE: C/air unit 2025, new pool liner & saltwater conversion 2019, pool pump & filter 2022, roof shingles replaced, sprinkler system at all flower beds 2021, garden shed, kitchen appliances, 2 gas fireplaces, washer/dryer. PLEASE NOTE: This property is being sold with a separate (50’x100’) lot (included in asking price) adjacent to the north side of this property offering future opportunities. This property exudes charm and grace inside and out! (id:47351)
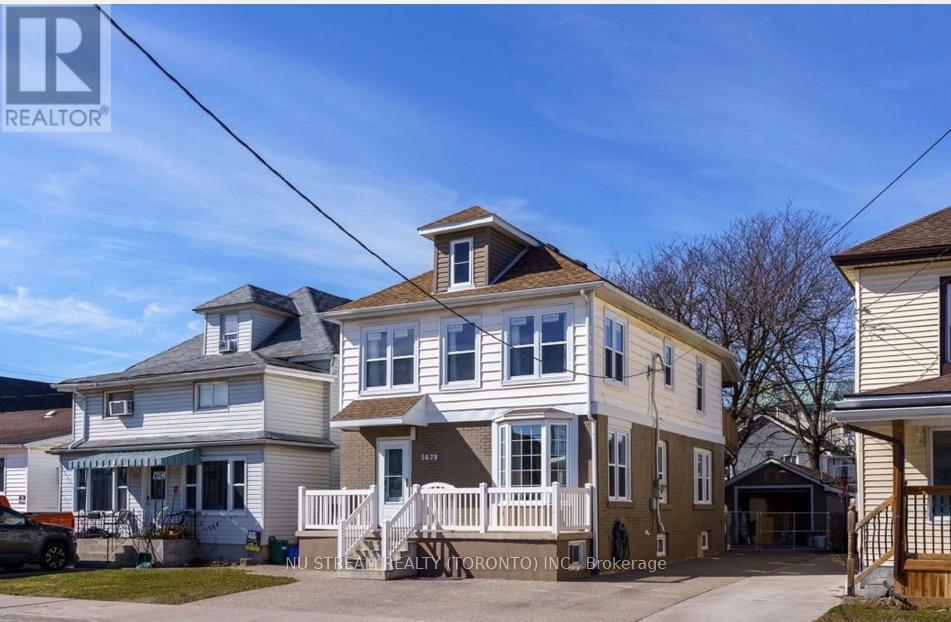
5679 Desson Avenue
Niagara Falls, Ontario
Unbeatable Clifton Hill steps away from the falls, Casino and the district's top attractions. This home is fully and tastefully renovated from top to bottom, offering 4 bedrooms and 3.5 baths that's perfect for large family and multi-generation living. This unit is bright, clean, spacious, functional, just move in and enjoy! Garage is for owner storage and excluded. Two driveway parking. Tenant pay all utilities by setting up their own accounts with the utility company. (id:47351)
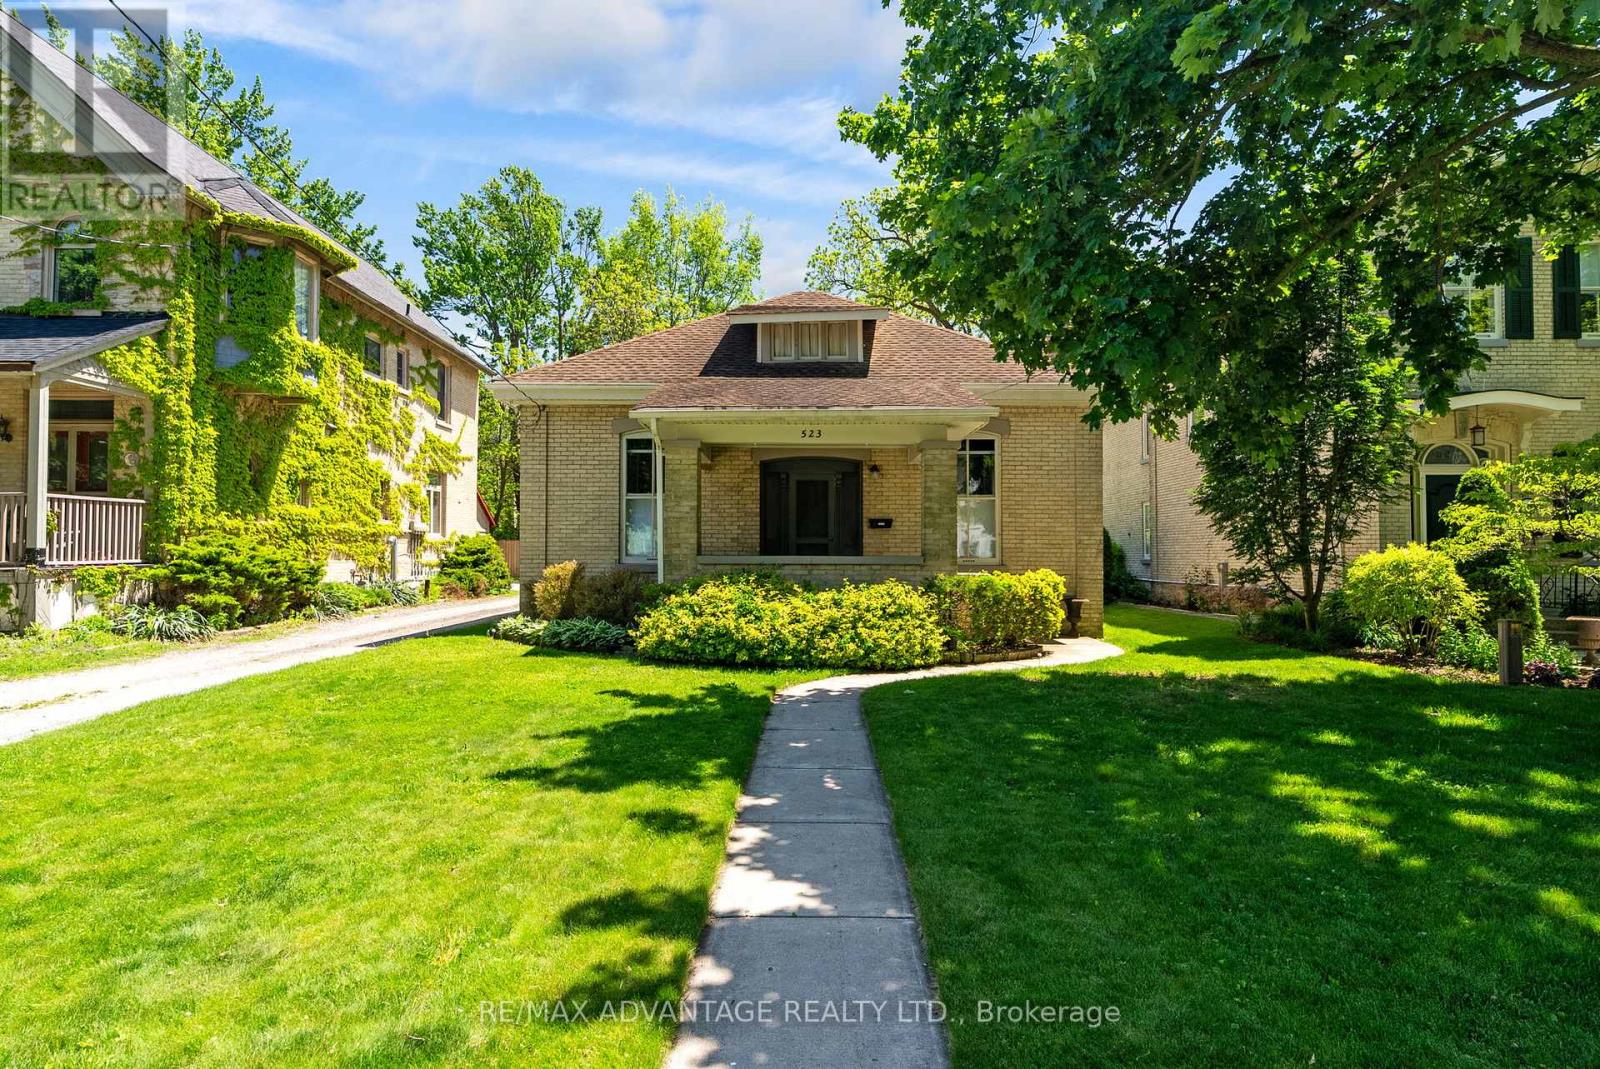
523 Dufferin Avenue
London East, Ontario
Nestled in the heart of London's coveted Woodfield neighbourhood, this charming blonde triple bricked Ontario Cottage blends timeless Victorian character with everyday functionality. Offering 3 bedrooms (or 2 bedrooms plus a dedicated home office), this one-floor residence features soaring 10+ foot ceilings and a spectacular Great Room that provides an impressive gathering space for family and friends. New Furnace 2026, NEST Thermostat, Security System, Keyless Entry, Motion Activated Lighting, Marble Fireplace, 3 Ceiling Fans with Remotes. Rich in architectural appeal, the home showcases classic design elements while benefiting from a practical single-level layout. Outside, enjoy a private treed backyard retreat and the convenience of a detached garage. Just steps from downtown amenities, parks, restaurants, and Woodfield's renowned historic streetscapes. This is a rare opportunity to own a distinctive home in one of London's most sought-after neighbourhoods. As is, where is. Downtown Ontario Cottage First time offered ever! (id:47351)
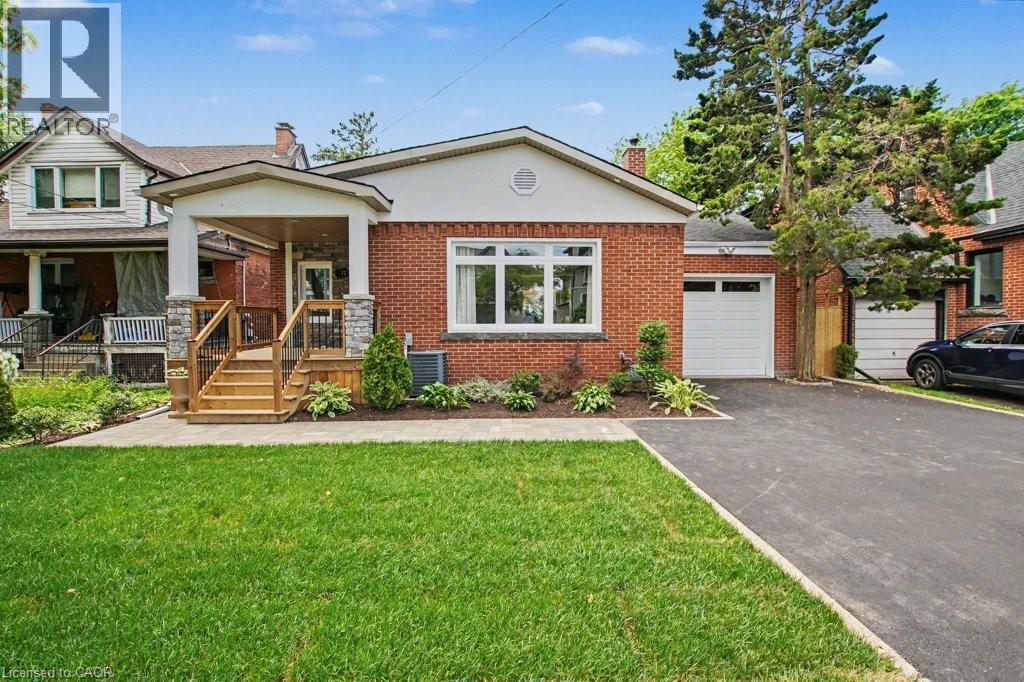
72 Mountain Park Avenue
Hamilton, Ontario
Behind the classic brick exterior lies a home few buyers will expect. Completely transformed from top to bottom, this stunning bungalow showcases the quality, design, and finishes typically reserved for far more expensive properties. The beautifully redesigned main floor features an open-concept layout centred around a show-stopping kitchen with quartz countertops, custom cabinetry, stainless steel appliances, and an oversized island perfect for gathering with family and friends. Two spacious bedrooms and a luxurious 4-piece bath complete the level. The professionally finished lower level dramatically expands the living space, featuring a massive recreation room, third bedroom, stunning spa-inspired bathroom, and dedicated laundry room. Whether you're accommodating guests, working from home, creating a teenager's retreat, or simply looking for room to spread out, this lower level delivers exceptional flexibility rarely found in a bungalow. From the plumbing and electrical to the kitchen, bathrooms, flooring, trim, insulation, tankless water heater, driveway, decks, and landscaping, virtually every aspect of this home has been thoughtfully updated. Set on a quiet, tree-lined street in one of Hamilton Mountain's most desirable escarpment neighbourhoods, just moments from the Mountain Brow, scenic trails, parks, schools, Juravinski Hospital, vibrant Concession Street amenities, downtown Hamilton, and convenient highway access, this is a home that offers both lifestyle and location. Simply move in and enjoy. (id:47351)
19 Sparta Street
St. Thomas, Ontario
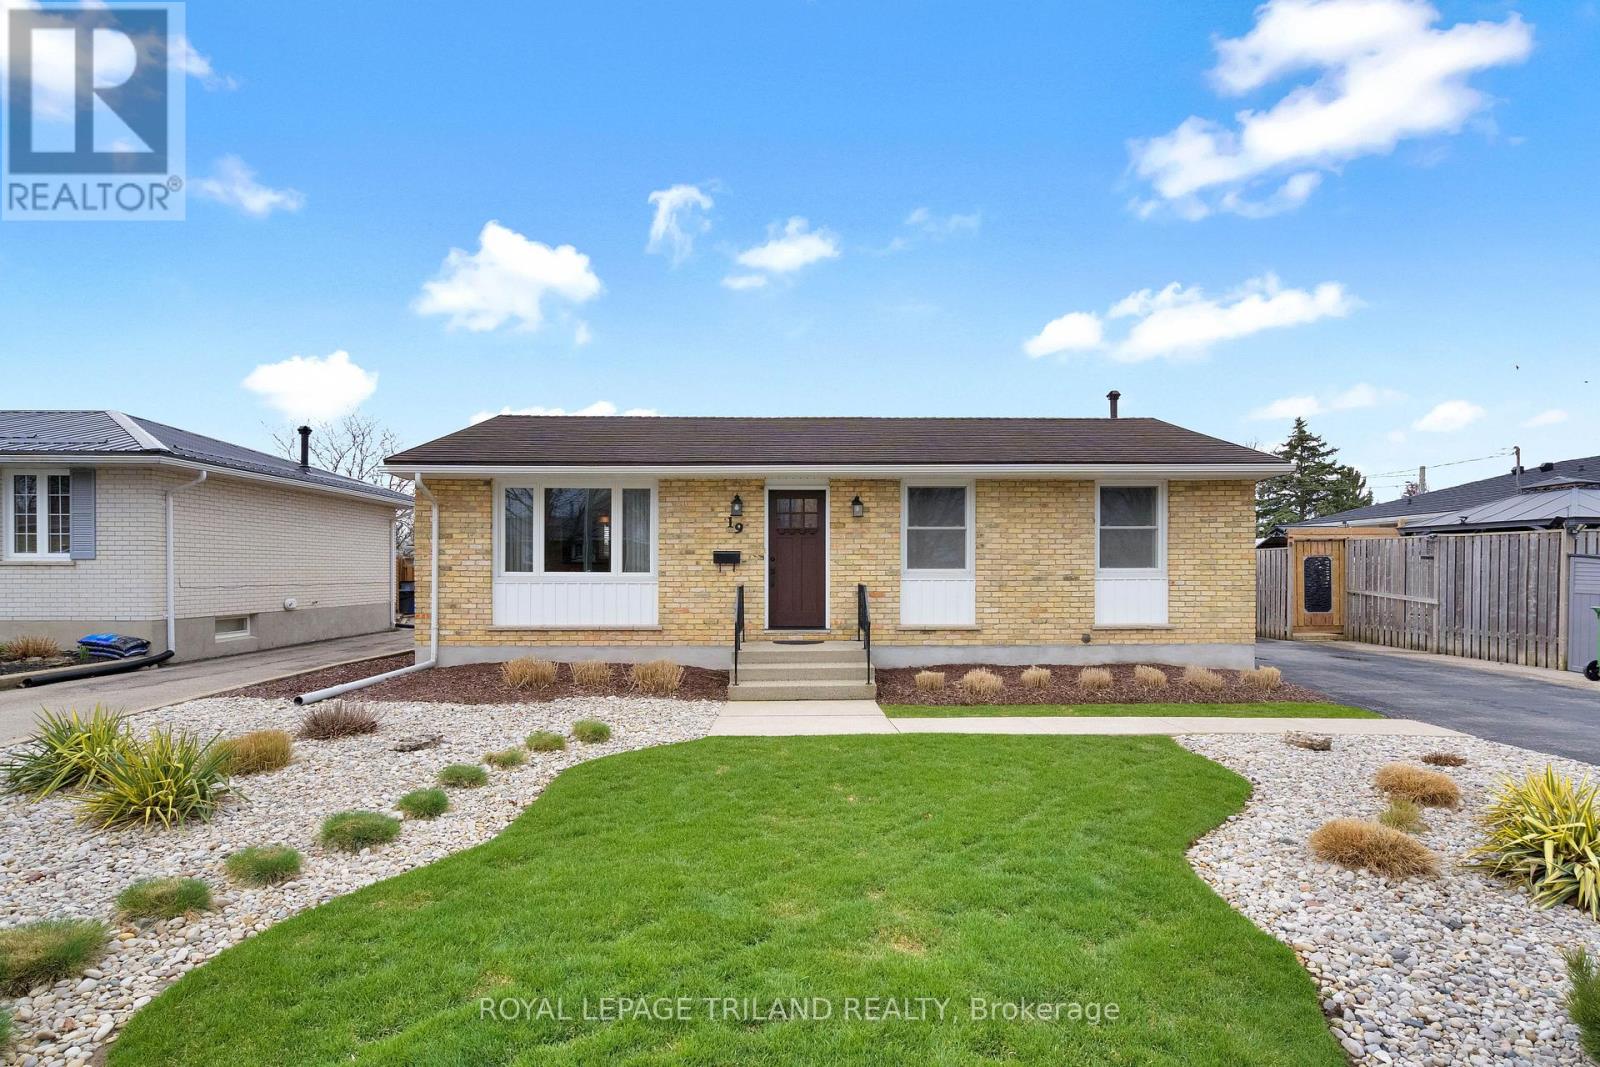
Welcome to 19 Sparta Street, St. Thomas! This meticulously maintained ranch-style bungalow is the kind of home where every detail has been carefully considered to give a stylish, modern and warm feel. Inside, you're greeted by a beautiful front sitting room filled with natural light from large windows. The layout flows into a dedicated dining room and a sleek, updated kitchen with quartz countertops, modern cabinetry, and stylish finishes. The three main-floor bedrooms are each colour-drenched in rich, dark tones that create a calming, restful atmosphere. The main floor is completed by a fully updated 4pc bathroom. The finished lower level expands the living area with a spacious family room, a private office, and a convenient 2pc bathroom. Step outside from the kitchen to a generous backyard featuring a large deck and newly poured concrete patio. The front yard is equally impressive, showcasing meticulously maintained landscaping and strong curb appeal. This home has been extensively updated over the years, including a renovated kitchen, updated main floor bathroom, finished basement, newer A/C, modern interior doors, updated fixtures throughout, and extensive exterior improvements including driveway, metal shingled roof, fencing, deck, landscaping, and recent concrete work with a new shed. At 19 Sparta Street, pride of ownership is unmistakable, offering a stylish, move-in-ready home in a well-established neighbourhood of St. Thomas. Homes this well cared for rarely come to market. Schedule your private showing today and experience firsthand the quality, comfort, and attention to detail that make this home truly special. Don't miss out - Make 19 Sparta Street, your new home today! (id:47351)
479 Timbercroft Crescent
Waterloo, Ontario
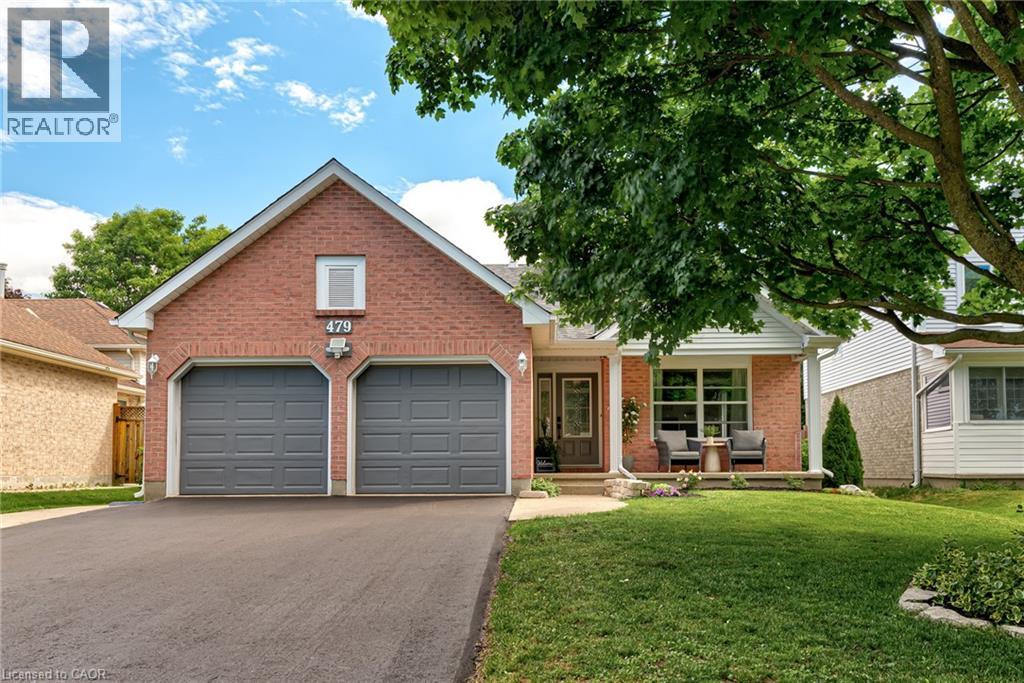
This beautiful 4-bedroom backsplit home is located in the highly sought-after Laurelwood neighbourhood of Waterloo, offering the perfect blend of space, comfort, and convenience in one of the city's most established and family-friendly communities. Situated on a mature, tree-lined street, this well-maintained property features a double-car garage and a brand-new double-wide asphalt driveway, providing ample parking and impressive curb appeal. The spacious backsplit layout offers multiple levels of living space, ideal for growing families, entertaining guests, or creating dedicated work-from-home areas.Step outside to your private backyard retreat, complete with a sparkling inground saltwater pool—perfect for relaxing on warm summer days and hosting family gatherings and outdoor celebrations.The home enjoys an exceptional location close to many of Waterloo's most desirable amenities. Families will appreciate being within easy reach of Laurelwood Public School and St. Nicholas Catholic Elementary School. Post-secondary institutions including University of Waterloo and Wilfrid Laurier University are just a short drive away, making this location ideal for university staff, faculty, and families with students. Nature lovers will enjoy the close proximity to Laurel Creek Conservation Area, offering scenic trails, recreational activities, and year-round outdoor enjoyment. Everyday conveniences are also nearby, with shopping, restaurants, services, and amenities just minutes from your doorstep. Combining a desirable backsplit design, outstanding outdoor living, excellent schools, nearby universities, and access to nature, this home presents a rare opportunity to live in one of Waterloo's most desirable mature neighbourhoods. Whether you're raising a family, entertaining friends, or simply enjoying the peaceful surroundings, this Laurelwood property offers a lifestyle that is both comfortable and convenient. (id:47351)
9 - 1 St. John's Drive
London North, Ontario
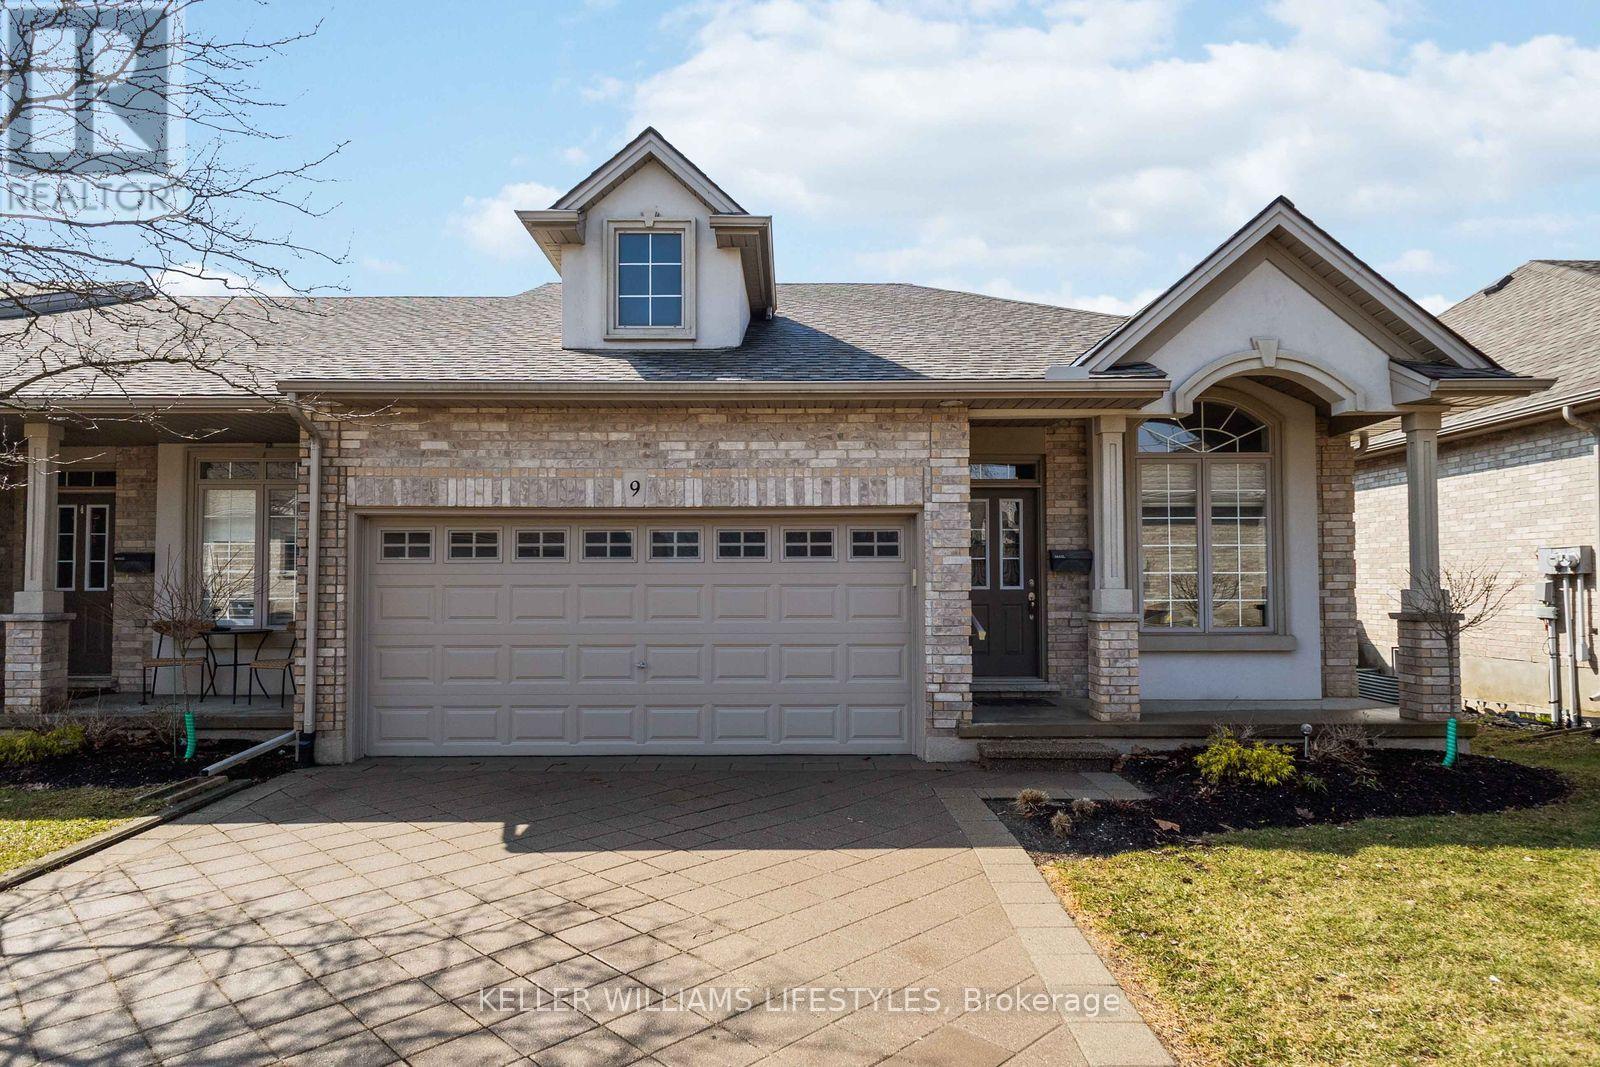
Where country serenity meets city convenience. Welcome to King's Gate on the Park, nestled in the sought-after Arva enclave. This updated end unit offers 2+2 bedroom, 3-bathroom bungalow townhome offers effortless one-floor living, within steps to the scenic greenery of Weldon Park. Designed with both style and practicality in mind, the main level features hardwood floors, tray ceilings, main-floor laundry, and a versatile den that can be enclosed for a second bedroom. The open-concept living space is warmed by a cozy gas fireplace and flows seamlessly into the updated kitchen-complete with quartz countertops, stainless steel appliances and a breakfast bar overlooking a bright, sun-filled dinette. Step out onto the west-facing deck to enjoy sunset views. The primary suite offers a spacious walk-in closet and a private 4-piece ensuite. The fully finished lower level extends your living space with two generously sized bedrooms, a 3-piece bath and a large family room-perfect for a home theatre, games area or entertaining. New carpeting (2026) adds comfort to the family room and one of the bedrooms. Roofs replaced 2025. Enjoy the benefits of Arva's lower property taxes and modest condo fees, all just minutes from Masonville Mall, University Hospital and Western University. (id:47351)
28 Millcreek Court
Ancaster, Ontario
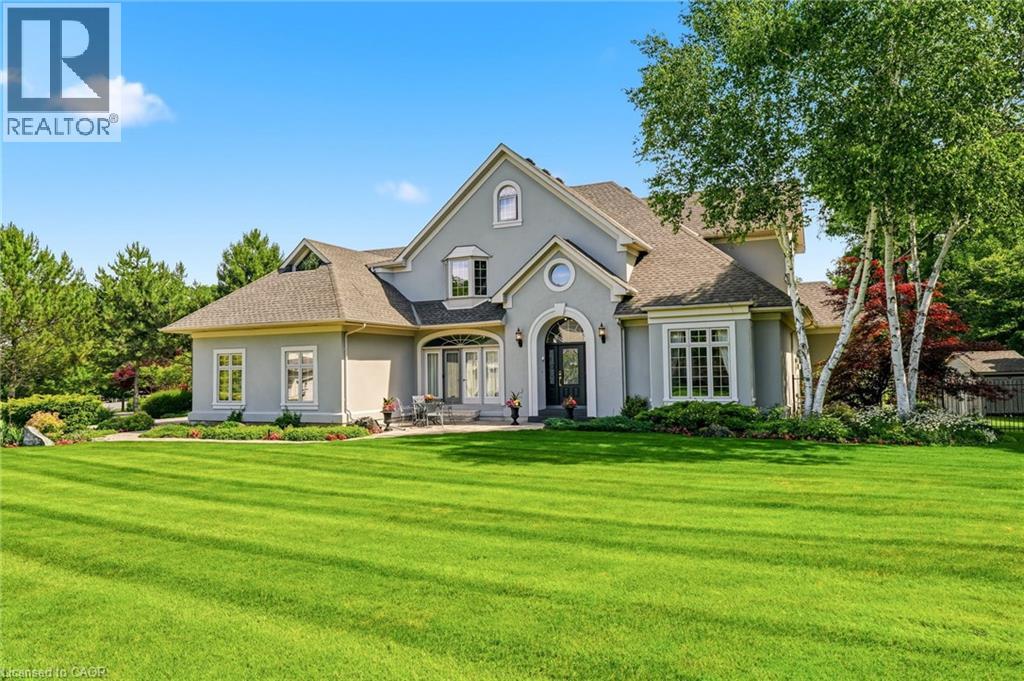
Some streets are desirable. This street is legendary. The third home offered for sale here in the past twenty years, this exceptional estate occupies more than half an acre on one of Ancaster’s most coveted addresses, just steps from the Bruce Trail, the historic Ancaster Old Mill and the heart of downtown Ancaster. Offering over 7,000 square feet of finished living space, this five-bedroom, six-bathroom home is complemented by a three-car garage and beautifully landscaped grounds. A dramatic great room with soaring 20-foot ceilings and a wall of windows overlooks the backyard, while garden doors open to multi-level decks and the pool beyond. The formal dining room opens through double doors to a front terrace overlooking the park-like front yard. The kitchen is designed for both everyday living and large-scale entertaining, featuring extensive cabinetry, built-in appliances, wine storage and a dedicated staircase to the lower level. The main floor primary suite is a true retreat, complete with a gas fireplace, direct access to the backyard and pool, completed with a beautifully renovated ensuite. Upstairs, four generously sized bedrooms include two private ensuites, an additional full bathroom and a unique loft on its own level. Two staircases lead to the second floor, while two more connect to the expansive lower level.With more than 2,200 square feet of finished space, the lower level offers remarkable flexibility, featuring a three-sided gas fireplace, recreation and billiards areas, media space, fitness area, full bathroom, a sitting room that could easily serve as a sixth bedroom, extensive storage and existing rough-ins for a future wet bar or secondary kitchen. Outside, multi-level decks surround the swimming pool. Significant updates include the roof (2018), furnace and air conditioner (2020), pool liner and pump (2024), and pool heater (2025). More than a home. One of Ancaster’s most coveted addresses. Don’t be TOO LATE*! *REG TM. RSA. (id:47351)
147 Cooks Road
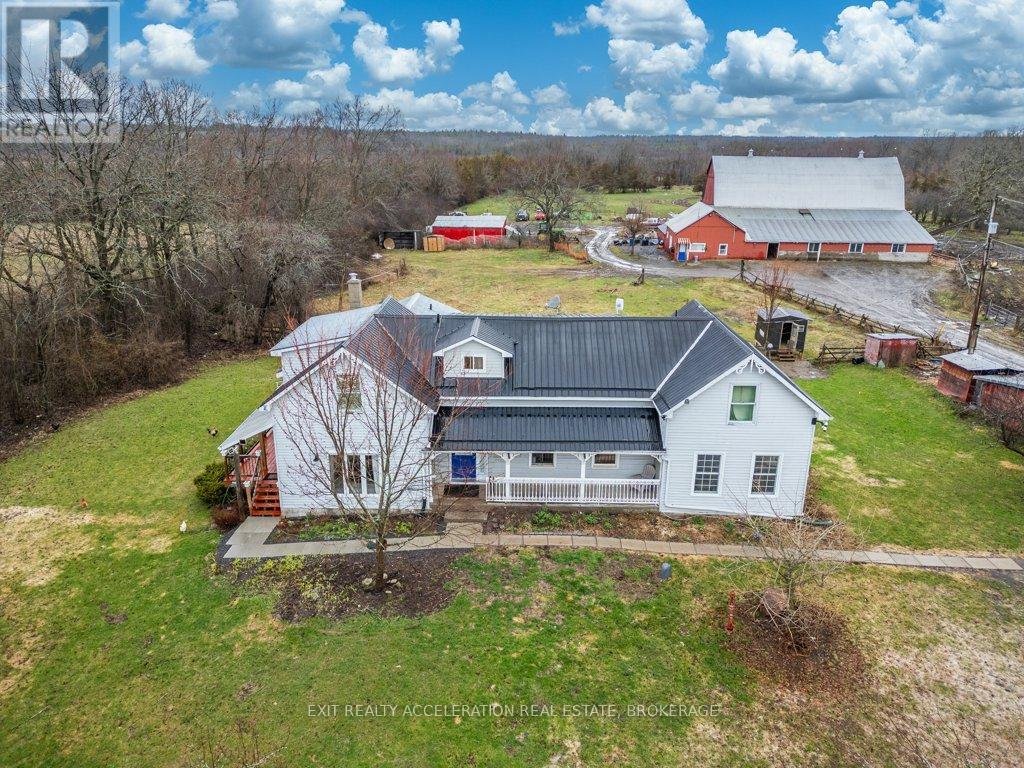
Greater Napanee, Ontario
Set on a 58-acre property, this charming farmhouse offers the perfect opportunity to embrace country living while enjoying a well-equipped hobby farm. With a beautiful mix of open land and usable acreage, the setting is ideal for those looking to keep animals, start a small farm operation, or simply enjoy the peace and privacy of rural life. The property is thoughtfully set up with a barn featuring 8 box stalls, making it well-suited for horses or livestock, along with drive sheds and additional outbuildings that provide storage and versatility for equipment, feed, or workshop space. Adding even more flexibility, the barn includes a self-contained one-bedroom apartment-ideal for guests, rental potential, or farm help. For those who appreciate the outdoors, the property also features a sugarbush with approximately 30 trees, perfect for tapping and producing your own maple syrup, as well as a peaceful pond that enhances the natural beauty of the land. Whether you're an experienced hobby farmer or just beginning your journey, this property can support a variety of uses. The farmhouse itself is warm and inviting, offering the character and comfort you'd expect in a country home. A standout feature is the 2 bedroom in-law suite, complete with its own separate entrance and kitchen-perfect for extended family or multi-generational living. This property offers endless possibilities in a peaceful rural setting while still being within a reasonable distance to nearby amenities. A great opportunity to own a hobby farm with room to grow and make it your own. (id:47351)
428 Charlotteville Road 1
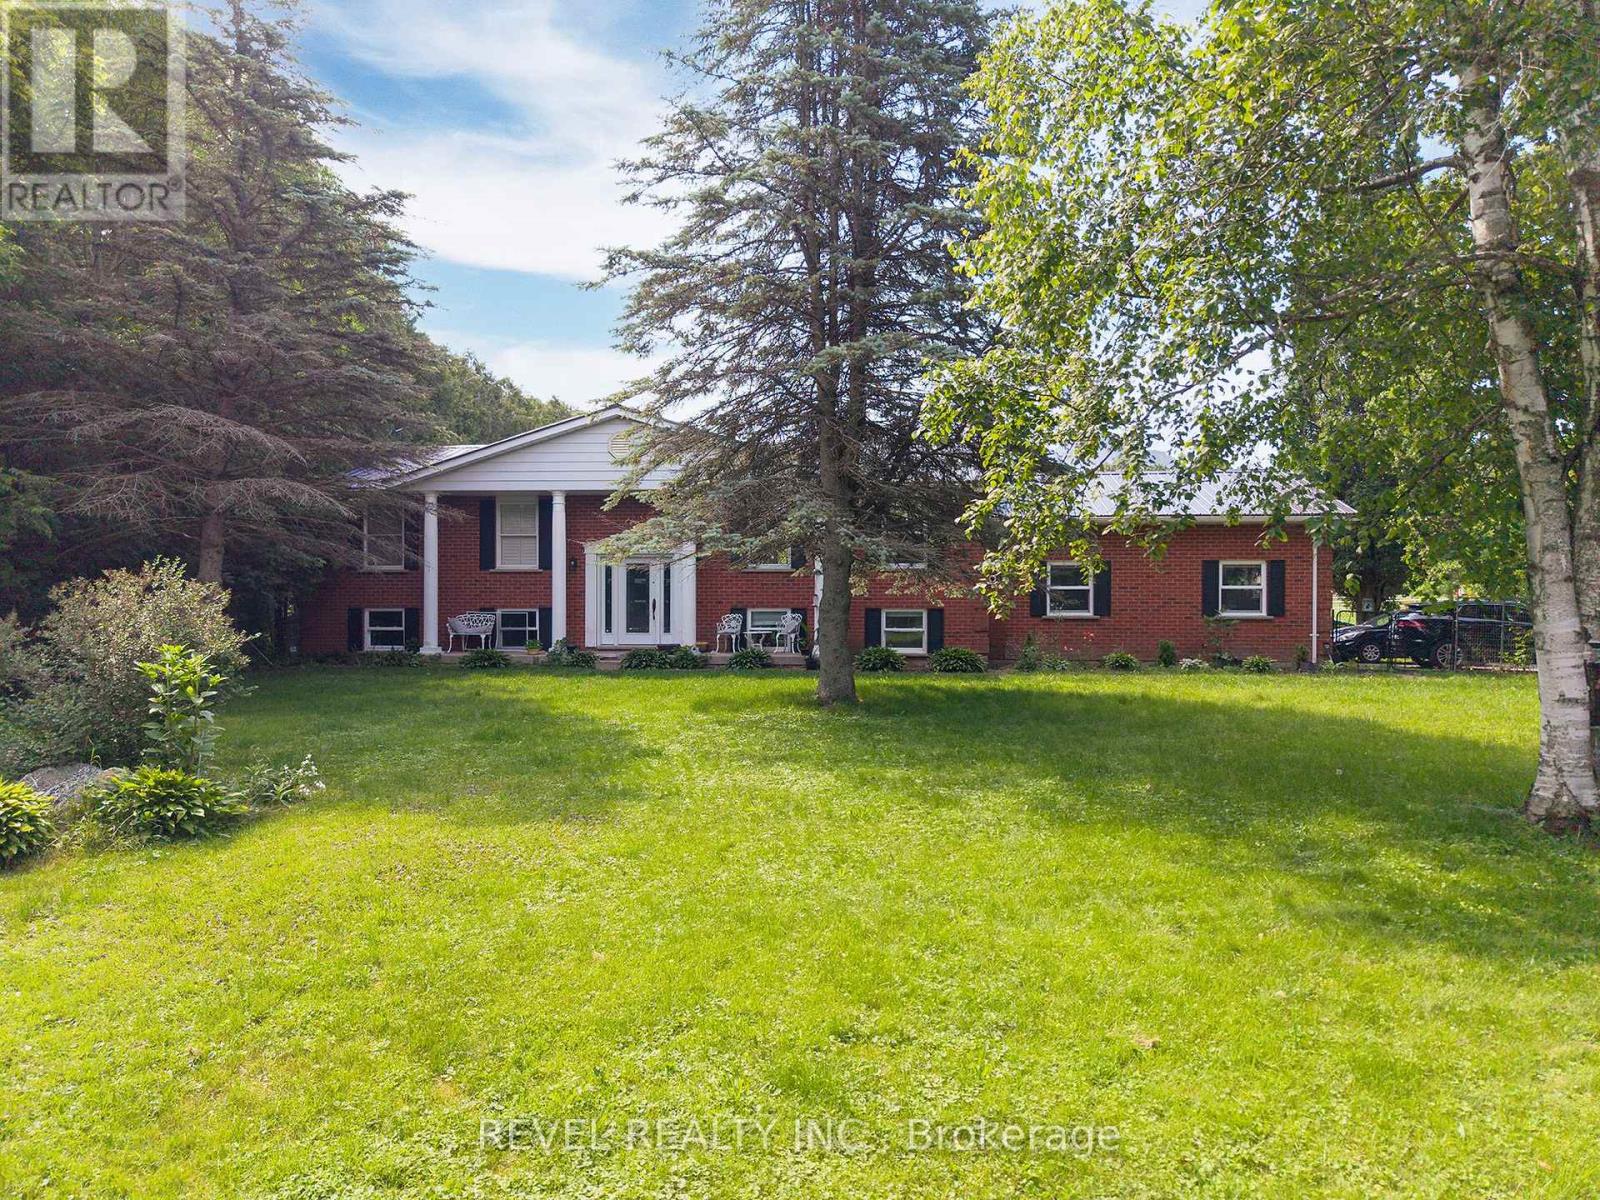
Norfolk, Ontario
Experience the beauty & versatility of this rare 29-acre rural property in the peaceful countryside of St. Williams-a region known for its rich agricultural landscape, Carolinian ecosystem & close proximity to Lake Erie. With RH & A zoning, this property offers exceptional potential for residential living, small-scale agricultural pursuits, & various rural business uses. The raised bungalow offers over 2,500 sqft of finished living space, beginning w/a bright main level featuring a spacious eat-in kitchen w/SS appliances, quartz countertops, & patio doors leading to the back deck. The adjoining living room, complete w/cozy fireplace, creates an inviting space ideal for entertaining. This level is finished w/a generous primary bedroom w/ensuite, a second bedroom, & addtl full bathroom. The fully finished lower level provides flexibility, offering a second eat-in kitchen, a living area w/direct access to the garage, 2 addtl bedrooms, and full bathroom-perfect for extended family or guests.Step outside to the expansive back deck, where a hot tub is the ideal spot to enjoy the peaceful surroundings. Beyond the home, the land is truly extraordinary: approx 25 acres of Carolinian forest, enhanced by wetlands, trails, & meandering stream, creating unmatched privacy &beauty.The steel-clad barn is well-equipped for equestrian or livestock use, featuring 5 stalls, tack room, hydro, water, & fenced paddocks. An addtl building-equipped w/hydro, water, propane heat, A/C, & wood stove-provides versatility. Licensed for a personal kennel, it is ideal for a boarding operation, dog-related business, workshop, or other rural enterprise. Minutes from Turkey Point Beach, Lake Erie, & the St. WilliamsConservationReserve, this property offers exceptional recreation nearby. Whether your vision includes a country retreat, a rural business venture, or a property w/significant land & environmental features, this offering delivers space, privacy, and unmatched potential. (id:47351)
122 Glen Forest Drive
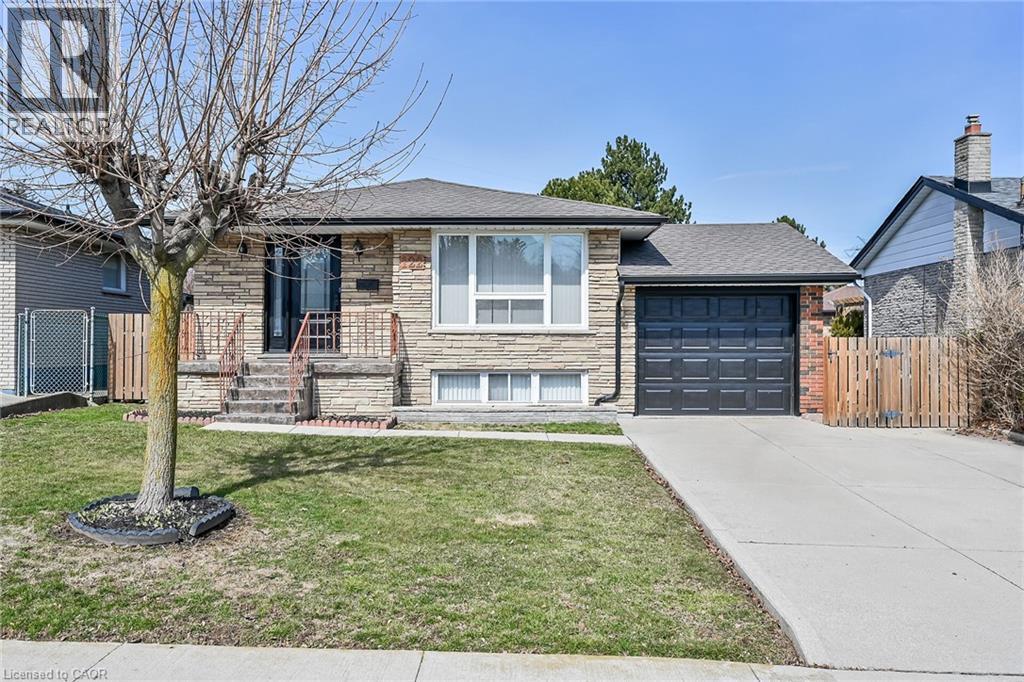
Hamilton, Ontario
Welcome to 122 Glen Forest Drive: The Perfect Sweet Spot Bungalow Nestled in Hamilton’s popular Red Hill neighborhood, this 3-bedroom bungalow offers the ultimate balance: a quiet retreat that’s still minutes away from the city's main arteries. It’s the kind of home where you can enjoy your morning coffee in peace and be on the highway toward Toronto or Niagara in under two minutes. This isn't just a house; it’s a versatile layout designed for both comfort and potential. Classic Bungalow Living: Featuring 3 bright bedrooms on the main floor and original hardwood flooring, it’s perfect for those seeking carpet-free, single-level living. A fully finished basement with a separate side entrance. Whether you need a massive rec room, a home office, or are looking into in-law suite potential, this setup is a huge asset. You can stop worrying about the big-ticket maintenance items. The roof (sheathing and shingles), eavestroughs, and downspouts were all updated in 2024. Situated on a generous 50 x 100 ft lot, providing a private backyard perfect for summer BBQs (complete with a natural gas hookup). (id:47351)
16 Birmingham Street
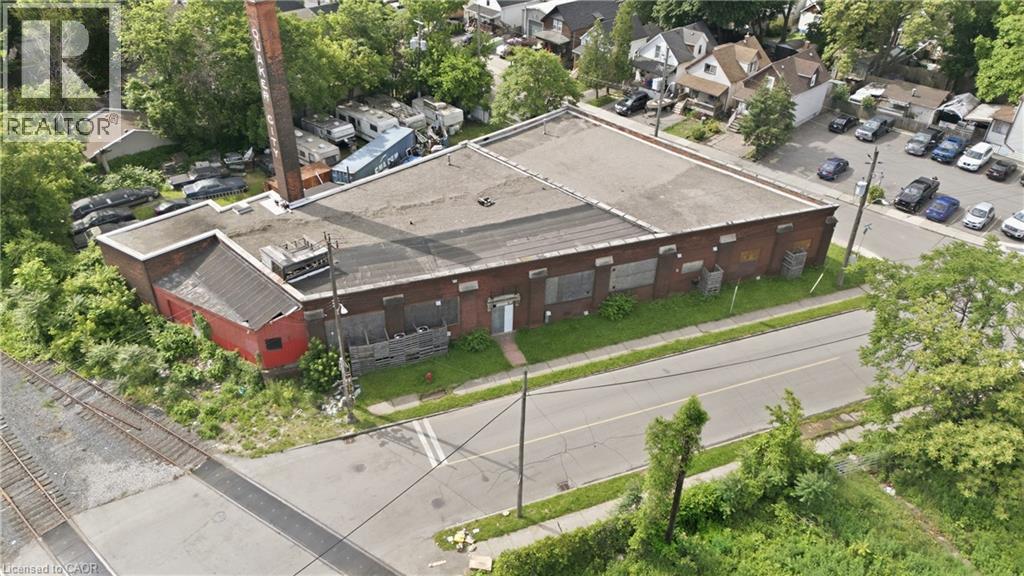
Hamilton, Ontario
A rare industrial opportunity offering exceptional scale, character, and future redevelopment potential. This impressive approximately 20,000 sq. ft. warehouse features solid railway tie post-and-beam construction, a high basement level of approx. 10,000 sq. ft., and a functional layout suited to a wide range of industrial, storage, or adaptive reuse applications. The building is serviced with 600 amps of 3-phase power, supporting heavy-duty operational needs. Three docking bays provide efficient access for shipping and logistics, including one bay with direct rail siding access—an increasingly rare feature that adds significant value for industrial users. Set on a fully fenced site with ample on-site parking and yard space, the property offers both security and functionality. Large window openings bring in natural light throughout, enhancing usability across multiple levels. Strategically located just minutes to major highways with convenient access to public transit, the site offers strong connectivity for employees, customers, and distribution. In addition to its current industrial use, the property presents outstanding long-term upside, with potential for redevelopment. A true mixed-use or conversion candidate in a growing area, this site offers both immediate utility and significant future potential. (id:47351)