1528 - 460 Adelaide Street E Toronto, Ontario M5A 0E7
$2,500 Monthly
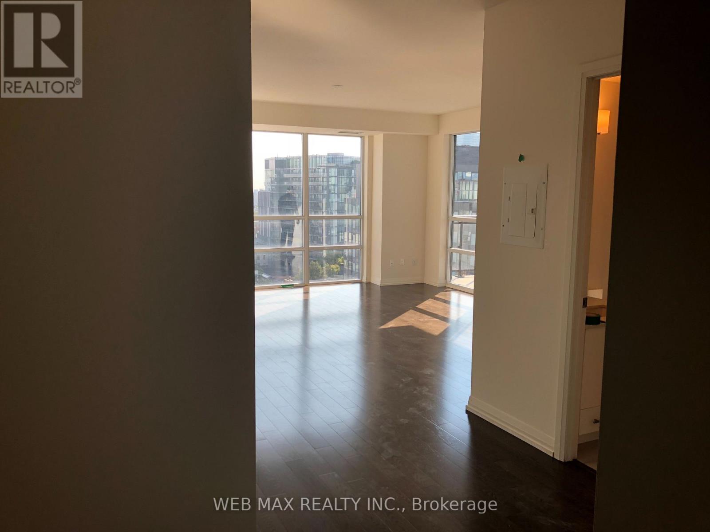
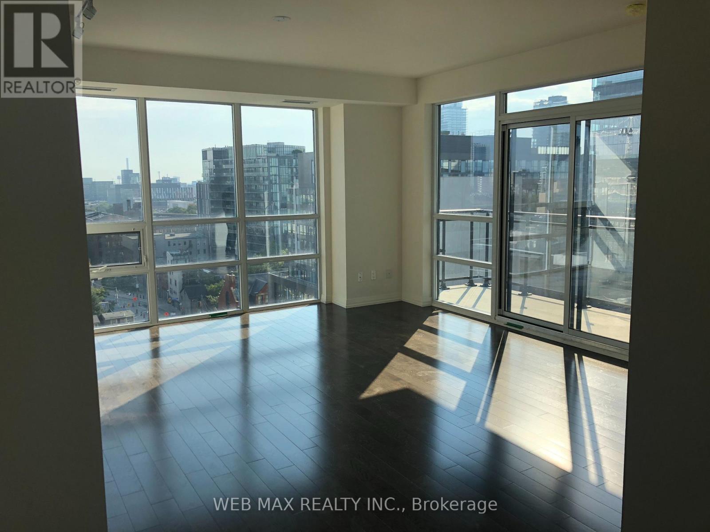
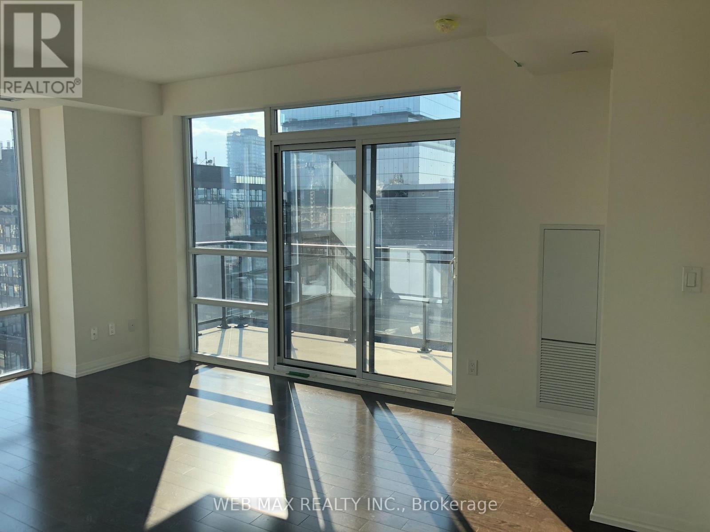
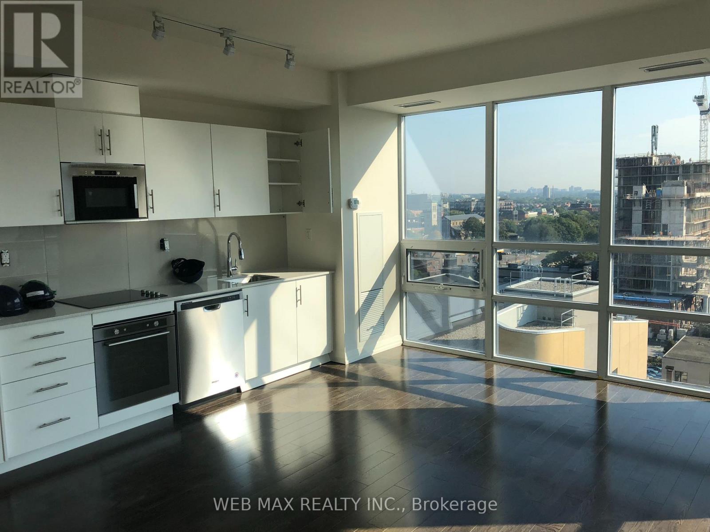
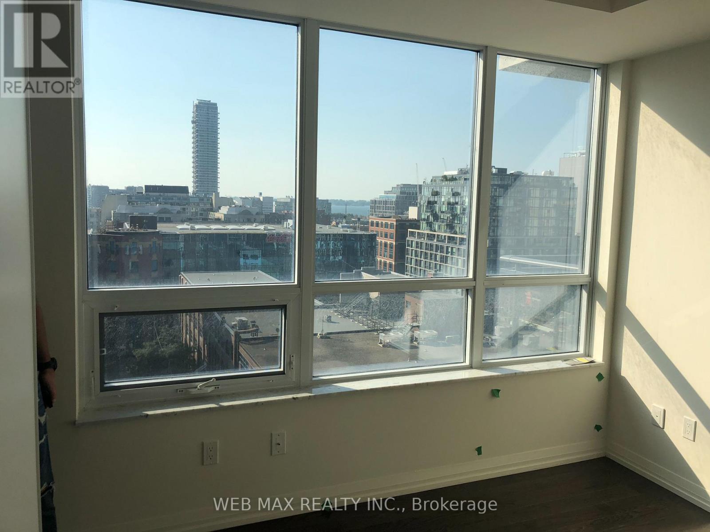
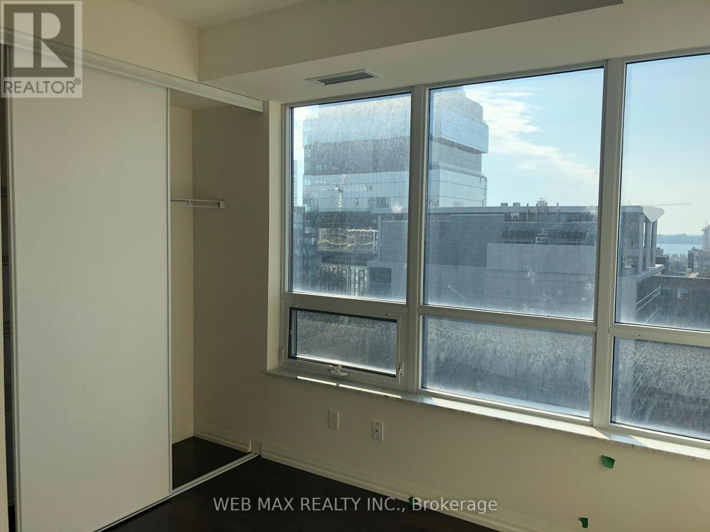
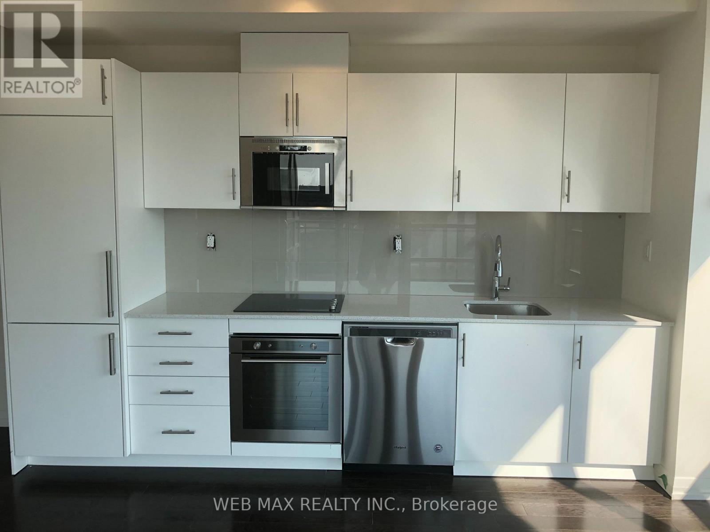
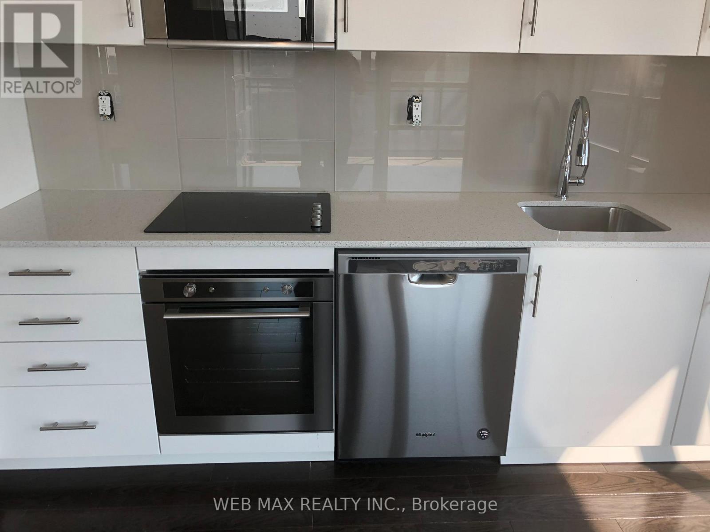
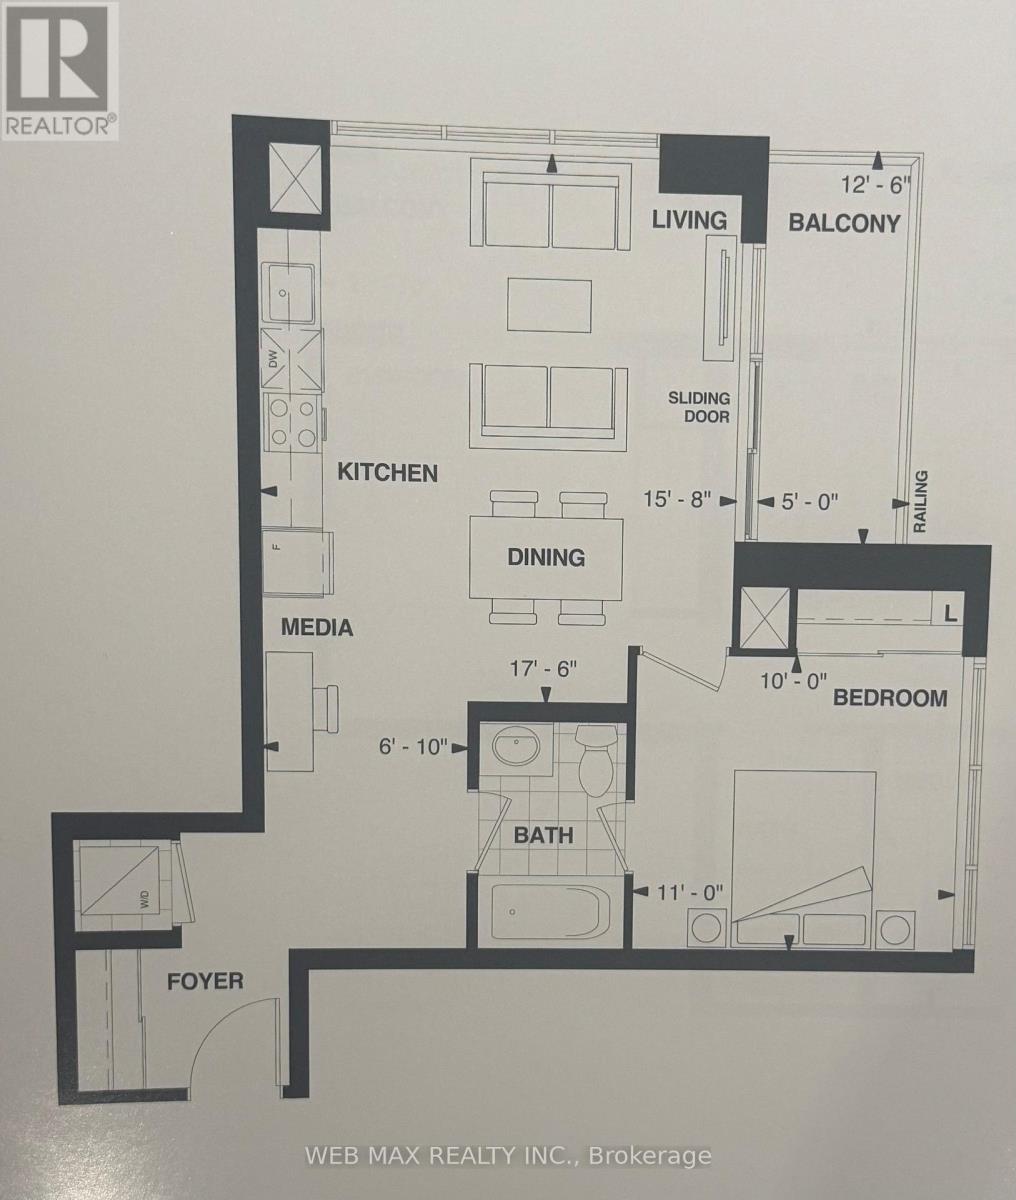
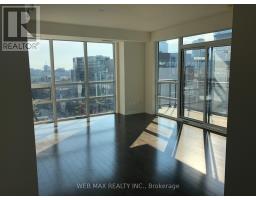
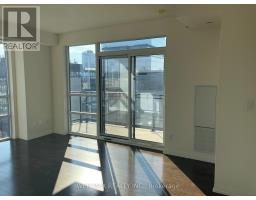
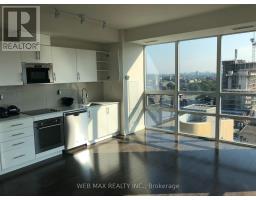
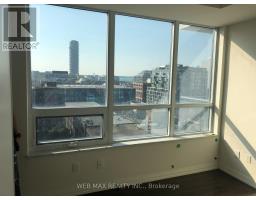
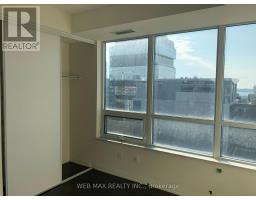
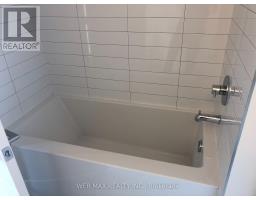
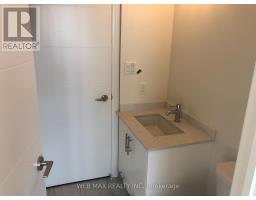
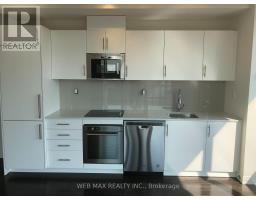
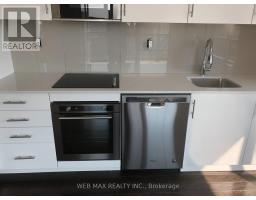
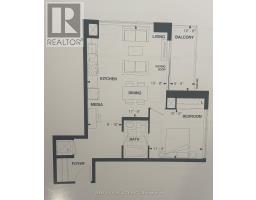
Luxurious 636 sq ft 1 bed + media condo at The Axiom Condos with 9 ft floor-to-ceiling windowsoffering beautiful south/east views. Large 60 sq ft balcony. Features include Laminatefloors, a modern kitchen with quartz countertops and stainless steel appliances Five StarAmenities Include 24 Hr Concierge, Fitness Room, Theatre Room, Outdoor Terrace, Party Room,Dining Room & More. Prime location near Financial District,St. Lawrence Market, universities,and shopping. Walk Score 98, Transit/Bike Score 100. Perfect blend of luxury and conveniencein downtown Toronto living. (id:47351)
Property Details
| MLS® Number | C14092556 |
| Property Type | Single Family |
| Community Name | Moss Park |
| Amenities Near By | Park, Place Of Worship, Public Transit, Schools |
| Community Features | Pets Allowed With Restrictions |
| Features | Balcony, Carpet Free, In Suite Laundry |
Building
| Bathroom Total | 1 |
| Bedrooms Above Ground | 1 |
| Bedrooms Total | 1 |
| Age | 6 To 10 Years |
| Amenities | Security/concierge, Exercise Centre, Party Room, Storage - Locker |
| Appliances | Cooktop, Dishwasher, Dryer, Microwave, Oven, Washer |
| Basement Type | None |
| Cooling Type | Central Air Conditioning |
| Exterior Finish | Concrete Block |
| Flooring Type | Laminate |
| Heating Fuel | Natural Gas |
| Heating Type | Forced Air |
| Size Interior | 600 - 699 Sqft |
| Type | Apartment |
Parking
| Underground | |
| Garage |
Land
| Acreage | No |
| Land Amenities | Park, Place Of Worship, Public Transit, Schools |
Rooms
| Level | Type | Length | Width | Dimensions |
|---|---|---|---|---|
| Main Level | Living Room | 3.81 m | 2.39 m | 3.81 m x 2.39 m |
| Main Level | Dining Room | 1.83 m | 2.03 m | 1.83 m x 2.03 m |
| Main Level | Kitchen | 3.81 m | 2.39 m | 3.81 m x 2.39 m |
| Main Level | Bedroom | 3.08 m | 3.35 m | 3.08 m x 3.35 m |
| Main Level | Media | 1.83 m | 2.03 m | 1.83 m x 2.03 m |
https://www.realtor.ca/real-estate/30417222/1528-460-adelaide-street-e-toronto-moss-park-moss-park

The trademarks REALTOR®, REALTORS®, and the REALTOR® logo are controlled by The Canadian Real Estate Association (CREA) and identify real estate professionals who are members of CREA. The trademarks MLS®, Multiple Listing Service® and the associated logos are owned by The Canadian Real Estate Association (CREA) and identify the quality of services provided by real estate professionals who are members of CREA. The trademark DDF® is owned by The Canadian Real Estate Association (CREA) and identifies CREA's Data Distribution Facility (DDF®)
October 19 2026 01:55:15
Toronto Regional Real Estate Board