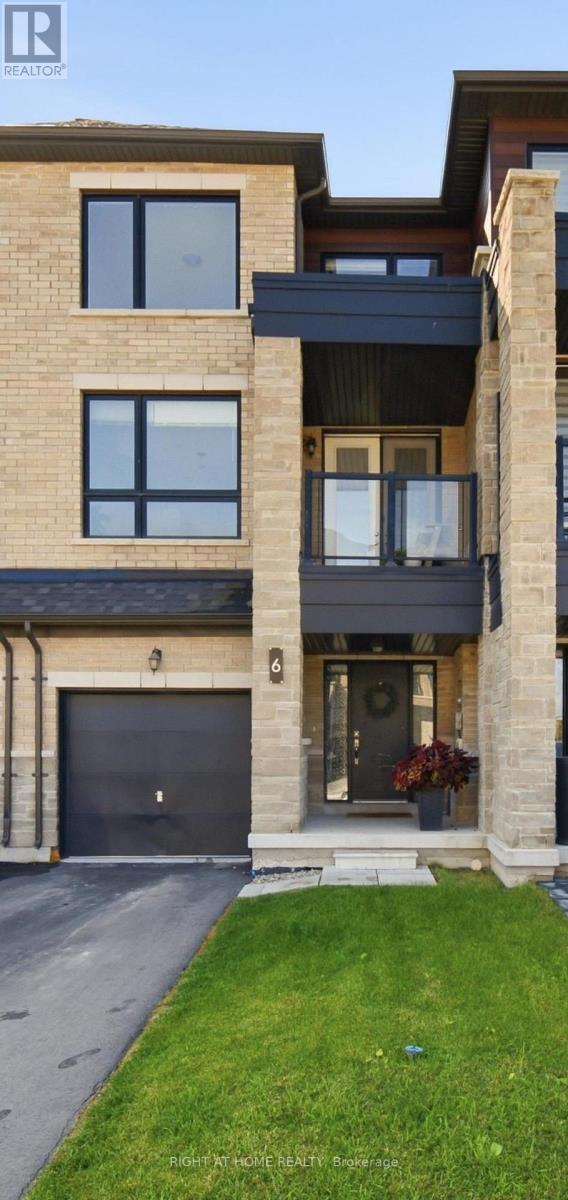
6 Blue Forest Crescent
Barrie, Ontario
Welcome Home to this beautiful urban townhome in North Barrie, offering the perfect blend of modern comfort, convenience, and carefree living! Ideally located just steps from the GO Train and minutes from the shores of Lake Simcoe, this thoughtfully designed home places everything you need right at your doorstep. The bright and spacious main level features a welcoming open-concept layout with a stylish kitchen complete with a large centre island, stainless steel gas stove, refrigerator, and dishwasher. The seamless flow into the inviting living and dining areas makes this space perfect for both everyday living and entertaining.With 3 berooms 2 full bathrooms and 2 additional powder rooms, this home offers exceptional functionality for families, guests, and busy lifestyles. Enjoy the added convenience of an upper-level laundry room, eliminating the need to carry laundry up and down the stairs. The full basement, featuring large daylight windows, provides excellent additional living space and endless possibilities for a recreation room, home office, gym, or play area.Located in desirable Urban North Barrie, this home offers easy access to the GO Train, Lake Simcoe, shopping, dining, parks, schools, and major amenities. A wonderful opportunity to enjoy modern townhome living in a fantastic location-move in, relax, and fall in love! Extras ** Gas Hook up for bbq** **Some photos are virtually staged** (id:47351)
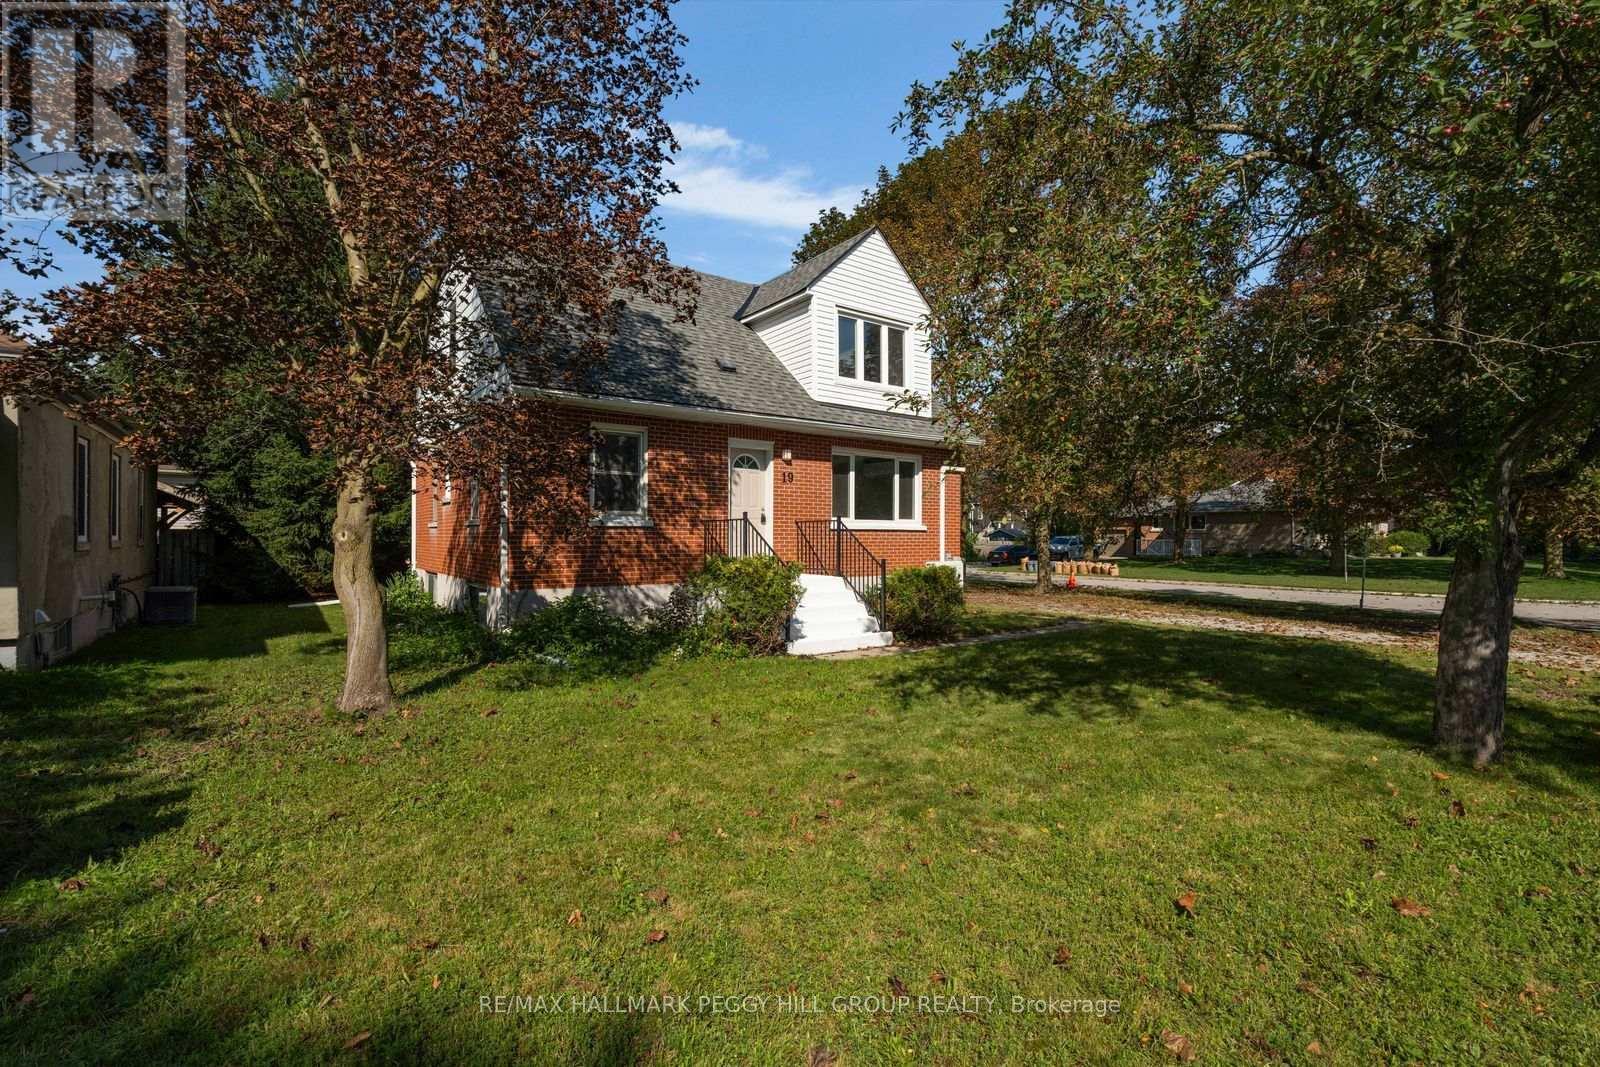
19 Alfred Street
Barrie, Ontario
ONE HOME, TWO SEPARATE LIVING SPACES & MORE WAYS TO MAKE HOMEOWNERSHIP WORK! Set in Historic Allandale on a large corner lot beneath towering pines, this vacant legal duplex offers investors, first-time buyers and multigenerational households two fully self-contained living spaces, whether the plan is to live in one and rent the other, lease both, or keep family close while maintaining separate households. The main-floor apartment features two bedrooms, a 4-piece bath and a spacious living room with large windows, pot lights and updated flooring. The kitchen pairs white cabinetry with stainless steel appliances, a breakfast peninsula and separate pantry, with a walkout to a 19 x 16 ft deck and backyard. This unit also has its own laundry, air conditioning and access to the partially finished basement, where large windows and a spacious recreation room offer potential to add another bedroom and bathroom. The completely separate second-floor apartment includes two bedrooms, a 3-piece bath, living room, kitchen with pantry and full-size appliances, two linen closets and its own laundry. Separate hydro meters make managing the two residences easier, while some updated windows, newer shingles and a newer furnace take several larger updates off the list. Outside, the driveway accommodates six vehicles with room for an RV, trailer or boat, and an 8 x 10 ft garden shed adds useful storage. Blair Park is just steps away, while Barrie's waterfront, Allandale Waterfront GO Station, Highway 400, shopping, schools, recreation and public transit are all nearby. (id:47351)
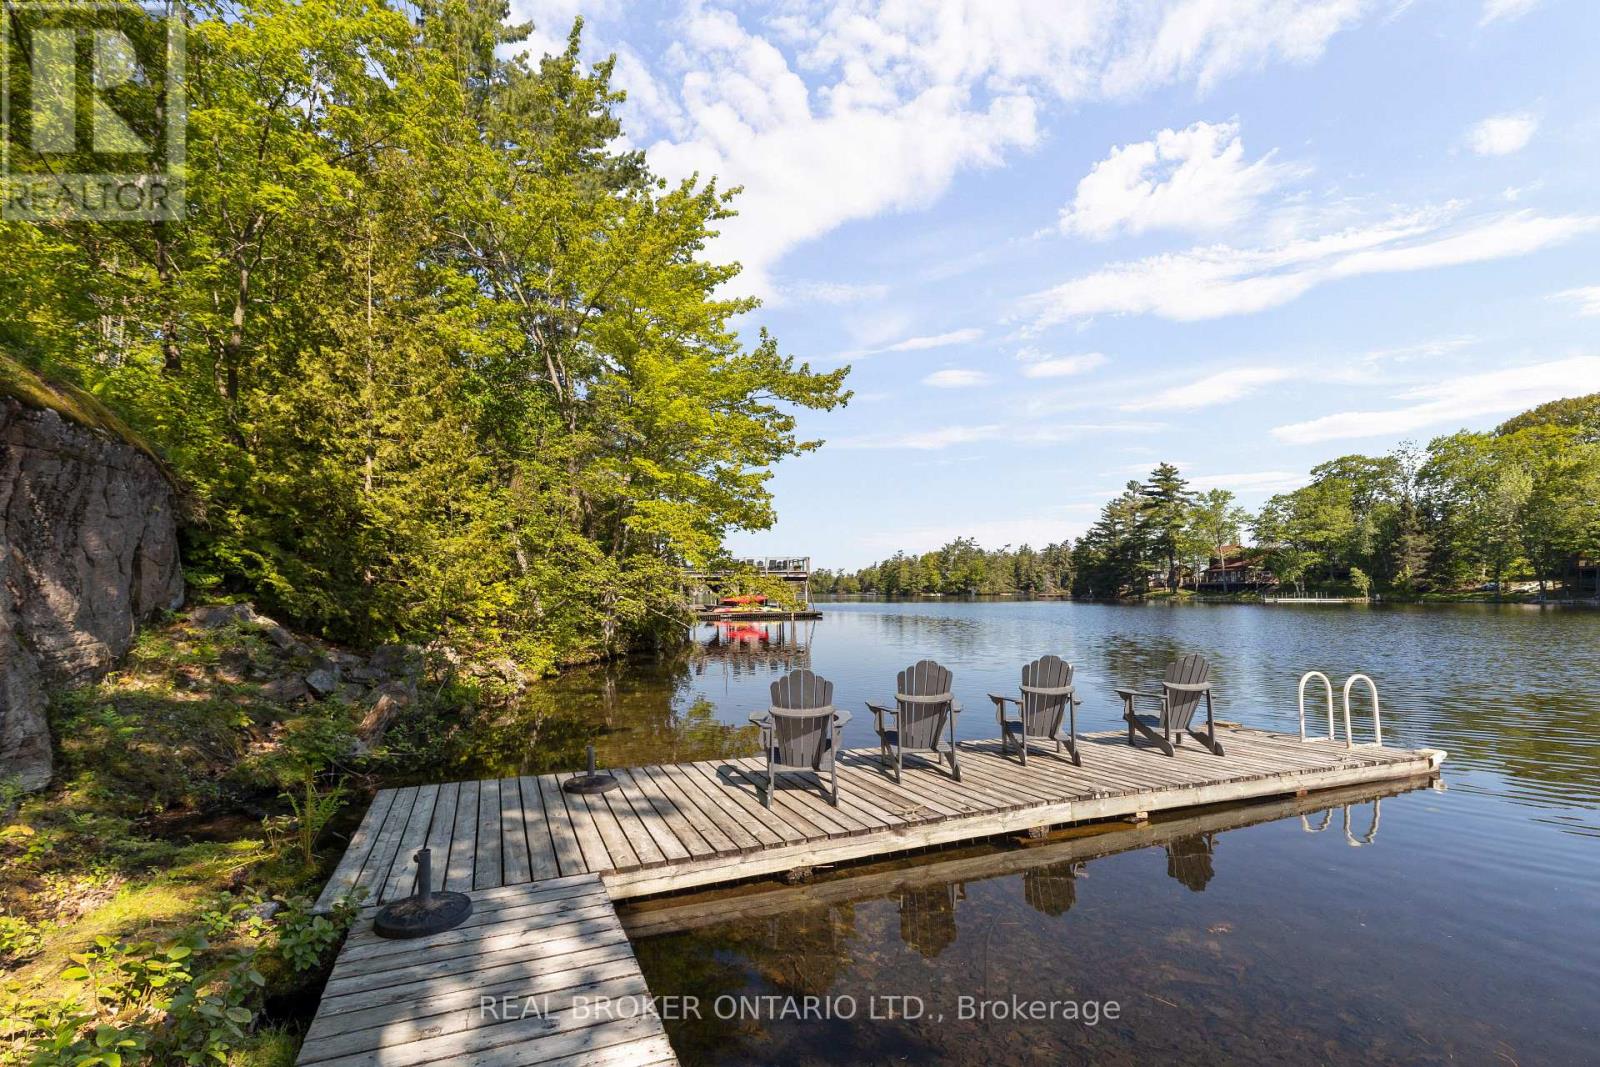
2043 Beman Point Lane
Severn, Ontario
Refined Four-Season Waterfront Living on Gloucester Pool. Set along 219 feet of private shoreline, this exceptional waterfront offering captures expansive, uninterrupted views across Gloucester Pool. Part of the renowned Trent-Severn Waterway with direct access to Georgian Bay. Just 90 minutes from the GTA, it's a rare balance of proximity and escape.Thoughtfully designed for year-round living, the home showcases soaring 25-foot cathedral ceilings, a light-filled layout, and a striking stone fireplace that anchors the space. The kitchen, dining, and living areas blend seamlessly, ideal for both elevated entertaining and quiet weekends away. The loft-level primary suite is a true retreat, complete with a walk-in closet and ensuite, while two well-proportioned main floor bedrooms provide comfortable accommodations for guests and family. Outdoors, a generous waterside deck invites long, relaxed days overlooking the water. Take in the spectacular views, or enjoy endless boating, swimming, paddle boarding and fishing right from your doorstep. The property offers a sense of privacy and exclusivity while remaining easily reachable in every season. An opportunity to own a polished, four-season retreat in one of the region's most connected waterfront settings. (id:47351)
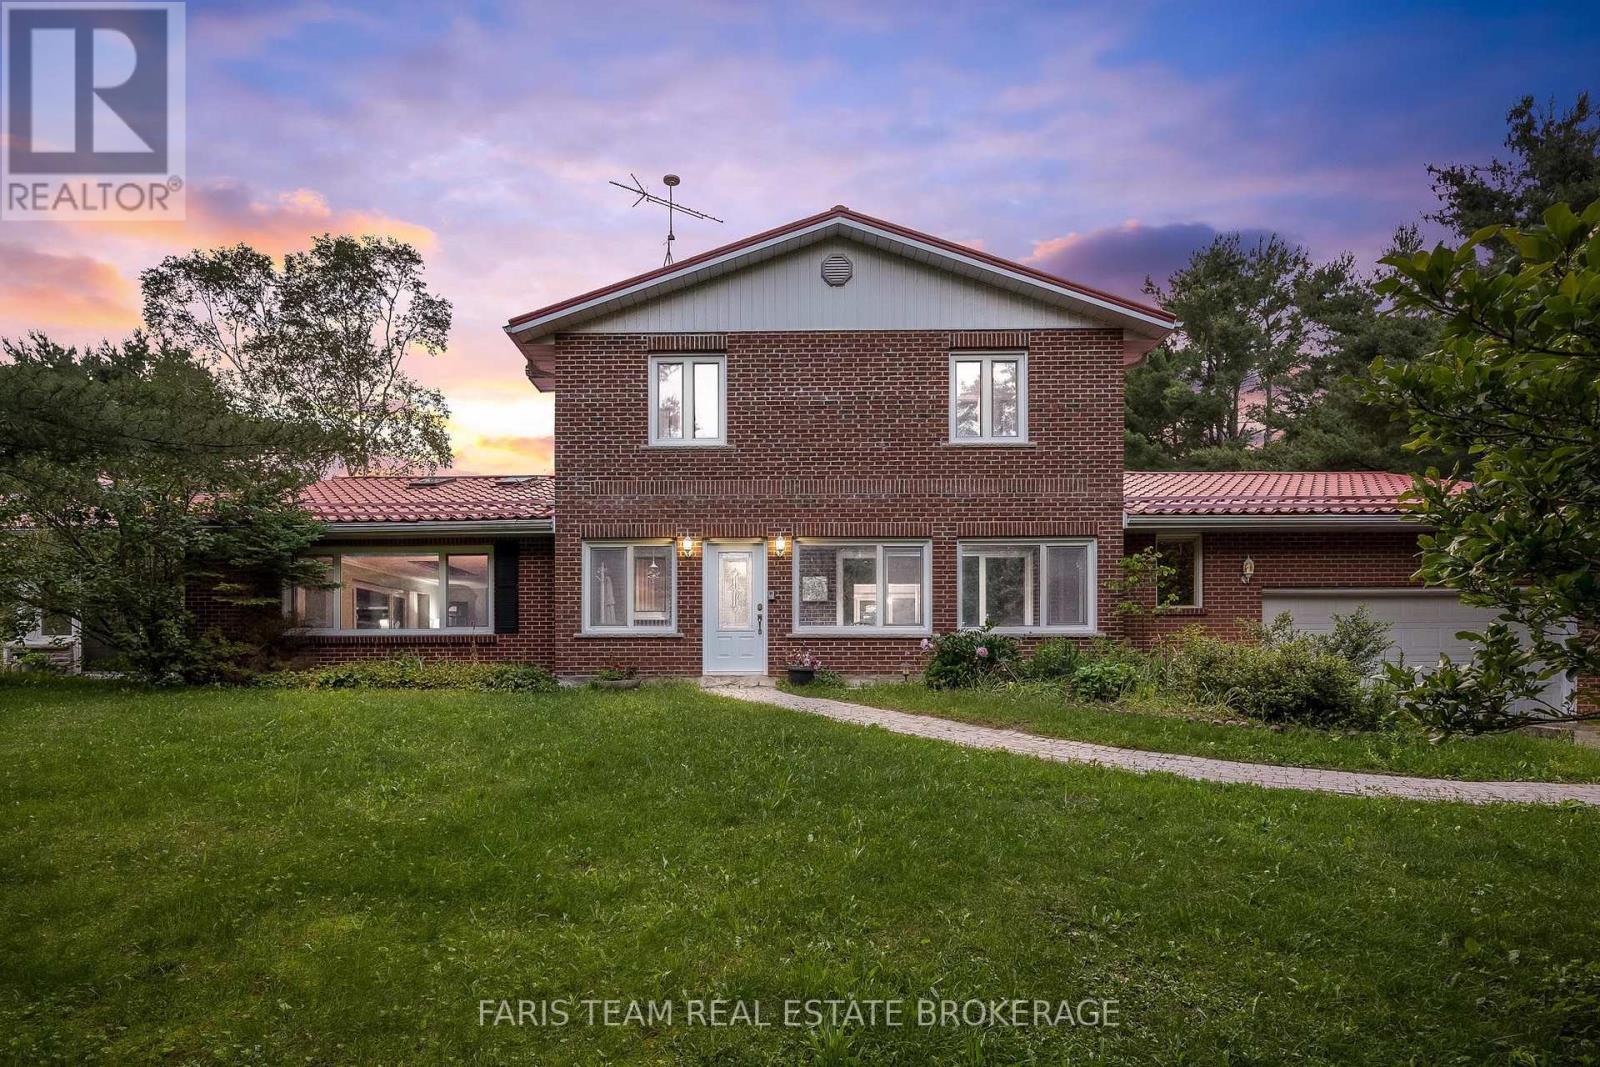
3146 Wasdell Falls Road
Severn, Ontario
Top 5 Reasons You Will Love This Home: 1) Discover the exceptional possibilities of this impressive 41-acre hobby farm, offering a peaceful rural setting with expansive grounds while remaining just a short drive from the town of Washago and convenient access to Highway 11 2) Spacious two-storey home offering four bedrooms and five bathrooms, complemented by a durable metal roof, brick, and aluminum siding exterior, attached two-car garage, and driveway with parking for six additional vehicles, providing excellent comfort and everyday functionality 3) Designed for year-round enjoyment, the backyard features a heated saltwater pool surrounded by expansive greenspace, fragrant lavender fields, and mature trees, creating a beautiful private setting with plenty of room to relax and entertain 4) The heated Quonset barn offers exceptional versatility with endless potential for an equestrian setup, chicken coop, workshop, or dedicated hobby space, while providing ample room for equipment, recreational vehicles, and other outdoor essentials 5) Enjoy the added benefit of income-generating solar panels providing approximately $8,000-$10,000 annually in returns, combining the property's scenic rural appeal with an opportunity for ongoing supplemental income. 3,505 above grade sq.ft. plus a partially finished basement. *Please note some images have been virtually staged to show the potential of the home. (id:47351)
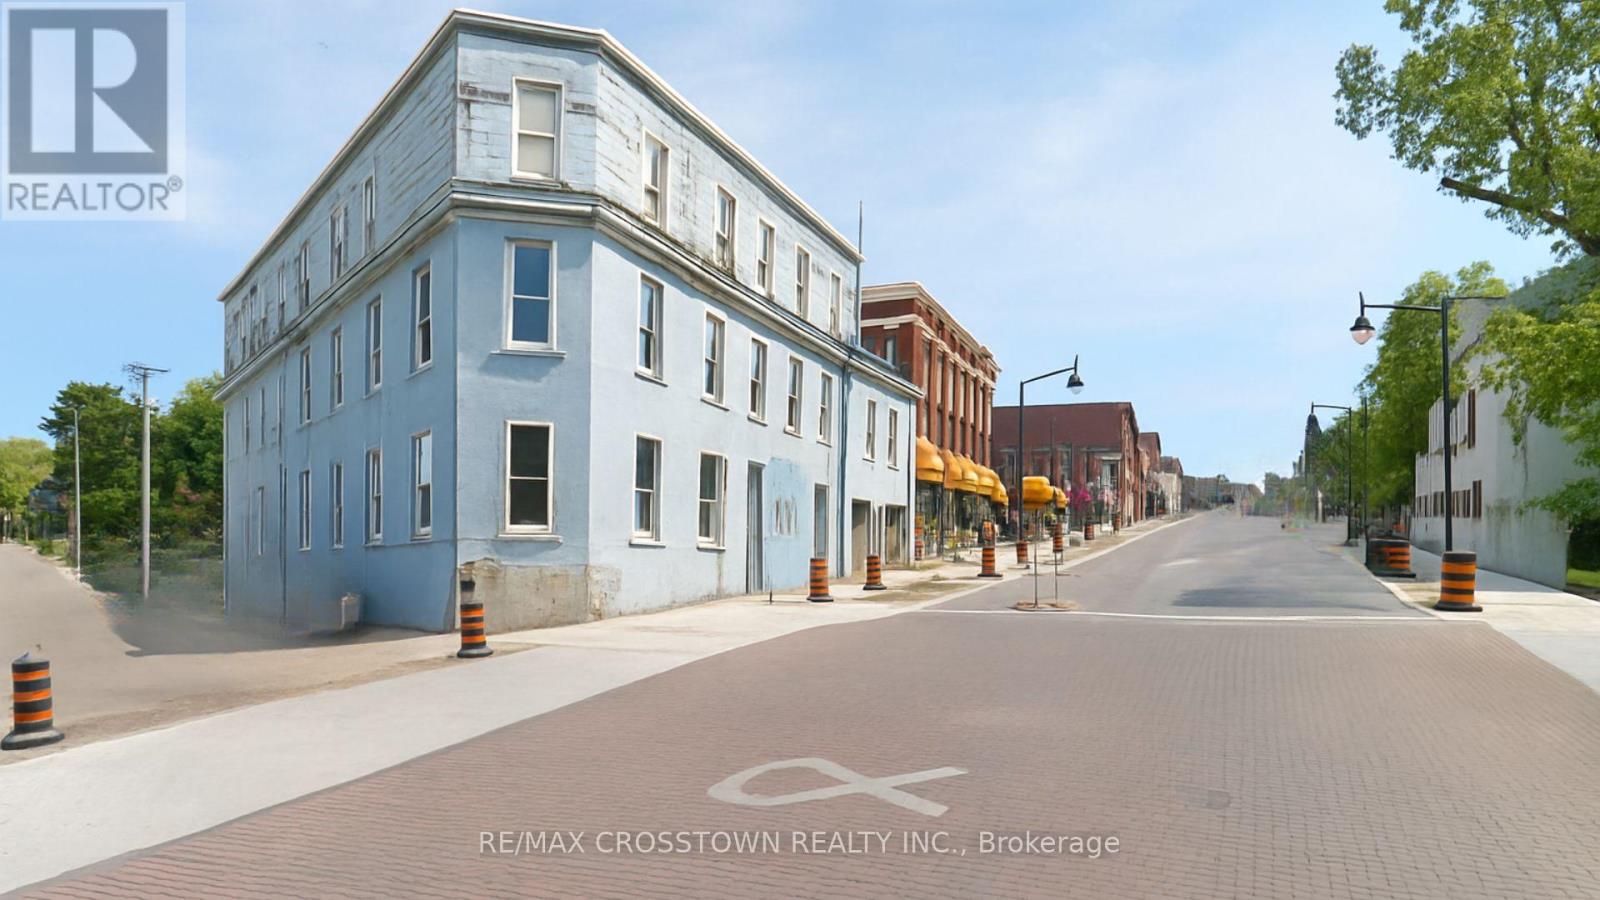
59 Main Street
Penetanguishene, Ontario
Exceptional opportunity for developers and investors to acquire a substantially advanced mixed-use development site at 59 Main Street, prominently positioned on the corner of Main St & Simcoe St in Penetanguishene. This approximately 8,100 sq. ft. hilltop property offers Georgian Bay sightlines, excellent exposure and General Commercial (CG) zoning, creating the foundation for an attractive residential and commercial infill project. More than simply a parcel of land, the offering includes the real estate, upgraded site infrastructure and a comprehensive architectural and engineering IP package, including professional renderings, floor plans, massing studies and elevation plans. Significant infrastructure work has already been completed, with municipal water, sewer and electrical services upgraded and capped at the property line, potentially representing $25,000-$40,000+ in avoided hookup costs. The site is vacant and positioned for execution within municipal parameters, allowing a purchaser to build upon considerable upfront planning and design work rather than starting from scratch. For a developer looking to reduce pre-construction uncertainty, shorten the development timeline and control upfront costs, 59 Main Street represents a rare opportunity to acquire a strategically located infill site with much of the groundwork already completed. (id:47351)
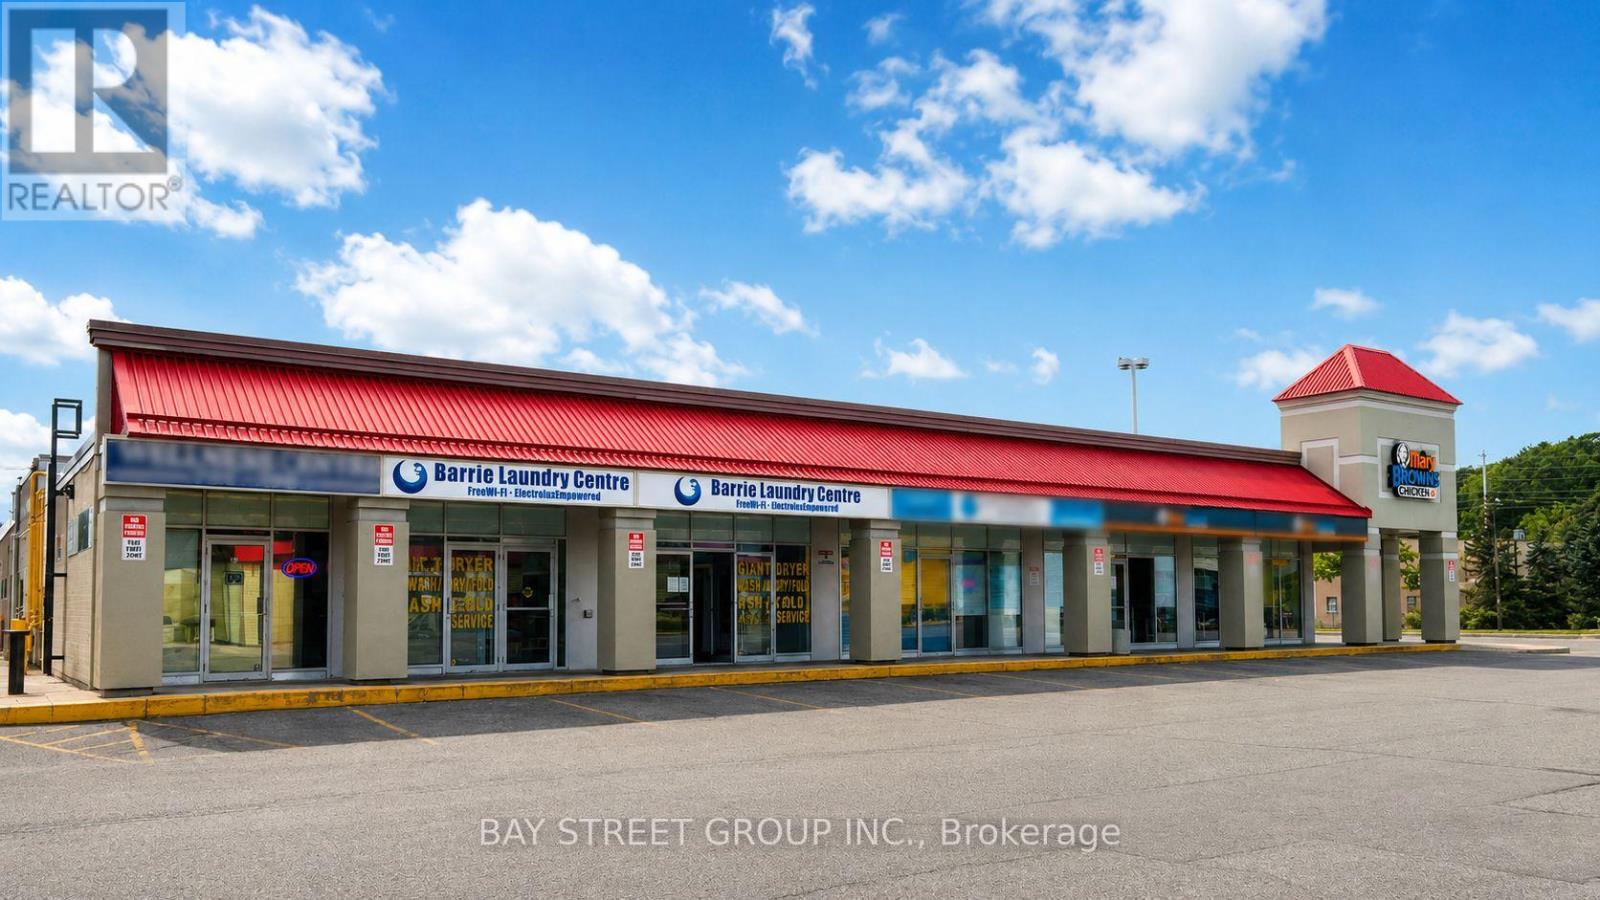
18 & 19 - 165 Wellington Street W
Barrie, Ontario
GREAT OPPORTUNITY TO OWN A WELL-ESTABLISHED COIN LAUNDROMAT IN A HIGH-TRAFFIC BARRIE PLAZA! Looking to work for yourself, own a business in retirement, or invest in an established operation? This bright, clean and easy-to-operate laundromat is surrounded by many rental apartment buildings, residential and commercial properties, providing a strong and steady customer base. Located in a busy plaza with lots of free parking and close to Shoppers Drug Mart and No Frills. | 20 washers and 24 dryers, with ALL MACHINES ELECTROLUX, approximately 14 years old. All equipment and chattels are owned and included in the purchase price. The business also features coin change machines, security cameras, water heaters, water filtration, signage, laundry carts, five aluminum alloy folding tables and other essential equipment. | Excellent potential for further growth! New ownership can increase revenue by adding Wash & Fold Service or extended operating hours. The laundromat has an established brand, reputation and loyal customer base, providing a solid foundation for future growth. | Training will be provided. The seller is willing to assist the new owner with business operations, maintenance and repair knowledge to help ensure a smooth transition. | Fully wheelchair accessible, with seamless barrier-free access from the parking area directly to the laundromat. | Lease: Approximately 5 years remaining, with the possibility of signing a new lease with the excellent landlord. Lots of parking. Great location. Established business. Strong potential. Ideal for a family, owner-operator, first-time business owner or retirement investment. Do not miss this opportunity! (id:47351)
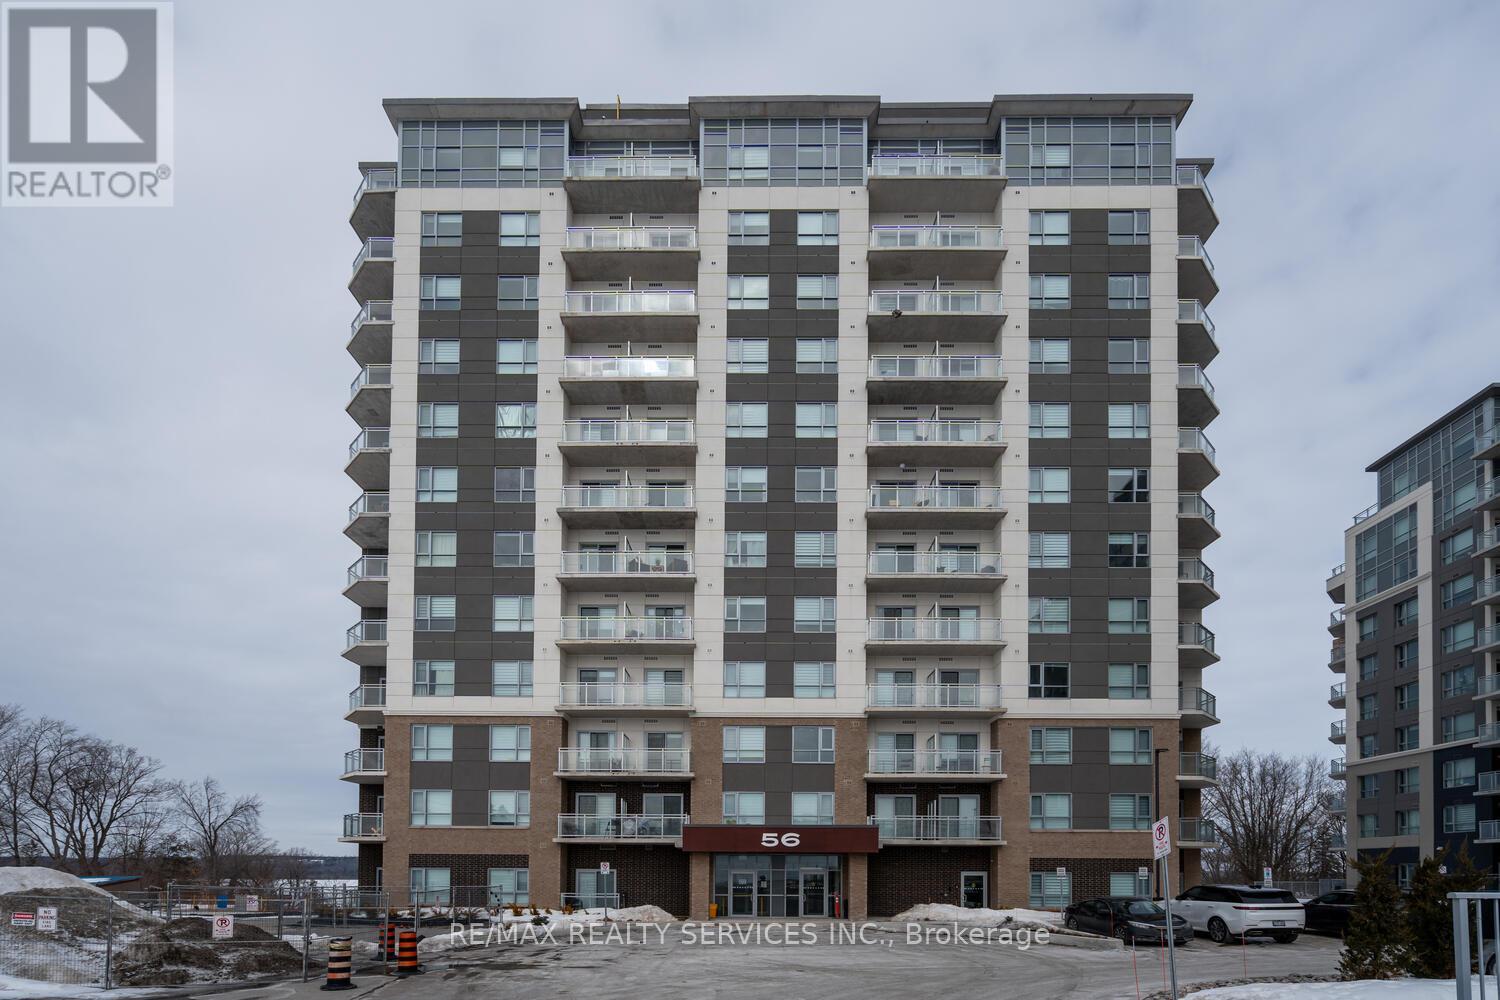
108 - 56 Lakeside Terrace
Barrie, Ontario
Modern 2 Bedroom + Den Condo with Stunning Lake Views! This 934 sq. ft. condo offers a spacious layout with laminate flooring and high ceilings throughout. The upgraded kitchen is a chef's dream, featuring stainless steel appliances and elegant quartz countertops. Enjoy the convenience of 2 full washrooms, including a 4-piece ensuite in the primary bedroom. The large den can easily be converted into a 3rd bedroom to suit your needs. The condo boasts breathtaking lake views and a private walkout terrace perfect for relaxing or entertaining. With only 1 year of age, this condo is in pristine condition and comes with 1 parking spot. The primary bedroom features a window, closet, and a 4-piece ensuite, while the second bedroom is also generously sized. Located in a 12-storey Lakeview Condominium Development, close to highways and a plaza, this property offers both comfort and convenience. Don't miss the chance to make this stunning lakeview condo your new home! The Lake View Condominium Offers An Array Of Amenities Including A Party Room, A Fully Equipped Gym, A Pet Wash Station, 24-hour Security And A Rooftop Terrace With Breathtaking Views Overlooking Lake. (id:47351)
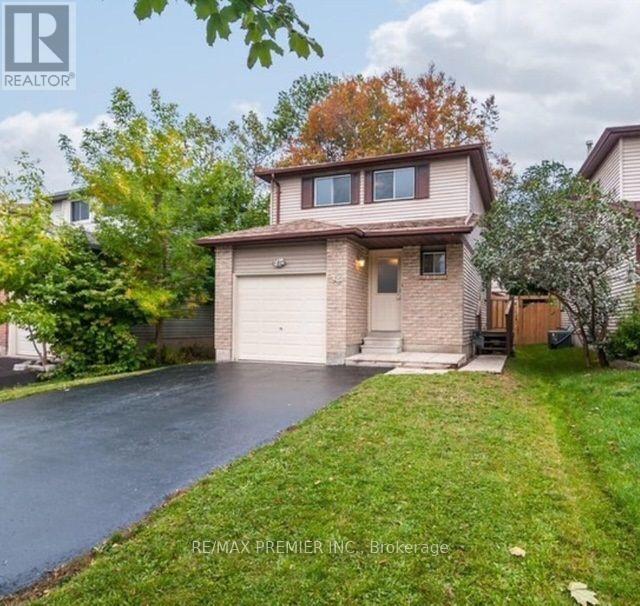
34 Argyle Road
Barrie, Ontario
Welcome to this beautifully maintained, fully detached home in the quiet family-friendly sought-after area of Barrie, conveniently located close to all amenities. This spacious 3-bedroom home is ideal for a first time buyer with a bsmt apartment and separate entrance for rental income potential or an investor (house was generating @ $4,000/ mnth) offering excellent versatility and potential. The main floor and basement boast new engineered hardwood flooring, complemented by updated washrooms throughout. The home shows exceptionally well and is priced to sell! (id:47351)

70 Ivy Crescent
Wasaga Beach, Ontario
Welcome to The Villas of Wasaga Meadows, a beautifully maintained Parkbridge Land Lease Community in the heart of Wasaga Beach, one of Ontario's most sought-after retirement destinations. Known for its relaxed lifestyle, natural beauty and endless recreation, Wasaga Beach is the perfect place to downsize without sacrificing comfort or quality. This beautifully appointed 2 plus 1 bedroom,3 bathroom townhouse features an open-concept layout with soaring cathedral ceilings, oversized windows, abundant natural light and Loft Area for added living space. The stunning kitchen is designed to impress with an oversized centre island and breakfast bar, stainless steel appliances, gas cooktop, extended cabinetry with crown moulding, under-cabinet lighting and pot lights-ideal for everyday living and entertaining. The spacious living room is highlighted by a built-in gas fireplace, while upgraded laminate flooring adds style and durability throughout. Additional features include a convenient laundry room, direct access to the attached garage and a large crawl space for seasonal storage. Enjoy outdoor living with a private enclosed concrete patio with no neighbours behind your home, plus a covered front porch that's perfect for your morning coffee. For a nominal annual fee, residents also have the option to enjoy indoor and outdoor swimming pools located within a nearby Parkbridge community, adding to the resort-style lifestyle. Ideally located just steps from the new Wasaga Beach Arena and Library with its indoor walking track, and only minutes to Stonebridge Town Centre, Marlwood Golf & Country Club, healthcare services, shopping, restaurants, scenic walking trails and the world's longest freshwater beach. This is more than a home, it's a lifestyle offering low-maintenance living in one of Ontario's premier beach communities. Don't miss your opportunity to enjoy retirement living at its finest. (id:47351)
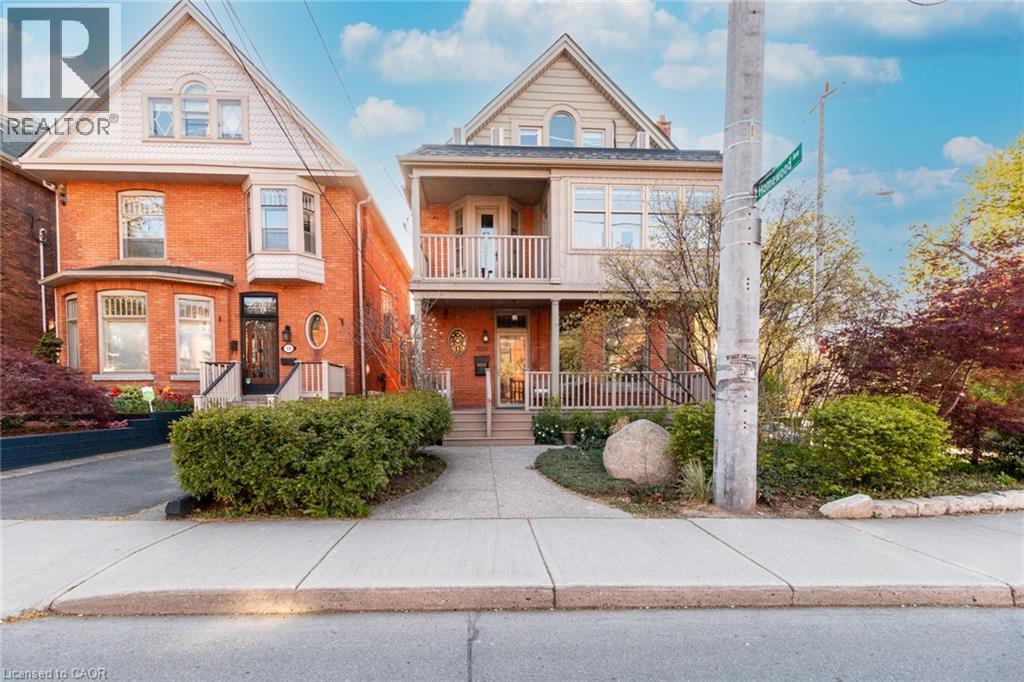
326 Locke Street S Unit# 2
Hamilton, Ontario
Beautifully updated 1000 square foot 2 bed, 2 office, 2 bath, 2nd floor unit, located in the heart of Locke Street. Ideally suited for incoming resident physicians, working professionals, or postgraduate students looking for plenty of additional space to work in a quiet house. Office space could also easily be converted into either one or two additional bedrooms as needed. Unit includes sun room and balcony overlooking Locke St, in-suite laundry units, newly renovated kitchen and bathrooms. Ample parking available: 1 garage parking spot, 1 driveway parking spot, and plenty of free overnight street parking. (id:47351)
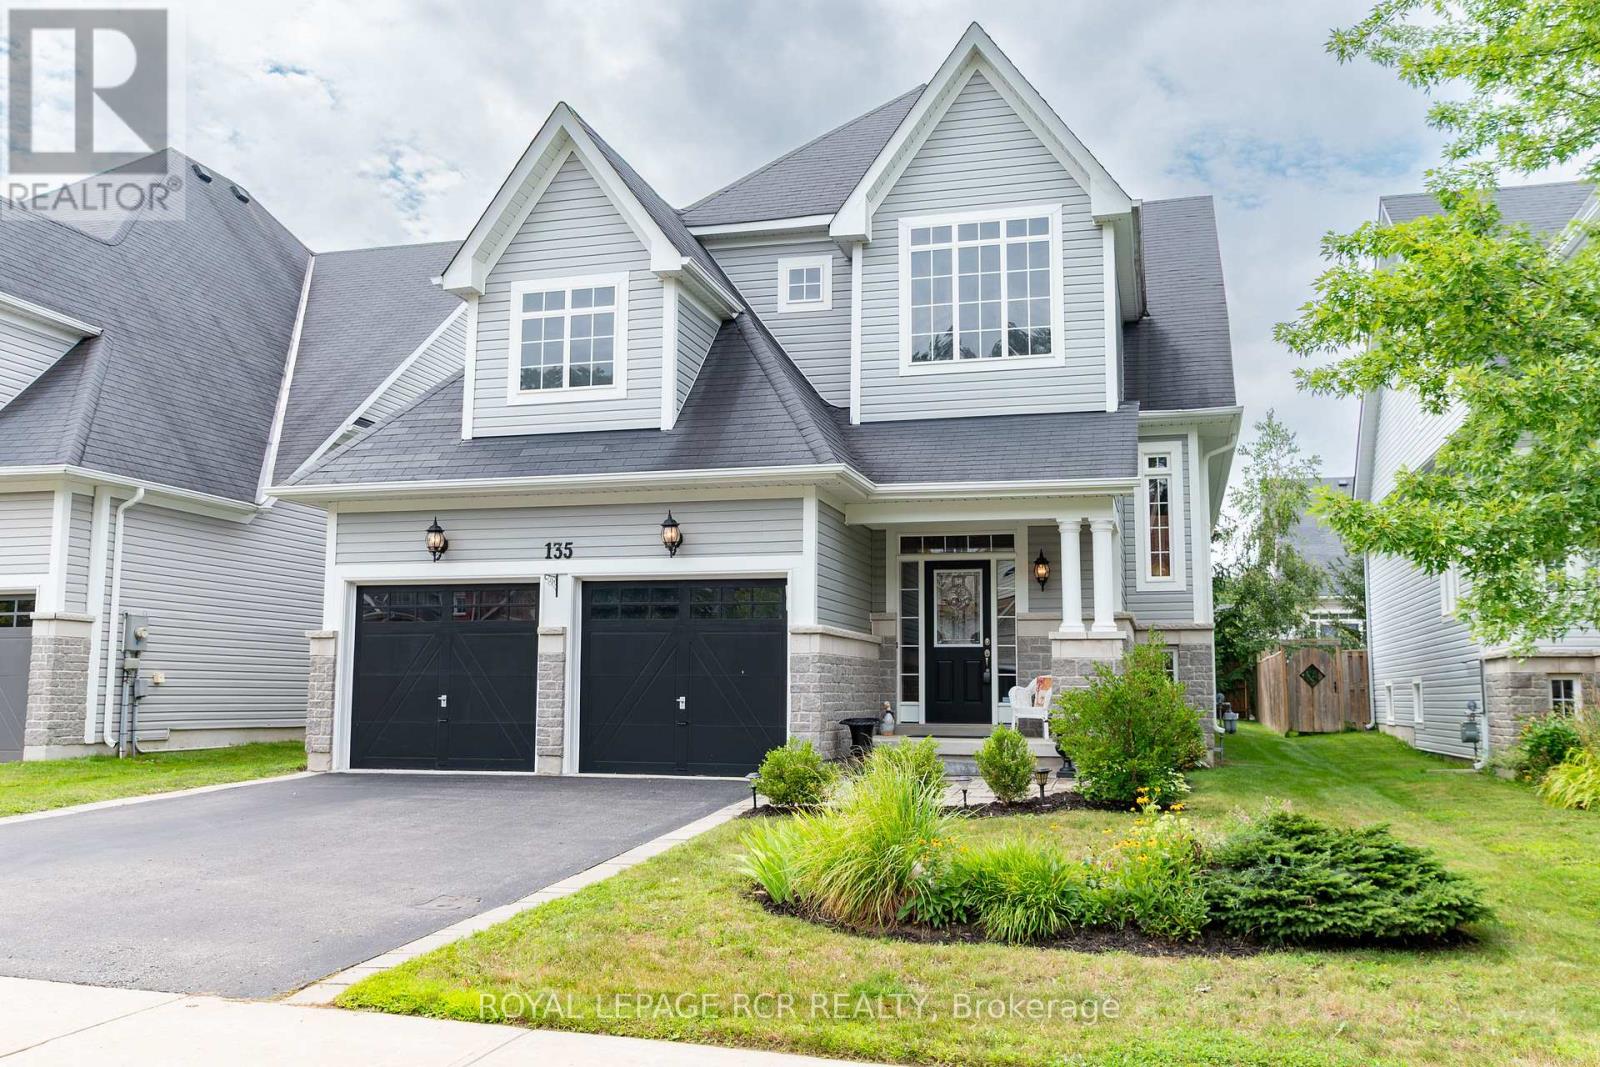
135 White Sands Way
Wasaga Beach, Ontario
Listing is sold conditionally waiting on Probate. Welcome to 135 White Sands Way, a beautiful raised bungalow located in a highly desirable Wasaga Beach neighborhood close to all local amenities and just a quick drive to the sandy shore. Step inside to experience an inviting open concept layout featuring impressive nine foot ceilings throughout and rich hardwood flooring across the main living areas. The front of the home offers a dedicated, large dining room filled with natural light from two bright windows. At the heart of the main level, the spacious kitchen boasts granite countertops, a large island, stainless steel appliances, a stylish backsplash, and a lovely breakfast area. From here, walk out directly onto the deck to enjoy seamless indoor and outdoor living. The main level features a private primary bedroom suite thoughtfully set apart from the main living area. This cozy retreat offers plush carpeting, a walk in closet, and a three piece ensuite with a walk in shower. A second main floor bedroom, also featuring cozy carpet and ample closet space, sits steps away from a full four piece bathroom. For added convenience, the laundry room is conveniently located on the main floor. The finished lower level significantly expands your living space, offering a huge family room with comfortable carpet, two additional bright bedrooms with closets, a three piece bathroom, and plenty of extra storage space. Outside, the property showcases great curb appeal with a stone front exterior, a stone walkway, vinyl siding, and a charming front porch area perfect for enjoying your morning coffee. This complete home offers exceptional comfort and flexibility in an incredible location. (id:47351)
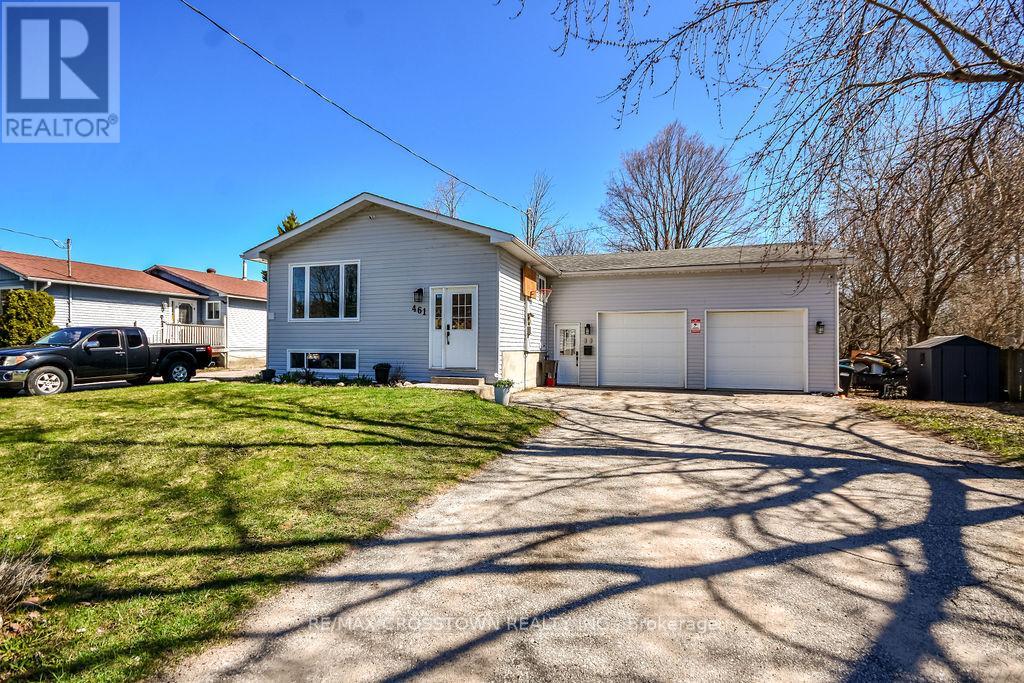
461 Barnes Avenue
Tay, Ontario
CHARMING raised bungalow in family-friendly Port McNicoll! This updated home offers 3 bedrooms on the main floor with a bright open concept layout-perfect for everyday living and entertaining. The fully finished basement adds incredible space with a large family room, 2additional bedrooms, and convenient powder rooms-ideal for growing families, guests, or a home office. The attached garage/workshop is perfect for storage, hobbies, or weekend projects. Enjoy a fully fenced backyard with no rear neighbours, offering privacy and a safe space for kids and pets or just on the deck in the hot tub. A move-in ready home with room to grow, just minutes to BEAUTIFUL Georgian Bay! (id:47351)
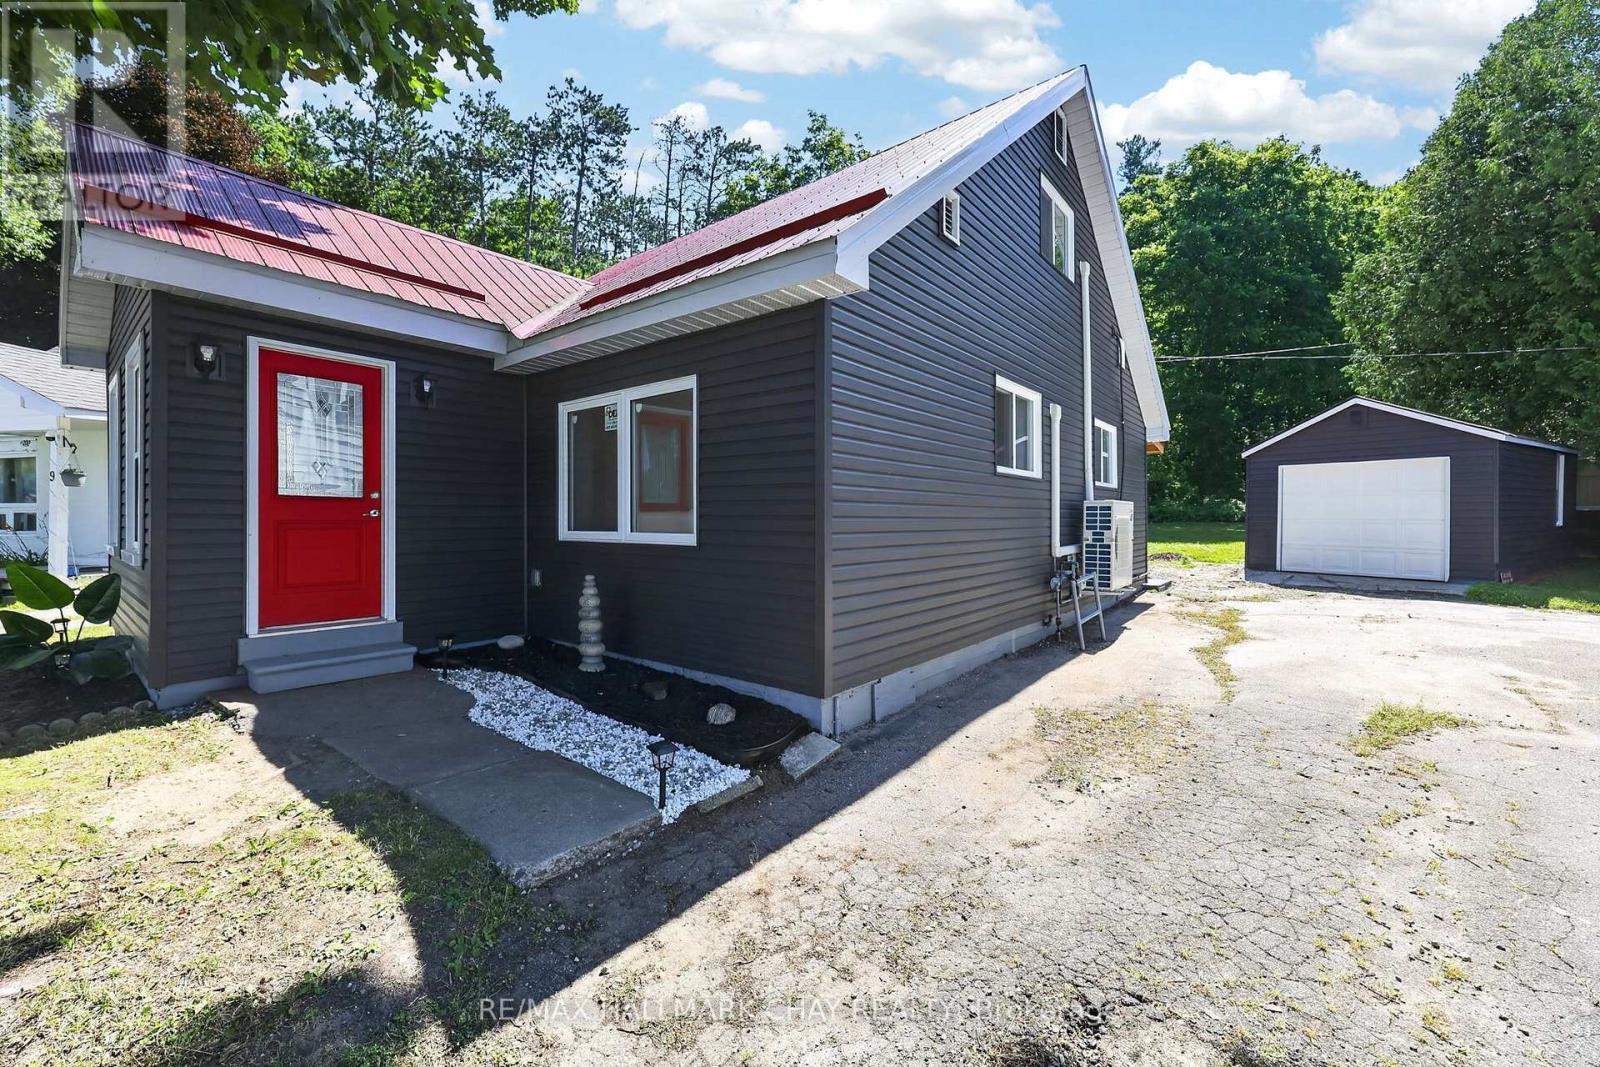
7 Victory Crescent
Penetanguishene, Ontario
Welcome to 7 Victory Crescent in beautiful Penetanguishene! This bright, cozy, newly renovated 1.5-storey detached home offers 3 bedrooms and is filled with abundant natural light throughout. Extensive updates provide peace of mind, including new windows, siding, electrical, a durable steel roof, four new heating/cooling heat pump units, carpet-free living with new flooring, and all new appliances. Walkout from Eat-In Kitchen to to the covered porch with new patio which is perfect for year around barbeques and outdoor dining. Situated on a huge pie-shaped lot surrounded by mature trees for exceptional privacy, the property also features a large detached 20'x11' garage with plenty of space for parking, storage, or a workshop. Ideally located on a quiet crescent just steps from Georgian Bay, scenic lakeside trails, Rotary Beach, and local schools, this charming home perfectly blends modern comfort with a peaceful setting. Whether you're a first-time buyer, downsizer, or investor, this is an incredible opportunity you won't want to miss. (id:47351)
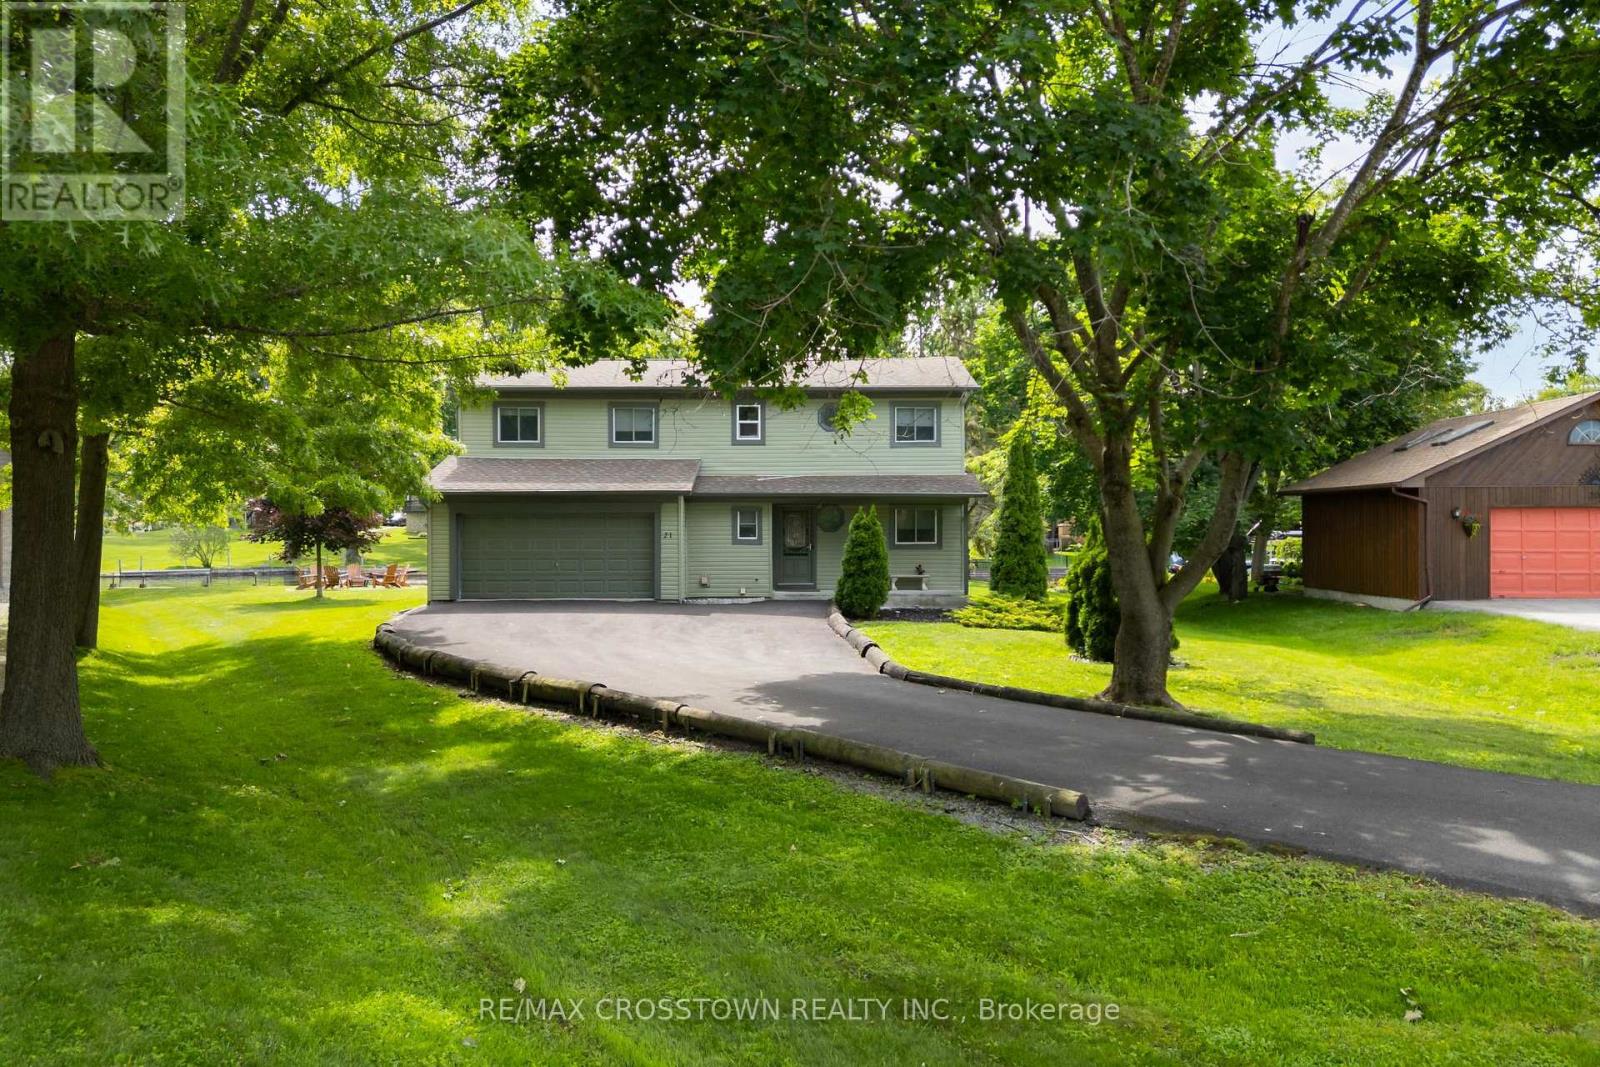
21 Beaver Trail
Ramara, Ontario
The Ultimate Cottage or Home Package! Absolutely everything you see is included!! Even the Boat! Desired Lagoon City on a Cul de Sac location. Boasts 146' of shoreline with docking for 3 boats. Just start to vacation! Fully winterized. Municipal services. Inside this cosy home the vaulted ceiling with 3 sky lights gives a bright open feeling, while the fireplace provides a warm atmosphere. The numerous picture windows and doors allow unobstrustive south eastern views, so morning sunshine! This immaculate home is Carpet Free! It boasts a main floor bedroom for seniors' convenience. Upstairs are 2 roomy bedrooms, one with semi ensuite snd soaker tub. Enjoy the open concept living area or walk out to your huge deck featuring a gazebo and BBQing area. Relax in your muskoka chairs by the firepit. Or go for a swim or paddle board at the 2 private beaches. Boat on Lake Simcoe or the Trent Waterway System. Restaurants and shops are close by at Orillia or Brechin. There is always fun and world class shows at Casino Rama. Shingles approx. 7 years old. Washer, dryer approx. 2 years old. (id:47351)
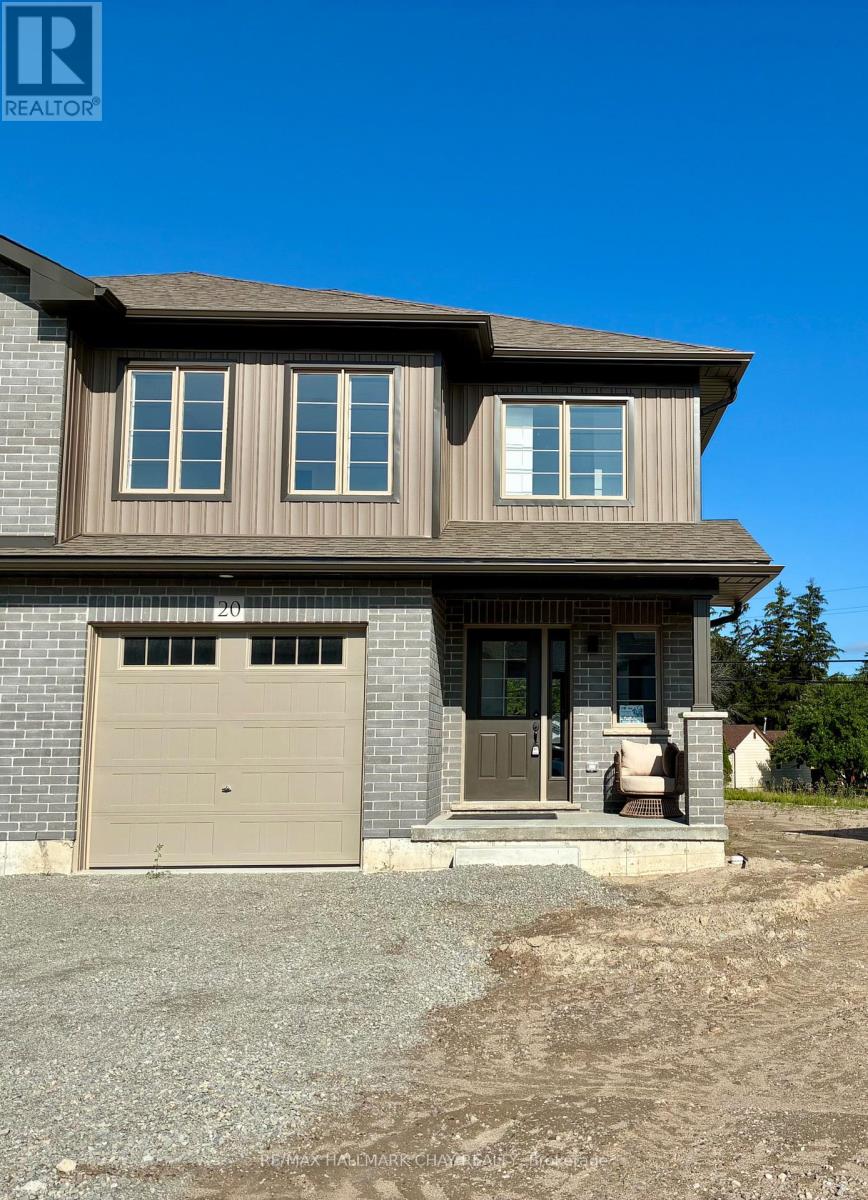
Lot 10 169 Queen Street W
Springwater, Ontario
Welcome to Elmvale Village Townhomes a perfect blend of comfort, style, and convenience! This beautifully designed home offers spacious open concept living with modern finishes, large windows for abundant natural light, and a private backyard perfect for relaxing or entertaining. Ideal for families, first-time buyers, or down-sizers, this home features 3 generous bedrooms, 2.5 baths, and an attached garage. Located in a quiet, family-friendly neighbourhood just minutes from schools, parks, shopping, and easy highway access. A fantastic opportunity to own in one of Elmvale's most desirable communities. Don't miss out! **FUTURE PHYSICAL ADDRESS OF THIS LOT IS 20 STRATH CRESCENT. **OPEN HOUSE LOCATION IS 20 STRATH CRESCENT - FOLLOW THE SIGNS. (id:47351)
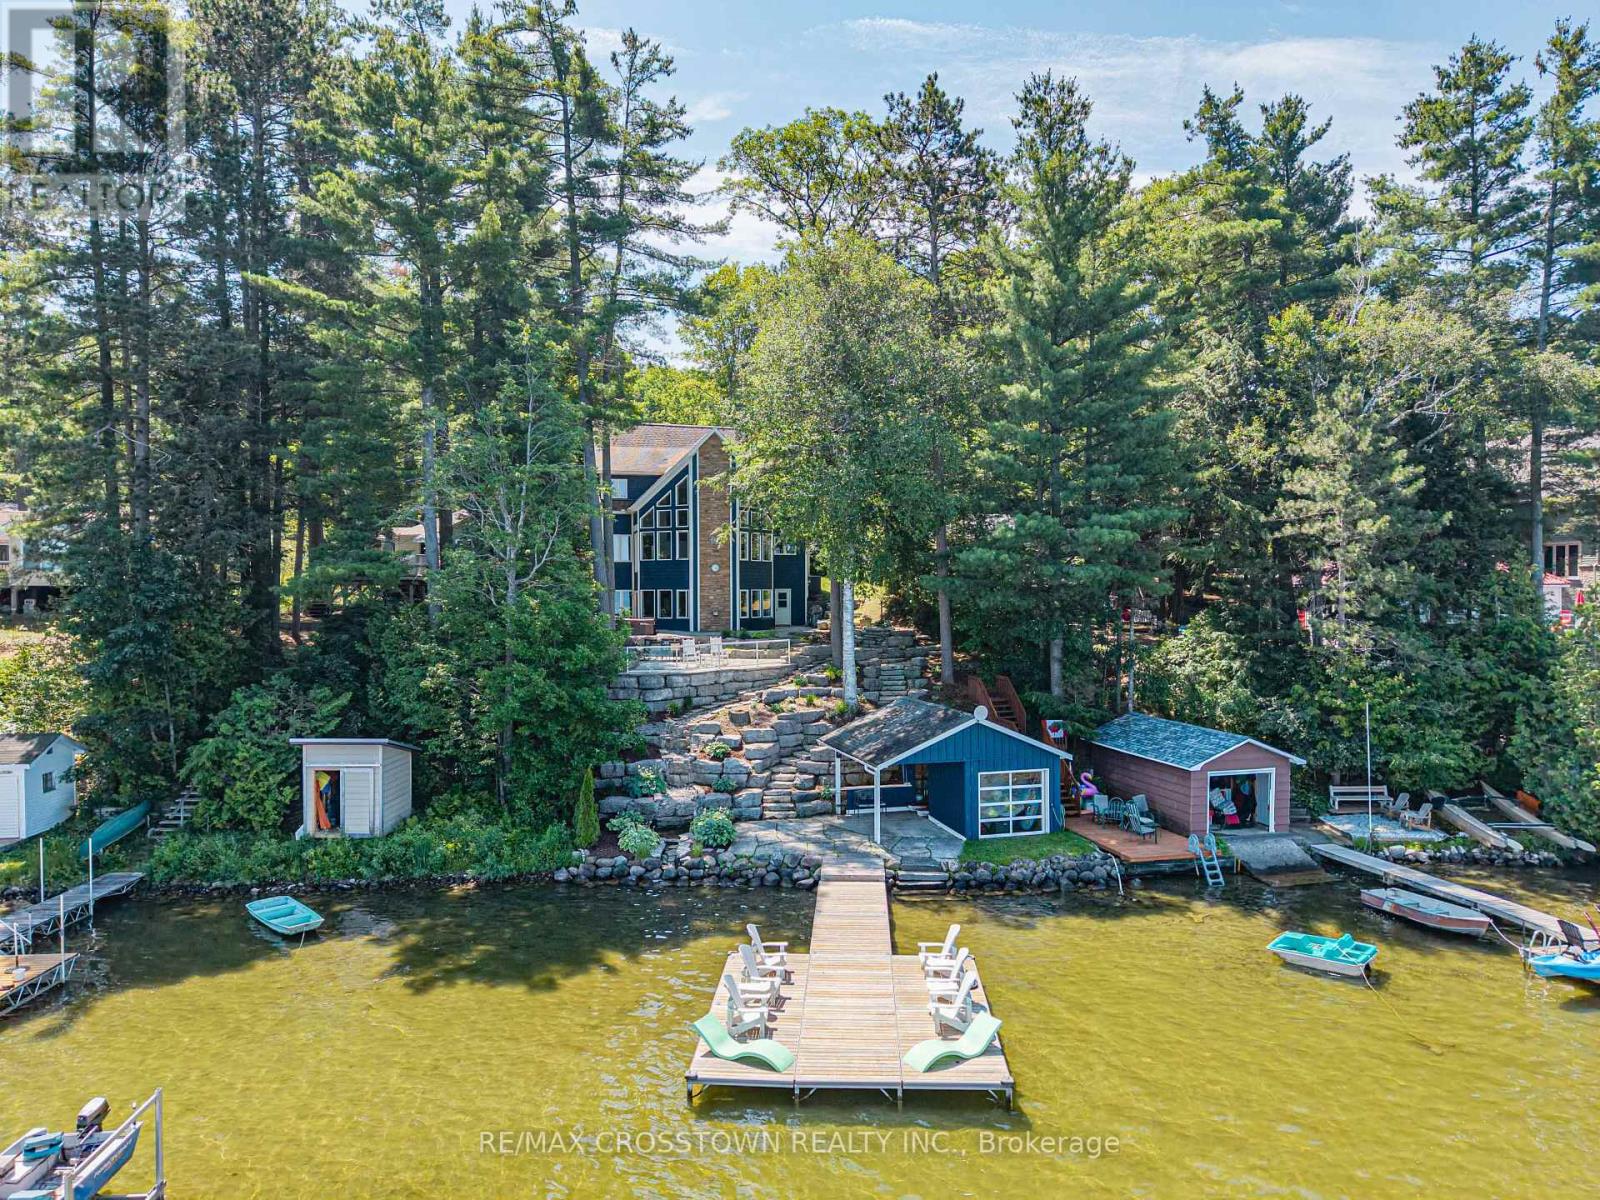
2240 South Orr Lake Road
Springwater, Ontario
Experience refined waterfront living at this exceptional retreat on South Orr Lake. Thoughtfully designed to blend elegance, comfort, and natural beauty, this stunning home captures panoramic lake views from its prime shoreline setting. FEATURES: The kitchen is both stylish and functional, with custom cabinetry, stone countertops, and premium stainless steel appliances. The open-concept layout flows effortlessly into the dining and living areas, all filled with natural light from expansive windows that frame the lake beyond-perfect for entertaining or relaxed everyday living.The upper level offers generously sized bedrooms ideal for family or guests, along with a well-appointed 4-piece bathroom. The primary suite serves as a private retreat, complete with a custom walk-in closet with built-in shelving and a spa-inspired 4-piece ensuite designed for comfort and relaxation.The expansive lower level is an entertainer's dream, offering a bright second living space with oversized windows, a dedicated games area with pool table, and an elegant wet bar for hosting. Multiple walk-outs provide seamless indoor-outdoor flow, while a conveniently located laundry room adds everyday practicality. Set within a prime lakeside location, the home is complemented by cultured stone landscaping that enhances its polished, high-end appeal-making this a rare opportunity to enjoy sophisticated waterfront living in a truly tranquil setting. (id:47351)
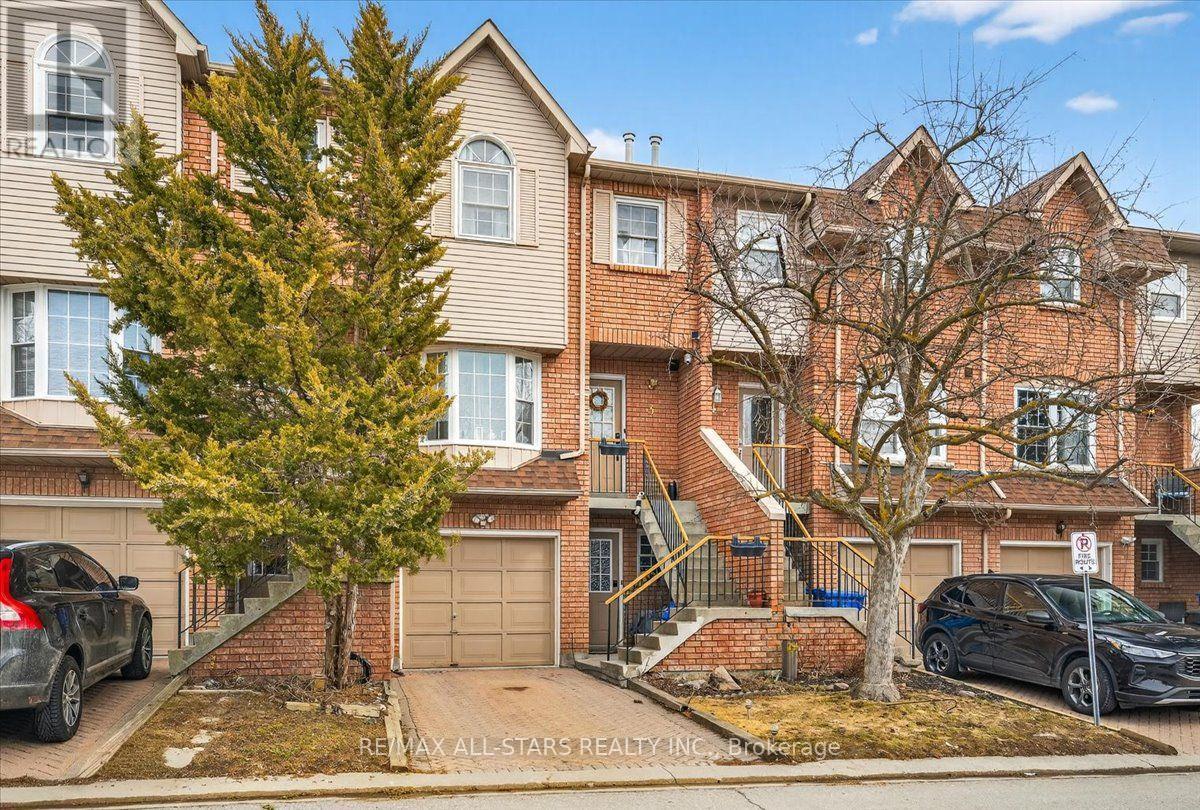
3 - 119 Spring Road
Georgina, Ontario
Very Well-Maintained Townhome on a Quiet Cul-de-Sac. This beautifully maintained townhome offers an excellent layout and is nestled on a peaceful cul-de-sac. The spacious kitchen features a large eat-in area, perfect for casual meals and family gatherings. On the main level, the bright living room showcases a warm fireplace. Upstairs, the generous primary bedroom includes his-and-her closets, a Juliette balcony, and a luxurious 4-piece semi-ensuite bathroom with a whirlpool tub. Laundry is conveniently located on the upper level. (id:47351)
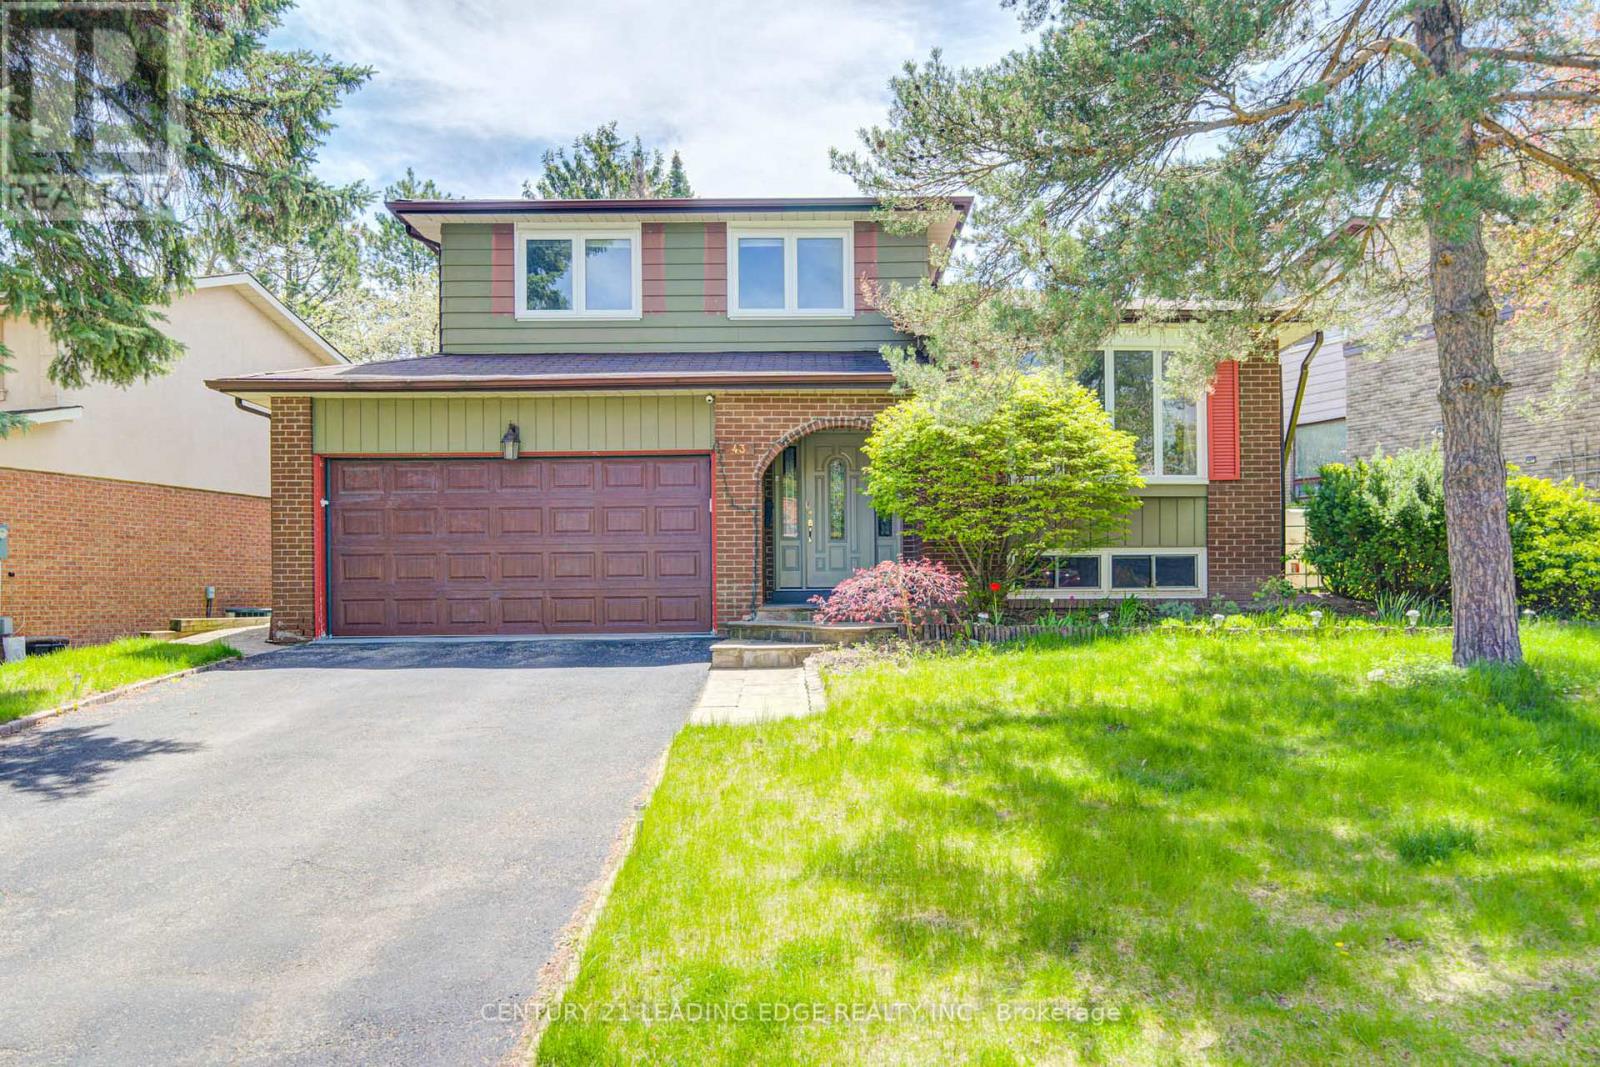
43 Carlton Road
Markham, Ontario
Must See!!! Beautiful Home With Premium Private 66 X 128 Ft Lot, 3+1 Spacious And South Facing Bright Bedrooms In The Heart Of The Most Desired Unionville Community. Situated On A Mature Tree Lined Street By The Side Of A Park With Playground/Sports Field/Tennis Club. Driveway Can Park 4 Cars + Double Car Garage. Pride Of Ownership, Meticulously Cared. Functional Layout W/Lots Of Potential. New Hardwood Floors All Through The House, With Fireplace And Office Space, Walk Out To The Lush Well Maintained Gardens and Can Be Used As 4th Bdrm. Living Room W/Bay Window Combined W/Large Dining Room, Kitchen Walk Out To Large Deck. Large Recreational Room. Short Stroll To Unionville Main Street, Toogood Pond. Walking Distance To Top Ranking Schools William Berczy Public School With Gifted Program, Unionville High School, Minutes Walk To The Historic Village Of Unionville, Shops, Restaurants, Arts Centre And Amenities. 3 Community Centers, One With Olympic Size Pool. (id:47351)
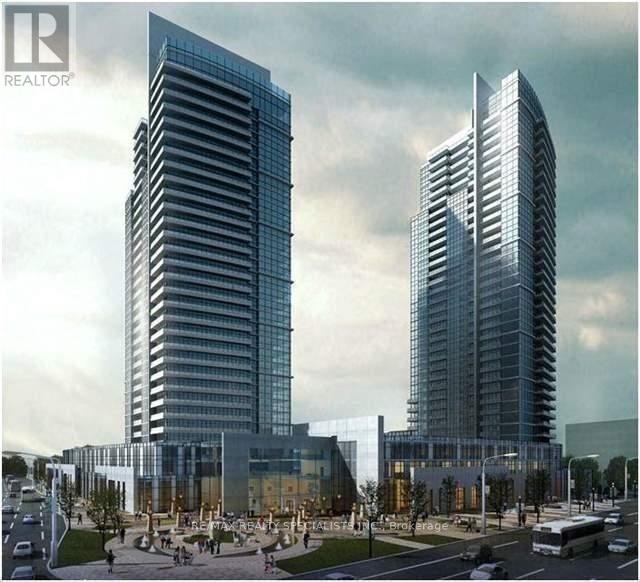
1502 - 3700 Highway 7 Road W
Vaughan, Ontario
Cozy 2 Bedrooms & 2 Full Washrooms Corner unit In The Center Of Vaughan Corporate Area, One Of The Luxurious Building In Vaughan, A Place To Live, Work, Shop And Play, Close To Hwy 400, 401, 407. Walking Distance To Transit & Subway Station. Upgraded Kitchen, Granite Counter-Top, 3 Pcs Stainless Steel Appliances, Laminate Flooring, Custom Made Curtains, Walk-Out To An Open Balcony. Includes 1 Parking, and locker. Extras: AAA Tenants only Please. Required: Photo Ids Of All Occupants, Job Letter, Pay-Stubs, bank statements, Full "Equifax" Credit Report with the score. Rental Application, $300 Key Deposit. (id:47351)
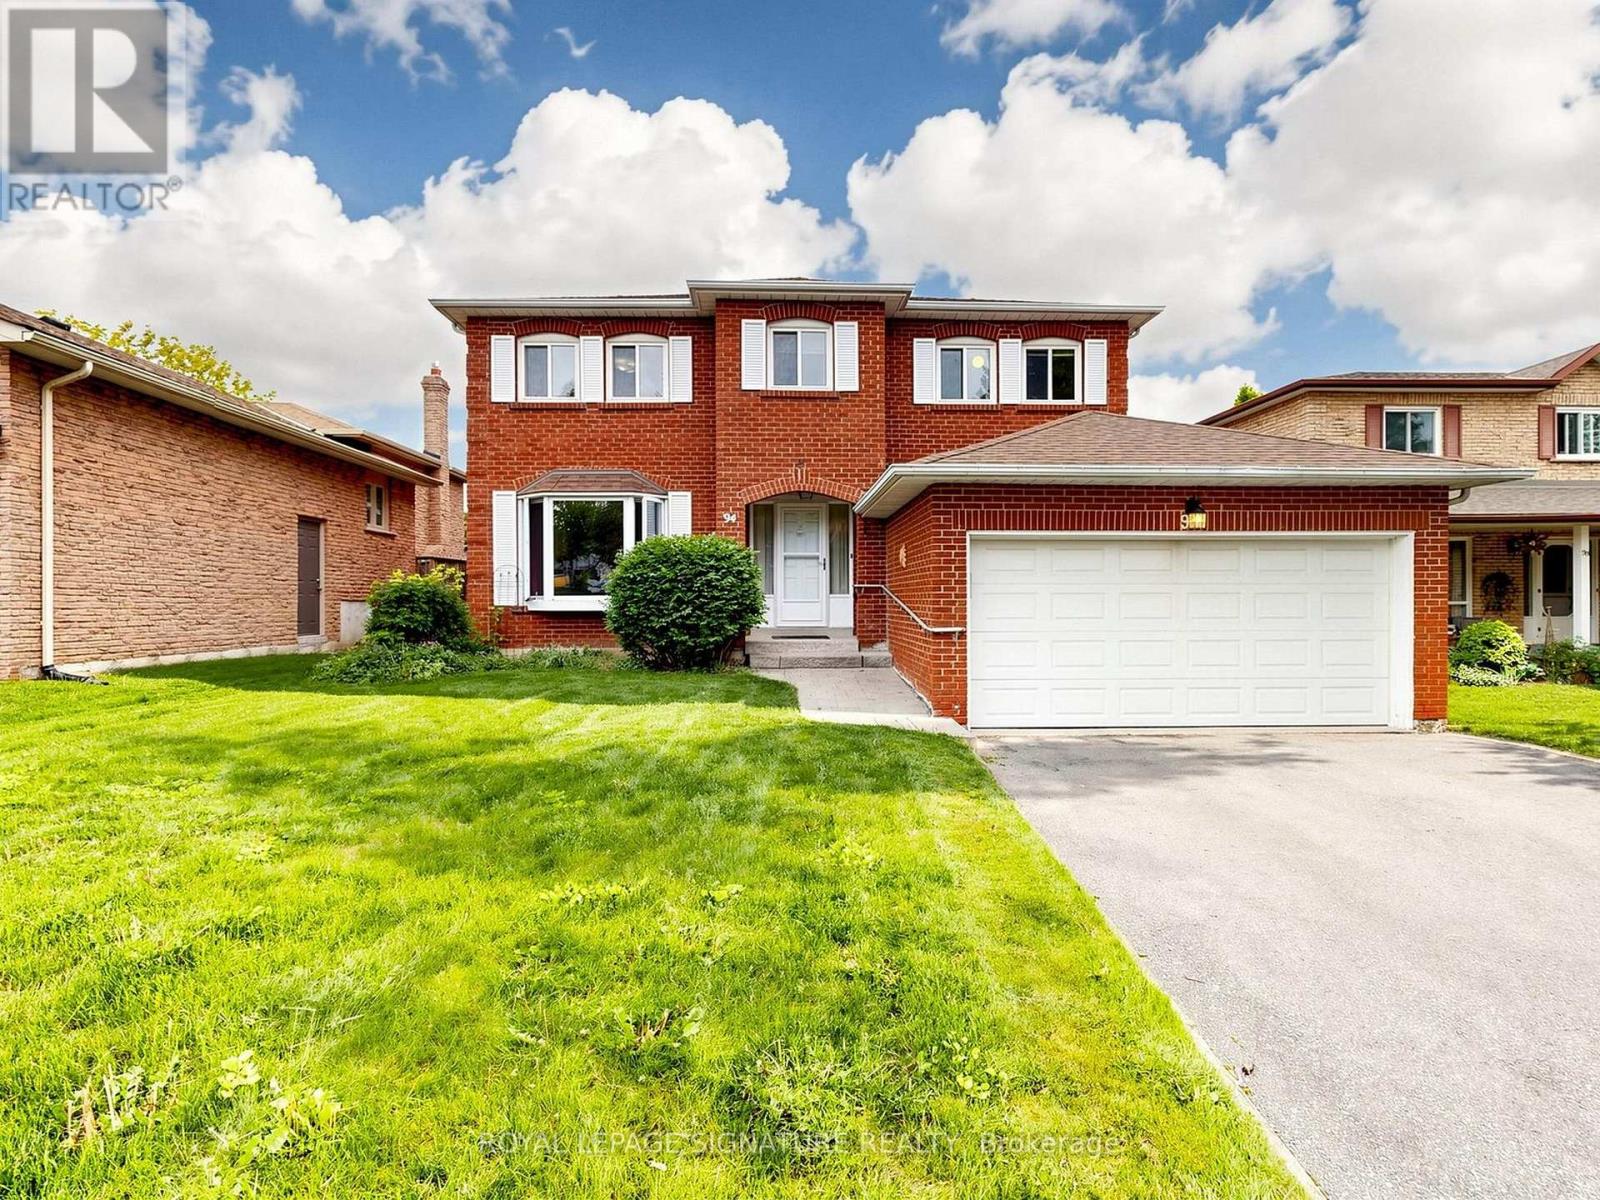
94 Howlett Avenue
Newmarket, Ontario
Proudly owned by the same family for over 40 years, this home is ready for its next chapter. Nestled in a quiet, family-friendly neighbourhood, it offers the space, layout, and foundation to grow into something truly special. With great bones and generous living areas, it's easy to imagine family dinners, kids playing, and years of memories being made here. Surrounded by parks, schools, and everyday conveniences, this is more than just a house-it's a place to create your next chapter. NOSIDE WALK AT THE PROPERTY (id:47351)
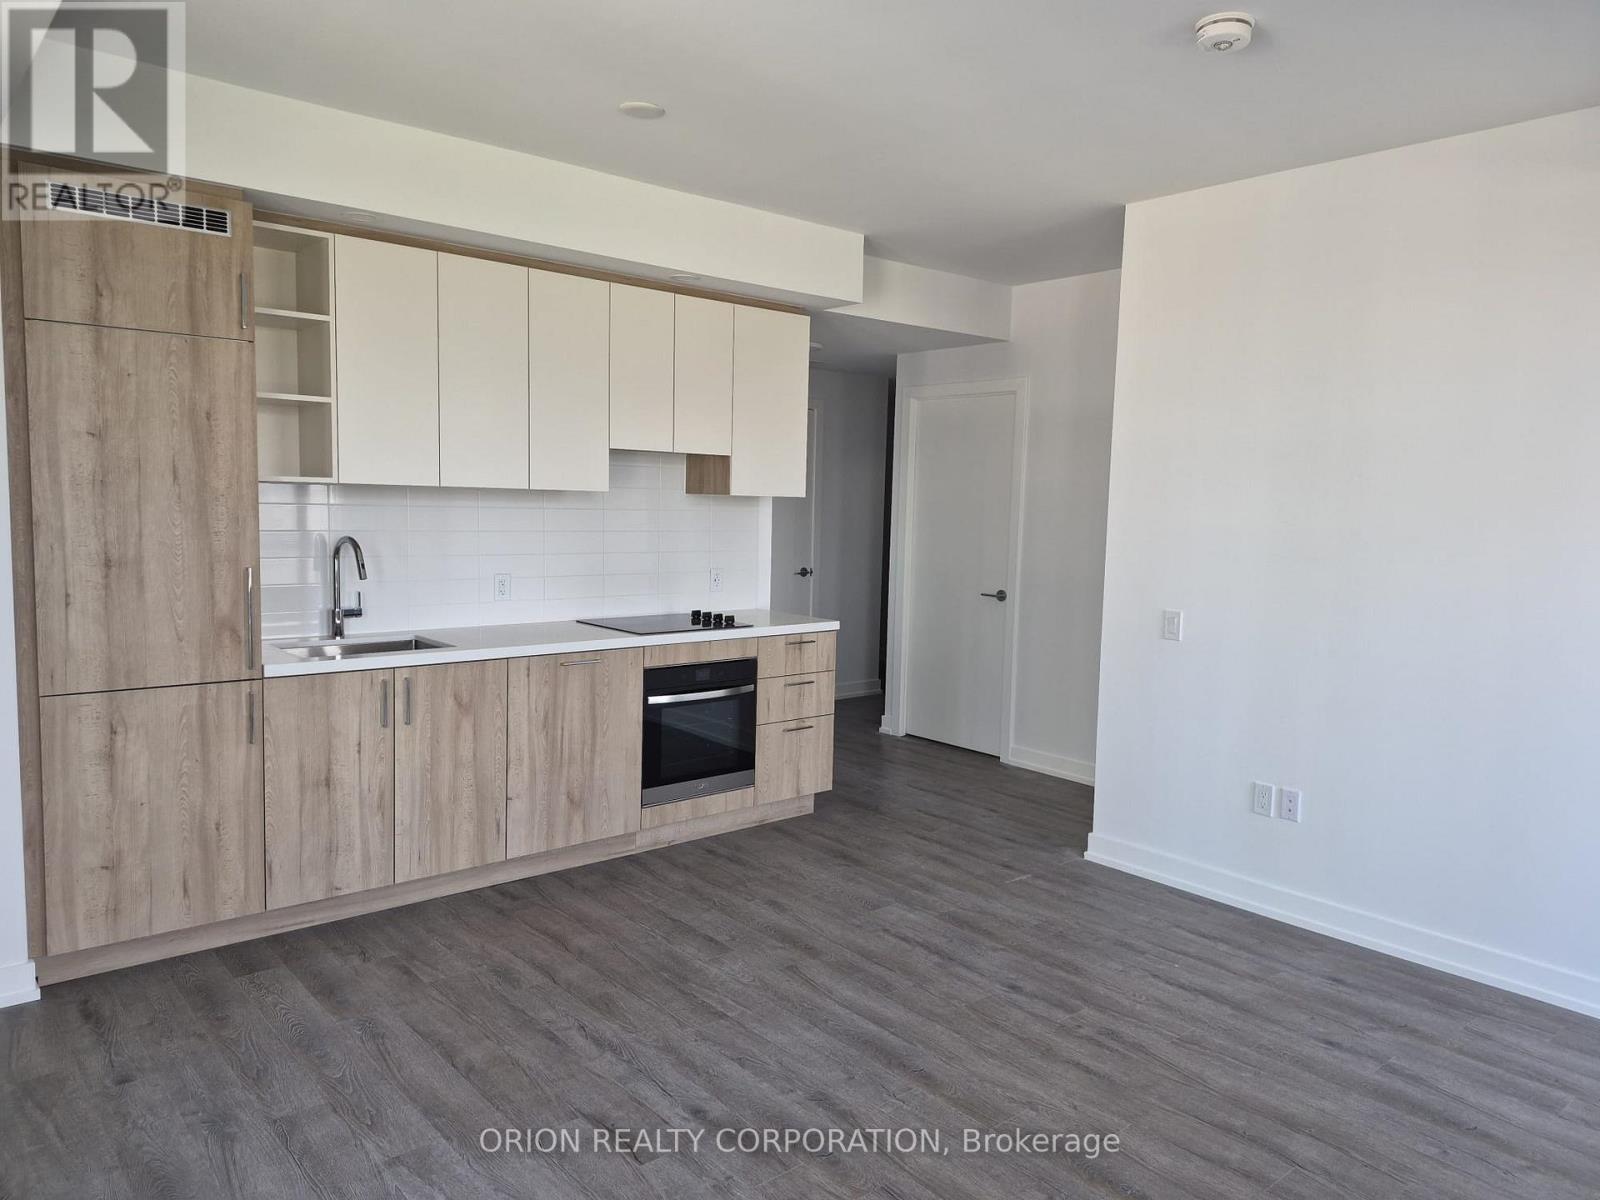
806 - 21 Meadowdale Road
Vaughan, Ontario
Welcome to The Vincent! This brand-new corner 2-bedroom, 2-bathroom suite on the 8th floor offers stylish, modern living with 776 sq. ft. of thoughtfully designed interior space and two private balconies overlooking the pool. Featuring beautiful northwest-facing views, contemporary finishes, and an open-concept layout that maximizes both comfort and functionality. Includes 1 parking space and 1 locker for added convenience, with a second EV parking spot available for $200/month. Enjoy a prime Vaughan location with easy access to the Vaughan Metropolitan Centre Subway, Highway 7, shopping, dining, parks, and everyday amenities. Move into a fresh, sophisticated space and experience everything this exciting new community has to offer. (id:47351)
36 West Coast Trail
King, Ontario
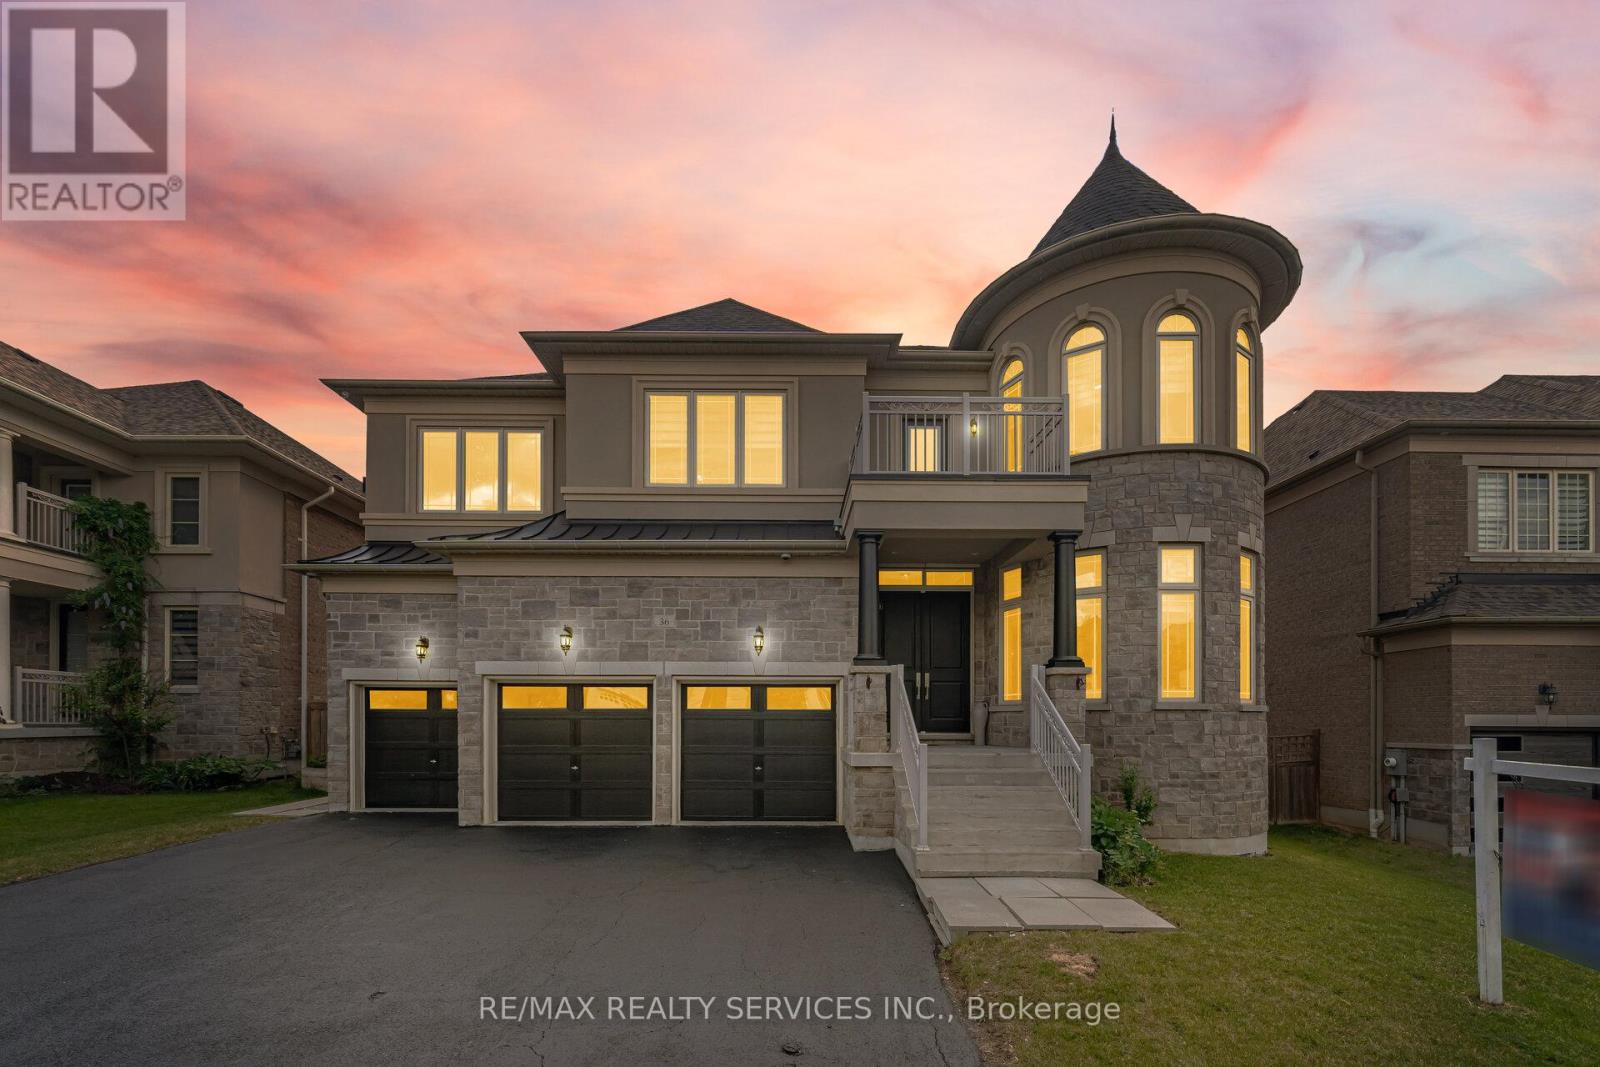
An Exceptional Residence In Prestigious Nobleton!! This Magnificent Estate Offers Approximately 4510 Sq. Ft. Of Luxurious Living [As Per Floor Plan] & Is Perfectly Positioned On A Quiet, Upscale Street. ** 5 Primary Bedrooms With Own 5 Ensuites In 2nd Floor ** Featuring A Rare 3-Car Garage, This Home Showcases Timeless Design, Superior Craftsmanship, And Refined Elegance Throughout. Soaring 10 Ft Ceilings In Main Floor & 9 Ft In Second Floor & Basement* Porcelain Flooring & 7 Inches Wide Hand Scraped Engineered Hardwood Floors Throughout* The Second Floor Boasts Five Expansive Master Bedrooms, Each With Its Own Full Ensuite And Large Walk-In Closet, Offering Unparalleled Comfort And Privacy. The Main Level Features A Custom-Designed Home Office And A Grand, Open-Concept Layout Ideal For Both Everyday Living And Sophisticated Entertaining. At The Heart Of The Home Is A Bespoke Chef's Kitchen With Premium Finishes, Highlighted By A Wolf Gas Range And Sub-Zero Refrigerator, Creating A True Culinary Showpiece. Sun-Filled Principal Rooms, Designer Detailing, And Elegant Finishes Elevate Every Space. Step Outside To A Beautifully Landscaped Backyard Designed For Relaxation And Hosting. Located Close To Top-Rated Schools, Parks, Trails, And All Essential Amenities, This Distinguished Property Delivers The Finest In Executive Living. A Rare Offering In One Of Nobleton's Most Sought-After Communities!! **Professionally Finished 2 Bedrooms Basement With Separate Entrance, Full Washroom & Kitchen!! Shows 10/10. Must View House* (id:47351)
601 - 9245 Jane Street
Vaughan, Ontario
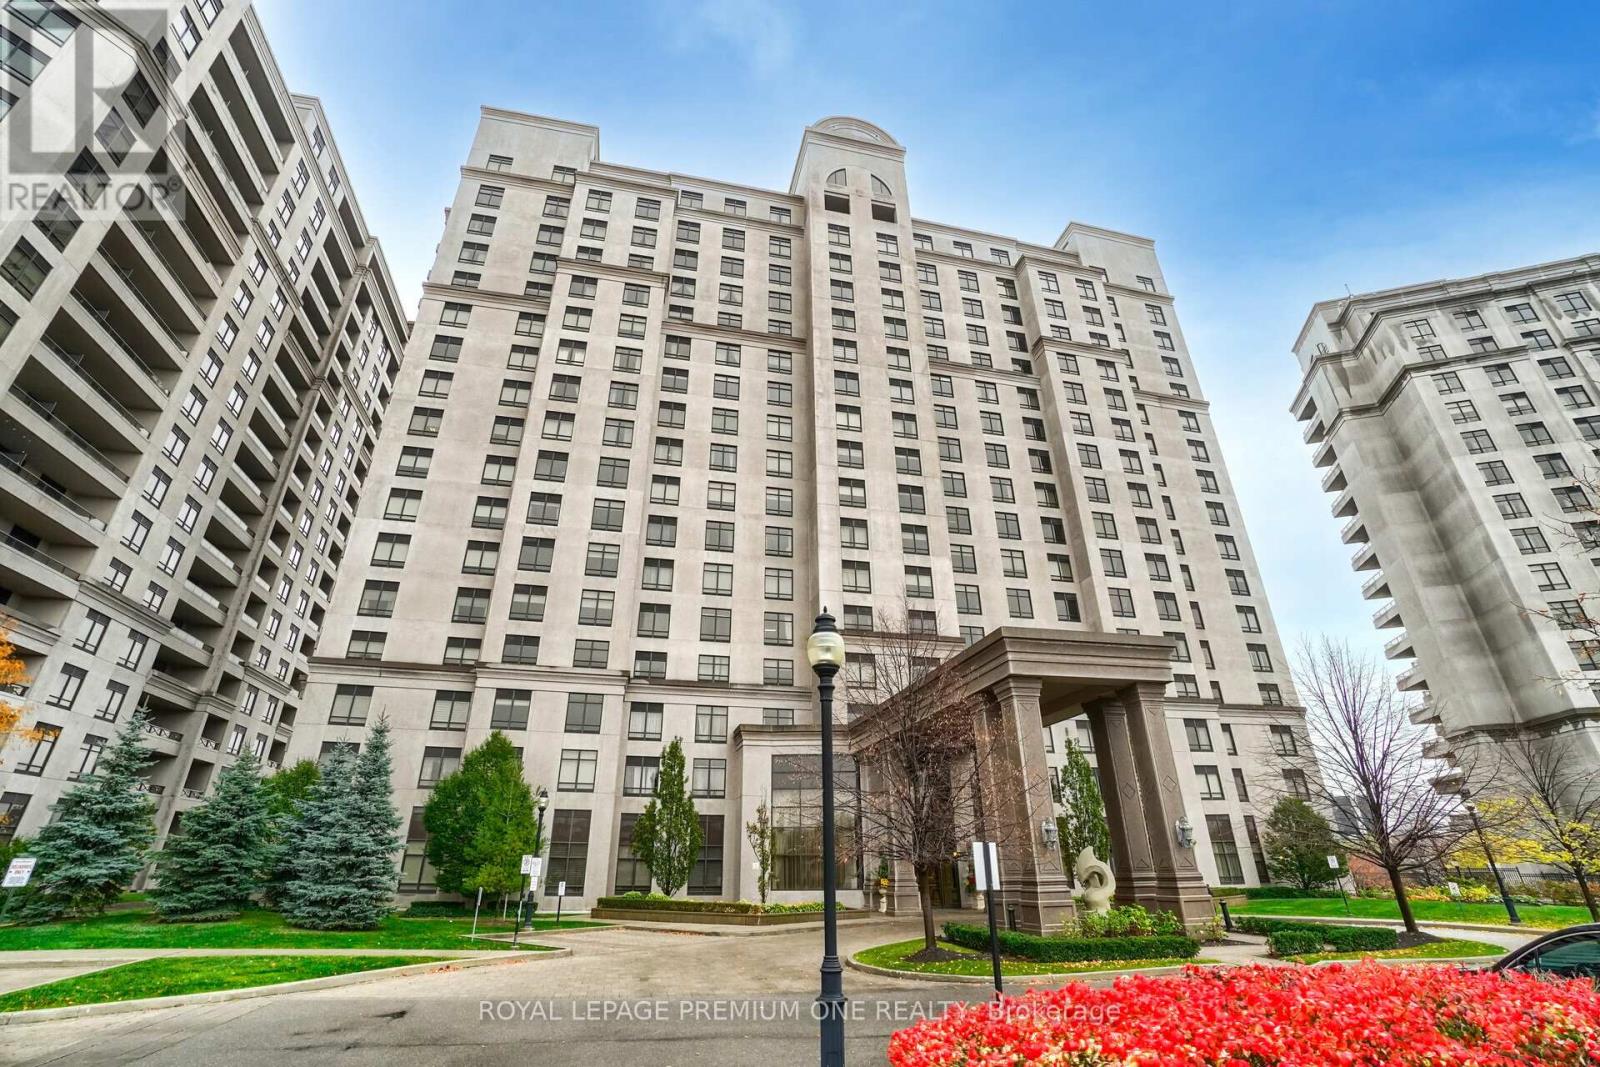
Largest One + One Bedroom Condo In Tower 3. 880 Sq Ft & 14 X 9 Den Can Be Used As A Separate Dining Area, Office Or Bedroom. Building Has Tons Of First Class Amenities Including: Exercise Room, Yoga Room, Library, Party Room And More Security (24 Hours) (id:47351)
2306 - 2908 Highway 7
Vaughan, Ontario
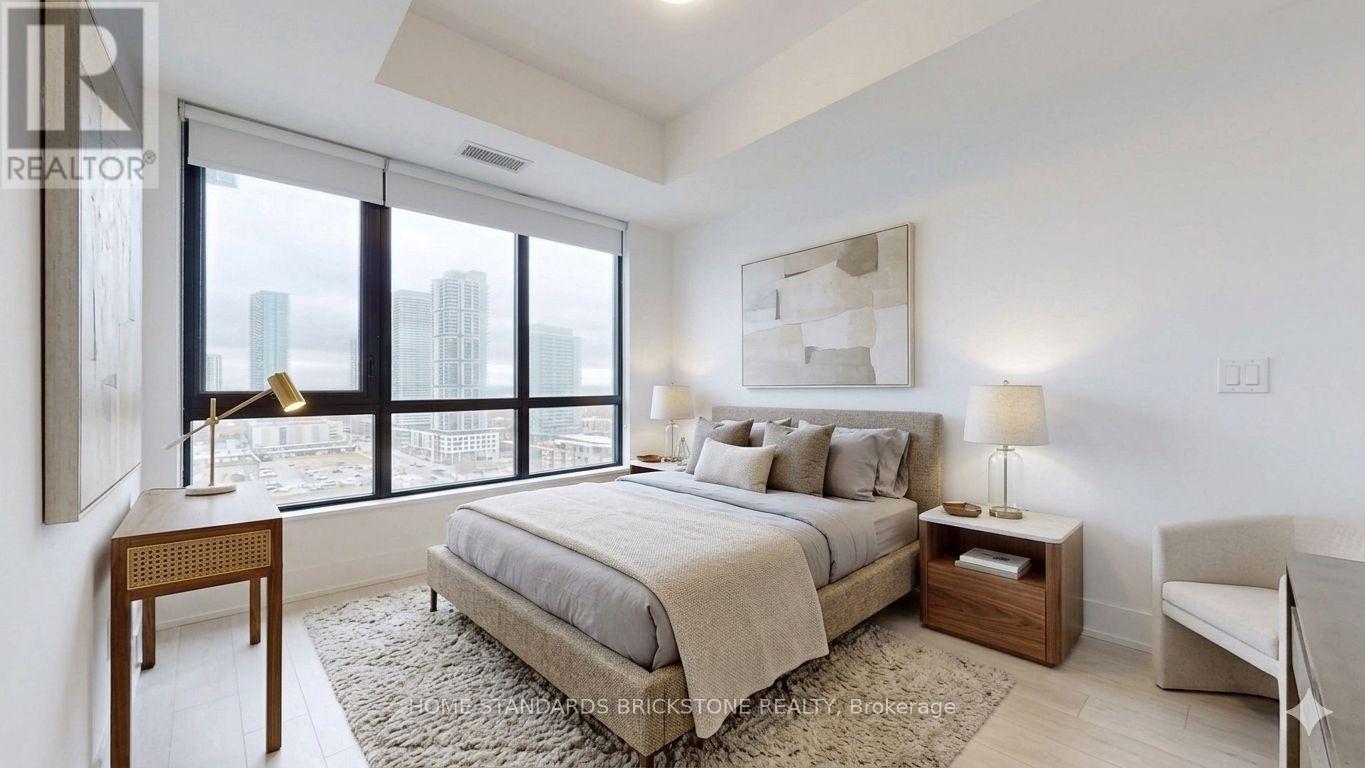
Experience elevated urban living in this sophisticated 1-bedroom plus den with a door(could be used as a 2nd bedroom), perfectly positioned in the heart of the Vaughan Metropolitan Centre. Meticulously designed interior and exterior space, this 2-bathroom unit with unobstructed view is defined by floor-to-ceiling windows that frame expansive, panoramic views. The open-concept layout features a modern chef-inspired kitchen, granite countertops, and premium laminate flooring throughout. This condo offers a quiet retreat within a high-energy transit hub, just steps from the VMC Subway, York University, and immediate highway access (400/407/hwy7). Residents enjoy 24-hour concierge service and an elite suite of amenities including an indoor pool, fitness center, yoga studio, and a rooftop BBQ terrace. Complete with one underground parking space and a private locker, this is a turnkey opportunity for the discerning professional seeking a residence that balances luxury with unparalleled connectivity. *Virtually staged photos have been included to illustrate the potential of the space.* (id:47351)