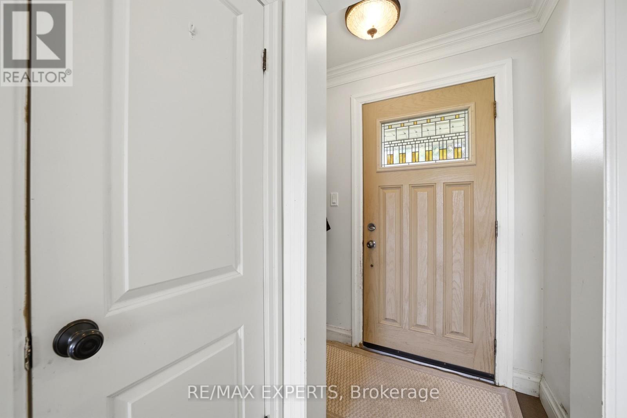
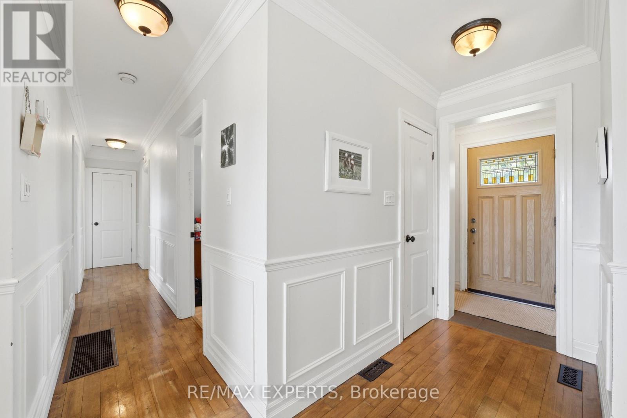
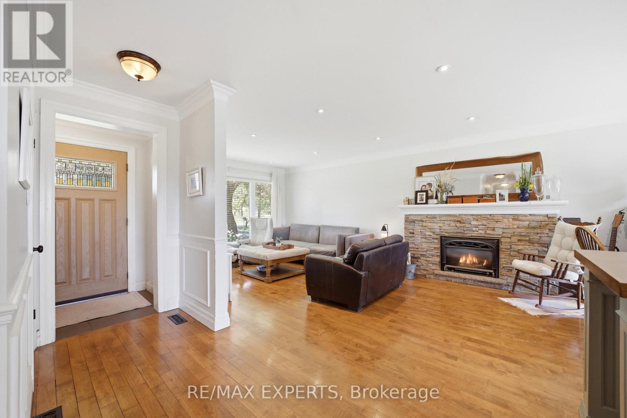
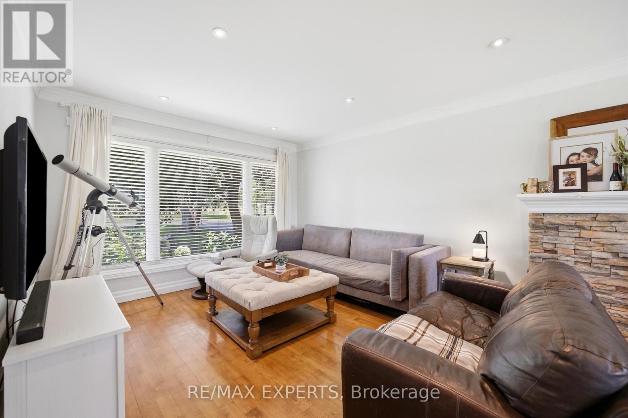
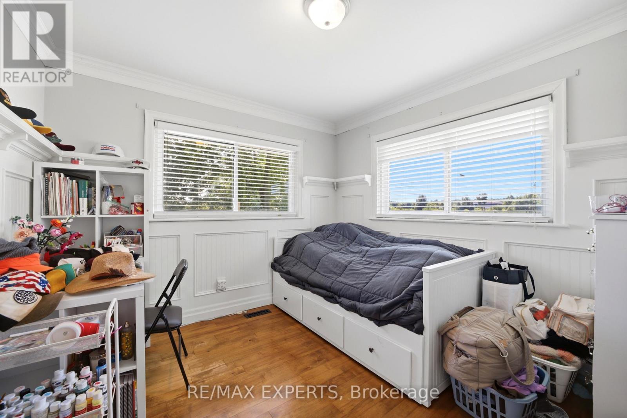
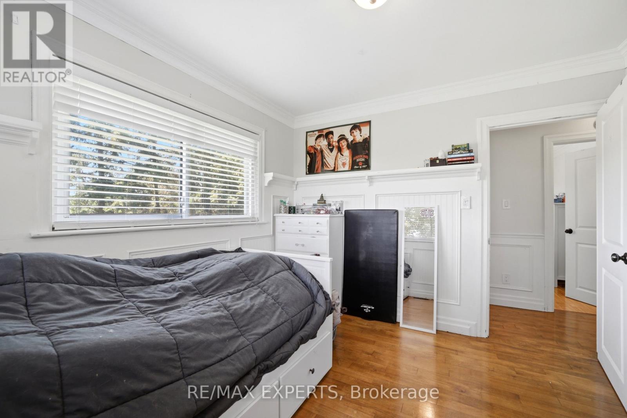
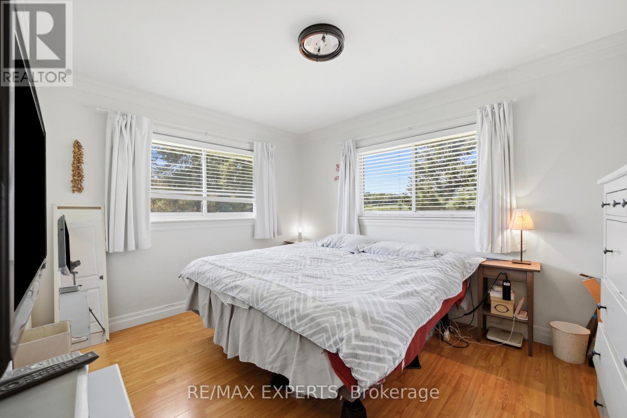
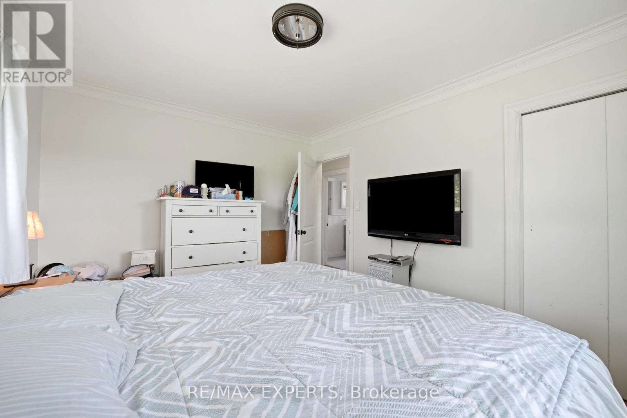
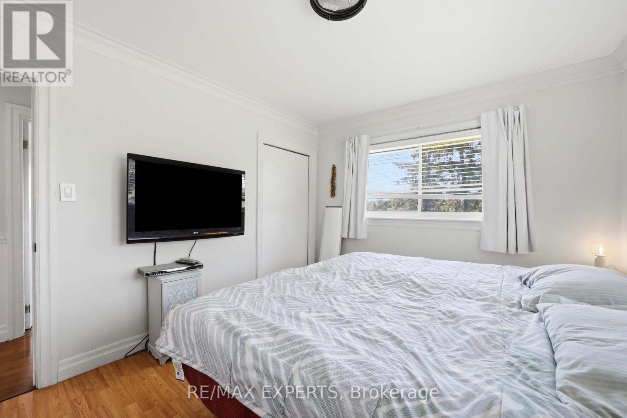
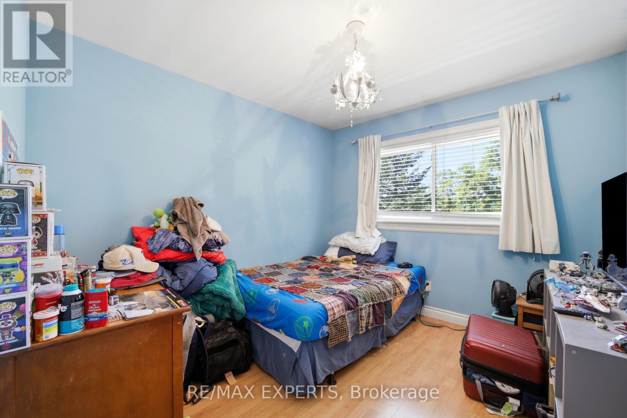
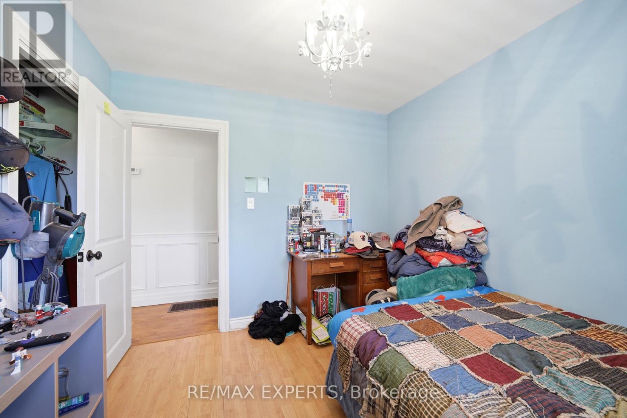
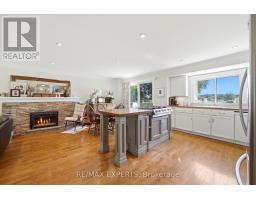
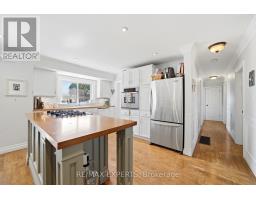
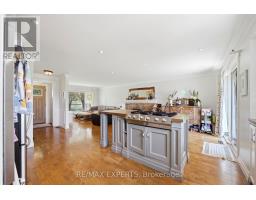
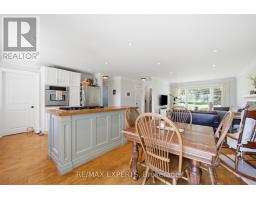
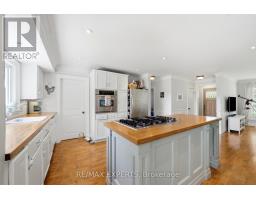
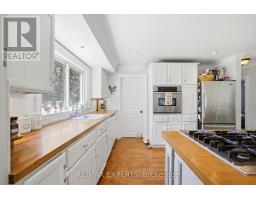
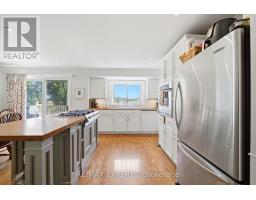
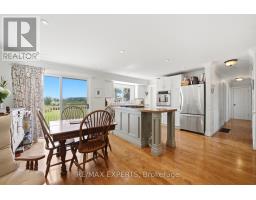
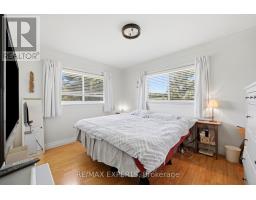
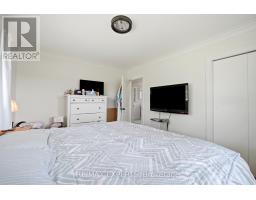
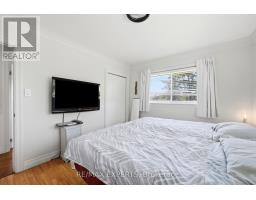
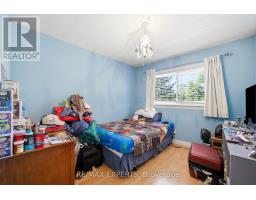
3 Bedroom
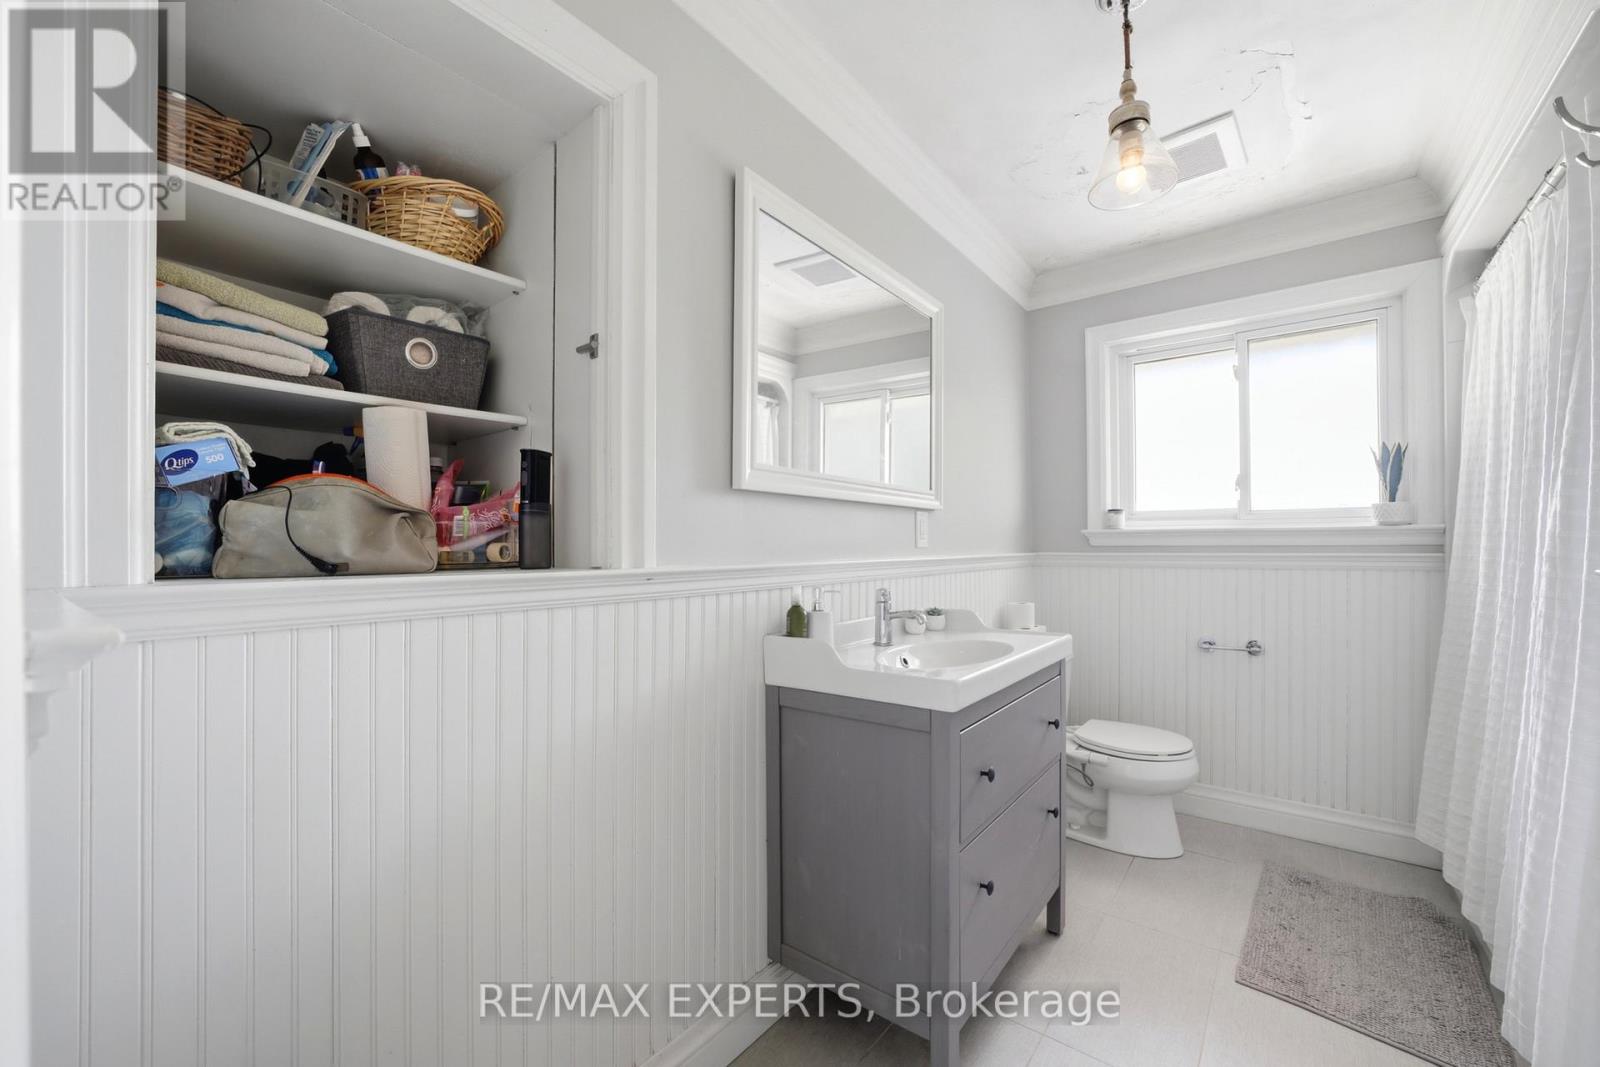
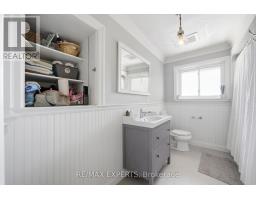
1 Bathroom
1,100 - 1,500 sqft
Bungalow
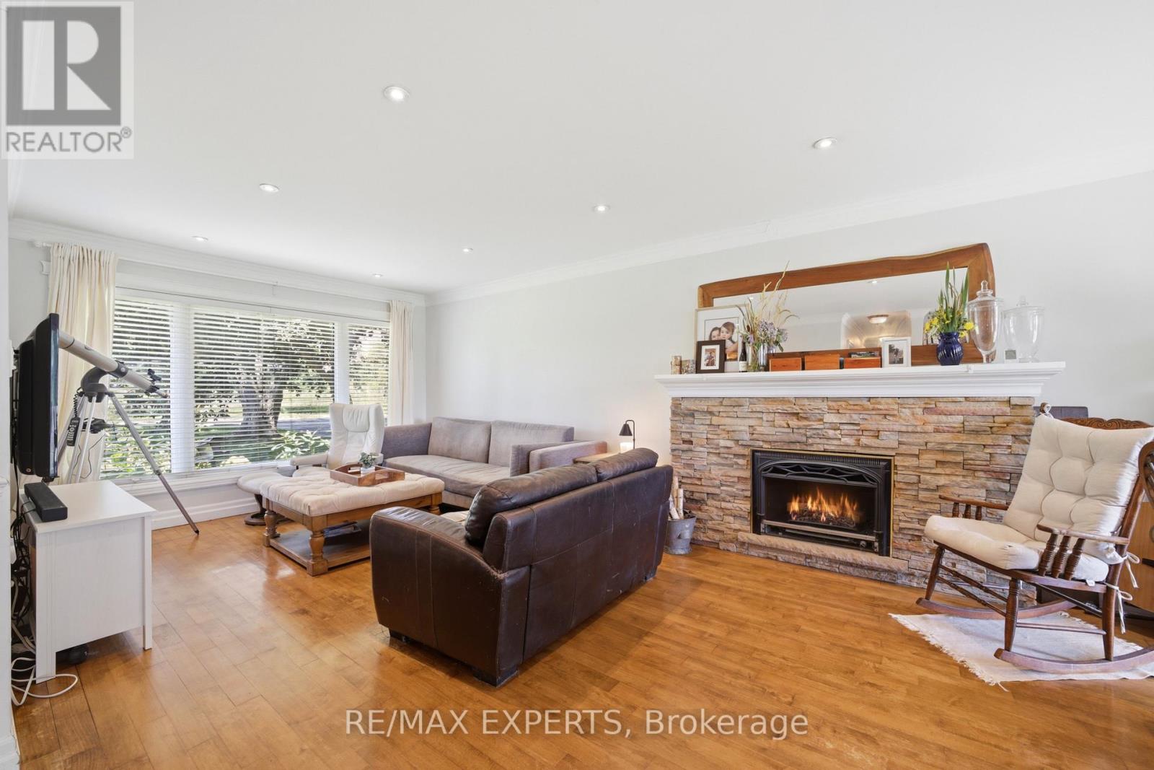
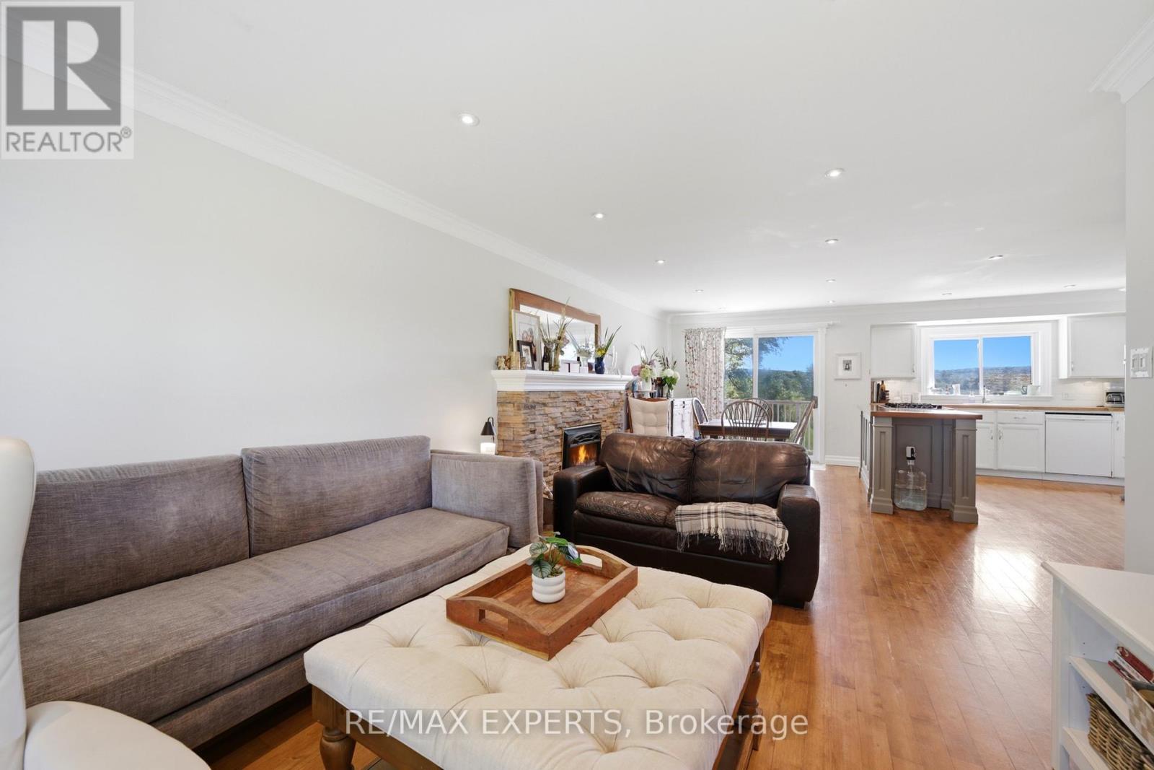
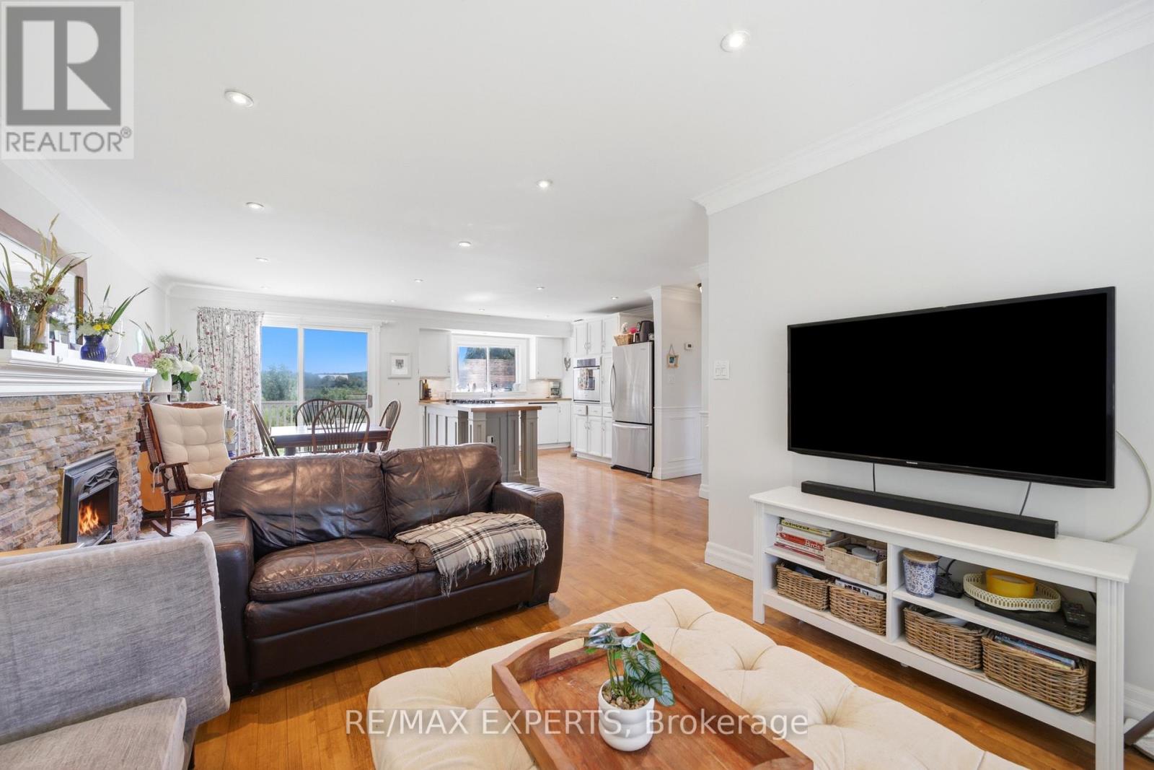
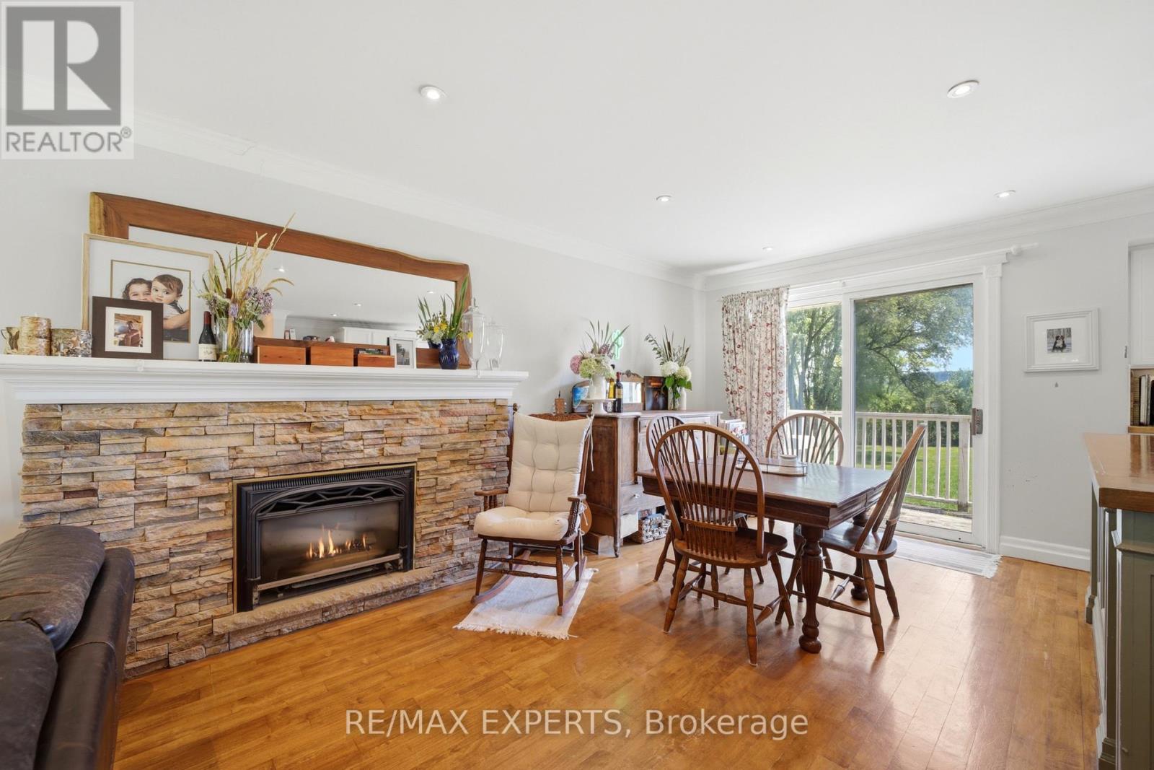
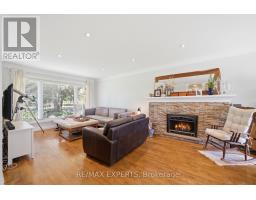
Fireplace
Central Air Conditioning
Forced Air
$1,399,900
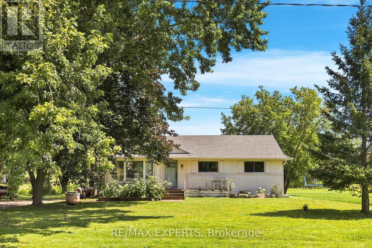
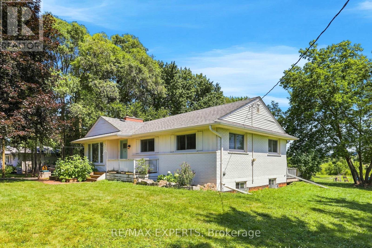
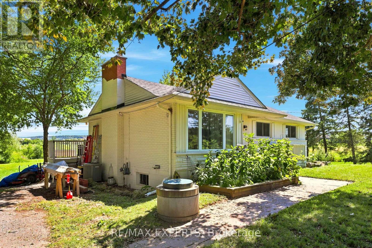
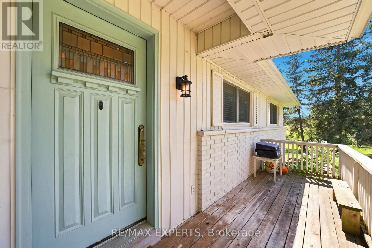
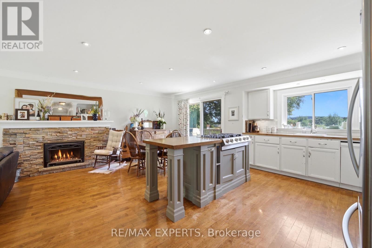
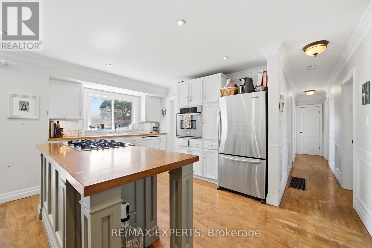
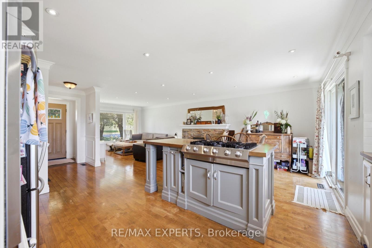
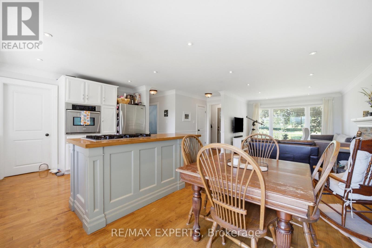
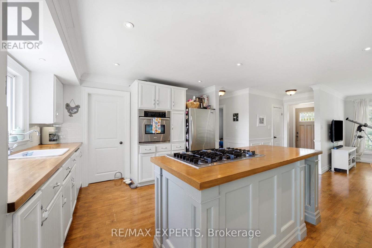
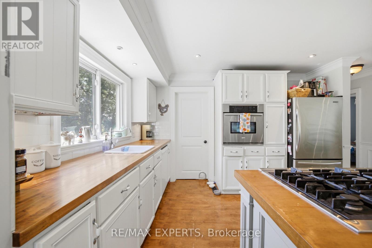
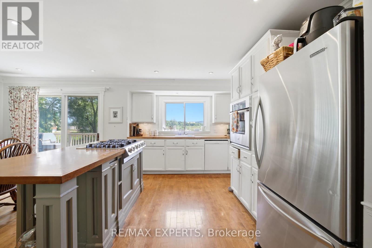
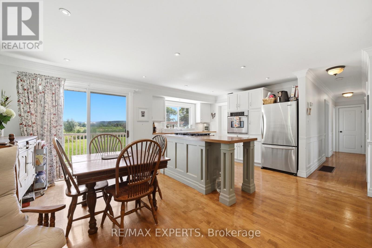
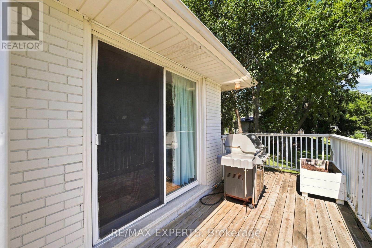
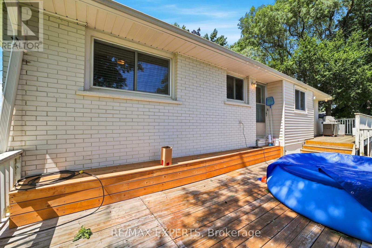
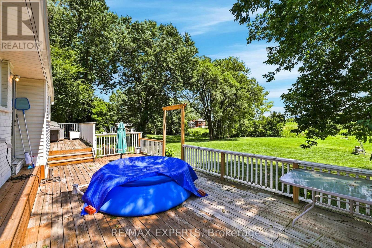
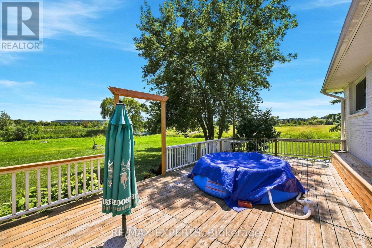
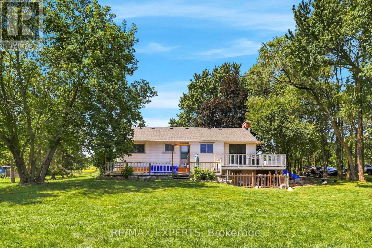
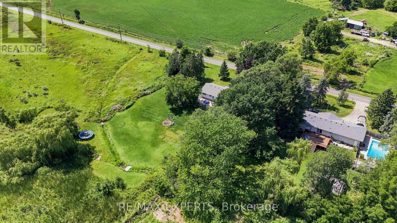
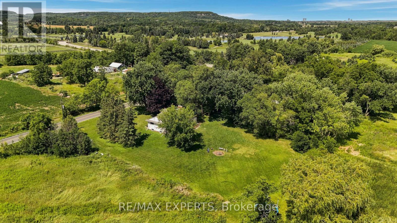
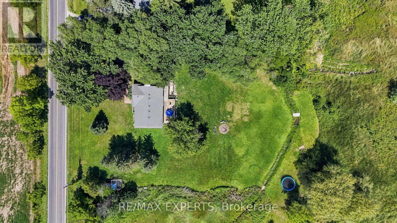
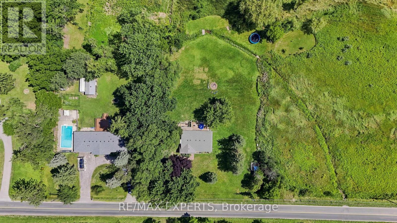
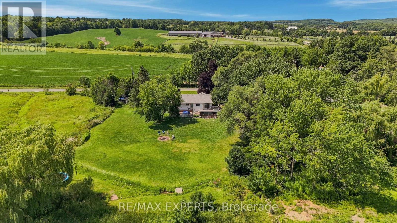
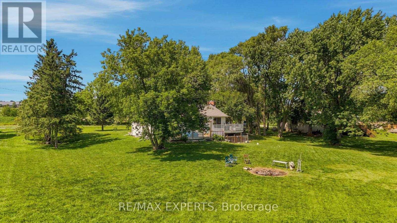
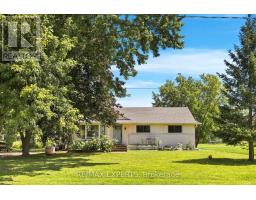
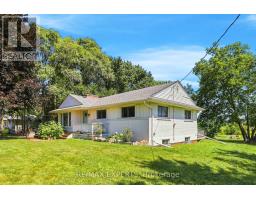
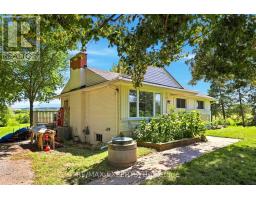
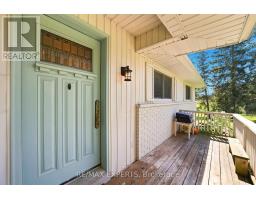
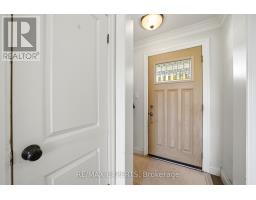
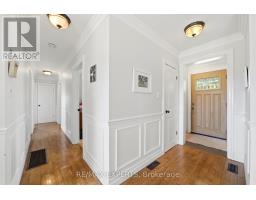
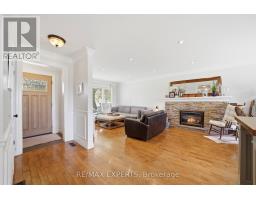
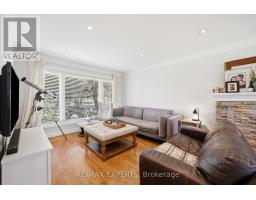
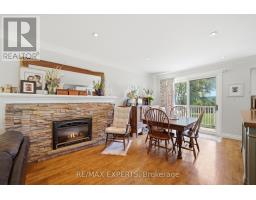
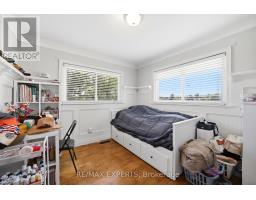
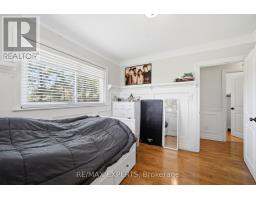
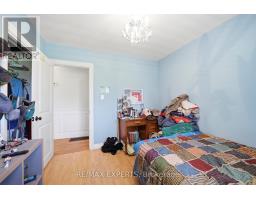
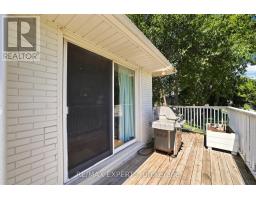
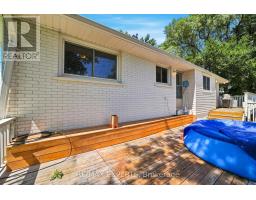
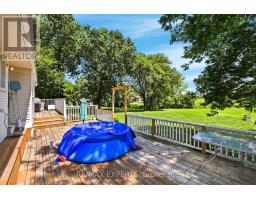
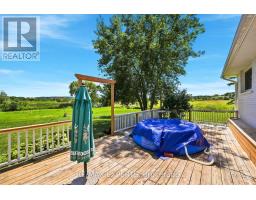
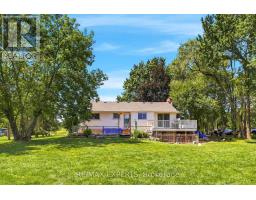
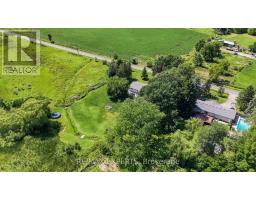
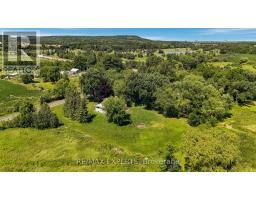
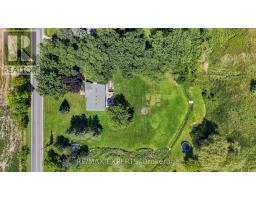
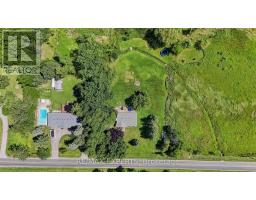
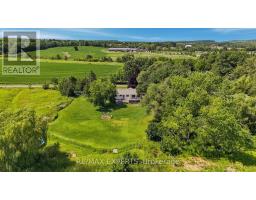
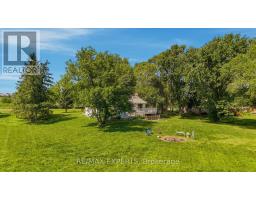
Discover the charm of country living in Burlington's highly sought-after countryside. Nestled on almost an acre of picturesque property, this inviting 3-bedroom, 1-bathroom bungalow offers a rare opportunity to enjoy privacy, natural beauty, and an exceptional location just moments from the charming villages of Kilbride and Lowville.Surrounded by peaceful greenery and stunning Escarpment views, the property features a creek running through the rear, creating a serene and scenic backdrop to everyday living. The expansive yard provides plenty of space to relax, entertain, garden, or simply enjoy the outdoors, complete with a natural gas BBQ line for effortless summer gatherings.Ideally situated close to local village amenities, scenic trails, golf courses, and the many recreational opportunities Burlington and the surrounding countryside have to offer. Whether you're looking for a quiet country retreat, a property to renovate and personalize, or an opportunity to expand and create your dream home, this property offers incredible potential in a truly special setting.Enjoy the tranquility of rural living without sacrificing convenience - all in one of Burlington's most desirable countryside locations. (id:47351)
Property Details
|
MLS® Number
|
W13657920 |
|
Property Type
|
Single Family |
|
Community Name
|
Rural Burlington |
|
Amenities Near By
|
Golf Nearby |
|
Parking Space Total
|
8 |
Building
|
Bathroom Total
|
1 |
|
Bedrooms Above Ground
|
3 |
|
Bedrooms Total
|
3 |
|
Appliances
|
Oven - Built-in, Dishwasher, Dryer, Freezer, Oven, Stove, Washer, Window Coverings, Refrigerator |
|
Architectural Style
|
Bungalow |
|
Basement Features
|
Walk Out |
|
Basement Type
|
Full |
|
Construction Style Attachment
|
Detached |
|
Cooling Type
|
Central Air Conditioning |
|
Exterior Finish
|
Brick, Vinyl Siding |
|
Fireplace Present
|
Yes |
|
Foundation Type
|
Block |
|
Heating Fuel
|
Natural Gas |
|
Heating Type
|
Forced Air |
|
Stories Total
|
1 |
|
Size Interior
|
1,100 - 1,500 Sqft |
|
Type
|
House |
Parking
Land
|
Acreage
|
No |
|
Land Amenities
|
Golf Nearby |
|
Sewer
|
Septic System |
|
Size Depth
|
300 Ft |
|
Size Frontage
|
110 Ft |
|
Size Irregular
|
110 X 300 Ft |
|
Size Total Text
|
110 X 300 Ft |
Rooms
| Level |
Type |
Length |
Width |
Dimensions |
|
Lower Level |
Other |
12.614 m |
8.378 m |
12.614 m x 8.378 m |
|
Main Level |
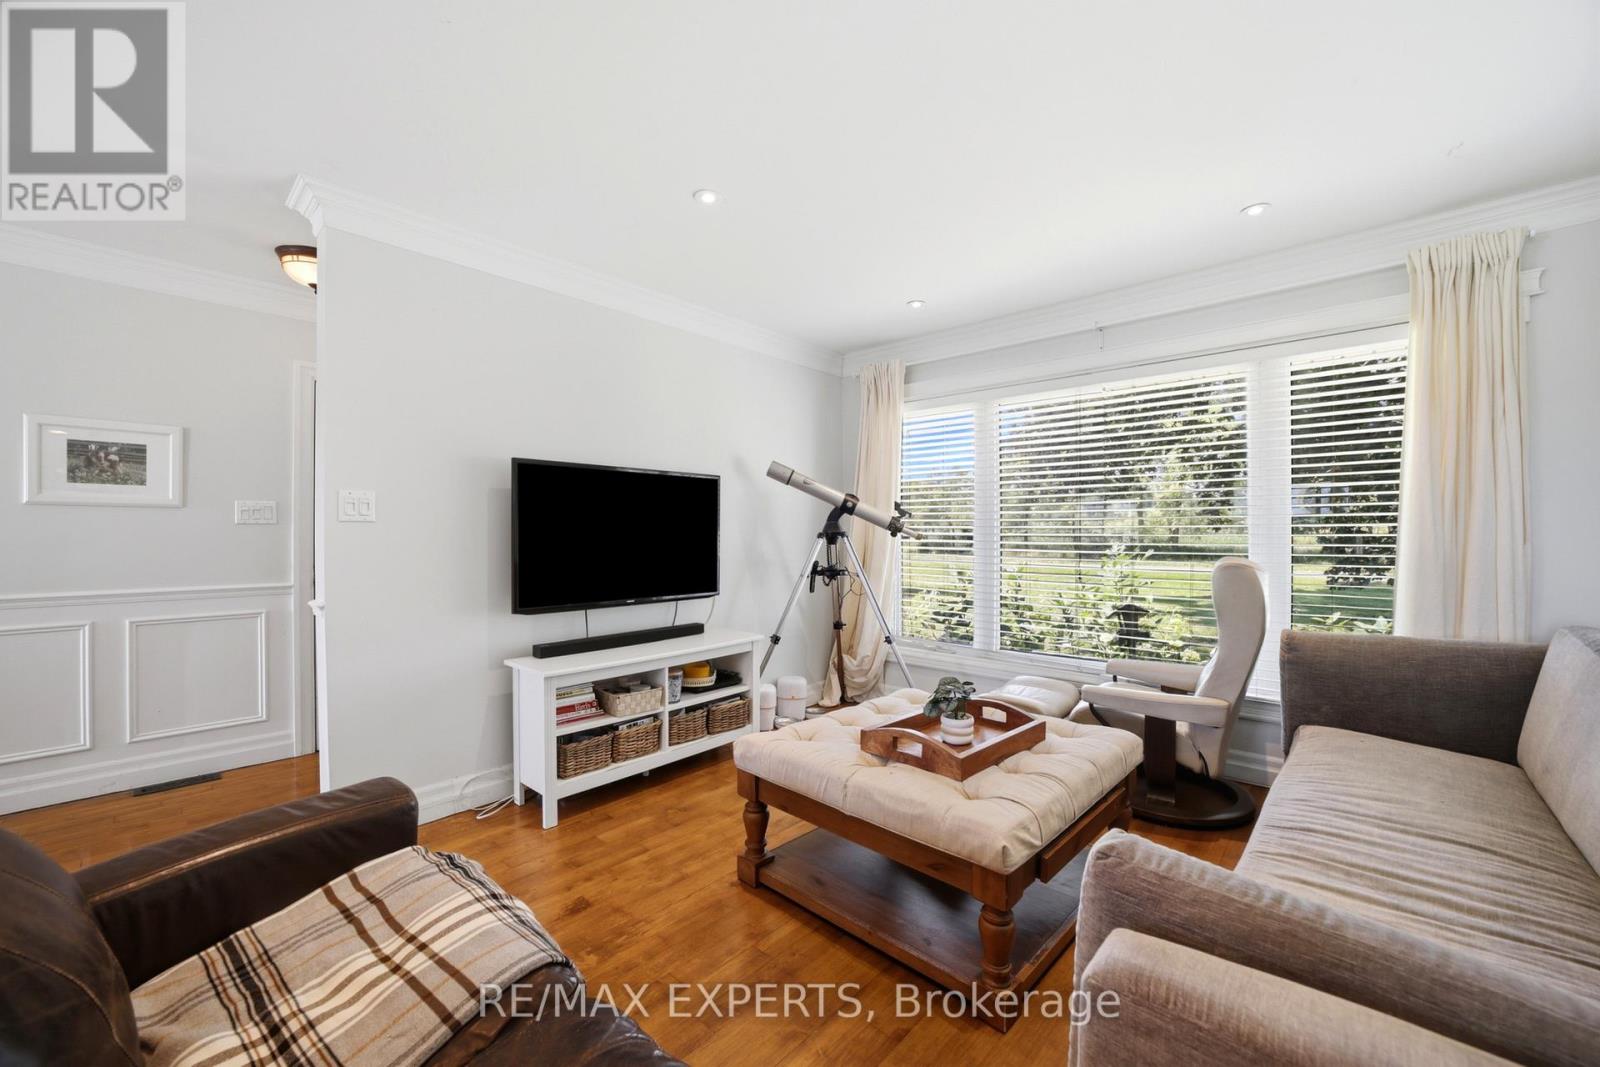
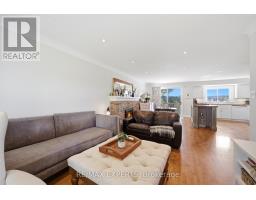
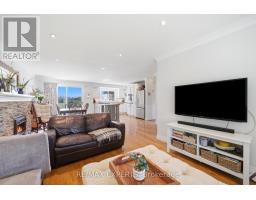
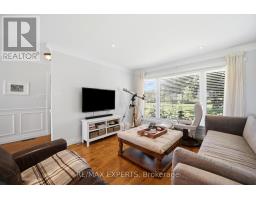
Family Room |
5.568 m |
3.507 m |
5.568 m x 3.507 m |
|
Main Level |
Dining Room |
2.865 m |
2.84 m |
2.865 m x 2.84 m |
|
Main Level |
Kitchen |
3.514 m |
3.099 m |
3.514 m x 3.099 m |
|
Main Level |
Bedroom |
3.107 m |
2.884 m |
3.107 m x 2.884 m |
|
Main Level |
Bedroom |
3.788 m |
3.091 m |
3.788 m x 3.091 m |
|
Main Level |
Bedroom |
3.108 m |
3.042 m |
3.108 m x 3.042 m |
Utilities
https://www.realtor.ca/real-estate/30136288/2724-8-side-road-burlington-rural-burlington