505 Attawandaron Road
Kincardine, Ontario
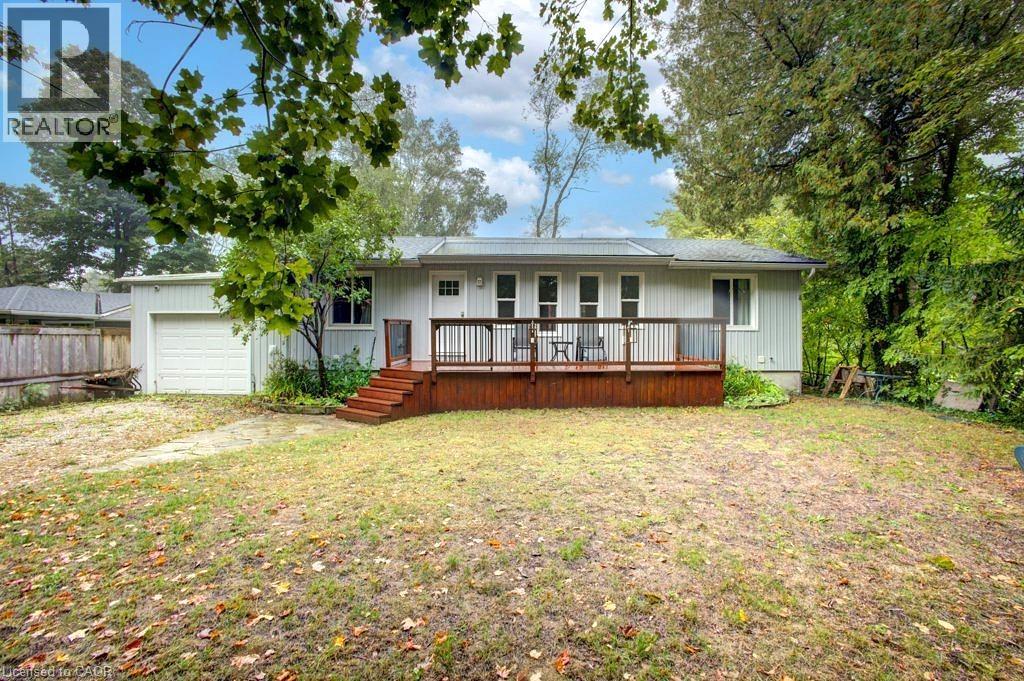
A charming bungalow that's been recently upgraded from top to bottom can be found in the sought-after lakeside community of Point Clark—just steps from the beach and the beauty of Lake Huron. This well-kept home combines the best of cottage charm with the practicality of year-round living, offering a perfect retreat for weekends, summers, or full-time enjoyment. The home features 6 beds and 2 full baths, making it ideal for family, guests, or those looking for a beautiful private retreat to host the entire family. The open-concept layout brings everyone together with a bright living room, a well-designed kitchen with ample cabinetry (2018), and an inviting eating bar perfect for casual meals or entertaining. Large windows (2018-2020) draw in natural light and provide views of the peaceful surroundings, enhancing the homes airy feel. With valuable upgrades inclusive of roof (2021), furnace (2023), AC (2023), and an owned tankless water heater. Step outside and extend your living space with two sundecks (2015)—the perfect spots to enjoy morning coffee, summer barbecues, or breathtaking sunsets after a day at the lake. The spacious backyard provides plenty of room for outdoor activities, gardening, or simply relaxing in a private, quiet setting. With new spray foam insulation (2016) and the entire foundation dug up and wrapped (2015), this home is designed for year-round living, ensuring comfort through every season. With low-maintenance grounds, you can spend less time on upkeep and more time enjoying all that Point Clark has to offer. Whether you’re searching for a peaceful family getaway, a full-time residence, or an investment in a welcoming beachside community, this property checks all the boxes. Stroll down to the water’s edge for swimming, boating, or picnics, and take advantage of the area’s scenic walking trails, lighthouse, and small-town charm. Don’t miss the opportunity to call this well-maintained, move-in ready bungalow your own. (id:47351)
240 Villagewalk Boulevard
London, Ontario
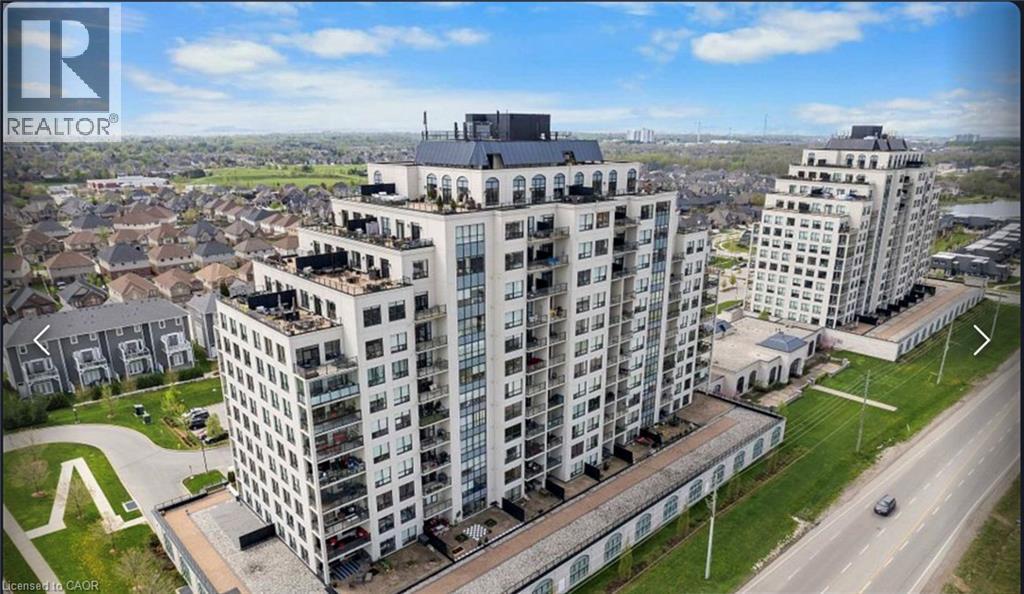
Penthouse living at its finest! Step into this luxurious 2-bedroom plus den/office condo, where elegance meets comfort amidst breathtaking panoramic views. This condo stands out from the rest. The opulent primary suite features a spacious walk-in closet and a luxurious 4-piece ensuite with a glass shower and soaker tub. Your own private oasis awaits on the expansive large terrace, offering unobstructed views spanning from meadows to the North, sunrise and fields to the East, and the vibrant cityscape to the South and Southwest. The master bedroom boasts floor-to-ceiling windows framing stunning downtown vistas. Beyond the unit's inviting ambiance lies a wealth of amenities: an indoor saltwater pool with a lounge area, a billiards room with a kitchenette and lounge area, a dining room for larger gatherings, a theater room for up to 12 guests, a fully equipped workout room, a golf simulator, an outdoor patio, and an additional guest suite, subject to availability. Included with this unit are 1 underground parking space, and another assigned space right outside the front doors, and two storage lockers! Don't miss the chance to experience this impressive residence firsthand! Optionally at no cost - This comes partially furnished with two Tv's, Sonos Sound system, four bar chairs, and the patio furniture as seen in the photos. (id:47351)
87 Monte Drive
Hamilton, Ontario
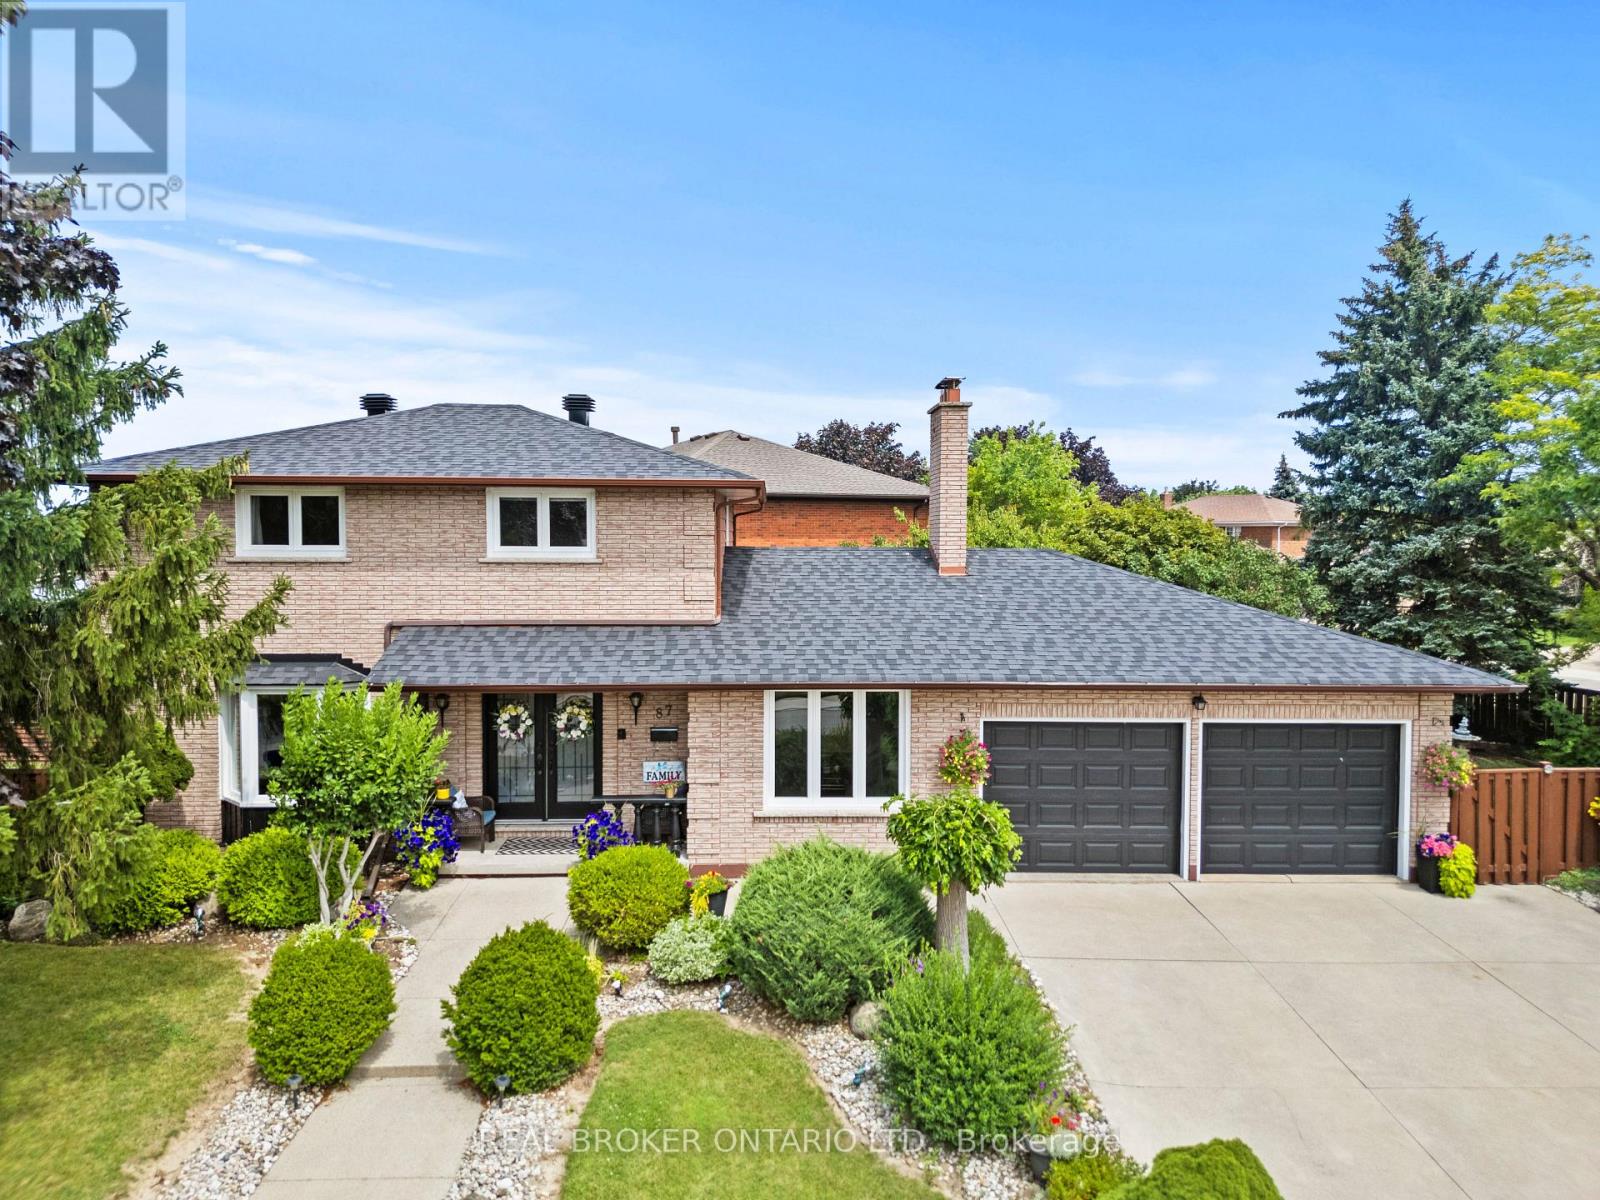
Welcome to 87 Monte Drive, a well-maintained and updated 3+1 bedroom, 3 bathroom home set on a large, beautifully landscaped corner lot in a quiet, family-friendly Hamilton neighbourhood. Great curb appeal welcomes you with a concrete driveway, double-car garage and covered front porch-a perfect spot to enjoy your morning coffee. Inside, the bright and open main floor is filled with natural light and features hardwood flooring throughout the principal living areas. The open-concept living and dining spaces flow into the updated eat-in kitchen, complete with granite countertops, a large centre island with seating, stainless steel appliances and plenty of cabinetry. Just off the main living area, the separate family room with a wood-burning fireplace provides a warm and comfortable gathering space. A convenient 2-piece powder room completes the main level. Upstairs you'll find three generously sized bedrooms and a 4-piece bathroom. The fully finished lower level adds tremendous versatility with its own separate entrance, spacious recreation room, second kitchen, additional bedroom and 3-piece bathroom...an ideal setup for an in-law suite, extended family or older children looking for their own space. Outside, the landscaped corner lot offers plenty of room to enjoy, including a large concrete patio that's ideal for outdoor entertaining, summer BBQs and family gatherings. Major updates have already been taken care of, including the roof, windows and air conditioning, all updated in 2024, giving the next owners added peace of mind. Offering a double-car garage, finished basement with in-law potential, generous outdoor space and a location that's close to everyday conveniences while still tucked away in a quiet neighbourhood, 87 Monte Drive is ready to move in and enjoy. (id:47351)
793958 Grey Rd 124
Grey Highlands, Ontario
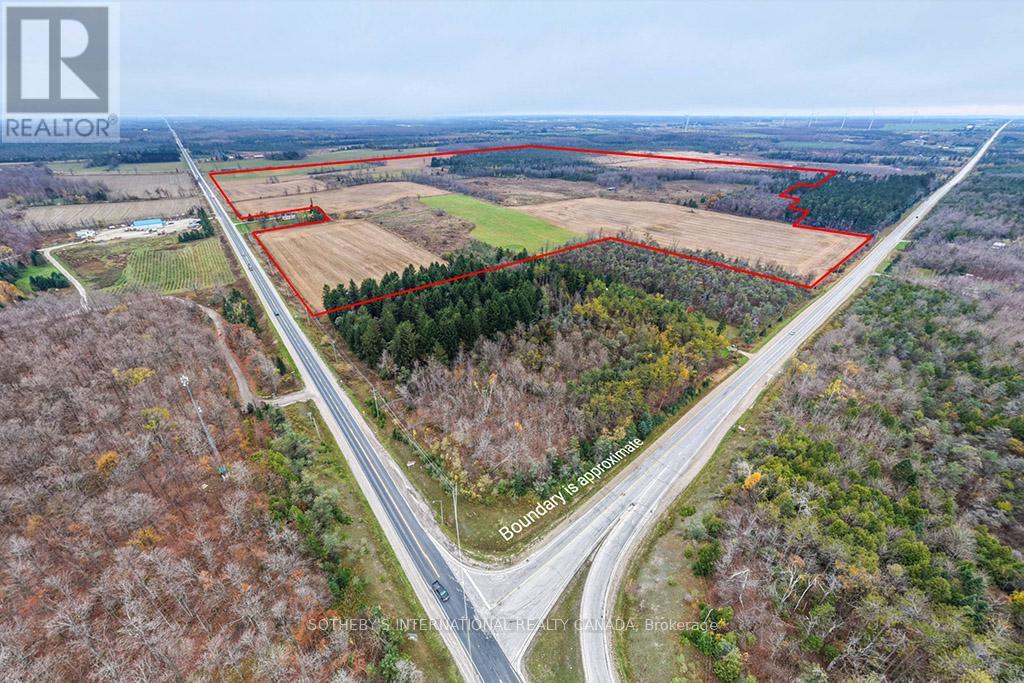
Rare 341-acre agricultural property in Grey Highlands comprising three parcels, including a 15-acre parcel with a spacious two-storey home built in 1999. The residence features five bedrooms, four bathrooms, multiple fireplaces, and an attached three-car garage.The land offers both productivity and privacy, well-suited for a range of agricultural uses including cash cropping, livestock, or mixed farming operations. Fronting on Grey Road 4 and Grey Road 124, the property is just minutes to Singhampton, Flesherton, and Collingwood, and approximately 90 minutes north of the GTA. A rare opportunity to own one of the largest continuous agricultural parcels in the area-ideal for aworking farm, private estate, or long-term investment. (id:47351)
31 Dorr Court
Hamilton, Ontario
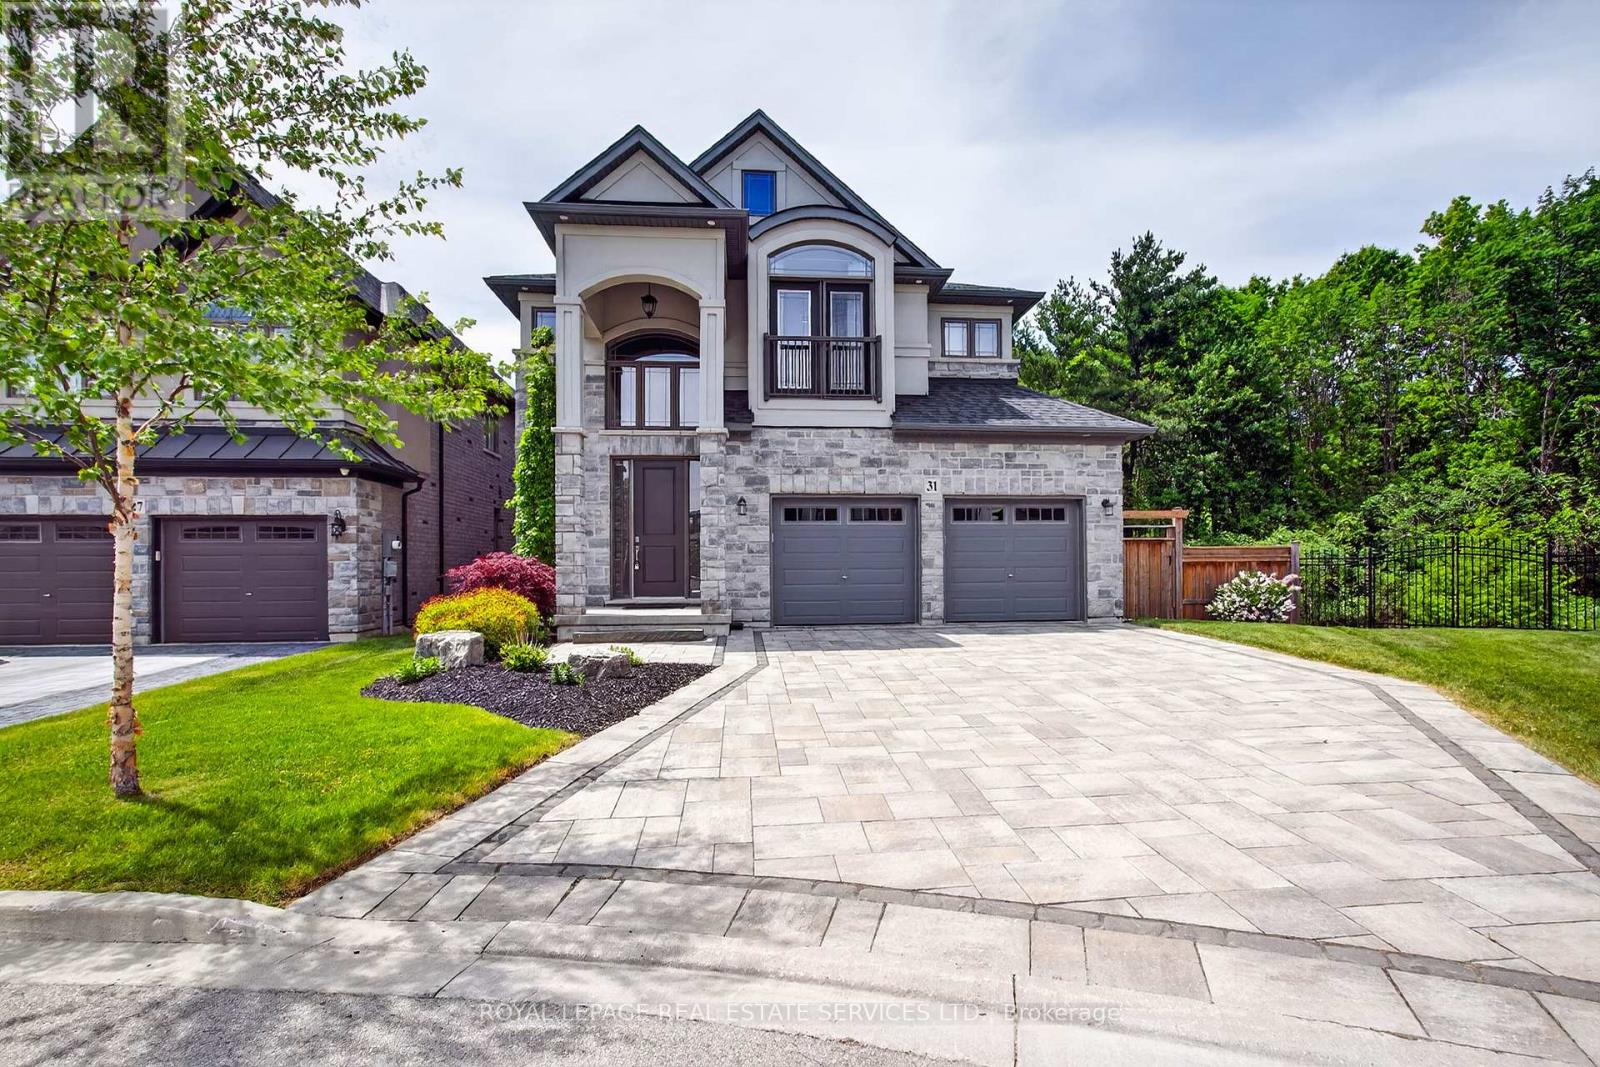
Welcome to 31 Dorr Court, a prestigious Meadowlands estate address. Situated at the end of a private court, this stunning executive home occupies a massive pie shaped ravine lot and offers exceptional curb appeal. Fully landscaped and featuring a cobblestone driveway and walkway, stone and stucco exterior, oversized double car garage, custom front entrance, Juliette balcony and tasteful softscaping, this home makes a remarkable first impression. The interior does not disappoint. Completely upgraded and customized on all three levels with the guidance of an interior decorator and a generous budget, quality and attention to detail are evident throughout. Highlights include soaring ceilings, spacious principal rooms, a chef-inspired custom kitchen with solid surface countertops, Padova fireplace, custom lighting and an oversized elevated Trex deck overlooking the expansive pie shaped lot and lush ravine setting. The second floor features a massive primary suite with ravine views, a luxurious spa-like ensuite, a custom laundry room, fitted walk-in closets and generously sized secondary bedrooms with semi-ensuite privileges. The professionally finished lower level offers a large recreation room with a wet bar/servery, a custom 4-piece bathroom, tasteful décor, a striking gas fireplace, and a fully equipped home gym with a walkout that could easily be converted into an additional bedroom. Step outside to the walkout rear yard, where the pie-shaped ravine lot showcases an oversized interlock patio, contemporary outbuilding, full fencing, complete privacy, tranquility, and an abundance of spectacular wildlife. This exceptional home backs onto conservation land that will never be developed! Don't miss this opportunity - it truly checks all the boxes. (id:47351)
919 Rose Street
Cambridge, Ontario
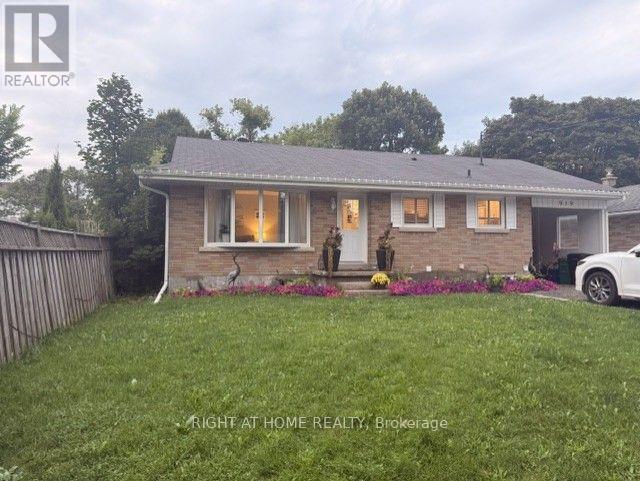
Beautifully Renovated 2-Bedroom Main Floor Bungalow in South Preston Welcome to this beautifully renovated 2-bedroom main-floor bungalow located in the sought-after South Preston neighbourhood. Offering approximately 997 sq. ft. of comfortable living space, this bright and well-maintained home features a private entrance and dedicated laundry room for added convenience. The main floor boasts a spacious layout, a generously sized bathroom, pot lighting throughout, and newer windows. The home was extensively renovated a few years ago, offering a clean, modern feel while maintaining the charm of a bungalow. The basement is rented separately to a quiet and respectful gentleman tenant. Tenants are responsible for 60% of the utilities, which are billed by the landlord. A wonderful opportunity in a desirable location-this home truly needs to be seen to be appreciated. Book your private viewing today! Looking for AAA Tenants only please. (id:47351)
56 - 25 Isherwood Avenue
Cambridge, Ontario
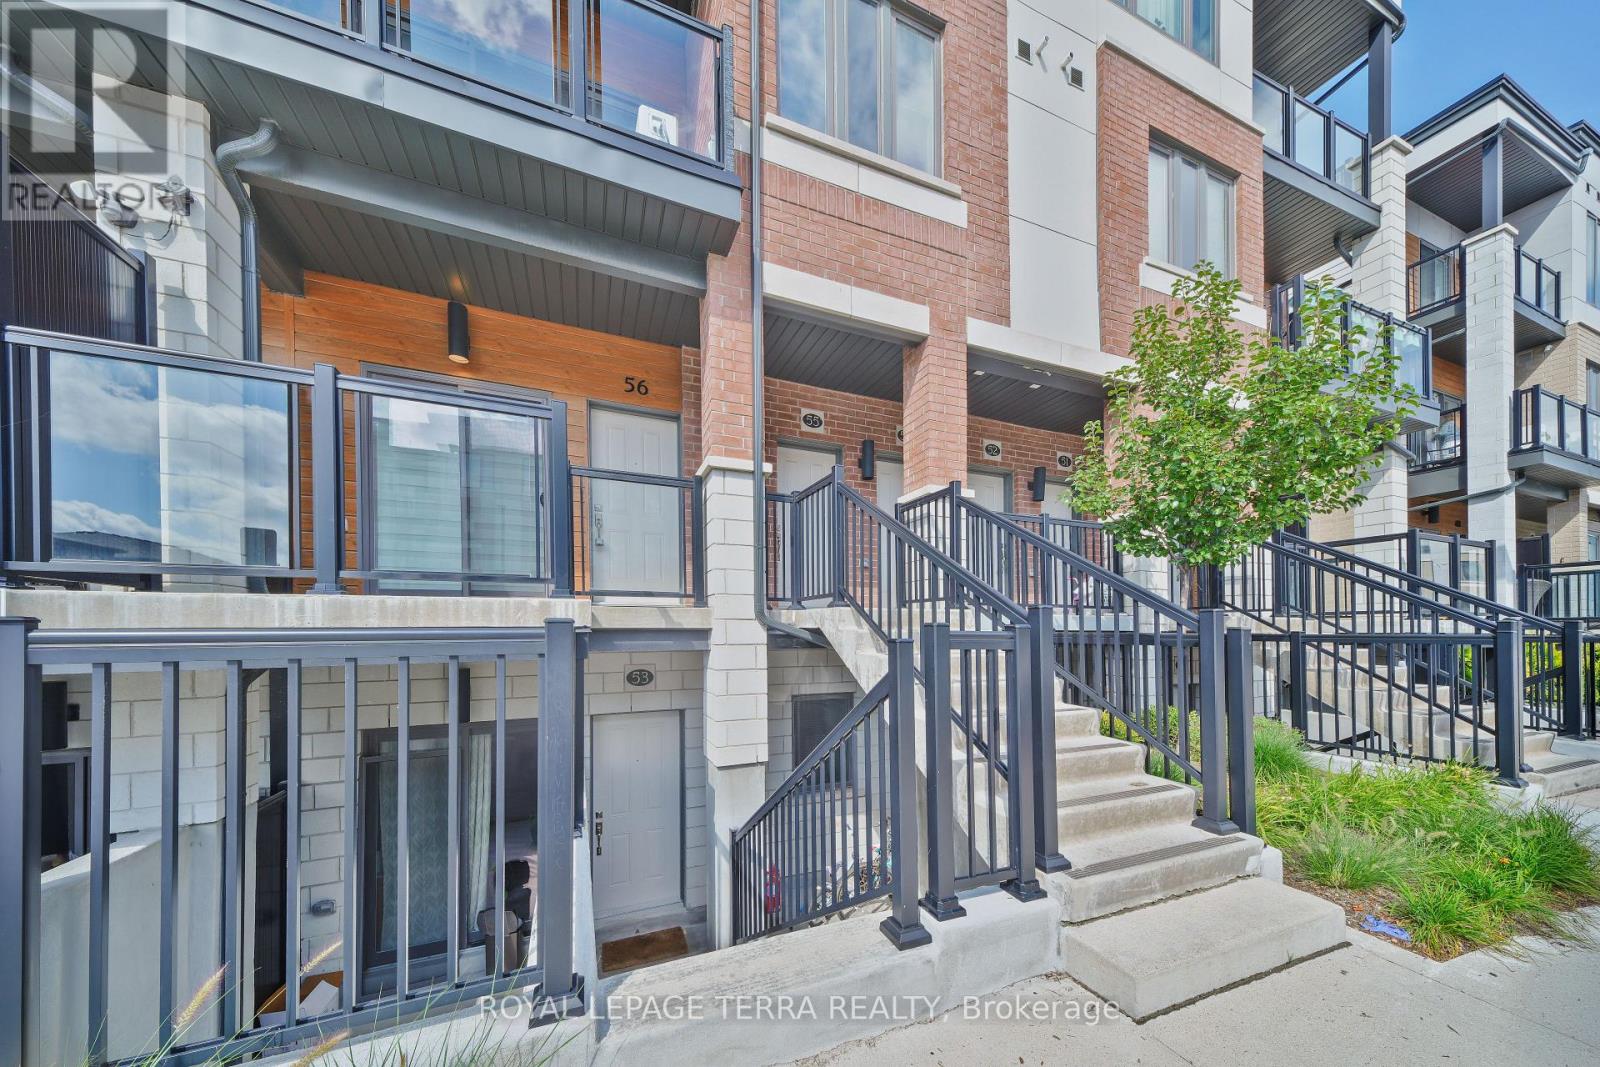
Welcome to this beautifully upgraded 2-bedroom, 2-full-bath ground-level stacked townhouse, ideally situated in a desirable Cambridge community. Featuring a bright and spacious open-concept layout with 9' ceilings, this carpet-free home offers stylish vinyl flooring and modern finishes throughout. The contemporary kitchen showcases quartz countertops, stainless steel appliances, upgraded cabinetry, convenient pot-and-pan drawers, ample storage, and upgraded pot lights, flowing seamlessly into the living area. Modern light fixtures further enhance the bright and inviting atmosphere. The home offers two generously sized bedrooms and two full bathrooms, including a 3-piece bathroom. A spacious walk-in closet provides excellent additional storage, complemented by plenty of storage space throughout the unit. Enjoy the convenience of ground-level living along with your outdoor patio space. A standout feature is the dedicated parking space located directly in front of the unit entrance-a rare and highly convenient feature for everyday living, groceries, and loading or unloading. Adding even more value, 1.5 Gbps Bell Fibre Optic Internet is included in the condo fees . Professional landscaping and snow removal are also included, offering a convenient, low-maintenance lifestyle. Ideally located just minutes from Highway 401, shopping, restaurants, gyms, parks, public transit, schools, and everyday amenities. An excellent opportunity for first-time buyers, downsizers, professionals, or investors seeking a stylish, move-in-ready home in a convenient Cambridge location. (id:47351)
793958 Grey Road 124
Grey Highlands, Ontario
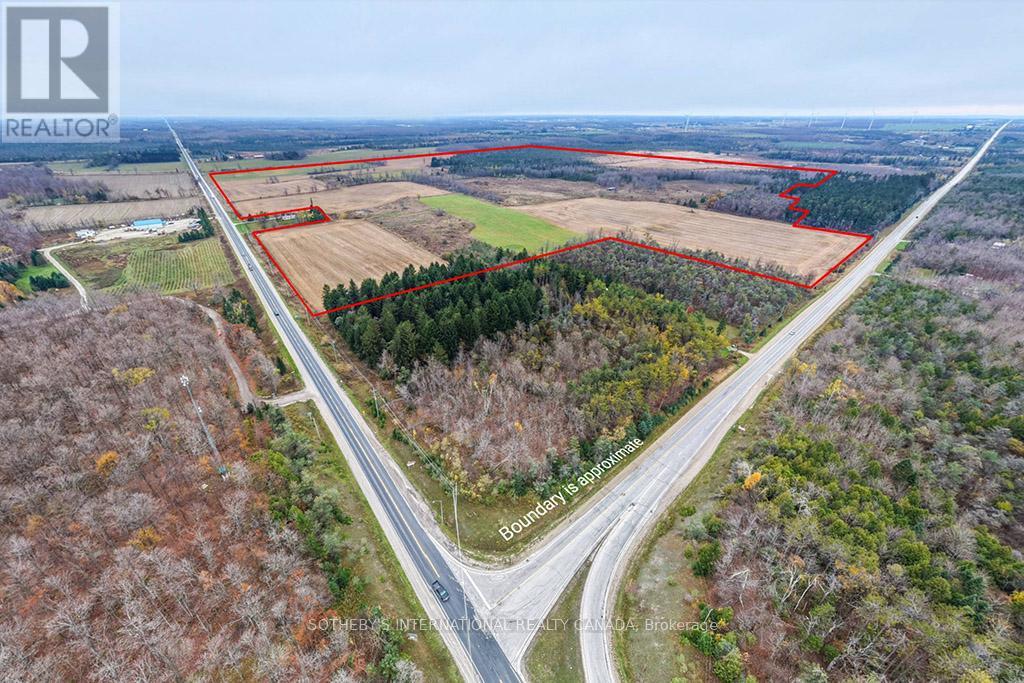
Rare 341-acre agricultural property in Grey Highlands comprising three parcels, including a 15-acre parcel with a spacious two-storey home built in 1999. The residence features five bedrooms, four bathrooms, multiple fireplaces, and an attached three-car garage.The land offers both productivity and privacy, well-suited for a range of agricultural uses including cash cropping, livestock, or mixed farming operations. Fronting on Grey Road 4 and Grey Road 124, the property is just minutes to Singhampton, Flesherton, and Collingwood, and approximately 90 minutes north of the GTA. A rare opportunity to own one of the largest continuous agricultural parcels in the area-ideal for a working farm, private estate, or long-term investment. (id:47351)
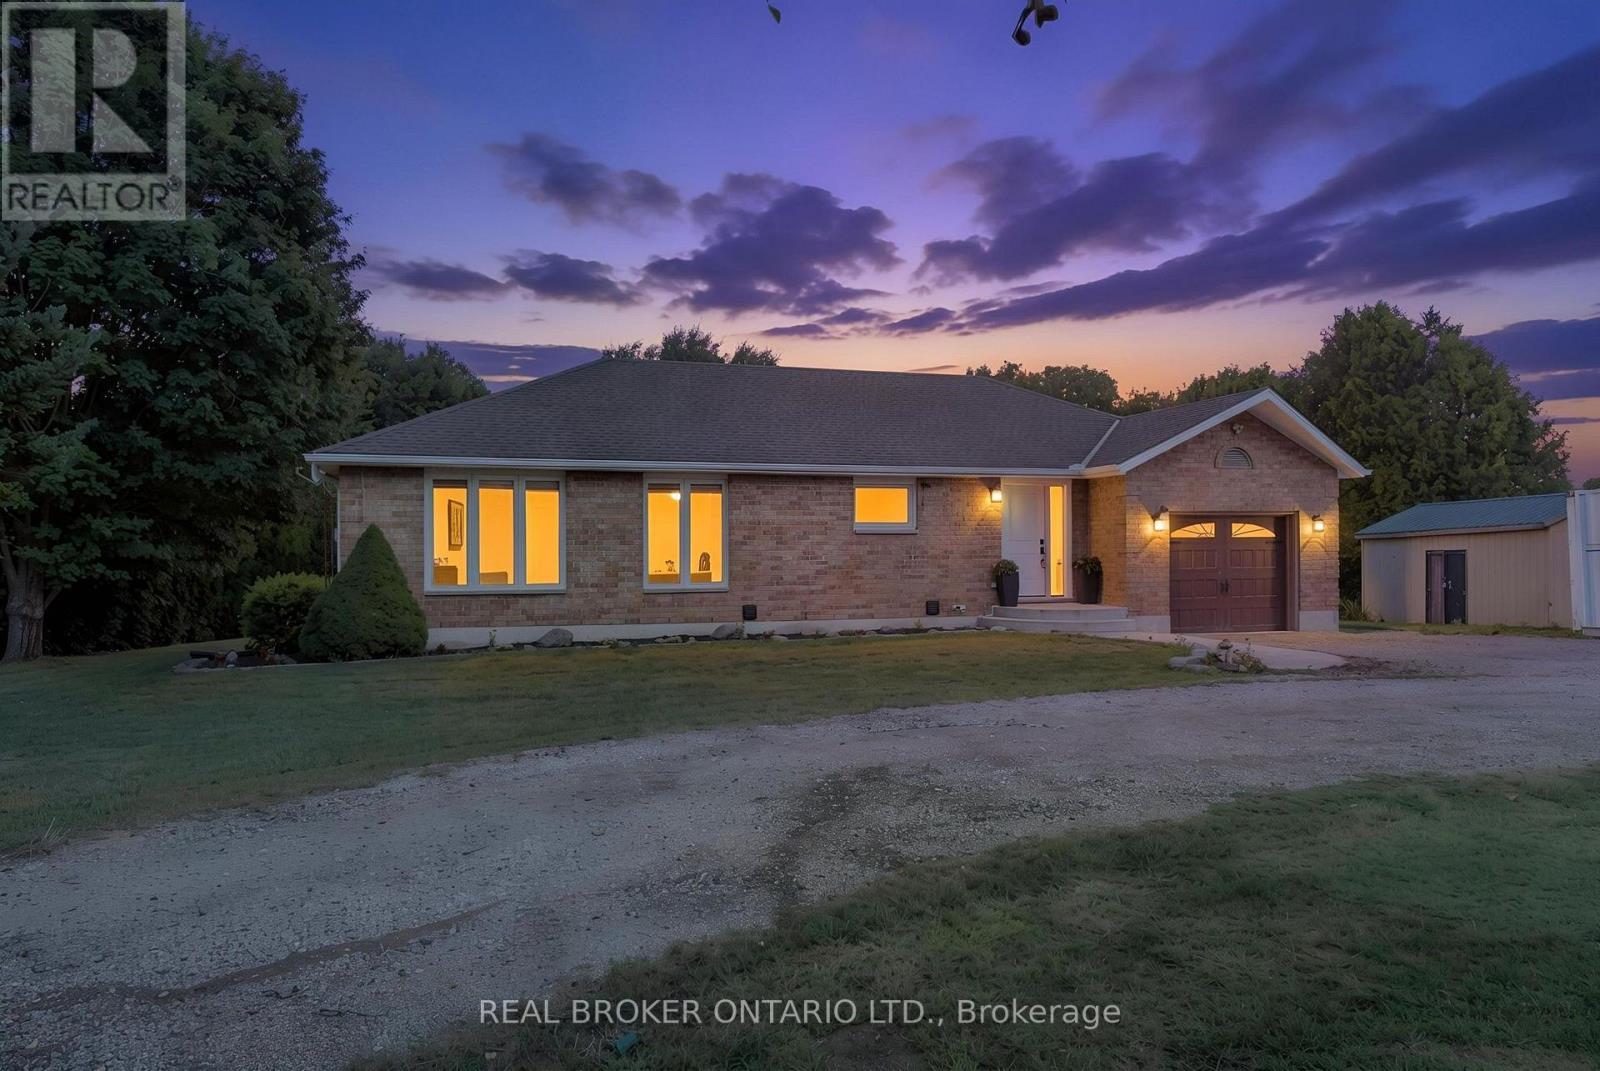
553 Norfolk County Road 21
Norfolk, Ontario
Welcome to this beautifully maintained and tastefully finished 3+1 bedroom, 2 bathroom brick bungalow situated on 0.69 acres in Langton. Offering comfortable main floor living and a thoughtful layout, this move in ready home is the perfect blend of style, functionality and outdoor enjoyment. The main floor features spacious living areas, well appointed finishes and a relaxing primary retreat complete with an ensuite featuring a jetted, colour changing soaker tub, creating a true spa like experience right at home. The lower level offers additional living space with a fourth bedroom, providing flexibility for guests, a home office, recreation space or growing families. Step outside and enjoy your own private backyard oasis featuring a brand new pool deck completed in 2026 and a gazebo added in 2024. The pool liner was replaced in 2022, with a new pump and sand filter installed in 2025, making this outdoor space ready for years of summer enjoyment. The property is also equipped with an invisible dog fencing system, with the existing module in place; collars would be required. The gazebo is also equipped with an electrical box for a hot tub hookup, offering the opportunity to create an even more impressive backyard retreat. A charming insulated tiny house or shed with hydro provides excellent additional space for a workshop, hobby area, home office or storage. Numerous recent updates provide peace of mind, including a new water UV system and water softener in 2024, brand new eavestrough, fascia and soffit completed just July 2026, and furnace and A/C maintenance completed August 2026. All equipment is owned with no rental contracts to take over. Tastefully finished throughout and thoughtfully updated, this property offers the space, privacy and convenience of country living while being completely move in ready. A wonderful opportunity to enjoy a beautifully cared for bungalow with plenty of room to live, relax and entertain. (id:47351)
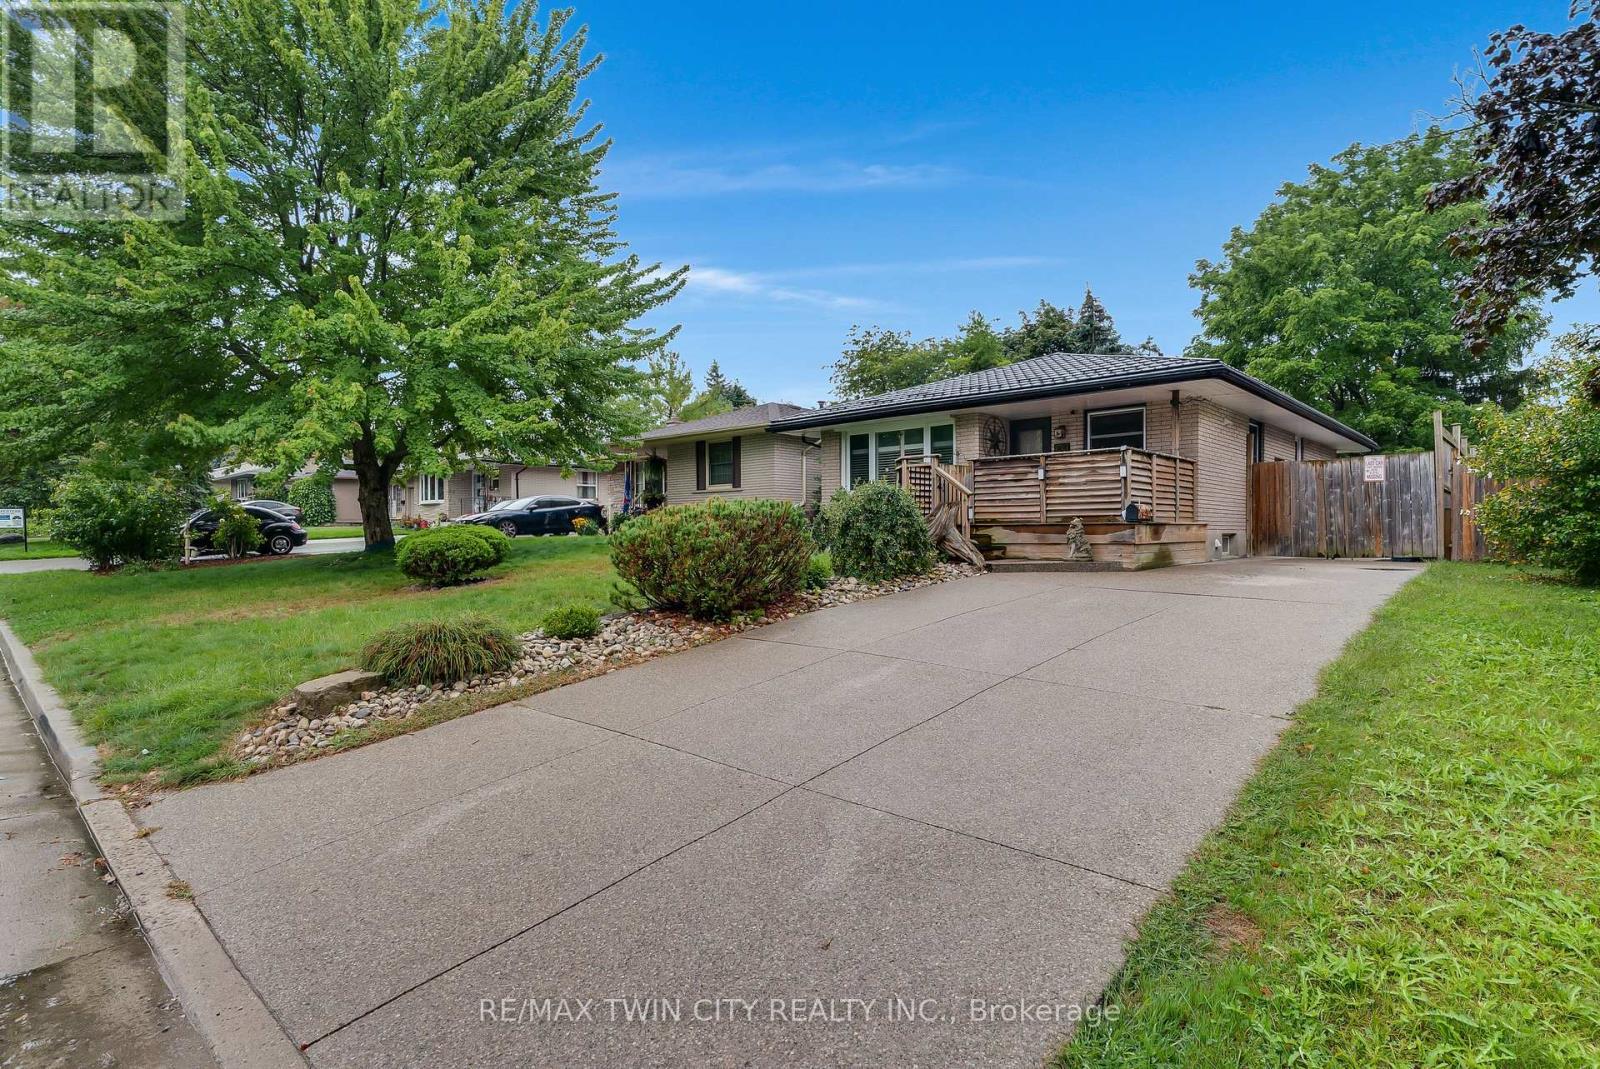
83 Kimberly Crescent
Kitchener, Ontario
*OPEN HOUSE - THURSDAY, SEPTEMBER 3, 5:00 - 7:00 PM* Welcome to 83 Kimberly Crescent, a beautifully maintained bungalow offering thoughtful updates, versatile living space & a fantastic backyard -all in a home that is truly move-in ready. A covered front porch creates a welcoming first impression, while the oversized aggregate concrete driveway provides parking for up to four vehicles. A durable steel roof is another valuable update, adding to the home's long-term appeal. Inside, the bright & inviting main floor features three bedrooms, a 4 pce bath & a spacious living room. At the heart of the home is the updated kitchen, complete with quartz countertops, SS appliances & a gas stove, offering a fresh, functional space for everyday meals & entertaining. The finished lower level adds an impressive amount of addt'l living space. The expansive rec room has plenty of room for movie nights, games & family gatherings, along with a dedicated bar area that's ready for entertaining. An updated 3-pce bathroom w/ a glass-enclosed tiled shower, along with laundry, storage, utility & cold-room space, completes the level. The basement has a separate entrance, creating exciting potential for a future in-law setup or private space for extended family. Outside, you will find several areas for relaxing & entertaining including a poured concrete patio with gas line for BBQing, a large two tiered deck, swim spa & gazebo, with mature trees providing a beautiful backdrop & added privacy. Garden beds & a substantial storage shed add even more functionality to the space. With three bedrooms, two bathrooms, a finished lower level with separate entrance, parking for four & fantastic indoor & outdoor entertaining space, 83 Kimberly Crescent offers a wonderful combination of updates, flexibility & everyday comfort. Whether you're a first-time buyer, growing family, downsizer or someone looking for the potential to accommodate extended family in the future, this is a home with plenty to offer. (id:47351)
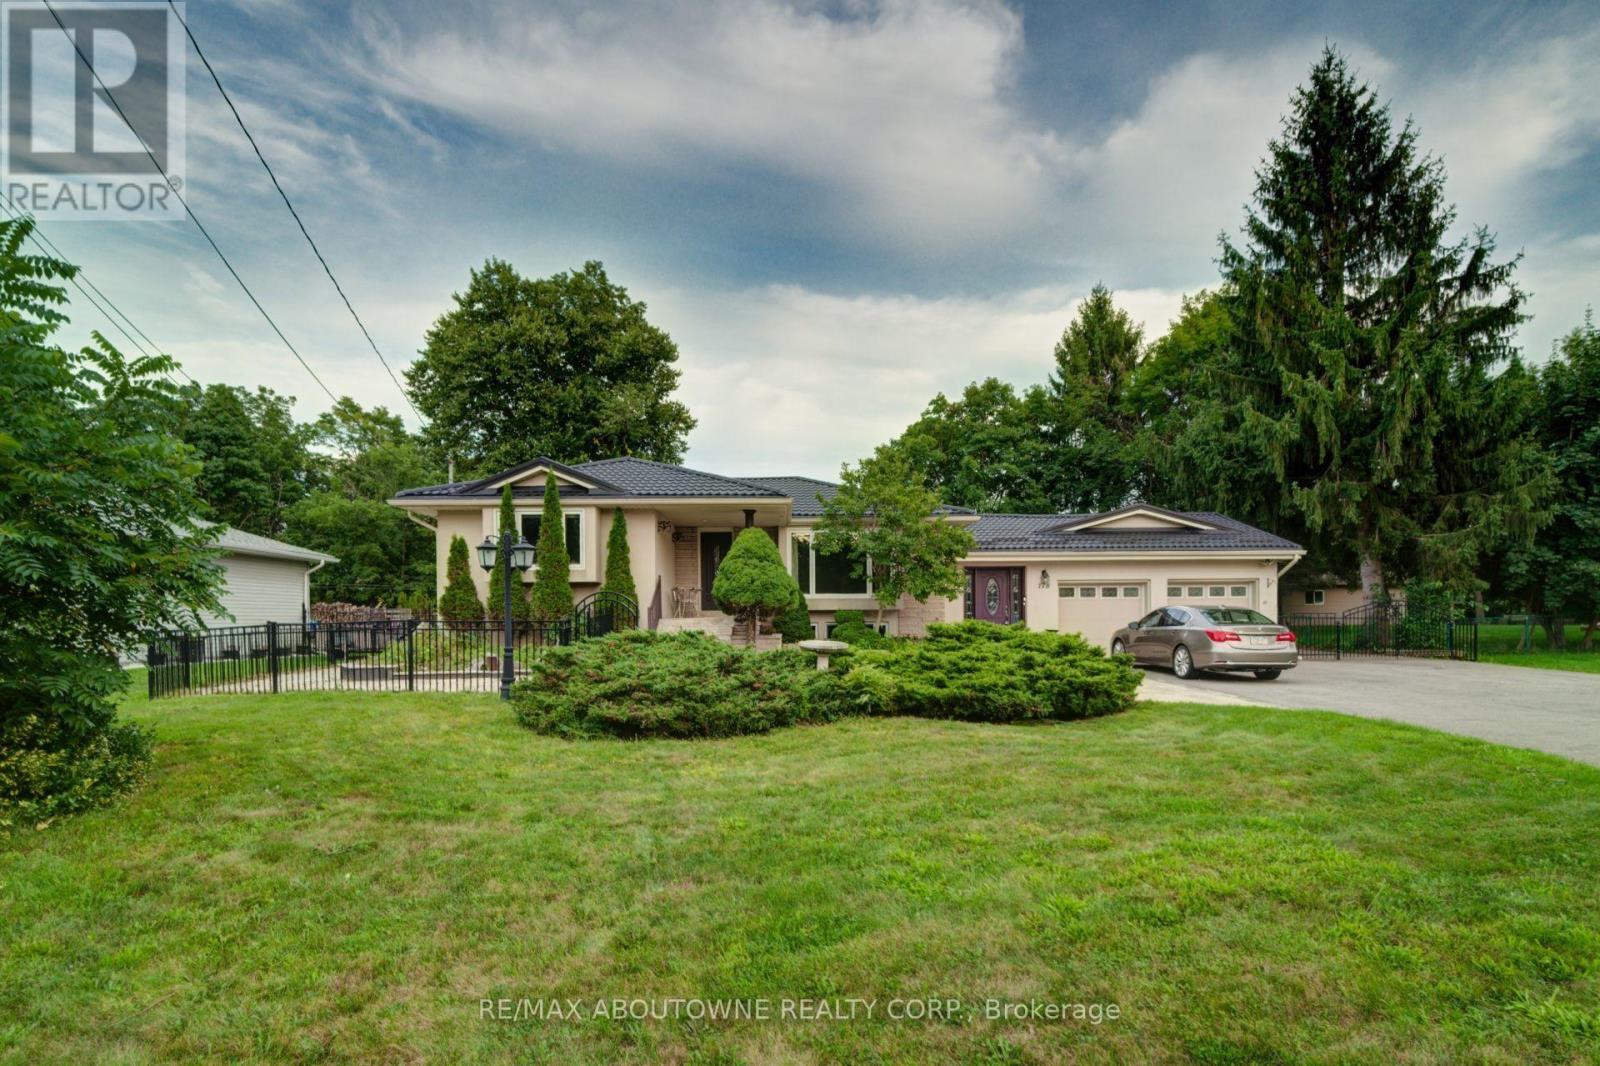
178 Carlisle Road
Hamilton, Ontario
Spacious Carlisle Bungalow in move in condition! Set on a generous 100 ' x 150' property with a large covered deck, fire pit and parking for up to 14 vehicles, this home offers plenty of space inside and out. The large updated kitchen features abundant cabinetry, a centre island and room for family gatherings. A bright main-floor family room with numerous windows overlooks the backyard, while the separate living/dining area provides additional entertaining space. The primary bedroom includes an ensuite, and double closet, a second bedroom and full bath are also on the main level. The finished basement offers a large recreation room, 3-piece bath plus 2 additional bedrooms . Double garage and a peaceful Carlisle setting with no rear neighbours and wide-open views for privacy and outdoor living. Metal Roof is Approx. 4 years old. Virtual staging has been used in some pictures (id:47351)
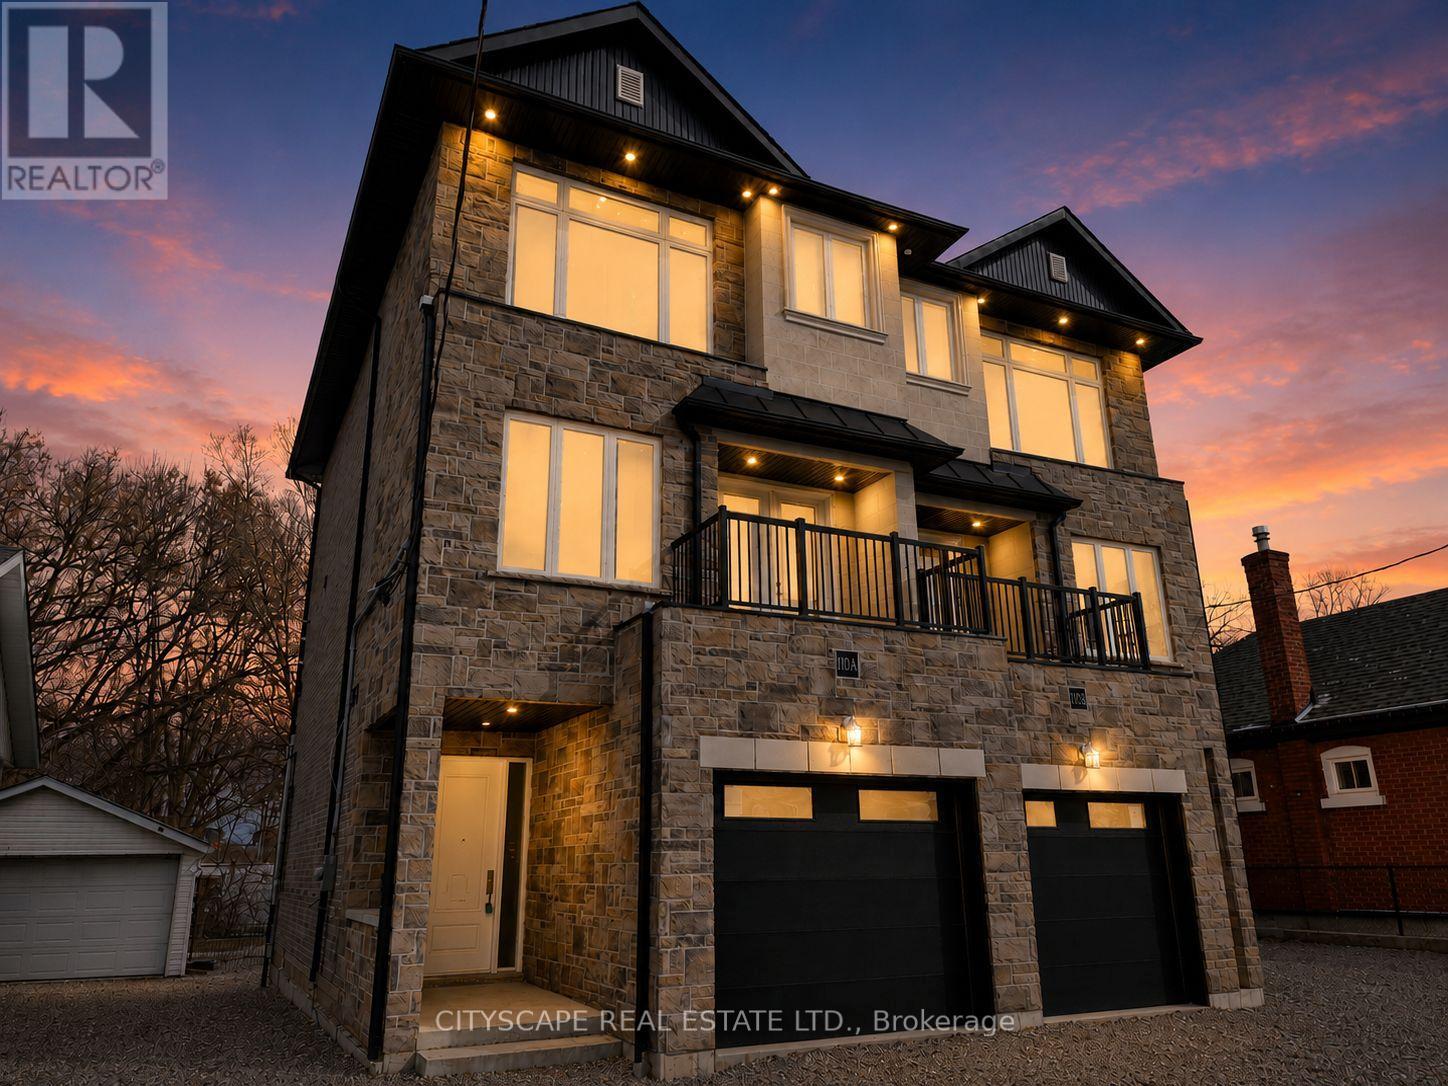
110a Gilkison Street
Brant, Ontario
Welcome to this spacious 3-bed, 4-bath offering over three beautifully designed levels of living space in one of Brantford's most convenient and family-friendly neighborhoods. With soaring 10'5" ceilings on the main floor, multiple walk-outs, and thoughtfully designed open-concept living areas, this home is perfect for growing families, professionals, or investors seeking comfort and functionality in a prime location. Step into a welcoming tiled foyer leading to a generous family room (18'10" x 9'3") featuring laminate flooring and a walk-out to the backyard-ideal for relaxing, entertaining, or creating your own outdoor oasis. This level also offers a convenient 2-piece bathroom and a dedicated laundry room, adding practicality and flexibility for multi-generational living or work-from-home setups. The second level is the true heart of the home. The expansive eat-in kitchen (18'10" x 9'11") boasts custom cabinetry, tile flooring, and ample prep space-perfect for hosting family dinners or casual mornings. Flowing seamlessly into the open-concept dining and living areas, this level is designed for connection and comfort. The bright living room (18'10" x 13'1") features laminate flooring, large windows, and a walk-out to a private deck-an ideal spot for your morning coffee or evening unwind. A second 2-piece powder room completes this level for added convenience. The third floor offers three well-appointed bedrooms designed with family living in mind: Primary Retreat (15'5" x 12'6") with walk-in closet and a private 4-piece ensuite. Two additional bright bedrooms with large windows and closets. A stylish 3-piece main bathroom. Each room features durable laminate flooring, creating a cohesive and modern feel throughout. Situated in a desirable pocket of Brantford, this home offers easy access to everyday essentials and lifestyle amenities. You're just minutes from: Wayne Gretzky Sports Centre, Brantford General Hospital, Schools, parks, and walking trail (id:47351)
10 - 242 Mount Pleasant Street
Brantford, Ontario
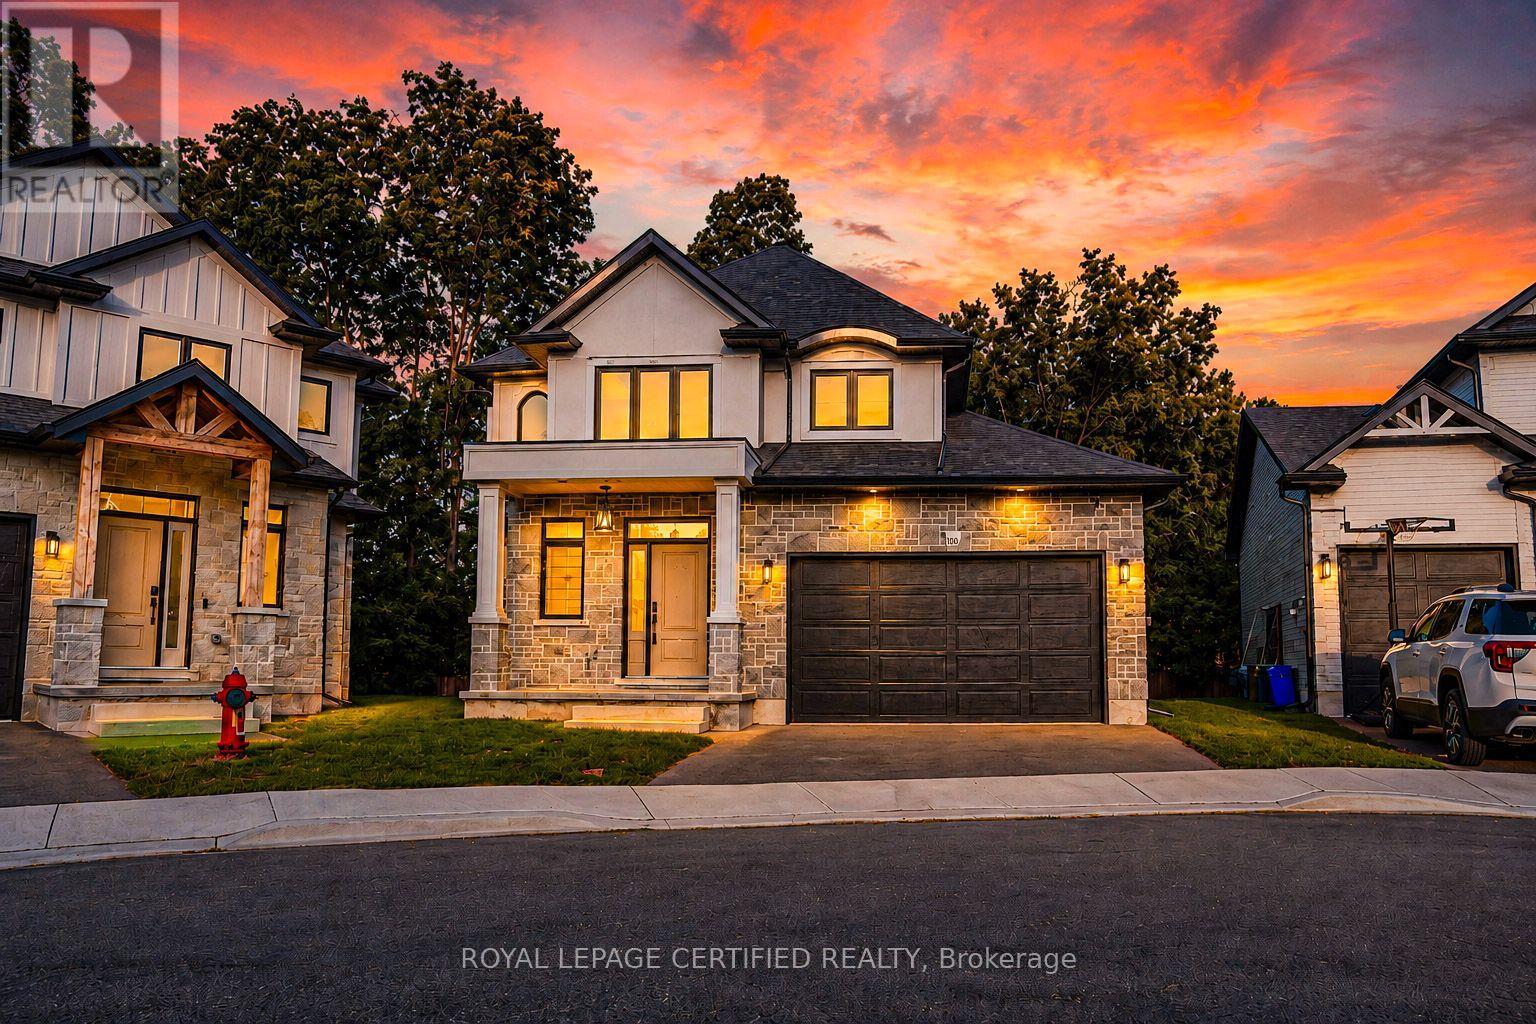
Welcome to this stunning home tucked away on a private court, offering the perfect blend of luxury, comfort, and location.Luxurious finishes throughout the house, Beautifully upgraded kitchen with quartz counter top and backsplash. stainless steel appliances.Impressive 19-ft great room ceiling with plenty of day light.3 bed rooms with 3 bathrooms. master bed with 4 pc ensuite and walk in closet. walk out partially finished basement waiting for your final touch. enjoy your summer with no neighbours at the back. Steps to scenic trails Close to the Grand River Private, peaceful court location.Opportunities like this don't come often - book your private showing today (id:47351)
5864 Delle Donne Drive
Mississauga, Ontario
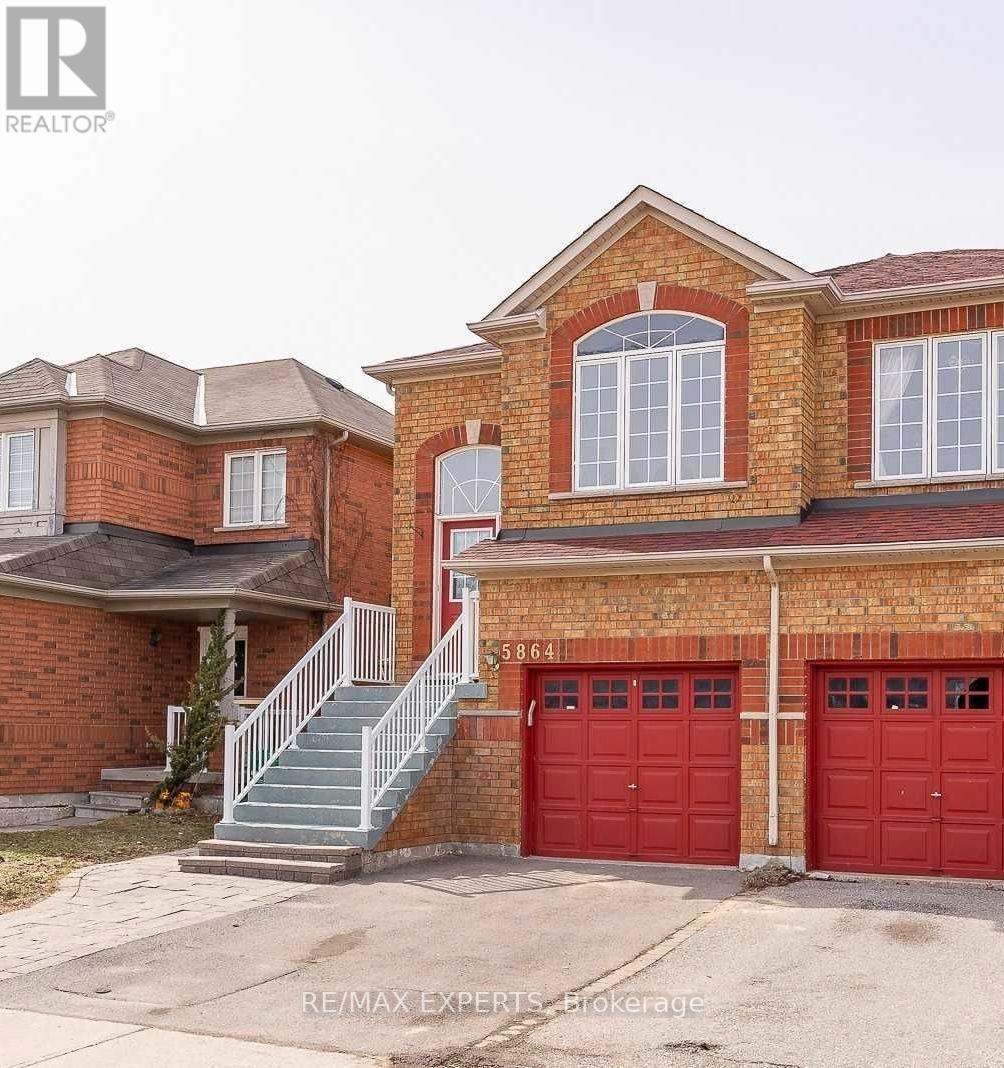
Welcome To This Bright And Spacious 3-Bedroom, 3-Bathroom Home In The Highly Desirable Churchill Meadows Community! Offering A Fantastic Layout With A Generously Sized 2-Bedroom Main/Ground Floor Apartment Plus A Separate 1-Bedroom in the basement, This Home Is Perfect For Families Looking For Space, Flexibility, And Convenience. The Main Level Features Large Windows That Fill The Home With Natural Light, Creating A Bright And Welcoming Living Space Throughout. Enjoy The Convenience of Exclusive In-Suite Laundry And A Private/Separate Entrance For Added Privacy And Functionality. Ideally Located Within Walking Distance To Schools, Parks, Trails, And Community Amenities, Making Everyday Living Easy For Families. Just Minutes To Erin Mills Town Centre, Shopping, Restaurants, Transit, And Major Highways, Providing Easy Access To Everything You Need. A Great Opportunity To Live In One Of Mississauga's Most Sought-After Family-Friendly Communities! (id:47351)
138 - 110 Fergus Avenue
Kitchener, Ontario
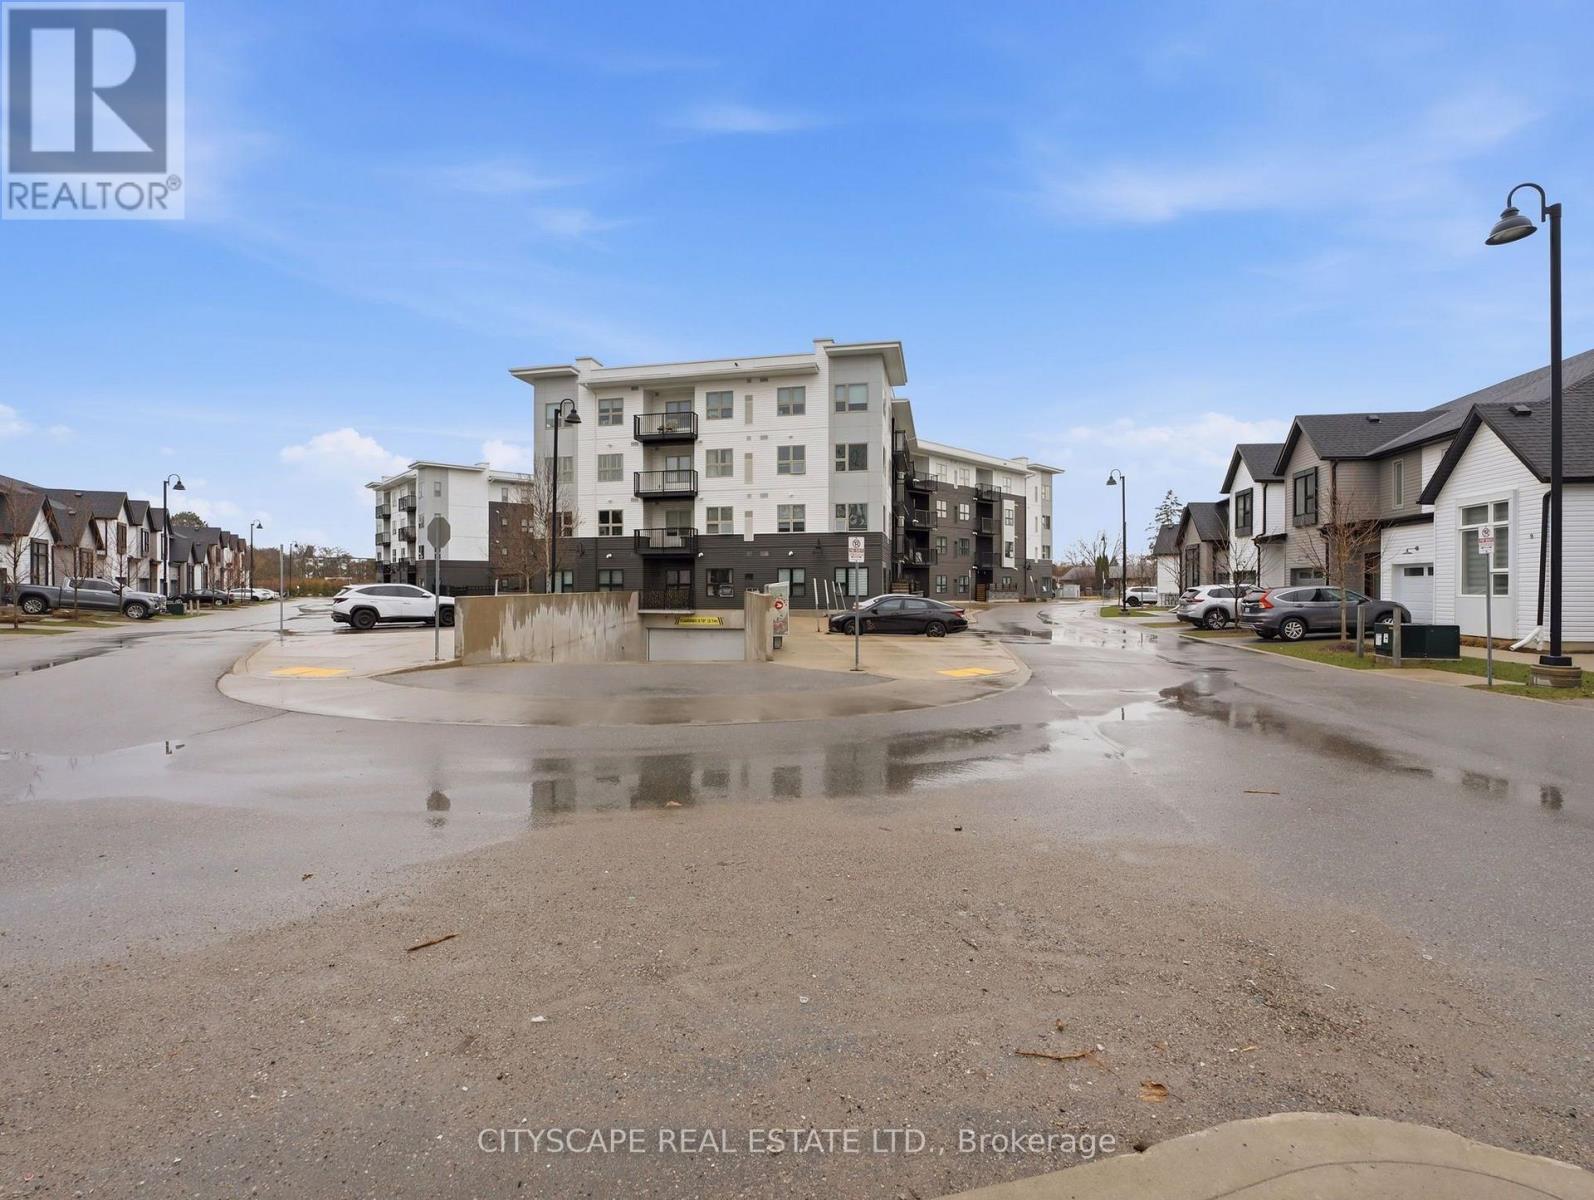
Welcome to 110 Fergus Avenue, Unit 138 - GROUND FLOOR 2-bedroom, 2-bathroom condo perfectly situated in one of Kitchener's most sought-after locations. This bright, open-concept unit comes fully furnished (including all furniture shown in the pictures) - features a spacious layout with 10FT ceilings, a large private terrace and convenient underground parking with an exclusive locker. The modern kitchen is equipped with stainless steel appliances, granite countertops, a porcelain backsplash, and plenty of storage. This unit comes equipped with a washer an dryer inside the unit for full comfort and convenience. Internet and heat included. Close to all amenities - minutes from Hwy 8, Hwy 401, GO Station, University of Waterloo, shopping centers and major employers like Google and Shopify. (id:47351)
304 - 83 Mill Street
Halton Hills, Ontario
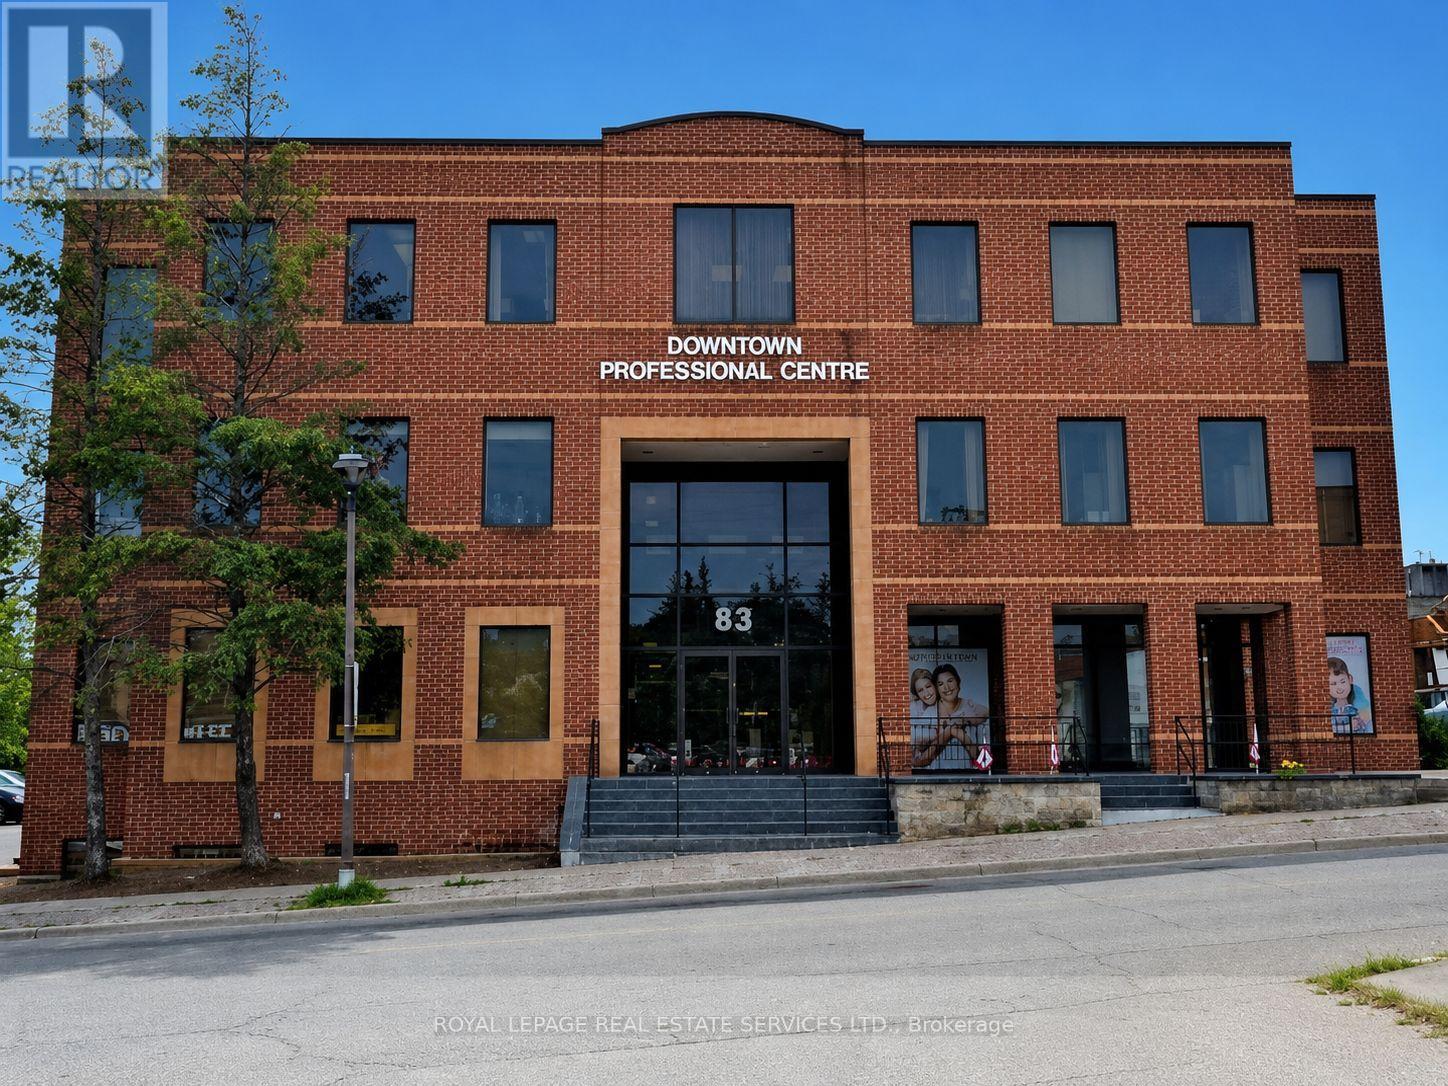
Exceptional Office Space In Downtown Georgetown. Suited For Professional/Medical/Dental. Ample Customer Parking, Front And Rear Entrance To The Building. Unit Has It's Own Private Washroom. Utilities Included. (id:47351)
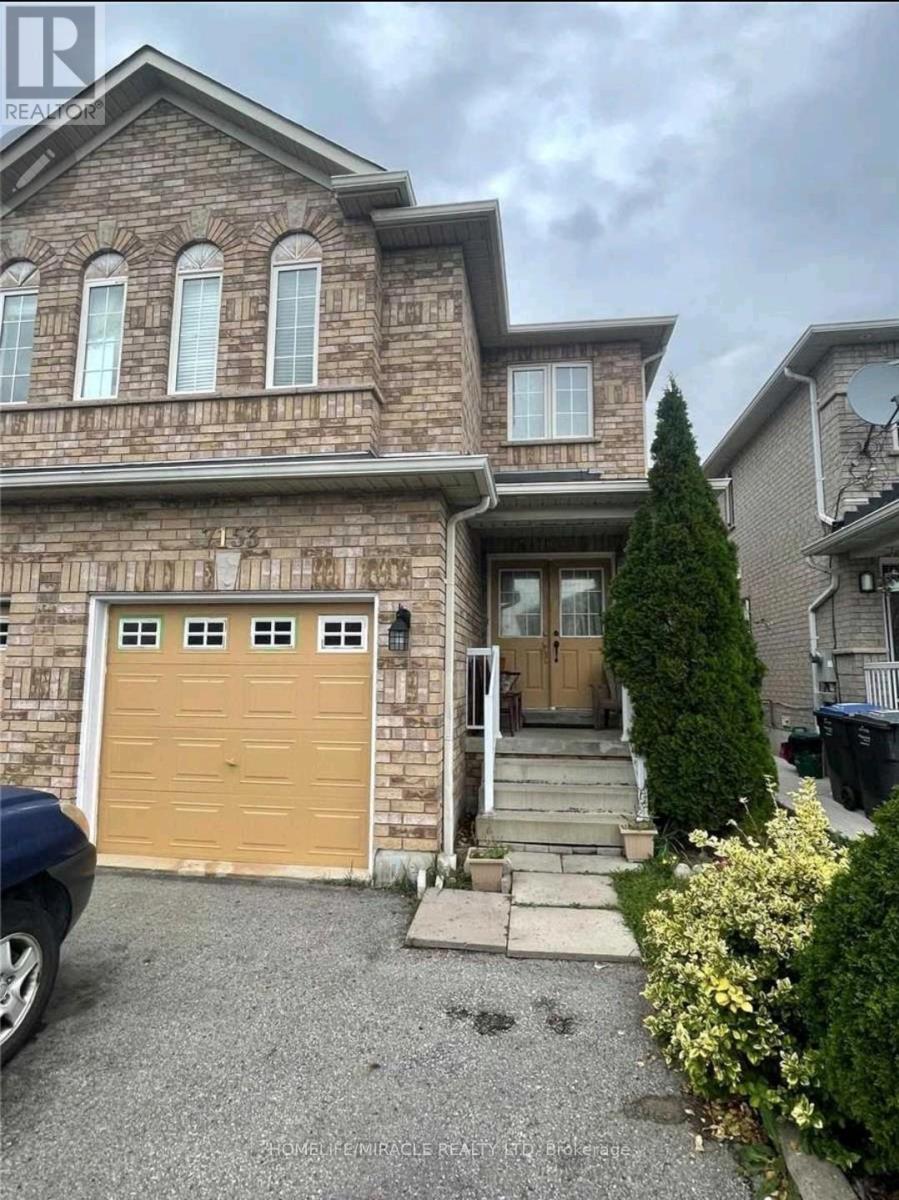
7153 Village Walk
Mississauga, Ontario
Stunning 4+2 Bed, 4 Bath Semi in Prime Mississauga (Derry & Mavis).Beautifully renovated in 2023 with hardwood floors, pot lights,updated kitchen & baths, Features double-door entry,Carpet -free living, and finished basement with separate entrance Through Garage & second laundry perfect for in -laws or rental income.located on a large premium lot, close to highways, schools, parks & shopping .move-in ready gem - a rare find in this neighbourhood.- (id:47351)
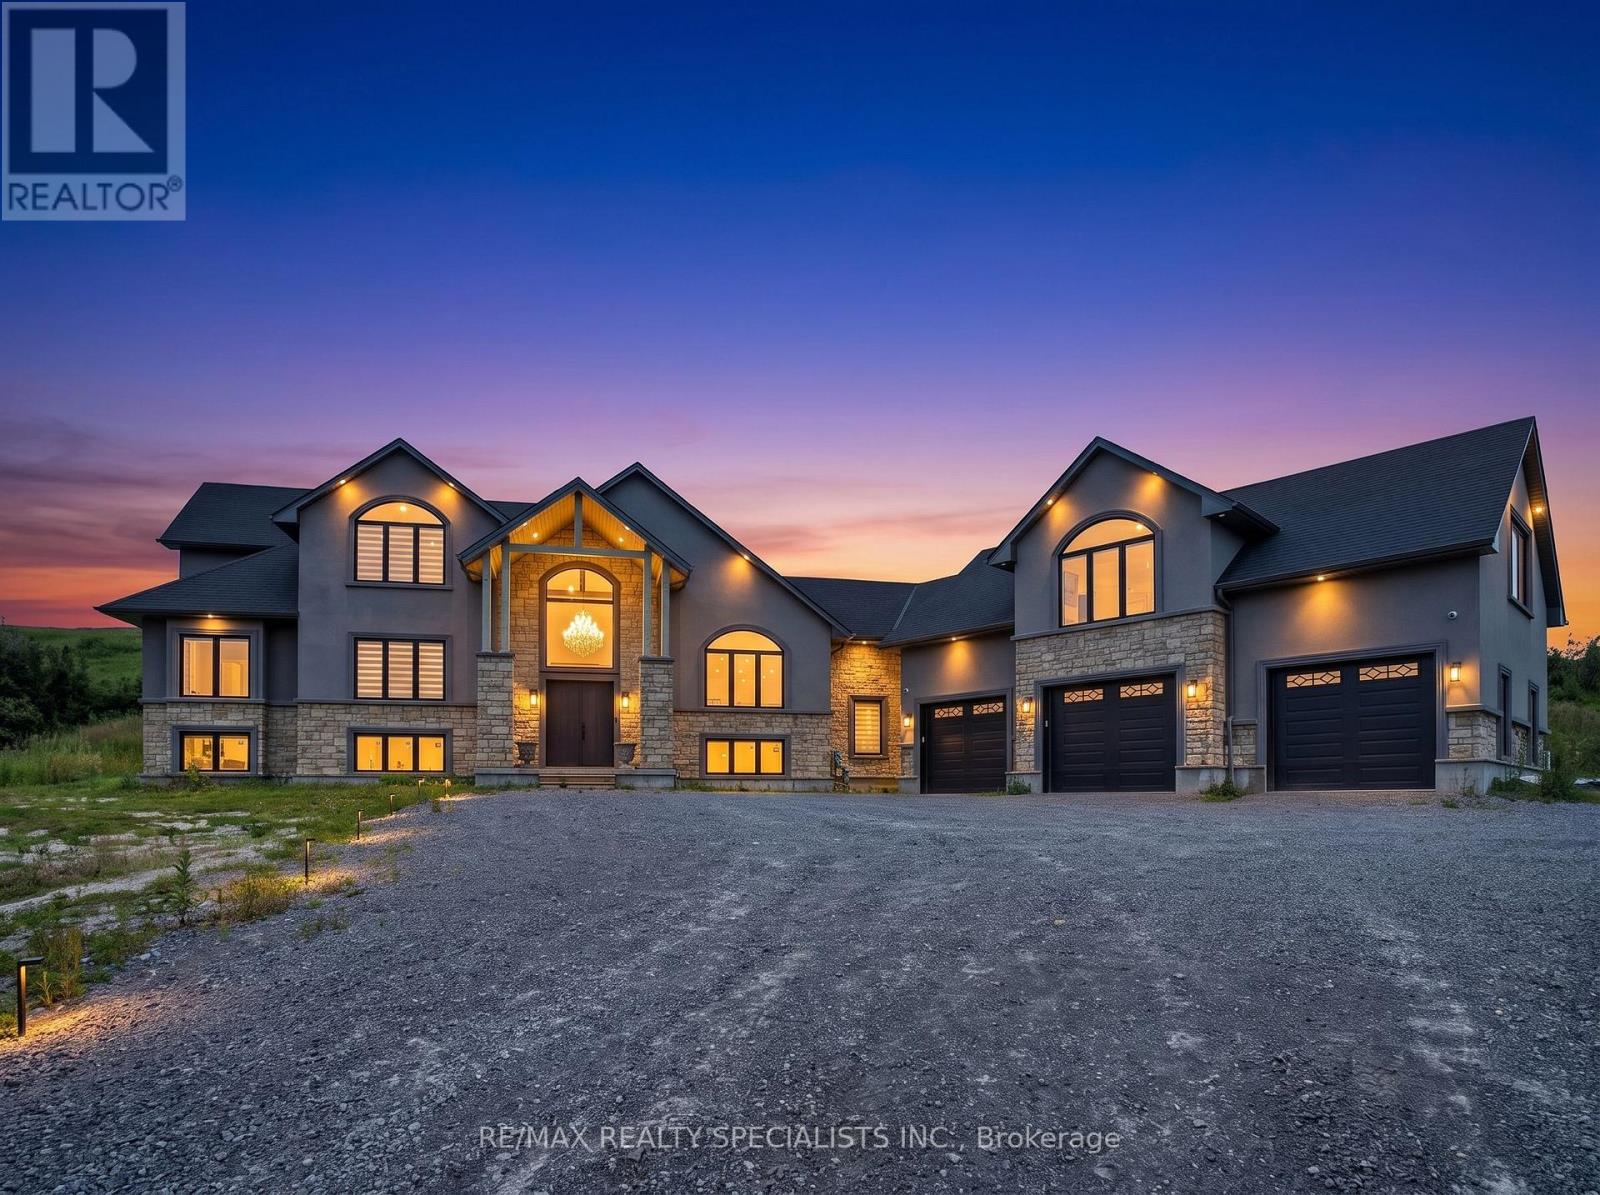
Main & 2nd - 12846 County Rd 2 Road
Cramahe, Ontario
FOR LEASE - Beyond luxury, this extraordinary custom-built bungaloft is tastefully designed,masterfully crafted and extensively upgraded. Perched atop a scenic hill with panoramiccountryside and elevated views toward Lake Ontario. Lease includes the main house-first andsecond floors only. In-law suite excluded.The main floor showcases 10-ft ceilings and a spectacular 20-ft open-to-above foyer withoversized chandelier. Separate living and dining rooms provide elegant entertaining spaces.Living room features a custom stone fireplace wall and built-in cabinetry.The chef-inspired kitchen offers premium cabinetry, high-end appliances, oversized built-inrefrigerator, expansive island, quartz finishes and walk-in pantry. Dining room features acustom-crafted quartz table, wet bar with sink and 2 wine cellars.The main-floor primary retreat offers a fireplace, custom walk-in closet and upgraded 5-pieceensuite. Second-floor family room features another fireplace and elevated views toward LakeOntario.Highlights include motorized blinds, 200-amp service, massive 3-car garage, Tesla charger anddog-wash station. Area above garage has a separate heat pump; remainder uses propane heat andcentral air.An exceptional opportunity to lease a distinctive luxury residence surrounded by sceniccountryside, just minutes to Hwy 401, Colborne, The Big Apple and Victoria Beach. Some photosvirtually staged.Main House - First & Second Floors Only. In-Law Suite Excluded. (id:47351)
12846 County Road 2 Road
Cramahe, Ontario
FOR LEASE - Private second-floor in-law suite in an exceptional custom-built bungaloft, perched atop a scenic hill with beautiful countryside surroundings. Features a separate private entrance, kitchen, open-concept living/sleeping area and full bathroom. Conveniently located minutes from Hwy 401, Colborne, The Big Apple and Victoria Beach. Mainhouse excluded from lease. Some photos virtually staged. (id:47351)
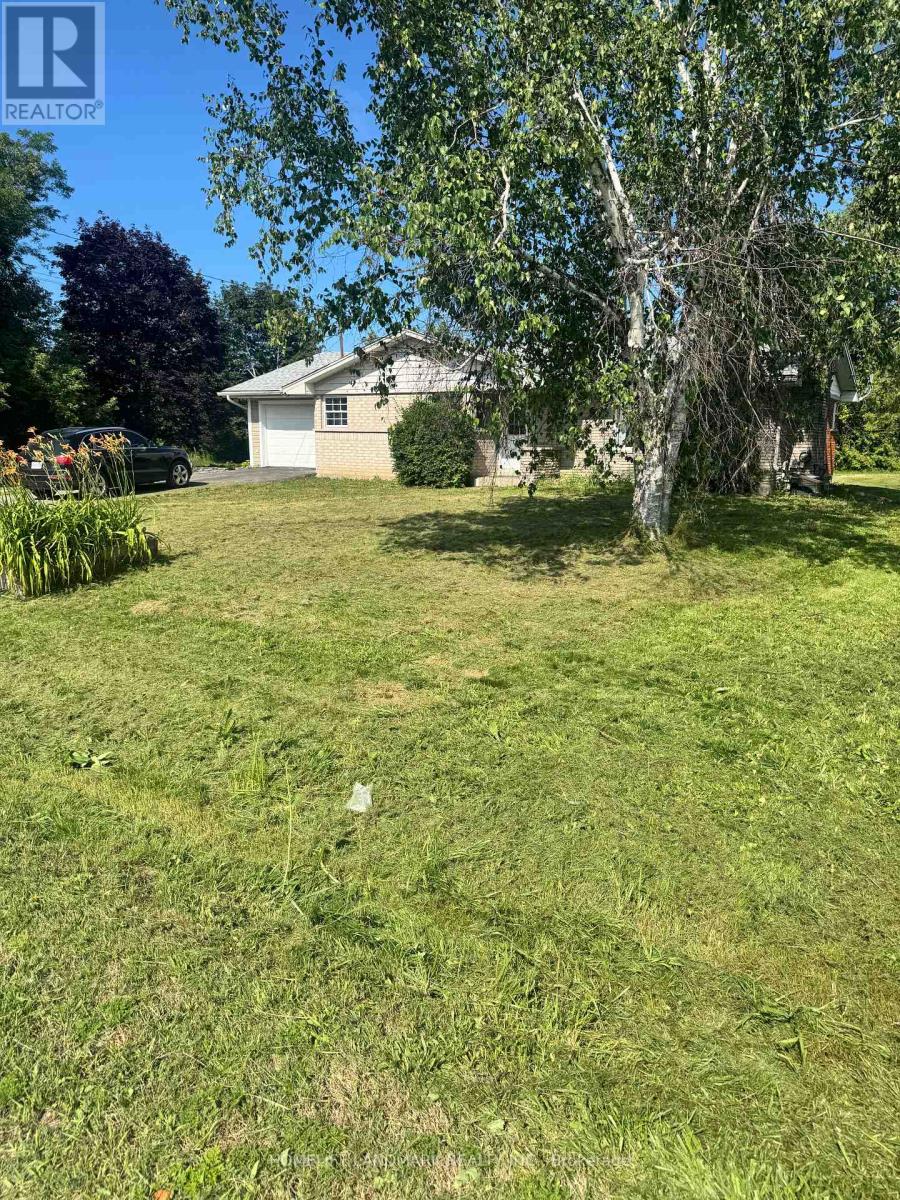
4045 Hwy 35 (Main) Road
Kawartha Lakes, Ontario
Beautiful and Spacious 3 BR Home On Main Level For Lease Right On Hwy 35 ,Tenant Pays 70% Of Utilities, Natural Gas, Well Water (Free), Septic Tank. (id:47351)
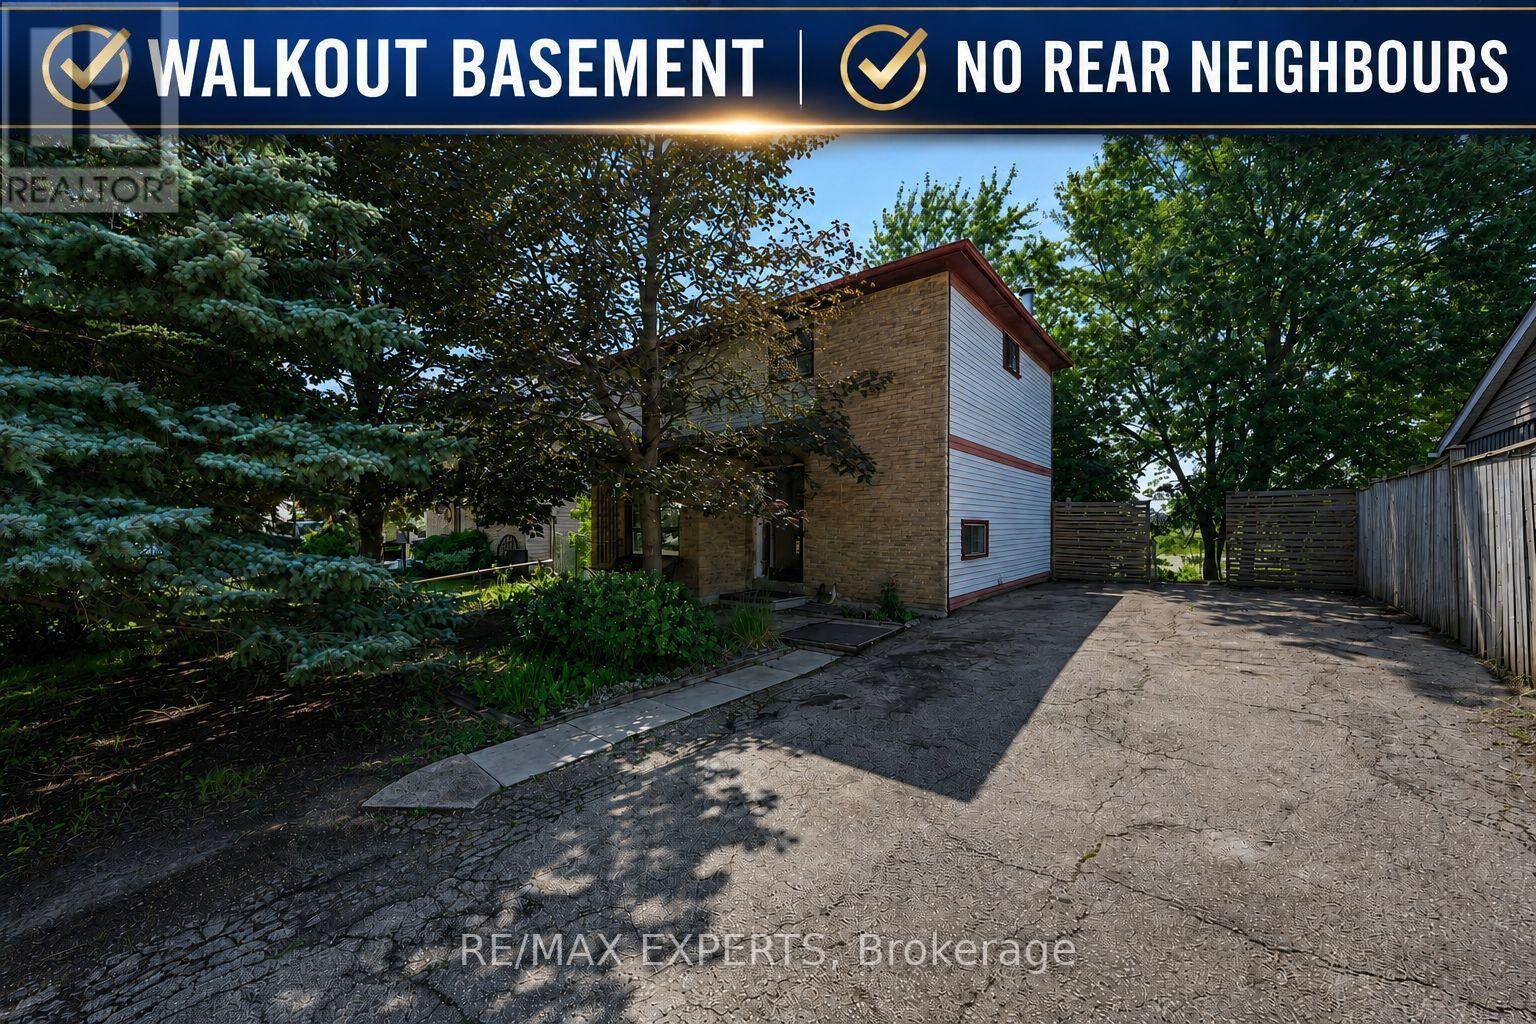
74 Downey Drive
Caledon, Ontario
Welcome to 74 Downey Drive, an excellent opportunity to own a detached home in a convenient and family-friendly Bolton neighbourhood. This three-bedroom home offers a functional layout with plenty of potential to update, personalize and make your own. The kitchen features stainless steel appliances, granite countertops and ample cabinet space, while the bright living area overlooks a private backyard surrounded by mature trees, creating a peaceful setting for everyday living. The finished walkout basement provides valuable additional living space and direct access to the backyard, making it ideal for a family room, home office, play area, fitness space or entertainment room. With no homes directly behind, the backyard offers added privacy and plenty of room to relax, entertain guests, garden or enjoy time outdoors with family and friends. Ideally located within walking distance of schools, parks, shops, restaurants and everyday amenities, this home combines the convenience of an established neighbourhood with the opportunity to create a space that reflects your own personal style. Whether you are a first-time buyer, a growing family or simply looking for a detached home in Bolton, 74 Downey Drive offers comfort, flexibility and plenty of future potential. Note: Some photos virtually staged. (id:47351)
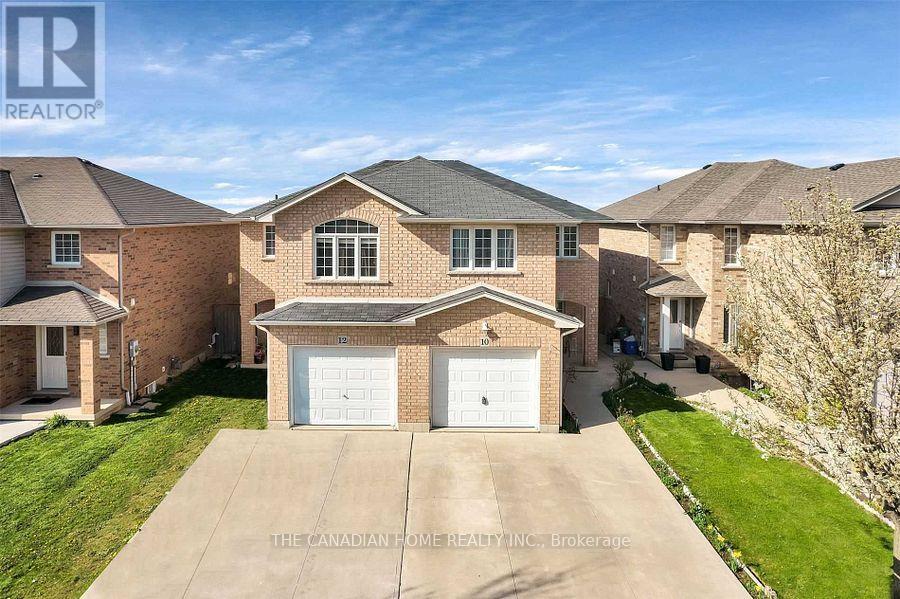
10 Jonathon Court
Hamilton, Ontario
This beautifully maintained semi-detached 2-storey home, built in 2005, offers nearly 1,600 sq. ft. of comfortable living space in the highly sought-after Central Mountain area near Upper Sherman and Rymal Road. Featuring 4+1 spacious bedrooms and 4 bathrooms, this home is perfect for families seeking both space and convenience. The main and upper floors showcase elegant hardwood flooring, complemented by pot lights on the main level. The functional layout includes a bright living room, modern kitchen, dining area with sliding glass doors leading to a private backyard, and a convenient 2-piece bathroom on the main floor. Upstairs offers four generously sized bedrooms, while the finished basement features an additional spacious bedroom, open-concept media/rec room, and office/den space - ideal for extended family, work-from-home setup, or entertainment. Conveniently located close to parks, schools, grocery stores, shopping, and all major amenities. Shows A+++! Property Photos are Virtually Stagged. (id:47351)
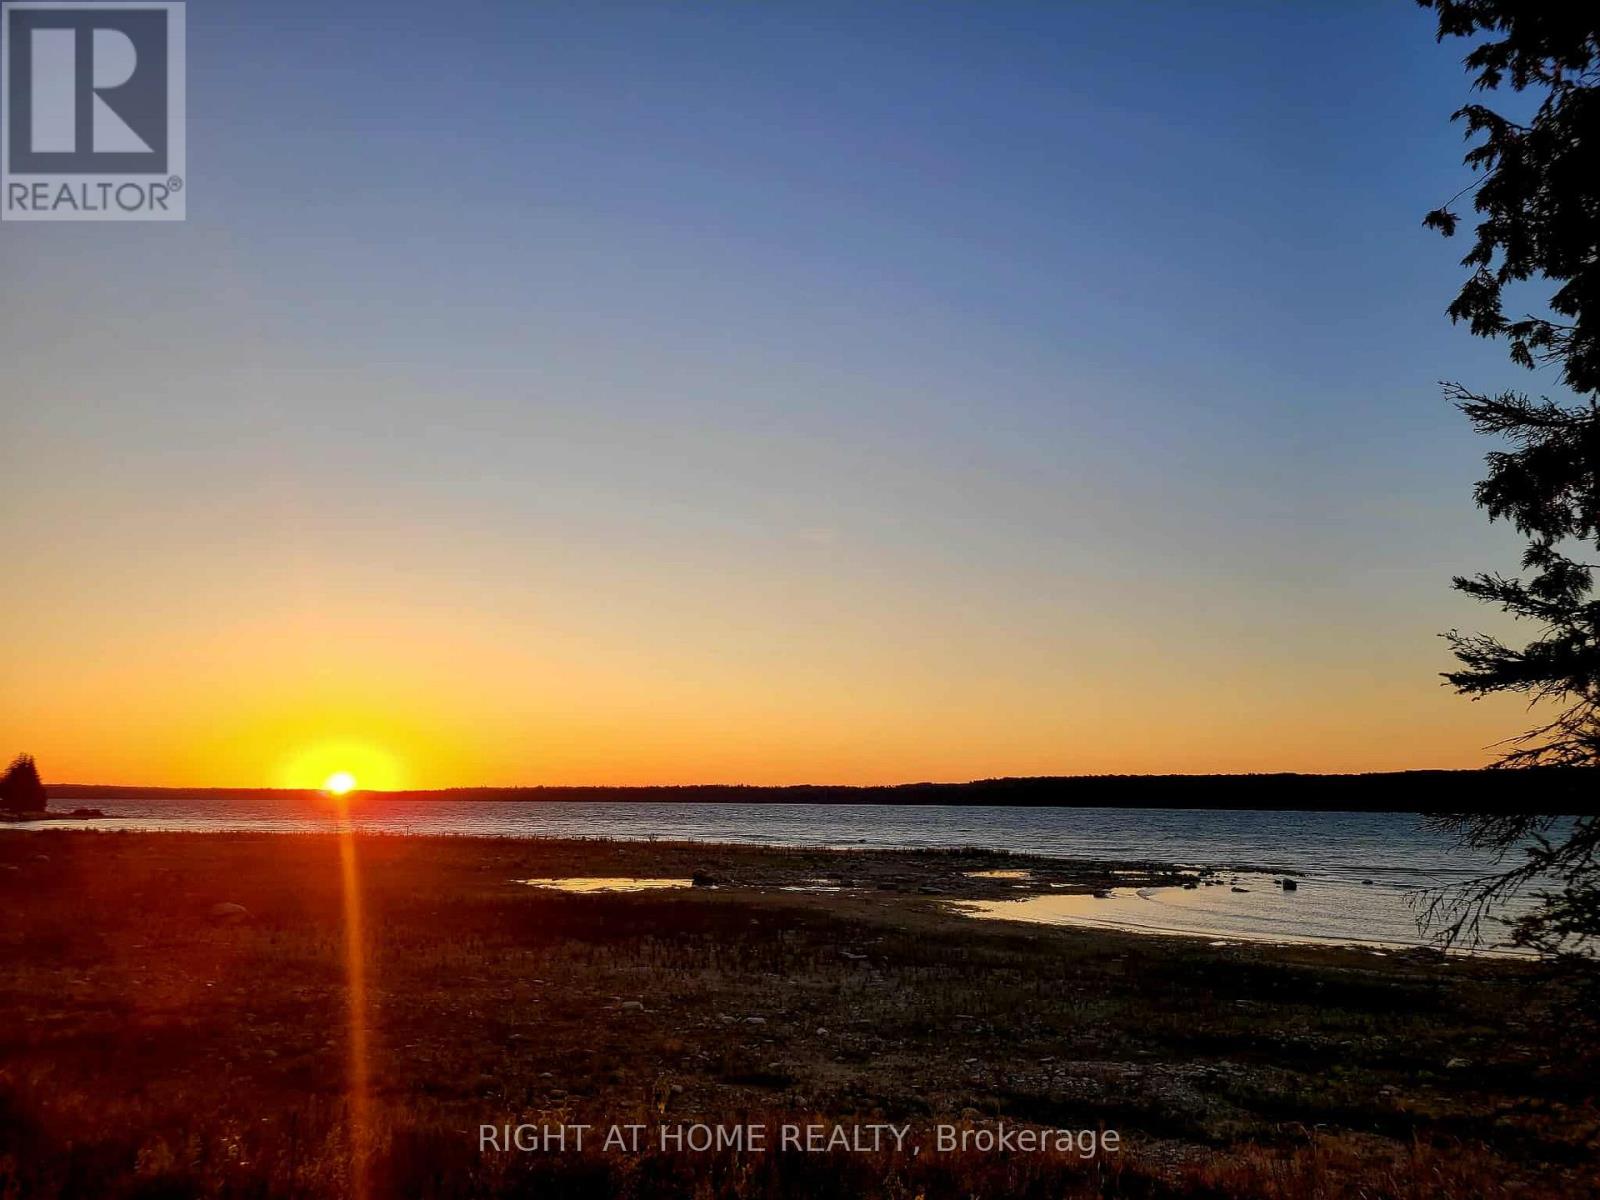
94 Mclay Drive
Assiginack, Ontario
Waterfront Isn't Just a Dream-It's Ready for You. Opportunities like this don't come along often. Set on 1.476 private acres with 150 feet of clean waterfront on beautiful South Bay, this unique Manitoulin Island property offers the perfect combination of privacy, recreation, and future potential. With year-round municipal road access, you can enjoy every season with ease. Unlike many waterfront lots, this property is ready to use from day one. Spend this summer swimming from the clean shoreline, launching your kayak, casting a line, or gathering around the campfire under a sky filled with stars. A charming bunkie and the included 2017 Jay Flight SLX travel trailer (sleeping up to 8 with a kitchenette and 3-piece bath) mean you can start making memories immediately while planning your future cottage or dream home. Existing solar equipment provides an excellent head start for off-grid or sustainable living.The property features a beautiful mix of mature trees and open clearings, giving you the flexibility to build while maintaining privacy. Whether you're looking for a family getaway, a peaceful retreat, or a waterfront investment, this property offers endless possibilities.Located less than 20 minutes from the MS Chi-Cheemaun Ferry in South Baymouth, you'll have convenient access to the island while enjoying everything Manitoulin is famous for-boating, fishing, hiking, wildlife, and some of Ontario's most breathtaking scenery.Properties that offer year-round access, usable waterfront, existing accommodations, and exceptional value are becoming increasingly difficult to find.Come walk the shoreline, experience the peace and quiet, and discover why so many people fall in love with Manitoulin Island. Your waterfront escape is waiting. (id:47351)
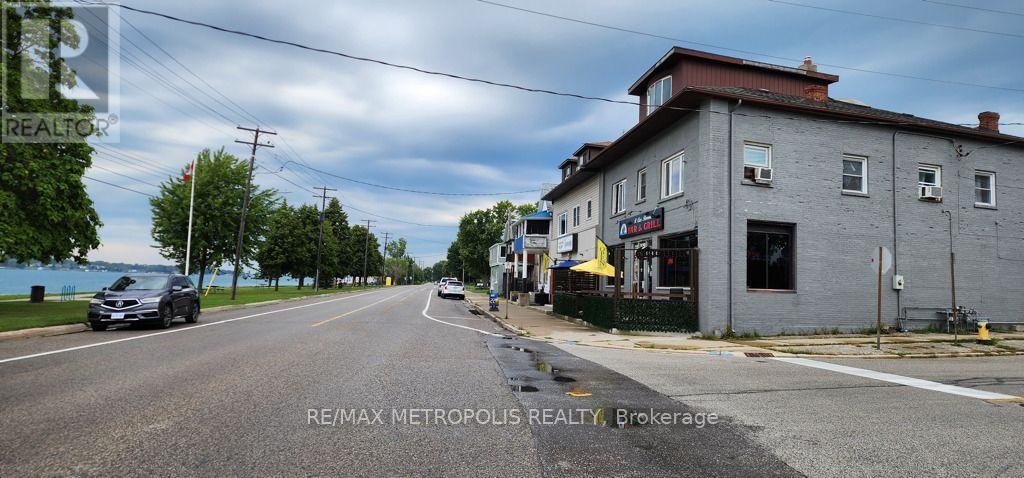
1548 St. Clair Parkway
St. Clair, Ontario
WATERFRONT RESTAURANT BUSINESS FOR SALE! CALLING ALL INVESTORS & ENTREPRENEURS!! EXCELLENT OPPORTUNITY TO ACQUIRE A WELL ESTABLISHED THRIVING RIVERVIEW RESTAURANT IN A HIGH EXPOSURE LOCATION OVERLOOKING THE SCENIC ST. CLAIR RIVER IN COURTRIGHT, ONT. KNOWN AS THE "ST. CLAIR RIVERVIEW RESTAURANT". THIS FULLY EQUIPPED, TURN KEY BUSINESS FEATURES A COMMERCIAL KITCHEN, DINING & BAR AREA INDOOR SEATING CAPACITY FOR: 60, FRONT OUTDOOR PATIO SEATING: 30 & BACK PATIO SEATING FOR: 30. THE SPACIOUS ON SITE BACK PARKING LOT ACCOMMODATES UP TO: 40 CARS. THE RESTAURANT ENJOYS A LOYAL CUSTOMER BASE AND STRONG LOCAL PRESENCE, A TOWN FAVOURITE LANDMARK KNOWN FOR THEIR DELICIOUS HOMEMADE MEALS & COLD BEVERAGES FOR ALL TO ENJOY IN A RELAXING ATMOSPHERE WHERE LOCAL MUSICIANS PLAY ON THE WEEKENDS. PERFECT FOR EXPERIENCED OPERATORS, CHEFS OR ENTREPRENEURS LOOKING TO STEP INTO YOUR OWN HOSPITALITY INDUSTRY. WITH A STRONG RETURN ON INVESTMENT ALREADY MAKE OWNING THIS RESTAURANT AN IDEAL INVESTMENT. NEW RESTAURANT BUSINESS OWNER WILL RENT FROM CURRENT BUILDING OWNER. WHETHER MAINTAINING THE CURRENT CONCEPT OR LAUNCHING SOME NEW CULINARY VISION, THIS RIVERFRONT RESTAURANT OFFERS EXCELLENT POTENTIAL TO TAKE OVER FOR LONG TERM SUCCESS! (id:47351)