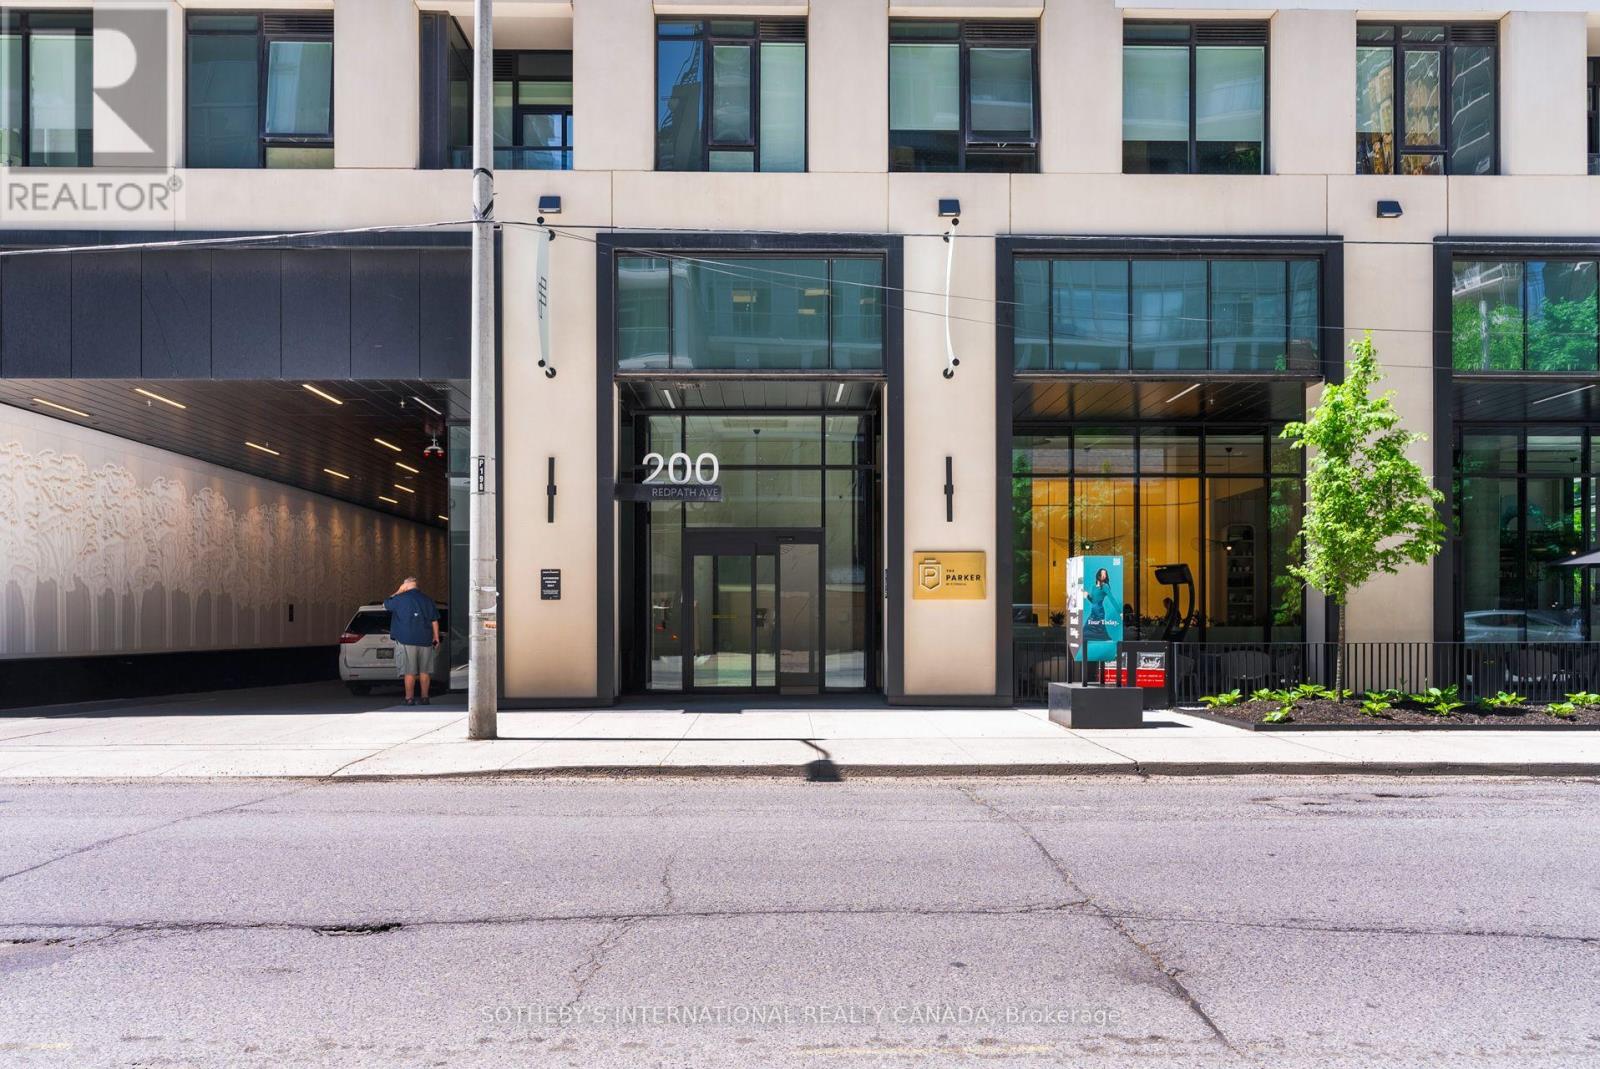
2004 - 200 Redpath Avenue Toronto, Ontario M4P 0E6
$3,868 Monthly
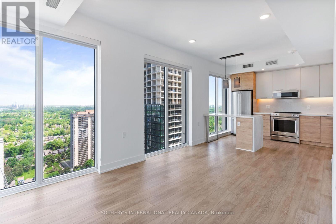
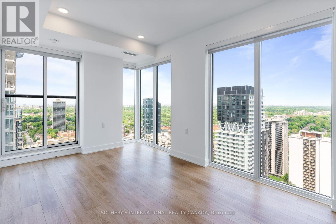
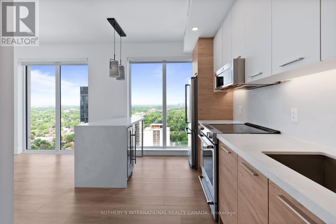
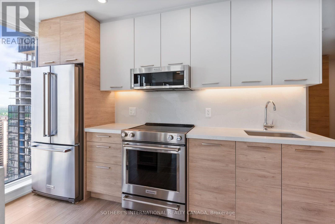
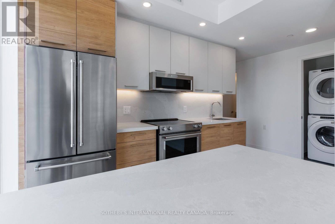
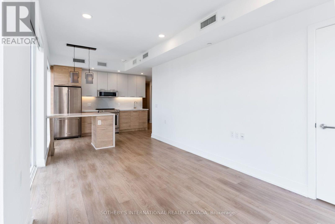
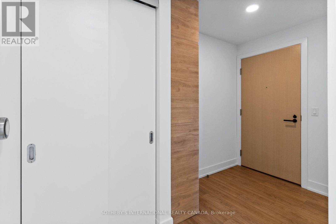
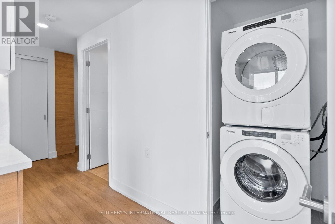
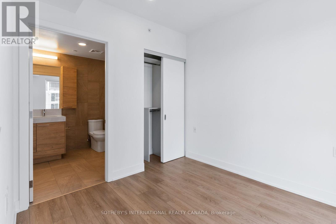
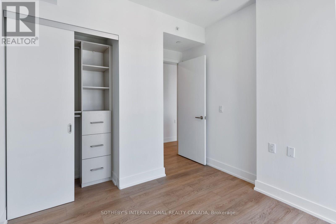
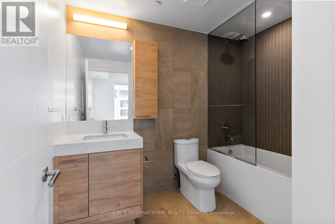
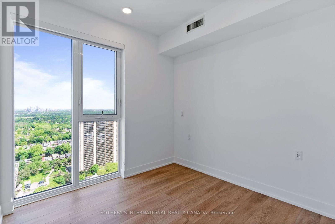
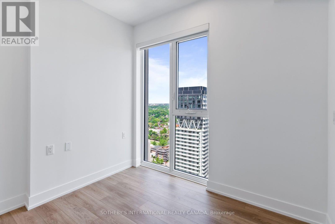
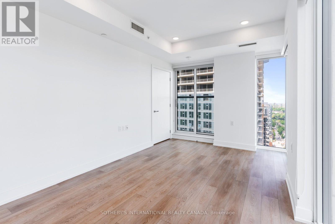
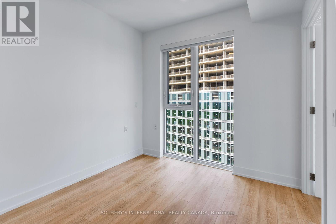
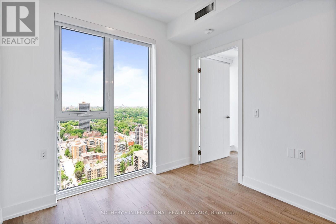
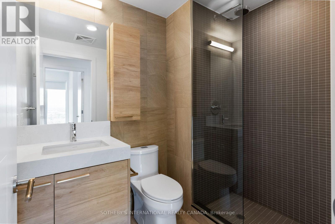
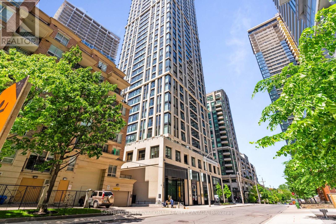
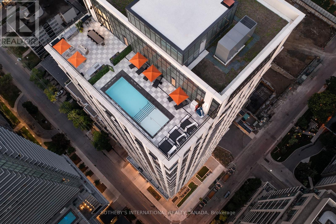
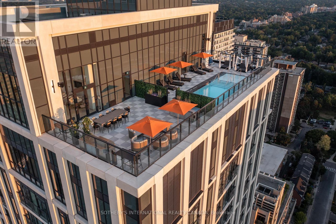
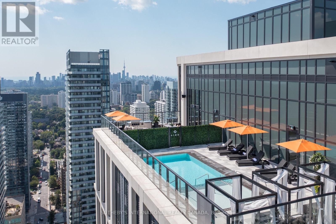
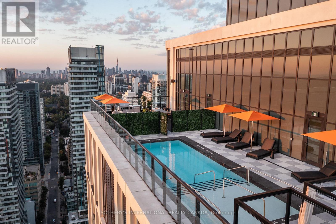
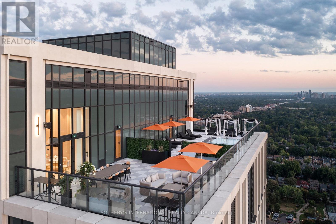
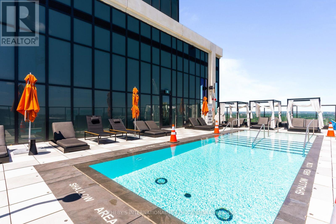
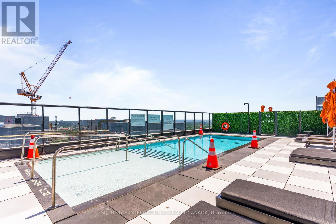
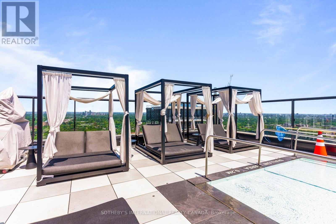
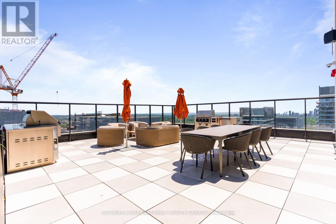
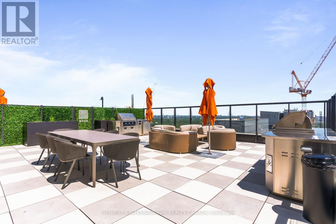
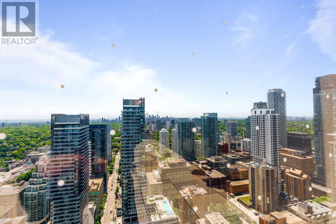
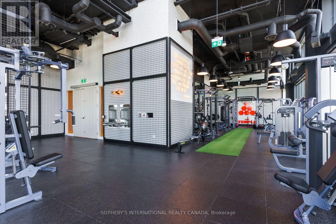
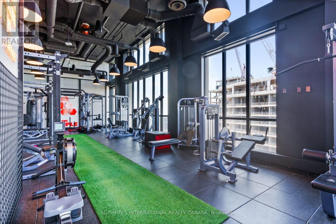
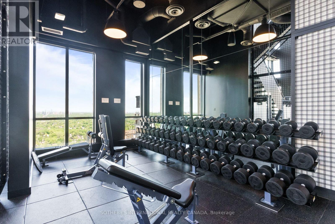
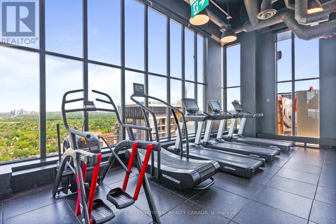
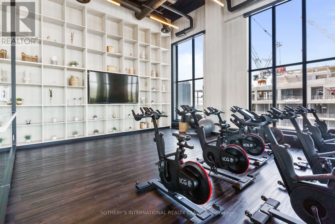
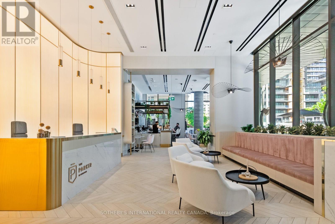
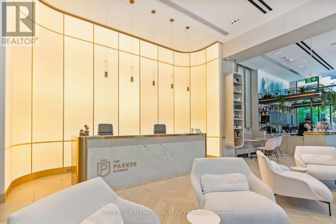
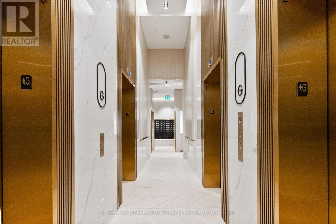
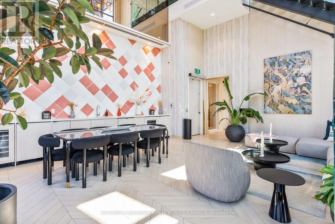
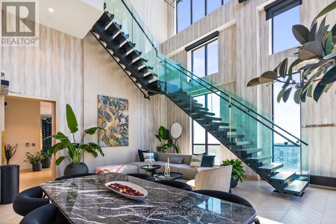
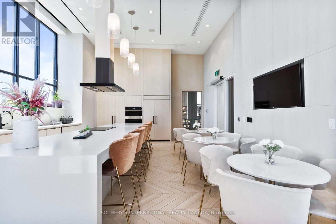
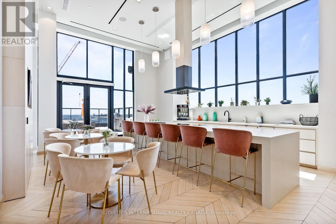
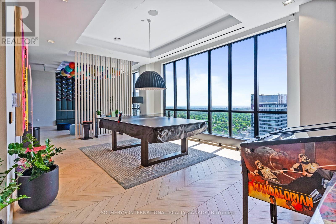
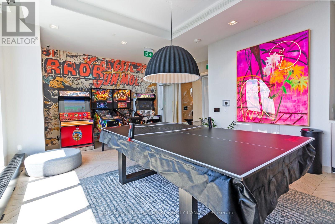
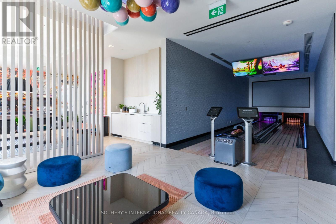
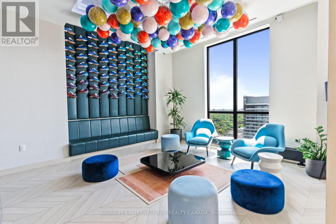
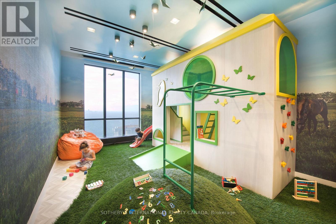
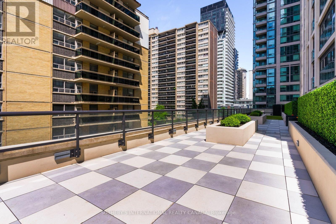
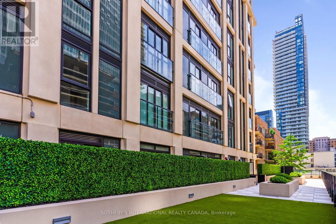
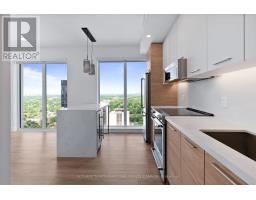
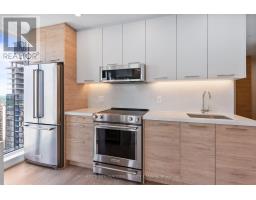
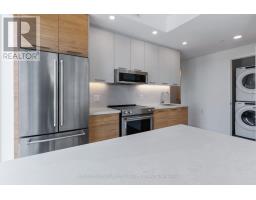
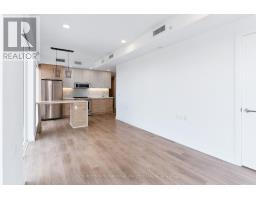
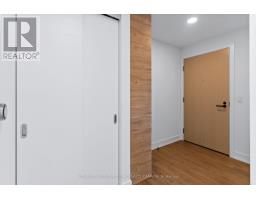
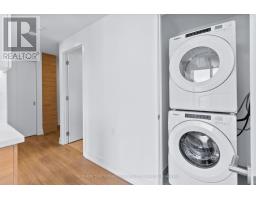
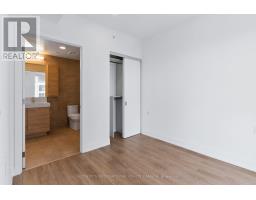
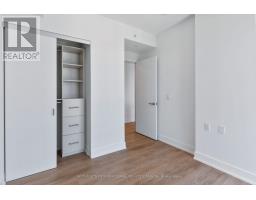
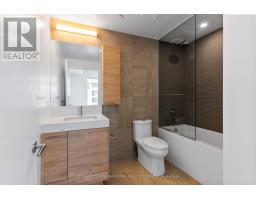
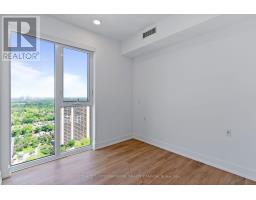
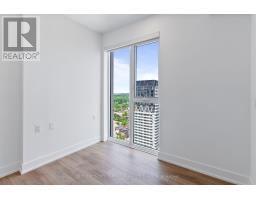
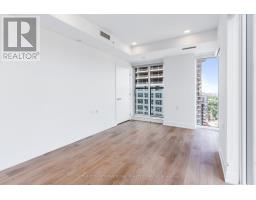
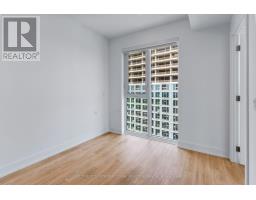
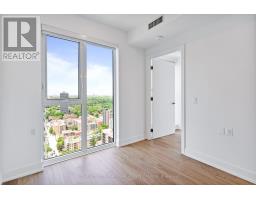
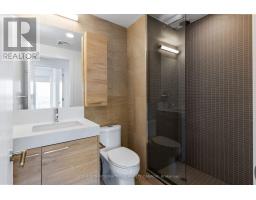
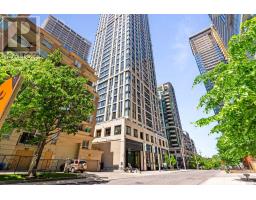
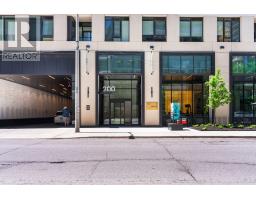
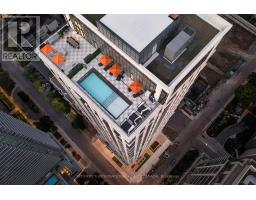
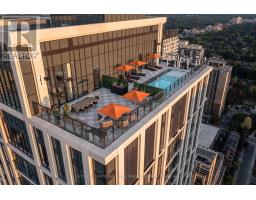
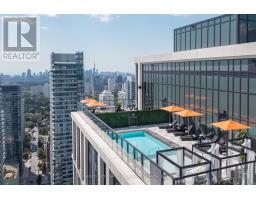
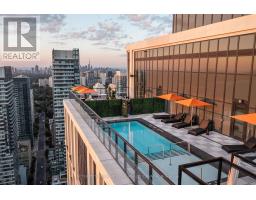
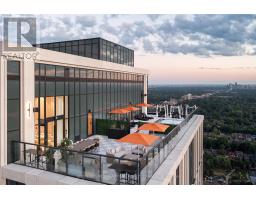
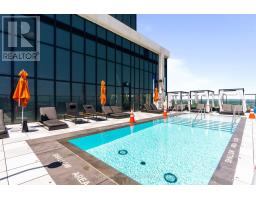
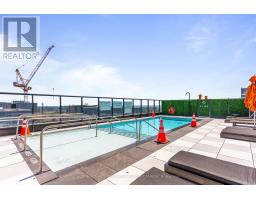
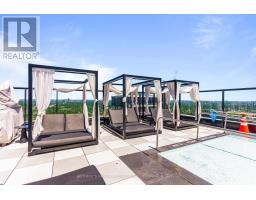
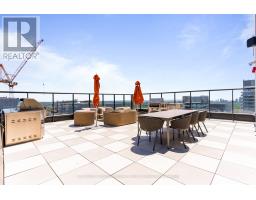
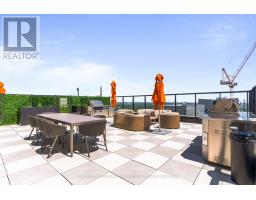
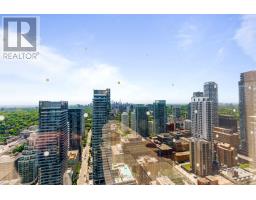
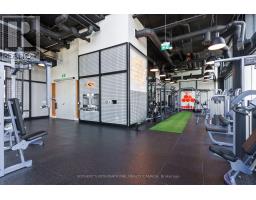
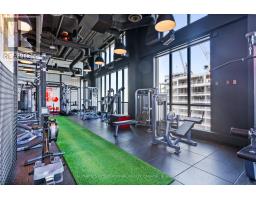
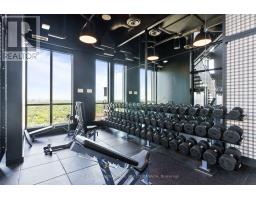
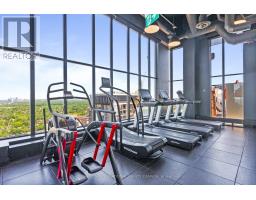
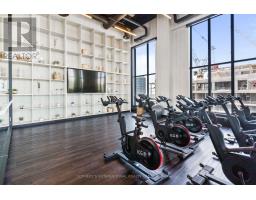
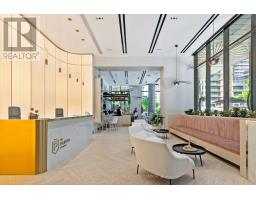
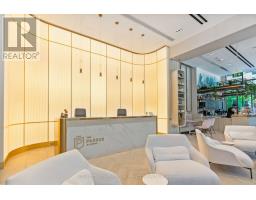
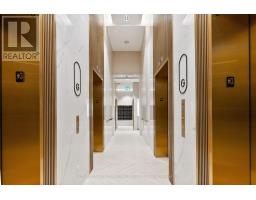
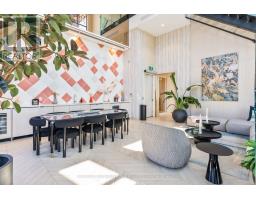
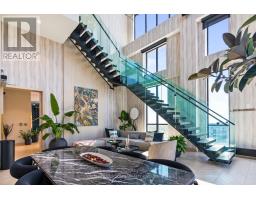
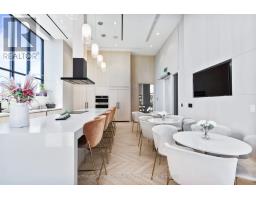
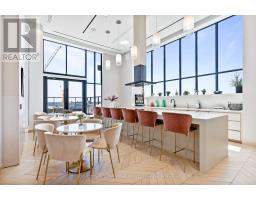
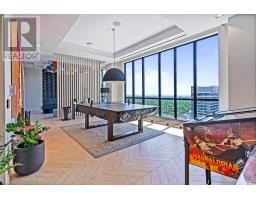
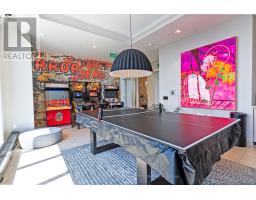
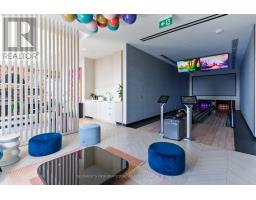
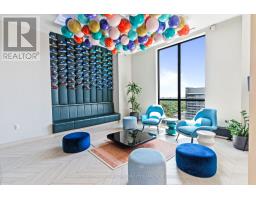
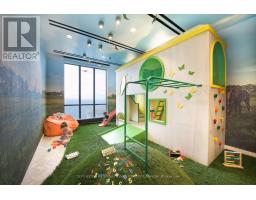
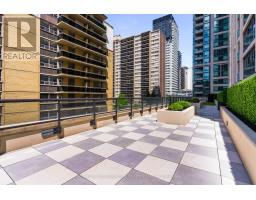
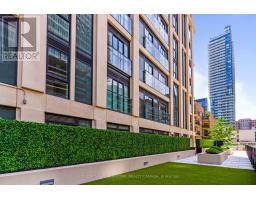
SPECIAL OFFER: Sign a 12-month lease and get 1 month FREE. That means you pay rent for 11 months instead of 12. Longer leases: 2 months free on an 18-month lease, or 2.5 months free on a 24-month lease (5% increase months 13-24). Free internet included. Offer subject to change. Welcome to Parker by Fitzrovia, an impeccably designed purpose-built rental residence in the heart of Midtown Toronto, steps from Yonge & Eglinton. Designed by Graziani + Corazza Architects with interiors by Figure3, Parker reflects Fitzrovia's signature approach to rental living: thoughtful architecture, elevated interiors and 24-hour hotel-quality service. Suites feature 9' smooth ceilings, quartz countertops and slab backsplashes, stainless steel KitchenAid appliances, solid core doors, wine fridges, full-size in-suite laundry, custom window coverings, blackout bedroom blinds, upgraded closet organizers, NEST thermostats, keyless entry and complimentary Rogers Gigabit Internet; kitchen islands in select suites. Pet friendly. Residents enjoy the LIDO rooftop infinity pool with cabanas and skyline views, The Temple commercial-grade fitness centre with private yoga and spin studios, a two-storey sky lounge, entertainment kitchen with JennAir appliances, two-lane bowling alley, arcade and games room, children's playroom with a custom tree playhouse, pet spa, private dog run, landscaped terraces with BBQs and a lobby lounge with 10 DEAN Cafe & Bar. Additional conveniences include 24-hour concierge, complimentary virtual care from Cleveland Clinic Canada, BMW X1 car share, secure parking, bike storage, EV charging and professional on-site management. Steps to Eglinton TTC subway station and the Crosstown LRT, specialty grocers, boutiques, Midtown dining and Sherwood Park. Parking is available to rent at $335/month and lockers at $110/month. Unit photos are representative. Actual unit may differ. (id:67892)
Property Details
| MLS® Number | C14112826 |
| Property Type | Single Family |
| Community Name | Mount Pleasant East |
| Amenities Near By | Park, Public Transit, Schools |
| Community Features | Pets Allowed With Restrictions, Community Centre |
| Features | Balcony |
| Pool Type | Outdoor Pool |
Building
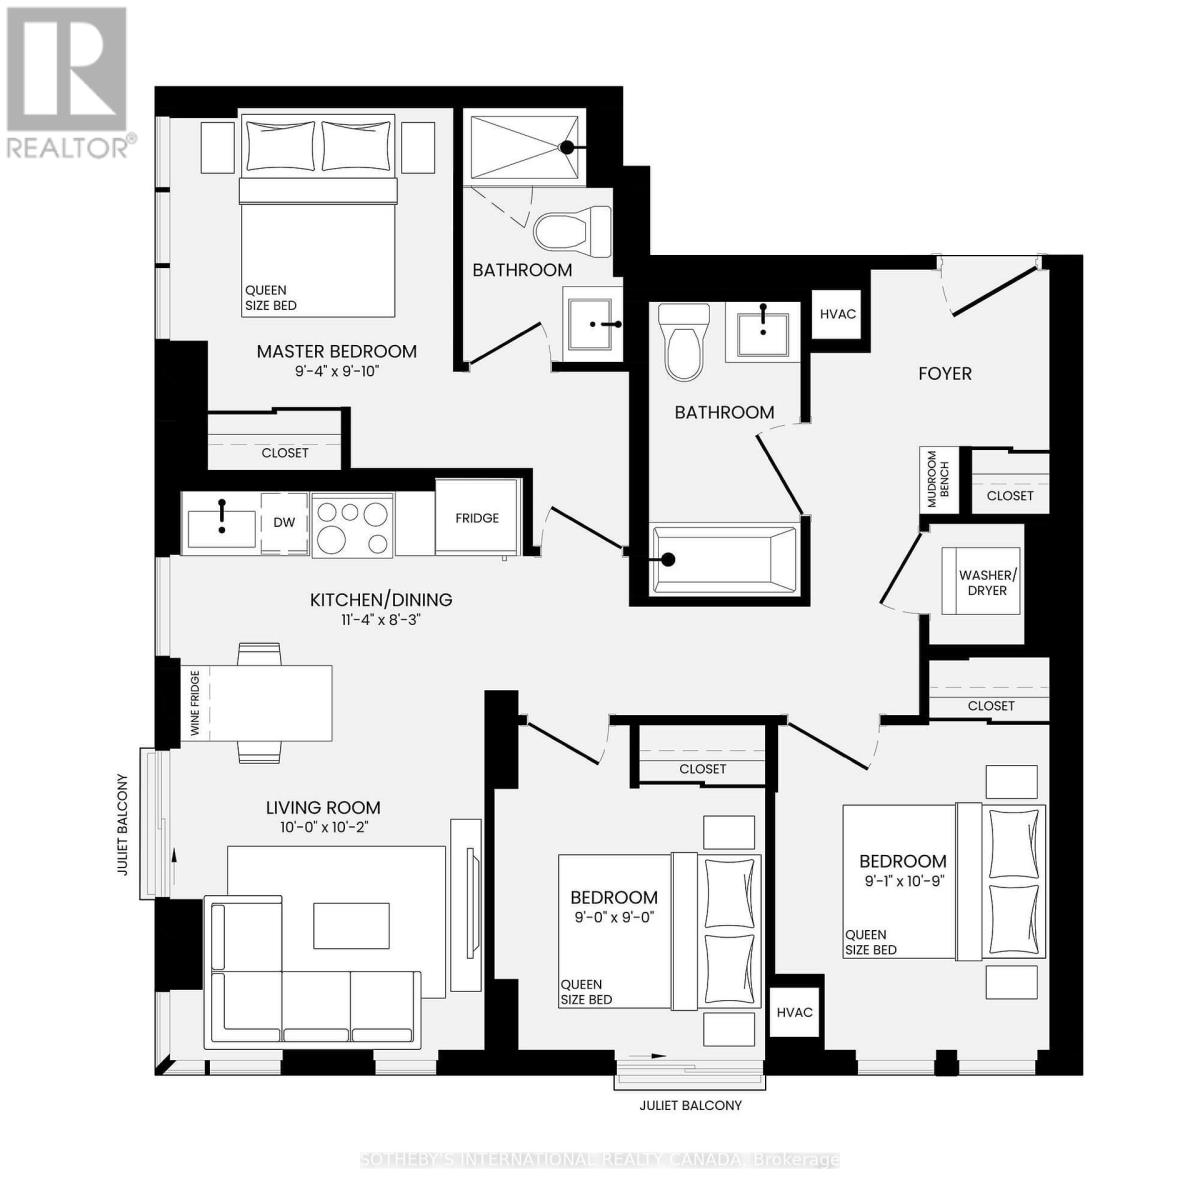
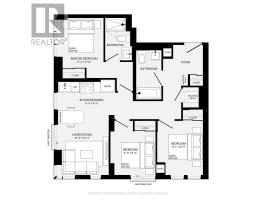
| Bathroom Total | 2 |
| Bedrooms Above Ground | 3 |
| Bedrooms Total | 3 |
| Amenities | Exercise Centre, Recreation Centre, Party Room |
| Basement Type | None |
| Cooling Type | Central Air Conditioning |
| Exterior Finish | Concrete |
| Heating Fuel | Natural Gas |
| Heating Type | Forced Air |
| Size Interior | 800 - 899 Sqft |
| Type | Apartment |
Parking
| Underground | |
| Garage |
Land
| Acreage | No |
| Land Amenities | Park, Public Transit, Schools |

The trademarks REALTOR®, REALTORS®, and the REALTOR® logo are controlled by The Canadian Real Estate Association (CREA) and identify real estate professionals who are members of CREA. The trademarks MLS®, Multiple Listing Service® and the associated logos are owned by The Canadian Real Estate Association (CREA) and identify the quality of services provided by real estate professionals who are members of CREA. The trademark DDF® is owned by The Canadian Real Estate Association (CREA) and identifies CREA's Data Distribution Facility (DDF®)
November 04 2026 09:29:27
Toronto Regional Real Estate Board