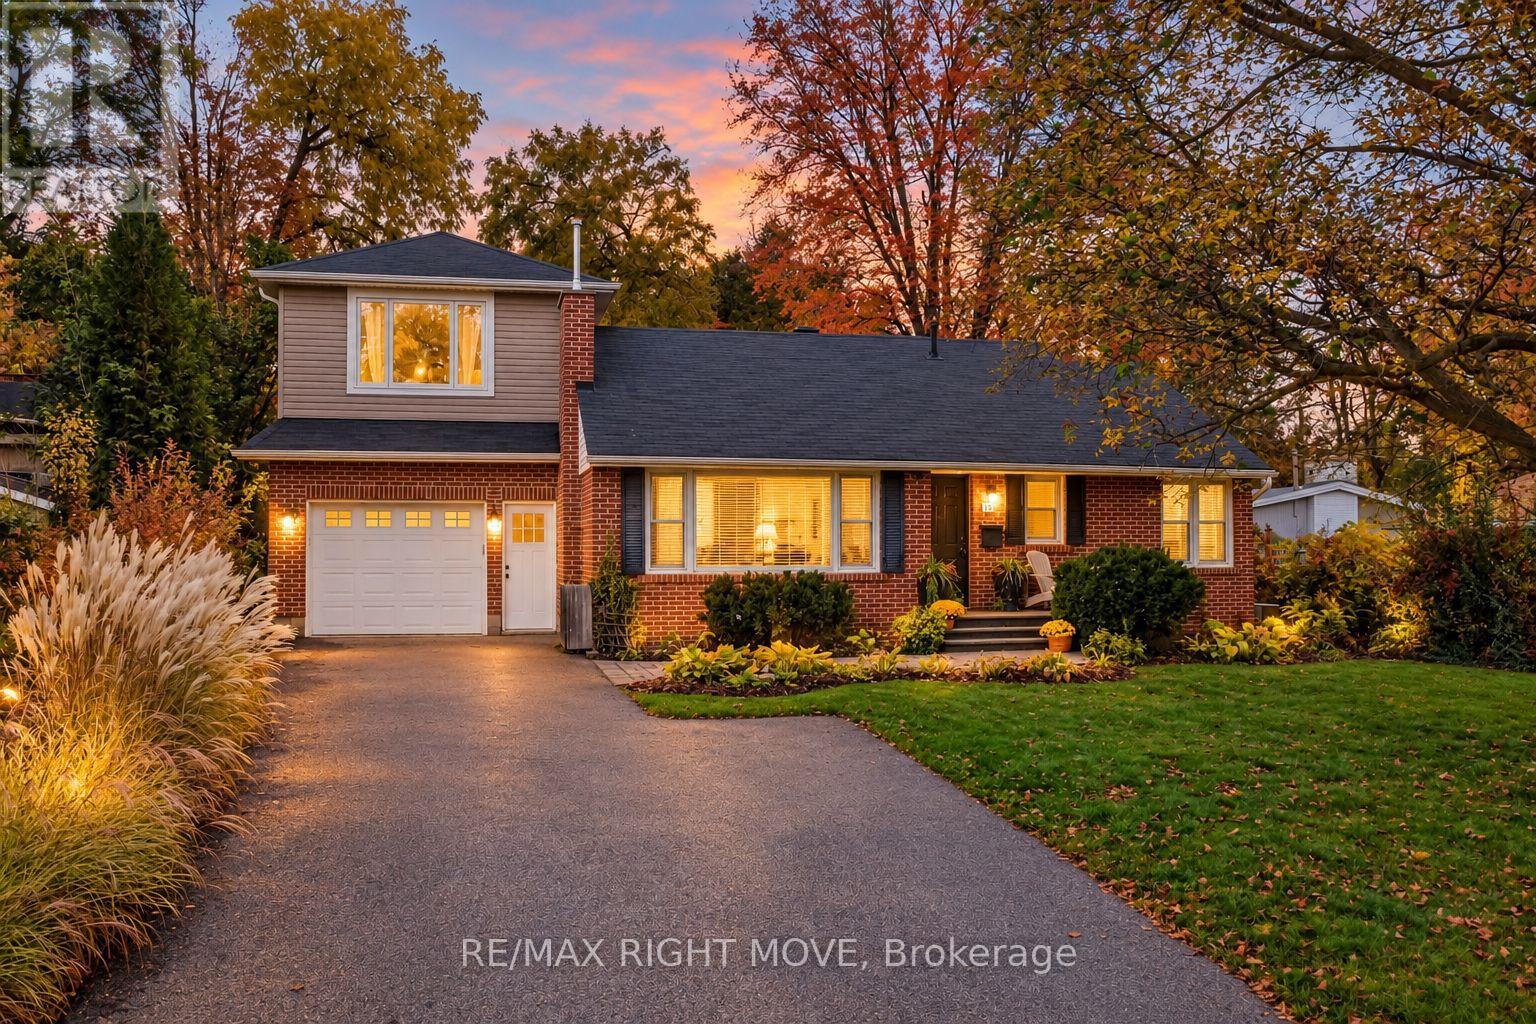
10 Letitia Street
Barrie, Ontario
Welcome Home! Room for the whole family, inside and out. This 3 bed, 3 bath home offers ample sqft above grade and is ready for you to move right in. The freshly painted main floor has 2 bedrooms, a full bath and a kitchen updated around 2018, with doors out to a big backyard made for summer barbecues, kids running around and quiet evenings. Upstairs, the primary bedroom sits on its own level with lots of closet space and a full bath, so you've got a spot to recharge at the end of the day. The lower level adds even more room with a large rec room, a third bathroom, laundry and an unfinished room ready for storage, a workshop or your own ideas. Add a mudroom and an oversized attached garage, all in a mature neighbourhood close to Sunnidale Park and everything Barrie has to offer. (id:47351)
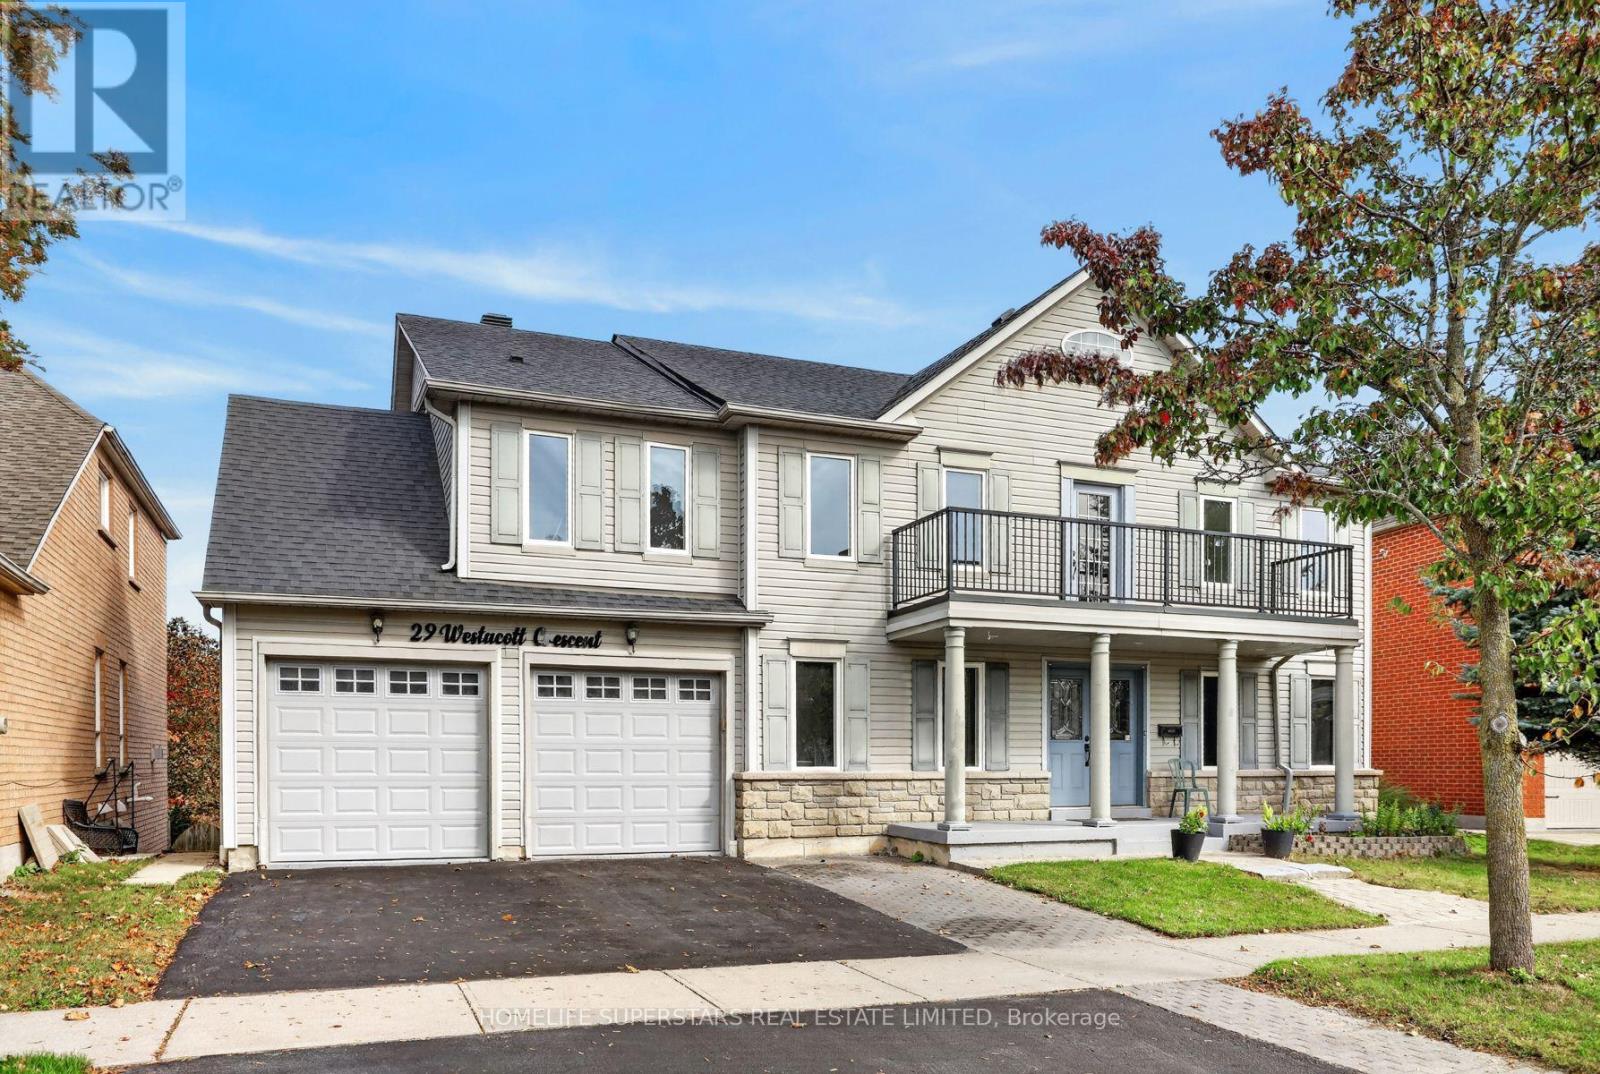
29 Westacott Crescent
Ajax, Ontario
Over 3000 sq of everything you would want. 5 BEDROOMS. Master bedroom with soaker tub and electric fireplace. Second bedroom with a balcony and ensuite. Walk from backyard on to a ravine trail and a stream. 2 fireplaces and another roughed in. There is more. an above ground pool that is connected to gas. Please note it was not used last 2 years so will be in "as is condition". Great potential for in law apt. 2 rooms plus large rec room kitchen washroom You can walk from the basement to backyard. Two huge professionally finished decks 27 feet by 12 feet. One from main floor. Great for viewing ravine and BBQ. Other deck is from basement. Walking distance to Catholic and public schools. Not far from Hwy 401/407. (id:47351)
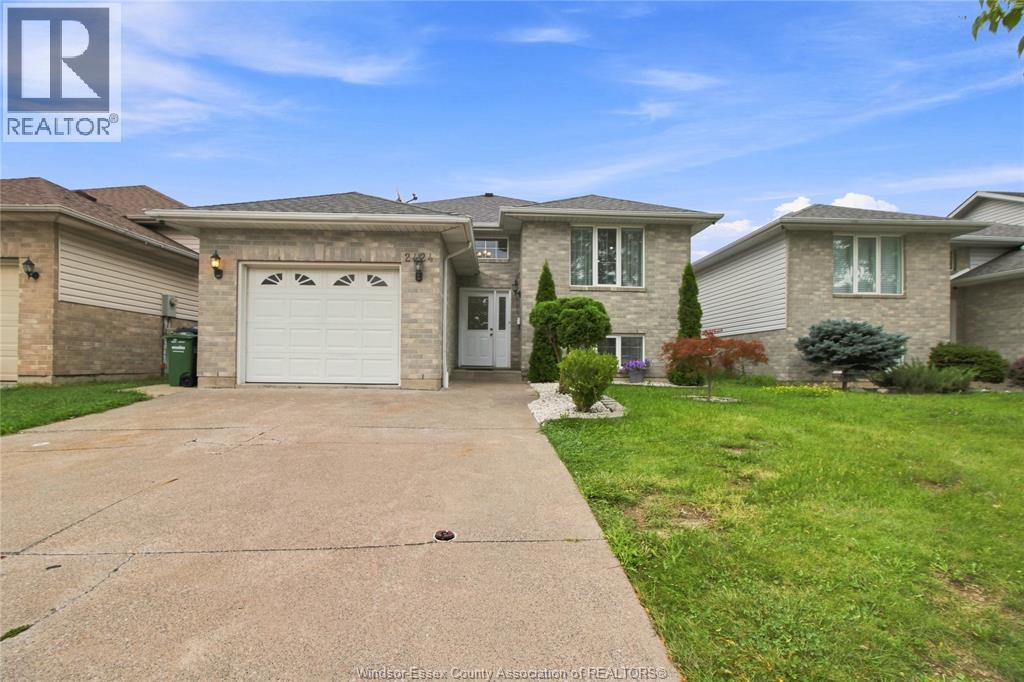
2424 Timbercrest Avenue
Windsor, Ontario
Welcome to 2424 Timbercrest, a well-maintained raised ranch in East Windsor offering 3+1 bedrooms and 2 full baths. The main floor features spacious living and dining areas, plus a custom kitchen approx. 2 years new with stainless steel appliances. The finished lower level includes a family room with fireplace, 4th bedroom, full bath with jacuzzi tub, and second kitchen. Enjoy the large deck, covered porch, and 1-car garage. Close to shopping, trails, and E.C. Row. (id:47351)

146 Whernside Terrace
Ottawa, Ontario
All-brick front elevation adds to the curb appeal of this home, nestled on a quiet street in family-friendly neighbourhood. Greet your guests in a bright foyer with tile floor, coat closet, and sidelight & transom windows. Powder rm is located here. Traditional floor plan with a twist, this home offers 9-ft ceilings on all 3 levels, emphasizing spaciousness. Rich hardwd floor & crown mouldings accentuate the combined liv- & din- rm. Cooking will become an enjoyable task in the spacious kitchen, featuring recessed lighting, flat-front cabinetry, quartz counters & tile backsplash. Ceramic tile floor is extended to the bright eating area, where a patio door with a transom window allows plenty of natural light & easy access to the back yard. Oversized fam-rm is perfect for informal gatherings, and is highlighted with hardwd floor, built-in storage cabinet, & an attractive gas fireplace. Two large windows allow an abundance of natural light and tranquil views of the back yard setting. Open staircase with wood handrail leads to the 2nd level. Large window and walk-in closet are featured in the primary bedrm, as well as a 5-piece ensuite bath with double vanity sink, soaker tub & separate shower stall. Three add'l bedrms are well-proportioned and boast large windows and ample closet space. Main bath is a 4-piece with tile floor, and 2nd level laundry will be a welcome feature. Built with the growing family in mind, the expansive lower level has been professionally finished with same attention to detail as the rest of the home. Oversized windows, 9-ft ceilings and full bath allow for easy development to include a guest suite. Ample storage space remains in the unfinished area. Invite the outside in! Fully fenced back yard awaits your design plans, with plenty of room to include gardens and a pool. Located on a quiet street, within easy access to all of the fabulous amenities that Morgan's Grant has to offer ... This home will be admired by many but can be owned by you. (id:47351)
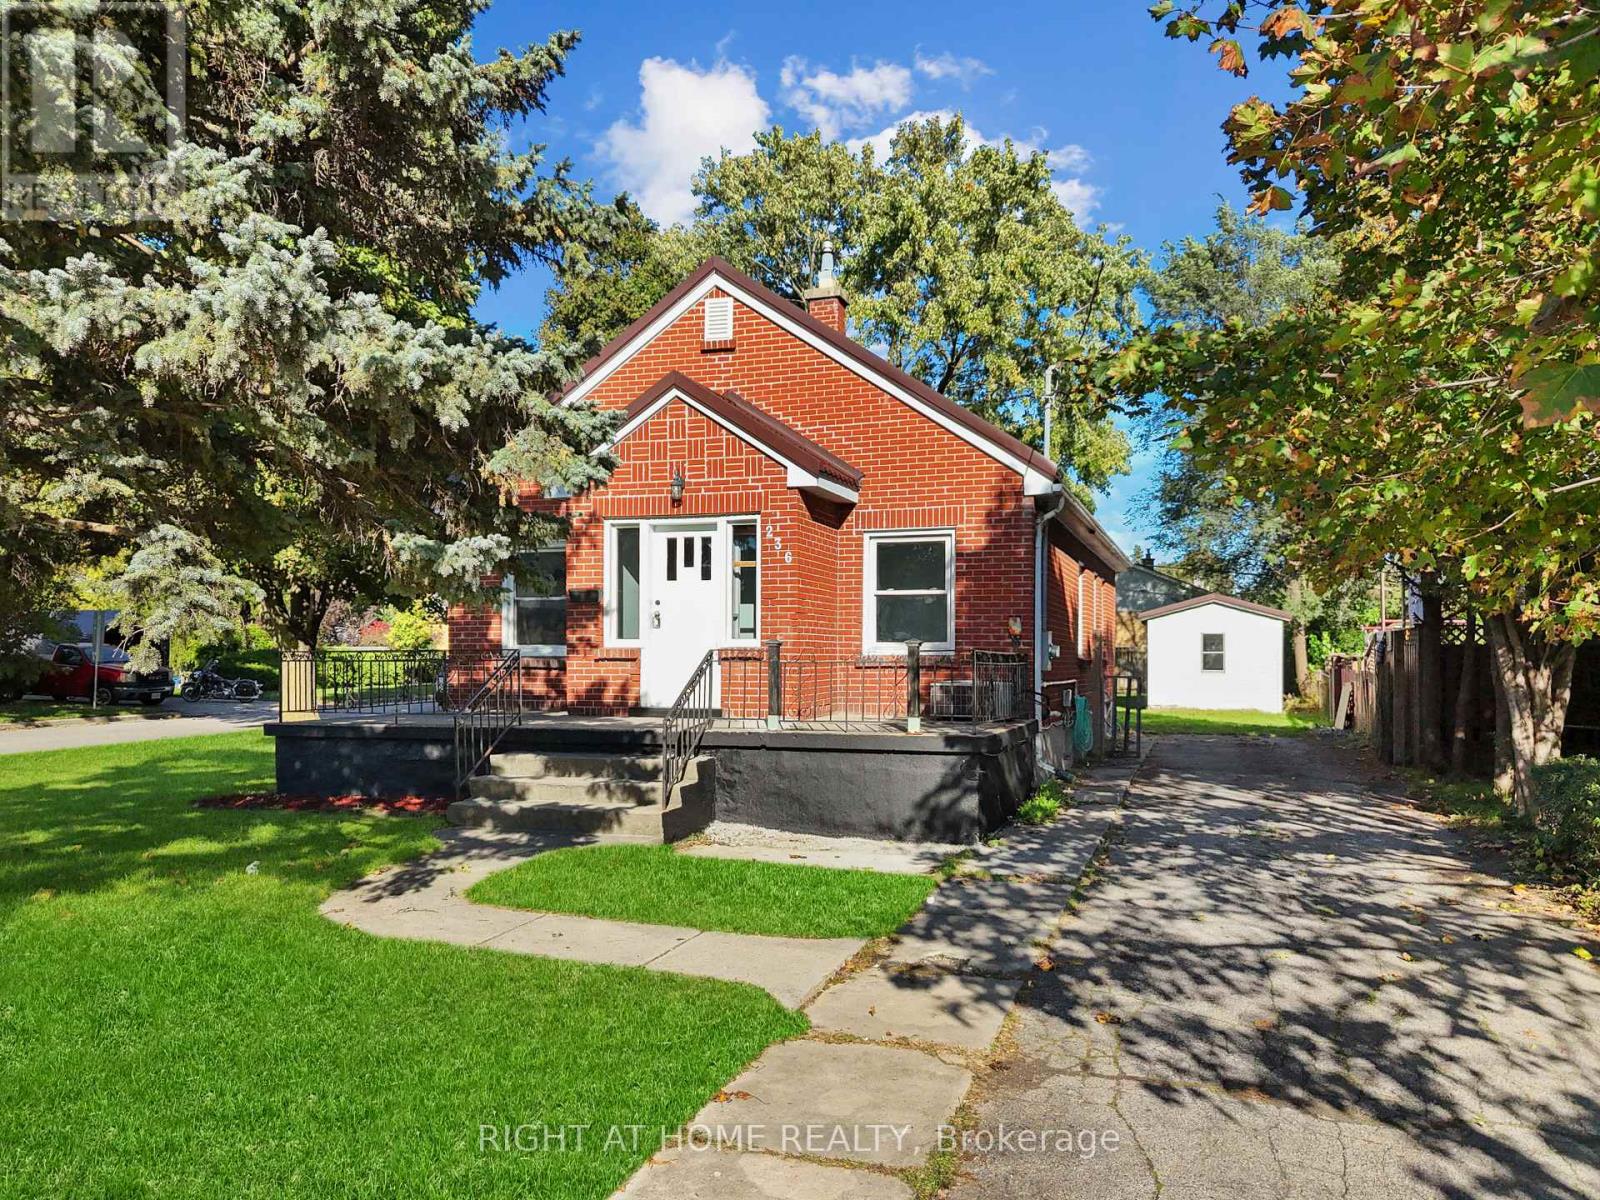
236 Highbury Avenue N
London East, Ontario
Opportunities like this don't come often! Perfect extended -family or granny suite. $$$ For additional income potential or extra living space in fully finished Basement with separate entrance and separate cooking area- this is a prime opportunity for investors or savvy buyers seeking built-in rental income from day one. Beautifully maintained Brick Bungalow , lovingly cared for the owners. Conveniently located with easy highway access, this home offers a quick commute to the college and is close to a wide range of amenities. The main level features an open-concept living room, Dining hall & renovated kitchen with new appliances. 3 generous bedrooms and 1 full bathroom. The lower level offers 2 bedrooms, 1 full bathroom and cooking area and SEPARATE ENTRANCE, providing excellent flexibility for extended family. Enjoy a large fenced backyard with sheds. Long driveway, with 6 parking. Corner lot offering-Possibility for Garden suite, additional residential unitor other permitted infrastructure, subject to applicable city zoning bylaws and municipal approvals. New appliances, new metal roof. SEPARATE ENTRANCE quick access to Highway 401. (id:47351)
58 Severino Circle
West Lincoln, Ontario
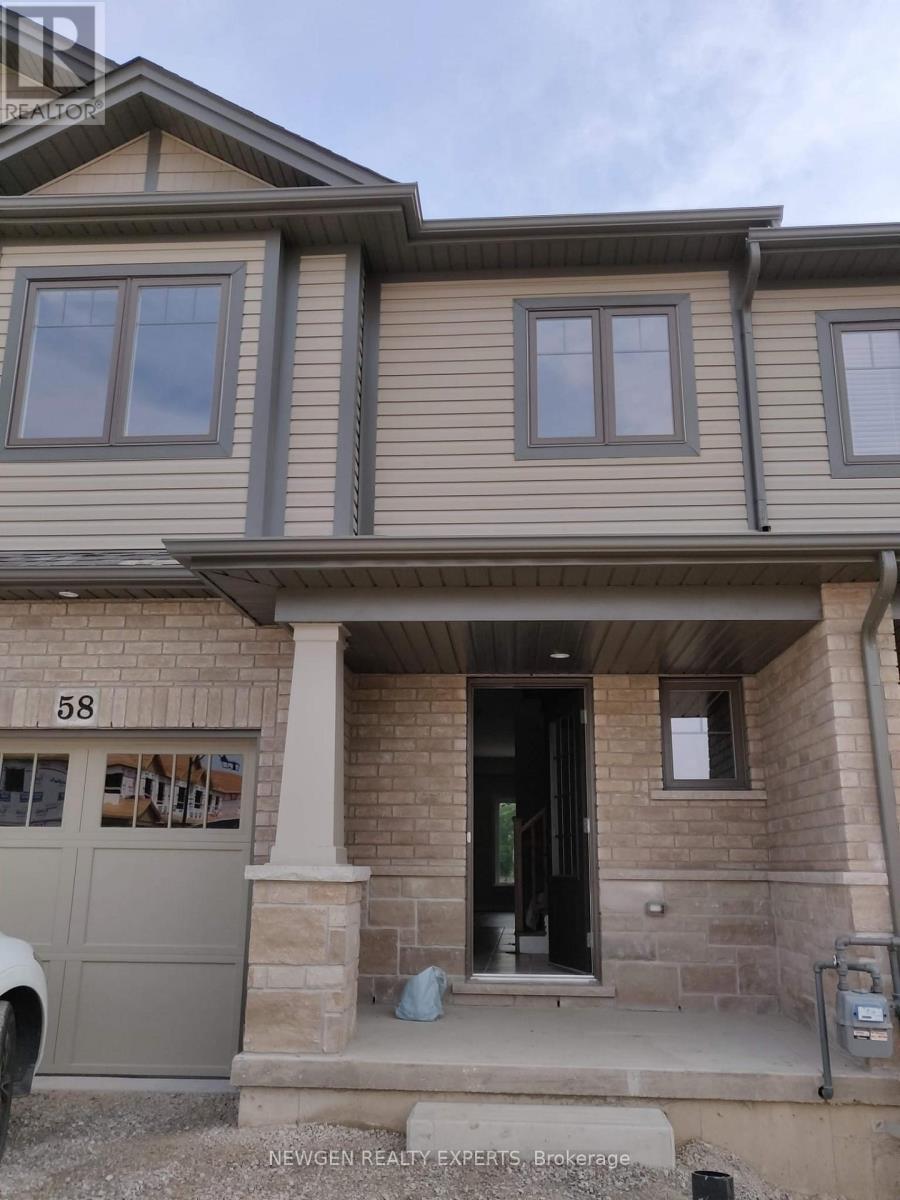
Absolutely Stunning Townhouse. Welcome to 58 Severino Circle. This Beautiful 3-Bedroom, 2.5-Bathroom, Home Is Located in a Family-Friendly, Desirable Area of Smithville. This Is One of Few Executive Townhomes Backing onto Green Space in the Neighborhood. Uniquely backing onto the most serene conservation space,58 Severino's premium lot is located in heart of the family-friendly Smithville neighborhood. This home offers unparalleled tranquility, to a backyard that can be accessed not only off your kitchen balcony for peaceful morning coffees, but also via your walk-out basement. The charming front porch is enhanced by a newly renovated front walkway, steps, and storm door. Inside, the main floor boasts an inviting open-concept design with soaring 9-foot ceilings. The large living room, complete with freshly painted and newly refinished floors, flows seamlessly into a family-sized kitchen. The kitchen is a chef's dream, featuring granite countertops, a generous island, and sleek stainless steel appliances. Upstairs, the spacious primary suite is a true retreat, offering a walk-in closet and a luxurious 3-piece ensuite with a glass-enclosed shower. Two additional bedrooms share a modern 3-piece bathroom while the convenience of upper-floor laundry makes everyday living a breeze. The unfinished lower level is brimming with potential whether you envision an additional bedroom, a home gym, or an office, the space is yours to customize. (id:47351)
502 - 118 West Street
Port Colborne, Ontario
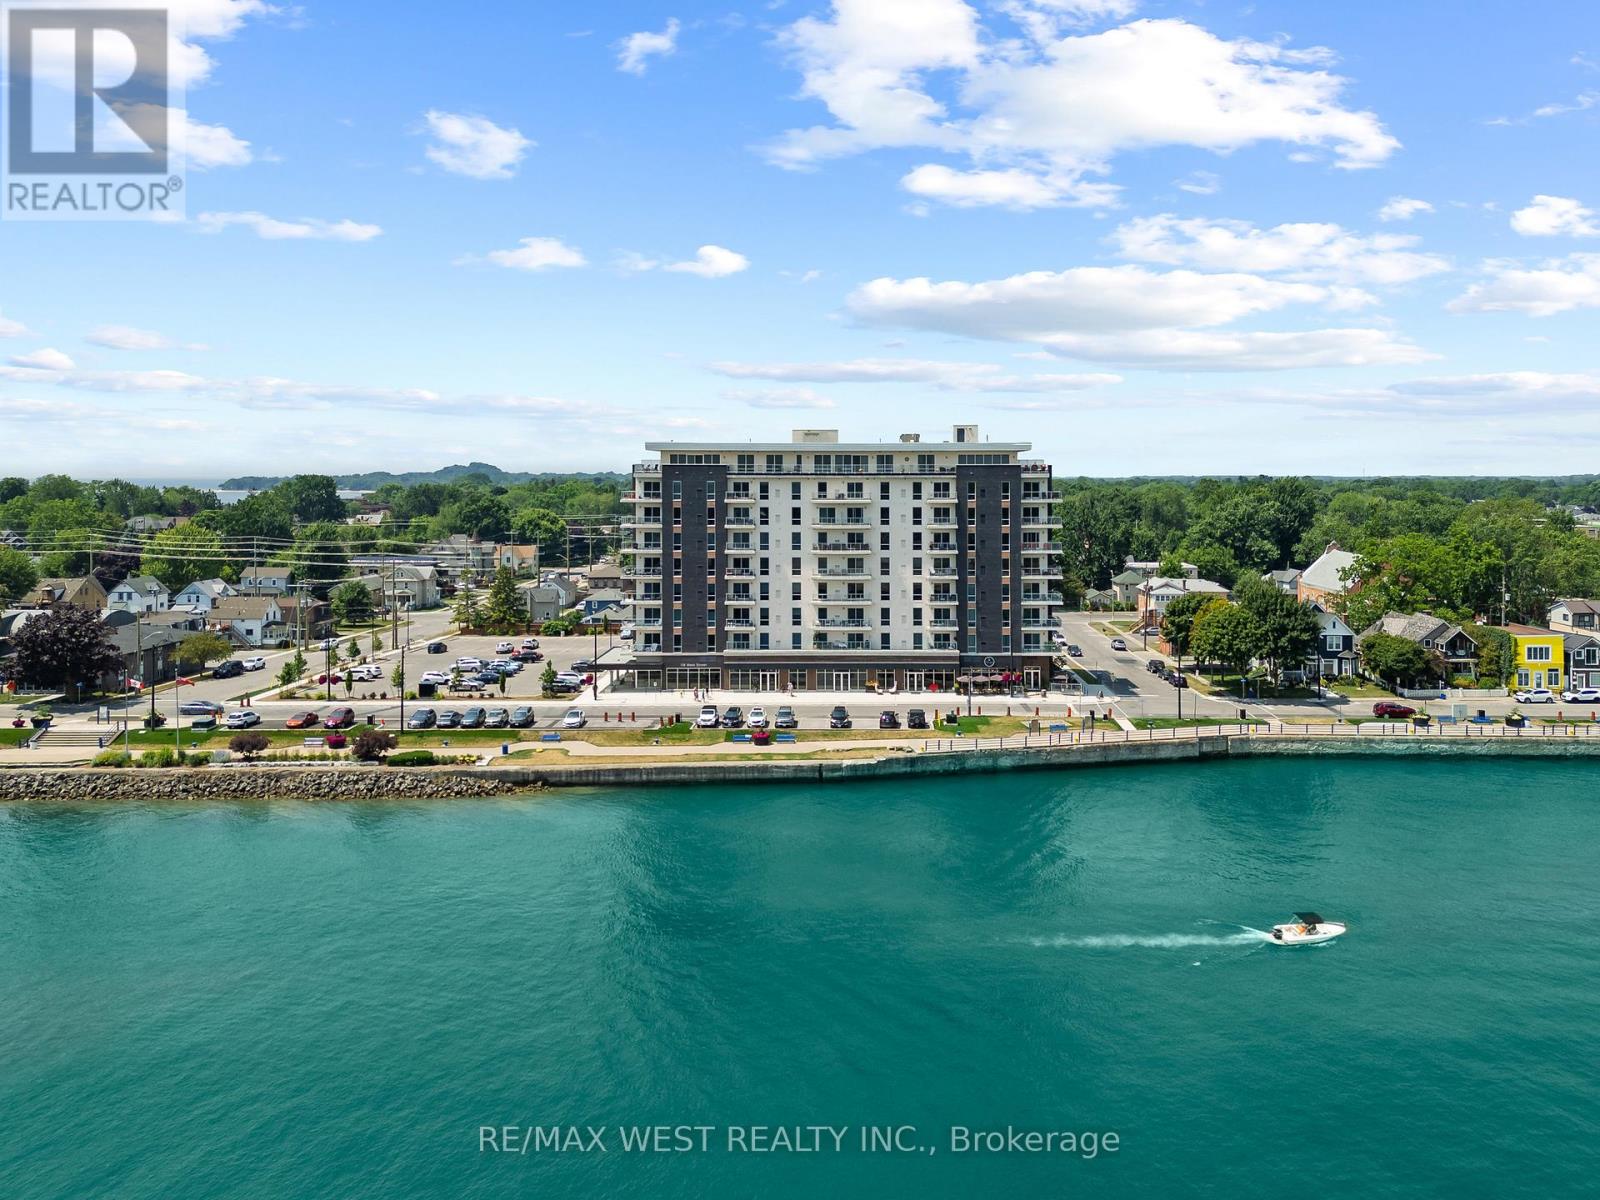
Welcome to modern condo living at 118 West St in Port Colborne. A hidden gem in Niagara region offering a rare opportunity to enjoy life by the water while staying just 90 minutes from the Greater Toronto area. This brand new condo is located directly on the Welland Canal, just around the corner from Lake Erie and combines modern luxury, convenience, and small town charm. This unit features two large bedrooms and two full bathrooms, in-suite laundry, modern pot lights and stylish light fixtures, a locker for extra storage, and the rare bonus of 2 parking spots. The spacious primary bedroom includes a walk-in closet that leads into a well-appointed ensuite bathroom, complete with his and hers sinks, ample cabinetry for storage, and a sleek glass door shower. In the kitchen you will find quartz countertops, subway tile backsplash, stainless steel appliances, and soft close doors and drawers. The building also offers convenient amenities including a gym, BBQ area, spa, and cafe, making it easy to relax and unwind just steps from your home. Local highlights include boutique and family run shops, a nearby hospital, Whisky Run Golf Club, Mud Lake Conservation Area, and the scenic Friendship Trail. The area also features a boat launch and beautiful Nickel Beach, ideal for summer getaways. This home in Port Colborne, known for having one of the lowest crime rates in the Niagara Region, offers a peaceful, well connected, and vibrant lifestyle by the water, perfect for those who appreciate nature, waterfront living, exploring unique small town shops, access to all the essential amenities, and great conversations with fellow neighbours because of its strong sense of community. (id:47351)
56 Gilmour Point Road
North Kawartha, Ontario
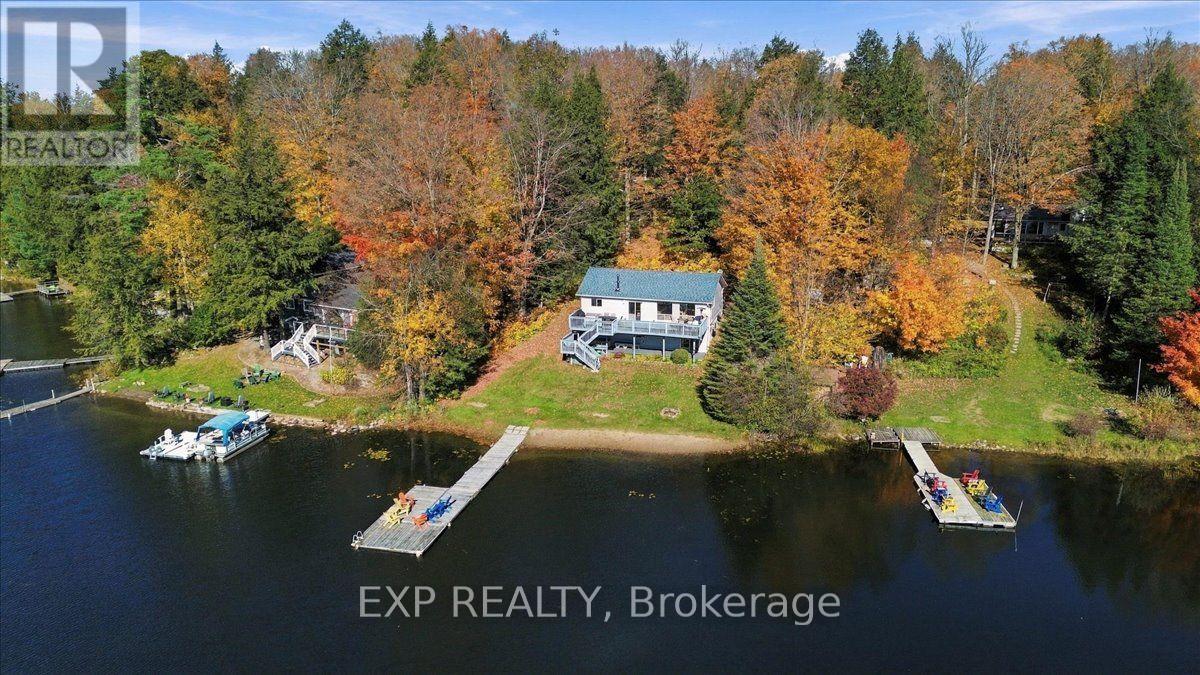
Welcome to your lakefront escape! This inviting 3-bedroom waterfront home is made for relaxing and enjoying life at the lake.The level lot and sandy walk-in shoreline make getting to the water easy. Swim right from shore or enjoy deeper water from the floating dock. South-facing exposure brings plenty of sunshine, along with beautiful sunrises and sunsets. Inside, you'll find approximately 2,306 sq. ft. of living space. Vaulted cedar ceilings and oak hardwood floors add warmth and charm to the cottage. The eat-in kitchen overlooks the lake with ample cabinet space, a great space for entertaining. The sunken living room features a cozy wood stove and walkout to the deck. The finished lower level offers even more space. There's a large rec room, walkout, guest bunk-beds for extra sleeping and 2-piece bath. Many important updates have already been completed. Newer Roof, Updated windows and siding , Newer hot water tank and oversized pressure tank, 200-amp service, plus a heat pump for heating and A/C. Best of all, it comes largely furnished and ready to enjoy. Just bring your bags and start making memories at the lake! (id:47351)
909 - 90 Absolute Avenue
Mississauga, Ontario
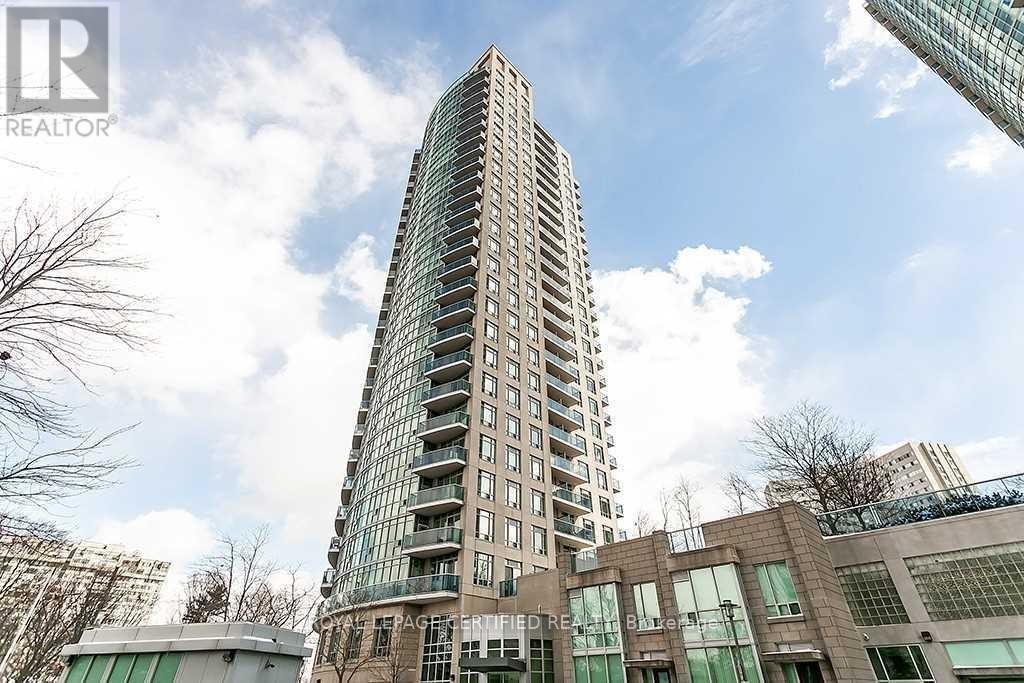
FURNISHED !! RENT INCLUDES ALL UTILITIES ! WOW ! Luxurious "Absolute"; Bright And Spacious Corner Suite, 2 Bedrooms, 2 Baths, Parking and Locker. Mint Condition. Upgrades Include Granite Counter And Laminate Floor Thru-Out. State Of The Art Rec Center. Great Location - Walk To Square One, Ymca, Library, Celebration Square, Living Arts Center, Trendy Shopping, Theaters And Restaurants. Quick Access To Series 400 Highways & Public Transit. (id:47351)
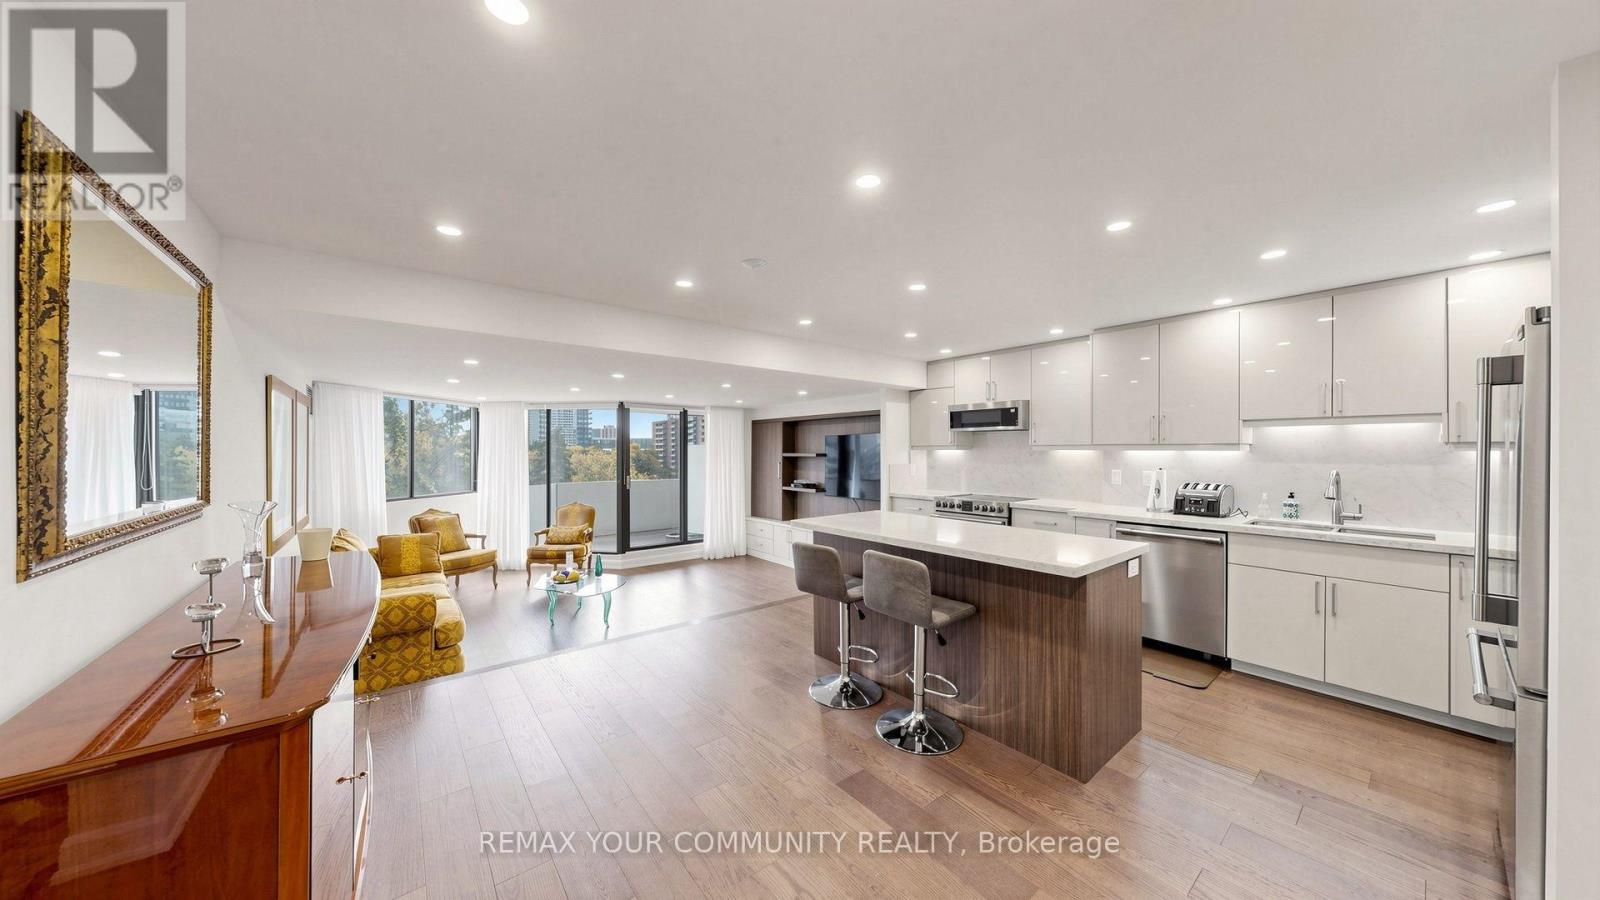
608 - 70 Baif Boulevard
Richmond Hill, Ontario
Newly Renovated, Modern and Spacious 3-Bedroom, 2-Bathroom Residence Offering an Impressive 1,3382 Sq. Ft. of Living Space Plus an 82 Sq. Ft. Private Balcony! Featuring One of the Best Layouts in the Building and High-End Finishes Throughout, Including Hardwood Floors, Smooth Ceilings, Abundant Pot Lights, and a Gorgeous Chef-Inspired Kitchen With Top-of-the-Line Appliances and a Large Island. Spacious Living and Dining Areas Feature Custom Built-In Millwork Offering Exceptional Storage and Panoramic Views. The Primary Bedroom Boasts a Beautifully Renovated Ensuite With Custom Tilework and a Walk-In Closet With Built-In Organizers. Two Additional Generously Sized Bedrooms, a Large Separate Laundry Room, and a Private Balcony With Quiet Exposure Complete This Exceptional Home. Includes 2 Side-by-Side Underground Parking Spaces! Located in a Resort-Style Complex Surrounded by Mature Trees, Expansive Green Spaces, Beautifully Landscaped Grounds, and a Private Outdoor Swimming Pool. Prime Location Just Steps to Yonge Street, Public Transit, Hillcrest Mall, and Schools, With a Hospital Nearby. A Rare Combination of Luxury, Space, Privacy, and Convenience! (id:47351)
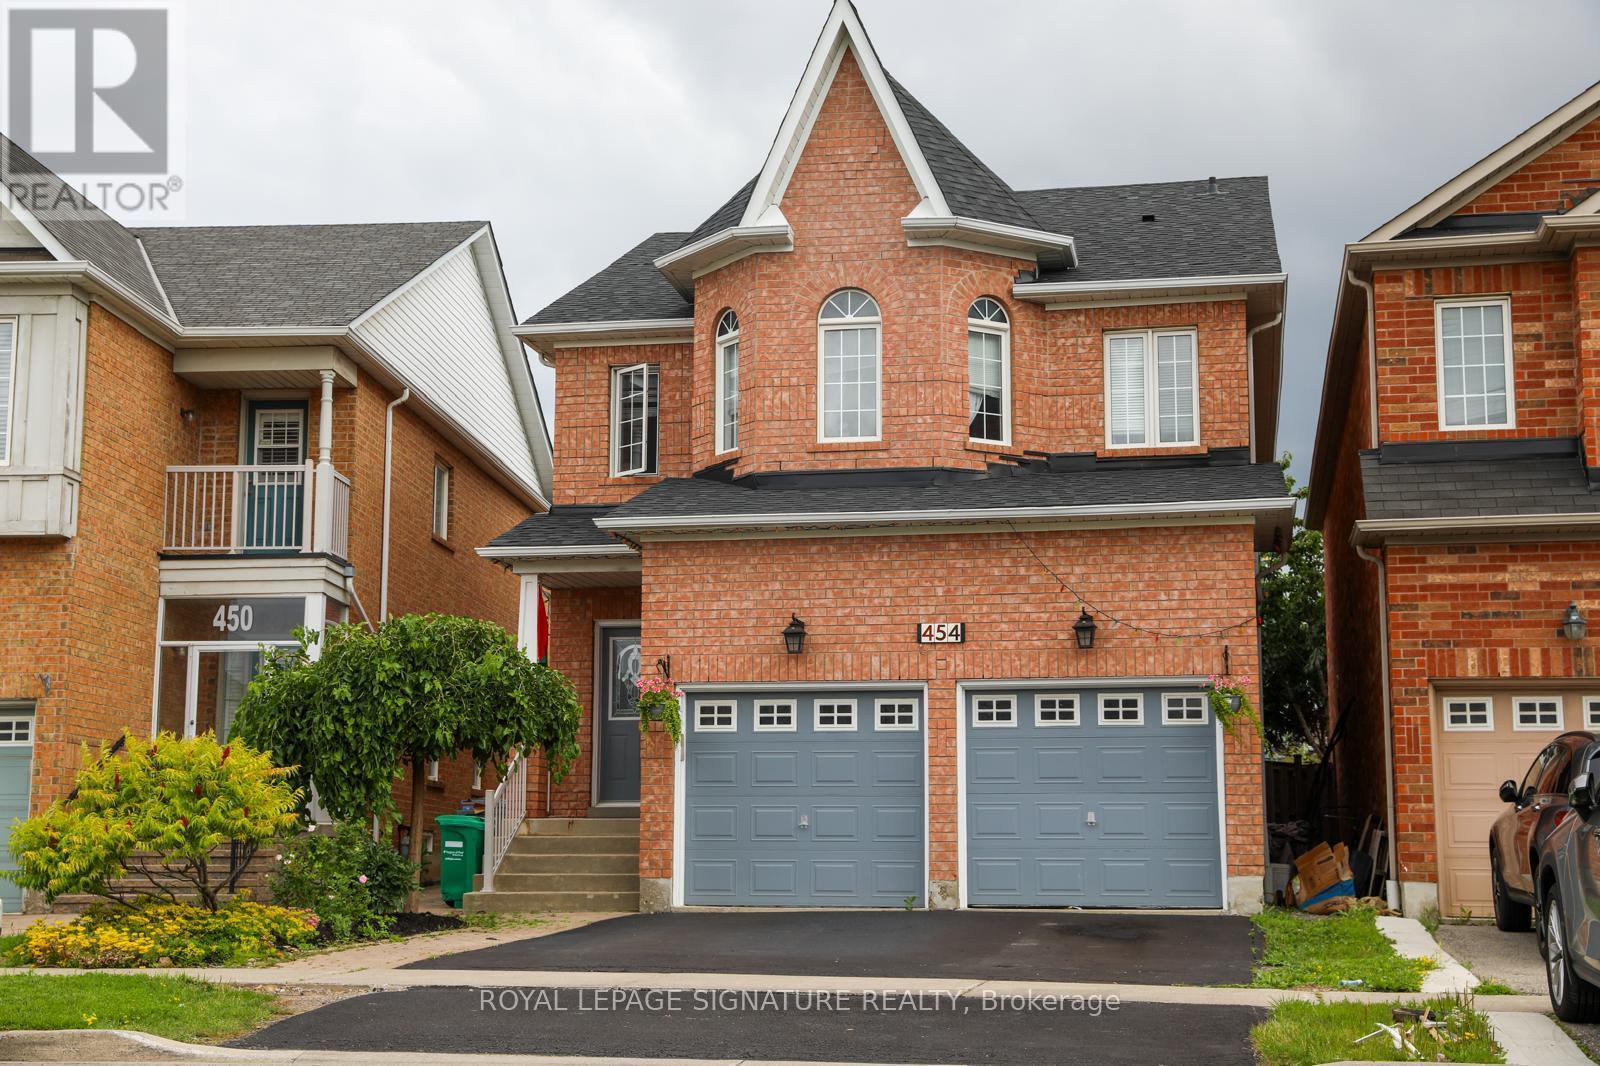
454 Huntington Ridge Drive
Mississauga, Ontario
Enjoy premium multi-level living in this bright and spacious 4-bedroom, detached home located at 454 Huntington Ridge Drive. Perfectly blending modern comfort with an unbeatable location,this home offers an exceptional layout with high-end finishes throughout. Key Features You Will Love: * Spacious Open-Concept Layout: The main floor features a seamless flow with elegant decorative columns defining the combined living and dining areas.* No Carpets: Beautiful, easy-to-clean hardwood flooring spans across both the main and second levels.* Cozy Family Room: Relax by the warm gas fireplace, perfect for family evenings.* Modern Chef's Kitchen: Equipped with premium stainless steel appliances and ample counterspace.* Move-In Ready Appliances: Includes a stainless steel fridge, stove, built-in dishwasher, as well as a dedicated washer and dryer. An Unbeatable, High-Walkability Location: Nestled in a vibrant, central Mississauga neighborhood, you are steps away from everything you need: * Schools & Higher Ed: Ideal for families and students, close to top local schools and Sheridan College.* Commuter's Dream: Minutes to the Cooksville GO Station, bus transit, and quick access to highways 403, 401, and the QEW.* Daily Conveniences: Steps to a major shopping mall, local parks, the public library, and grocery stores. Existing Furniture can be included. (id:47351)
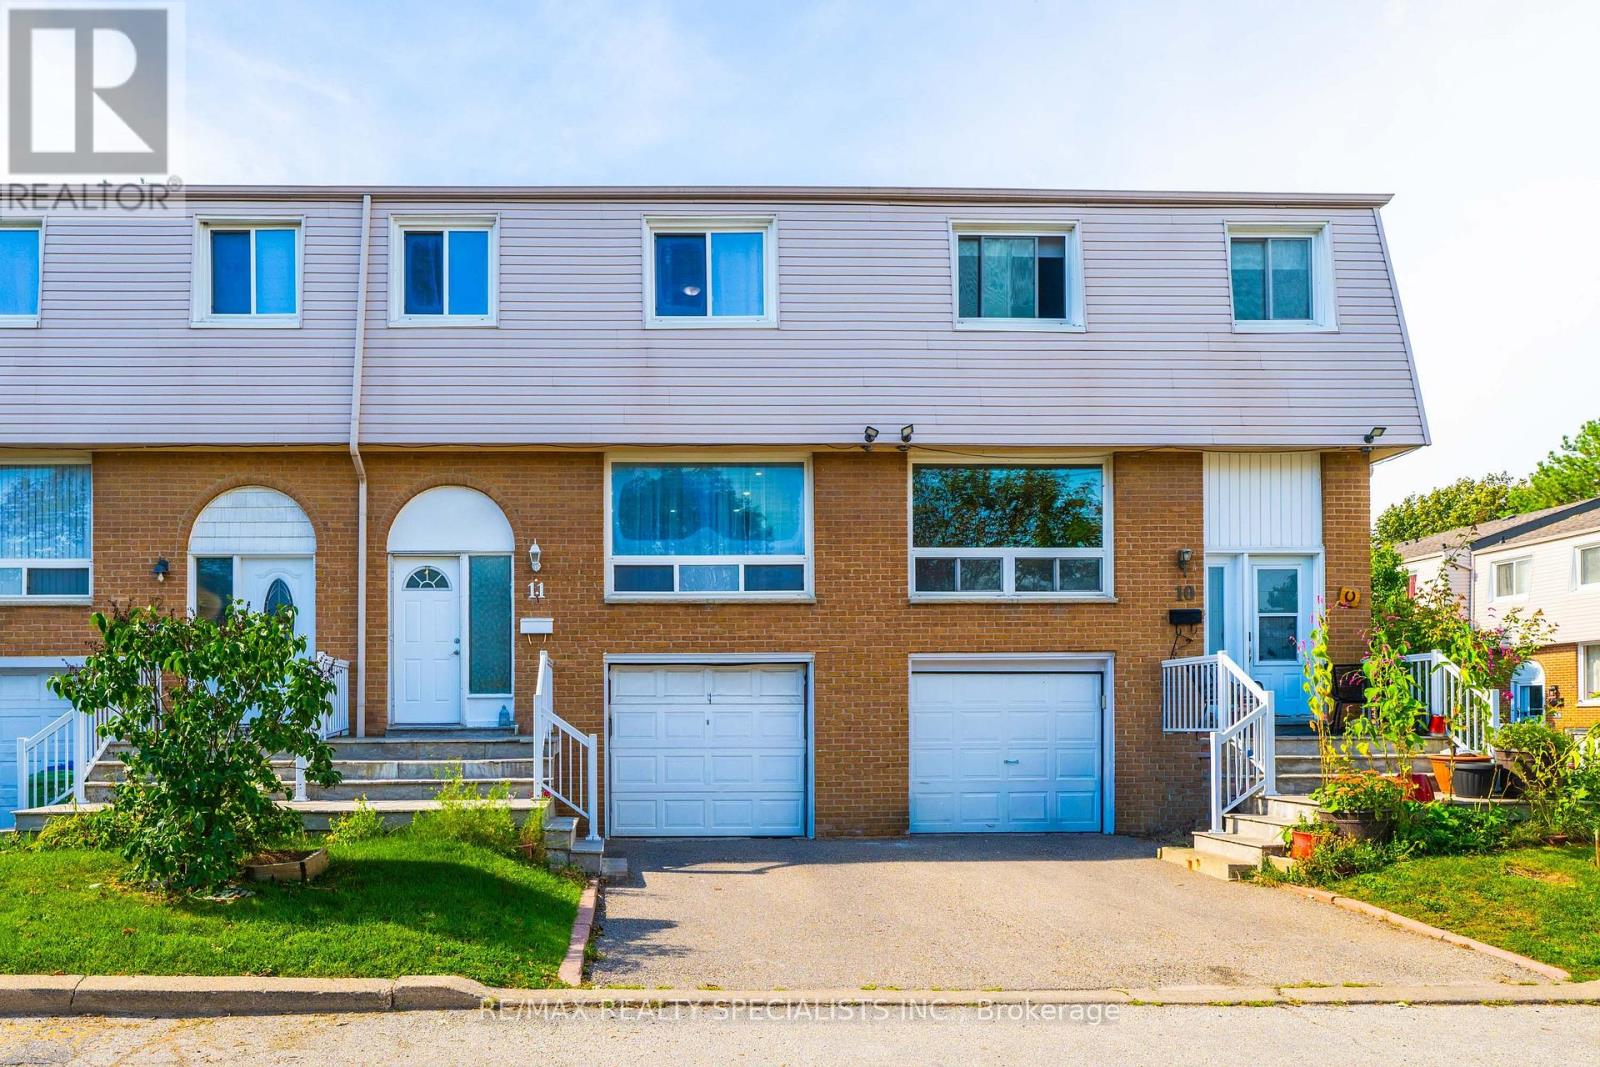
11 - 3525 Brandon Gate Drive
Mississauga, Ontario
Move-In Ready & Full of Updates! Spacious 3+1bedroom condo townhouse in Malton with a finished basement. Freshly painted throughout with pot lights on the main floor. The updated kitchen offers a welcoming space for everyday meals and entertaining, while the spacious living and dining areas provide excellent flexibility. Upstairs, you'll find well-sized bedrooms with ample room for comfortable family living. The finished basement adds valuable additional living space with a recreation room, perfect for a family room, home office, gym, or entertainment area. Enjoy a private, fully fenced backyard plus a built-in garage and private driveway with 2 parking spaces. Excellent location close to transit, Westwood Mall, Walmart, FreshCo, schools, library, parks, community centre and major highways. Ideal for first-time buyers, families or investors-don't miss this opportunity! (id:47351)
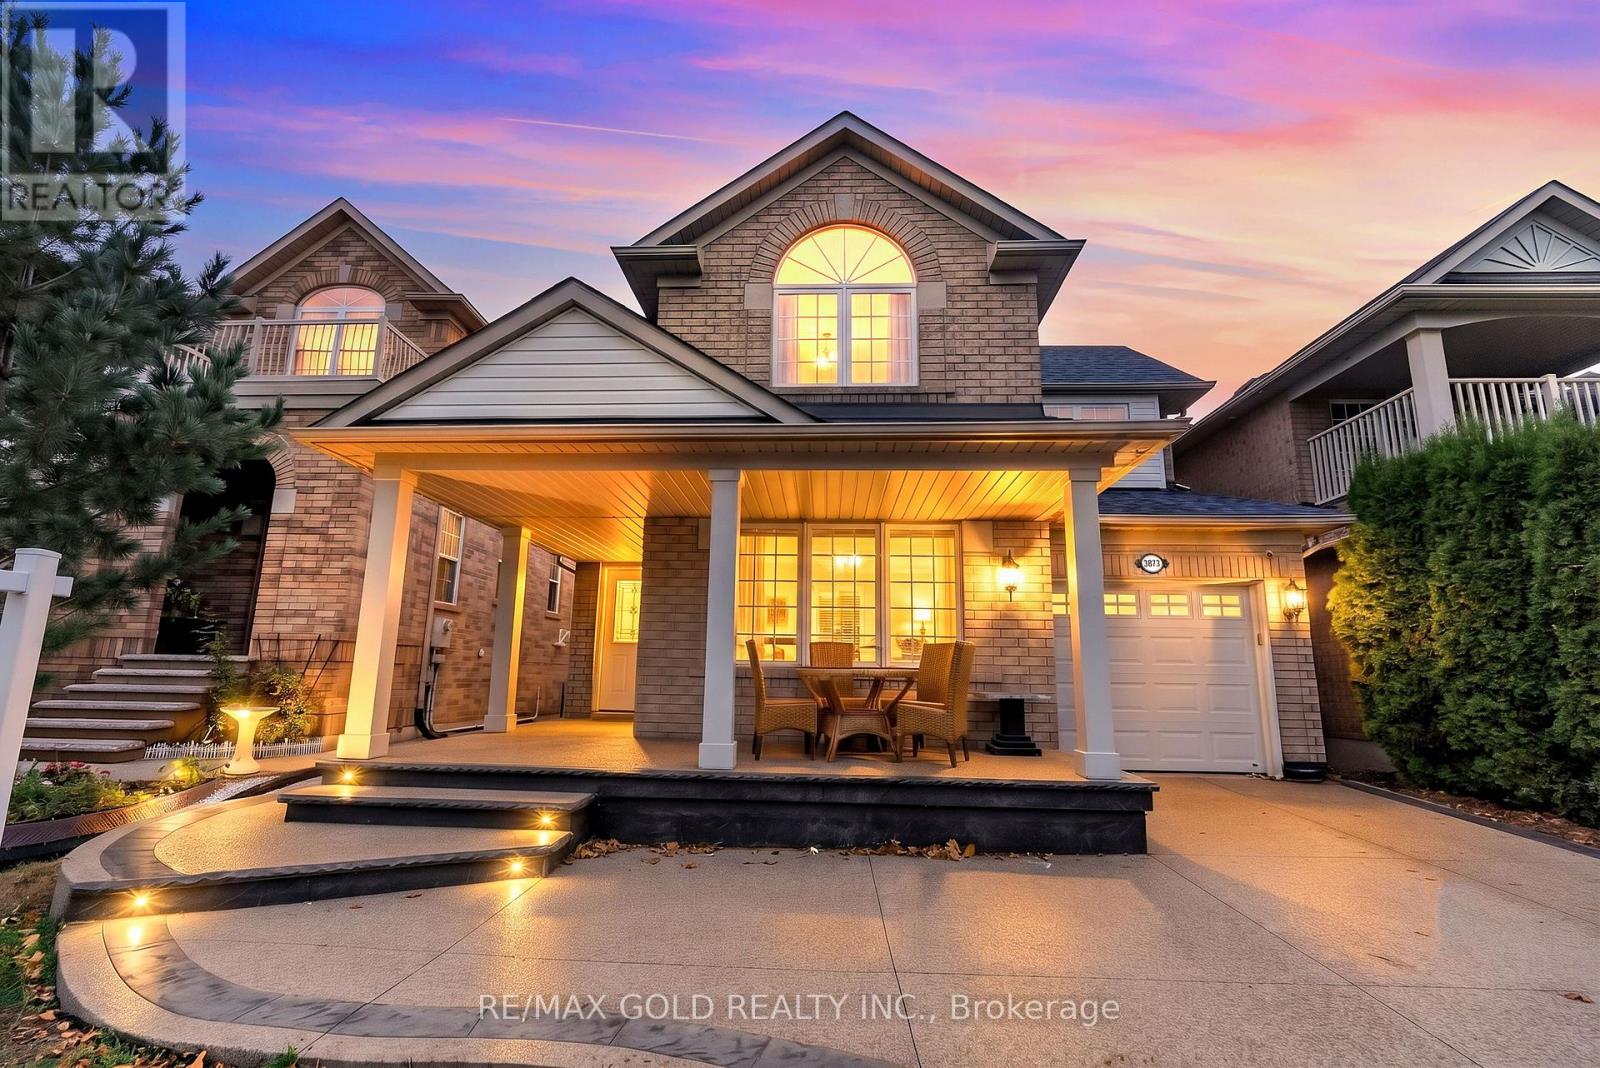
3873 Deepwood Heights
Mississauga, Ontario
Located in the highly desirable Churchill Meadows community of Mississauga, this beautifully maintained Mattamy-built home offers approximately 1,952 sq ft above ground living space, combining comfort, functionality, and versatility for growing families and savvy buyers alike. Freshly painted and featuring no carpet throughout, this move-in-ready home boasts a bright and spacious layout with plenty of natural sunlight, separate formal living and dining rooms, and a cozy family room perfect for entertaining and everyday living. The finished basement features a semi-separate entrance, two bedrooms, a 3-piece bathroom, and separate laundry facilities, offering excellent flexibility for extended family living or potential rental income, subject to applicable approvals. Ideally situated close to schools, the library, public transportation, major highways, and everyday amenities, this home presents an excellent opportunity to own a spacious property in one of Mississauga's most sought-after neighbourhoods. Don't miss your chance to make this wonderful home yours! (id:47351)
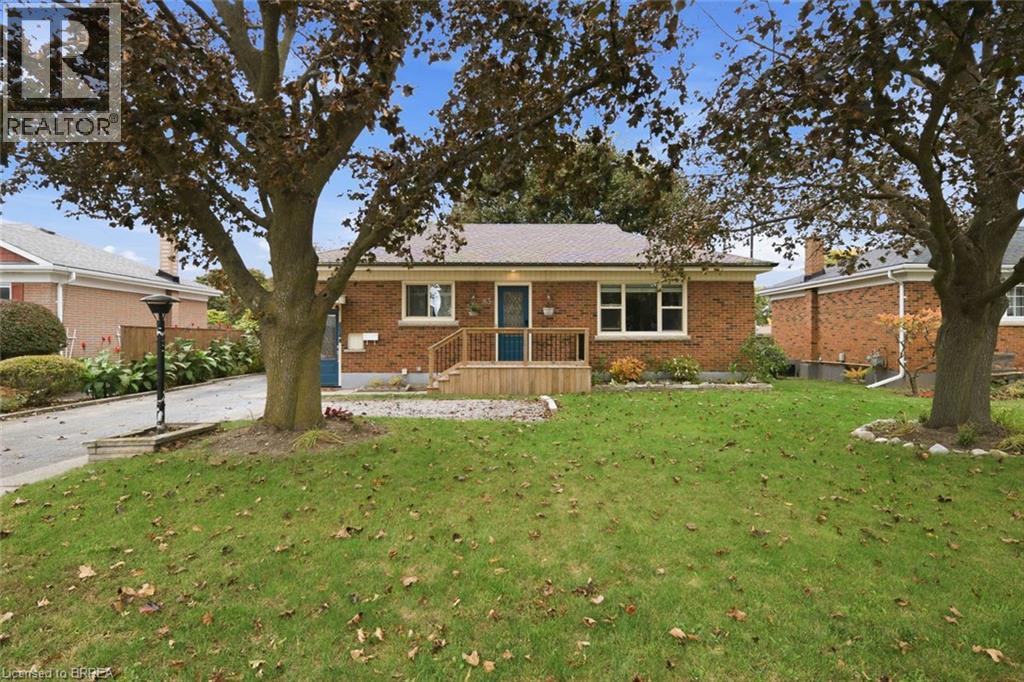
83 Fairview Drive
Brantford, Ontario
Welcome to 83 Fairview Drive in Brantford! This charming all-brick bungalow offers 3 bedrooms, 1 bathroom, and a fantastic opportunity for first-time buyers, downsizers, or those looking to enter the real estate market. Featuring a spacious driveway and detached garage, this property provides ample parking and additional storage space. Step inside to discover a bright and inviting interior with a functional layout. The spacious kitchen features cream-coloured cabinetry, a tiled backsplash, and plenty of room for preparing meals and entertaining family and friends. Just off the kitchen, the generous living room offers beautiful crown moulding and an abundance of natural light, creating a warm and welcoming space to relax and unwind. Down the hall, you'll find three generously sized bedrooms, including the primary bedroom, along with a four-piece bathroom. A convenient side entrance provides access to the driveway and garage area, as well as the staircase leading to the finished lower level. Offering additional living space and plenty of versatility, the finished basement presents an exciting opportunity for those looking to create a potential in-law suite or accommodate extended family. Step outside to enjoy the fully fenced backyard, offering plenty of space for outdoor activities, gardening, or entertaining. Complete with a wooden deck and covered concrete patio, this backyard provides multiple areas to relax and enjoy the outdoors. Offering comfortable living, versatile spaces, and plenty of potential, 83 Fairview Drive is a wonderful opportunity to make a home your own! (id:47351)
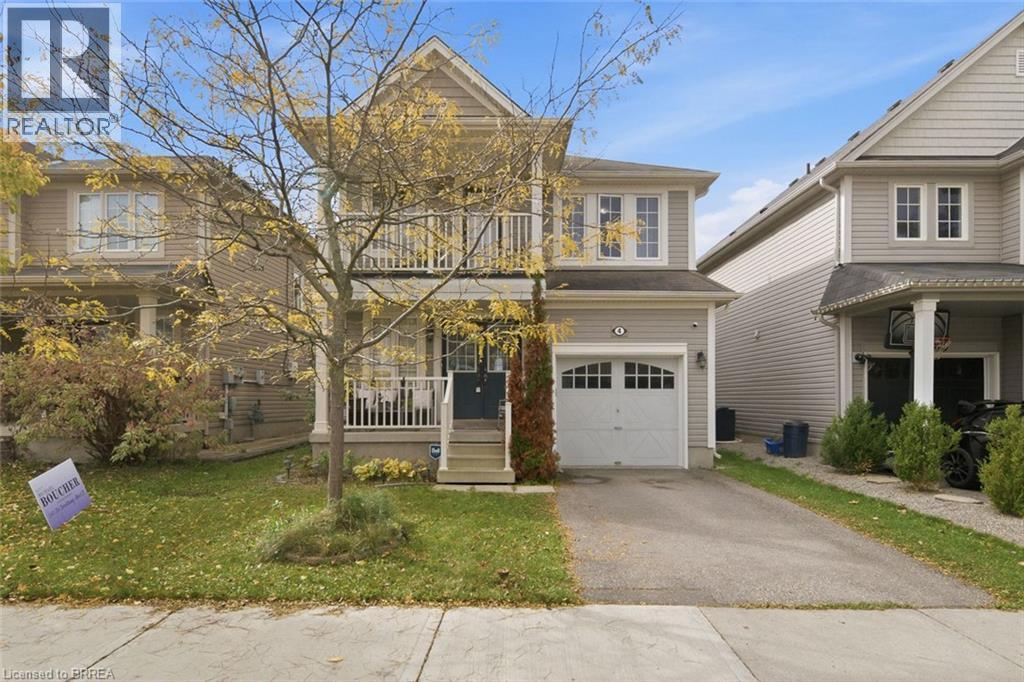
4 English Lane
Brantford, Ontario
Welcome to 4 English Lane, situated in a quiet, family-friendly neighbourhood in the desirable West Brant community of Brantford. This beautiful 4-bedroom, 3-bathroom home offers a spacious and functional layout, conveniently located close to walking trails, parks, schools, public transit and more! A charming covered front porch welcomes you home, providing the perfect spot to enjoy your morning coffee. Step through the double-door entrance into a bright and spacious tiled foyer, complete with a convenient 2-piece powder room and coat closet. The heart of the home is the inviting open-concept main living area, thoughtfully designed for everyday living and entertaining. The generous living room flows seamlessly into the spacious kitchen, featuring shaker-style cabinetry, ample counter space, a centre island with breakfast bar seating and a dedicated eat-in dining area. Sliding patio doors provide easy access to the backyard, creating a natural extension of your living space. Upstairs, you'll find four generously sized bedrooms, offering plenty of room for the growing family. One of the front bedrooms features its own private balcony, providing a charming outdoor retreat. The spacious primary bedroom offers a walk-in closet and private ensuite bathroom, while an additional 4-piece bathroom serves the remaining bedrooms. The finished lower level adds even more versatile living space, featuring a spacious recreation room complete with a wet bar, perfect for entertaining, movie nights or relaxing with family and friends. A finished laundry room adds to the home's everyday convenience. Completing this wonderful property is a spacious single-car garage, offering ample room for parking and additional storage. With its functional layout, generous living spaces and fantastic location close to everyday amenities, 4 English Lane is a wonderful place to call home! (id:47351)
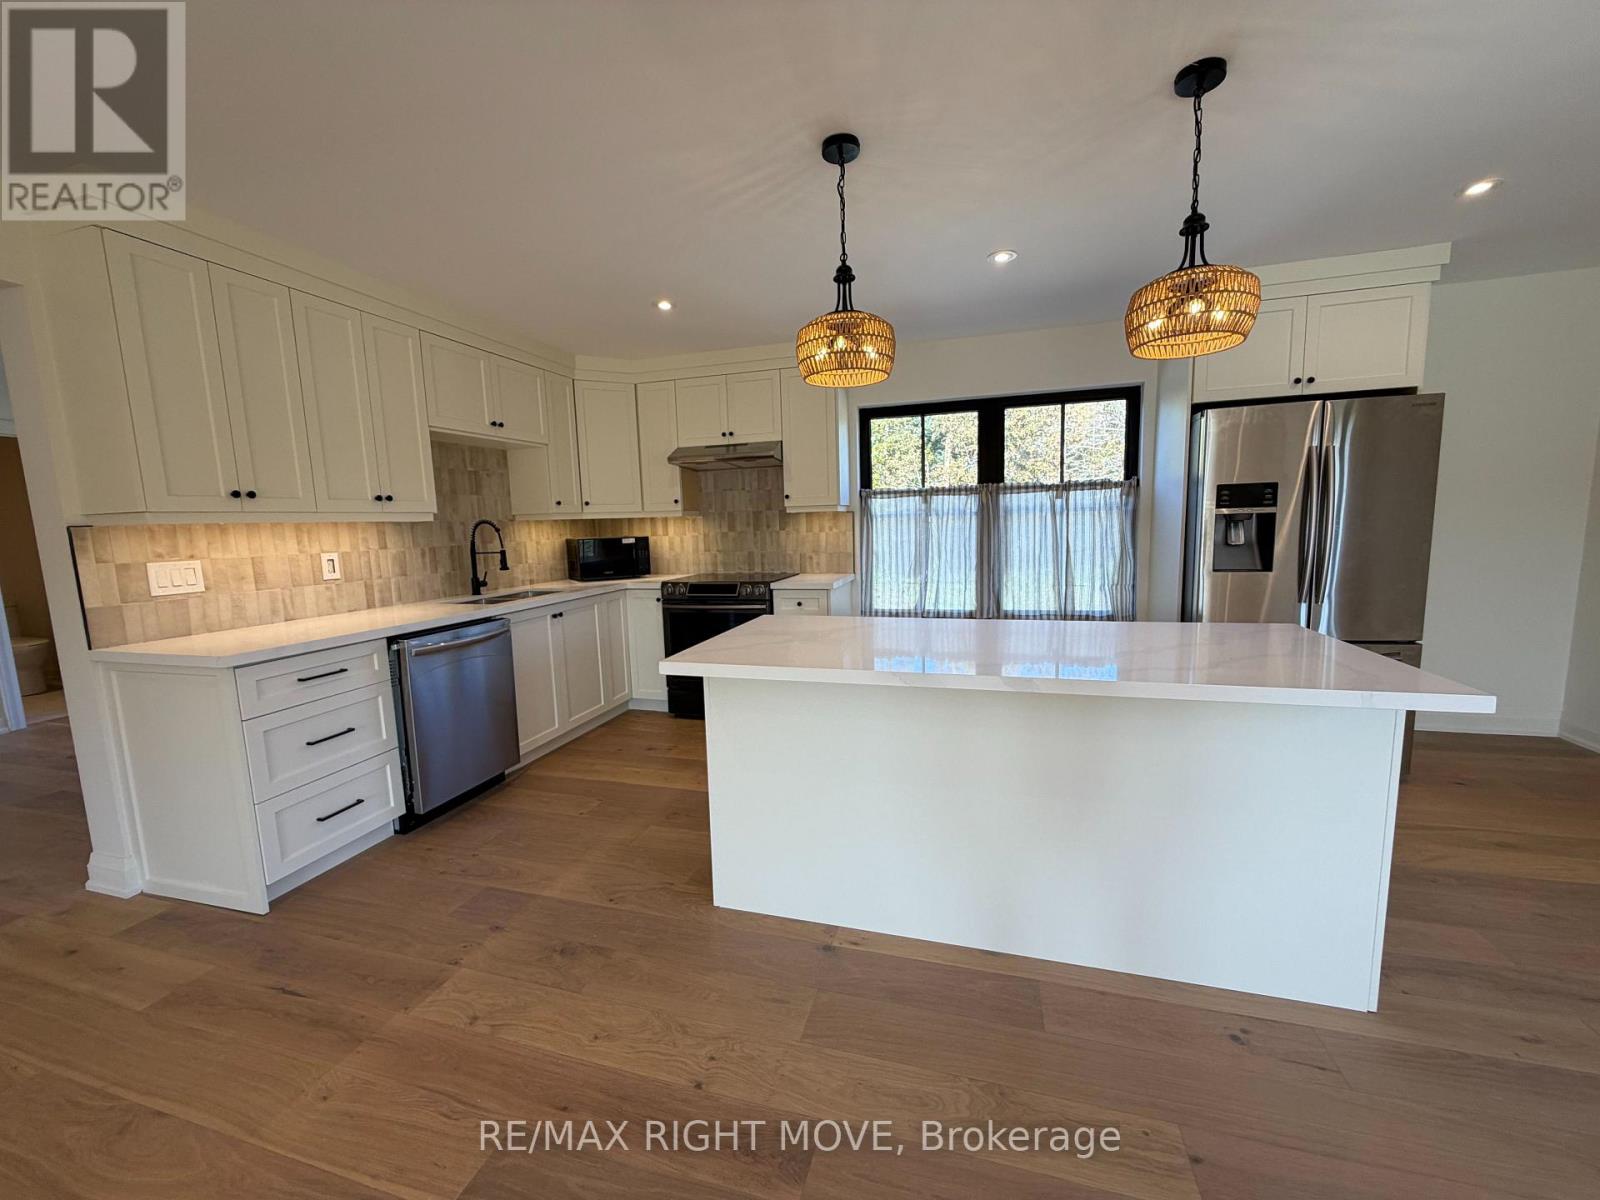
2407 3 Line N
Oro-Medonte, Ontario
Be the very first to call this place home. Set on 103 private acres, this newly built property offers a rare chance to lease a private loft above the garage. This 1 bedroom + den suite was finished with zero shortcuts, and it shows the second you walk in.The heart of the unit is a huge open concept kitchen and dining space with tons of room to cook, and live. The kitchen has the kind of finishes you'd expect in a high-end custom home, not a rental.The bedroom is a great size and comes with a walk-in closet. The open den off the hallway works perfect as a home office, workout space or reading nook. You also get a brand new bathroom and your own laundry room right in the unit.Step outside and enjoy the peace and quiet of the countryside, with trails right on the property for walking and skiing. (id:47351)
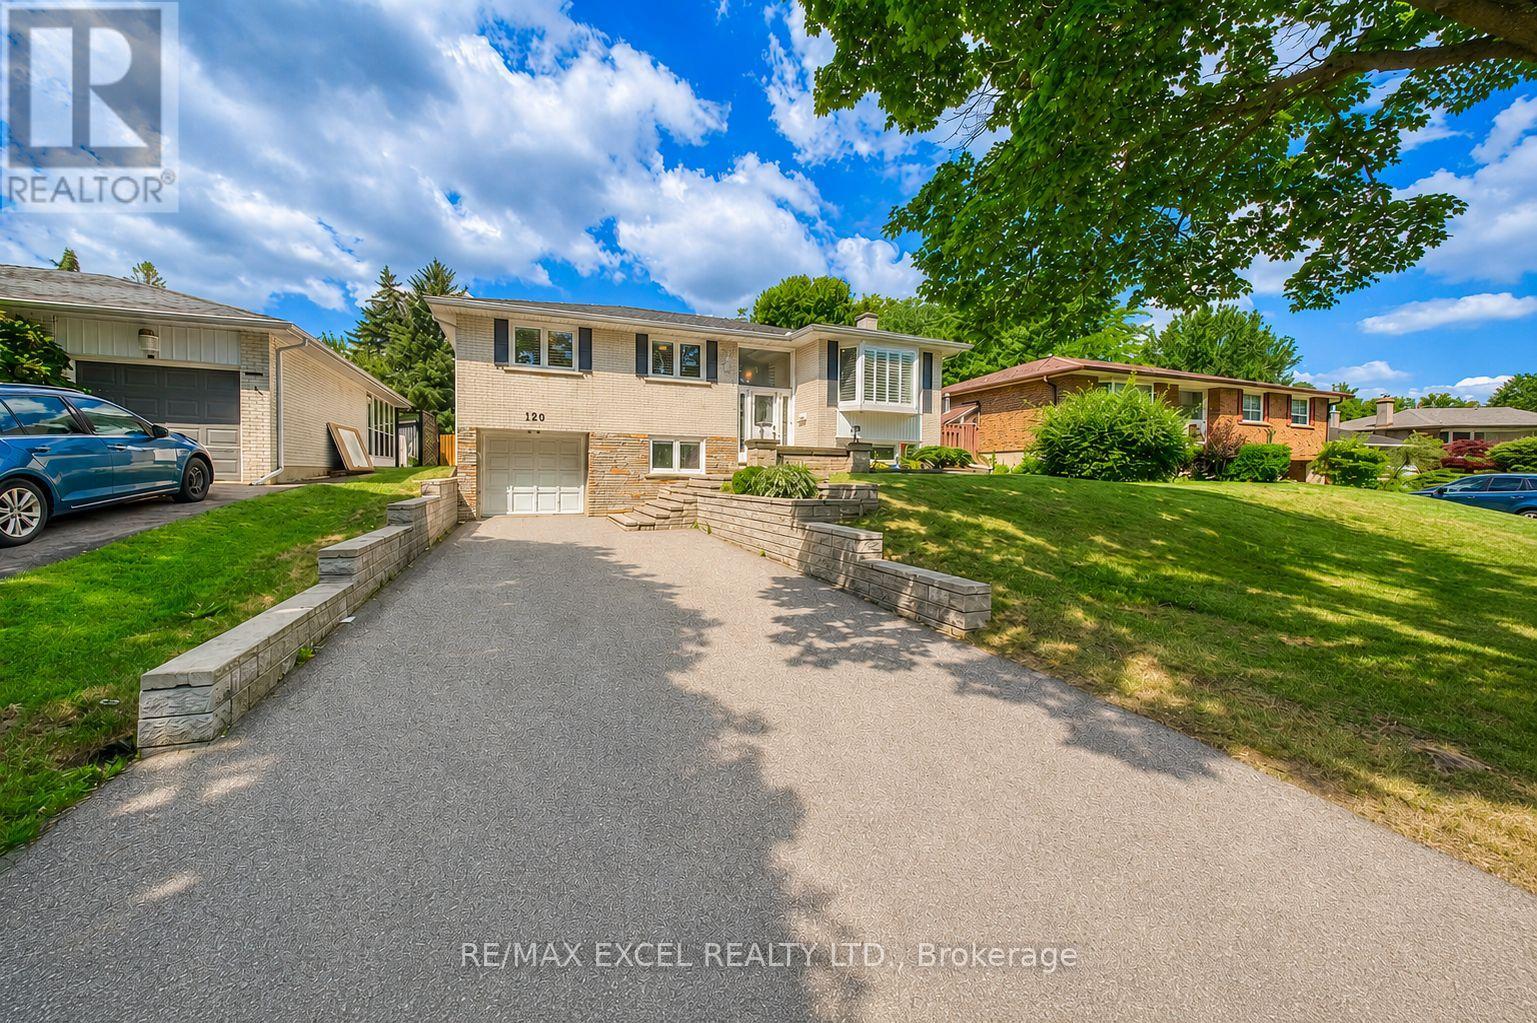
120 Drakefield Road
Markham, Ontario
Rare Opportunity To Own This Beautifully Maintained And Fully Upgraded Raised Bungalow In The Highly Sought-After Bullock Community! Offering Over 2,000 Sq.Ft. Of Finished Living Space, This Move-In Ready Home Has Been Thoughtfully Updated And Continuously Improved Over The Years, Showcasing Exceptional Pride Of Ownership.Featuring 3+1 Spacious Bedrooms, A Bright And Functional Layout, And A Walk-Out Basement With Separate Entrance, Large Recreation Area, Additional Bedroom, Updated Full Bathroom Featuring A Marble Shower And Quartz Countertop, And Wet Bar, Offering Excellent Flexibility For Extended Family, Multi-Generational Living, Or Potential Rental Income (Buyer To Verify All Intended Uses).Numerous Quality Upgrades Include Smooth Ceilings With Pot Lights, Upgraded Flooring Throughout, Oak Staircase, An Updated Kitchen Featuring Upgraded Cabinetry, Quartz Countertops, Marble Backsplash, And Stainless Steel Appliances, Updated Bathrooms, Replaced Windows And Exterior Doors, Water Softener, Sprinkler System, And Quality Finishes Throughout.Step Outside To An Oversized Backyard Featuring A Large Deck, Perfect For Outdoor Entertaining, Summer BBQs, Family Gatherings, Or Simply Relaxing In Your Private Outdoor Retreat. Parking Is Never An Issue With An Attached Garage And An Extra-Long Private Driveway Accommodating Up To 5 Additional Vehicles.Ideally Located Just Minutes To Milne Dam Conservation Park, Markville Mall, GO Transit, Highway 407, Top-Rated Schools, Parks, Shopping, Restaurants, And Everyday Amenities. Enjoy The Perfect Balance Of Nature And Convenience With One Of Markham's Most Beloved Conservation Areas Right Nearby, Offering Scenic Walking Trails, Cycling Paths, Open Green Space, And Year-Round Outdoor Recreation.A Rare Combination Of Style, Functionality, Quality Upgrades, Exceptional Outdoor Living, And An Unbeatable Family-Friendly Location. Truly Move-In Ready And Not To Be Missed! (id:47351)
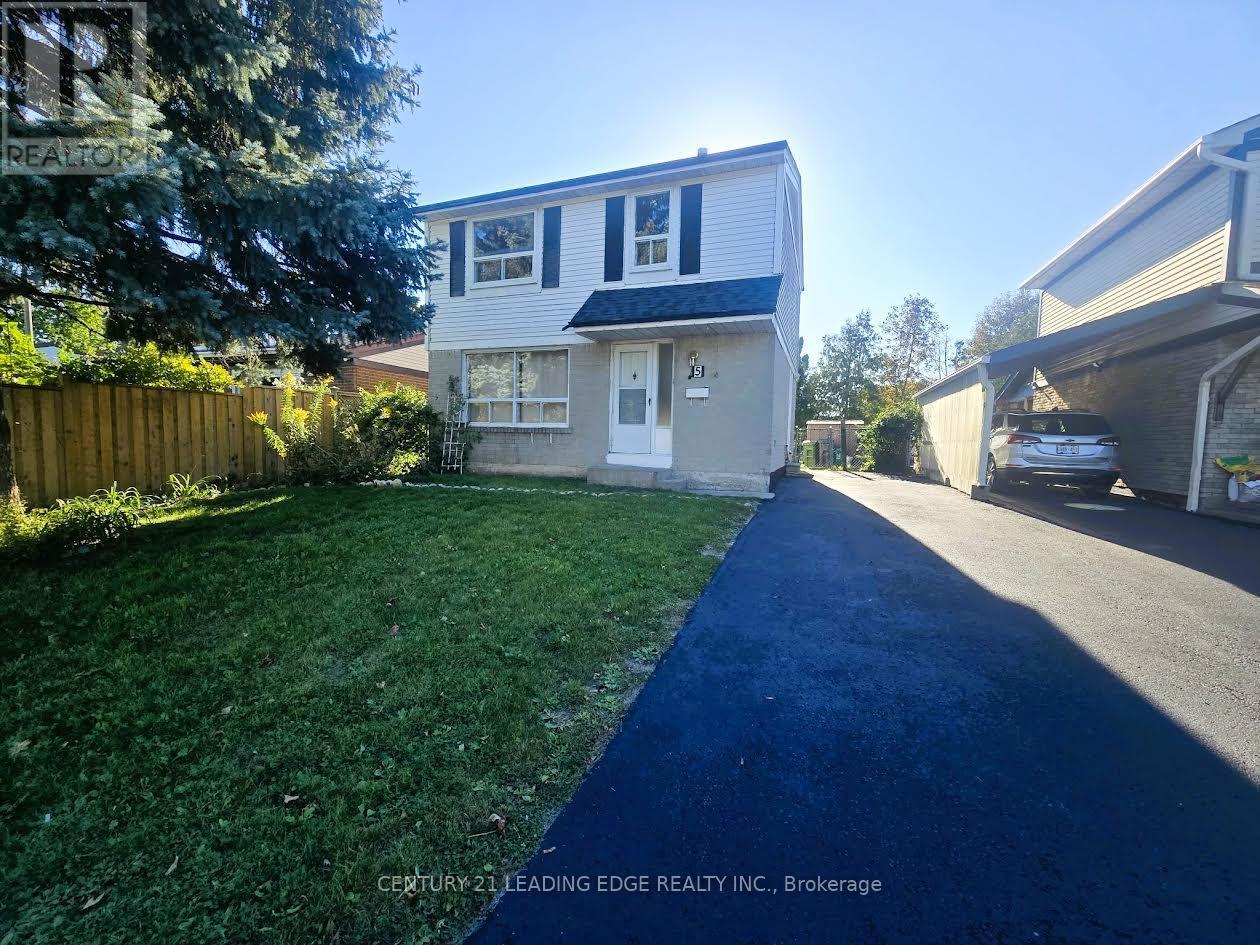
5 Murison Boulevard
Toronto, Ontario
This spacious 3-bedroom, 3-bathroom home offers an excellent opportunity for families, professionals, or tenants seeking flexible living arrangements in a convenient location or just great living space. A fantastic feature is the basement apartment, complete with a separate bedroom, living room, kitchen & 3-piece bathroom. Ideal for extended family, an in law suite, a visiting friend, or a roommate to help share the monthly rent & make living more affordable. Enjoy the convenience of a well-established Scarborough neighbourhood with easy access to shopping, restaurants, schools, parks & everyday amenities. 2-4 Minute drive to the 401 at either Neilson or Morningside makes commuting across the GTA more convenient. Ultra convenient TTC bus service just steps from your front door connects you to Scarborough Town Centre for shopping, dining & transit connections, including TTC & GO bus services. Ideally situated near the University of Toronto Scarborough and Centennial College's Progress & Scarborough Campus, this home is a great option for students, faculty and families alike. Scarborough Health Network's Centenary Hospital is also nearby, adding convenience for healthcare professionals and those who value access to medical services. Offering generous living space, a versatile basement apartment and a convenient location close to education, transit, recreation and essential amenities, this home is an excellent leasing opportunity for those looking for comfort, flexibility and connectivity in Scarborough. Don't miss out! (id:47351)
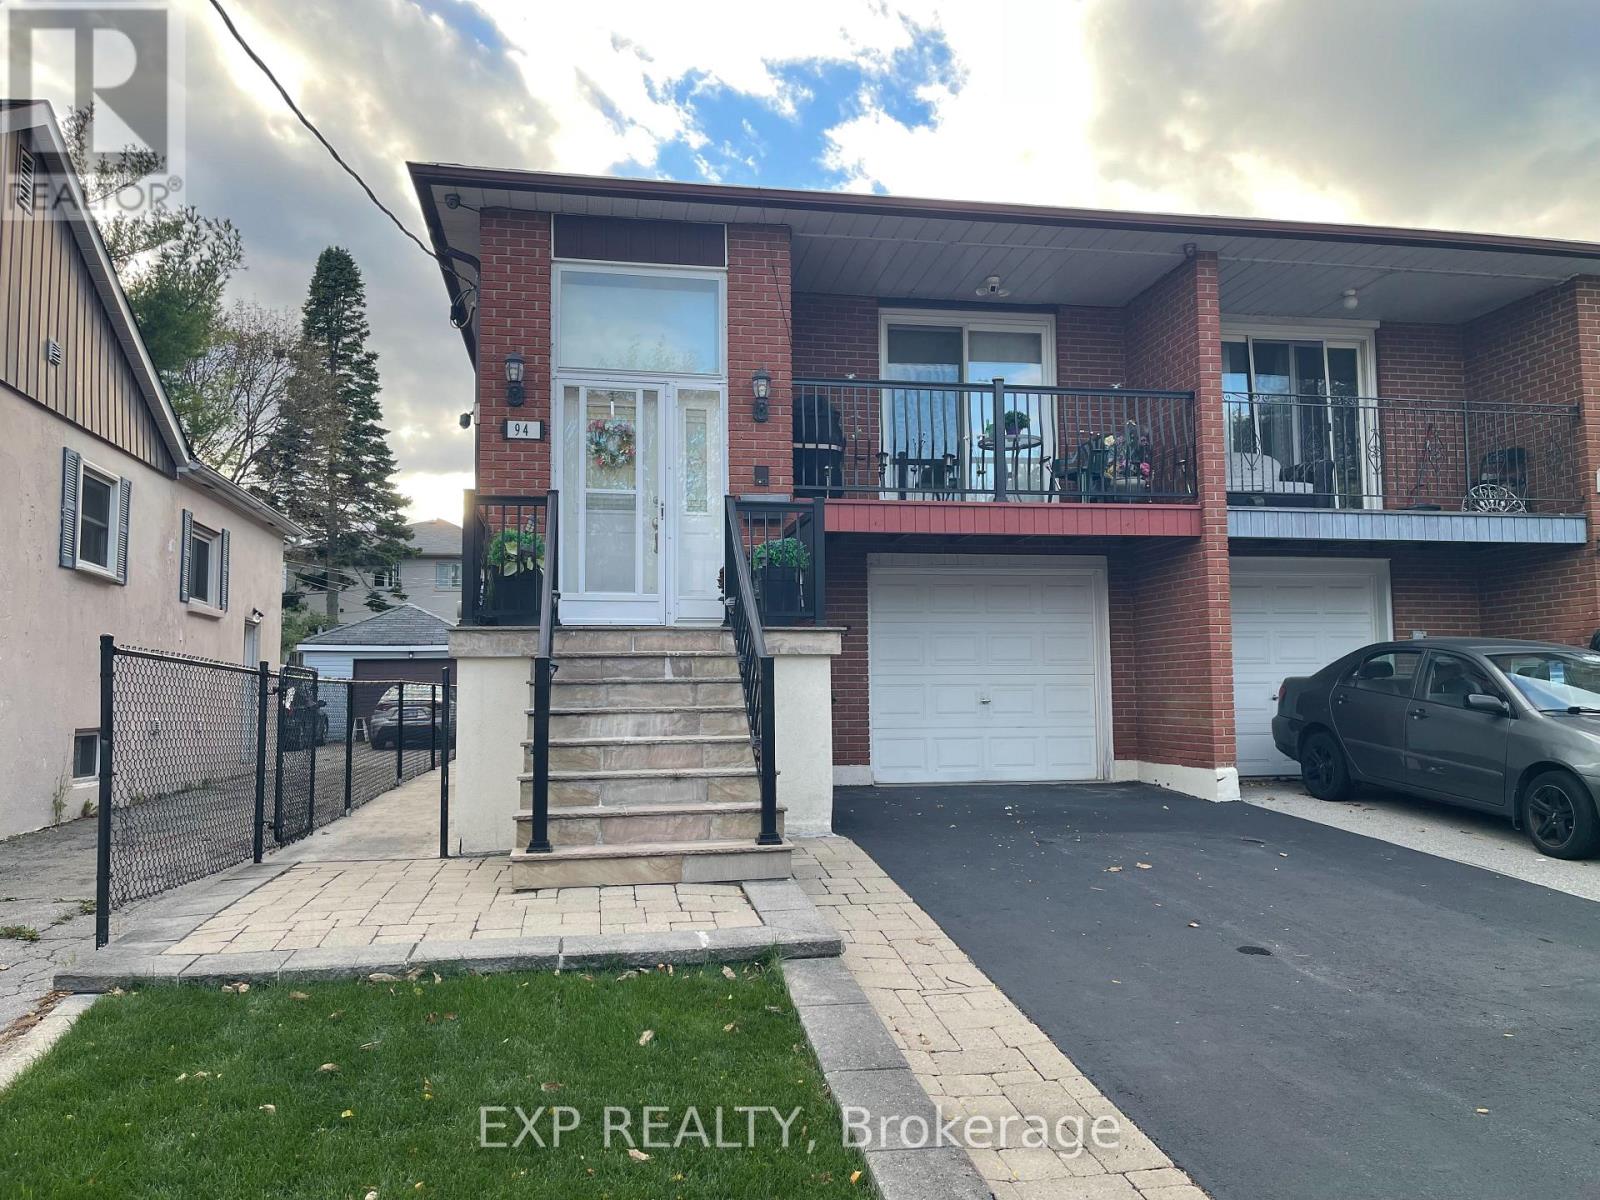
Ground Floor - 94 Heale Avenue
Toronto, Ontario
*All utilities included * Welcome home to this 897 sq ft, 1 bedroom, 1 bathroom ground floor unit in the established Birchcliffe-Cliffside community. Featuring a side entrance, a generous sized living space, and a convenient walk-out from the living room, this bright and functional unit offers both comfort and practicality. The living/dining room combination features large windows, storage space, and pot lights, while the eat-in kitchen provides ample cupboard space for all your storage needs. Enjoy the added value of all utilities included in the rent, plus one parking space on the driveway! Situated in an established Toronto neighbourhood, this property is within walking distance to Scarborough GO Transit and offers easy access to Warden & Kennedy TTC Stations, local shops, restaurants, great schools, parks, and everyday amenities. Enjoy a residential setting with easy connections to downtown Toronto and the surrounding areas. The nearby Scarborough Bluffs, Sailing Club, Yacht Club, Bluffer's Park Marina, and Lake Ontario waterfront provide excellent opportunities for outdoor relaxation and recreation. Move in and enjoy right away! Come and view today! (id:47351)
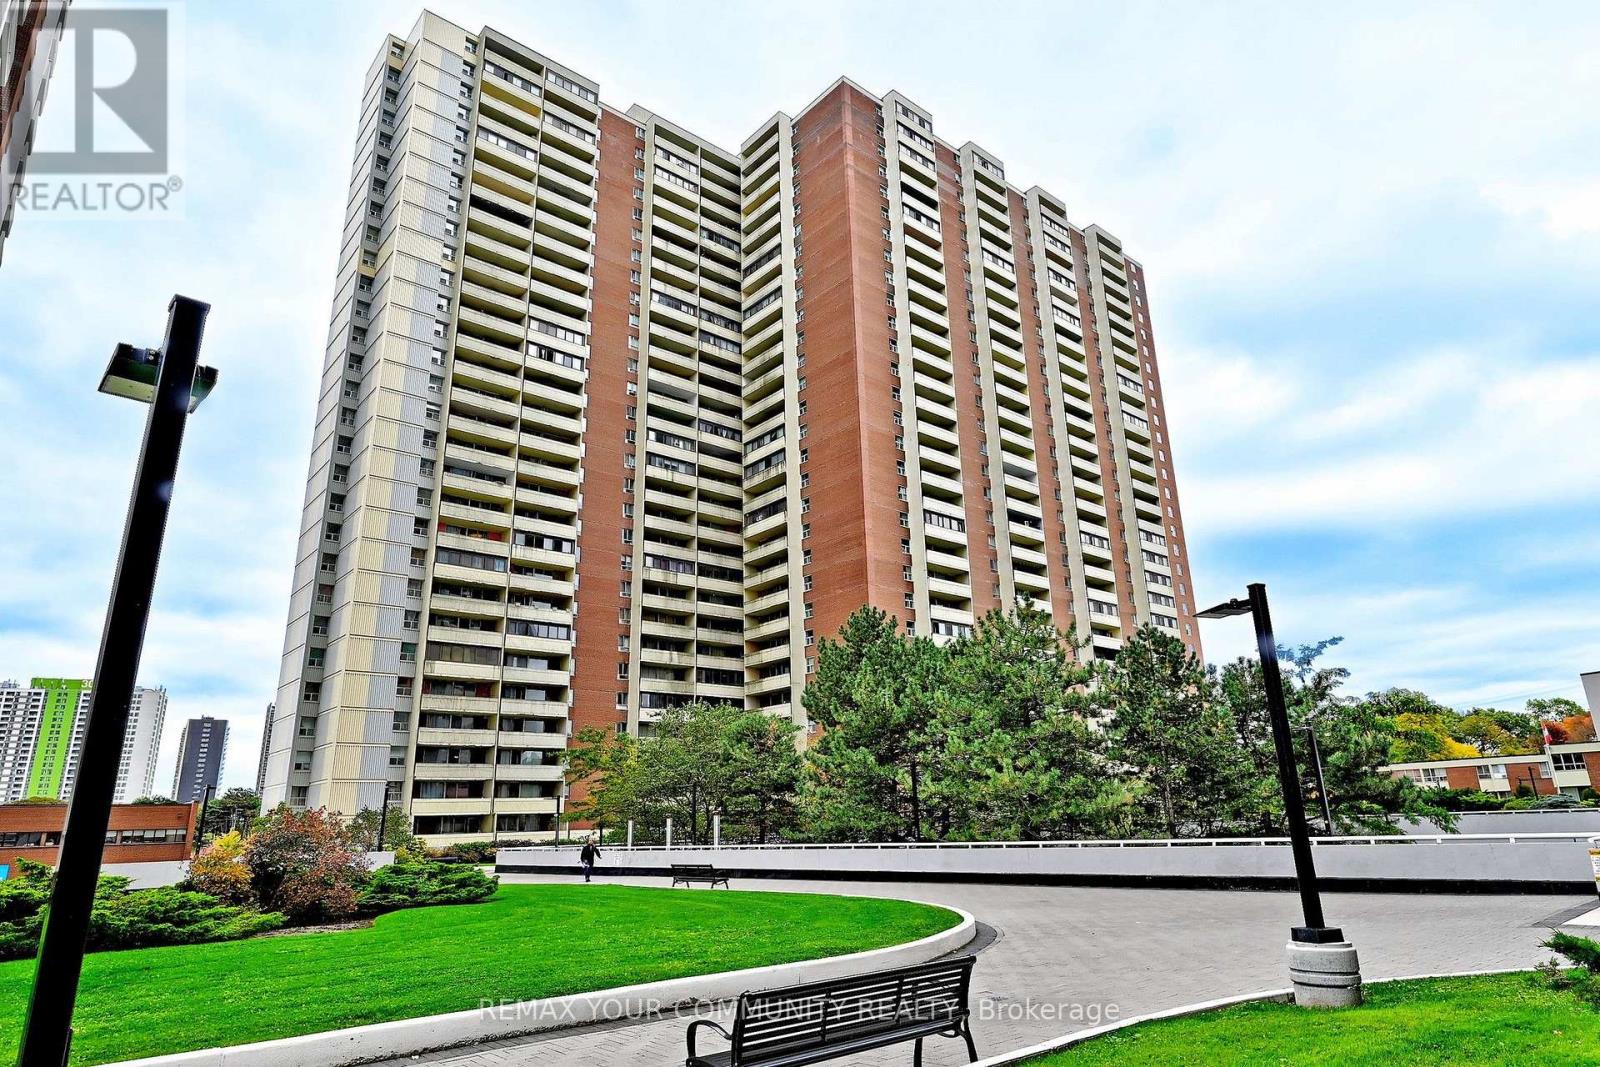
2602 - 5 Massey Square
Toronto, Ontario
Discover the comfort of spacious condo living in the heart of Crescent Town! Offering approximately 698 sq. ft., this beautifully refreshed one-bedroom suite features fresh paint, new vinyl plank flooring and baseboards. The generous living and dining areas provide plenty of space to relax, entertain or work from home, while the spacious bedroom offers ample closet space. A private west-facing balcony completes this inviting home, combining comfortable living with everyday convenience. Everyday convenience extends beyond the suite, with maintenance fees that include heat, hydro, water and cable TV. Residents also enjoy complimentary basic membership to the on-site Crescent Town Club, featuring a 25-metre indoor swimming pool, full-size gymnasium, indoor running track, fitness facilities, squash courts and saunas. Recreational programming for all ages is available at an additional fee. The building also provides 24/7 security and the convenience of an on-site property management office. For added convenience, underground parking is available for $80 per month, with additional storage lockers available for $130 annually. Everyday essentials are right at your doorstep, with an on-site medical centre, walk-in clinic, pharmacy, dentist and convenience store. Victoria Park Subway Station is just steps away, providing easy access to the city, while Dentonia Park Golf Course, parks and trails offer nearby recreation opportunities. Grocery stores, banks, shopping and other retailers are all less than a five-minute drive away. Whether you're a first-time buyer, downsizer or simply looking for more space without sacrificing convenience, this is an opportunity worth exploring. With generous living space, exceptional amenities and everything you need close to home, there's so much to appreciate about life in Crescent Town. Come see for yourself! (id:47351)
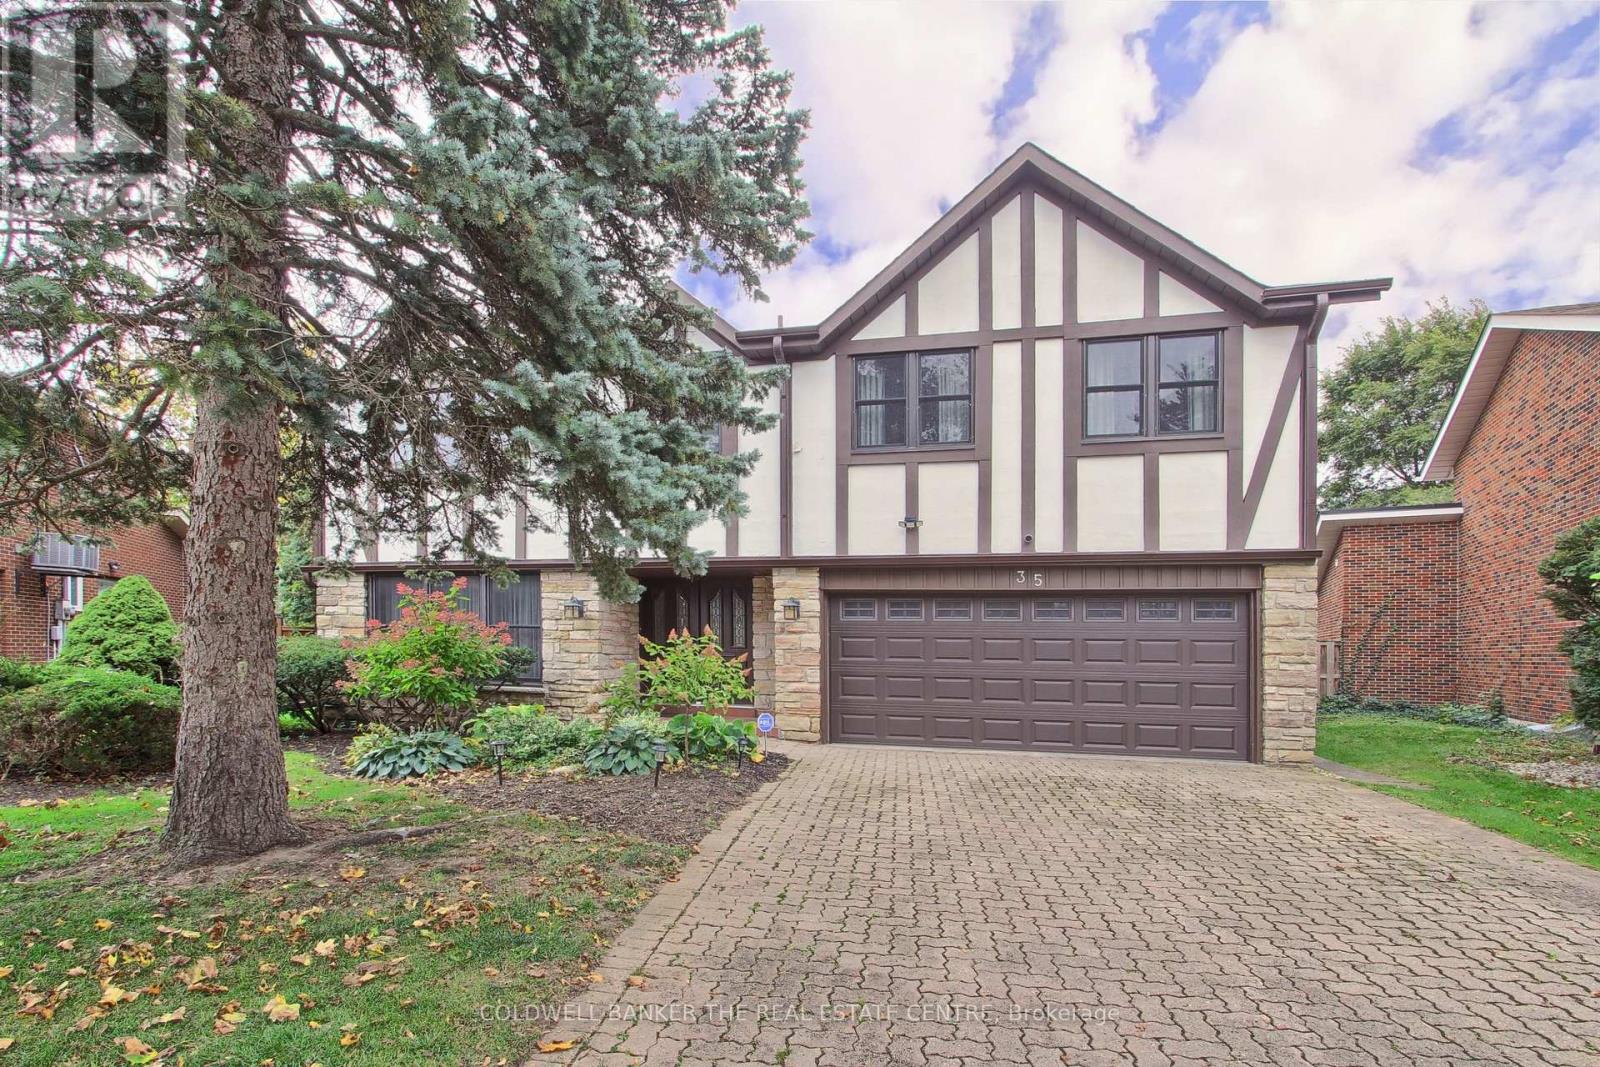
35 Tofino Crescent
Toronto, Ontario
Rare oversized pie-shaped lot in sought-after Banbury-Don Mills, offering approximately 3,955 sq. ft. above grade (per MPAC). This distinctive home features warm architectural details, a brick-fireplace family room, expansive windows overlooking the inground pool and landscaped grounds, four upstairs bedrooms, and a spacious main level with living, dining, kitchen and family rooms. A generous sunroom, backyard walkouts and attached garage add comfort and convenience. Set on a quiet street within walking distance of highly regarded schools York Mills Collegiate Institute, Denlow Public School. and close to Banbury Community Centre, the Granite Club, Donalda Club, CF Shops at Don Mills and major routes. Enjoy the existing character, renovate to suit your needs or explore the potential to build new. (id:47351)
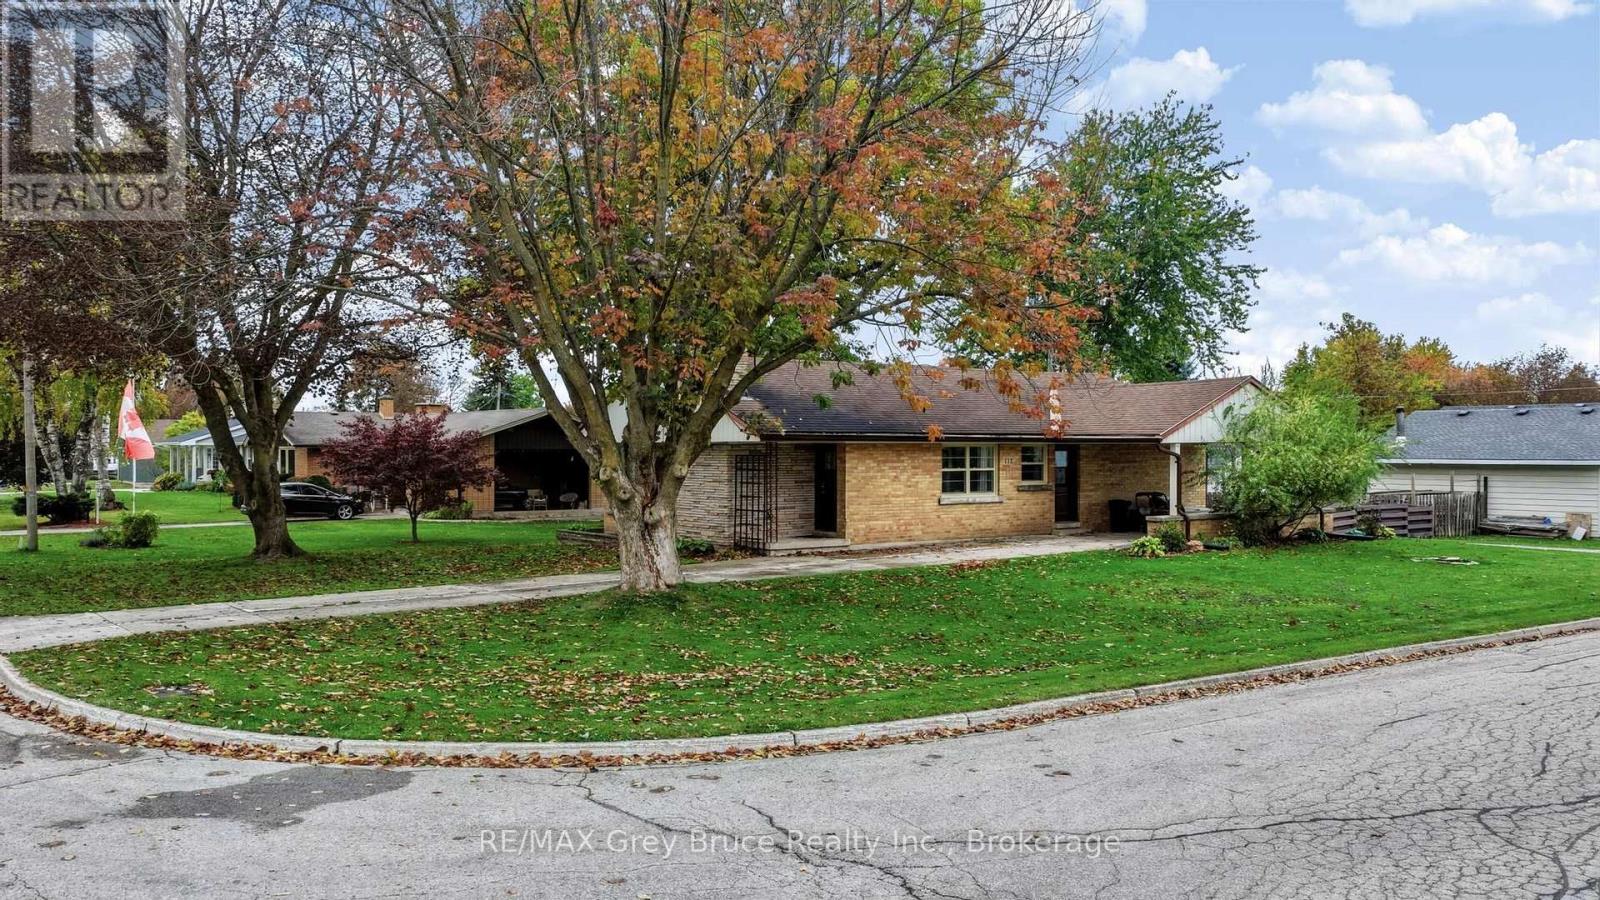
112 8th Street S
Arran-Elderslie, Ontario
The perfect location for a home does exist! This brick bungalow is ideally situated in a family friendly neighbourhood with mature trees, the public school, park and community center just a short walk away. A paved lane leads to a large covered carport, great to provide cover on rainy days. The fenced in rear yard provides a great spot for kids and pets. Once inside, the oversized windows facing south, provide an abundance of light into the living room, and flows into the open concept kitchen/dining. 3 good sized bedrooms and a recently updated 4pc bathroom round out the easy living main floor. On the lower level, you will find a large rec room and another 3 pc bath. Plenty of storage in the basement as well for seasonal items. Cozy, bright with plenty of updates, this bungalow is ready for a family looking to grow into to call it home. (id:47351)
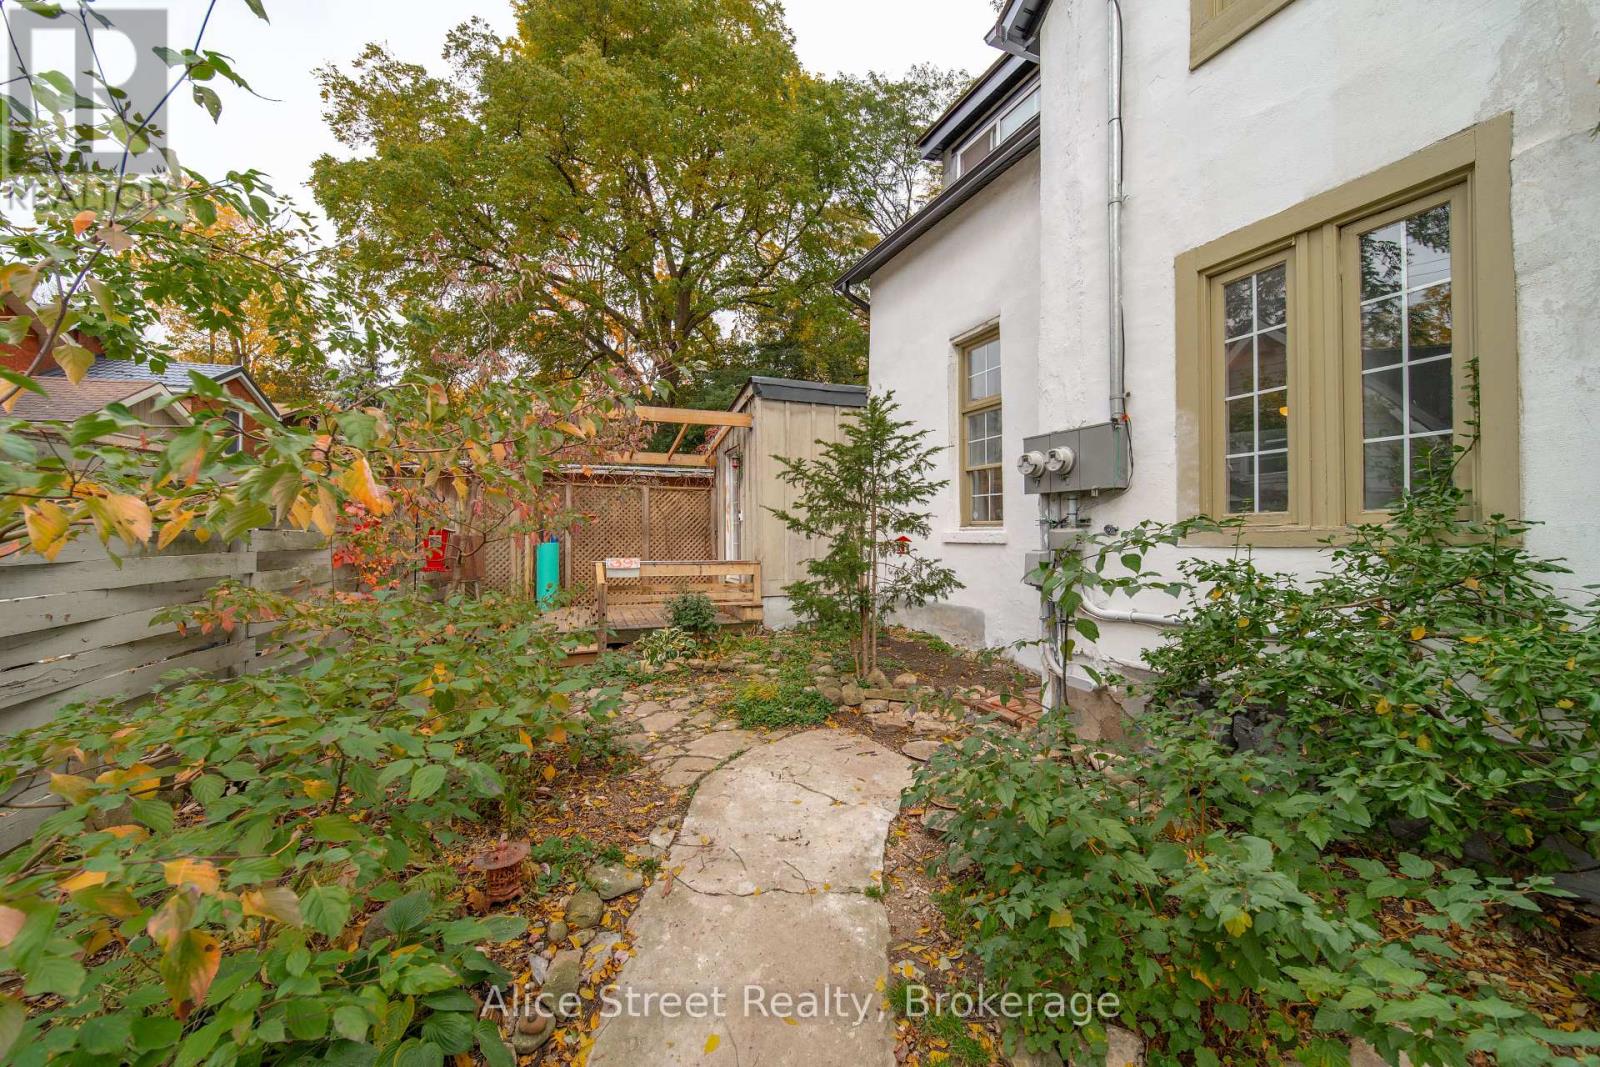
39 Arthur Street N
Guelph, Ontario
Welcome to 39 Arthur Street! This charming 2-bedroom, 1.5-bathroom semi-detached home offers a wonderful combination of character, privacy and convenience, all in a fantastic downtown Guelph location.Set back from the road on a beautiful lot, the home has a sense of privacy that's not always easy to find so close to downtown. Inside, the spacious main floor is filled with natural light, while high ceilings create an airy, welcoming feel. Full of charm and character, this is a home that feels both inviting and a little tucked away from the bustle of the city.Step outside to the private backyard, where you'll feel as though you've escaped to a cozy European courtyard. Whether you're tending to the gardens, enjoying your morning coffee or spending a quiet afternoon outdoors, it's a lovely space to relax and unwind. A number of updates have been completed, including a freshly painted exterior, new soffit and fascia, an electrical service upgrade to 125 amps (August 2026), and a completely renovated mudroom/laundry room featuring new tile flooring, plumbing. And then there's the location! Enjoy being able to walk to downtown Guelph's local cafés, restaurants, shops, trails and the GO Station. Whether it's grabbing a morning coffee, meeting friends for dinner or commuting out of the city, so much of what you need is just a short walk away.With its charming character, light-filled living spaces, beautiful outdoor setting and parking for up to 4 cars, 39 Arthur Street offers a wonderful opportunity to enjoy downtown living without giving up a little peace and privacy. Don't miss your chance to call this highly walkable neighbourhood home, where you can leave the car behind more often and enjoy everything the community has to offer right at your doorstep! (id:47351)
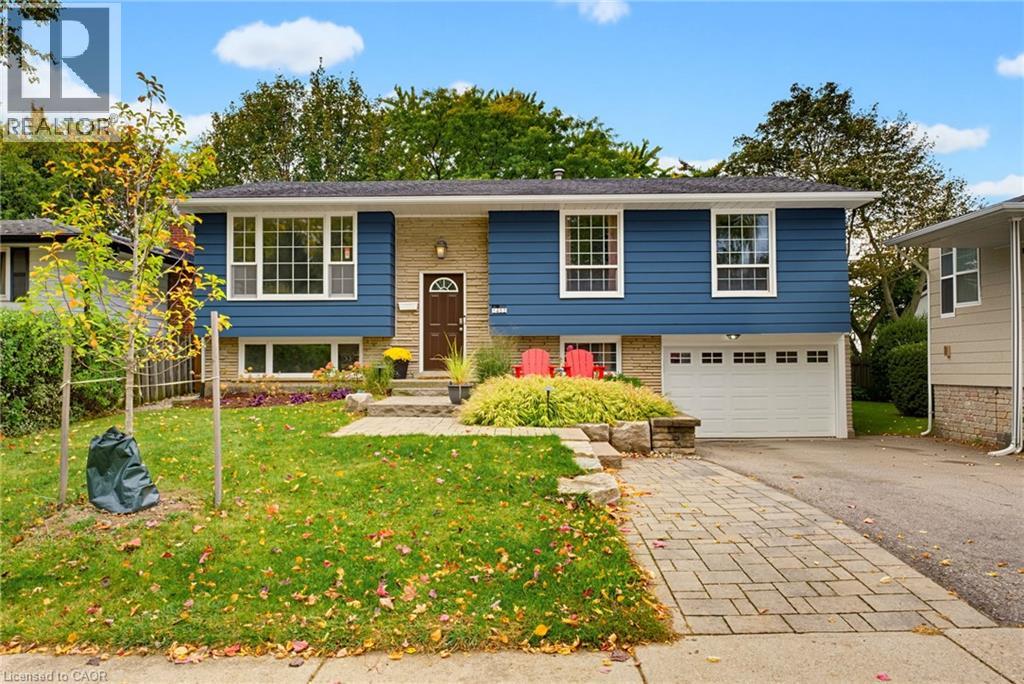
1452 Jefferson Road
Burlington, Ontario
Welcome to this beautifully appointed home in Burlington's highly sought-after Mountainside neighbourhood. Boasting impressive curb appeal and nestled on a quiet, mature, tree-lined street, this inviting raised ranch offers a wonderful blend of comfort, versatility and convenience. The main level features hardwood flooring and a neutral palette throughout, creating a warm and welcoming atmosphere. The bright living and dining areas provide an ideal setting for everyday living and entertaining, while the spacious kitchen is complemented by recently updated stainless steel appliances. Three well-appointed bedrooms and a four-piece bathroom complete the main level. The bright lower level features oversized windows, a comfortable family room with a cozy gas fireplace, an additional two-piece bathroom, laundry/utility room and a versatile fourth bedroom. Perfect for guests, a home office or extended family, this flexible space also offers potential for an in-law suite or additional income opportunity. A convenient walk-up from the laundry room provides direct access to the backyard adding further flexibility and functionality. The outdoor space is equally impressive, with a pool-sized backyard offering plenty of room to relax, entertain and enjoy the outdoors. A tiered deck, garden shed and fabulous Bunkie add to the appeal. This Bunkie offers endless possibilities as a private home office, creative studio or inviting retreat for family and friends. Enjoy an outstanding family-friendly location, within walking distance of desirable schools and just moments from the Mountainside Community Centre, park and outdoor pool. Nearby green spaces, scenic trails and pathways provide the perfect backdrop for family outings, walks with the family pet and leisurely strolls. (id:47351)
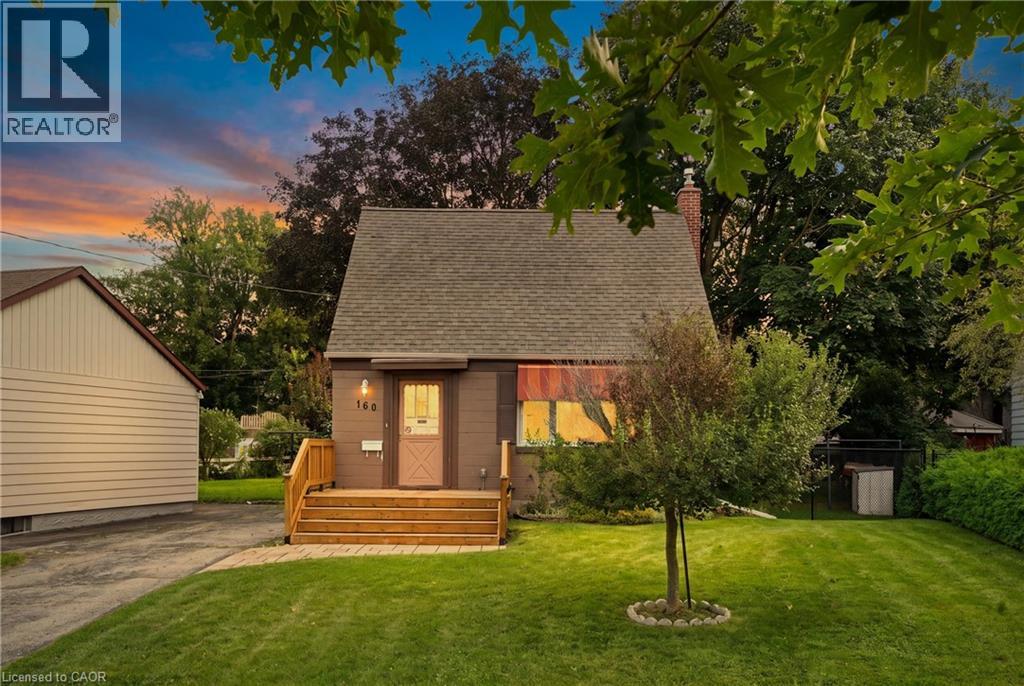
160 Lorne Crescent
Kitchener, Ontario
Price to Move! Don't miss out on this deal that could be cheaper than rent! Welcome to 160 Lorne Crescent! Nestled in the sought-after St. Mary’s Heritage District, this charming and beautiful 1½-storey home perfectly blends timeless 1940s character with modern comfort. Warm, inviting, and exceptionally well maintained, this two-bedroom home is an ideal choice for first-time buyers, downsizers, or anyone looking for a welcoming home in a family-friendly neighbourhood. Inside, you’ll find a thoughtfully renovated 3-piece bathroom, and beautiful original hardwood floors that showcase the character of the home. The vintage-inspired kitchen adds even more charm while maintaining the cozy feel that makes this property truly special. Numerous important updates provide peace of mind, including newer windows and storm door (2019), furnace and central air, and a roof—all replaced within the last 12 years. A new front porch adds to the home’s curb appeal and creates the perfect spot to enjoy your morning coffee or chat with neighbours. Step outside to the large, private backyard, surrounded by mature trees and offering plenty of space for children to play, gardening, summer gatherings, and entertaining family and friends. The spacious driveway provides parking for up to four vehicles—an exceptional bonus for a home of this size. Location is another standout feature. Situated in a family-friendly neighbourhood close to parks, walking trails, schools, hospitals, major highways, and downtown, you’ll enjoy the perfect balance of convenience and community. With beautiful parks and trails nearby, there are plenty of opportunities to get outside and enjoy the neighbourhood. Full of character, thoughtfully updated, and ideally located, 160 Lorne Crescent is a home you won’t want to miss. Book your private showing today and discover all this charming property has to offer! (id:47351)
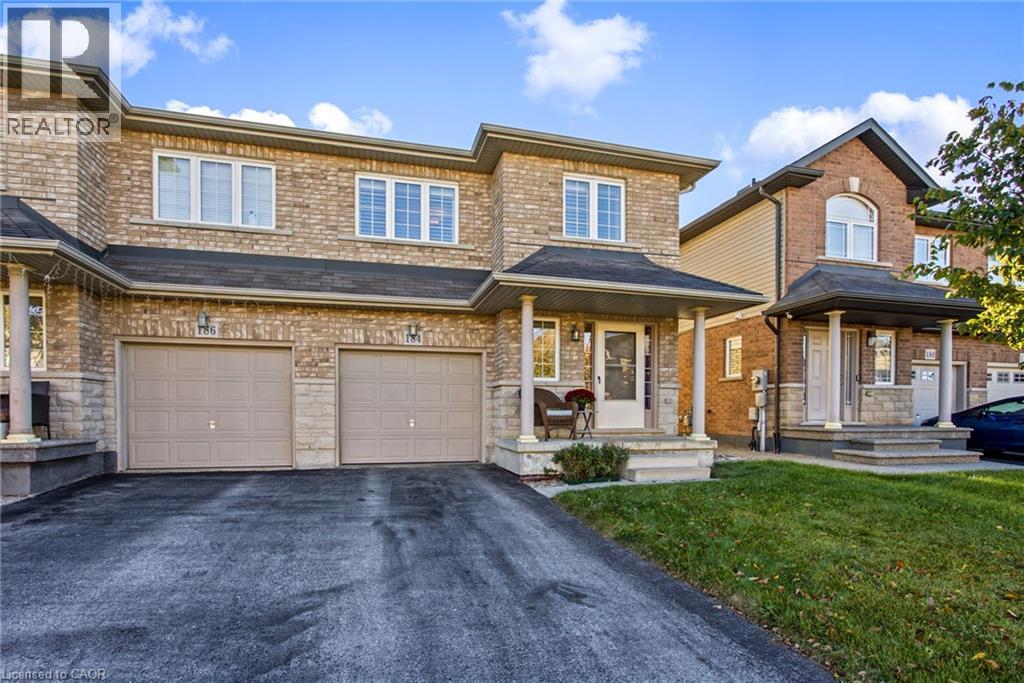
184 Pelech Crescent
Hamilton, Ontario
Welcome to 184 Pelech Cres, a beautifully maintained carpet free semi-detached home offering a comfortable layout, thoughtful features and an excellent Hamilton location. From the moment you step inside, you will appreciate the clean and inviting feel of the home, complemented by California shutters that add both style and functionality throughout. The spacious living areas provide plenty of room for everyday living and entertaining, while the carpet free design makes the home easy to maintain. Upstairs, convenient laundry means no more carrying loads up and down the stairs, adding an extra level of practicality to this family friendly home. Outside, enjoy the convenience of being close to schools, parks, shopping, restaurants and everyday amenities. With quick access to the Red Hill Valley Parkway and the Lincoln M Alexander Parkway, commuting throughout Hamilton and surrounding areas is simple and convenient. Whether you are looking for a home close to great amenities, easy highway access or a comfortable space to grow into, 184 Pelech Cres offers an excellent combination of comfort, convenience and location. (id:47351)
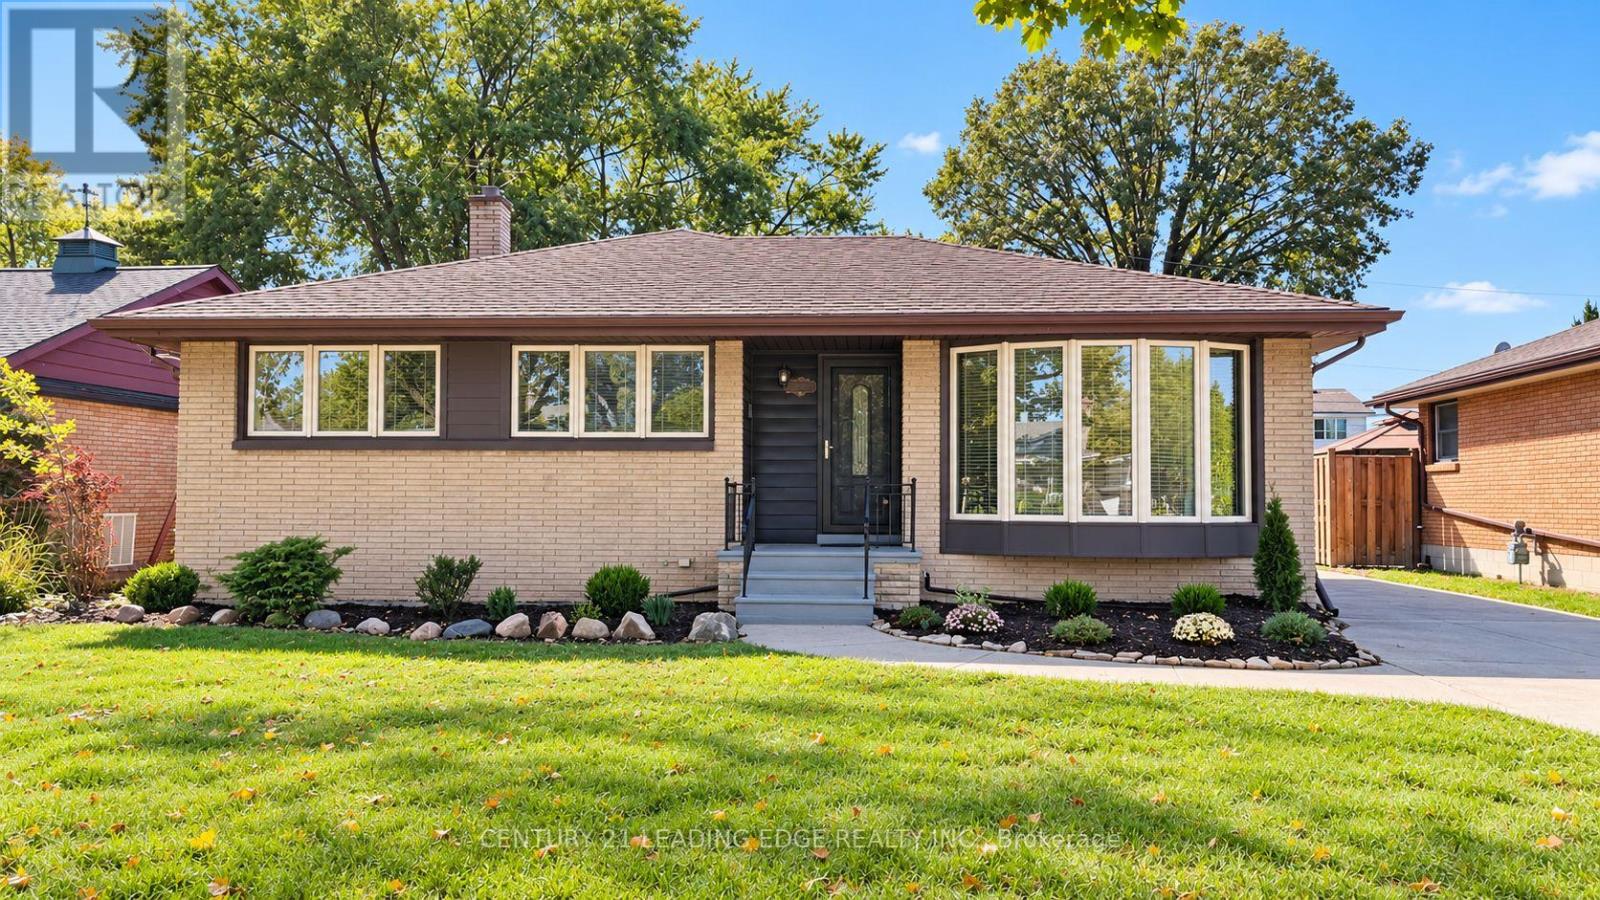
Main - 1275 Parkview Avenue
Windsor, Ontario
For Lease | Beautiful Three-Bedroom Home with a Stunning Backyard and Pool. Discover a charming and inviting home featuring three bedrooms and an eat-in kitchen, a welcoming place to enjoy everyday meals. A lovely living room and dining area provide the perfect setting for relaxing and entertaining, while the beautiful family room overlooking the backyard offers a peaceful space to unwind and enjoy the view. Step outside into a backyard retreat with a sparkling pool, ideal for sunny afternoons, memorable gatherings, and quiet summer evenings. With its inviting living spaces and gorgeous outdoor setting, this home offers a wonderful place to settle in and make lasting memories. (id:47351)

165 Mcgarry Drive
Kitchener, Ontario
Lovingly maintained by its original owner, this four-bedroom family home in desirable Forest Heights has over 2,200 square feet of living space. A charming, tumbled brick front porch welcomes you inside, where you'll discover plenty of original hardwood and thoughtful updates. An impressive family room addition features soaring ceilings, a dramatic floor-to-ceiling gas fireplace, and spectacular backyard views. A very private rear patio invites you to relax and entertain surrounded by a beautiful landscaping and spectacular gardens. The family-friendly mudroom provides a convenient drop zone for backpacks, boots and everyday essentials, while downstairs, the spacious rec room is perfect for family gatherings, movie nights and entertaining. Two dedicated workshops provide excellent versatility, with plenty of space for your hobbies and projects. This home has been exceptionally well maintained and most windows have been updated. Set in a mature and established neighbourhood, this home is exceptionally well located close to schools and parks, with plenty of nearby shopping and easy expressway access. With great fundamentals, generous living areas, a private backyard and opportunities to add your personal touches, this wonderful family home is ready for its next chapter! (id:47351)
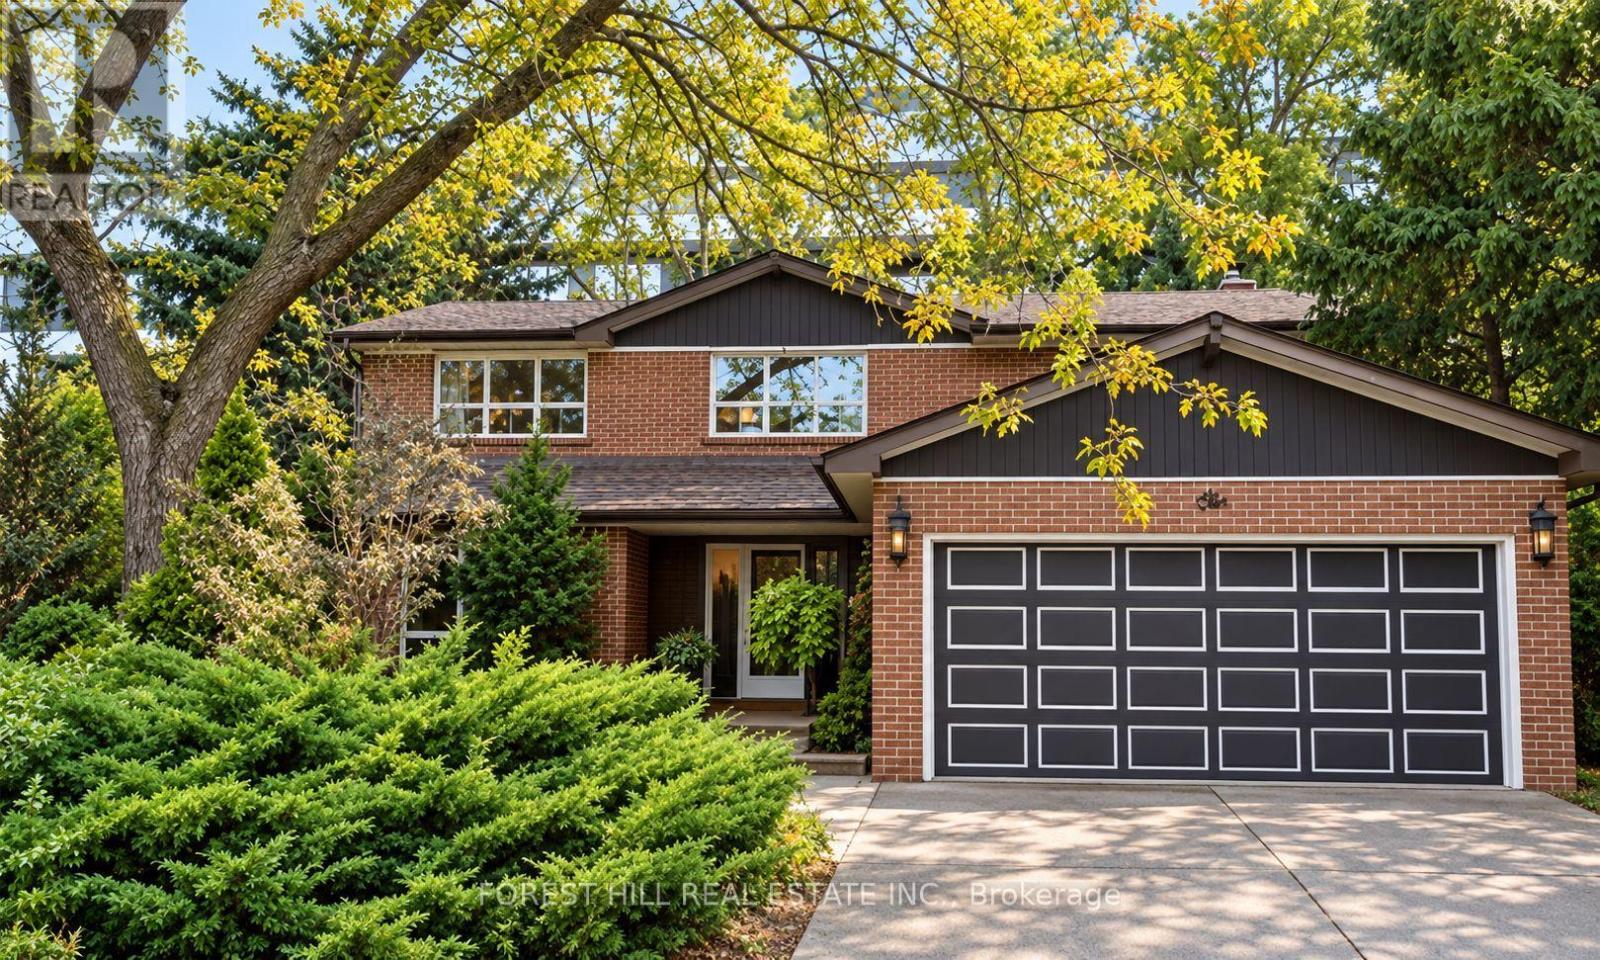
10 Teagarden Court
Toronto, Ontario
An exceptional opportunity awaits on a quiet, family-friendly cul-de-sac in the highly desirable Willowdale East neighbourhood. Situated on a massive, pie-shaped lot that widens to an incredible 95 feet across the rear, this substantial four-bedroom residence offers tremendous possibilities for homeowners, renovators, and those looking to invest in a premium Toronto location. The extraordinary lot provides an abundance of outdoor space and exceptional potential, making it a truly rare offering in this sought-after neighbourhood. Inside, the thoughtfully designed floor plan features generous principal rooms, a distinctive split-level main floor, a spacious kitchen with stone countertops, and four well-proportioned bedrooms upstairs. Whether you choose to enjoy the home as it is, modernize to suit your personal style, or explore the property's long-term potential, the possibilities are endless. Surrounded by beautiful homes and an established community, this coveted address offers convenient access to parks, shopping, restaurants, transit, and some of the area's most respected schools, including Hollywood Public School and Earl Haig Secondary School. A rare chance to secure an impressive home on a truly remarkable parcel of land in one of North Toronto's most desirable residential pockets. Outstanding location, extraordinary lot, and endless potential! Images are of house but have been virtually staged. (id:47351)
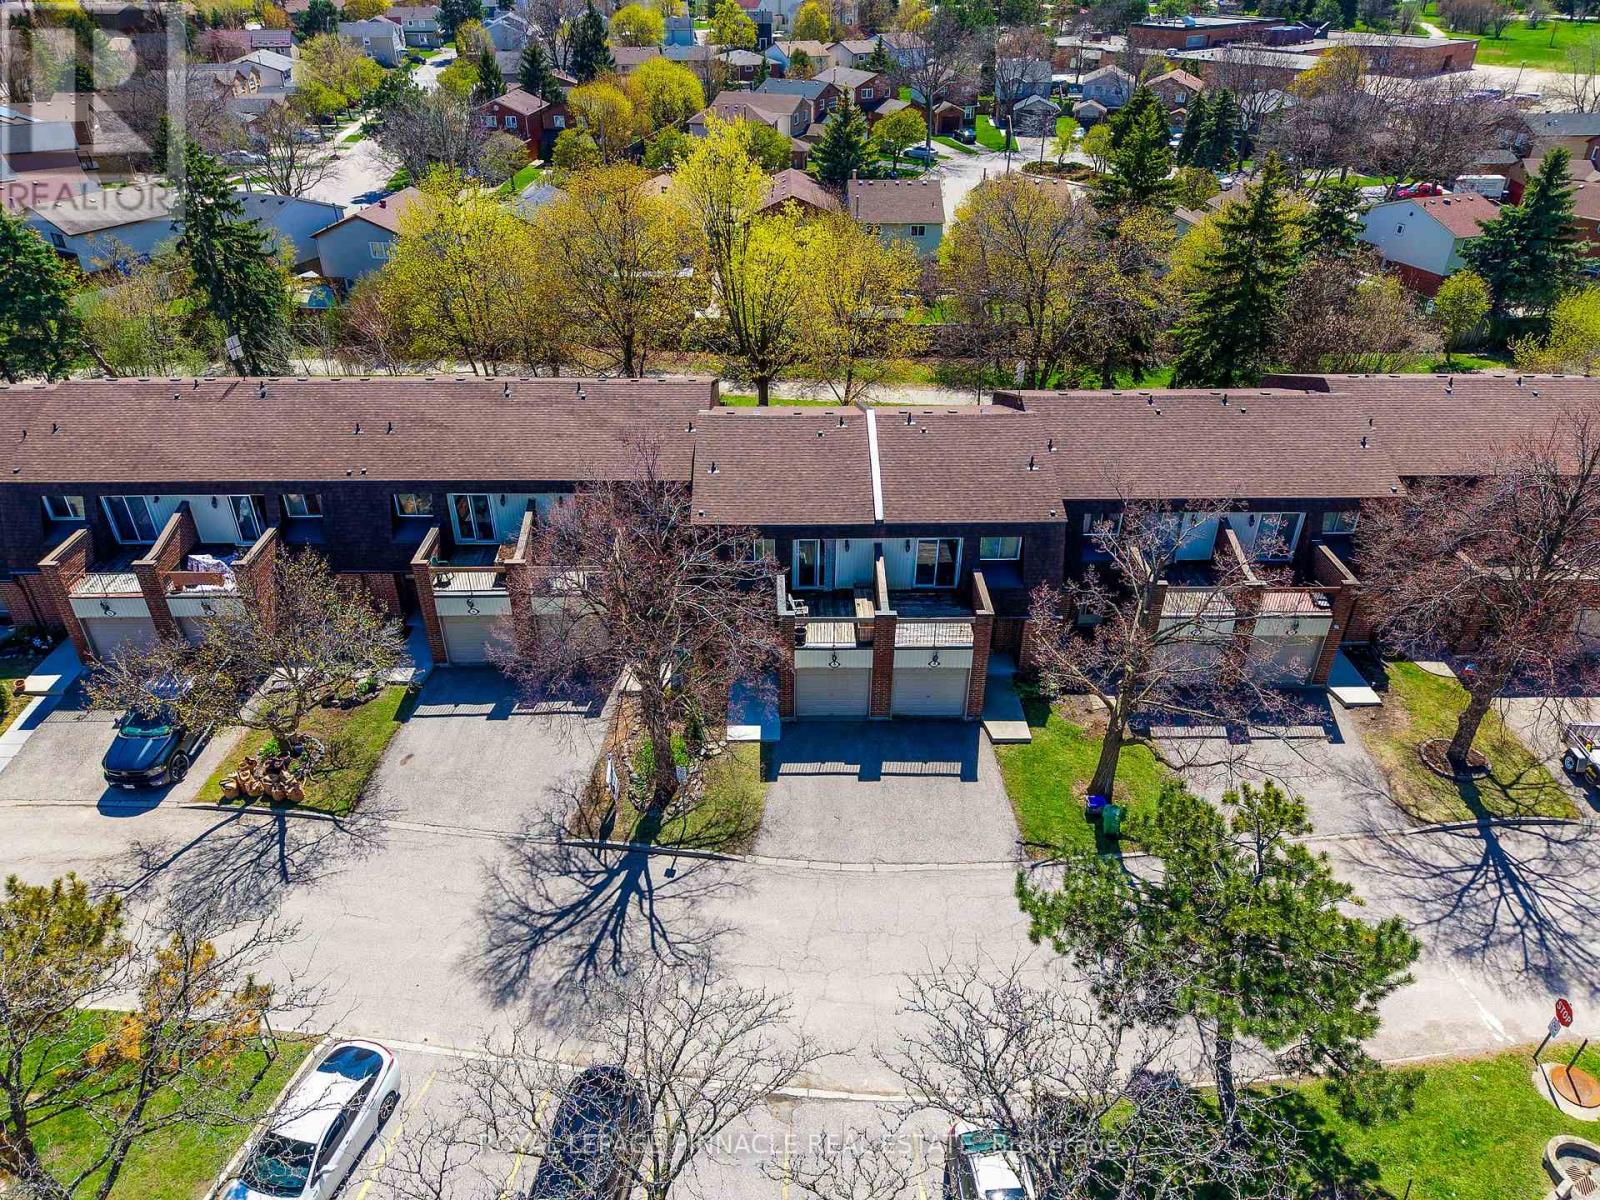
19 - 6240 Montevideo Road
Mississauga, Ontario
**Beautifully Renovated Home in a Prime Mississauga Location!** Ideally situated in the heart of Mississauga, between Erin Mills and Winston Churchill Boulevard, this beautifully upgraded home combines modern style, everyday comfort, and thoughtful functionality. Generously renovated by the current owner, this move-in-ready property showcases upgrades throughout, creating a fresh, contemporary space you'll love to call home.The inviting open-concept main floor features a **fully renovated kitchen** with extra-deep shaker-style cabinetry, soft-close drawers, elegant quartz countertops, an updated backsplash, and an over-the-range microwave. New flooring, baseboards, window trims, and fresh paint throughout enhance the home's bright, polished appeal, while a beautiful oak staircase adds warmth and timeless character across all levels.Both bathrooms have been tastefully updated with new vanities, fixtures, and toilet seats, complemented by a new bathtub with a stylish tiled surround and built-in niche. Enjoy year-round comfort with energy-efficient mini-split heat pumps offering both heating and cooling.Step outside to a thoughtfully improved backyard designed for relaxation and entertaining, featuring raised grading, a pressure-treated wood deck, private fencing, garden beds, and built-in benches-an inviting outdoor retreat to enjoy with family and friends.Additional highlights include convenient interior access to the garage and an excellent location close to major highways, including the 401, 403, and 407, as well as schools, parks, shopping, and public transit. Modern upgrades, functional living spaces, and a convenient Mississauga location-all in one fantastic opportunity. Don't miss your chance to make this beautifully refreshed home yours! Buyer and Buyer's Agent to verify all measurements, taxes, fees, and other pertinent information. (id:47351)
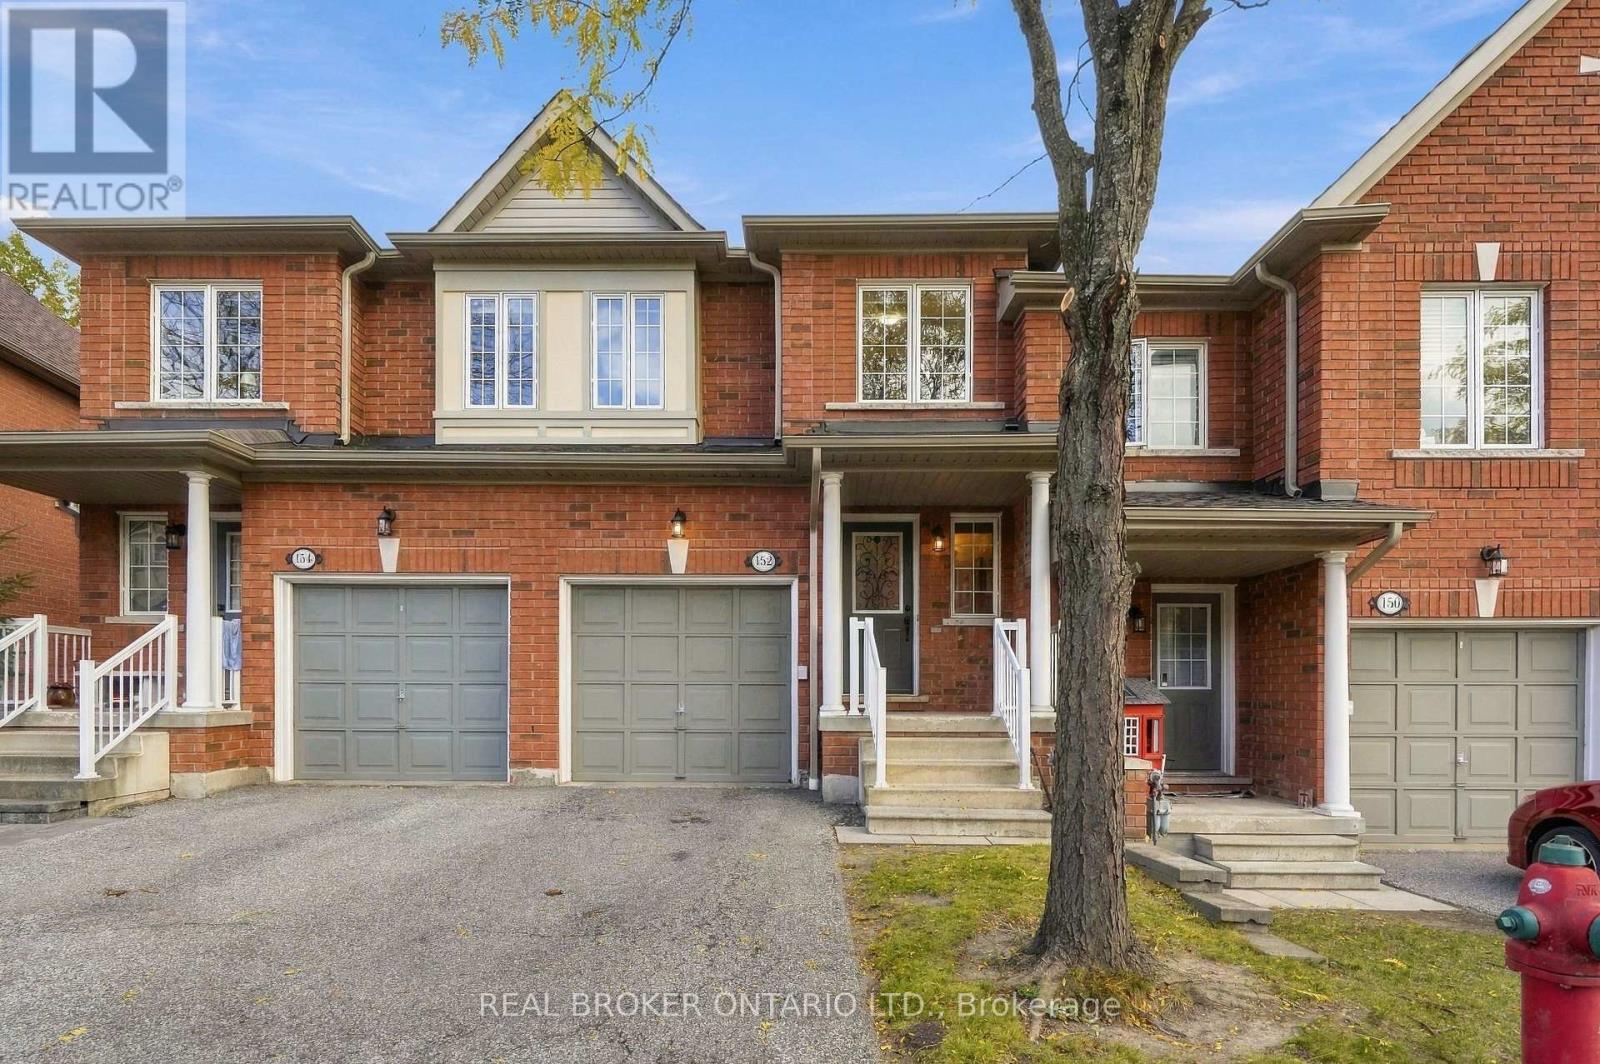
152 - 7360 Zinnia Place
Mississauga, Ontario
Backing onto a ravine, 7360 Zinnia Place is a townhouse that doesn't act like one. Three bedrooms, four bathrooms, and a quiet ravine backdrop make this one of the more unexpected finds in the neighbourhood. Inside, the updated kitchen is fitted with stainless steel appliances and flows into a bright, open main floor built for real life, whether that's a dinner party on Friday or a homework marathon on Tuesday. Downstairs, the finished basement gives you room to breathe: a home office, rec room, or a retreat of your own. The setting is as practical as it is peaceful. Tucked into a quiet, family-friendly pocket, you're minutes from shopping and schools, with the 401, 403, and 407 close by for an easy commute in any direction. Polished where it counts and calm where it matters. (id:47351)

471 Willis Drive
Oakville, Ontario
An exceptional custom-built residence where timeless architecture, bespoke detailing and modern luxury meet in one of Oakville's most coveted neighbourhoods. Offering 3,527 sqft above grade plus an expansive finished lower level. Landscaped gardens and a driveway w/ interlocking borders lead to a covered porch. An open-to-above foyer, tiles imported from Spain and wainscotting introduce European-inspired elegance. A private office features custom library cabinetry. A dramatic circular architectural feature crowned by a domed skylight fills the home's heart w/ natural light. A coffered ceiling elevates formal dining. The custom two-tone kitchen pairs illuminated glass-front cabinetry and a contrasting island w/ coordinated counters and backsplash, Wolf, Sub-Zero and Miele appliances, and Waterstone fixtures. A butler's pantry w/ prep sink. The double-height great room frames leafy views around a gas fireplace. Wainscotting and integrated lighting accent the airy staircase to the skylit upper gallery. Four bedrooms feature 9-ft ceilings, including a primary retreat w/ fireplace, w/i closet and spa-inspired ensuite w/ heated floors, freestanding tub, glass shower and double vanity. A second bedroom has its own ensuite. Upper laundry features custom tiles. The lower level offers 9-ft ceilings, large windows, a rec area, family room w/ the home's third gas fireplace, 5th & 6th bedrooms and heated bathroom floors. A walk-up leads to a fenced backyard w/ an additional patio, custom patio stonework and covered patio w/ wood-finished ceiling, pot lights and a gas line. A high-ceiling garage features a third garage door providing rear vehicle access; a mudroom adds built-in storage. Smart-home features include Sonos, security cameras, Ring doorbell and biometric entry, plus irrigation, EV charger and steam humidifier. Close to Downtown Oakville, Lake Ontario, Bronte Harbour, Coronation Park, Glen Abbey Golf Club, schools, shopping, dining, GO, QEW, 403 & 407. (id:47351)
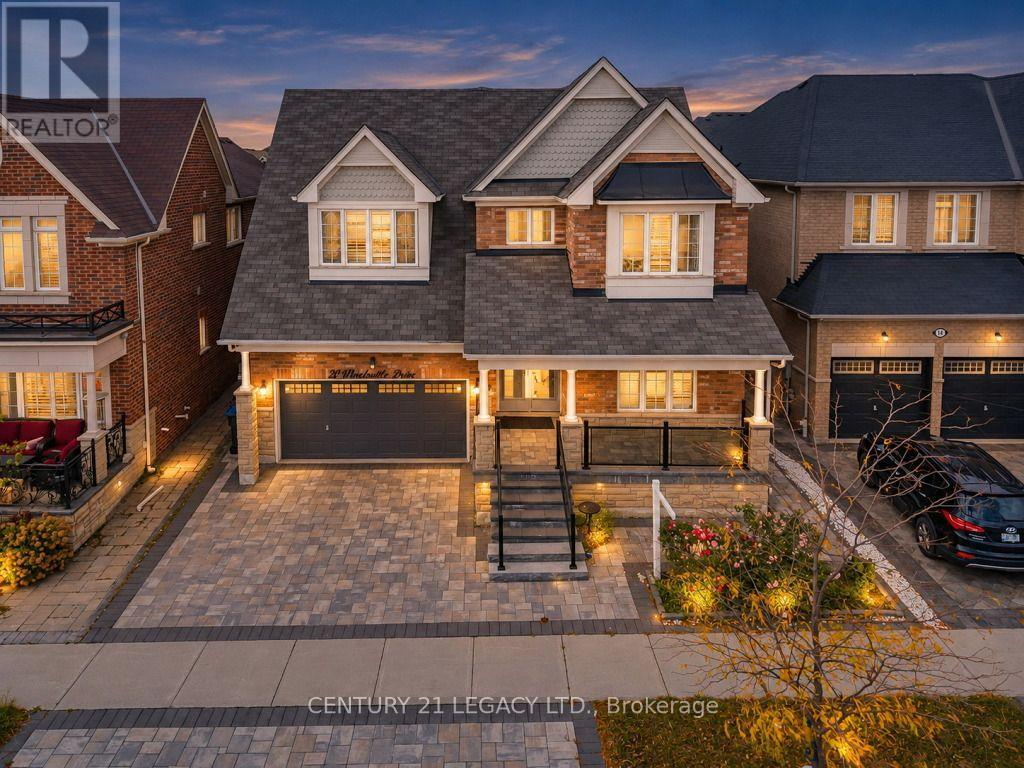
20 Wardsville Drive W
Brampton, Ontario
Welcome to luxury living in the prestigious Credit Manor Heights community of Bram West. This magnificent 2-storey detached executive home offers approximately 5,700 sq. ft. of total living space, meticulously enhanced with over $350K in premium upgrades. The grand main floor features gleaming hardwood floors, elegant crown molding, and a versatile 5th bedroom/den option. The gourmet chef's kitchen showcases top-of-the-line built-in appliances, a massive granite island, and an expansive walk-in pantry. Ascend the majestic spiral oak staircase with wrought-iron pickets to discover two family rooms and two luxurious primary bedrooms, including a spectacular primary retreat complete with a freestanding Jacuzzi tub and glass-enclosed shower. The fully finished basement provides exceptional additional living and entertainment space, featuring an exquisite wet bar, an additional kitchen, and two separate entrances, offering excellent flexibility for extended family, guests, or potential rental opportunities. The home features 7 bathrooms throughout, providing exceptional convenience for a large family and guests. Ideally located just steps from Eldorado Public School and surrounded by lush parks and premier golf courses, with easy access to Highways 401 and 407. Truly a masterfully designed residence offering exceptional space, style, flexibility, and sophistication, ready to welcome its next owner. (id:47351)

11843 Sixth Line
Halton Hills, Ontario
A must-see! Welcome to this spectacular custom-built 2,850 sq ft home, beautifully set well back from the road on a picturesque 1-acre property in sought-after Limehouse. Enjoy Muskoka-style living just minutes from the GO station and major highways, offering peaceful country living with incredible convenience. Renovated from top to bottom with quality finishes and thoughtful design, this exceptional home showcases wainscotting throughout, tasteful accent walls and a sophisticated designer-inspired aesthetic. The stunning open-concept kitchen and living area features an oversized island with breakfast bar, quartz countertops, high-end appliances, abundant pot lighting and stylish pendant lighting. A bright dining room/sunroom with wall-to-wall windows overlooks the expansive 1,500 sq. ft. deck. The unique side-split design offers a private lower-ground living space ideal as an in-law suite, guest retreat or primary retreat. Complete with a full kitchen, spacious bedroom, 3-piece bathroom and walkout, this versatile space provides exceptional comfort and flexibility. The upper level features three generously sized bedrooms, including a spacious primary retreat with his-and-hers closets and a beautifully renovated 3-piece ensuite. Two additional bedrooms share a renovated 4-piece bathroom. The finished basement adds a recreation room, additional bedroom, 3-piece bathroom, sauna, laundry and abundant storage. Step outside to an incredible backyard retreat featuring an 18' x 36' heated in-ground saltwater pool, hot tub, large gazebo. Mature landscaping surrounds a basketball court, mini putting green, volleyball court and two large outdoor sheds. Built-in exterior Christmas lights provide effortless holiday charm and year-round curb appeal. Ideally located in a quiet, family-friendly community close to schools, parks, trails, recreation and shopping. A rare opportunity to enjoy an exceptional home with resort-style outdoor living and remarkable flexibility (id:47351)
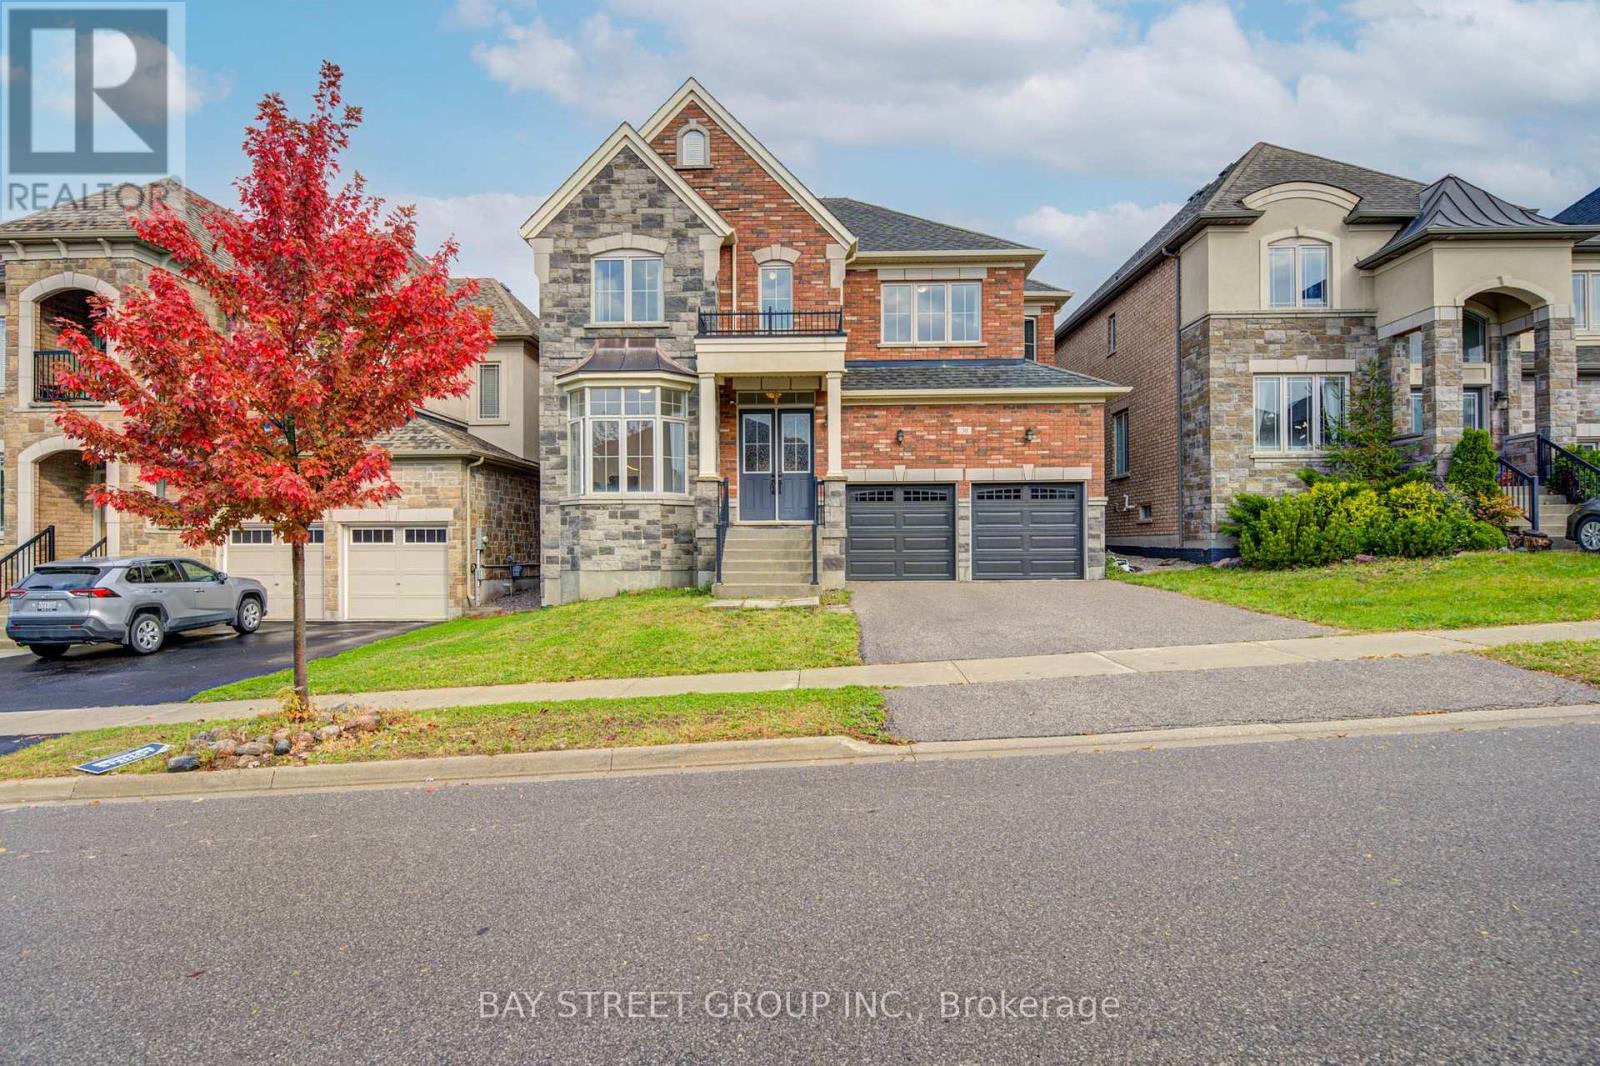
30 Ben Sinclair Avenue
East Gwillimbury, Ontario
Bright and spacious south-facing detached home by Countrywide, situated on a premium 45-ft lot in Queensville. Featuring an attractive stone and brick exterior, this home offers 3,208 sq. ft. of living space, with 4 bedrooms, a main-floor office, 4 bathrooms and an attached double garage. The main floor boasts 10-ft smooth ceilings, complemented by taller windows and doors that enhance the sense of space and fill the home with natural light. The generously sized living room, family room and eat-in kitchen offer plenty of room for everyday family living and entertaining. The kitchen features a centre island and granite countertops, while pot lights, a gas fireplace and fresh paint throughout add to the home's inviting appeal. The main-floor office features a distinctive three-sided bay window, creating a bright and welcoming workspace. Upstairs, all four bedrooms feature walk-in closets, including an exceptionally large walk-in closet in the primary bedroom. The spacious primary suite also includes a separate exercise room and an expansive 5-piece ensuite with a freestanding bathtub. Three full bathrooms on the second floor provide added convenience for the four bedrooms. The backyard features interlocking stone and two large, ready-to-plant garden beds, perfect for flowers and plants. New steel garage doors further enhance the home's curb appeal. The newly built Queensville Community Centre offers an impressive range of amenities for all ages, including a library, indoor swimming pool, fitness facilities, indoor and outdoor sports courts, a skate park, and a playground with a splash pad. Just a short walk to both the new elementary school and the community centre, this home is also conveniently located near parks, shopping, restaurants, GO Transit, public transit, and Highways 404 and 400, offering an appealing blend of space, comfort and family-friendly convenience. (id:47351)
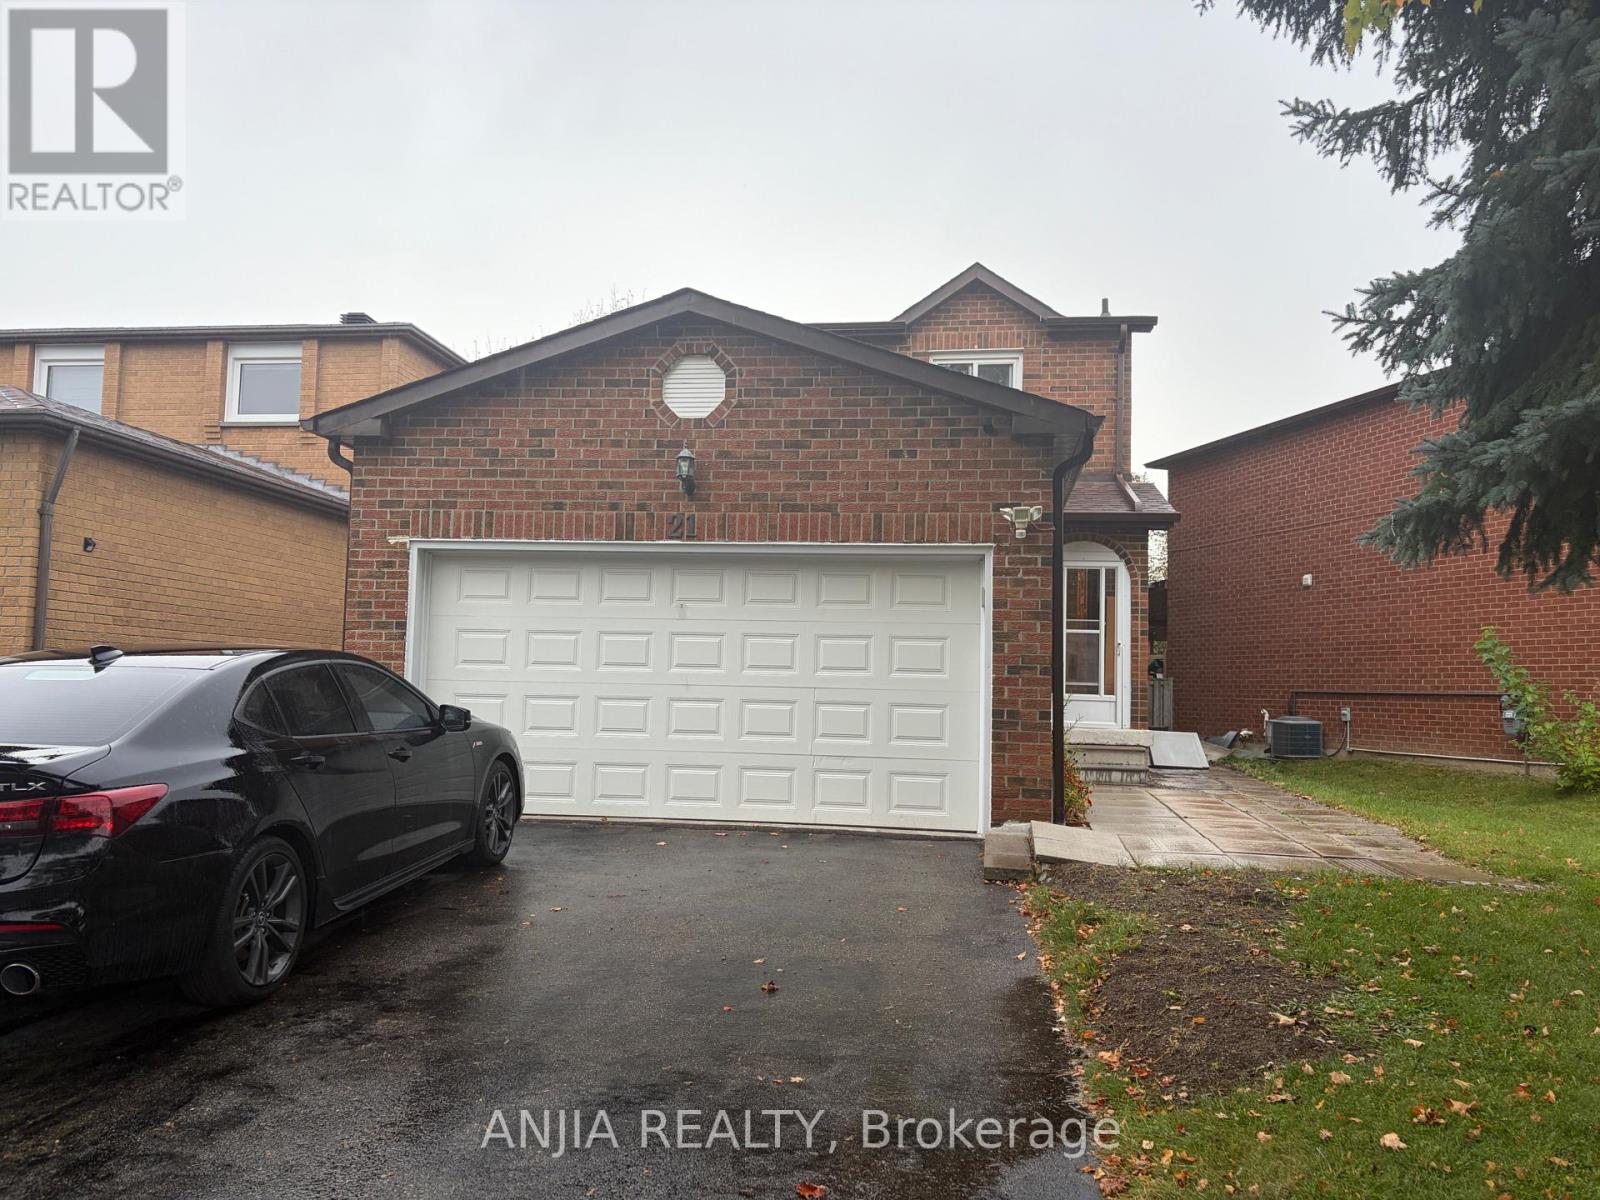
21 Tangmere Crescent
Markham, Ontario
Welcome to this well-maintained link home nestled in the highly desirable Milliken Mills East community! Offering a spacious and functional layout, this home features 3 generous bedrooms, including a primary bedroom with a 2-piece ensuite, and hardwood flooring throughout the main floor. The updated kitchen offers a walkout to a large deck, perfect for outdoor entertaining and relaxation, with the added bonus of backing onto a park and school.The finished basement features a separate entrance, kitchen, cozy dining area, 2 spacious bedrooms, and a 3-piece bathroom, providing excellent flexibility for extended family or in-law accommodation. Enjoy an unbeatable location within walking distance of Aldergrove Public School, Milliken Mills High School, parks, public transit along Steeles Avenue, and everyday conveniences. Just minutes from Pacific Mall, Splendid China Mall, T&T Supermarket, restaurants, shopping. Easy access to GO Transit, YRT/TTC, and Highways 404 and 407 makes commuting a breeze.**An exceptional opportunity to enjoy comfortable family living in a well-established, convenient, and sought-after neighbourhood!** (id:47351)
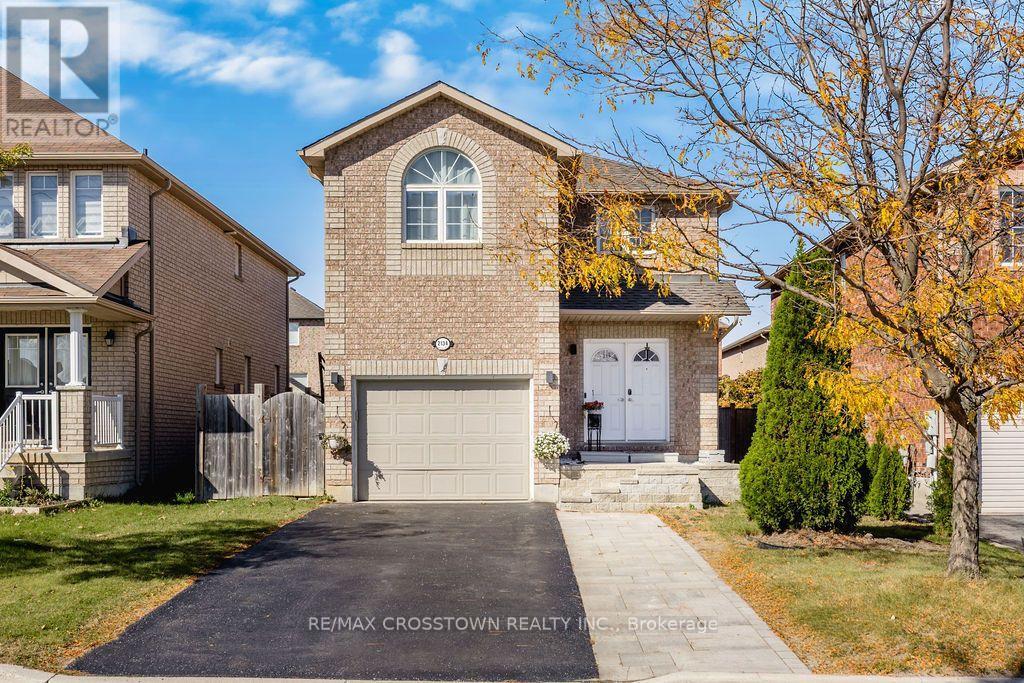
2134 Taggart Court
Innisfil, Ontario
Welcome to this stunning, beautifully decorated home, where timeless neutral elegance meets comfort and functionality. Featuring 4 spacious bedrooms upstairs, plus a self-contained 2-bedroom in-law suite with a separate entrance, this exceptional property offers incredible versatility for extended family. The sun-filled interior boasts abundant natural light, creating a warm and inviting atmosphere throughout. The main floor features two full walkouts to a fully fenced backyard, seamlessly blending indoor and outdoor living. Step outside to your own private backyard oasis, complete with a large custom deck-perfect for entertaining, relaxing, and enjoying summer evenings. Thoughtfully designed and beautifully maintained, this home offers the perfect combination of style, space, and lifestyle. A truly exceptional opportunity to enjoy elegant living with room for the whole family! (id:47351)
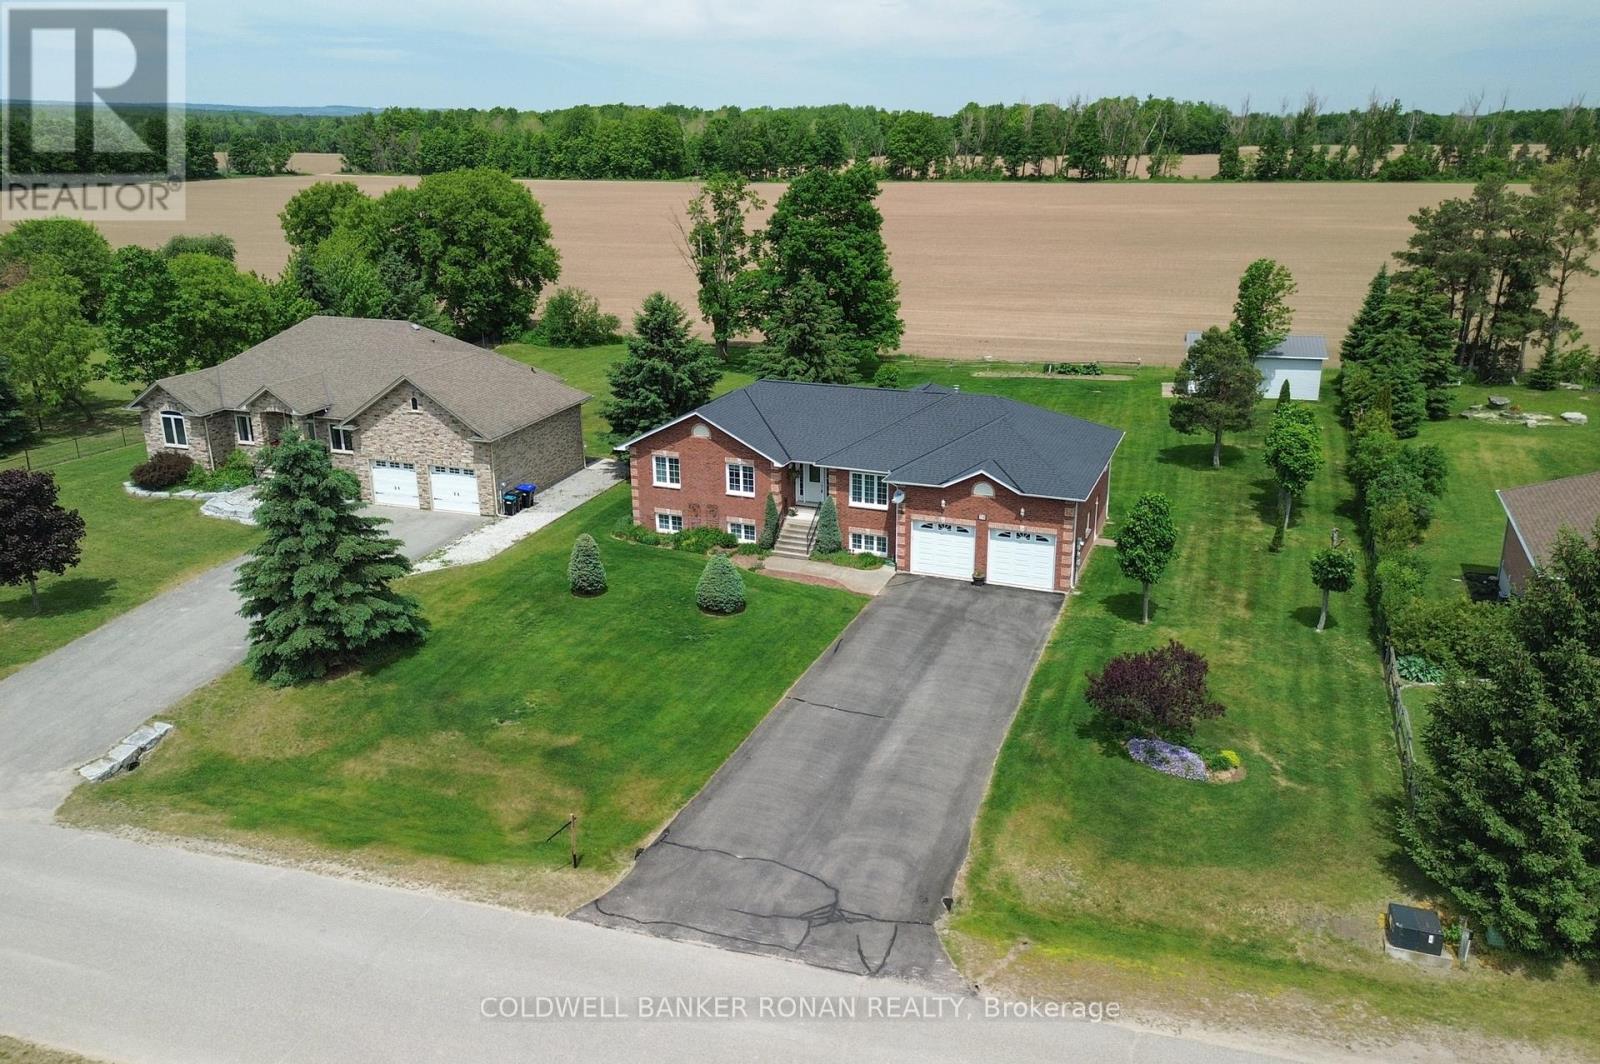
28 Fisher Drive
Adjala-Tosorontio, Ontario
Welcome to this amazing raised bungalow nestled on a highly sought-after, quiet street in the heart of Everett. Meticulously cared for and lovingly maintained, this home offers warmth, comfort, and pride of ownership throughout. Step inside to discover a bright and inviting layout featuring spacious living areas, 2 gas fireplaces, a beautifully appointed primary bedroom complete with a private ensuite bathroom, and thoughtful finishes that make this home move-in ready. Recent improvements include a newer roof and a newer furnace, providing peace of mind for years to come. The lower level is bright, spacious, and boasts a workshop area, rough in for additional bathroom, high ceilings, and garden view windows. A separate door into the garage makes for the perfect access point for future endless potential. The property boasts an attached double-car garage with two interior access doors. Additionally, nestled in the back corner of the property stands an impressive detached shop/garage, perfect for hobbyists, contractors, extra storage, or recreational vehicles. Constructed with an oversized, taller bay roll-up door suitable for storing a 5th wheel. Enjoy the luxury and convenience of town water while benefiting from the three additional sand point well points ideal for lawn care with in-ground sprinkler systems. Spacious gardens and outdoor maintenance are easily and affordably maintained with this added feature. The beautifully maintained lot offers plenty of space to relax, entertain, watch the sunsets and enjoy the peaceful surroundings with no backyard neighbours. This is more than just a house - it's a home filled with care, character, and exceptional value in one of Everett's most desirable neighbourhoods. Don't miss this rare opportunity to make it yours! (id:47351)
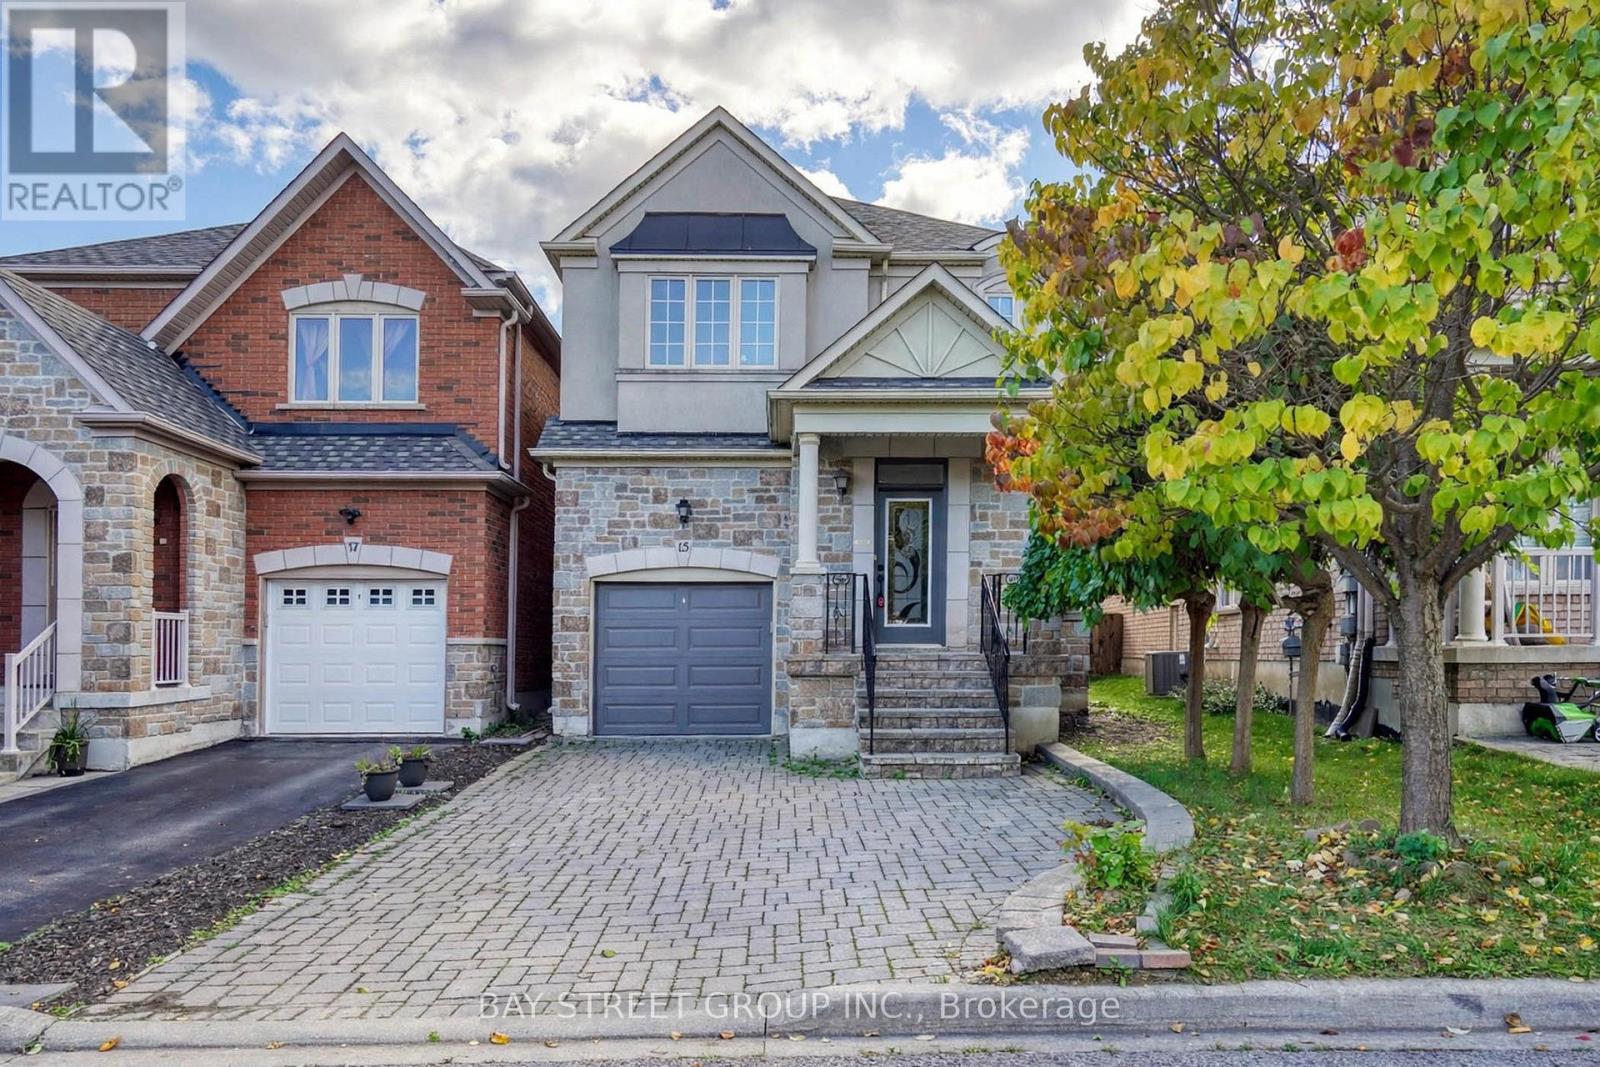
15 Fraserwood Road
Vaughan, Ontario
Perfectly Situated on a Premium Lot Backing Directly onto a Park! This beautifully renovated detached(Link) home in the desirable Patterson community offers an exceptional combination of spacious living, modern updates, and a fantastic family-friendly setting. The entire home has been freshly renovated with thoughtful attention to detail.The main floor features 9' ceilings, Engineering hardwood flooring throughout, and a bright open-concept layout with generously sized principal rooms. The spacious kitchen has been updated and includes a brand-new dishwasher and brand-new range hood, offering both style and functionality.The upper level features a luxurious primary retreat with double-door entry, a large walk-in closet, and a spacious ensuite complete with an oval soaker tub and separate shower. Upgraded Oak staircase adds warmth and elegance to the home.The fully finished basement provides additional living space, including a nanny's room and full bathroom, ideal for extended family, guests, or a home office. Walk out to a good-sized backyard featuring an interlock patio, with the added benefit of backing onto a peaceful park.A wonderful opportunity to own a fully renovated home on a premium park-backing lot in the highly sought-after Patterson community of Vaughan. (id:47351)
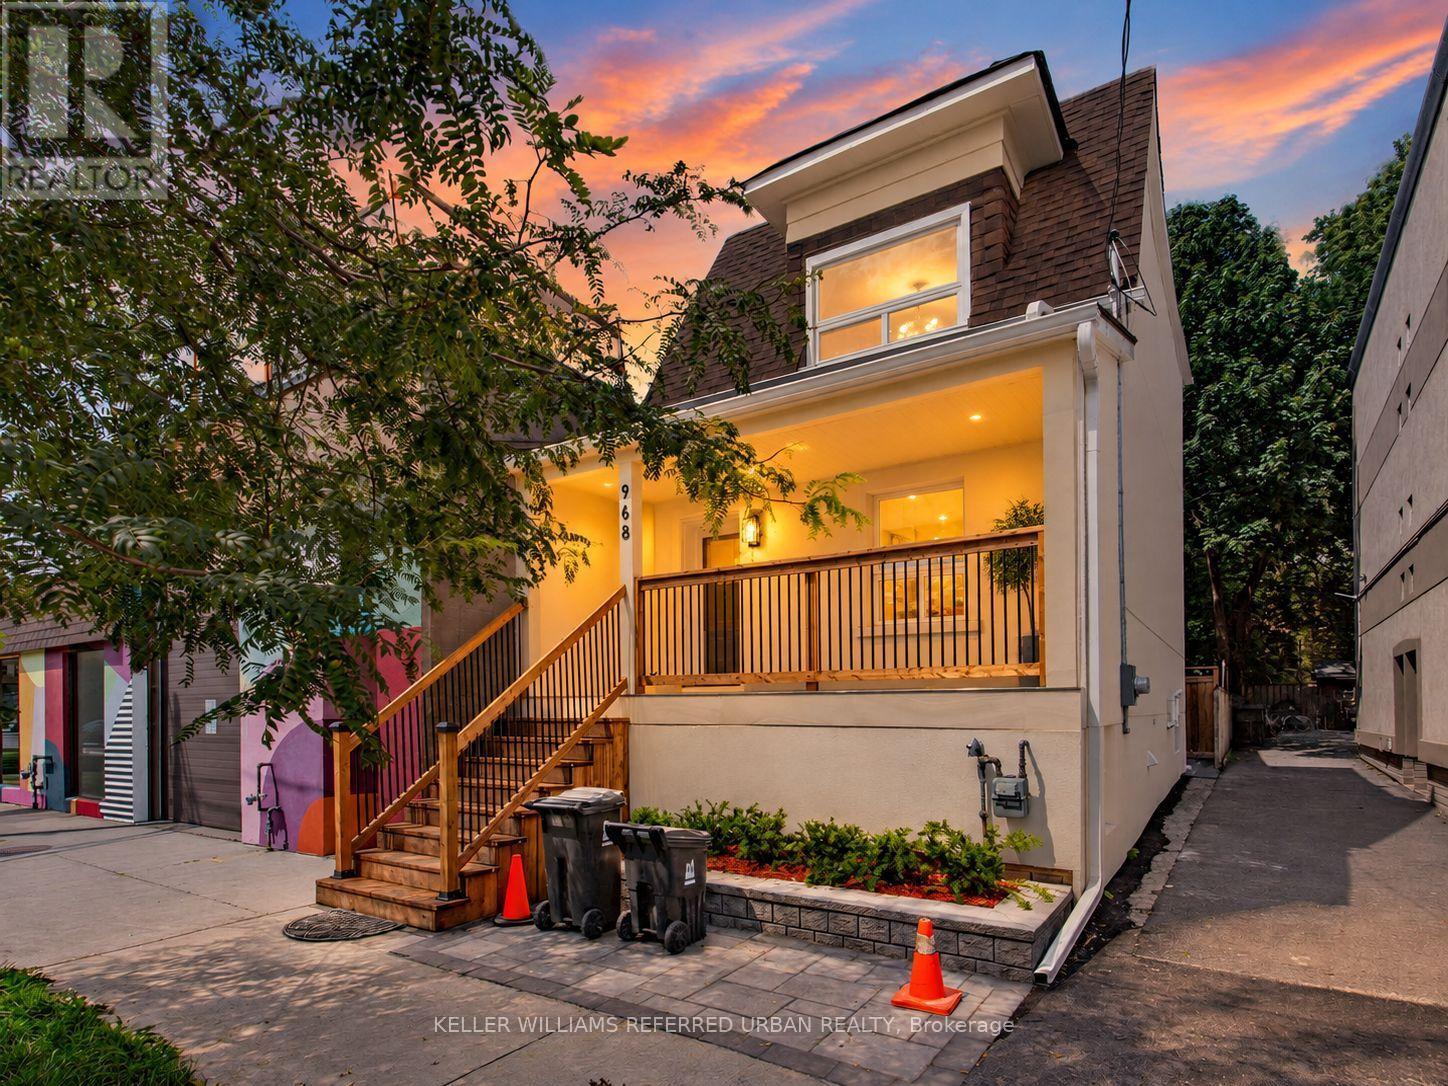
968 Eastern Avenue
Toronto, Ontario
**MOTIVATED SELLERS--------FRESH--NEW INTERIOR + EXTERIOR, STUCCO (SPENT $250K as per seller in 2025/2026) ------ Stunning fully renovated detached home(Newly-Done Interior, 2026), ideally situated on the border of two of Toronto's most coveted neighbourhood - Leslieville and The Beach. Extensively renovated from top to bottom (2026, $$$spent) with exceptional attention to quality and finishes, this beautiful home offers the perfect blend of comfort, style, and convenience for families. Step inside from the large tiled front porch with brand-new stairs and a newly interlocked front yard. The bright and inviting interior features hardwood flooring throughout, brand-new windows, and an open-concept living and dining area with tons of pot lights. The chef-inspired kitchen showcases brand-new hardwood cabinetry, stainless steel appliances (5-year extended warranty included), quartz countertops, a large centre island with breakfast bar, and tiled flooring. Walk out directly from the kitchen to a brand-new deck and spacious backyard-perfect for entertaining and summer BBQs. Upstairs, you'll find three well-appointed bedrooms and a beautifully renovated modern bathroom featuring quality finishes and real hardwood cabinetry. Enjoy an exceptional east-end lifestyle just minutes from parks, The Beach, Leslie Spit, breweries, restaurants, libraries, movie theatres, daycares, and schools. Duke of Connaught Public School (JK-Grade 8) is just one block away. Loblaws, Starbucks, LCBO, Canadian Tire, and 24-hour TTC service are all within a quick walk. Permit parking is available on both adjacent side streets. A beautifully redesigned, move-in-ready family home in one of Toronto's most vibrant and convenient locations! (id:47351)
287 Greenwood Avenue
Toronto, Ontario
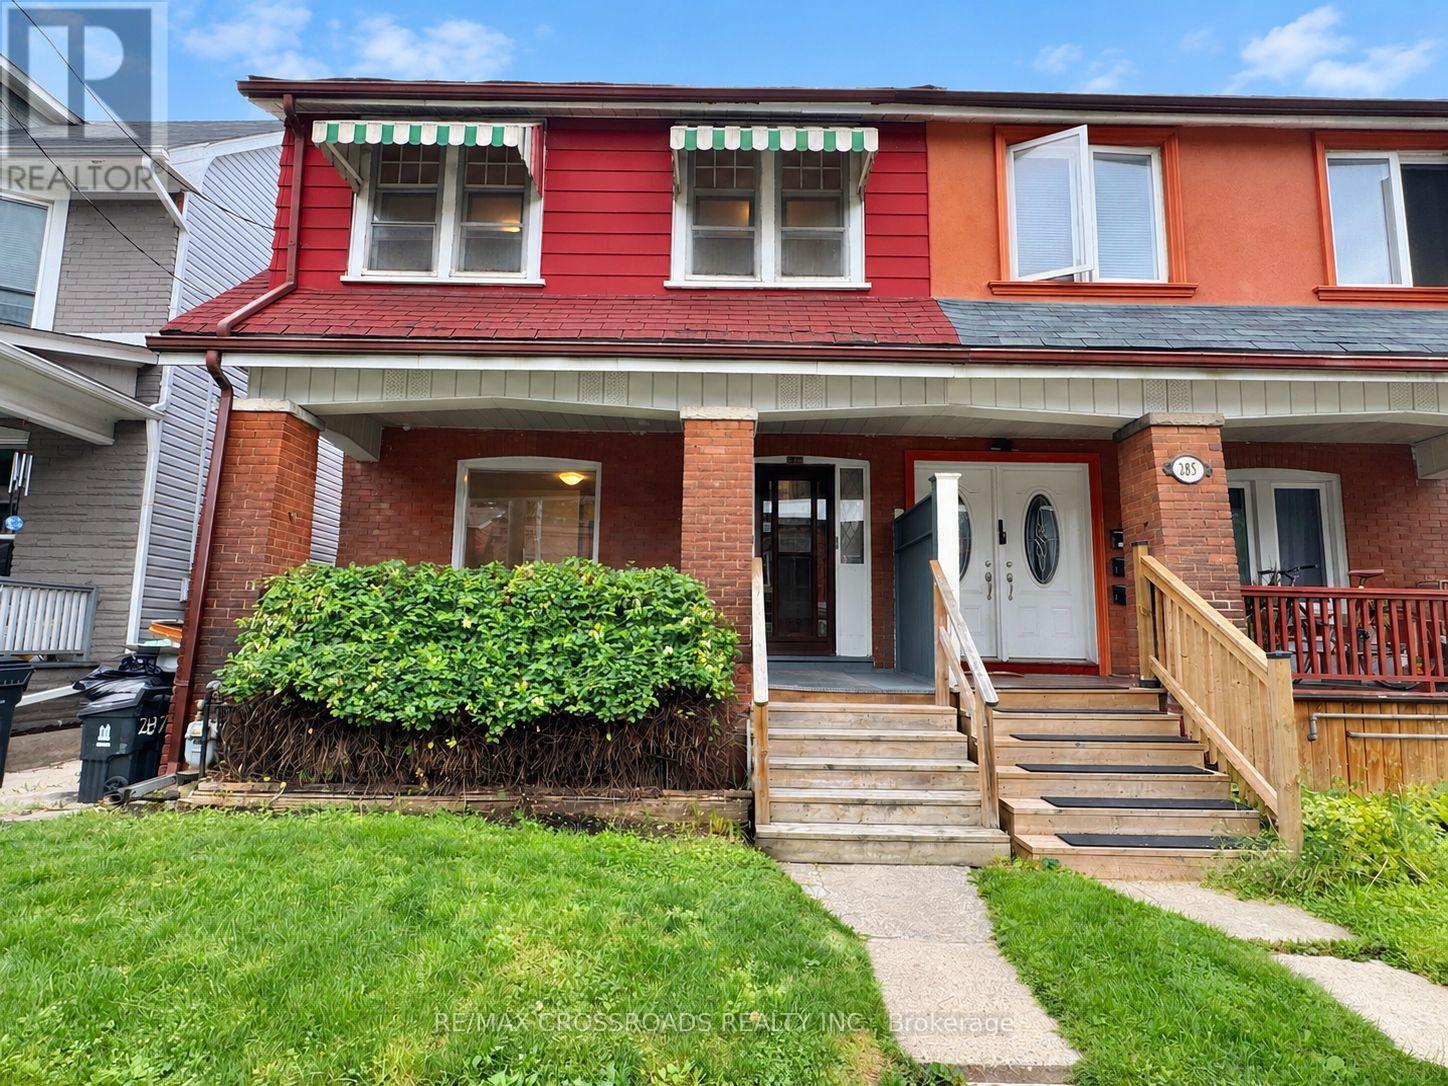
Offered for the First Time in Two Generations, This Cherished Greenwood Avenue Home Is Ready to Welcome Its Next Family. Lovingly Maintained by the Same Family for Decades, It Retains Much of Its Original Character, Including Hardwood Floors, High Baseboards and Traditional Trim - Along With a Rich History of Family Celebrations, Backyard Games and Lasting Memories. Set on a Generous 23.5-by-120-Ft Lot, This Rare Four-Bedroom, Three-Bathroom Home Offers More Than 1,700 Sq. Ft. of Living Space and Tremendous Potential to Personalize, Reimagine and Build Equity. Large Windows and High Ceilings Create a Bright, Airy Interior, While Fresh Paint and New Main-Floor Flooring Provide a Welcoming Start for the Home's Next Chapter. Upstairs, Four Spacious Bedrooms Showcase Original Hardwood Flooring and Classic Period Details. The Separate Basement Entrance Adds Valuable Flexibility for Additional Living Space, a Home Office, Multi-Generational Use or a Potential Income Suite. Enjoy Morning Coffee on the Beautiful Covered Front Porch, Unwind While Taking in the Neighbourhood, or Watch the Weekend Lineups Form Across the Street at Maha's Brunch. The Extra-Deep Backyard Offers Ample Room for Children, Pets, Gardening and Outdoor Entertaining. Steps to Transit and 3 min walk to Greenwood Park (Farmer's Market, Dog Park, Skating Rink, Pool and Baseball Diamonds) plus a Convenient 6 min Bus Ride to Greenwood Station, Easy Access to the Gerrard Streetcar, 7 min drive to the DVP and 10 min bike ride to Woodbine Beach. Highly Desirable Schools Include Roden-Equinox Public School and Riverdale Collegiate Institute. An Exceptional Opportunity to Establish Your Own Legacy in a Well-Loved Leslieville Home Filled With Timeless Character, Charm, History and Possibility. (id:47351)
11 Brand Court
Ajax, Ontario
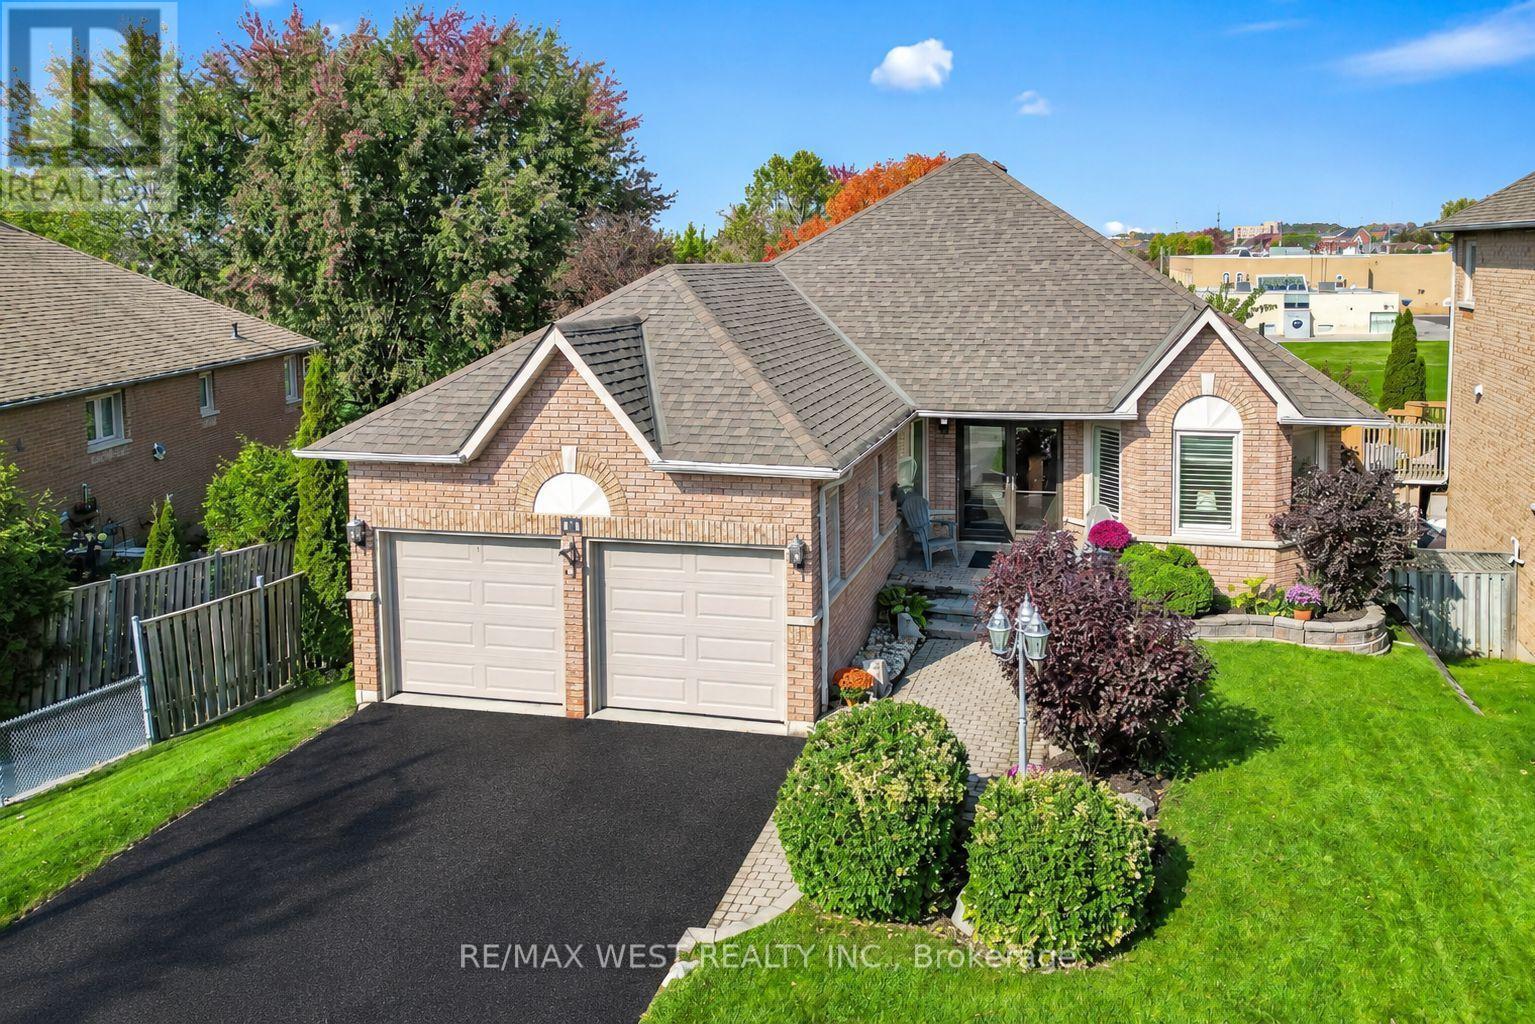
Welcome to 11 Brand Court in Central Ajax. This rare opportunity features an oversized approximate 1,700 sq. ft. detached bungalow with a fully finished basement, offering over 2800 sq. ft. of total living space. Situated on a quiet dead-end court, the home backs onto Fishlock Park and St. Teresa of Calcutta Elementary School, with a public walkway providing convenient access to both. Meticulously maintained by its original owner, the property is in impeccable condition-simply unpack and enjoy. The welcoming foyer opens to a spacious, open-concept layout. The primary and second bedrooms feature updated flooring, while the primary suite includes a renovated ensuite bathroom and walk-in closet. Gleaming hardwood floors extend throughout the remainder of the main level. The kitchen overlooks the family room and includes a comfortable breakfast area with a bay window and walkout to a private balcony-perfect for family BBQs, morning coffee, and enjoying the surrounding green space. A wide staircase leads from the foyer to the lower level, where an expansive recreation room with 8-foot ceilings provides ample space for a home theatre, entertainment area, and a pool table. This level also features a wet bar and sliding glass doors with a grade-level walkout to the private backyard. Completing the lower level is a large fourth bedroom with a walk-in closet and above-grade bay window, an additional room with a closet ideal for a home office or den, a 4-piece bathroom, and a separate laundry/storage room. Additional storage is available in the furnace room. This home is the perfect choice for buyers looking to upsize or downsize without compromising on space, curb appeal, or location. (id:47351)
407 - 2360 Albert Street
Clarence-Rockland, Ontario
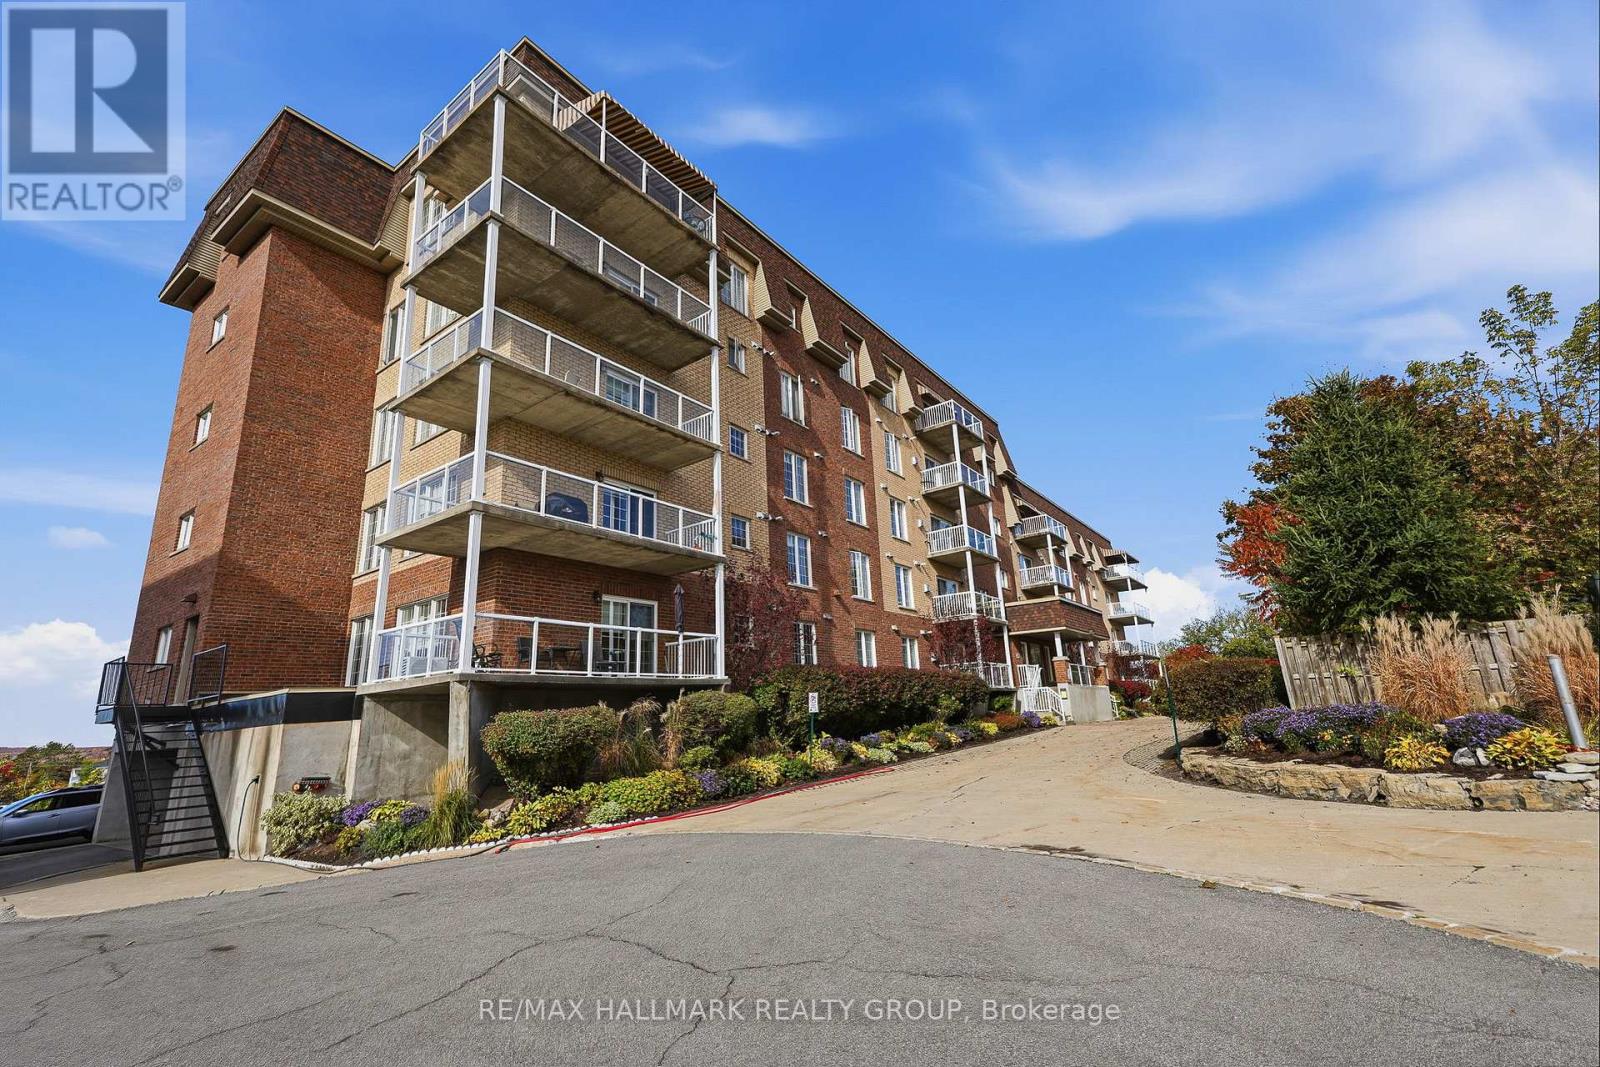
Welcome to unit 407 at 2360 Albert Street in Rockland. This gorgeous water view corner unit condo features 2 bedrooms, 2 bathrooms, 1 exclusive heated underground parking space; accessibility features such as an elevator. Concrete structure throughout; extremely fire resistant, sound proof & energy efficient. Located ONLY 30 minutes from Ottawa, this prestigious condo features gleaming hardwood flooring & ceramic throughout. An open living/dining room with gas fireplace, gourmet eat-in kitchen with updated kitchen cabinet & granite counter top, patio doors to the balcony with beautiful views of the Ottawa River with natural gas BBQ hookup. This unit has two bedrooms with 2 baths. In unit laundry & walk-in closet in the master bedroom. Fully freshly painted in 2022. Pets are allowed. One indoor parking space and one exclusive 9'x10' storage locker included. Other inclusions: Window Blinds, Drapery, Drapery Tracks & all appliances. Enjoy beautiful sunsets daily!! BOOK YOUR PRIVATE SHOWING TODAY!!! Main bathroom (2025), Ensuite bathroom (2025), Kitchen floors & Backsplash (2026) & Kitchen Cabinets (2023), BBQ (2025), Thermostat (2026), Refrigerator with waterline/ Stove/ Dishwasher/ Washer/ Dryer (2023), Hot Water Tank (2020), Electric Window Blinds (2022). (id:47351)
785 Ferguson Falls Road
Lanark Highlands, Ontario
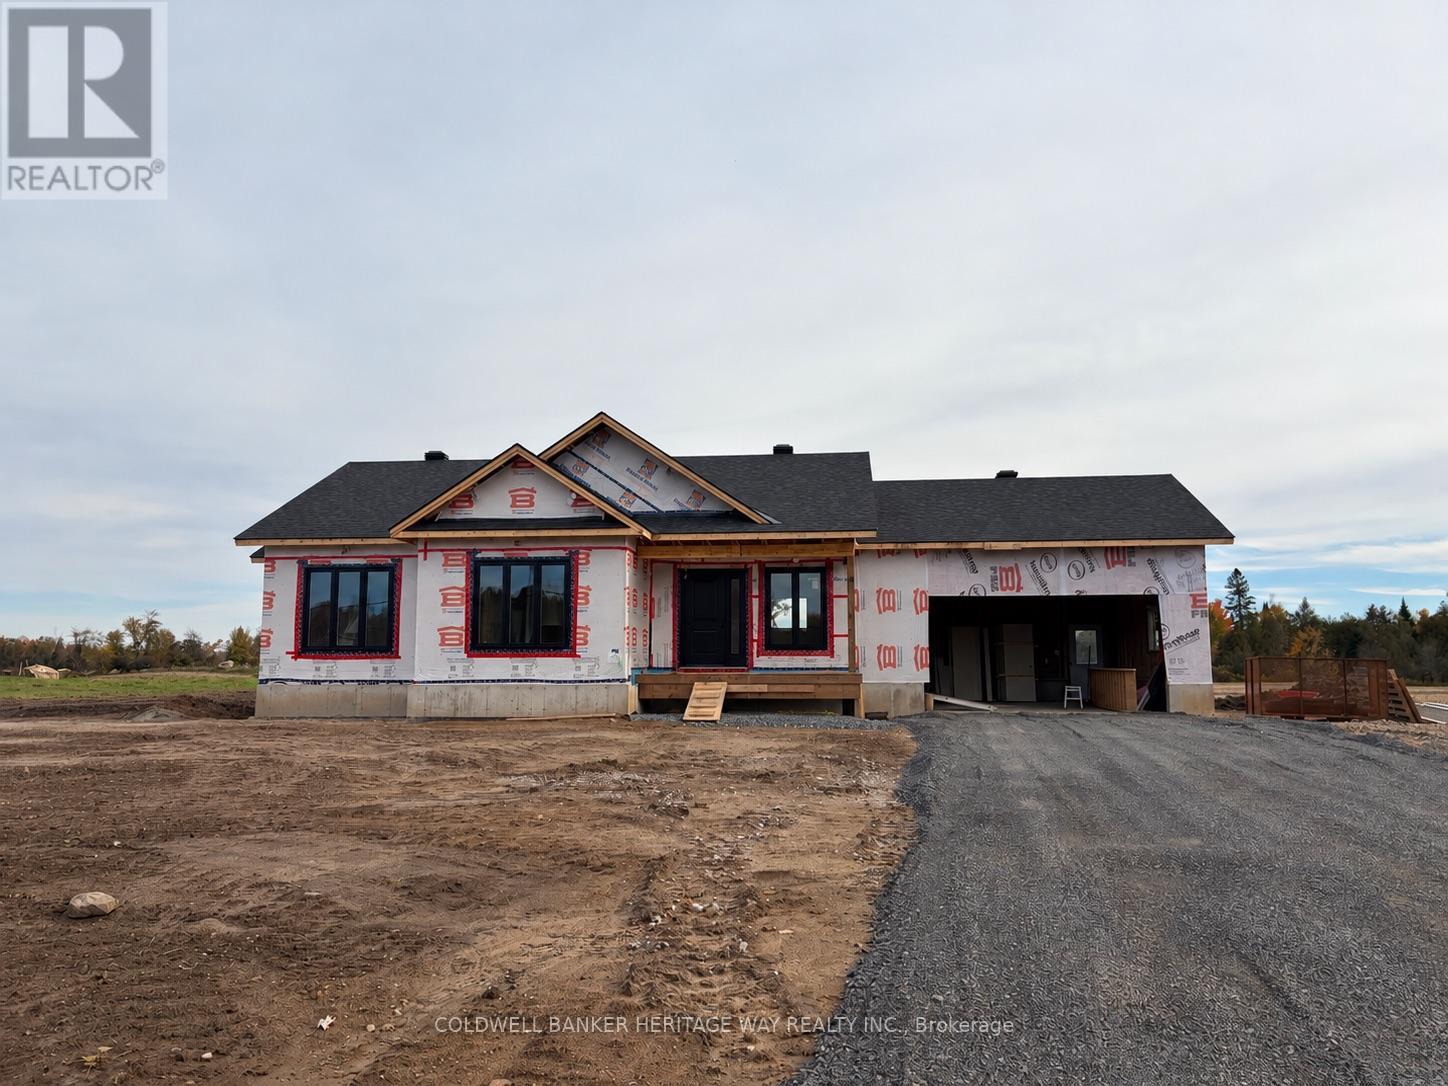
Welcome to this brand new custom built bungalow on over 3 acres conveniently located 10 minutes from Carleton Place. Inside you will find an open concept floor plan that includes main floor laundry, a spacious custom crafted kitchen with island, direct access to the attached double car garage, 3 generously sized bedrooms with the primary bedroom featuring a convenient ensuite and walk in closet. Downstairs features a plumbing rough in for future bathroom, large egress windows, nearly 9' high ceiling, mechanical room framed in and exterior walls framed & drywalled. Additional features include septic sized to accommodate an additional bedroom in the basement, sewage pump for future bathroom installed in sewage pit, On Demand Water heater(rental) & central air. Finishes include Luxury Vinyl Plank Flooring, Quartz Counter Tops, Stone and Vinyl Board & Baton siding on front of house, 10x12' deck off patio door. Enjoy peace of mind with a 7 year Tarion backed warranty. ***please note some photos have been digitally staged/altered to act as a visualization of the completed home. Colours may vary from ones depicted*** (id:47351)
822 Chipping Circle
Ottawa, Ontario
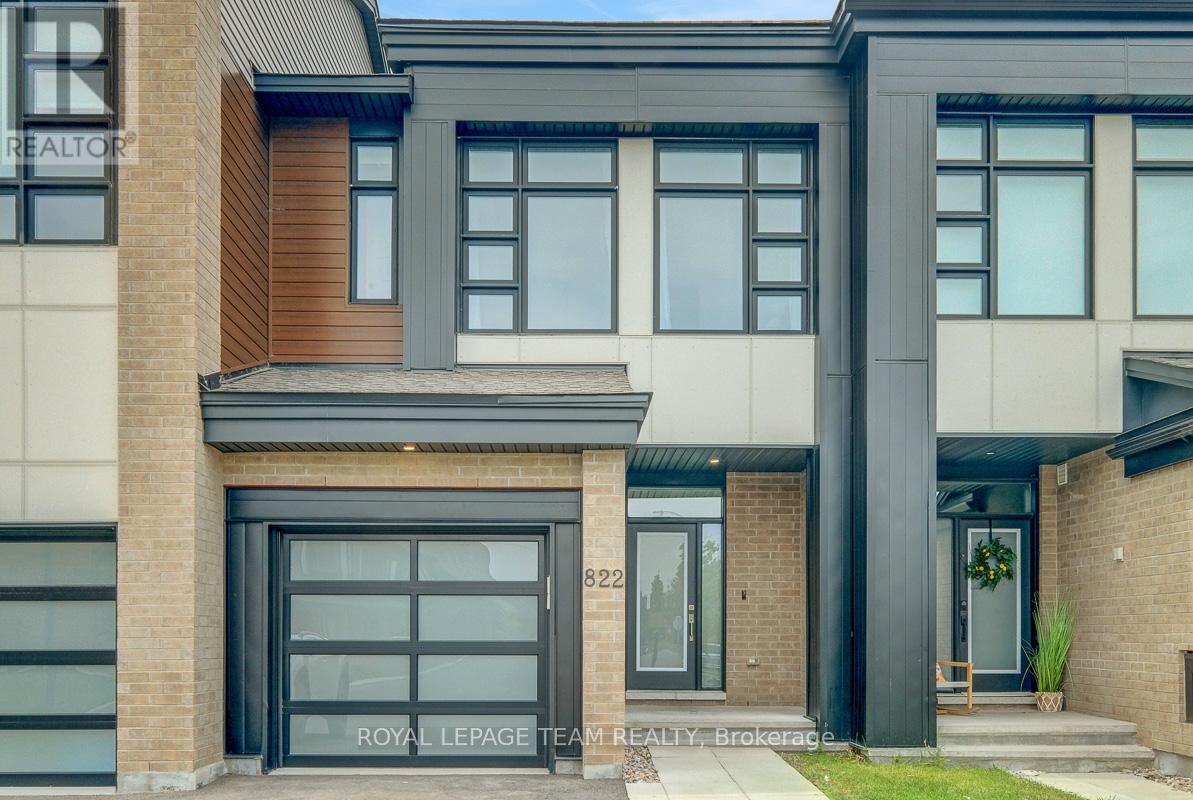
Set in the growing family community of Riverside South, this newer Urbandale Apollo townhome offers the layout and finish level today's buyers want: modern, practical, and easy to enjoy from day one. With 3 bedrooms, 3 bathrooms, an attached garage, a finished lower level, and about $85K in upgrades, it is a great fit for first-time buyers, young families, downsizers, or anyone wanting low-maintenance living. From the front, the home has a clean contemporary exterior with brick accents, a covered porch, frosted privacy glass at the main door, and a partially fenced outdoor space. Inside, the main level feels bright and open with 9-foot ceilings, hardwood flooring, upgraded lighting, and an easy flow between the living, dining, and kitchen areas. The gas fireplace adds warmth, and the kitchen features quartz countertops, upgraded cabinetry, a painted island with breakfast bar seating, backsplash tile, soft-close drawers, a microwave/hood fan, and high-end appliances. A foyer, powder room, mudroom, and garage access add convenience. Upstairs, the primary bedroom has oversized windows, a large walk-in closet, and a stylish ensuite with quartz counters, double sinks, an upgraded walk-in shower, and a built-in niche. 2 additional bedrooms are bright and comfortable, with a modern main bathroom nearby, and the second-floor laundry keeps routines simple. The finished basement adds flexible space for a family room, home office,or media area, plus storage. Outside, the partially fenced backyard offers usable space for relaxing. Other highlights include custom curtains, crystal lighting, extra pot lights with smart switches, a smart garage door opener, an Energy Star furnace and air conditioning, plus active warranties. Close to parks, schools, grocery stores, River Road, Spratt Road, Riverside South amenities, and routes toward Barrhaven, Manotick, and the rest of Ottawa, this is a newer, upgraded townhome in a location that keeps everyday life convenient. (id:47351)
208 - 2785 Baseline Road
Ottawa, Ontario
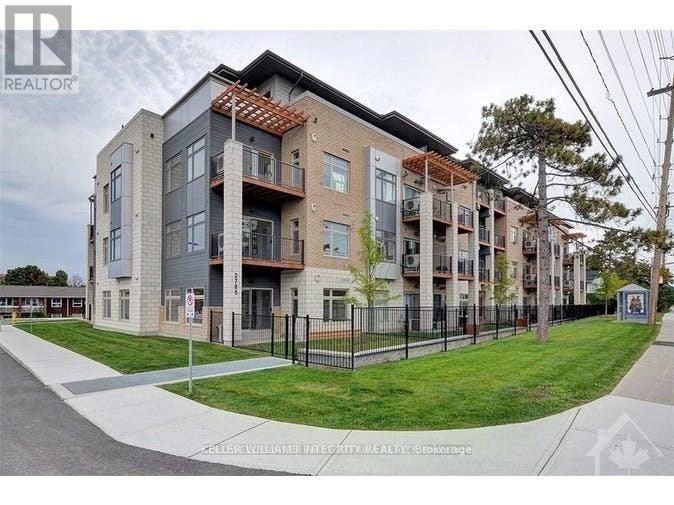
Welcome to this modern 1-bedroom condo. This stunning property offers a bright, open concept living space, with a large balcony. The home features beautiful hardwood throughout the main area, tile in the bathroom and carpet in the bedroom, 9 feet high ceilings, stainless steel appliances, granite counter tops, in-suite laundry, heated underground parking & storage included. Close to public transit, HWY 417, Algonquin College, Bayshore Shopping Center and much more. Move in ready. Book your showing today! Some photos have been virtually staged. (id:47351)
116 Hamilton Avenue N
Ottawa, Ontario
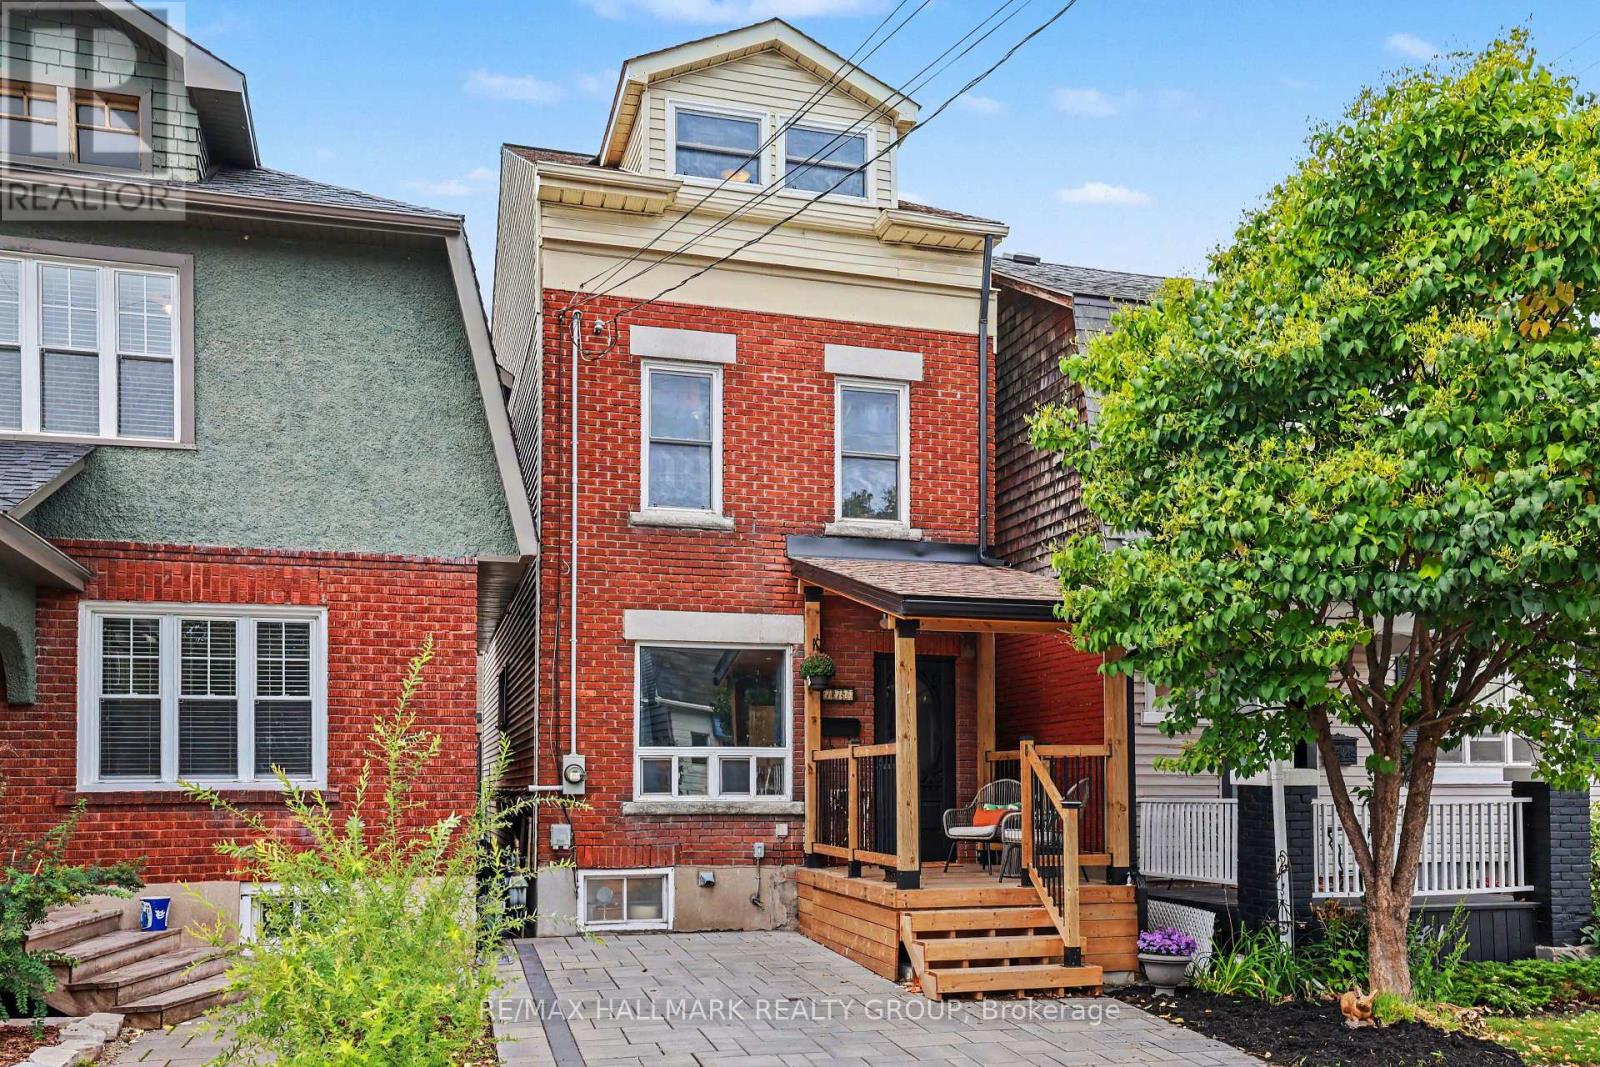
RENOVATED FROM TOP TO BOTTOM- UNIQUE, FUN & FULL OF PERSONALITY! Welcome to 116 Hamilton Ave. N, a one-of-a-kind home where creativity, character and city living collide! Lovingly renovated over 30 years by its owners, this 3-bedroom, 2-full-bath detached home is located on a dead-end street in the heart of Hintonburg/Wellington Village. The main floor is made for entertaining, featuring an updated kitchen with Brazilian Emerald Green granite, stainless steel appliances, loads of cupboards and a pantry, plus a private deck for morning coffee, BBQs and unwinding. Heading upstairs you will be wowed by the soaring three-storey vaulted ceiling, custom wrought-iron railings and incredible natural light from the 4 skylights. The second floor offers a spacious bedroom, a cozy sitting area/reading nook and an oversized Egyptian inspired bathroom complete with a shower and Jacuzzi tub. Up another level, the bright, vaulted loft features four skylights and two open bedrooms ready to become your sleeping spaces, creative studios or work-from-home hideaways. The basement adds laundry, storage, a workbench and a second full bathroom. Outside, enjoy a welcoming front porch and parking for one car. All this on a street with wonderful neighbours and a great community vibe, just steps from Hintonburg's fabulous restaurants, shops, the Parkdale Market, schools, parks and highway access. This could be your new retreat in one of the hottest neighbourhoods in Ottawa! (id:47351)
35 Mohawk Crescent
Ottawa, Ontario
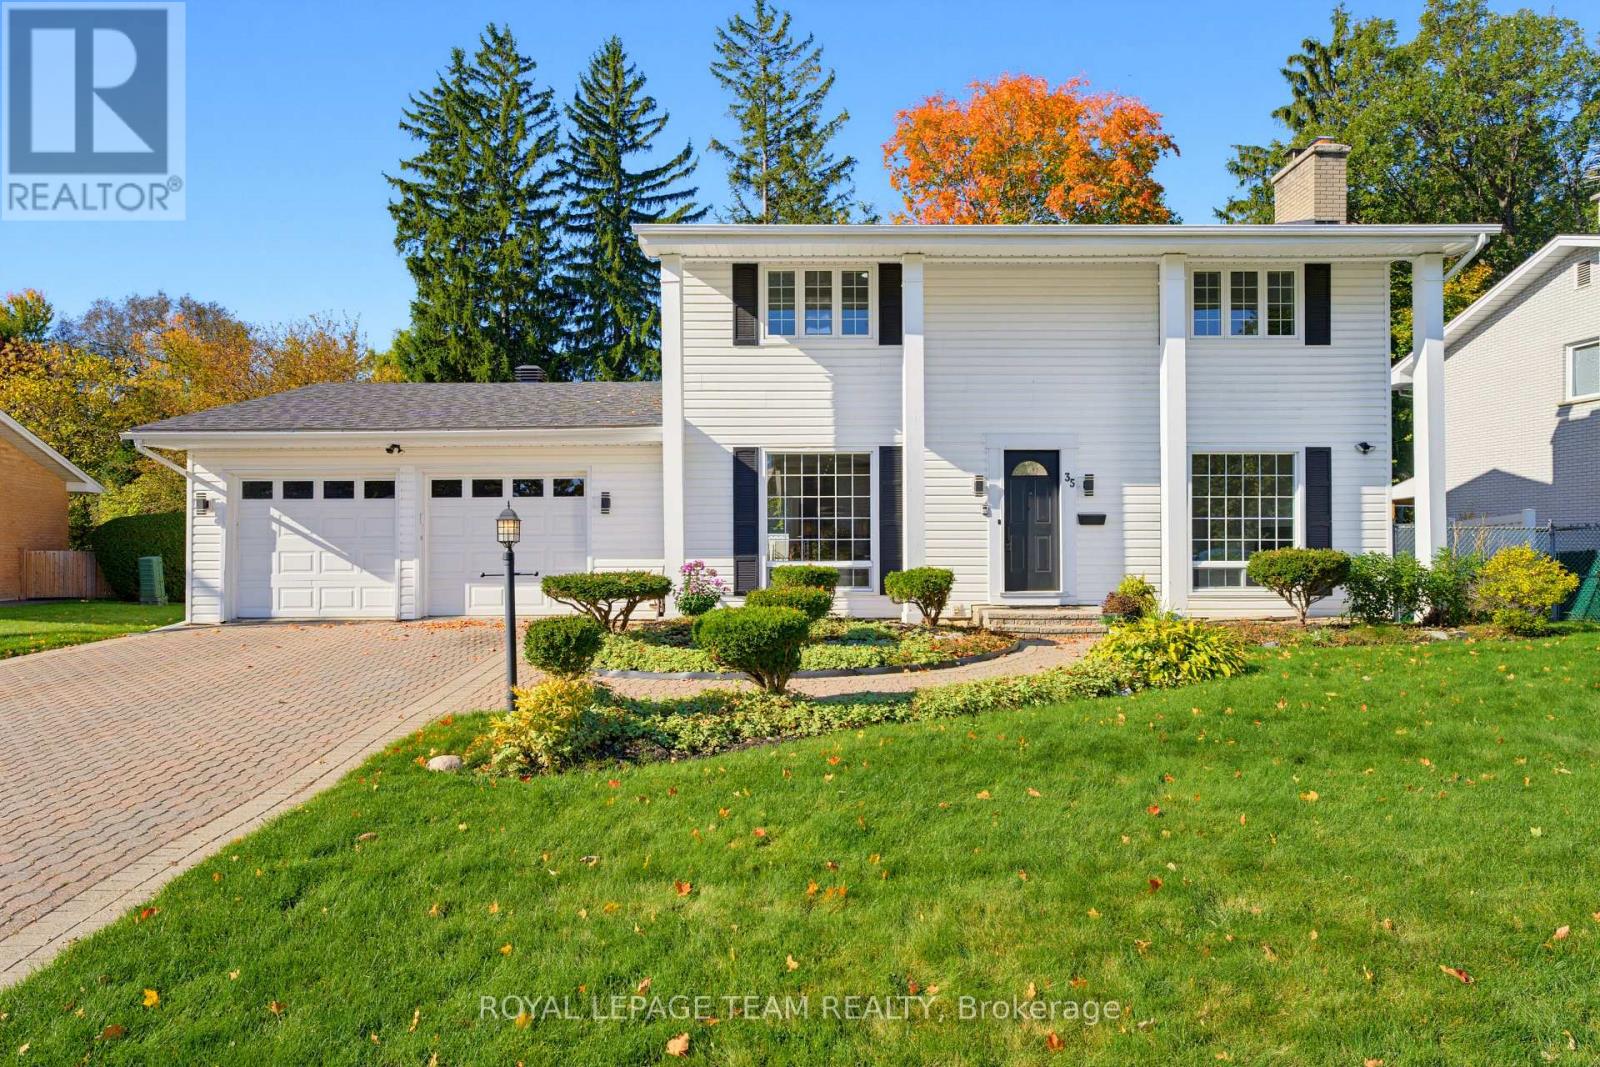
OPEN HOUSE SUNDAY 2 TO 4 PM. Discover over 2,400 sq. ft. of above grade living space, in prestigious Qualicum. This established west end neighbourhood is known for its mature trees, generous properties and welcoming community. Set on an expansive 80x100 ft lot, this updated 4-bedroom, 3-bathroom home with a double garage places you close to schools including Knoxdale and Sir Robert Borden, Mohawk Park, Queensway Carleton Hospital, Bayshore Shopping Centre, Richmond Road amenities and the DND Carling Campus, with easy access to Highways 417 and 416. A fully interlocked driveway and walkways lead to a marble-tiled foyer, setting the tone for a home rich in thoughtful details. Freshly painted, the interior features crown moulding, wainscoting, updated trim and baseboards, and new hardware throughout. Separate living and family rooms, a dining area and a breakfast nook offer ample space to gather, entertain or unwind. The custom kitchen features granite countertops, a breakfast-bar peninsula, built-in shelving, wall ovens, an induction cooktop, under-cabinet lighting and pot lights. A marble-surround fireplace adds a timeless focal point to the living room. Upstairs, four bedrooms include a primary suite with an ensuite featuring double sinks, a separate tub and glass shower. Granite bathroom counters and built-in closet organizers enhance everyday function. The lower level offers a blank canvas, laundry and generous storage, with updated flooring and new basement windows. Enjoy outdoor dining and relaxing on the slate and Trex patio areas, complemented by a backyard garden bed and brand new fencing. A spacious, thoughtfully updated home on a generous lot in one of Ottawa's most sought-after neighbourhoods. You will love living here! 48 hours irrevocable on all offers as per form 244. (id:47351)