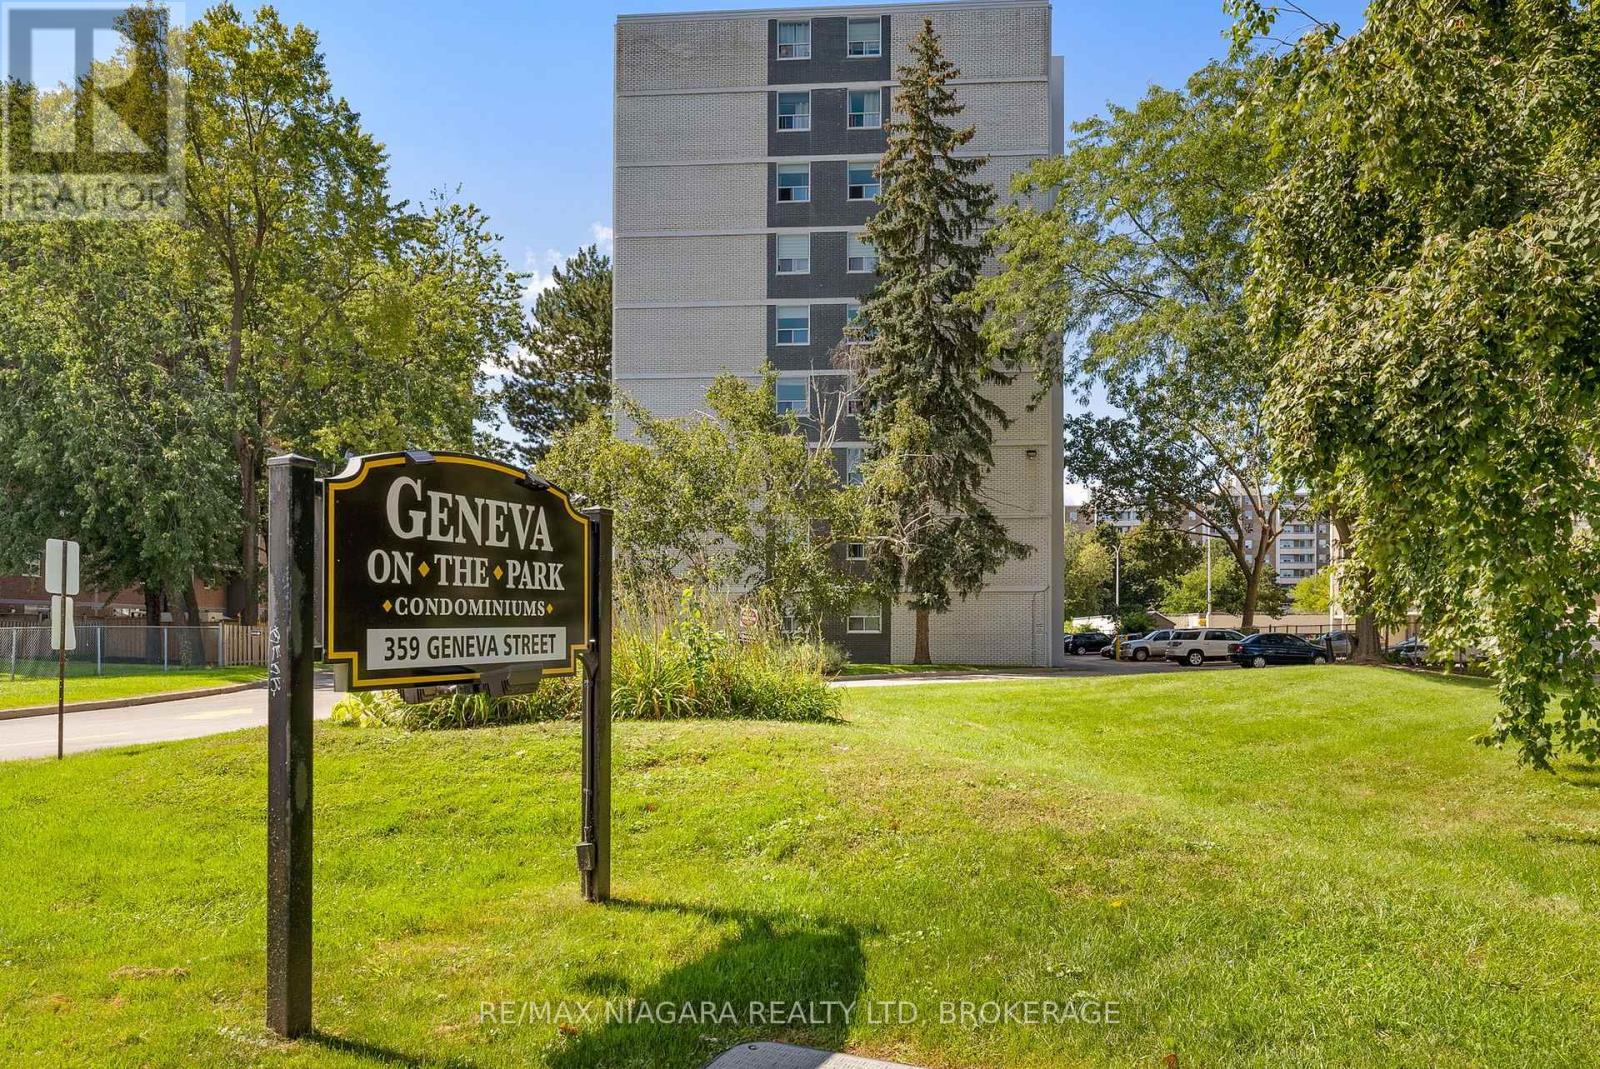
1002 - 359 Geneva Street
St. Catharines, Ontario
An excellent opportunity to get into the St. Catharines real estate market at an affordable price. Welcome to Geneva on the Park, a well-established condominium community in a convenient North End location. This top-floor, well-maintained 1-bedroom, 1-bathroom suite offers a practical, low-maintenance lifestyle with a bright living and dining area, no carpet throughout, a wall A/C unit and a private balcony, perfect for enjoying some fresh air from the comfort of home. One parking space is included. Beyond the unit, Geneva on the Park offers amenities that add real value to everyday living, including a seasonal outdoor pool, elevators, secure entry, shared laundry, bike storage and visitor parking. Set within established green surroundings, the building offers an easy condo lifestyle without sacrificing access to what you need. The location is another highlight, with shopping, restaurants, groceries, public transit and everyday amenities nearby, plus quick access to the QEW for an easy commute around Niagara and beyond. Whether you're looking to step into homeownership, simplify your current lifestyle or add an affordable condo to your investment portfolio, this is a great opportunity to own in North St. Catharines. At this price point, it's a smart alternative to renting and an opportunity that's becoming increasingly hard to find. (id:47351)
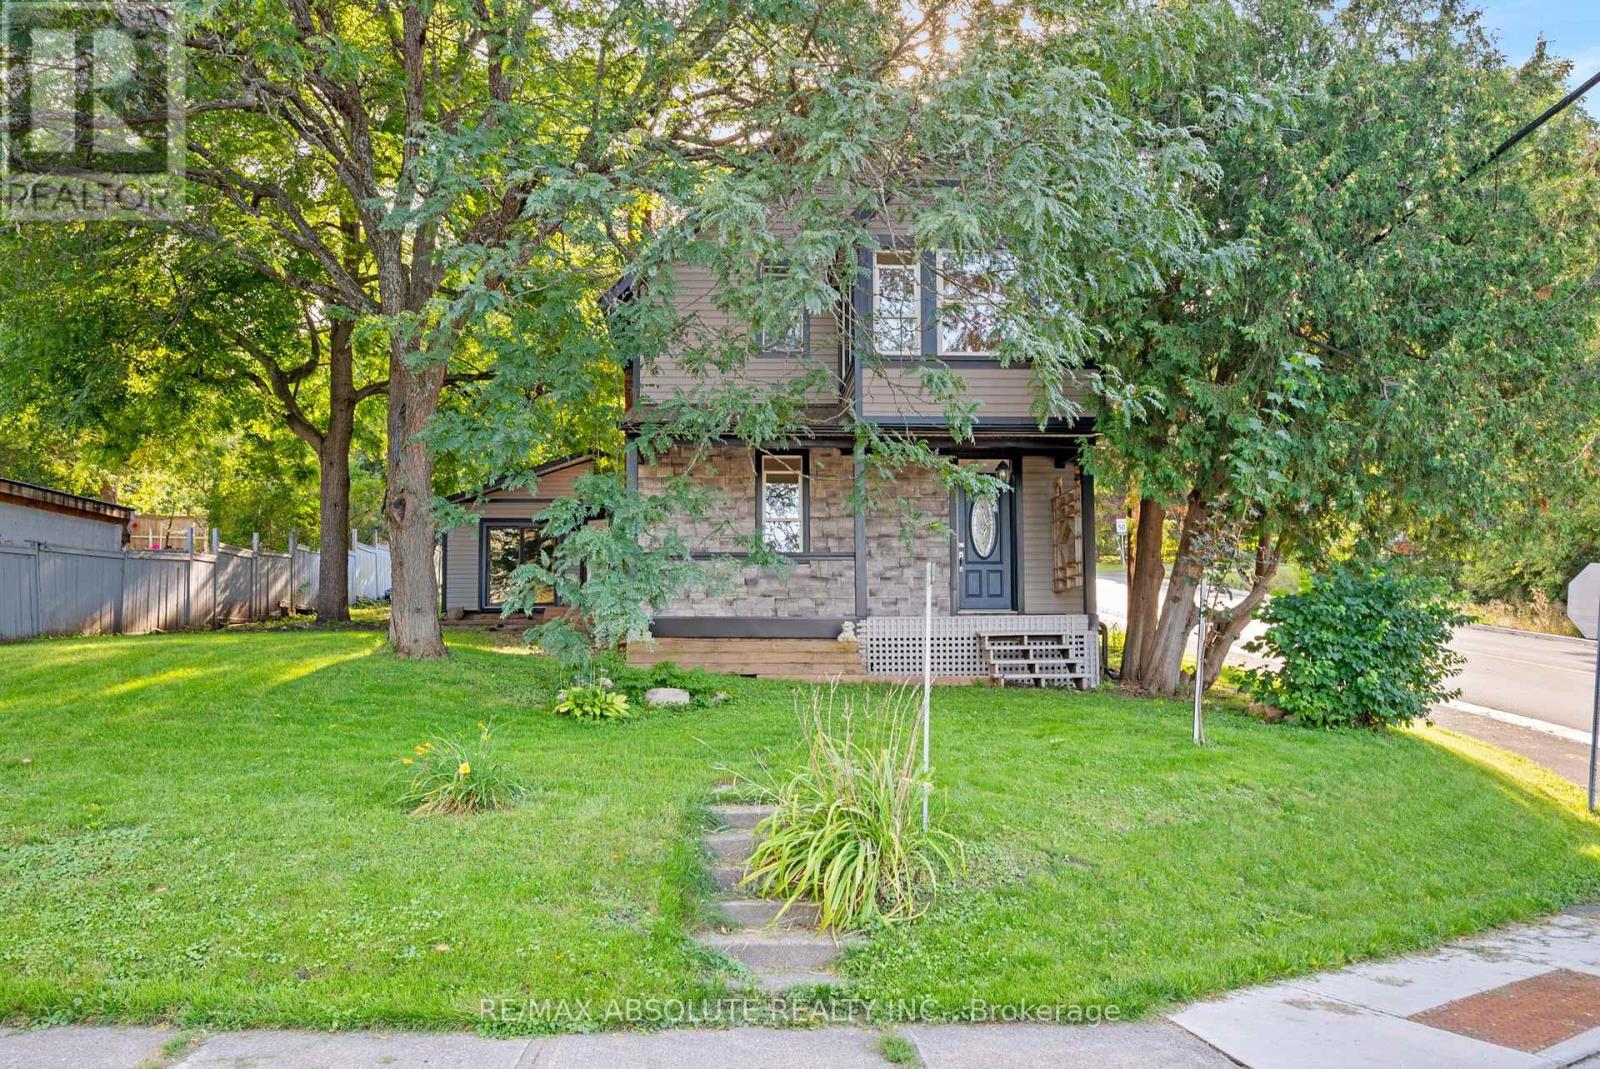
903 River Road
Mcnab/braeside, Ontario
Welcome to 903 River Road! Timeless Charm, Modern Updates & Endless Possibilities! Discover the perfect blend of historic character and modern comfort in this beautifully maintained century home, ideally situated on a prominent corner lot in the heart of Braeside. Bursting with charm and curb appeal, this inviting property offers 2 bedrooms, 1 bathroom, and a wonderful combination of original character and thoughtful updates throughout. Step inside and experience the warmth and personality that make century homes so special. Bright, welcoming living spaces offer both comfort and functionality, while the home's versatile layout provides exciting potential for an additional main floor bedroom or possible in law suite with a separate entrance.The location is just as impressive as the home itself! Enjoy the charm of small town living with fantastic amenities and outdoor recreation just minutes away. Grab a bite at the iconic Betty's Chips, spend summer afternoons at Braeside Beach, launch your boat at Red Pine Bay for a day on the Ottawa River, or take advantage of the newly built community recreation centre. When you need a little more, Arnprior is just approximately 10 minutes away, offering shopping, dining, schools, and everyday conveniences. Whether you're a first-time buyer, downsizer, or someone who appreciates a home with history and character, 903 River Road offers a unique opportunity to enjoy the best of Braeside living. Beautifully maintained, full of character, and brimming with potential this is more than just a house, it's a place to call home! (id:47351)
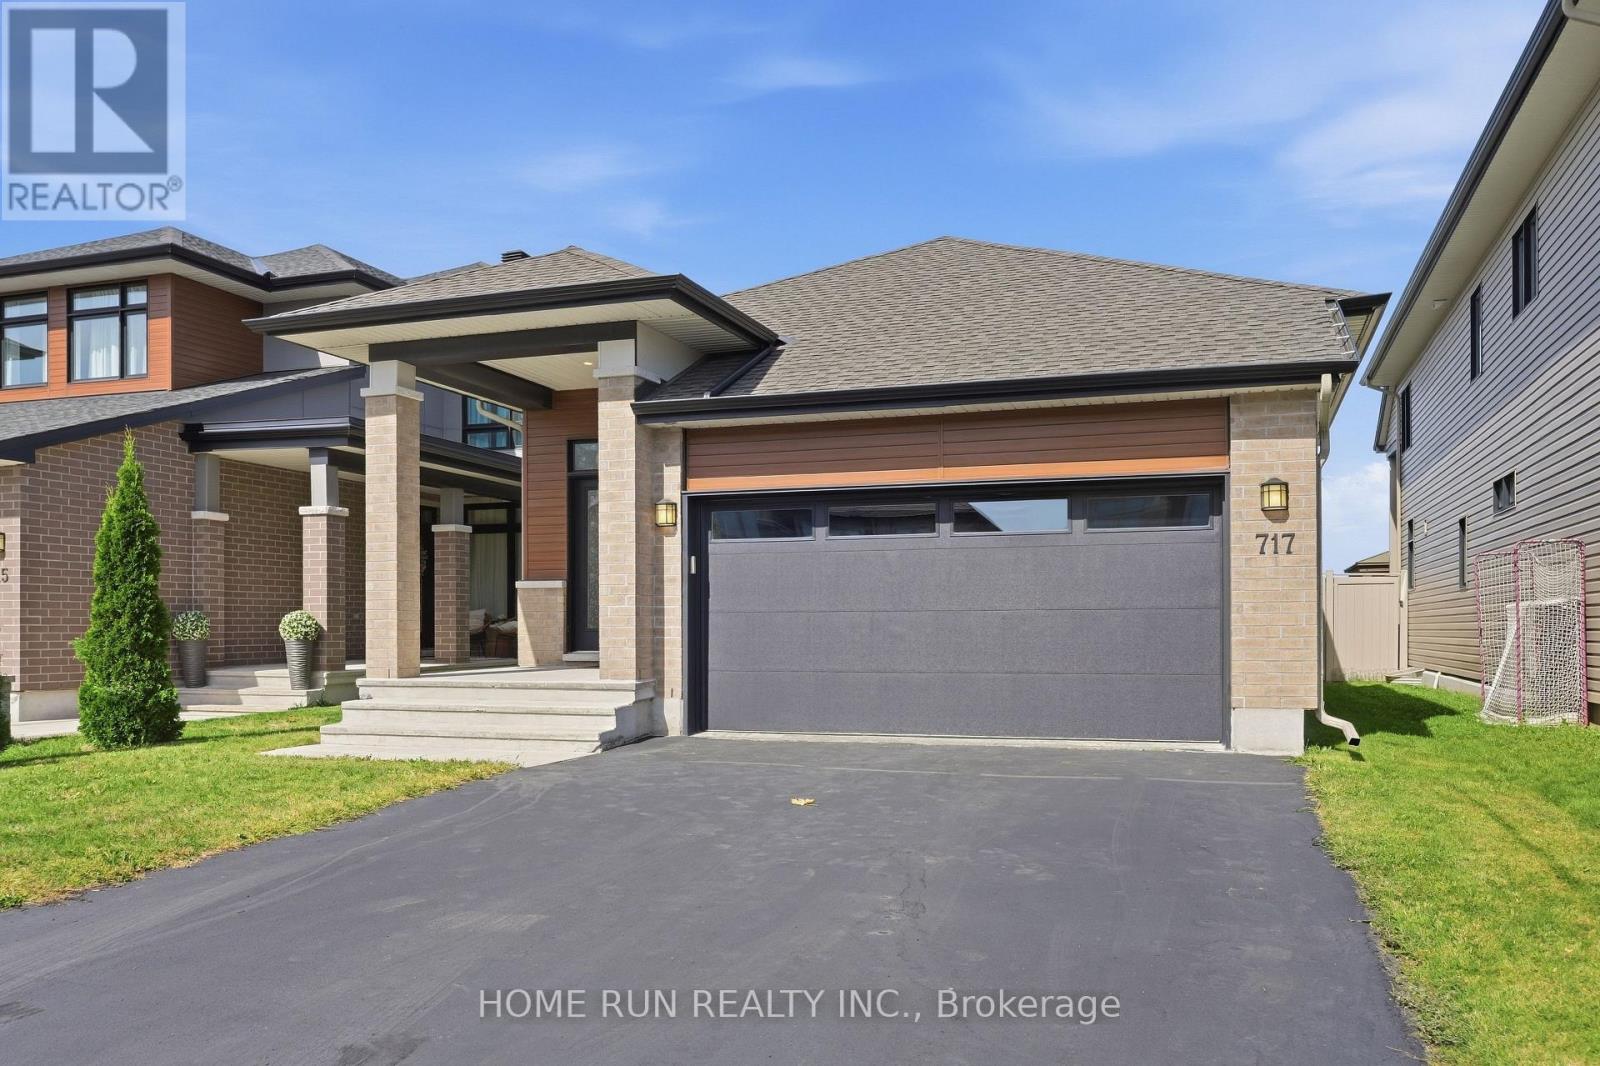
717 Octave Grove
Ottawa, Ontario
Welcome to 717 Octave Grove, a meticulously maintained double-garage bungalow built by the famous builder URBANDALE Construction, located in the desirable Riverside South community. Featuring no back neighbours, this home offers a peaceful backyard setting with beautiful views and exceptional privacy. A charming covered front porch welcomes you home. Step inside, beginning with the spacious tiled foyer, the open concept interior showcases extensive upgrades, presenting like a SHOWROOM with a refined blend of elegance, comfort, and modern convenience. The chef's kitchen features impressive high ceilings, quartz countertops, an oversized centre island with breakfast bar, upgraded solid wood cabinetry, abundant storage, and premium stainless steel appliances. Adjacent to the kitchen, the formal dining area offers an inviting setting for gatherings. The focal point of the main level is the spectacular great room, featuring an amazing 12-foot ceiling, a cozy fireplace, and a dramatic wall of oversized windows overlooking the backyard. The main level offers two bedrooms and two full bathrooms. The spacious primary suite features generous closet space and a luxurious 4-piece ensuite with a glass-enclosed shower and double vanity. The generously sized secondary bedroom includes a convenient semi-ensuite connection to the main bathroom. A functional mudroom with laundry provides direct access to the double garage. The FULLY FINISHED lower level adds valuable living space with a large recreation room and a dedicated storage room, with rough-in ready for a future bathroom. Step outside to your private BACKYARD OASIS, fully fenced and complete with a decorative interlock patio-ideal for relaxing or entertaining. Enjoy an exceptional location just minutes from the LRT, parks, trails, top-rated schools, and shopping. This is an outstanding opportunity to experience upscale bungalow living in Riverside South. (id:47351)

104 Passageway Private
Ottawa, Ontario
A lovely, spacious open-concept former model home with cathedral ceilings awaits a new owner. The two (2) plus one (1) bedroom, 3 full baths, and a double garage, attached bungalow end-unit has been meticulously maintained by its original owners. This Thornhill (Elevation A) model from Longwood Homes boasts builders upgrades to include: expansive finished basement with large bedroom, full bathroom and plenty of storage; quartz counter top with place for 6 stools; Upgraded stainless steel appliances; upgraded light fixtures/kitchen cabinets/backsplash; gas fireplace in living room; upgraded hardwood stairs and railings leading to the basement; hardwood and tile flooring through most of the ground floor; and alarm system. Owners improvements include: In 2015 - Extended eves troughing and covering, extensive landscaping, in-ground irrigation system, deck along entire back of the home with full walk-in capacity landscaping, in-ground irrigation system, deck along entire back of the home with full walk-in capacity under for storage, awning over portion of the deck, garage door opener, ramp in garage, new smoke/CO alarm/detectors with battery back-up(2024), refrigerator(2021), water heater (2025) and custom window coverings throughout. A total of 2477 sq ft (1579 sq ft ground floor and 898 sq ft finished basement) according to builder's plans. This home has it all for many types of buyers, located in a quiet enclave and is conveniently located close to all amenities. (id:47351)
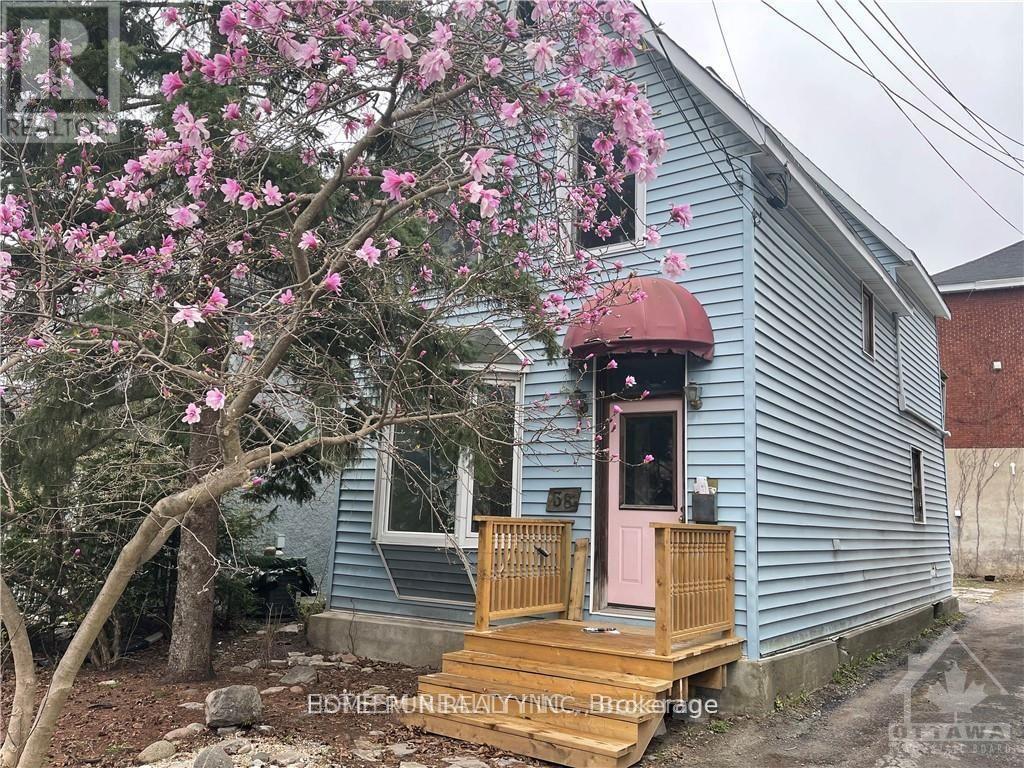
38 Adelaide Street
Ottawa, Ontario
Location, location, location. This detached house Located Lansdowne! This unique opportunity does not come up often at The Glebe . this R3Q ZONED property in need of extensive repairs, Being sold for land value only, AS-IS WHERE-IS. Opportunity awaits. Do not miss out. 3 unique sundrenched bedrooms, and walk out to balcony over looking the back yard that awaits your landscaping touches. Dining feature large bay window. Large kitchen, door to back yard. Updated Furnace, and on demand HWT, 200 amp electrical. Terrific walkability in the Glebe, all that Lansdowne park has to offer, the Canal, great schools & shops. Right of way to rear yard and parking.. Great potential if you are up for some renovations. All room dimensions are approximate. (id:47351)
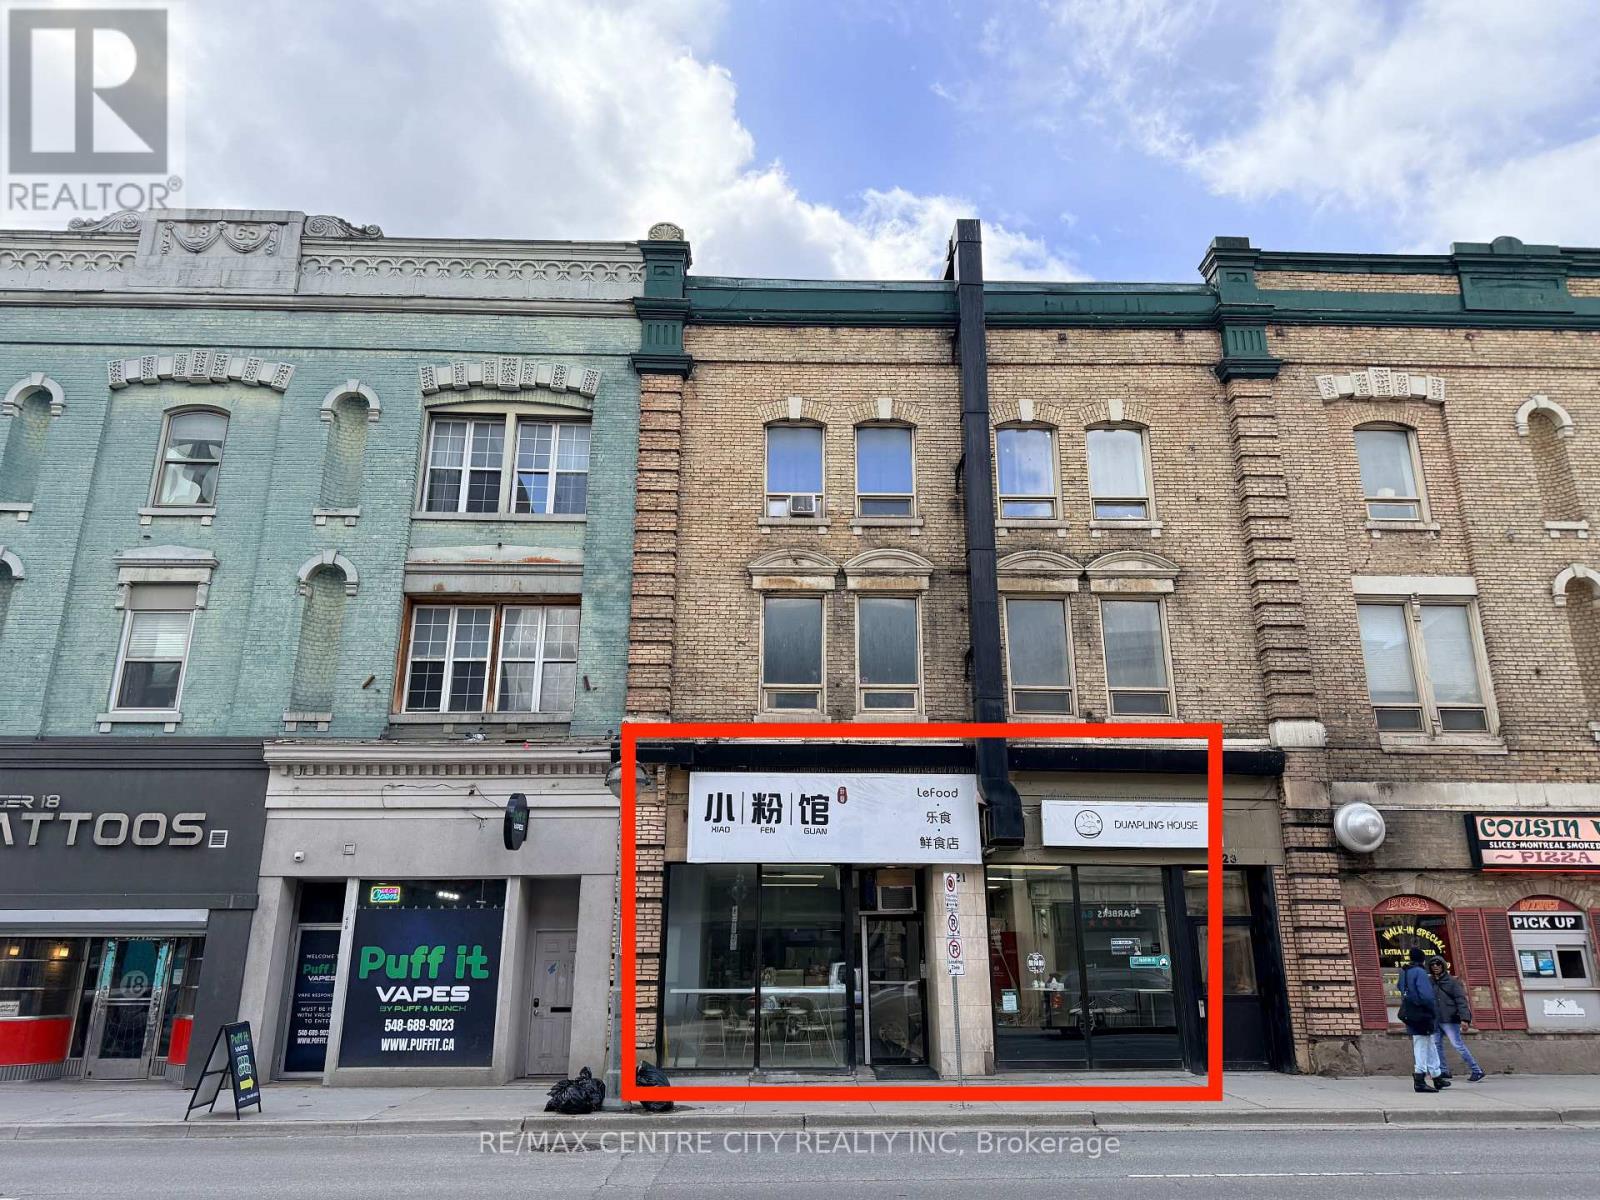
421 Richmond Street
London East, Ontario
Located on Richmond Row near the corner of Dundas. This is a turn key restaurant opportunity and includes a newer hood system (2019), updated appliances, newer electrical system. Furniture excluded. Seating capacity of 25. Main floor consists of851 square feet plus a partially finished basement with 2 washrooms and additional storage. This is a gross lease with monthly rent of $3,000.00 plus utilities. All seating has been removed. New terms to be negotiated. Immediate possession available (id:47351)
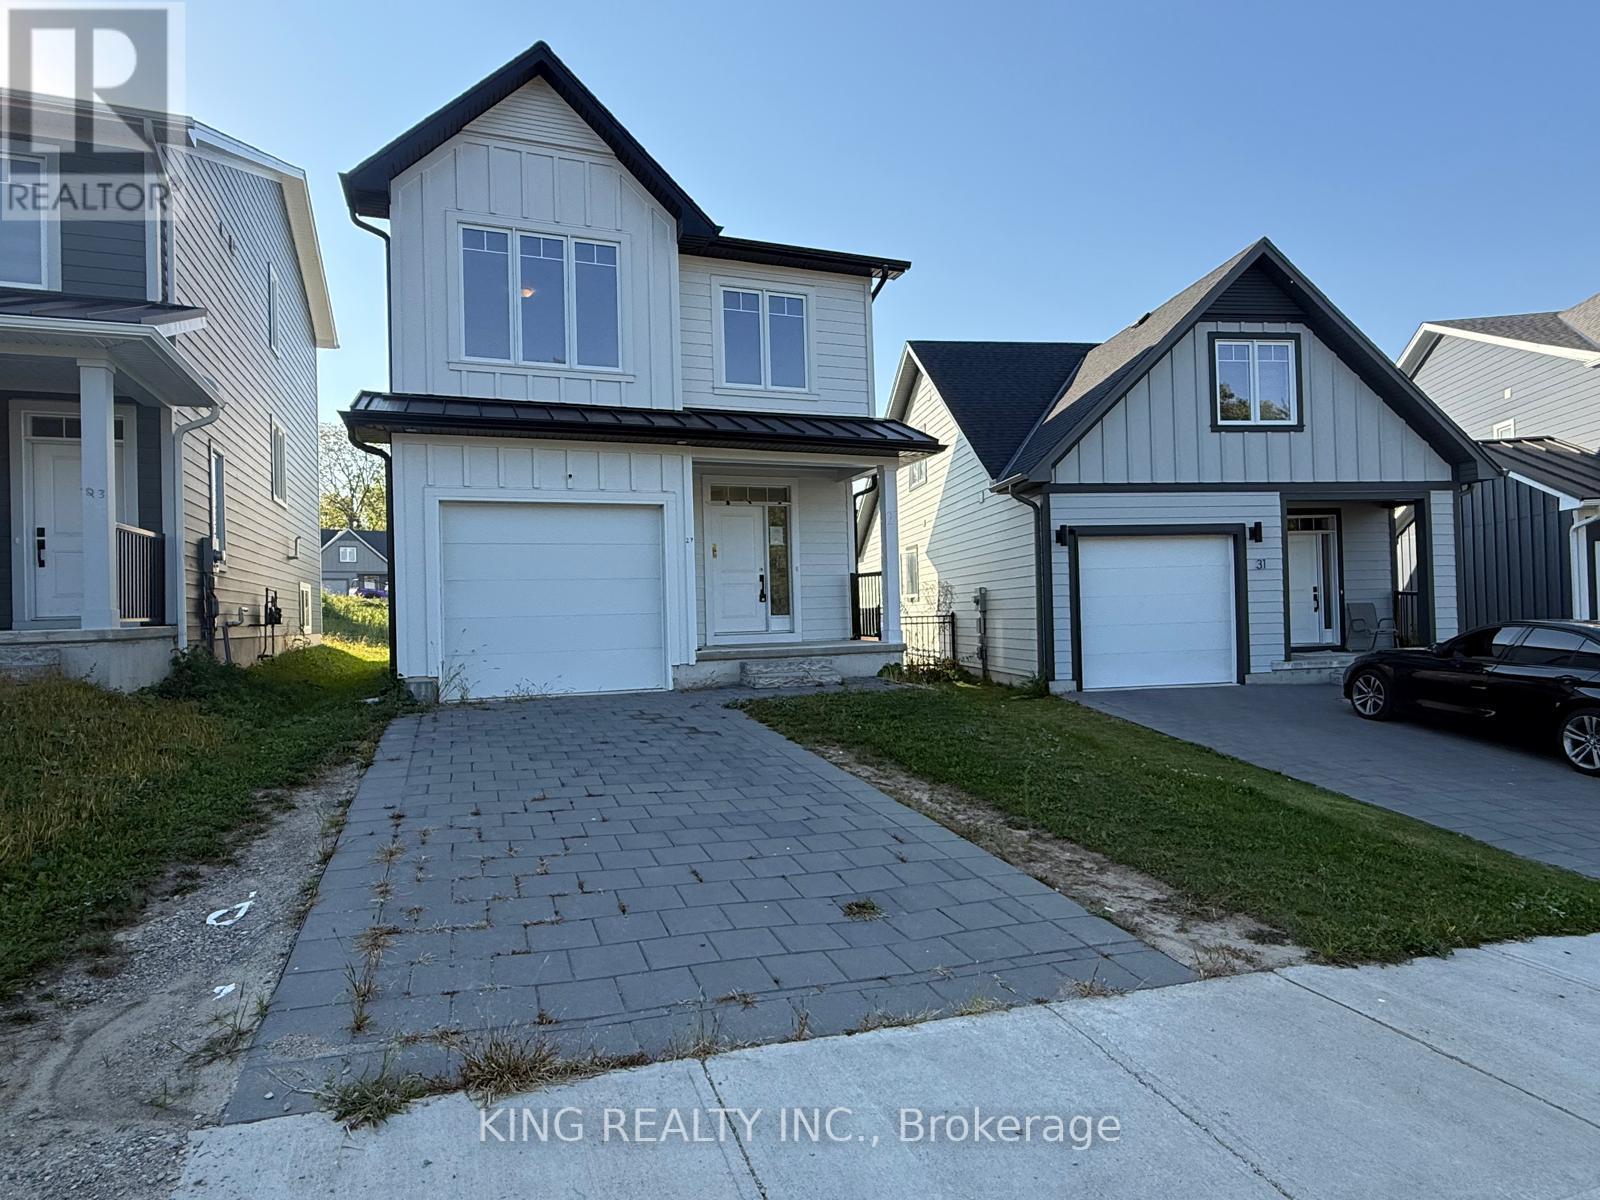
Upper - 27 Christopher Court
London South, Ontario
Welcome to 27 Christopher Court, a beautifully maintained 3-bedroom, 3-bathroom freehold home located on a quiet court in one of London's most convenient and family-friendly areas. Perfect for growing families, first-time buyers, or investors, this property combines style, functionality, and a prime location near schools, shopping, and parks. Bright & Open Main Floor Living. Step into the welcoming foyer with tile floors, closet, and a lofty ceiling height that sets the tone for this inviting home. The open-concept living and dining area is perfect for entertaining, with laminate flooring, large windows, and a seamless walk-out to the backyard. The modern kitchen features tile floors, stainless steel appliances, and plenty of counter and storage space for everyday living. Comfortable Bedrooms & Private Spaces. Upstairs, the spacious primary bedroom is a true retreat, complete with a walk-in closet and a private 3-piece ensuite. Two additional bedrooms offer generous space with broadloom, double closets, and bright windows ideal for children, guests, or a home office. A 4-piece main bathroom and convenient second-floor laundry with washer and dryer round out the upper level. Ideal Location with Everyday Amenities Near by Situated in a quiet court in East London, this home is just minutes to schools, parks, grocery stores, Enjoy family-friendly living close to everything you need! (id:47351)
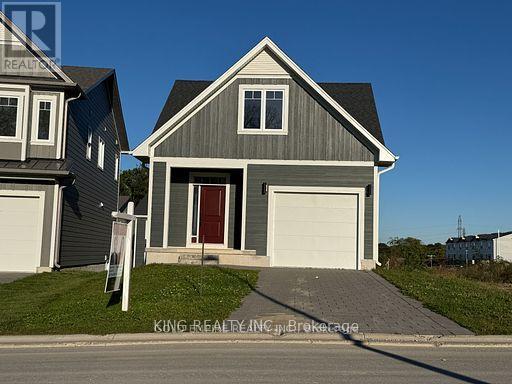
Lower - 10 Julie Crescent
London South, Ontario
Available for lease November 1st! Welcome to this approximately one-year-old walk-out basement suite, offering modern finishes and a functional layout in a desirable neighborhood. This bright and spacious unit features two bedrooms, one full bathroom, a contemporary kitchen, a comfortable living/family room, and separate laundry facilities. Large windows provide plenty of natural light, while the walk-out design offers convenient private access to the outdoors. 35% UTILITIES to be paid by the tenant. Ideally located close to schools, parks, shopping, public transit, and other amenities. A great opportunity for comfortable and convenient living-don't miss out! (id:47351)

11 - 32 Postma Crescent
North Middlesex, Ontario
OPEN HOUSE EVERY SAT. & SUN 1-4PM --PRICE REFLECTS HST REBATE / MOVE IN READY - Welcome to this exceptional interior-unit bungalow condo, where refined craftsmanship and modern elegance come together in the heart of Ailsa Craig. Thoughtfully designed with a focus on quality and detail, this residence offers sophisticated single-floor living with a seamless open-concept layout. Featuring 3 generously sized bedrooms and 3 beautifully appointed bathrooms, this home delivers both comfort and elevated design. The fully finished lower level extends the living space, offering a versatile retreat ideal for entertaining, guests, or a private lounge. At the heart of the home, the designer kitchen showcases premium quartz countertops, rich wood cabinetry. Where style and function come together to create a truly impressive culinary space. Throughout, luxury vinyl flooring provides a durable yet upscale finish, complementing the home's cohesive and polished aesthetic. Every element of this residence has been carefully curated to offer a balance of luxury, comfort, and low-maintenance living-an outstanding opportunity to experience upscale condo living in one of Ailsa Craig's most desirable communities. Taxes and assessed value yet to be determined. Note: Photos and/or virtual tour are from a previously built model and are for illustration purposes only - some finishes & upgrades shown may not be included in standard specs. (id:47351)
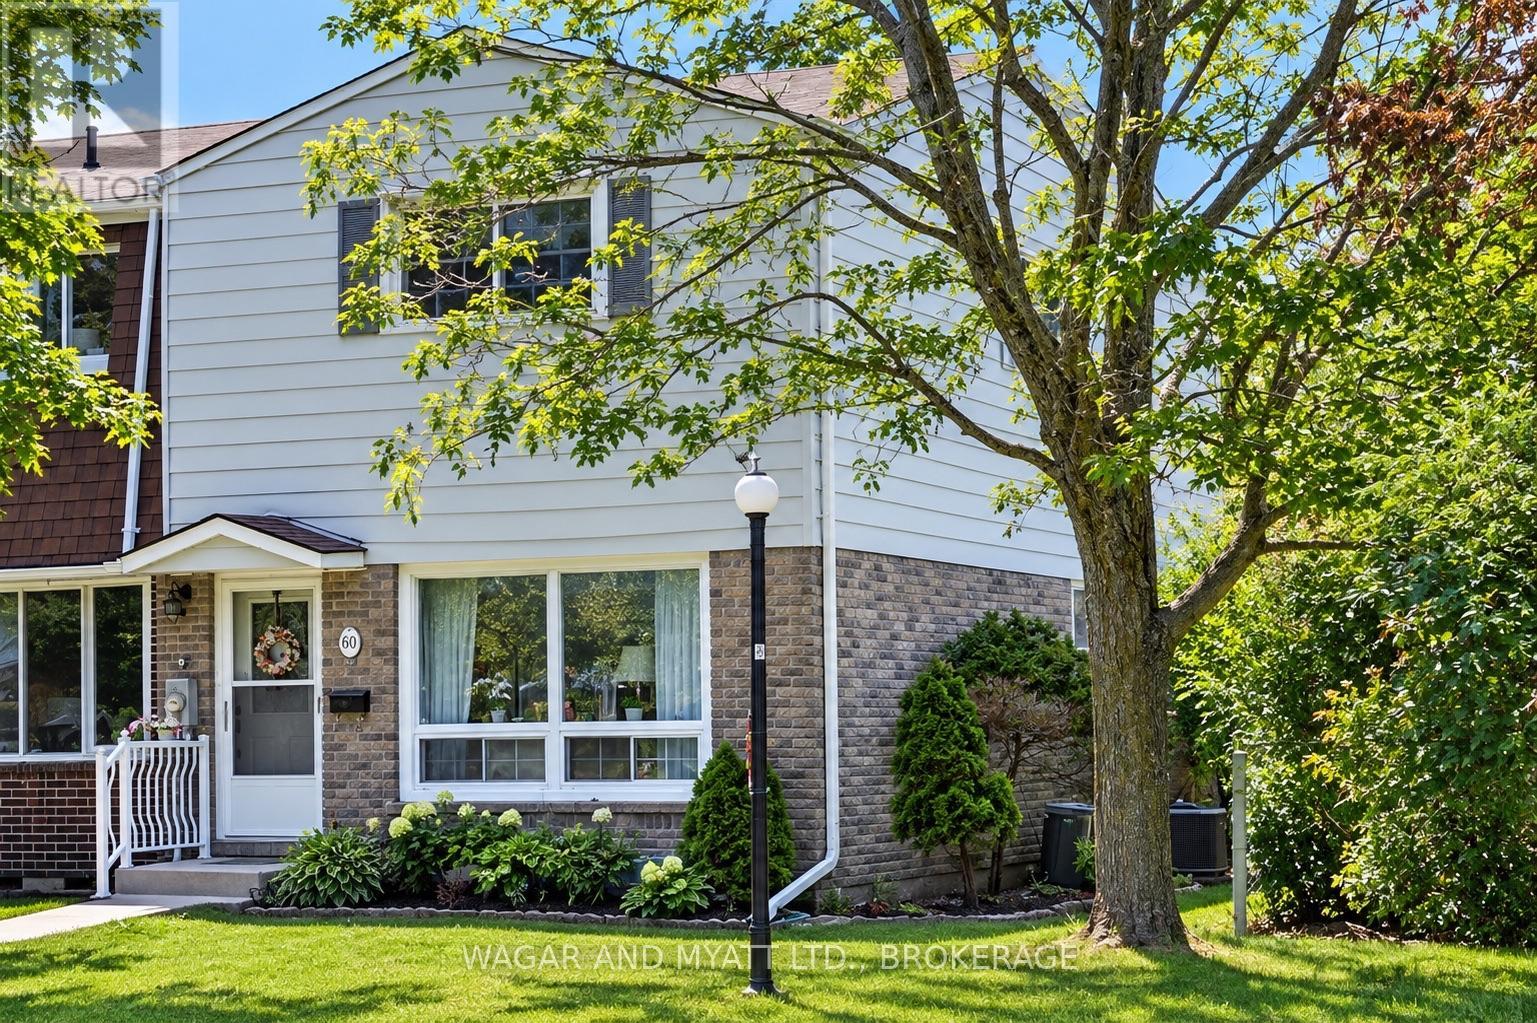
30 - 60 Winchester Drive
Greater Napanee, Ontario
Welcome to this well-maintained 3-bedroom, 1.5-bath end-unit condo, ideally situated beside a park and playground-perfect for families or anyone looking to enjoy extra green space right outside their door. The main floor features a bright living room, a functional eat-in kitchen, and a convenient 2-piece bathroom. Step through the patio doors to a private back deck overlooking beautifully maintained gardens-an ideal space for relaxing or entertaining outdoors. Upstairs, you'll find three comfortable bedrooms and a 4-piece bathroom, offering plenty of space for family living. This move-in-ready home has seen numerous recent updates, including a new air conditioner, gas furnace, kitchen window, and patio door in 2024. Additional improvements include updated electrical in 2025 and new shingles in 2022, providing peace of mind for years to come. Conveniently located close to the hospital, shopping, schools, and other everyday amenities, this home offers the perfect blend of comfort, convenience, and value. Whether you're a first-time buyer, downsizing, or looking for an investment opportunity, this updated condo is one you won't want to miss! (id:47351)
3282 Williamson Road
Hamilton Township, Ontario
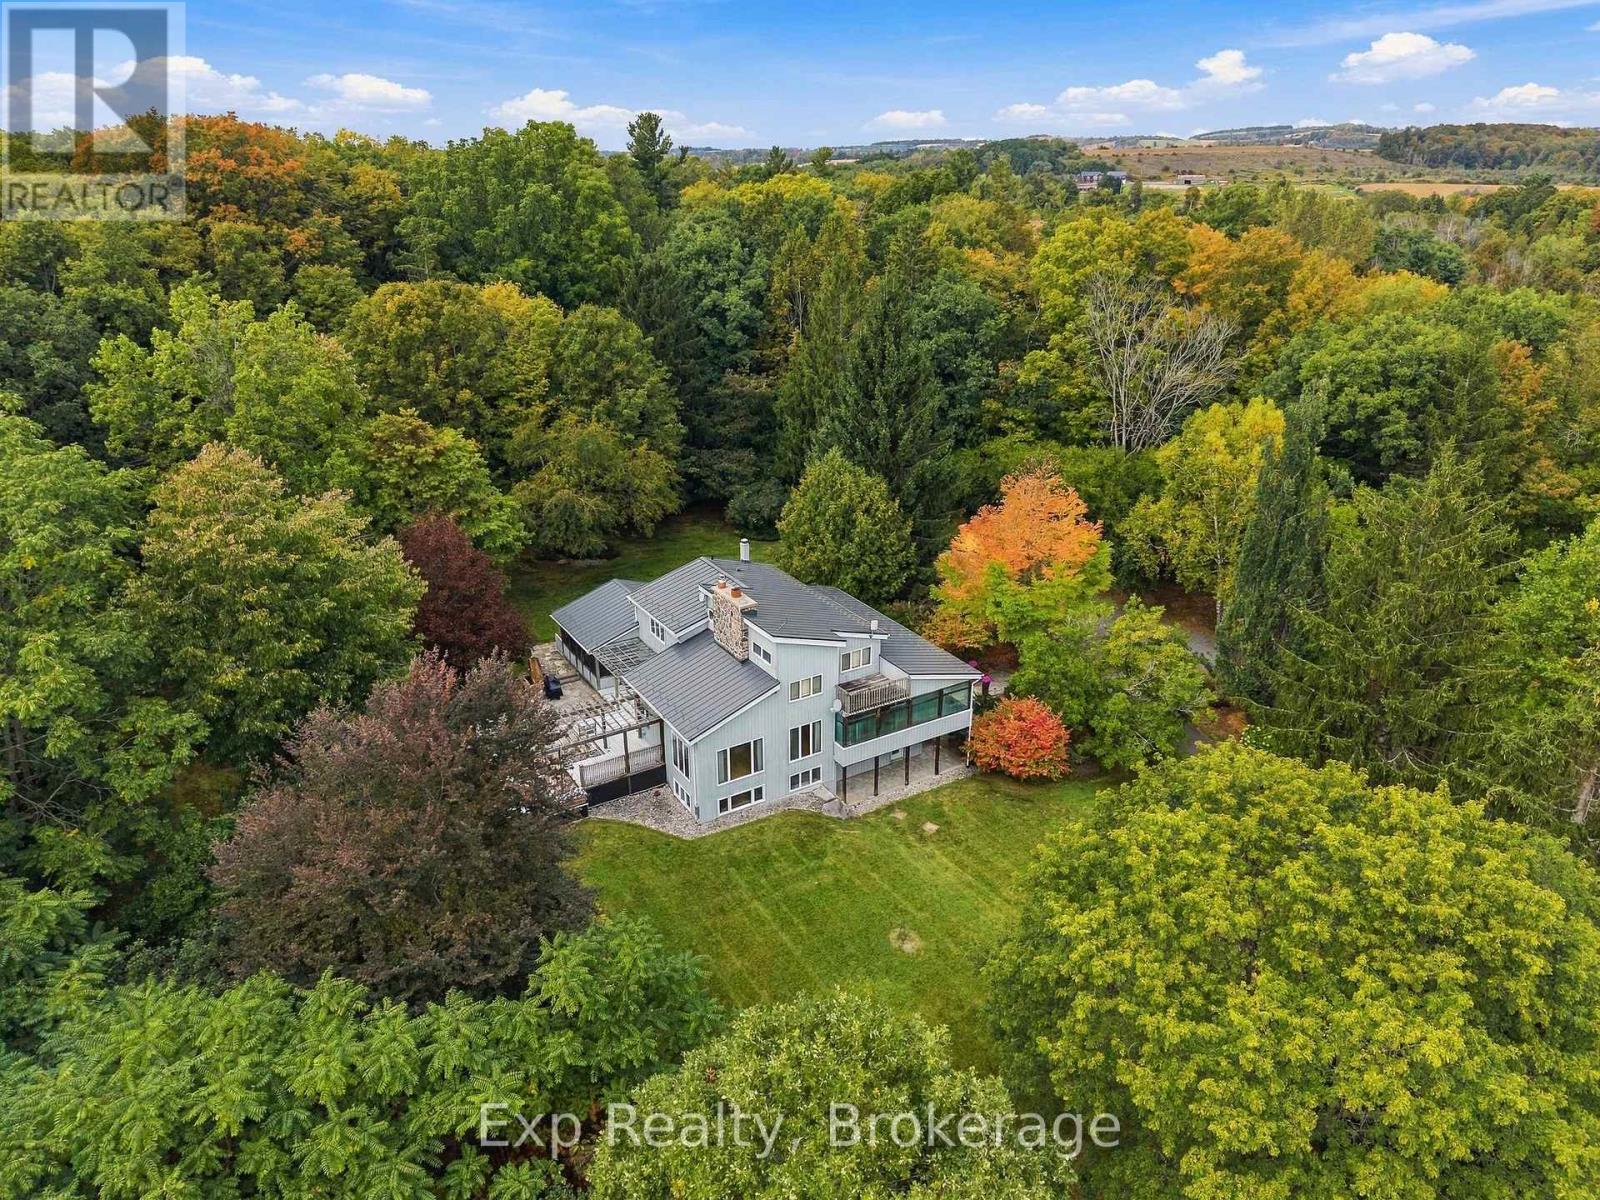
Dreamy property, desirable location, divinely built home - welcome to 3282 Williamson Road. Nestled on 11.5 picturesque acres, this extraordinary estate offers a fairytale setting with impeccably landscaped grounds, magazine-worthy curb appeal, and a home designed to impress at every turn. Featured on the Horizons House Tour, this custom residence was originally built for Dr. Lawson and extensively renovated in 2002. Offering three finished levels, 3 bedrooms, 3 full bathrooms, 2 kitchens, multiple walkouts, decks, porches, and exceptional flexibility, this home is perfectly suited for families, multi-generational living, or those seeking a private retreat. Step inside to soaring vaulted ceilings, a stunning double-sided fieldstone fireplace, and thoughtfully designed living spaces. The heart of the home is the beautiful French country kitchen featuring a large island, abundant workspace, and seamless flow to the dining area and Great Room. Custom French doors lead to an unforgettable outdoor dining space ideal for entertaining. The main floor also features a spacious bedroom, full bathroom, screened porch, and patio overlooking the breathtaking grounds. Upstairs, the loft-level Primary Suite boasts vaulted ceilings, dual walk-in closets, a 5-piece ensuite with jacuzzi tub, and an open-concept office with access to a private deck showcasing panoramic views. The lower level offers incredible versatility with a separate entrance, kitchen, living room with fireplace, bedroom, full bathroom, recreation/theatre space, and ample storage. Outside, discover enchanting grounds complete with rock fountains, custom stonework, a chandelier-adorned pergola, stone patios, landscape lighting, trails, valleys, and captivating natural beauty around every corner. Perfectly situated between the charming towns of Cobourg and Port Hope, this one-of-a-kind property offers the best of Northumberland living. A true sanctuary where luxury, privacy, and nature come together - welcome home! (id:47351)
1175 Lakeshore Road
Port Hope, Ontario
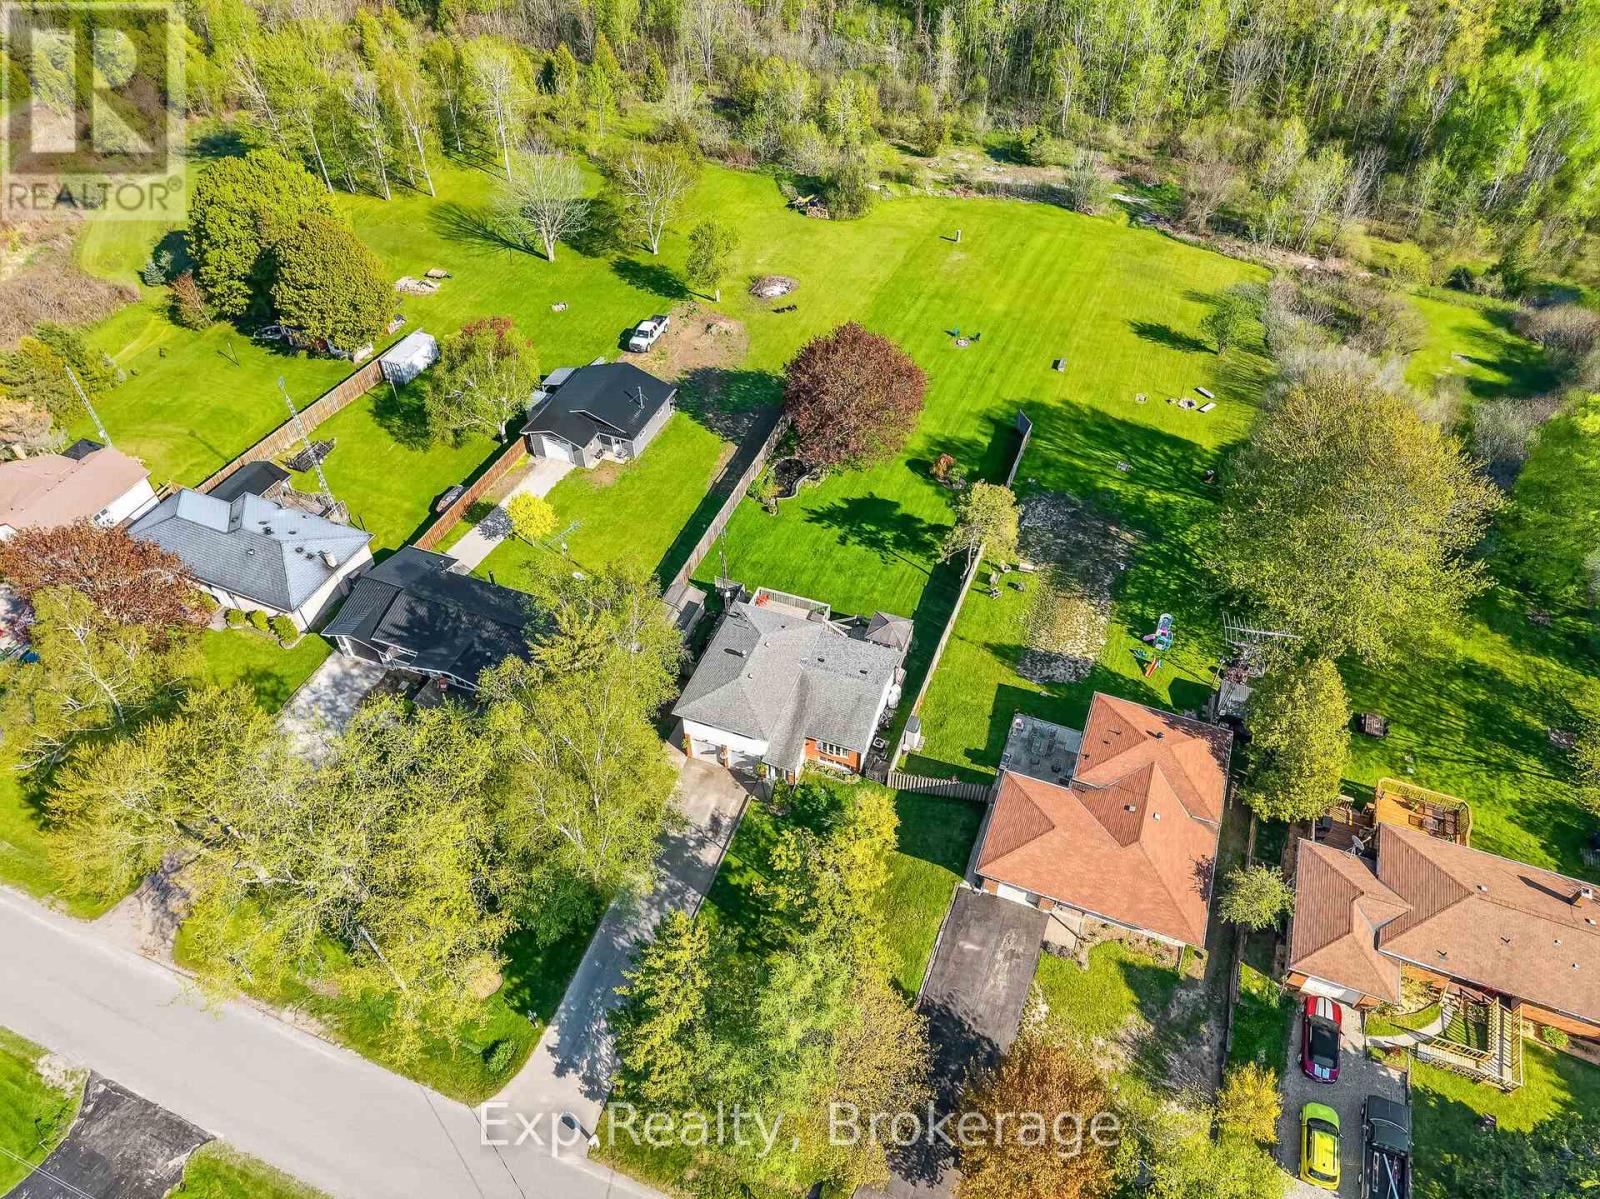
Beautiful home, on a beautiful utopic 75' x 400' (approx .70 acre) lot, beautifully and meticulously maintained as well as beautifully positioned moments outside of one of Ontario's most beautiful towns (Port Hope), Highway 401 and just on the outskirts of the bordering Clarington/Durham Region with East Townline road a stone's throw away. Located on Lakeshore Road in an area where properties rarely come for sale, this stunning home with 4 wonderfully finished levels offers a ton of versatility with an array of updates, upgrades, remodels and recent renos; both inside and out. Offering an updated and bright 3 large bedrooms, 2 bathrooms, 3 walkouts to the incredible back yard and a recently facelifted lower 4th level that provides the ultimate in possibility and opportunity to have a 4th bedroom, 3rd bathroom, games room or additional family/recreational space! The spectacular primary suite comes complete with custom built-in cabinetry and its very own walk-out to your private elevated deck space offering panoramic views. Down the stairs and on the main level be amazed with the well laid out kitchen space complete with granite counters and a traditional living and dining room set up that will have you feeling right at home. The third level features a bright and spacious family area where holiday memories can be made, a 2-piece powder, garage access and patio doors to yet another captivating experience provided by the sunroom. Highlighting this rare gem is the 400' deep private oasis south facing backyard experience that is perfect for entertaining those you love most or rewarding yourself with some well-deserved rest and relaxation. Elevated Multi-Level Deck that Delivers Mesmerizing Sights and Sounds, Sunroom, Gazebo, Hot Tub, Pond, Landscaping and much more. Sick and tired of your status-quo and considering a change? Welcome Home to 1175 Lakeshore Road and Your Very Own Small Piece of Paradise! **STAIRWAY OVER HOT TUB REMOVED WITH HOT TUB OPENED, UP AND RUNNING** (id:47351)
259 Highway 8 Unit# 7 - 8
Stoney Creek, Ontario
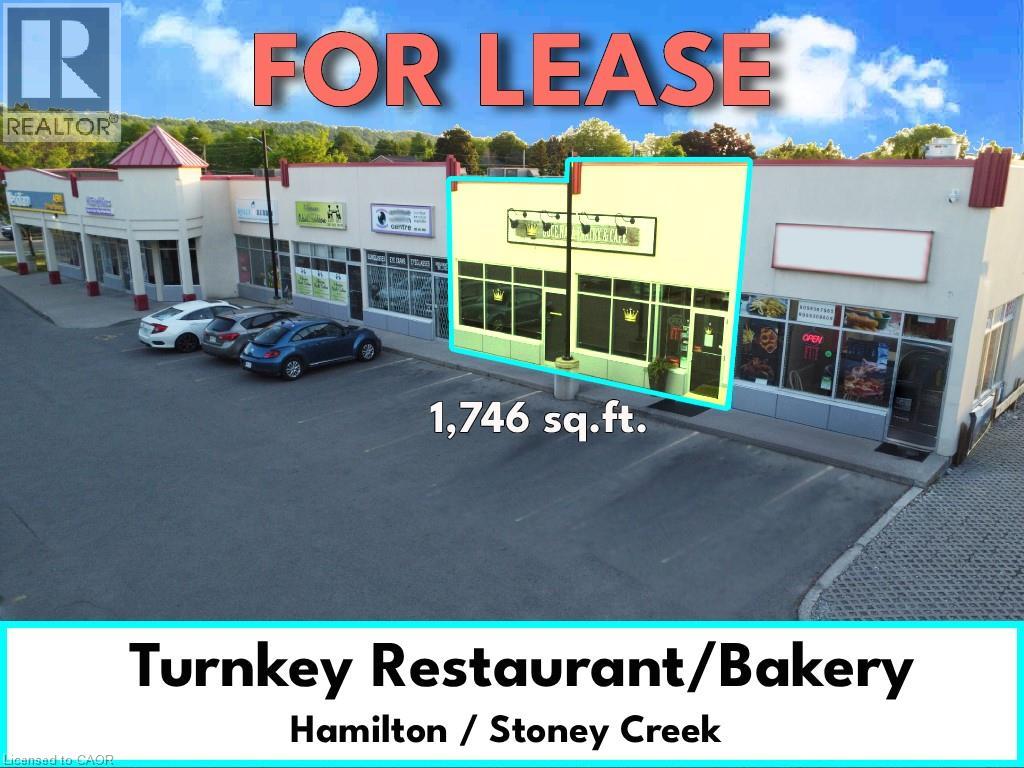
Turnkey Restaurant/Bakery___Very Busy Plaza___Was Operating as Portuguese Bakery/Dine-In/Takeout___High Density Residential Area___Fully Finished Unit with Restaurant/Bakery Items Including: Fryer Hood w/Fire Suppressant__Pizza Oven Hood__Roof Exhaust Fan__Commercial Dishwasher__Chairs/Tables__Stainless Steel Sinks__Heavy Duty Commercial Hot Water Tank__Shelving, etc.__Items Shown in Photos are Available for Tenant’s Use, Provided “As Is,” and Remain the Landlord’s Property___TMI $14.50___Zoning C5. (id:47351)
745 Farmstead Drive Unit# 55
Milton, Ontario
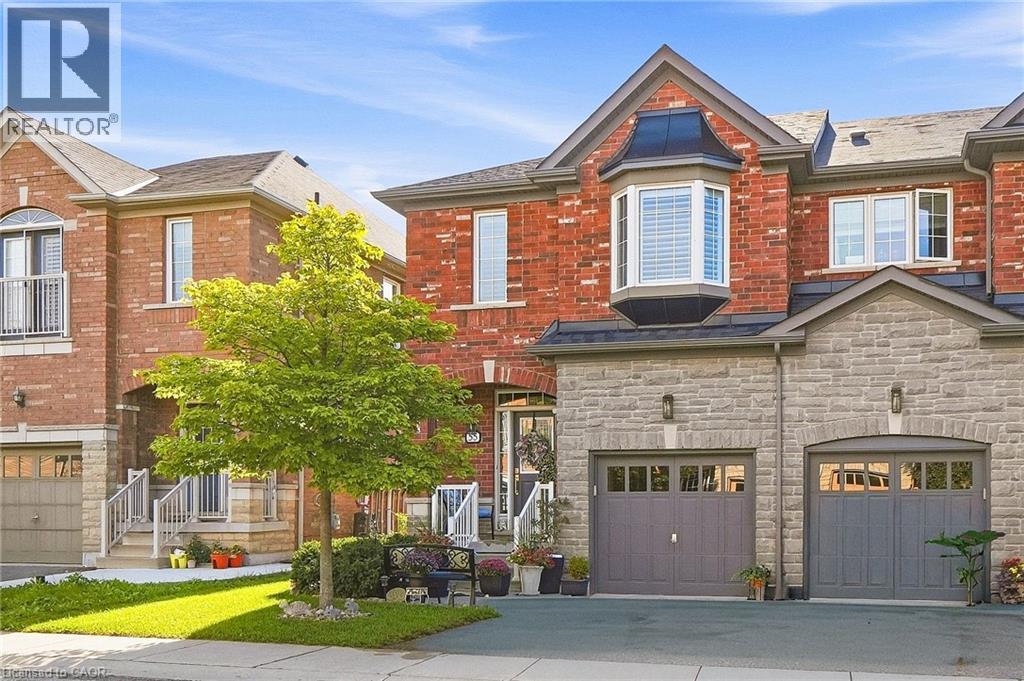
Welcome to Miltonbrook Gardens! This beautifully maintained 1539sqft end-unit townhome offers the space, privacy and natural light of a semi, paired with a long list of thoughtful upgrades and improvements. Featuring 3 beds + 3 baths, hardwood, flooring, bedroom-level laundry and a spacious primary retreat, his-and-hers closets, and an oversized ensuite. The kitchen is finished with granite countertops, ceramic backsplash and stainless steel appliances, with a convenient walkout to one of the home's standout features - a beautifully landscaped, fully fenced backyard oasis. Professionally regraded, resodded and landscaped in 2025, the yard features an expanded patio, gardens, side yard access, and concrete walkway. It's a private, exceptionally well-kept outdoor space with plenty of room to relax, entertain or let the kids and dog play. Nearly $46,000 has been invested into the home since 2021, including a new roof (2022), Trane central air conditioning system (2022), heavy-duty sump pump with backup alarm (2022), whole-home California shutters (2024), updated hardwired smoke alarms (2024), new range hood (2025), duct cleaning (2025), furnace motor (2025), new rental water heater (2025), upgraded exterior lighting (2025), and new carpeting throughout the upper level (2026). Several major appliances have also recently been replaced, including the refrigerator in 2025 and dishwasher in 2026, with remaining warranty coverage. The unfinished basement offers excellent additional storage and future finishing potential. Ideally located close to several schools, parks, shopping, library and everyday amenities, with convenient access throughout Milton and beyond. A rarely offered end-unit home combining approximately 1539sqft of living space, extensive recent improvements, an exceptionally cared-for interior and a backyard that truly sets it apart. (id:47351)
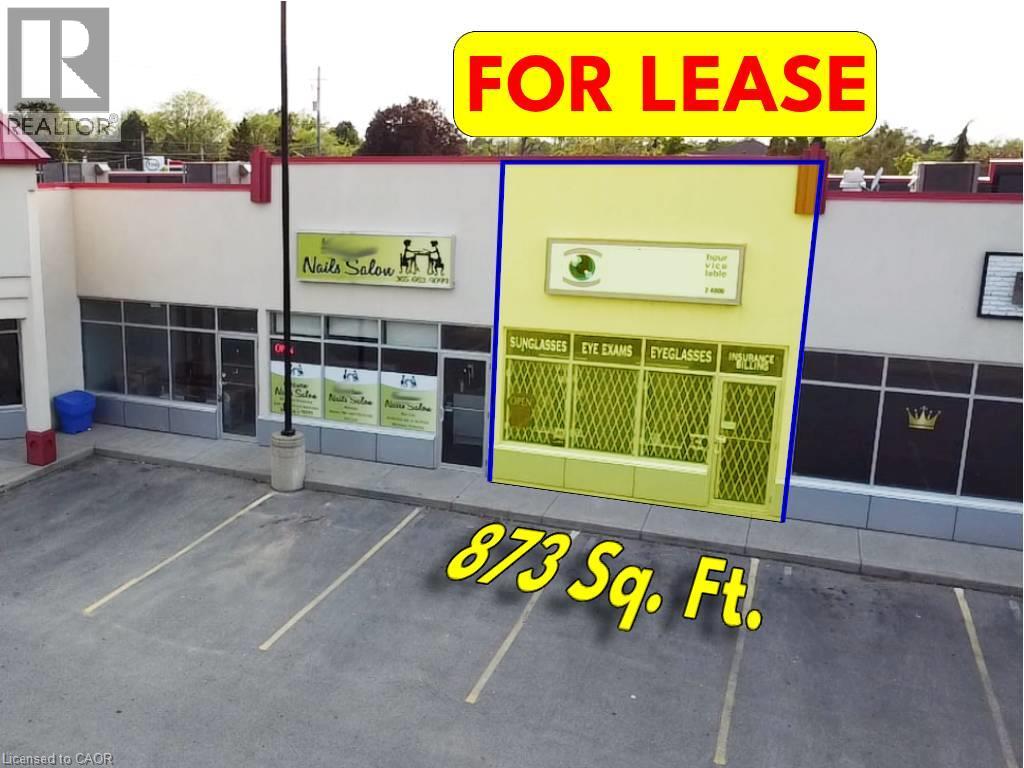
259 Queenston Road Unit# 6
Stoney Creek, Ontario
Very busy plaza in a high density residential area___Zoning: C5 Exc. 550 (see images) allows many uses such as: Medical,__Dental,__Convenience store, __Bakery,__Pharmacy,__Fast food,__Take out food,__Cleaner,__Tanning Salons and Beauty Salons/Spas,__Paint store,__Pet Store/clinic,__Florist,__Hardware store,__Dollar Store,__Wine making,__Denture Clinic,__ Physiotherapist,__Real Estate offices, etc. - TMI $14.50 (id:47351)
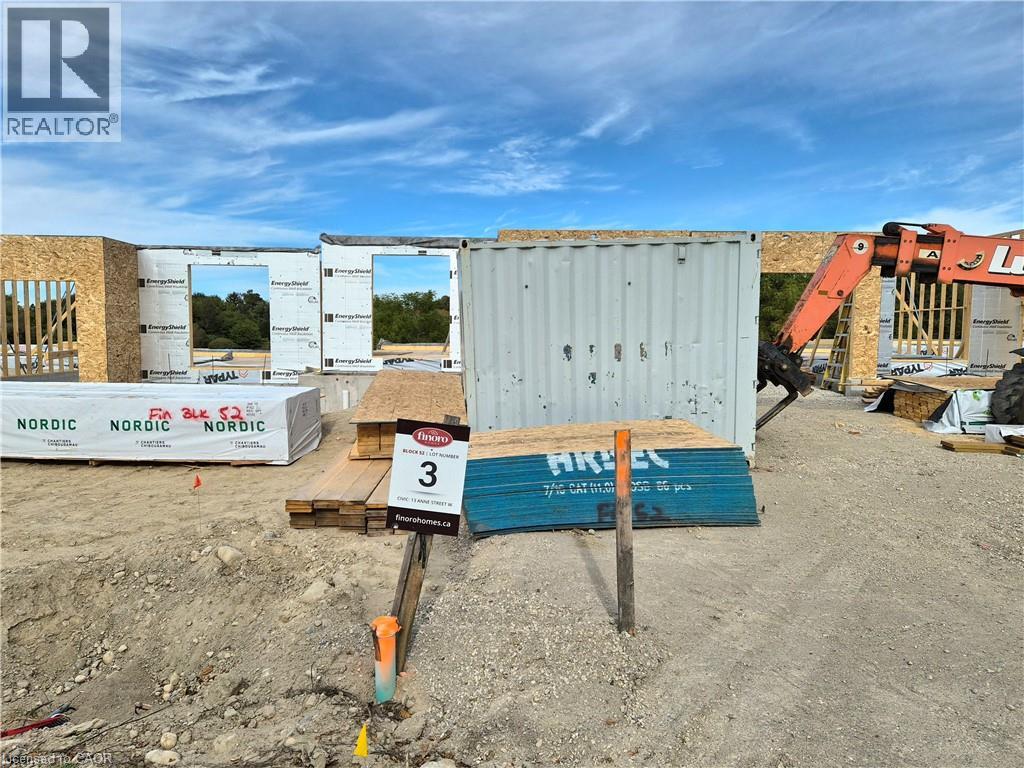
13 Anne Street W
Harriston, Ontario
Some homes need work. This one is a fresh start. Welcome to Maitland Meadows in Harriston, where small town charm meets the ease of brand new living. This to be built townhome introduces a thoughtfully designed new floor plan created for buyers who want simplicity, style, and zero projects waiting for them on day one. Picture coming home to a space that feels like yours from the start. Three bedrooms, 2.5 baths, and an attached garage give you the function you need, while clean, modern finishes bring the kind of comfort you actually want to live in. No renos. No surprises. Just a turnkey home that fits your life. And right now, the builder is making it even easier to get started. For a limited time, this home comes complete with a 6 piece appliance package, central air conditioning, and a garage door opener, all included. The kind of extras that make day one feel effortless. Whether you are stepping into homeownership for the first time or adding a smart, low maintenance property to your portfolio, this is the kind of opportunity that makes sense. And the best part? You get to make it your own. Select your interior finishes and create a space that reflects your style before you even move in. Life in Harriston moves a little differently. It is quieter. Friendlier. More connected. The kind of place where you can slow down, breathe a little deeper, and still have everything you need close by. Why settle for someone else’s updates when you can have brand new from the start? Buy now and be ready to move in by the end of 2026. (id:47351)
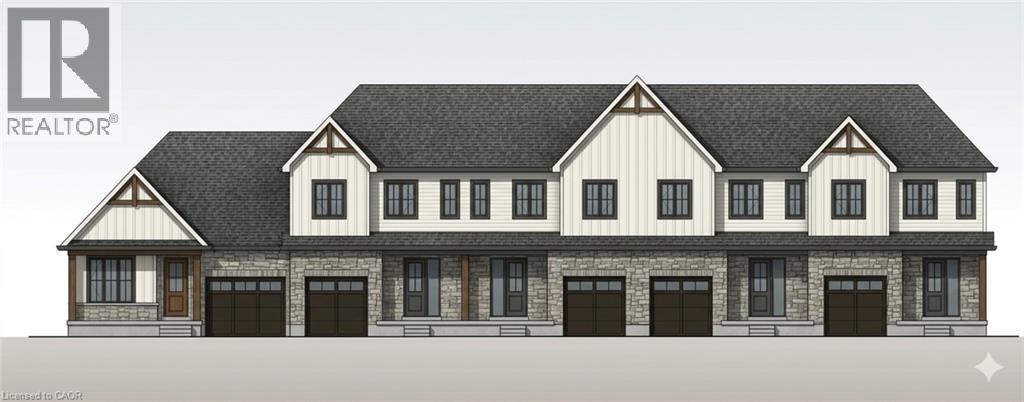
11 Anne Street W
Harriston, Ontario
Welcome to The Homestead at Maitland Meadows. A place where life slows down, mornings feel quieter, and home actually feels like home. Tucked into the peaceful community of Harriston, this to be built townhome is designed for those ready to step away from the noise and into something more grounded. Less hustle. Less chaos. More space to breathe. Inside, the layout just works. Three bedrooms, 2.5 baths, and an attached garage give you the function you need for everyday living. Clean, modern finishes create a space that feels fresh, comfortable, and completely your own from the moment you walk in. No projects waiting. No weekend renos. Just a home that’s ready to support your next chapter. But what really sets The Homestead apart is the feeling it creates. It is not just about new construction. It is about a lifestyle shift. Evenings that feel longer. Neighbours who wave. A pace of life that lets you actually enjoy where you live. And the best part? You get to shape it from the start. Choose your interior finishes and bring your vision to life before move in day. Whether you are buying your first home or adding a low maintenance property to your portfolio, this is an opportunity to invest in something that feels different in all the right ways. Escape the city. Come home to calm. Your Homestead is waiting. Occupancy expected end of 2026. (id:47351)

17 Anne Street W
Harriston, Ontario
Welcome to The Crossroads-town at Maitland Meadows. A thoughtfully designed pre-sale bungalow townhome that has quickly become a favourite for those ready to simplify without sacrificing comfort but is built more like a semi! If you've been thinking about downsizing or embracing the ease of single level living, this is where it all comes together. Everything you need is on the main floor, creating a home that feels comfortable, functional, and effortless to enjoy. Even better, this new release has been upgraded with an improved walkout basement lot, offering incredible natural light, direct backyard access, and endless possibilities for future living space. Designed to feel more like a semi-detached home than a traditional townhome, this plan offers added privacy and a spacious feel you'll appreciate every day. Inside, you'll find two generous main floor bedrooms, each with ensuite privilege, making it ideal for guests, shared living, or a dedicated home office. The open concept kitchen, dining, and living area is bright, welcoming, and perfect for both quiet evenings and entertaining family and friends. The thoughtful upgrades continue outside with an extended rear roofline already incorporated into the design, making it easy to add a covered deck and create an outdoor living space you'll enjoy for years to come. The full walkout basement is ready for your vision, whether that's a spacious family room, hobby area, guest suite, or extra storage. A charming covered front porch completes the home, creating the perfect place to enjoy your morning coffee or unwind at the end of the day. As part of this limited-time pre-sale opportunity, the builder is also including a complete 6 piece appliance package, central air conditioning, and a garage door opener, adding exceptional value from day one. With quality construction, thoughtful design, and a layout built for the next chapter, The Crossroads offers an easier way to live without compromise. (id:47351)
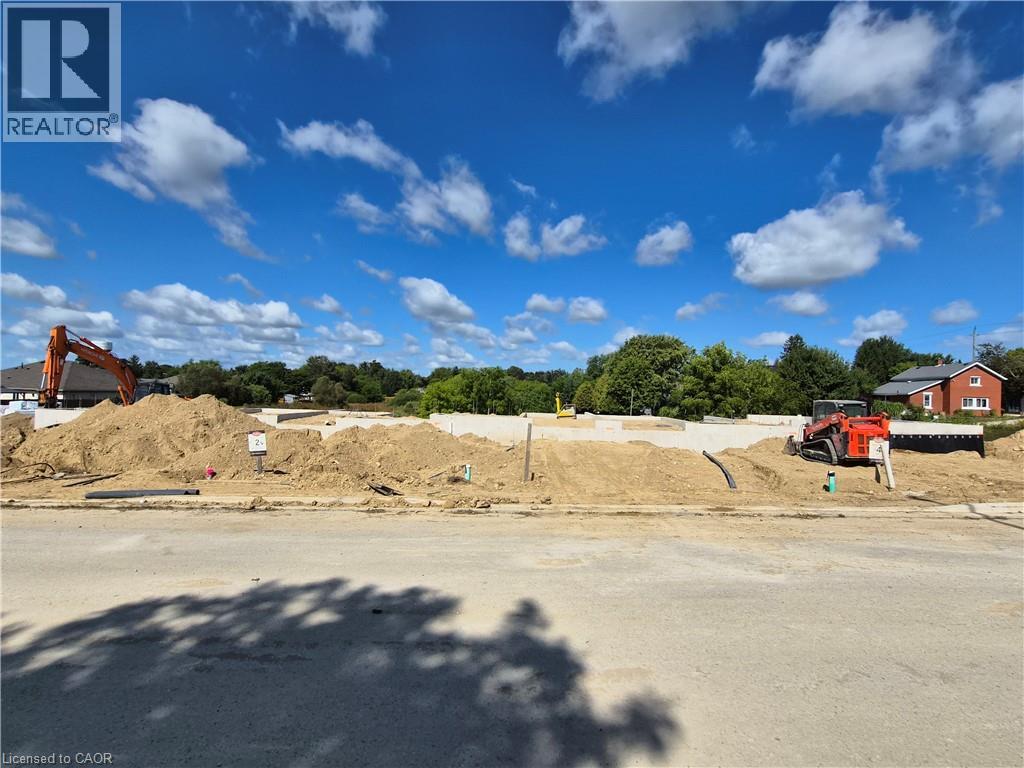
9 Anne Street W
Harriston, Ontario
Welcome to The Homestead End Unit at Maitland Meadows. Where natural light pours in, space feels a little more open, and home feels just a little more elevated. Set on the edge of this quiet Harriston community, this to be built end unit offers something buyers immediately notice the moment they walk in. More windows. More sunlight. More connection to the outdoors. It is a subtle upgrade that changes how the entire home feels. Designed for those ready to step away from the noise and into a slower, more intentional pace of life, this home delivers the perfect balance of function and comfort. Three bedrooms, 2.5 baths, and an attached garage give you the everyday practicality you need, while the bright, airy layout creates a space you will actually enjoy spending time in. No projects. No updates. No compromises. Just clean, modern finishes and a turnkey lifestyle from day one. And for a limited time, the builder is adding even more value. A 6 piece appliance package, central air conditioning, and a garage door opener are all included, making your move that much easier. But what truly sets this home apart is how it lives. Sunlight in the morning. A little extra privacy. A little more breathing room. It is the kind of upgrade you feel every single day. You still get the opportunity to make it your own. Select your interior finishes and create a space that reflects your style before you even move in. Life in Harriston offers something the city cannot. Quiet streets. Friendly faces. A pace that lets you slow down and actually enjoy where you are. If you have been waiting for something that feels just a little brighter, a little more open, and a little more like home… this is it. Escape the city. Come home to calm. Your Homestead End Unit is waiting. (id:47351)
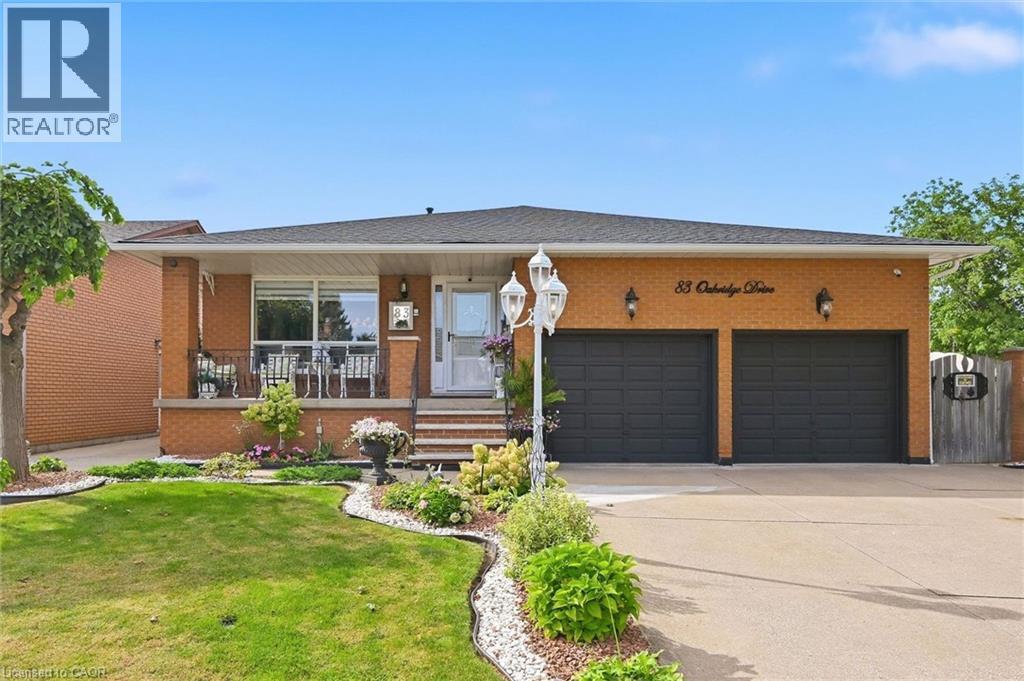
83 Oakridge Drive
Stoney Creek, Ontario
Welcome to Cherry Heights, a beautiful and highly desirable escarpment neighbourhood in Stoney Creek! This immaculately maintained family home offers an abundance of space with 5 levels of bright, open living, featuring 3+1 bedrooms, 3 full bathrooms and 2 kitchens. Perfectly suited for a growing family, multi-generational living or in-law accommodation. Step up to the elevated front porch and into a spacious foyer, leading to the open-concept living and dining rooms. The generous eat-in kitchen features stainless steel appliances and overlooks the inviting family room, complete with a walkout to the covered rear patio. A large fourth bedroom/den and full bathroom complete this level. Step down to the lower levels which provides even more living space; including a huge recreation room, second eat-in kitchen, full bathroom, studio/den/office and a large storage/laundry room. A convenient walk-up provides access to the garage. The exterior provides exceptional curb appeal with an oversized double garage with added height for a lift, and a fully fenced backyard featuring low-maintenance landscaping, a large shed, working pond and vegetable garden. Located close to schools, shopping, restaurants and all the wonderful amenities Stoney Creek has to offer. Homes offering this much space and versatility rarely come to market — don't miss this opportunity! (id:47351)
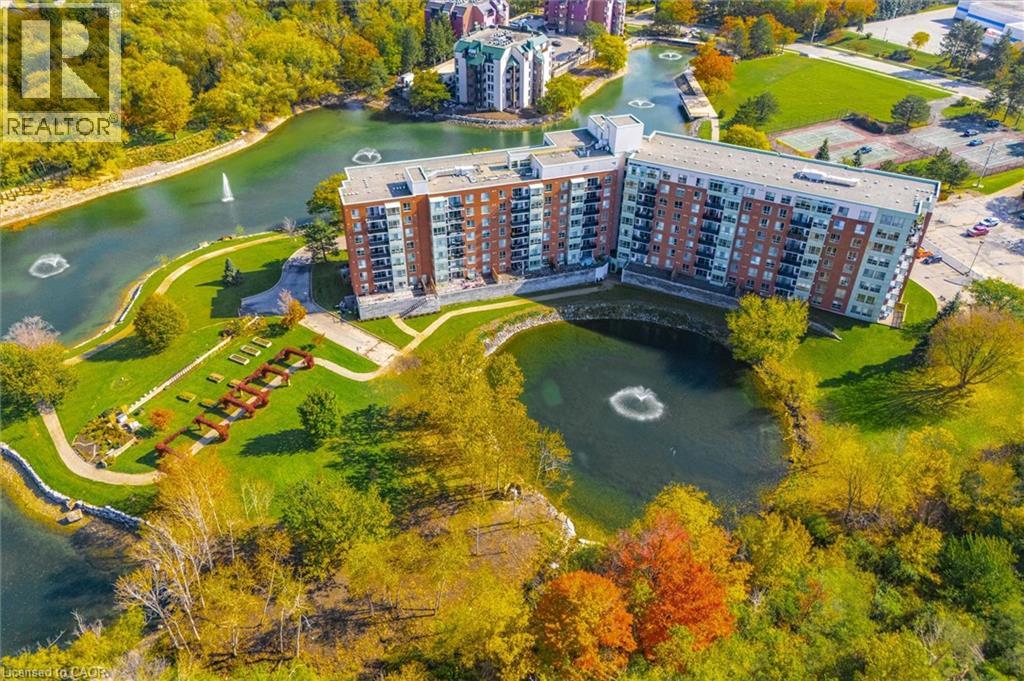
30 Blue Springs Drive Unit# 308
Waterloo, Ontario
Check everything off your list! Located in an a beautiful and expanse park- like community, this spacious lake facing unit is located at the friendly Waterford condos, featuring gorgeous views of Forwell Trail and just steps from popular shopping and amenities of northeast Waterloo! Welcome inside to a thoughtful floorplan, greeting you in a large foyer entrance with hall closet and oversized built-in storage cupboard. The bright living room (with sitting area or future dining room) features sliders leading to a large balcony with glass railing ensuring lovely views of Four Wells Lake and the surrounding landscape. The inviting kitchen has stainless steel appliances, plenty of storage and a dinette area surrounded by many windows and amazing seasonal views. Conveniently located at the far end of the hall, the primary bedroom has dual closets, and a classic ensuite bathroom with tub/shower combo. A second bedroom is nearby with access to an additional updated three piece bathroom. There is also a spacious in-unit laundry room, with additional storage and updated washer/dryer included. Building amenities include a guest suite, two party rooms, rooftop BBQ and library, as well as an outdoor boardwalk and picnic area. One underground parking space and locker is included, and condo fees include water. Steps to restaurants, groceries, transit, Conestoga Mall and the Forwell Trail. Have a look at our additional photos that highlight this beautiful parcel of land! An excellent opportunity to combine the freedom of condo living with access to outdoor enjoyment....right next to the Region's best trails and amenities! (id:47351)
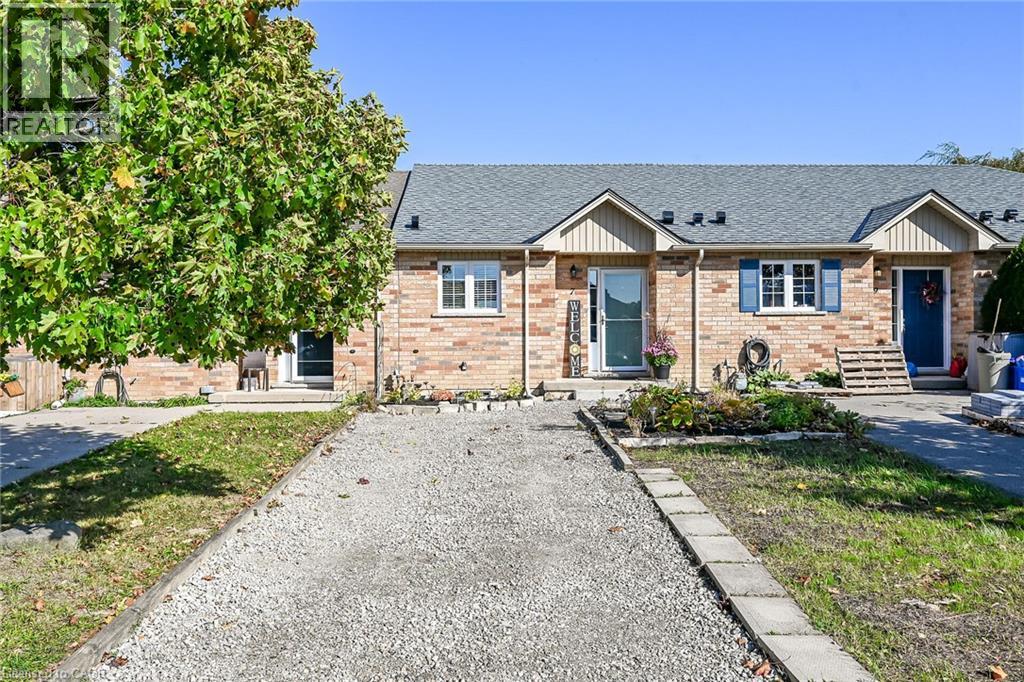
7 Powell Lane
Cayuga, Ontario
Get your foot into the real estate market with this affordable, one-floor townhouse built in 2009 in the quaint town of Cayuga. Perfect for first-time buyers or retirees, this home features an open-concept kitchen, living room, and dining room, alongside a spacious main-floor bedroom and a four-piece bath. Step through the patio doors into a good-sized backyard that offers the perfect canvas for gardening or relaxing in the sun. The unfinished basement provides a fantastic opportunity to customize your home by adding extra bedrooms, a bathroom, or additional living space. Mechanicals include natural gas furnace, and central air conditioning. Asphalt roof shingles were recently replaced in 2026. The property also comes fully equipped with all appliances—including a fridge, stove, dishwasher, microwave, and washer/dryer combination unit—plus convenient parking for two cars right in front. Located just 30 minutes from Hamilton and 403 highway access, Cayuga has a wonderful lifestyle with excellent local amenities like shopping, restaurants, parks, schools, churches, and the beautiful Grand River nearby. This property is definitely worth a look! (id:47351)
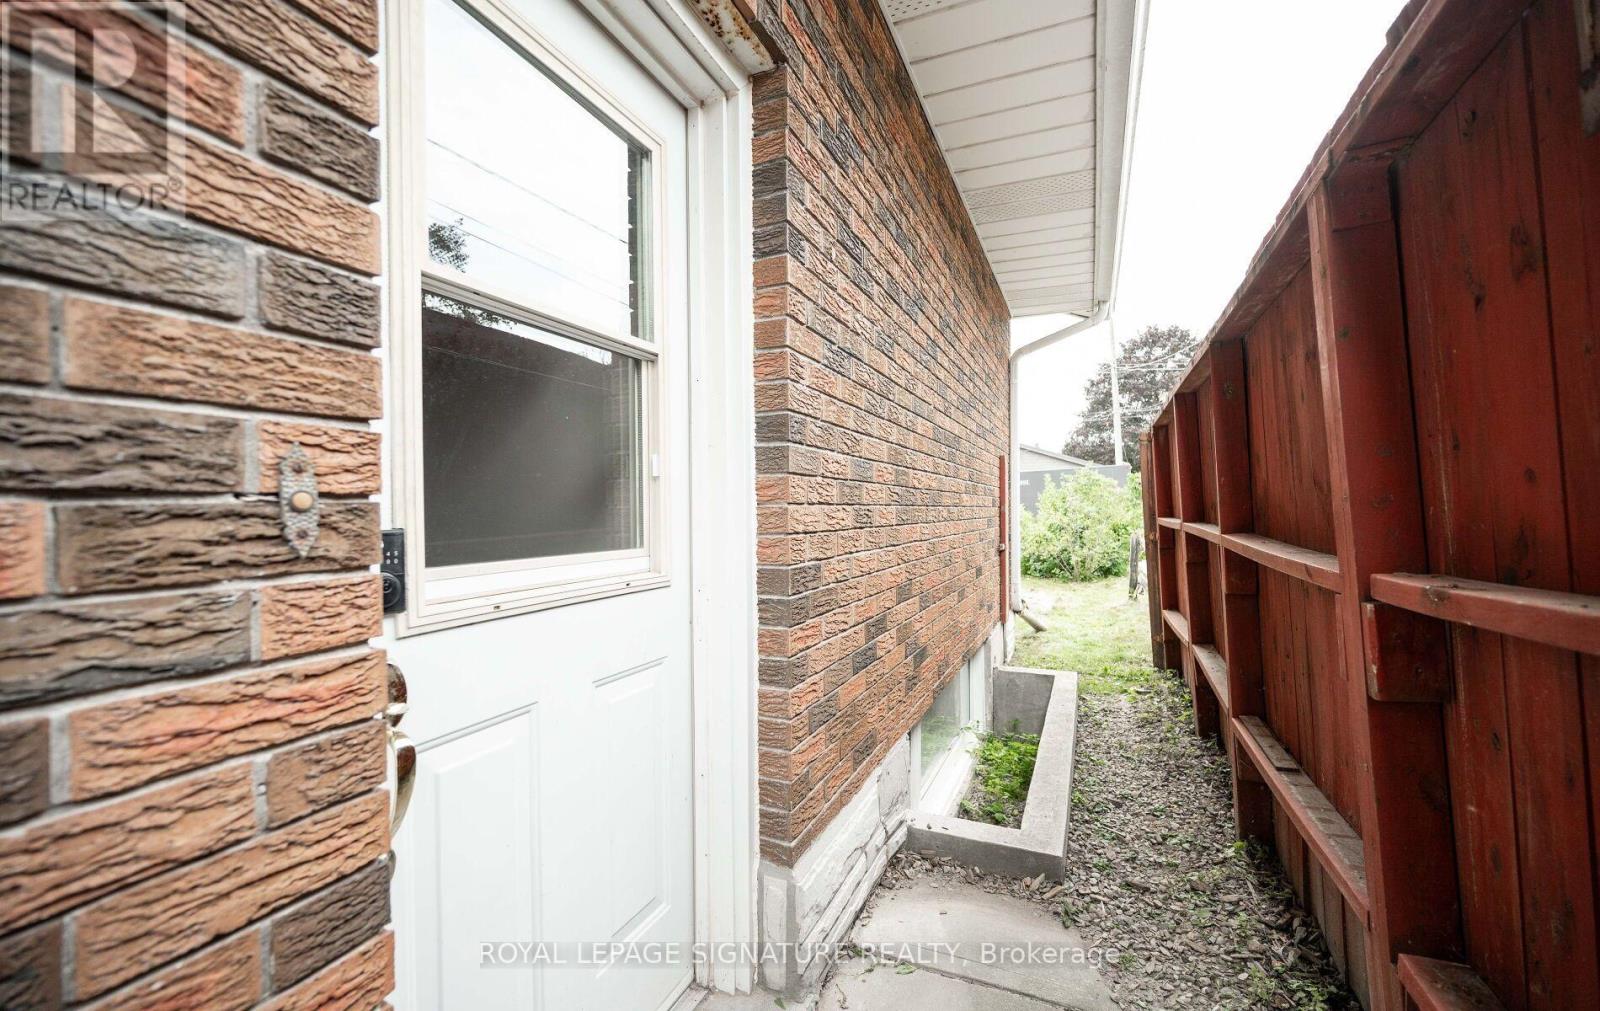
Lower - 16 Eleanor Court
Guelph, Ontario
Beautifully renovated lower level unit offering 2 bedrooms, 1 bathroom, and spacious kitchen. Thoughtfully updated throughout, this bright and comfortable suite offers a practical layout and plenty of space to call home. Enjoy the convenience of ensuite laundry, 2 dedicated parking spaces, and your own yard/outdoor space. Freshly renovated and move-in ready, this home is an excellent opportunity for tenants looking for a clean, comfortable, and well-maintained rental. Oversized windows. Tenant to pay applicable utilities. Conveniently located close to everyday amenities, shopping, schools, parks, and transportation. (id:47351)
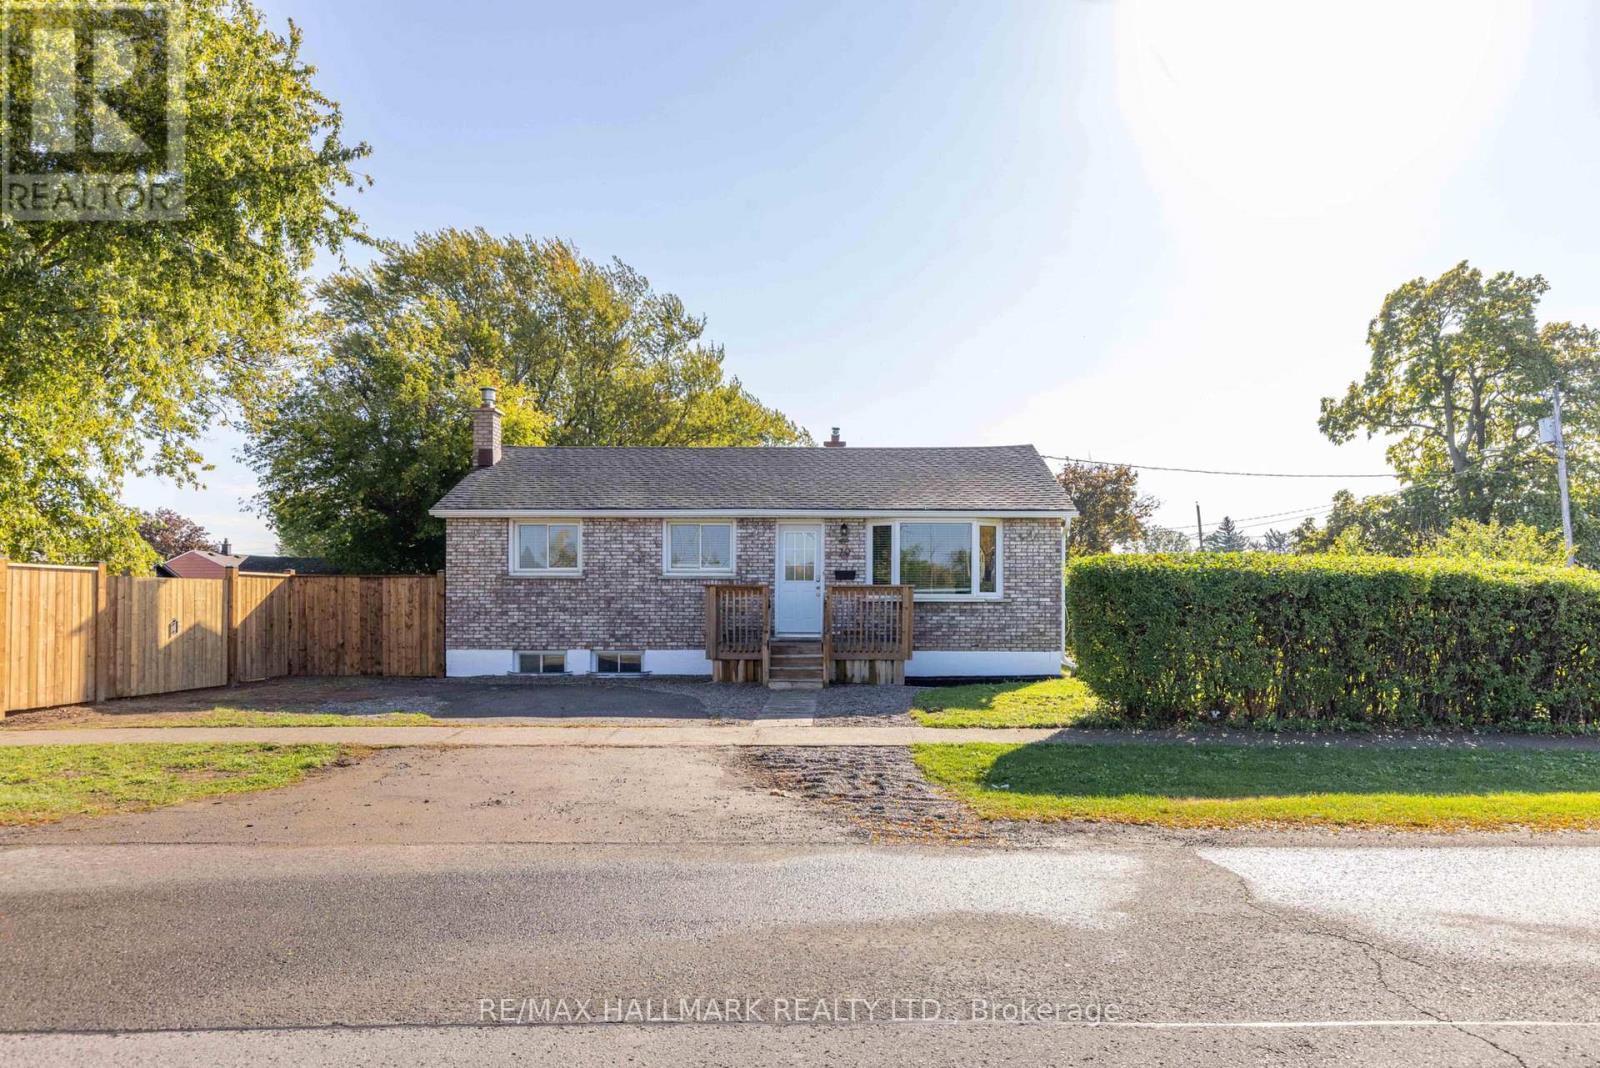
79 Powerview Avenue
St. Catharines, Ontario
Lower your monthly costs when you live on the main floor and rent out the basement. This all brick detached bungalow features 2 car parking for the front door and rare private driveway for 2 more cars for the in-law suite. No need to have a car shuffle with this unique property. Right across the street from the park with a brand-new exterior fence, lawn has been reseeded, privacy is what you will get here. The main floor of the home offers 2 good sized bedrooms with a full bathroom. The kitchen has stainless steel appliances and pot lights throughout the main floor. The in-law suite offers 2 bedrooms, a second kitchen and plenty of storage. This is a prime location for Brock University being 5 mins away. (id:47351)