3 Bedroom
3 Bathroom
1,500 - 2,000 sqft
Central Air Conditioning
Forced Air
$2,500 Monthly
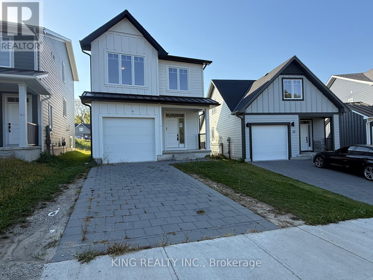
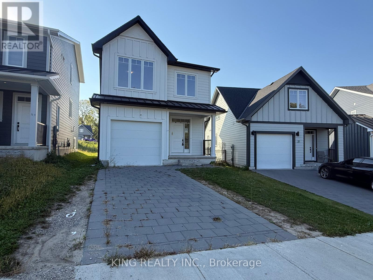
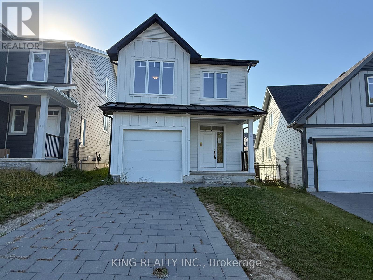
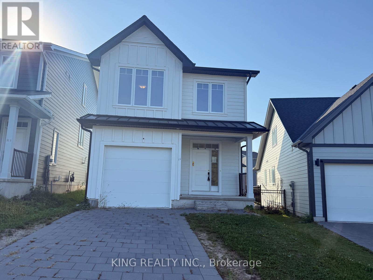
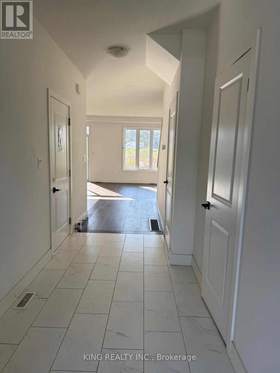
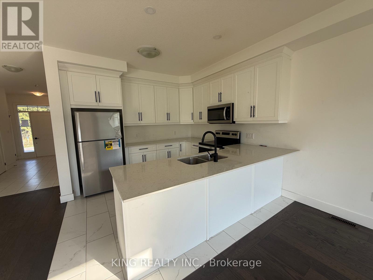
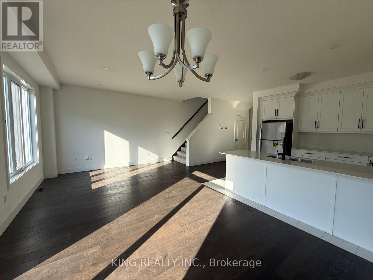
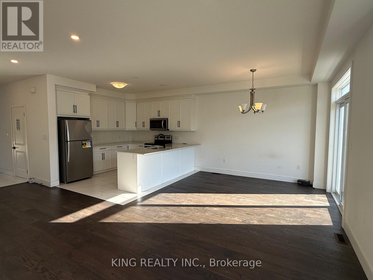
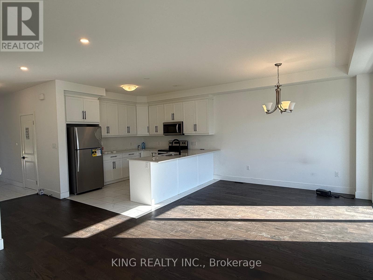
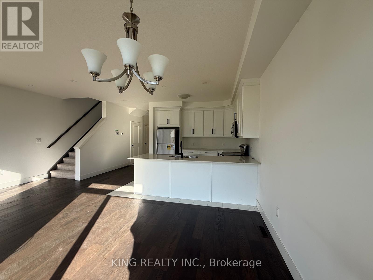
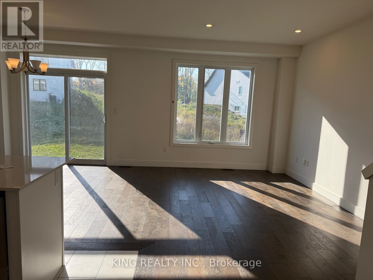
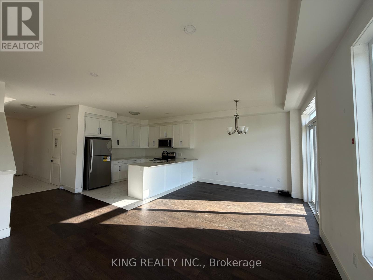
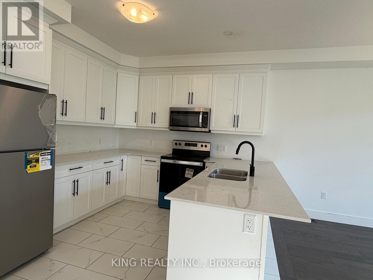
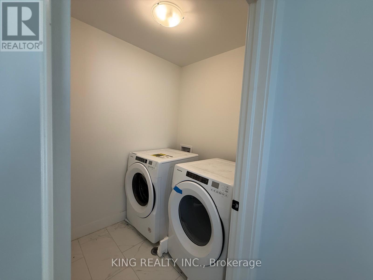
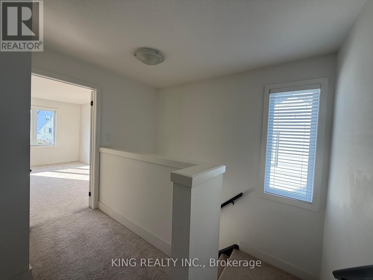
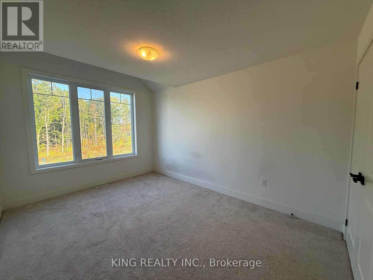
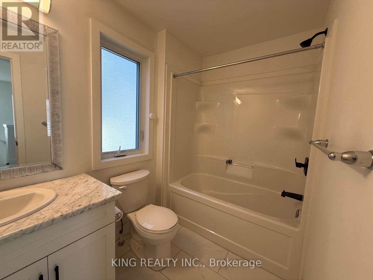
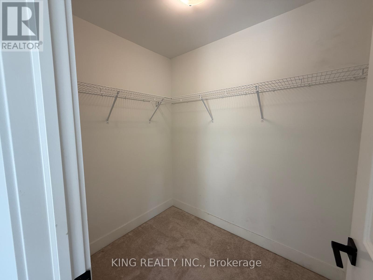
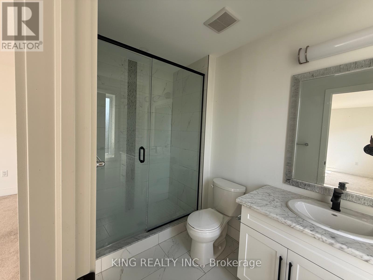
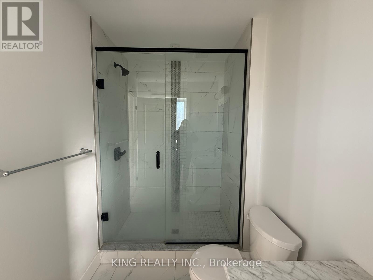
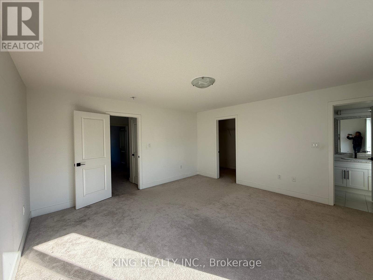
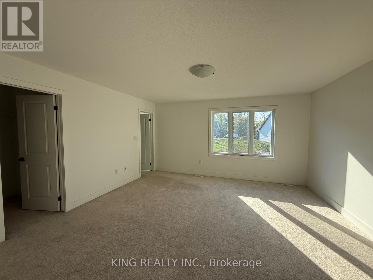
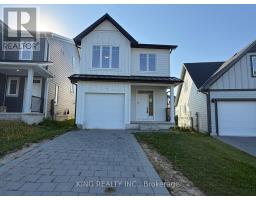
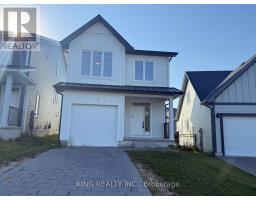
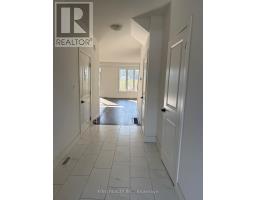
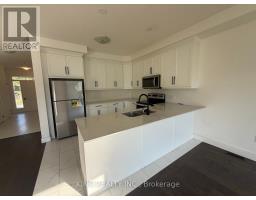
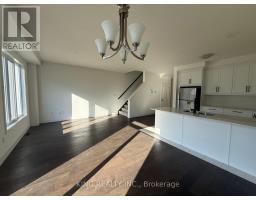
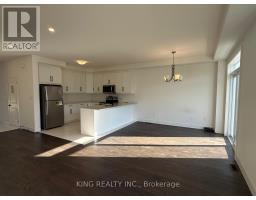
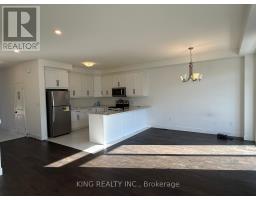
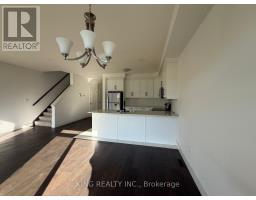
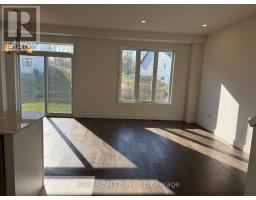
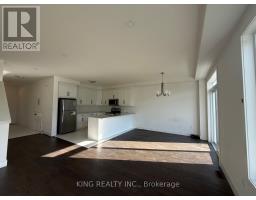
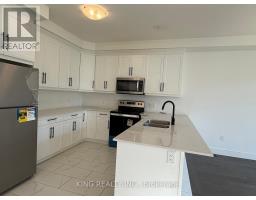
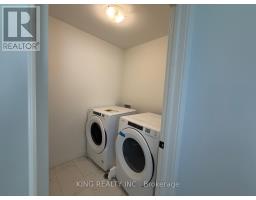
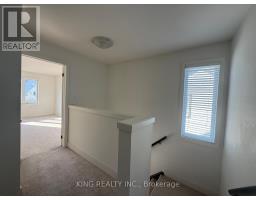
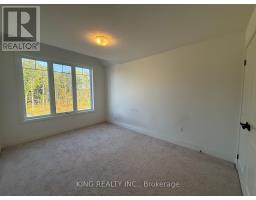
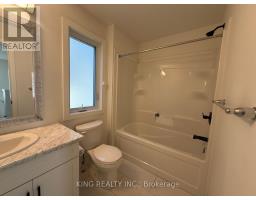
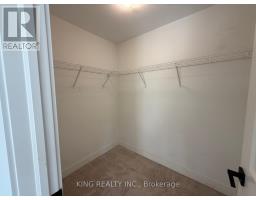
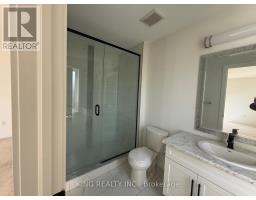
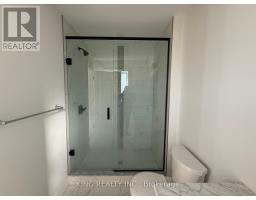
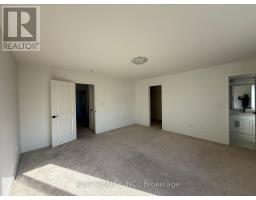
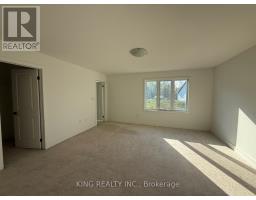
Welcome to 27 Christopher Court, a beautifully maintained 3-bedroom, 3-bathroom freehold home located on a quiet court in one of London's most convenient and family-friendly areas. Perfect for growing families, first-time buyers, or investors, this property combines style, functionality, and a prime location near schools, shopping, and parks. Bright & Open Main Floor Living. Step into the welcoming foyer with tile floors, closet, and a lofty ceiling height that sets the tone for this inviting home. The open-concept living and dining area is perfect for entertaining, with laminate flooring, large windows, and a seamless walk-out to the backyard. The modern kitchen features tile floors, stainless steel appliances, and plenty of counter and storage space for everyday living. Comfortable Bedrooms & Private Spaces. Upstairs, the spacious primary bedroom is a true retreat, complete with a walk-in closet and a private 3-piece ensuite. Two additional bedrooms offer generous space with broadloom, double closets, and bright windows ideal for children, guests, or a home office. A 4-piece main bathroom and convenient second-floor laundry with washer and dryer round out the upper level. Ideal Location with Everyday Amenities Near by Situated in a quiet court in East London, this home is just minutes to schools, parks, grocery stores, Enjoy family-friendly living close to everything you need! (id:47351)
Property Details
|
MLS® Number
|
X13858086 |
|
Property Type
|
Single Family |
|
Community Name
|
South J |
|
Equipment Type
|
Water Heater |
|
Features
|
Irregular Lot Size, In Suite Laundry |
|
Parking Space Total
|
2 |
|
Rental Equipment Type
|
Water Heater |
Building
|
Bathroom Total
|
3 |
|
Bedrooms Above Ground
|
3 |
|
Bedrooms Total
|
3 |
|
Age
|
0 To 5 Years |
|
Appliances
|
Dishwasher, Dryer, Stove, Washer, Window Coverings, Refrigerator |
|
Basement Features
|
Apartment In Basement, Separate Entrance |
|
Basement Type
|
N/a, Full, N/a |
|
Construction Style Attachment
|
Detached |
|
Cooling Type
|
Central Air Conditioning |
|
Exterior Finish
|
Vinyl Siding |
|
Flooring Type
|
Tile, Laminate, Carpeted |
|
Foundation Type
|
Poured Concrete |
|
Half Bath Total
|
1 |
|
Heating Fuel
|
Natural Gas |
|
Heating Type
|
Forced Air |
|
Stories Total
|
2 |
|
Size Interior
|
1,500 - 2,000 Sqft |
|
Type
|
House |
|
Utility Water
|
Municipal Water |
Parking
Land
|
Acreage
|
No |
|
Sewer
|
Sanitary Sewer |
|
Size Depth
|
98 Ft ,8 In |
|
Size Frontage
|
25 Ft ,10 In |
|
Size Irregular
|
25.9 X 98.7 Ft ; 25.93 Ft X 15.67 Ft X 98.68 Ft X 16.65 F |
|
Size Total Text
|
25.9 X 98.7 Ft ; 25.93 Ft X 15.67 Ft X 98.68 Ft X 16.65 F|under 1/2 Acre |
Rooms
| Level |
Type |
Length |
Width |
Dimensions |
|
Second Level |
Primary Bedroom |
4.65 m |
4.6 m |
4.65 m x 4.6 m |
|
Second Level |
Laundry Room |
1.64 m |
1.92 m |
1.64 m x 1.92 m |
|
Second Level |
Bedroom 2 |
4.61 m |
3.18 m |
4.61 m x 3.18 m |
|
Second Level |
Bedroom 3 |
4.92 m |
3.07 m |
4.92 m x 3.07 m |
|
Second Level |
Bathroom |
2.77 m |
1.65 m |
2.77 m x 1.65 m |
|
Basement |
Recreational, Games Room |
6.46 m |
5.99 m |
6.46 m x 5.99 m |
|
Ground Level |
Kitchen |
3.4 m |
3.21 m |
3.4 m x 3.21 m |
|
Ground Level |
Foyer |
3.36 m |
1.81 m |
3.36 m x 1.81 m |
|
Ground Level |
Bathroom |
2.14 m |
0.94 m |
2.14 m x 0.94 m |
|
Ground Level |
Living Room |
6.34 m |
3.47 m |
6.34 m x 3.47 m |
|
Ground Level |
Dining Room |
6.34 m |
3.47 m |
6.34 m x 3.47 m |
Utilities
|
Cable
|
Installed |
|
Electricity
|
Installed |
|
Sewer
|
Installed |
https://www.realtor.ca/real-estate/30360691/upper-27-christopher-court-london-south-south-j-south-j