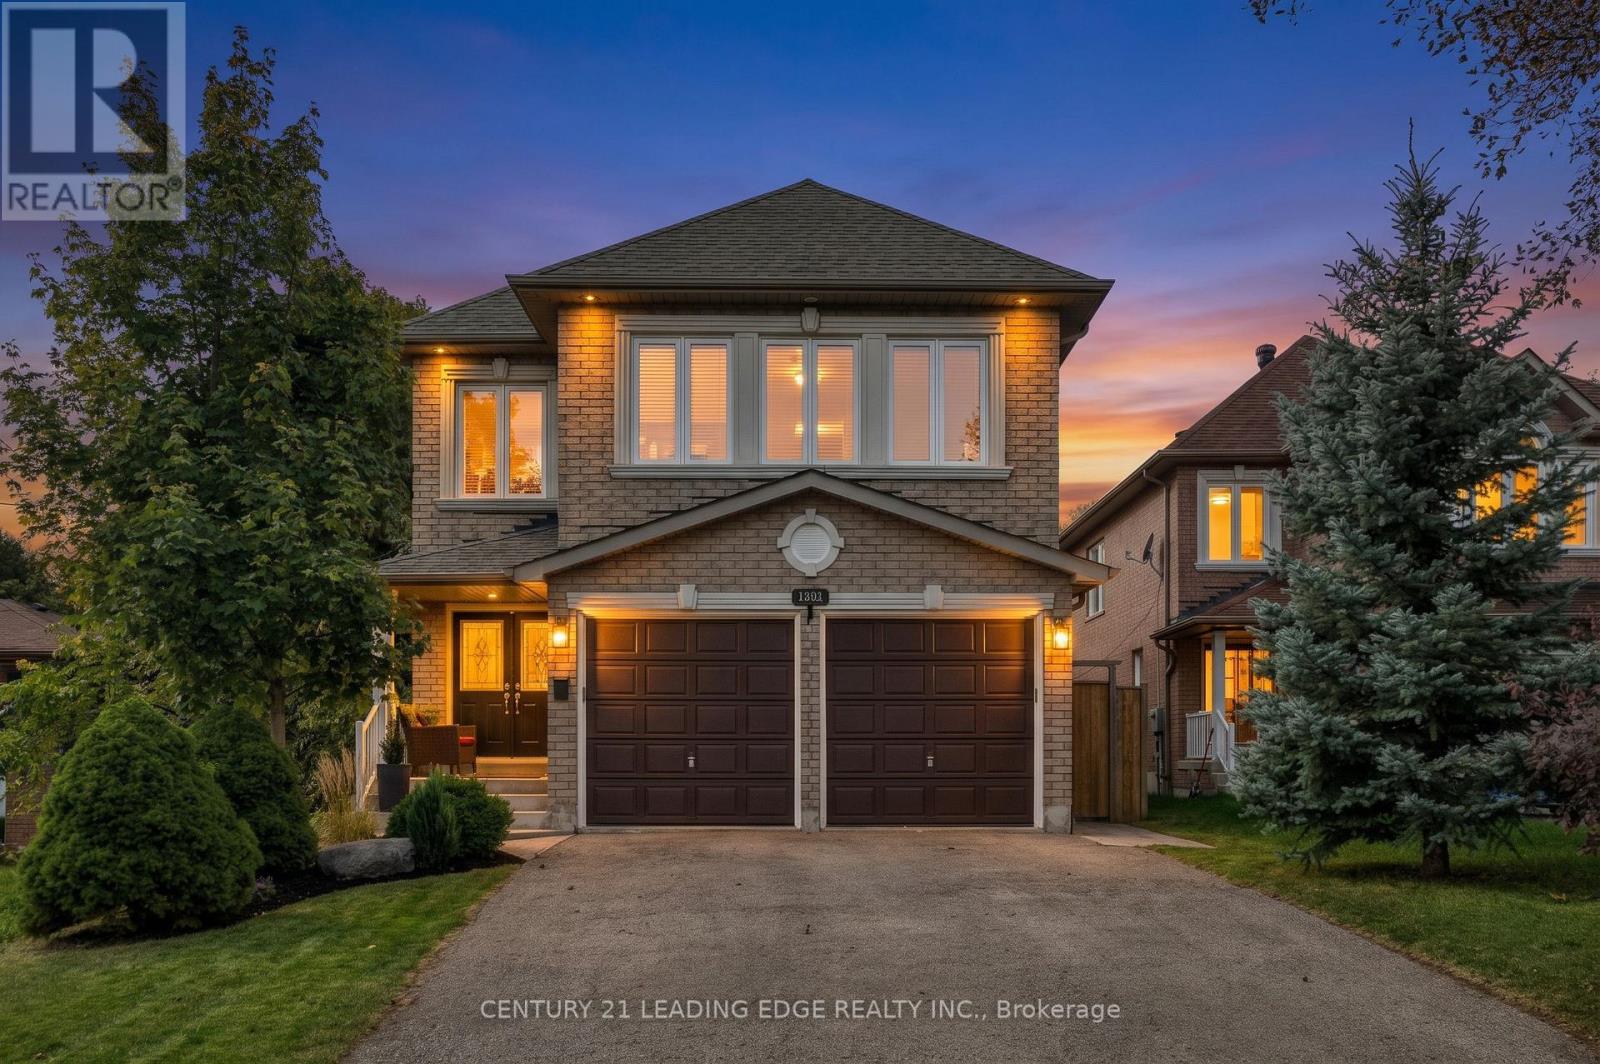
1952 Spruce Hill Road
Pickering, Ontario
Welcome to this beautifully renovated custom-built home in Pickering's highly sought-after Dunbarton community, offering an exceptional blend of modern luxury, thoughtful design and family-friendly living. Extensively updated between 2019 and 2025, this impressive 4+2 bedroom home is completely move-in ready, featuring quality finishes and generous living spaces designed for everyday comfort and effortless entertaining. Step inside to discover a bright, inviting interior with 9-foot ceilings on the main floor, upgraded hardwood flooring throughout, elegant crown mouldings and pot lighting. The beautifully updated kitchen showcases quartz countertops, modern finishes and a walkout to the deck and private, fully fenced backyard. An expansive formal dining room is perfect for entertaining, with the flexibility to create a combined living and dining space. Upstairs, the spacious primary retreat features a luxurious 5-piece ensuite and separate his-and-hers walk-in closets. The second bedroom enjoys its own dedicated 4-piece ensuite and walk-in closet, while the generously sized third and fourth bedrooms share a convenient Jack-and-Jill bathroom. The fully renovated lower level offers exceptional additional living space with a spacious recreation area, stylish wet bar, luxurious 4-piece bathroom and two additional bedrooms, ideal for extended family, guests or growing households. Major updates provide added peace of mind, including the roof (2021), furnace (2021), air conditioning (2025) and patio door (2025). Complete with direct garage access and located in one of Pickering's most desirable established neighbourhoods, this exceptional home is minutes from excellent schools, parks, shopping, Highway 401 and GO Transit. Enjoy the space and craftsmanship of a custom-built home with the comfort and convenience of extensive modern renovations. Simply move in and enjoy! (id:47351)
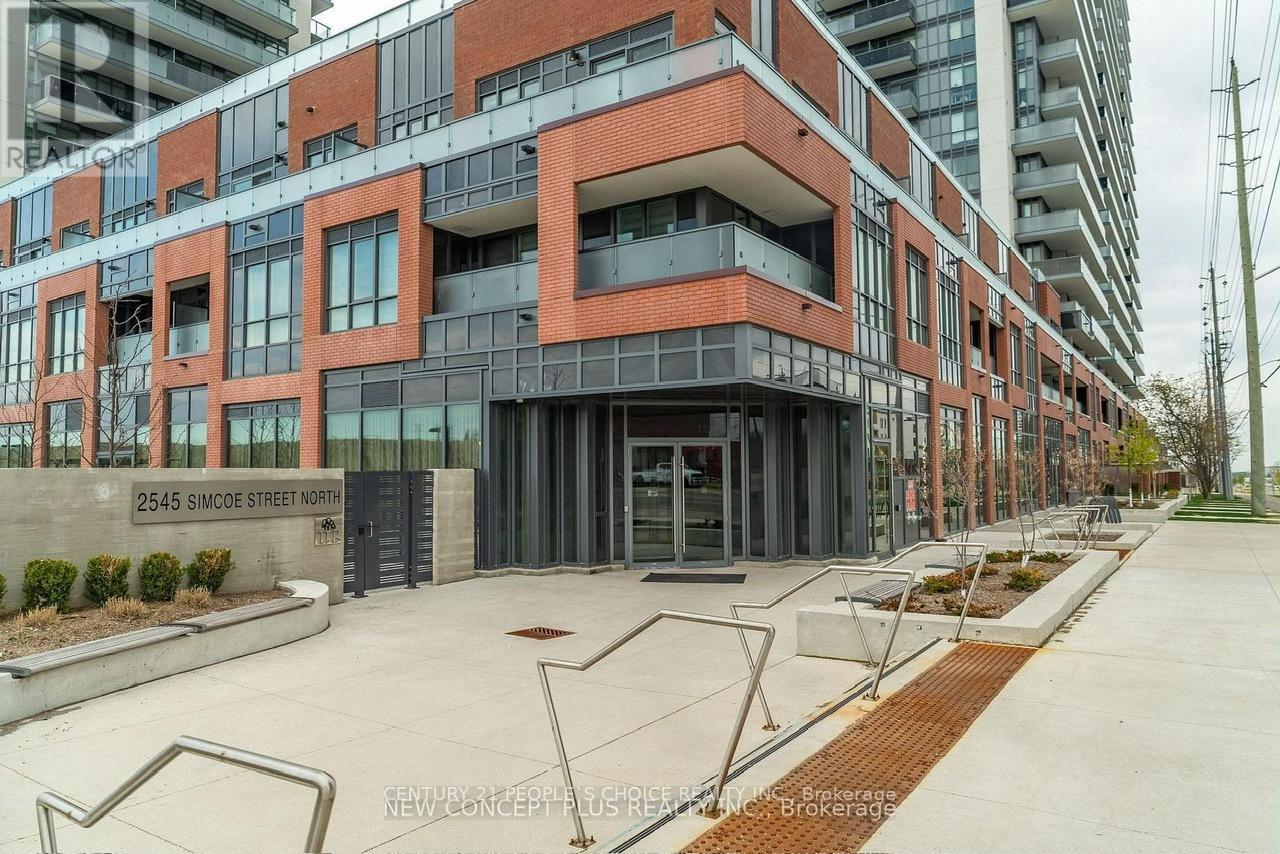
306 - 2545 Simcoe Street N
Oshawa, Ontario
Discover the perfect blend of modern luxury and effortless convenience in this spacious 3-bedroom, 2-bathroom condo offering 943 sqft + 246 sqft oversized balcony located in North Oshawa's highly desirable Windfields Farms community. Thoughtfully designed with a functional, no-wasted-space open layout, the suite features a contemporary kitchen with stainless steel appliances and a radiant living area framed by floor-to-ceiling windows, which walk out to an oversized private balcony boasting exceptional views and light. Complete with in-suite laundry and a dedicated parking space, this high-demand unit is currently tenanted with fantastic, flexible tenants who can stay or go, offering absolute turnkey ease for an investor or a seamless move-in for an end-user. Residents enjoy a true resort-style lifestyle, backed by 24/7 concierge security and over 47,000 square feet of world-class indoor and outdoor amenities, including state-of-the-art fitness and spin studios, high-tech co-working lounges, a private theater, a pet spa, and a spectacular fourth-floor rooftop terrace designed for outdoor dining and socializing. Strategically positioned for ultimate convenience, this landmark address sits just steps from Durham College, Ontario Tech University, and scenic local trails, with Costco, the LCBO, and a bustling new retail plaza right next door. Offering effortless commuting via rapid access to Highways 407, 412, and 401, , this premium property represents an unmatched opportunity for long-term growth and sophisticated living. (id:47351)
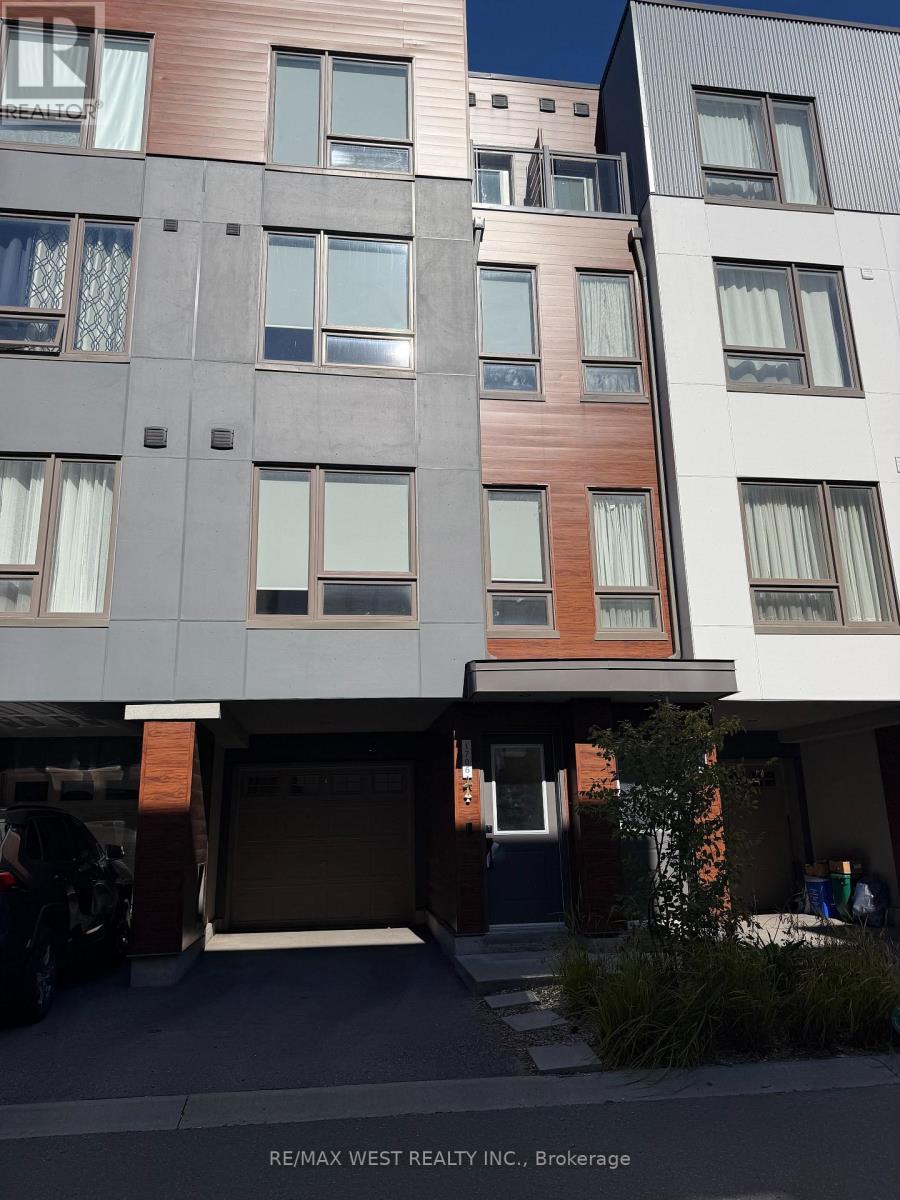
1706 Pleasure Valley Path
Oshawa, Ontario
Discover this modern, beautifully upgraded townhouse for lease in the award-winning, family-friendly Ironwood neighbourhood. The carpet-free interior includes smooth ceilings throughout, nine-foot ceilings, an oak staircase, recessed lighting, and a welcoming living room fireplace. Designed for comfortable everyday living, the open-concept main floor features a stylish kitchen with an eight-foot quartz waterfall island, breakfast seating, and a coordinating quartz backsplash. From the dining area, step onto a deck with views of three acres of private gated grounds and a parkette-an inviting setting to unwind outdoors.On the second floor, two generously sized bedrooms offer plenty of natural light and closet storage, with one enjoying ravine views. The third-floor primary bedroom overlooks peaceful green surroundings and includes a Juliet balcony, a 4th bedroom, and a five-piece semi-ensuite bathroom. With no neighbours directly behind, this home offers additional privacy alongside easy access to transit, schools, parks, shops, and daily conveniences. A spacious and thoughtfully finished home ready to enjoy in a sought-after community.Extras: Walking distance to Ontario Tech University and Durham College, with convenient connections to Highways 401, 412 and 407. Close to shopping, parks, and places of worship. (id:47351)
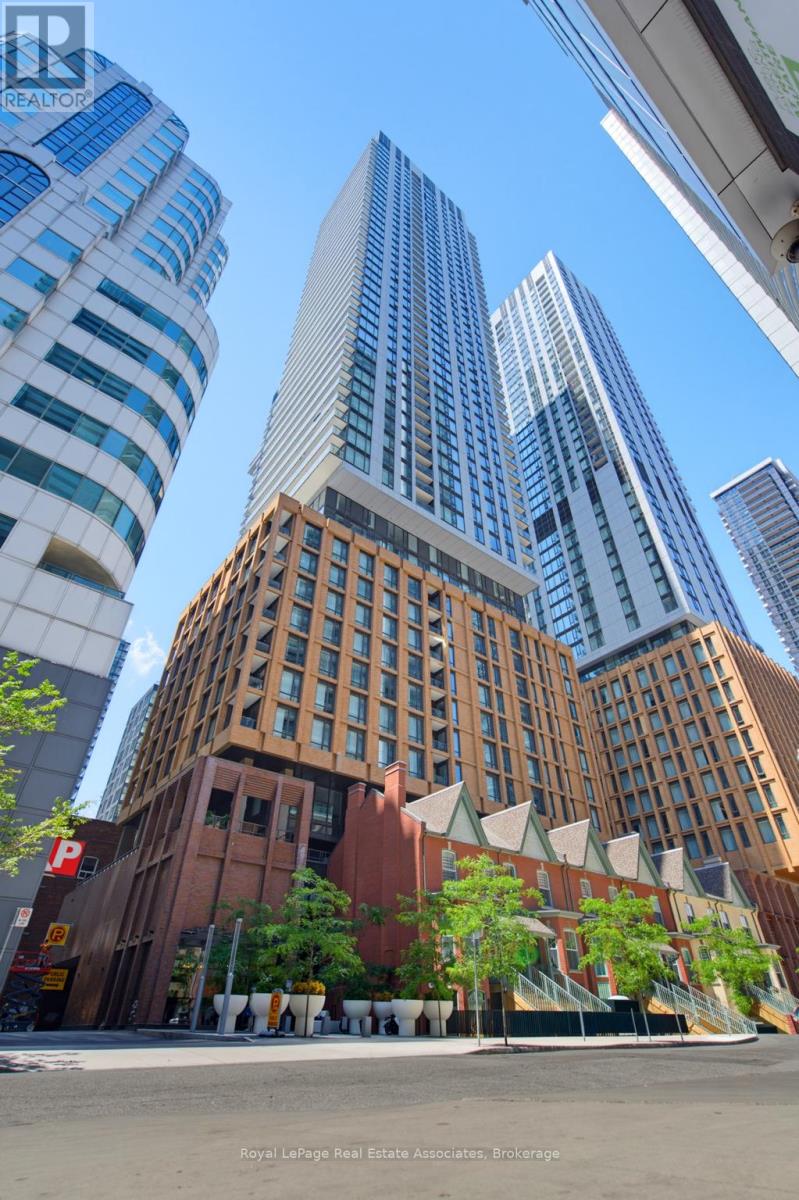
2403 - 8 Widmer Street
Toronto, Ontario
Welcome to Suite 2403 at 8 Widmer Street-where sophisticated urban living meets convenience in the heart of Toronto's Entertainment District. Perfectly situated between King St W and Adelaide St W, this exceptional residence places the city's finest restaurants, theatres, shopping, nightlife, and the Financial District at your doorstep.This beautiful 2-bedroom, 2 full bathroom suite offers over 600 sq. ft. of thoughtfully designed living space, featuring an open-concept layout, floor-to-ceiling windows that flood the unit with natural light, premium modern finishes, and convenient ensuite stacked laundry. Step onto your private balcony to enjoy your own outdoor retreat above the city. Indulge in impressive resort-style amenities, including 24-hour concierge service, fitness centre, yoga studio, outdoor swimming pool, BBQ terrace, rooftop lounge, steam sauna, and elegant party and entertainment spaces. Experience luxury living in one of Toronto's most sought-after downtown locations, book a showing today! (id:47351)
517 - 75 Canterbury Place
Toronto, Ontario
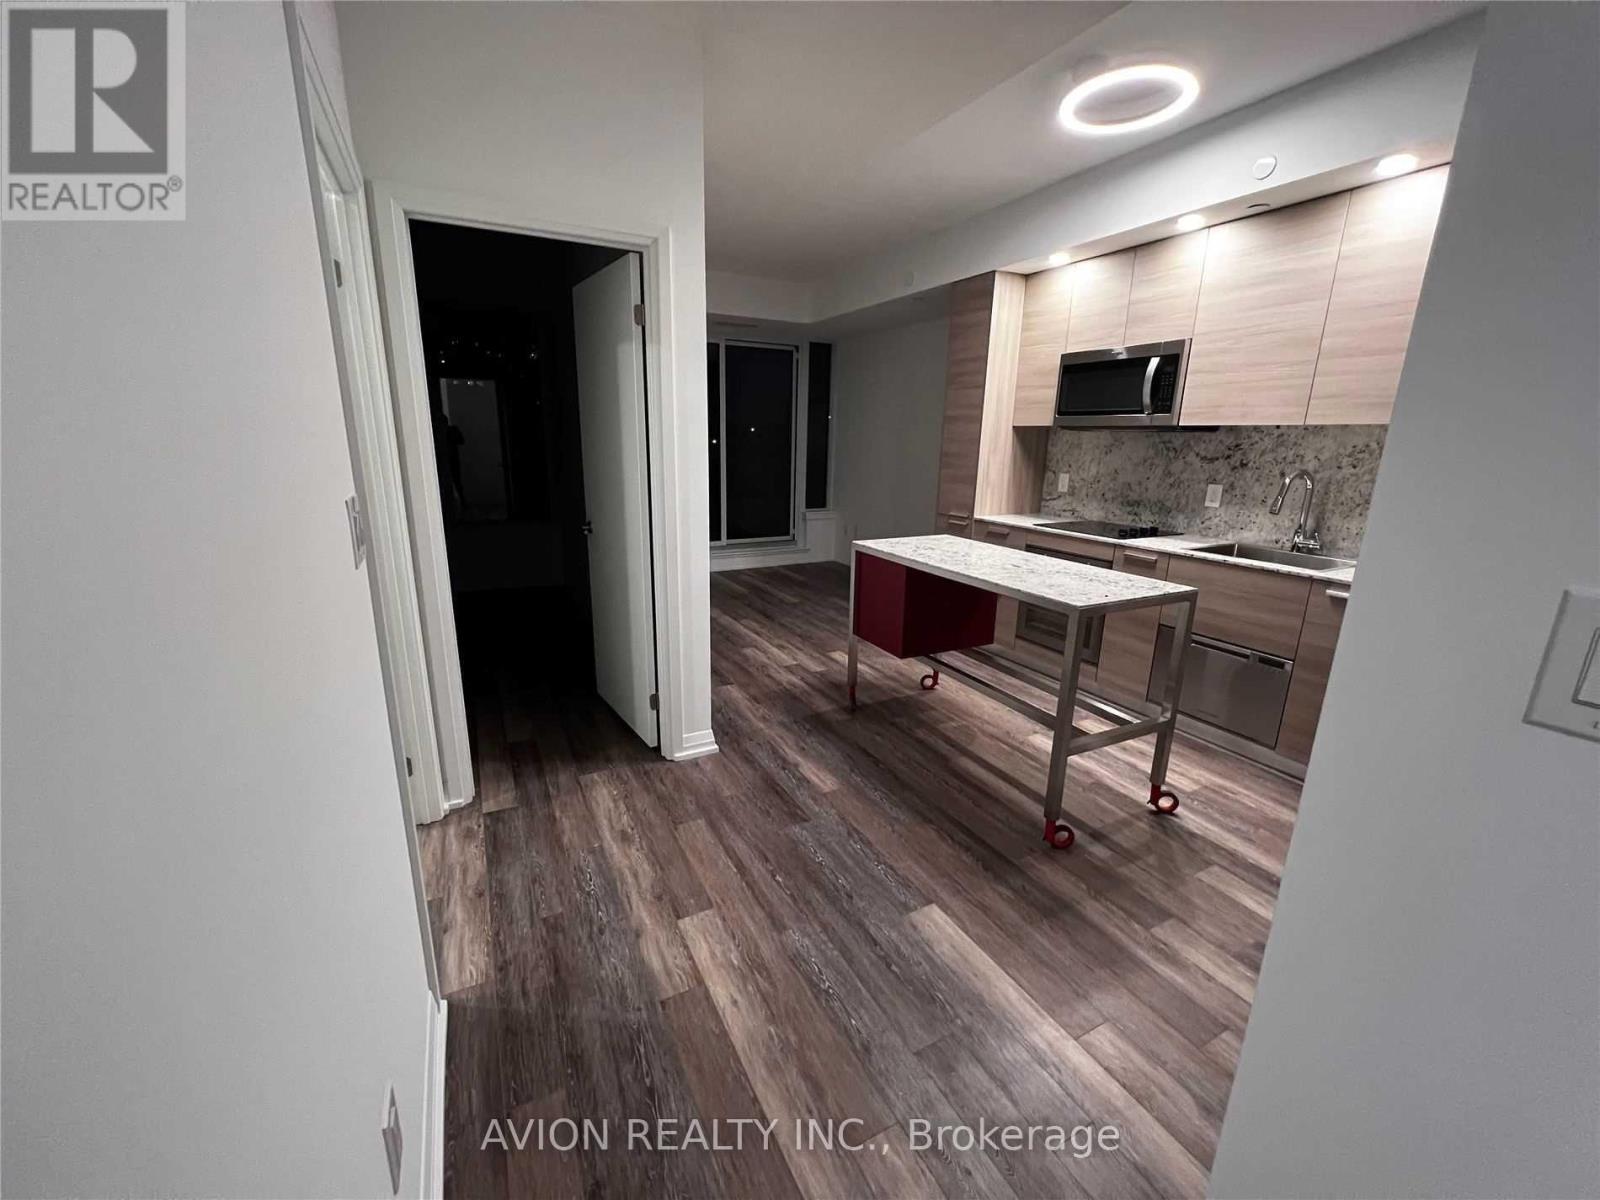
Client RemarksIn The Heart Of North York! Granite Kitchen Counter Top, Open Concept Living Designer Kitchen, And Laminate Floor. Walking Distance To Subway And Close To Hwy 401, Minutes To Shopping Centres, Restaurants, Cafes, Bars, Banks In North York. Tenant Pay Utilities- Powerstream. Tenant Insurance required. (id:47351)
306 - 50 Ann O'reilly Road
Toronto, Ontario
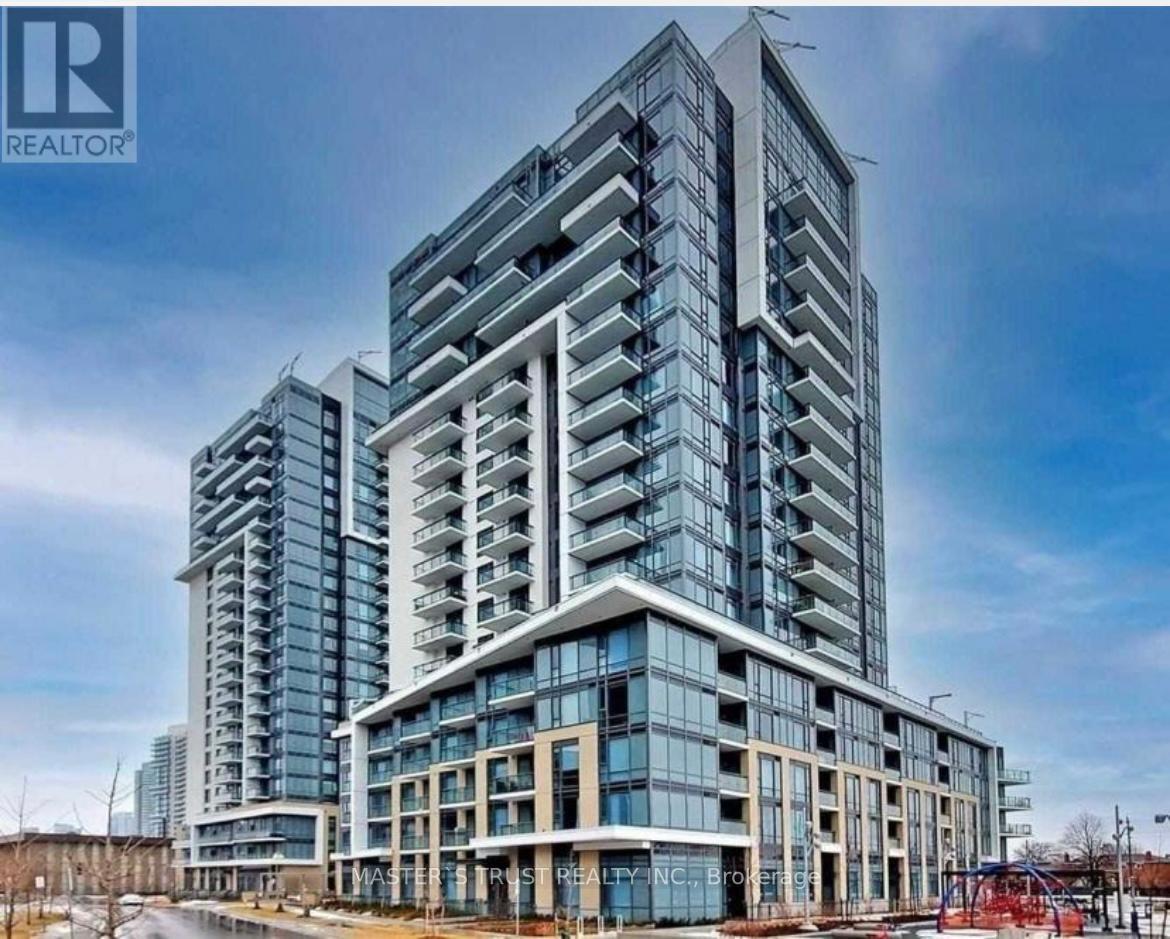
Moving In Read! Full Furnished with beautiful furnitures! If the Furniture is not needed, the lanlord can move it out and the price can be adjusted accordingly. Prestigious Tridel "Trio At Atria", Grand Lobby, 9 Ft Ceiling W/Function Layout,1 Bed+Den, Low Floor, View S/Open Balcony With A Lot Of Sunlight, Full Furnished with A queen size bed with a bedside table and a larger ajustable electric standing desk with a office chair , a comfortable Sofa and more ! Easy Access To Hwy 404 & 401, Public Transportation, Close To Fairview Mall And Don Mills Subway, Banks, Shops & Restaurants, Great Amenities: Fitness Centre, Party Room, Guest Suites, Theatre, Exercise Pool, Outdoor Terrace, Boardroom, Visitor Parkings, 24 Hours Concierge. Gorgeous Place For Living, Won't Miss It! (id:47351)
24 Briarwood Crescent Unit# 2
Hamilton, Ontario
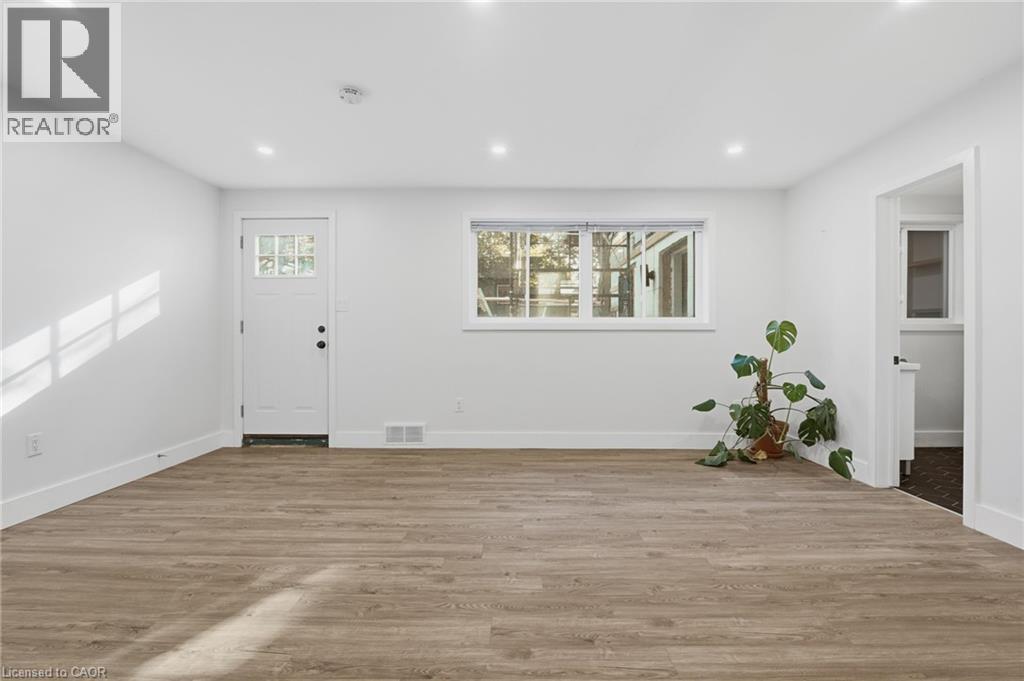
Enjoy the convenience of all-inclusive living in this updated 1-bedroom, 1-bathroom unit, ideally located in a prime West Mountain neighbourhood! Offering a bright and comfortable living space with modern finishes throughout, this unit features the added convenience of private in-suite laundry. Conveniently situated close to shopping, restaurants, parks, public transit, and major highway access. A fantastic opportunity to enjoy comfortable, low-maintenance living in one of Hamilton's most desirable locations! (id:47351)
3 - 335 Yonge Street
Toronto, Ontario
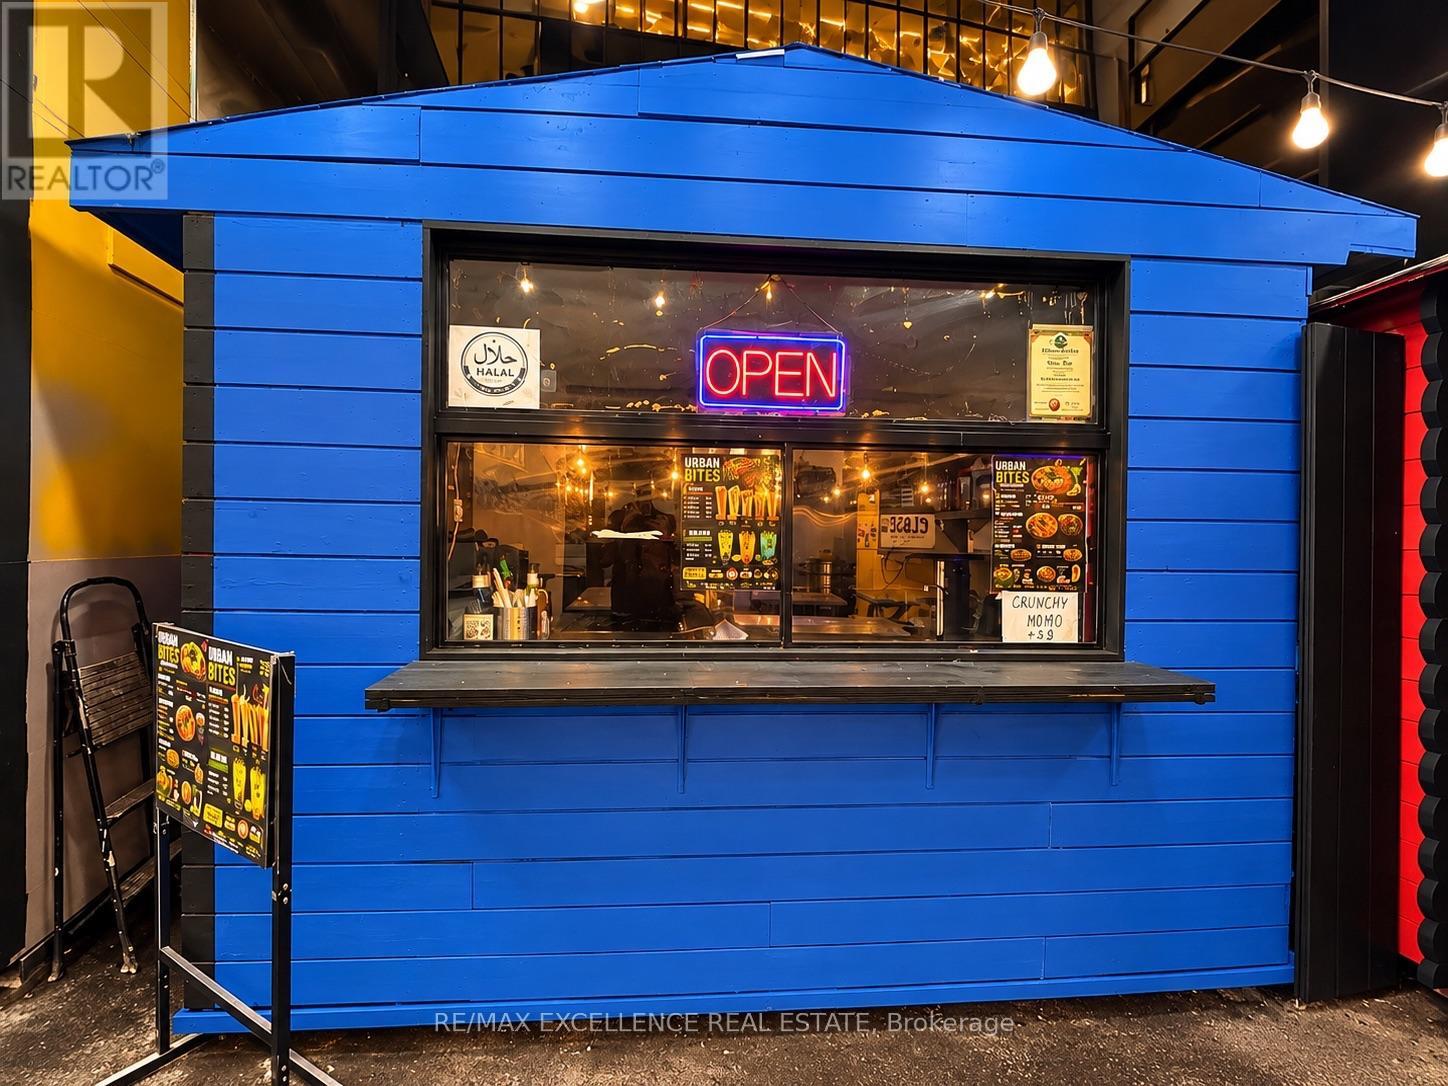
Excellent opportunity to own a fast-food/takeout business in the heart of Toronto's vibrant Church-Yonge Corridor, conveniently located near major universities and the Eaton Centre. This is an ideal opportunity for an owner-operator or entrepreneur looking for a simple and efficient business model.The business features an exclusive menu and is designed for easy operation. No employees are required to operate the business-one person can efficiently manage the operation. The owner is ready and willing to provide training to the new owner to help ensure a smooth transition. Chattels included. Immediate possession available. Financial statement available. Motivated seller-bring your offer and take advantage of this excellent opportunity to own and operate a business in a prime downtown Toronto location. (id:47351)
610 - 23 Lorraine Drive
Toronto, Ontario
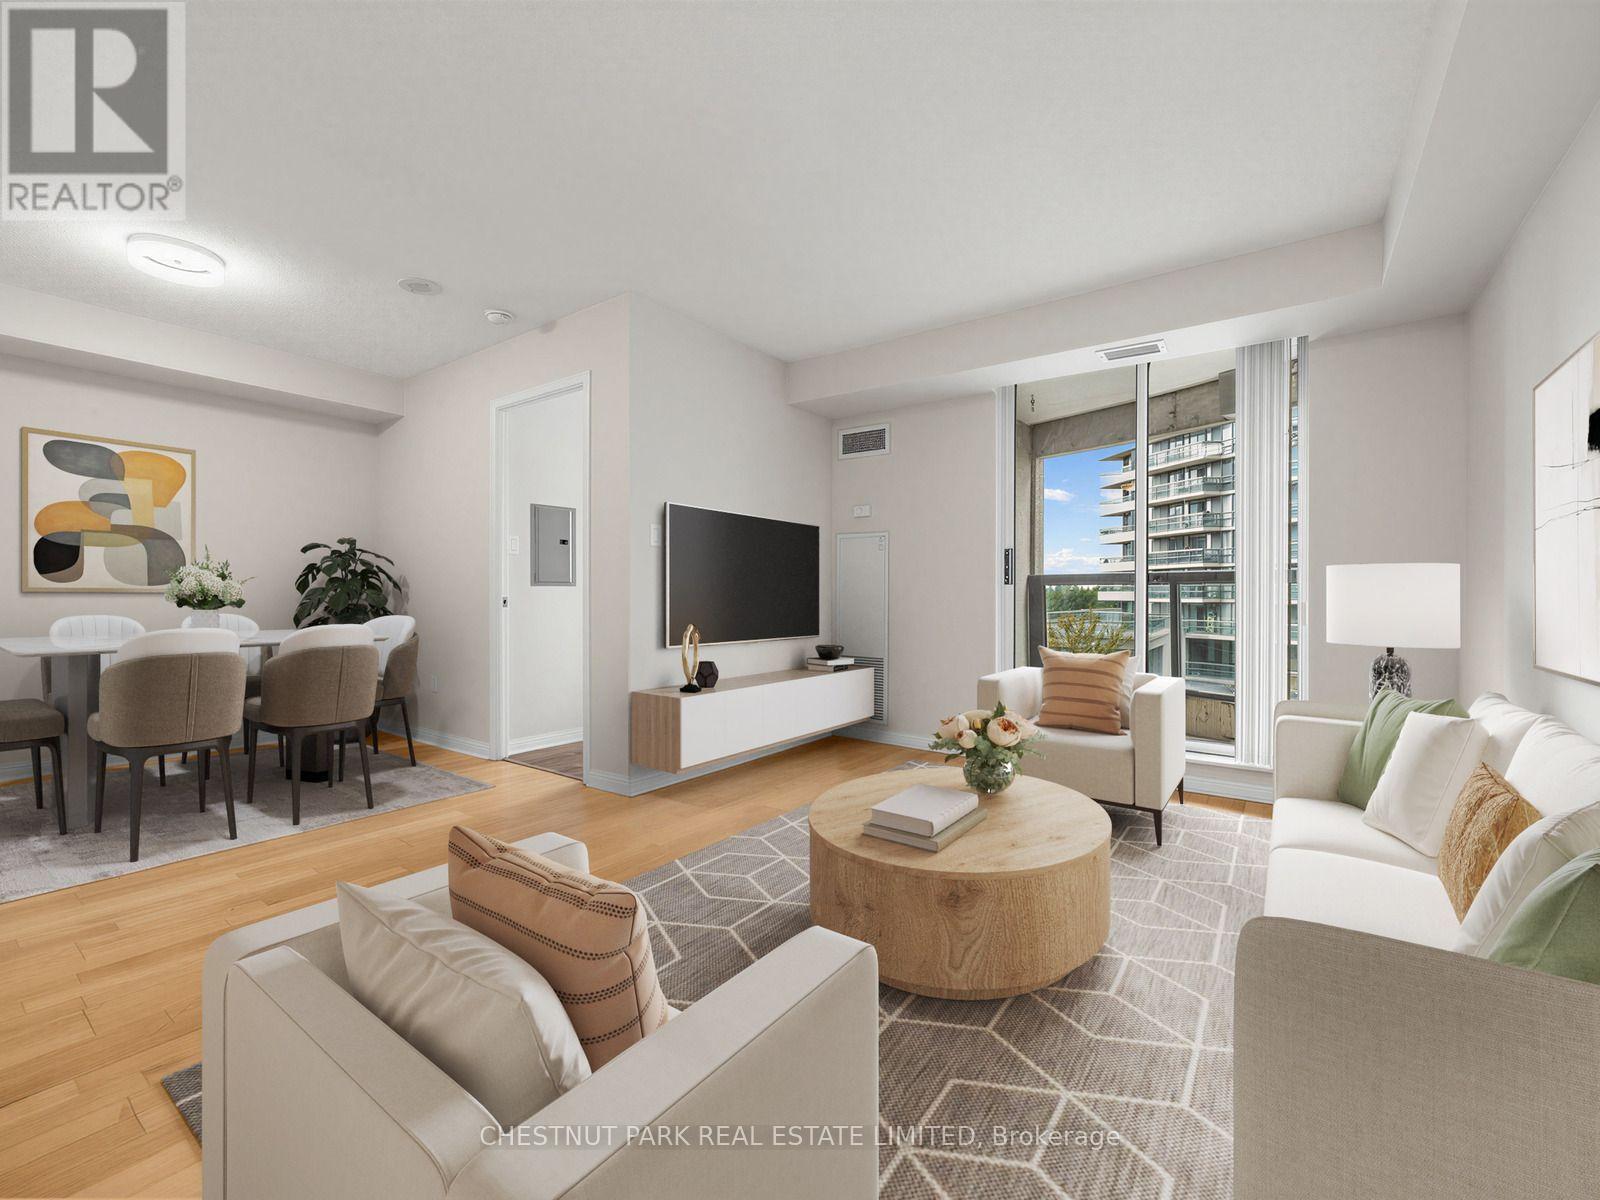
Large, well-maintained, bright one-bedroom plus den with balcony, ensuite laundry, and owned parking and locker! Low maintenance fees of $519.99 at $0.86 per foot, which include all your utilities. Prime location at Yonge & Finch, steps to the Finch subway and the abundance of convenient services and amenities along Yonge St. Short drive to the Hwy 401, Hwy 404/DVP and Hwy 407. Enjoy the amazing building amenities, including a 24-hour concierge, a large modern gym, a large swimming pool, a sauna in each change room, a large party room, a billiard room, and guest suites. The fabulous floor plan features 9-foot ceilings, a large open-concept kitchen with newer full-sized appliances, plenty of cabinet and counter space, a double sink with sprayer, a backsplash, and a breakfast bar. The spacious living room, dining room, and den offer plenty of wall space for large furniture, room for your home office, and a walk-out to the west-facing covered balcony, which offers bright afternoon and evening natural light and beautiful sunsets. The king-sized bedroom includes a large double mirrored closet, an additional closet/linen closet and new window coverings. 4-Piece bathroom with a deep tub and upgraded light fixture and shower head. The foyer includes a double-door mirrored closet. Upgraded light fixtures throughout. Recently painted. Very well-managed building with a strong financial position, including a $5,000,000 reserve fund (approx.), with on-site property management. Move right in and enjoy the fabulous North York location! Virtually staged; the property is vacant. (id:47351)
88 Mussen Street
Guelph, Ontario
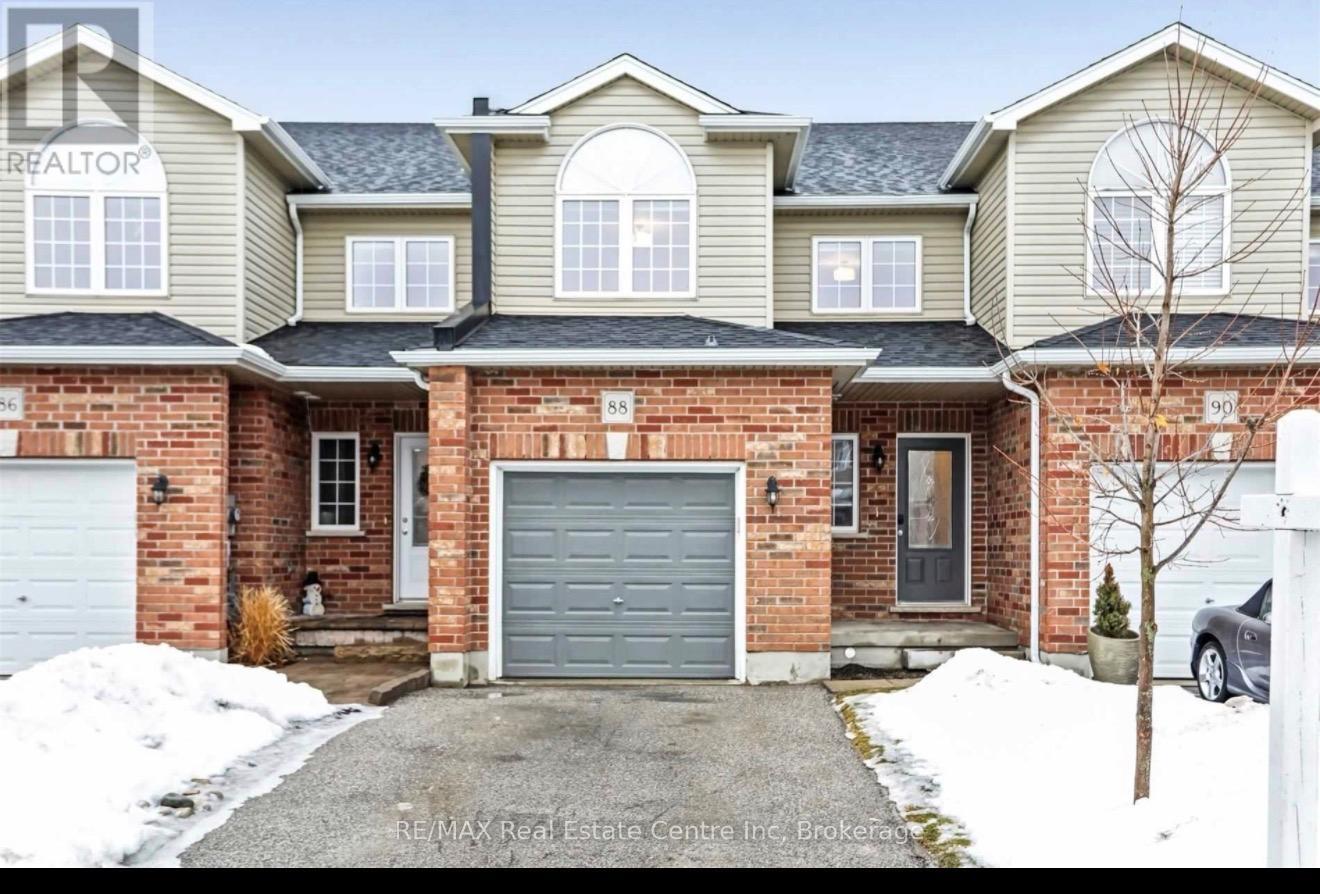
Client RemarksFor Lease | Beautiful Family Home Backing Onto Guelph Lake Conservation Area. Looking for a home that offers privacy, space, and modern living? This stunning home backs directly onto Guelph Lake Conservation Area, giving you peaceful views and no rear neighbours! Home Features: Modern kitchen with sleek acrylic cabinetry Large wall-to-wall breakfast bar Stainless steel appliances Spacious open-concept living & dining area Walkout to private deck & patio Durable laminate flooring throughout Stylish updated light fixtures 3 Large bedrooms Primary bedroom with walk-in closet & ensuite bathroom Second-floor laundry Mudroom with garage access Unfinished basement for extra storage Attached garage + driveway parking for 2 vehicles Quiet, family-friendly neighbourhood Enjoy the rare luxury of backing onto conservation land, providing exceptional privacy and beautiful natural surroundings. Close to schools, parks, walking trails, shopping, restaurants, and all major amenities. (id:47351)

6 - 68 Kendal Avenue
Toronto, Ontario
Rarely offered in the heart of the Annex! This charming third-floor 2-bedroom plus den residence offers nearly 1,200 sq. ft. of character-filled living space in an intimate, 8-unit heritage building dating back to circa 1912 and converted to condominiums in 1986. With the warmth and scale of a home and the convenience of downtown condo living, the suite features generous principal rooms, formal living and dining spaces, an abundance of natural light, excellent closet space and a private covered terrace perfect for morning coffee or evening entertaining. Loaded with historic charm and character, plus the added convenience of parking. Ideally tucked away on a quiet, tree-lined street beside Jean Sibelius Square, yet just a short walk to Dupont and Spadina stations, Bloor Street shops and restaurants, U of T, George Brown, Casa Loma, the ROM, cafes, galleries and everything the Annex has to offer. Boutique, beautiful and rarely available - a truly special opportunity in one of Toronto's most beloved neighbourhoods. No dog building unless medical/service reason. (id:47351)

28 Carnwath Crescent
Toronto, Ontario
Nestled On Coveted Carnwath Crescent In Prestigious St. Andrews-Windfields, Custom Home Delivers 4,001 Sq.Ft. Of Thoughtfully Designed Living On A Quiet Street. Over 5,000 Sf Of Liv. Hwd T/Out.9'/10'/9' Ceilgs 3Fps.Custom Chef's Gourmet Kitchen W/Natual Stone Island.Grand/ Bright Kit/Fam Rm, Brkfst Area W/O To Garden. Wine Fridge, Priv. Main Flr Office. Master Retreat W/5 Pc Ens & Lavish Boudoir. Walk-Up L/L Offers Gym, Fifth Bdr & Rec.Rm. RO filter, Water Softener , Cvac, Sec Cams sys& Auto Sprinklers sys F/B . Close To Shops, Renowned Schools, Steps To Owen Ps; Minutes To York Mills CI (IB), TFS & Crescent School. (id:47351)
51 Alfred Street
North Huron, Ontario
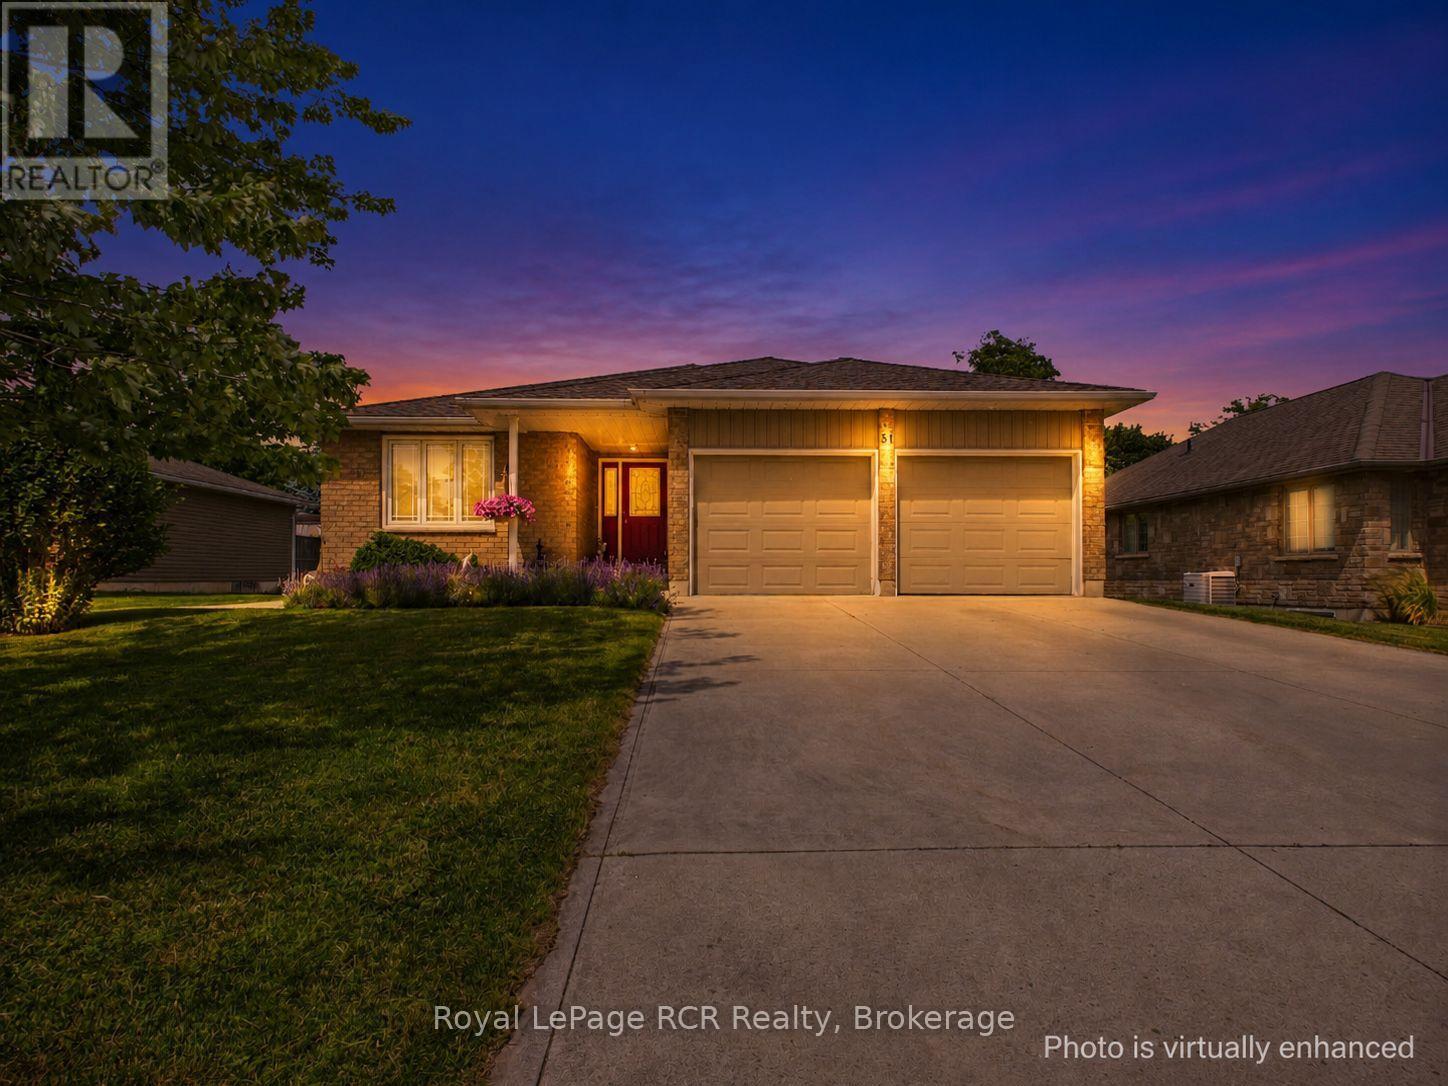
This immaculate bungalow at 51 Alfred Street W provides 2,678 sq.ft of finished living space offering the space, comfort, and outdoor living buyers are searching for in Wingham's west end. Thoughtfully built in 2010, it features a wide concrete drive leading to an oversized double-car garage with clean, finished interior - ideal for vehicles, hobbies, and extra storage. Step inside to a large, open-concept main floor where the living room, dining area, and kitchen flow together, enhanced by big windows and clear sightlines that make everyday living and entertaining effortless. The kitchen boasts a generous island with sink, ample cabinetry, and great prep space, all open to the dining area with walkout to the rear deck. The main level hosts three comfortable bedrooms, including a bright primary suite with walk-in closet and its own 3-piece ensuite bath, plus a second full bath for family or guests. Downstairs, the finished lower level impresses with a spacious rec room anchored by a cozy natural gas fireplace, two additional bedrooms, a third full bathroom (with electric heated floor), or use one of the bedrooms as a home office or flex space. Outside is where this property truly shines: a beautifully landscaped yard with mature trees, perennial gardens, and an interlocking paver patio that creates a private oasis for summer dinners or fireside evenings. A concrete sidewalk ties the front and rear yards together and leads to a large powered garden shed with interior lighting, perfect for tools, toys, or workshop use. From its welcoming curb appeal to its exceptional indoor-outdoor living, this is a rare opportunity to own a move-in-ready bungalow in a peaceful, established neighbourhood. (id:47351)
29 Tillplain Road
Toronto, Ontario
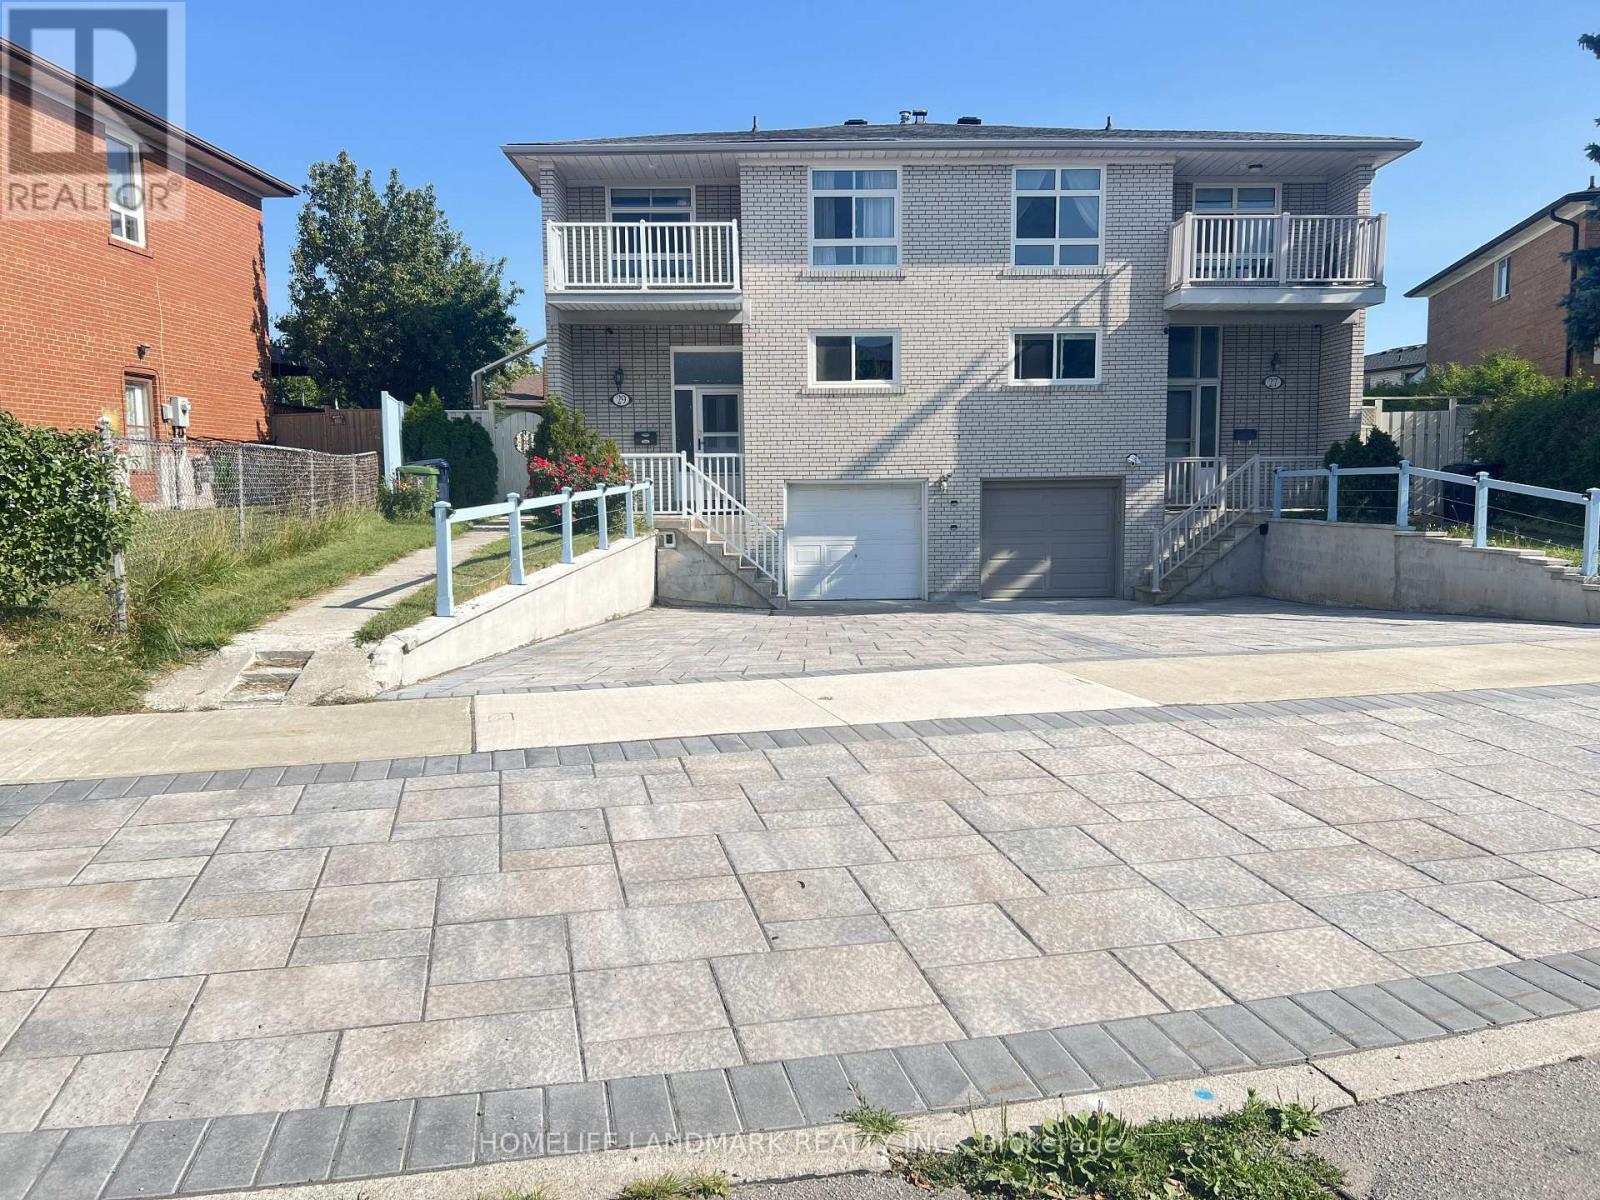
A two-story semi-detached house located in the highly desirable Bathurst Manor area. This house sits on an irregular lot with a large backyard, featuring a bright living and dining area and large windows that flood the home with natural light. Living room exits to a large porch and back yard. On the second floor, four bedrooms provide flexible arrangement for all family members. Separate side entrance to basement and backyard. All hardwood floor throughout except kitchen which has beautifully arranged ceramic floor. Master bedroom has a walkout to a spacious balcony. The fully finished basement provides additional space with a recreation room, countertop and sink, washroom, and entrance door to garage. Long driveway to park multiple cars. This property is just steps to William Lyon Mackenzie Collegiate Institute and other top-rated schools. It is surrounded by parks, local shops, and everyday conveniences. Walking distance to Sheppard West Subway Station and quick connections to Highway 401 and Yorkdale Mall, making travel across the city much easier and quicker. Major Upgrades Include: All Windows (2022), Attic Insulation (2022), Natural Stone Front Porch and Steps (2022). White Aluminum Railing (2022), Fence (2022), Hardwood Floor (2022), Hardwood Stairs (2022), A/C (2022), Furnace (2022), Kitchen Countertop and Cabinet (2022), Refrigerator (2022), Stove (2022), Dish Washer (2022), Washer and Dryer (2022), Concrete Sideway (2023), Roof (2024), Interlocking Drive Way (2025). This well-maintained home offers an ideal blend of space, functionality, and comfort - perfect for young families, down-sizers, or investors alike. (id:47351)
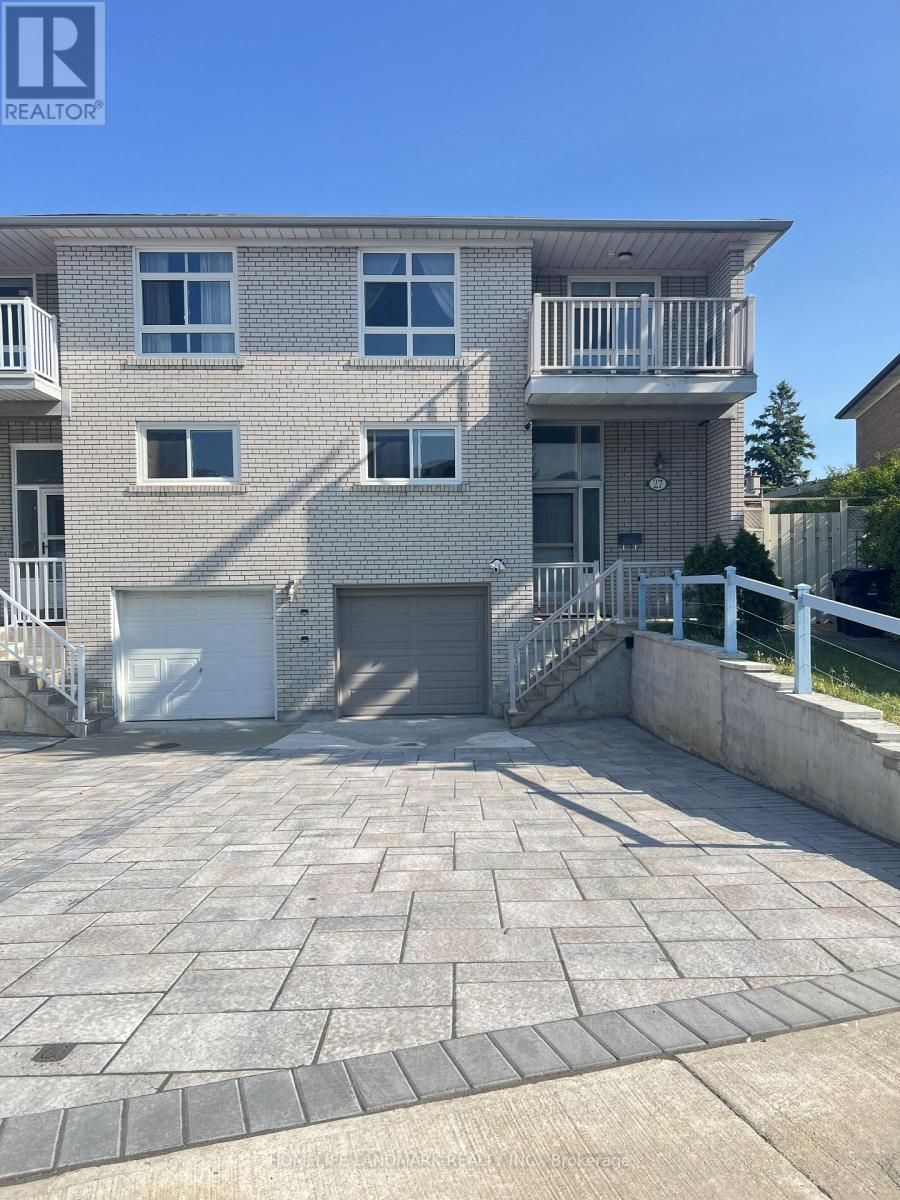
27 Tillplain Road
Toronto, Ontario
A two-story semi-detached house located in the highly desirable Bathurst Manor area. This house sits on a pie shaped lot with a large backyard, featuring a bright living and dining area and large windows that flood the home with natural light. On the second floor, four bedrooms provide flexible arrangement for all family members. Separate side entrance to basement and backyard. All hardwood floor throughout except kitchen which has beautifully arranged ceramic floor. Master bedroom has a walkout to a spacious balcony. The fully finished basement provides additional space with a recreation room, wood-burning fireplace, and a wine cellar with wooden-shelves. Long driveway to park multiple cars.This property is just steps to William Lyon Mackenzie Collegiate Institute and other top-rated schools. It is surrounded by parks, local shops, and everyday conveniences. Walking distance to Sheppard West Subway Station and quick connections to Highway 401 and Yorkdale Mall, making travel across the city much easier and quicker. Major Upgrades Include: All Windows (2022), Attic Insulation (2022), Stove (2022), Dish Washer (2022), Washer and Dryer (2022), Roof (2024), A/C and Heat Pump (2024), Stairs (2025), Interlocking Drive Way (2025). This well-maintained home offers an ideal blend of space, functionality, and comfort - perfect for young families, down-sizers, or investors alike. (id:47351)
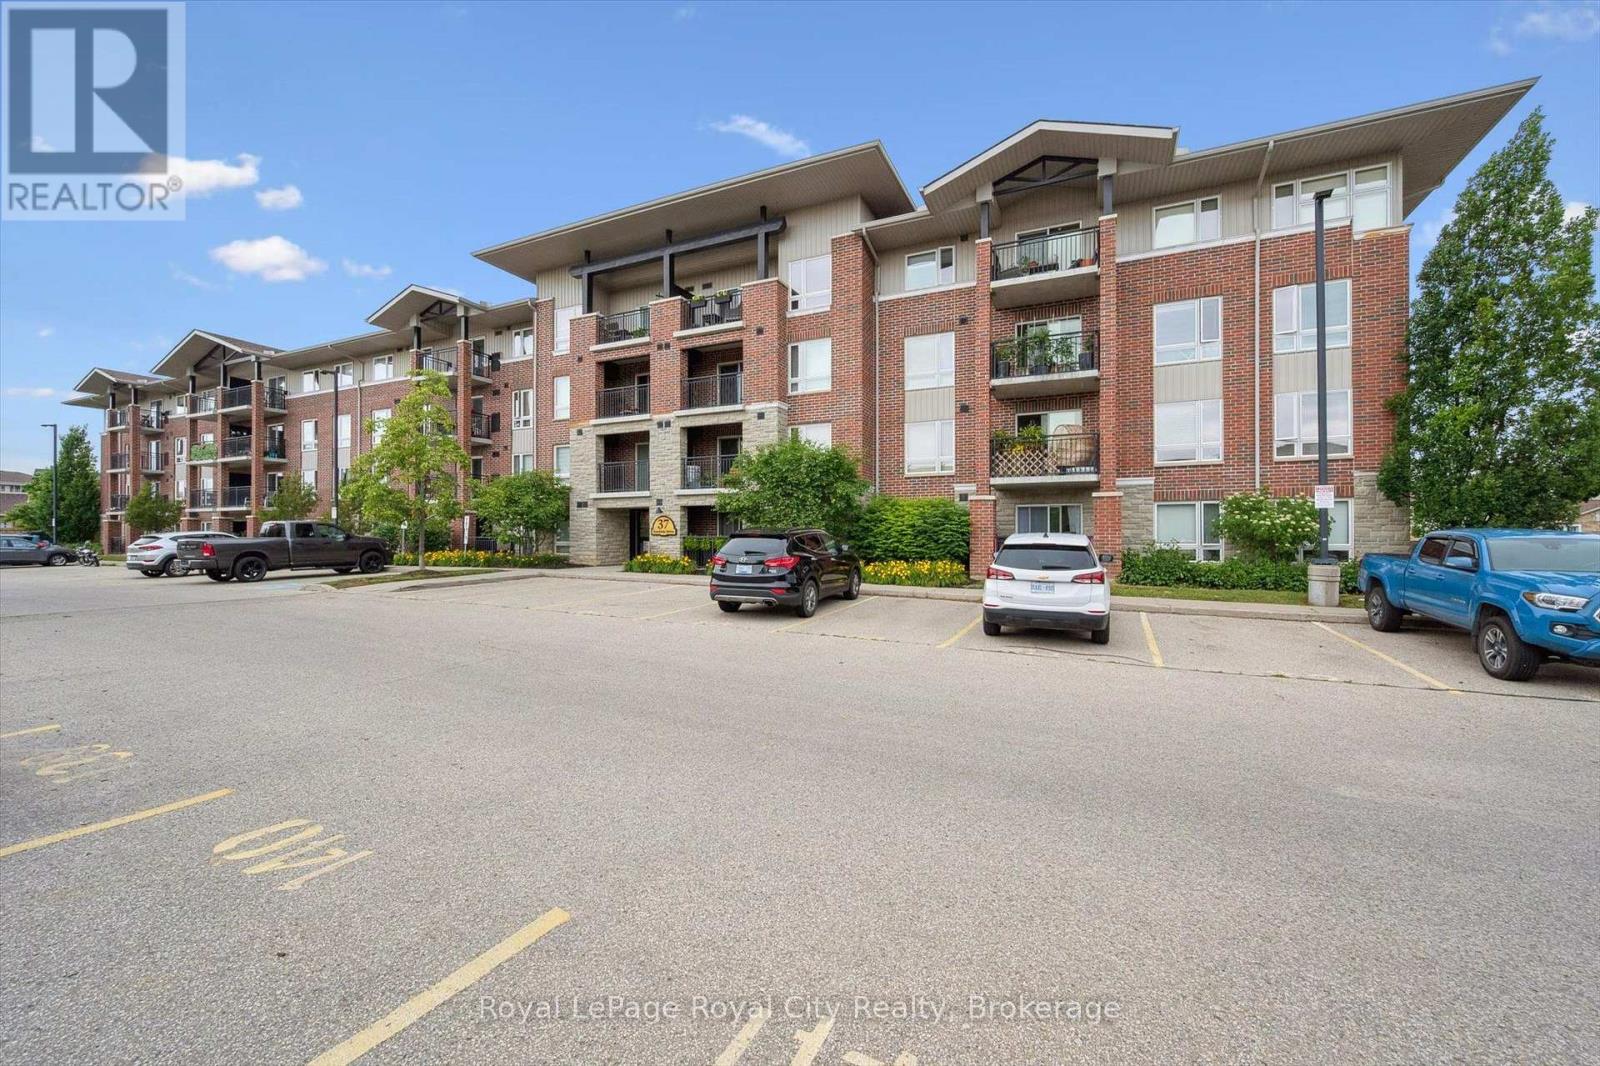
212 - 37 Goodwin Drive
Guelph, Ontario
Welcome to this bright and spacious three-bedroom, two-bathroom condo in Guelph's highly desirable South End! Offering a functional layout, excellent location and exceptional versatility, this home is an ideal opportunity for first-time buyers, downsizers, investors, or parents searching for a well-located student residence. Step inside to a sun-filled open-concept living, dining, and kitchen area designed for both comfortable everyday living and entertaining. Large windows allow natural light to flow throughout the space, while the cozy balcony provides the perfect spot to enjoy your morning coffee or unwind on warm summer evenings. The thoughtfully designed layout features three generous bedrooms and two full bathrooms, including a convenient ensuite. Additional highlights include in-suite laundry and the added peace of mind of a recently replaced furnace and central air conditioning (July 2025). Located in a well maintained building just minutes from the University of Guelph, grocery stores, restaurants, coffee shops, parks, pharmacies, movie theatre and public transit. This location makes everyday living easy and convenient. Whether you are looking for a place to call home, a smart investment opportunity or a convenient home for a University of Guelph student, this spacious South End condo offers the location, layout, and convenience. (id:47351)
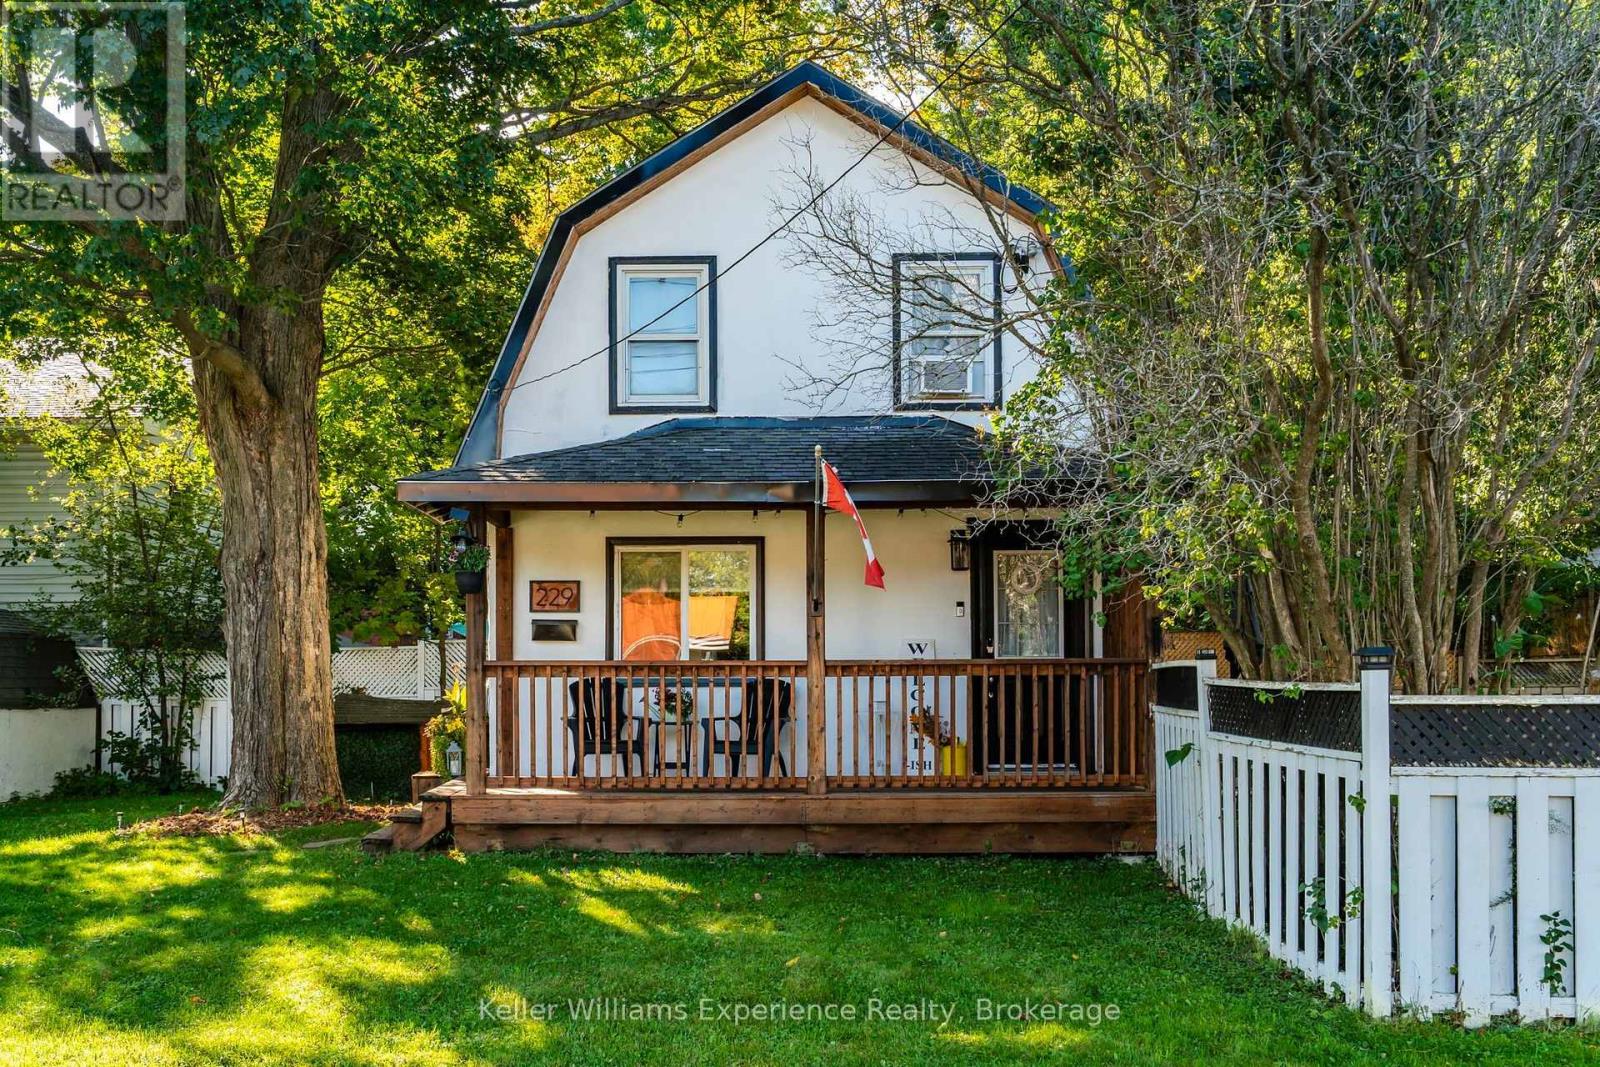
229 Donalda Street
Midland, Ontario
Freshly Updated & Move-In Ready! This charming 1-storey home has been thoughtfully refreshed by its current owners, creating a warm and inviting space that's ready to enjoy. The main floor has been transformed with a brand-new kitchen and open-concept living space, making everyday living and entertaining feel effortless. A fully renovated bathroom adds another stylish update, while the outdoor living space provides the perfect spot to relax, entertain, or enjoy summer evenings. Offering 2 bedrooms plus a versatile den, main-floor laundry, bright living room, covered front porch, and a generous 50' x 125' lot, there's plenty to love inside and out. Located in a family-friendly Midland neighbourhood, just a short walk to downtown, parks, beaches, the marina, and local amenities. A great opportunity for first-time buyers, downsizers, or anyone looking for a beautifully refreshed home in a convenient location. (id:47351)
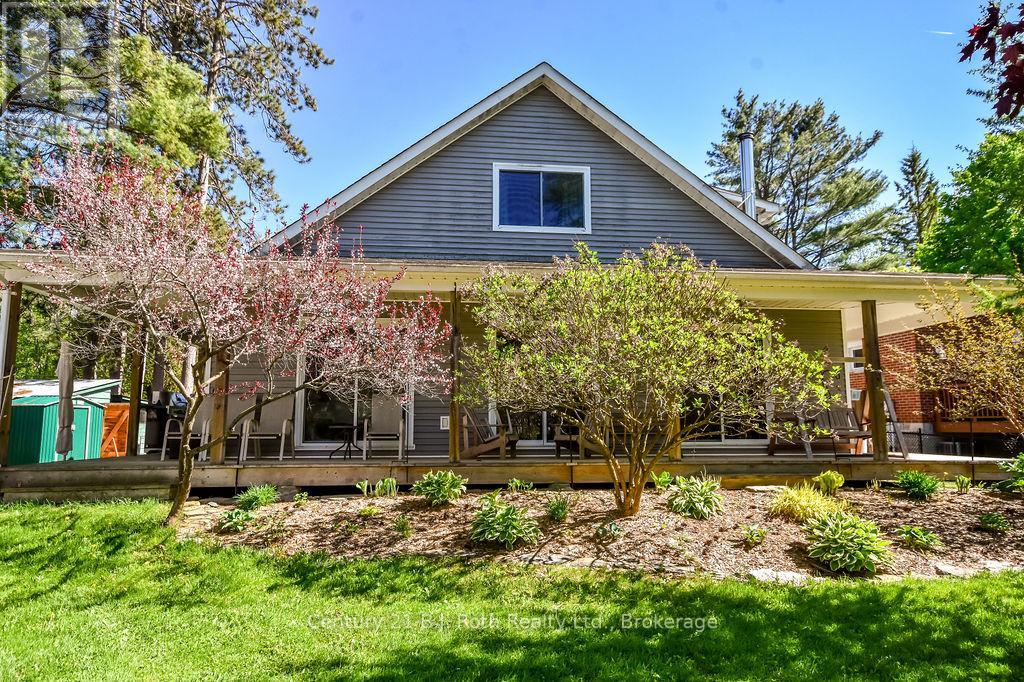
4762 Severn Street
Severn, Ontario
Nestled along the Severn River with over 100 feet of waterfront frontage, this inviting, custom-built home offers the perfect blend of comfort, charm, and scenic beauty. Enjoy stunning river views from the expansive wraparound deck - an ideal space for entertaining, relaxing, or simply soaking in the peaceful surroundings. Inside, the beautiful and functional kitchen flows seamlessly into the main living areas, while the convenient main floor primary bedroom adds to the home's thoughtful layout. Special touches include cedar-lined closets, gutter/leaf guards, main floor laundry, a Generac generator, and a Lifebreath HVR as part of the HVAC system, A bunkie provides excellent additional space for guests, hobbies, or a private retreat. Additionally, the property is adorned with fruit trees/bushes (raspberry, blueberry, crabapple, and haskap) awaiting your jams jars! Whether you're looking for a year-round residence or the perfect waterfront escape, this property delivers an exceptional riverside lifestyle. (id:47351)
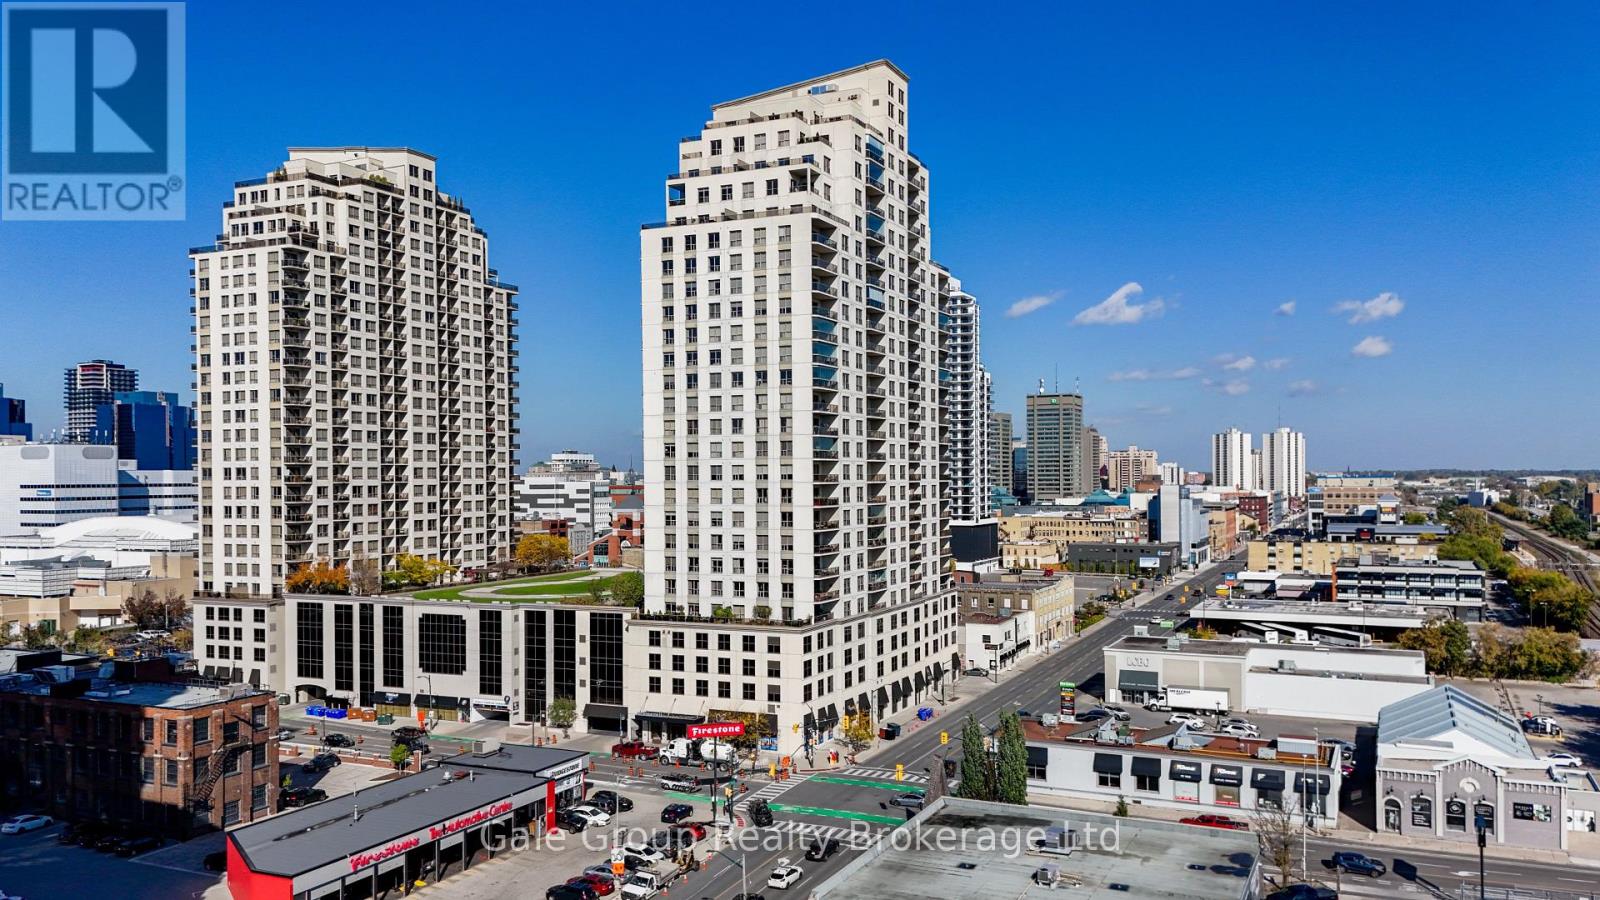
2702 - 330 Ridout Street N
London East, Ontario
Experience exceptional condo living on the 27th level at Renaissance II, located at 330 Ridout Street North in the heart of London. This spacious two-bedroom, two-bathroom corner suite offers an ideal blend of comfort, style, and convenience, highlighted by beautiful panoramic views of the city from two private balconies. As a corner unit, enjoy a wonderful sense of space and an opportunity to take in the cityscape from multiple vantage points. The chef-inspired kitchen is designed to impress, featuring a built-in microwave and oven, along with ample space for preparing meals and entertaining. Relax by the warmth and ambiance of the fireplace, enjoy the convenience of in-suite laundry, and appreciate the added luxury of a generous walk-in closet. Step out onto either of the two balconies to enjoy your morning coffee, unwind in the evening, or simply soak in the beautiful city views. Residents enjoy an impressive array of amenities, including a fully equipped exercise room, library, theatre room, outdoor terrace, and an expansive party room perfect for hosting family and friends. Two guest suites are available for booking, offering comfortable accommodations for visiting family and friends. Complete with two owned parking spaces and a dedicated storage locker, this exceptional residence offers an outstanding combination of space, amenities, and urban lifestyle. Discover sophisticated downtown living with beautiful city views, desirable corner-unit privacy, and the best of London at your doorstep. (id:47351)
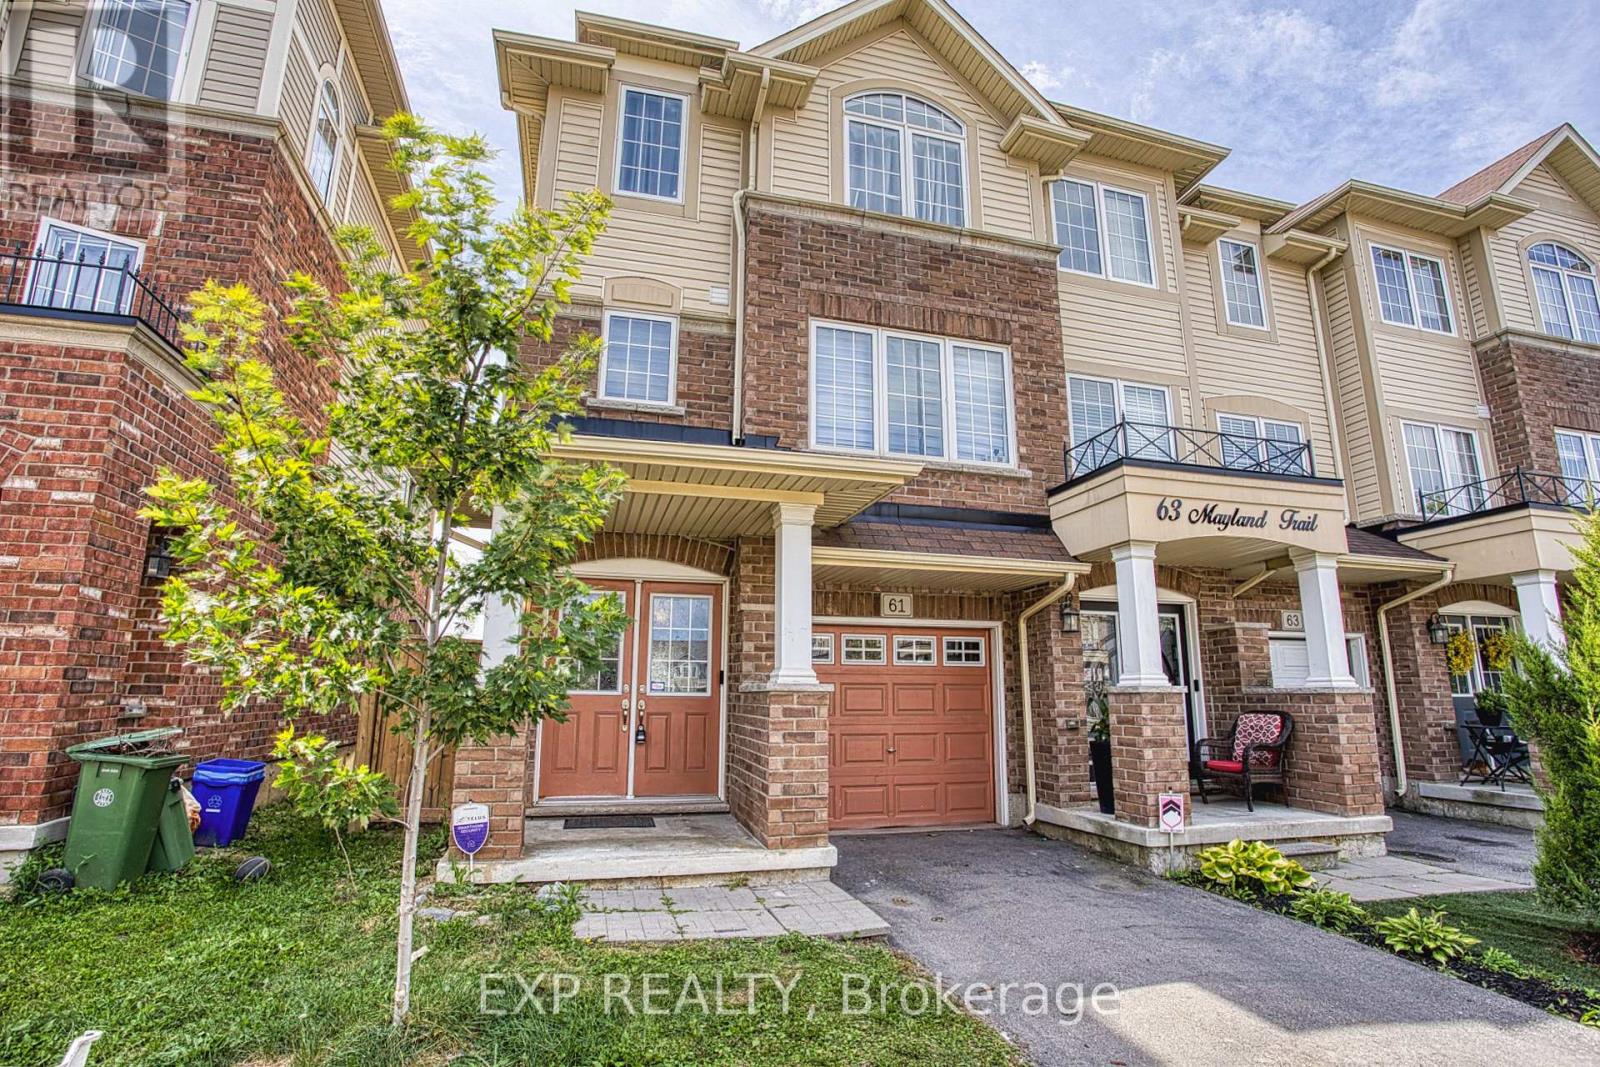
61 Mayland Trail
Hamilton, Ontario
Absolutely Beautiful End-Unit Townhouse That Feels Like A Semi! This Bright & Spacious 3-Bedroom Home Is Ideally Located In Desirable Stoney Creek Mountain - Minutes To The Linc, Red Hill Parkway & QEW, Public Transit, Shopping & Parks. Close To Both Public (Gatestone Elementary, Saltfleet District High) And Catholic (St. Mark's/St. Martin Of Tours, Bishop Ryan/St. John Henry Newman) School Options - Ideal For Growing Families.Gorgeous Hardwood Flooring Throughout The Living & Dining Areas. The Upgraded Eat-In Kitchen Boasts Custom Cabinetry, Gas Stove, Stylish Backsplash & Stainless Steel Appliances, With A Walk-Out To Your Private Balcony Overlooking Green Space - A Peaceful Spot To Unwind. The Primary Bedroom Offers A Large Closet, Oversized Window & A Beautifully Upgraded Ensuite Bathroom. Two Additional Bedrooms Provide Ample Space For Family, Guests Or A Home Office.A Rare Opportunity To Own A Move-In-Ready Home In One Of Stoney Creek's Most Convenient & Connected Communities! (id:47351)
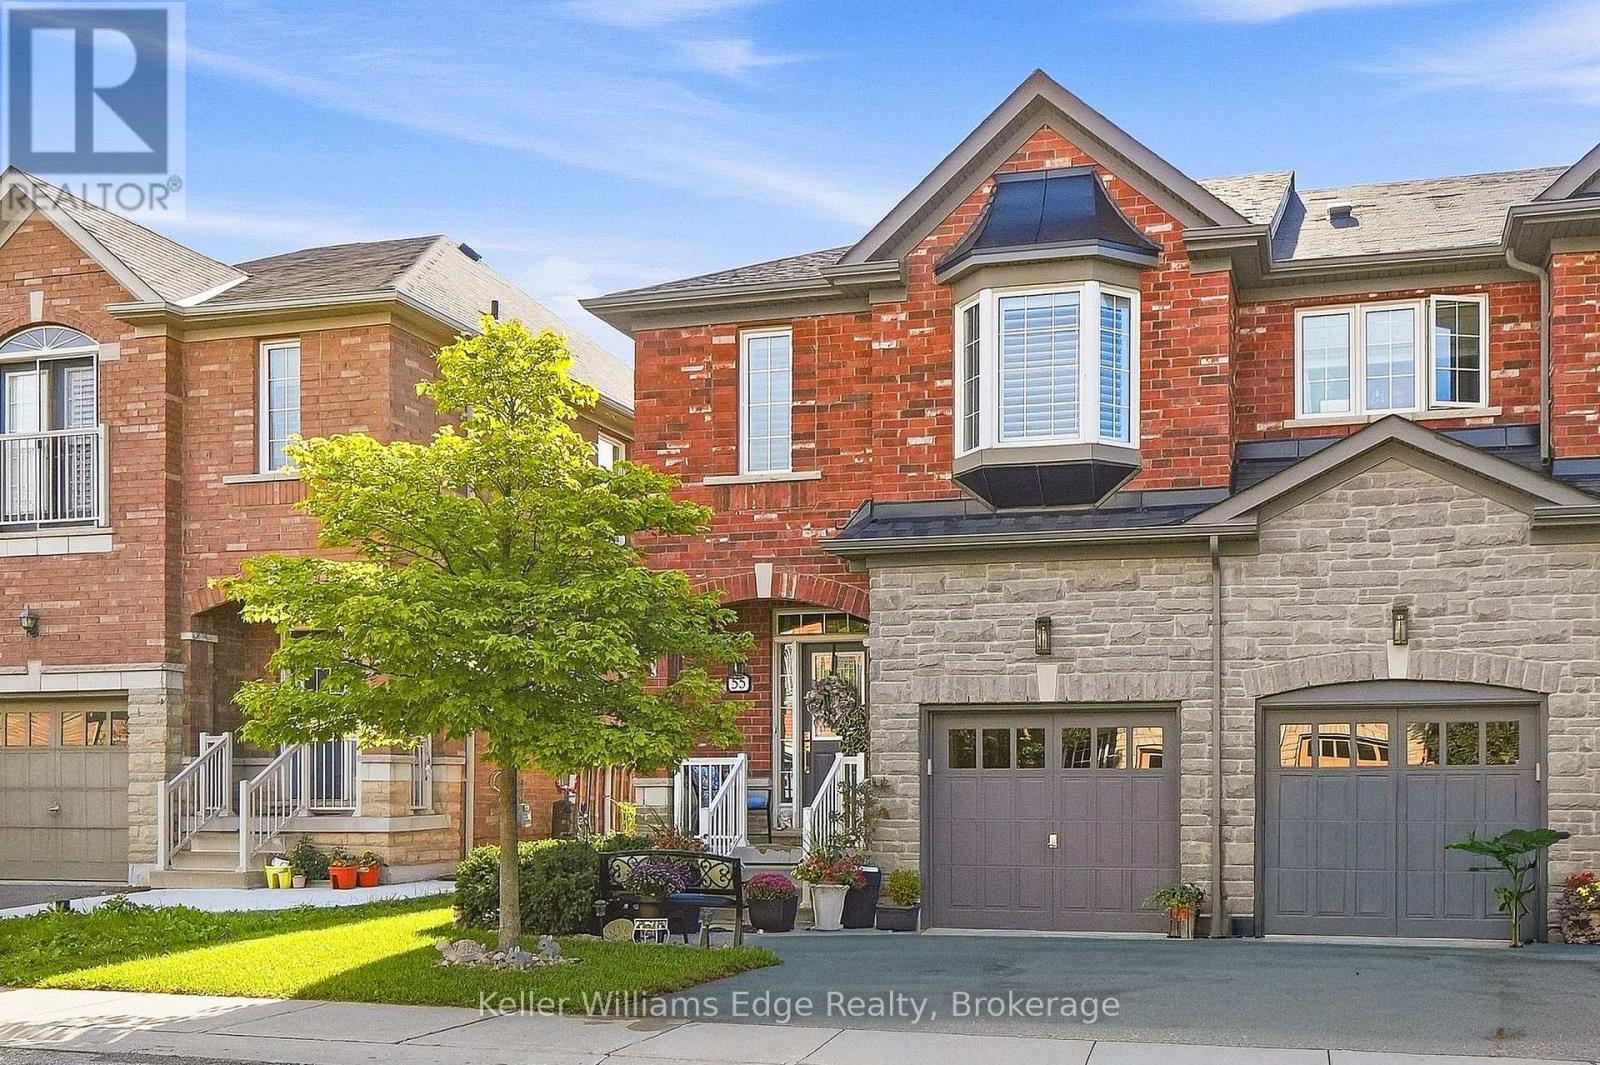
55 - 745 Farmstead Drive
Milton, Ontario
Welcome to Miltonbrook Gardens! This beautifully maintained 1539sqft end-unit townhome offers the space, privacy and natural light of a semi, paired with a long list of thoughtful upgrades and improvements. Featuring 3 beds + 3 baths, hardwood, flooring, bedroom-level laundry and a spacious primary retreat, his-and-hers closets, and an oversized ensuite. The kitchen is finished with granite countertops, ceramic backsplash and stainless steel appliances, with a convenient walkout to one of the home's standout features - a beautifully landscaped, fully fenced backyard oasis. Professionally regraded, resodded and landscaped in 2025, the yard features an expanded patio, gardens, side yard access, and concrete walkway. It's a private, exceptionally well-kept outdoor space with plenty of room to relax, entertain or let the kids and dog play. Nearly $46,000 has been invested into the home since 2021, including a new roof (2022), Trane central air conditioning system (2022), heavy-duty sump pump with backup alarm (2022), whole-home California shutters (2024), updated hardwired smoke alarms (2024), new range hood (2025), duct cleaning (2025), furnace motor (2025), new rental water heater (2025), upgraded exterior lighting (2025), and new carpeting throughout the upper level (2026). Several major appliances have also recently been replaced, including the refrigerator in 2025 and dishwasher in 2026, with remaining warranty coverage. The unfinished basement offers excellent additional storage and future finishing potential. Ideally located close to several schools, parks, shopping, library and everyday amenities, with convenient access throughout Milton and beyond. A rarely offered end-unit home combining approximately 1539sqft of living space, extensive recent improvements, an exceptionally cared-for interior and a backyard that truly sets it apart. (id:47351)
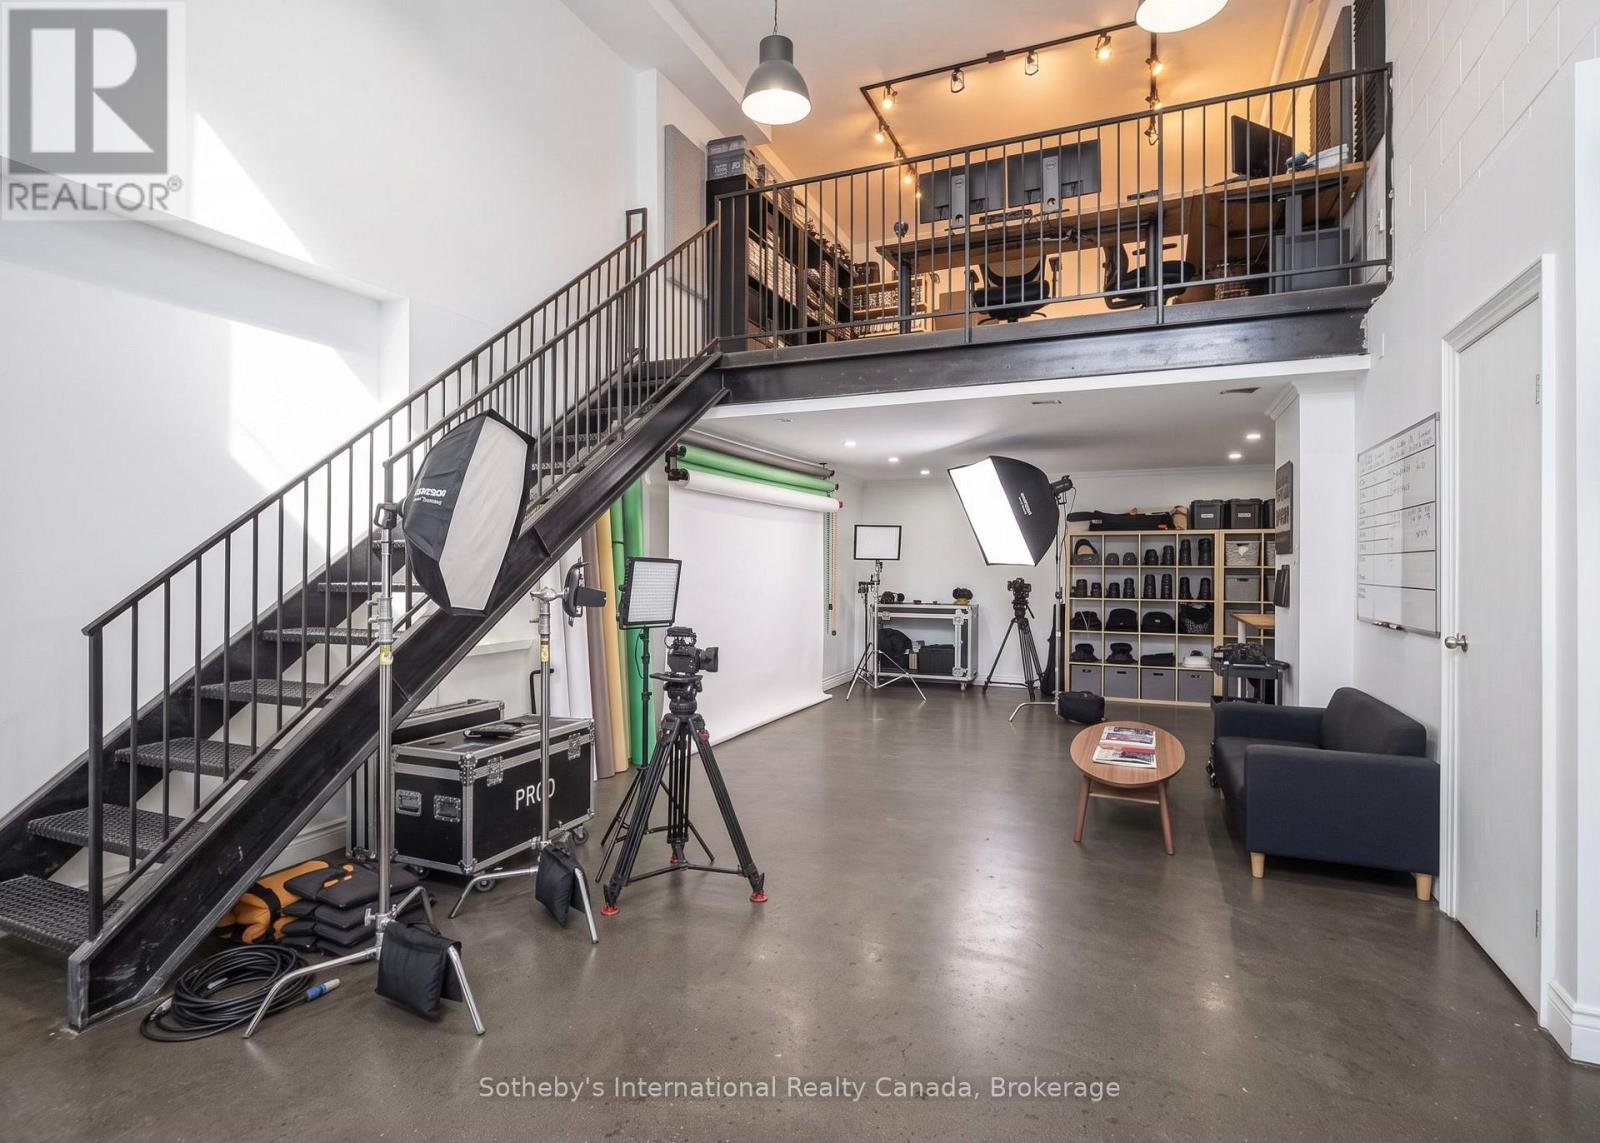
122 - 401 Logan Avenue
Toronto, Ontario
Historic & Bright Ground Floor Creative Loft In The Heart Of Leslieville. Rare Dual-Use Workspace For Retail, Office, Studio, Or Light Assembly, Right Next To Buildings Parking Are. Authentic Heritage Brick, Soaring ~18Ft Ceilings, Sealed Concrete Floors, Updated Washroom & Private Kitchenette. Large Windows Delivering Abundant Natural Light, 400 sq ft of Mezzanine Space. Ideal For Photographers, Artists, Galleries, Design Firms, Or Tech/Office Users. Onsite Parking Available. Prime Location Steps To Queen St E, Transit & DVP. (id:47351)
1304 Wrigley Road
Ayr, Ontario
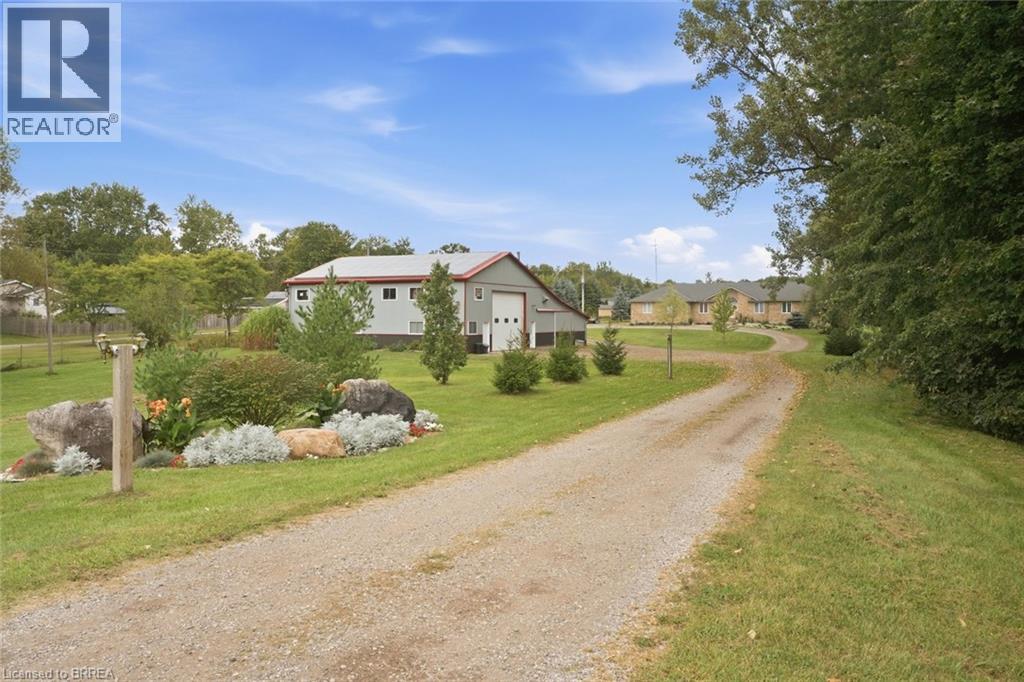
This sprawling bungalow sits on over 2 acres and offers an exceptional blend of space, privacy, and versatility. With 3 bedrooms and 3 bathrooms all on the main floor, the layout is ideal for families or those seeking single-level living. A separate basement stairway leading to garage creates a perfect opportunity for multigenerational living, an in-law setup, or a private suite. The main-floor family room features a cozy fireplace, adding warmth and charm to the heart of the home. Outside, the property shines with a 30 x 50 garden, perfect for home-grown produce or hobby gardening, along with an attached garage for convenient parking and storage. Commuters will appreciate being just minutes to the highway, while hobbyists and entrepreneurs will be thrilled by the massive 4,000+ sq. ft. shop—a dream space for storage, projects, or a home-based business. A rare offering with endless potential in a peaceful country setting. (id:47351)
1276 Brantford Road
Vanessa, Ontario
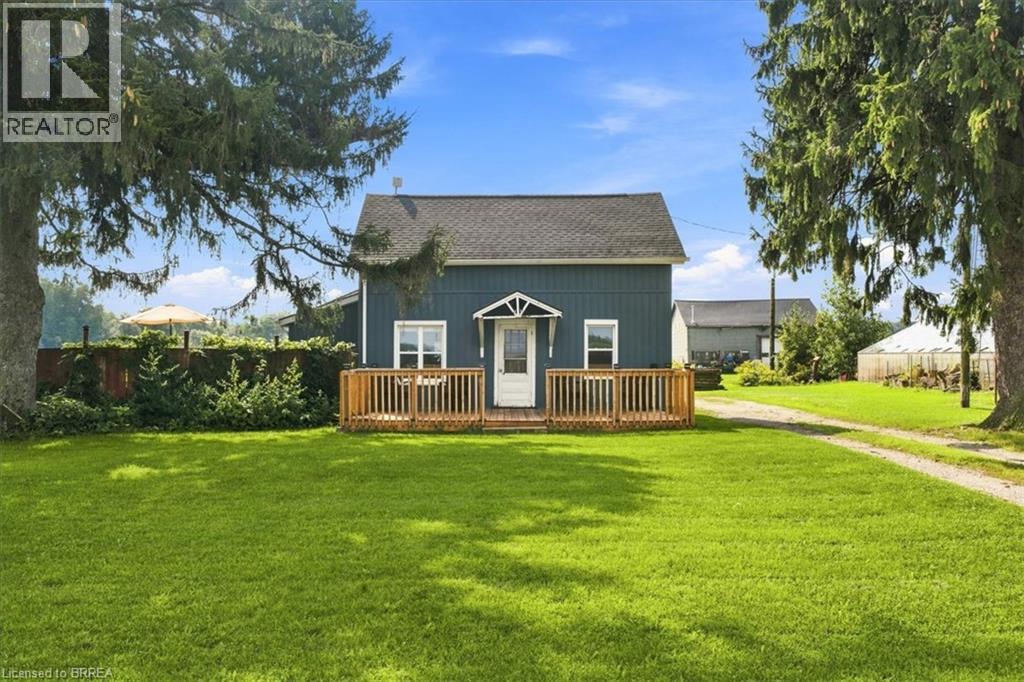
Imagine waking up to open fields, quiet mornings and a little more room to simply enjoy life. Welcome to 1276 Brantford Road in Vanessa, where peaceful country living meets the comfort of a four bedroom family home. Surrounded by farmland, this property offers the kind of setting that is getting harder to find. There is space to enjoy the outdoors, room for family and friends, and beautiful country views that change with the seasons. Inside, four bedrooms give you flexibility for a growing family, guests or a home office. Outside is where this property really comes to life. Spend summer afternoons cooling off in the above ground pool (2020), enjoy dinner on the newer deck, work on a project in the garage, or end the day sitting outside and taking in the peaceful surroundings. Some of the important updates have already been completed too, including newer siding(2022), roof (2022) and deck (2025), giving you a great starting point to make the home your own. Living in Vanessa offers a quieter way of life while still keeping you connected to nearby communities such as Waterford, Simcoe, Delhi and Brantford for shopping, dining, schools and everyday needs. Norfolk County is also known for its outdoor lifestyle. Explore local trails, cycle through the countryside, visit nearby farm markets, spend a day around the Waterford Ponds or take a drive toward Lake Erie and discover the small towns, beaches and local businesses that make this part of Ontario so special. This is more than four bedrooms, a garage and a pool. It is coffee overlooking the fields. Kids playing outside on a summer afternoon. Dinner on the deck as the sun goes down. Quiet evenings, open skies and a little more space to call your own. If you have been dreaming about leaving the busy neighbourhood behind without being too far from the places you need, 1276 Brantford Road may be exactly the kind of lifestyle you have been looking for. (id:47351)