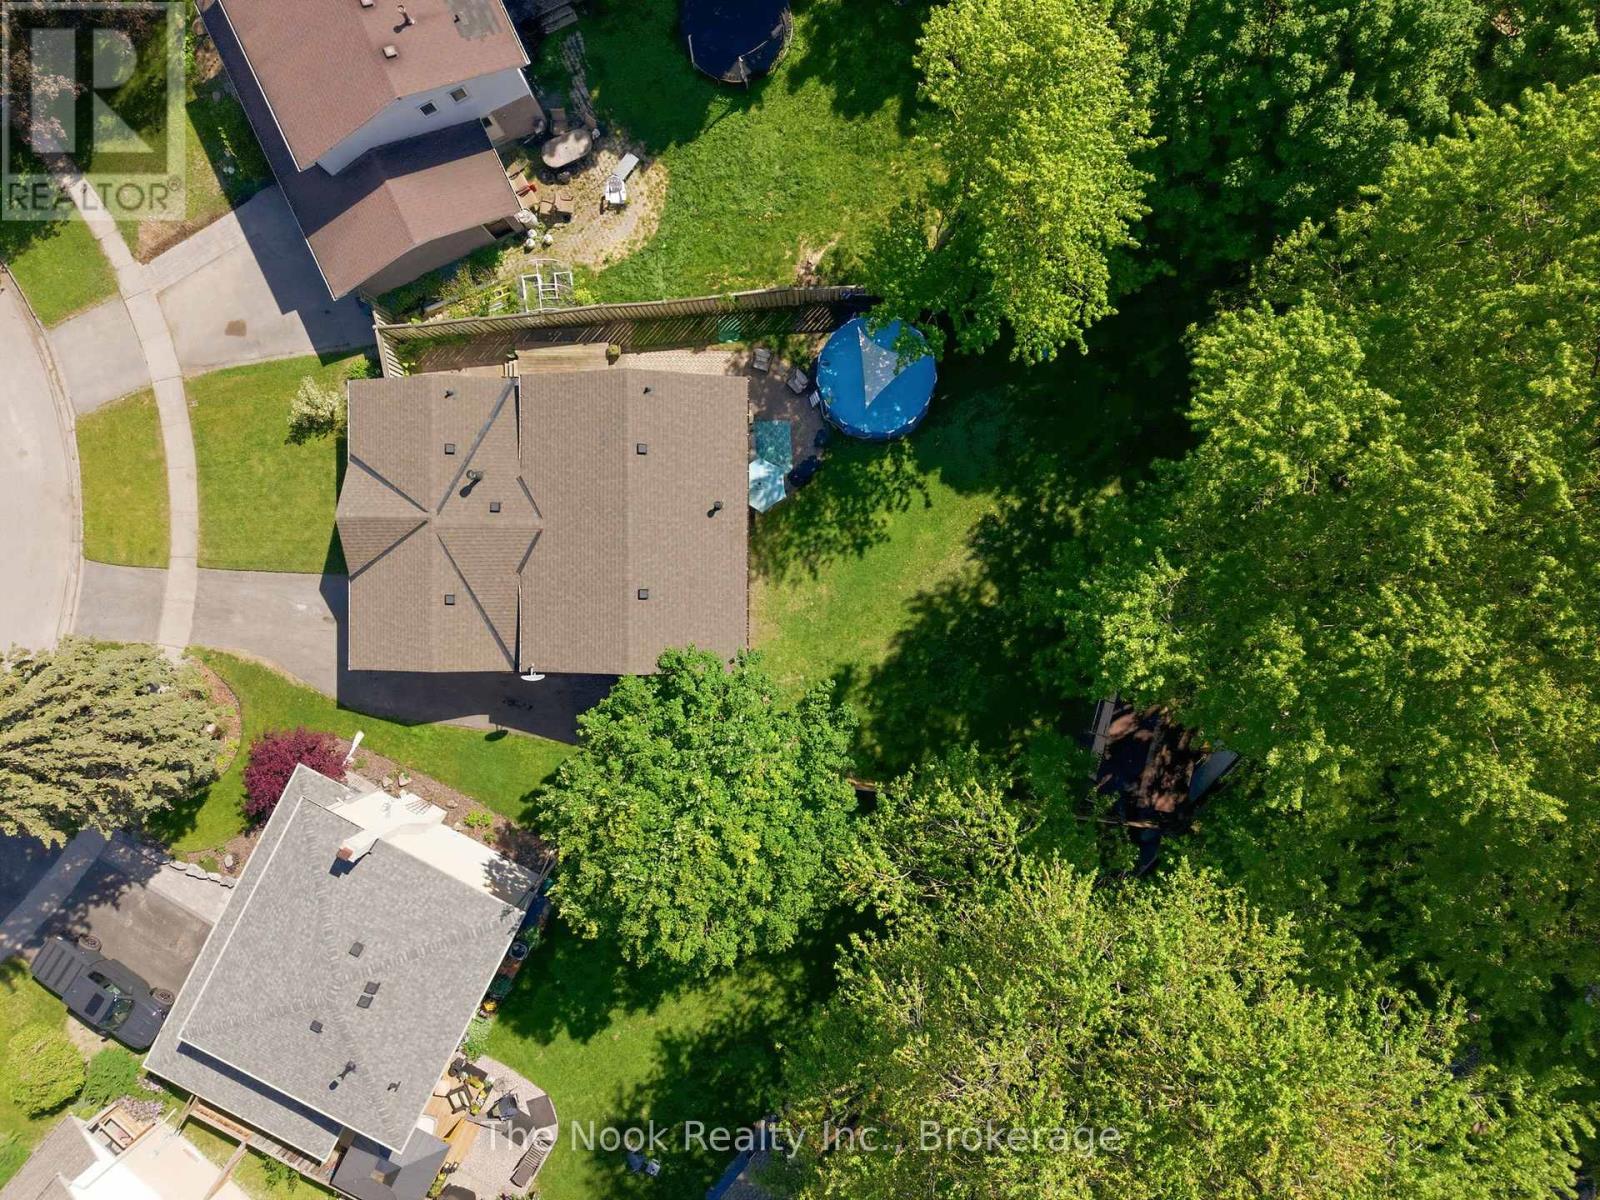
30 Deerpark Crescent
Clarington, Ontario
One Of The Biggest Backyards In Bowmanville! Set On An Oversized Pie-Shaped Lot In A Quiet, Established Neighbourhood, This Beautifully Updated 3-Level Backsplit Offers A Rare Amount Of Outdoor Space That Feels More Like Country Living Than City Life. Surrounded By Mature Trees And Featuring A Recently Installed Above-Ground Pool (2025), This Incredible Backyard Provides Room To Entertain, Play, Garden Or Simply Enjoy The Privacy And Peaceful Setting. Inside, A Vaulted Foyer Creates An Impressive First Impression. The Main Level Is Bright And Welcoming With Large Front Windows, A Spacious Living Room Anchored By A Gas Fireplace With Updated Mantle And Built-In Shelving, A Dedicated Dining Area And A Kitchen Featuring A Professional-Grade Gas Range. A Bonus Pantry Nook Adds Valuable Counter Space And Storage. The Upper Level Offers 3 Bedrooms And An Updated 4-Piece Bathroom With A Newer Acrylic Tub Surround. Fresh Paint, Modern Lighting, New Vinyl Plank Flooring Throughout The Main And Lower Levels, And Brand New Carpeting Upstairs Make This Home Move-In Ready! The Finished Lower Level With Large Above-Grade Windows Fills The Recreation Room With Natural Light! This Level Also Features A 4th Bedroom Currently Used As A Home Office, A Utility/Storage Room With Potential For A Future Second Bathroom, And Access To A Massive Crawlspace Beneath The Main Floor Offering An Abundance Of Storage Space. The Unique Shape Of The Lot Also Allows For Exceptional Driveway Parking Rarely Found In Town! The Covered Carport Is Complemented By A Separate Workshop/Storage Room, Providing Excellent Space For Hobbies, Tools, Seasonal Items Or Household Storage. Conveniently Located Close To Great Schools, Parks, Amenities And Highway 401, This Is A Unique Opportunity To Own A Home With An Extraordinary Backyard In One Of Bowmanville's Most Desirable Family Communities. (id:47351)
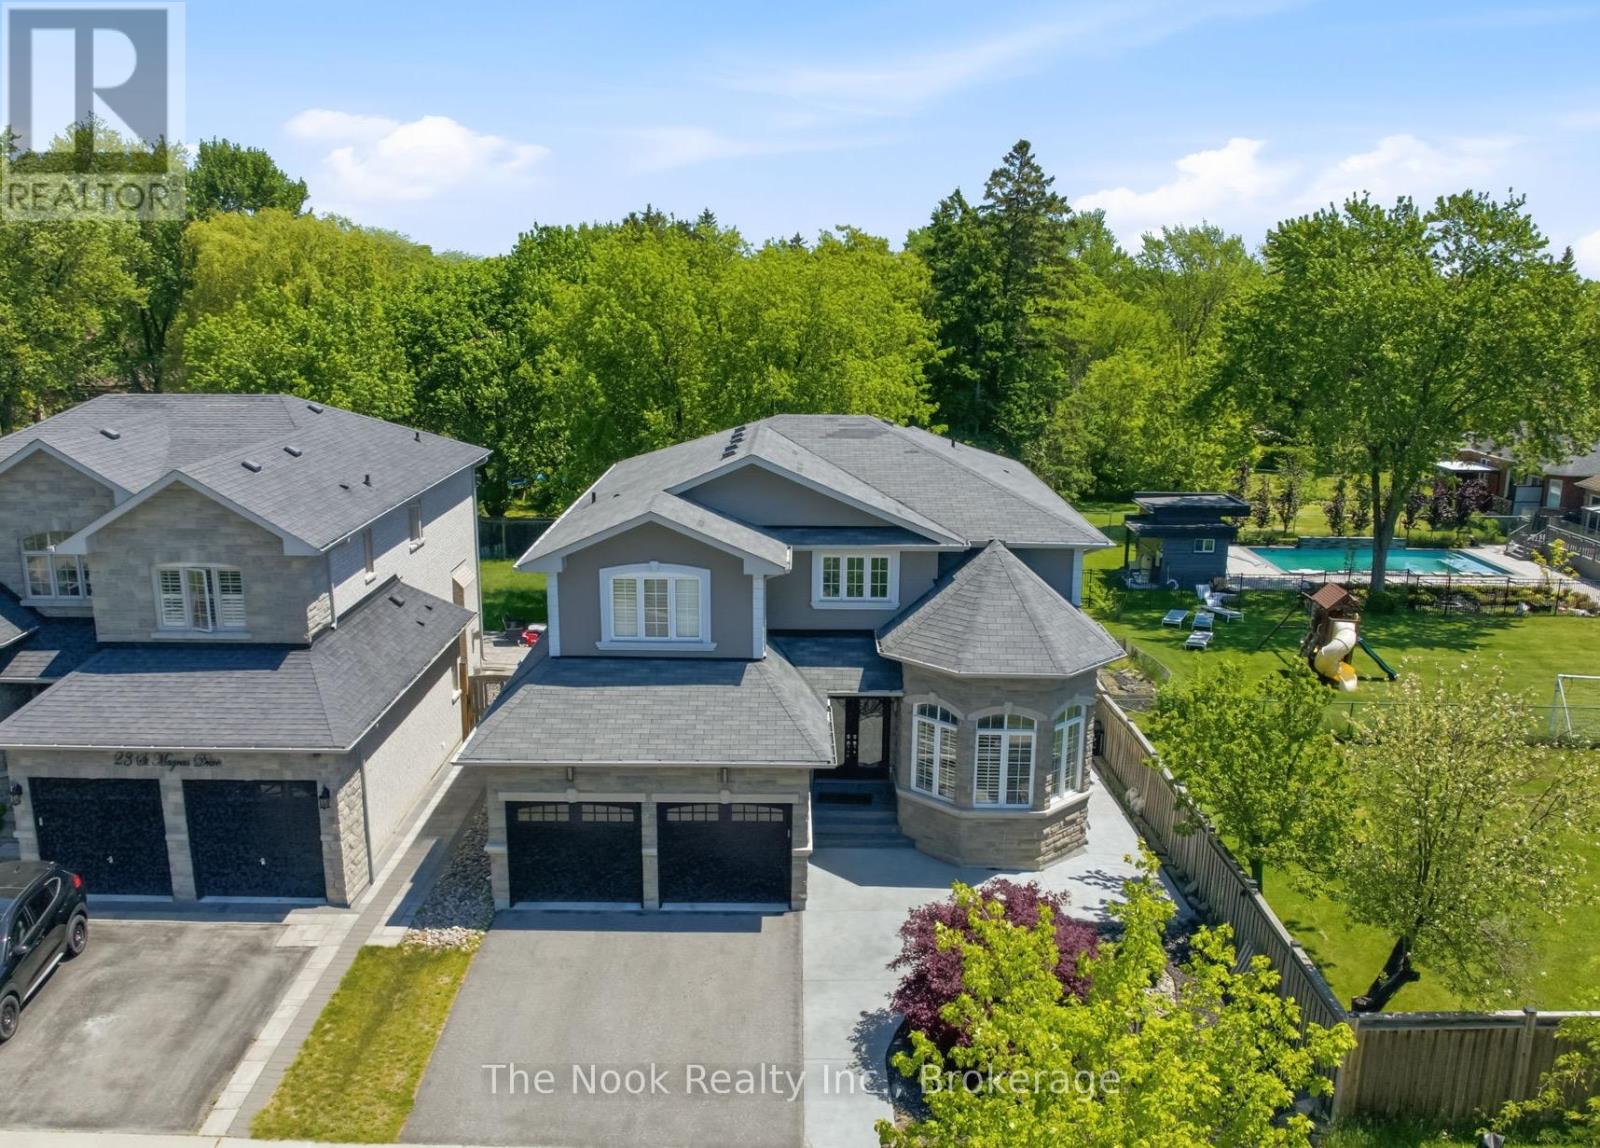
21 St Magnus Drive
Toronto, Ontario
Positioned At The Entrance Of An Exclusive Executive Enclave In Centennial Scarborough's Desirable Lakeside Community, This Impressive 3,080 Sq Ft Home Offers Exceptional Space, Privacy & Future Potential. Set On An Extra-Deep 150 Ft Lot Backing & Siding Onto Existing Residential Properties, The Setting Feels Peaceful & Private While Remaining Minutes From Every Urban Convenience. A Dramatic 2-Storey Foyer & Sweeping Curved Hardwood Staircase Create An Impressive Welcome. Hardwood Floors Extend Throughout The Main Level, Where Formal Living & Dining Rooms Are Highlighted By A Striking Stone Turret With Wraparound Windows. A Built-In Pantry Area With Walk-In Pantry Connects To The Modern Kitchen Featuring Flat-Panel Cabinetry, Quartz Counters, Stainless Steel Appliances & A Custom Island. As A Bonus, The Seller Will Professionally Re-Face The Kitchen Prior To Closing In The Buyer's Choice Of Colour. The Kitchen Opens To The Family Room With Gas Fireplace & Walk-Out To The Patio & Private Backyard. A Partially Enclosed Office Nook Offer a potential work from home space. Main Floor Laundry With Garage Access & Custom Built-Ins. Upstairs, Hardwood Continues Through All 4 Bedrooms. The Primary Features 2 Walk-In Closets & A Spacious Ensuite With Double Sinks, Quartz Counters, Separate Tub & Shower. Bedrooms 2 & 3 Share A Full Bath, While Bedroom 4 Enjoys Its Own Private Ensuite & Built-In Vanity. The Lower Level Offers Outstanding Potential With A Builder-Installed Double-Door Walk-Out Completed As Part Of The Original Custom Build, Plus High Ceilings, Rough-In Bath, Sauna, Electrical Rough-Ins & Framed Exterior Walls & Ceilings, Providing An Excellent Head Start For A Future Suite Or Additional Living Space. Outside, Enjoy A Large Patio, Pergola & Impressive Concrete Pad Ideal For A Future ADU, Swim Spa Or Extended entertaining space. Steps To Adams Park, Top-Rated Schools, Shopping, Dining, Port Union Community Centre, Library, Rouge GO, Waterfront Trails & Hwy 401. (id:47351)
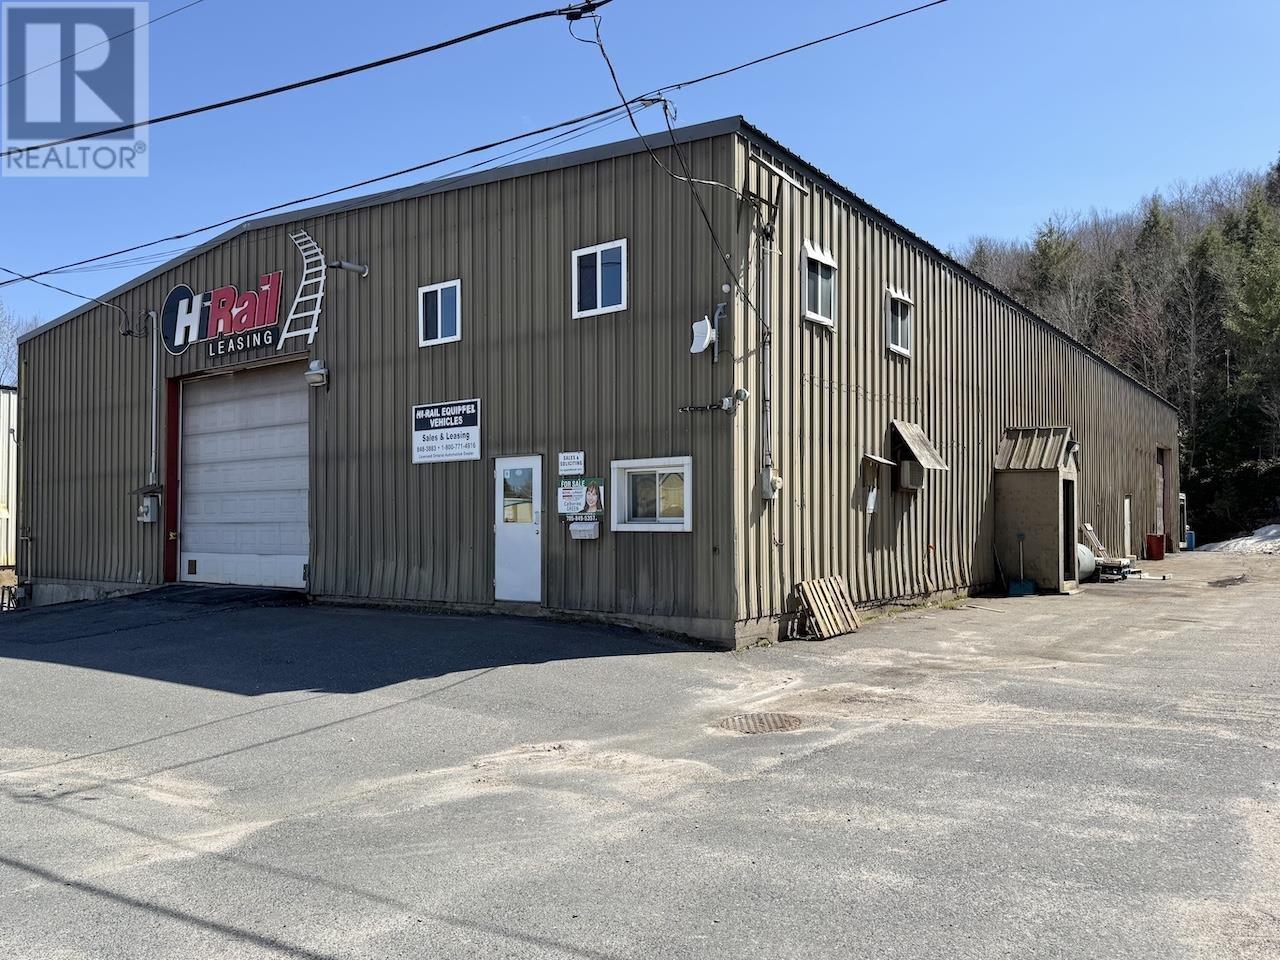
37 Perini Rd
Elliot Lake, Ontario
Large industrial/commercial building with 2 washrooms, 10 offices, a kitchen, 2 washrooms, a shower, laundry area and featuring two 7 ton overhead cranes with 6,840 sq feet of industrial operations space and a high bay roll up door for level access to the receiving area. Serviced with municipal water/sewer, natural gas and phone/internet on a year round municipal road. Building only for sale. Please allow a minimum of two days notice to book showings. (id:47351)
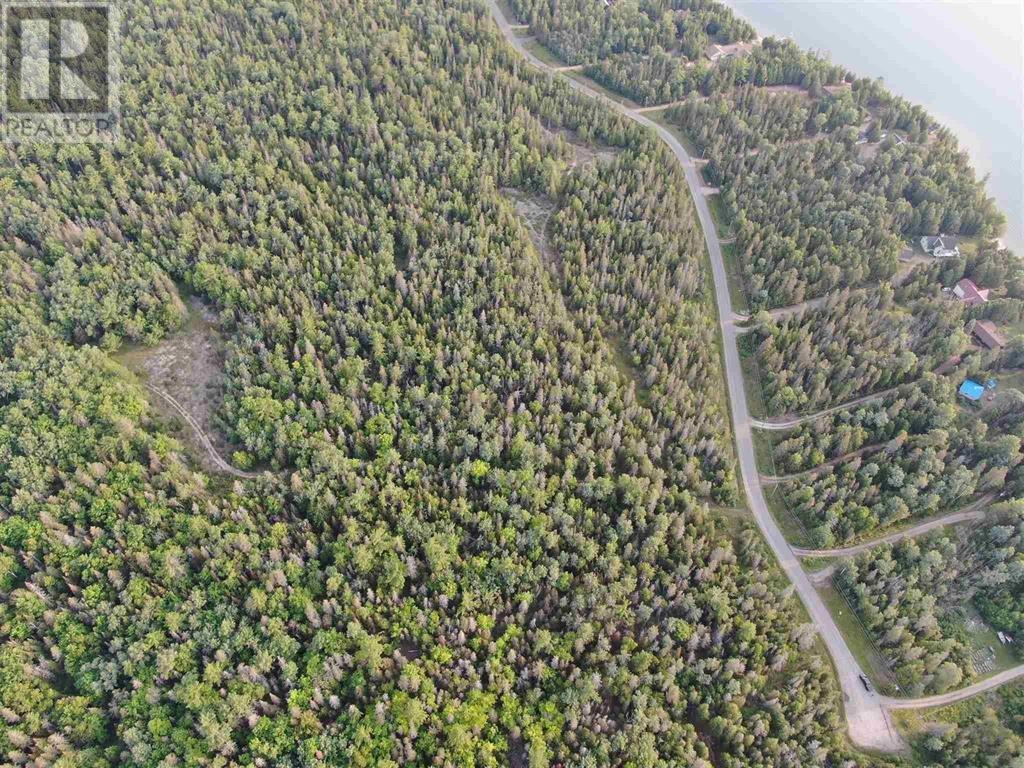
Hamilton Drive/ X Line
St. Joseph Island, Ontario
140 acres of beautiful, treed property on St. Joseph Island. This property offers potential for a hunting retreat, vacation getaway, or future dream home. The land features established trails, private cleared areas, and a mix of trees. Abundant wildlife and timber value add to the property's appeal. Fronting on both the X Line and Hamilton Drive with a convenient walking trail begins near the end of Hamilton Drive. (id:47351)
23 Blucher St
Sault Ste. Marie, Ontario
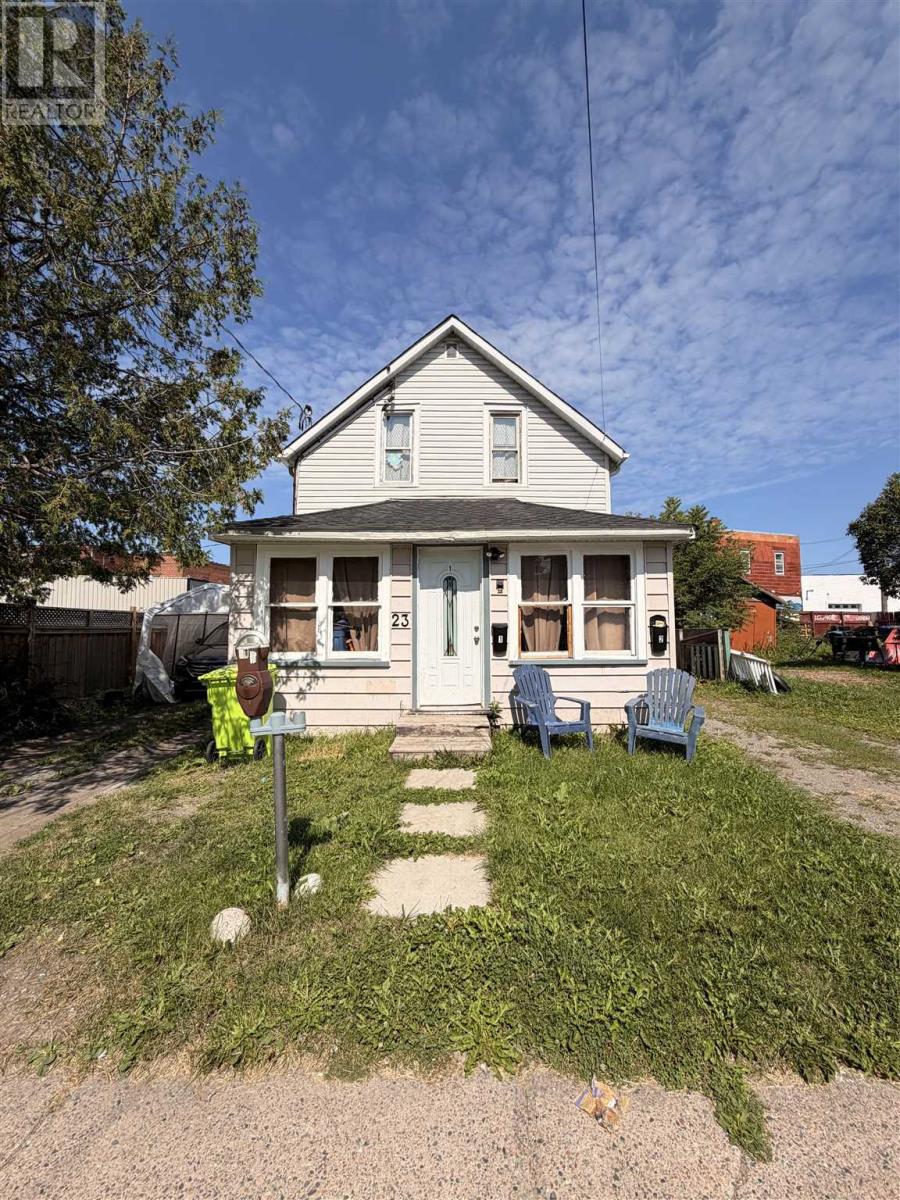
This recently renovated duplex offers a fantastic opportunity for investing, multi-generational living, or owner-occupiers looking to offset their mortgage. This well-maintained property features a comfortable 3-bedroom unit on the upper level and a spacious 2-bedroom unit on the lower level. Both units have been recently renovated, offering modern finishes, updated living spaces, and a move-in-ready opportunity for future tenants or owners. The layout provides excellent flexibility with two separate living areas, making this an ideal addition to any rental portfolio or a great option for those looking to live in one unit while generating rental income from the other. Don't miss out, call for your showing today! (id:47351)
339 Dry Pine Road
French River, Ontario
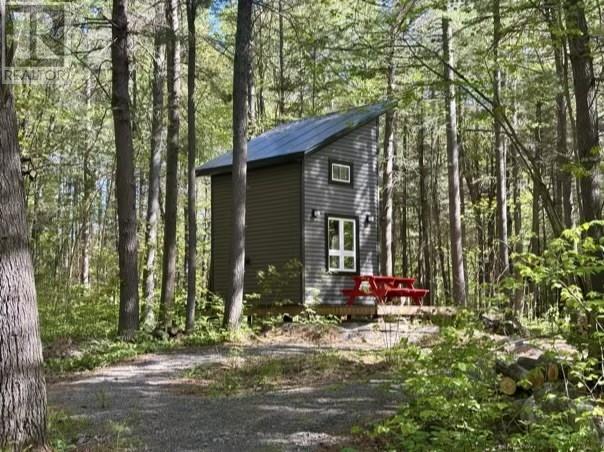
Escape to the French River and make your dream of Northern Ontario living a reality! Nestled on over 5 acres along Dry Pine Bay Road, this beautiful property offers the perfect blend of privacy, nature, and convenience. With predominant mature pine trees and featuring relatively flat terrain, the lot provides an excellent setting to build your future home, cottage, or recreational retreat. A standout feature of the property is the newly built, insulated, and heated Bunkie. Thoughtfully designed for comfort and functionality, it includes a kitchen area with sink, stove/oven, cabinetry, countertop space, and a sleeping loft above. Large windows fill the interior with natural light while offering stunning views of the surrounding forest. Step outside onto the wraparound deck and enjoy your morning coffee or unwind after a day of exploring the outdoors. The current owner has invested significant time and effort into developing the property, creating a beautiful stone pathway leading from the road to the Bunkie, and an inviting fire pit area. Additional improvements include a storage shed with a roll-up door and two lean-to structures, providing ample space for equipment, tools, and recreational gear. Conveniently located just minutes from local grocery stores, restaurants, boat launches, and a golf course, this property offers the best of both worlds—peaceful country living with everyday amenities close at hand. Situated approximately 50 minutes from Greater Sudbury and only about 3 hours from Toronto, this is an exceptional opportunity to secure your own piece of the sought-after French River area. Whether you’re looking for a weekend getaway, a future building lot, or a place to enjoy the outdoors today while planning for tomorrow, this property is one you won’t want to miss. (id:47351)
339 Dry Pine Road
French River, Ontario
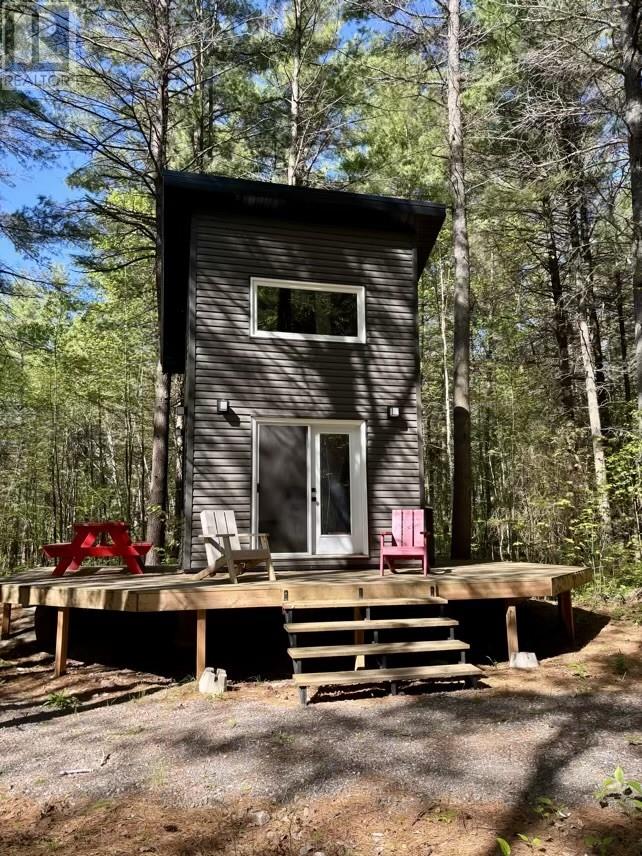
Escape to the French River and make your dream of Northern Ontario living a reality! Nestled on over 5 acres along Dry Pine Bay Road, this beautiful property offers the perfect blend of privacy, nature, and convenience. With predominant mature pine trees and featuring relatively flat terrain, the lot provides an excellent setting to build your future home, cottage, or recreational retreat. A standout feature of the property is the newly built, insulated, and heated Bunkie. Thoughtfully designed for comfort and functionality, it includes a kitchen area with sink, stove/oven, cabinetry, countertop space, and a sleeping loft above. Large windows fill the interior with natural light while offering stunning views of the surrounding forest. Step outside onto the wraparound deck and enjoy your morning coffee or unwind after a day of exploring the outdoors. The current owner has invested significant time and effort into developing the property, creating a beautiful stone pathway leading from the road to the Bunkie, and an inviting fire pit area. Additional improvements include a storage shed with a roll-up door and two lean-to structures, providing ample space for equipment, tools, and recreational gear. Conveniently located just minutes from local grocery stores, restaurants, boat launches, and a golf course, this property offers the best of both worlds—peaceful country living with everyday amenities close at hand. Situated approximately 50 minutes from Greater Sudbury and only about 3 hours from Toronto, this is an exceptional opportunity to secure your own piece of the sought-after French River area. Whether you’re looking for a weekend getaway, a future building lot, or a place to enjoy the outdoors today while planning for tomorrow, this property is one you won’t want to miss. (id:47351)
0 South Lane
Greater Sudbury, Ontario
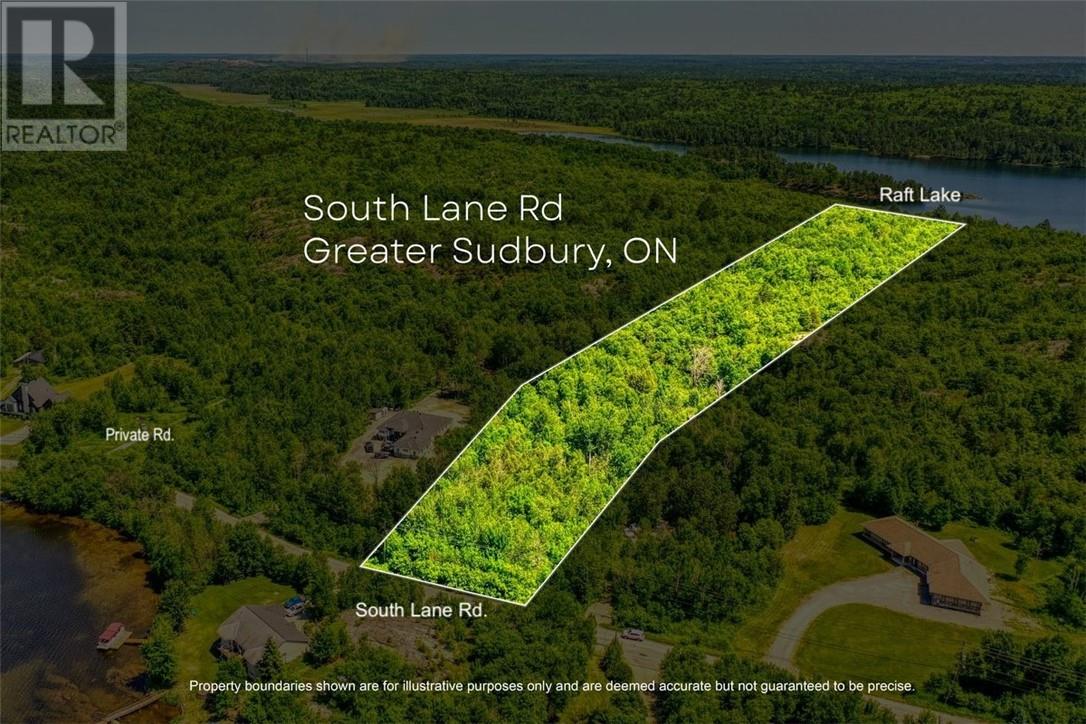
South Lane Road - Raft Lake Waterfront. Over 7 acres of private land with 320+ feet of frontage on Raft Lake, just minutes from the South End’s Four Corners. Approximately 2 acres of flat land at the roadside offer an ideal starting point for an initial build. Toward the back of the lot, a raised plateau overlooks the lake to the south, providing a second, elevated build site with long views and excellent sun exposure. Substantional clearing already pushed in off private road. Possibility to develop flat land at roadside. Hydro, natural gas, garbage and recycling pickup, snow removal, and school bus service are all available at the road. Whether you're planning a year-round home, a seasonal retreat, or both, the layout offers flexibility, privacy, and long-term value a chance to build something truly special in a peaceful, well-connected setting. (id:47351)
33 Notre Dame Street E
Noelville, Ontario
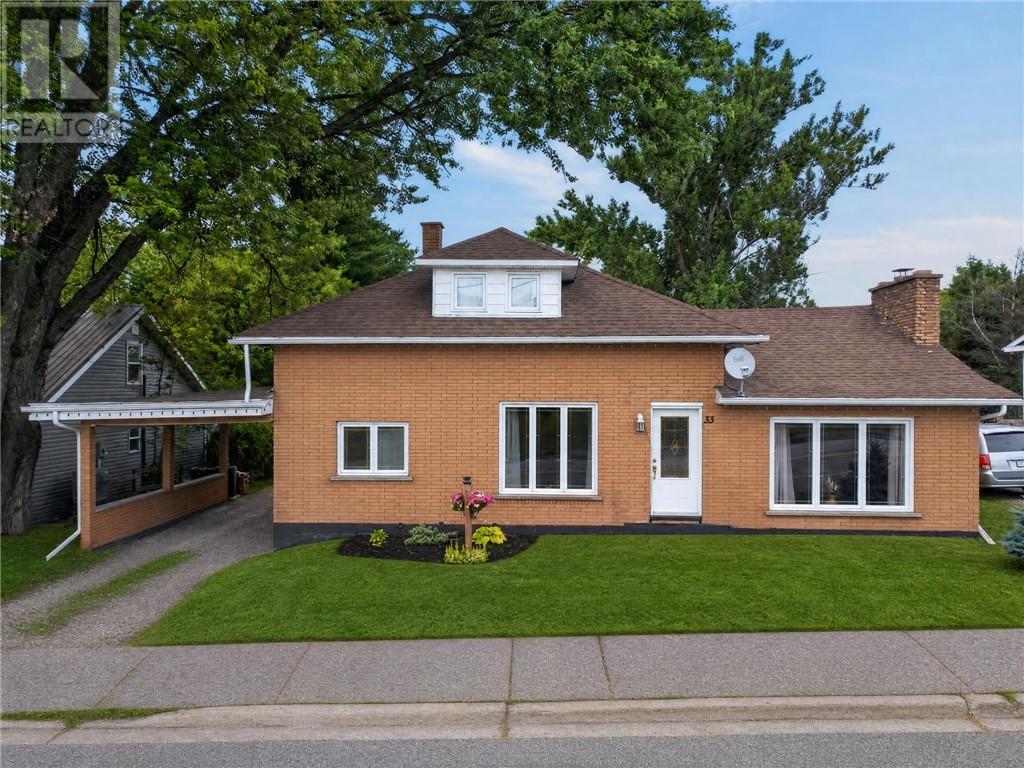
Step inside 33 Notre Dame ST East in Noelville and be pleasantly surprised by its layout and functionality. Perfect for the growing family or those looking to lay down roots, this all brick home features an open concept floor plan with an eat-in kitchen that features updated cupboards, a sunken living room with stone fireplace with patio doors that lead to a 2 tiered deck with pergola, perfect for entertaining, BBQ and endless summer nights. The main floor boasts a spacious primary bedroom, 4 piece bathroom and main floor laundry room. The upper level consists of 4 generous size bedrooms. All of this sits on a spacious lot backing onto school and within walking distance to all amenities. (id:47351)
7121 Hwy 17 W Unit# 10
Whitefish, Ontario
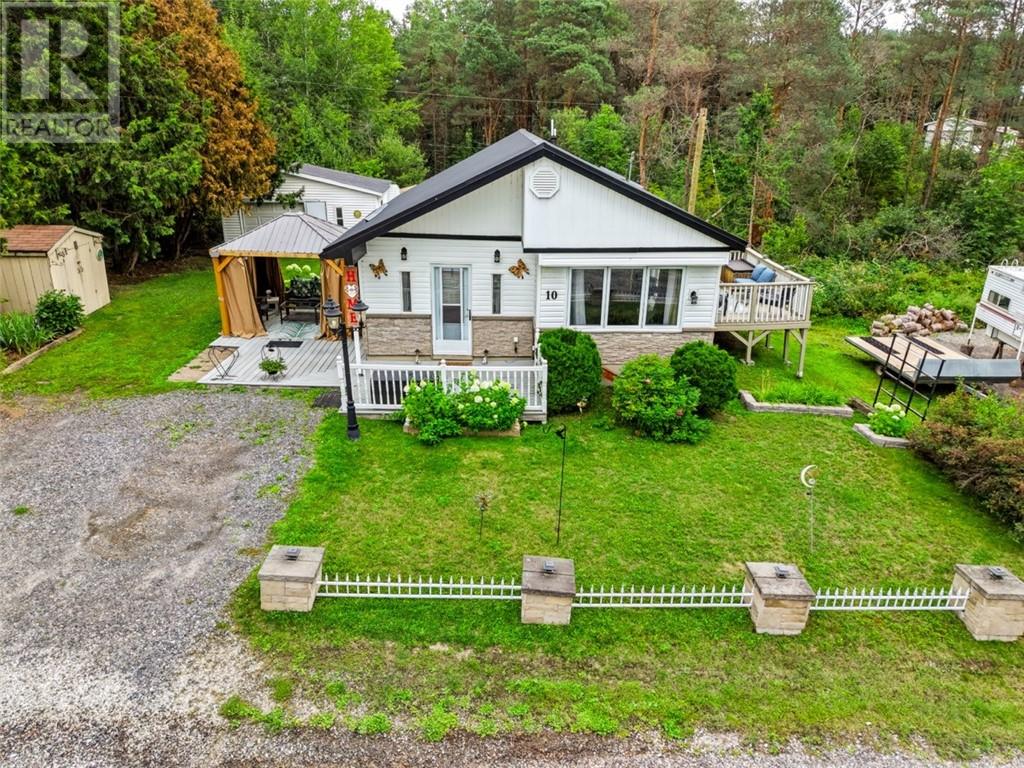
Welcome to affordable, country-quiet living at 7121 W Hwy 17. Perfect for first-time buyers or retirees looking to downsize, this charming 3-bedroom, 1-bathroom mobile home is nestled among mature trees and offers a peaceful retreat. The spacious interior layout features a bright living room, a dedicated dining area, and a kitchen complete with a center island. Outside, a 18.8x27.4 detached garage, a welcoming entrance deck and a covered 10x10 gazebo provide the perfect spots to enjoy your morning coffee and take in the fresh air. The home is efficiently heated with a forced-air propane system and comes fully equipped with a fridge, stove, washer, and dryer. Nature lovers will appreciate the yard space for flower or vegetable gardens, plenty of outdoor storage, and quick access to nearby walking and 4x4 trails. Enjoy the tranquility of rural living while remaining highly connected—you are just 10 minutes from Lively, 22 minutes from the South End amenities, and 25 minutes from Espanola. Situated on leased land, the comprehensive $468 monthly park fee simplifies your budget by rolling your taxes, water, sewage, garbage, and road maintenance into one easy payment. Contact me today to book your private showing. (id:47351)
99 Pine St # 307
Sault Ste. Marie, Ontario
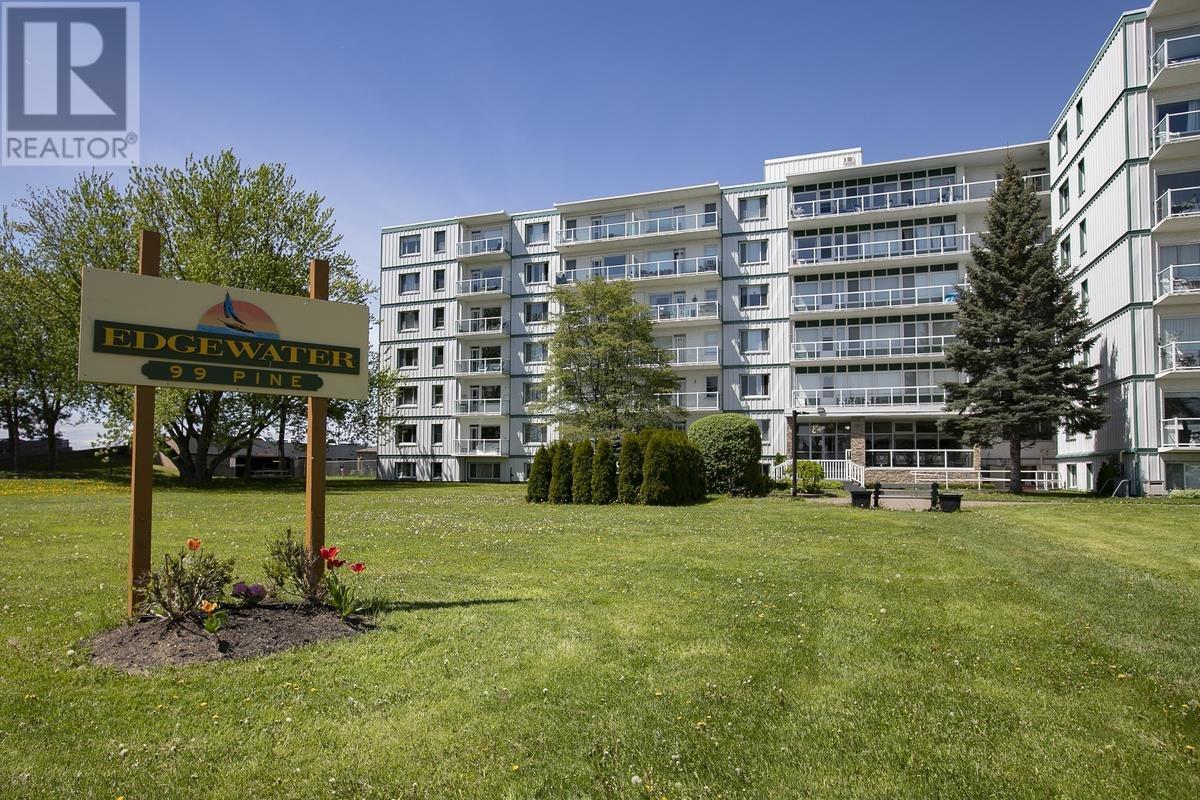
Looking to downsize to low maintenance living? This extensively renovated condo features a stunning modern kitchen with qualilty cabintery, quartz countertops and new appliances, a exquisite bathroom, and a bright, spacious primary bedroom. Step onto the large balcony to enjoy spectacular water, marina, and park views. This gem is move-in ready! Call today for your private tour. (id:47351)
390 Bay St # 307
Sault Ste. Marie, Ontario
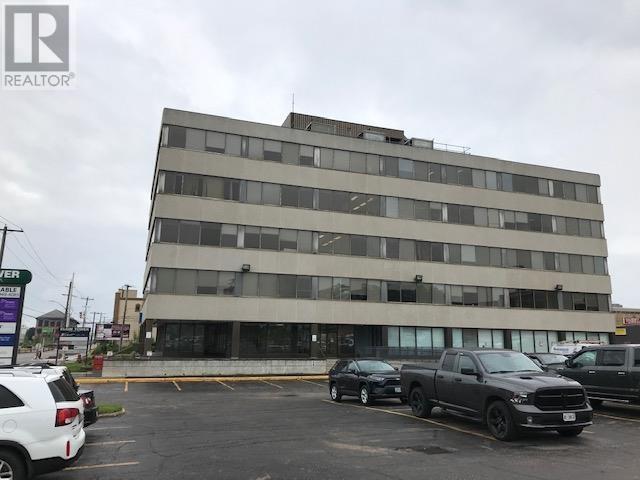
Excellent 3rd floor office/institutional space in 5 level professional building. Approximately 1,430 rent-able square feet, large open works space area/reception plus 5 spacious office, kitchenette, IT room, all newer finishes and in very good condition. Building features two elevators, 12 total washrooms, two parking lots. Rate is $9.00/sq.ft. Plus CAM of $15.90 for a total rate of $24.90 per square foot., rent-able, includes ALL operating expenses. (id:47351)