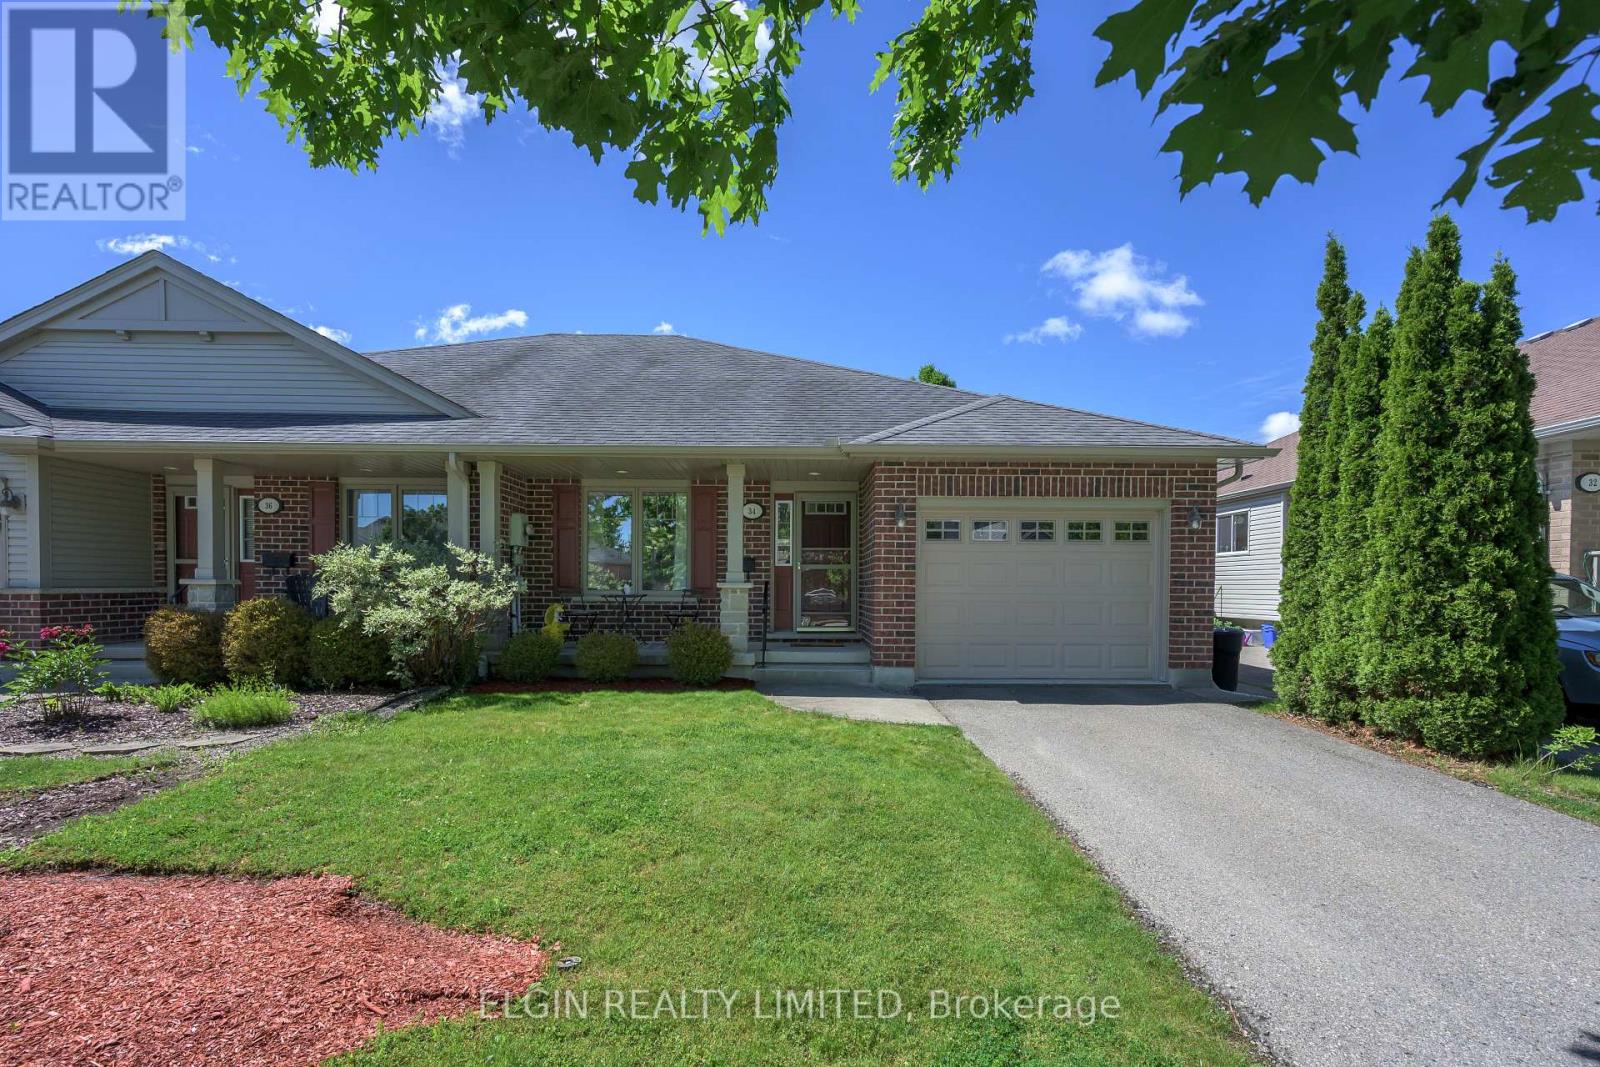
34 Pear Tree Avenue
St. Thomas, Ontario
Welcome to 34 Pear Tree Avenue in St. Thomas' desirable Orchard Park neighbourhood. This move-in ready Hayhoe-built semi offers comfortable one-floor living with a fully finished basement and plenty of updates throughout.The main floor features an open-concept kitchen with black quartz countertops overlooking a bright great room with cathedral ceilings and a walkout to the landscaped backyard and deck. You'll also find a spacious primary bedroom with a walk-in closet and ensuite, a second bedroom, main floor laundry, and an attached garage.The finished lower level adds even more living space with a large rec room, third bedroom, full bathroom, and plenty of storage.Located close to parks, schools, walking trails, and amenities, this is an excellent opportunity to enjoy easy living in one of St. Thomas' most sought-after neighbourhoods. (id:47351)
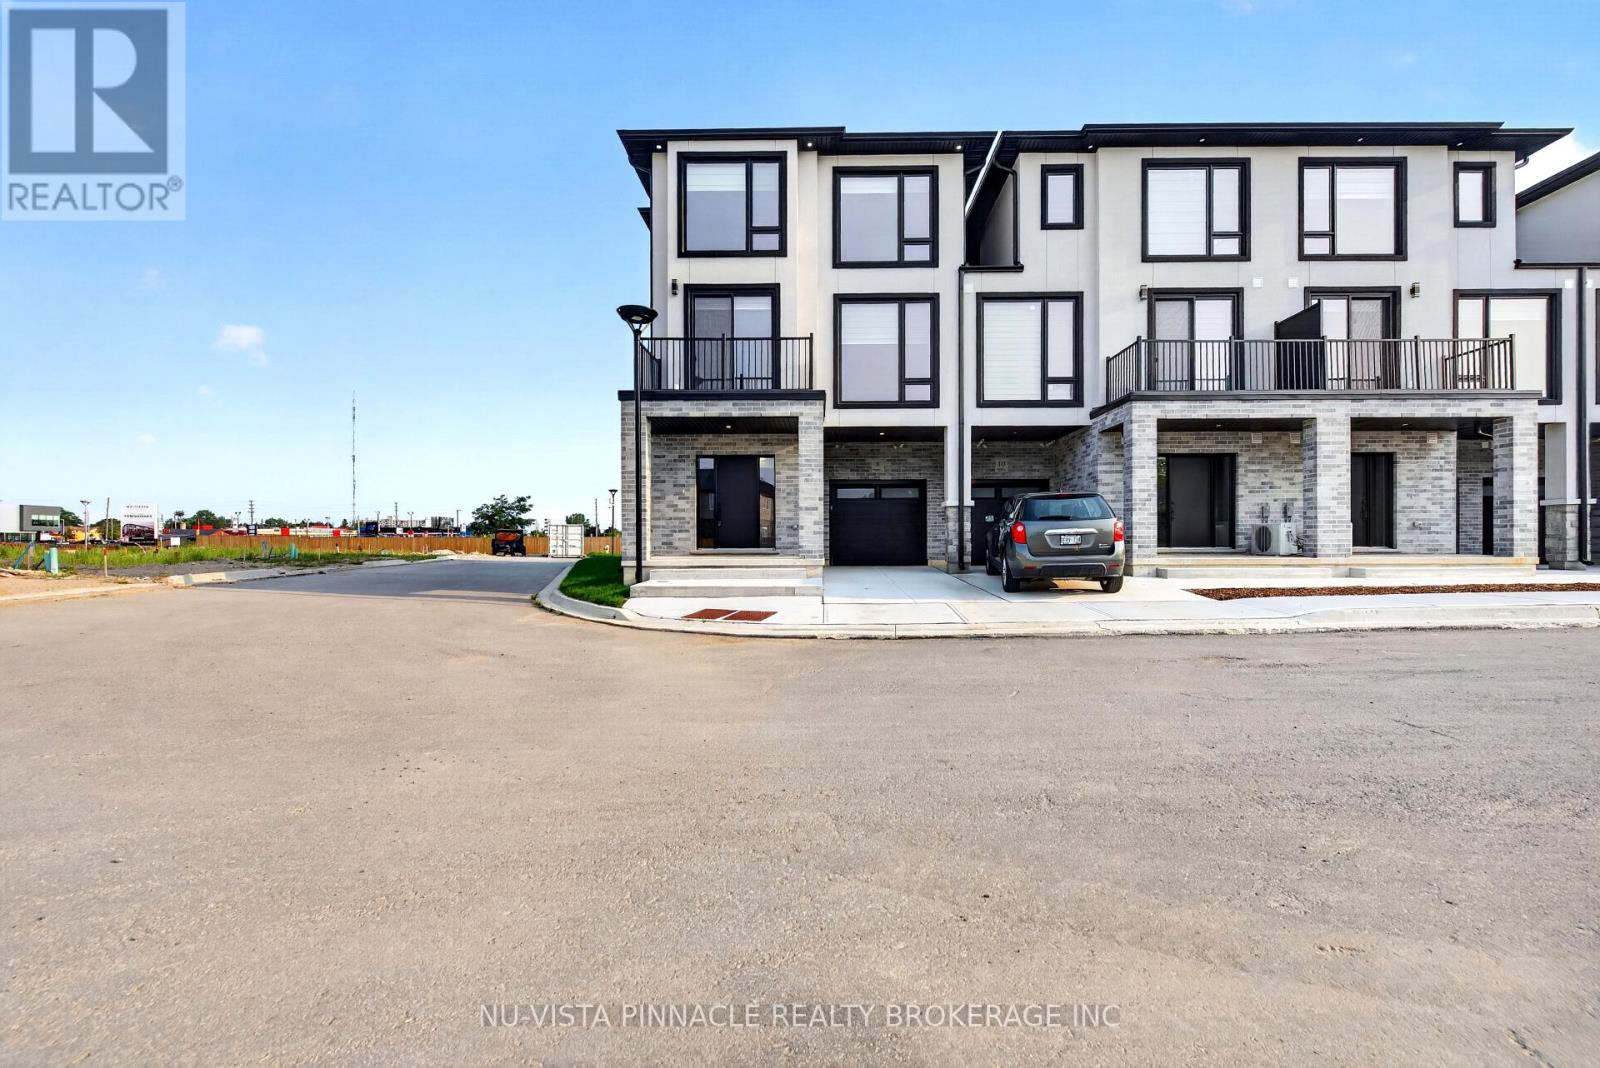
8 - 3103 Petty Road
London South, Ontario
Welcome To Whiterock Promenade, One Of South London's Newest Communities Offering Modern, Stylish, And Affordable Luxury Townhomes. Designed With Today's Homebuyer In Mind, These Homes Combine Comfort, Functionality, Quality Construction, And Contemporary Finishes In A Great Location. This Beautiful 4 Bedroom Home Offers A Bright And Spacious Open-Concept Layout With Large California-Style Windows, Bringing In Plenty Of Natural Light Throughout The Main Living Areas. Enjoy Taller Ceiling Heights, Quartz Countertops Throughout, Quality Construction Materials, And Thoughtfully Planned Spaces That Provide Flexibility For Everyday Family Living.The Location Offers Easy Access To Highways 401 And 402, Along With Nearby Big-Box Shopping, Grocery Stores, Regional Malls, Schools, Places Of Worship, Restaurants, Entertainment, Fitness Centres, Parks, And Walking Trails. Western University, Downtown London, And Major Employment Areas Are Also Just A Short Drive Away. 4 Bedroom Designs Are Available With Quick Possession Options, Making This An Excellent Opportunity For First-Time Buyers, Investors, Or Growing Families Looking For A Modern Home In South London.Prices Reflect Applicable HST Rebates Where Eligible. **Only 1 Corner Model Remains - Don't Miss Your Opportunity To Own One Of The Last Available Corner Homes At Whiterock Promenade!** (id:47351)

14 - 3103 Petty Street
London South, Ontario
Welcome To Whiterock Promenade, A Modern And Growing Community Of Stylish Townhomes In South London, Offering The Perfect Blend Of Comfort, Convenience, And Affordability. This 3 Bedroom Plus Den Townhome Is An Excellent Opportunity For First-Time Homebuyers, Investors, Or Growing Families Looking For A Well-Designed Home In A Great Location. Enjoy A Bright Open-Concept Layout With Functional Living Spaces, Quality Finishes, And Large California-Style Windows Bringing In Plenty Of Natural Light. The Home Features Higher Ceiling Heights, Quartz Countertops Throughout, Zebra Blinds, Quality Construction Materials, And Flexible Multi-Purpose Spaces Designed For Everyday Family Living.Ideally Situated Close To Grocery Stores, Big-Box Shopping, Regional Malls, Schools, Places Of Worship, Restaurants, Entertainment, Gyms, Parks, And Walking Trails, Everything You Need Is Just Minutes Away. With Convenient Access To Highways 401 And 402, Getting Around London And Beyond Is Easy And Convenient. Whether You Are Looking To Enter The Market, Add To Your Investment Portfolio, Or Find A Comfortable Home For Your Family, Whiterock Promenade Offers Great Value In A Convenient South London Location. Quick Possession Is Available. Prices Reflect Applicable HST Rebates Where Eligible. (id:47351)
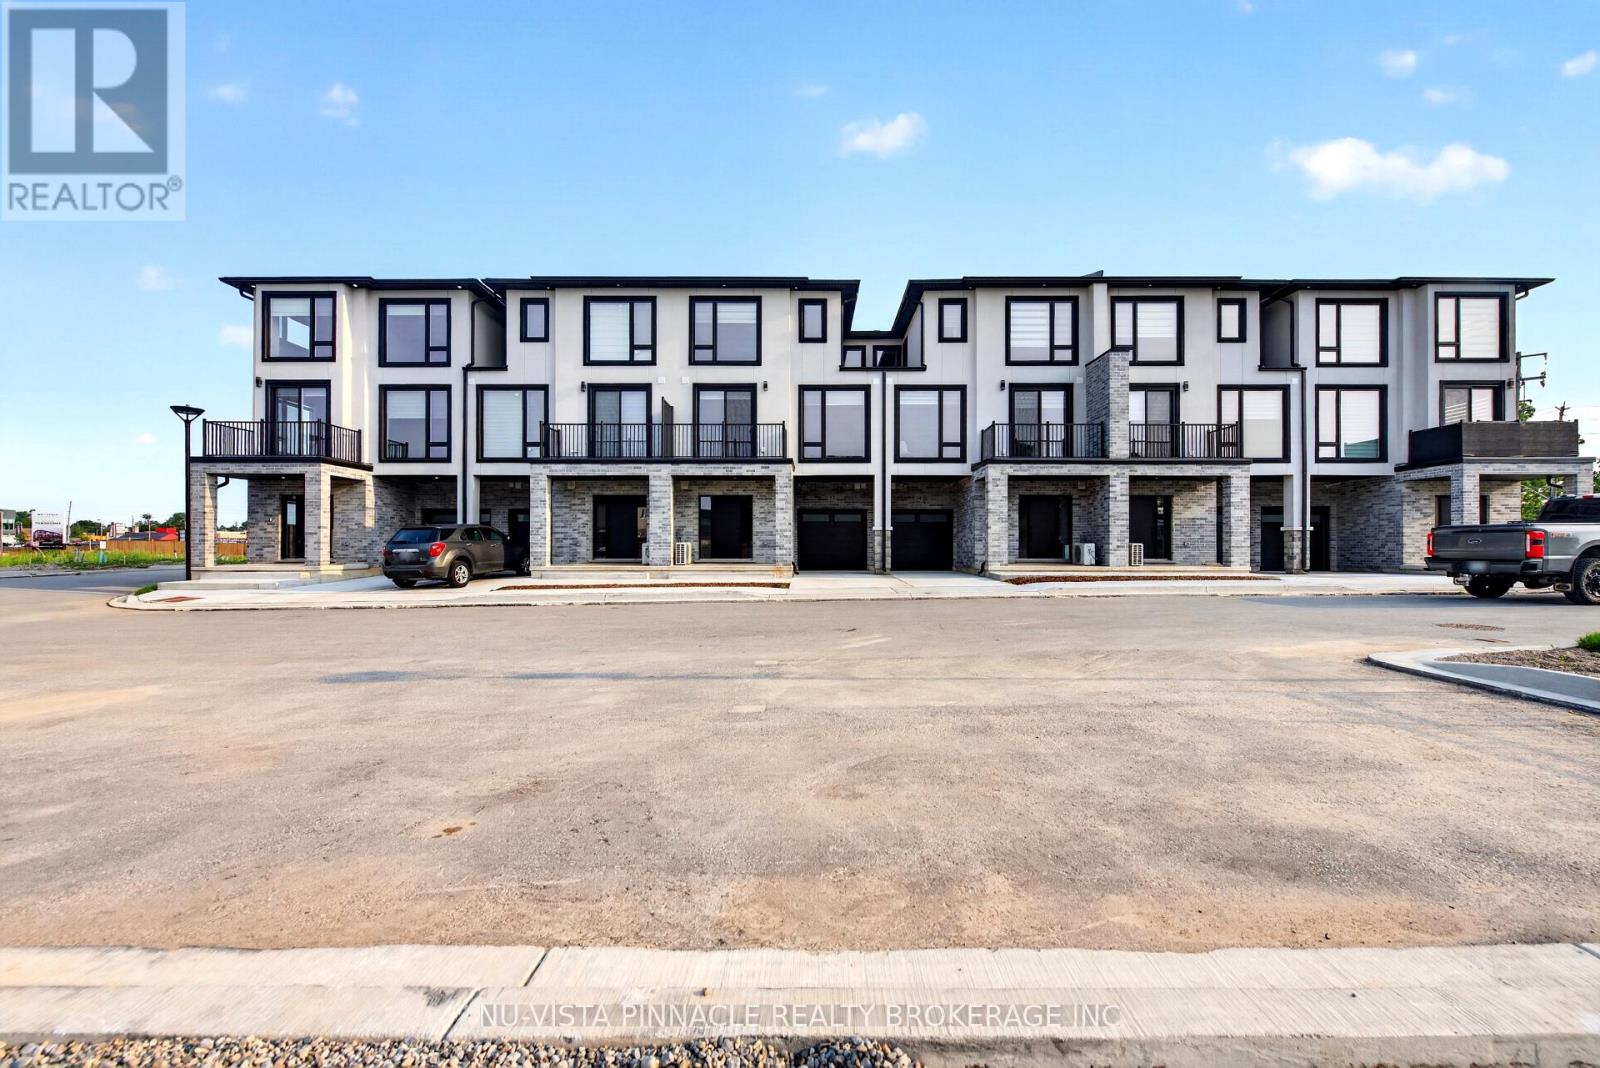
3111 Petty Road
London South, Ontario
Welcome To Whiterock Promenade, A New Community Of Modern And Affordable Luxury Townhomes In South London, Where Location, Comfort, Quality, And Style Come Together. These Contemporary Homes Are Designed For Different Lifestyles And Offer Practical Layouts With Beautiful Finishes Throughout.The Entry-Level Luxury Model Features A 2 Bedroom Plus A Den And An Office, Providing Flexible Space For A Home Office, Study, Or Additional Living Needs. Enjoy Bright Open-Concept Living Spaces, Large Windows That Bring In Plenty Of Natural Light, Taller Ceiling Heights, Quartz Countertops Throughout, Quality Construction Materials, And Thoughtfully Designed Multi-Purpose Areas. Every Home Is Planned With Modern Family Living And Everyday Functionality In Mind. With Easy Access To Highways 401 And 402. These Homes Are To Be Built And Are Now Pre-Selling In Block B With Mid-2027 Possession. Pricing Reflects The Applicable HST Rebate. Contact Us Today For More Details And To Explore Available Models And Options. **Photos Are For Reference Purposes Only And Are From The Model Home. Photos May Show Upgrades, Features, Finishes, And Options That May Not Be Included In The Base Price Or Standard Specifications.** (id:47351)
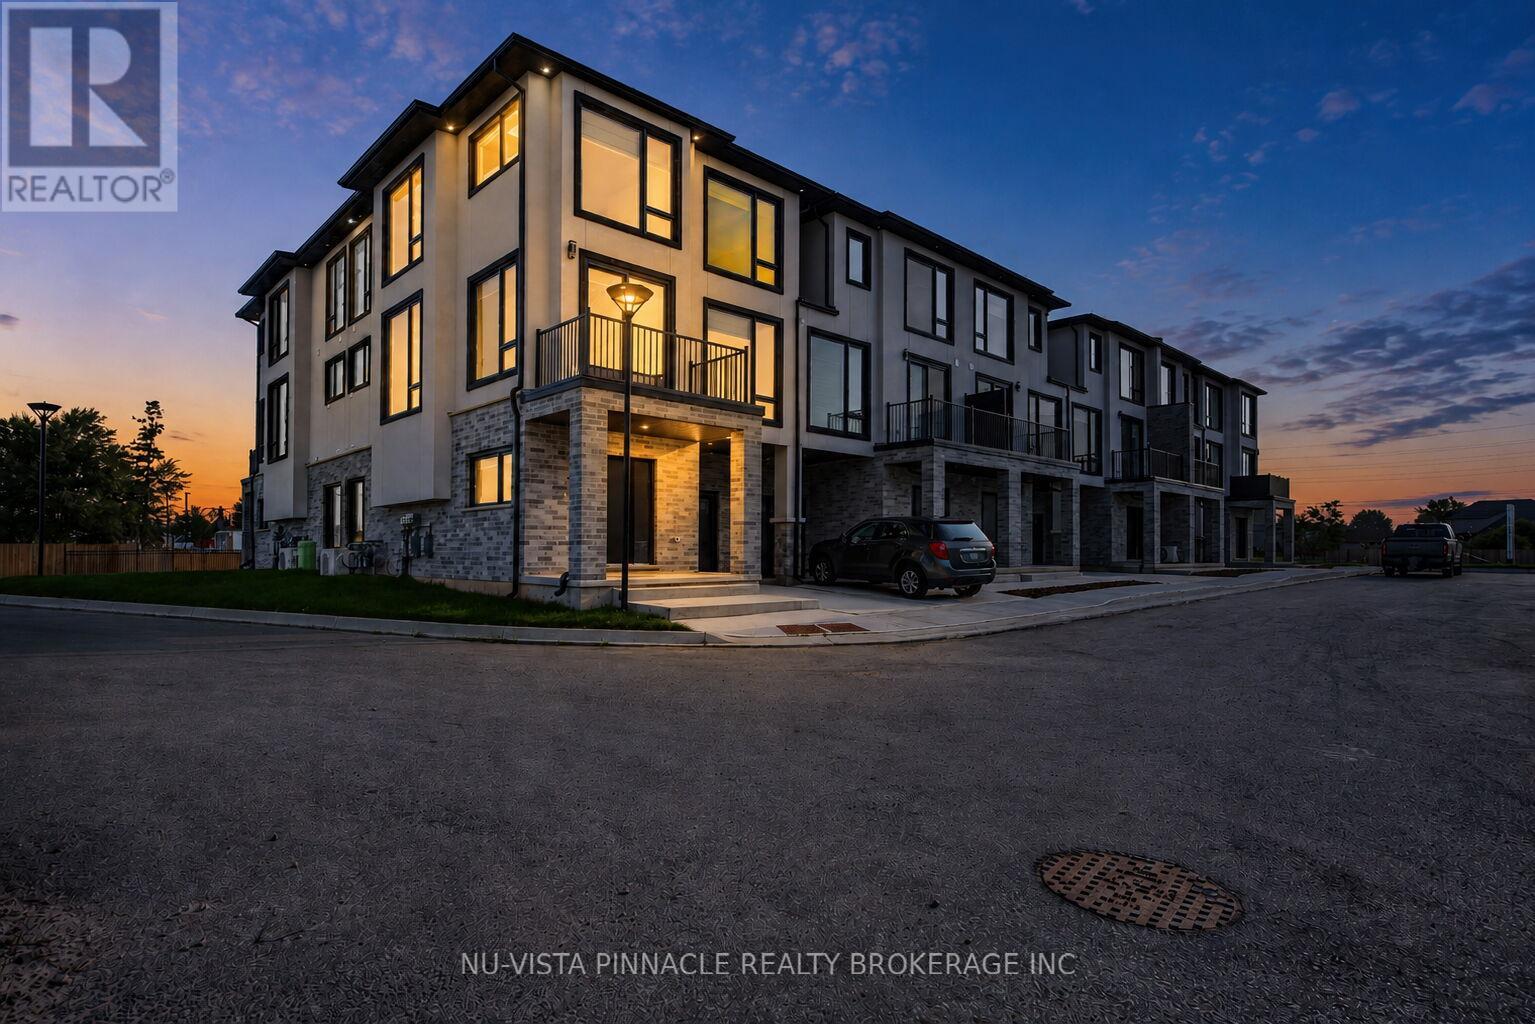
3117 Petty Road
London South, Ontario
Welcome To Whiterock Promenade, A New Community Of Modern And Affordable Luxury Townhomes In South London, Where Location, Comfort, Quality, And Style Come Together. These Contemporary Homes Are Designed For Different Lifestyles And Offer Practical Layouts With Beautiful Finishes Throughout.The Entry-Level Luxury Model Features A 2 Bedroom Plus A Den And An Office, Providing Flexible Space For A Home Office, Study, Or Additional Living Needs. Enjoy Bright Open-Concept Living Spaces, Large Windows That Bring In Plenty Of Natural Light, Taller Ceiling Heights, Quartz Countertops Throughout, Quality Construction Materials, And Thoughtfully Designed Multi-Purpose Areas. Every Home Is Planned With Modern Family Living And Everyday Functionality In Mind. With Easy Access To Highways 401 And 402. These Homes Are To Be Built And Are Now Pre-Selling In Block B With Mid-2027 Possession. Pricing Reflects The Applicable HST Rebate. Contact Us Today For More Details And To Explore Available Models And Options. **Photos Are For Reference Purposes Only And Are From The Model Home. Photos May Show Upgrades, Features, Finishes, And Options That May Not Be Included In The Base Price Or Standard Specifications.** (id:47351)
281 Grosvenor Street S
London East, Ontario
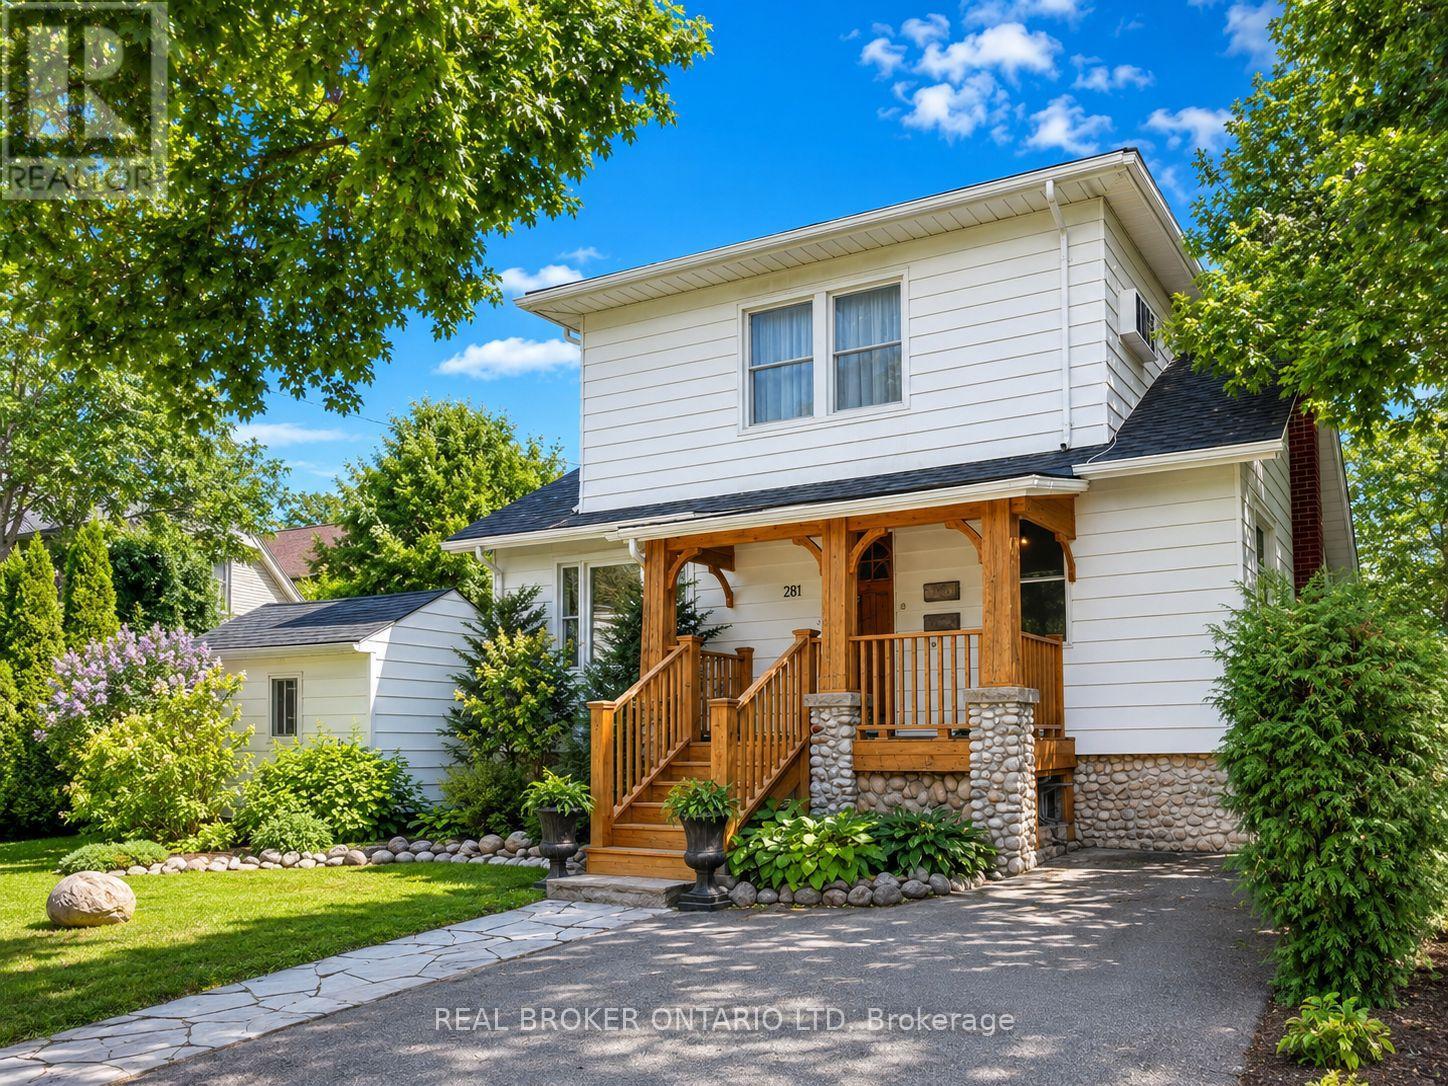
Welcome to 281 Grosvenor Street, a move-in-ready licensed duplex located in sought-after Old North, directly across from St. Joseph's Hospital. This is an excellent opportunity for investors, owner-occupiers or multi-generational families, with the added advantage of both units being vacant, allowing the new owner to set their own rents or move right in.The spacious main unit features a finished lower level, providing additional living space and flexibility. Both units offer the convenience of in-suite laundry and separate hydro meters, making utility management simple for tenants and owners alike.The property was renovated in 2009 and has seen several important updates, including a new roof in 2023, central air conditioning in 2009 and furnace in 2008. Additional features include a front porch and storage shed.Enjoy an exceptional Old North location within walking distance of St. Joseph's Hospital and close to Western University, Richmond Row, downtown London, restaurants, cafés, shopping, grocery stores, public transit, parks, schools, walking and cycling routes, and numerous everyday amenities.With two vacant units, separate hydro meters, in-suite laundry, a finished lower level and an outstanding Old North location, this property offers tremendous flexibility. Live in one unit and rent the other, accommodate extended family, or add a well-located duplex to your investment portfolio. (id:47351)
142 College Circle
Ottawa, Ontario
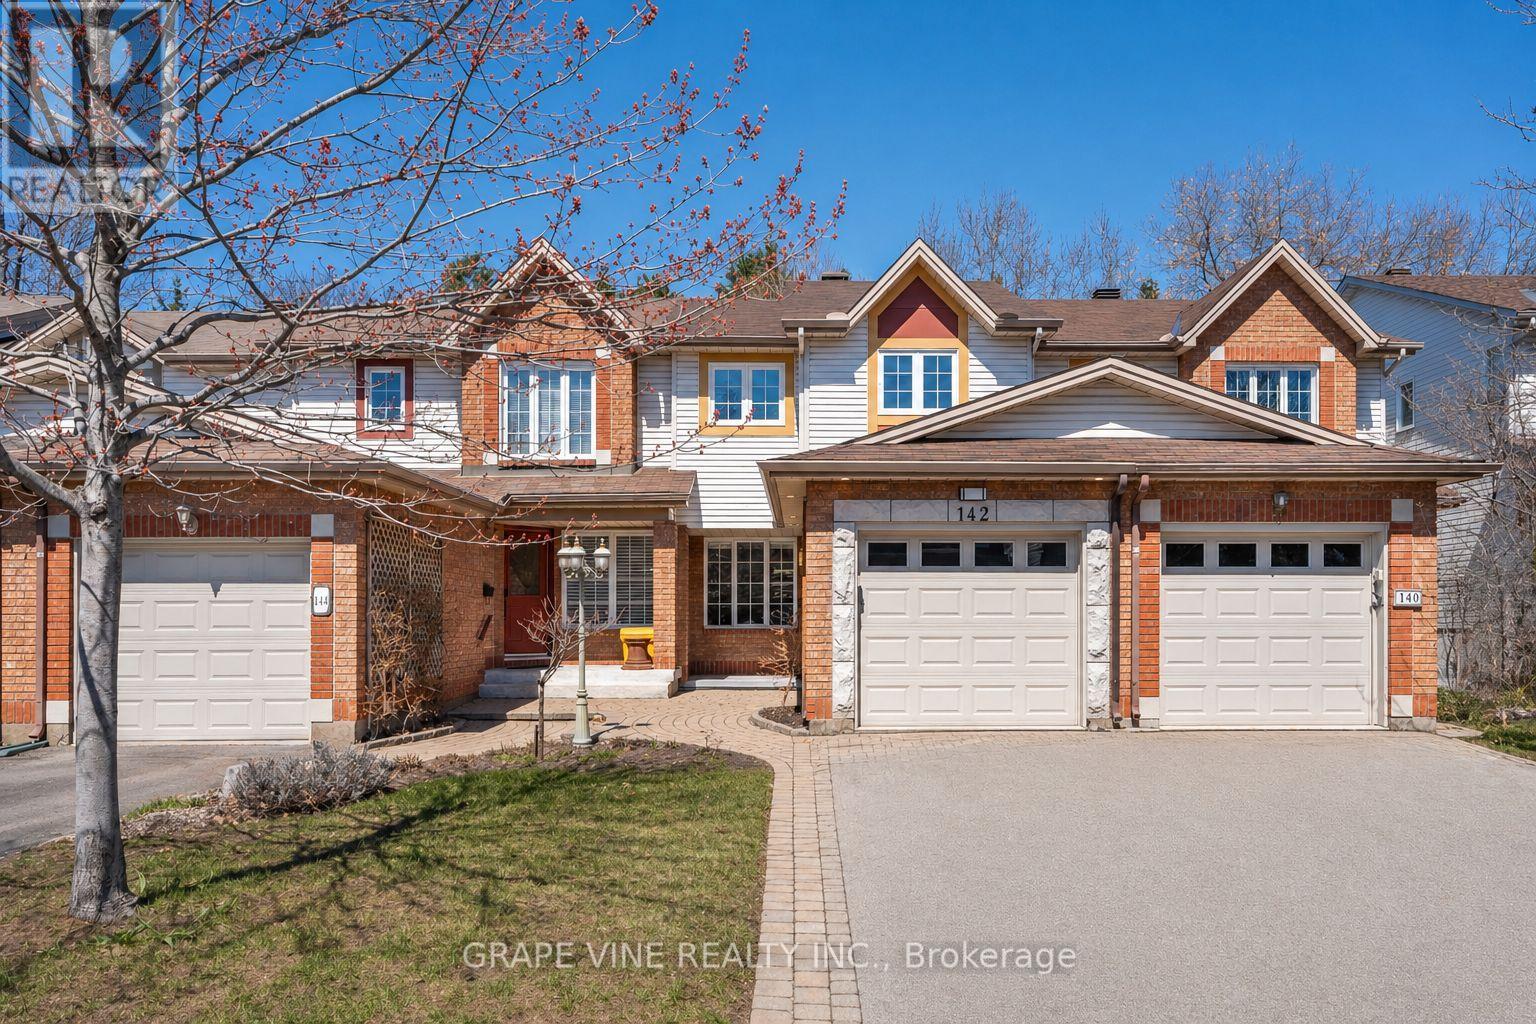
Welcome to 142 College Circle, a unique, move-in ready home that has been professionally renovated with high-end, modern finishes and tasteful design throughout. From the moment you arrive, the fully landscaped front entrance sets a warm and inviting tone.Inside, enjoy a custom-built kitchen that is both beautiful and functional, complete with heated floors. Hardwood flooring, pot lights, and upgraded baseboards run throughout the home-no carpets anywhere. The finished family room includes a full washroom, and both the kitchen and upstairs bathroom feature heated floors for added comfort.One of the standout features of this home is its rare, peaceful backyard. Backing onto a large, privately owned green space, there are no rear neighbours-offering privacy that is hard to find in the sought-after College Circle enclave. The backyard is a low-maintenance oasis with a landscaped rock garden, a recirculating "bubbling brook" fountain, storage shed; perfect for relaxing summer days.Centrally located in the Ottawa region, you're just 15 minutes to downtown, 20 minutes to the east end, 25 minutes south, and 40 minutes west. Close to hospitals, schools, shopping, universities, federal buildings, and major employers including NRC, CSIS, CSE, RCMP, and CMHC. Walking distance to the Don Gamble Community Centre with pool, gym, library, daycare, and more.For outdoor enthusiasts, you're minutes from the Ottawa River, Mer Bleue conservation trails, and Gatineau Park.Set in a quiet, secluded enclave near the city's conveniences, this home offers the perfect balance of comfort, privacy, and location. (id:47351)
907 Blacksmith Street
London North, Ontario
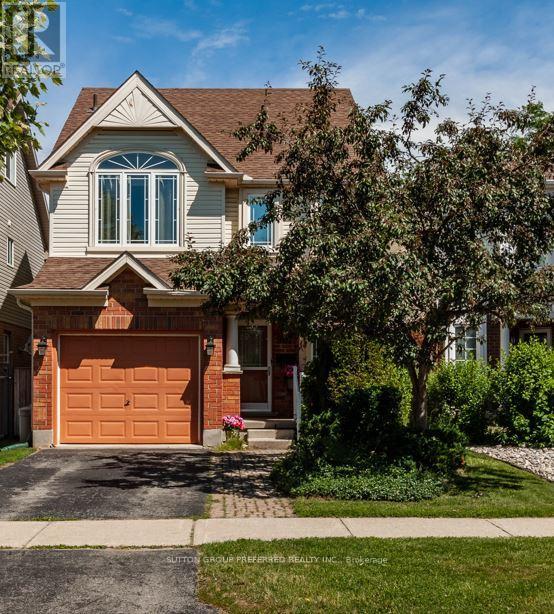
Welcome to 907 Blacksmith Street where amenities are at your fingertips. This 3 bedroom home plus vaulted family room loft (could be 4th bedroom) 2.5 Baths, Primary bedroom has 3 pc Ensuite. The main level features open-concept kitchen dining and living room with Terrace Door to deck (replaced 2025) Upstairs you will find a generous primary bedroom with high ceilings, 2 additional bedrooms offer generously sized closets. The finished lower level has extra high ceilings, spacious rec room and rough in for a bathroom. Furnace 2018, air conditioning 2018, Direct bus to UWO. Move in condition!!!! (id:47351)
546 Maplewood Lane
London North, Ontario
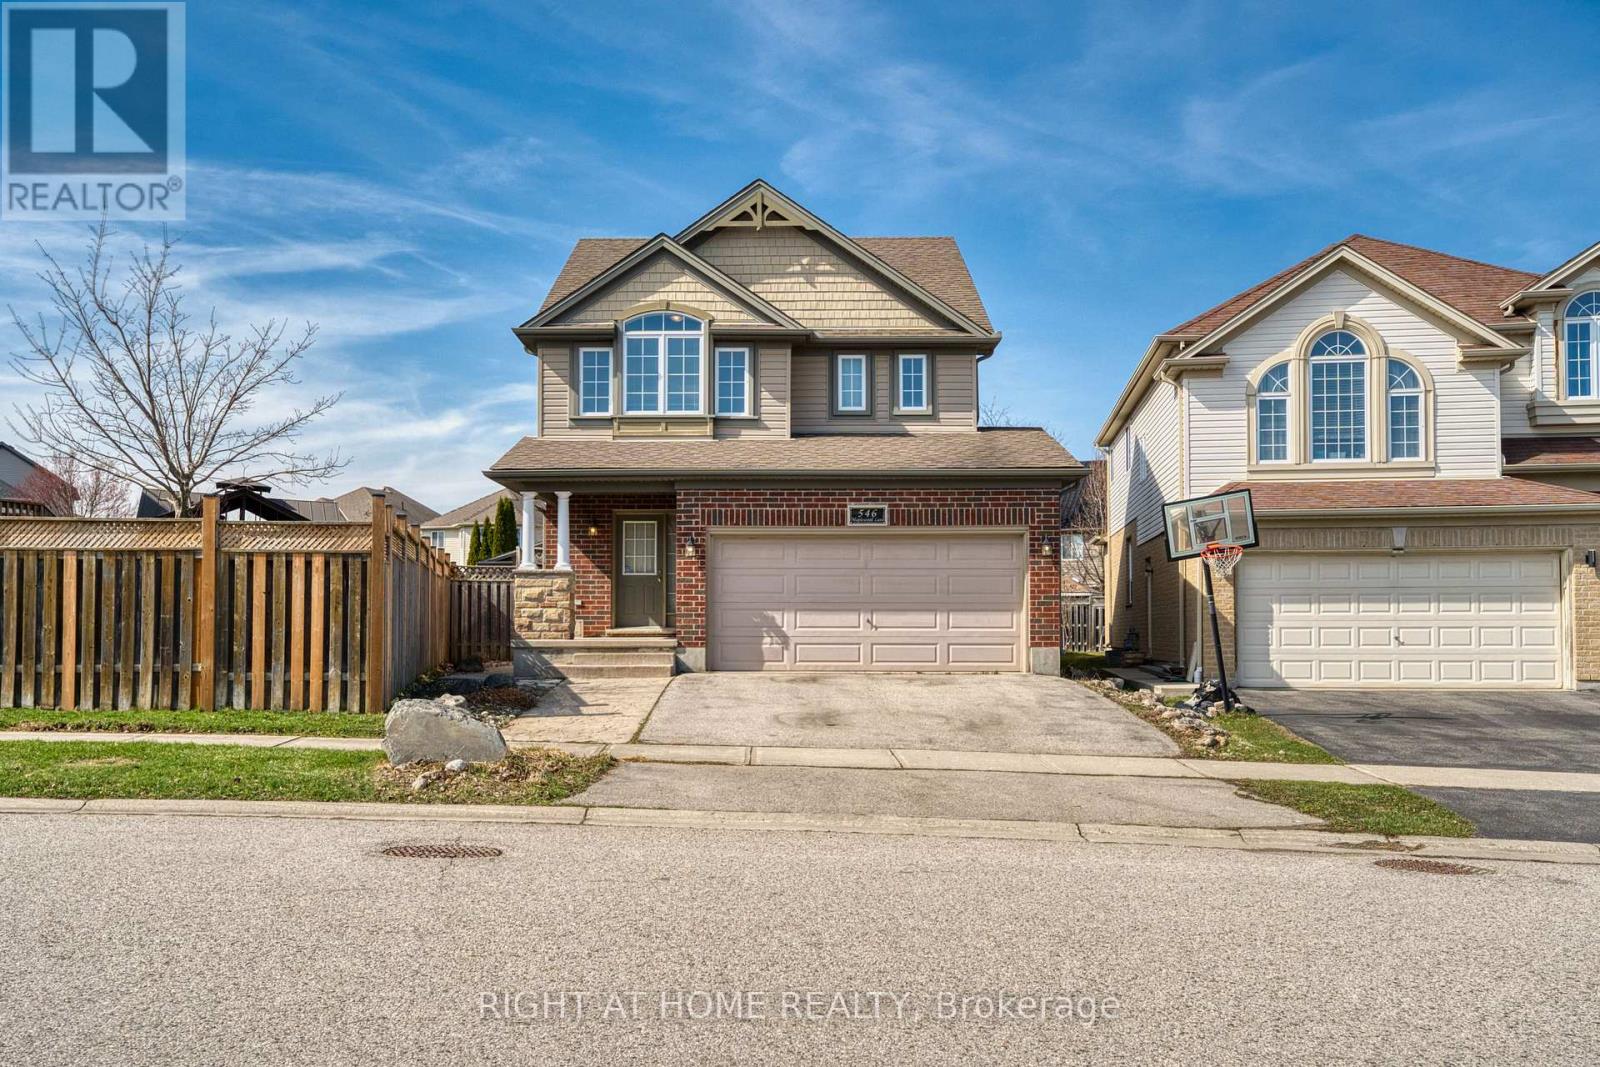
Located in the heart of Oakridge Crossings and set on one of the area's largest lots, this impressive two-storey home offers exceptional curb appeal. Features include an extended driveway and stamped concrete walkway leading to a beautifully landscaped backyard with a 20' x 26' heated workshop, bar, and built-in hot tub. The open-concept main floor showcases a spacious living area, modern kitchen with island, and bright dining space. Upstairs offers three generous bedrooms, including a luxurious primary suite with a double-vanity ensuite and custom walk-in closet. The fully finished lower level includes a gas fireplace and an additional two-piece bath. Additional features include an air exchange system for year-round comfort. Prime location with direct access to Bus Route 20-minutes from T&T Supermarket, downtown, and Fanshawe College, and walking distance to Costco, restaurants, and more. (id:47351)
24 - 2615 Colonel Talbot Road
London South, Ontario
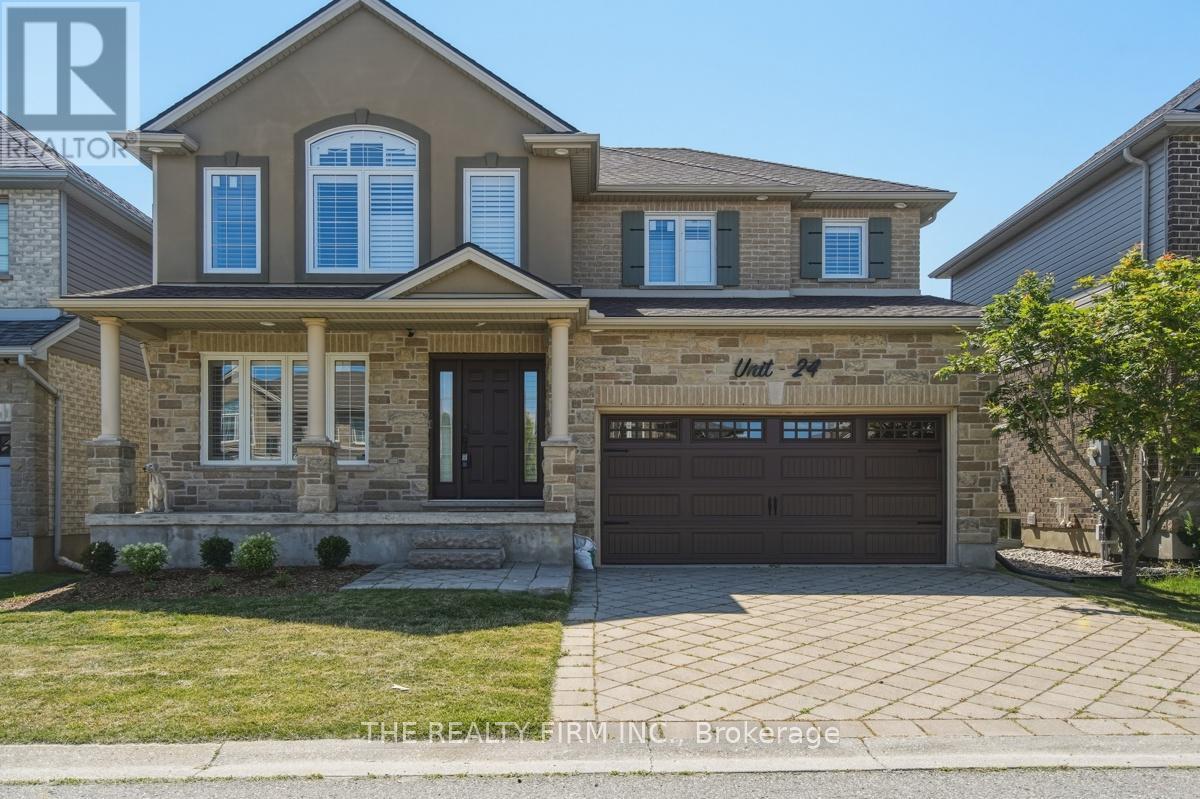
Welcome to Unit 24 - 2615 Colonel Talbot Road, an exceptional freehold detached condo in South London's most desirable communities. Backing directly onto park land with no rear neighbours. This fully renovated 4-bedroom, 3.5-bathroom home offers the perfect combination of luxury, functionality and privacy. The impressive stone and brick exterior, interlocking driveway and double garage create outstanding curb appeal. Inside, every inch of this home has been thoughtfully updated with high-end finishes and modern design. The main floor showcases a stunning custom kitchen featuring quartz countertops, premium cabinetry, designer tile backsplash, stainless steel appliances and an island that seamlessly connects to the dining and living areas. Expansive windows fill the home with natural light.The spacious family room with gas fireplace provides a warm and inviting atmosphere for everyday living and entertaining. Step outside to the composite deck, an ideal space to relax, host guests or simply enjoy the peaceful park setting behind the property. Upstairs, the luxurious primary suite serves as a private retreat complete with a beautifully renovated spa-inspired ensuite featuring a free standing soaker tub, oversized glass shower and custom vanity. Three additional generously sized bedrooms and updated bathrooms provide ample space for family and guests.The fully finished lower level adds incredible versatility with a second kitchen, additional living space, full bathroom and its own laundry facilities, making it an ideal setup for multi-generational living, extended family or guests. With two kitchens and two laundry rooms, this home is designed to accommodate today's evolving lifestyle needs. This home offers convenient access to top-rated schools, parks, walking trails, shopping, restaurants, Highway 401 and all the amenities South London has to offer. A rare opportunity to own a fully renovated home in an outstanding location with exceptional living space. (id:47351)
1367 Diamond Street
Clarence-Rockland, Ontario
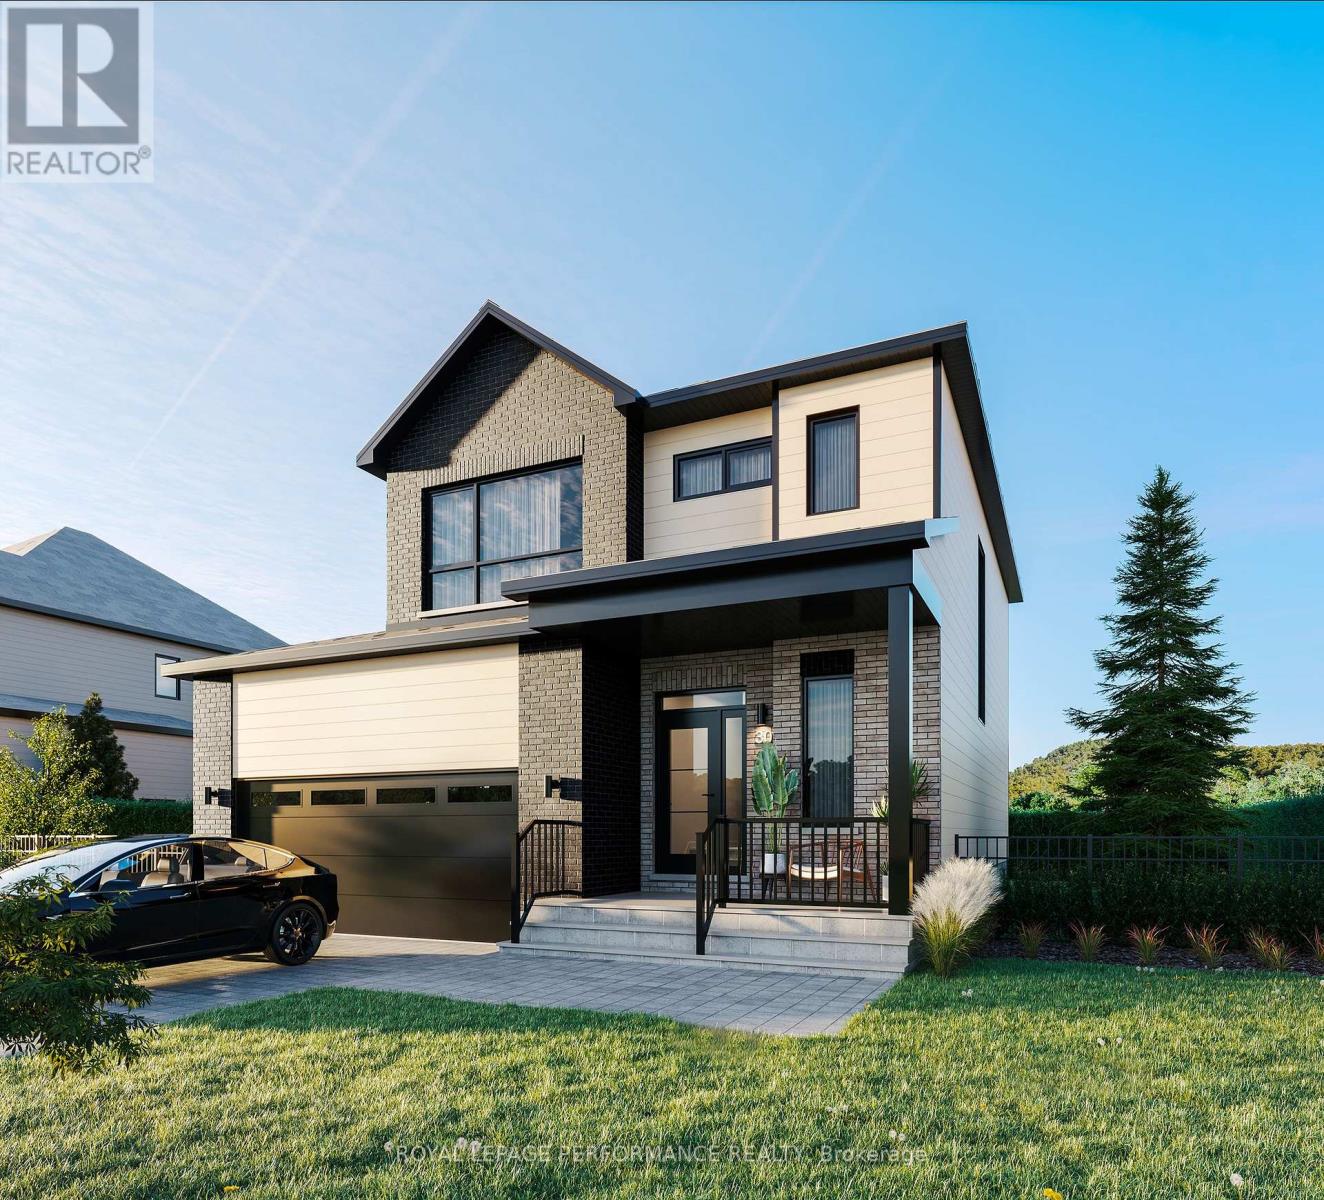
**OPEN HOUSE SUNDAY FROM 2PM -4PM @ 235 BOURDEAU BD, LIMOGES**Thoughtfully designed, and already under construction! This 'The Azur' model is a purpose-built 2-story home featuring a LEGAL SECONDARY DWELLING UNIT! The main unit boasts 1744 sq/ft of living space, 3 bedrooms, 1.5 baths, a 2-car garage, open concept living & fantastic finishes throughout. The basement unit features 1 bedroom, 1 bath, a separate entrance & is fully legal/separate from the main unit. Central air conditioning is included in the purchase price. Situated on a premium pie-shaped lot, 1367 Diamond features an oversized backyard with plenty of space to enjoy the outdoors. Welcome to Morris Village, where you'll discover this newly developed community strategically located to offer a harmonious blend of tranquility, access to amenities & a convenient 25-minute drive to Ottawa. Crafted by Landric Homes (aka the multi-award-winning Construction LaVerendrye in QC), this purpose-built 2-story home will leave you in awe. Construction LaVerendrye, renowned for their expertise, reliability, dedication to excellence & timely project delivery, consistently upholds these standards in every community they develop. Home is under construction, closing date: set for October 2026. Model home tours now available, in Limoges ON. Price, specs & details may be subject to change without notice. *Price shown is net of New Rebates, such New Rebates are subject to the enactment of federal and provincial legislation and the purchase price is at all times subject to the terms of any APS between the builder and the buyer.* (id:47351)
116 - 735 Deveron Crescent
London South, Ontario
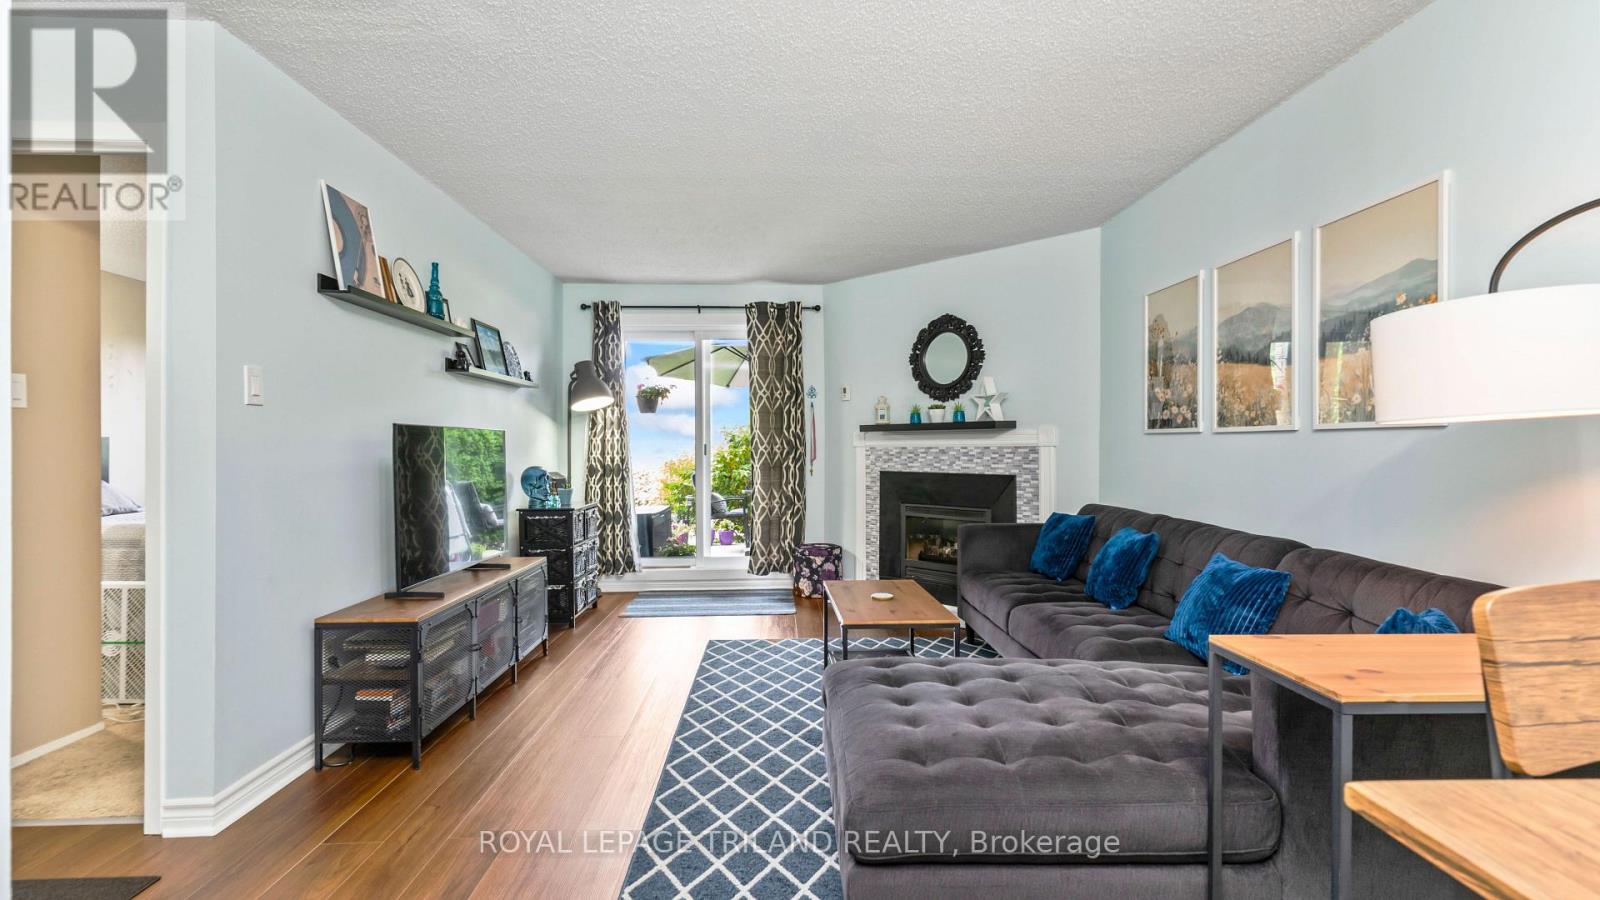
Welcome home to this beautifully updated ground-floor corner unit offering 2 bedrooms, 1 bathroom, and the convenience of easy, stair-free living. Freshly painted and featuring new flooring, this move-in-ready condo also boasts an updated kitchen, a cozy gas fireplace that provides plenty of heat for the unit, in-suite laundry, and a spacious storage room. The renovated bathroom includes a professionally reglazed bathtub backed by a transferable 3-year warranty. As a corner unit with west facing windows, you'll enjoy lots of afternoon sunlight and have direct access to your private patio that backs onto grass area. Residents have access to an well maintained outdoor swimming pool and the unit is ideally located just mere steps from shopping, restaurants, parks, schools, and public transit. Close access to highway 401 via Highbury Avenue. This beautifully updated condo offers the perfect combination of comfort, convenience, and low-maintenance living in a location close to everything you need. (id:47351)
178 East Street
London East, Ontario
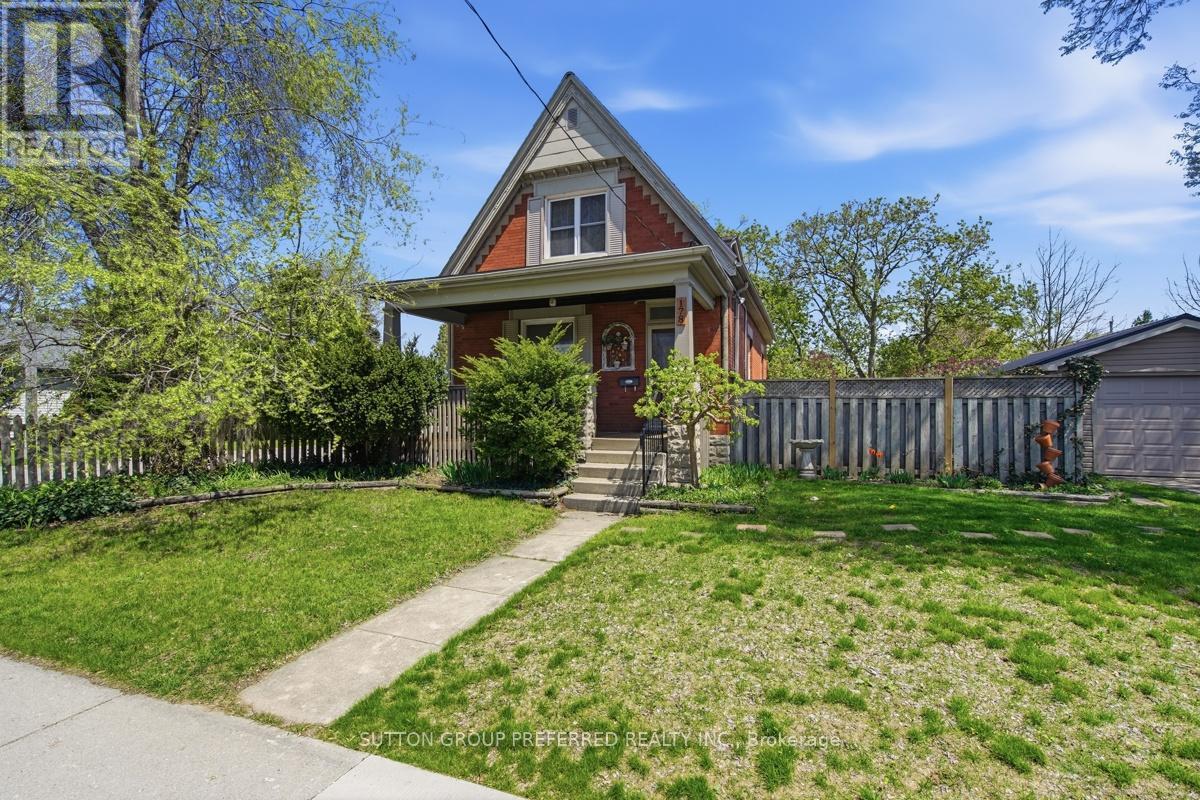
Bursting with character, functionality and endless potential this 1.5 storey home with single car garage has 2 bathrooms and 2 bedrooms (formerly a 3 bedroom homes as primary bedroom was made into 1 larger room but could easily be converted back) and is located on a wide private corner lot with the possibility to sever the lot or add an accessory dwelling unit (subject to local requirements). The single car garage is vinyl sided, wired for hydro & has a metal roof - great for your vehicle, a workshop or man cave. You will love relaxing on the charming front porch on summer afternoons. This home has lots of character including a lovely oak front door, some stained glass windows, ornate trim work, high ceilings & baseboards, crown moulding and hardwood floors. The cozy front living room with big picture window could also be used as a main floor bedroom. The dining room has high ceilings, elegant trim and is currently home to a grand piano. The spacious kitchen has lots of charm, a window with views of the spacious yard and is partially open to the dining area. There is also a convenient 3 piece bathroom on this level and door leading to the back deck so you can enjoy summer BBQs as you overlook the large fenced lot with plenty of room for the kids or pets to play. There are 2 bedrooms on the upper level with lots of storage and the second floor landing is large enough for an office or reading nook. The basement is partially finished with an office, the laundry is there plus tons of storage. Furnace & A/C 2019, Roof, Garage Door & Opener 2018, New Deck Boards on Porch 2024 & Water Heater 2022. Some windows were replaced and plumbing & electrical were updated by the previous owner. This home is close to schools, public transit, shopping and has easy access to Hwy 401 (id:47351)
19 Rutile Street
Clarence-Rockland, Ontario
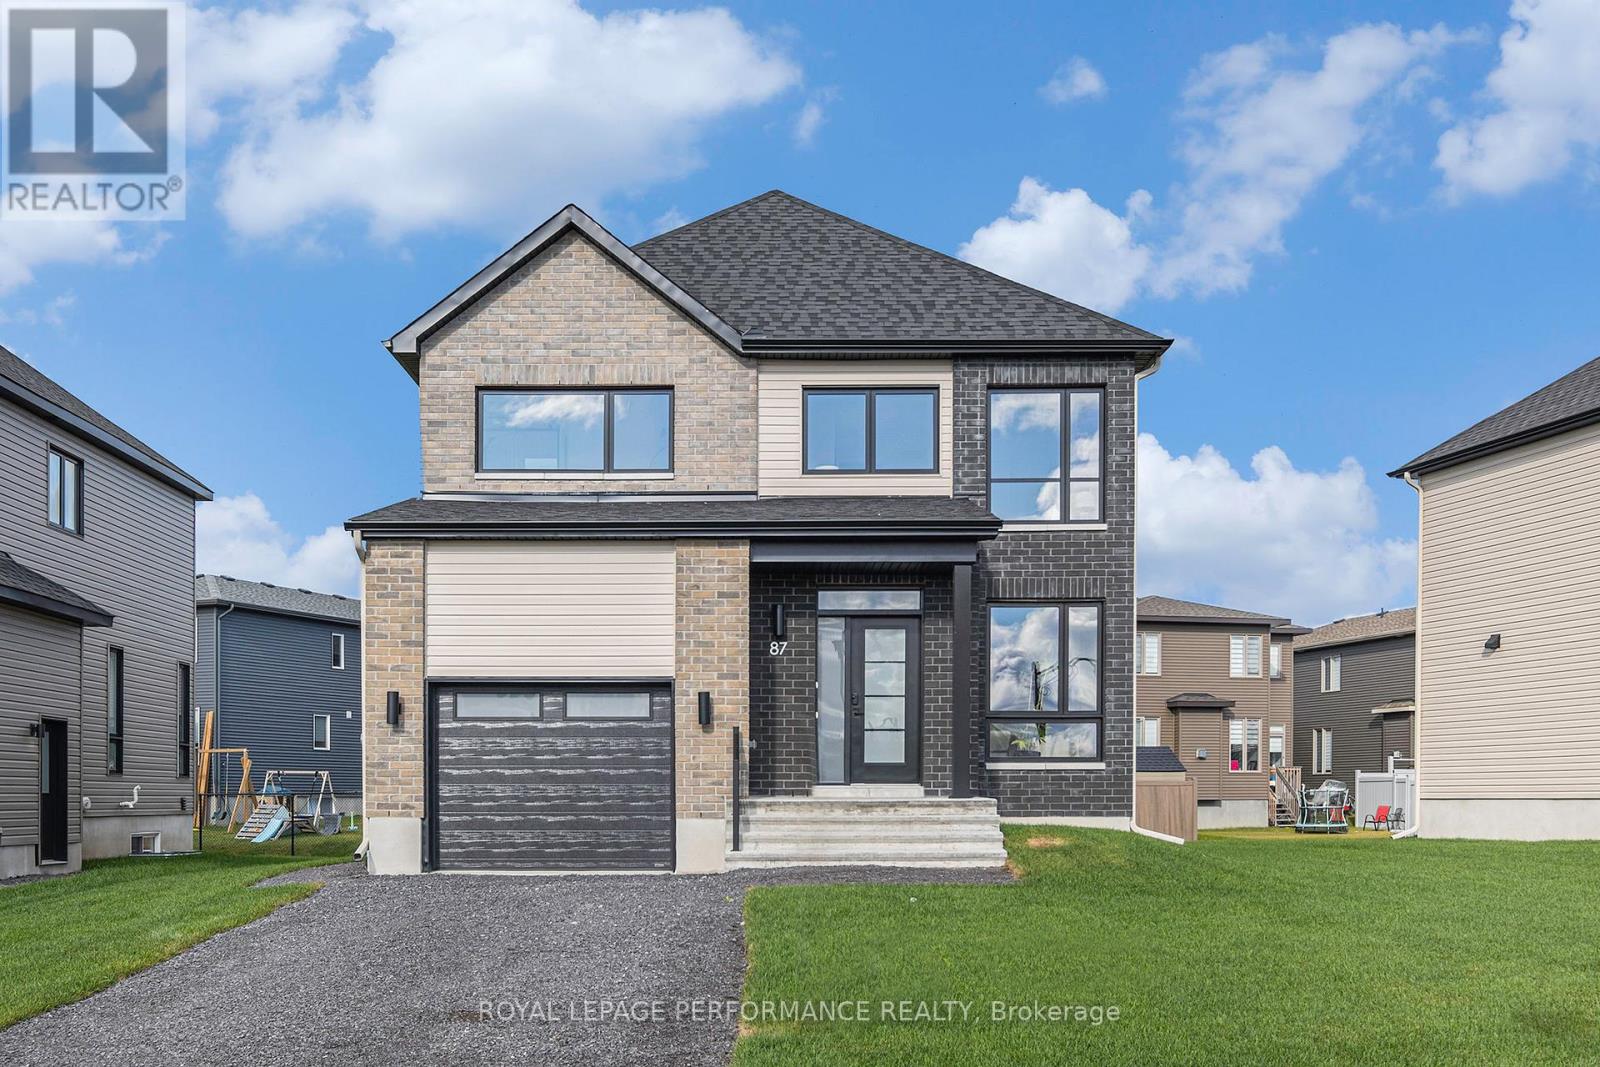
**OPEN HOUSE SUNDAY FROM 2PM -4PM @ 235 BOURDEAU BD, LIMOGES**Thoughtfully designed, and already under construction! This 'The Adela (E2)' model is a stunning 2-story single-family home model offering 1794 sq/ft of living space, featuring 3 bedrooms, 2.5 baths, 1-car garage, and open concept living. Sitting on a premium / oversized corner lot, this model also comes with central air conditioning & brick on the street side. Welcome to 'Beaumont' in Morris Village, where you'll discover a newly developed area, strategically located to offer a harmonious blend of tranquility, access to amenities & a convenient 25-minute drive to Ottawa. Crafted by Landric Homes (aka the multi-award-winning 'Construction LaVerendrye' in QC), this beautifully crafted 2-story home will leave you in awe. Construction LaVerendrye, renowned for their expertise, reliability, dedication to excellence & timely project delivery, consistently upholds these standards in every community they develop. Home is under construction, closing date: set for Summer/Fall 2026. Model home tours now available in Limoges. Price, specs & details may be subject to change without notice. Photos are of a previously built 'The Adela' model (exact specs, layout & finishes may differ). *Price shown is net of New Rebates, such New Rebates are subject to the enactment of federal and provincial legislation and the purchase price is at all times subject to the terms of any APS between the builder and the buyer.* (id:47351)

55 Rutile Street
Clarence-Rockland, Ontario
**OPEN HOUSE SUNDAY FROM 2PM -4PM @ 235 BOURDEAU BD, LIMOGES**Thoughtfully designed, and already under construction! This 'The Azur' model is a purpose-built 2-story home featuring a LEGAL SECONDARY DWELLING UNIT! The main unit boasts 1744 sq/ft of living space, 3 bedrooms, 1.5 baths, a 2-car garage, open concept living & fantastic finishes throughout. The basementt unit features 1 bedroom, 1 bath, a separate entrance & is fully legal/separate from the main unit. 1367 Diamond sits on a premium pie-shaped lot, offering an oversized backyard. Welcome to Morris Village, where you'll discover this newly developed community strategically located to offer a harmonious blend of tranquility, access to amenities & a convenient 25-minute drive to Ottawa. Crafted by Landric Homes (aka the multi-award-winning Construction LaVerendrye in QC), this purpose-built 2-story home will leave you in awe. Construction LaVerendrye, renowned for their expertise, reliability, dedication to excellence & timely project delivery, consistently upholds these standards in every community they develop. Home is under construction, closing date: set for Fall/early Winter 2026. Model home tours now available, in Limoges ON. Price, specs & details may be subject to change without notice. *Price shown is net of New Rebates, such New Rebates are subject to the enactment of federal and provincial legislation and the purchase price is at all times subject to the terms of any APS between the builder and the buyer.* (id:47351)
14 Glanworth Avenue
St. Thomas, Ontario
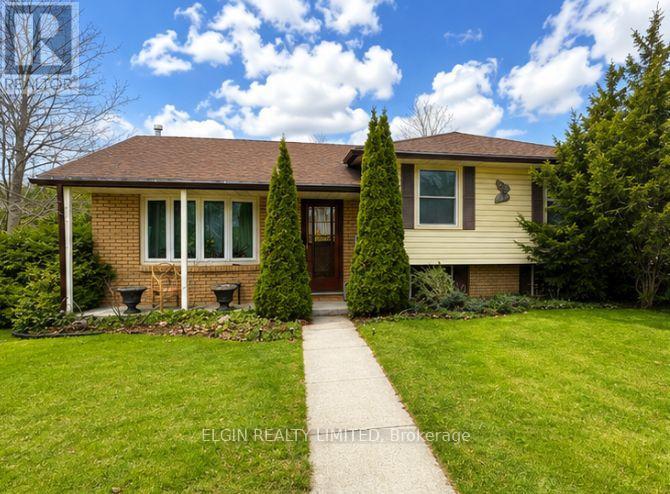
This 3 level sidesplit, perfectly situated in a prime southside location. This home offers a spacious eat-in kitchen, 3+1 bedrooms, and 2 bathrooms, ideal for families of all sizes. Enjoy the warmth and comfort of the inviting family room featuring a cozy gas fireplace, while hardwood flooring flows throughout the main floor living room, hallway, and bedrooms, adding timeless charm. Additional highlights include convenient rear basement access, central vacuum, central air conditioning, and a jacuzzi tub. Step outside to a beautifully landscaped yard complete with a cedar privacy hedge, an oversized storage shed, and a sundeck just off the kitchen. (id:47351)
94 Rutile Street
Clarence-Rockland, Ontario
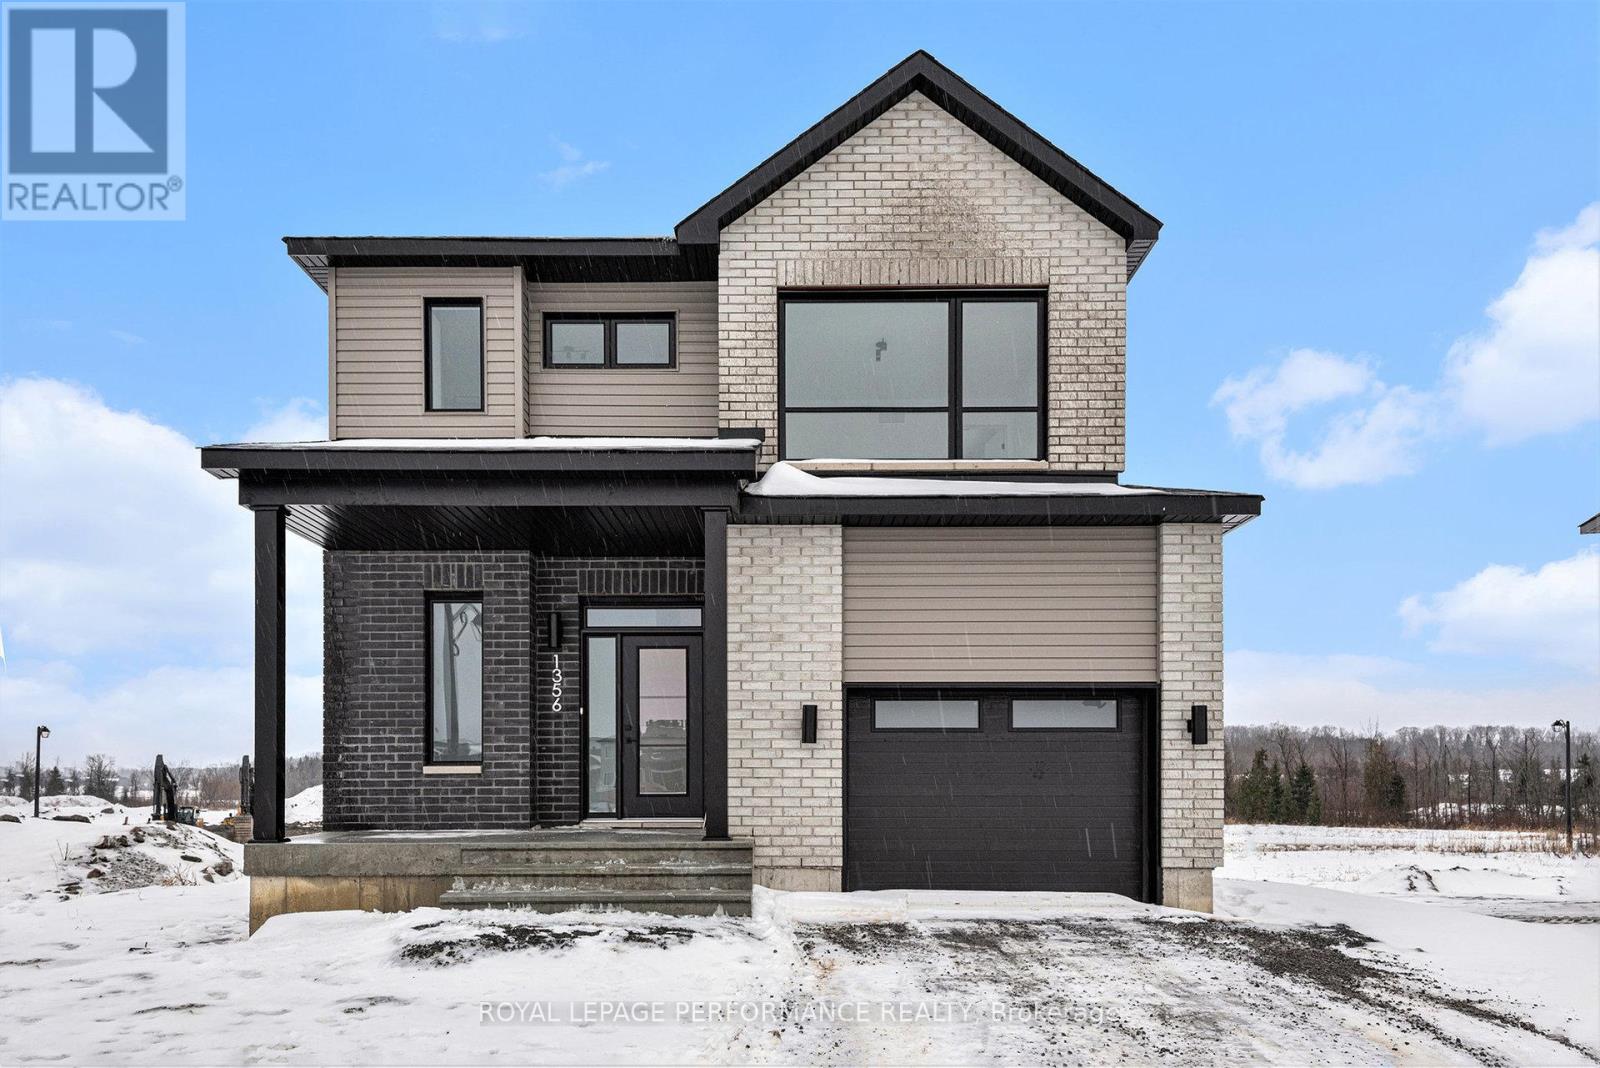
**OPEN HOUSE SUNDAY FROM 2PM -4PM @ 235 BOURDEAU BD, LIMOGES**Thoughtfully designed, and already under construction! This 'The Hubert (E2)' model is a stunning 2-story single-family home model offering 1690 sq/ft of a-g living space, 3 bedrooms, 2.5 bathrooms, 1-car garage, and open concept living. Welcome to 'Beaumont' in Morris Village, where you'll discover a newly developed area, strategically located to offer a harmonious blend of tranquility, access to amenities & a convenient 25-minute drive to Ottawa. Crafted by Landric Homes (aka the multi-award-winning 'Construction LaVerendrye' in QC), this purpose-built 2-story home will leave you in awe. Construction LaVerendrye, renowned for their expertise, reliability, dedication to excellence & timely project delivery, consistently upholds these standards in every community they develop. Home is under construction, closing date: set for Fall 2026. Model home tours now available in Limoges. Price, specs & details may be subject to change without notice. Photos are of another previously built 'The Hubert' model (exact specs, layout & finishes may differ). *Price shown is net of New Rebates, such New Rebates are subject to the enactment of federal and provincial legislation and the purchase price is at all times subject to the terms of any APS between the builder and the buyer. (id:47351)
6875 Heathwoods Avenue
London South, Ontario
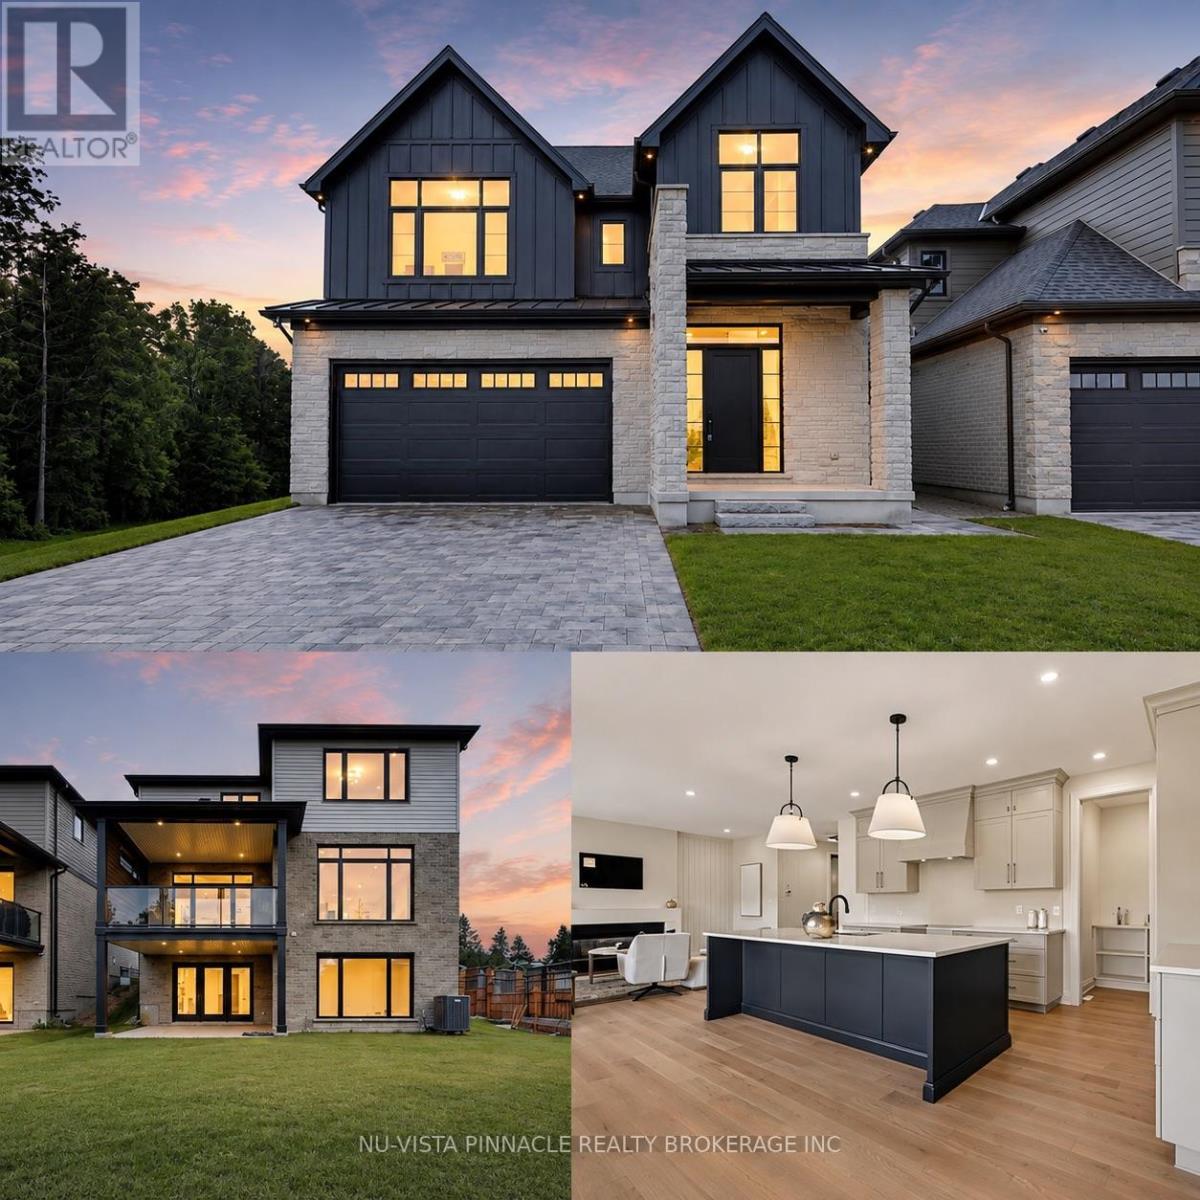
MODEL HOME ALERT! | Exceptional move-in ready Johnstone Homes model home showcasing over $100,000 in premium upgrades and an incredible fully finished walk-out basement with direct backyard access! Offering over 3,600 sq. ft. of finished living space, this stunning 4+1 bedroom, 4.5 bath home delivers luxury, versatility, and thoughtful design throughout. The main level features a spectacular upgraded kitchen with walk-in pantry, opening seamlessly to the family room with electric fireplace and custom feature wall-perfect for everyday living and entertaining. Large mudroom offers built in organizers with bench. Upstairs, the spacious primary suite offers a stepped ceiling, hardwood flooring, and a spa-inspired ensuite with heated floors. Hardwood flooring continues throughout the second-level hallway. The finished walk-out basement is a true standout, featuring separate side entrance, a bedroom, full bathroom (with heated flooring), kitchenette, huge living space, and direct access to the backyard. Whether you need a private space for guests or extended family, a home office, games room, movie lounge, or future in-law suite, the possibilities are endless! Enjoy outdoor living from the covered rear deck, complete with privacy wall and WeatherDek waterproof membrane, overlooking trees with privacy. The striking exterior combines Arriscraft stone and brick with premium James Hardie siding for exceptional curb appeal and lasting durability. Built by Johnstone Homes, with over 35 years of craftsmanship and excellence, this home is ideally located close to schools, shopping, trails, recreation and seasonal skiing, with easy access to Highways 401 & 402. Price includes proposed 2026 HST rebates. A true showstopper with the space, upgrades and walk-out basement today's buyers are looking for! (id:47351)

1519 Shore Road
London South, Ontario
LARGE CORNER LOT/ TREED/ NEAR GOLF COURSES & TRAILS/ Set on an elevated corner in sought after Riverbend, this spacious two storey home offers exceptional privacy on one of the neighbourhood's larger lots. Surrounded by mature trees and gardens, the fully fenced, pool sized backyard feels like a countryside oasis in the city. Enjoy the 2025 gazebo, new deck with privacy wall and plenty of room to entertain or explore a future pool. The property line extends beyond the fencing, and there is a scenic walking trail is just steps away from your front door. Inside, the front sitting room flows into the formal dining room, featuring large windows and California shutters, while the back of the home features an open kitchen, living room and eat in area overlooking the treed backyard. The kitchen offers granite countertops, backsplash and a high end GE Profile gas stove, while a gas fireplace brings warmth to the living space. Upstairs are four generous bedrooms with engineered hardwood, including a primary suite with two closets and a four piece ensuite. One secondary bedroom features a massive walk in closet. A second four piece bathroom completes this level. The finished lower level adds a fifth bedroom, added modern bathroom(2021), large entertainment or second living area, vinyl flooring and ample storage with 2 storage rooms. Additional improvements include new central air in 2025, a driveway re-laid in 2024 with parking for four, updated stair carpeting, The main level was professionally painted in 2025 and other features in the home include updated lighting, new central vacuum attachments, larger size garage with parking for 2 cars and space for tools and toys. Riverbend and West 5 offer well regarded schools, trails, nearby golf, restaurants such as Los Olivos, West Social, fitness such as Oxygen Yoga & Fitness and BackRoads and everyday conveniences. Grocery is a short drive away. This home is a a rare combination of privacy, space and true community living. ** This is a linked property.** (id:47351)
214 Martinet Avenue
London East, Ontario
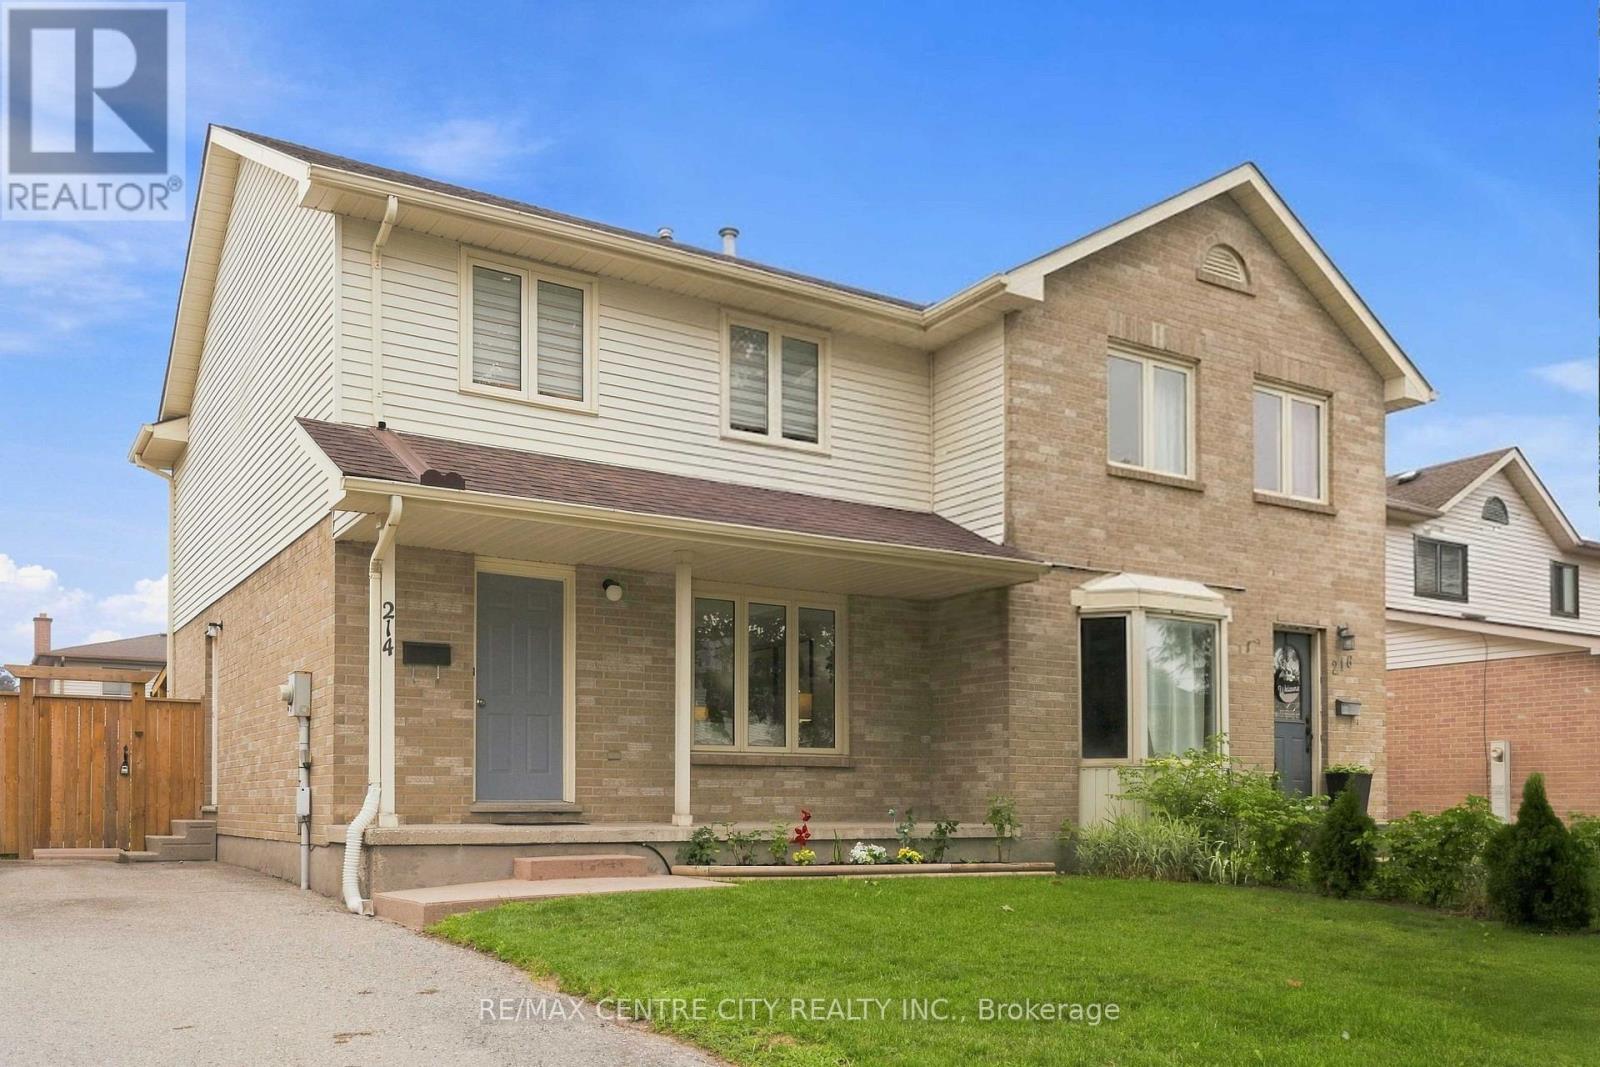
OPEN HOUSE Aug 30, 2 - 4 PM... Welcome to 214 Martinet Avenue, a move-in-ready 3-bedroom, 1.5-bathroom semi-detached home offering a bright, comfortable interior, recent updates and a spacious backyard in an established East London neighbourhood. Freshly painted throughout and completely carpet-free, the home feels clean, bright and ready to enjoy. The main level features a spacious living room filled with natural light, an eat-in kitchen with direct access to the backyard, and a convenient 2-piece powder room. Upstairs are three well-sized bedrooms and a full 4-piece bathroom. The lower level adds valuable living space with a recently finished recreation room, updated in 2025 with new flooring, walls and ceiling. It's a versatile space for a family room, home office, play area, home gym or entertainment room. Numerous updates provide additional peace of mind, including furnace and heat pump (2023), refrigerator and dishwasher (2023), brand-new stove (August 2026), new sump pump (July 2026), vinyl flooring (2023), roof (2015) and windows (2015). Outside, enjoy a large, fully fenced backyard with plenty of green space for children, pets, gardening and entertaining. A covered wood canopy added in 2024 creates an inviting outdoor living area over the concrete patio, perfect for relaxing, BBQing or entertaining rain or shine. The private driveway provides parking for up to three vehicles. Located in a quiet, family-friendly neighbourhood close to schools, shopping, restaurants, parks and the East Lions Community Centre, with convenient access to Fanshawe College, public transit, Veterans Memorial Parkway and Highway 401. With its bright interior, carpet-free flooring, finished lower level, updated mechanicals, covered outdoor living space and generous fenced backyard, 214 Martinet Avenue is an excellent opportunity to enjoy the benefits of freehold home ownership. (id:47351)

188 Morris Island Drive
Ottawa, Ontario
Tranquility awaits you! A short drive from Kanata where you can be enjoying a coffee on your beautiful large deck at your home on this gorgeous lot on the Ottawa River. The heart of this 2-Storey home boasts a Stone Fireplace from Floor to Ceiling! The kitchen boasts Granite counter tops and island with built-in JennAir Stove Top and provides access to large 3 season sunroom. Formal dining area with full set of patio doors also gives access to deck. Primary Bedroom on main level has 4 piece ensuite with heated floors, and a patio door entrance to the wrap around deck. The second Storey overlooks the living room and comes with 2 bedrooms and a bathroom. The finished basement Recreation Room with walk-out access has full brick wall with wood stove to cozy up to. Loads of storage! Your own woodworking shop in basement with direct access to outside! Plenty of room on your 50 foot deck to entertain guests! Large dock will accommodate your cruising boat and when the days boating is completed simply drive into the cradle and let the rail system pull your boat into your own Boat House. An oversized 2 car garage gives access to the home for easy entrance through a foyer into the kitchen. Property also includes a separate 3+ car garage with 2 large bay doors and a room off to the side with a small loft, used as storage or could be converted into a bunkie. A must see for anyone looking for that gorgeous view, direct water with boat house and dock, swimming, privacy... all of that and an easy commute to Ottawa! An adventurers dream you are a short walk away from the Morris Island Conservation Area which offers walking trails through diverse natural environments including forests, wetlands, and shoreline areas and minutes to the Ontario snowmobile trail system which leads directly to Quebec trail system. (id:47351)
374 Hale Street
London East, Ontario
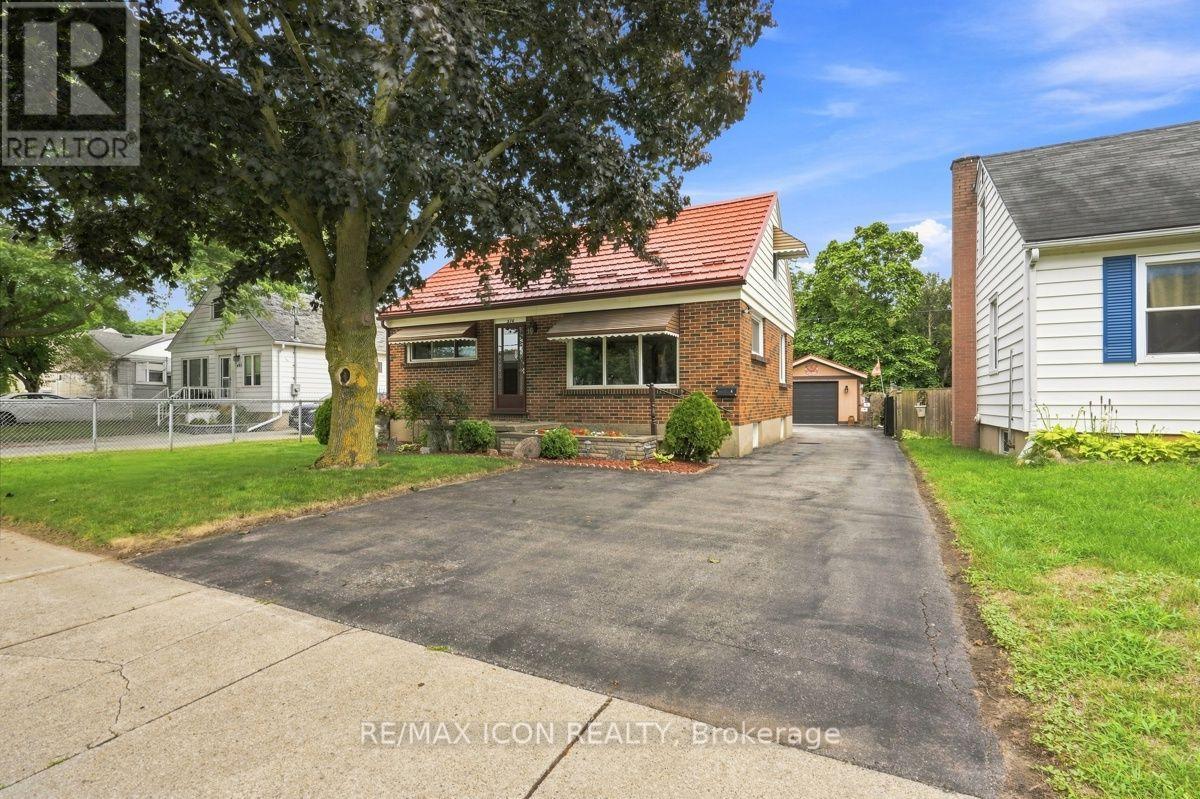
Charming All-Brick 1 1/2 -Story Home with Heated detached Garage! Welcome to 374 Hale Street, this 3-bedroom, 1+1 bathroom home featuring a durable metal roof, functional layout and beautifully landscaped yard, with parking for up to eight vehicles. The spacious primary bedroom is conveniently located on the main floor and offers a walk-in closet. Upstairs, you'll find additional bedrooms providing flexible space for family, guests or a home office. The heated detached garage, built in 2018, is a standout feature-perfect for the car enthusiast, hobbyist, workshop, extra storage or year-round projects. Recent updates include new A/C (2025) and water heater (2025). Ideally located close to shopping, schools, parks, restaurants and everyday amenities. A fantastic opportunity to own a charming home with exceptional garage space! Book a private viewing today! (id:47351)
110 Milton Seiler Crescent
Minto, Ontario
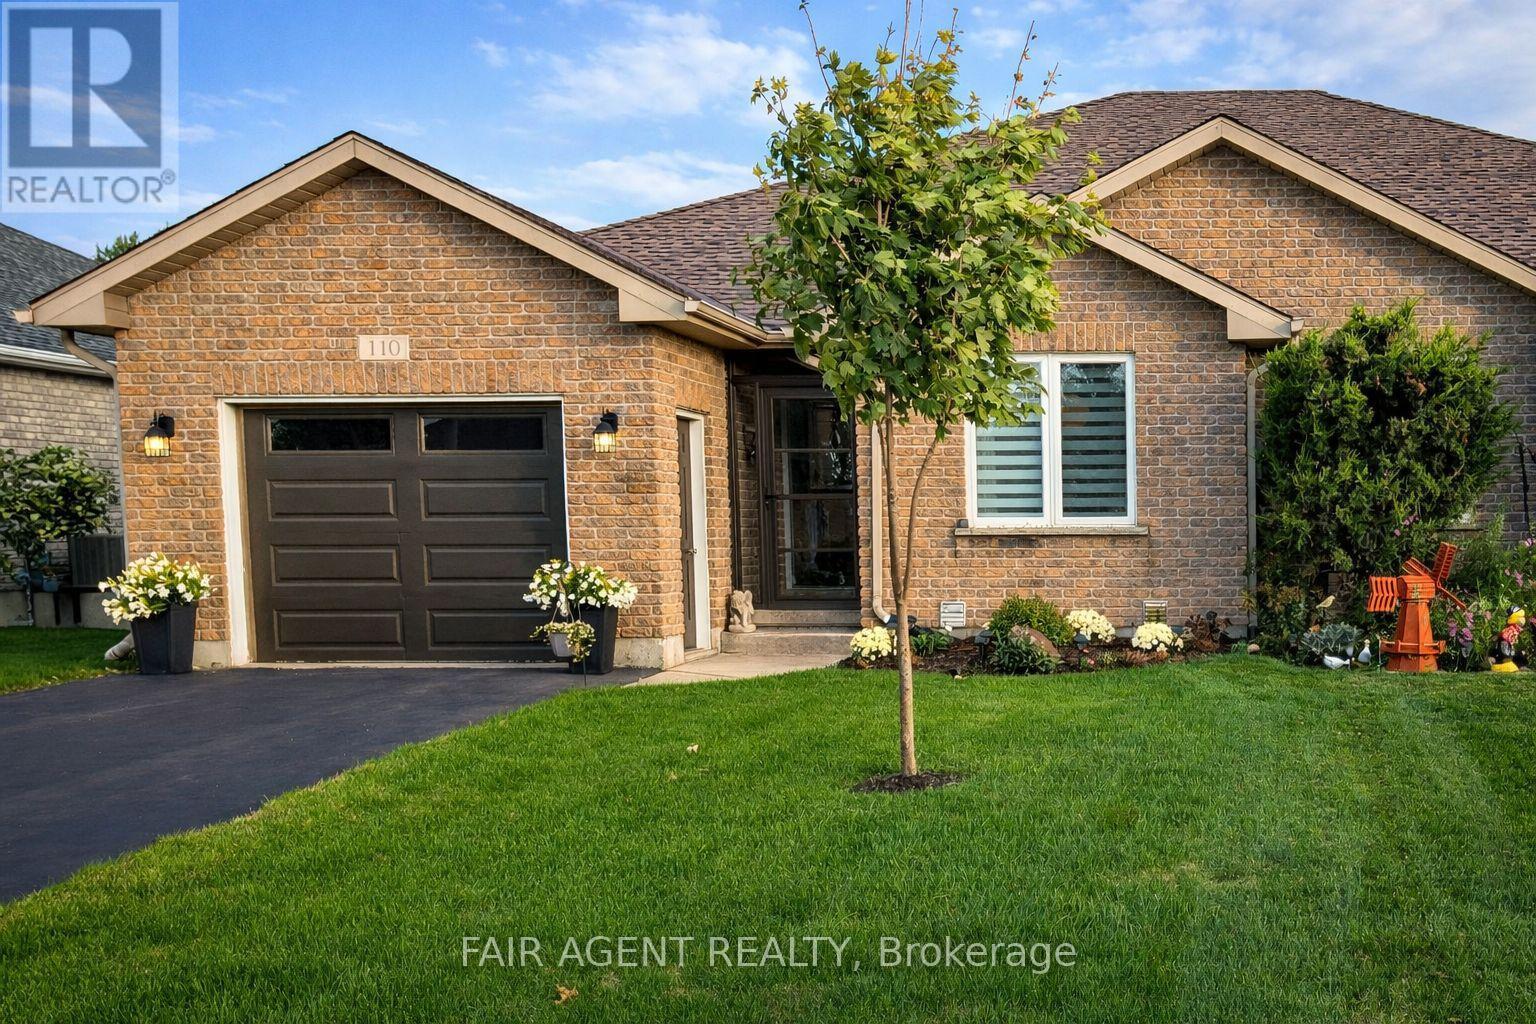
The seller has purchased another property for health reasons and is ready to make a move, creating an opportunity for the next owner to enjoy this thoughtfully updated 1,260 sq. ft. semi-detached bungalow. The open-concept main floor connects the living and dining areas with a bright, functional kitchen featuring custom maple cabinetry, granite countertops and modern appliances, including an induction stove and refrigerator with ice and water dispenser, both just over two years old. A centre island with seating for four provides a natural spot for meals and conversation, while updated lighting, dimmer switches and consistent finishes add warmth throughout. The primary bedroom features a spacious walk-in closet and 3-piece ensuite with walk-in shower, while the second bedroom provides additional main-floor space. Storage is well considered, with large closets and double shelving throughout, complemented by main floor laundry and high-rise toilets. The finished lower level expands the living space with plank flooring, drywall and a full 3-piece bathroom, offering flexibility for a family room, recreation area or guests. Updated stair railings and an expanded entryway create a more open transition between levels. Outside, the back deck includes a screened-in gazebo for enjoying summer evenings, along with storage underneath for seasonal items. An attached garage and private driveway provide parking for up to three vehicles. The snow blower and riding lawn mower are negotiable. Located in a quiet Palmerston neighbourhood close to schools, the hospital, recreation centre and nearby green spaces, this move-in-ready home offers practical features, flexible space and thoughtful updates throughout. (id:47351)
27 Stirrup Court
London North, Ontario
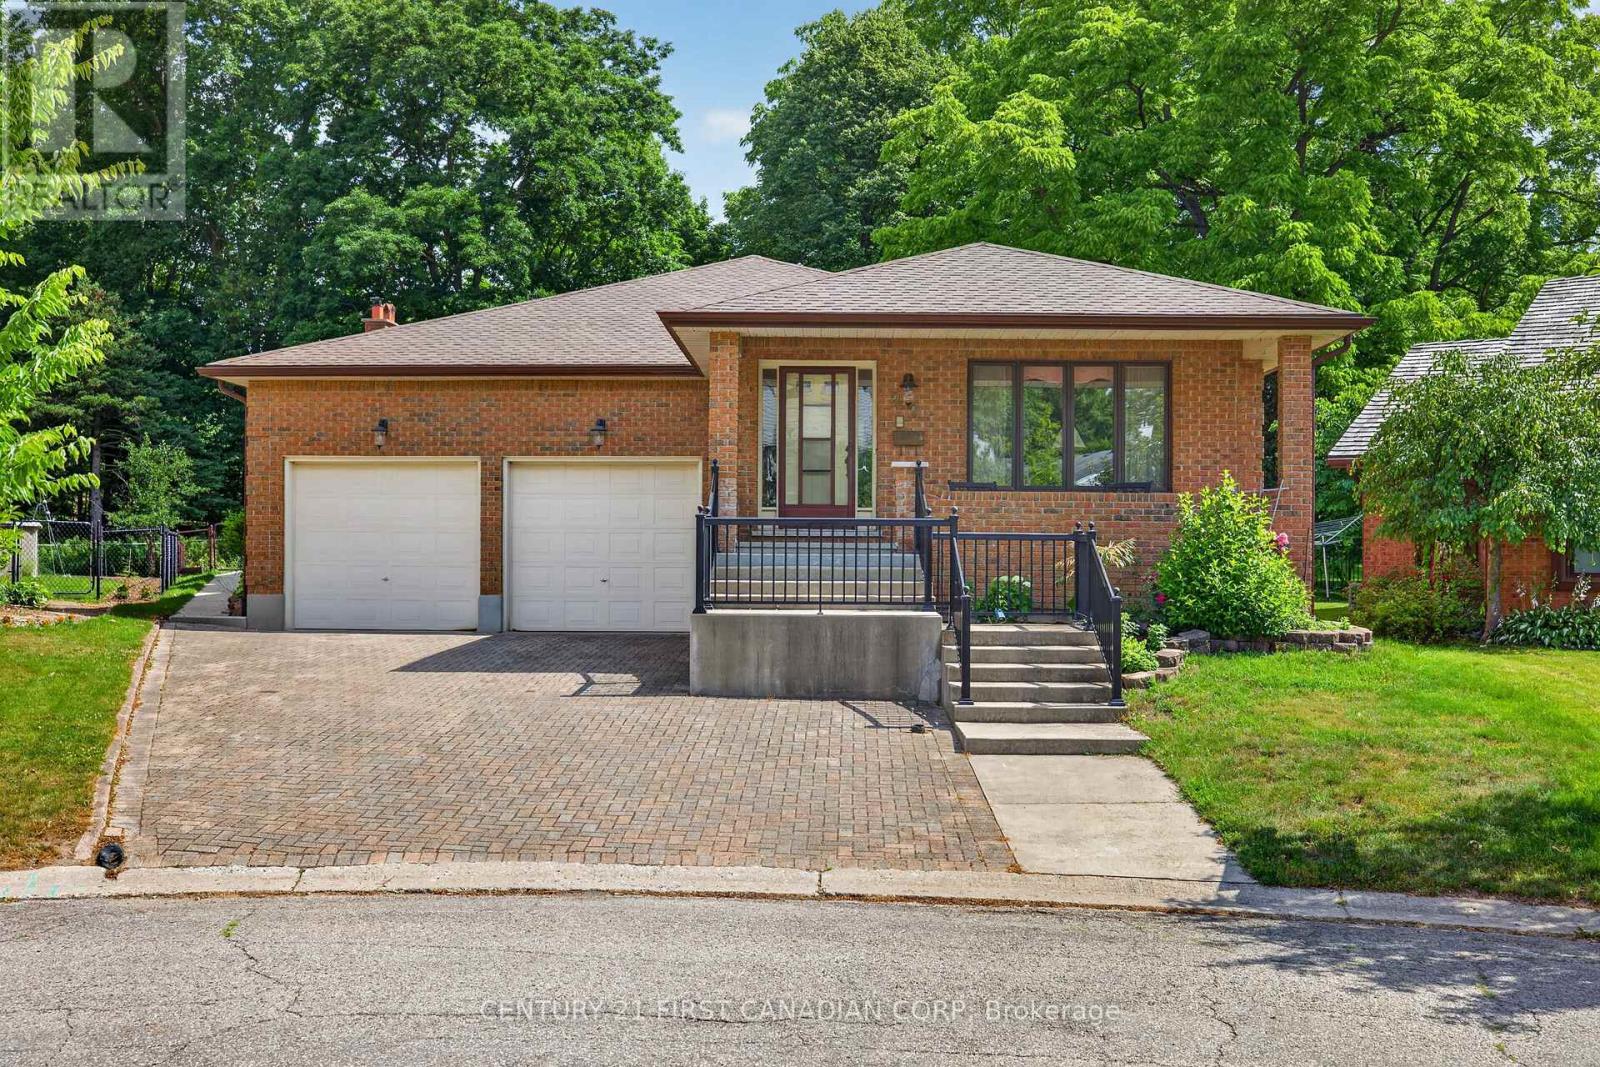
LOCATION, LOCATION!!! Welcome to 27 Stirrup Crt! This one owner home has been lovingly cared for over the past 43 years and is the perfect opportunity for investors, those looking for granny suite potential, or just a solid family home on a quiet court. Enjoy your morning coffee on the huge front porch in this quiet court location. This home boasts over 2200 square feet on the main floor, featuring three generously sized bedrooms, two full baths, a formal living and dining room, family room with wood fireplace and a large kitchen with tons of cupboards and all appliances included. Downstairs there is a partial kitchen with a huge great room, three piece bath and a family room that could easily be converted to two additional bedrooms. Out back you have a partially covered cement patio, beautiful gardens and tons of trees with lots of privacy. Only steps from Western University, public schools and on a major bus route, and only 7minutes to downtown. (id:47351)