Main - 26 Dunsinane Drive Markham, Ontario L3T 3K2
$3,300 Monthly
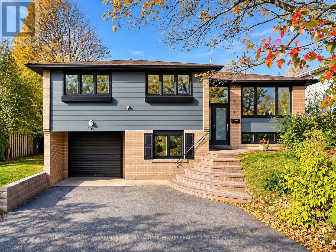
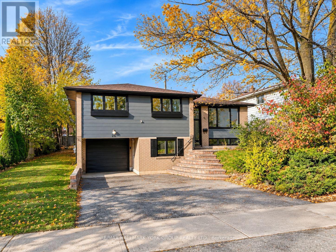
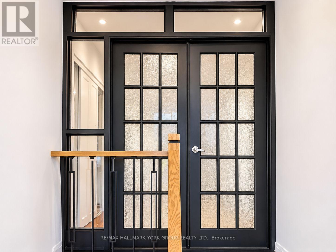
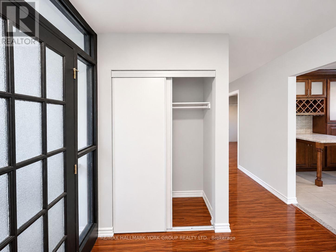
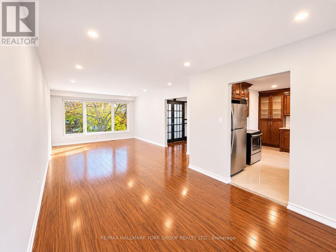
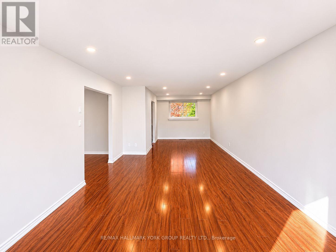
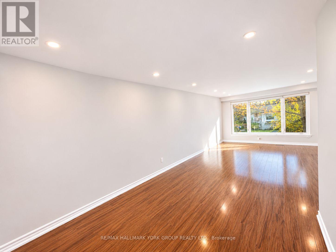
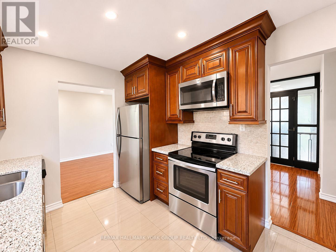
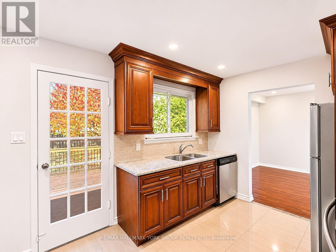
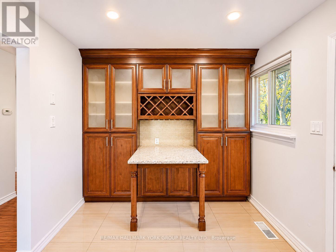
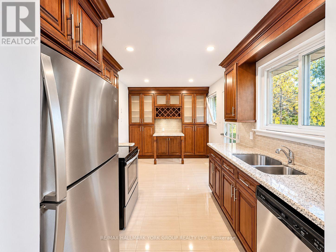
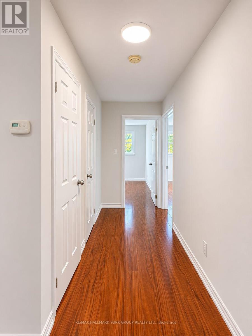
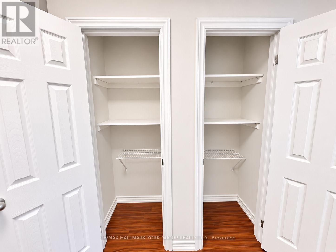
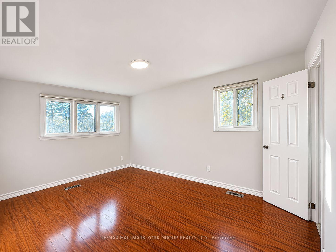
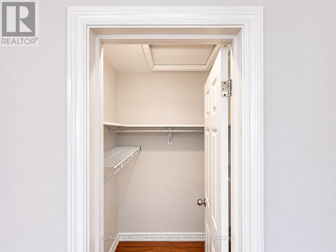
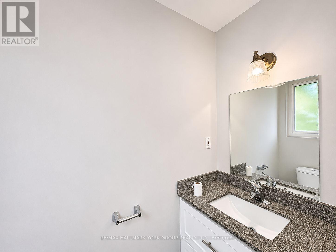
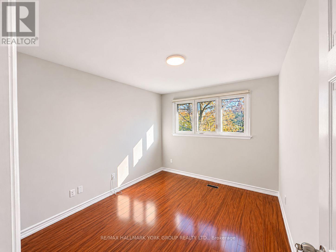
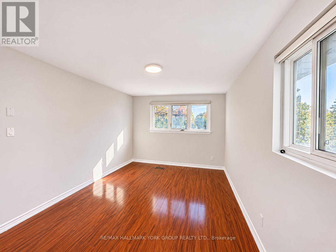
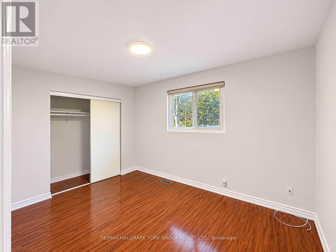
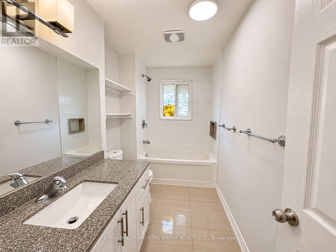
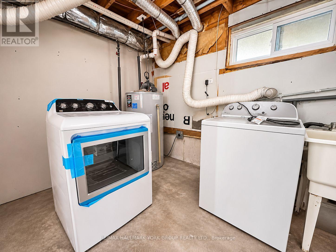
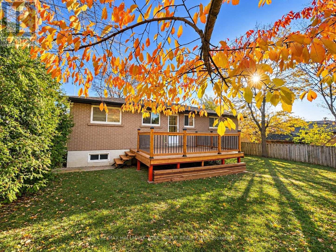
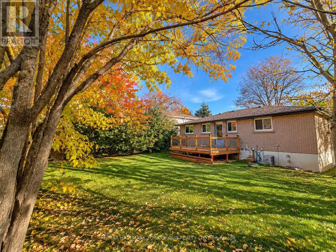
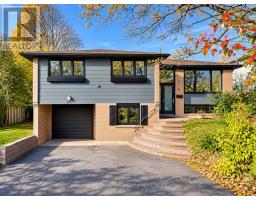
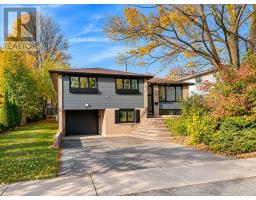
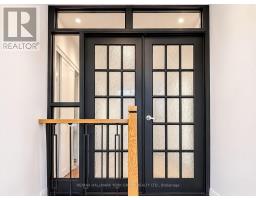
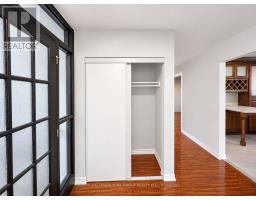
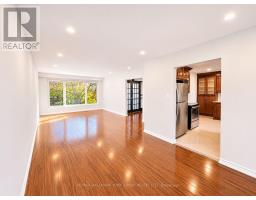
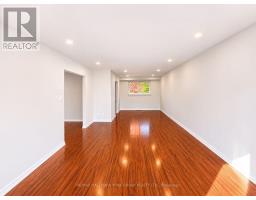
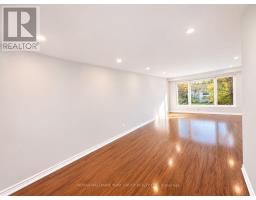
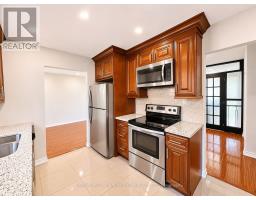
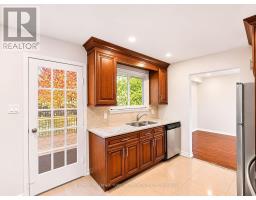
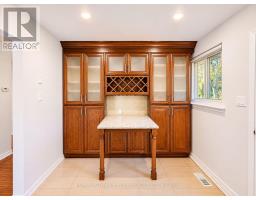
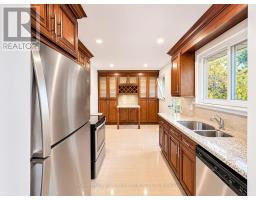
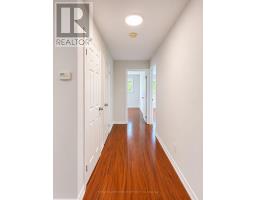
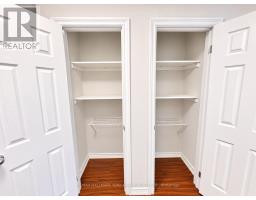
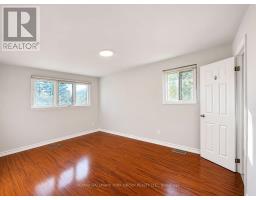
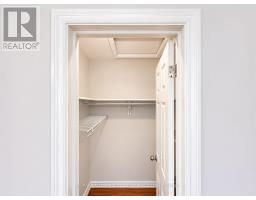
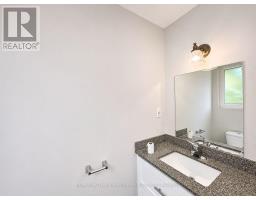
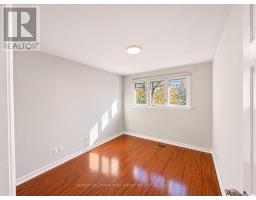
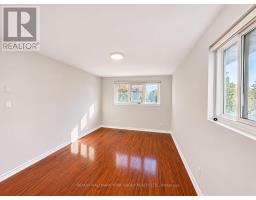
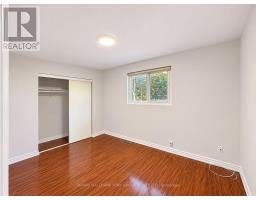
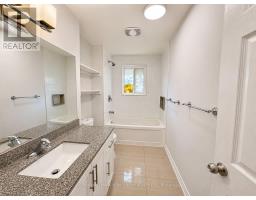
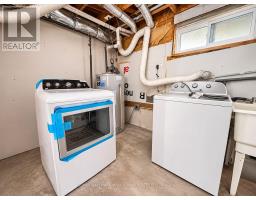
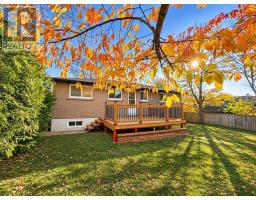
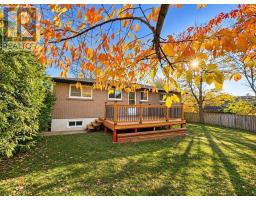
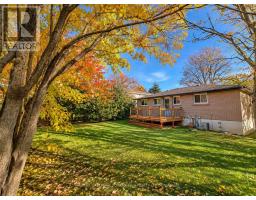
Located on a quiet, mature, and highly desirable street in the heart of Thornhill, thisbeautiful home offers the perfect combination of comfort, convenience, and an excellentlocation. Situated just steps from Bayview Avenue, with easy access to public transit,Thornlea Secondary School, shopping centres, parks, and the local library, everything you needis within close reach. The home features a freshly painted interior, modern stainless steelappliances, and stylish pot lights that create a bright, warm, and inviting atmospherethroughout. Nestled in a peaceful, well-established residential neighbourhood, this propertyis ideal for families and professionals seeking a comfortable lifestyle with convenient accessto everyday amenities. Enjoy the charm of a mature community while remaining close to majorroads, schools, shopping, and public transportation. A wonderful opportunity to live in one of Thornhill's most sought-after neighbourhoods! (id:67892)
Property Details
| MLS® Number | N14152854 |
| Property Type | Single Family |
| Community Name | Royal Orchard |
| Parking Space Total | 3 |
Building
| Bathroom Total | 2 |
| Bedrooms Above Ground | 3 |
| Bedrooms Total | 3 |
| Architectural Style | Raised Bungalow |
| Basement Features | Apartment In Basement |
| Basement Type | N/a |
| Construction Style Attachment | Detached |
| Cooling Type | Central Air Conditioning |
| Exterior Finish | Brick |
| Foundation Type | Brick |
| Half Bath Total | 1 |
| Heating Fuel | Natural Gas |
| Heating Type | Forced Air |
| Stories Total | 1 |
| Size Interior | 1,100 - 1,500 Sqft |
| Type | House |
| Utility Water | Municipal Water |
Parking
| Attached Garage | |
| Garage |
Land
| Acreage | No |
| Size Depth | 106 Ft ,4 In |
| Size Frontage | 56 Ft ,8 In |
| Size Irregular | 56.7 X 106.4 Ft |
| Size Total Text | 56.7 X 106.4 Ft |

The trademarks REALTOR®, REALTORS®, and the REALTOR® logo are controlled by The Canadian Real Estate Association (CREA) and identify real estate professionals who are members of CREA. The trademarks MLS®, Multiple Listing Service® and the associated logos are owned by The Canadian Real Estate Association (CREA) and identify the quality of services provided by real estate professionals who are members of CREA. The trademark DDF® is owned by The Canadian Real Estate Association (CREA) and identifies CREA's Data Distribution Facility (DDF®)
November 05 2026 05:32:52
Toronto Regional Real Estate Board