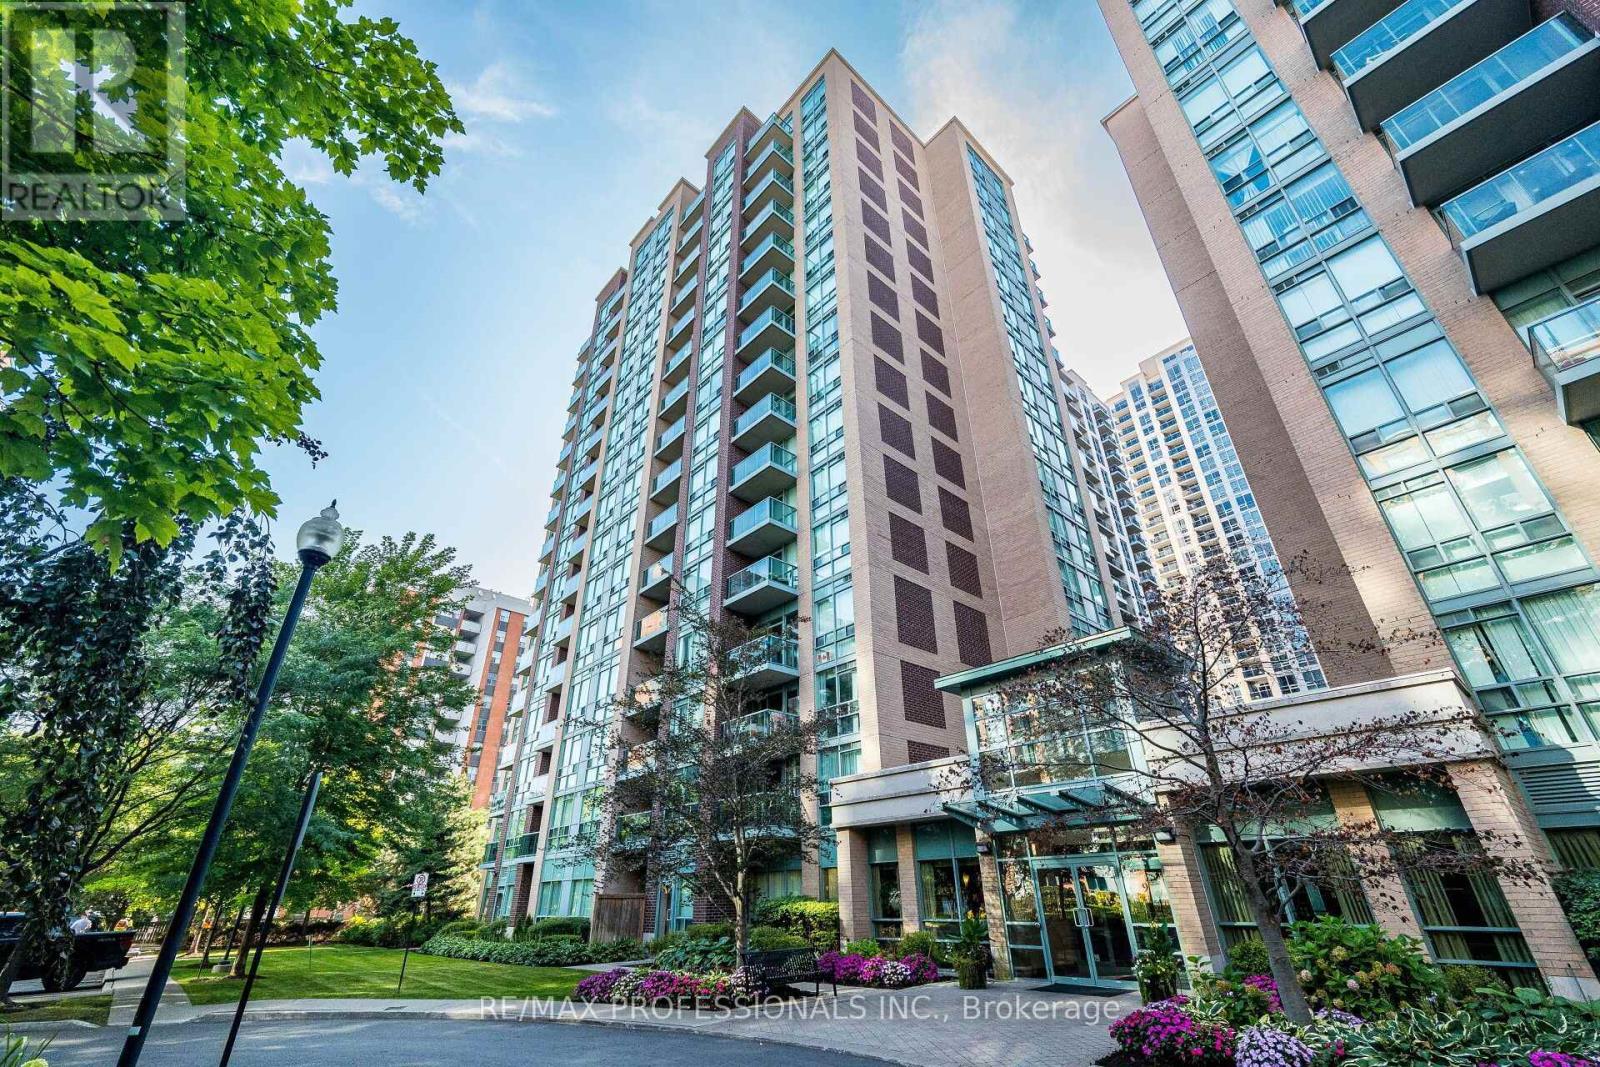
101 - 7 Michael Power Place
Toronto, Ontario
Beautifully renovated ground floor unit with walk out to your private patio ready to move in! Amazing location within walking distance to Islington Subway. Bright, airy and full of natural light all in a comfortable layout. Best of all the small condo fee of 634.68 covers: heat , hydro, water, building insurance & amenities - you only have to get your own internet or phone subscription! Fully eqiupt gym, party room and billiard room. Enjoy BBQ's, locker and a premium wide parking space. This complex is extremely desirable and well maintained! You have plenty of shops on Dundas, and Tom Riley Park is close by. Quartz counter top with excellent appliances + water softener. Built-in closet/pantry. This amazing neighbourhood offers convenience, excellent transit, and gorgeous park trails close by. It is the ideal first time buyer opportunity in Etobicoke's picture perfect, Islington Village. (id:47351)
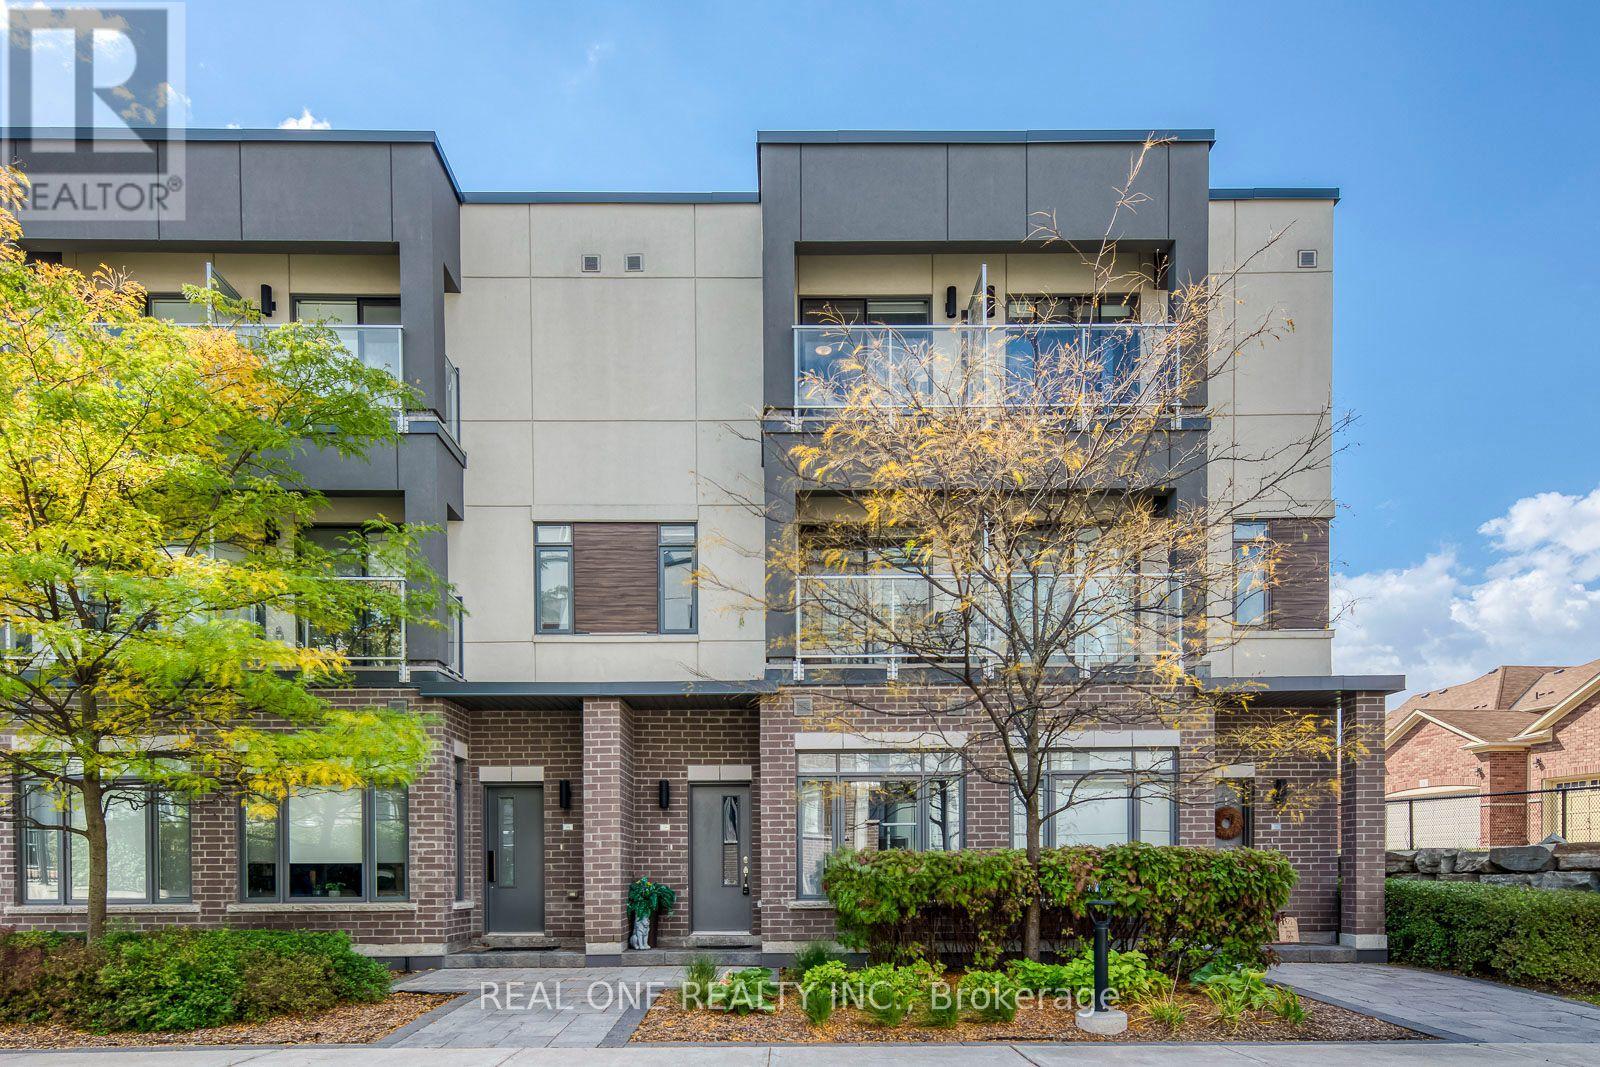
236 - 3074 Sixth Line
Oakville, Ontario
5 Elite Picks! Here Are 5 Reasons To Make This Home Your Own: 1. Spacious Gourmet Kitchen Boasting Ample Sleek Cabinetry with Huge Centre Island/Breakfast Bar, Quartz Countertops, Tile Backsplash & Upgraded Stainless Steel Appliances. 2. Bright & Beautiful Open Concept Main Level with 10' Ceilings Also Features Bright Dining Area with Picture Window & Beautiful Living Room Featuring In-Ceiling Surround Sound & W/O to Patio Area! 3. Modern Staircase Leads to 2nd Level with 2 Bedrooms & 2 Full Baths, Including Bright & Airy Primary Bedroom Boasting Juliet Balcony, B/I Cabinetry ('22), His & Hers Closets (with B/I Shelving) & Private 5pc Ensuite AND 2nd Bedroom with Semi-Ensuite Access to 4pc Bath & W/O to Private Balcony. 4. Fabulous Additional Space on the 3rd Level Boasting Generous 3rd Bedroom with W/O to 2nd Private Balcony... Plus Ensuite Laundry Closet & Access to Spacious (210 Sq.Ft.) Private Rooftop Terrace! 5. Convenient Glenorchy Location Just Minutes to Parks & Trails, Top Schools, Highway Access & Uptown Oakville's Thriving Community with Shopping, Restaurants & Many More Amenities! All This & More! Spacious Courtyard Model with 1,799 Sq.Ft. of Living Space on 3 Finished Levels... Plus 2 Balconies, 210 Sq. Ft. Terrace AND 115 Sq.Ft. Patio Area - Great Living Space Inside & Out!! 2pc Powder Room Completes the Main Level. Soaring 10' Ceilings on Main Level / 9' Ceilings on 2nd & 3rd Levels! Pride of Ownership is Evident with High Quality Upgrades/Finishings & Custom Window Coverings Thruout! Upgraded Hardwood Flooring Thru All 3 Levels! Basement Access to Underground Parking Garage with 2 Parking Spaces & Convenient Storage Area. New Furnace '25. ** Maintenance Fee Covers Common Elements, Landscaping, Exterior Walls & Roof, Underground Garage Maintenance, 2 Parking Spaces & Bike Storage. (id:47351)
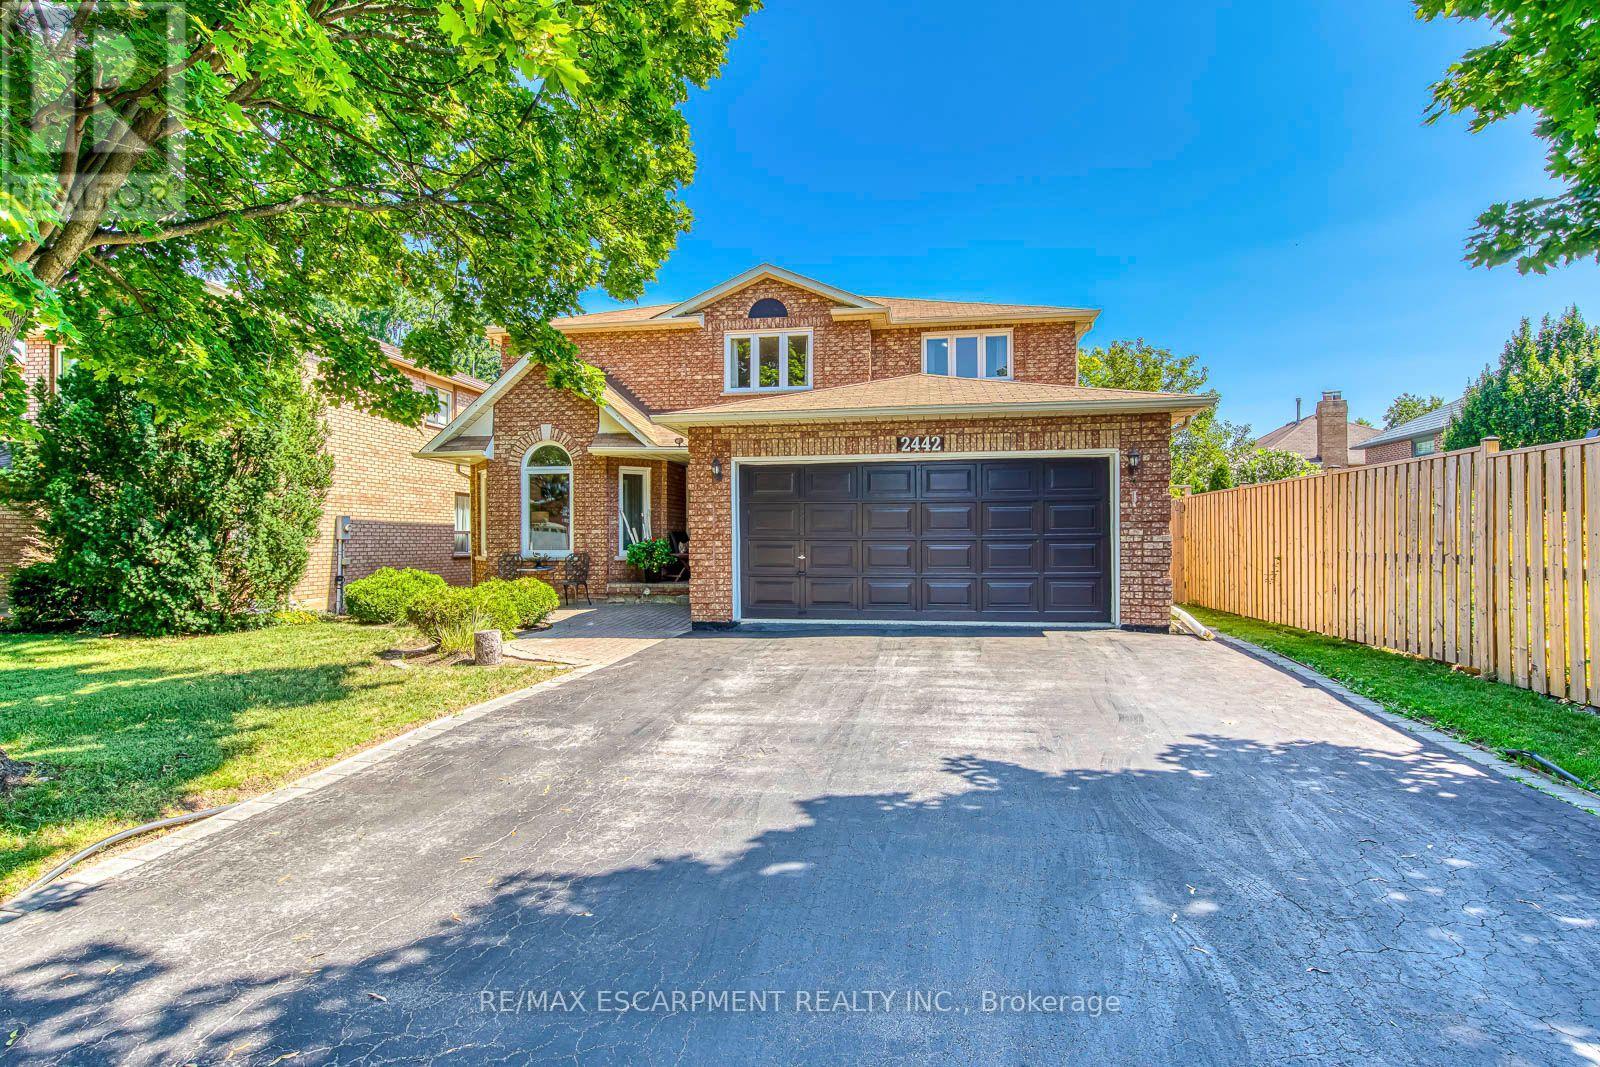
2442 Wynten Way
Oakville, Ontario
First Time On The Market! True pride of ownership! Spacious and sun-filled 4+1 bedroom, 4-bathroom executive home nestled on a beautifully landscaped lot with exceptional curb appeal in the top-ranked school district of St. Luke, James W. Hill & Oakville Trafalgar High School. This home has been lovingly maintained and thoughtfully upgraded by the original owners. Offering 3,068 sq. ft. above grade, this home features formal living and dining rooms, with a soaring cathedral ceiling in the living room-perfect for a grand Christmas tree. Separate main floor office (with potential to convert into a main floor bedroom), inviting family room with wood-burning fireplace, elegant Scarlett O'Hara staircase, and a renovated family-sized eat-in kitchen with custom cabinetry, gas stove, pantry, and walkout to an oversized deck. Convenient main floor laundry, separate side entrance, and direct access to the garage. The upper level offers a spacious primary suite with a 4-piece ensuite and walk-in closet, three generous-sized bedrooms, and a 5-piece bathroom. The fully finished basement is an entertainer's dream, featuring a huge recreation room with a wet bar and decorative fountain, additional space for a gym, a den, a fifth bedroom, and a 4-piece bathroom. Step outside to your private backyard paradise featuring a fully fenced yard, beautifully landscaped gardens, and a wooden deck with gazebo-perfect for family gatherings and summer entertaining. Plenty of storage throughout. Conveniently located near the QEW, 403, 407, and both Oakville and Clarkson GO stations. Just steps from shopping, top-ranked schools, and a park featuring a children's playground with splash pad, soccer and baseball fields, and tennis courts. (id:47351)
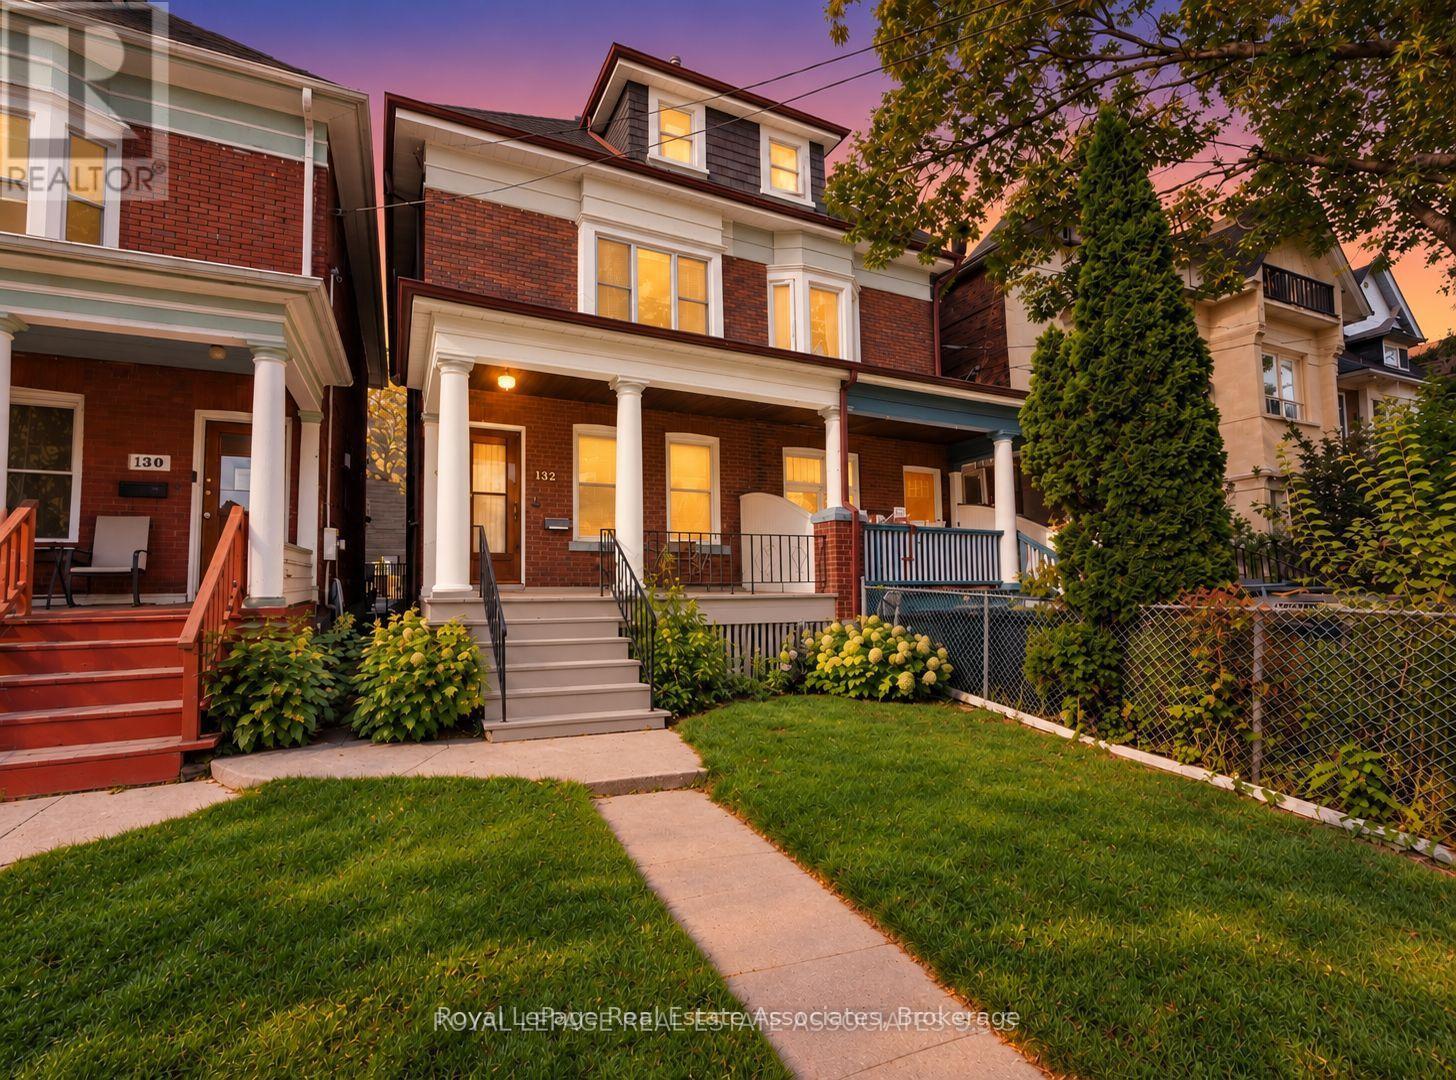
132 Close Avenue
Toronto, Ontario
Explore the possibilities in South Parkdale with this charming three-storey semi, featuring a solid brick facade, excellent curb appeal and a deep 141-foot lot with a spacious, beautifully landscaped backyard. Currently arranged as two self-contained units with separate entrances, the property offers flexibility for multigenerational living, rental income or the potential to reimagine it as a grand single-family home. The main floor suite features one bedroom, a living room, a kitchen and a walkout to the backyard. The upper suite spans the second and third floors, offering three bedrooms, a living room and its own kitchen. Generous room dimensions, wide hallways and staircases, and two interior staircases add to the home's distinctive appeal. The basement offers good ceiling height and a separate entrance. An exciting opportunity to update and personalize a spacious home in an established Toronto neighbourhood, close to the waterfront, parks, schools, transit and local shops. (id:47351)
1219 - 5033 Four Springs Avenue
Mississauga, Ontario
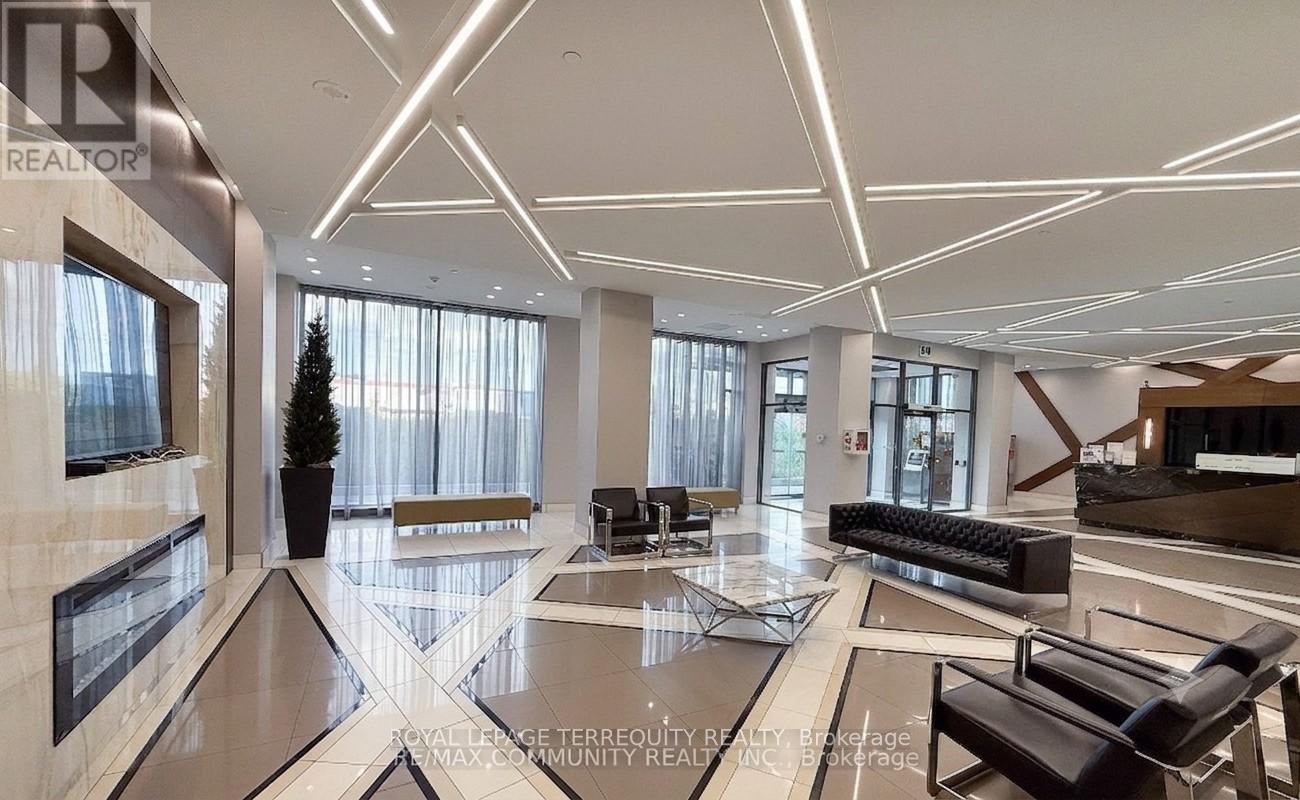
This stunning 2 bedroom, 2 bath corner suite has been meticulously maintained by its original owner and feels virtually brand new. The sun-drenched interior features 9ft ceilings, quality laminate flooring, and walls of floor-to-ceiling windows with an eastern exposure. The modern, open-concept kitchen is equipped with quartz countertops, stainless steel appliances, and a recently upgraded high-power Sakura range hood. Plus, 1 underground parking sapce and 1 storage locker. Residents of Amber Tower II enjoy comprehensive list of luxury amenities located within the connected podium structure, including: Indoor swimming pool, hot tub, sauna, fully equipped fitness centre, yoga room, theatre room, games room with billiards, party room featuring a kitchenette, outdoor terrace equipped with BBQ areas, 24-hour concierge, guest suites for visitors and more. Perfectly situated in the heart of the Hurontario community, Amber Towers offers unparalleled connectivity and convenience. You are minutes away from Square One Shopping Centre, major dining destinations, and Highways 401 & 403. The neighbourhood is a transit-oriented hub, soon to be enhanced by the Hazel McCallion LRT line connecting Port Credit to Brampton. Despite its central location, the building is surrounded by 15 acres of lush parkland and green spaces like Kingsbridge Common, providing a perfect balance of urban excitement and natural tranquility. Note: Selected images feature digital staging; furnishings and decor have been added for illusration purposes only. (id:47351)
277 Queen Mary Drive
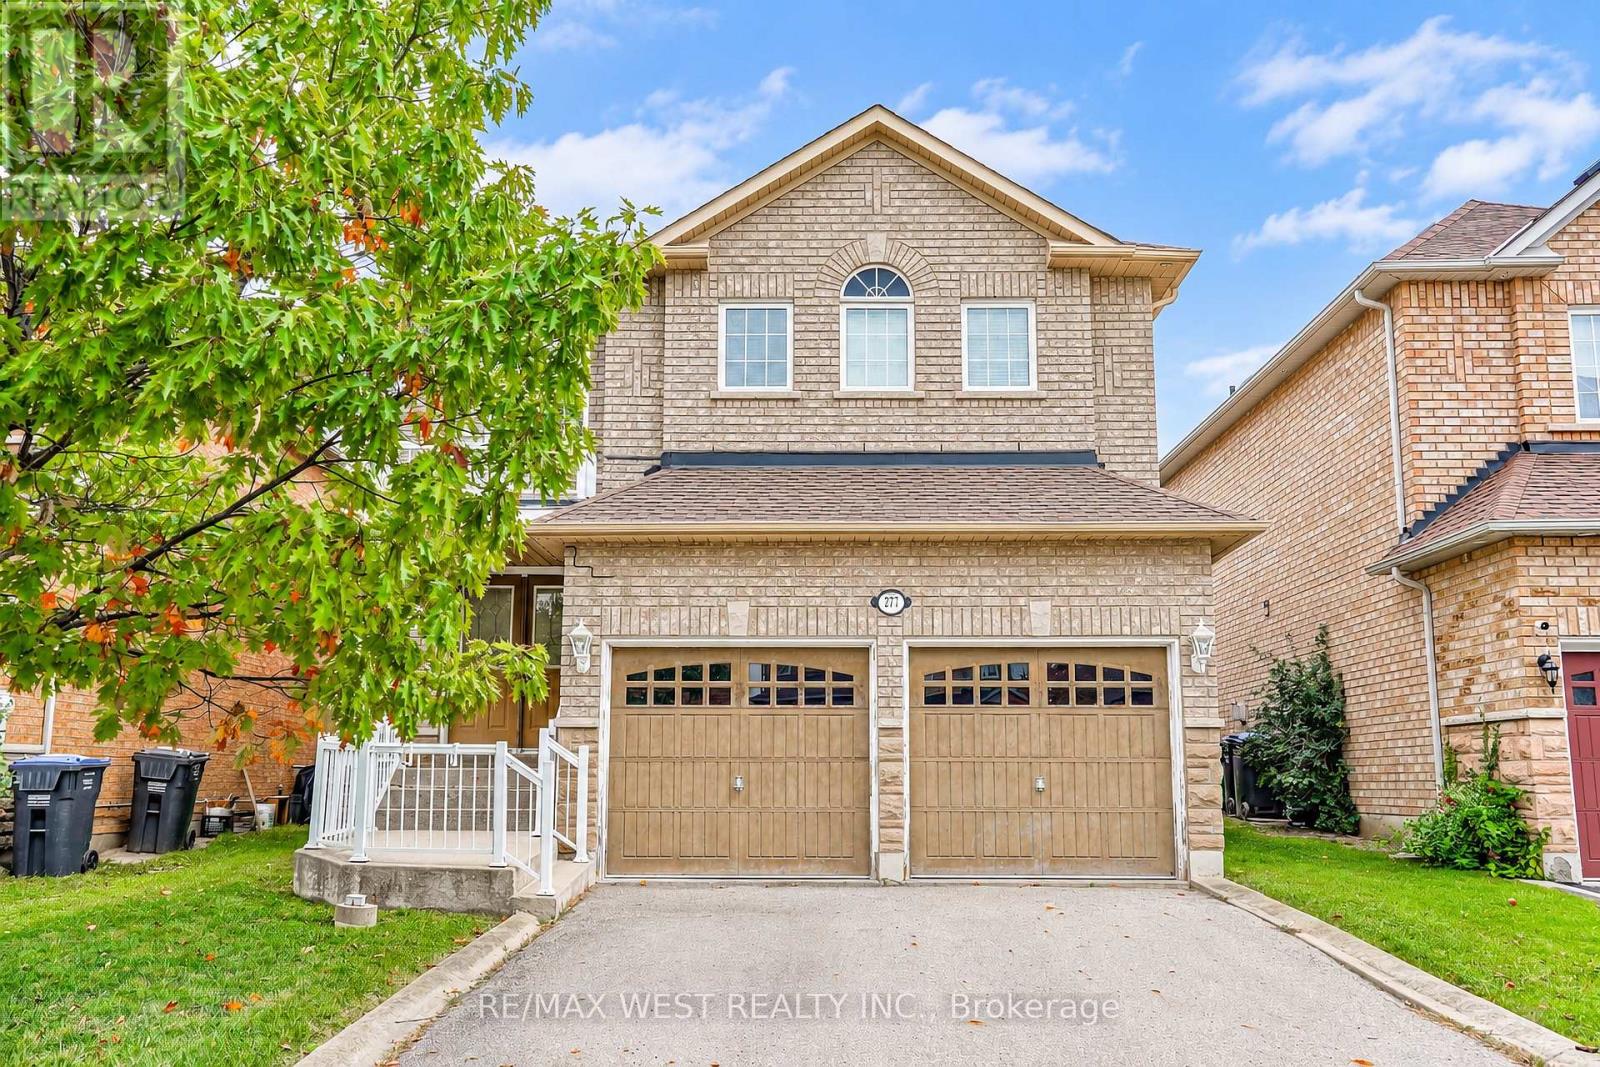
Brampton, Ontario
Welcome to 277 Queen Mary Drive! This spacious detached 2-storey home offers a functional open-concept layout perfect for everyday living and entertaining. The main level features hardwood flooring in the living room and a bright kitchen complete with granite countertops and newer appliances. Enjoy a seamless walkout to the large backyard deck-an ideal space for entertaining. Upstairs, the generously sized primary bedroom offers a walk-in closet, complemented by a 4-piece bathroom and additional bedrooms. The finished basement provides valuable extra living space, perfect for a recreation room, home office, playroom, or additional family space. A wonderful opportunity to own a spacious family home ! Close to parks, schools, community centres and libraries, and transit! (id:47351)
36 Earlscourt Avenue
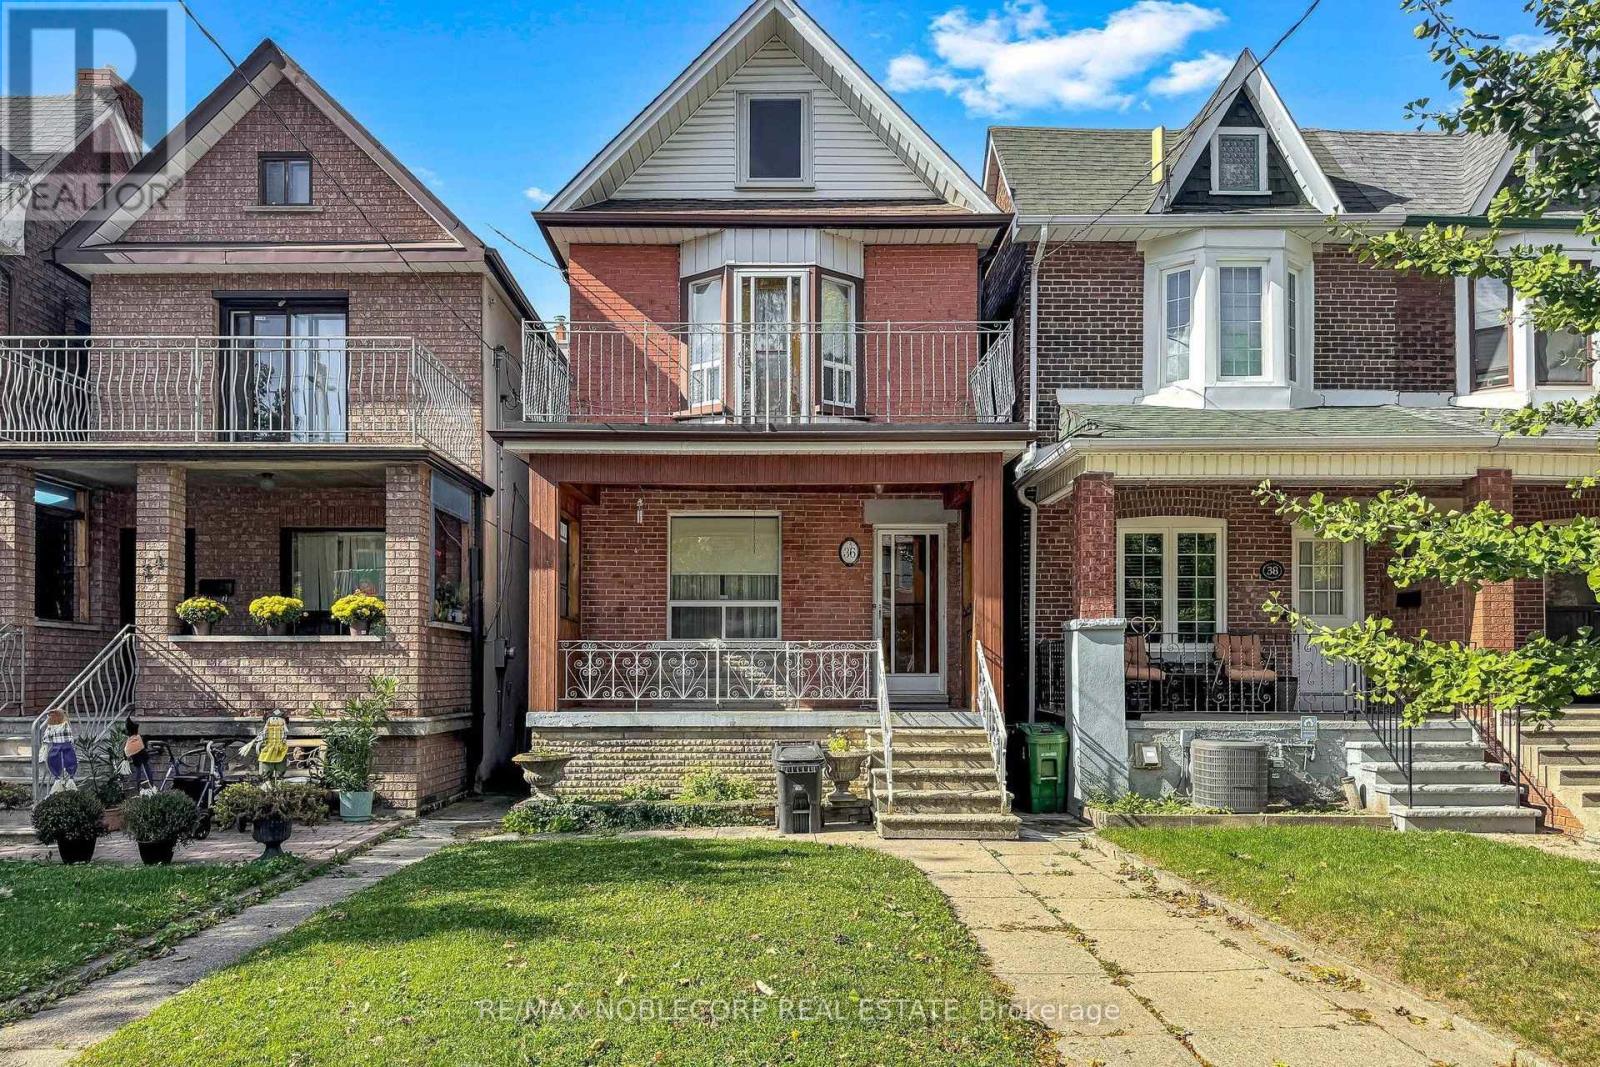
Toronto, Ontario
One of the larger Detached Houses in the neighbourhood. On the friendly one-way street, Earlscourt. Excellent Family Home or Investment Opportunity with a potential income-generating laneway house & Separate Basement Entrance to a finished basement. St. Clair Streetcar, Public Transit, coffee shops, restaurants, parks & recreation/community centre on St. Clair, just a short stroll away. Large eat-in kitchen, high ceilings, hardwood floors, good-sized bedrooms. This location is close to downtown. The Corso-Italia Neighbourhood really has a Community feel, which is rare today. Great Schools in the area too. Don't Miss This One! (id:47351)
53 - 2915 Headon Forest Drive
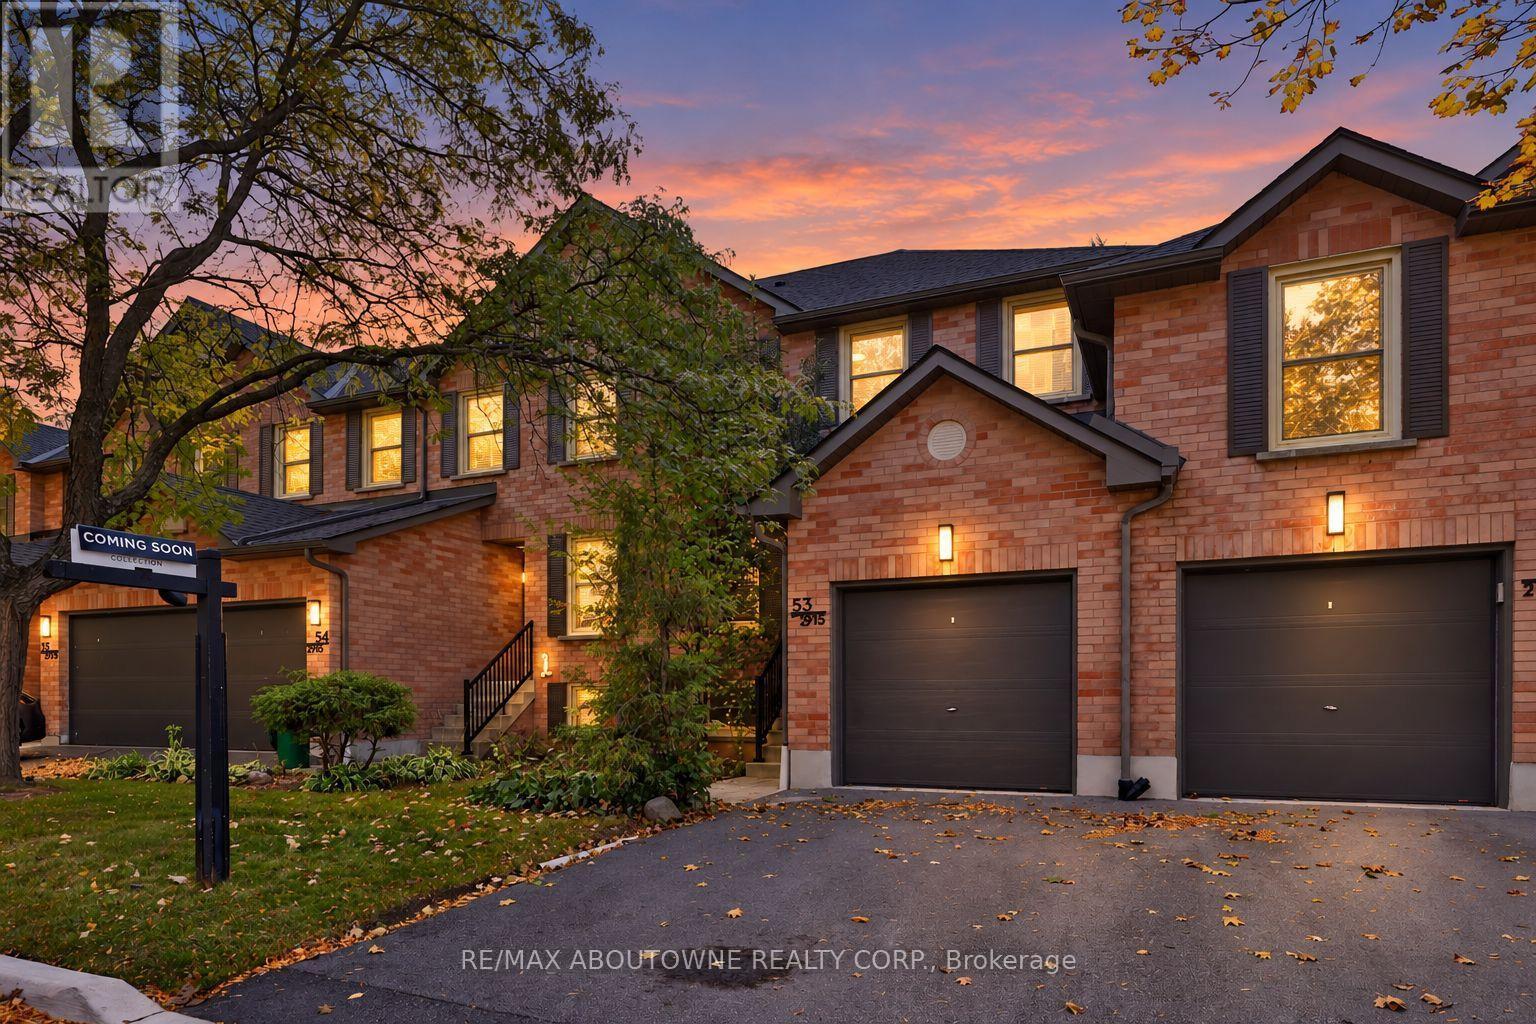
Burlington, Ontario
Welcome To This Inviting 3-Bedroom, 2+1 Bath Condo Townhome In Burlington's Highly Desirable Headon Forest Community! Offering Approximately 1,830 Sq.Ft. Of Living Space Across Three Levels, This Home Features A Functional Layout, Charming Curb Appeal & A Finished Lower Level With A Spacious Recreation Room, Wet Bar & Additional 2-Pc Bath. The Fully Fenced Rear Yard Is A Standout Feature with Steps To Visitor Parking, Offering Exceptional Privacy & A Peaceful Outdoor Retreat, With No Other Units Directly Behind. The Main Level Features A Renovated Kitchen (2020), Generous Living & Dining Areas & Convenient Access To The Rear Patio. Numerous Updates Include The Furnace & Owned Hot Water Heater (2020), Kitchen Appliances (2020), Toilets In All Bathrooms (2020), Patio, Garden Box & Hose Hookup (2020), Plus Stonework On The Driveway & Front Walkway And Updated Front & Rear Door Lighting Within The Last Two Years. Complete With An Attached Garage & Ideally Located Minutes To Hwy 407, Shopping, Parks, Schools & Restaurants, This Is A Wonderful Opportunity To Enjoy Comfortable Living In A Sought-After, Family-Friendly Neighbourhood! (id:47351)
702 - 3008 William Cutmore Boulevard
Oakville, Ontario
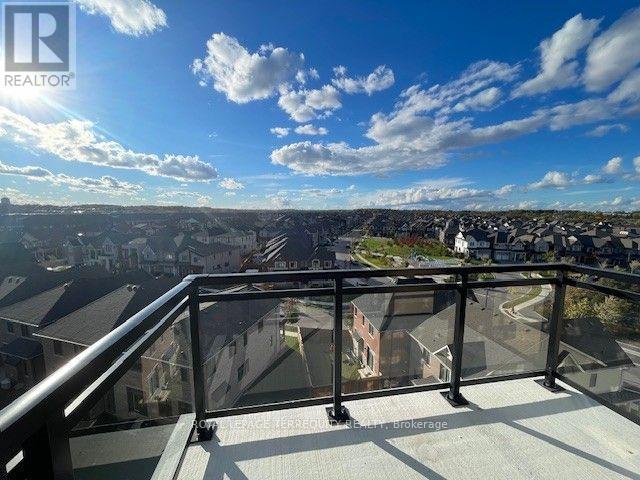
Breath-taking unobstructed view , gorgeous top floor 1 bedroom suite with soaring 10 ft ceiling in ClockWork Condos 3; A premier residential development by Mattamy Homes, perfectly situated in Oakville's highly desirable Upper Joshua Creek community within Joshua Meadows. This brand-new condominium tower offers an unparalleled lifestyle of suburban sophisticated living, seamlessly blending modern design with master-planned connectivity near Ninth Line and Dundas Street West. Residents will enjoy seamless urban commuting with convenient public transit stops directly outside the building along Dundas Street East and William Cutmore Boulevard, alongside swift, effortless access to Highway 403 via Dundas Street West. Perfectly positioned for both convenience and leisure, this vibrant address boasts an enviable proximity to pristine local green spaces, nature trails, and bustling shopping plazas. Building uses eco friendly geothermal heating and cooling system. Amenities include a state of the art gym, a party room, modern lobby/social area, outdoor living green space with BBQ and patios. Available Immediately. Includes: Heat, Internet and 1 premium parking spot very close to the elevator. Tenant is responsible/pays for water and hydro. (id:47351)
313 - 65 Speers Road
Oakville, Ontario
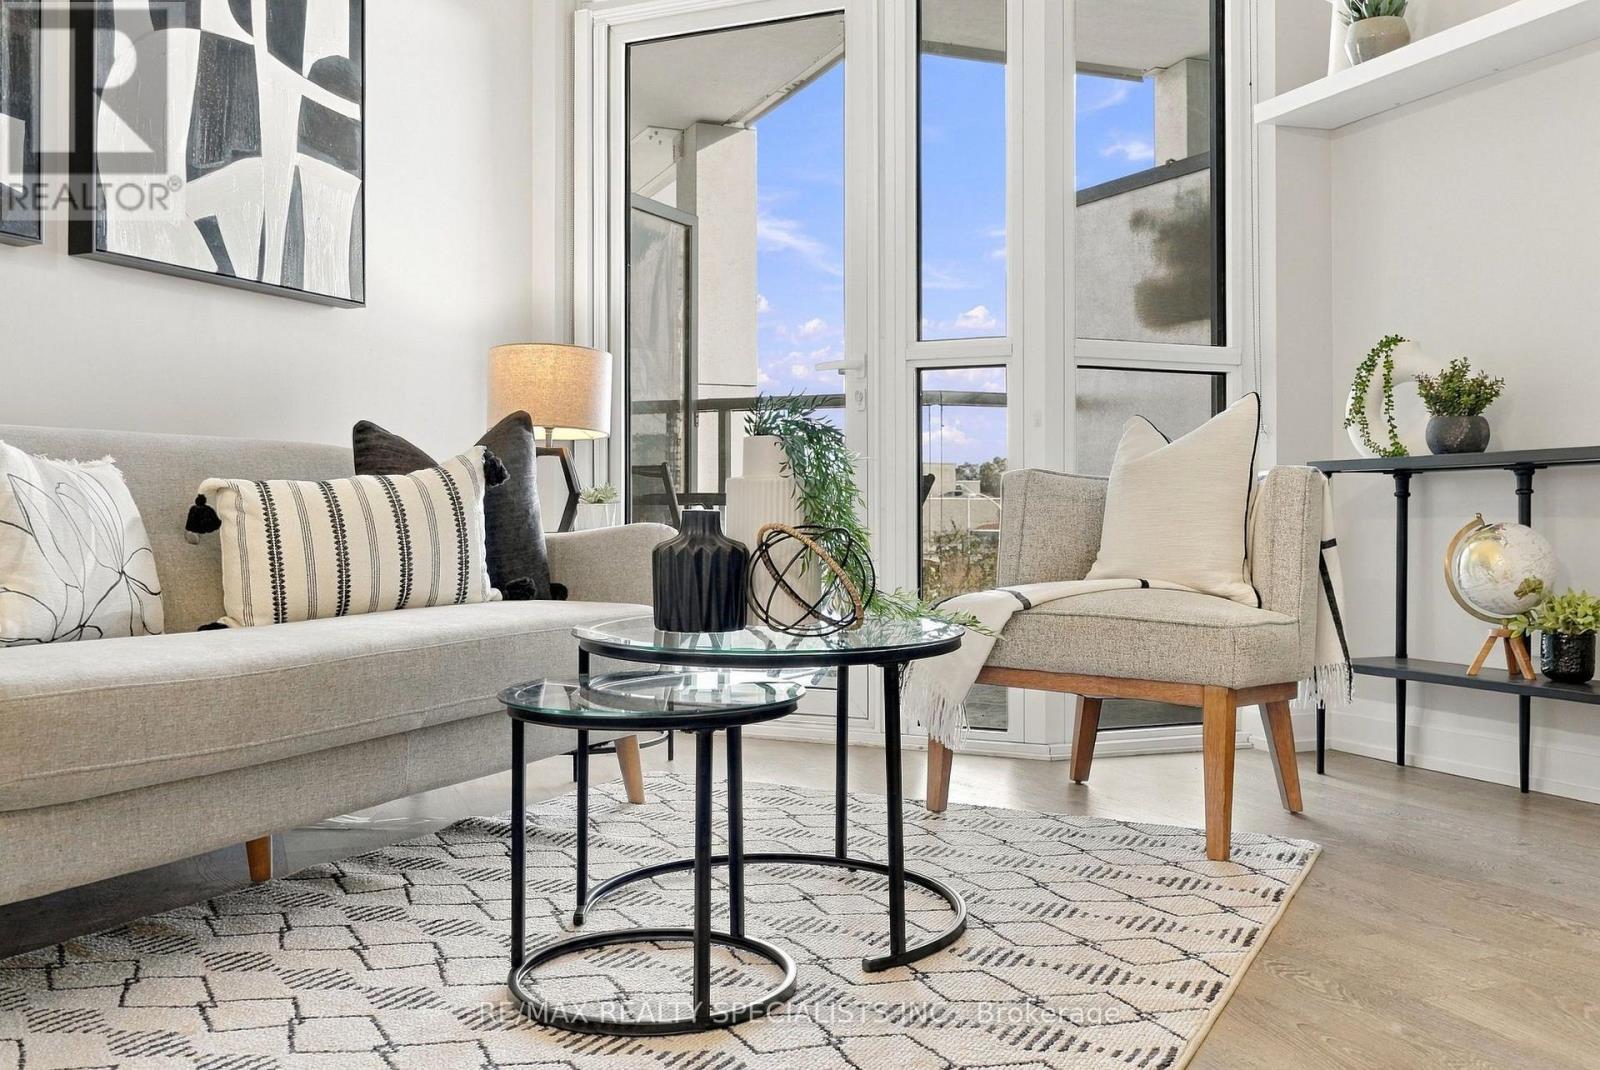
Welcome to this gorgeous one bedroom, one bathroom open concept condo in the illustrious Rain Condominium In Oakville's Kerr Village! This condo not only comes with TWO underground parking spaces, but also 20,000 sq ft of Amenities, including indoor pool, hot tub, sauna, media room, terrace and more. Just steps from shopping, Oakville GO, and highways. If you're looking to get into the market, this is the perfect spot for you! (id:47351)
1125 Ivandale Drive
Mississauga, Ontario
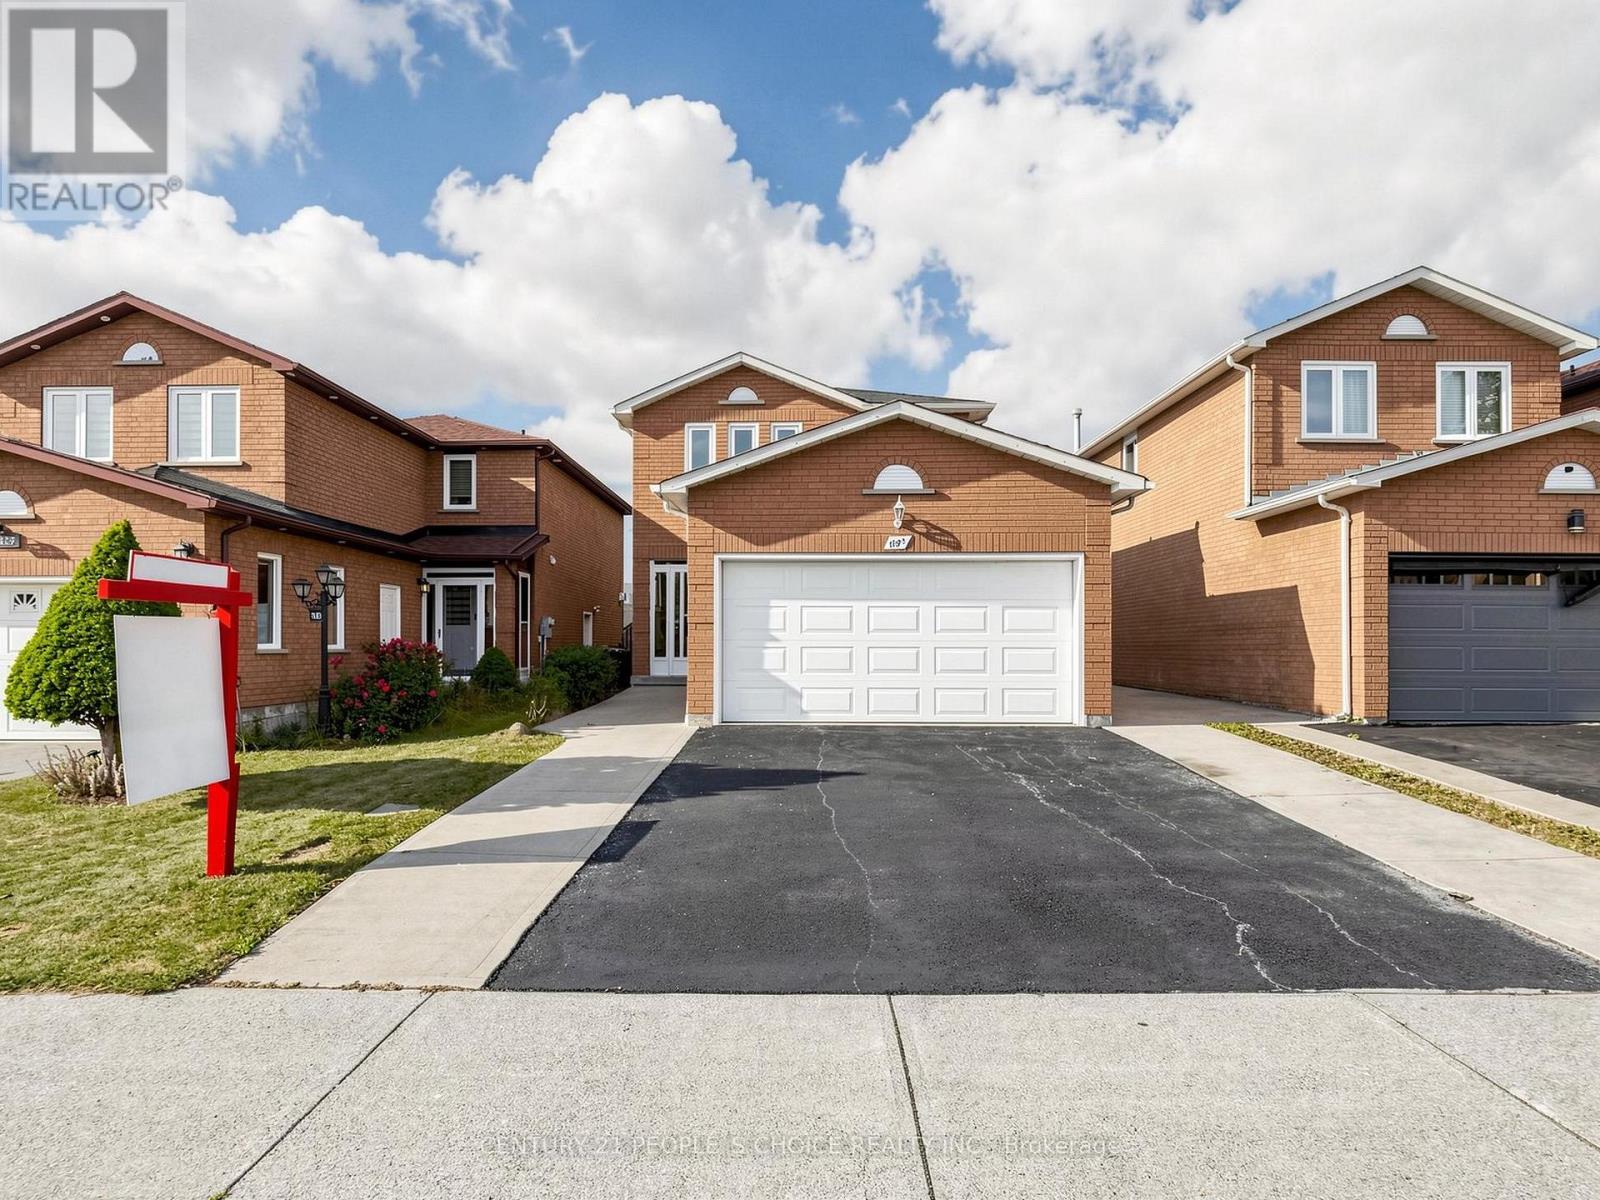
Welcome to this beautifully updated 3+1-bedroom detached home in the highly sought-after Heartland community of Mississauga. Freshly painted and thoughtfully renovated, this move-in-ready approximately 2300 total living space home offers a warm, modern feel ideal for families and commuters alike.The main and second floors feature elegant wood flooring, while the basement has been refreshed with new vinyl flooring. The home has updated light fixtures, and there is no carpet anywhere.The spacious basement includes one room plus a den, a full washroom, cozy fireplace, and a separate entrance, offering excellent potential for a future 1-bedroom suite or versatile use such as extended family space, a home office, or recreation area-subject to buyer due diligence and applicable requirements.Important recent updates include a new furnace, air conditioning, modern light fixtures, fresh paint, and upgraded basement finishes.This home backs directly onto Britannia Public School, providing unmatched convenience for families. You're also just minutes from Heartland Town Centre, major retailers, restaurants, public transit, parks, and key highways including the 401.A fantastic opportunity to own a detached home in one of Mississauga's most convenient and family-friendly neighbourhoods-complete with valuable upgrades and excellent future potential. Don't miss this one. (id:47351)
27 Matlock Avenue
Mississauga, Ontario
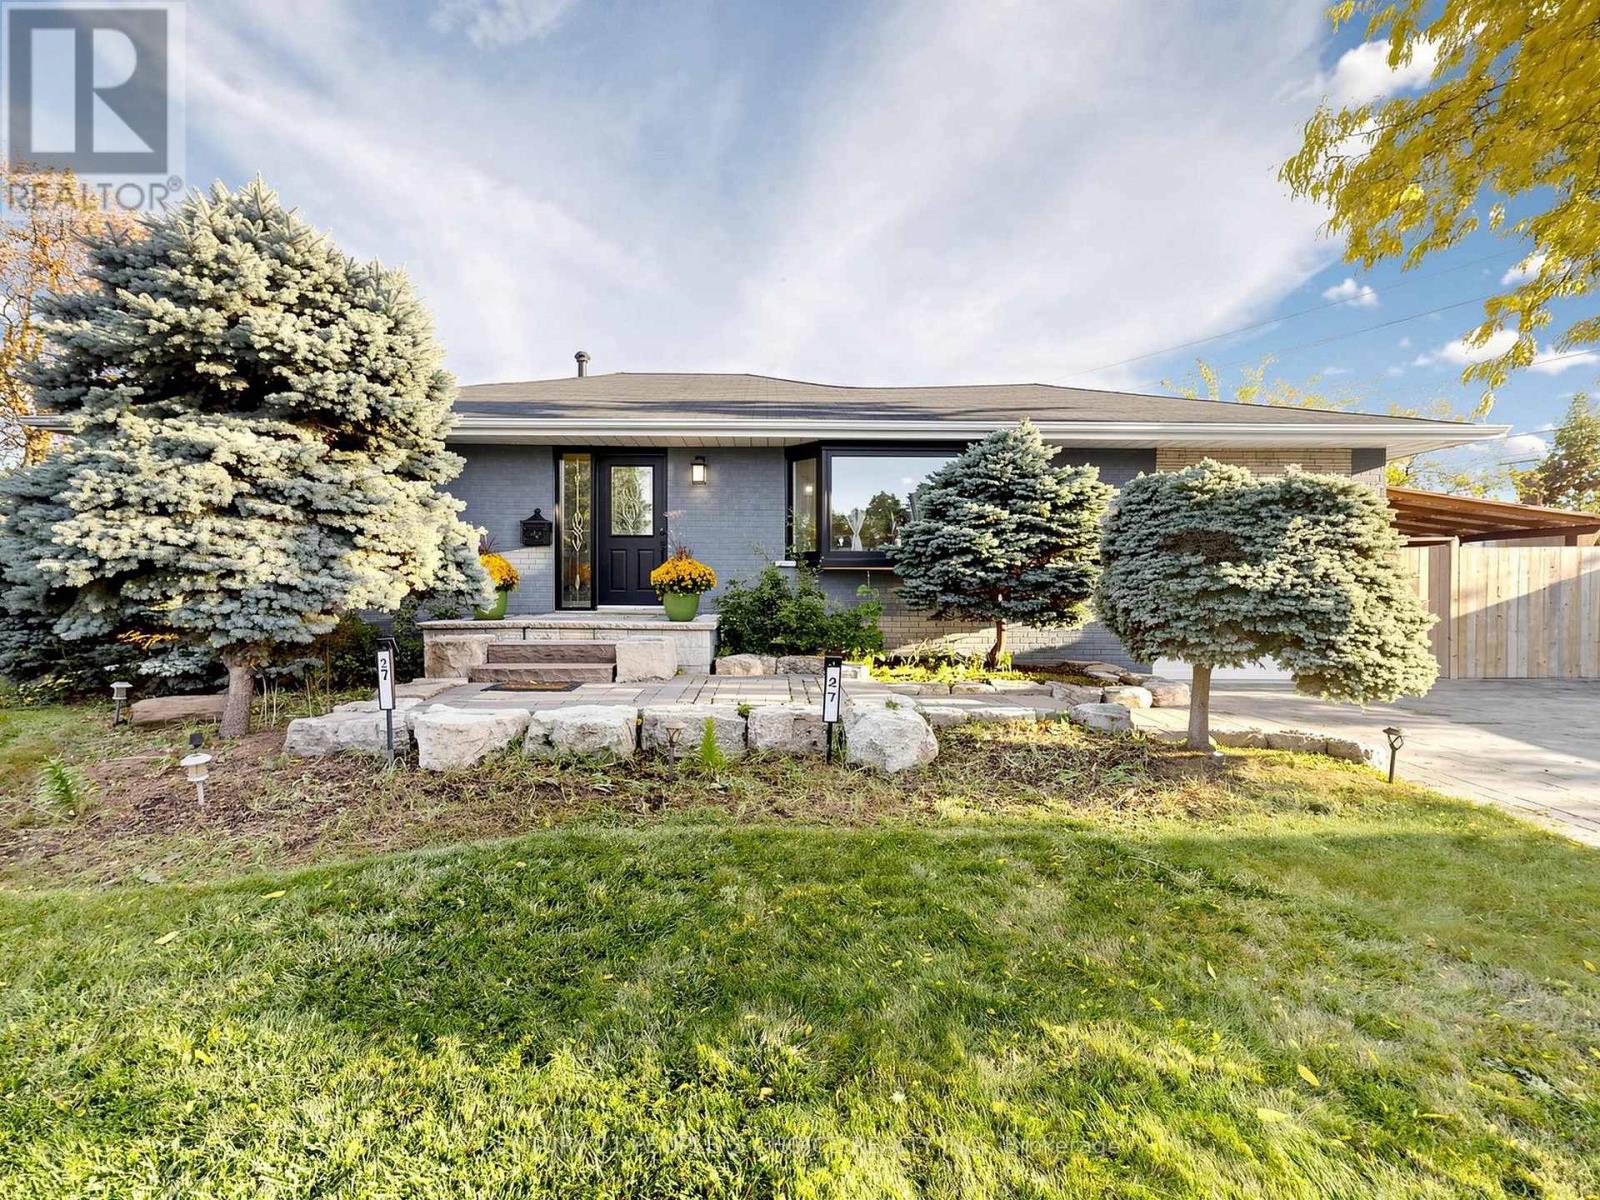
Discover stylish bungalow living at 27 Matlock Avenue in the desirable Riverview Heights neighbourhood of Streetsville. Renovated throughout, this inviting home offers 3+2 bedrooms and 3 updated bathrooms, with a versatile layout to accommodate a variety of family needs. Cathedral ceilings add character and openness to the bright living space, while the modern kitchen connects seamlessly with the open-concept design, making gatherings effortless. This bunglow has rare Master bedroom ensuit washroom and walk in closet. The beautifully landscaped backyard extends your entertaining space outdoors, where interlock stone, a fire pit, and a hot tub create the perfect setting for quiet evenings or weekends with friends. Thoughtfully updated inside and out, this home brings together comfortable living and a backyard escape in a sought-after community. Electric Panel 220 Volt, Roof and Eavestrough and gutters 2026, Furnace and AC updated in 2023; roof replaced in 2014. (id:47351)
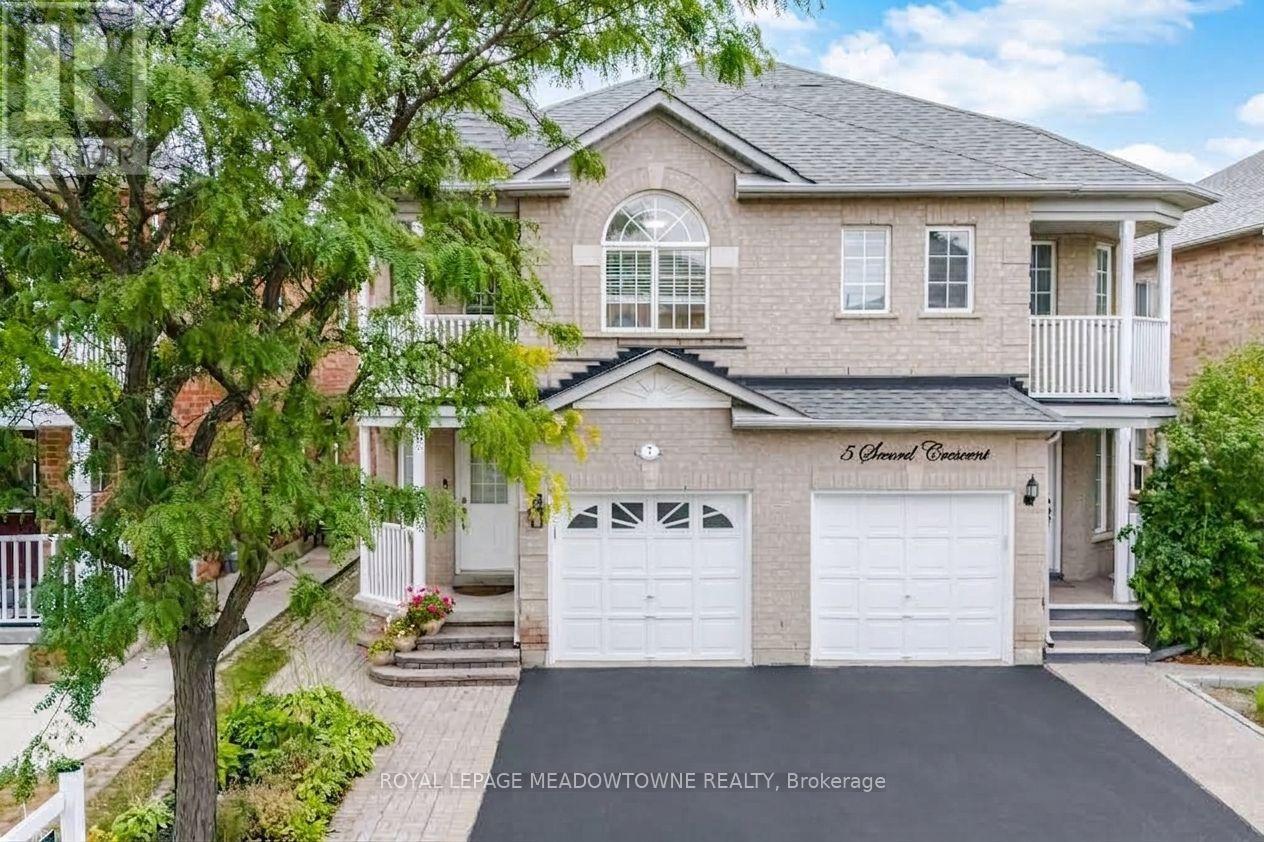
7 Secord Crescent
Brampton, Ontario
Welcome to 7 Secord Crescent! This beautifully situated family home is located in the sought-after Fletchers Meadow Community, directly across from quality grocery stores, banks, gyms, and numerous places of worship, Mount Pleasant Community Center, as well as elementary schools offering French immersion. Perfect for families who value convenience and community. This semi-detached home features 4 bedrooms and 3 bathrooms, nestled in a quiet, family-friendly neighborhood. Enjoy the charm of a Juliette balcony and a private backyard, ideal for relaxing or entertaining. The primary bedroom is a true retreat, complete with two French door closets and a private ensuite featuring a luxurious jacuzzi tub. A wonderful opportunity for families seeking comfort, convenience, and community in one of Brampton's most desirable neighborhoods. (id:47351)

1107 Gable Drive
Oakville, Ontario
Stunning freehold semi-detached home in Oakville's coveted Clearview community! Over $100k invested in premium upgrades. Offering 1,261 sqft of above-grade living space plus a beautifully renovated basement for a total of around 1,600 sqft of total living space! Located in a top-rated school catchment (Oakville Trafalgar HS & James W. Hill PS) and just steps from the scenic Avonhead Ridge Trail. This immaculate 3-bed, 2.5-bath home features a fully redesigned custom kitchen (2023) with brand-new appliances and a bright breakfast area(Center Island). The generous living room flows effortlessly to a beautifully landscaped, deep backyard oasis, featuring a private outdoor gazebo framed by blooming roses and lush hydrangeas. A freshly renovated laundry room (2020) boasts excellent space with the potential to add a future shower if needed. Enjoy a professionally finished basement (2023) for extra living space. Massive mechanical updates for low-maintenance living: furnace (2021), new energy-efficient heat pump (2022), tankless hot water heater (2025), and upgraded attic insulation (2022). Complete with an expanded interlocking driveway (2022) that not only improves the curb appeal but also provides excellent parking capacity (3 cars). A true commuter's dream-only 5 minutes to Clarkson GO, QEW, and Hwy 403. Absolutely turn-key! (id:47351)
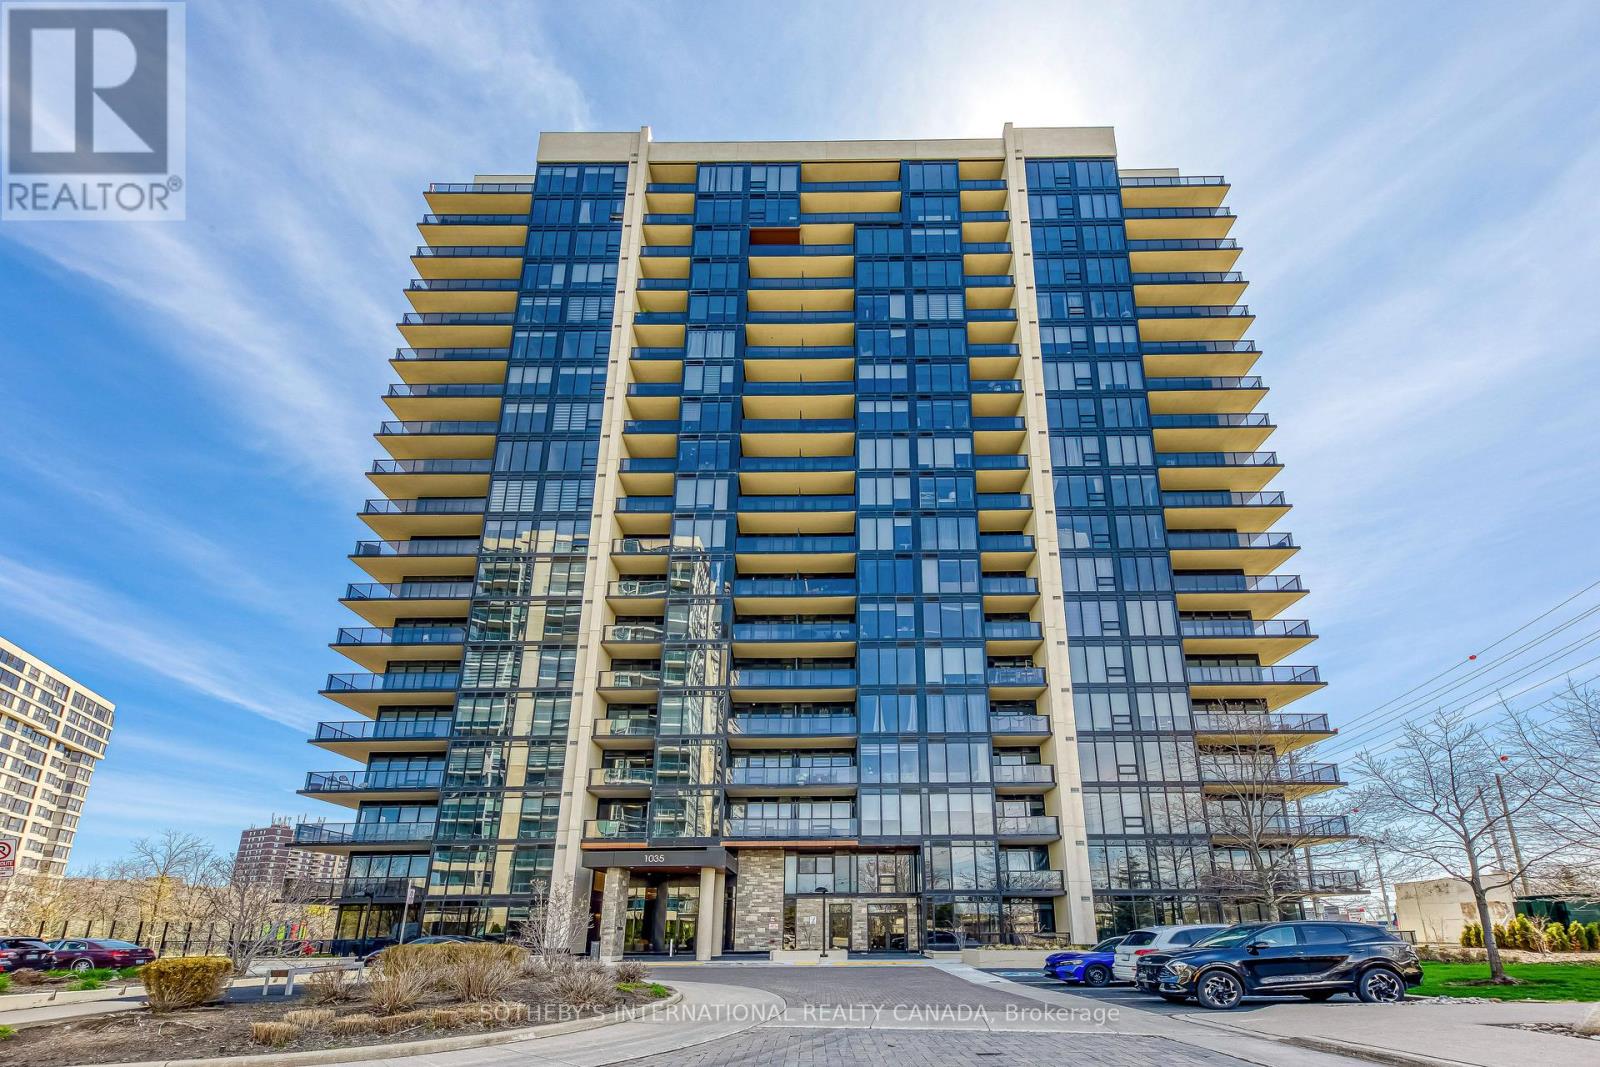
212 - 1035 Southdown Road
Mississauga, Ontario
Excellent opportunity for investors or end-users. Welcome to luxury South Mississauga living at Stonebrook Two in the heart of Clarkson Village! This beautifully designed 1-bedroom plus den, 2 bath suite offers a functional, open-concept layout with modern finishes throughout. 870 Square feet of maximized living space, including a large den measuring 10.4 x 9.7 feet as per builder floor plan. Enjoy a bright and airy living space highlighted by 9-foot ceilings and oversized windows, creating a seamless blend of comfort and style. The contemporary kitchen features sleek cabinetry, quartz countertops, and premium appliances-perfect for both everyday living and entertaining. The spacious primary bedroom has a double closet and ensuite bathroom, while the versatile den is ideal for a home office, living, dining or guest space. Residents of this sought-after building enjoy resort-style amenities, including a 24-hour concierge, library room, indoor pool, fitness centre, rooftop terrace, two sky lounges for hosting parties, an outdoor playground and rough-in for EV charger in parking stall. Perfectly situated just steps from Clarkson GO Station, making commuting to downtown Toronto effortless. With plenty of nearby parks, waterfront trails, shopping, and dining, this location offers the best of both convenience and nature. An exceptional opportunity for first-time buyers, right-sizers, or investors looking to own in one of Mississauga's most desirable lakefront communities. (id:47351)
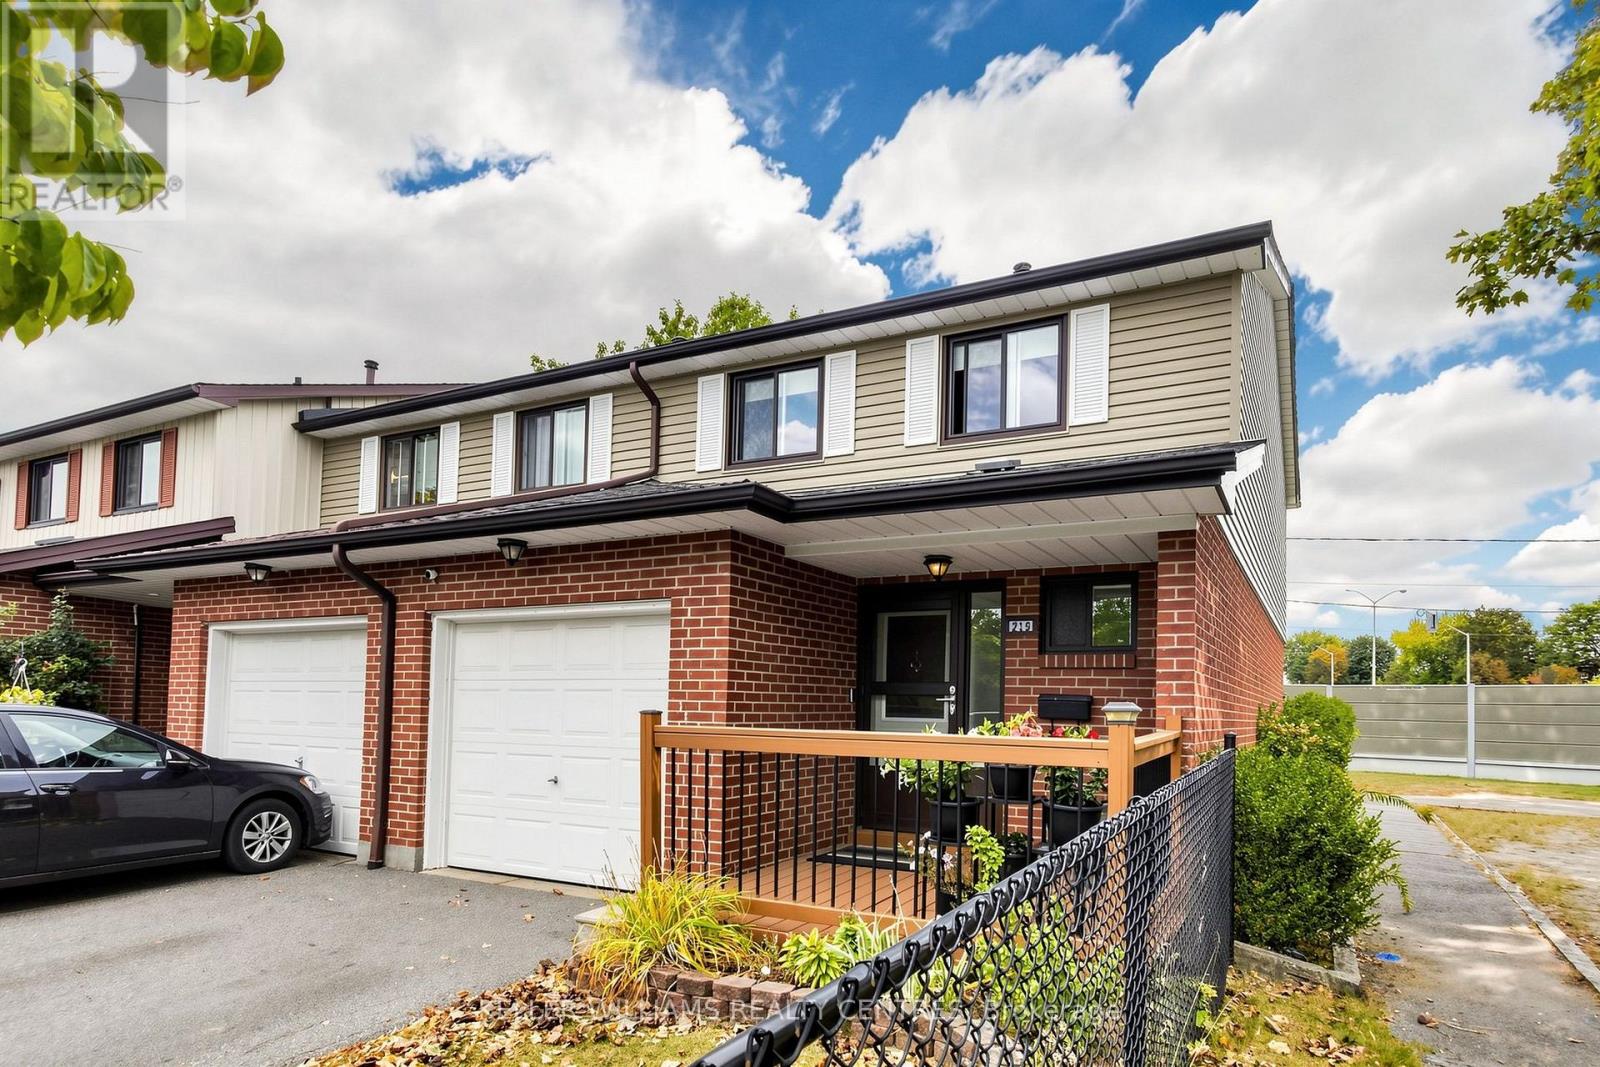
215 - 215 Baronwood Court
Brampton, Ontario
Welcome Home to 215 Baronwood Court, a wonderful opportunity to own a spacious 3 BR end unit townhome with finsished basement in a well-established, family-friendly condominium townhouse community in Brampton North. This sought-after location combines comfortable suburban living with excellent access to everyday amenities, schools, parks, public transit and major highways. Enjoy the benefits of a community designed with families in mind, including multiple parkettes, and outdoor swimming pool and visitor parking providing plenty of opportunities for entertaining and recreation right within the neighbourhood. Situated near Williams Parkway and Hurontario Street, this home offers convenient access to shopping, restaurants, grocery stores and everyday services including public transit. Commuters will appreciate easy access to Highway 410, with connections to the 407 and other major GTA routes, making for convenient travel throughout Brampton and beyond! For outdoor enthusiasts, the area offers numerous parks, recreational spaces and trails, including the Etobicoke Creek Trail, providing opportunities for walking, cycling and enjoying the outdoors. Whether you're a first-time buyer, growing family or looking for an opportunity in a convenient Brampton location, 215 Baronwood Court offers a great combination of community amenities, accessibility and everyday convenience. Reasonably priced maintenance fees include water, lawncare and cable TV! (id:47351)
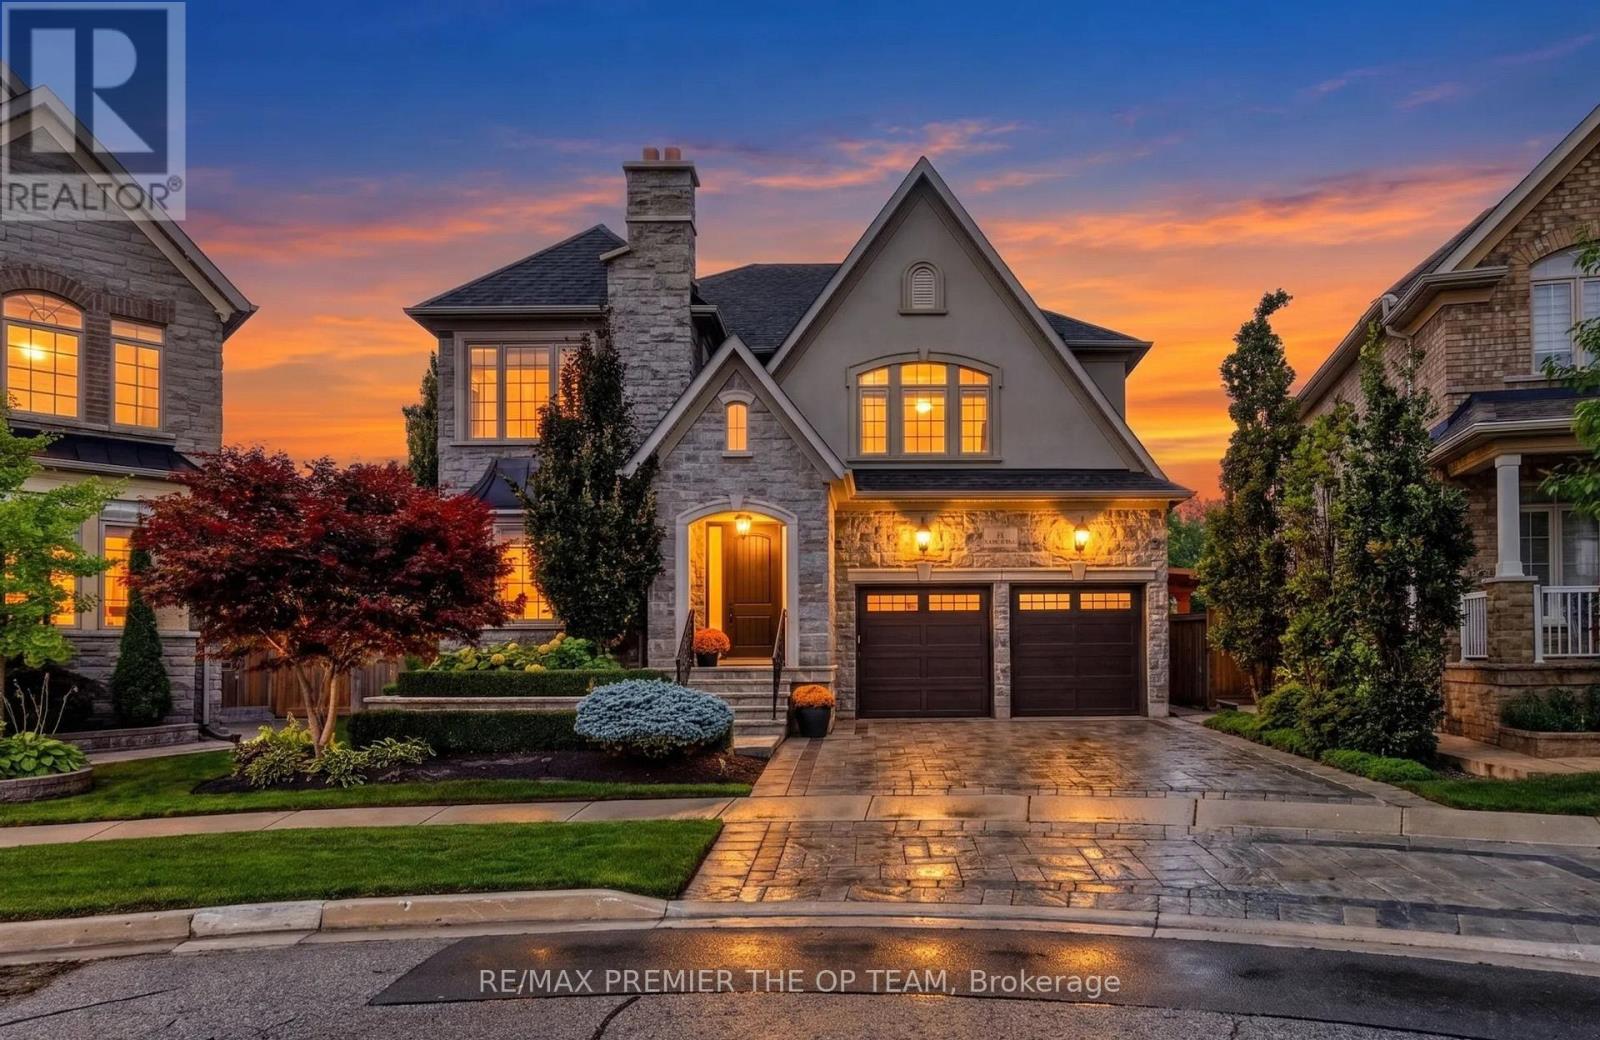
38 Gentle Fox Drive
Caledon, Ontario
Welcome to 38 Gentle Fox Drive, a luxurious Caledon residence offering over 4,000 sq. ft. of beautifully appointed space, five bedrooms, and 4+1 bathrooms on a premium ravine lot. Extensively upgraded throughout, this exceptional home showcases marble tile flooring, upgraded "Vintage" hardwood throughout, solid interior doors, upgraded trim, smooth ceilings, and detailed 9-foot ceilings on all three levels. The upgraded kitchen is designed for effortless entertaining, featuring a large centre island, granite and marble countertops, and premium Sub-Zero and Wolf appliances. Additional interior upgrades include upgraded shower fixtures, closet organizers throughout, interior and exterior pot lights, a water softener, upgraded insulation, and Phantom screens at both the front and back doors. The finished walk-up basement with a separate entrance further enhances the home's appeal, featuring upgraded in-floor heating, a full basement kitchen, and a full gym-ideal for extended family, guests, and recreation. Outside, extensive upgrades include full front and rear landscaping, a pool, a cedar pavilion with a covered sitting area, and a full cabana with a kitchen area, creating an impressive outdoor retreat against a scenic ravine backdrop. Combining substantial upgrades, refined finishes, and exceptional indoor and outdoor living spaces, 38 Gentle Fox Drive offers an extraordinary luxury lifestyle in Caledon. (id:47351)
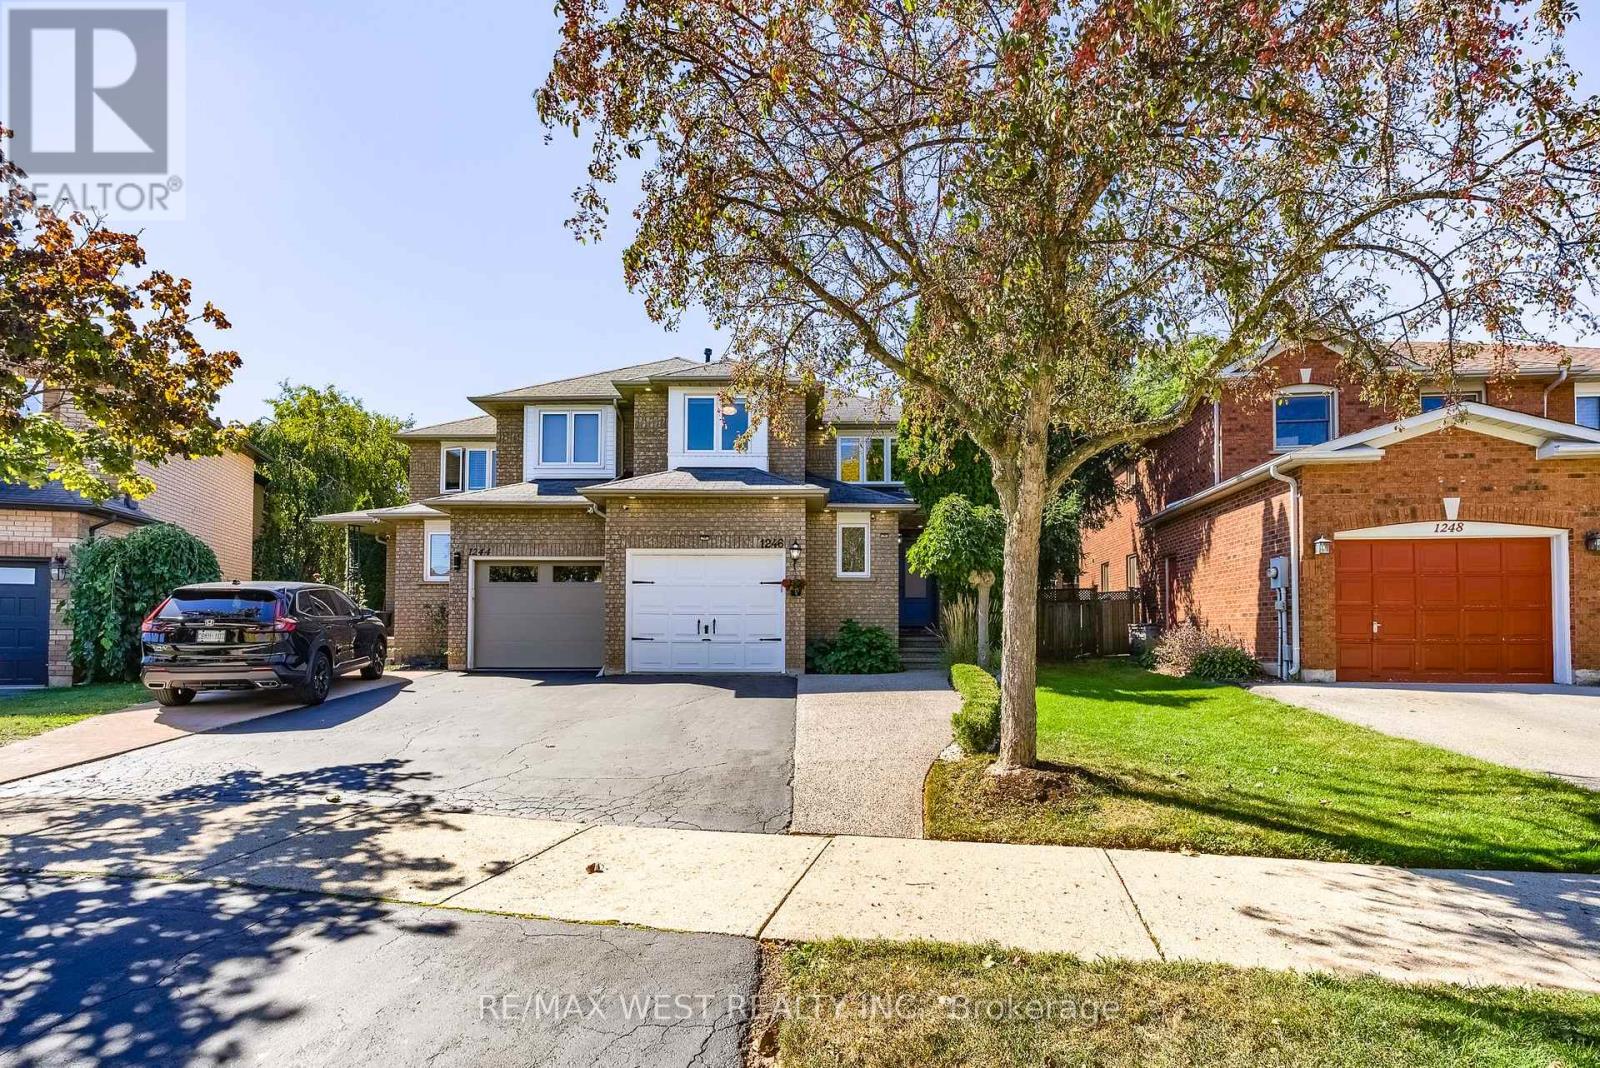
1246 Old Oak Drive
Oakville, Ontario
Welcome to West Oak Trails and this beautifully updated three-bedroom home on a quiet street with over $200K in updates. The main floor features a generous foyer leading to a combined living and dining room, followed by a stunning updated kitchen with quartz countertops and backsplash, stainless steel appliances including a gas range and double wall ovens, porcelain tile flooring, updated and extended cabinetry, undermount lighting, and a spacious breakfast bar open to the dining room. The kitchen also provides direct access to the backyard, where a stone patio is surrounded by mature greenery and a storage shed. A powder room completes the main floor. Upstairs, the large primary bedroom offers dual built-in closets and an updated 3-piece ensuite. Two well-sized additional bedrooms and a full 4-piece bathroom with generous counter space complete the second floor. The basement features a recreation room with gas fireplace and study nook, plus a laundry room, powder room, and storage room. Additional highlights include engineered hardwood flooring throughout the main and second floors, insulated subflooring beneath premium laminate flooring in the basement, central vac, an EVC system, new window blinds throughout, and quartz countertops and porcelain tile in all bathrooms, with marble in the ensuite shower. The furnace and hot water tank are owned. Ideally situated in West Oak Trails near parks, trails, schools, shopping, dining and coffee shops, with Glen Abbey Golf Club and major highways including the QEW just minutes away. Thoughtfully updated and move-in ready, this home offers comfortable living in a family-oriented neighbourhood - welcome home! (id:47351)
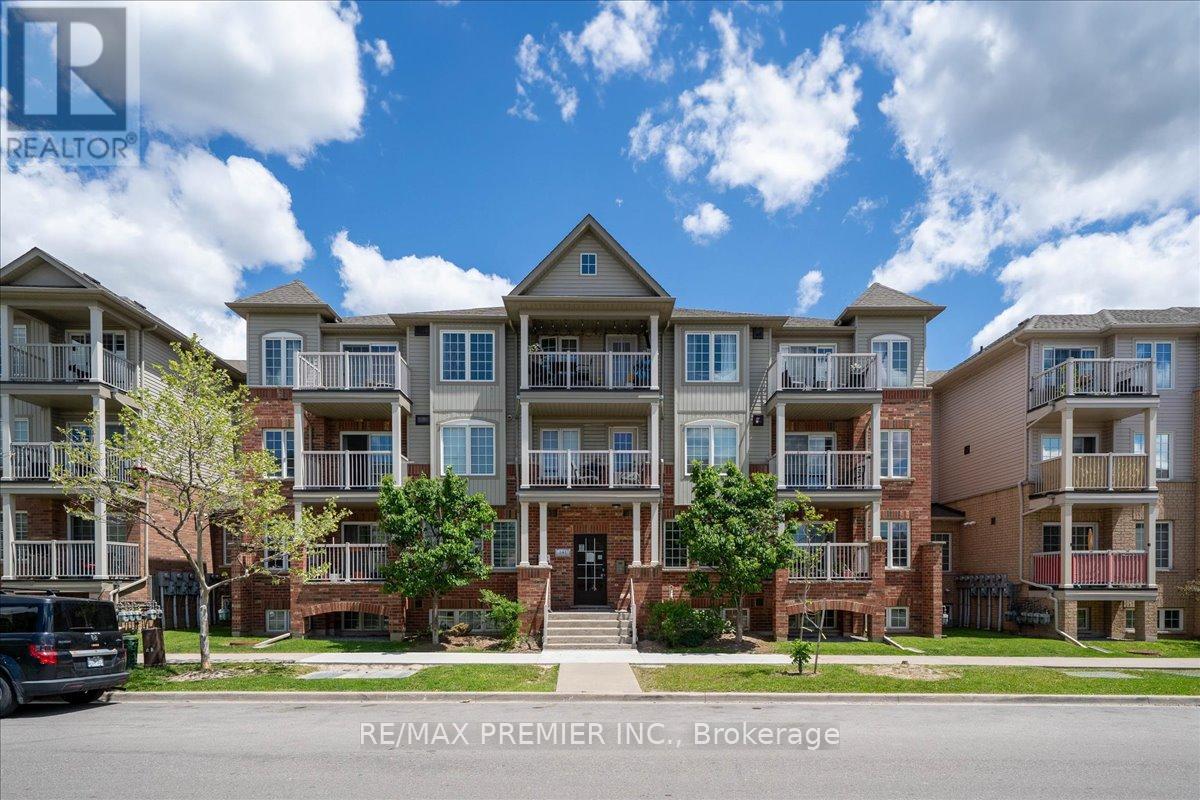
8 - 141 Isaac Devins Boulevard
Toronto, Ontario
Client RemarksWelcome To This Bright And Beautiful 2 Bedroom Townhome In A Fantastic Family Friendly Community! Thoughtfully Designed With An Open Concept Layout, This Sun-Filled Unit Offers The Perfect Blend Of Comfort, Style, And Functionality. The Spacious Living And Dining Area Flows Seamlessly Into The Modern Kitchen Featuring Granite Countertops, Stainless Steel Fridge, Electric Induction Cooktop, Powerful Hood Fan, Microwave, Breakfast Area, And Plenty Of Cabinet Space - Perfect For Everyday Living And Entertaining. Step Out To Your Private Balcony And Enjoy Your Morning Coffee Or Evening Relaxation.Both Bedrooms Are Generously Sized And Feature Rare Walk-In Closets, Offering Exceptional Storage Space. The Upgraded Bathroom, Crown Moulding Throughout, And Modern Finishes Add Elegance And Pride Of Ownership To Every Corner Of The Home. Enjoy The Convenience Of A Private 1 Car Garage Complete With A Custom Built Mezzanine For Extra Storage And Garage Door Keypad Access.Located In A Highly Convenient Area Close To Everything You Need! Minutes To Hwy 401 & 400, TTC Transit, Weston Rd, Yorkdale Area, Humber River Hospital, Parks, Splash Pads, Skating Rinks, Schools, Grocery Stores, Starbucks, Restaurants, And Everyday Amenities. A Great Location For Commuters With Easy Access Across The GTA.Perfect For First-Time Buyers, Downsizers, Young Professionals, Or Investors Looking For A Move-In Ready Home In An Excellent Location. A Rare Opportunity To Own A Stylish, Well Maintained Townhome With Incredible Storage, Functional Layout, And Modern Upgrades Throughout. **some photos virtually staged** (id:47351)
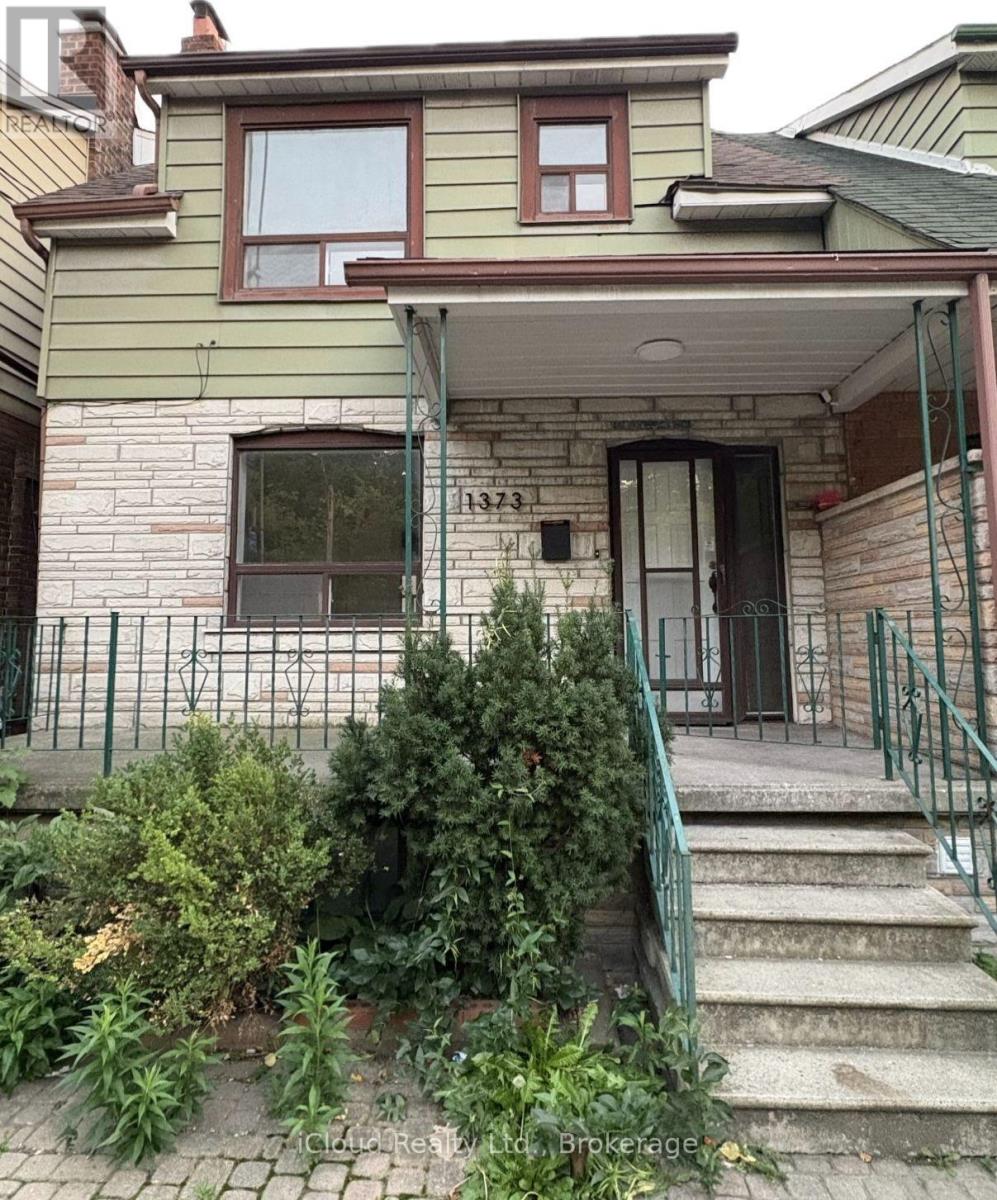
Main Floor - 1373 Davenport Road
Toronto, Ontario
An exceptional opportunity to live in one of the Toronto's vibrant Dovercourt neighborhood. Newly renovated MAIN FLOOR UNIT for lease. Beautiful Bright Open Concept With Modern Finishings. Enjoy CN tower views right from your bedroom (and yes! the bathroom as well) Walkable distance to convenience stores, cafe and restaurants. ***Laundry on the Main Floor common area shared with upper unit tenants. ***Parking available (first come first servce basis) for additional $200/month in a detached parking garage on rear side of the property. No backyard use for tenants ***Utilities extra - shared with upper and lower units on the property (34% for Main floor) ***Fireplace is not for use! (id:47351)
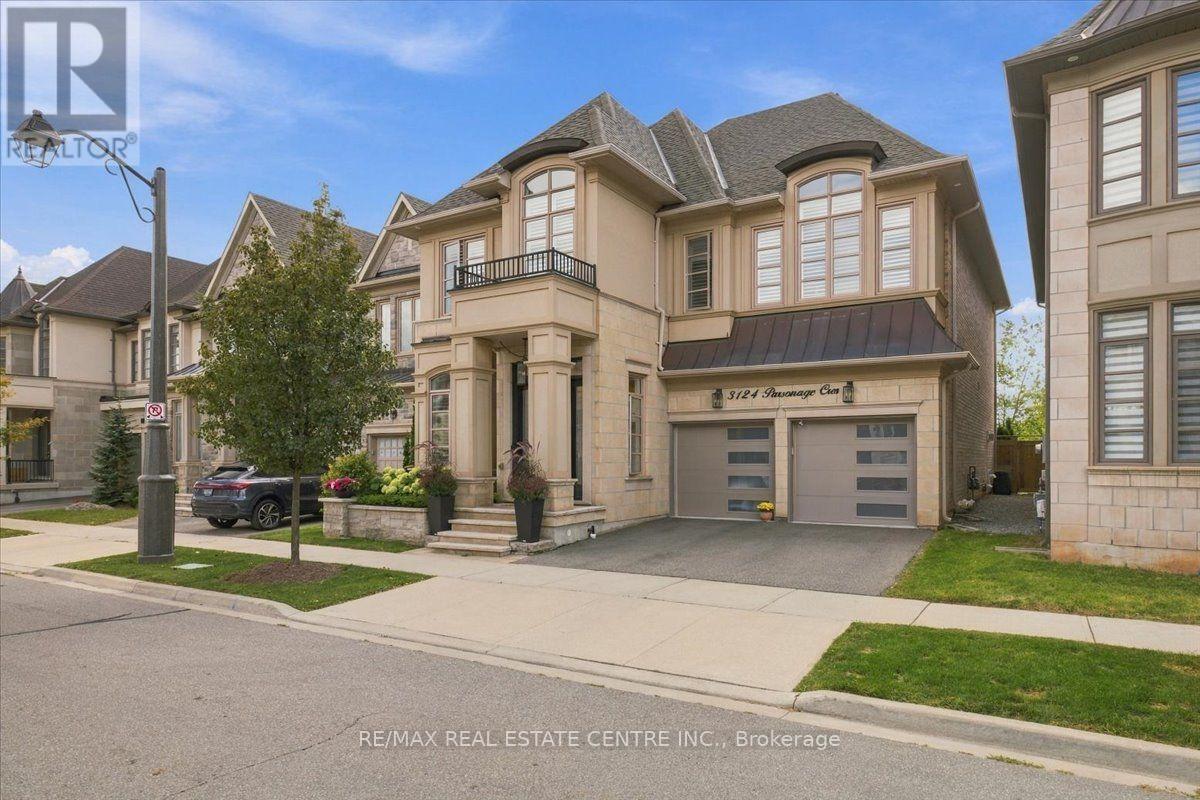
3124 Parsonage Crescent
Oakville, Ontario
Welcome to 3124 Parsonage Cres. An exceptional Walton model offers refined living in one of Oakville's most desirable settings. Ideally positioned on a premium lot backing onto a naturalized greenbelt, this beautifully upgraded residence blends timeless elegance with modern sophistication. The impressive open-concept design features a showstopping kitchen with waterfall island and oversized Pella patio doors, creating an effortless connection to the beautifully landscaped grounds. Waffle ceilings, architectural details, pot lights and oversized baseboards add an elevated sense of luxury throughout the main level. The professionally finished lower level features soaring 10' ceilings and exceptional additional living space. Outdoors, professionally designed landscaping, custom stonework and a retractable electric awning create a private setting for relaxed entertaining. Premium appointments include Pella entry doors and Dodds insulated aluminum & glass garage doors. A must see! (id:47351)
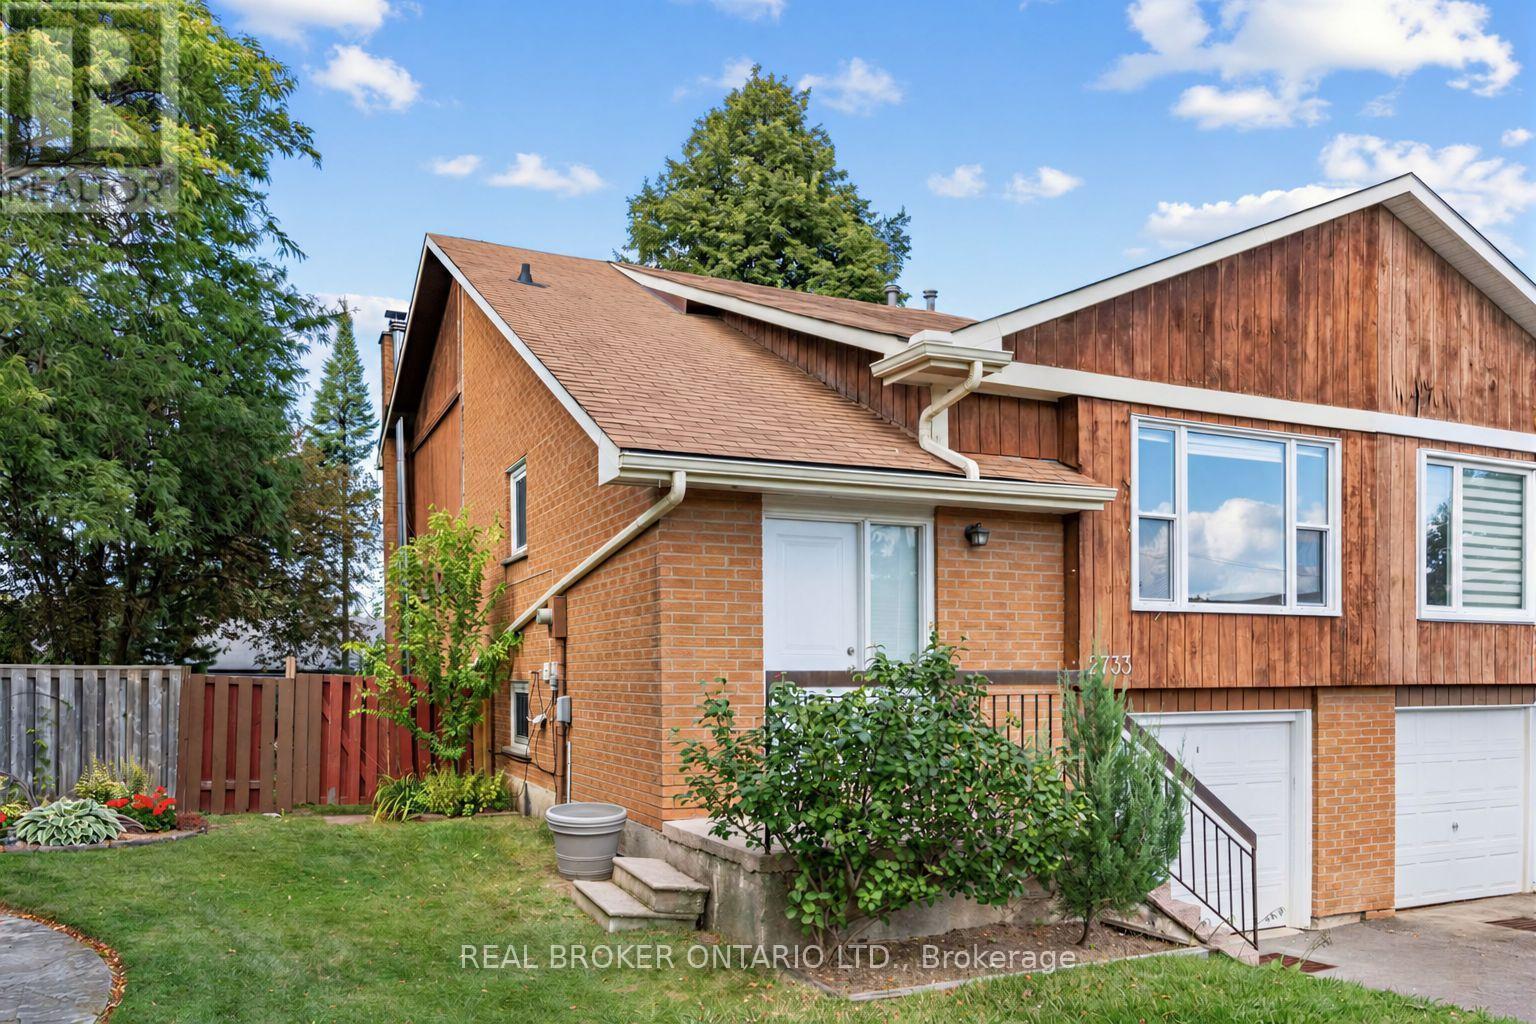
2733 Los Palmas Court
Mississauga, Ontario
Surprisingly Large and Filled with Potential, This 5-Level Floor Plan Offers Over 2100sf of Total Living Space And Just Awaits Your Personal Touch! One of the Larger Semi's in the Area with a Premium, Pool-Sized, Pie-Shaped Lot Widening to Over 50ft at Rear with a Fully Fenced Yard and a Deck - Family-Friendly and Plenty of Space to Relax, Garden or Entertain! Nestled into the Nook of a Quiet, Child-Safe, Cul-De-Sac in the Heart of Meadowvale. A/C (2022), Electrical Panel (2024), Driveway (2024), Garage Door Opener w/Remote (2023), Roof (2015)... Features A Family Room w/Wood-Burning Fireplace and Walk-out to Deck... "Summer" Kitchen and Existing Layout Offers Excellent Potential for Multi-Generational Living. Convenient 4-Car Total Parking! Neighbourhood Convenience with Nearby Schools, Shopping, Parks, Transit and More! (id:47351)
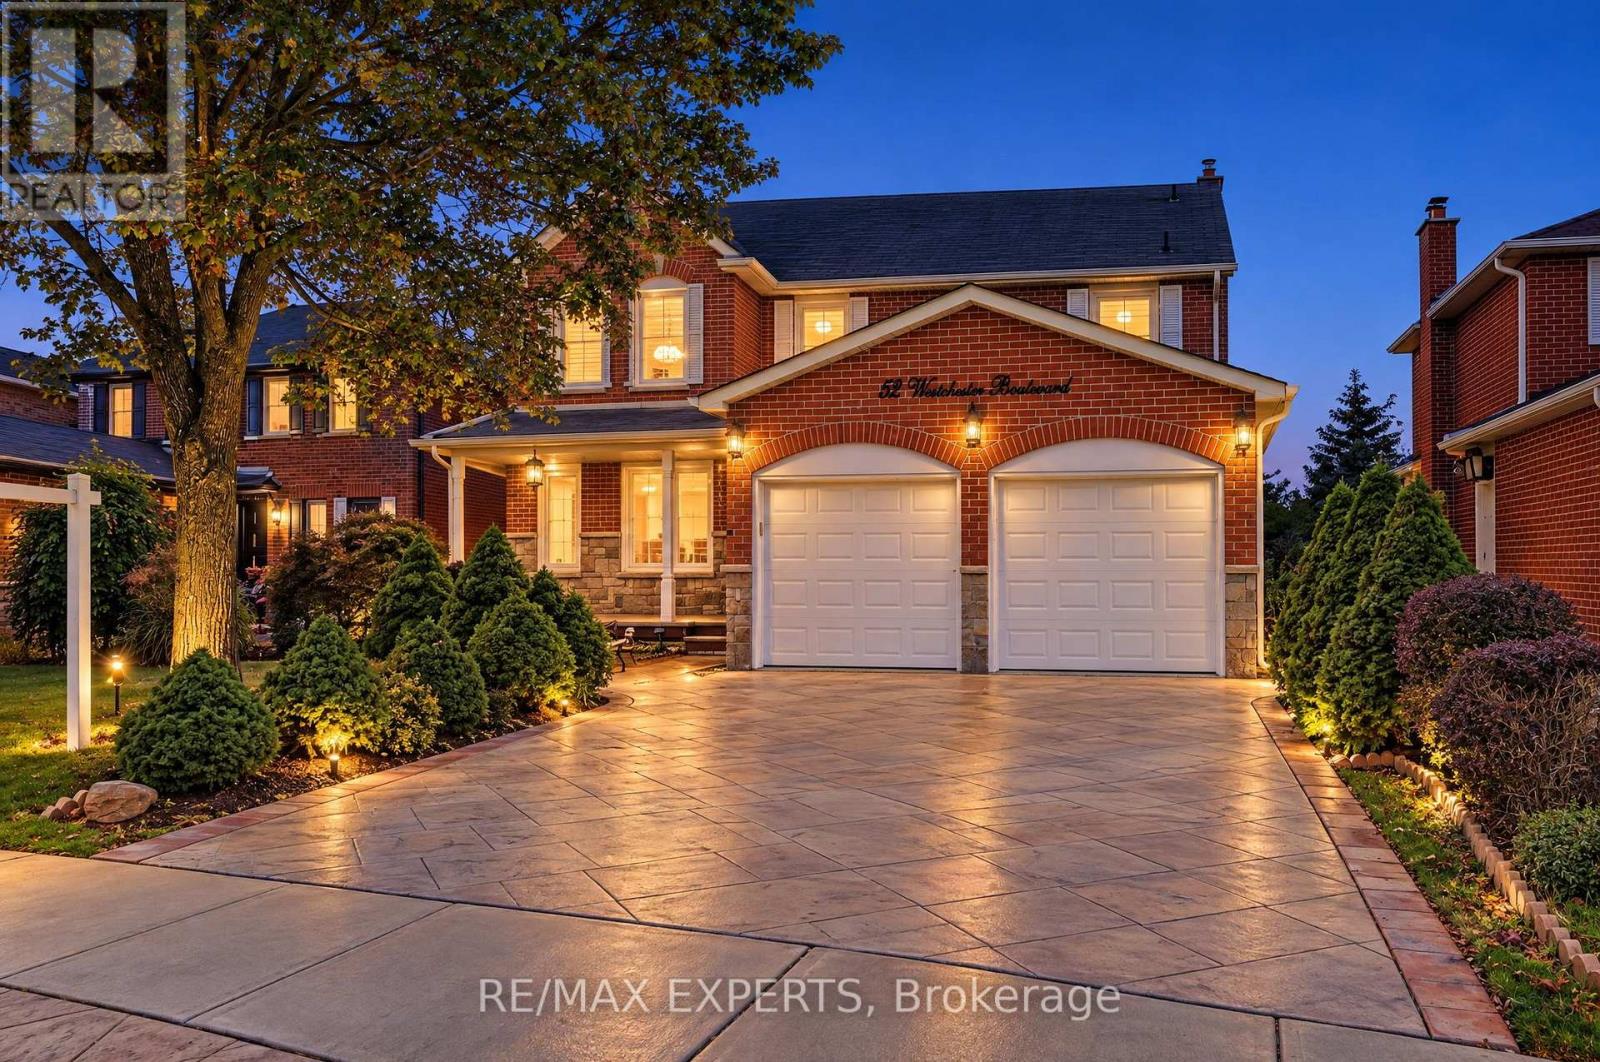
52 Westchester Boulevard
Caledon, Ontario
Welcome to 52 Westchester Blvd. A spacious and well-maintained home located in Bolton's desirable North Hill. Offering approximately 2900 ft.2 of living space, this impressive 4 + 1 bedrooms, 5 bathrooms and three kitchen home provides exceptional space and flexibility for today's family. The main level features a functional layout with a walkout from the kitchen to the expansive composite deck, creating an easy connection to the backyard and outdoor living space. The kitchen offers a built-in oven, countertop stove, with granite countertops. The fully finished lower level is a true highlight, featuring a fully contain separate apartment with its own private entrance. The suite offers a spacious living area with abundant natural light, a separate kitchen, one bedroom, 2 bathrooms, and its own separate laundry. This versatile space is ideal for extended family, multigenerational living, guests or potential rental income. Outside, enjoy the mature trees, patterned concrete driveway with matching concrete walkways on either side of the house and backyard concrete patio. Lovingly cared for by its owners, this home shows true pride of ownership. This home offers an excellent opportunity to move in and enjoy while adding your own personal touches overtime. A rare combination of generous living space, a fully contain lower level apartment and desirable Bolton's North Hills location. This is a must see home that truly stands apart. !! (id:47351)
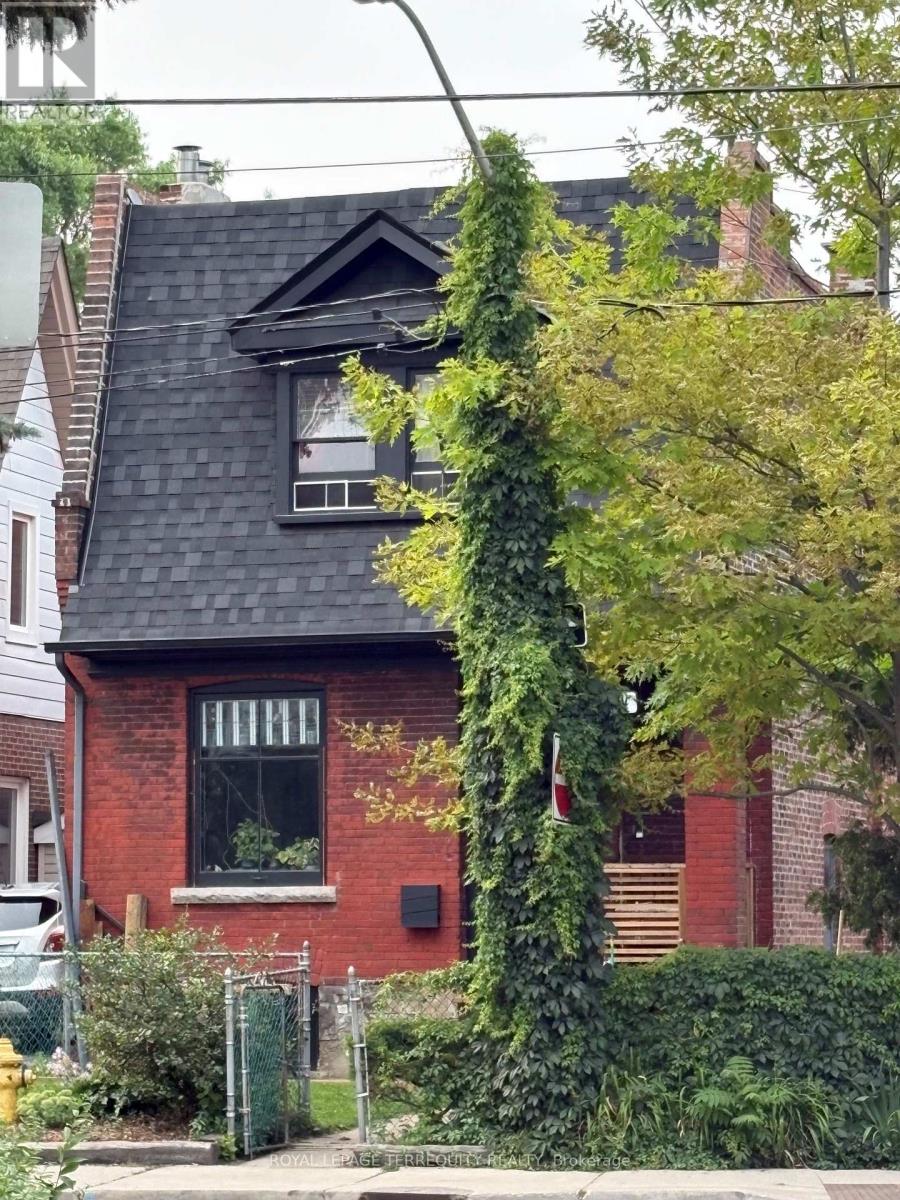
2 Wright Avenue
Toronto, Ontario
Detached Solid Brick, Century home in Coveted Fern (Jr & Sr) School District . Rare Private Drive with parking for Two Cars and Taxes much lower than most homes in the neighbourhood, saving you thousands of dollars every year! 4 Bedrooms upstairs offers Great Multi Family or Income possibilities with Second Kitchen in Fourth Bedroom, and Separate Entrance to High & Dry Basement with Full Bath. New Roof & Tuckpointing 2025, Updated Wiring & 100 Amp Panel, Professionally Landscaped, Fully Fenced, Private Yard & Freshly Painted throughout. As you step inside this delightful residence, you are greeted by an inviting atmosphere that exudes Historic Charm with Original Pocket Doors, Wood Burning Fireplace, Wood Floors, Original Stained Glass and Oversized Trim. Natural light floods the interior highlighting the beautiful architectural details that make this home so special. Known for its Vibrant Community Spirit, this neighbourhood boasts an array of Amenities including Shops, Artisanal Cafes & Bakeries, Large Parks, Splash pad, and a Fantastic weekly Farmers Market, all just steps away. Conveniently located near public transportation, and the Highly desirable Fern Jr & Sr Public School is just up the street. With its classic architecture, along with access to a thriving community, 2 Wright Ave presents an exceptional opportunity for anyone looking to immerse themselves, or raise a family in one of Toronto's most Vibrant West End neighbourhoods. (id:47351)