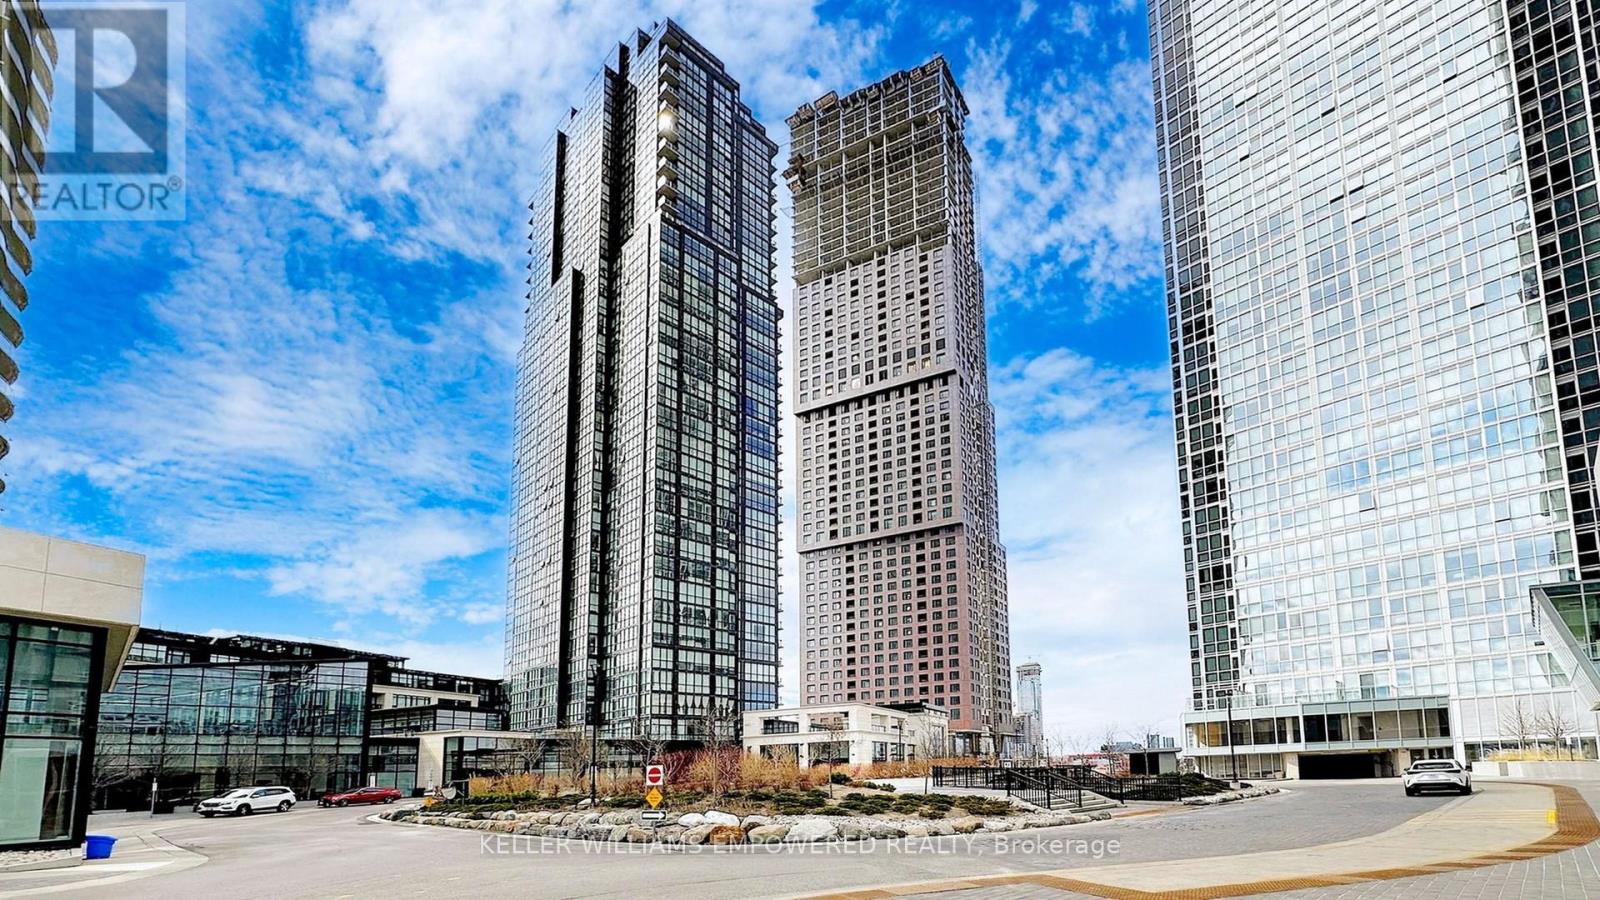
518 - 2908 Highway 7 Road
Vaughan, Ontario
Welcome to Nord West & East Condos, conveniently located in the heart of Concord. This pet friendly condo has a split bedroom layout. Floors 1-6 have exclusive use of a separate elevator, so there's never a long wait. The condo features 10' ceilings and floor-to-ceiling windows that bathe the entire unit with natural light. The kitchen is the perfect mix of extravagance and functionality, boasting numerous upgrades including top of the line appliances and an abundance of cabinetry for storage. This condo has easy access to Highways 400 & 407, Vaughan Mills shopping mall, Canada's Wonderland, public transportation including Vaughan Metropolitan Centre subway. The building offers world class amenities which include a fully equipped gym, indoor swimming pool, pet spa, yoga studio, billiards room, common sitting area, party/meeting room, theatre, Chef's table, security guard and system. No smokers permitted. Making this an ideal condo for commuters and homebodies alike. Please note that pictures are taken from an old listing. (id:67892)
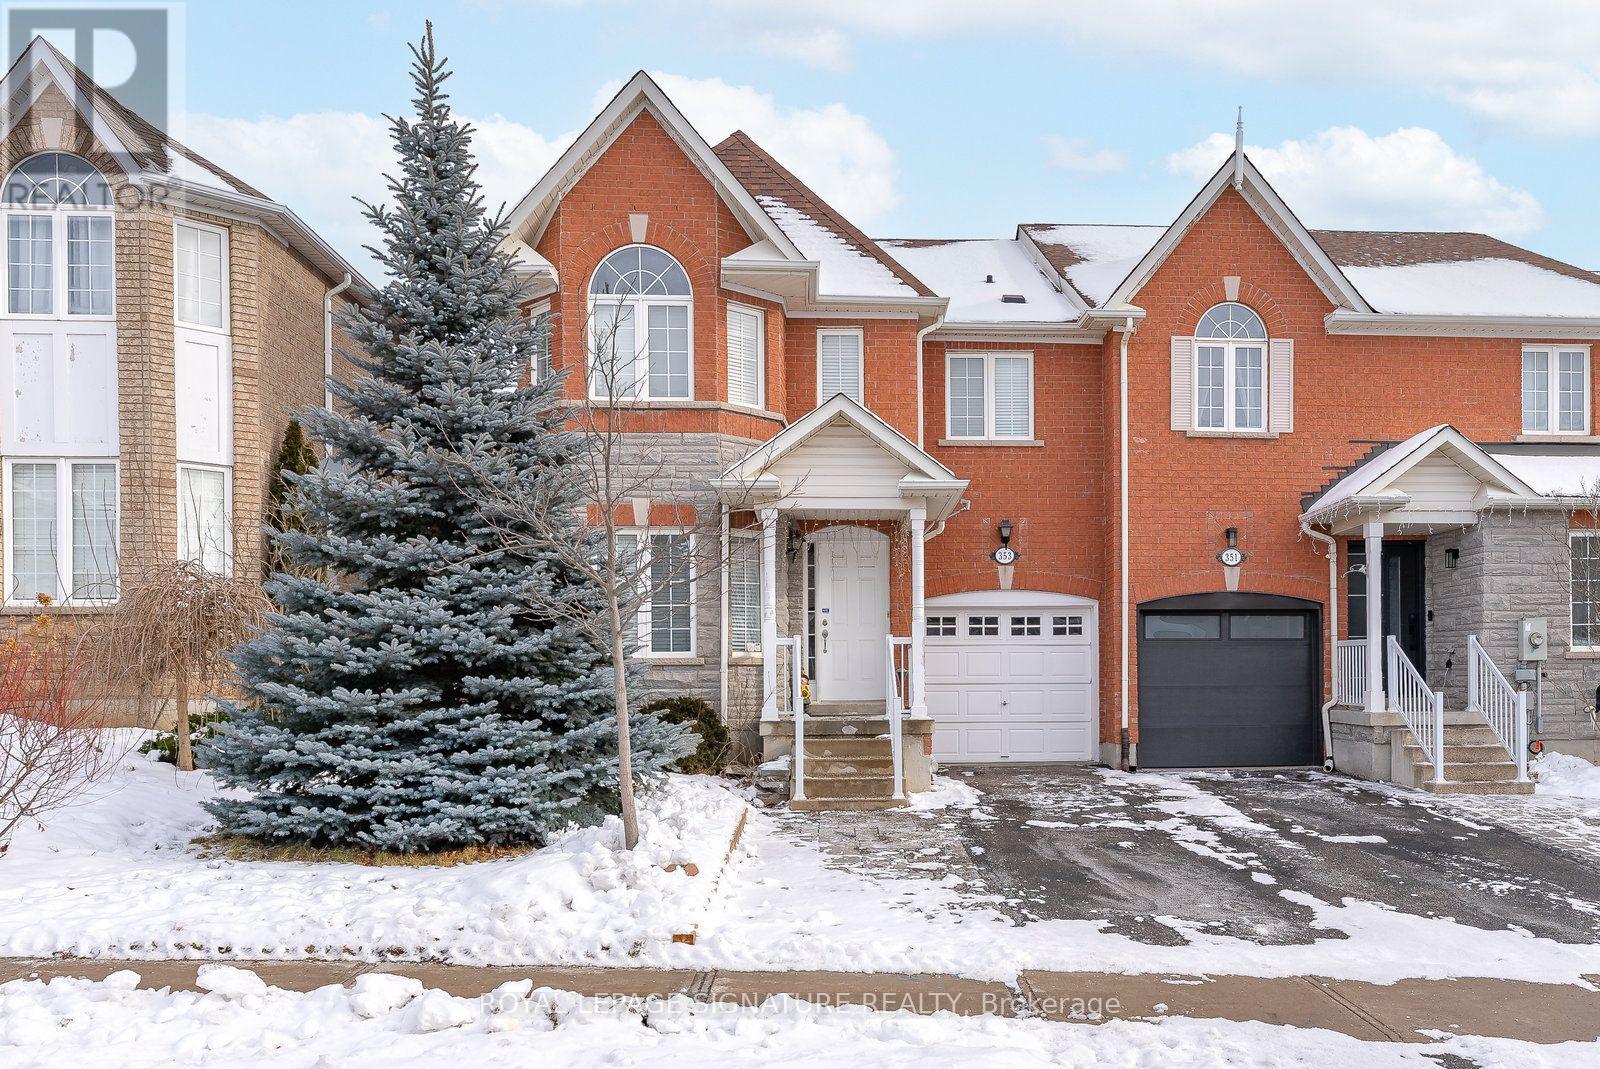
Bsmt - 353 Wood Duck Lane
Newmarket, Ontario
This stunning and newly renovated 1 bedroom apartment located In A Charming Neighbourhood in downtown Newmarket! Enjoy The Gorgeous Kitchen With Custom Cabinetry, Brand New Stainless Steel Appliances, Lots Of Cupboard Space! It comes with an Ensuite Stacked Washer & Dryer. Perfect location, within walking distance to restaurants, shops and grocery stores, mall etc.. Suitable for a couple or a single person. (id:67892)
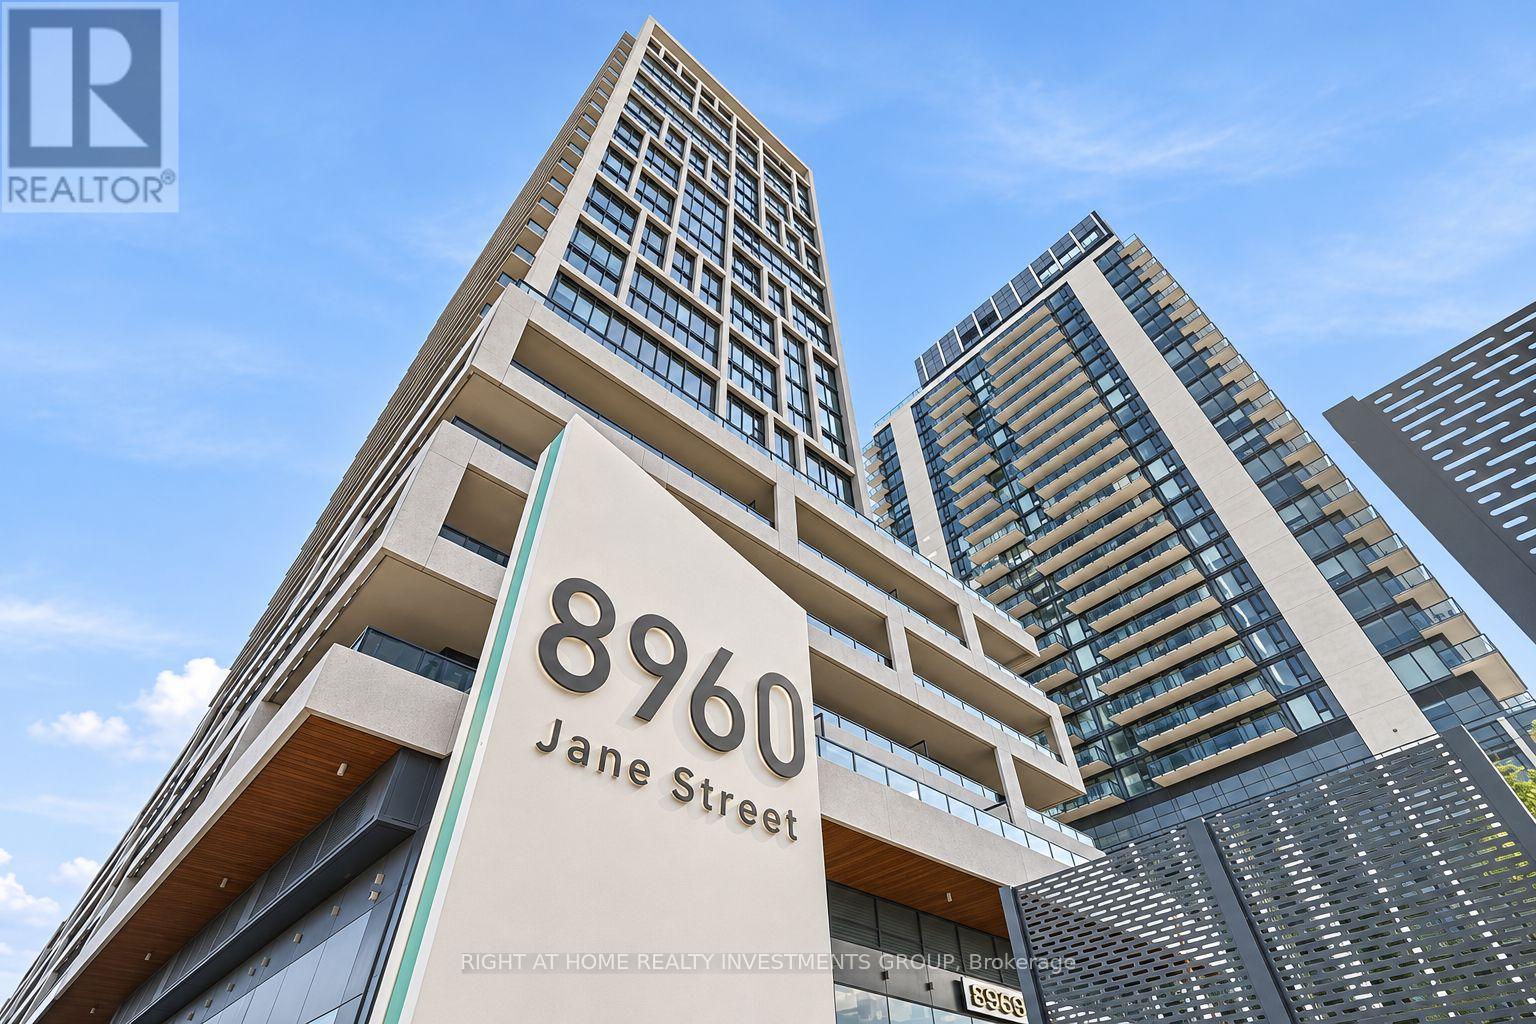
911 - 8960 Jane Street
Vaughan, Ontario
Experience luxury living in this stunning sunlit 2-bedroom, 3-bathroom condo at Charisma Condos by Greenpark. Boasting 877 sq. ft. of interior space plus a 178 sq. ft. balcony, this unit features soaring 9 ft. ceilings, floor-to-ceiling windows, and premium finishes throughout. The modern open-concept kitchen is equipped with quartz countertops, a center island, and full-size stainless steel appliances- perfect for cooking and entertaining. Desired south western exposure . Located in the heart of Vaughan, this condo is steps from Vaughan Mills Mall, with public transit at your doorstep, easy access to the subway, and just minutes from Canada's Wonderland and major highways. Residents have access to exceptional amenities: WiFi lounge, billiards/games room and Bocce courts! A calming wellness centre, amazing outdoor swimming pool, rooftop skyview lounge and a beautiful terrace are also on the list of Charisma Condo's mind-blowing amenities. Don't miss this opportunity to live in a prime location with proximity to Vaughan Metropolitan Centre, a great deal of retail stores, reputable restaurants, marvelous parks and the beautiful Fossil Hill Pond. Unbeatable Location: Close to many well-known schools in Vaughan: Maple High School, Julliard Public School , St. Emily Catholic Elementary School , Maple Creek Public School (id:67892)
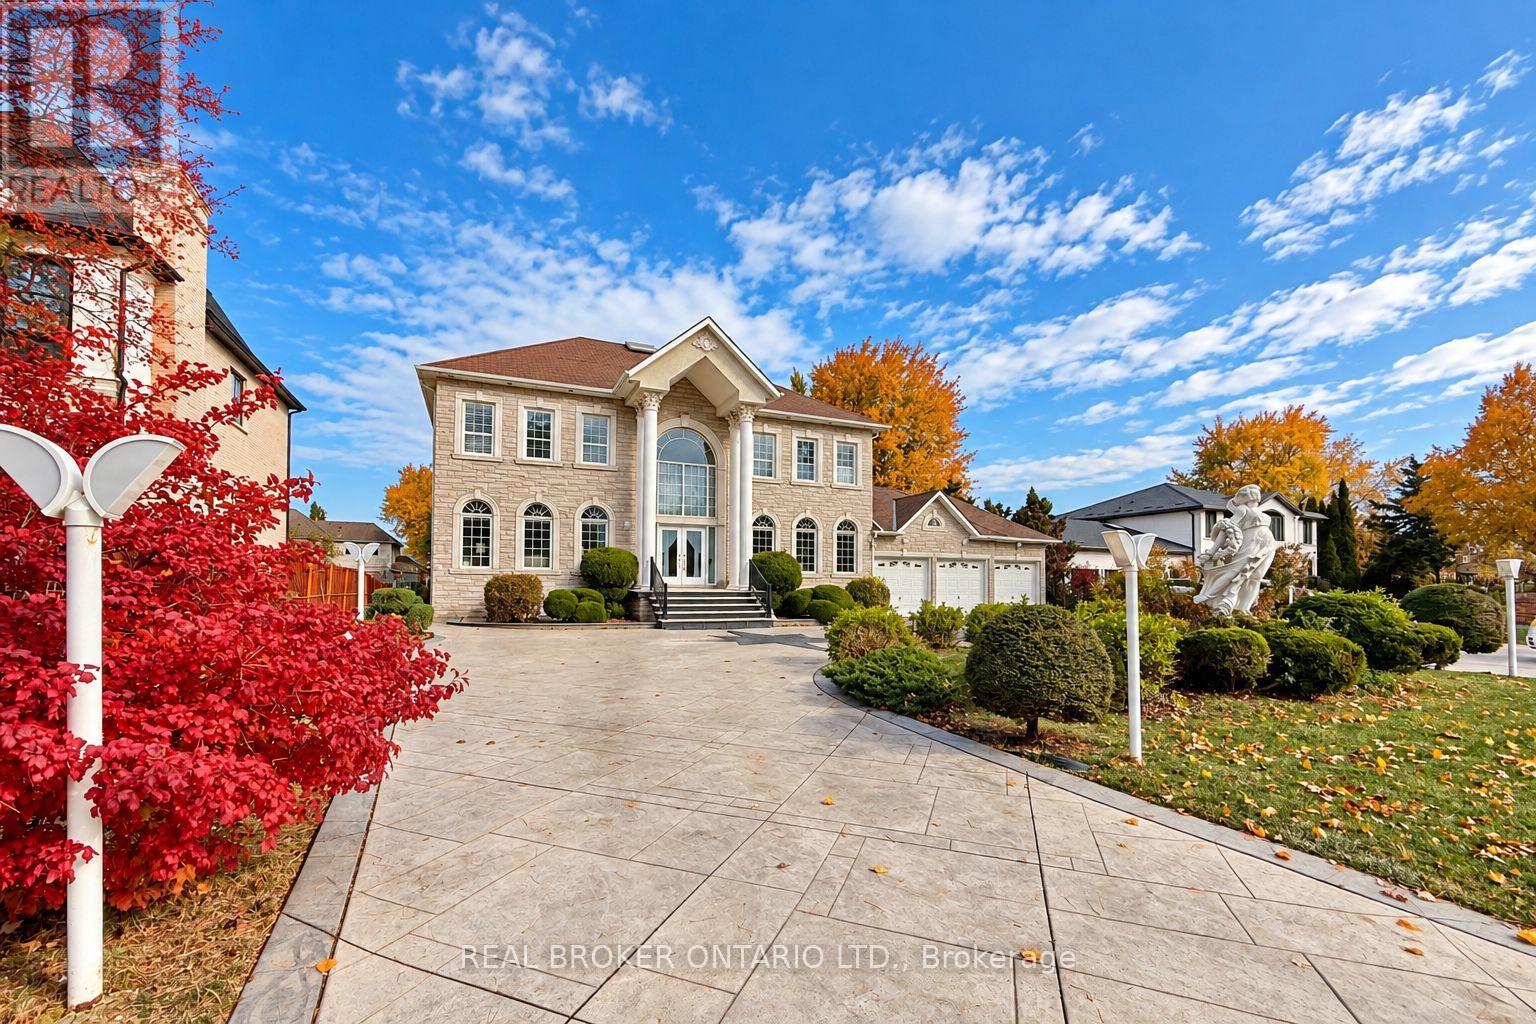
58 Lee Avenue
Markham, Ontario
Timeless elegance meets grand estate living at 58 Lee Avenue. Magnificent Chiavatti-Built residence on a rare 103 x 196 ft premium lot, this exceptional home offers approximately 5,000 sq ft above grade plus a finished walk-up basement. Impressive curb appeal, landscaped grounds and an expansive wraparound driveway accommodating more than 12 cars, complemented by a heated four-car garage with tandem space. A breathtaking 20 ft foyer welcomes you with a sweeping oak staircase, dazzling crystal chandelier & skylight that fills the heart of the home with natural light. Soaring 10 ft main-floor and 9 ft second-floor ceilings enhance the generous proportions, while hardwood flooring, intricate crown moulding, California shutters and abundant pot lights create an atmosphere of enduring sophistication. Picturesque bow windows frame the principal rooms, offering elegant settings for formal entertaining and everyday family living. A private office provides a refined workspace, while the inviting family room centres around a gas fireplace. The spacious kitchen features custom wood cabinetry, stone tile flooring, KitchenAid appliances, gas stove, drawer-style microwave sunlit breakfast area overlooking the backyard. An extensively finished basement offers exceptional space for entertaining & extended family, with approximately 8.5 ft ceilings, heated floors, imported Italian ceramic tile & hardwood finishes. A full second kitchen w/centre island, Miele gas cooktop oven is complemented by a wet bar with dishwasher, wine fridge, home theatre, gas fireplace, bedroom accommodation luxurious steam room. Custom ceiling details, ambient lighting and home speaker system complete the experience. Outdoors, an expansive covered rear terrace, custom stone landscaping a striking gazebo create a beautiful backdrop for summer gatherings, alfresco dining and quiet evenings at home. A rare offering combining remarkable scale, craftsmanship & comfort on an extraordinary estate-sized lot. (id:67892)
21152 Kennedy Road
East Gwillimbury, Ontario
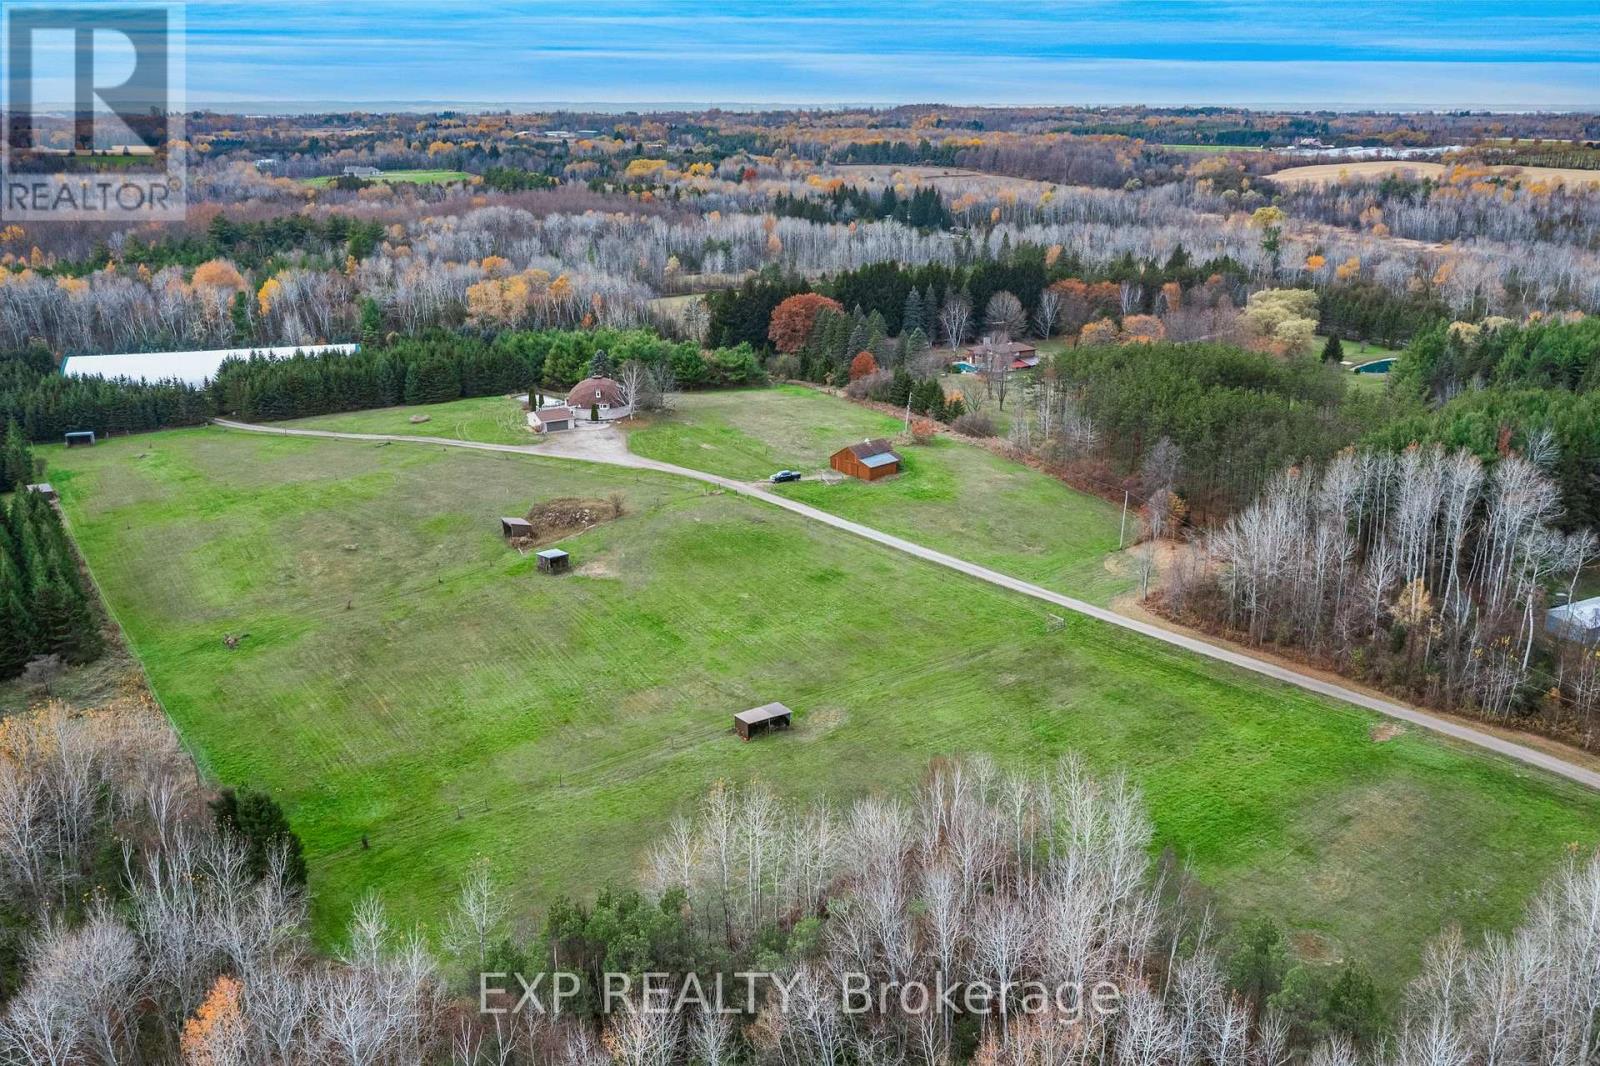
Private 50+ acre equestrian estate on Kennedy Road with 675 ft of frontage, set well back from the road. Purpose-built for horses and riders: a 16,800 sq ft indoor arena (2008) with 14 stalls, heated wash station, tack room, hayloft, storage, bathroom and its own septic; an outdoor sand ring; six paddocks with electric fencing, three with run-in sheds, water and electricity for winter heating; plus the original 4-stall barn (1990) with water, hydro and a chicken coop. Over a kilometre of private riding trails wind through the property. The energy-efficient Geohome offers a main-floor primary bedroom, two bedrooms and a full bath upstairs, and a finished walk-out lower level overlooking the land. Inground saltwater pool (2006). Arena includes 100-amp panel, lockers and separate laundry room. Property may qualify for the Managed Forest Tax Incentive Program; buyer to verify (id:67892)
1164 Stire Street
Oshawa, Ontario
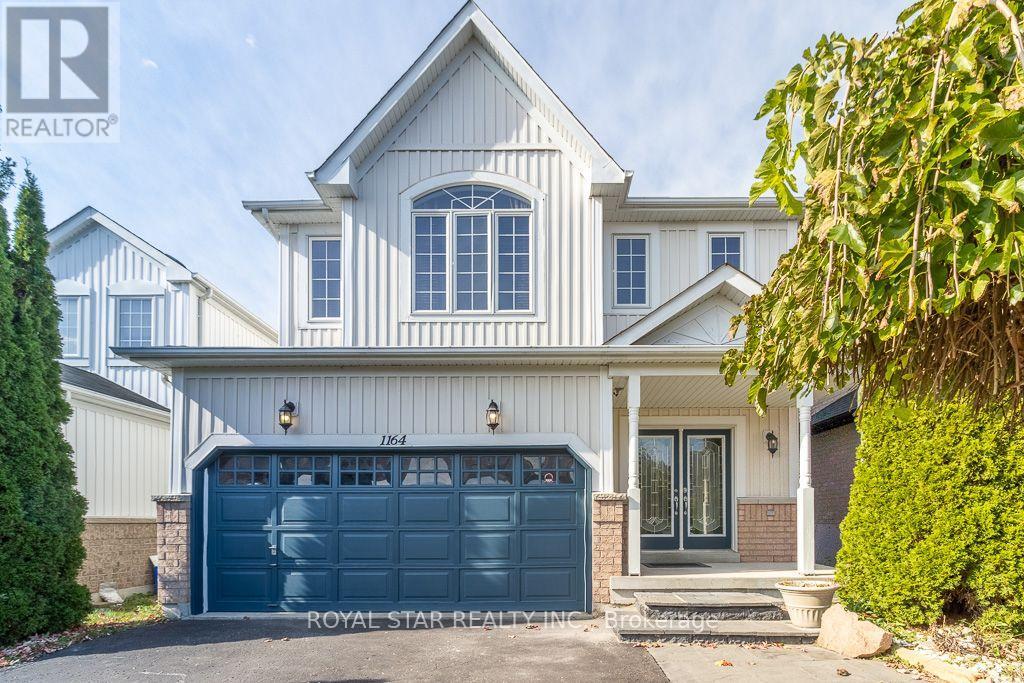
Nestled within Oshawa's peaceful Pinecrest neighborhood Fabulous 4Bedroom, 3 Bathrm Home With Amazing Curb S Double Door Entry! Concept, Vaulted Ceilings In Fam Rm And 2nd Bedroom, Flat Ceiling In Lx/Dr/Kit, S/S Appliances, professionally Finished Basement W/ pot Lights, Upgraded Light Fixtures, 2nd Floor Laundry, Direct Door From Garage To House, Enjoy The Garden With Deck & Gazebo, Freshly Painted & Shows To Perfection! The main level features a spacious layout, including a formal dining room and a large living room perfect for entertaining guests. The modern kitchen boasts stainless steel appliances, a breakfast area, and a walkout to a backyard oasis, ideal for gatherings. Upstairs, discover four bright and generously sized bedrooms, each offering ample natural light. Easy access to Hwy 401 & 407, Costco, Durham College, Ontario Tech, and top-rated schools. This is a fantastic opportunity to a well -maintained, move-in-ready home. (id:67892)
30 Invergordon Avenue
Toronto, Ontario
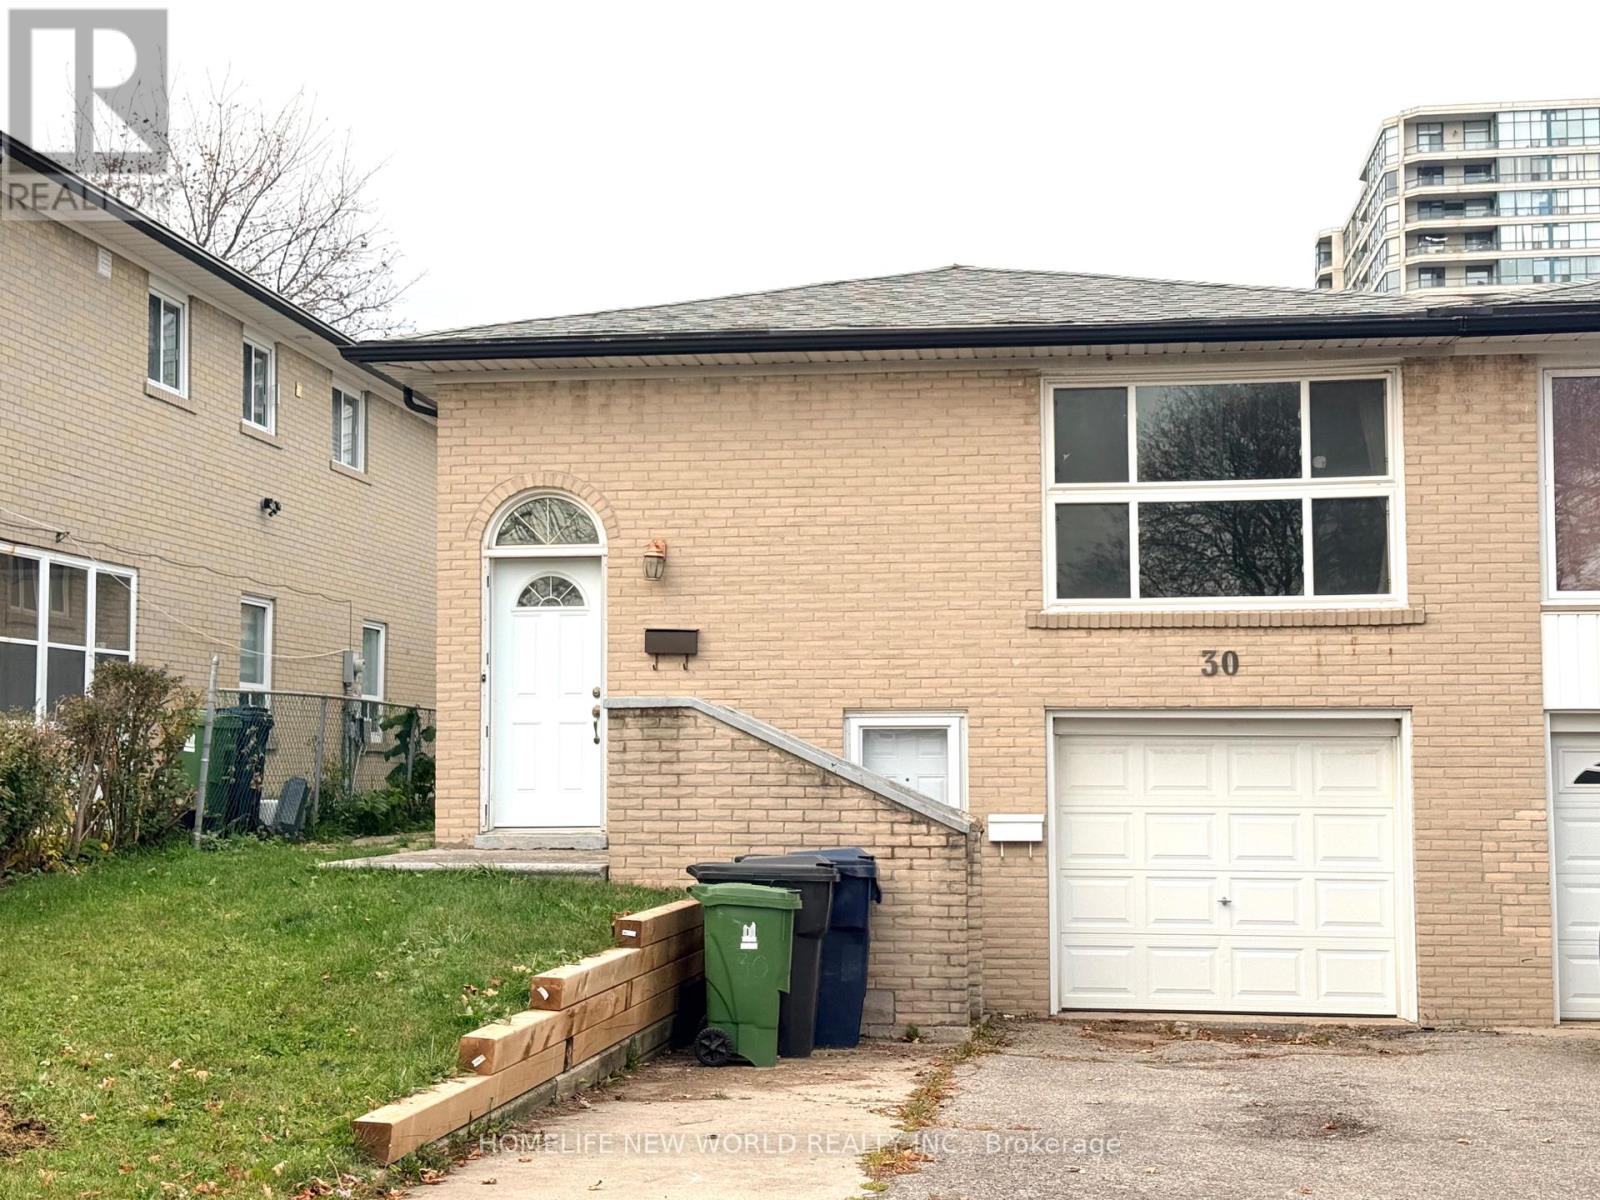
** Only Main Floor For Rent *** Excellent Location! Safe Neighborhood! South Facing 3 BR Bungalow, Sun-Filled Living Every Day. Bright, Cozy & Spacious. Practical Layout. Hardwood Floor Throughout. Newer Windows. Large Eat-In Modern Kitchen With 2 Big Windows. 2 Full Baths. Decent Bedroom Size. Walk Out to Backyard through Deck. Brand New Furnace. Sept To TTC, Subway, Schools. Mins To 401 & S. T. Centre. Close to Everything! Super Convenient! (id:67892)
26 Mcgregor Road
Toronto, Ontario
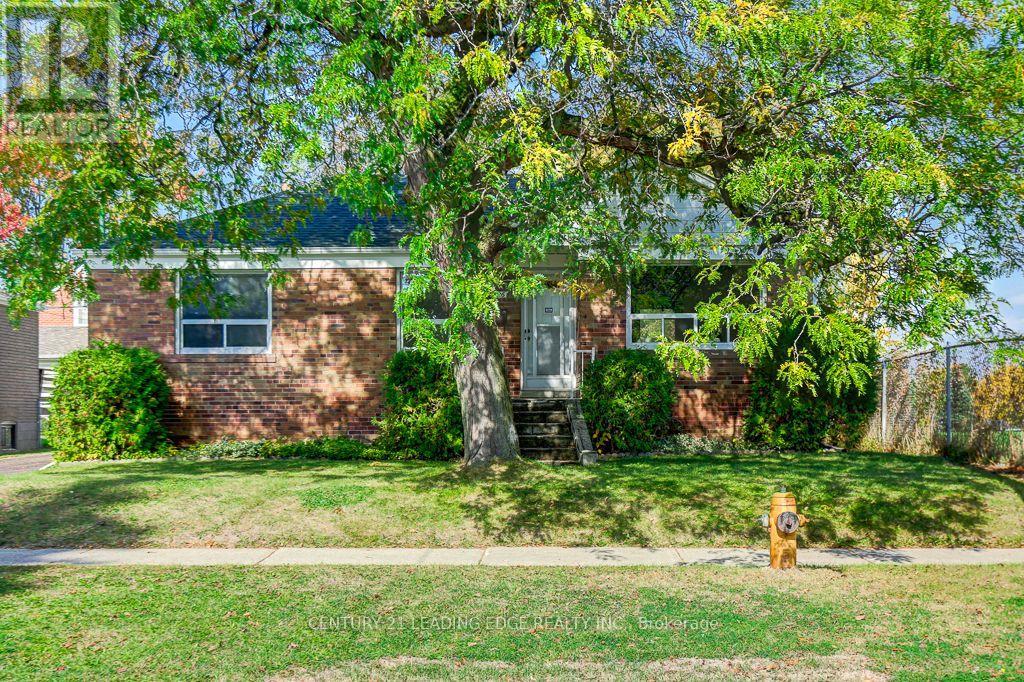
Welcome to 26 McGregor Rd. this 3+1 bedroom brick bungalow on premium 55.5 foot X 111 foot lot! First time offered in 48 years located in the desirable Dorset park community, a family friendly neighborhood. This solid home has a functional layout with a bright living & dining area, 3 bedrooms, hardwood floors throughout main level, 1 4pc bath, freshly painted, new light fixtures, all hardwood floors sanded and varathaned, new vinyl floor in kitchen, basement and stairs, new stove, range hood and fridge, all done in August 2026, basement with separate entrance with 4th bedroom and two large rec. rooms, large fenced yard with plenty of room for family gatherings and BBQ's, minutes to Public/Catholic, Elementary and Secondary Schools, shopping centres, community centre, public transit, 401. (id:67892)
382 Fairlawn Street
Oshawa, Ontario
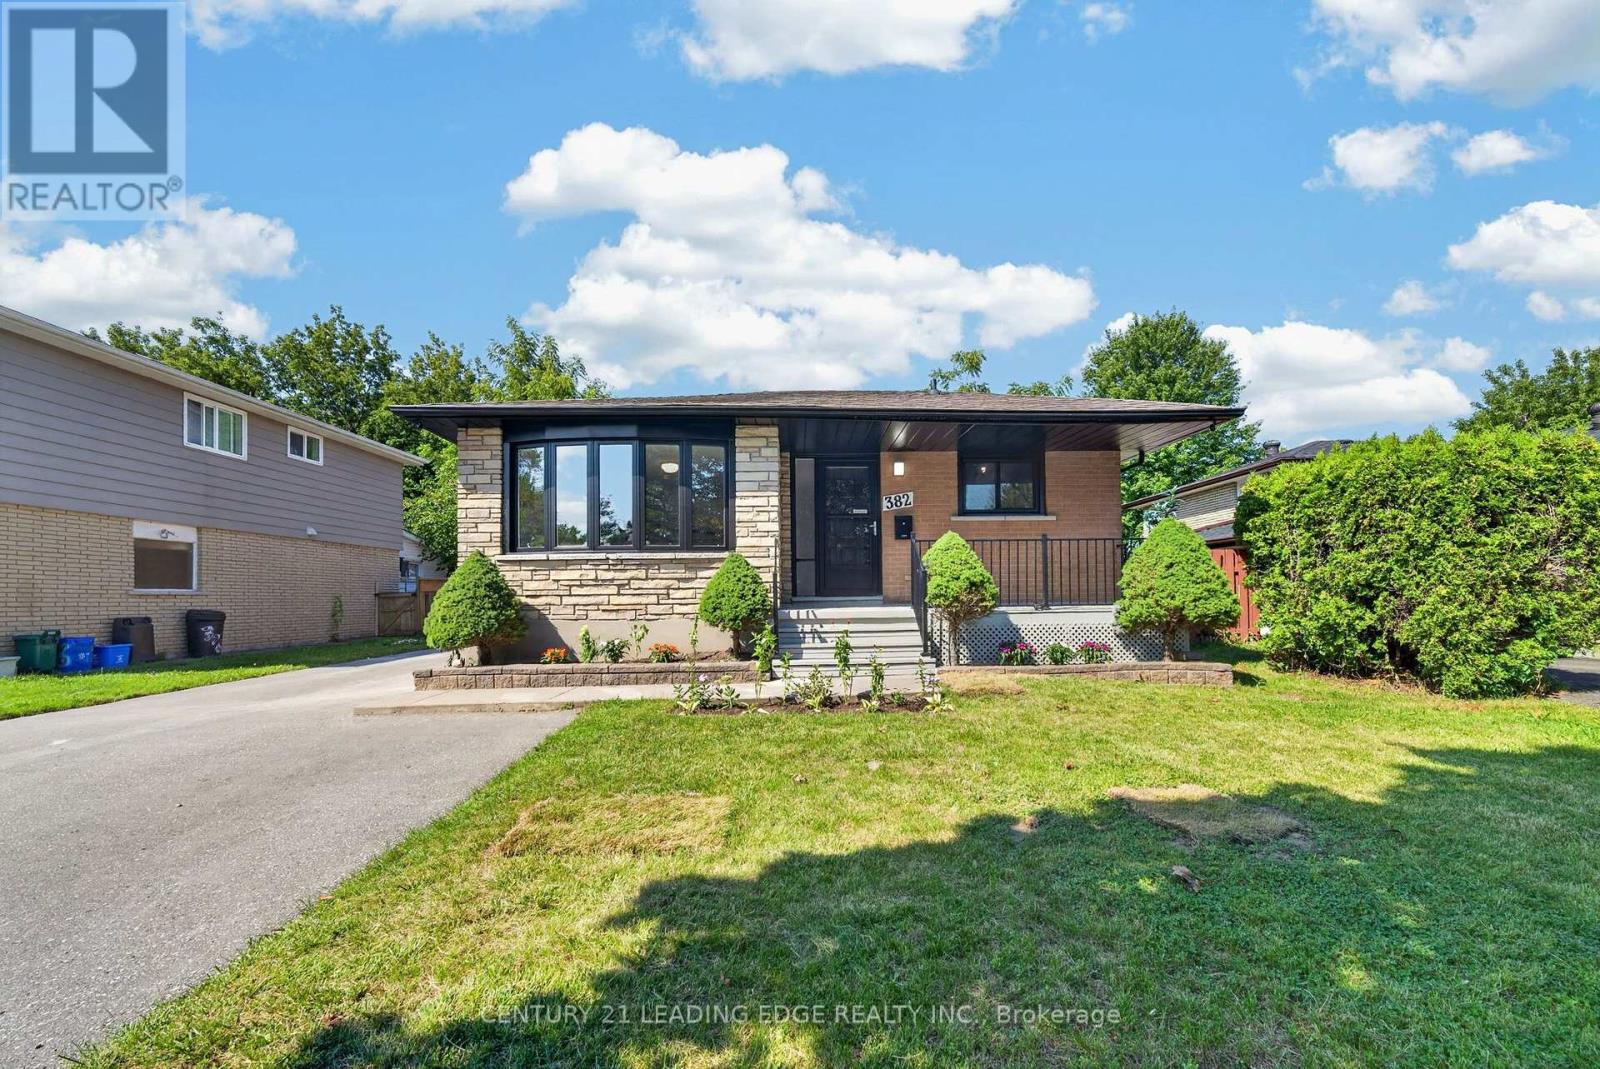
Stunning Fully Renovated Home with LEGAL BASEMENT APARTMENT on a Premium Lot in highly sought after McLaughlin Community of Oshawa! Situated on a generous 51 x 97 ft premium lot, this beautifully renovated home offers 3 spacious bedrooms (Main Floor) & 2 bedrooms (Basement), 3 full bathrooms, 2 full kitchens, and a fully legal basement apartment-making it the perfect choice for families, multi-generational living, or buyers seeking excellent rental income potential. The bright and inviting main floor features hardwood flooring, fresh designer paint, a custom-built feature wall cabinet, and a stunning chef-inspired kitchen complete with quartz countertops, brand-new stainless steel appliances, and modern finishes. The legal basement apartment features its own kitchen, luxury Laminate flooring, full 2 bathrooms, and private living space-ideal for generating rental income or accommodating extended family. Enjoy peace of mind with major upgrades already completed: New Furnace (2025) New Tankless Hot Water (2023) New AC (2025), New Fire Alarm System (2026). Step outside to your own private retreat. Decent sized backyard offers plenty of green space for children to play, summer barbecues, family gatherings. The extra-wide driveway comfortably accommodates up to six vehicles, providing ample parking for family and guests. Located in the highly desirable McLaughlin neighbourhood, this home is just minutes from highly rated schools (2mins walk), parks, Oshawa Center Shopping Mall (3mins), Hospital, College & University, public transit, Go Station (10mins) and Highway 401 (5mins), offering the perfect balance of convenience and community. (id:67892)
Basement - 20 Curzon Street
Toronto, Ontario
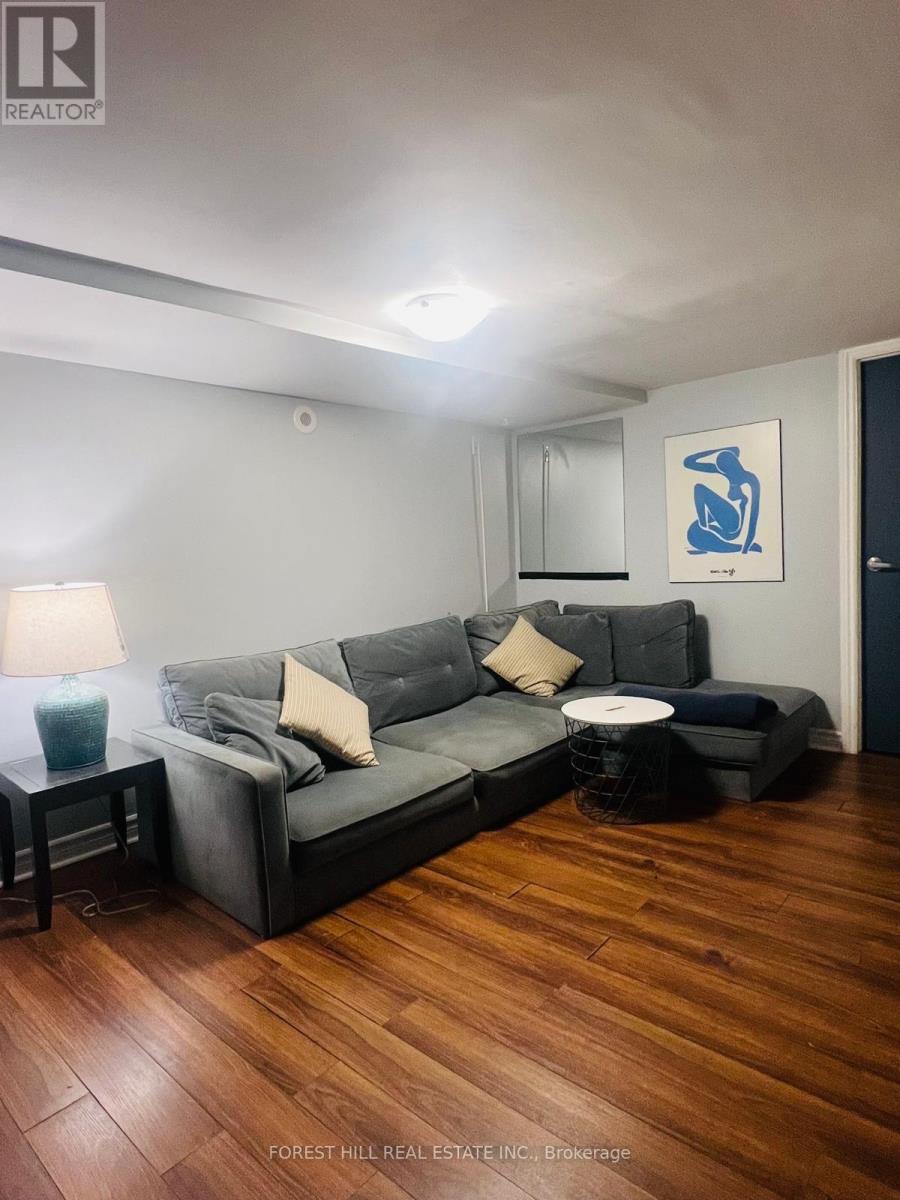
Please note this is a basement apartment with limited natural light in the living area and approximately 6 ft (185 cm) ceiling height in the bedroom and living area. Street parking may be available with a City of Toronto parking permit. (id:67892)
Upper - 204 Mason Drive
Whitby, Ontario
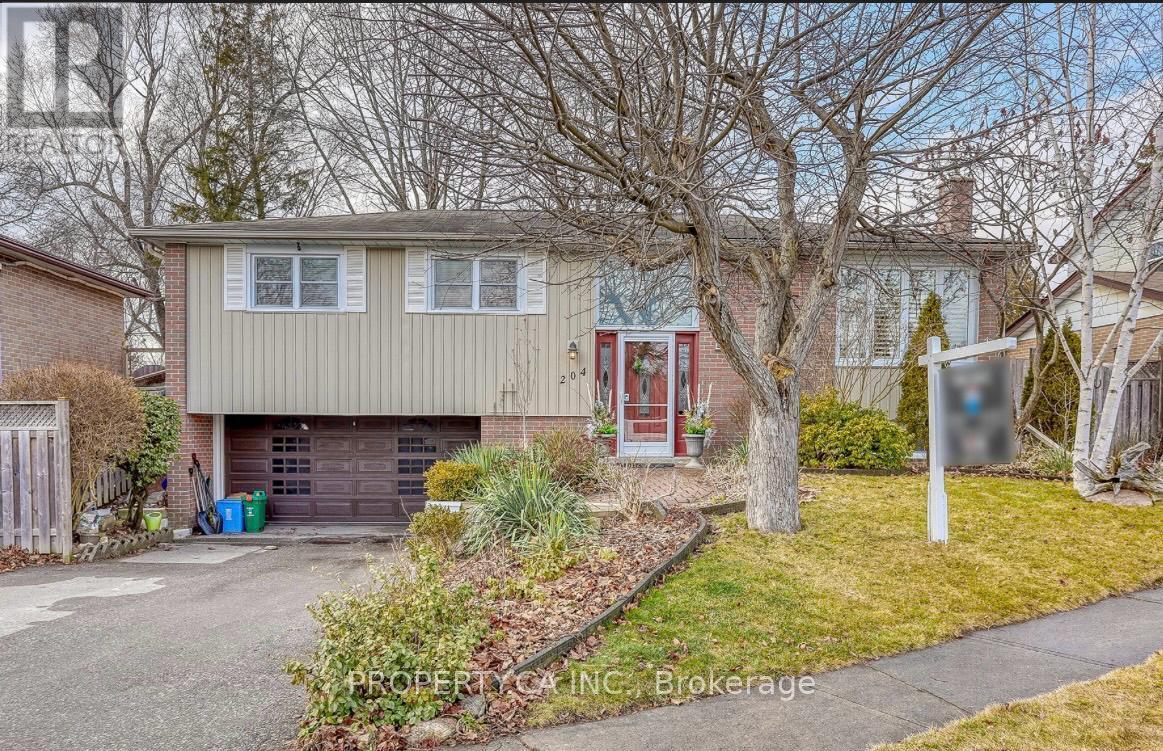
Spacious 3-Bedroom Raised Bungalow in Prime Whitby Location! Welcome to this beautiful detached raised bungalow in a sought-after Whitby neighbourhood. Featuring a spacious, open-concept layout, this bright and inviting home offers 3 bedrooms, 1 bathroom, and a generous kitchen with plenty of space for everyday living and entertaining. The family room features a beautiful gas fireplace. Enjoy the added privacy of a spacious backyard, perfect for outdoor enjoyment. The property offers three parking spaces. The basement is currently occupied by a separate tenant and features its own private entrance. The home will be professionally cleaned and freshly painted before the tenant moves in, ensuring a clean and refreshed space. Conveniently located within walking distance to shopping, parks, schools, restaurants, and everyday amenities. A fantastic opportunity to enjoy a spacious home in a desirable Whitby location! Gas-operated fireplace in the living room. Portable AC will be provided. (id:67892)
714 - 377 Madison Avenue
Toronto, Ontario
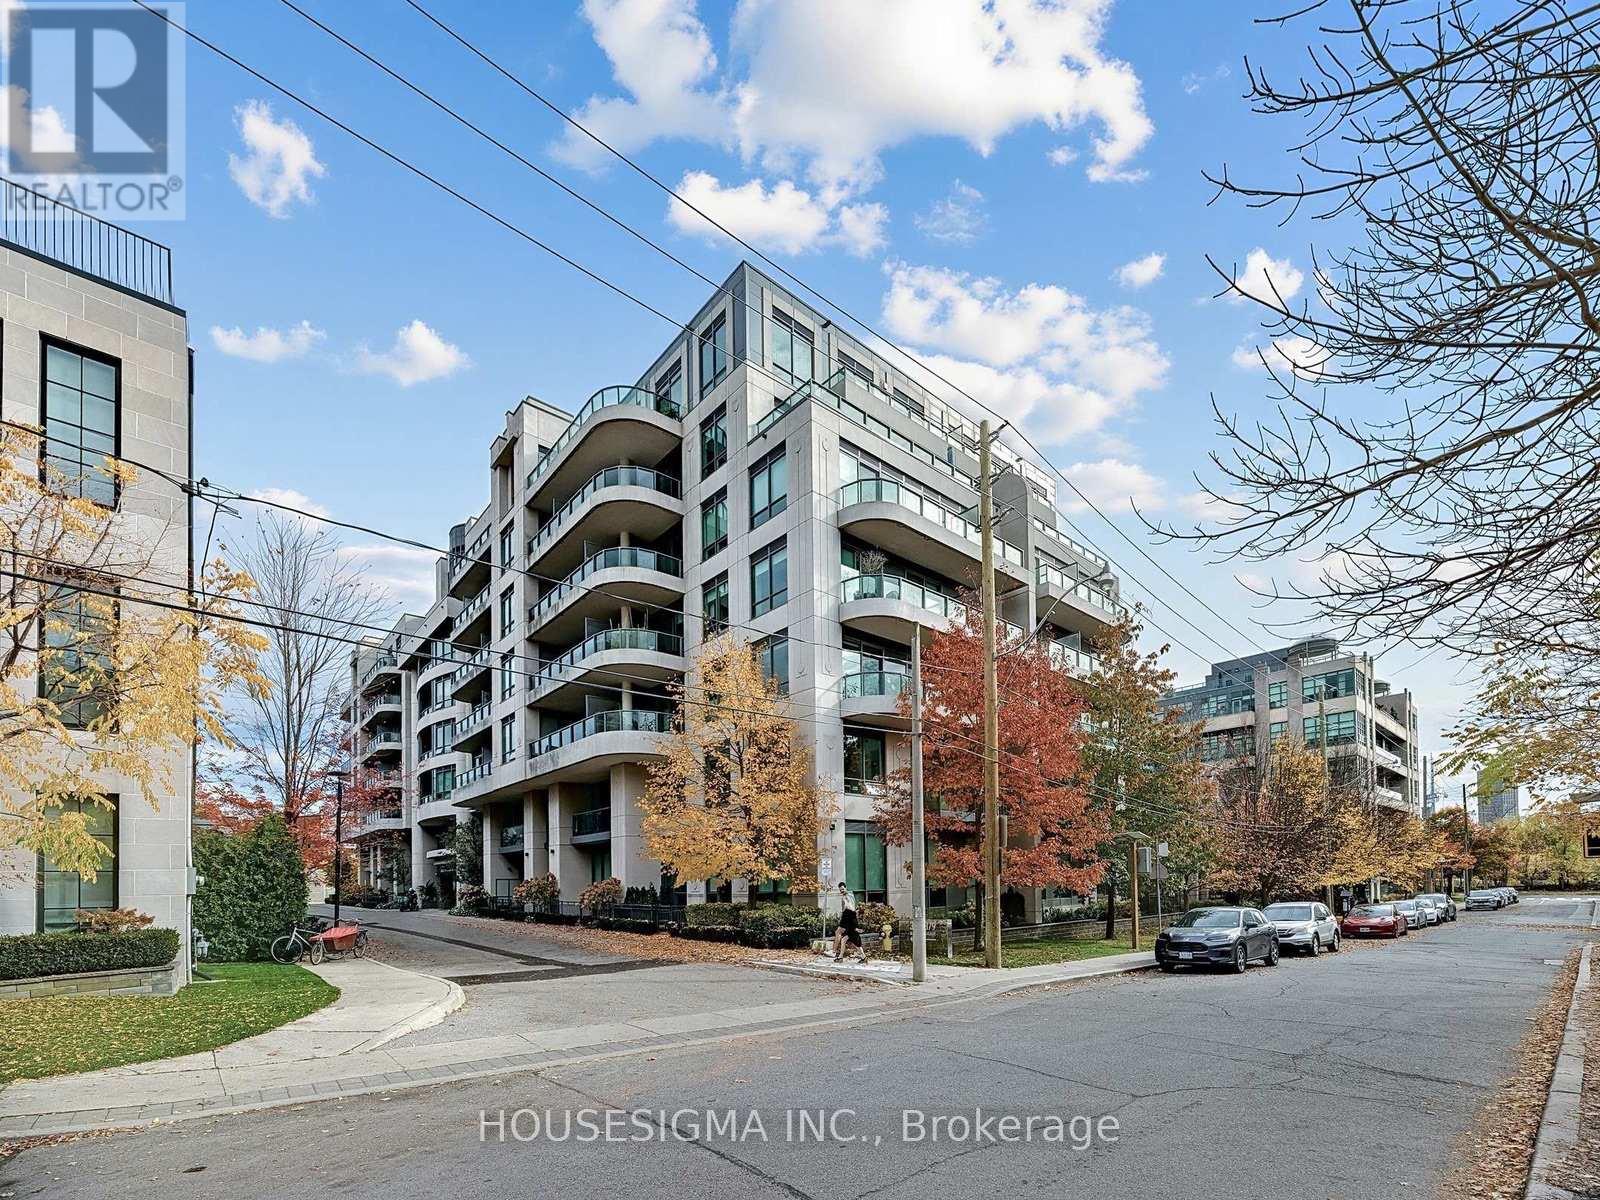
*ALL INCLUSIVE* Proudly presenting this exquisite 2-bedroom, 2-bathroom penthouse at South Hill on Madison, offering just under 900 sq. ft. of thoughtfully designed living space. Featuring a spacious, open-concept living and dining area with unobstructed east-facing views, this residence seamlessly blends contemporary elegance with everyday comfort. The beautifully appointed, modern kitchen showcases top-of-the-line appliances and refined custom finishes, creating the perfect setting for entertaining. Step outside to your private terrace oasis with breathtaking views. Nestled in the coveted Casa Loma community, this address offers a rare blend of urban convenience and established, tree-lined charm, just minutes from parks, boutique shops, and transit. Enjoy the quiet, walkable surroundings while remaining effortlessly connected to the best of midtown Toronto. (id:67892)
603 - 5500 Yonge Street
Toronto, Ontario
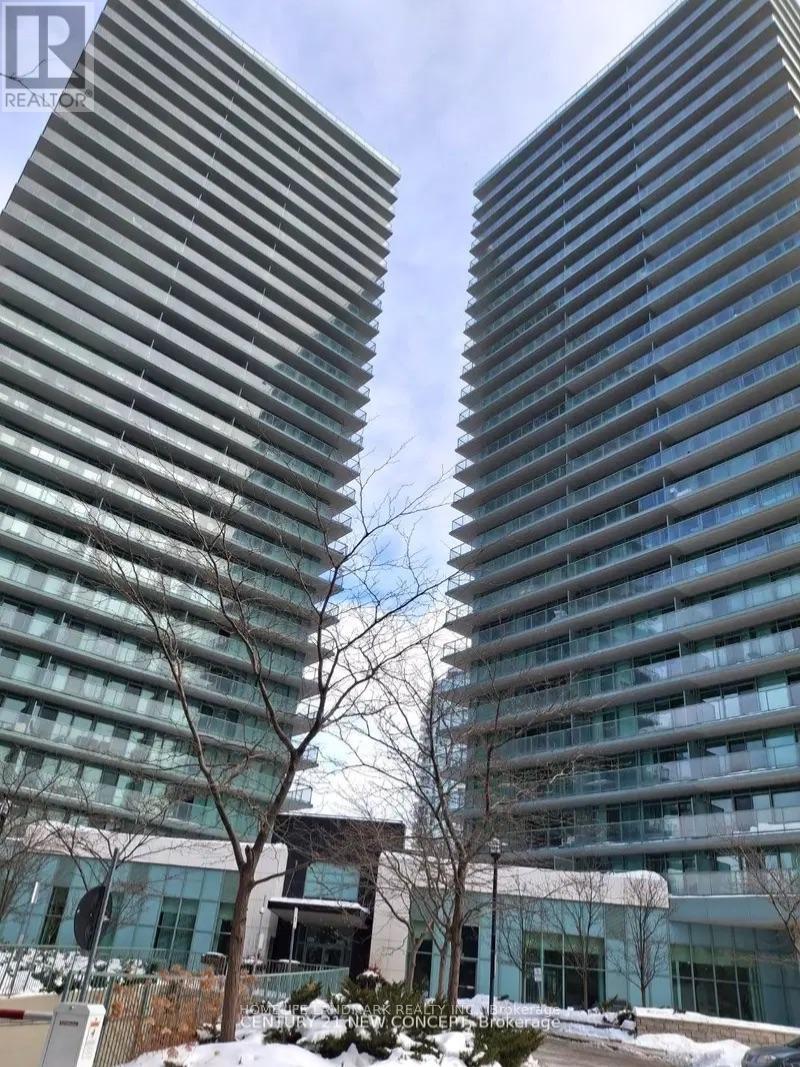
Location, Location, Location!!! Luxury Living At The 'Pulse'. Only Steps To Finch Subway Station! 2 Split Bedroom Suit In The Heart Of North York With A 140 Sq Ft Balcony. Walkout To Balcony From Both Living Rm & Master Bdrm. 24 Hr Shoppers Drug Mart Next Door. 24 Hr Concierge, Party Rm, Exercise Rm, Games Rm, Grand Lobby.One Underground Parking And One Locker Included (id:67892)
351 - 4750 Yonge Street S
Toronto, Ontario
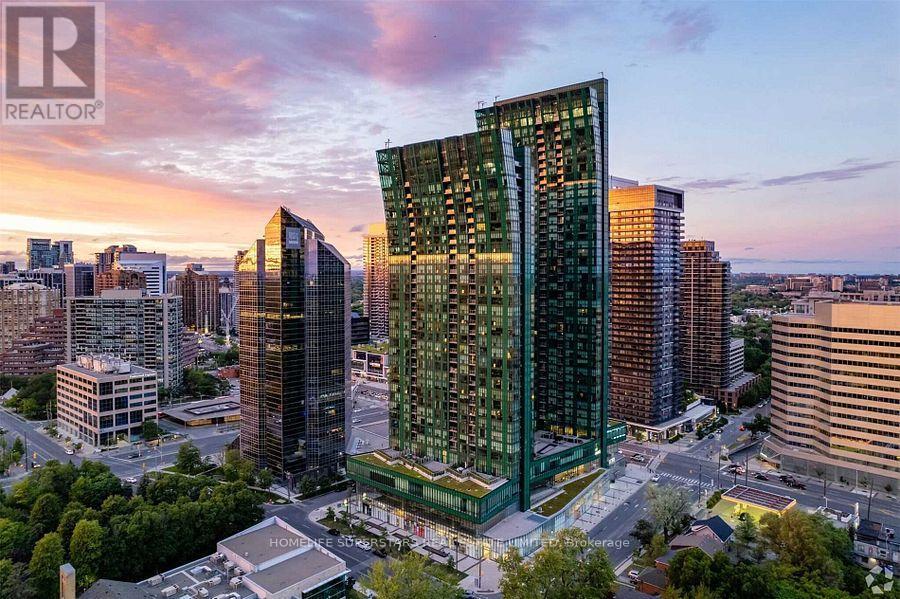
Prime Location, Bright And Spacious Office Available For Lease. Great Location, Direct Access To Underground Yonge And Sheppard Subway Station. Prestigious Office Unit In Emerald Park Galleria Building. Ample Underground Parking, Ideal For Professionals, Medical, Law, Immigration And Many More Uses. High Traffic Area. FOOD BASICS, LCBO, on second level and many Stores and Food court on main Level. Close To Highways. Very Vibrant And Busy Location. Immediate Possession Available. Extras: High Ceilings, 100 Amps Direct Access Panel, HVAC Heating And Cooling, Sanitary Drainage Rough In. Telephone And Internet Conduit. Move In Ready For Business. Tenant pays for Hydro. (id:67892)
801 - 460 Adelaide Street E
Toronto, Ontario
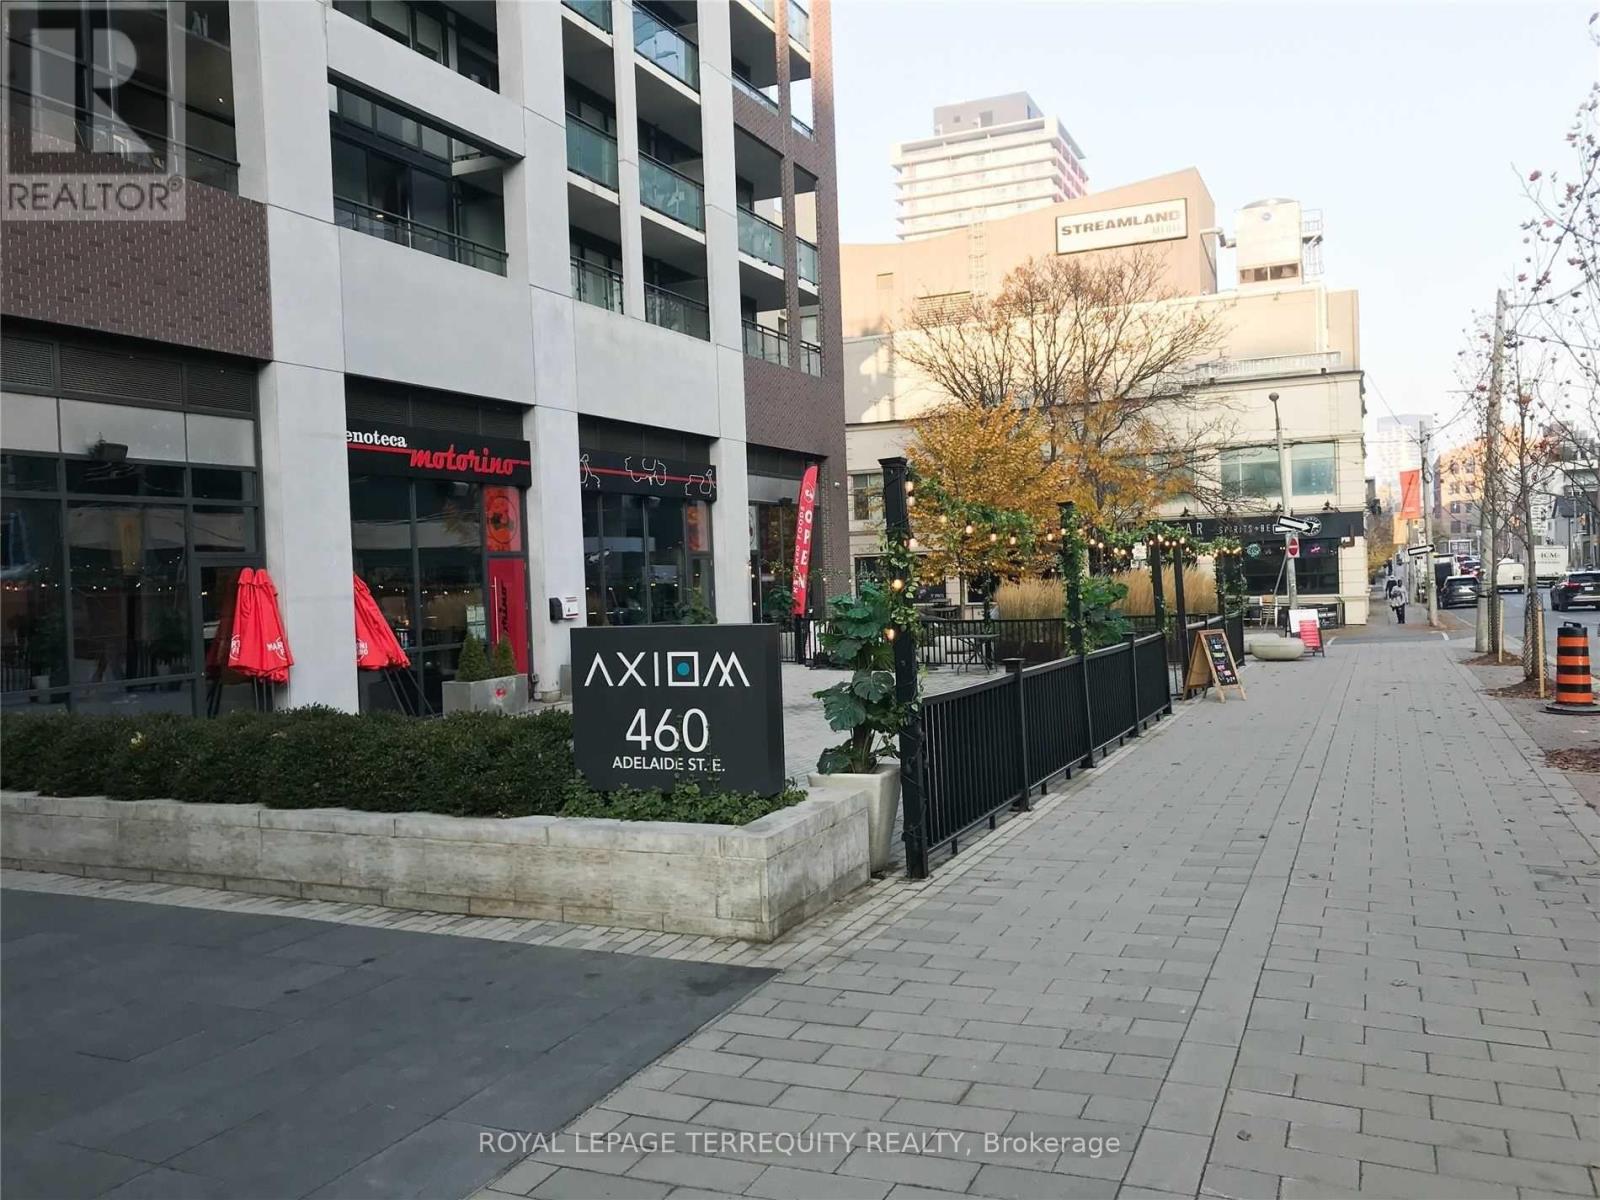
This beautifully designed 1-bedroom unit in the sought-after Axiom building by Greenpark offers a spacious living area and private balcony, perfect for relaxing or entertaining. Located in a prime downtown location, you're just minutes away from the Financial District, St. Lawrence Market, Eaton Centre, George Brown College, public transit (TTC), Metro grocery store, banks, and more. Enjoy a wealth of amenities, including 24-hour concierge service, a fitness room, theatre room, outdoor terrace, party room, dining room, and more. The unit features hardwood flooring throughout, high ceilings, and top-of-the-line stainless steel appliances, providing both style and functionality. Don't miss out on this incredible opportunity to live in one of Toronto's most desirable areas. (id:67892)
800 Davenport Road
Toronto, Ontario
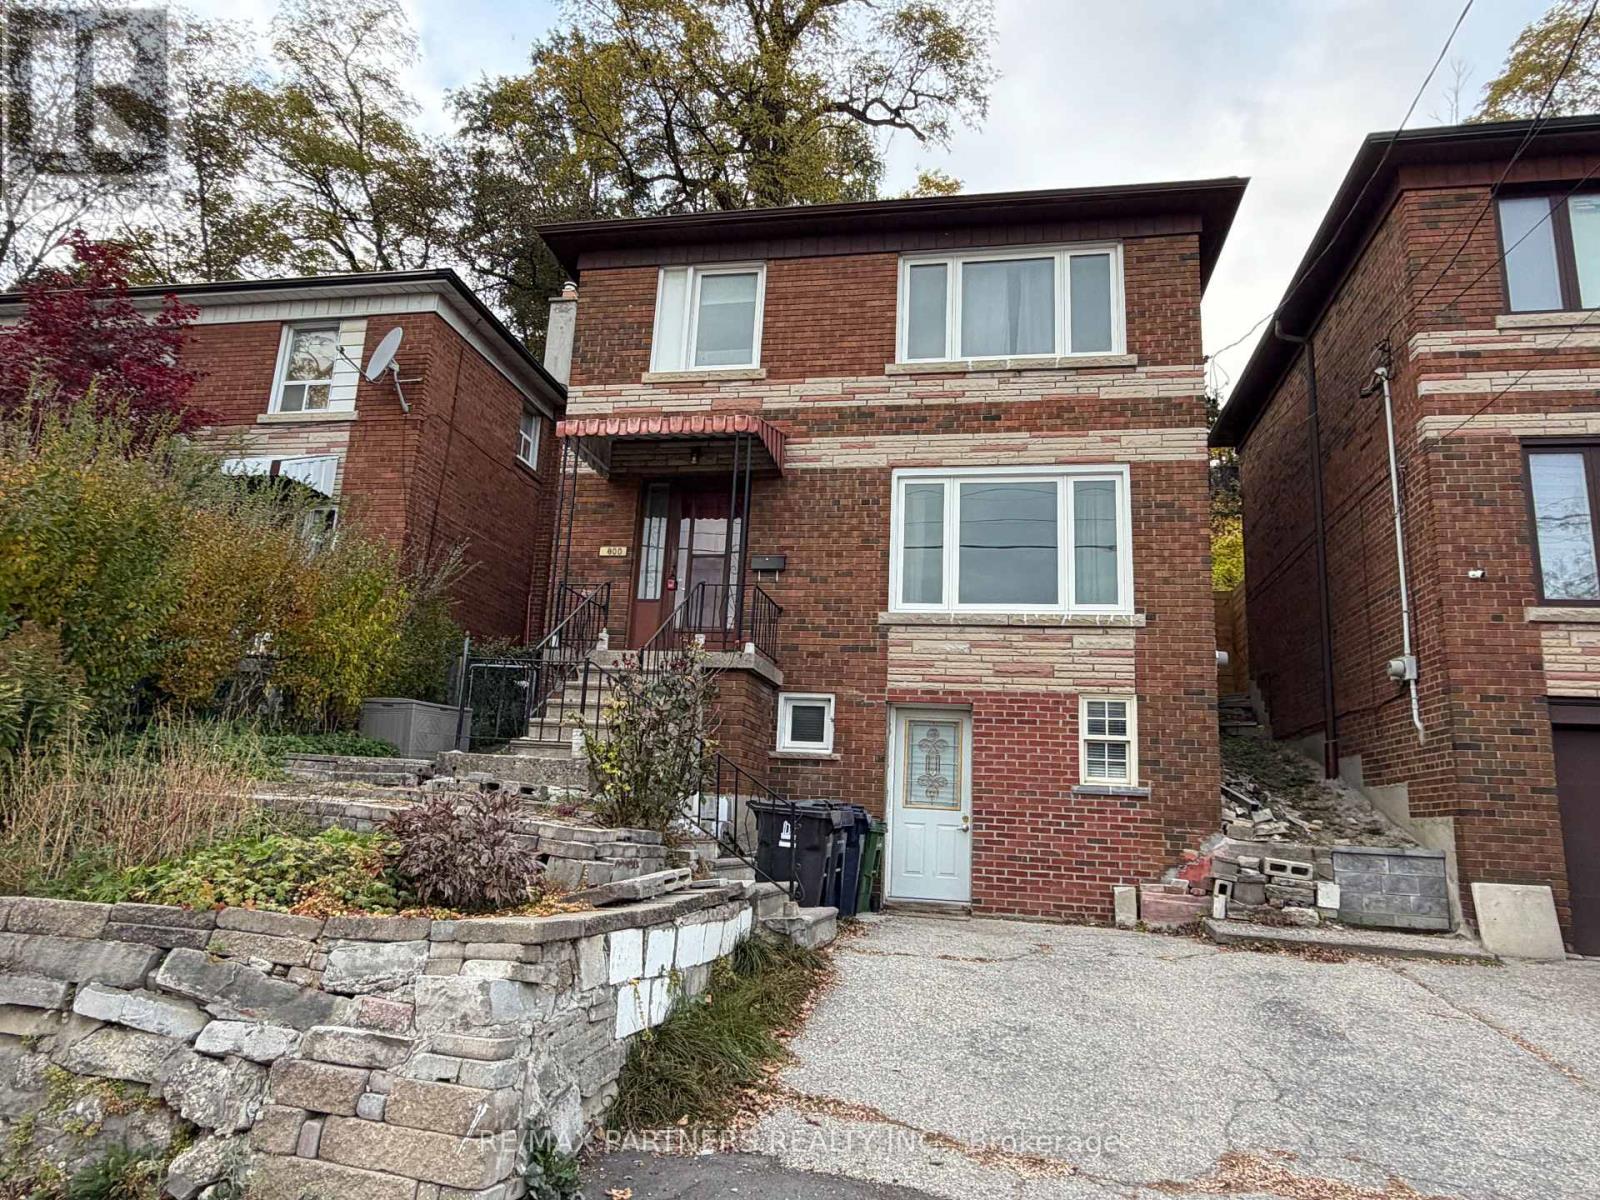
Prime Location in Vibrant Wychwood! This renovated home offers an exceptional opportunity for homeowners and investors alike! Featuring a spacious main floor, 3 bedrooms on the second floor, 2 kitchens, and a basement with a separate entrance, this property provides excellent flexibility for extended family living or potential rental income. Enjoy a bright, open-concept layout, a modern renovated kitchen, and functional living spaces.Conveniently located steps from TTC, schools, George Brown College, Dupont & Christie subway stations, parks, restaurants, grocery stores, cafés, and local shops. Situated in one of Toronto's most desirable neighbourhoods, this property is ideal for families, professionals, and investors seeking convenience and investment potential.Live in, rent out, or invest - the choice is yours! (id:67892)
815 - 1603 Eglinton Avenue W
Toronto, Ontario
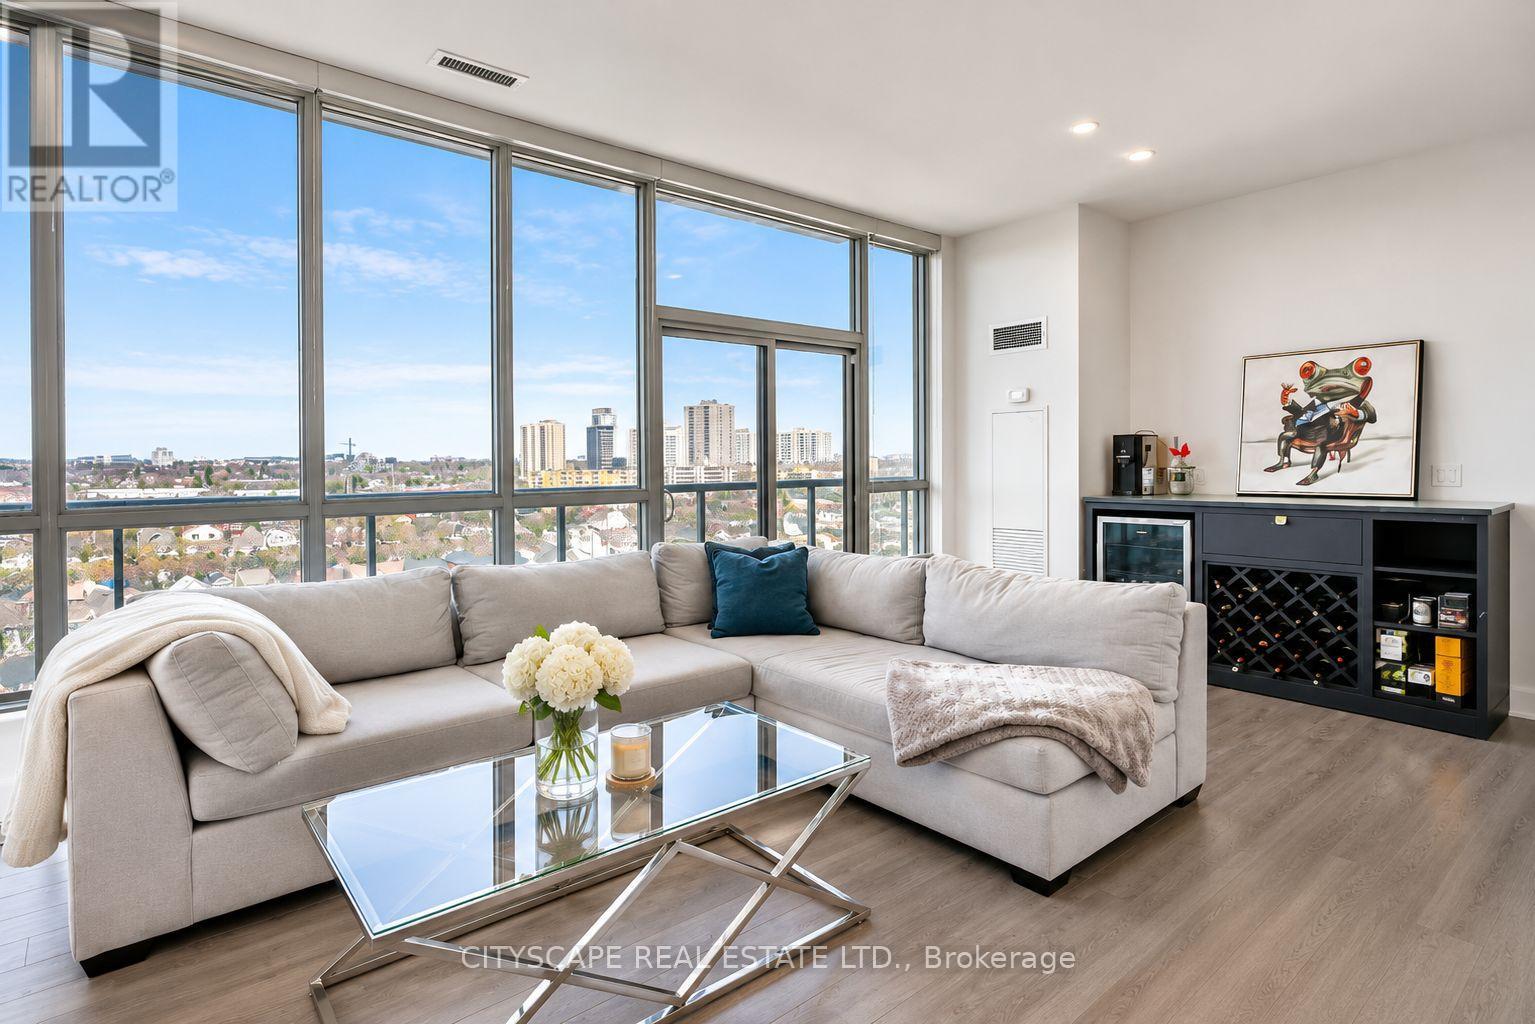
Two Bedroom Corner Suite with no expenses spared in upgrades. This unit boasts floor to ceiling windows flooding every room with natural light, the largest balcony in the building (40') with entrances from every room, waterfall kitchen countertops, upgraded appliances, upgraded roller blinds throughout and high ceilings. With no unit above, or beside, this unit feels just like a penthouse. Parking spot beside elevator entry. Locker Included. Steps to the LRT station, as well as in close proximity to Allen Road and 401. (id:67892)
2301 - 275 Yorkland Road
Toronto, Ontario
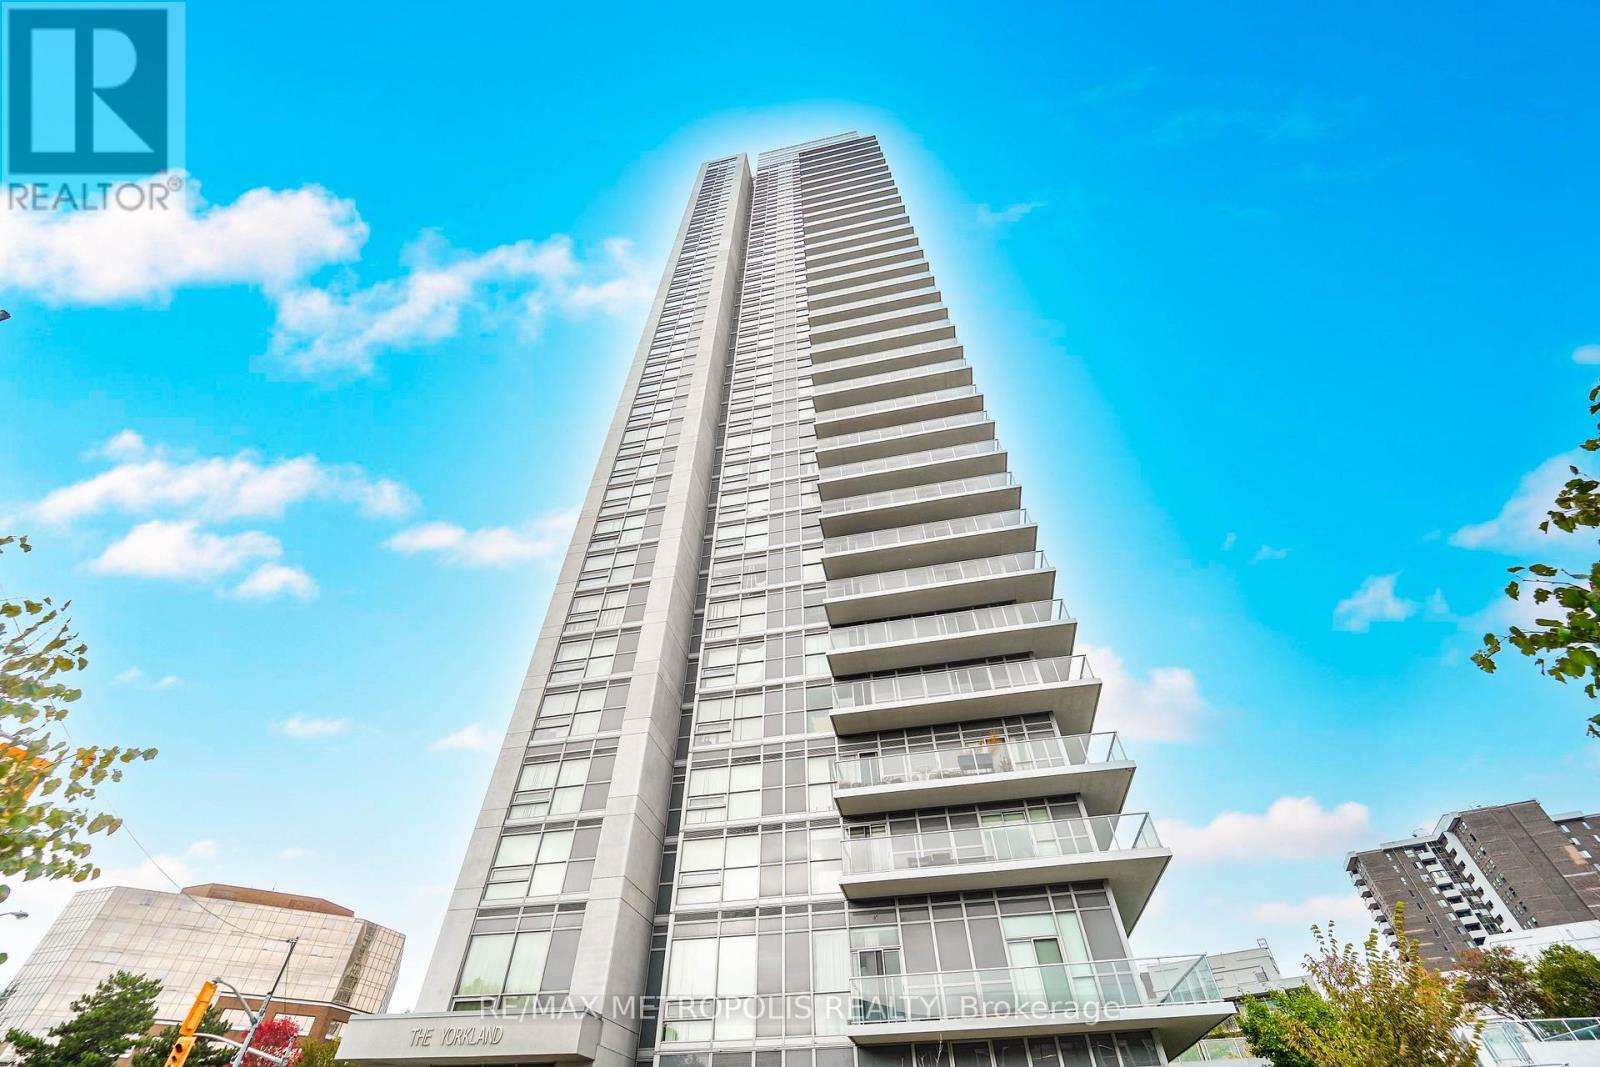
Stylish 1-Bedroom Condo for Rent at Yorkland by Monarch | Prime North York Location. Welcome to Yorkland Condos, an elegant residence built by Monarch, offering a bright and contemporary 1-bedroom suite with 538 sq. ft. of functional living space plus a 55 sq. ft. private balcony. The open-concept layout features large windows, abundant natural light, and a modern design-ideal for professionals or students seeking comfort and style. Located in the desirable Henry Farm community at Sheppard Ave E & Hwy 404, this condo provides the perfect blend of urban convenience and suburban tranquility. Just minutes from Don Mills Subway Station, Fairview Mall, Highways 404 & 401, Seneca College, and Lambton College, it offers unbeatable connectivity for work, study, and leisure. Enjoy a premium lifestyle with access to first-class amenities including a 24-hour concierge, indoor pool, fully equipped fitness centre, party room, guest suites, and ample visitor parking-all designed for your comfort and peace of mind. Surrounded by everyday conveniences such as grocery stores, shopping centres, hospitals, parks, and transit, this location caters perfectly to both students and working professionals. (id:67892)
101 - 52 Metcalfe Street
Toronto, Ontario
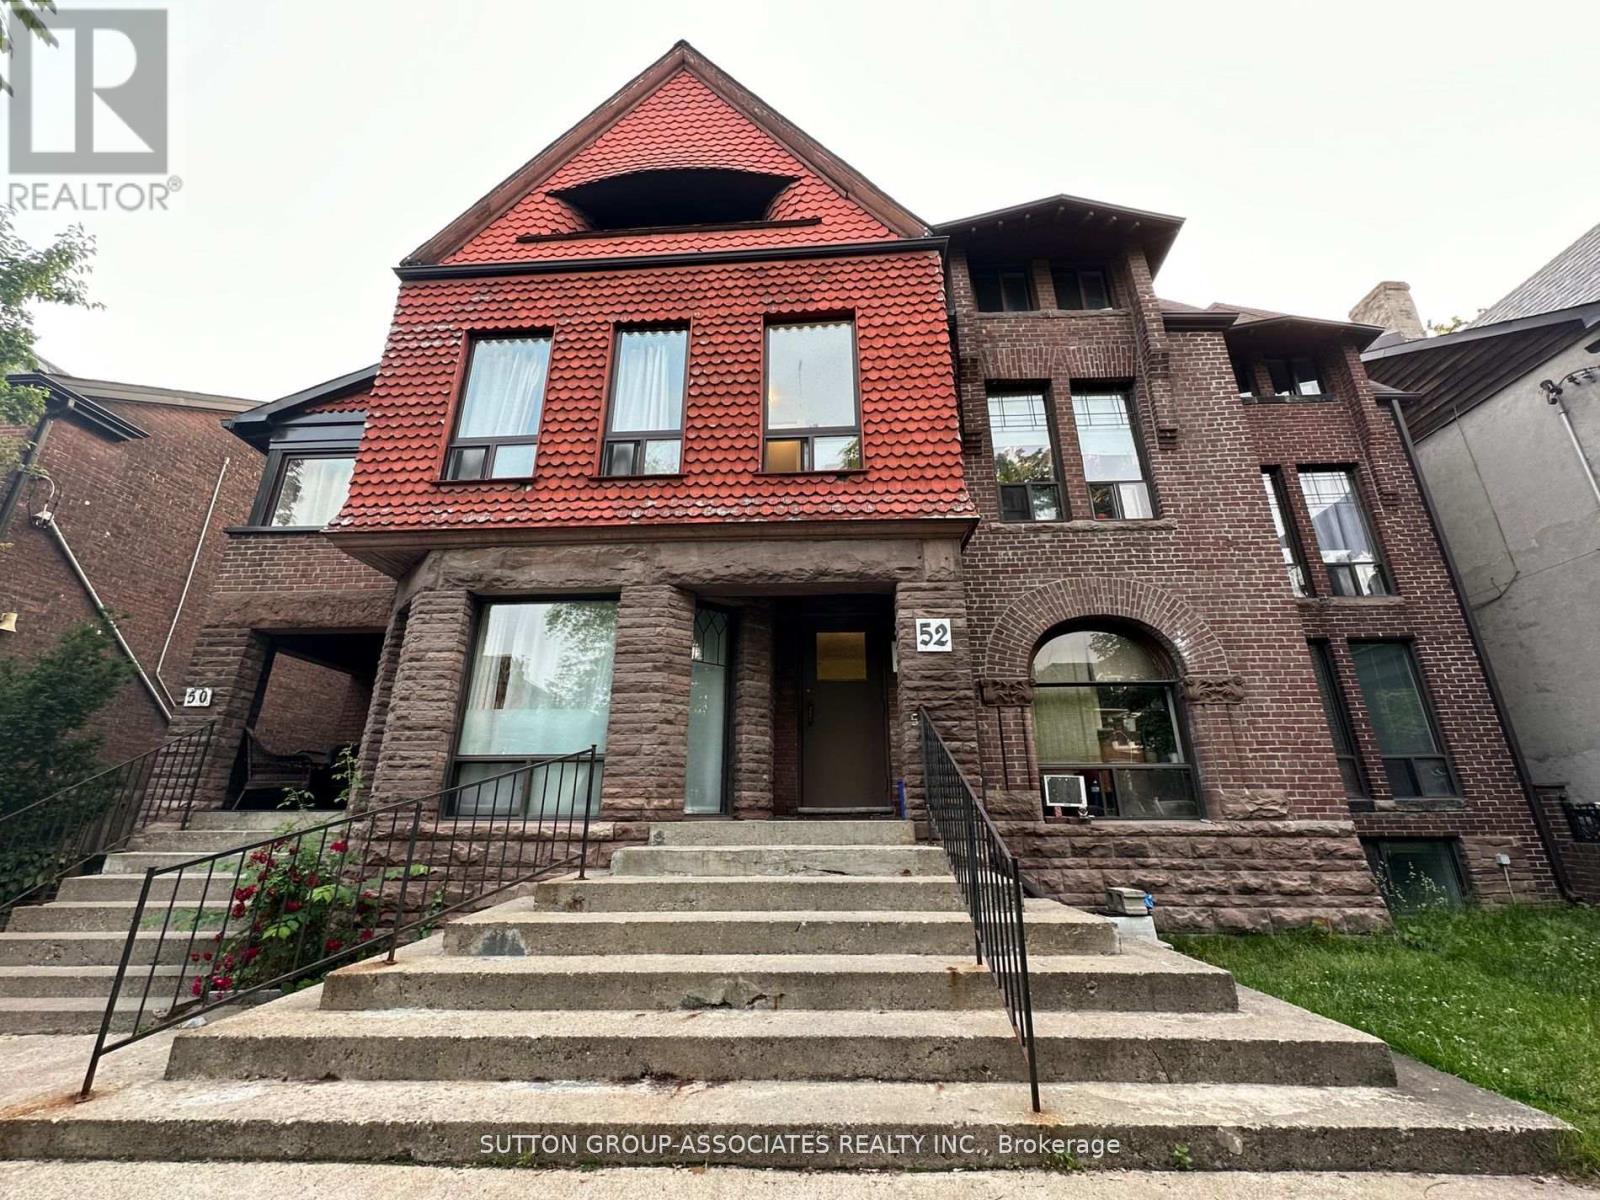
Your chance to live in historic Cabbagetown! This bright, open-concept 1-bedroom suite sits on the third floor of a beautiful Victorian-style 3-storey building on Metcalfe Street, one of the most admired and photographed streets in the neighbourhood. This quiet, quaint street is lined with restored Victorian homes, mature trees and well-tended front gardens, and it sits in a protected heritage conservation district, so its charm is here to stay. Up on the top floor, you'll enjoy a peaceful retreat above the street, with an open layout that makes the space feel airy and easy to furnish, whether you're cooking, entertaining or simply relaxing at home. Cabbagetown feels like a small village while being minutes from downtown. You're steps away from No Frills, TD, CIBC and Shoppers Drug Mart, plus the cafés, bakeries and restaurants of Parliament Street. Riverdale Farm is a short stroll away, a free, city-run working farm with heritage barns, ponds, trails and a seasonal farmers' market. Next door, Riverdale Park West offers skyline views and some of the city's best sunsets. Allan Gardens' historic glass conservatory and the Toronto Necropolis, with its Gothic Revival chapel, are an easy walk, and the Don Valley trails are close by for running, cycling and weekend escapes. Every September the neighbourhood gathers for the much-loved Cabbagetown Festival. Getting around is easy: Castle Frank station on the Bloor-Danforth line is close by, the 506 Carlton streetcar runs straight downtown, the Parliament bus connects north and south, and drivers have quick access to the DVP. Prefer to walk? The Eaton Centre and Toronto Metropolitan University are only about 30 minutes on foot. Ideal for a professional, a couple or anyone who wants heritage character, a quiet top-floor home and the convenience of living close to the core. Don't miss your chance to call it home! (id:67892)
4212 - 251 Jarvis Street
Toronto, Ontario
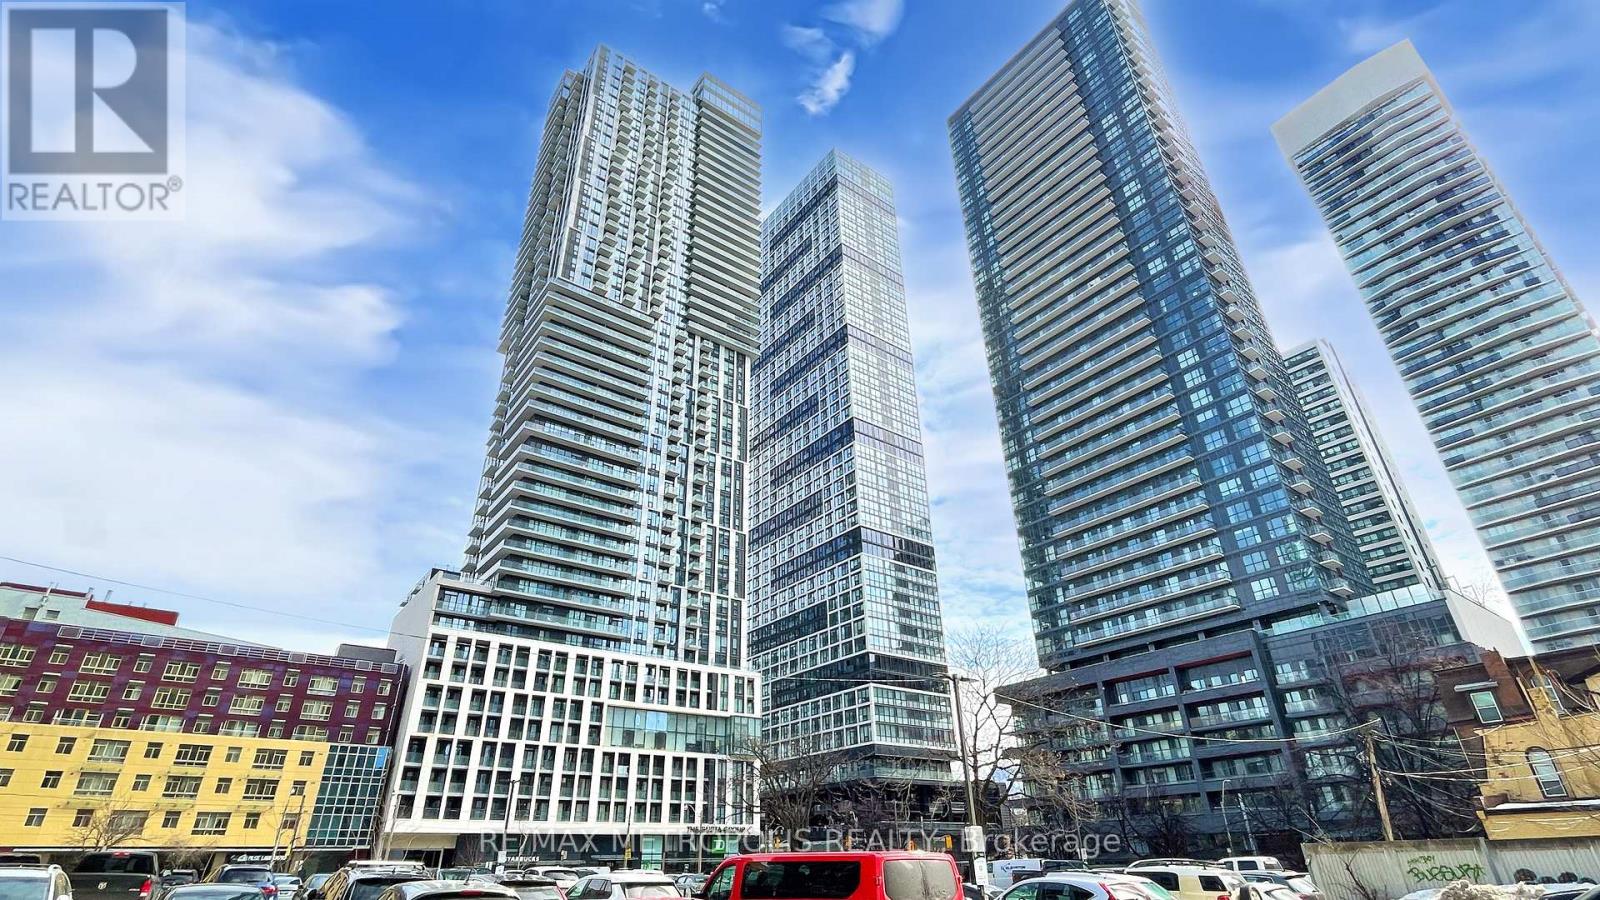
Welcome to 4212 - 251 Jarvis Street, Toronto! This bright and spacious 1+1 bedroom unit offers stunning natural light and an unbeatable downtown location. Situated at the intersection of Yonge St. and Dundas, you're just a short walk to Toronto Metropolitan University (TMU), Cineplex, restaurants, shopping, and TTC transit. Furnished option available upon request. Don't miss out on this amazing opportunity! (id:67892)
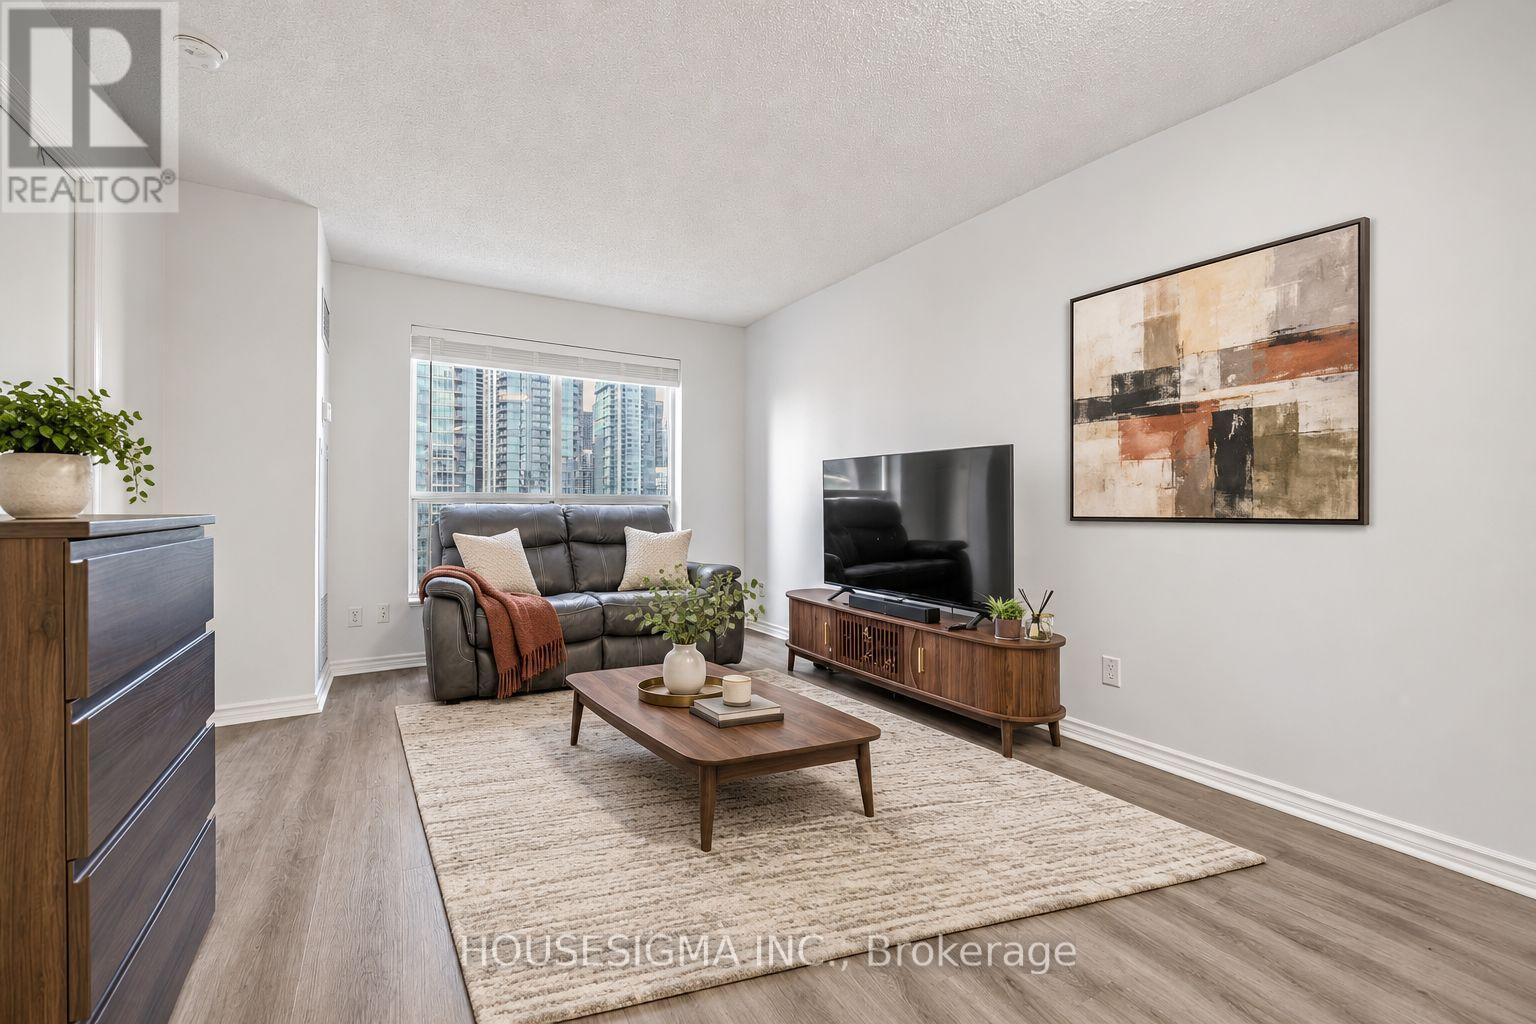
1106 - 410 Queens Quay W
Toronto, Ontario
Enjoy stunning downtown views from Toronto's Waterfront! Welcome to Aqua at 410 Queens Quay West. This inviting 1-bedroom, 1-bathroom condo offers an excellent opportunity to enjoy waterfront living with a desirable north-facing view of downtown Toronto. Includes one parking space for added convenience. Ideally situated along Toronto's vibrant waterfront, you're just steps from scenic walking and cycling trails, parks, cafés, restaurants and the many attractions of Queens Quay. Enjoy convenient access to transit, the downtown core, Billy Bishop Airport, and everything this dynamic city has to offer. An ideal opportunity for first-time buyers, professionals or investors seeking a fantastic downtown location with a view of Toronto's iconic skyline! Experience waterfront living with the city at your doorstep! (id:67892)
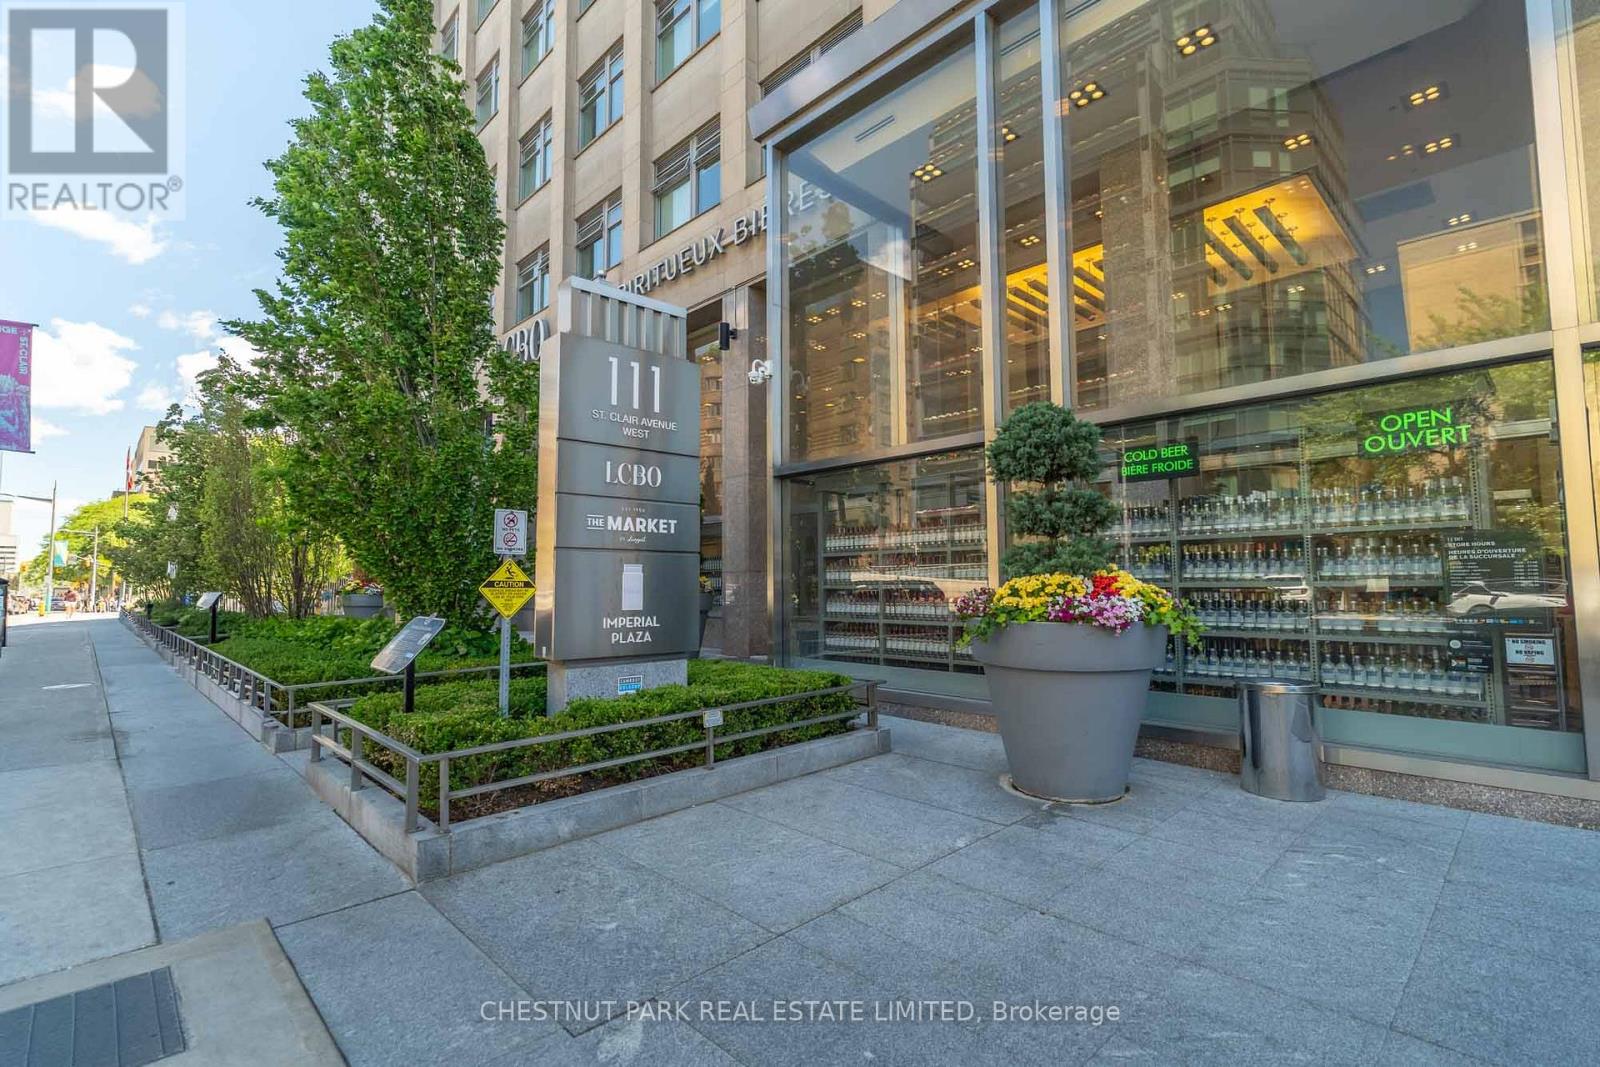
320 - 111 St Clair Avenue W
Toronto, Ontario
Rarely available floor plan featuring a true one-bedroom layout in the sought-after Imperial Plaza. Designed for those who appreciate both style and function, this suite offers oaring 10-foot ceilings, expansive windows, and a bright open-concept layout, enhancing the spacious feel, while premium finishes throughout add style and sophistication. Bathed in natural light from its west exposure, the suite enjoys views over mature treetops and a beautiful historic church, creating a peaceful and picturesque setting. The contemporary kitchen features stone countertops, built-in appliances, and a sleek designer backsplash, seamlessly flowing into the living and dining areas-ideal for both everyday living and entertaining. No glass sliding doors here! The spacious primary bedroom is fully enclosed and includes a walk-in closet with custom organizers, completing this thoughtfully designed unit. Nestled at the prestigious corner of Avenue Road and St. Clair, this prime location offers convenient access to both the Yonge and University subway lines and is surrounded by parks, ravines, cafes, acclaimed restaurants, boutiques, banks, and everyday conveniences. Ideally positioned on the doorstep of Yorkville, Forest Hill, and Rosedale, you'll enjoy one of Toronto's most connected and coveted neighbourhoods. This unit comes with exclusive use of a bicycle stall, and residents of Imperial Plaza enjoy an exceptional collection of amenities including a state-of-the-art fitness centre, indoor pool, steam room, squash and basketball courts, yoga studio, golf simulator, theatre, media room, music studios, games lounge, and 24-hour concierge. Longo's and the LCBO are conveniently located right within the building, making this one of Midtown's most desirable lifestyle addresses. (id:67892)
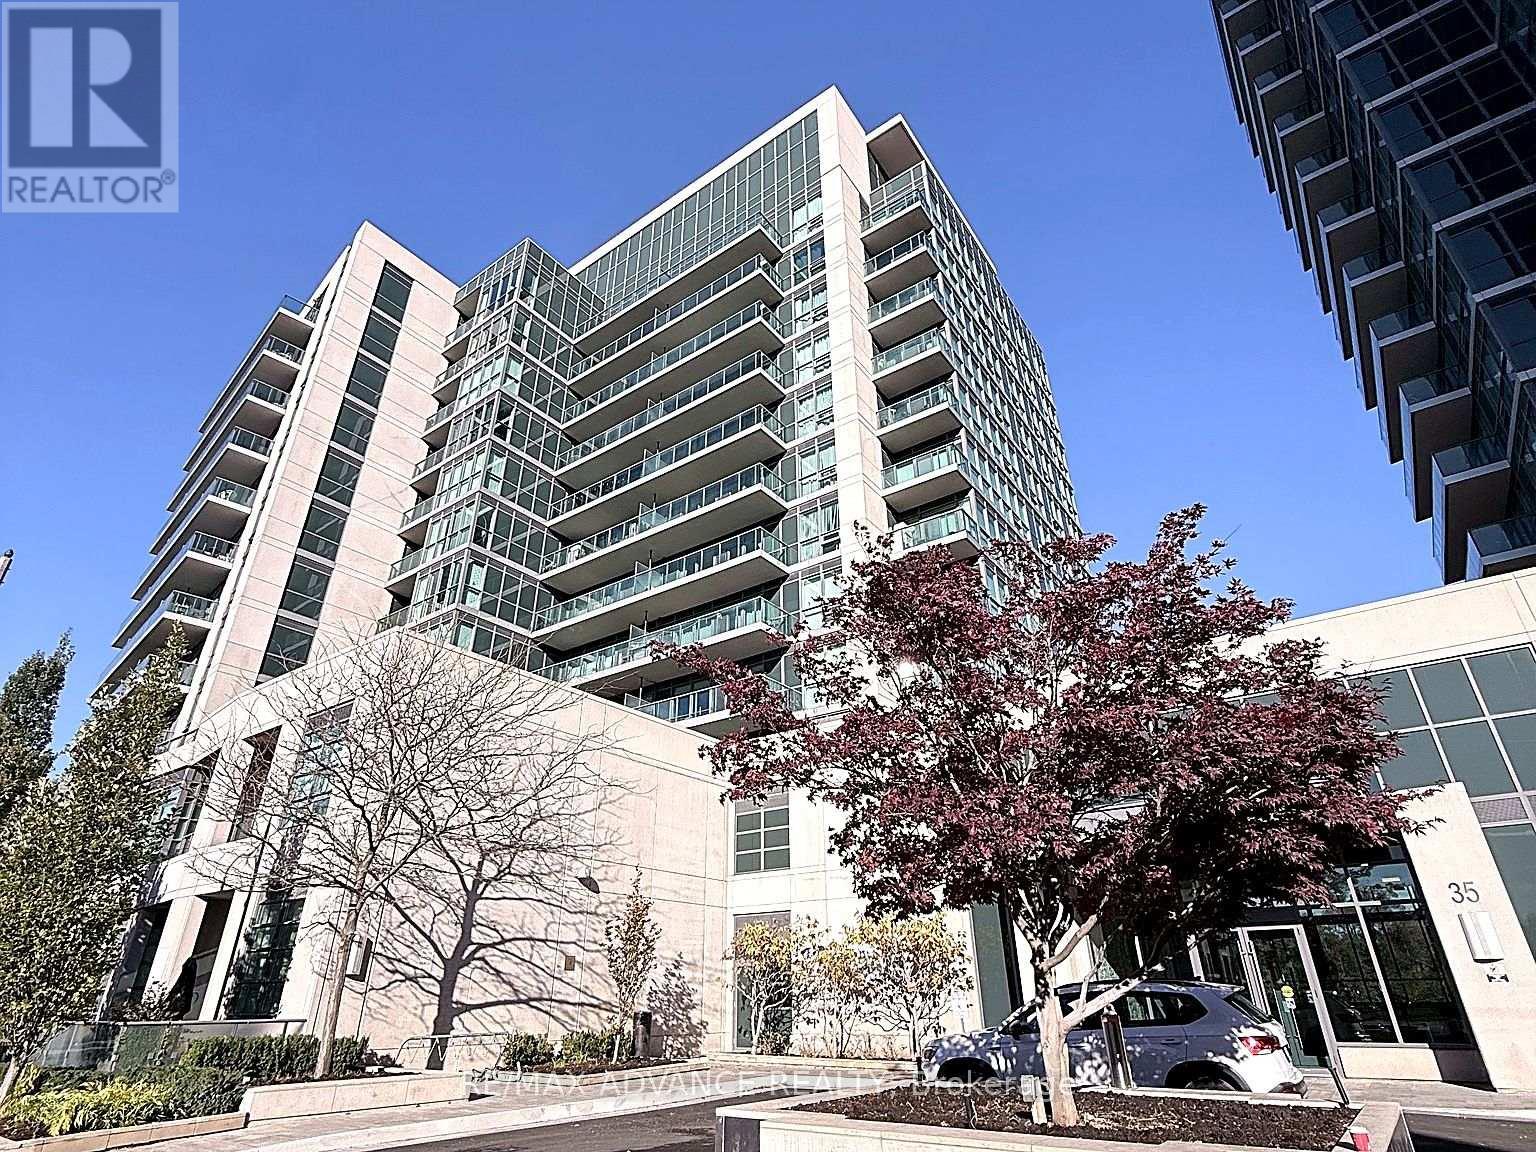
718 - 35 Brian Peck Crescent
Toronto, Ontario
Beautiful Southwest Corner Unit! Bright, Spacious & Modern 2-Bedroom + Den Suite Featuring An Excellent Split-Bedroom Layout, Offering Both Privacy And Functional Living Space. Enjoy Expansive City Views From The Oversized Balcony, With Abundant Natural Light Throughout. Open-Concept Kitchen With Centre Island, Quality Flooring, Newer Stainless Steel Appliances, Washer & Dryer, And Updated Flat Ceilings. Spacious Bedrooms And A Versatile Den Make This A Perfect Home For Comfortable Living And Entertaining. Steps To Parks, Shopping, Transit And The Eglinton LRT. Fabulous Building Amenities Including Party Room And Wine Storage. 1 Owned Parking Included! (id:67892)
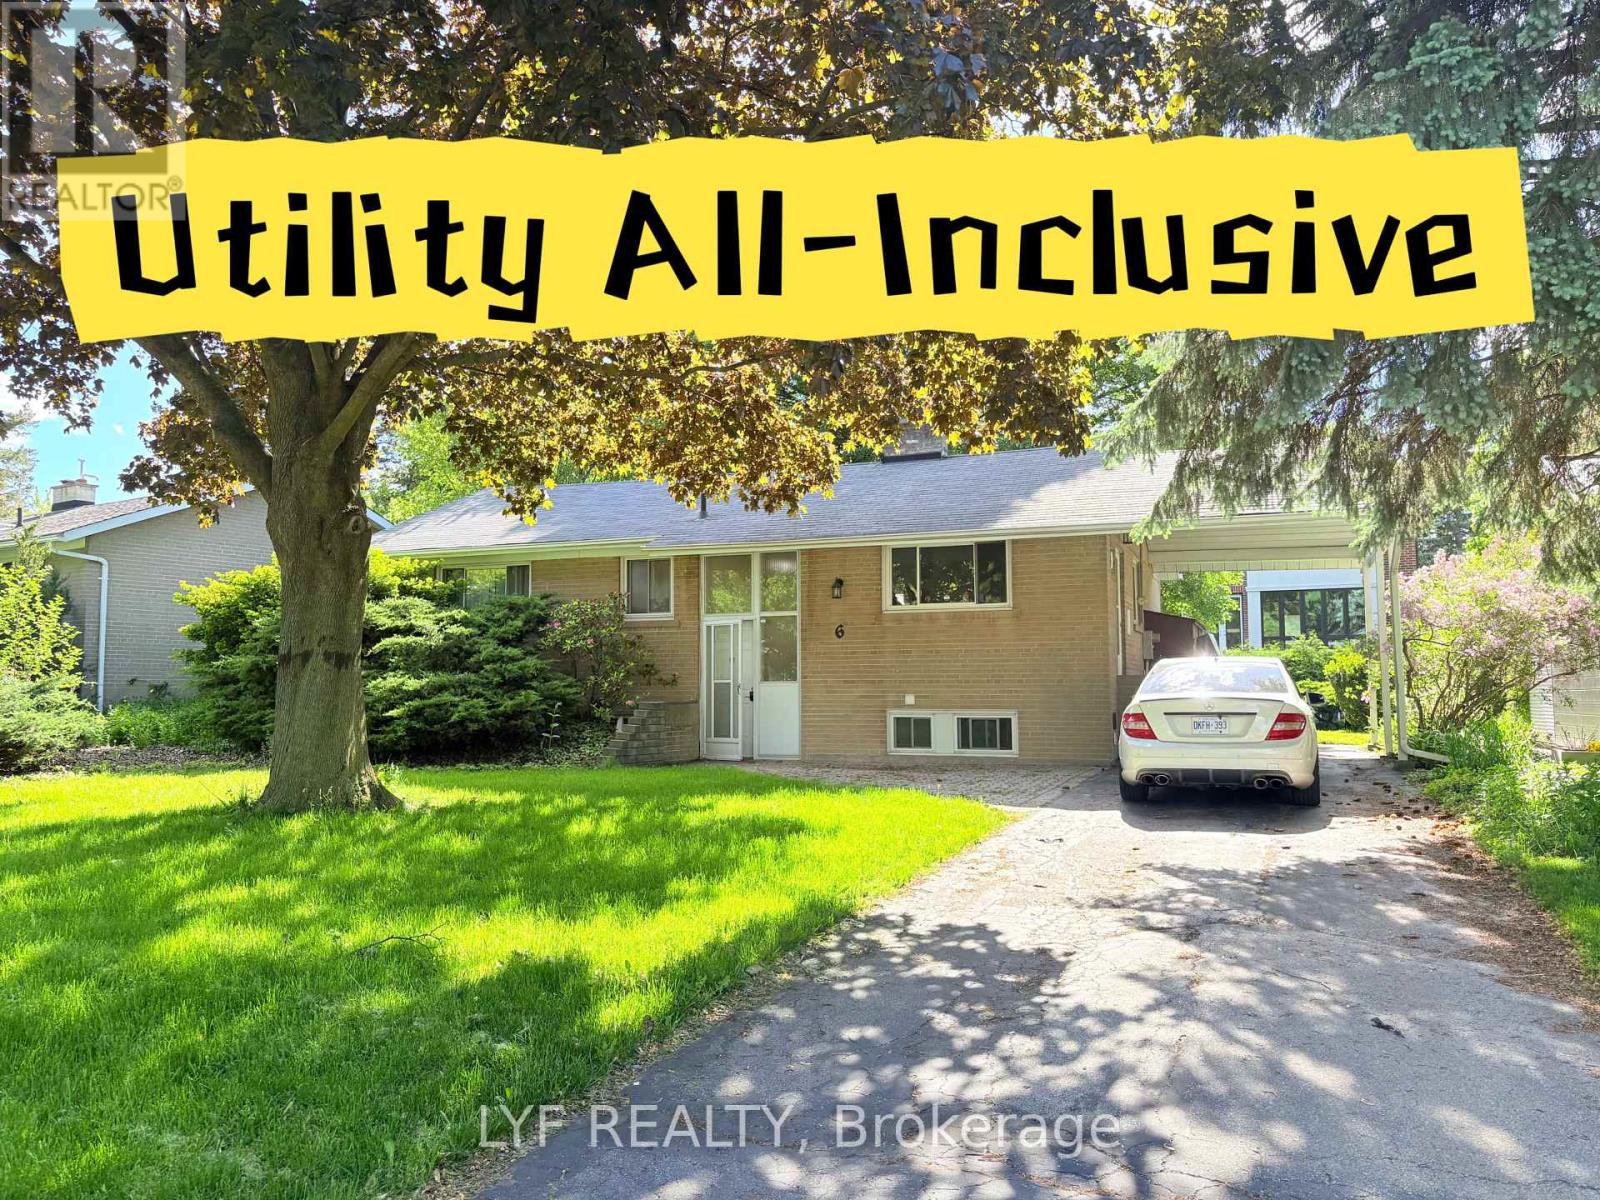
Bsmt - 6 Thorn Lane
Toronto, Ontario
A spacious two-bedroom basement suite located in a beautifully maintained raised bungalow on alarge, park-like lot at the end of a quiet and highly sought-after cul-de-sac in Don Mills,offering a peaceful, country-like setting within the city. The home sits just steps from theravine in a serene, family-friendly neighbourhood, and is within walking distance to Shops atDon Mills with its upscale restaurants, cafés, and retail options. It is also close to top-ranked schools including Norman Ingram Public School and Don Mills Collegiate Institute, aswell as The Giles School and Brighton School, with nearby parks, nature trails, library, LA Fitness, TTC transit, and easy access to major highways and downtown Toronto. One parking spotis included (shared driveway with the upstairs tenants). Laundry is shared with the upstairs tenants. Utilities are included in the rent, while internet is the tenant's responsibility. (id:67892)