3 Bedroom
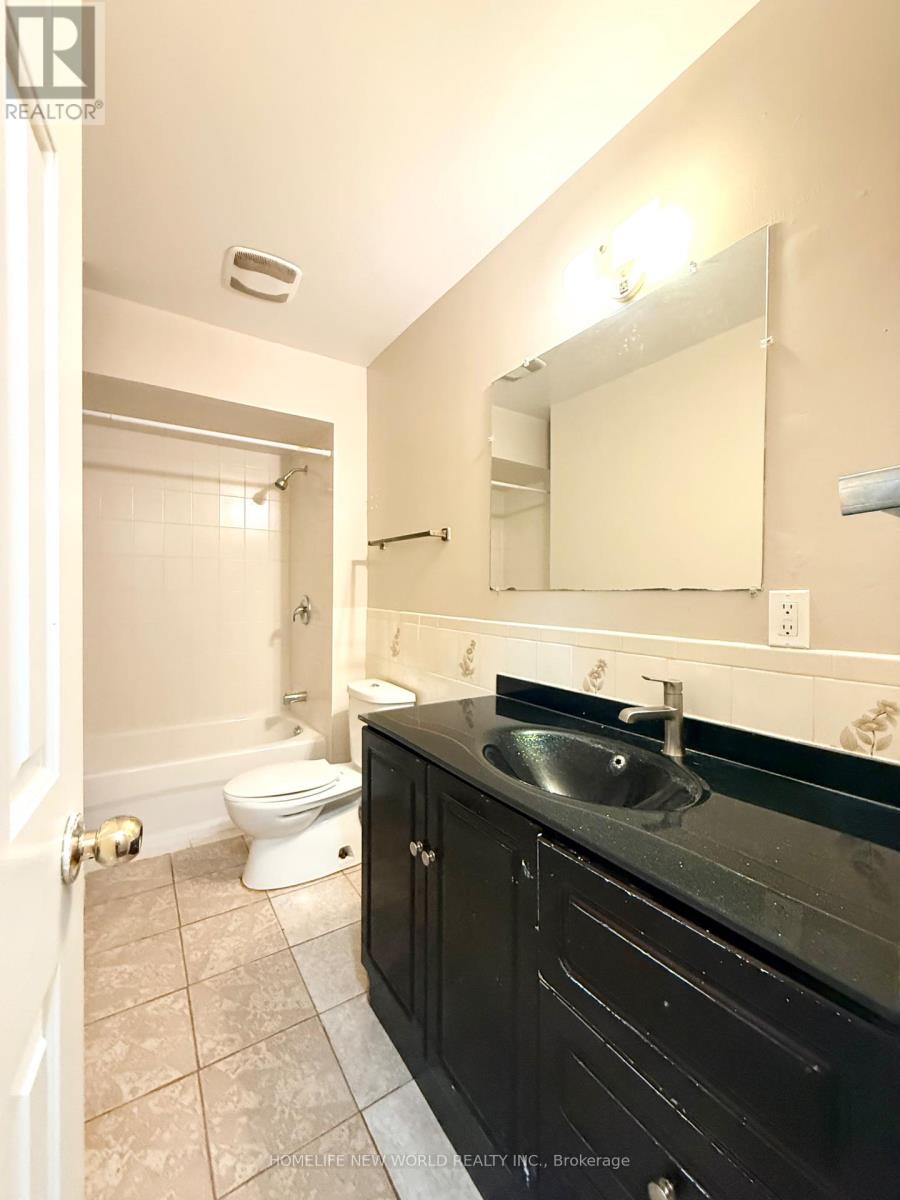
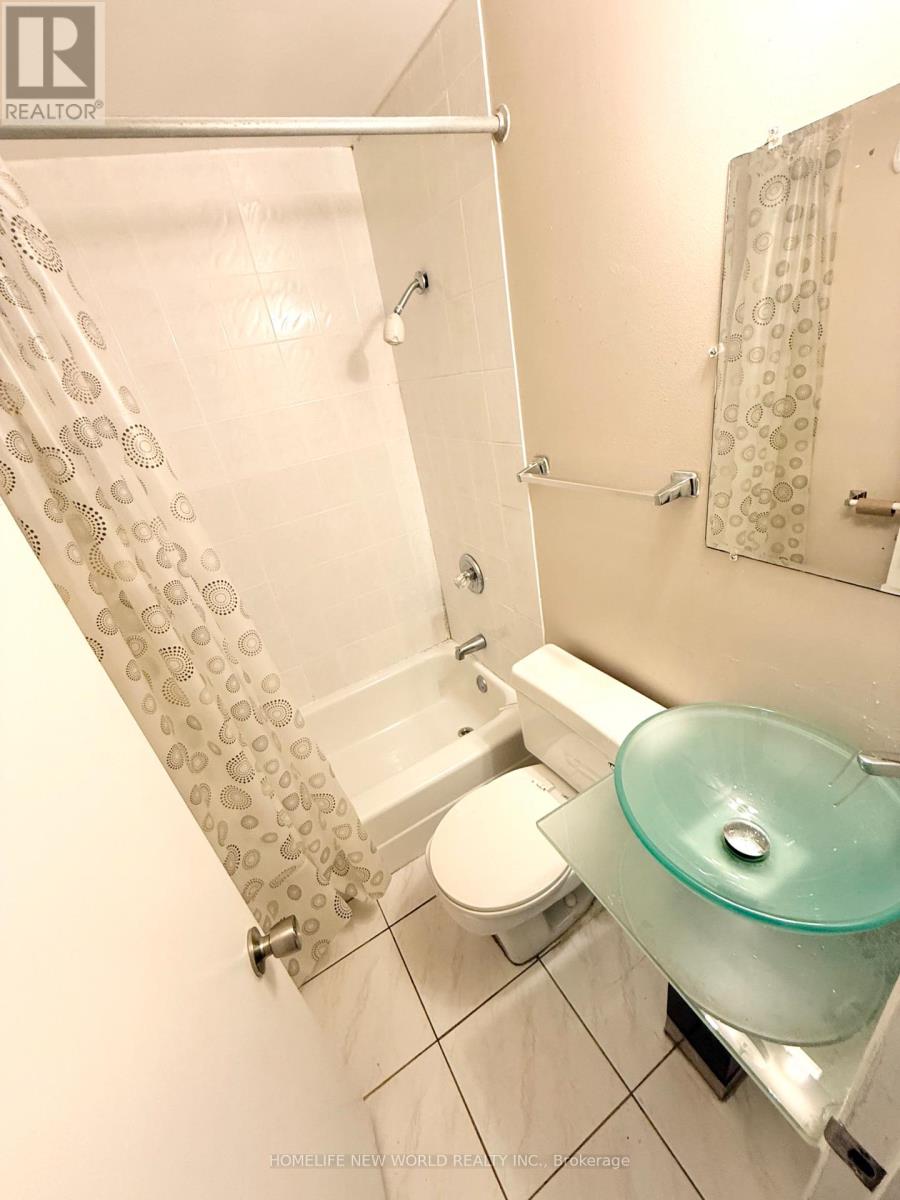
2 Bathroom
1,100 - 1,500 sqft
Raised Bungalow
Central Air Conditioning
Forced Air
$2,500 Monthly
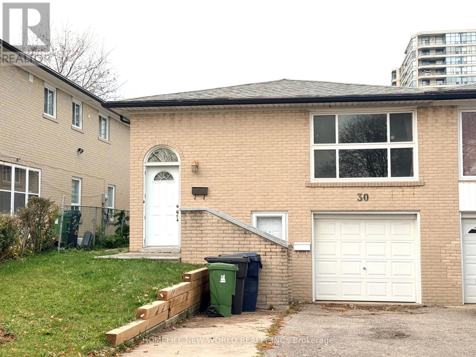
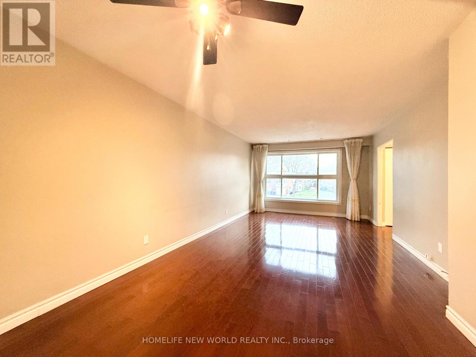
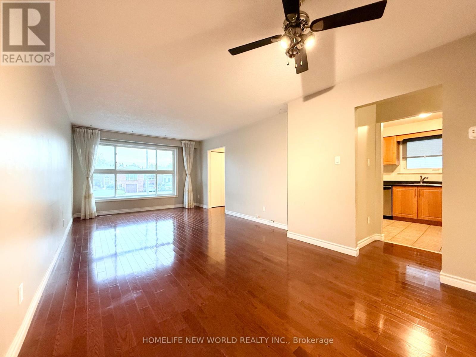
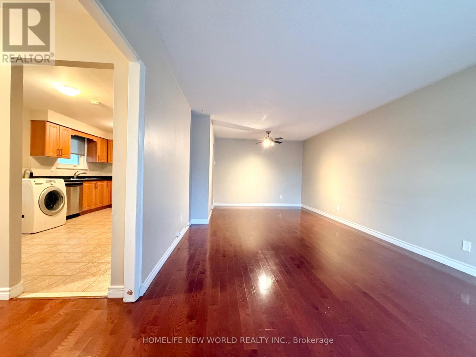
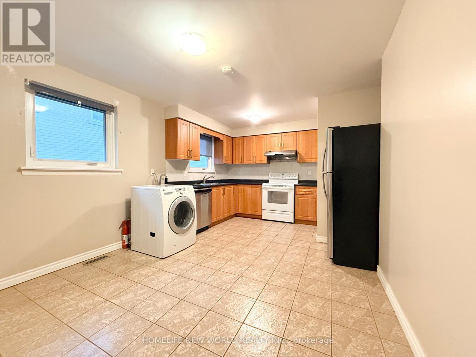
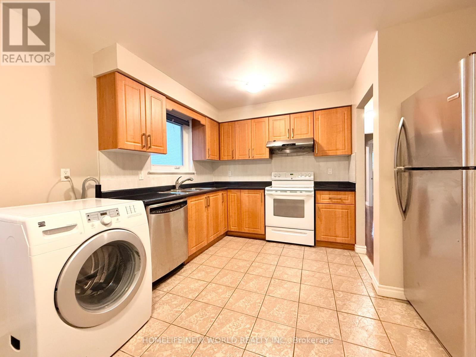
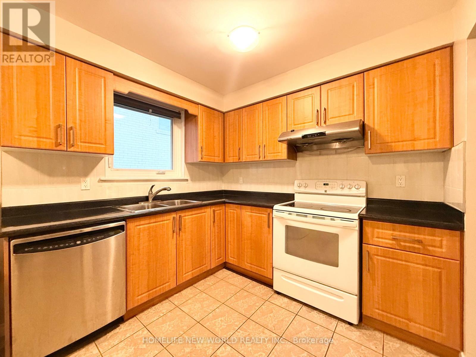
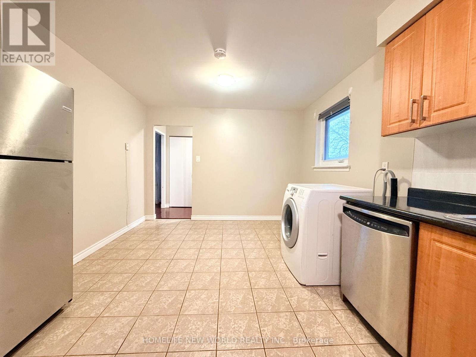
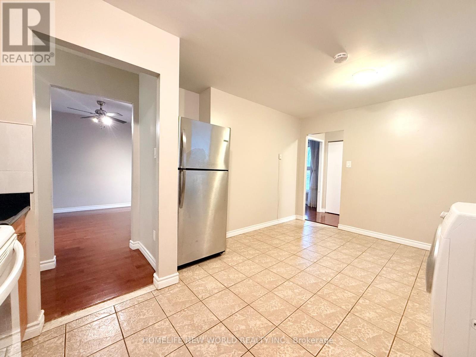
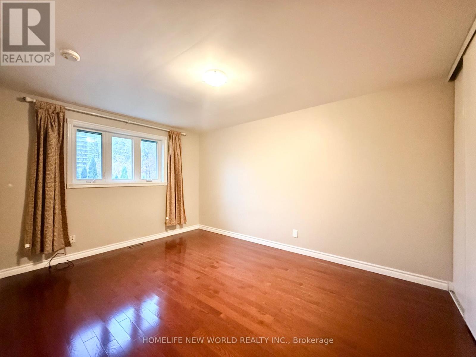
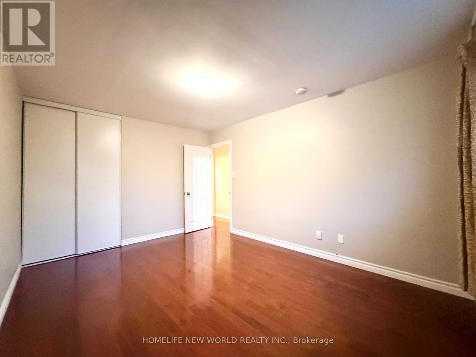
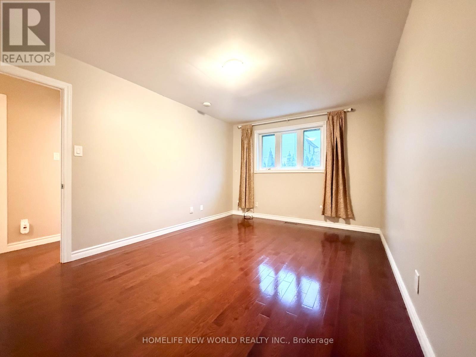
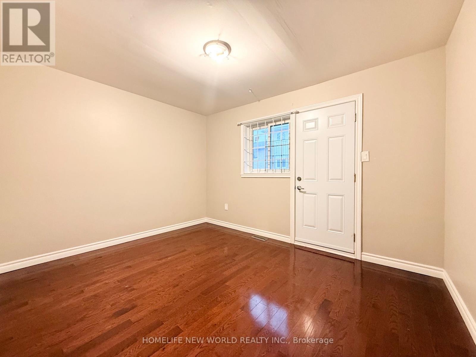
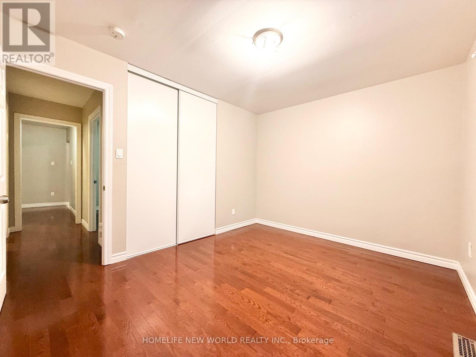
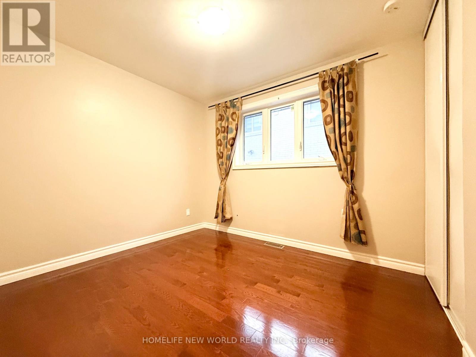
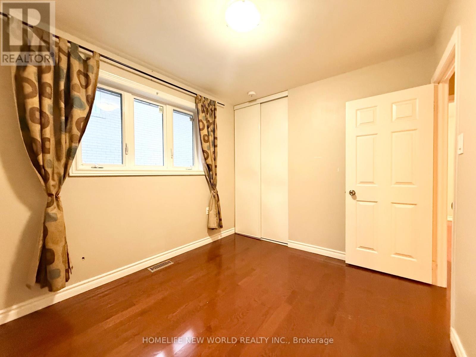
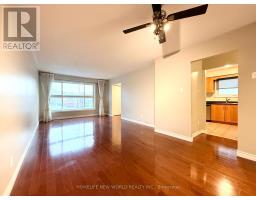
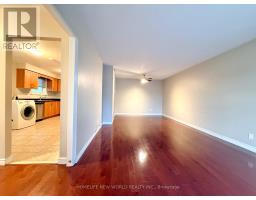
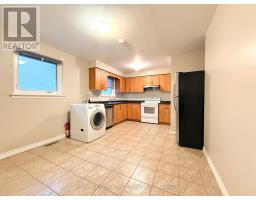
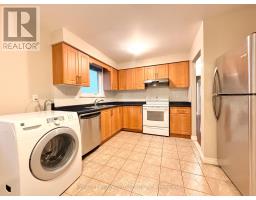
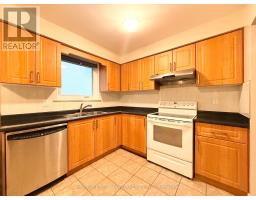
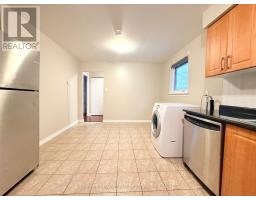
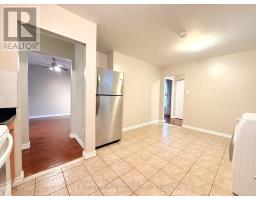
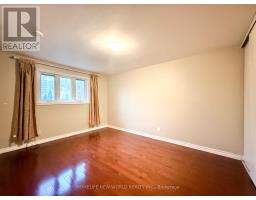
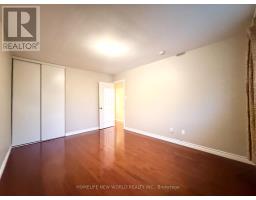
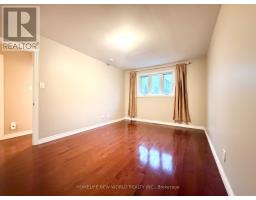
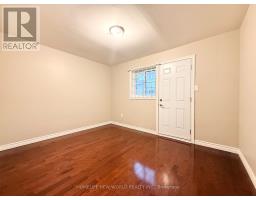
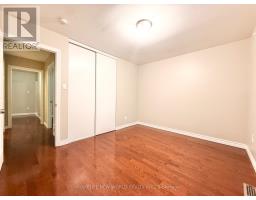
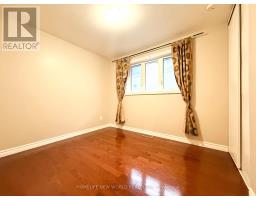
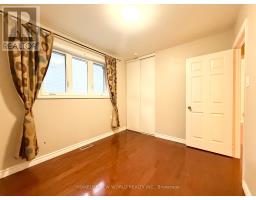
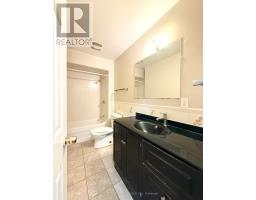
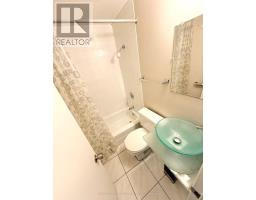
** Only Main Floor For Rent *** Excellent Location! Safe Neighborhood! South Facing 3 BR Bungalow, Sun-Filled Living Every Day. Bright, Cozy & Spacious. Practical Layout. Hardwood Floor Throughout. Newer Windows. Large Eat-In Modern Kitchen With 2 Big Windows. 2 Full Baths. Decent Bedroom Size. Walk Out to Backyard through Deck. Brand New Furnace. Sept To TTC, Subway, Schools. Mins To 401 & S. T. Centre. Close to Everything! Super Convenient! (id:67892)
Property Details
|
MLS® Number
|
E14154530 |
|
Property Type
|
Single Family |
|
Community Name
|
Agincourt South-Malvern West |
|
Amenities Near By
|
Public Transit |
|
Community Features
|
Community Centre |
|
Features
|
Carpet Free |
|
Parking Space Total
|
3 |
|
View Type
|
View |
Building
|
Bathroom Total
|
2 |
|
Bedrooms Above Ground
|
3 |
|
Bedrooms Total
|
3 |
|
Appliances
|
Dishwasher, Dryer, Stove, Washer, Refrigerator |
|
Architectural Style
|
Raised Bungalow |
|
Basement Development
|
Finished |
|
Basement Features
|
Separate Entrance |
|
Basement Type
|
N/a (finished), N/a |
|
Construction Style Attachment
|
Semi-detached |
|
Cooling Type
|
Central Air Conditioning |
|
Exterior Finish
|
Brick |
|
Flooring Type
|
Hardwood, Ceramic |
|
Foundation Type
|
Concrete |
|
Heating Fuel
|
Natural Gas |
|
Heating Type
|
Forced Air |
|
Stories Total
|
1 |
|
Size Interior
|
1,100 - 1,500 Sqft |
|
Type
|
House |
|
Utility Water
|
Municipal Water |
Parking
Land
|
Acreage
|
No |
|
Fence Type
|
Fenced Yard |
|
Land Amenities
|
Public Transit |
|
Sewer
|
Sanitary Sewer |
Rooms
| Level |
Type |
Length |
Width |
Dimensions |
|
Main Level |
Living Room |
3.2 m |
2.55 m |
3.2 m x 2.55 m |
|
Main Level |
Dining Room |
3.2 m |
2.55 m |
3.2 m x 2.55 m |
|
Main Level |
Primary Bedroom |
4.36 m |
3.25 m |
4.36 m x 3.25 m |
|
Main Level |
Bedroom 2 |
3.7 m |
2.62 m |
3.7 m x 2.62 m |
|
Main Level |
Bedroom 3 |
3.2 m |
2.6 m |
3.2 m x 2.6 m |
|
Main Level |
Kitchen |
5.5 m |
3.35 m |
5.5 m x 3.35 m |
https://www.realtor.ca/real-estate/30485180/30-invergordon-avenue-toronto-agincourt-south-malvern-west-agincourt-south-malvern-west