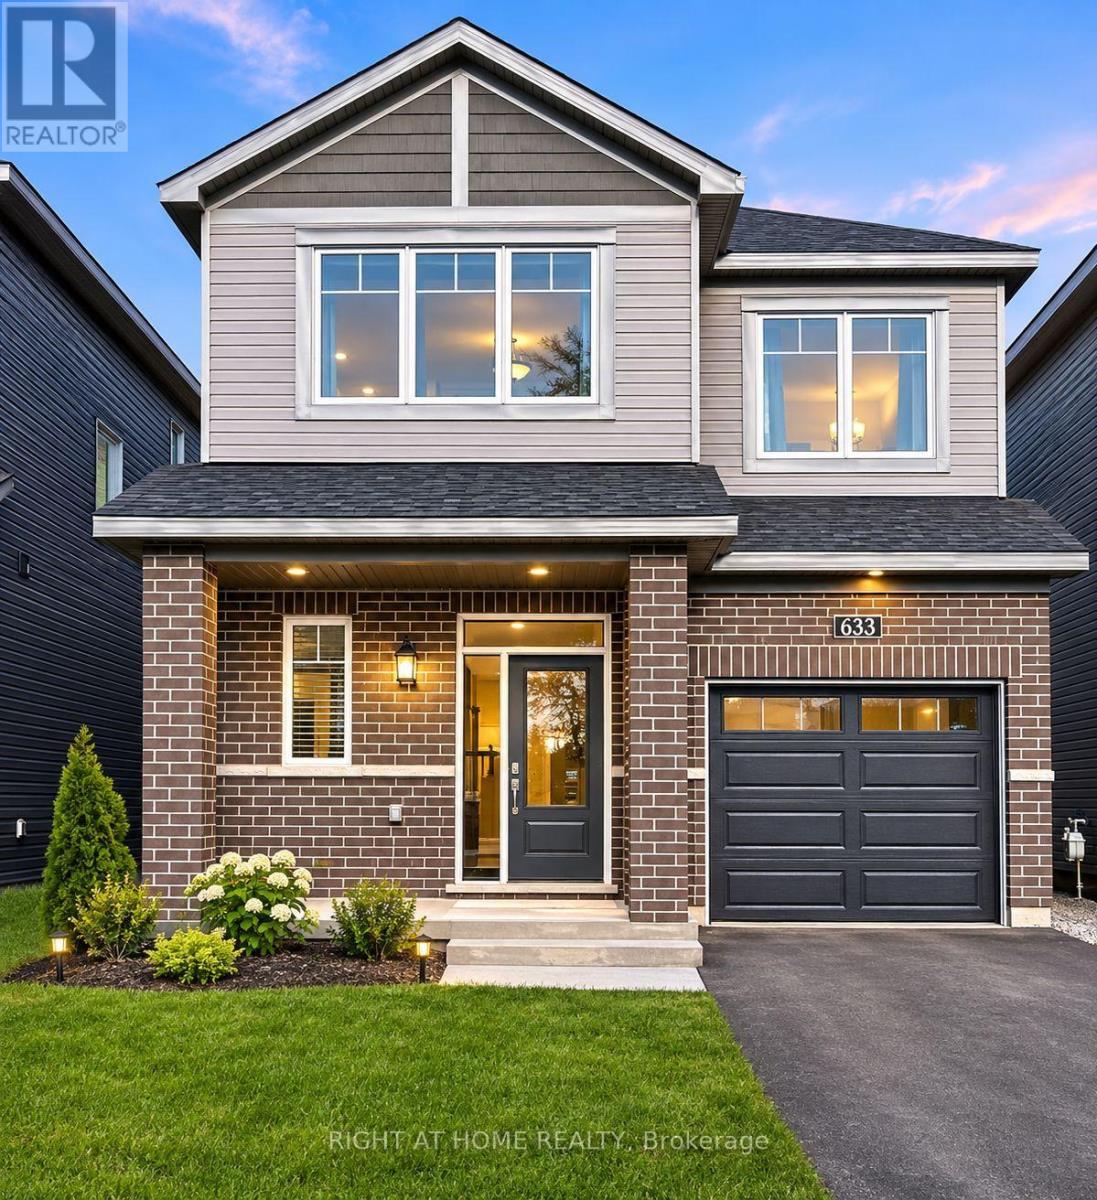
633 Idyllic Terrace W
Ottawa, Ontario
Beautifully maintained **Minto-built detached home** offering 4 spacious bedrooms and 3+1 bathrooms in a highly desirable, family-friendly neighbourhood. This bright and inviting residence features a welcoming open-concept main floor with large windows, a spacious living and dining area, and a modern kitchen with ample cabinetry and generous counter space-perfect for everyday family living and entertaining.The upper level offers a spacious primary bedroom complete with a private ensuite, three additional well-appointed bedrooms, and two full bathrooms, providing comfort and functionality for the entire family. The finished basement adds valuable living space, featuring a full bathroom and a versatile layout ideal for a recreation room, home office, gym, or children's play area.An attached single-car garage and private driveway provide added convenience. Ideally situated close to **schools, parks, shopping, public transit, and everyday amenities**, this home offers the perfect combination of comfort, style, and location.**Move-in ready and waiting for you-don't miss this wonderful opportunity to make it your new home. Book your private showing today!** (id:67892)
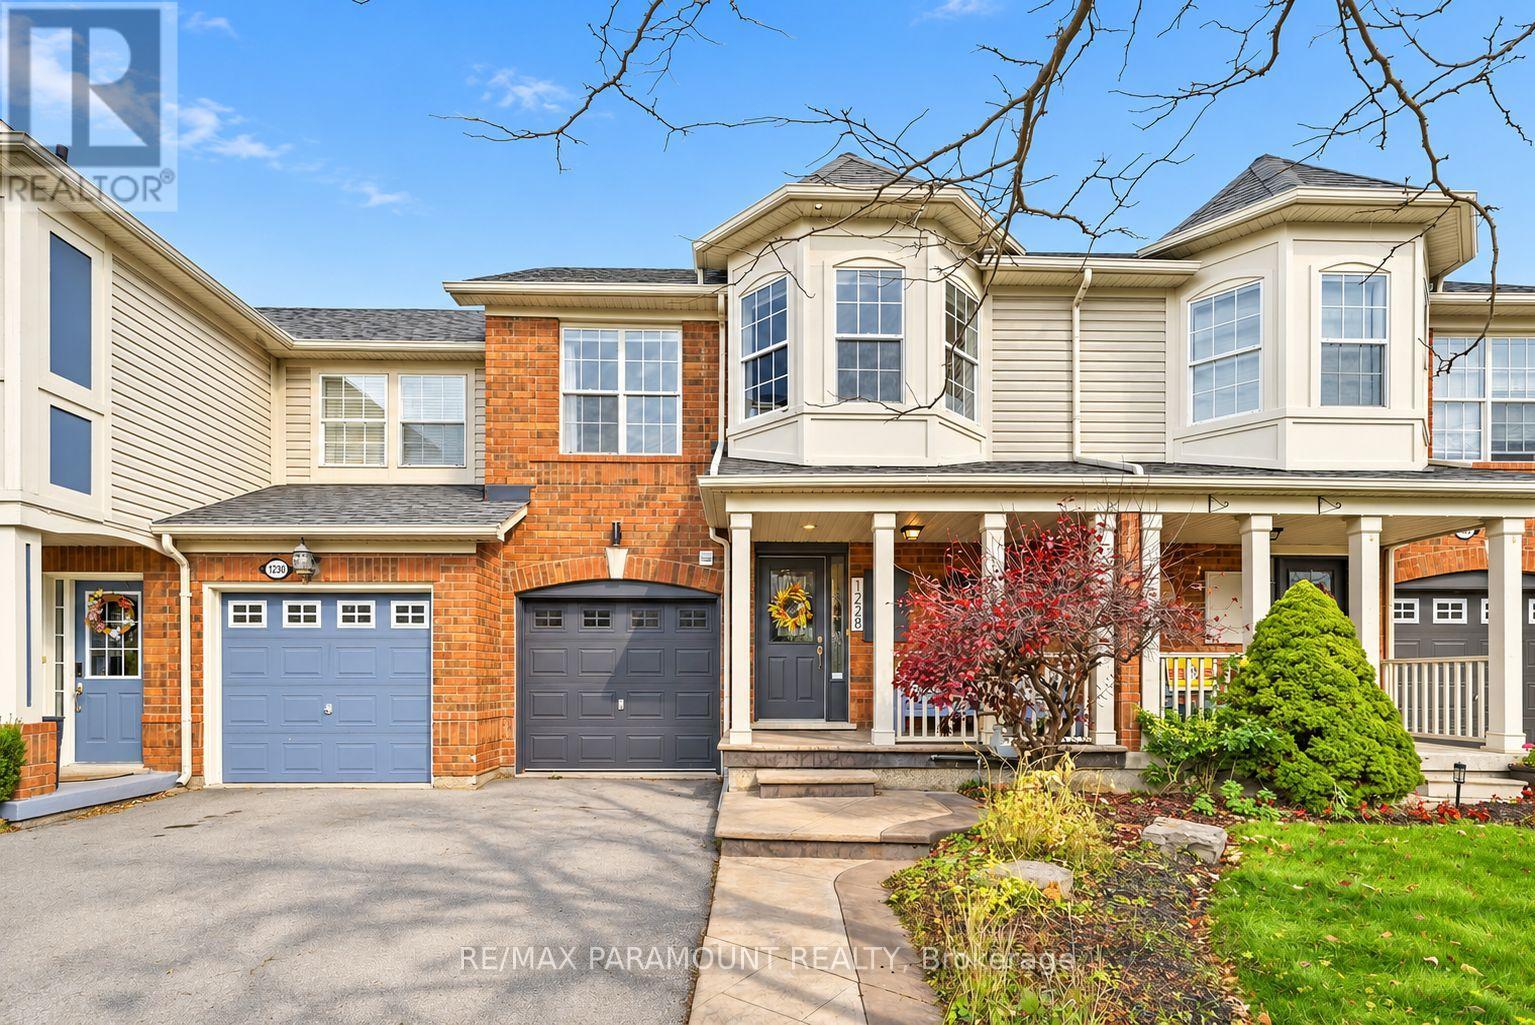
1228 Mcdowell Crescent
Milton, Ontario
Welcome to this beautifully updated freehold townhome, ideally situated on a quiet, low-traffic street in Milton's highly sought-after Beaty neighbourhood! With no rear neighbours, this home offers exceptional privacy, an abundance of natural sunlight, and the convenience of direct access to the park and school grounds right out your back doorstep inside to discover a bright, modern interior featuring stylish updates throughout. The beautifully refreshed kitchen showcases quartz countertops, an updated backsplash and sink, along with a newer microwave and dishwasher. Updated light fixtures, pot lights, and ceiling fans enhance the home's modern appeal, while a refreshed staircase with new carpeting leads to the upper level, featuring updated flooring and a spacious primary bedroom complete with a walk-in closet. A Nest thermostat and convenient interior garage access add to the home's everyday comfort and functionality. The fully finished basement provides valuable additional living space, complete with updated flooring and a beautiful 3-piece bathroom. Whether used as a living room, recreation area, home office, or guest retreat, this versatile space offers endless possibilities. Outside, enjoy the added curb appeal of exterior pot lights and patterned concrete in both the front and backyard, creating stylish, low-maintenance outdoor spaces perfect for relaxing or entertaining. Combining modern finishes, a family-friendly location, exceptional backyard privacy, and the convenience of parks and schools just steps away, this move-in-ready home truly checks all the boxes! (id:67892)
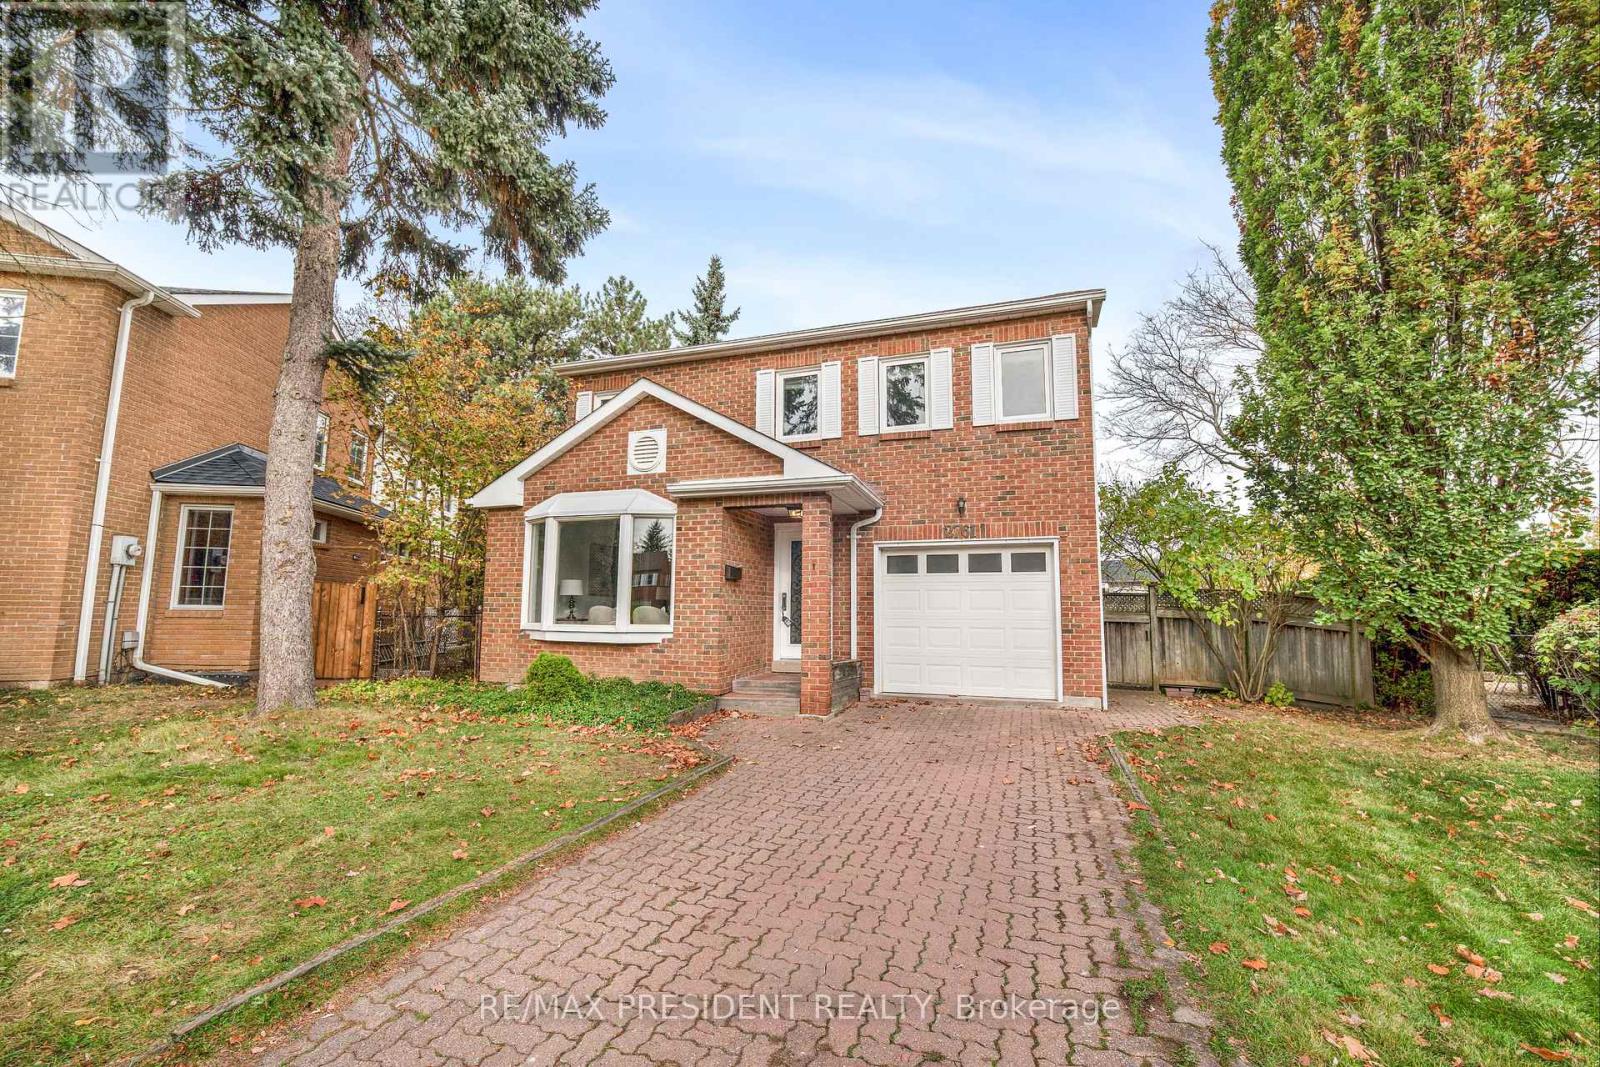
2761 Cathian Court
Mississauga, Ontario
Welcome to this stunning, fully renovated detached home nestled on a quiet, family-friendly cul-de-sac in the highly sought-after Folkway neighbourhood of Erin Mills! Situated on a premium pie-shaped lot with an expansive backyard, this exceptional property offers over 2,500 sq. ft. of beautifully finished living space, including the basement, and has been extensively upgraded from top to bottom with modern finishes and exceptional attention to detail. Featuring a brand-new contemporary kitchen, all 4 newly renovated full bathrooms, new flooring, a beautifully redesigned staircase with elegant metal railings, and rich hardwood flooring throughout the main level. The bright and spacious open-concept living and dining areas are perfect for entertaining, while the inviting family room features a cozy fireplace and walkout to a private backyard complete with a wooden deck, ideal for outdoor gatherings and relaxation. A rare and highly desirable full bathroom on the main floor adds exceptional convenience and functionality. The beautifully finished basement offers incredible versatility with 2 additional bedrooms, a full bathroom, and a separate kitchen, making it ideal for extended family or multi-generational living. Additional highlights include an attractive interlocking driveway and a generously sized, pie-shaped backyard offering plenty of outdoor space. Perfectly positioned in one of Mississauga's most established and desirable communities, just minutes from excellent schools, scenic parks, walking trails, shopping centres, restaurants, and Highways 403 and 407. A rare opportunity to own a truly move-in-ready, extensively renovated home in a peaceful court location with unbeatable convenience. Simply move in and enjoy! (id:67892)
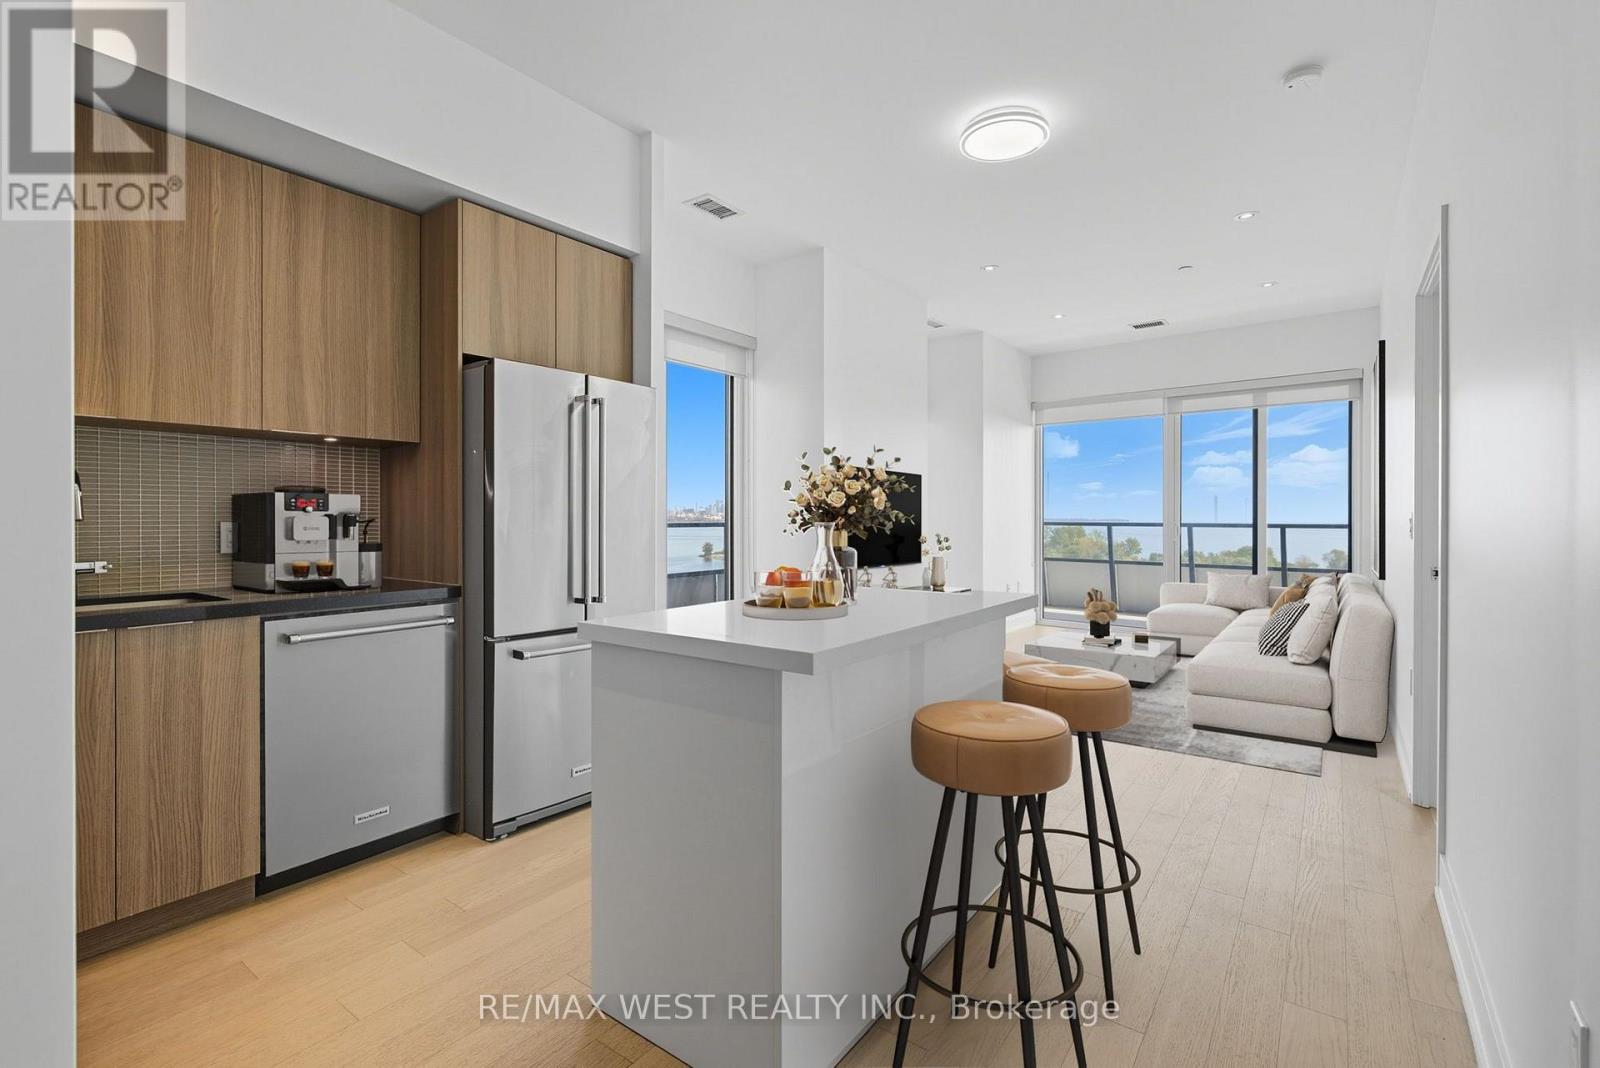
702 - 20 Shore Breeze Drive
Toronto, Ontario
Beautiful Sun-Filled 2 Bedroom, 2 Bathroom, Corner Suite Occupying The Top Floor Of The Podium At Eau Du Soleil Right By The Lake. Complete With Wrap Around Terrace And A South East Exposure, Offering A Permanently Unobstructed Panorama Of The Toronto City Skyline. Featuring Top Of The Line Features & Finishes Including, Engineered Hardwood Flooring, 9 Ft. Smooth Ceilings, Pot Lights Throughout, Floor To Ceiling Windows, Brand New Kitchen Island With Quartz Countertop And Full Size Appliances. Premium Building Amenities Including; Saltwater Pool, Lounge, Gym, Yoga & Pilates Studio, Dining Room, Party Room, Billiards Room, Rooftop Patio With Cabanas & BBQ's. Adjacent To The Lake, Biking And Walking Trails, A 5 Minute Drive Into The City Core, And A 5 Minute Walk To Future Park Lawn Lake Shore GO Train Station. (id:67892)
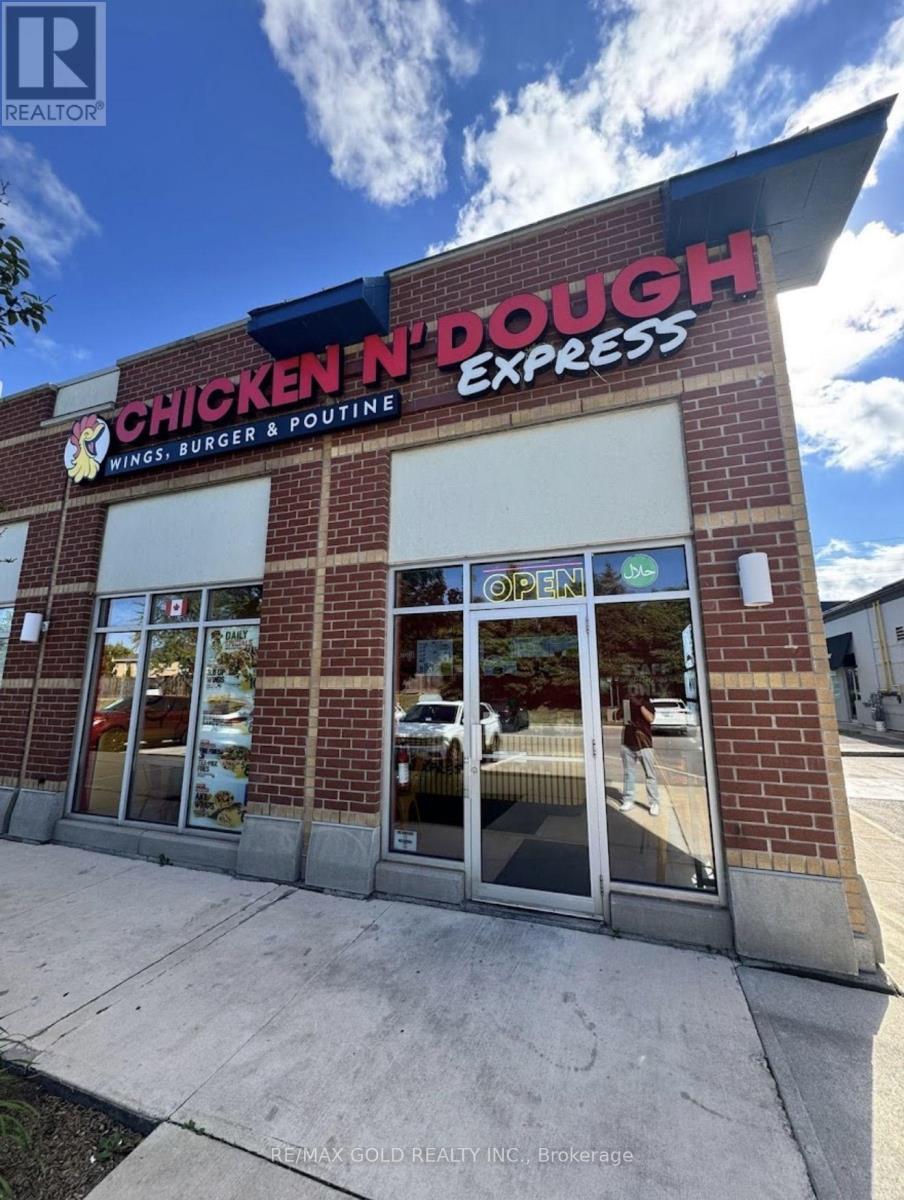
D4 - 2335 Trafalgar Road
Oakville, Ontario
Bring your ENTREPRENEURIAL vision to life with this CHICKEN N' DOUGH franchise in Oakville!Located in a busy plaza near Dundas Street and Trafalgar Road, this established restaurant setup offers an appealing opportunity for an owner-operator or entrepreneur ready to step intothe food service industry.Surrounded by a mature residential neighbourhood and nearby residential developments, the location benefits from excellent visibility, ample customer parking and convenient access to major roads and highways. Easy access supports dine-in visits, takeout pickups and delivery service, while the surrounding neighbourhood provides opportunities to build repeat local business.Approximately 1,020 sq. ft. features a modern, fully equipped kitchen and a 16-seat diningarea. The existing layout and restaurant infrastructure provide a practical starting point,helping a buyer avoid some of the work involved in creating a restaurant from an empty space.Dine-in, takeout and delivery options offer multiple ways to serve customers, with opportunities to develop catering, group orders, local partnerships and targeted marketing.Continue with the existing franchise, subject to transfer approval, or explore a different restaurant name or concept, subject to the franchise agreement, lease terms and required franchisor, landlord and regulatory approvals.Seller training and transition support are available to help the buyer take over with confidence. Franchise transfer is possible, subject to applicable approvals.Please respect the ongoing operation. Do not approach employees or visit the business without an appointment. All showings must be arranged through the listing agents (id:67892)
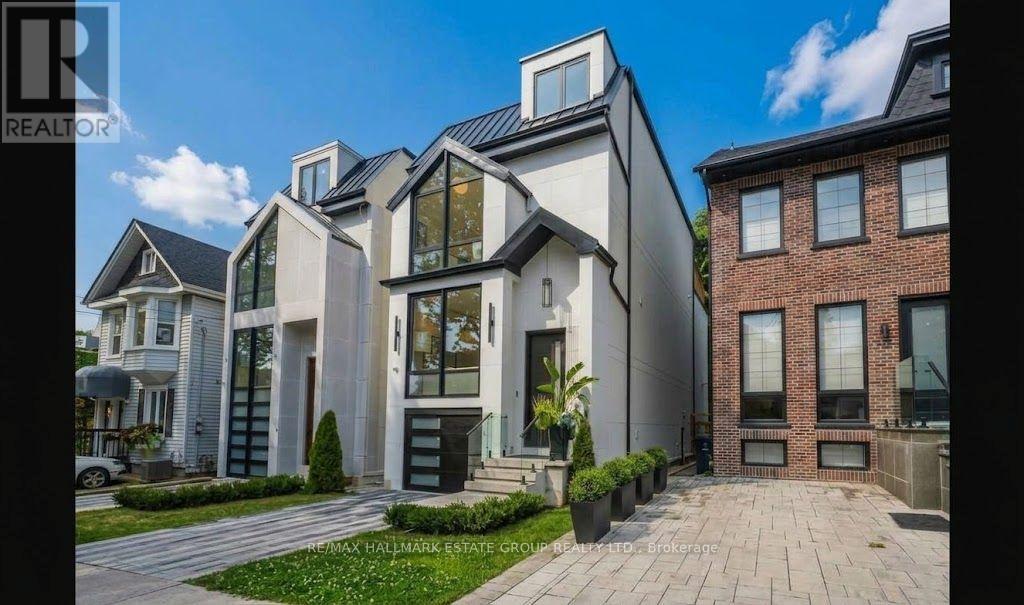
10 Wheeler Avenue
Toronto, Ontario
Gorgeous newly built luxury residence offering a rare blend of sophisticated design, superior craftsmanship, and the confidence of a Full Tarion Warranty. Soaring ceilings, spacious principal rooms, dramatic windows, and three oversized two-panel sliding doors create airy, light-filled spaces. The handsome modern-farmhouse exterior pairs beautifully with smart home lighting, climate controls, and integrated technology. Enjoy seamless indoor-outdoor living with three oversized private decks .A practical entry with custom cabinetry leads into an inviting open-concept layout with a cozy living zone perfect for unwinding. The chef's kitchen features slim-line shaker cabinetry, a massive island, double wall ovens, an 8-burner cooktop, pot-filler, integrated appliances, and a showpiece wine wall. A discreet powder room sits a half-level up for added privacy. The family room delivers a sectional-worthy space with an ultra-modern gas fireplace and a dramatic wall of glass that makes you feel like you're outdoors while indoors. The second floor includes a beautiful concealed laundry area and three bedrooms, each with access to a private or Jack-and-Jill bath. The stunning primary suite offers an oversized glass walk-out to a west-facing deck, a custom walk-in closet, and a serene ensuite with stand-alone tub, large shower, and double vanity. The lower level impresses with incredible 12-foot ceilings, a legal basement suite offering flexibility for rental income or an exceptional rec room with a second kitchen for entertaining, heated polished concrete floors, another oversized sliding door to a private terrace, a spacious bedroom with wall-to-wall closets, and a dedicated doggy shower just outside the garage entrance for added convenience. A remarkable home offering luxury, functionality, and exceptional design. Located in the heart of The Beach, steps to the Boardwalk, Kew Gardens, Balmy Beach, waterfront trails, parks, boutique shops, cafés, and top-rated schools. (id:67892)
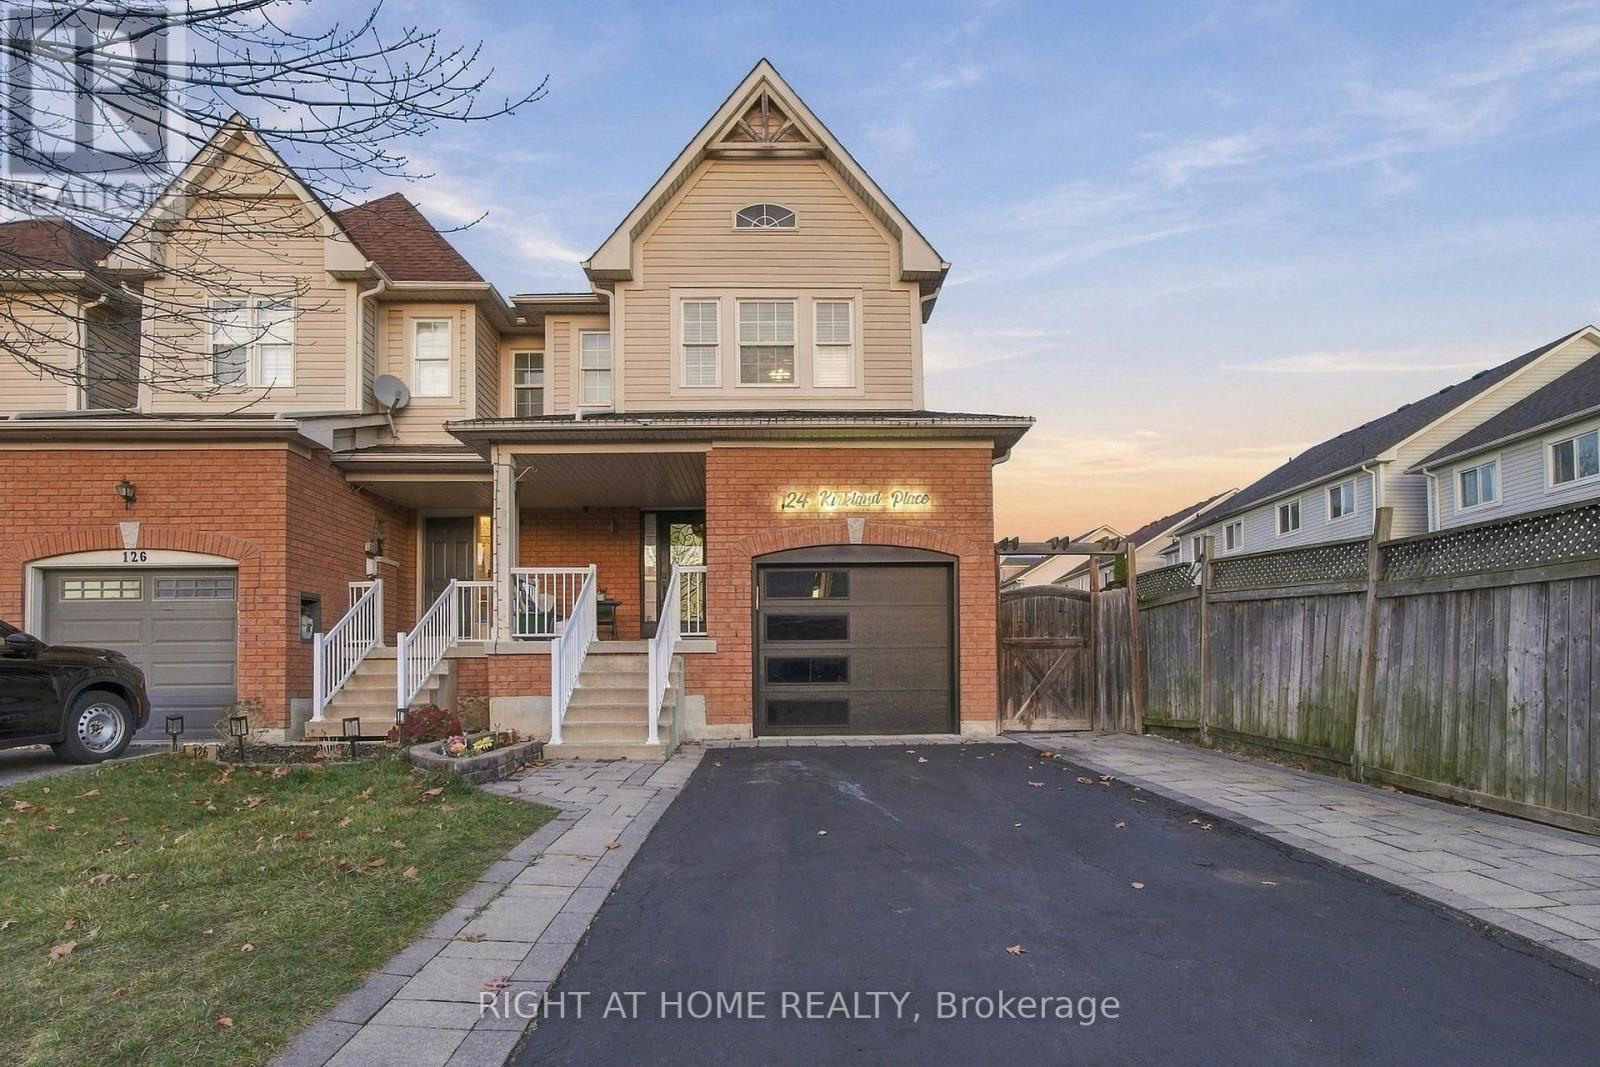
124 Kirkland Place
Whitby, Ontario
Honey, stop the car! 124 Kirkland Place is the one you've been waiting for. This stunning 3-bedroom end-unit townhome in Williamsburg combines space, flexibility, and an unbeatable location. The open-concept layout creates the perfect flow between the kitchen and living room, while the walkout to the large backyard and deck makes entertaining a breeze. Need extra living space? The fully finished basement features a kitchen and full bathroom, making it ideal for an in-law suite, teen retreat, guest quarters, or potential rental income opportunity. With hardwood flooring throughout the main & 2nd level, three spacious bedrooms upstairs, an extended driveway, and access to some of the area's top-rated schools, this home checks all the boxes. Just minutes from French Immersion, Catholic, and Public schools, plus easy access to Highways 401, 407, and 412, you'll love how convenient life can be here. Call your agent. Call your family. Call your friends. Most importantly, come see it before it's gone! Let's GO!!!!!!! (id:67892)
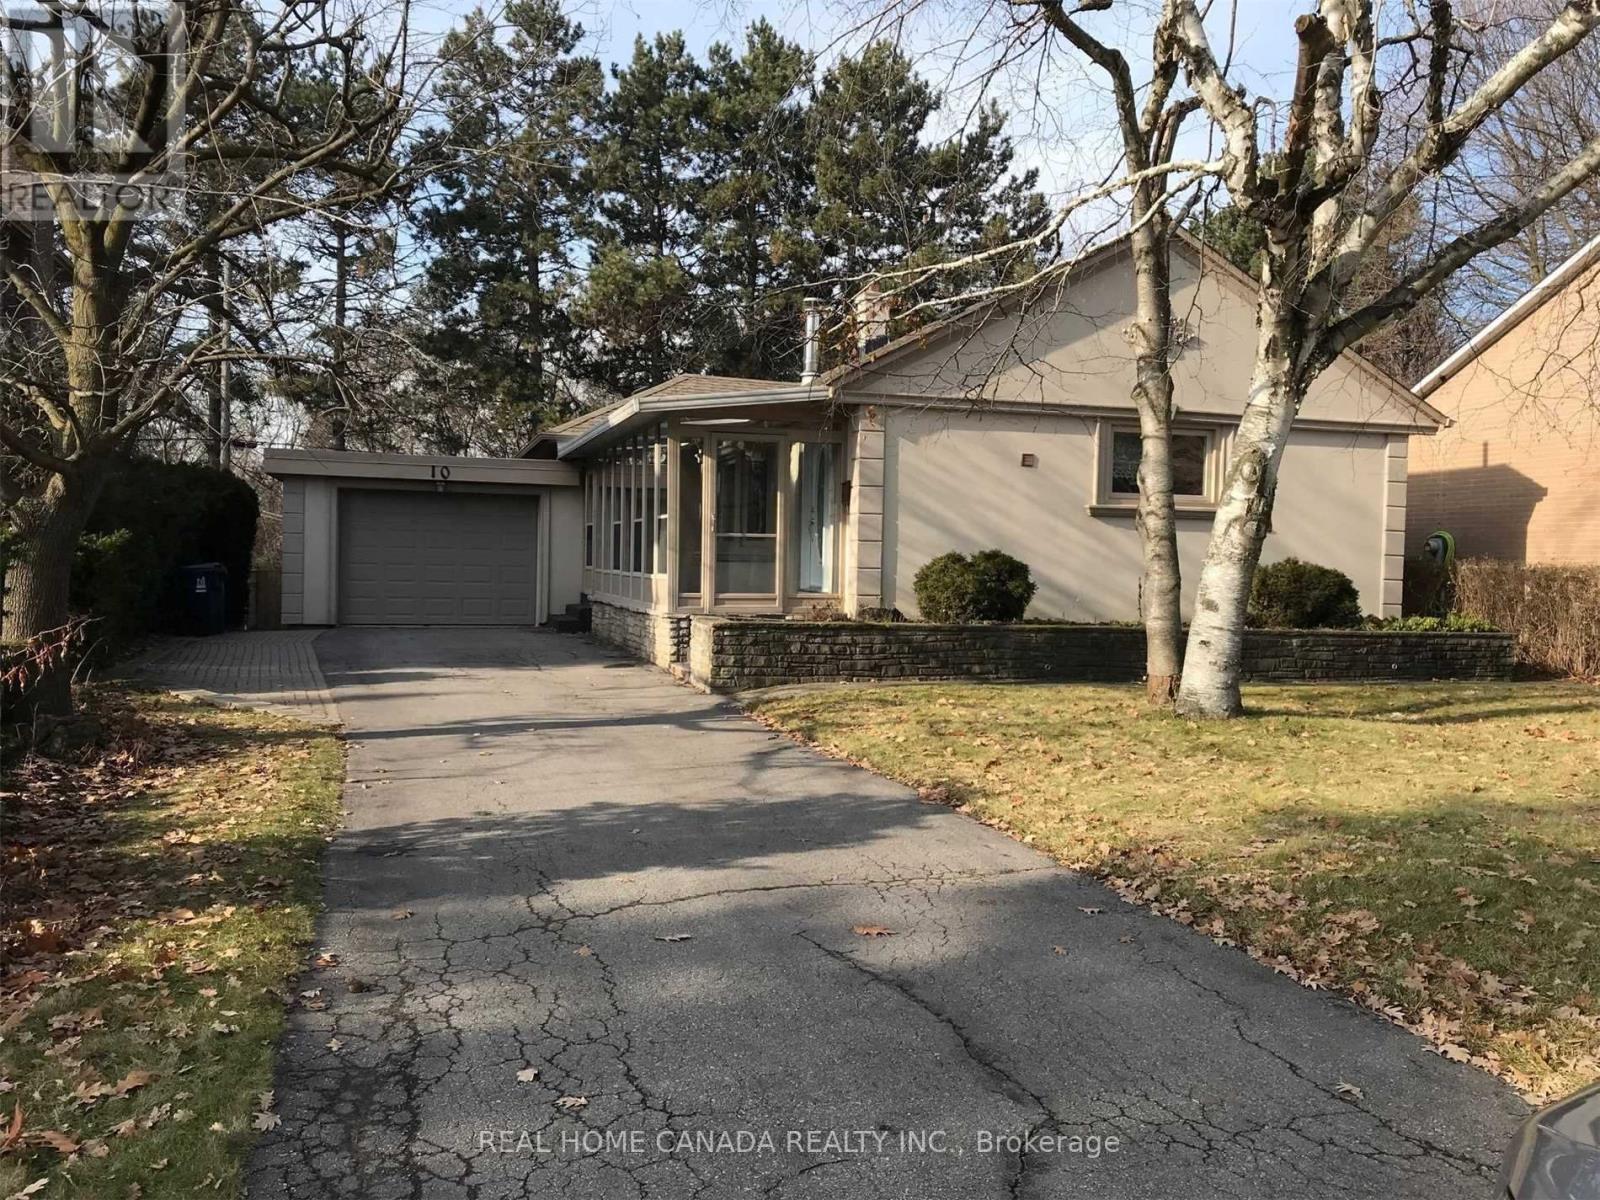
10 Tremont Crescent
Toronto, Ontario
The entire house is only for single family use, Unique Opportunity To Get Into The Very Prestigious Banbury/Don Mills Neighborhood, Steps To Bridle Path/Post Rd Neighborhood, $150,000+++ Spent Renovated from top to bottom in 2021, Fantastic Spectacular Detached 3 Bedroom Home With Large Privacy Backyard Backing Onto A Green Belt, Great For Walks And Biking, Gleaming Hardwood Floors Through Out, Open concept Kitchen, Master Bedroom With 4Pc Ensuite, Family Room Walk Out To Backyard, Fireplace In Living Room, Finished Basement. Walk To Shop At Don Mills, Edward Garden, Sunnybrook Park, Schools, Library, Minutes To 401 & DVP. (id:67892)
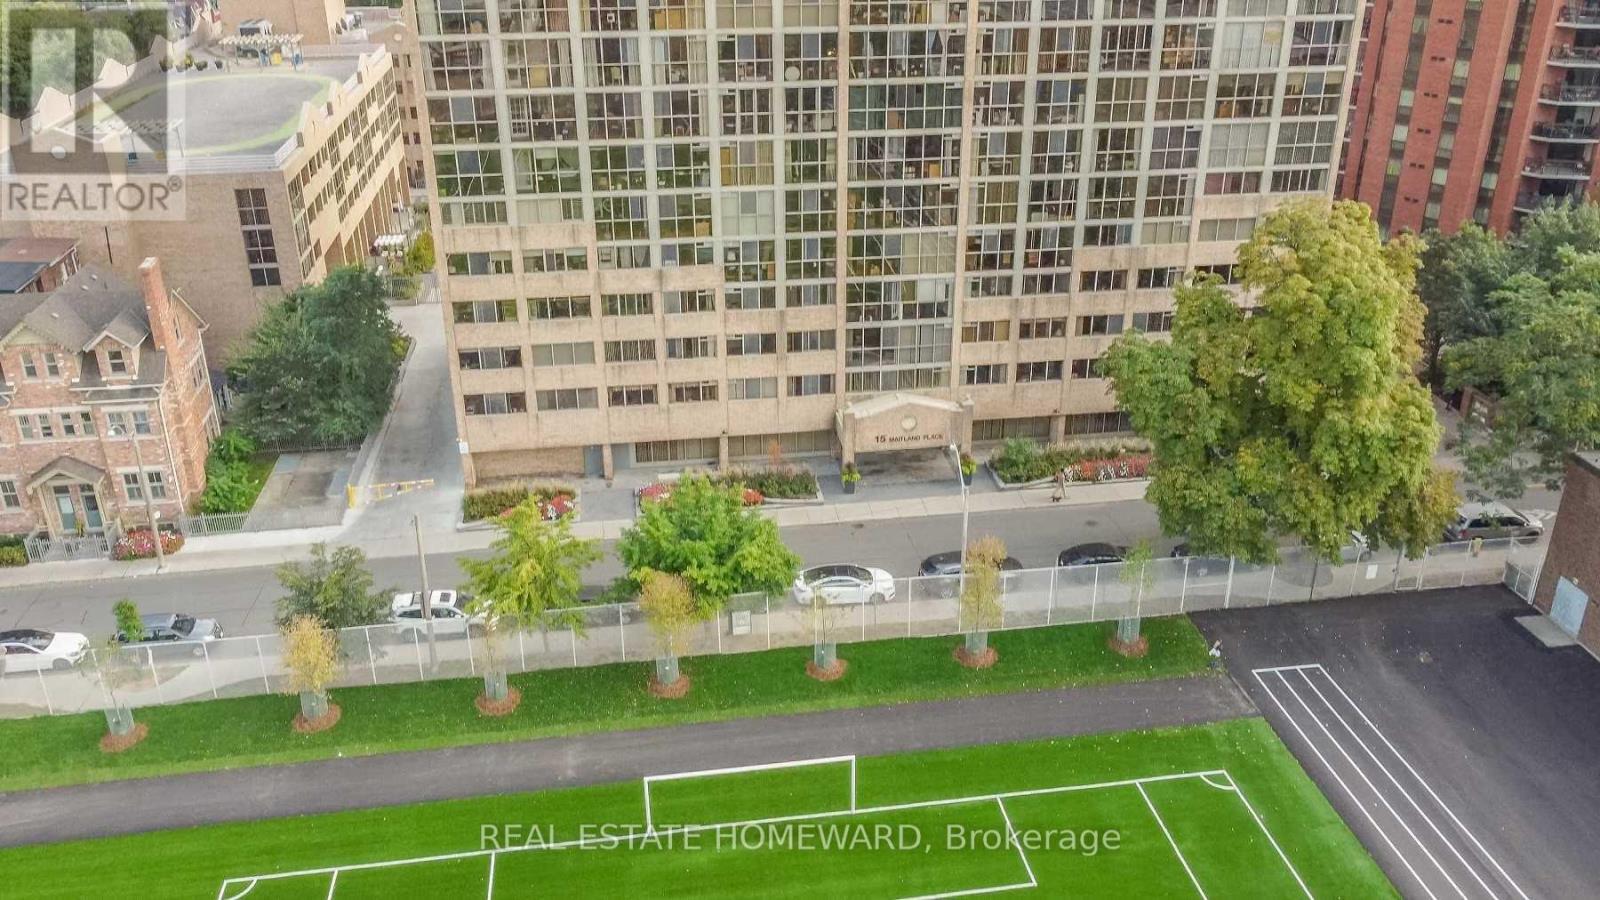
208 - 15 Maitland Place
Toronto, Ontario
Available immediately! Large, just over 1150 Square feet, corner unit, all inclusive, hydro included. 24-hour security/concierge, 3 bedrooms, 2 full bathrooms. Located in the central core, close to hospitals, Toronto's finest shopping, theatres, and entertainment district. This was the first luxury condo built in Cabbagetown and now has been fully updated and modern. Amenities include a full 2 level gym, roof top tennis court, multiple meeting rooms, lounge areas, library, and private bistro. Beautiful outdoor private gated courtyard feels more like an exclusive private park with picnic tables and lounge areas, and an indoor atrium style pool. Detailed floor plan of unit available. Current photos don't do justice. This is a must see to appreciate. Current 3rd bedroom being used as storage, shelving will be removed, and the unit will be painted, and any required repairs will be done. (id:67892)
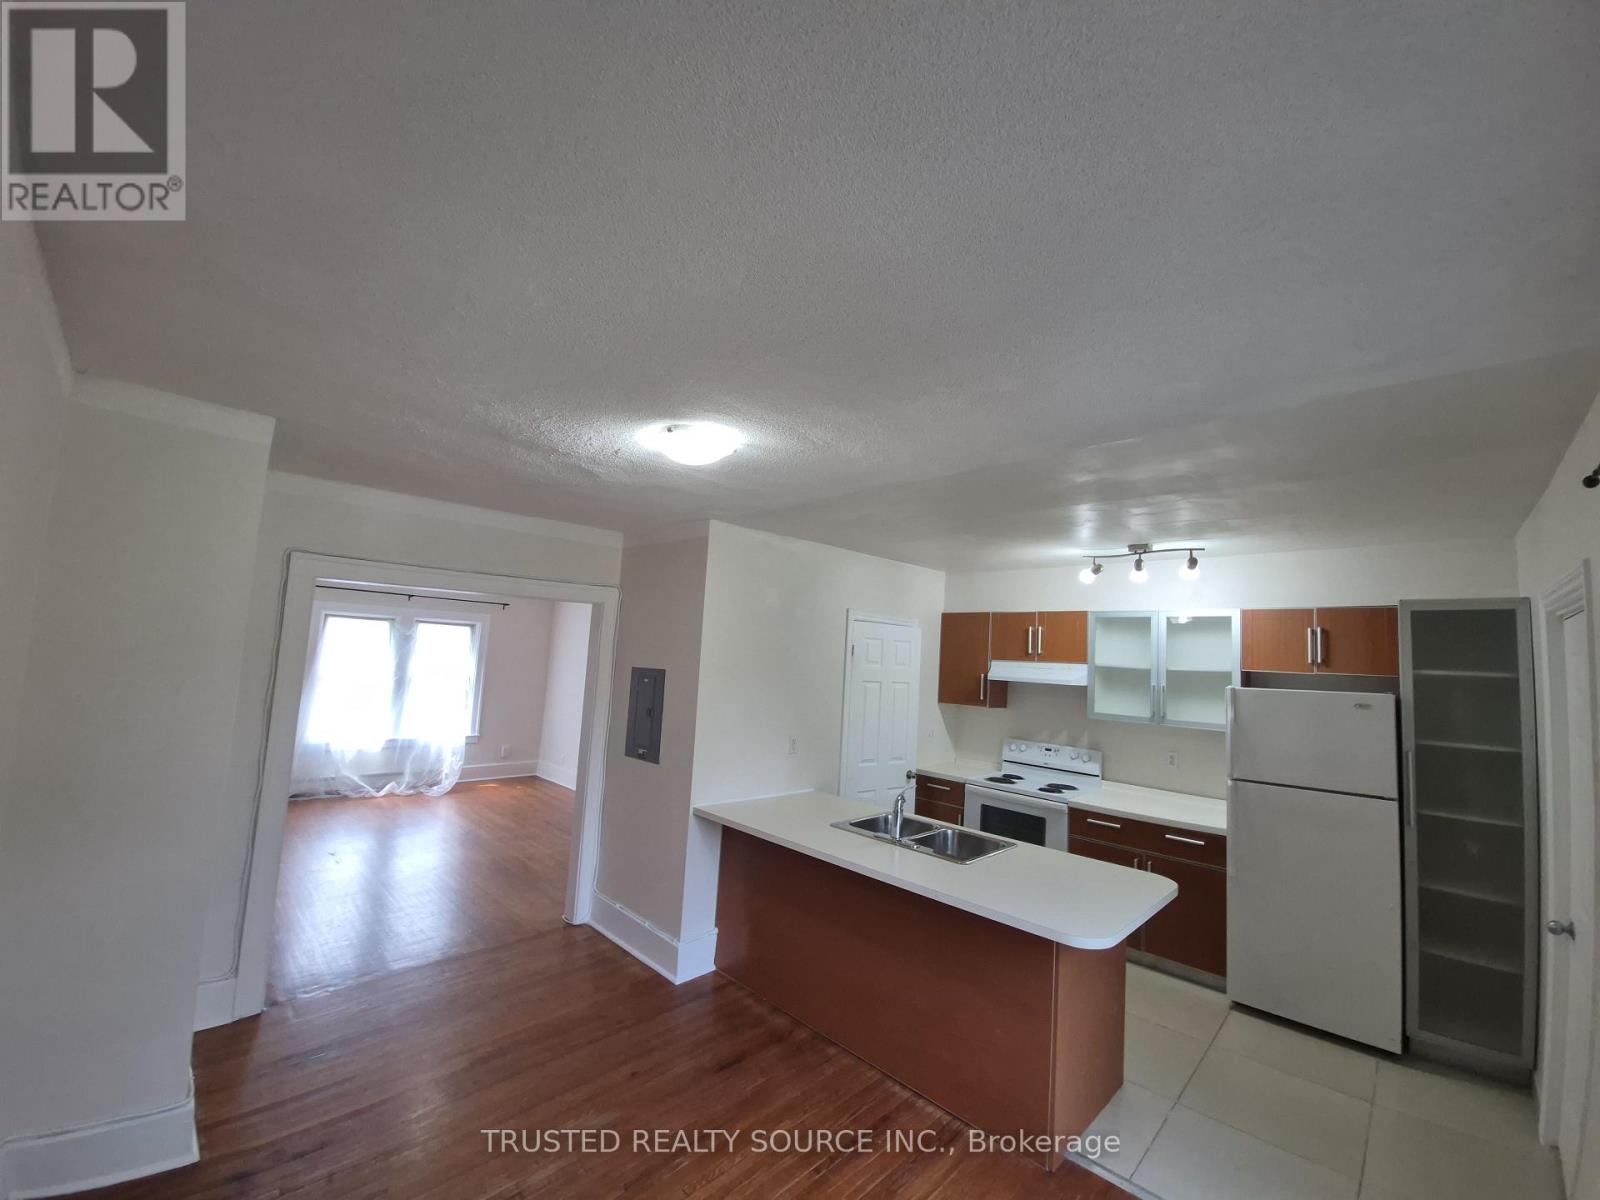
#4 - 1614 Ontario Street
Windsor, Ontario
Spacious Two Bedroom Unit in Trendy Walkerville!! Neighborhood. Walking distance to Schools, Shopping & Willistead Park. Carpet Free, Open concept Kitchen to Dining Room with In-Suite laundry (Stackable Washer/Dryer Included). Kitchen includes Stove, Range Hood & Fridge. Also included, One Portable AC unit in Dining Room, One Portable AC Unit in Each Bedroom, Hot Water Tank, Electrical Ceiling Light Fixtures & Window Curtain Rods. Bus Stop 135 Outside around the corner on Lincoln Rd. Street Parking Only. (id:67892)
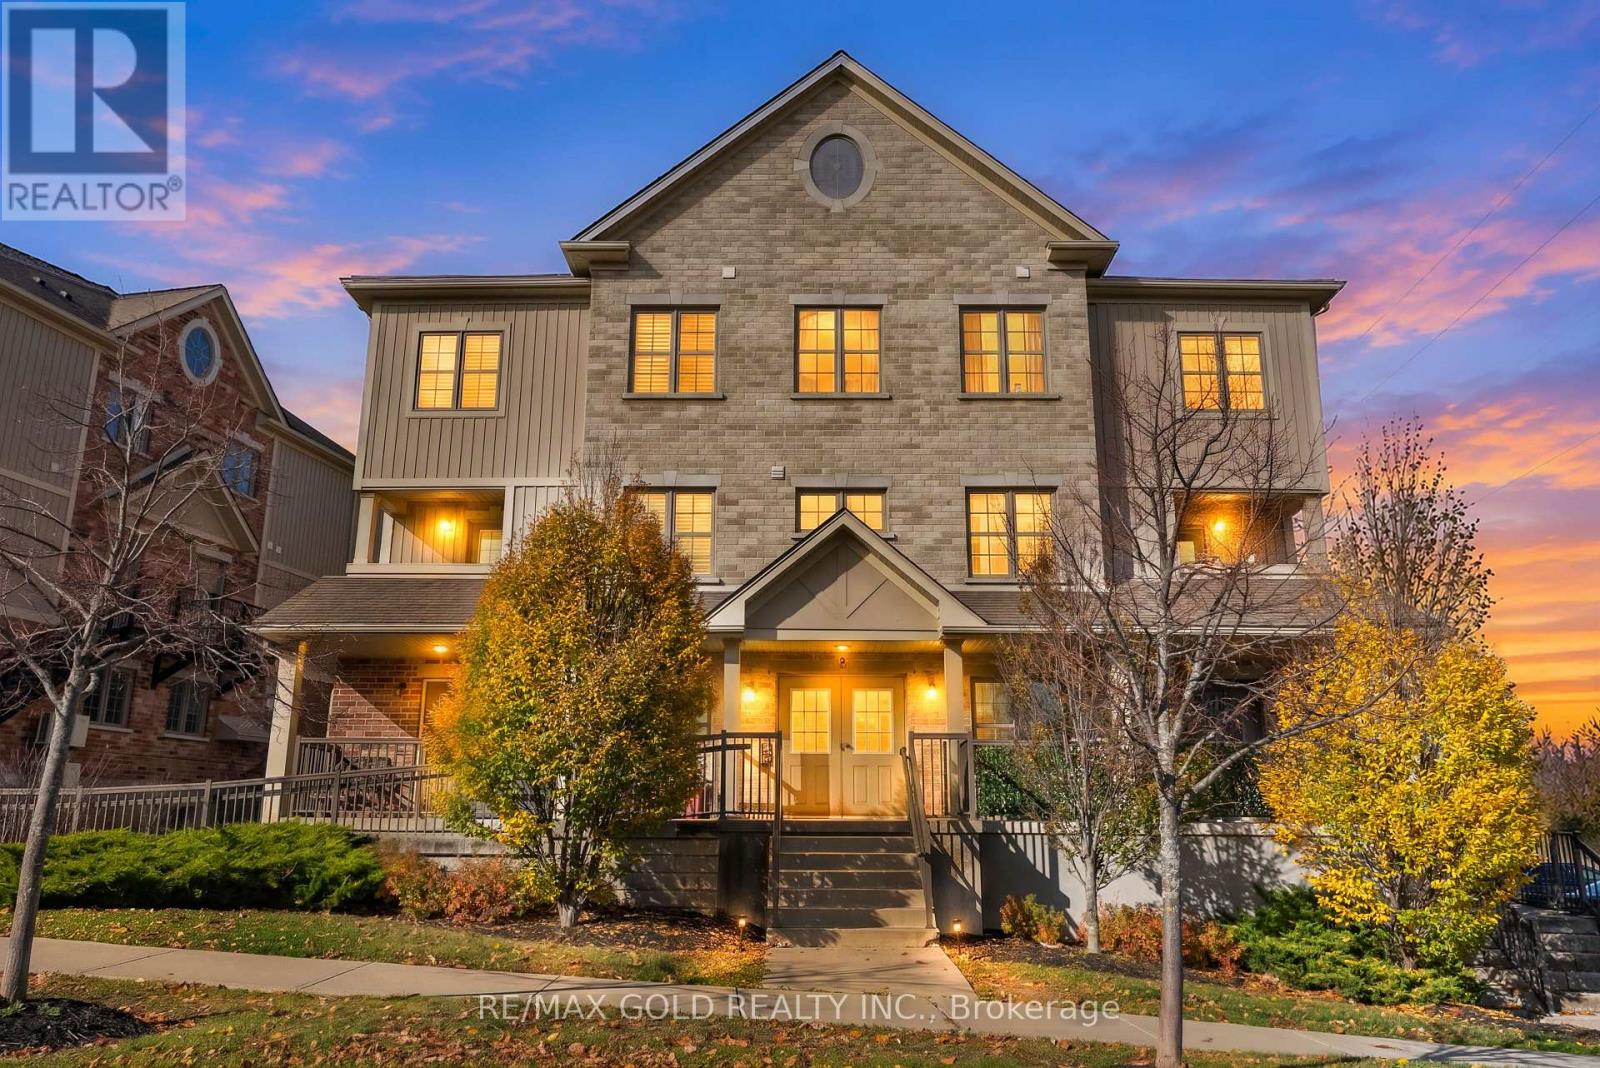
2g - 255 Maitland Street
Kitchener, Ontario
Bright & Spacious townhome nestled in HURON SOUTH COMMUNUTY! Features 3 Bedrooms 2 Bathroom 2 Parkings & a Balcony to enjoy morning coffee or dinner with family. Welcome to 255 Maitland! This home features functional open- concept main floor where the kitchen, dining and living areas flow seamlessly together, creating a bright & connected space perfect for family time and entertaining. Large windows invite plenty of natural light throughout the home, while the terrace provides a lovely outdoor space to enjoy & relax. 3 Spacious bedrooms on upper level provide flexibility for a growing household or a dedicated work from home space & convenient in-suite laundry. The unit includes 1 designated parking space along with access to common parking space on a first-come first-served basis. The complex also offers ample visitor parking for added convenience. The unit also features a separate 2nd private entrance, offering added convenience and easy access for everyday activities. New Vinyl flooring on main level, stairs & upstairs hallway installed in 2026. Conveniently located close shopping, restaurants, great schools, parks, trails, public transit, & minutes drive to Conestoga College & major Hways. Whether you're a first time home buyer or investor, this home is a fantastic opportunity to own in one of the area's desirable communities! (id:67892)
710 - 560 North Service Road
Grimsby, Ontario
Newly-painted, Bright and spacious sun-filled condo located just steps from the lake, highway access, future GO station, restaurants, trails, and more. Open-concept layout with a modern kitchen, large windows, two generously sized bedrooms, two full 4-piece bathrooms, and a functional den. Includes two owned parking spaces and a locker. Building offers security, concierge, media and guest rooms, rooftop terrace, party room. (id:67892)
1616 - 101 John Street N
Hamilton, Ontario
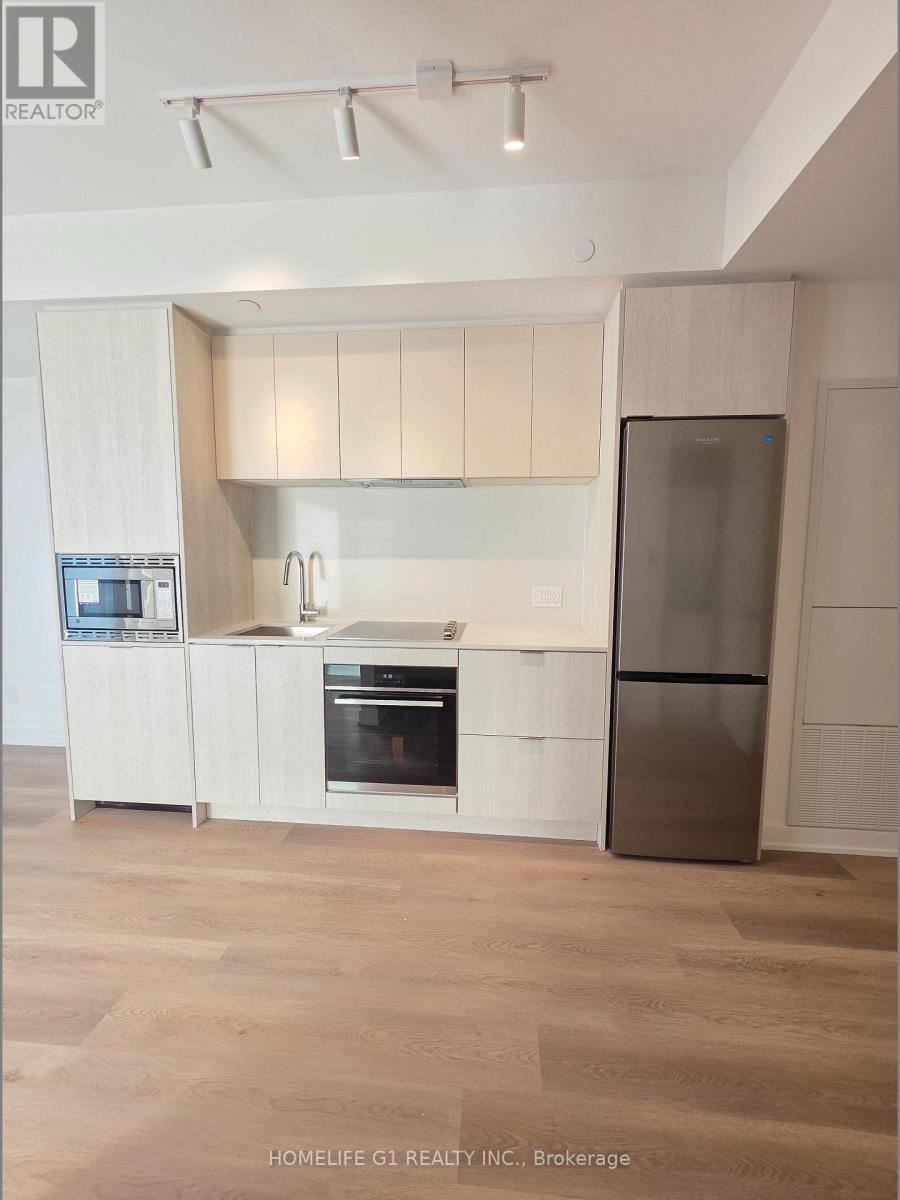
Design District by EMBLEM. BRAND NEW STUDIO APARTMENT. NEVER LIVED-IN. High Speed Internet & Heat Included. Floor-to-Ceiling Windows. Contemporary Finishes. Sleek Cabinetry. Quartz Countertop. Full set of Kitchen Appliances including Dishwasher. In-Suite Laundry. Large Private Balcony. 15,000 SQ FT of Amenities. Outdoor Pool. BBQ Area. Gym. Co-Working Room. Party Room. 97/100 Walk Score. Steps from Downtown's Business Core. Steps from James St Restaurant Row. McMaster University - 10 Minutes Away. Close to Hamilton GO Station, Hamilton Street Railway (HSR), Hwy 403 and the QEW, and the future LRT. Ideal for Students / Young Professionals / Couples. MULTIPLE PUBLIC PARKING SPACES AVAILABLE DIRECTLY IN FRONT OF BUILDING WITH MONTHLY/YEARLY OPTIONS. (id:67892)
41 Harmer Crescent
Blandford-Blenheim, Ontario
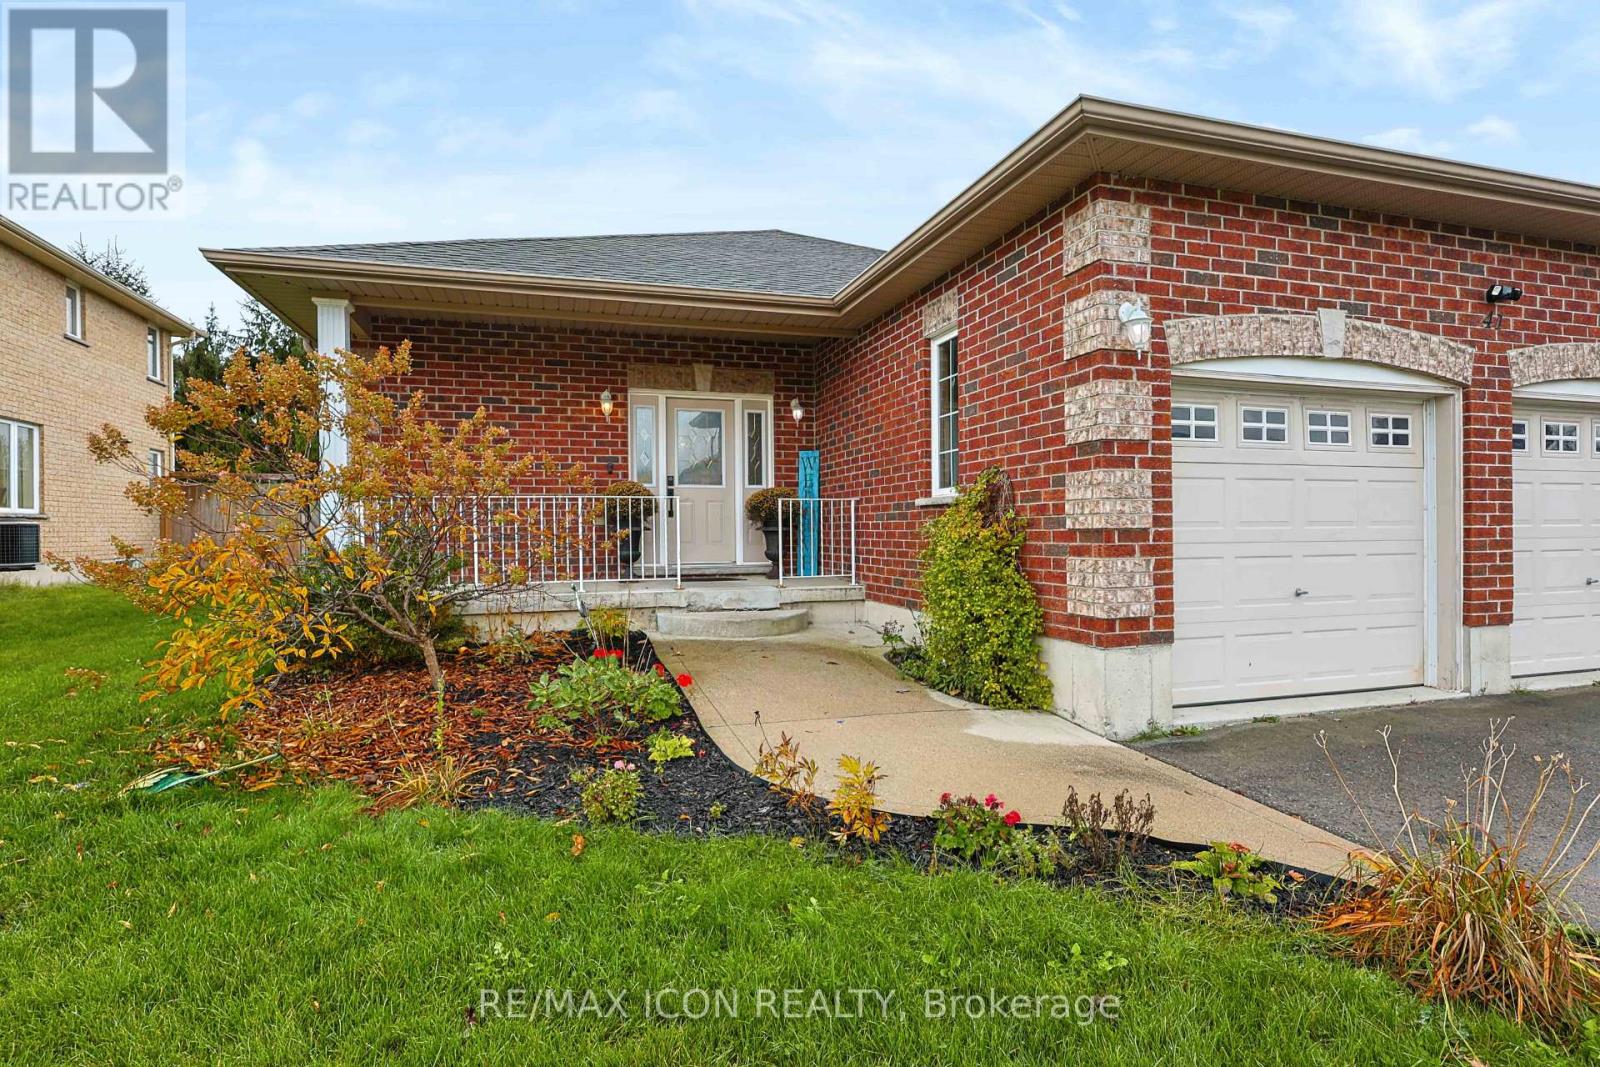
Welcome to this spacious 4-bedroom, 3-bathroom home offering plenty of room for the whole family in the charming town of Drumbo! The inviting main living area features a cozy gas fireplace, beautiful flooring and an abundance of natural light, creating a warm and welcoming space to relax or entertain. The kitchen offers ample cabinetry, generous counter space, stainless steel appliances and a convenient centre island with seating. Four well-sized bedrooms provide flexibility for family living, guests or a home office. Downstairs, enjoy an expansive finished basement with a large recreation area and additional space for hobbies or entertaining. Step outside to a fully fenced backyard featuring a deck, gazebo-covered hot tub and above-ground pool, creating the perfect setting for summer gatherings and outdoor enjoyment. Don't miss your opportunity to make this home your own! With four bedrooms, three bathrooms, versatile living space and a backyard designed for entertaining, this property is one you'll want to experience in person. Book your private showing today and discover everything this home has to offer! (id:67892)
63 Winding Way
Kitchener, Ontario
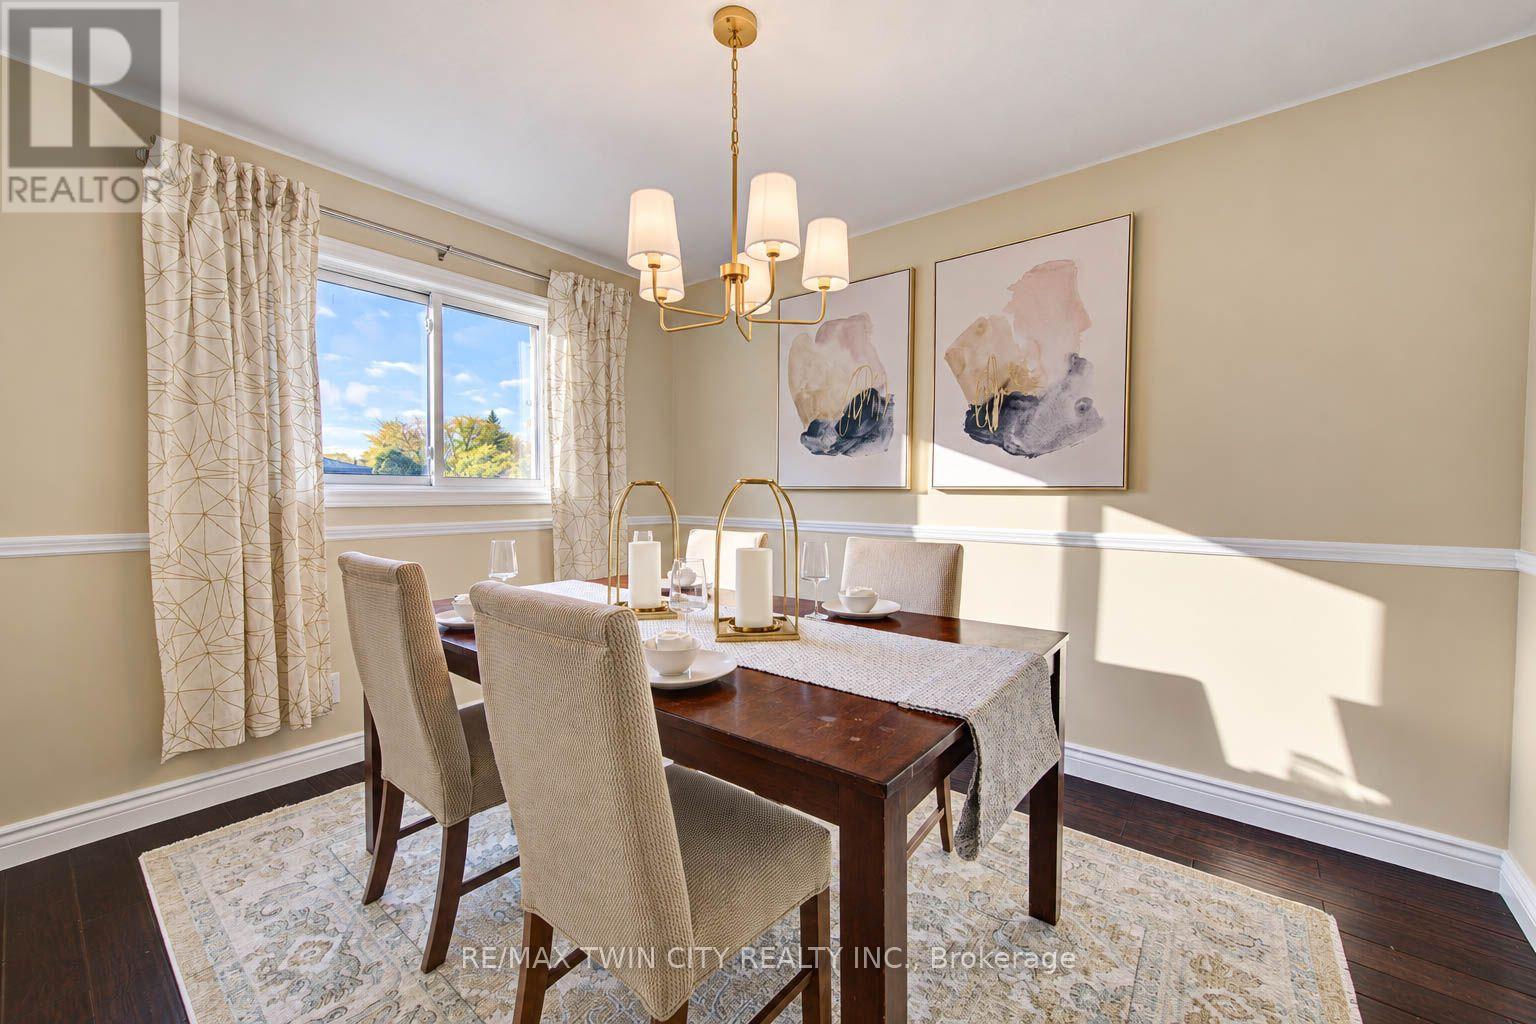
** PUBLIC OPEN HOUSE: SAT NOV 14, 2-4 PM ** WELCOME TO 63 WINDING WAY - A BEAUTIFUL HOME IN SOUGHT-AFTER FOREST HEIGHTS! Nestled in one of Kitchener's most established and desirable neighbourhoods, this wonderful 4-bedroom, 3-bathroom home offers the perfect combination of comfort, space, nature, and convenience! LOCATION, LOCATION! Imagine living just steps from the beautiful Westheights Natural Area, with its peaceful duck pond right across the street! Enjoy scenic walking trails, mature trees, and the beauty of nature right at your doorstep. Families will especially appreciate having elementary & middle schools just a couple of blocks away, all within a welcoming, mature neighbourhood known for its wonderful sense of community. Inside, you'll find a spacious and inviting home with plenty of room for the whole family. A cozy wood-burning fireplace adds warmth & character, while the convenience of main-floor laundry makes everyday living a breeze. The home also features a primary ensuite, a beautifully updated bathroom, a brand-new furnace (2025), and windows replaced approximately in 2015.The fully finished walkout basement provides fantastic additional living space, complete with a fourth bedroom and a rough-in for an additional bathroom. Whether you need room for a growing family, overnight guests, a home office, or a recreation area, this versatile space offers plenty of possibilities! Step outside and discover your very own BACKYARD OASIS! Spend summer afternoons relaxing by the above-ground swimming pool, entertain family & friends beneath the charming gazebo, or enjoy your morning coffee from the elevated balcony overlooking the backyard. Beautiful raised garden beds along the side of the home add even more charm and offer the perfect opportunity for those who love gardening. With its fantastic location, flexible living spaces, beautiful outdoor setting, and established neighbourhood surroundings, 63 Winding Way is a wonderful place to call home. (id:67892)
835 Companion Crescent
Ottawa, Ontario
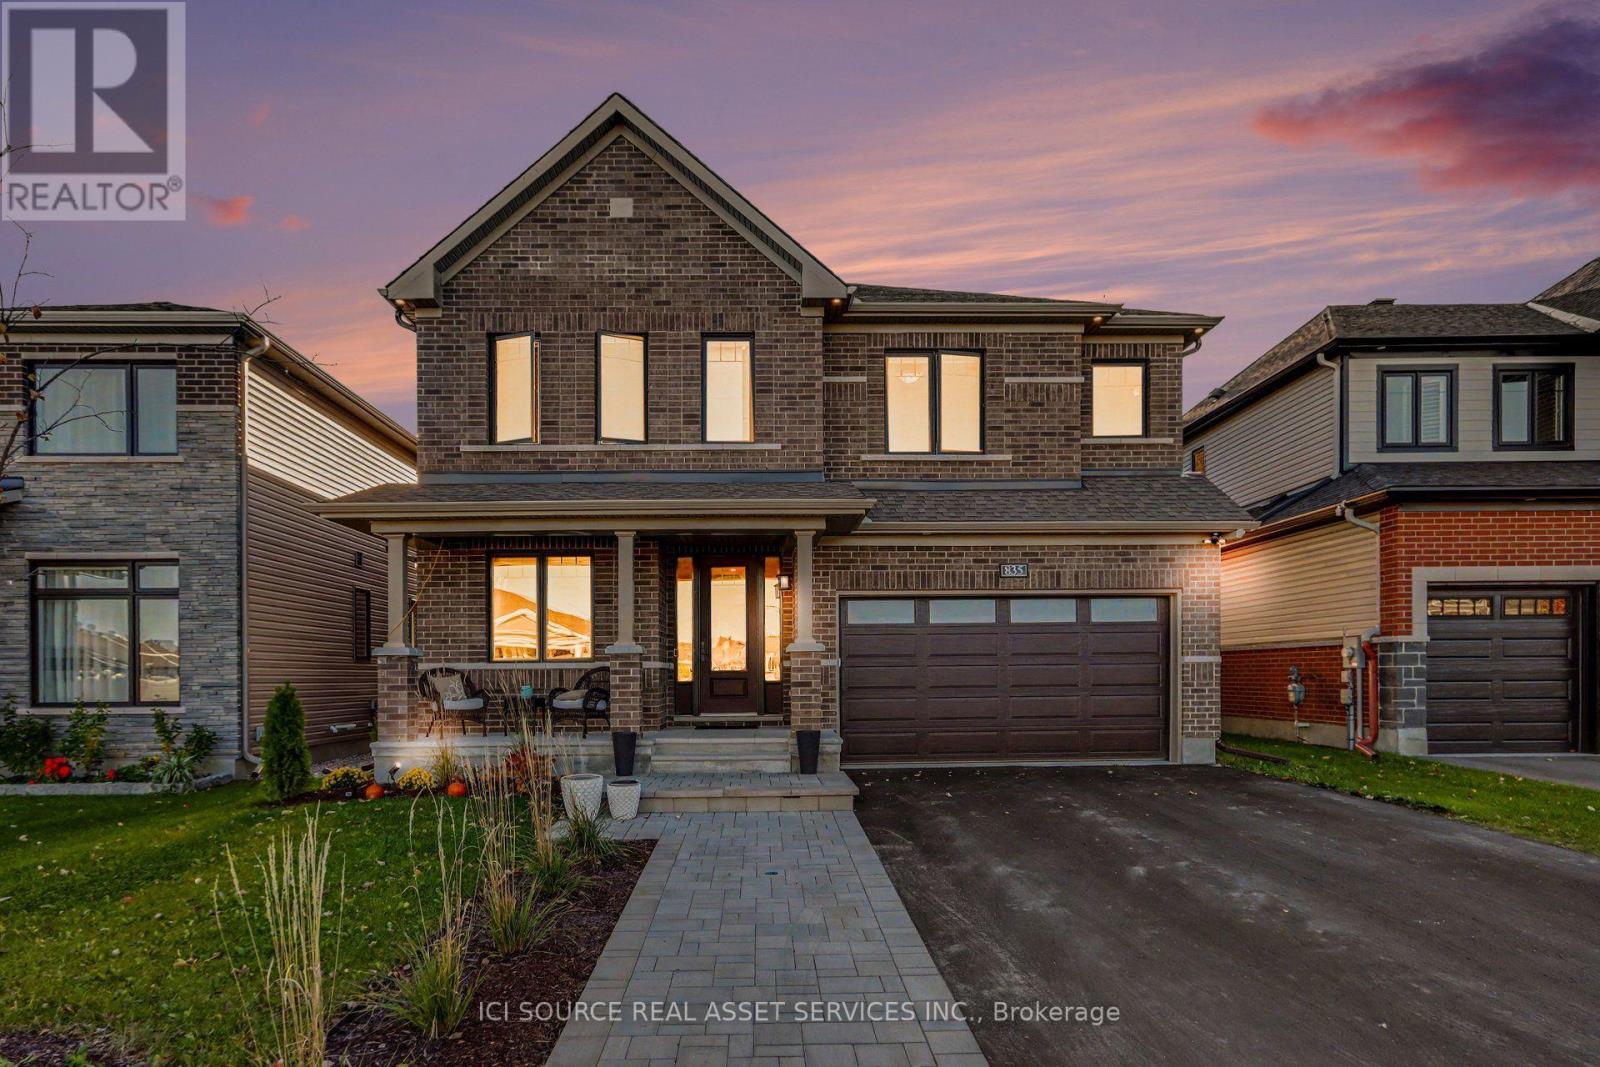
Backing onto protected greenspace with no rear neighbours, this extensively upgraded Minto Mackenzie sits on a premium 45x117 ft lot in Manotick's sought-after Mahogany community. Offering 3,003 sq. ft. above grade plus approximately 750 sq. ft. of finished lower-level living space, this exceptional 4-bedroom, 5-bathroom home blends warm luxury with thoughtful functionality. The designer kitchen features a premium Thermador appliance suite, full-height cabinetry, illuminated glass displays, a coffee bar with beverage fridge, and a spectacular 10-ft island seating five. Nine-foot ceilings on both main and upper levels, 8-ft doors, upgraded trim, white oak hardwood flooring and elegant hardwood stairs elevate the interiors. Upstairs, every bedroom enjoys bathroom access, including a luxurious primary suite with spa-inspired ensuite and dedicated exercise area. The finished lower level offers oversized windows, a wet bar, full bathroom and sound-insulated recording studio. Outside, enjoy a fully fenced backyard, cedar deck, and professionally landscaped extended driveway. Located near parks, walking trails and Manotick Village amenities. *For Additional Property Details Click The Brochure Icon Below* (id:67892)
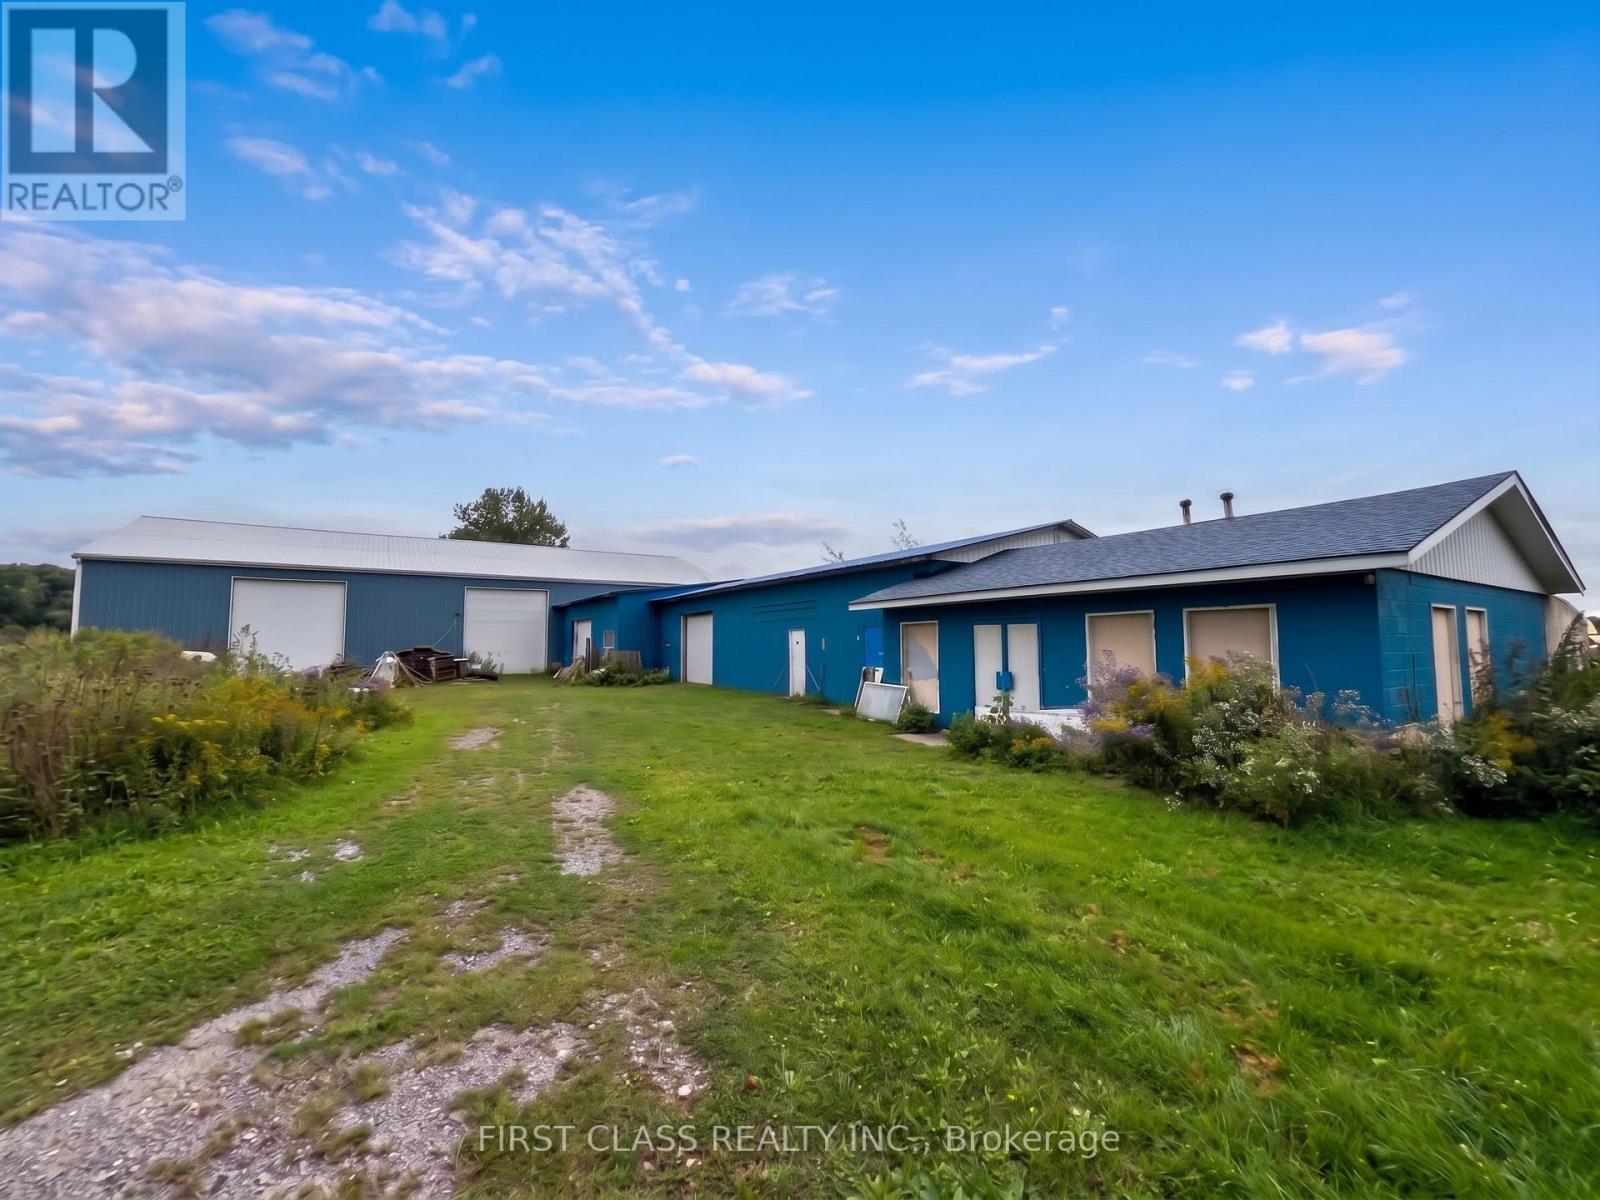
1616 Highway 3 Highway E
Haldimand, Ontario
**Turnkey Commercial Distillery & Beverage Manufacturing Business** Rare opportunity: a fully licensed, turnkey distillery with real estate, equipment, inventory, and developed product lines included. An established distillery and specialty beverage manufacturing business offering licensed production capability, inventory, developed product lines, and dedicated industrial space. **Ideal for expanding existing spirits operations, contract packaging, or launching new domestic and export brands.** The sale includes a complete production line and equipment, existing inventory, and developed product lines including Chinese spirits (Baijiu) and whisky, supported by product analysis reports and related technical documentation. The operation includes approximately 12,000 sq. ft. of industrial space across two 6,000 sq. ft. buildings. One is a Quonset hut housing the production line, with utility services and an on-site gas well. The second provides warehouse and storage space with concrete floors, overhead roll-up doors and utility services. Extensive exterior operating space supports commercial vehicle access, equipment staging, material handling and logistics operations, with room for future expansion. The business includes licensing and regulatory approvals relating to distilling, manufacturing, storage, wholesaling, import and export activities, which may be transferable to a qualified purchaser or tenant, subject to applicable regulatory requirements.The business offers flexibility to grow existing product lines, develop new spirits, launch products under a new brand, or expand an existing operation in Ontario. (id:67892)
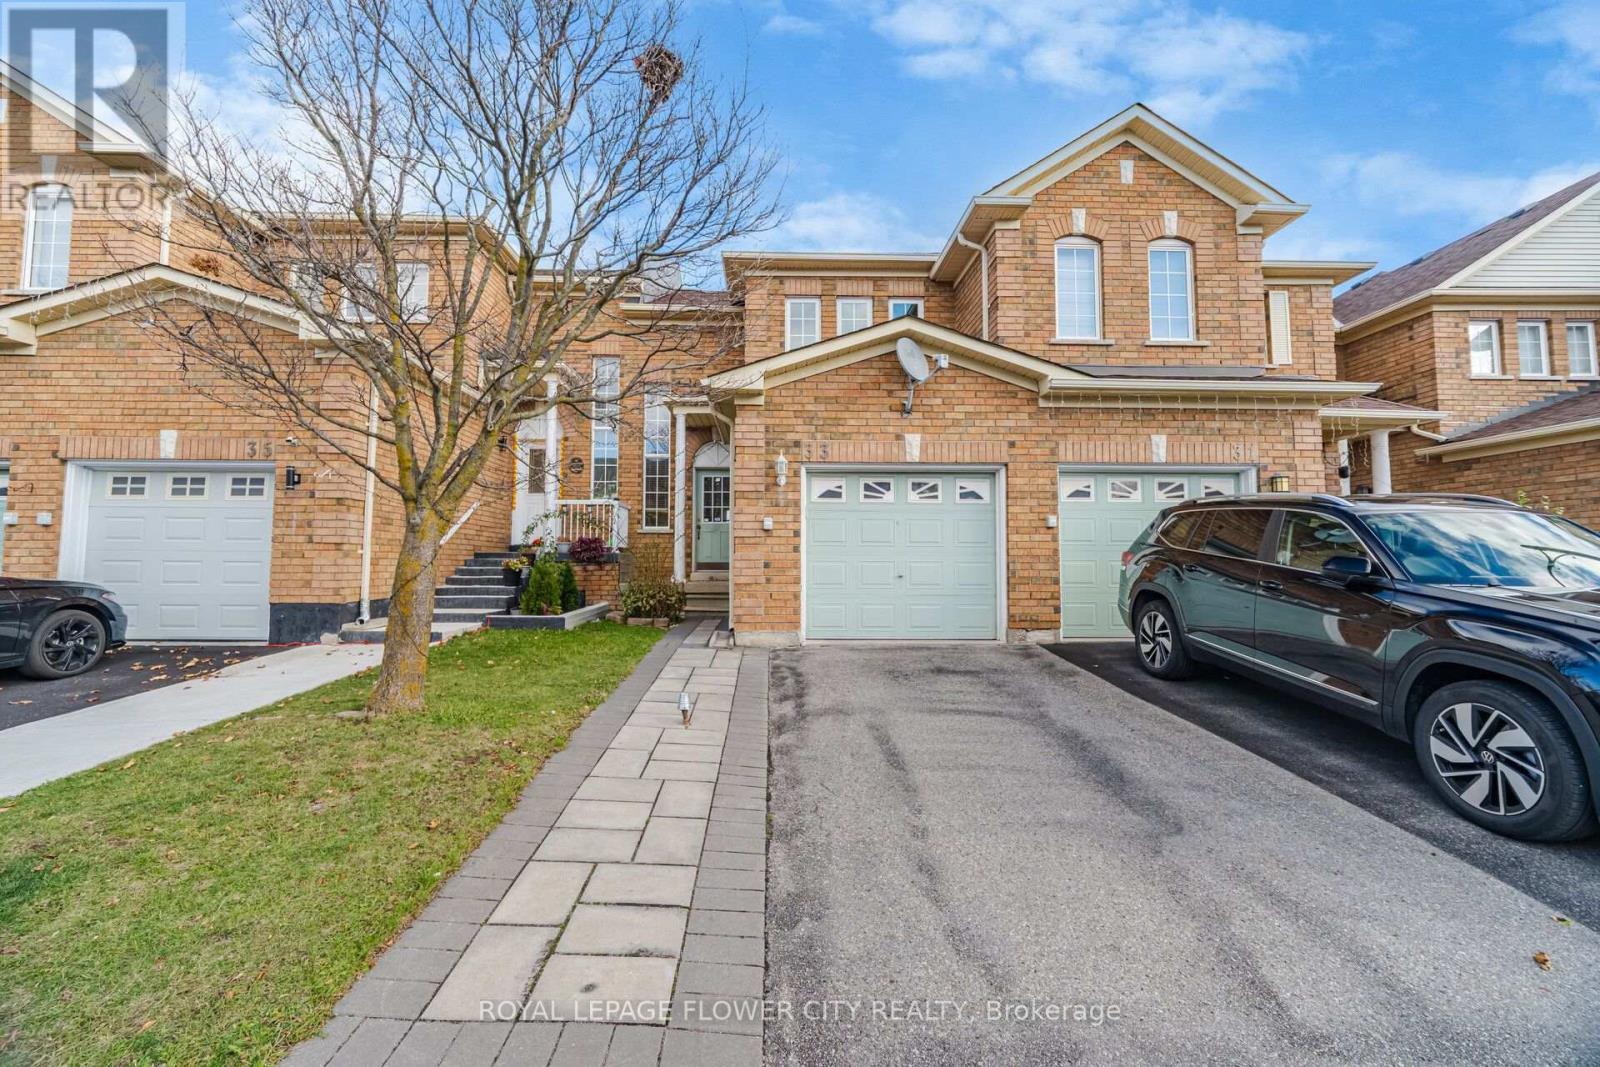
33 - 9900 Mclaughlin Road SW
Brampton, Ontario
Welcome To This Beautifully Maintained 3-Bedroom, 2.5-Bathroom Townhouse At 9900 McLaughlin Road, Unit 33, Brampton! Located In A Desirable, Family-Friendly Neighbourhood, This Inviting Home Offers A Perfect Combination Of Comfort, Functionality, And Convenience. Featuring A Bright, Open-Concept Layout, Spacious Living And Dining Areas, And An Updated Kitchen With Ample Cabinet Space, This Home Is Ideal For Both Everyday Living And Entertaining. The Upper Level Offers Three Generously Sized Bedrooms, Including A Primary Bedroom With His-And-Hers Closets And An Additional Bedroom With A Walk-In Closet. The Fully Finished Basement Provides Excellent Additional Living Space, Featuring A Spacious Bedroom And A Stylish Private Bathroom, Perfect For Extended Family, Guests, Or A Recreation Area. Enjoy The Convenience Of Interlocking In Both The Front And Backyard, Creating Attractive, Low-Maintenance Outdoor Spaces. Additional Features Include A Gas Stove, Newer Refrigerator And Dishwasher, Central Air Conditioning, Gas Water Heater, Parking For 2 Vehicles (1 Garage + 1 Driveway), And A Level 2 EV Charging Station In The Garage. Exceptionally Low Maintenance Fees Add To The Value Of This Fantastic Home! Ideally Located Close To GO Station, Public Transit, Schools, Parks, Shopping, Grocery Stores, Fitness Centres, Restaurants, And All Essential Amenities. An Excellent Opportunity For First-Time Buyers, Growing Families, And Investors. Move-In Ready - Don't Miss Your Chance To Own This Fantastic Brampton Home! (id:67892)
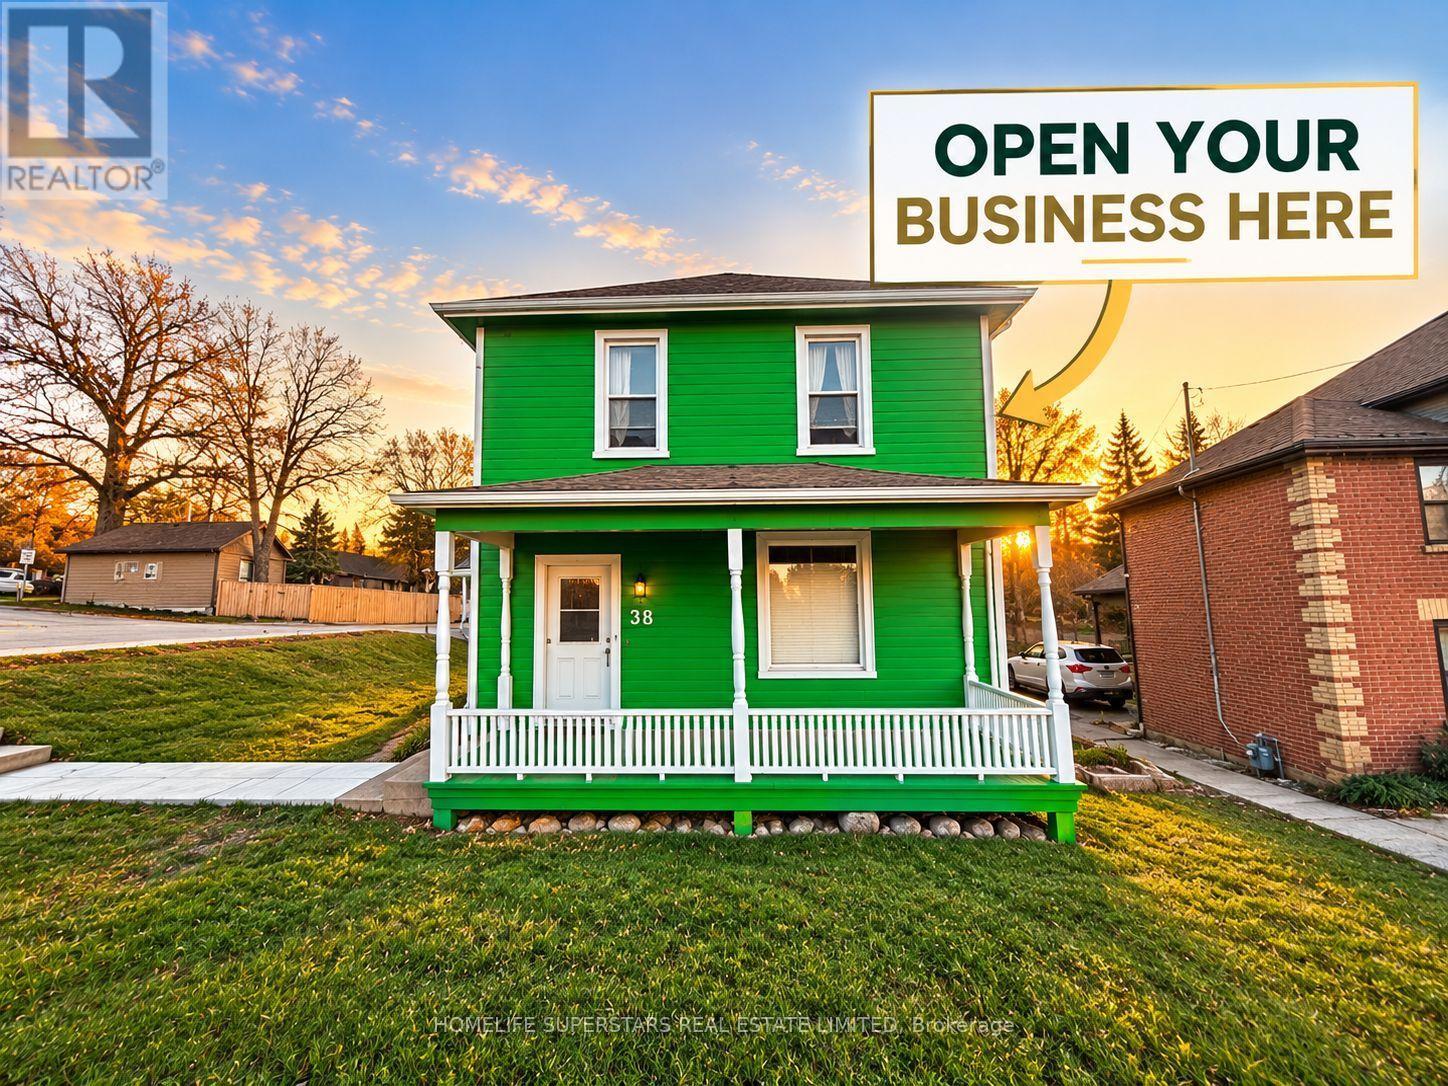
38 Queen Street S
Caledon, Ontario
Location, Location! Calling All Business Owners, Entrepreneurs, And Professionals To Establish Or Expand Their Business In The Heart Of Bolton, With High-Traffic Exposure & Visbility On Highway 50. This Renovated Space Features Large, Sun-Filled Windows, Excellent Visibility, Convenient Accessibility, And Ample Parking For Staff, Clients, And Customers. Ideal For A Wide Range Of Permitted Commercial & Retail Uses, Including Cafes, Music Studios, Nail & Beauty Salons, Professional Offices, Accounting, Legal And Immigration Services, Travel Agencies, Medical And Dental Clinics, Wellness, Pilates, Yoga And Fitness Studios, Salons, Barbershops, Spas, Optical Services, And Franchise Concepts, So Much More. **Residential Upper Portion Features A 1-Bedroom Apartment With Full Kitchen, Full Washroom, Living Room, And Laundry! Can Be Rented For An Additional $1,700/Month.** **Food Truck Parking Potential For Additional Rent.** Position Your Business For Success In A Highly Visible Location In Bolton's Core! (id:67892)
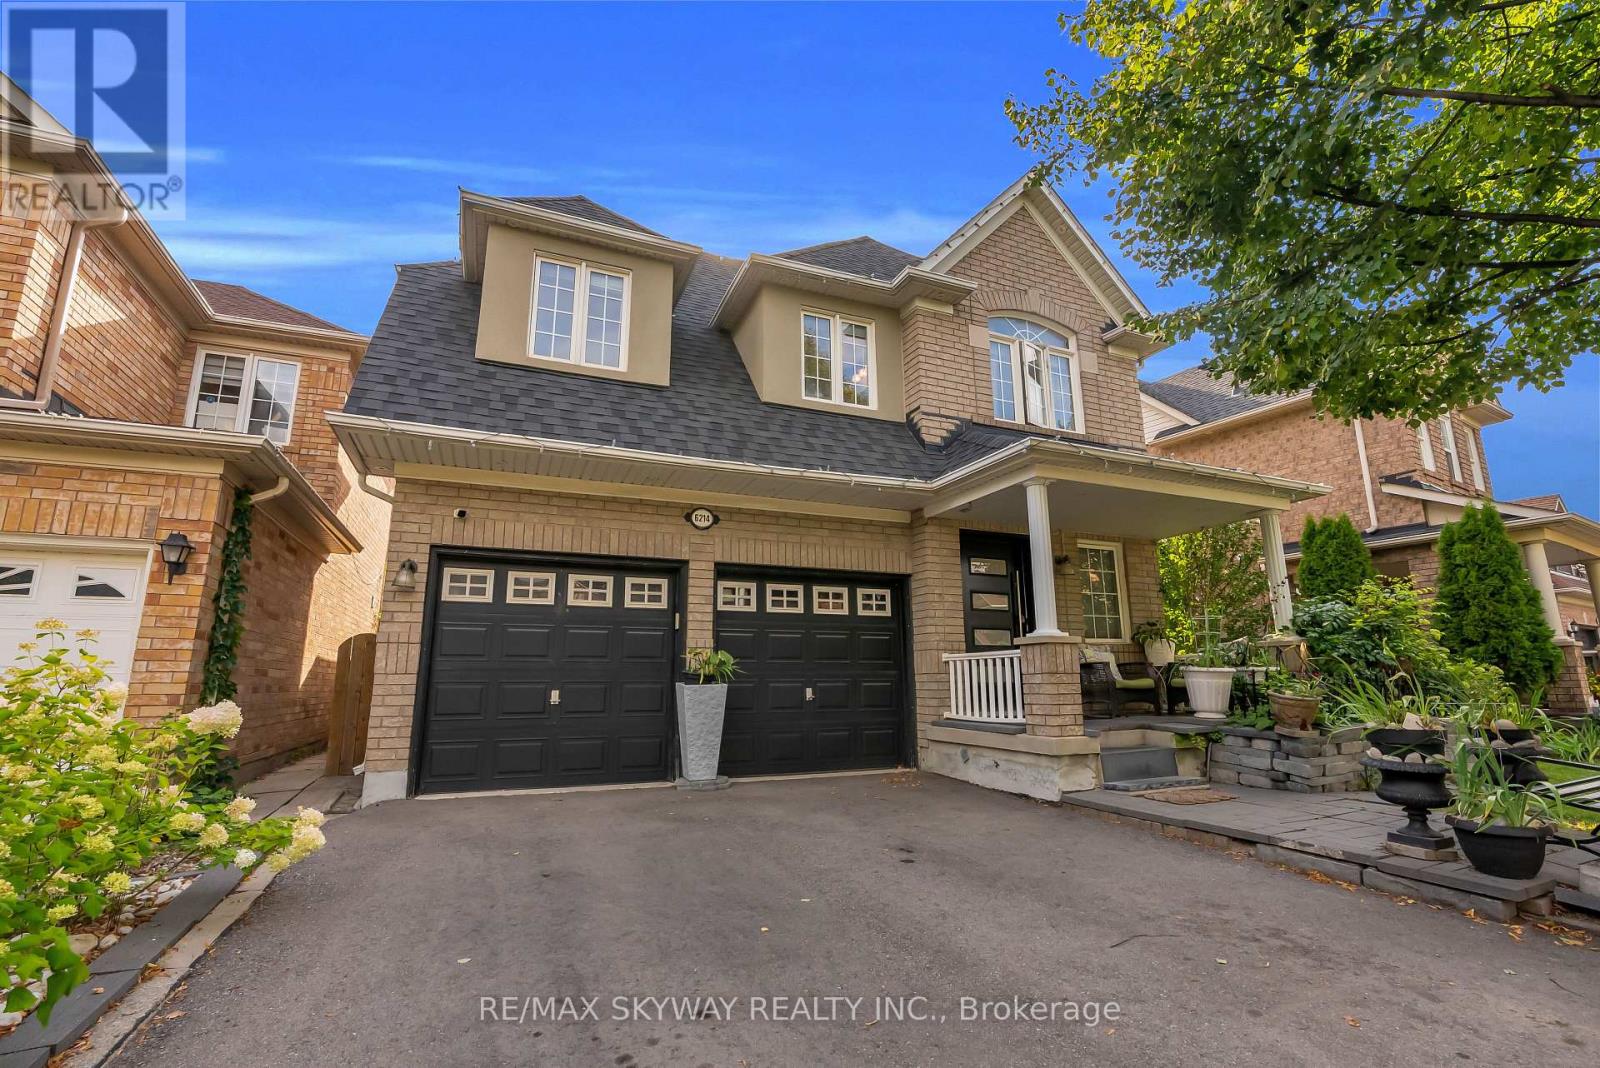
6214 Miriam Way
Mississauga, Ontario
Welcome to this beautifully updated 3+2 bedroom, 4-bathroom home in the highly sought-after Lisgar community of Mississauga! Offering an exceptional combination of space, functionality and versatility, this home features a double-car garage and a finished lower level, making it ideal for growing families, multi-generational living, or buyers seeking additional living space. The bright main level welcomes you with large picture windows, spacious living and dining areas, and a functional eat-in kitchen featuring brand-new pot lights and elegant crown moulding extending throughout the living, dining, family and kitchen areas. The spacious family room offers a warm and inviting setting for everyday family living and entertaining. Upstairs, discover three generously sized bedrooms and two 4-piece bathrooms, including a spacious primary bedroom complete with a private ensuite and relaxing soaker tub. The finished lower level adds two additional bedrooms and a convenient kitchenette, providing excellent flexibility for extended family, guests, a home office, or additional living space. Numerous updates throughout include beautiful hardwood flooring, new tiles, a brand-new front door, and recently completed pot-light upgrades. Major mechanical improvements include a newer roof, newer furnace, and brand-new air conditioner, offering added comfort and peace of mind. Located in a family-friendly Lisgar neighbourhood close to excellent schools, parks, trails and everyday amenities. Enjoy easy access to Hwy 407, Costco, Walmart, Winners, shopping, dining and recreational facilities. With its spacious layout, versatile lower level, extensive updates and desirable location, this move-in-ready home offers an excellent opportunity for buyers looking for comfort, convenience and long-term flexibility in Mississauga. Don't miss this one! (id:67892)
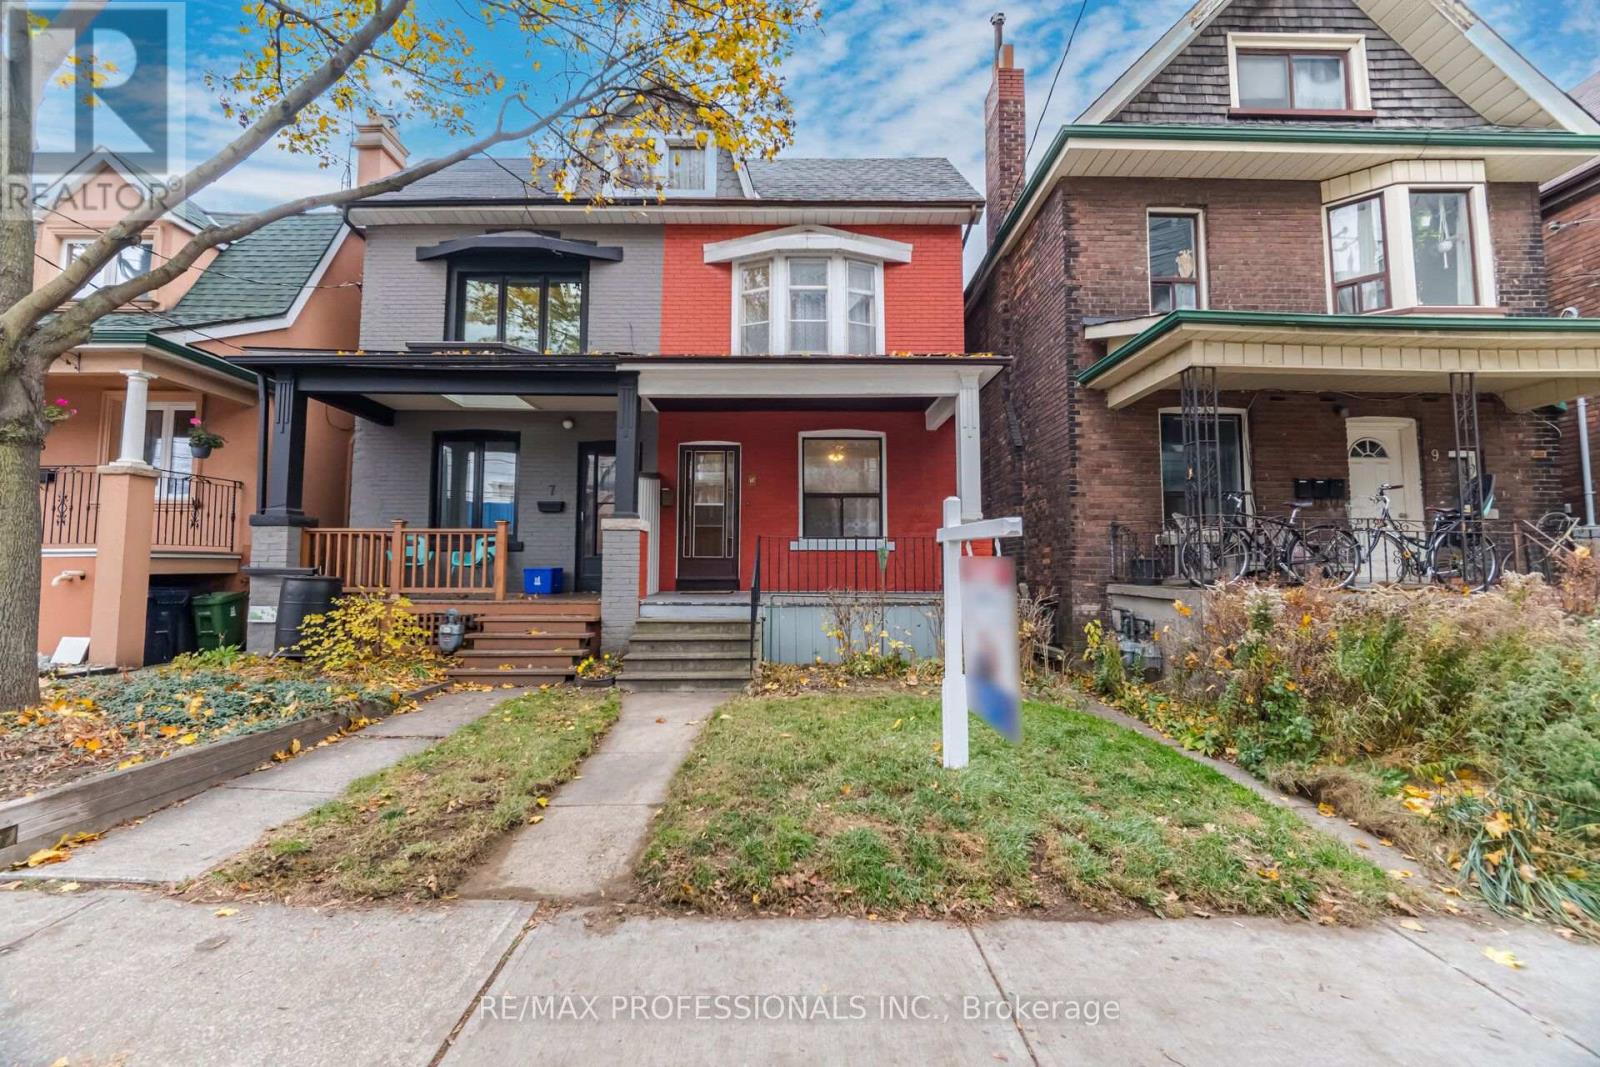
7a Howard Park Avenue
Toronto, Ontario
RENOVATOR'S DELIGHT IN THE HEART OF RONCESVALLES VILLAGE! A Diamond in the Rough with Incredible Potential! Welcome to 7A Howard Park Avenue, a spacious, solid-brick semi-detached freehold home in one of Toronto's most sought-after, family-friendly neighbourhoods! Bring your builder, renovator and creative vision to transform this hidden gem into something truly special. Featuring generous principal rooms, impressive 9-foot ceilings on the main floor, hardwood floors, and an abundance of natural light from north- and south-facing windows. A rare bonus is the double-car parking off the laneway! Enjoy the vibrant Roncy lifestyle with trendy cafés, restaurants, boutique shops, fresh fruit markets, parks, schools and the library just steps away. Walk or bike to beautiful High Park, with St. Joseph's Health Centre nearby. Excellent transit access, just minutes to TTC stops and approximately a 10-minute walk to Dundas West Subway Station. An exceptional opportunity to create your dream home in one of Toronto's most desirable west-end communities. Bring your imagination and unlock the possibilities! (id:67892)
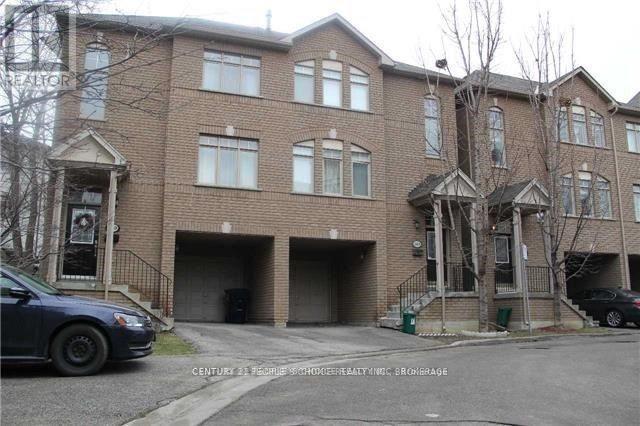
561 Oxford Street
Toronto, Ontario
Beautiful Townhome in the Heart of Mimico! Enjoy spacious living with 3+1 bedrooms and 3 bathrooms in a quiet, family-friendly neighbourhood. One of the standout features of this home is its low maintenance fee, offering great value and affordability. The home features 9-ft ceilings, hardwood flooring on the main level, a gas fireplace, and a bright open-concept layout. The gorgeous open-concept kitchen with stainless steel appliances opens to a large dining area with a walkout to the outdoor terrace and stairs leading to the backyard, perfect for entertaining family and friends. Conveniently located steps to Mimico GO Station, parks, schools, Mimico Waterfront Park, and everyday amenities. Easy access to the Gardiner Expressway, Hwy 427, QEW, downtown Toronto, Pearson Airport, subway, and Sherway Gardens Mall. A wonderful opportunity to enjoy executive-style living in a convenient and growing community! (id:67892)
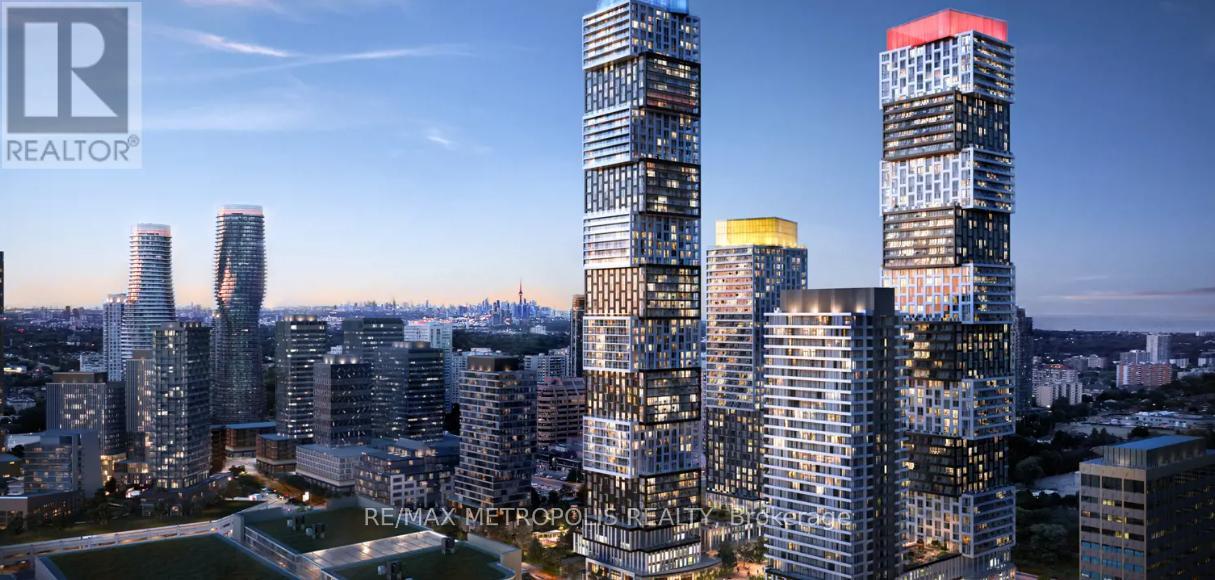
3503 - 4015 The Exchange
Mississauga, Ontario
The Exchange Tower one , a bright and modern suite offering stunning city views from the 35th floor! This thoughtfully designed 2 bedroom, 2 bath unit features an open-concept layout, floor-to-ceiling windows, and a contemporary kitchen with built-in appliances and quartz countertops. The building offers shared premium amenities including a fitness auditorium with circuit training and cardio equipment, indoor pool, whirlpool spa, and steam room, rooftop terrace, party room, and 24-hour concierge. Conveniently located steps to Square One, transit, and major highways (id:67892)
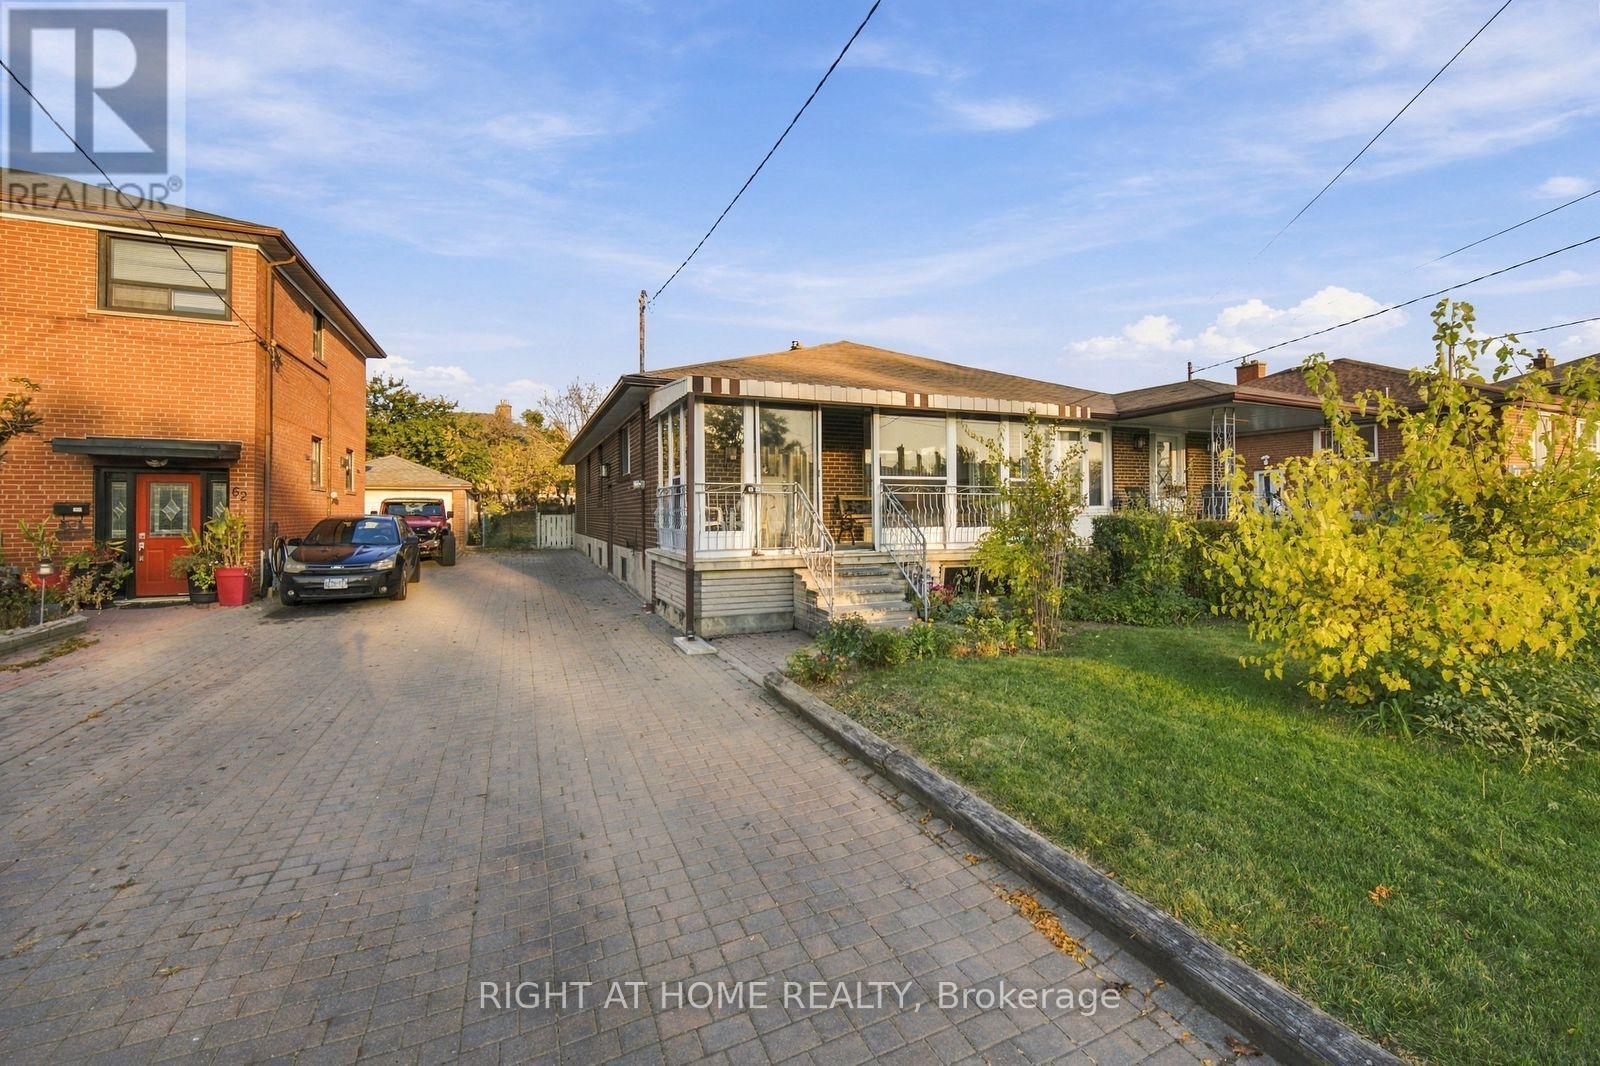
60 Snowood Court
Toronto, Ontario
This charming semi-detached home features 3 spacious bedrooms and a functional layout perfect for families, first-time buyers and savvy investors. Enjoy the added value of a fully finished basement featuring a separate side entrance and an additional kitchen, offering excellent potential for extended family living or supplementary rental income (subject to applicable approvals). Situated on a quiet street in a convenient location, close to schools, parks, shopping, public transit and major highways. Whether you're looking to move in, accommodate extended family or explore investment opportunities, this home offers incredible versatility and potential. A must-see opportunity! (id:67892)
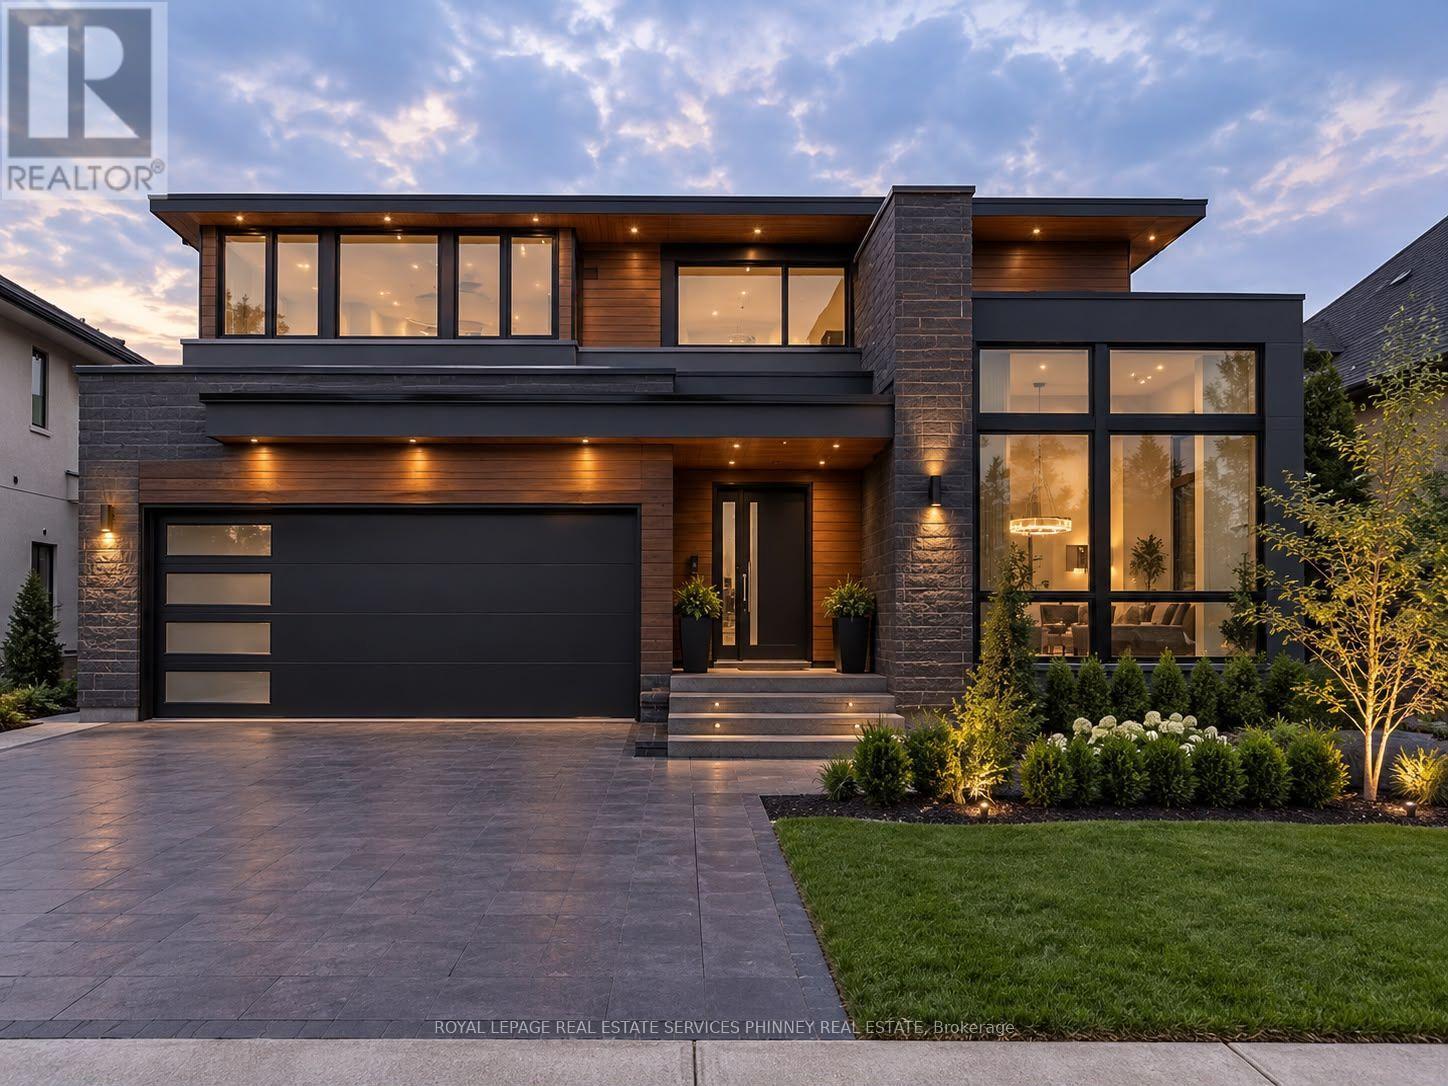
370 Meadow Wood Lane
Mississauga, Ontario
Steps from Mississauga's shoreline in prestigious Rattray Park Estates, 370 Meadow Wood Lane is a rare opportunity to shape a 7,000 sq. ft. luxury residence designed by award-winning architectural studio SMPL. The home is under construction giving buyers the opportunity to select their own finishes from flooring to fixtures and complete it to their exact vision. Inside are soaring ceilings, grand open-concept living spaces, a large space with to create your own showpiece chef's kitchen. The lower level has above-grade windows, a spacious recreation room, a guest suite, a den and a private 400 sq. ft. space ideal for a gym, golf simulator or cigar lounge. Waterfront trails, Rattray Marsh, Adamson Estate, Meadow Wood Tennis Club and Meadow Wood Lakefront Park are at your doorstep. Port Credit Yacht Club and the boutiques and dining of Clarkson Village and Port Credit are just minutes away. This is an unmatched chance to create your own custom luxury home in one of Mississauga's most sought-after enclaves. (id:67892)

116 - 448 Burnhamthorpe Road W
Mississauga, Ontario
Step into this gorgeous, modern suite featuring an open-concept layout and contemporaryfinishes throughout. Expansive windows flood the entire space with natural light. Enjoy sittingon the oversized, east facing balcony. World-Class Building Amenities: Indoor Pool, MultiplePrivate Dining Areas with BBQ Stations, State-of-the-Art Fitness Center & Yoga Studio, PartyRoom, Theatre Room & Game Room, Resident Lounge & Playground. Unbeatable City Centre Location:Situated in the heart of Mississauga's Square One district. Walk To: Square One ShoppingCentre, Celebration Square, Central Library, YMCA, T&T Supermarket, Sheridan College, Parks,and Local Schools (id:67892)
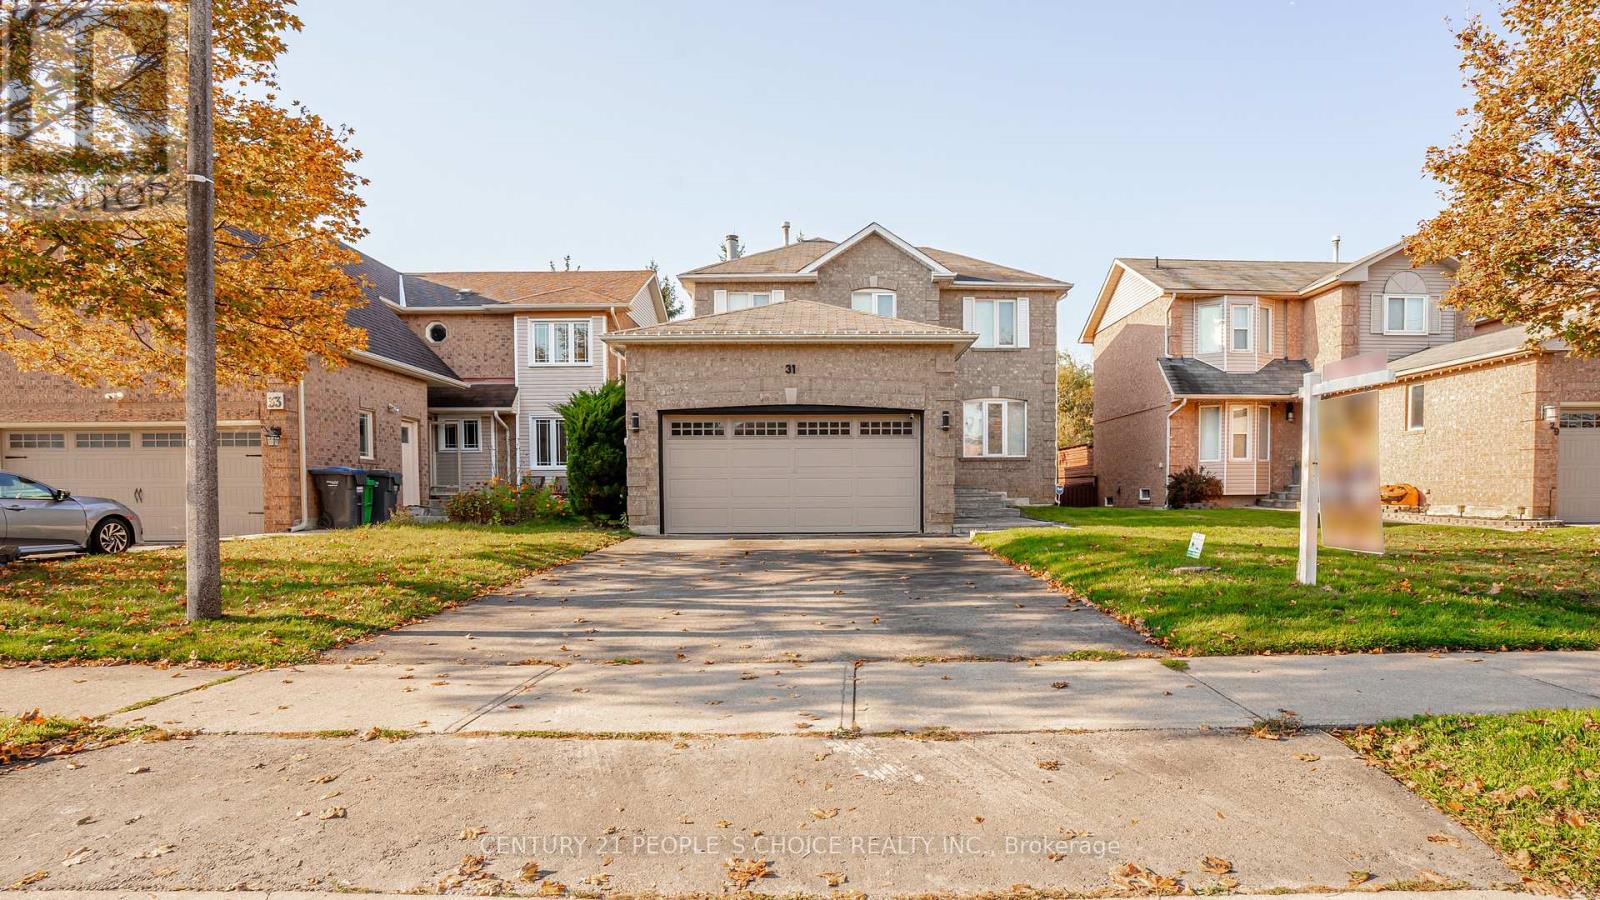
31 Vivians Crescent
Brampton, Ontario
Ravine Lot !!! East Direction & Original Owner Home , Bring your own ideas to build Walk -Out BASEMENT Apartment in future . Detached 3 Bedrooms Home with Separate Living , Dining & Family Room With wood Fireplace , New Kitchen( 2025 ) With Back splash ,S/S Appliances ( 2025 )& W/Out to 2 tier deck for entertainment & family BBQ , Laundry ( 2025 ), Full Private Master Has 4 Pc- EnSite with extra storage closet and His & Her closet and 3rd closet for extra storage .Other spacious bedrooms with 3 pc-bath , Beautiful Landscaped front yard with stone entrance ( 2025 ). Furnace & AC ( 2019 ) , Roof ( 2018 ) ,Close to Mississauga & Brampton Boarder & Close to All Amenities. ### Must See !!! (id:67892)
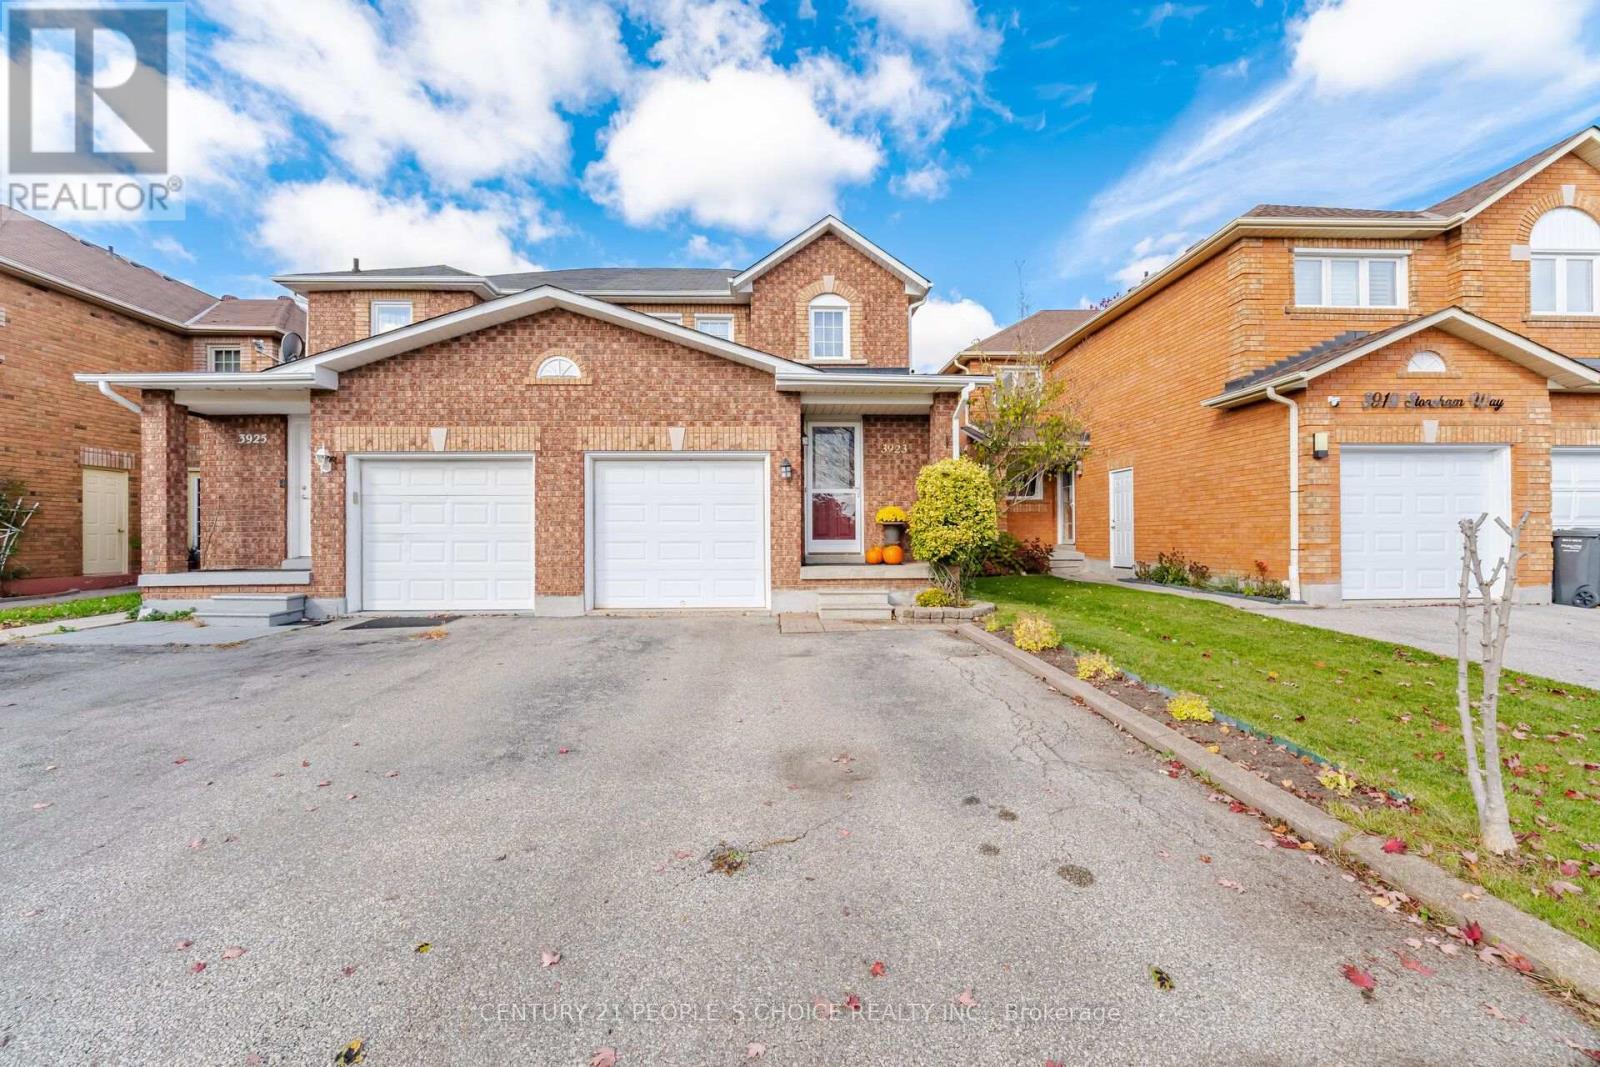
3923 Stoneham Way
Mississauga, Ontario
Location! Location! Welcome to your dream home! This gorgeously renovated and meticulously maintained semi-detached home is located in the highly sought-after, family-friendly Lisgar community. The main floor boasts newly upgraded flooring paired with soft pot lights throughout. The cozy Family & living room flows naturally into a bright, warm dining area overlooking a Muskoka-inspired backyard retreat. Surrounded by mature trees along the fence for ultimate privacy, this lush, landscaped oasis features a custom-made shed, making it the perfect spot to relax, entertain, and enjoy summer evening barbecues. Enjoy a new, fully upgraded, inviting kitchen featuring concealed pot lights, a sunken sink, new quartz countertops, shining stone backsplash, and ample storage in the newly built soft-close cabinets. New stainless steel appliances were installed in 2017.Upstairs, three bright and generously sized bedrooms anchor the upper level, complemented by an upgraded bathroom. The beautifully finished basement (2017) features soft pot lights throughout, a cozy bedroom that can serve as a fourth bedroom, an organized closet, a full bathroom, a convenient kitchenette, and a dedicated laundry room. Additional upgrades include all windows replaced in 2018, A/C installed in 2019, and a water softener installed in 2019.Conveniently located close to all major amenities, including shopping plazas with banks, well-known restaurants, and popular stores such as Costco, Walmart, Superstore, Shoppers Drug Mart, and Longo's. Enjoy easy access to Lisgar GO Station, top-rated schools and parks within walking distance, as well as convenient connections to Highways 401, 403, and 407, all within approximately five minutes. A great opportunity to own your dream home in one of Mississauga's most desirable, high demand communities. Don't miss out before it's gone! (id:67892)
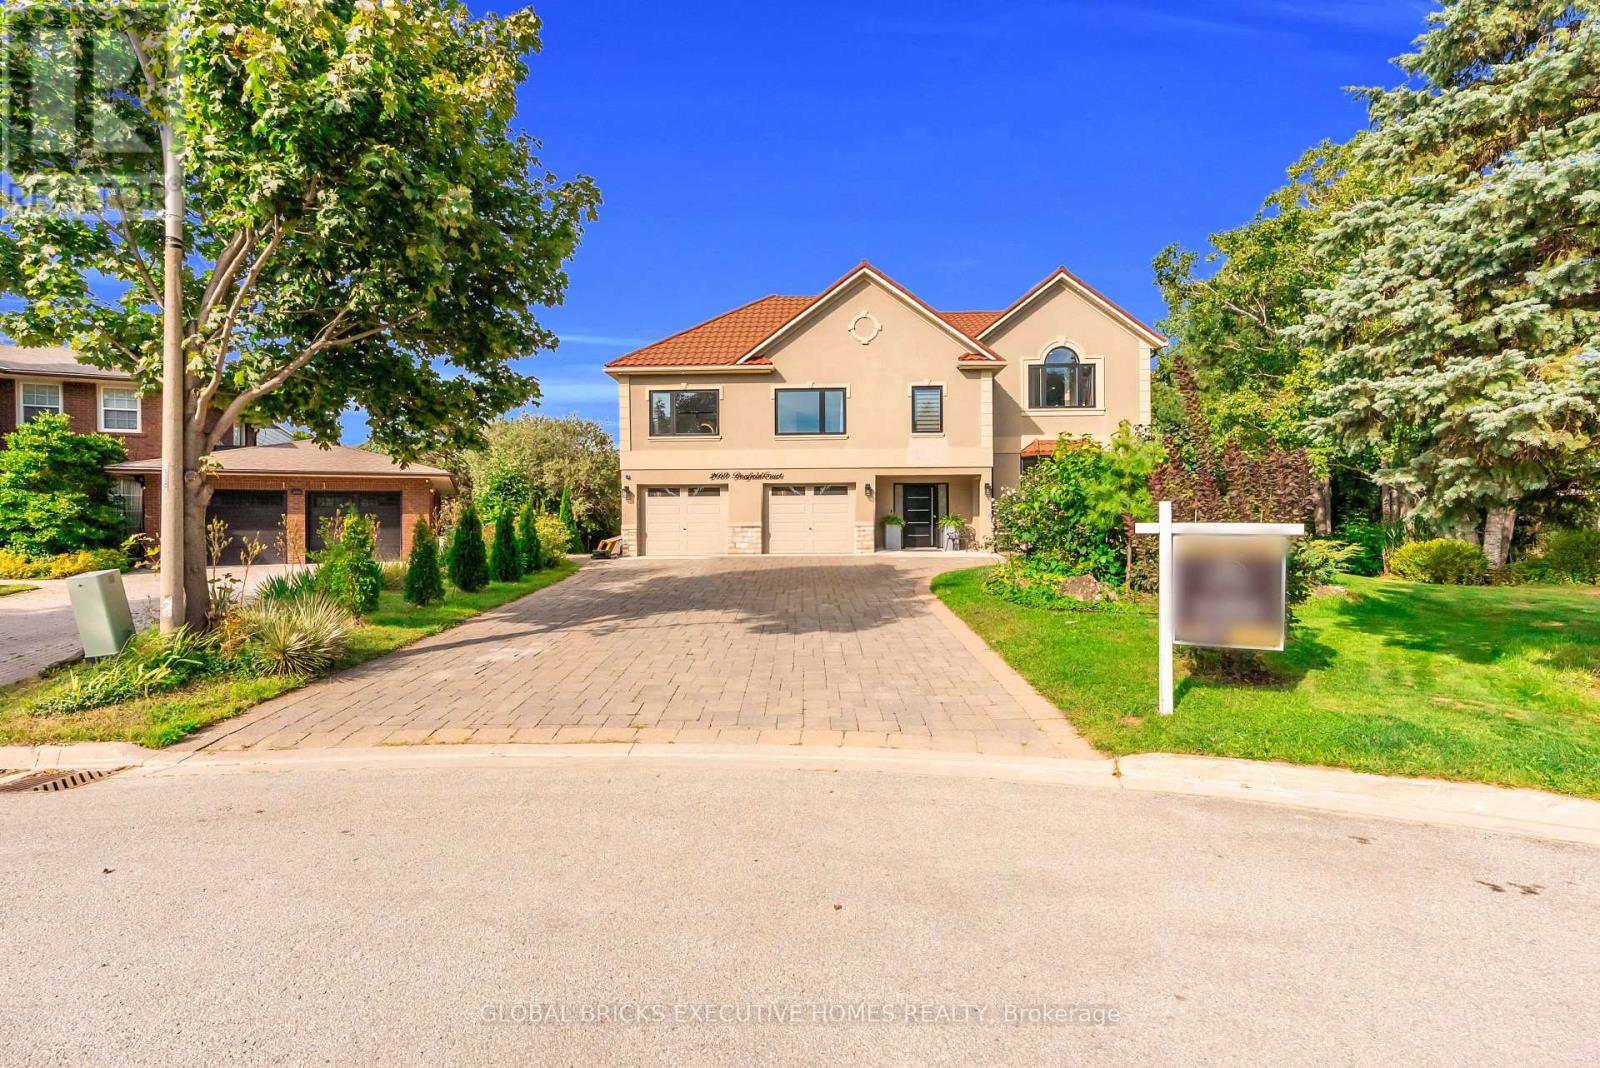
2169 Bonfield Court
Burlington, Ontario
LOCATION! LOCATION! LOCATION! RARELY OFFERED! A truly one-of-a-kind property with no directcomparable currently available in Burlington. Opportunities like this simply do not come tomarket often. . Spectacular luxury residence situated on an exceptional 250+ ft deep lotbacking directly onto the golf course in one of Burlington's most sought-after enclaves. Thisimpressive 4+2 bedroom, 5+1 bathroom home offers an ideal layout for large ormulti-generational families, featuring expansive, light-filled principal rooms, elegant formalliving and dining areas, and a beautifully updated chef-inspired kitchen. The upper levelshowcases a luxurious primary retreat with a spa-inspired 6-piece ensuite, a second primarybedroom with its own private balcony, two additional spacious bedrooms, two full bathrooms. Thefinished lower level offers incredible additional living space with two generous bedrooms, twofull bathrooms, a gas fireplace and walk-out access-perfect for an in-law suite, extendedfamily or guests.Step outside to your own private resort-style backyard oasis featuring asaltwater pool (2019), mature landscaping and breathtaking golf course views. With exceptionalprivacy and a stunning natural backdrop, this is an outdoor space designed for bothentertaining and everyday enjoyment.Additional features include two furnaces (2020), dual A/csystems, a soft water system and more.A truly rare opportunity combining luxury, space, privacyand an unbeatable Burlington location. (id:67892)
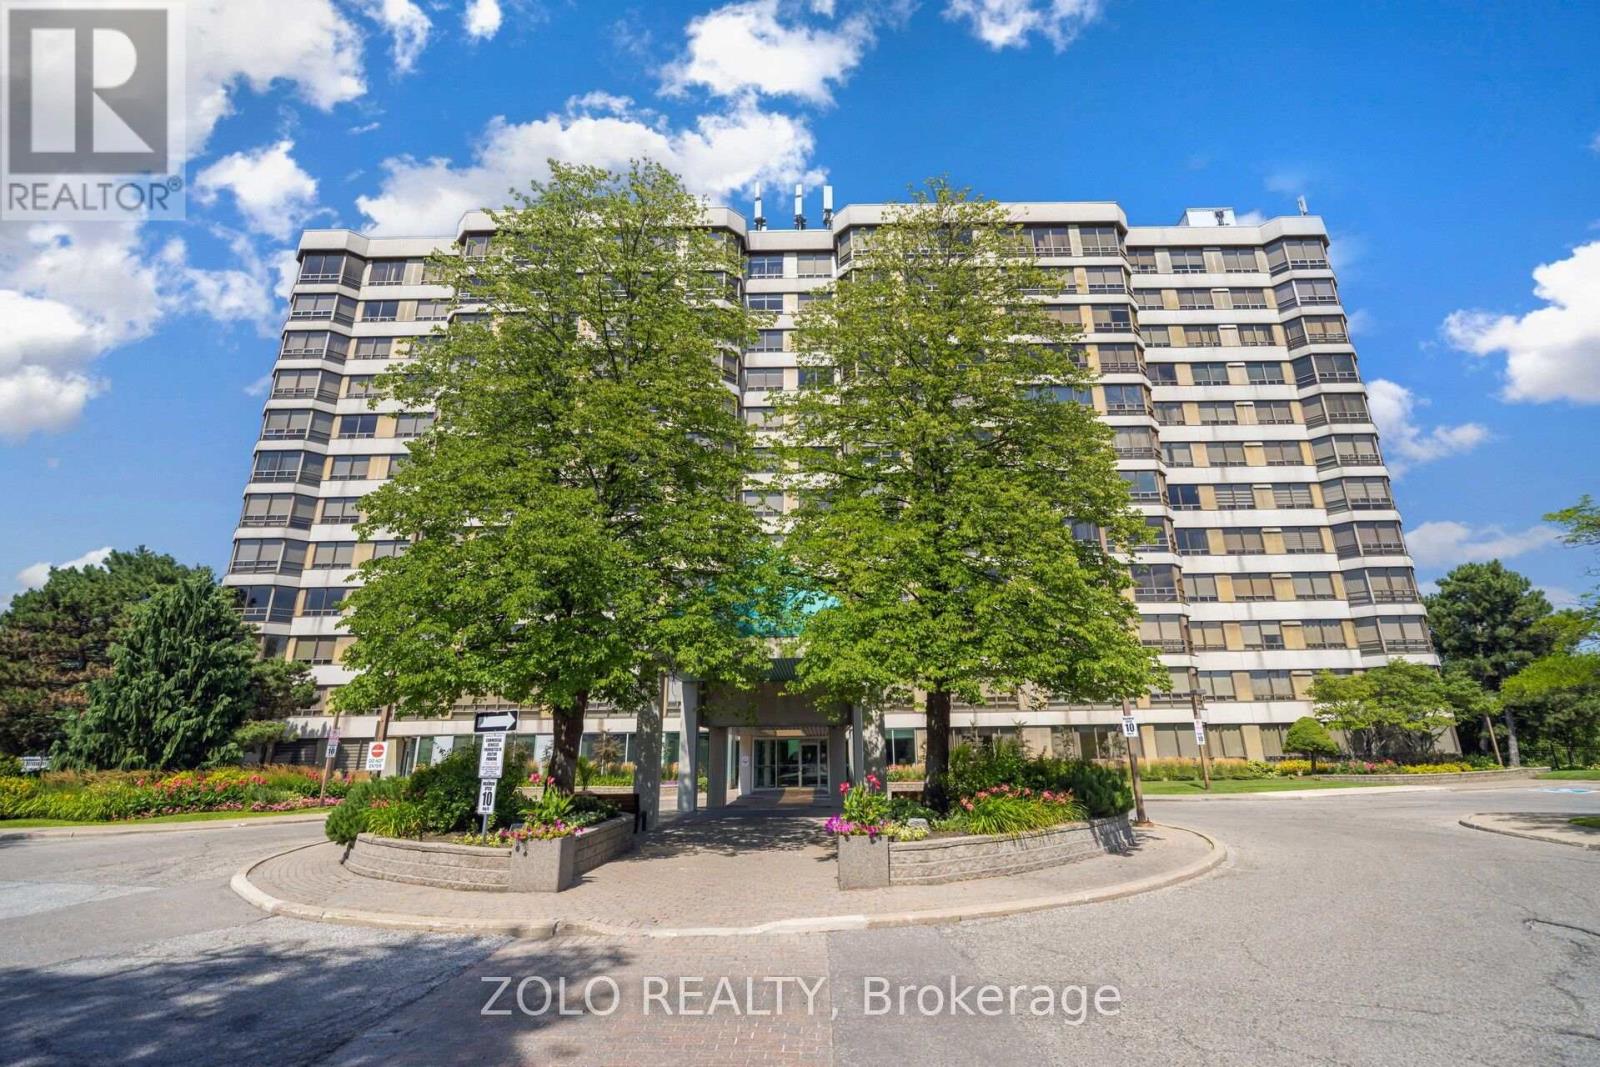
105 - 310 Mill Street S
Brampton, Ontario
Welcome to Pinnacle! Available for lease, this bright ground-floor corner suite offers approx. 1,324 sq. ft. with an open-concept living and dining area overlooking landscaped gardens. It has 2 bedrooms and 2 full baths, including a primary ensuite, plus a kitchen with breakfast area and pantry, in-suite laundry, 1 underground parking space and 1 locker. Amenities include 24-hour concierge, an indoor pool, saunas, a gym, party rooms and a tennis court. Close to Gage Park, Sheridan College, shopping, transit (future LRT), GO, highways and Etobicoke Creek trails (id:67892)
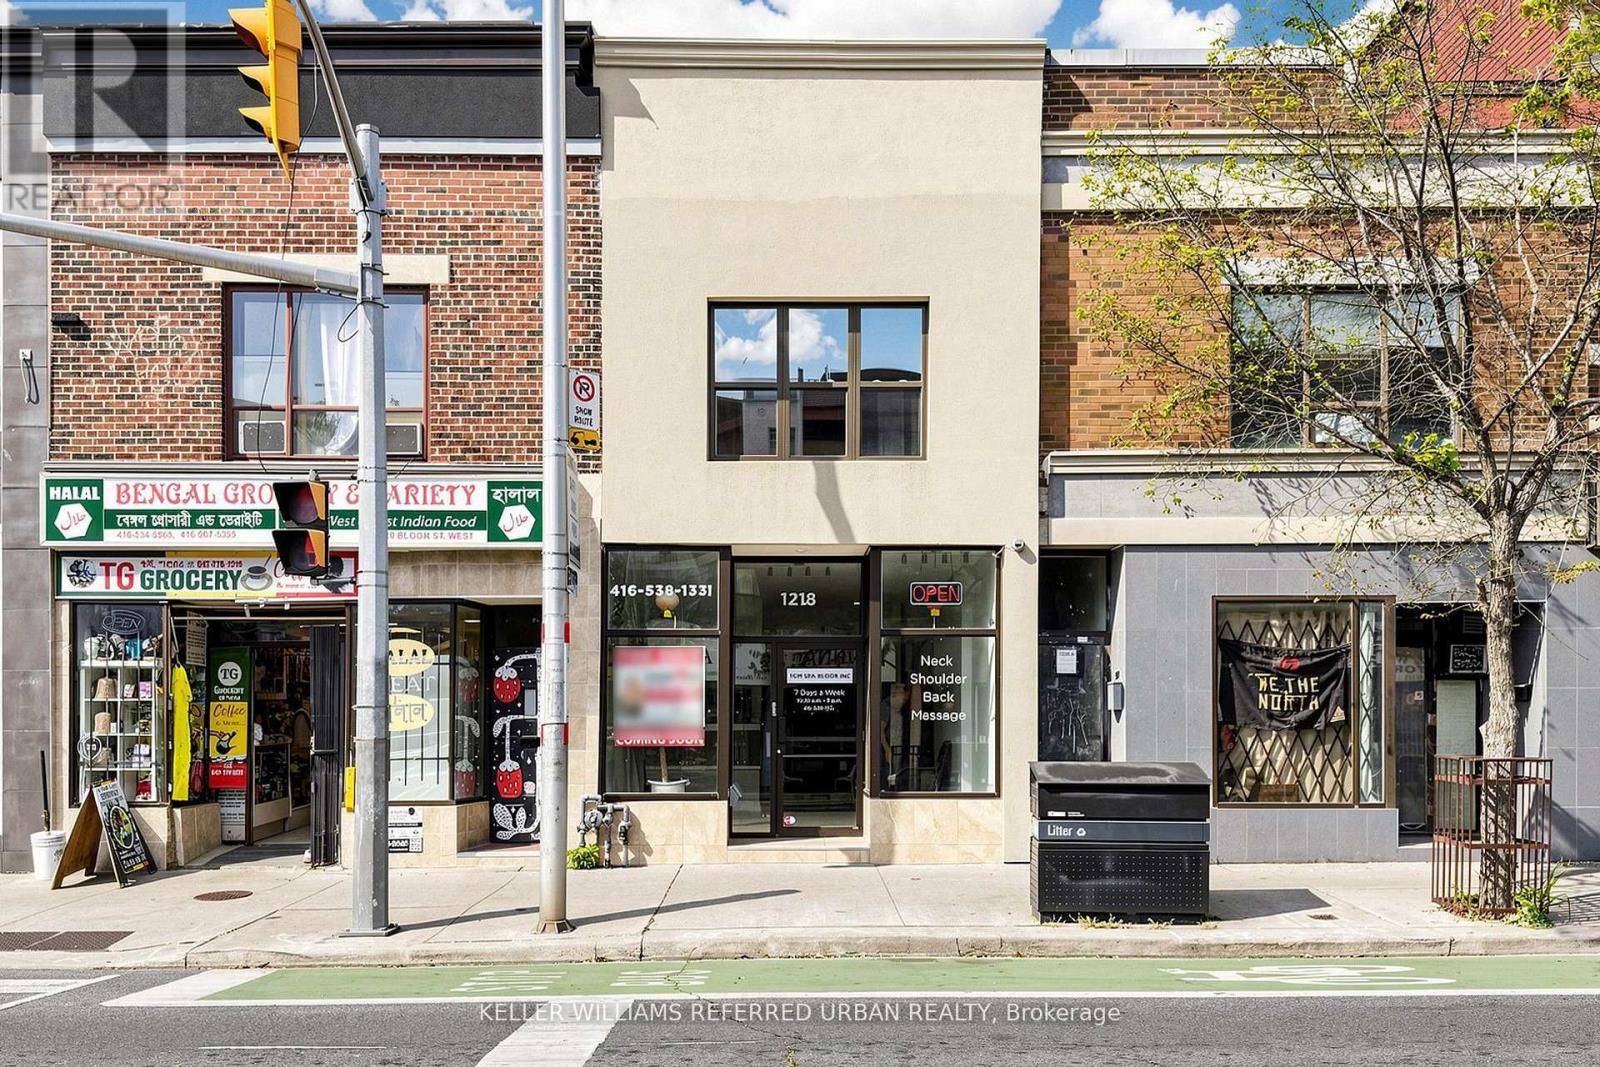
1218 Bloor Street W
Toronto, Ontario
*Prime Location*In front of the anticipated Fitzrovia Luxury Buildings On Bloor St* Mixed-Use property* 3 units on 2nd flr consisting of 1-3 bedroom, 1-2 bedroom, 1-bachelor, basement 1-1 bedroom, 1-2 bedroom. Main floor commercial with an excellent layout with 6 rooms each with its own individual 3 piece bathroom. Total of 6 kitchens & 11 Washrooms. Also features a 3rd floor Deck overlooking the park with a big storage room. The building was recently renovated. Laneway access with 1 parking space. Across the street from the Subway, 5 min from Go Train, 10 min drive to all major highways and 10 min to the downtown Core. Infront of grocery store, schools, parks. Surrounded by trendy shops, bars, and restaurants, offering strong potential for investment and income growth. It's a rare opportunity for a buyer seeking a high-traffic, economically promising location. Best thing - 100% vacant, no tenants to assume. Wont be disappointed. (id:67892)
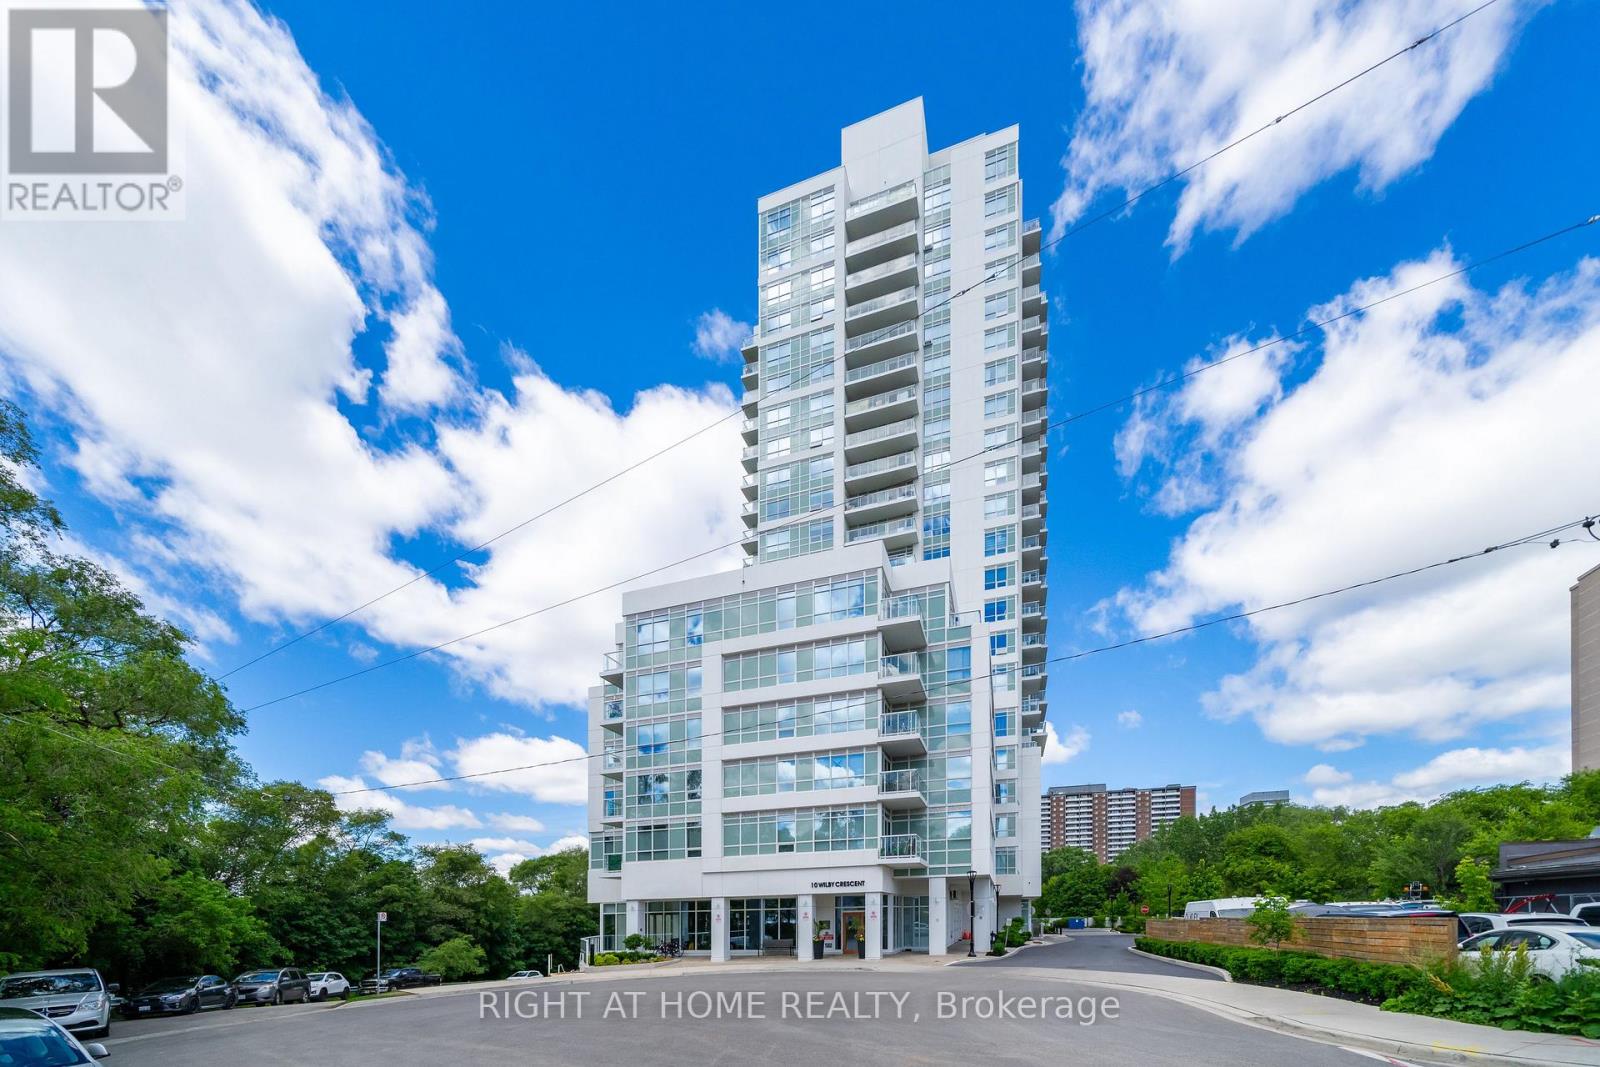
807 - 10 Wilby Crescent
Toronto, Ontario
Welcome To The Humber, Located At Lawrence And Weston Road. This Bright And Modern 2-Bedroom, 2-Bathroom Unit Offers An Open-Concept Layout With Plenty Of Natural Light And Well-Maintained Laminate Flooring Throughout. The Contemporary Kitchen Flows Seamlessly Into The Living Area, Which Leads To A Private 100 Sq Ft Balcony With An Electrical Outlet, Unobstructed City And Humber River Views, And Excellent Privacy. Thoughtful Upgrades Include Additional Electrical Outlets In Both Bedrooms, As Well As A Primary Bedroom TV Wall Complete With Reinforced Studs And Built-In Cable Management For A Clean, Tech-Ready Setup. Enjoy The Convenience Of Underground Parking And A Storage Locker (Both Offering Potential Rental Income). Residents Have Access To Excellent Building Amenities Including Concierge Service, Visitor Parking, A Gym, Party Room, Resident Lounge, Bike Storage, And A Rooftop Terrace. Ideally Located Directly Across From The Weston GO/UP Express Station for Seamless Commuting To Downtown Toronto Or Pearson Airport. Enjoy Quick Access To TTC Transit, Highways 400 & 401, Schools, Parks, And The Scenic Humber River Trail System. (id:67892)
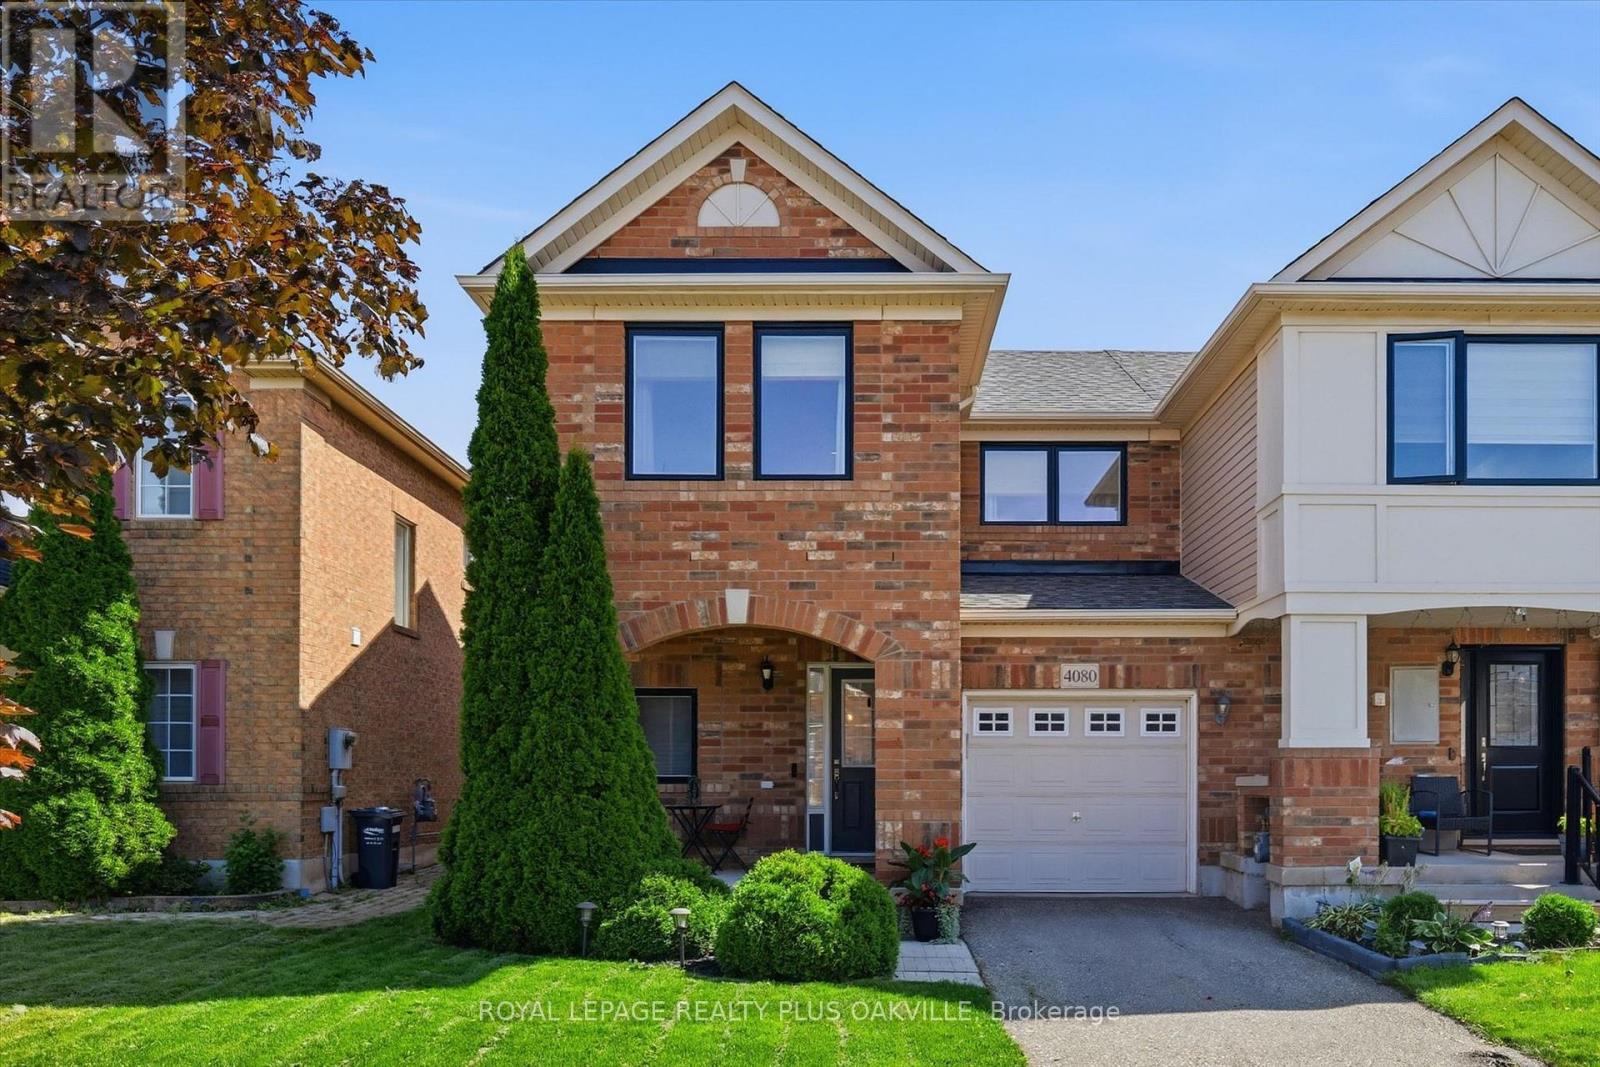
4080 Donnic Drive
Burlington, Ontario
End-Unit Freehold Living With The Feel Of A Semi! Beautifully maintained 3-bedroom townhouse offering nearly 1,700 sq. ft. of finished living space, a garage, private driveway and a lovely south-facing backyard with deck and newer fence. Tucked into a quiet, family-friendly neighbourhood, this home offers privacy, space and plenty of thoughtful upgrades, including a newer roof (2021), renovated ensuite (2022), A/C (2021), owned hot water tank and windows replaced in 2024.The bright, open-concept main floor features a welcoming living room with an oversized window overlooking the private backyard. A builder-customized kitchen extension adds valuable cabinetry, counter space and a breakfast bar - a bonus not found in any comparable models. Sliding doors lead directly to the deck and garden, while a separate dining area with oversized window and stylish matte-black chandelier creates an inviting space for entertaining. The front entry offers ceramic flooring, double mirrored closet, inside garage access and a convenient 2-piece powder room.Upstairs, an open atrium-style staircase leads to three well-appointed bedrooms. The spacious primary bedroom features a walk-in closet and beautifully renovated 3-piece ensuite with a contemporary, spa-inspired feel. The second bedroom is bright and cheerful, while the third offers flexibility for a growing family, guests or a home office.The mostly finished basement provides even more living space, with a generous recreation room, additional large 2-piece bathroom, laundry/utility area and a separate unfinished room offering excellent storage or future possibilities.Enjoy the convenience of nearby Dundas amenities, highways, public transit and a desirable school catchment. With the space of a semi, the privacy of an end unit and a backyard you'll love, this is an opportunity worth seeing! (id:67892)
155 Bellchase Trail
Brampton, Ontario
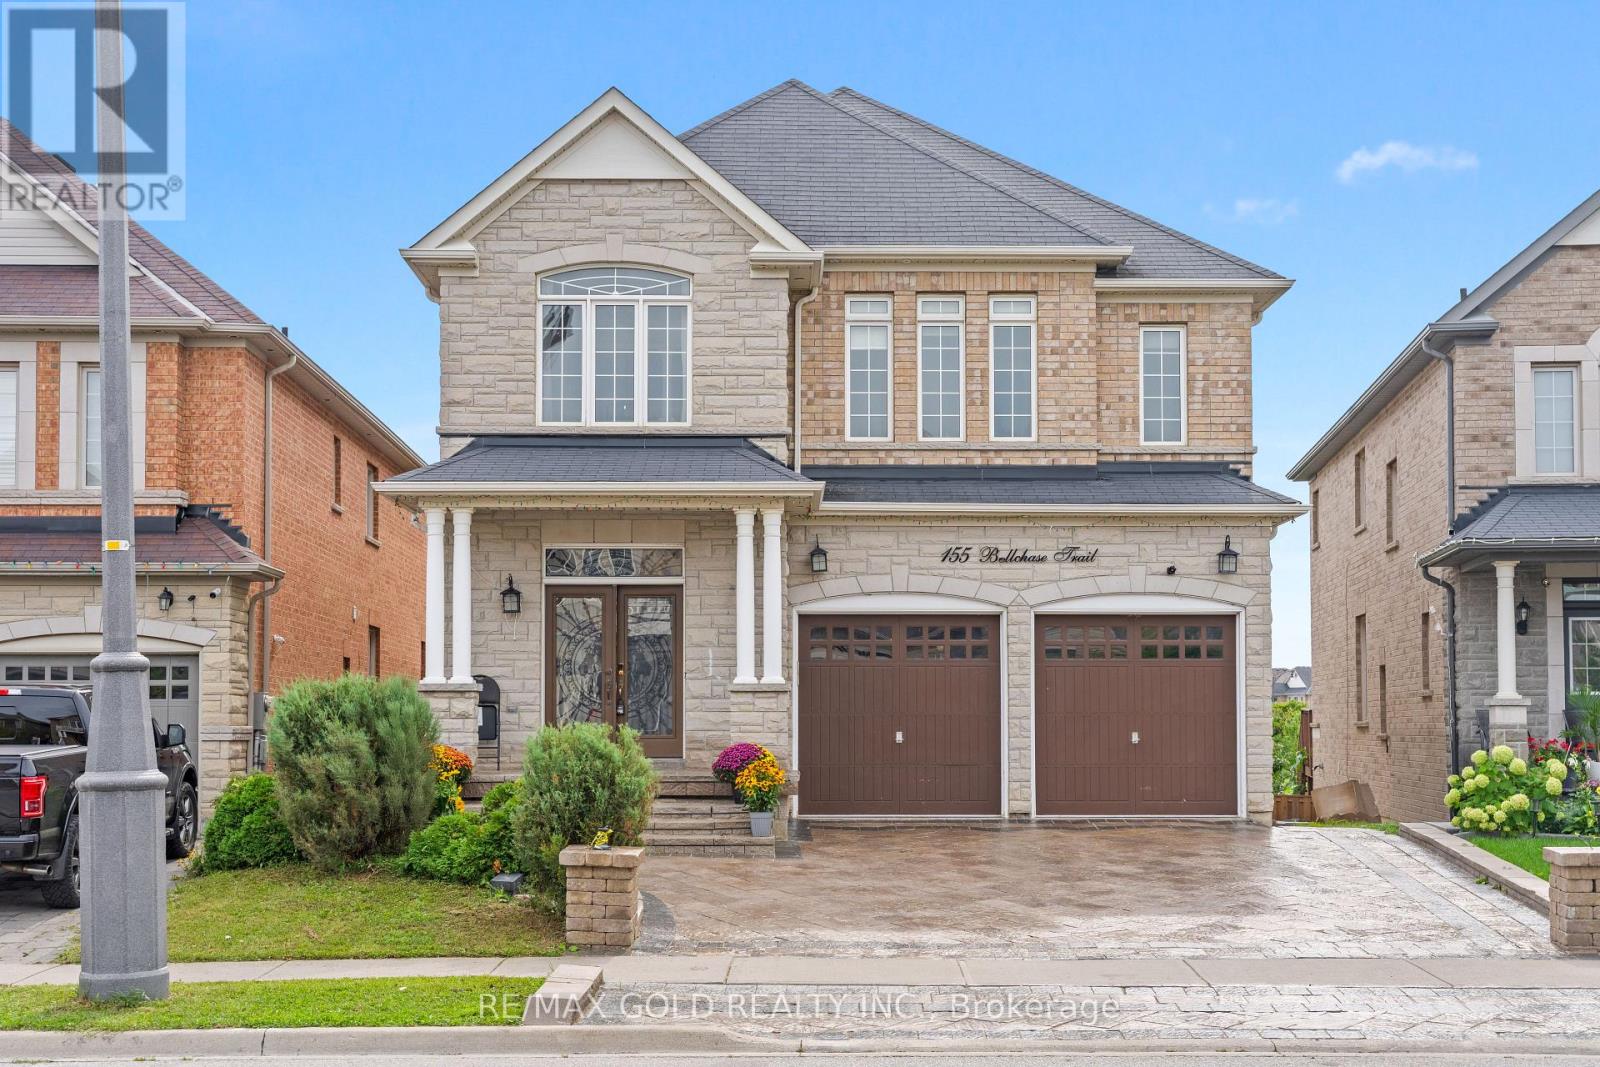
3249 Sq Ft As Per MPAC! Welcome To This Newly Painted Fully Detached Luxurious Home Backing Onto A Ravine Lot. Featuring A Finished Walkout Basement With Separate Entrance, This Stunning Home Offers Elegance & Comfort Throughout. The Main Floor with 10 ft ceiling. Showcases A Separate Family Room, Combined Living & Dining Area & A Spacious Den - Ideal For A Home Office Or Study. New Flooring & Pot Lights On The Main Floor. The Upgraded Kitchen Features Ample Cabinetry & A Bright Breakfast Area With Walk-Out To The Yard. Second Floor Offers 4 Good Size Bedrooms, 3 Full Washrooms & A Spacious Loft. The Primary Bedroom Features A Walk-In Closet & Private Ensuite Bath. Finished Walkout Basement Includes 2 Bedrooms, A Kitchen, Full Washroom & Separate Laundry. An Excellent Opportunity To Own A Spacious Family Home In A Highly Desirable Location! (id:67892)
16 Rosanne Circle
Wasaga Beach, Ontario
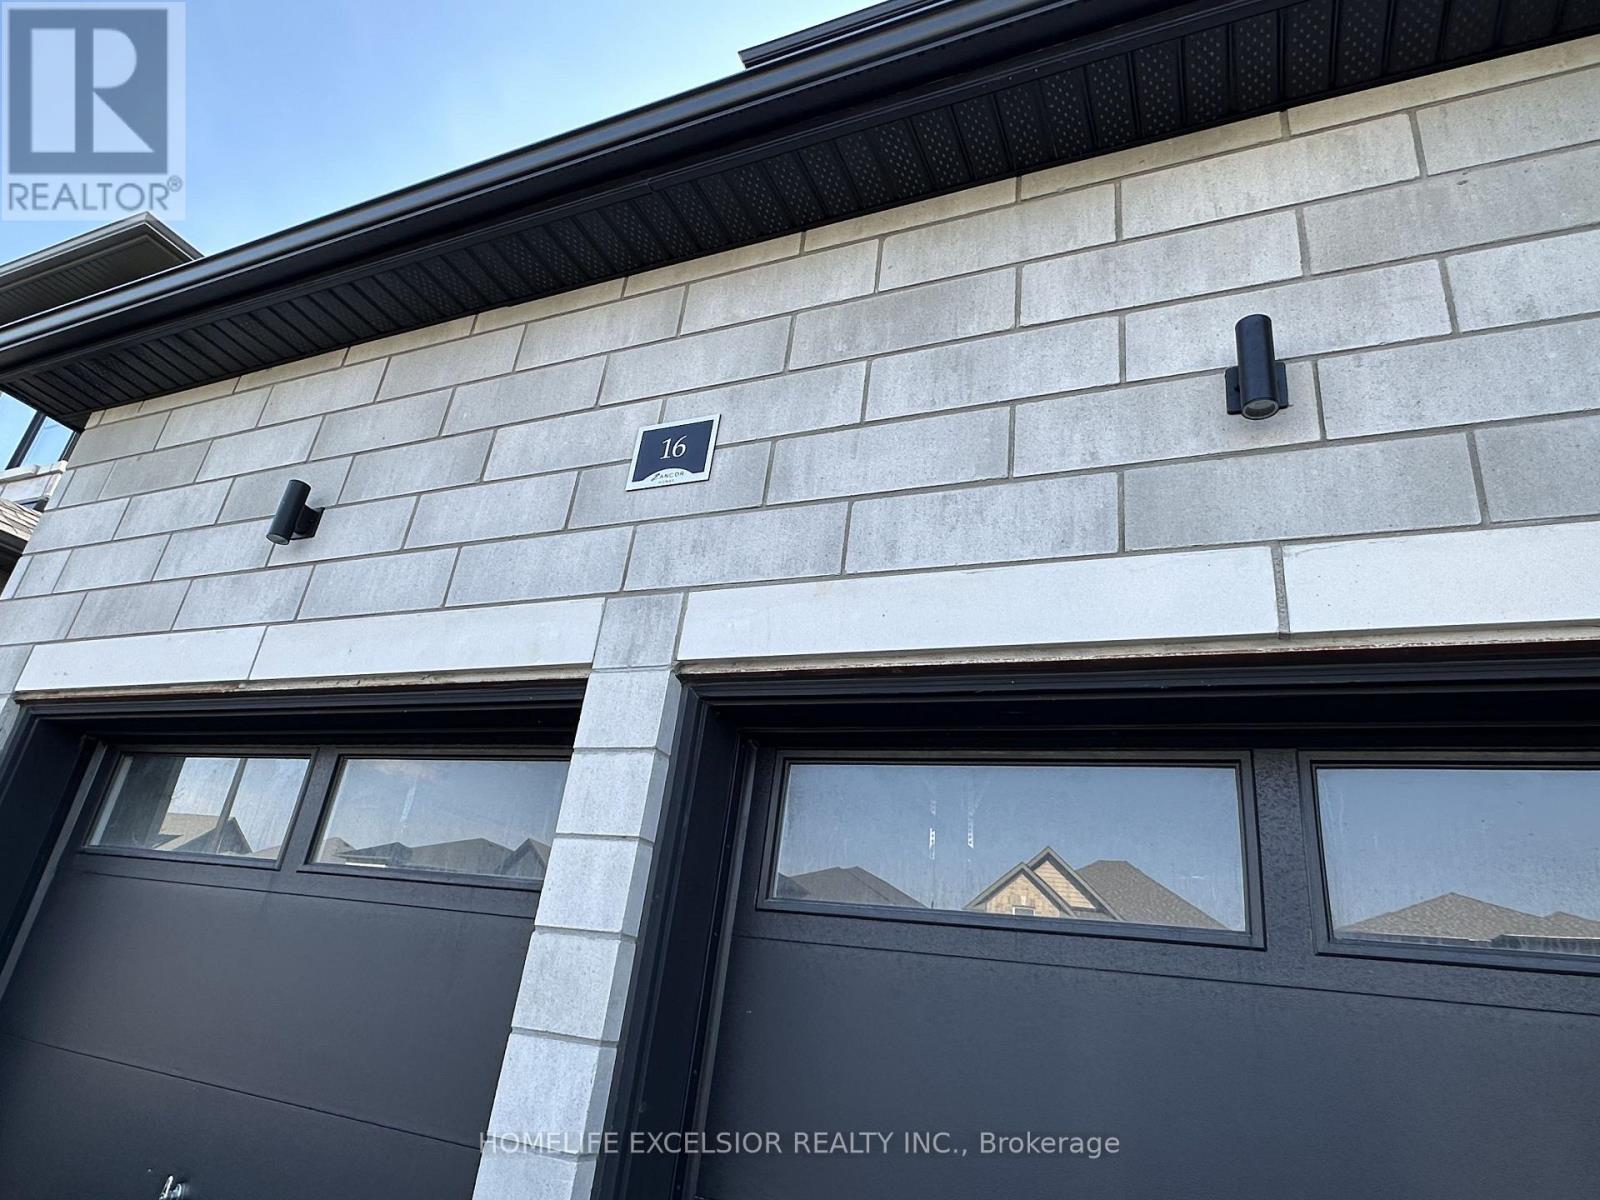
Move your family into this modern, detached home in the heart of Wasaga Beach! Ideal for a large family, this spacious layout features 4 bedrooms-each with its own private ensuite bathroom-plus a versatile den that can easily serve as a 5th bedroom. Highlights include an upgraded kitchen with tons of storage and a butler's pantry, convenient second-floor laundry, and a bright family room with a large picture window overlooking nature. Located just a short walk or drive to the beach, shops, and restaurants, with ski hills and golf courses only minutes away. Vacant and move-in ready! (Photos were taken prior to the previous tenancy.) (id:67892)
1842 Meadowview Court
Severn, Ontario
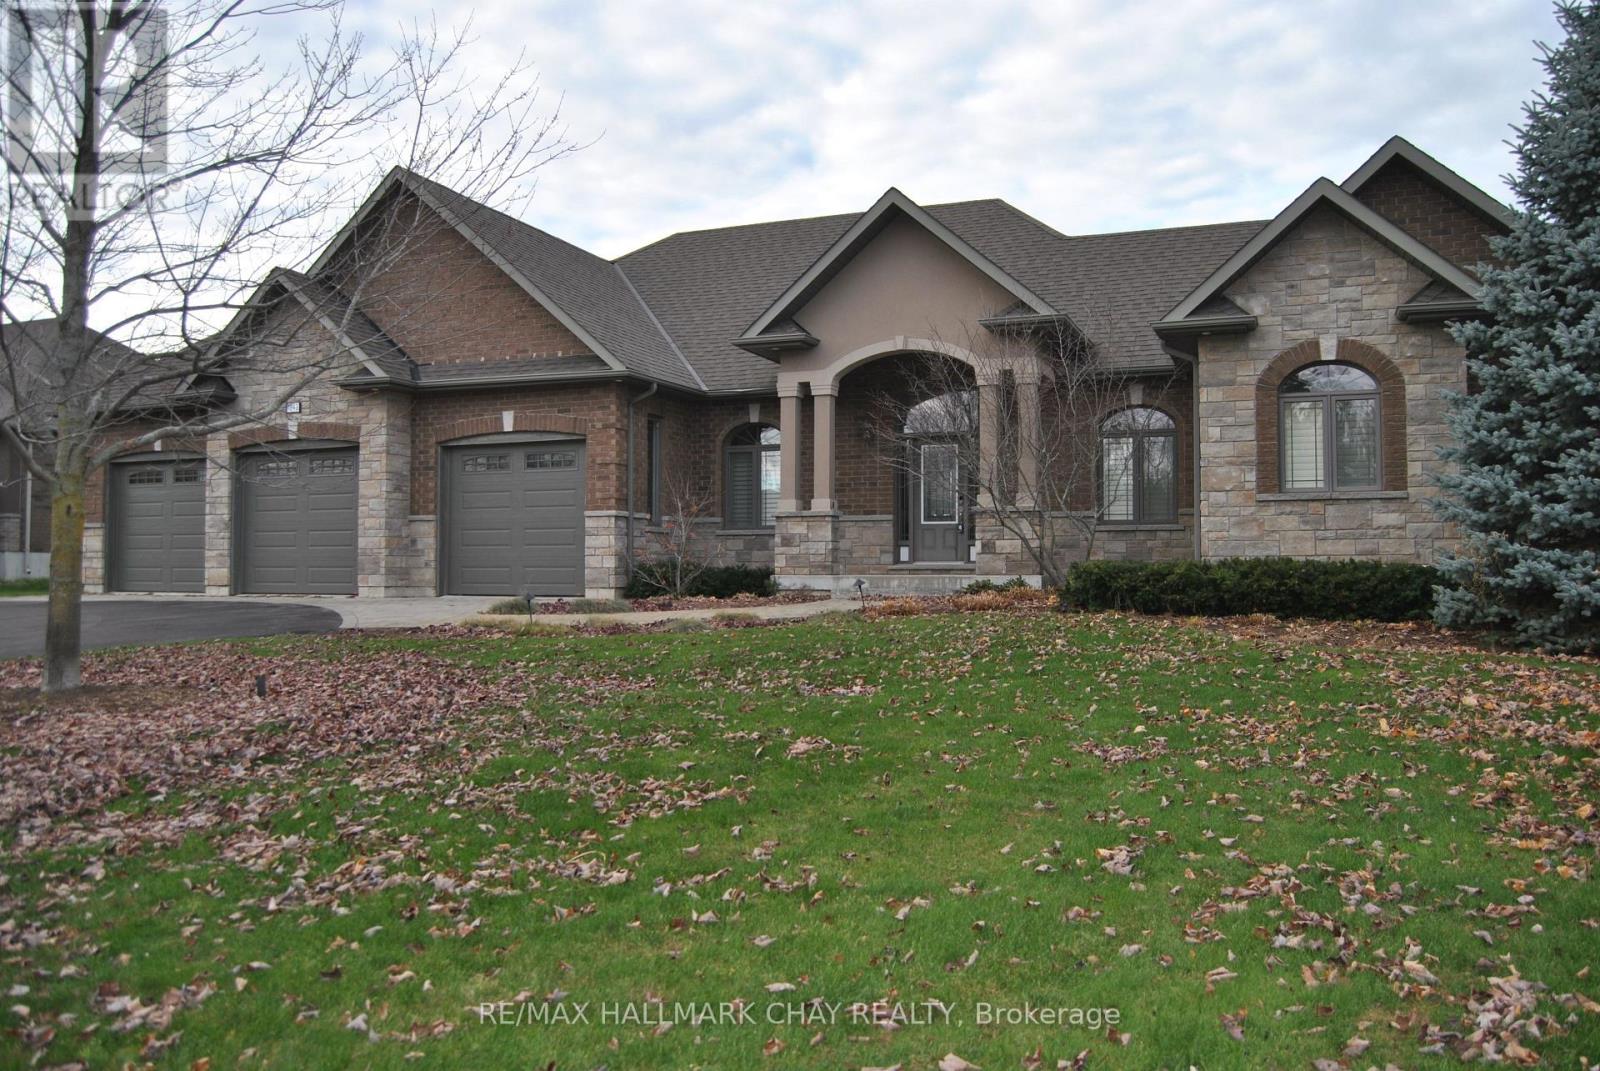
Exquisite builders model home with fine attention to detail situated in the beautiful rural community of Marchmont. Now vacant and ready for immediate occupancy. One of the largest bungalows on the market - 2,034 square feet by design plus 200 square foot sunroom (fully insulated but not heated) leading to 16' x 23' deck to accent back yard enjoyment. Mainly cleared and relatively level 0.83-acre lot with septic in the front. Triple garage with finished interior including floor covering and back garage door to allow access to back yard. The main floor has three spacious bedrooms, 2 1/2 bathrooms, laundry, combination kitchen, dining area and living room with gas fireplace. 9' ceilings. The basement is ready to be finished with 97" height, windows above grade, and rough-in bathroom. Upgrades include: sprinkler system, up-lighting for front yard, fenced yard, Generac generator, pot lights, window coverings including power blinds and California shutters, heated ensuite floor, heated garage and many other fine details. 6 km from Hwy12 and Hwy 11 interchange and shopping area. (id:67892)
126 Raymond Crescent
Barrie, Ontario
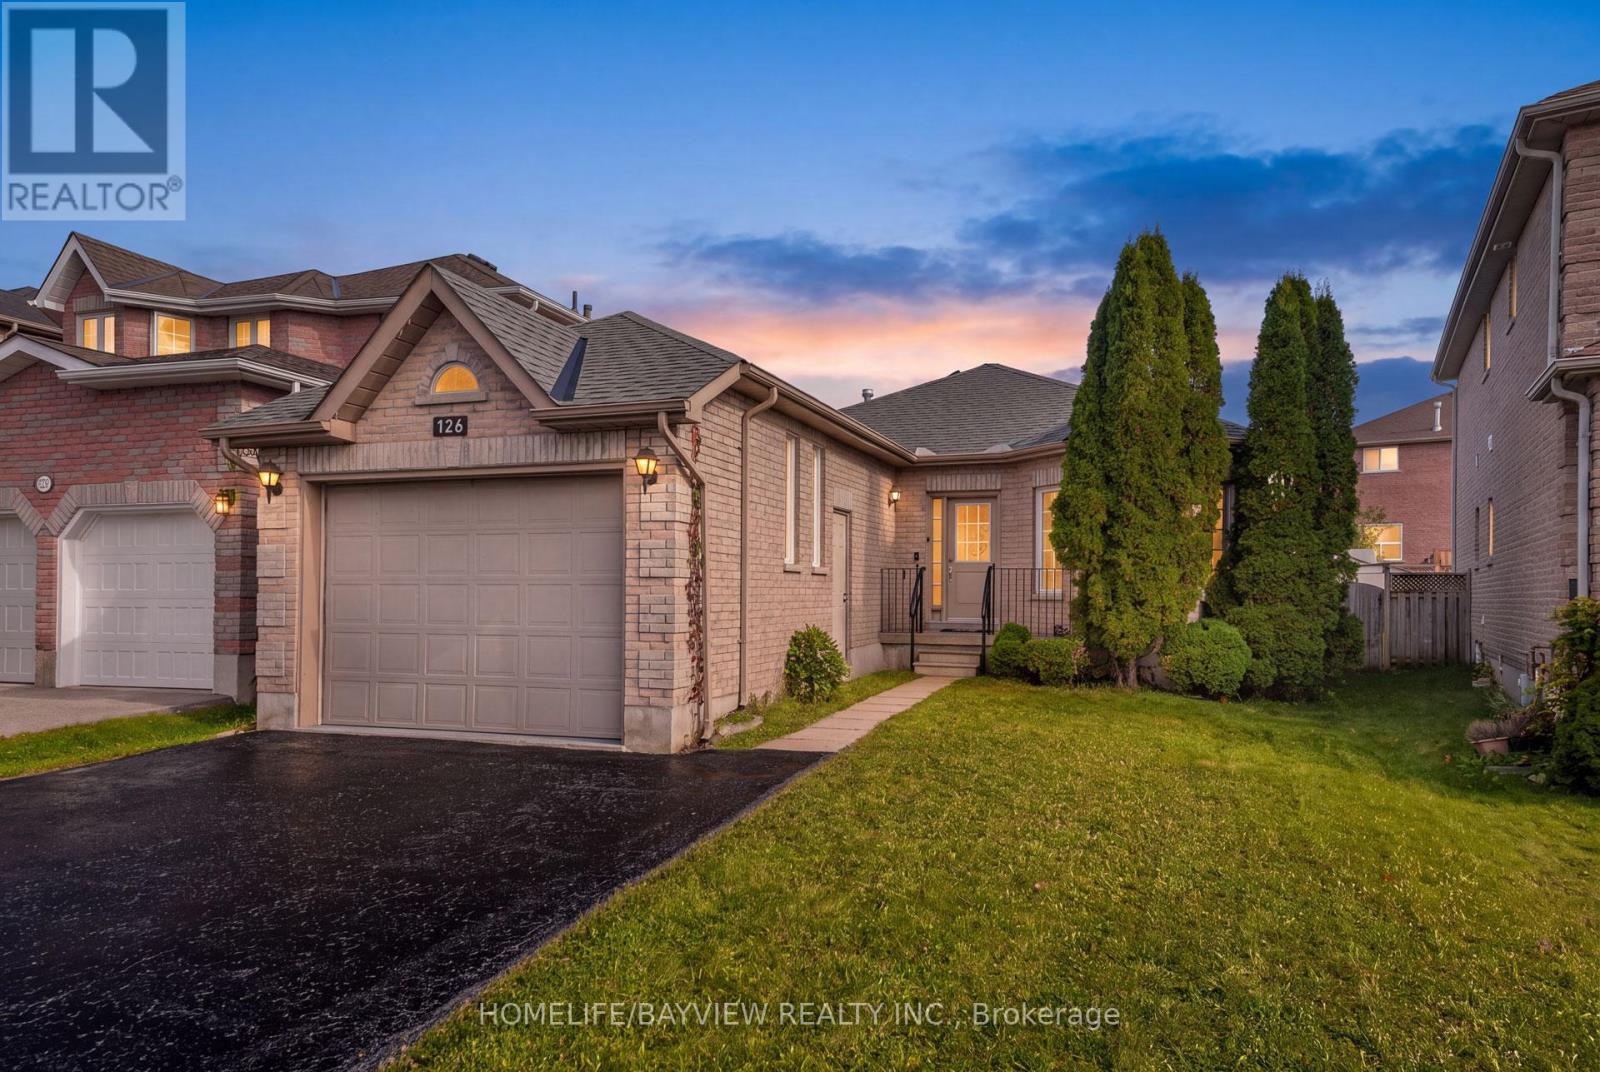
Rare Find! Bright, Elegant & Custom-Built Home with Full Accessibility! Discover this Beautifully Maintained, High-quality Custom-built Home Offering 2+2 Bedrooms, 2 Bathrooms and Full Accessibility (including Elevator and Deck). Warm, Inviting, Thoughtfully Designed, this Exceptional Property Combines Comfort and Functionality. Three Reasons You'll Fall in Love with This Home: 1) Features: Oversized Garage, 9-foot Ceilings on the Main floor, Abundant Natural Light, and Carpet-free Flooring Throughout, Oversized Bathroom w/ Wheelchair Accessable Shower and Vanity. Attached Oversized Belt Deck with Ramp, Large Groomed Backyard, Elevator w/ Access to Garage, Lower and Main. 2) Move Ready: Professionally Decorated and Renovated Throughout, w/ Quality Finishes and a New Roof (2025). 3) Outstanding Location: Walking Distance to GO, and a Short Drive to Lake Simcoe, Shopping, Schools, Highway 400 and Friday Harbour. Do Not Miss this Rare Opportunity to Own a Distinctive Home that Blends Custom Craftsmanship, Stylish Living, and Accessible Design in a Convenient Location. Experience the Comfort, Quality, and Lifestyle this special home has to offer! (id:67892)
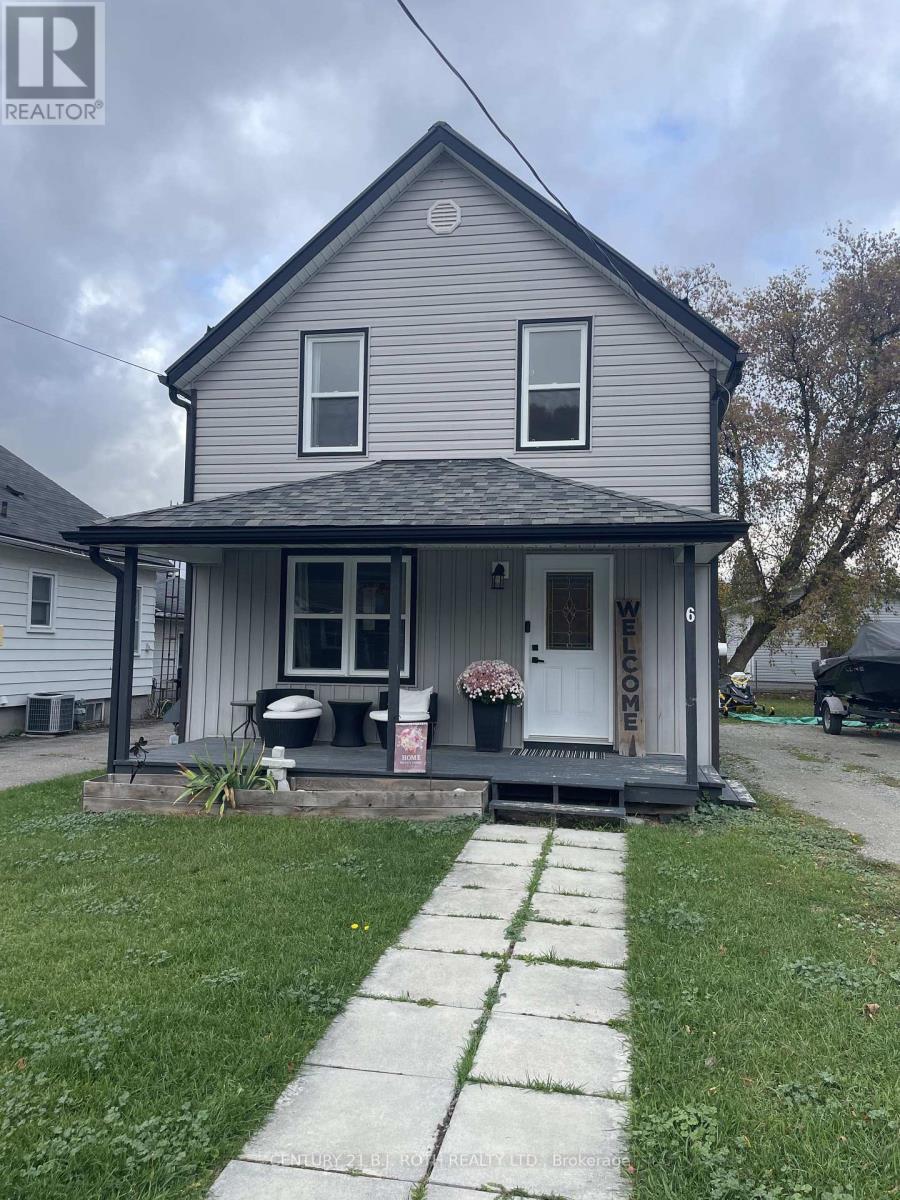
6 Stone Street
Springwater, Ontario
Discover comfortable living in this 3-bedroom, 2-bathroom home located in the sought after community of Elmvale. Offering a bright, modern and practical layout, the home features an updated functional kitchen and a generous living and dining area that's ideal for both everyday life and entertaining. Step outside to enjoy the large backyard and walkout deck, offering a private space to wind down. Ample parking adds to the convenience of the property. Situated in a quiet, family-friendly neighbourhood with easy access to local amenities and everyday conveniences, this home offers a wonderful combination of comfort, space, and small-town living. A great opportunity for families or professionals looking for a place to call home. (id:67892)
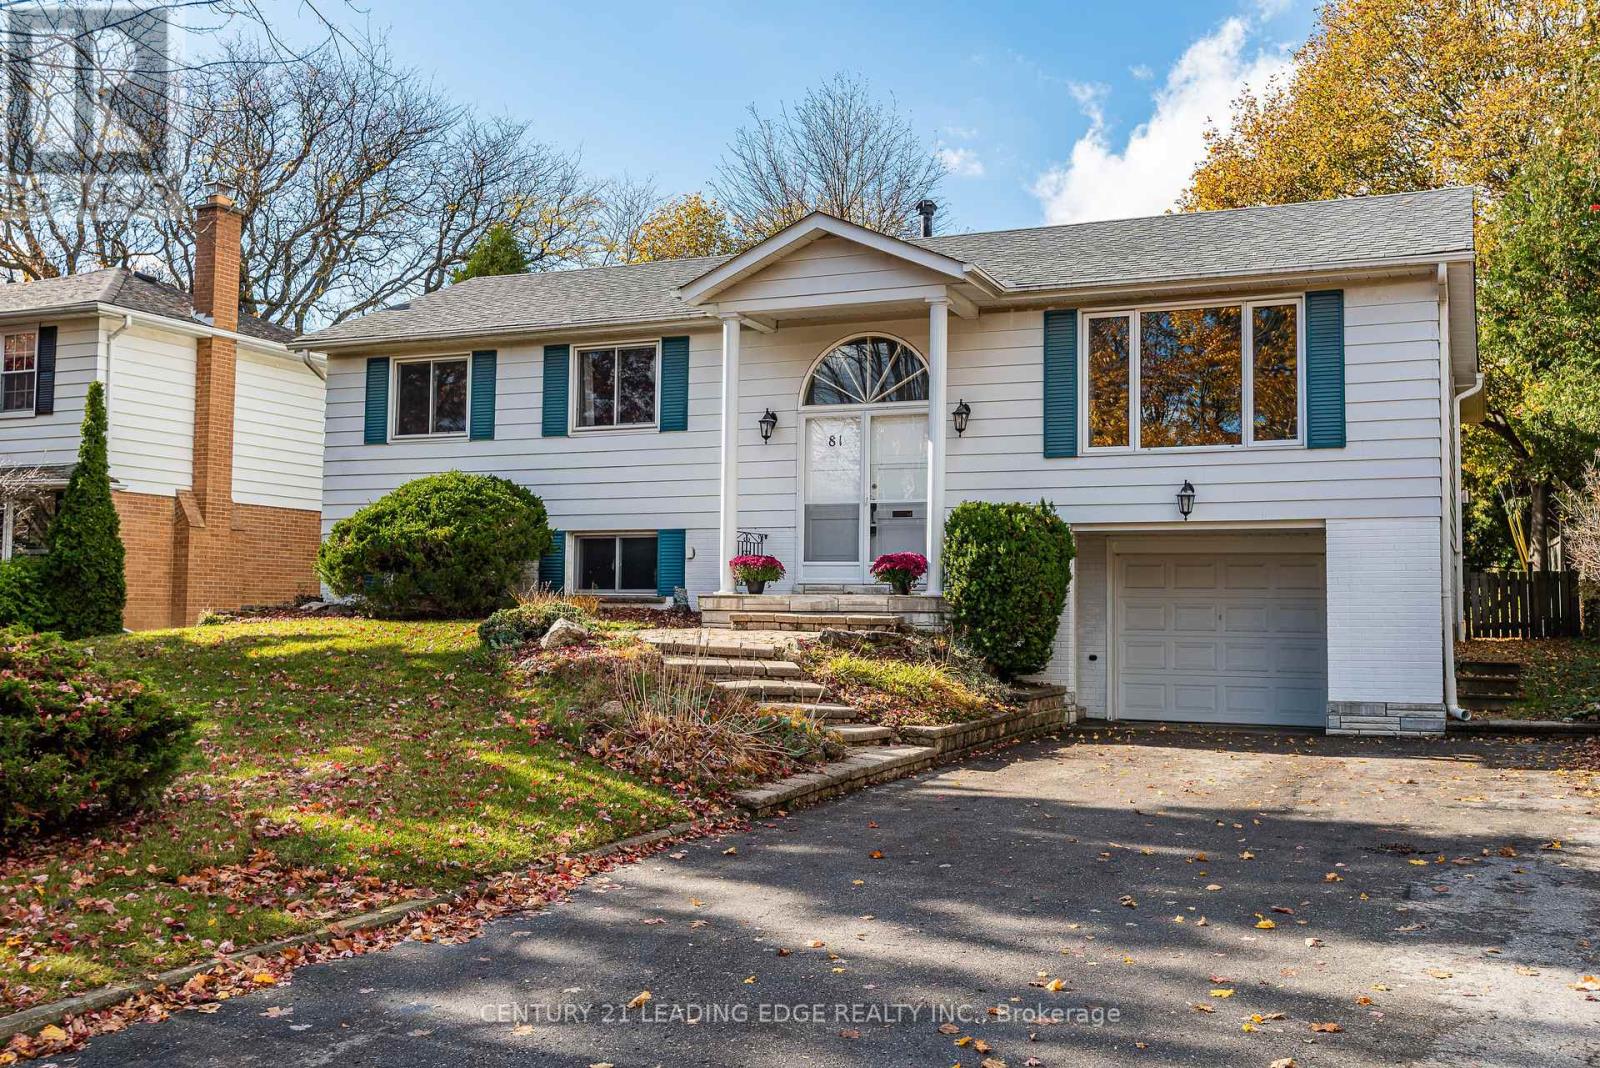
81 Drakefield Road
Markham, Ontario
Welcome to 81 Drakefield - a charming bungalow in Markham's highly sought-after Bullock Conservation neighbourhood, where mature trees, established homes, and everyday conveniences create an exceptional family lifestyle. Beautifully maintainted, this home offers 3+1 bedrooms, 2 full bathrooms, hardwood flooring on the main level and a finished basement. The heart of the home is the easy, seamless flow from the updated kitchen to the separate din area and into the bright, spacious family rm. Featuring soaring ceilings, a ceiling fan, windows all around, and a cozy gas fireplace, this inviting space is perfect for everyday family living and entertaining alike. Enjoy summer BBQs, outdoor gatherings, or simply let your pets out to play with the convenient walk-out to the backyard deck. The backyard is treed and completely private. Retreat to the primary bedrm, complete with a ceiling fan, his-and-hers closets, and semi-ensuite access. Downstairs, gather for family movie nights or enjoy the flexibility of a huge rec room and a secondary rec area, ideal for a home gym, office, or hobby space. A large basement bedroom offers additional accommodation for guests or a growing family, while a separate walk-out to the front driveway and ample storage closets add exceptional convenience and versatility. Updates include the kitchen and eating area, 2 washrooms, family room addition and basement below it addition and all windows. Perfectly located within walking distance of Milne Dam Conservation Park's scenic walking and biking trails, top-rated schools including Roy H. Crosby Public School and Markville Secondary School, and CF Markville, this home is also just minutes from Main Street Markham's charming shops and restaurants, GO Transit, Markham Stouffville Hospital, and Highway 407. A rare opportunity to enjoy the perfect blend of space, comfort, nature, and convenience in one of Markham's most desirable neighbourhoods. (id:67892)
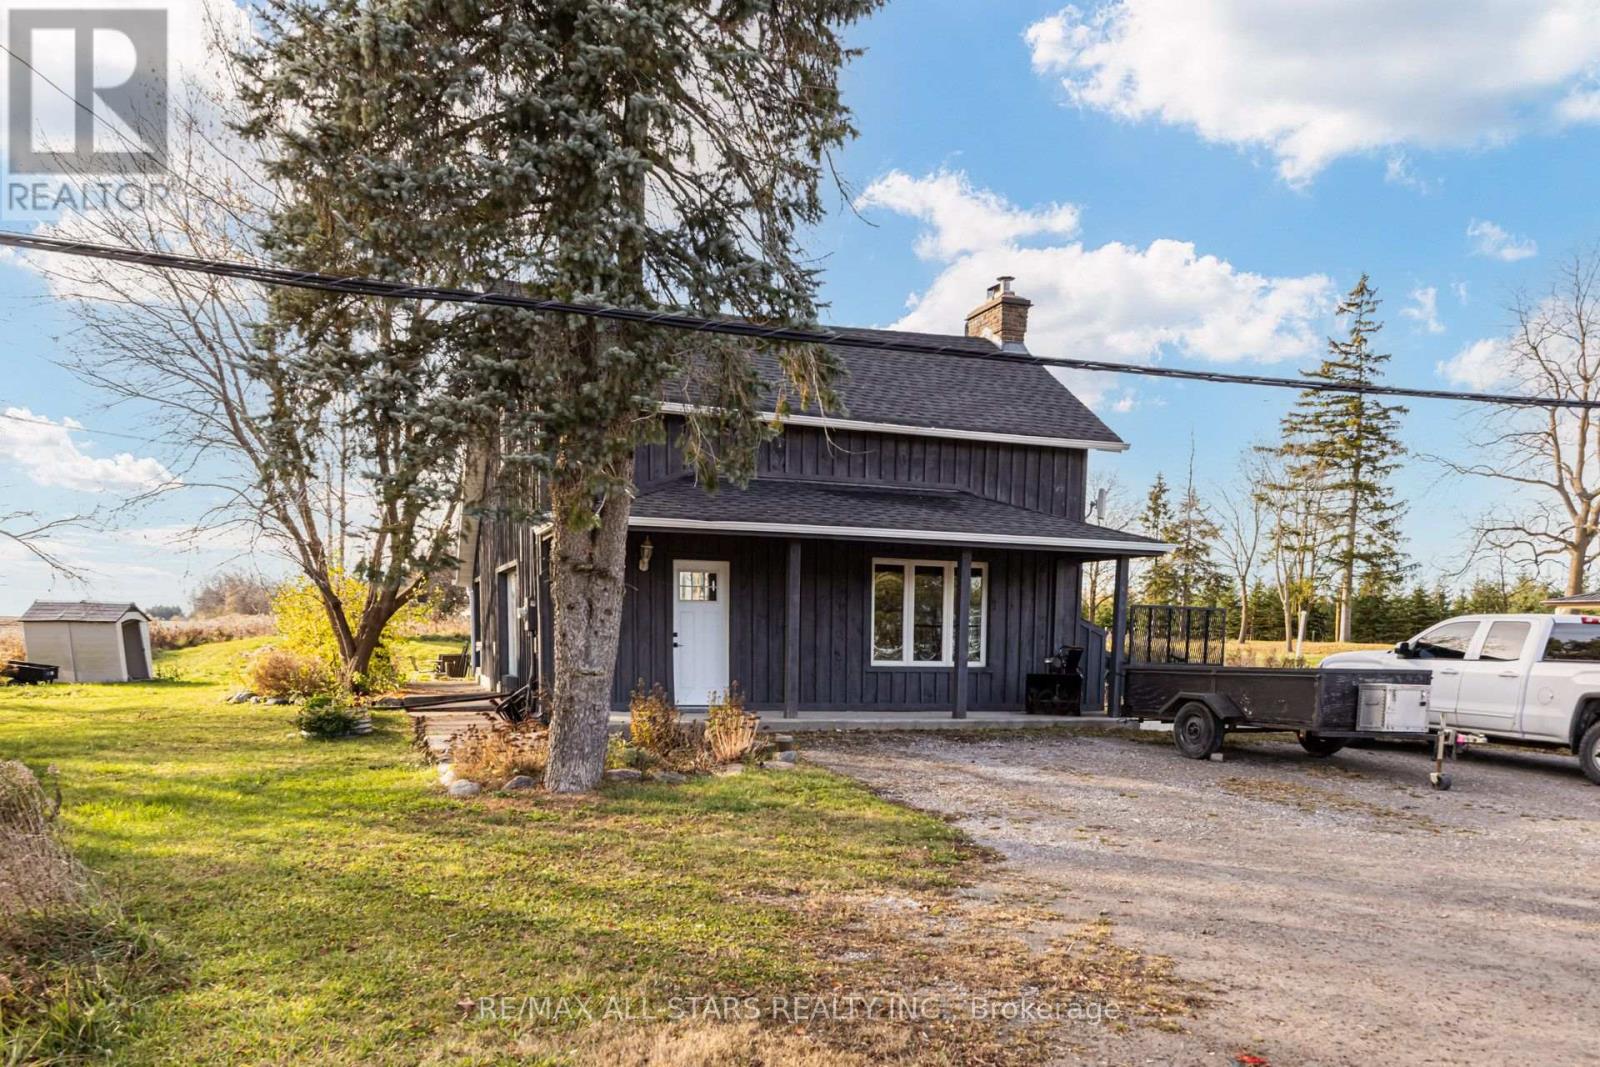
12402 Kennedy Road
Whitchurch-Stouffville, Ontario
Be in your new home for Christmas- Financially It Just Makes Sense- 2397 Sq Ft Of Living Space Separated In To Two Self Contained Units- 1 is a 2 +2 Bedroom and One is a 1 bedroom -Both With Walk Outs To Private Patios, Stone Fireplace, Renovated Kitchens, Washrooms, Freshly painted, new furnace- new board and batten siding- Live In One & Rent The Other- Or Tuck The Inlaws/Teenagers Into Their Own Space. Currently back Unit Is Rented- Tenant Willing To Stay- for leave- 1/4 Of An Acre- Ample Parking And Storage- Investors also take notice- separate side entrance for additional income potential. Close location to hwy 404- surrounded by farmland- a wonderful place to call home! (id:67892)
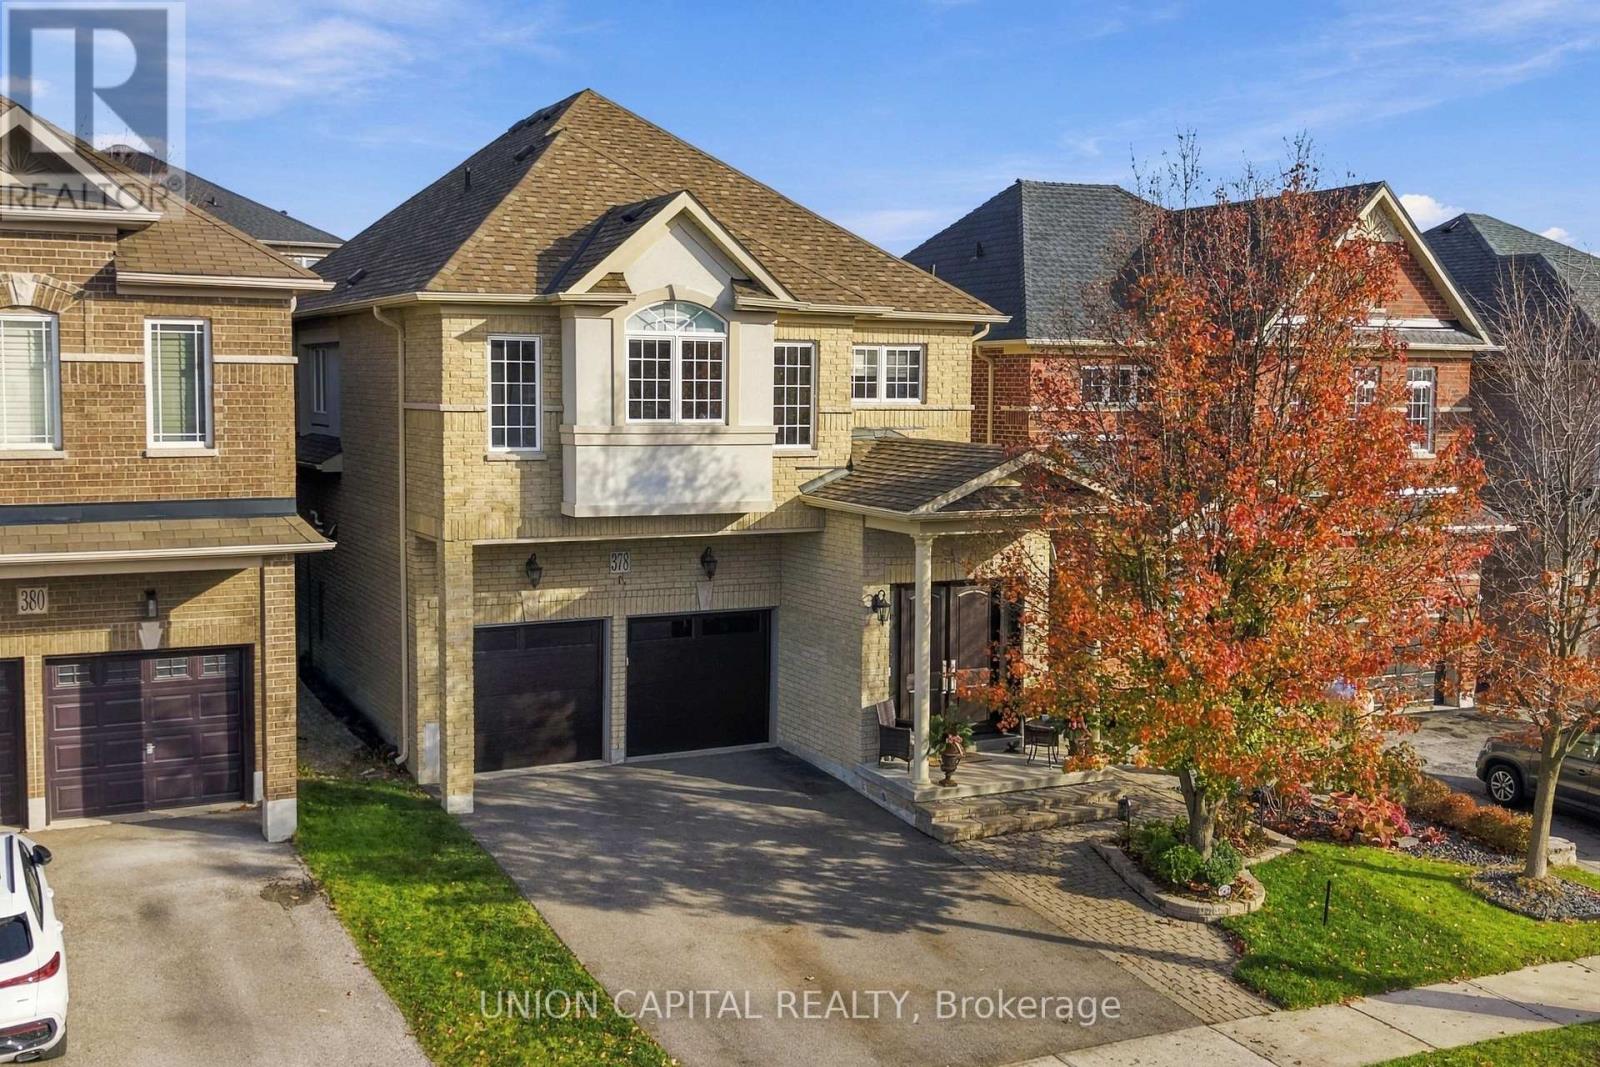
378 Kwapis Boulevard
Newmarket, Ontario
Built In 2009, With 99% Of The Home Upgraded Between 2021-2026! The Finishes Are Beyond First-Class And Must Be Seen In Person To Be Truly Appreciated! Curb Appeal Like No Other, Featuring Extensive Hardscaping, Low-Maintenance Gardens, A Custom Oversized Front Door & Brand-New Insulated (R18) Garage Doors. Upon Entering, You'll Immediately Appreciate The 2' X 4' Tiles, 7.5-Inch Wide-Plank Hardwood Flooring & Bright Sightlines Leading Directly To The Main Living Space. The Custom Chef's Kitchen Hasn't Missed A Single Detail, Featuring Hardwood Cabinetry, Granite Countertops & Backsplash, Side-By-Side JennAir Fridge, 4-Foot-Wide Wolf Gas Range, Built-In Island Fridge & Espresso Bar. Additional Features Include In-Cabinet Lighting, Pot Filler & A Pantry Offering Endless Storage. The Eating Area Easily Accommodates An 8-10-Seat Dining Table, Perfect For Large Family Gatherings & Entertaining. The Kitchen Overlooks The Living Room, Complete With A Custom Built-In Fireplace, LED TV & Full-Length Custom Wall Unit. Heading Upstairs, The First Thing You'll Notice Is The Newly Added Laundry Room! The Bright & Spacious Primary Bedroom Features A 5-Piece Ensuite With Floor-To-Ceiling Tile, Soaker Tub & His-And-Hers Vanities, Along With An Oversized Walk-In Closet. On The Opposite Side Of The Second Floor, You'll Find Three Additional Generously Sized Bedrooms & A 3-Piece Bathroom. The Finished Basement Offers Excellent Potential For An In-Law Suite Or Income-Generating Space, With The Addition Of A Separate Entrance To The Basement Stairwell Landing. Already Equipped With A Kitchen, 3-Piece Bathroom & Rough-In For A Washer & Dryer. Wall Coverings & Pot Lights Throughout The Home. Don't Forget The Insulated & Heated Garage, Openers (x2) With Built In Security Cameras, Complete With Its Own Laundry Area-Perfect For Those Coming Home After A Hard Day's Work Who Would Rather Leave The Dirt Behind Than Bring It Into This Beautiful Home! (id:67892)
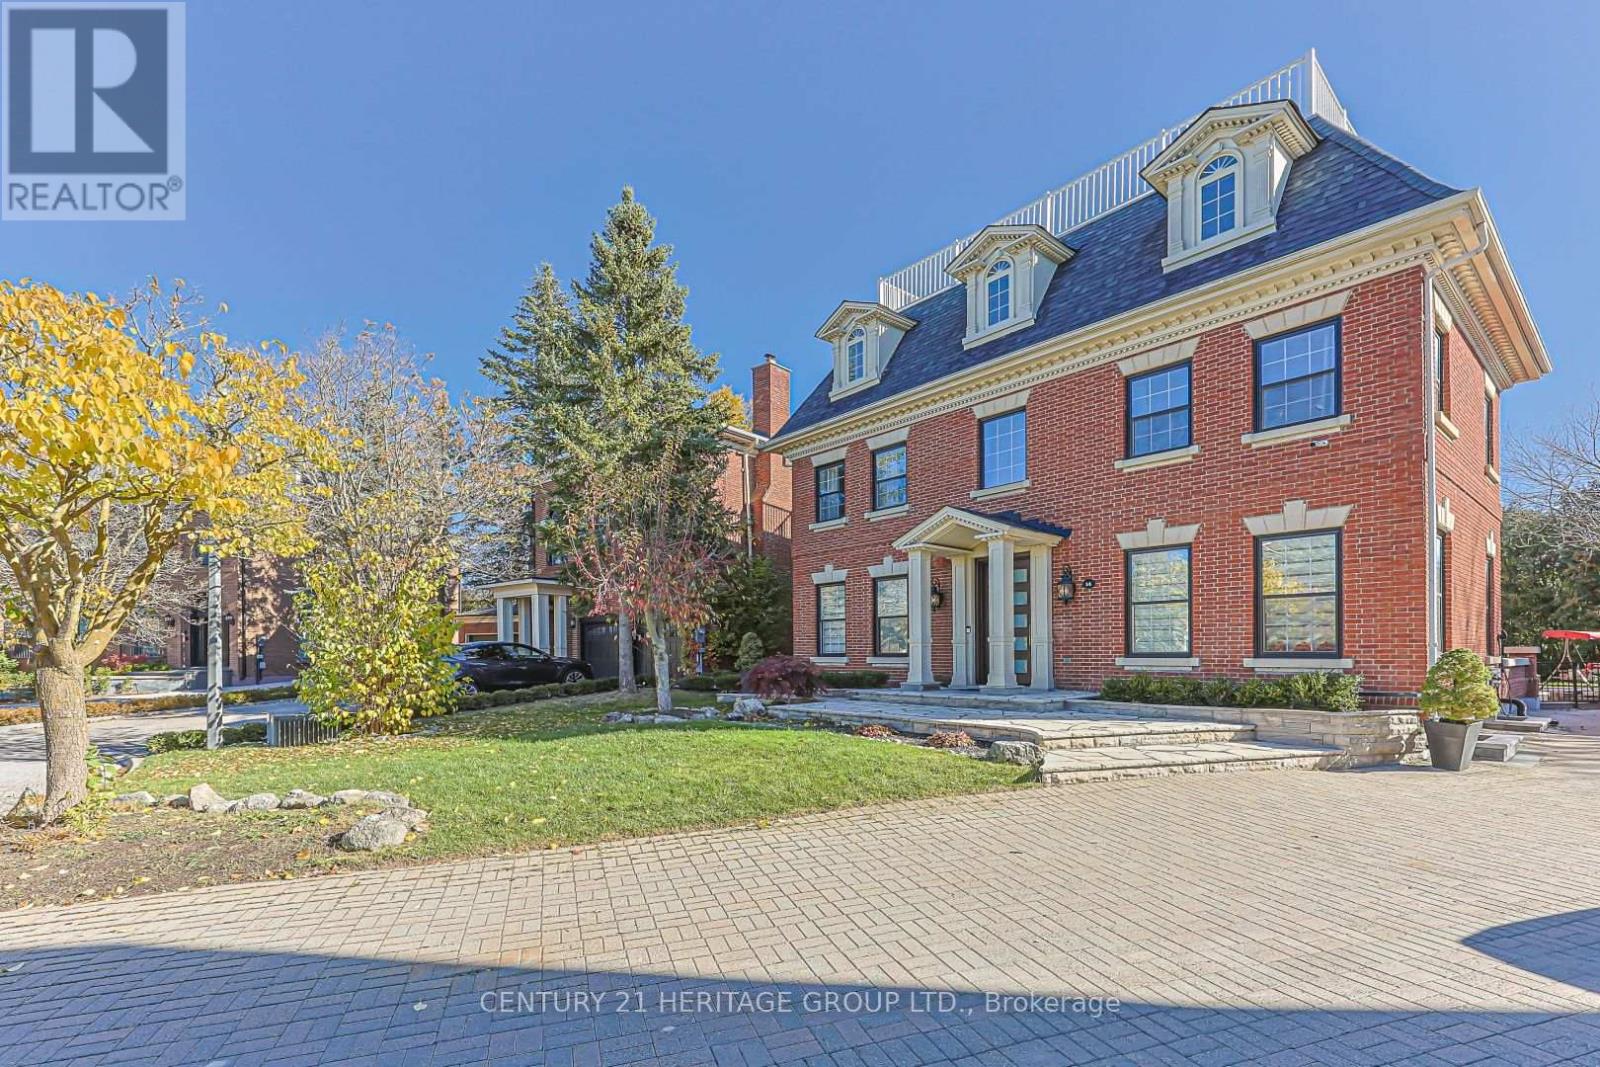
14 Kittredge Court
Richmond Hill, Ontario
Welcome to 14 Kittredge Court, nestled in the prestigious Heritage Estates enclave of Mill Pond. Situated on a quiet, sought-after cul-de-sac, this impressive four-level Georgian-inspired executive residence offers approximately 4,400 sq. ft. of above-grade living space and over 6,100 sq. ft. of total finished living space.A remarkable blend of elegance, craftsmanship and resort-style living, this home showcases exceptional architectural details and thoughtfully curated upgrades throughout. An impressive custom solid entrance door creates a grand first impression. Soaring 10 Ft ceiling ground floor, Brazilian granite kitchen countertops and custom wall unit, bench seating area further enhance its refined interior.Designed for exceptional entertaining, the home features a spectacular indoor Salt swimming pool and jacuzzi complemented by a commercial-grade ventilation system, creating a year-round private retreat. The finished lower level offers a full wet bar with refrigerator and dishwasher, dedicated fitness room, billiards room and an inviting fireplace lounge. An additional approximately 700 sq. ft. third-floor retreat offers remarkable flexibility for family living, recreation or a private workspace.The outdoor setting is equally inviting, featuring a gazebo, natural gas BBQ and a secluded backyard pond area, creating a peaceful private oasis.Additional highlights include a luxurious primary ensuite with jetted hot tub and a large terrace overlooking the Pool room. House has dual-zone heating and cooling with two furnace systems Providing ample Heating/Cooling of all four levels.An exceptional opportunity to own a substantial, meticulously enhanced executive residence in the most sought after Court in the neighbourhood offering access to Pleasantville public school and Viva public transit. (id:67892)
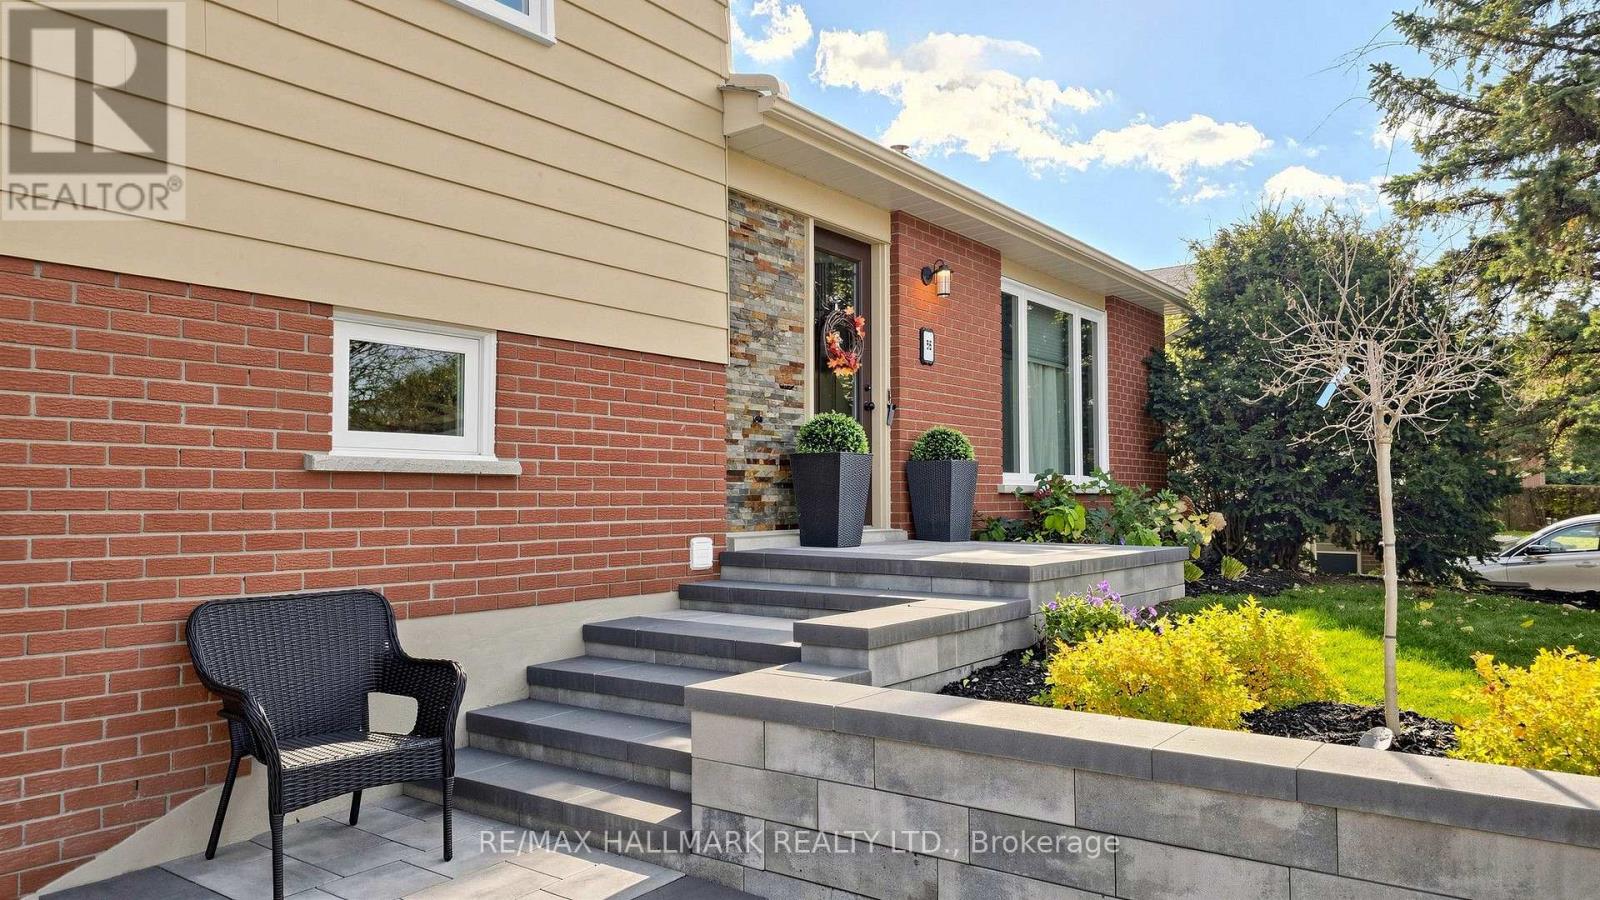
56 Sir Bedevere Place
Markham, Ontario
Welcome to 56 Sir Bedevere Place, a beautifully maintained home tucked away on a quiet, family-friendly cul-de-sac. Thoughtfully updated over the years, this residence offers both comfort and peace of mind with a remodeled kitchen & main floor (2017), new rear deck and back door (2015), roof replacement (2022), and all windows replaced in 2023 (excluding door windows). Additional recent improvements include a newly repaved driveway (2025) and A/C motor replacement (2026). Combining timeless appeal with meaningful updates, this home is ideally situated close to parks, schools, shopping, transit, and all the amenities that make this neighbourhood so desirable. Bonus: 100amp line in basement to easily convert room into a kitchen & the mid-level can easily convert to a bedroom. *The basement fireplace, central vacuum system, six basement track lights, and HVAC humidifier are included and being sold in as-is condition. (id:67892)
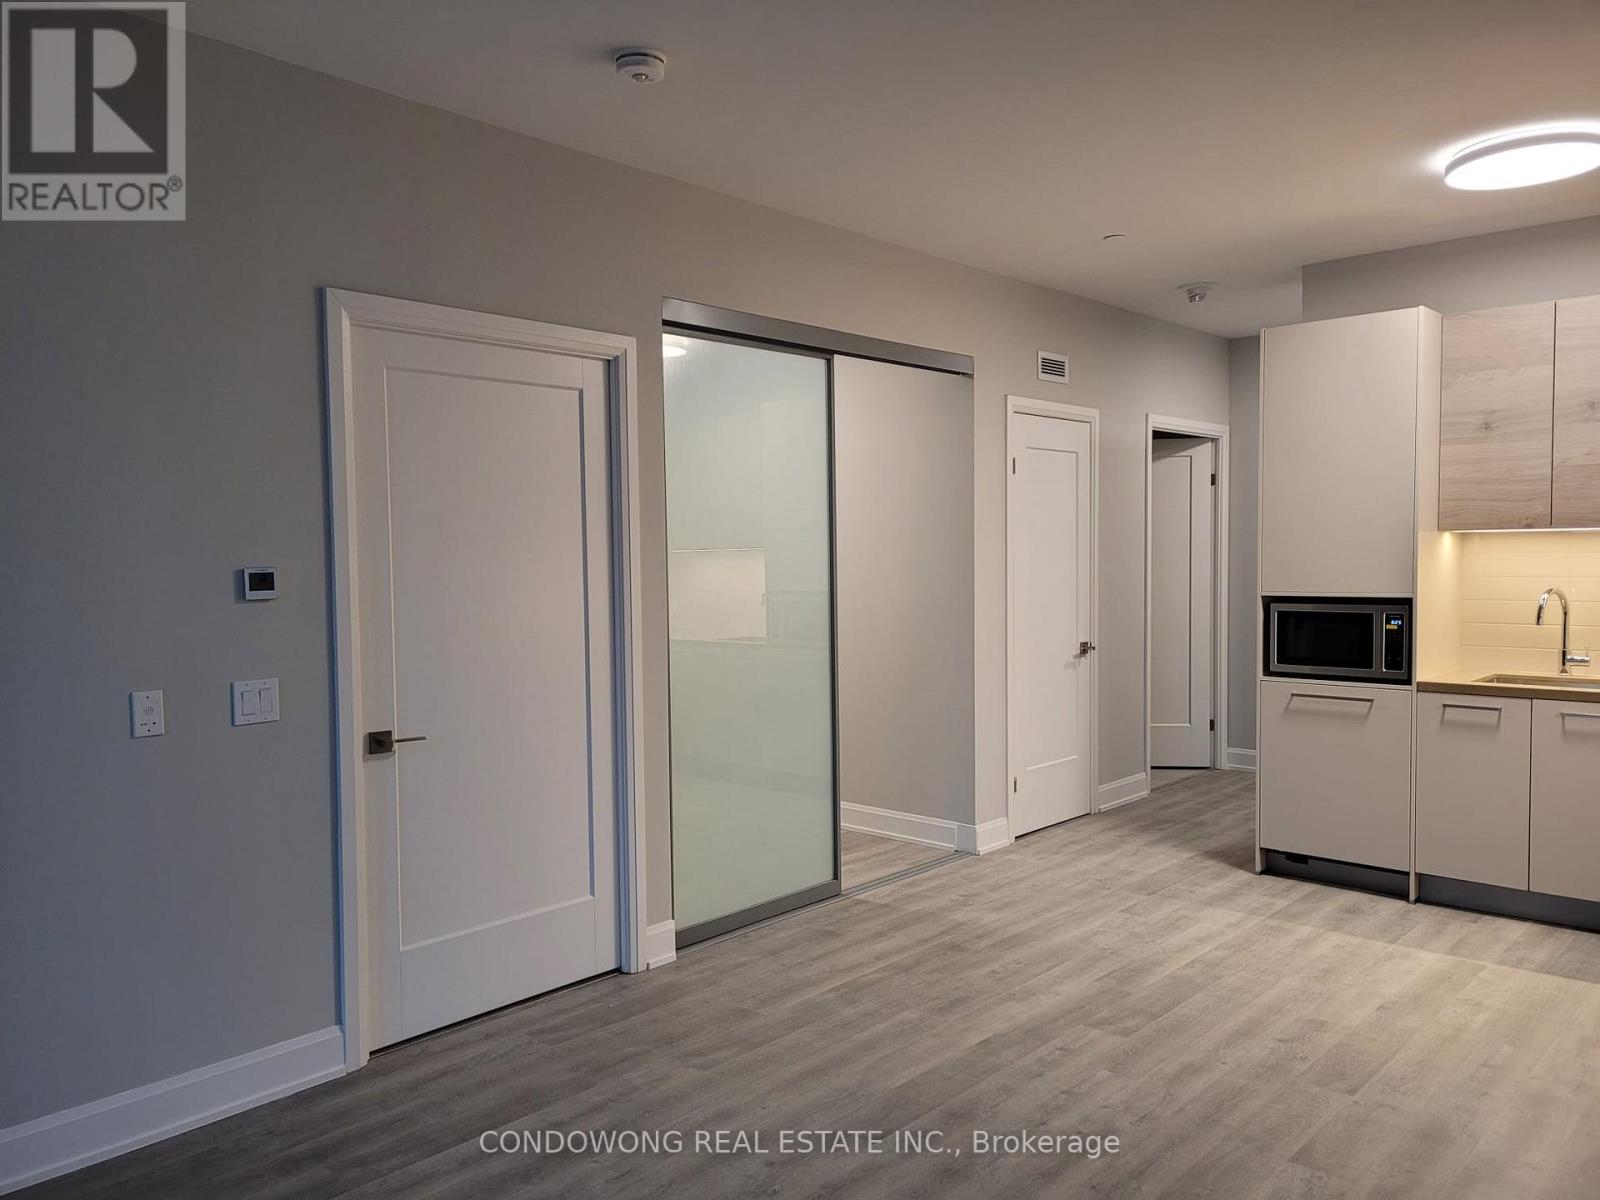
110 - 12 Gandhi Lane
Markham, Ontario
Prime Commerce Valley location for lease at 12 Gandhi Lane! Bright and spacious 1-bed + den suite featuring a smart open floor plan, 9ft ceilings, floor-to-ceiling windows, and a modern kitchen with stone counters & S/S appliances. Features a generous primary bedroom plus a distinct den perfect for a remote workspace. Located steps from Viva bus transit, dining, and shops along Hwy 7. Quick access to Hwy 404/407 and Langstaff GO Station. Five-star building amenities: indoor pool, full gym, party room, guest suites, and 24/7 concierge. Ideal turn-key home for young professionals or couples. A must-see! (id:67892)
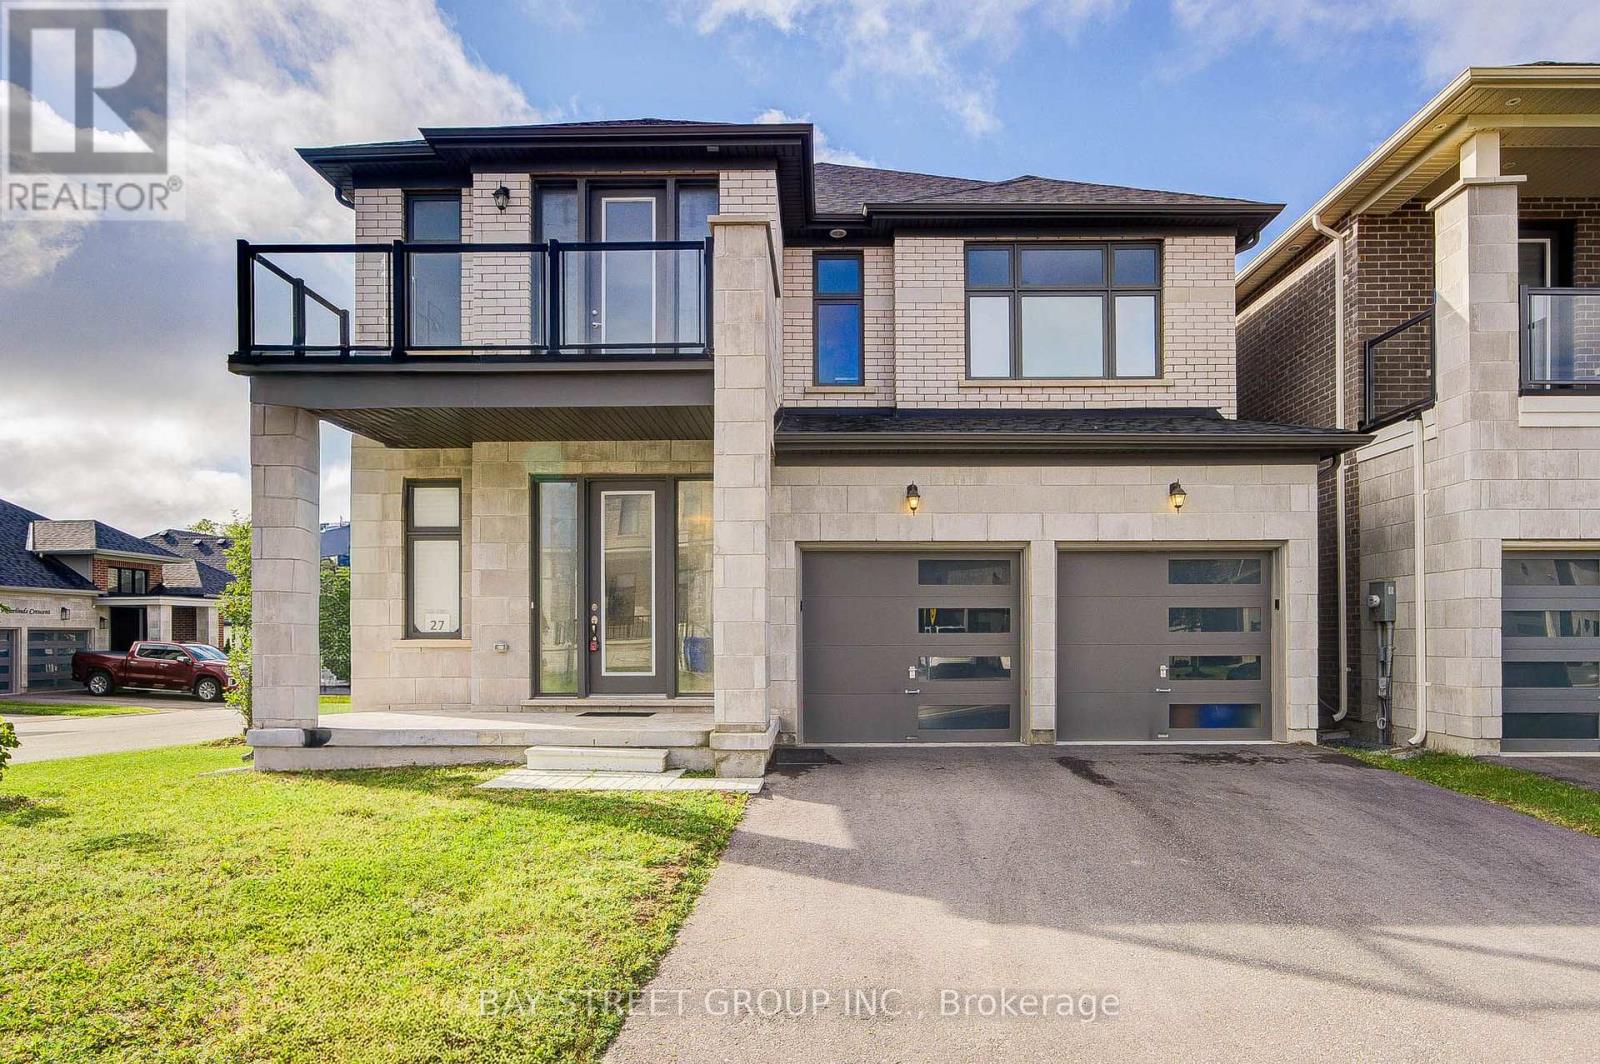
27 Hearthwood Gate
Whitchurch-Stouffville, Ontario
Welcome Home to a Bright, Spacious & Beautifully Upgraded Corner-Lot Home in Ballantrae. Set on a premium 50.98' x 106.91' corner lot, this inviting residence offers approximately 3,392 sq. ft. of living space across the main and second floors, with 5 Bedrooms + 1 Den and 4 Full Bathrooms, thoughtfully designed for comfortable family living. Filled with natural light from impressive oversized windows, the home offers a warm and welcoming atmosphere from the moment you step inside.The main floor features 10' ceilings, elegant 7 3/4" hardwood flooring and upgraded 8' interior doors and door frames, creating a bright and airy sense of space. The stylish kitchen is made for everyday meals and memorable gatherings, featuring a premium 48" FORNO dual-fuel range with 8 gas burners and double ovens, a professional-style JANSKA hood and upgraded backsplash.Upstairs, generous bedrooms and 9' ceilings provide a peaceful retreat for the whole family. The enclosed Loft offers a versatile private space for a home office, reading nook or quiet lounge, with a walk-out to an oversized balcony-perfect for morning coffee or unwinding at the end of the day. The spacious primary suite is bright and inviting, complemented by a beautiful ensuite designed for relaxation.Thoughtful upgrades continue throughout, including a Tesla EV charger, Water Doctor whole-home water softener and filtration system, RO drinking water system, Lifebreath HRV, Google Nest thermostat. Four upgraded double-size basement windows bring exceptional natural light to the lower level. Outside, the corner-lot setting provides added light, openness and privacy, while the rear deck creates a welcoming space for outdoor enjoyment. Located in desirable Ballantrae, enjoy a wonderful community lifestyle close to parks, trails, Ballantrae Community Centre, golf, schools and convenient transit access. (id:67892)
216 Sunset Vista Court E
Aurora, Ontario
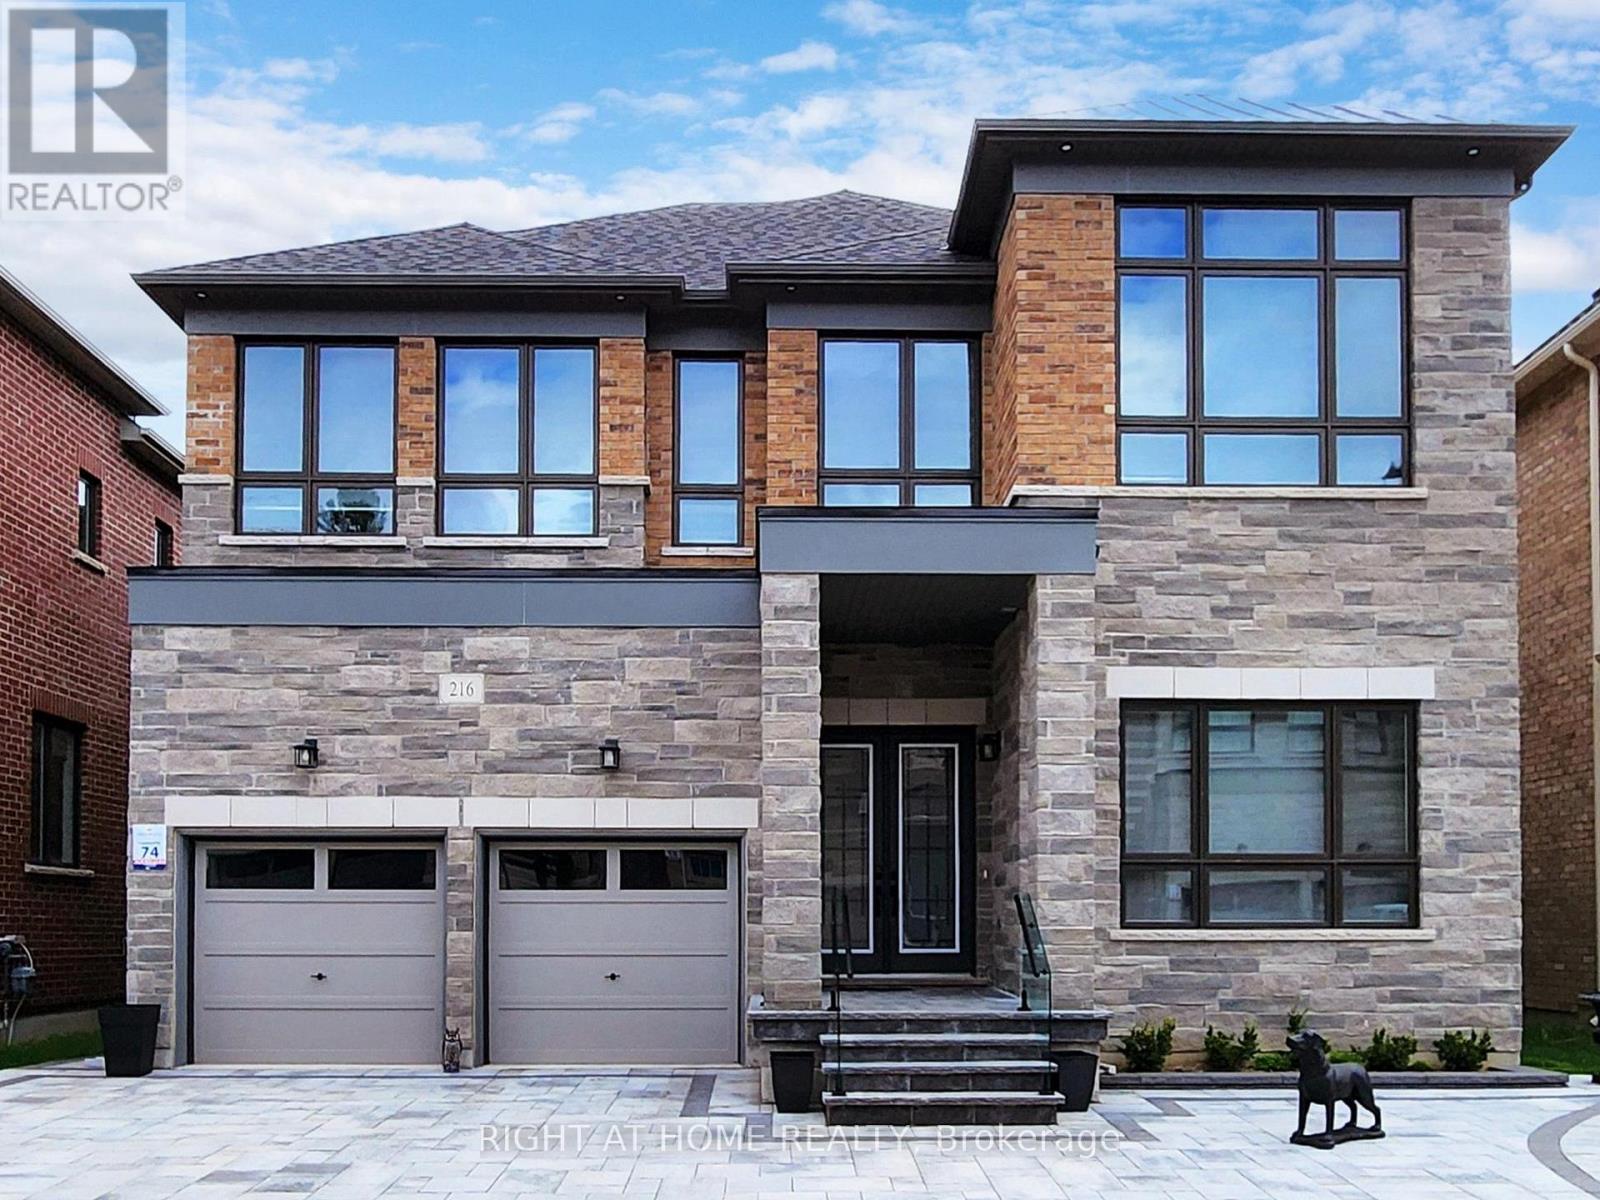
! Must see property located at quite court with incredible view on mature forest and storm water pond & 3 car garage with remotely controlled garage openers on 50 x 114 irregular lot. Finished walk-out lower level with fully equipped kitchen and laundry, may be used as apartment with a separate walk out entrance, (Could be rented for $2500 a month) Close to all amenities, shopping area, schools with access to walking trails in the nearby forest.Upgraded hardwood floors throughout the house, extended kitchen cabinets with fashion black stainless steel hi-end built-in appliances, including built-in coffee machine. Upgraded double-entrance door with programmable lock. Huge panoramic windows through out facade. 12', 11 1/2' and 10' on the ground floor. 9' on the 2-nd floor with upgraded 8' doors. Custom hinges and door handles throughout all floors.All Custom Toilets, water taps and quartz countertops thorough out. Huge master bedroom walk-in closet with custom made cabinets. Master bedroom ensuite with custom glass shower, bidet, floor to ceiling custom tiling, custom mirror and lights. Laundry of 2-nd floor with custom cabinetry, sink and quartz countertop equipped with Electrolux washer & dryer 3 car extended interlock driveway with steps to fully fenced backyard, with potential to build swimming pool with beautiful pyramidal evergeens planted on the perimeter. Modern glass & metal custom railings for flag stone steps at the main entrance. Custom extended patio fitted with elegant patio furniture **EXTRAS** Fashion lights, potlights and chandeliers throughout the house, exterior potlights. Custom curtains and blinds throughout. Trims and wainscotting on ground floor and stairs, crown moldings,Central Vac & Equipment. (id:67892)
74 Mcdonnell Crescent
Bradford West Gwillimbury, Ontario
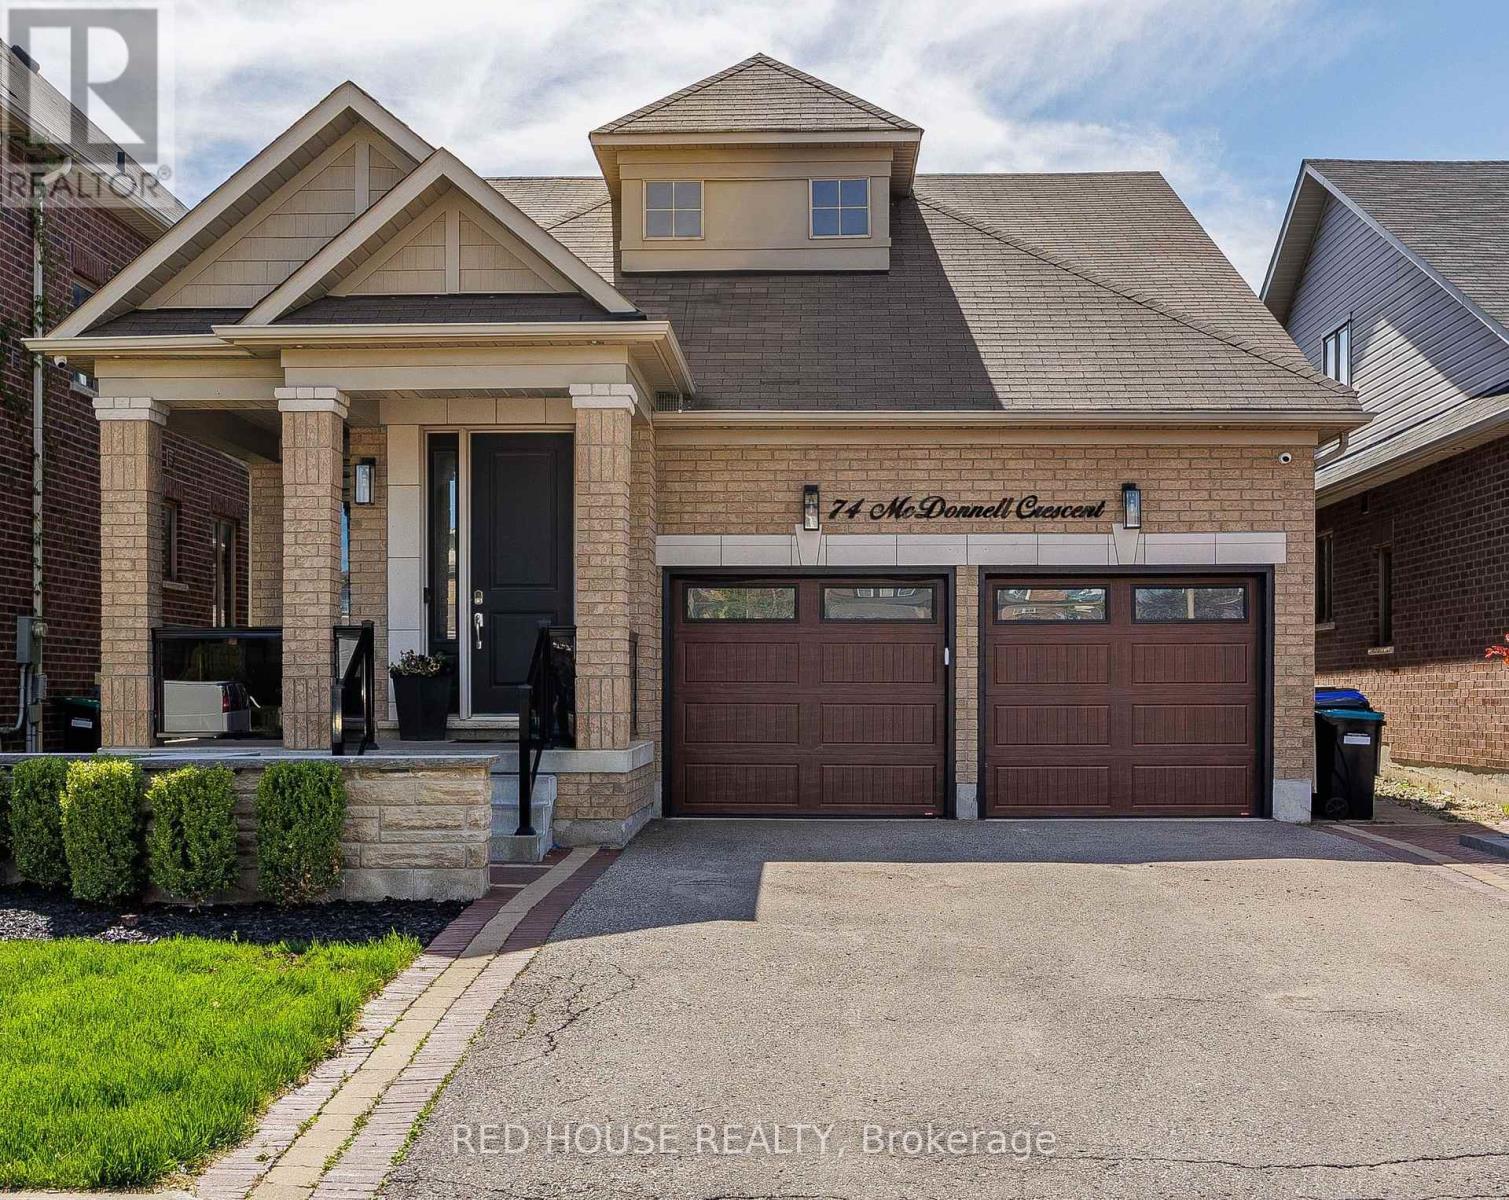
Rare Opportunity!! This Stunning 3 Bed, 4 Bath Bungaloft Is The Perfect Blend Of Luxury, Comfort, And Lifestyle. Benefit From A Carpet - Free Home With All New Hardwood Flooring (2022). This Home Features A Custom Kitchen With A Large Extended Island With Waterfall Quartz Countertops, Crown Moulding, And An Open Concept Layout Filled With An Abundance Of Natural Light Throughout. Enjoy Formal Dining And A Bright Living Room With Vaulted Ceilings And Custom Curtains With Automatic Zebra Blinds. A New Outdoor Aluminum Railing W/ Glass Insert On The Front Porch Adds Striking Curb Appeal And Enhances Both Safety And Style - A Perfect Finishing Touch To The Elegant Exterior. The Fully Finished Basement Offers A Rec Room With A Built-In Bar, 2PC Bath, Home Gym, Large Cold Cellar, Plenty Of Storage And Even An Indoor Hockey Rink With Synthetic Ice Tiles - A Dream Setup For Families And Entertainers Alike. Enjoy A Built-In Surround Sound System Throughout The Basement, Kitchen And Dining Areas, As Well As The Garage. Step Outside To Your Private Backyard Oasis With A Gorgeous Inground Saltwater Pool, Outdoor Speaker System, And Extensive Front And Back Landscaping. The Heated Garage Offers High Ceilings Suitable For A Car Lift And Is Fully Equipped With Pot Lights, Cabinetry, And An Epoxy Floor. A Captivating Property That Delivers High-End Finishes, Functional Spaces And Unforgettable Extras. You Don't Want To Miss Out On This Beautiful Home! *Consider Negotiable Items - Main Living Room Couch (2025) and Home Gym Equipment (2023).* (id:67892)
4006 - 195 Commerce Street
Vaughan, Ontario
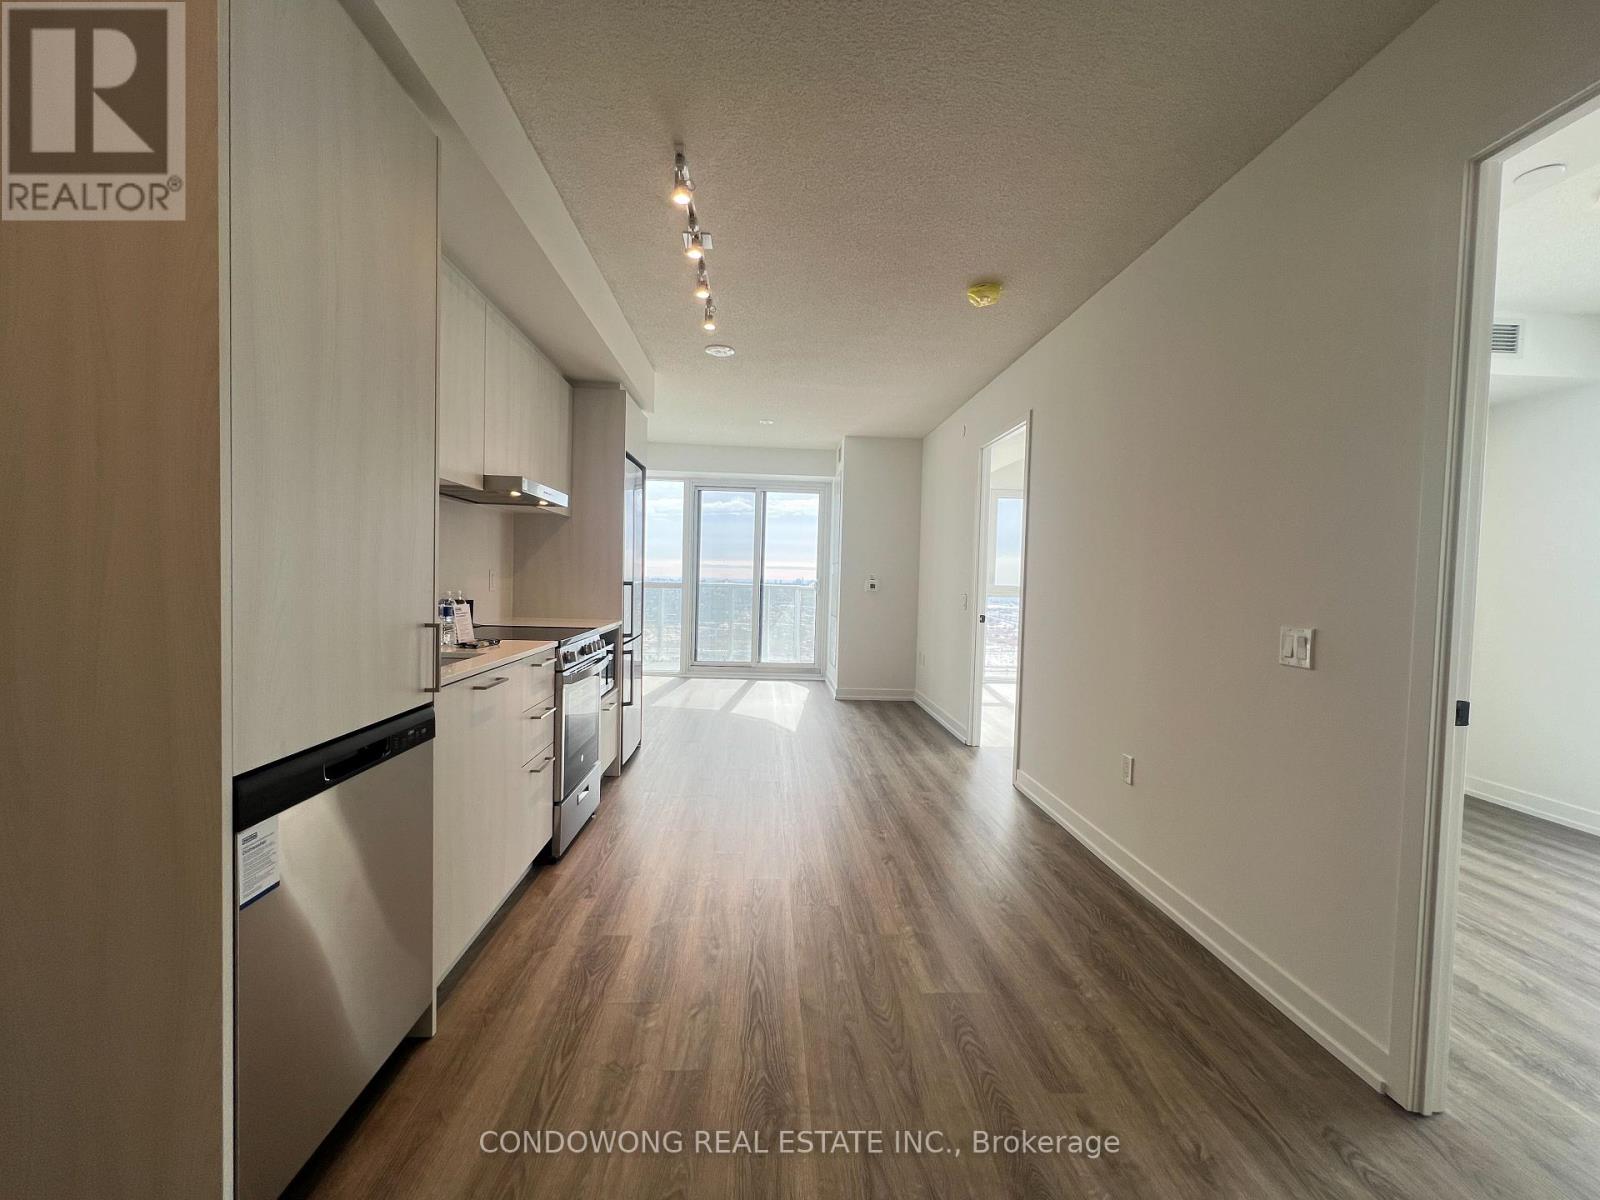
Gorgeous 2 bedroom, 2 bath residence perched on the 40th floor. Flooded with natural light through floor-to-ceiling windows, this suite features a south-facing balcony, high 9-foot ceilings, and an airy open-concept layout. Stylish finishes include stainless steel appliances, quartz countertops, and in-suite laundry. Ideally located steps from the VMC subway and Viva transit hub, with York University, Costco, Cineplex, shopping, dining, and major highways just minutes away. Enjoy refined urban living in Vaughans premier master-planned community. (id:67892)