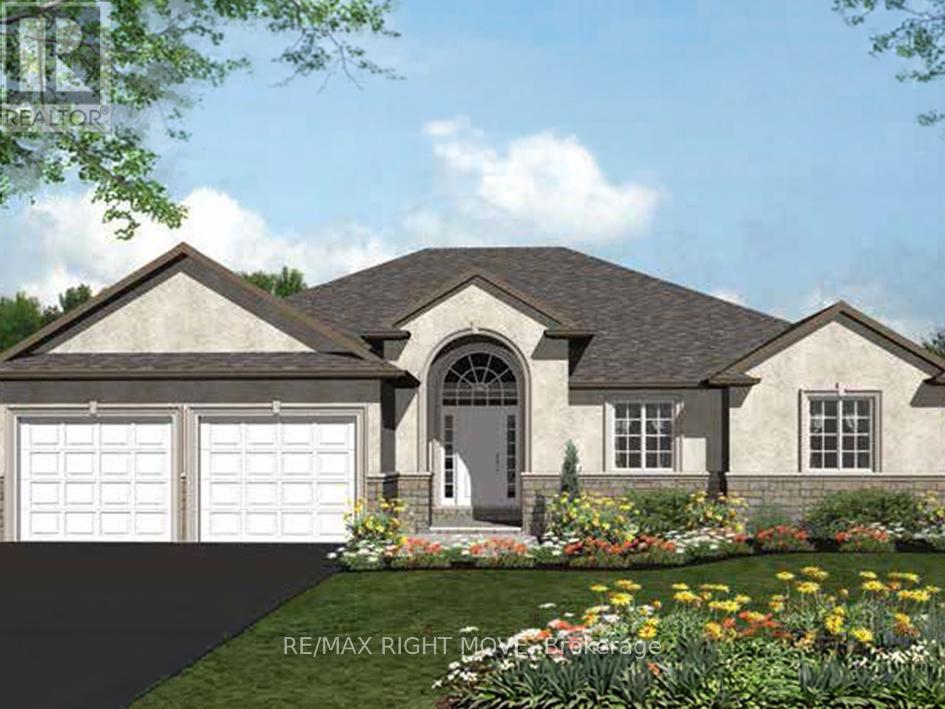
1901 Rudolph Court
Severn, Ontario
Client Remarks: Welcome to Lot 14 in Glen Oak Estates, a stunning new estate subdivision in Marchmont. "The Riverdale" boasts 3 bedrooms, 2 bathrooms, an open-concept great room, a kitchen with an island, a primary bedroom with a walk-in closet, and a 5-piece en suite. Built by one of the most reputable builders in the area, possession is available at the end of 2026. Lots of Upgrades included, featuring 9-foot ceilings on the main level, quartz countertops throughout, engineered hardwood and tile in common areas, and carpet in the bedrooms. Enjoy the comfort of natural gas forced-air heating, elegant stone front skirts, and Bell Fibe or Rogers internet options. The home includes a double garage, with the option to upgrade to a 3-car garage for $45,000 or expand it further. Upgrades are available to make your home uniquely yours. Don't miss your chance. Price includes lot premium and HST* see listing broker for details. A fireplace is an extra option (id:47351)
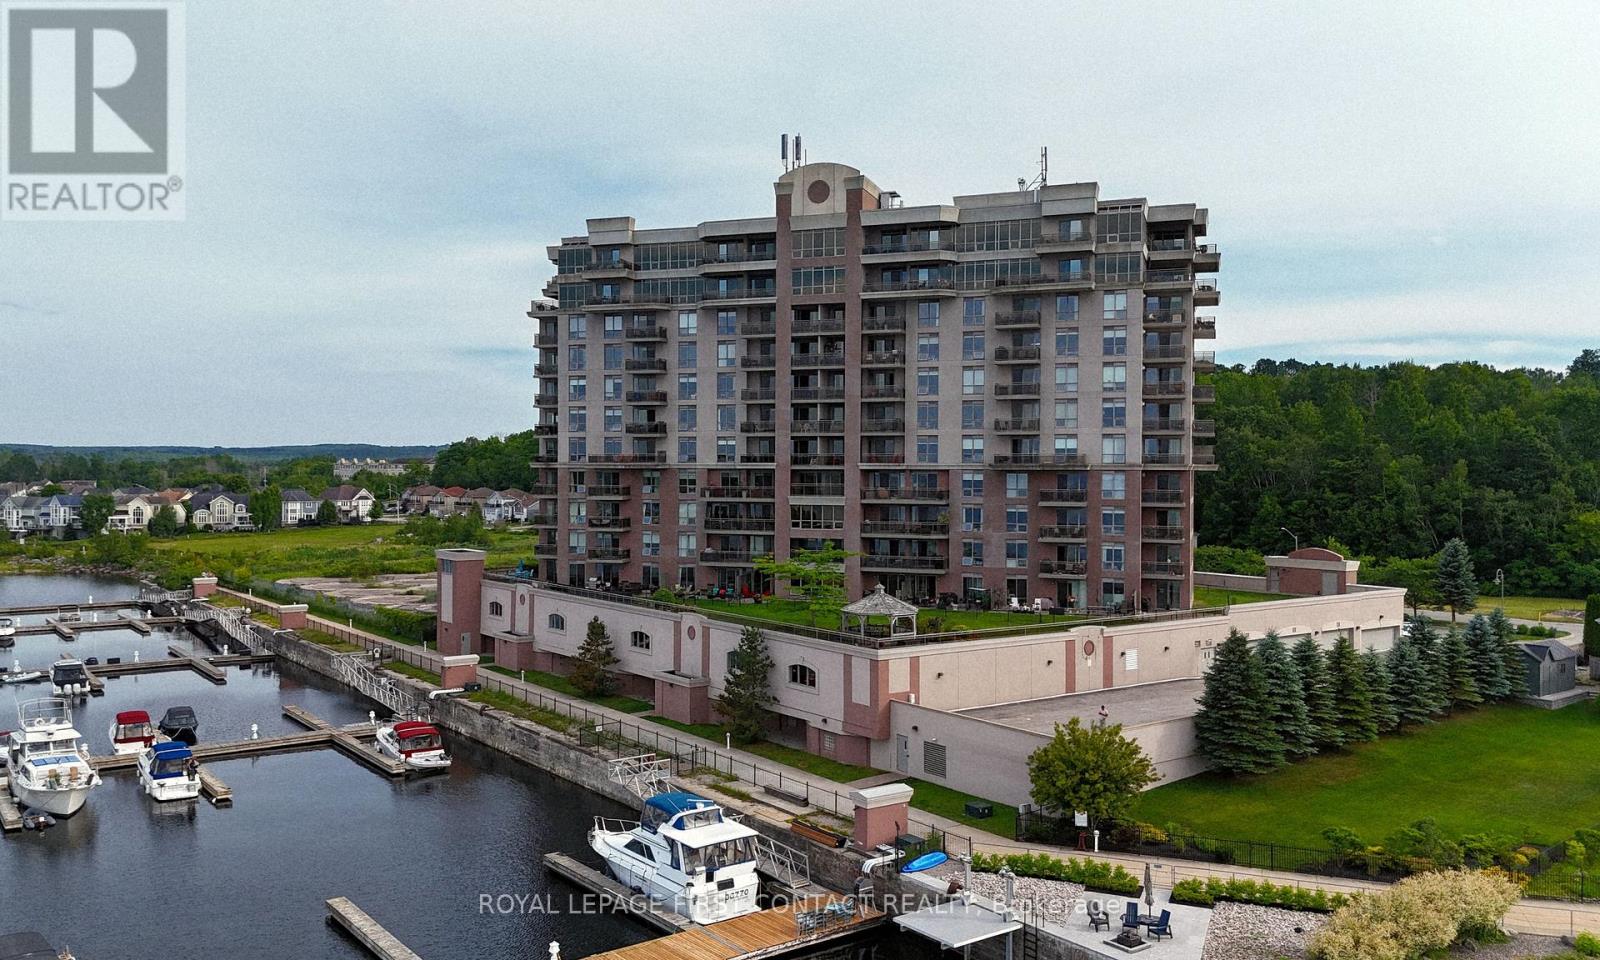
706 - 699 Aberdeen Boulevard
Midland, Ontario
Welcome to the highly sought-after Tiffin Pier waterfront community, where resort-style living meets the beauty of Georgian Bay. This beautifully updated 2-bedroom, 2-bathroom end unit condominium offers 1,036 sq. ft. of living space on the 7th floor, featuring stunning water views from both the living room and primary bedroom. The entire interior was professionally painted in 2026, giving the home a fresh, modern feel. Recent updates include a renovated kitchen and bathrooms completed within the last 1-5 years, heated floors in both bathrooms, remote-controlled electric blinds in the living room and bedrooms, gas heating, central air conditioning, and updated appliances, including a large double-stacked washer and dryer (1-2 years old), refrigerator, double oven, and dishwasher (approximately 3-4 years old). Enjoy spectacular sunrises, sunsets, and panoramic Georgian Bay views from two private balconies, complete with a natural gas BBQ hookup. Residents enjoy an exceptional maintenance-free lifestyle with access to a whirlpool, sauna, fitness centre, spa facilities, billiards room, party room, bicycle storage, car wash area, EV charging stations, and a welcoming social community with organized activities and events. The scenic Tay Shore Trail is right outside your door, perfect for walking and cycling. Conveniently located close to restaurants, golf courses, ski hills, arenas, shopping, social clubs, and Midland's vibrant waterfront. Boating enthusiasts will appreciate the availability of private on-site marina slips accommodating vessels up to 35 feet (subject to availability and additional cost), along with several nearby marinas. Complete with two owned parking spaces, this move-in-ready waterfront condo offers the perfect blend of comfort, convenience, and lifestyle. Don't miss your opportunity to experience the best of Georgian Bay living-book your private showing today! (id:47351)
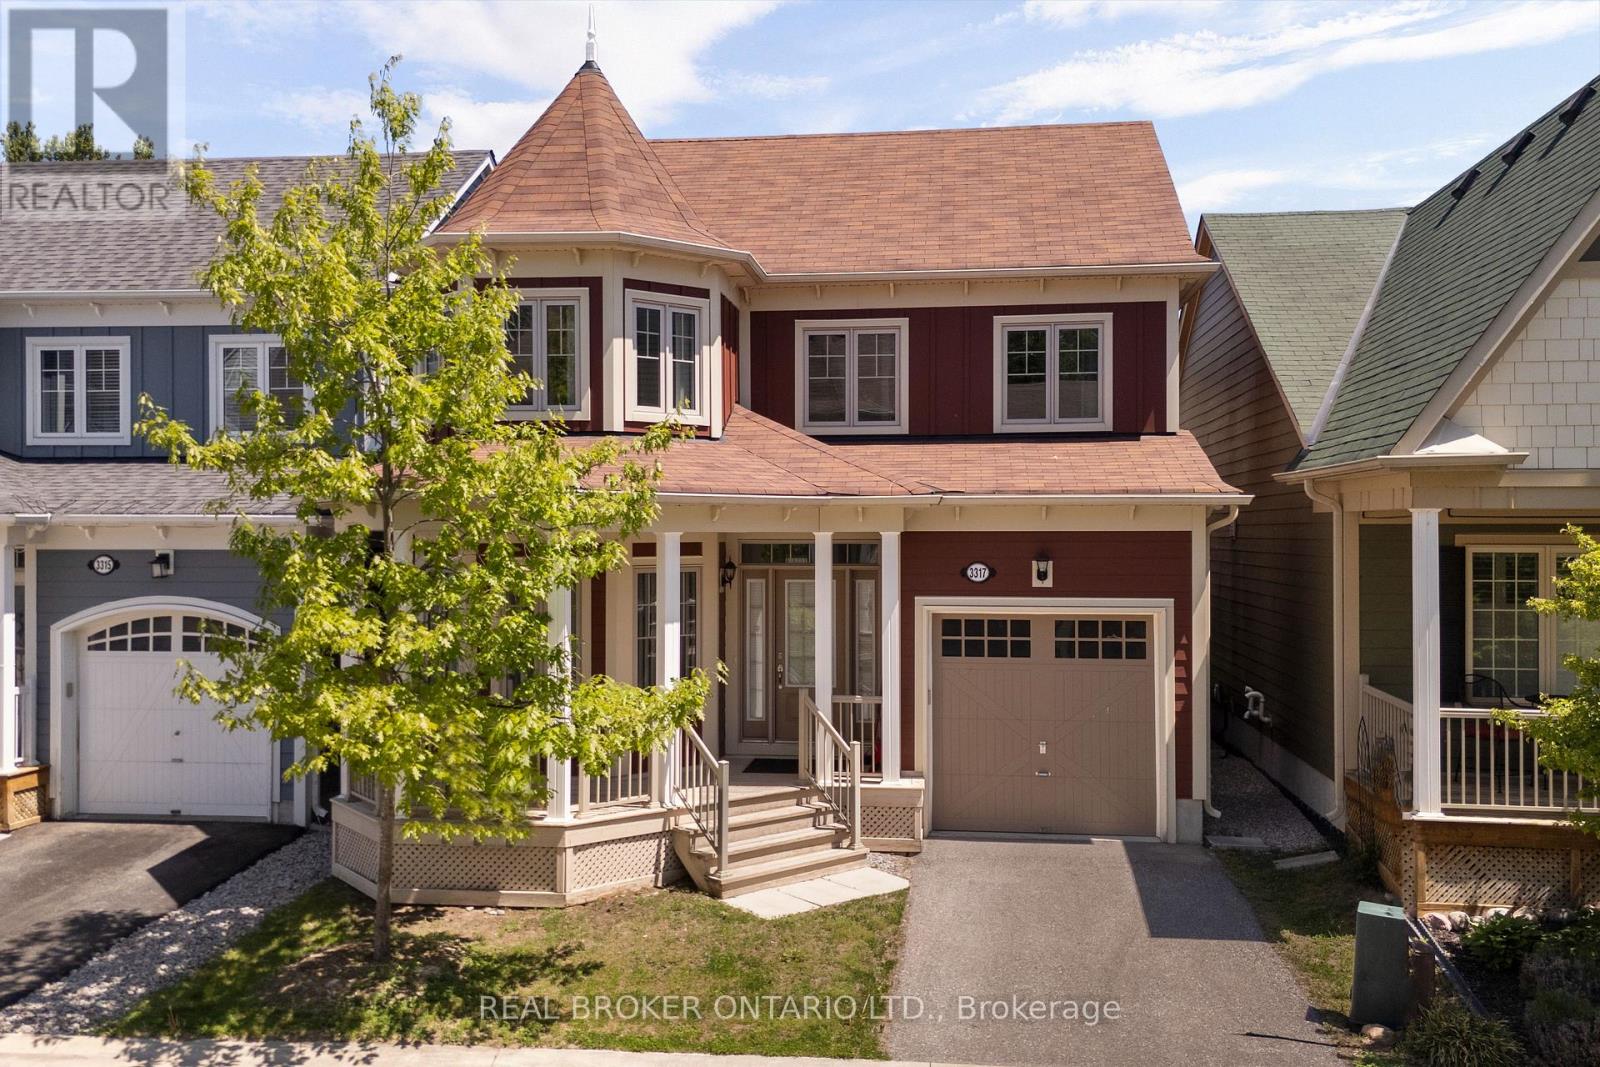
3317 Summerhill Way
Severn, Ontario
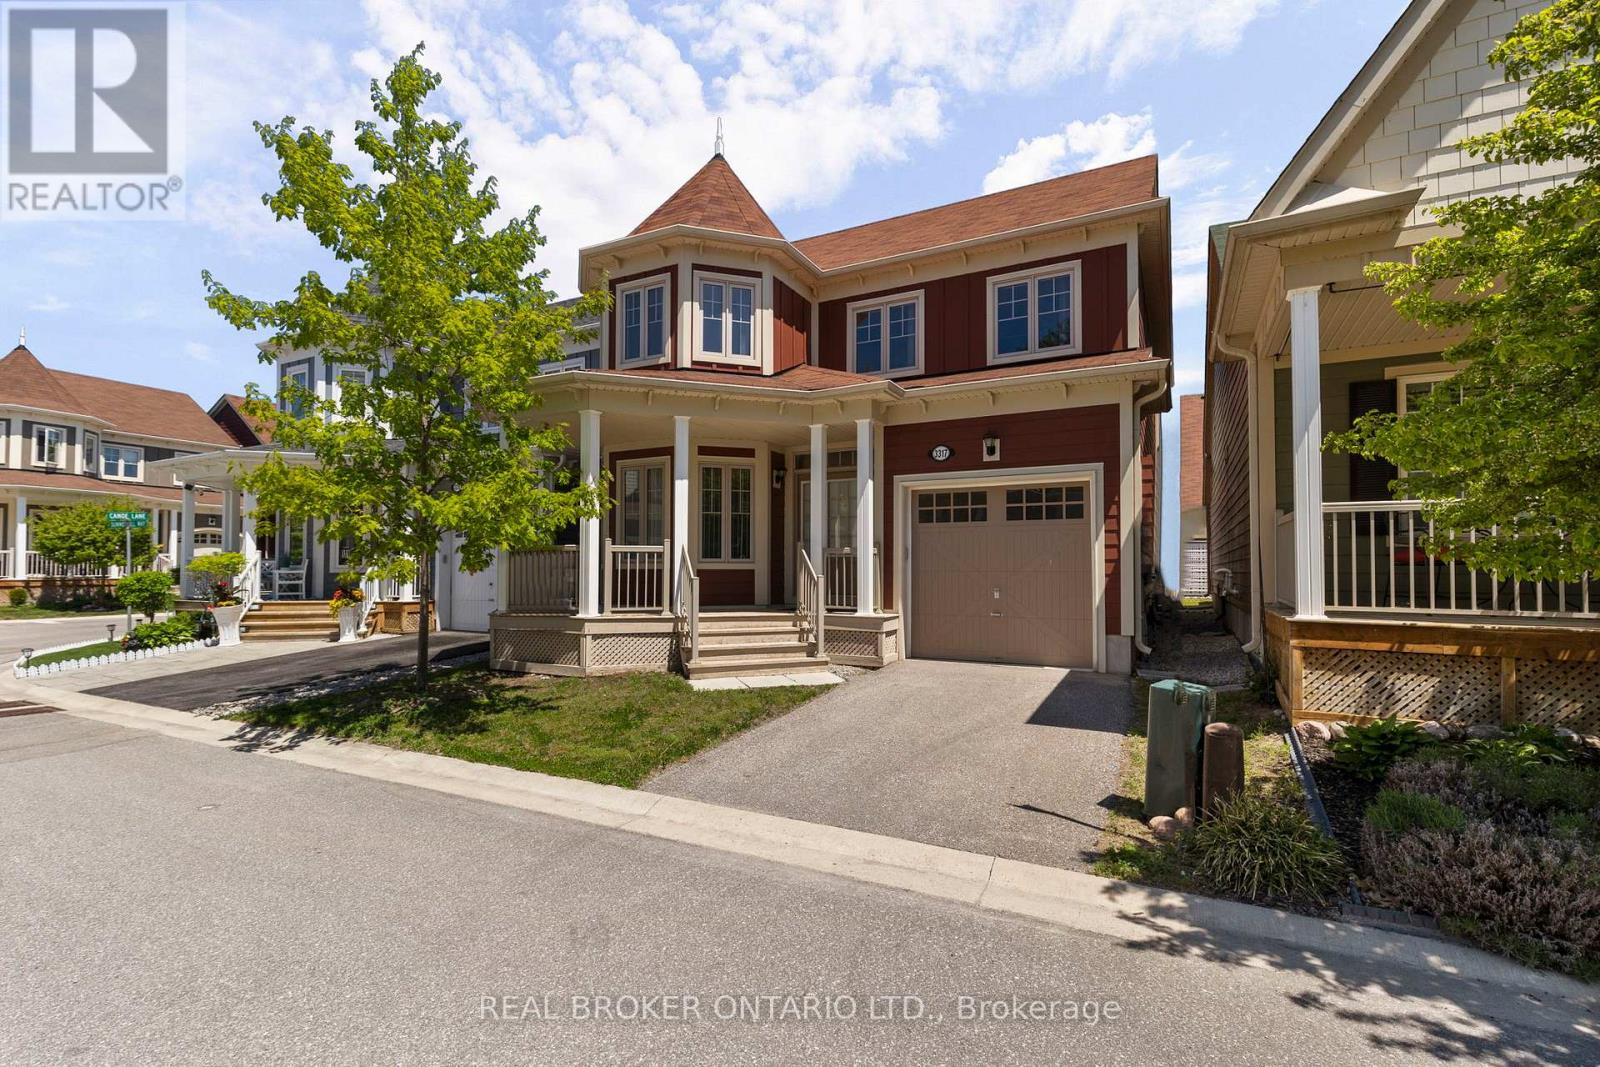
Welcome to 3317 Summerhill Way, a standout 4-bed, 3-bath home in the exclusive Westshore Beach Club! With over 2,000 sq ft, this residence features hardwood floors, stone kitchen countertops, and a living area with soaring 15+ foot ceilings. The main floor boasts a spacious primary suite with ensuite and ample closet space. Upstairs, three bedrooms share access to a private rooftop balcony-your personal oasis. The layout is both practical and elegant, highlighted by a beautiful staircase. Enjoy all the perks of this gated, lakeside community-300 feet of sandy beach, a dock, and maintenance-free living. This is lakeside living at its finest! Monthly fee of $332 covers Grass cutting, snow removal, gate and beach maintenance, garbage and recycling. (id:47351)
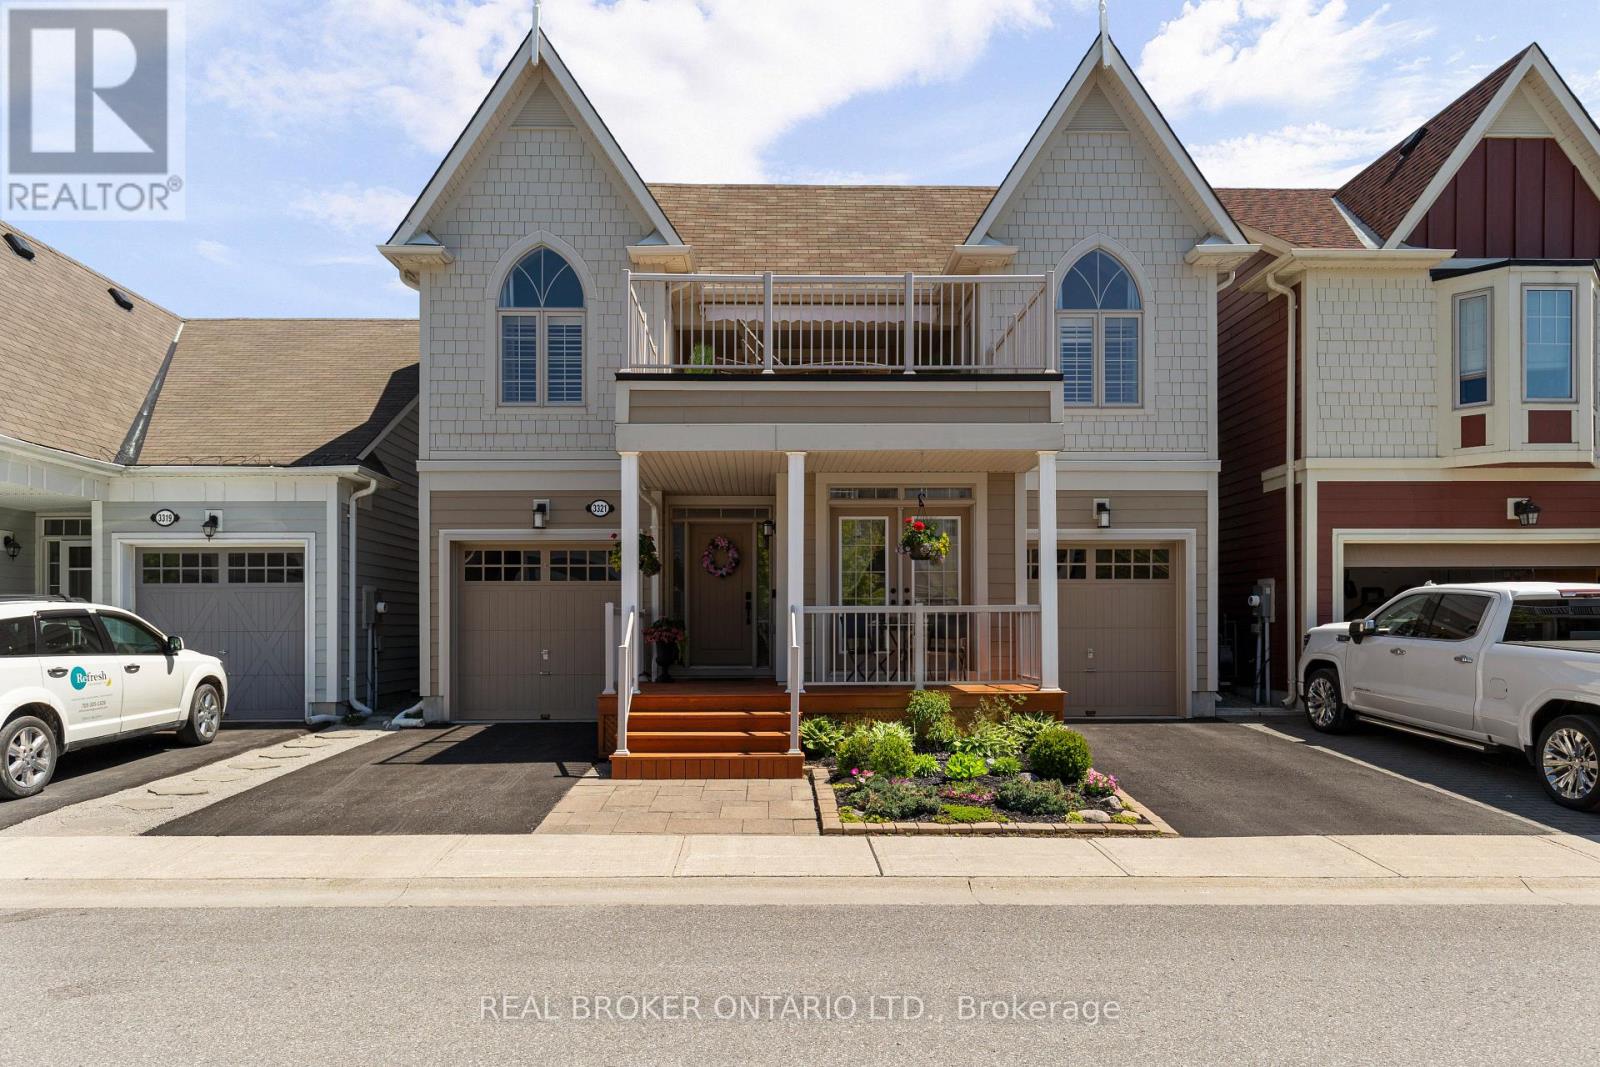
3321 Beach Club Boulevard
Severn, Ontario
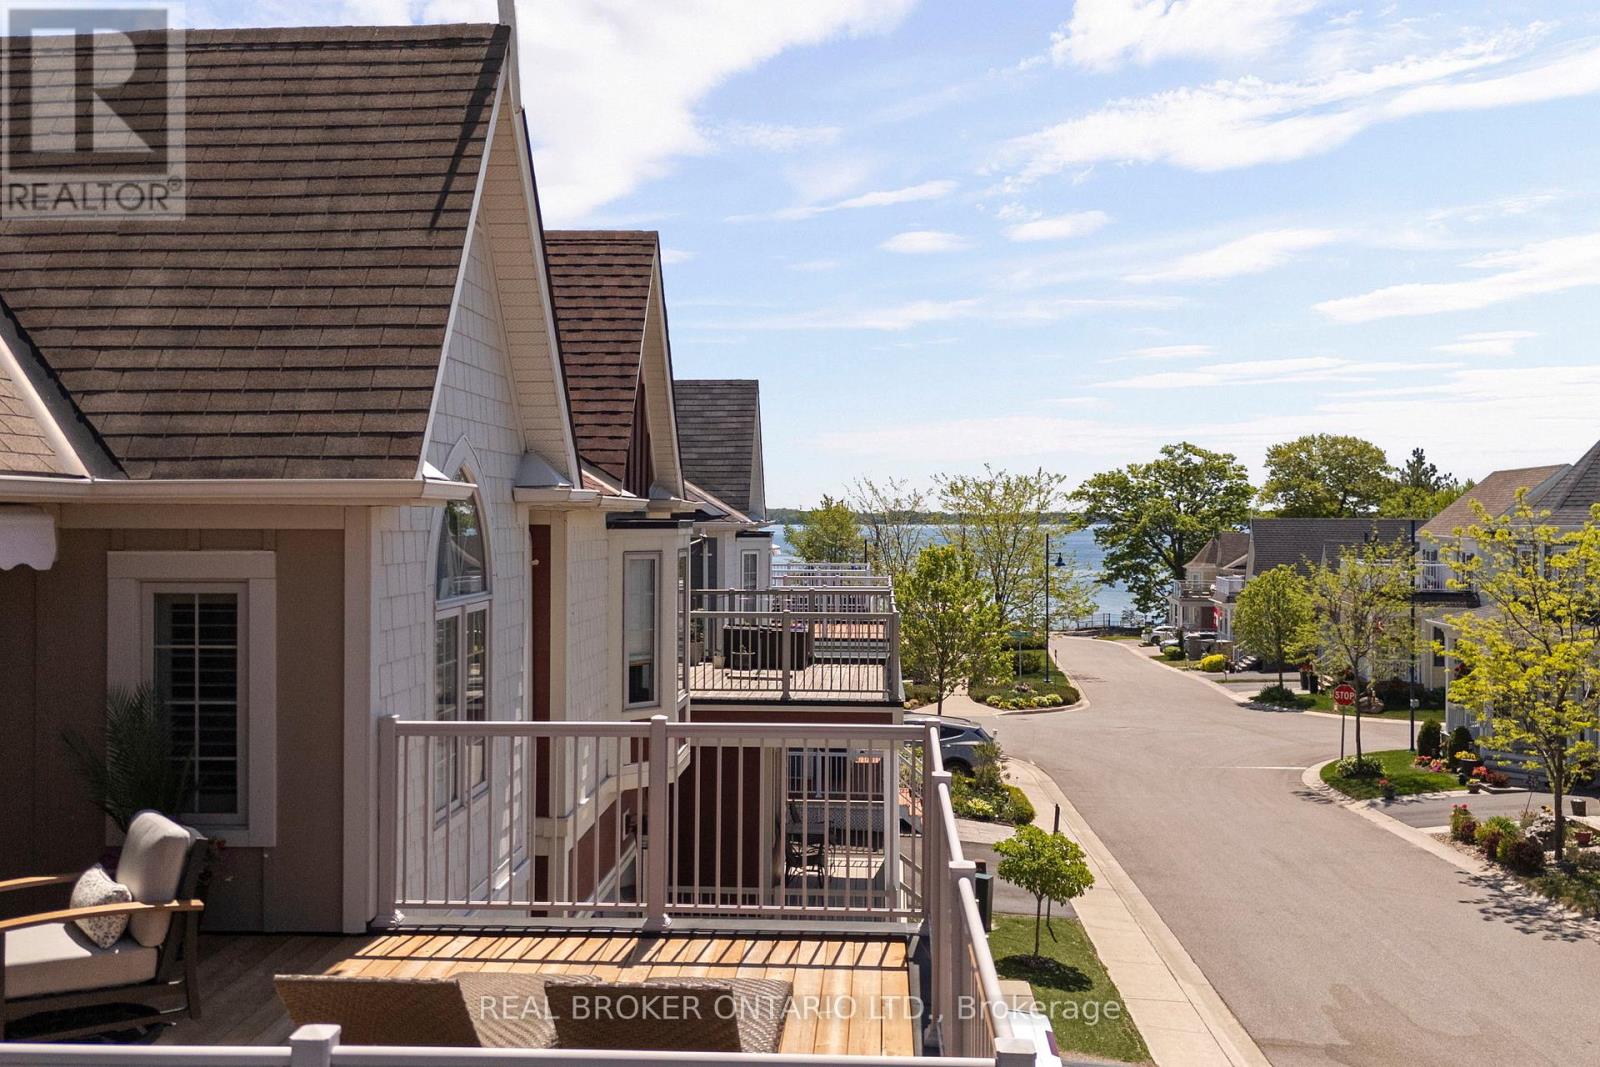
Life by the water, without the work. Welcome to 3321 Beach Club Boulevard, a one of a kind home in the gated Westshore Beach Club community on Lake Couchiching, with 300 feet of sandy beach entry just steps from your door. The kind of place where you park the car, walk to the water, and wonder why you waited this long.This is the only model of its kind in the community, offering 4 bedrooms and 4 bathrooms with hardwood floors and California shutters throughout. The open concept main floor is built for living well, featuring vaulted ceilings, a skylight, and a gas fireplace that anchors the space. The kitchen is both functional and sharp, with granite countertops and new stainless steel appliances (2024).The main floor layout works. A primary bedroom retreat with his and hers closets and a 4 piece ensuite, a second bedroom, an additional full bathroom, and main floor laundry all keep day to day living simple and efficient.Upstairs, two more bedrooms, a full bathroom, and a spacious loft create the perfect setup for family or guests, with a walkout to the rooftop patio. This is the headline feature. Lake Couchiching views, morning coffee, evening wine. It earns its keep in every season.The finished basement adds even more flexibility with a rec room, games area, 2 piece bathroom, and an additional room for a home office, gym, or hobby space. Freshly painted throughout with vinyl windows, the home shows clean and move in ready.Two garages and two driveways mean there is plenty of space for vehicles, guests, and storage. The community takes care of lawn maintenance and snow removal, giving you true lock the door and go convenience.Ten minutes to Orillia, easy highway access, and everything you need close enough to matter. This is a rare opportunity in one of the area's most sought after waterfront communities. Monthly fee of $332 covers Grass cutting, snow removal, gate and beach maintenance, garbage and recycling. (id:47351)
3321 Beach Club Boulevard
Severn, Ontario
Life by the water, without the work. Welcome to 3321 Beach Club Boulevard, a one of a kind home in the gated Westshore Beach Club community on Lake Couchiching, with 300 feet of sandy beach entry just steps from your door. The kind of place where you park the car, walk to the water, and wonder why you waited this long.This is the only model of its kind in the community, offering 4 bedrooms and 4 bathrooms with hardwood floors and California shutters throughout. The open concept main floor is built for living well, featuring vaulted ceilings, a skylight, and a gas fireplace that anchors the space. The kitchen is both functional and sharp, with granite countertops and new stainless steel appliances (2024).The main floor layout works. A primary bedroom retreat with his and hers closets and a 4 piece ensuite, a second bedroom, an additional full bathroom, and main floor laundry all keep day to day living simple and efficient.Upstairs, two more bedrooms, a full bathroom, and a spacious loft create the perfect setup for family or guests, with a walkout to the rooftop patio. This is the headline feature. Lake Couchiching views, morning coffee, evening wine. It earns its keep in every season.The finished basement adds even more flexibility with a rec room, games area, 2 piece bathroom, and an additional room for a home office, gym, or hobby space. Freshly painted throughout with vinyl windows, the home shows clean and move in ready.Two garages and two driveways mean there is plenty of space for vehicles, guests, and storage. The community takes care of lawn maintenance and snow removal, giving you true lock the door and go convenience.Ten minutes to Orillia, easy highway access, and everything you need close enough to matter. This is a rare opportunity in one of the area's most sought after waterfront communities. (id:47351)
20 - 358 Little Avenue
Barrie, Ontario
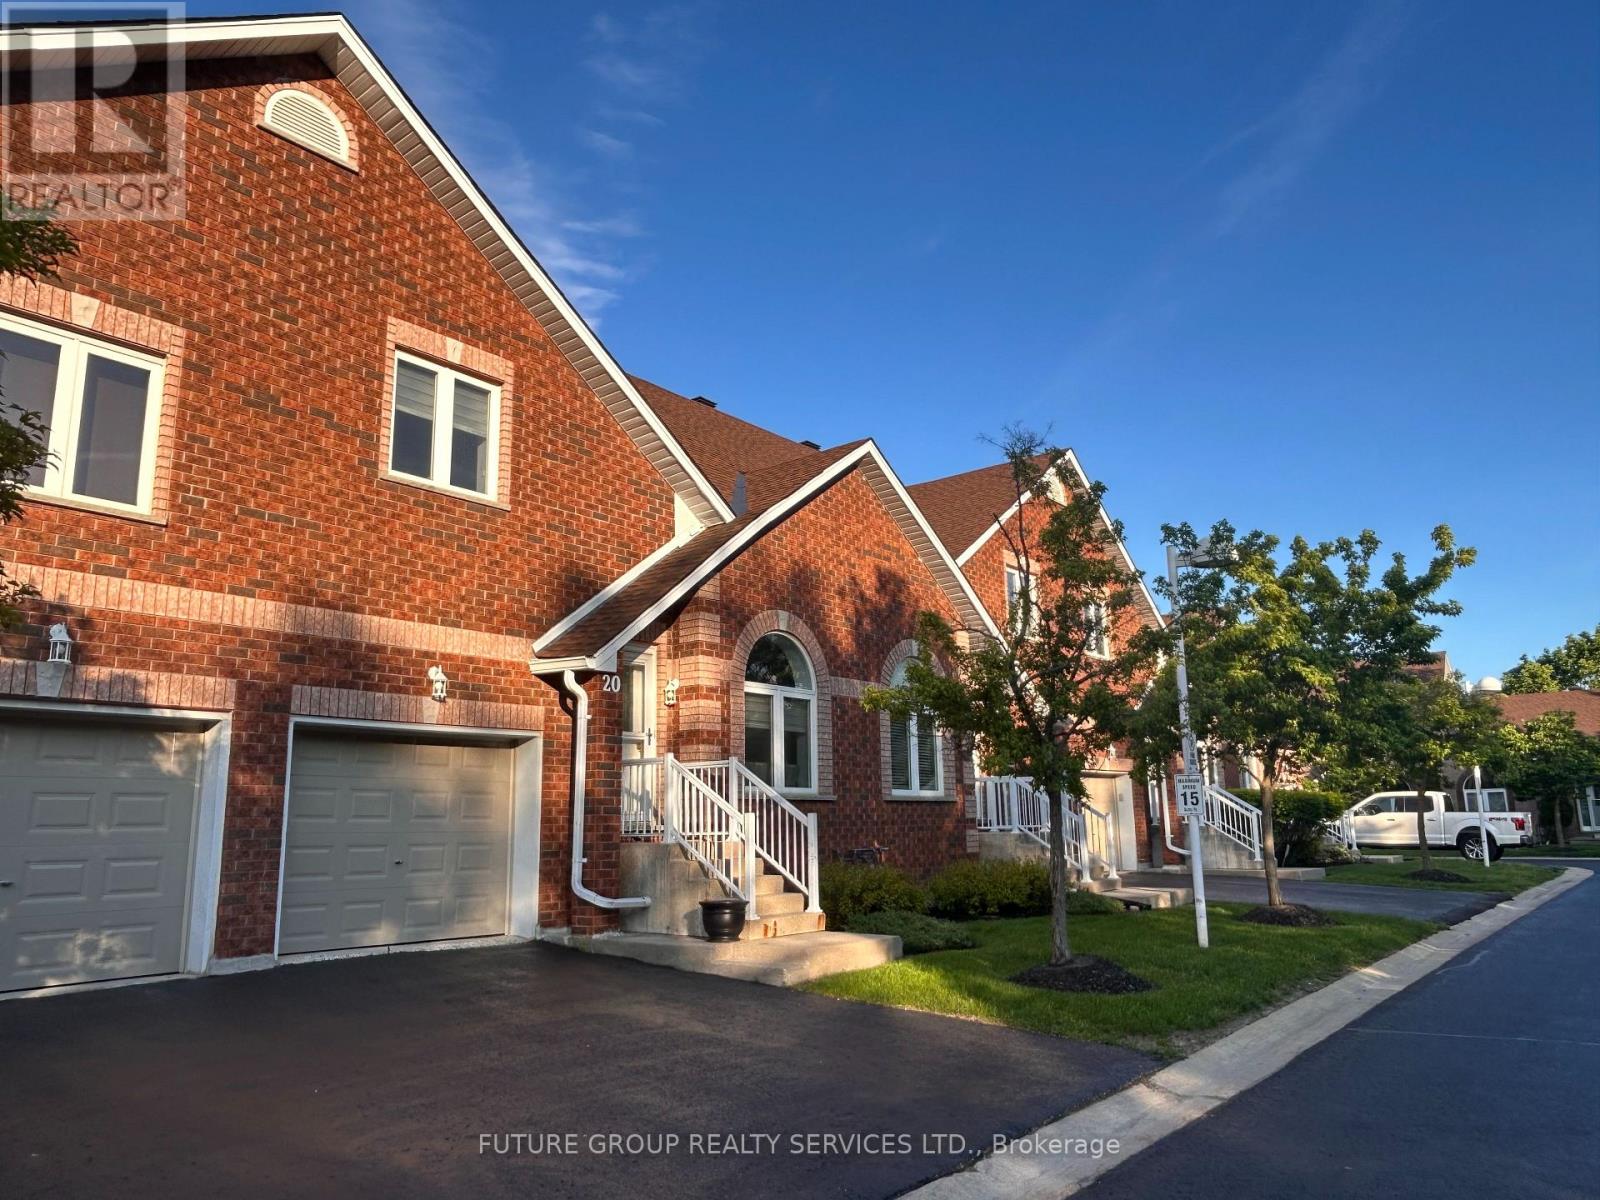
Stunning condominium townhouse located in the highly sought-after Whiskey Creek Estates. Nestled within a quiet, private community, this home offers no neighbours in front and lovely views of the creek, along with exceptional convenience close to the GO Train, the lake, schools, and local shops. Beautifully renovated throughout, the home features a modern kitchen and updated bathrooms. The main level showcases a bright, open-concept design with a spacious dining area that walks out to the rear deck, a contemporary kitchen, and an inviting living room highlighted by cathedral ceilings and a cozy gas fireplace. The second level includes two bedrooms, including a generously sized primary bedroom with a private ensuite. A versatile loft overlooking the main floor provides an ideal space for a family room or home office, complemented by a second full bathroom. The unfinished basement includes a bathroom rough-in and offers excellent potential to customize and finish to suit your needs. Offering great value, this property is a must-see! (id:47351)
3317 Summerhill Way
Severn, Ontario
Welcome to 3317 Summerhill Way, a standout 4-bed, 3-bath home in the exclusive Westshore Beach Club! With over 2,000 sq ft, this residence features hardwood floors, stone kitchen countertops, and a living area with soaring 15+ foot ceilings. The main floor boasts a spacious primary suite with ensuite and ample closet space. Upstairs, three bedrooms share access to a private rooftop balcony-your personal oasis. The layout is both practical and elegant, highlighted by a beautiful staircase. Enjoy all the perks of this gated, lakeside community-300 feet of sandy beach, a dock, and maintenance-free living. This is lakeside living at its finest! (id:47351)
Bsmt - 73 Storybook Crescent
Markham, Ontario
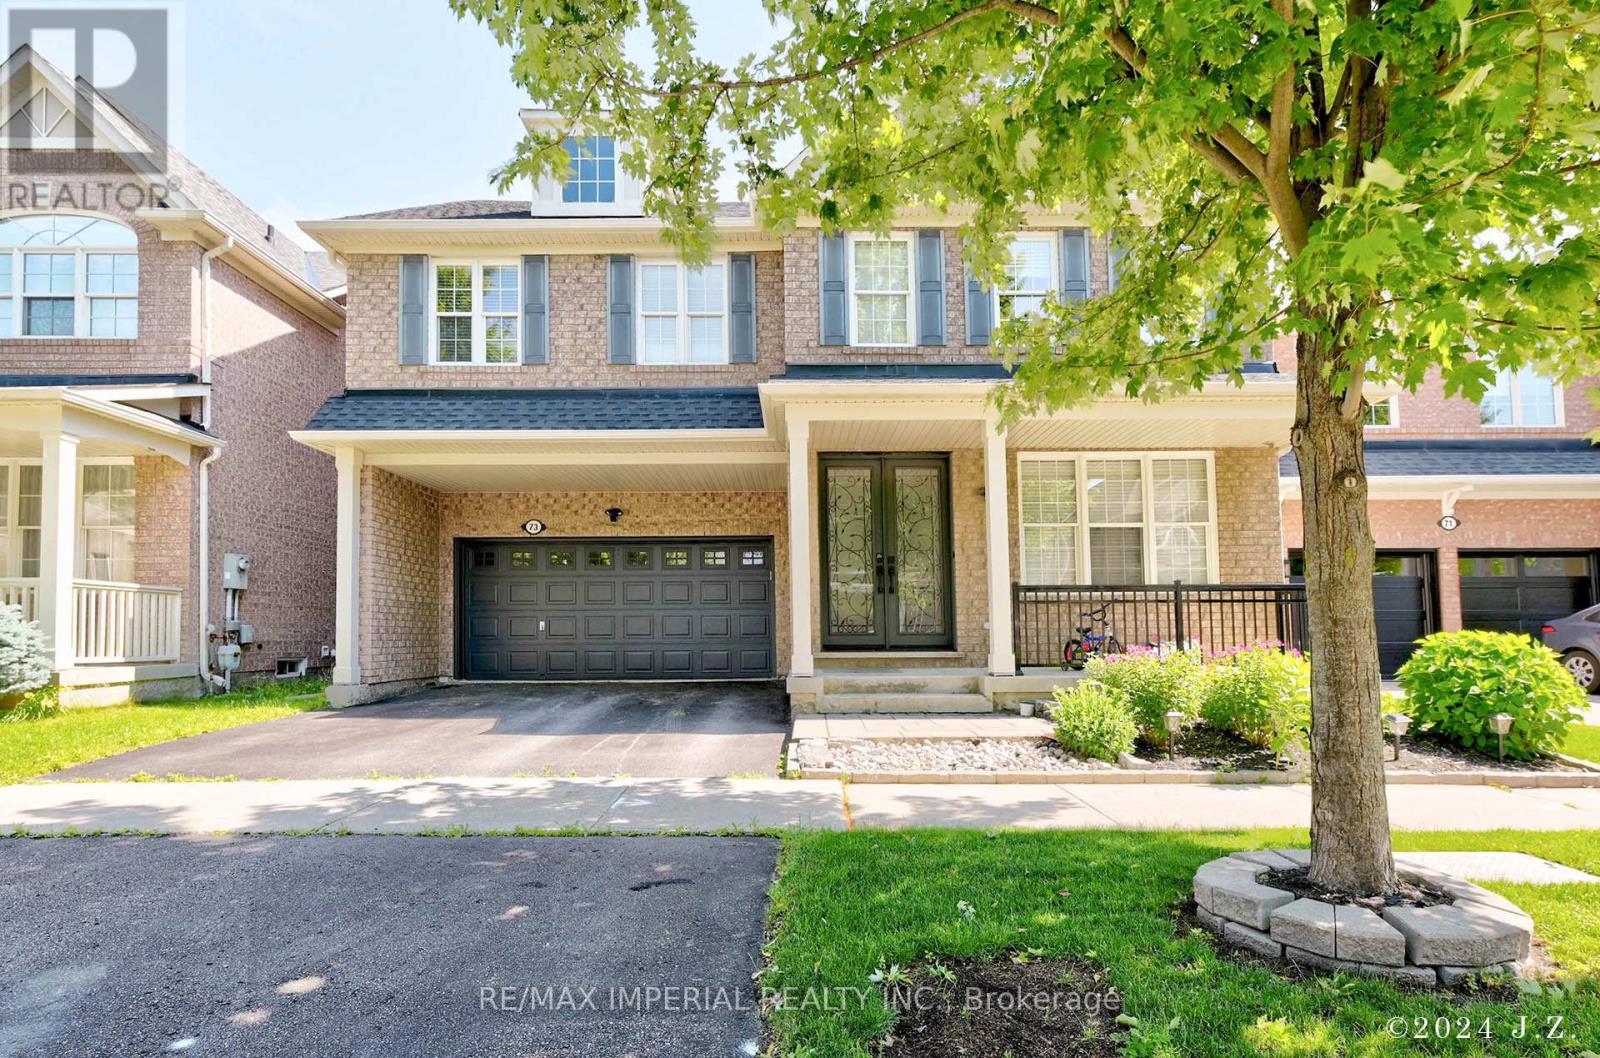
Back onto Ravine Lot! Enjoy the Great Nature Beautiful View & Tranquility! Walk-out Separate Entrance! Sun Drenched Spacious Kitchen & Living Room. Two Bedrooms W/ Windows & Natural Lights. 4 Piece Washroom. Laundry for Tenant Exclusive Use. Friendly and Nice Personality Landlords. Top Ranking Elementary & Secondary Schools. (id:47351)
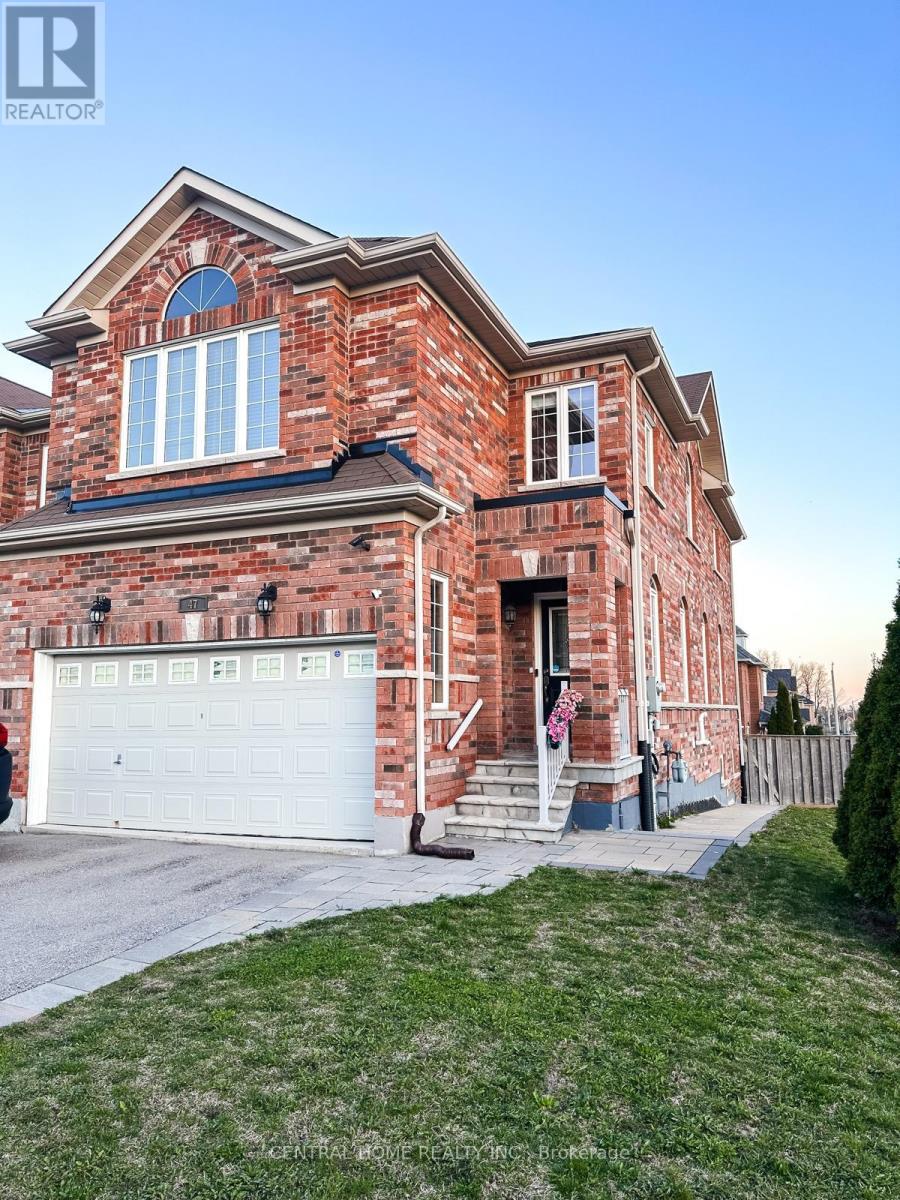
Lower - 47 Aikenhead Avenue
Richmond Hill, Ontario
High Demand Westbrook Neighborhood. Beautifully Renovated WALK-OUT Basement, 1 Bedroom, 1 Bathroom, Bright & Spacious, Beautiful Laminate Floors, Open Concept Kitchen. Appliances, Fridge, Stove And Over the Range Microwave, Washer & Dryer. Access To Beautiful Backyard. 1 Parking Spot On Driveway. Ideal for a professional couple. Tenant to pay 1/3 of all utilities. (id:47351)
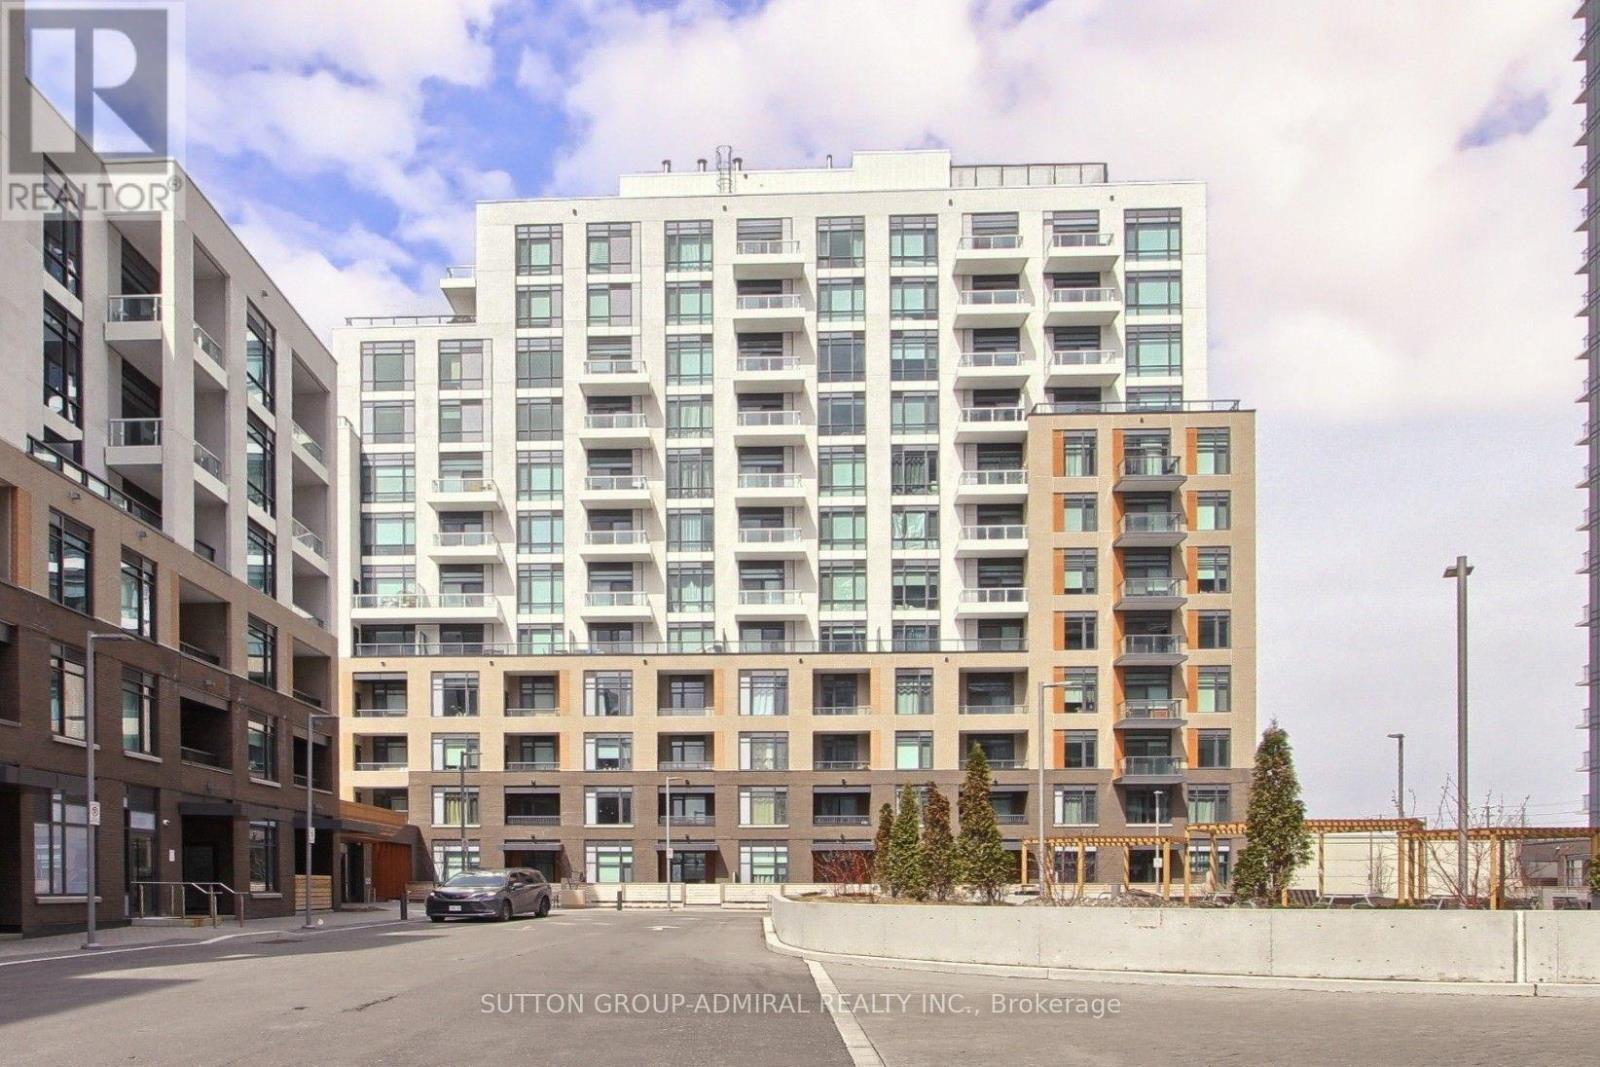
413 - 8 Beverley Glen
Vaughan, Ontario
Discover this nearly-new 2-bedroom, 2-bathroom condo thoughtfully designed for comfortable everyday living. The functional layout offers a clear separation between bedrooms and living space, providing both privacy and flow. The open-concept kitchen with a central island connects seamlessly to the living and dining area, with direct access to a private balcony. The primary bedroom features its own ensuite, while the second bedroom is conveniently located near the main bathroom, making it ideal for guests or family. Large windows bring in plenty of natural light throughout. Enjoy the benefits of a newer building with modern amenities and clean, well-maintained common areas, all close to transit, shopping, and daily essentials. large balcony running along the side of the unit, offering great outdoor space (id:47351)
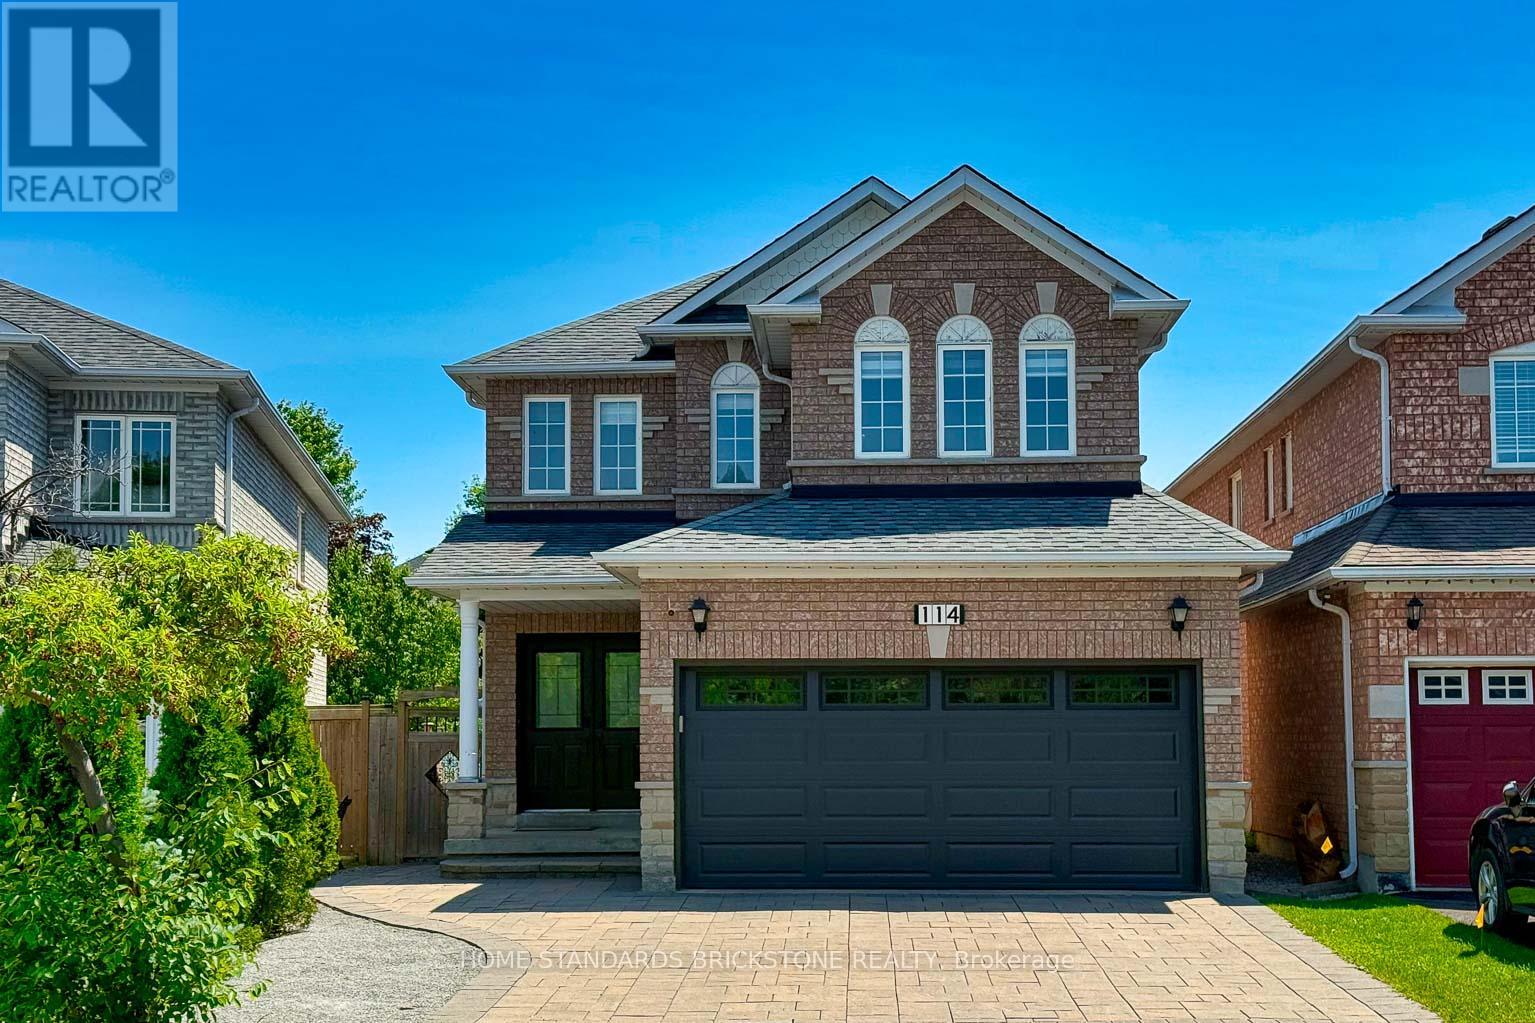
114 Brightsview Drive
Richmond Hill, Ontario
Spacious 2-Storey Detached house in Oak Ridges with Finished Basement & Backyard Retreat. Well-kept 2-storey detached home offering 4+1 bedrooms, 4 bathrooms, a double garage, plus a finished basement with separate entrance. Smooth Ceilings. Over $150K FULLY Reno Top to Bottom, Modern Style Finishes, Interlock, Oak Staircase with Rod Iron Pickets, Pot Lights T/O, Custom Gourmet Kitchen, Granite Countertops & Backsplash, Undermount Sink, Center Island, Premium Hardwood flooring on main & 2nd floor, upgraded laminate flooring in the basement. Renovated 2nd floor Bathrooms with stand-alone tub, Large Glass Shower, new ceramic floor, Convenient 2nd floor laundry room with new washer(2026) & Dryer(2026). Garage door(2025), Good Size Master Bedroom with Natural Sunlight & WIC, Fully Finished Basement Apt with Kitchen, living room, Bed & bath rooms, and a laundry room suited for extended family, guests, or extra rental income. EXTRA Large Wooden Deck with Gazebo for relaxation. Conveniently located minutes to Yonge St, Bathurst St & major highways, close to Public & secondary schools (id:47351)
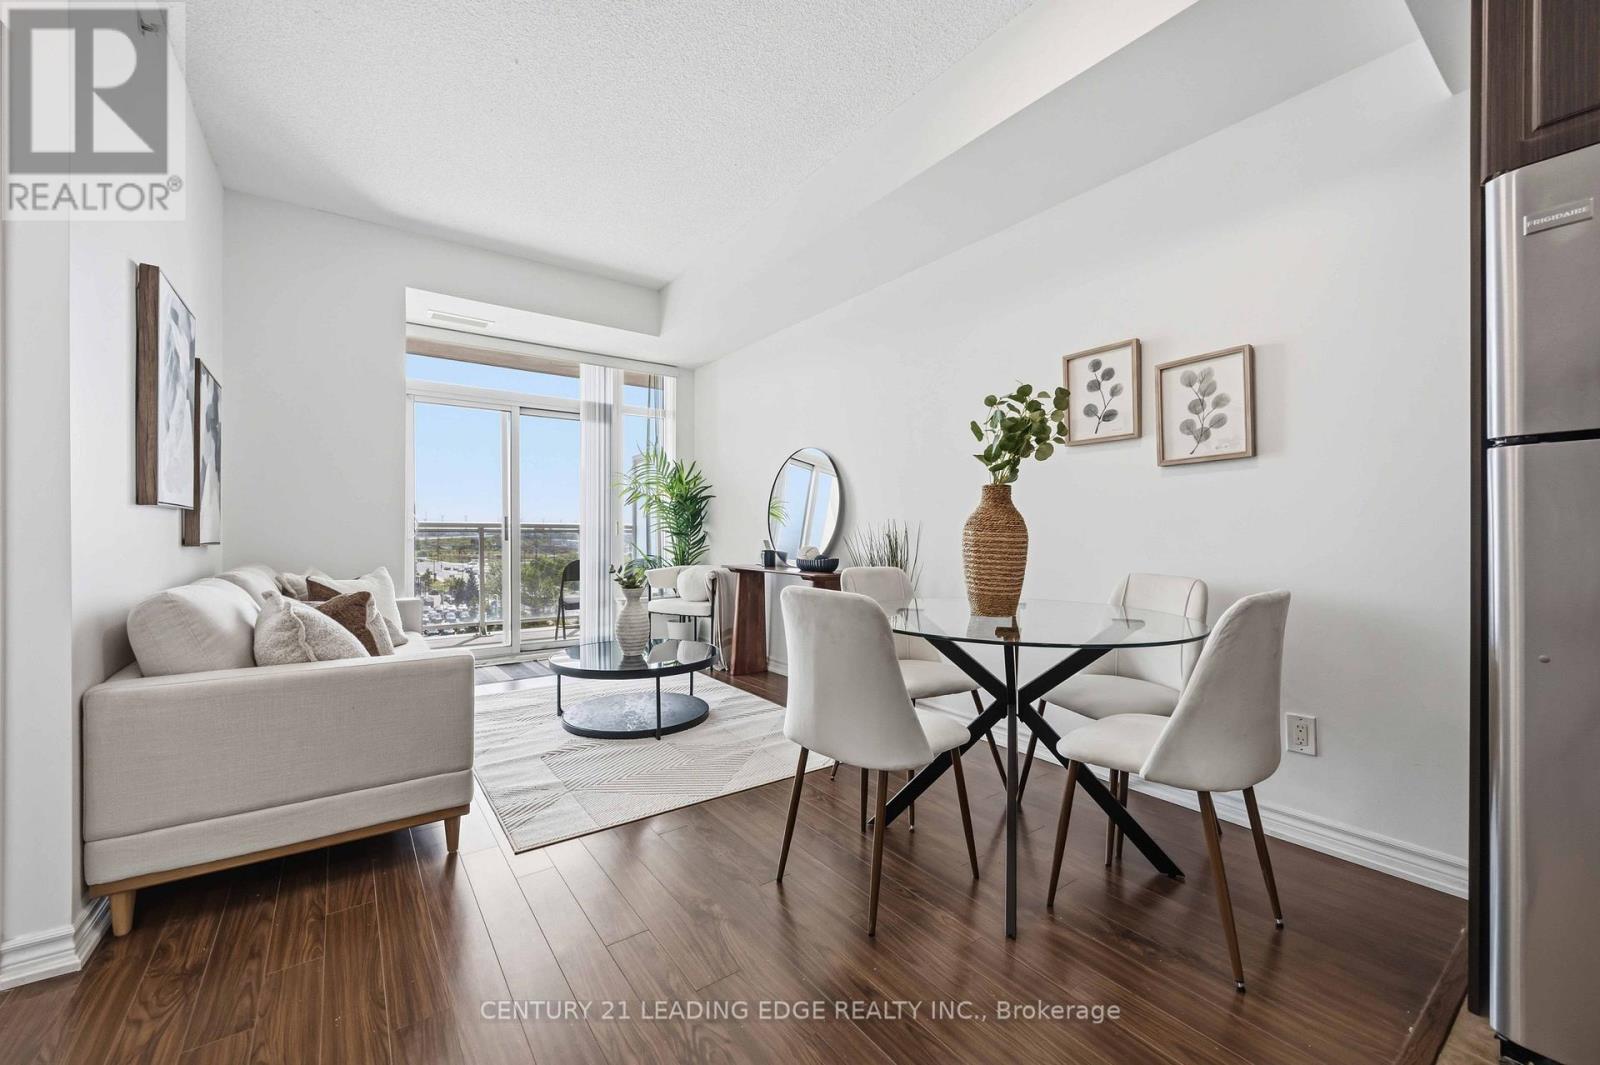
612 - 8323 Kennedy Road
Markham, Ontario
Stylish 1 Bedroom + Den Condo & Exceptional Convenience! Welcome to this bright and well-maintained suite located on This functional and spacious layout offers a generous primary bedroom plus a versatile den, ideal for a home office, guest space, or additional living area. Freshly updated with modern finishes, laminate flooring, and a clean contemporary feel throughout, this condo offers incredible value and move-in-ready comfort. The kitchen features stainless steel appliances, ample cabinetry, and a practical open-concept design overlooking the living and dining space, perfect for both everyday living and entertaining.The spacious bathroom offers a clean, modern aesthetic, while large windows fill the suite with natural light. Custom window coverings add both style and privacy.Located in an unbeatable location just minutes to Highway 7, Highway 407, Markville Mall, YMCA, York University Markham Campus, transit, restaurants, parks, and everyday conveniences. Whether you're a first-time buyer, downsizer, or investor, this is an incredible opportunity to own a stylish and affordable condo in a highly sought-after community.Move in, unpack, and enjoy effortless condo living in one of Markham's most convenient locations. Book your private showing today! (id:47351)
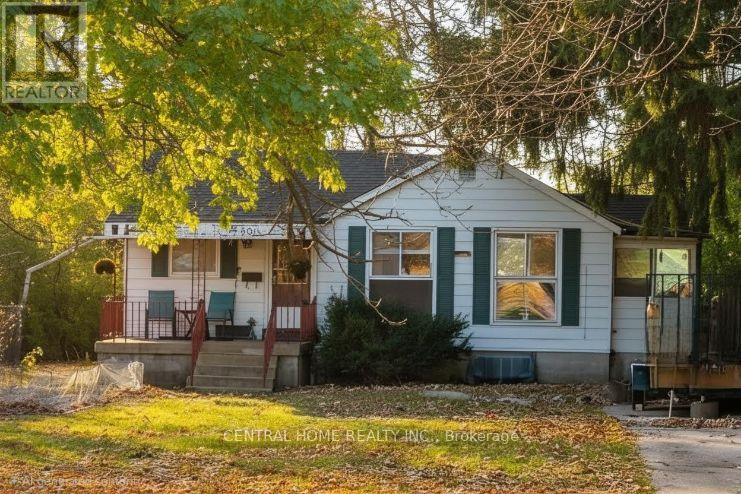
651 16th Avenue
Richmond Hill, Ontario
Beautifully upgraded one-bedroom furnished home within a charming, cottage-like setting, located in one of Richmond Hill's most desirable neighborhoods. Featuring newer appliances, upgraded flooring, and modern light fixtures throughout. This property offers ample parking, a spacious backyard, and is within walking distance to Bayview Ave, Public Transportation, as well as close to shopping centers, schools, and parks. (id:47351)
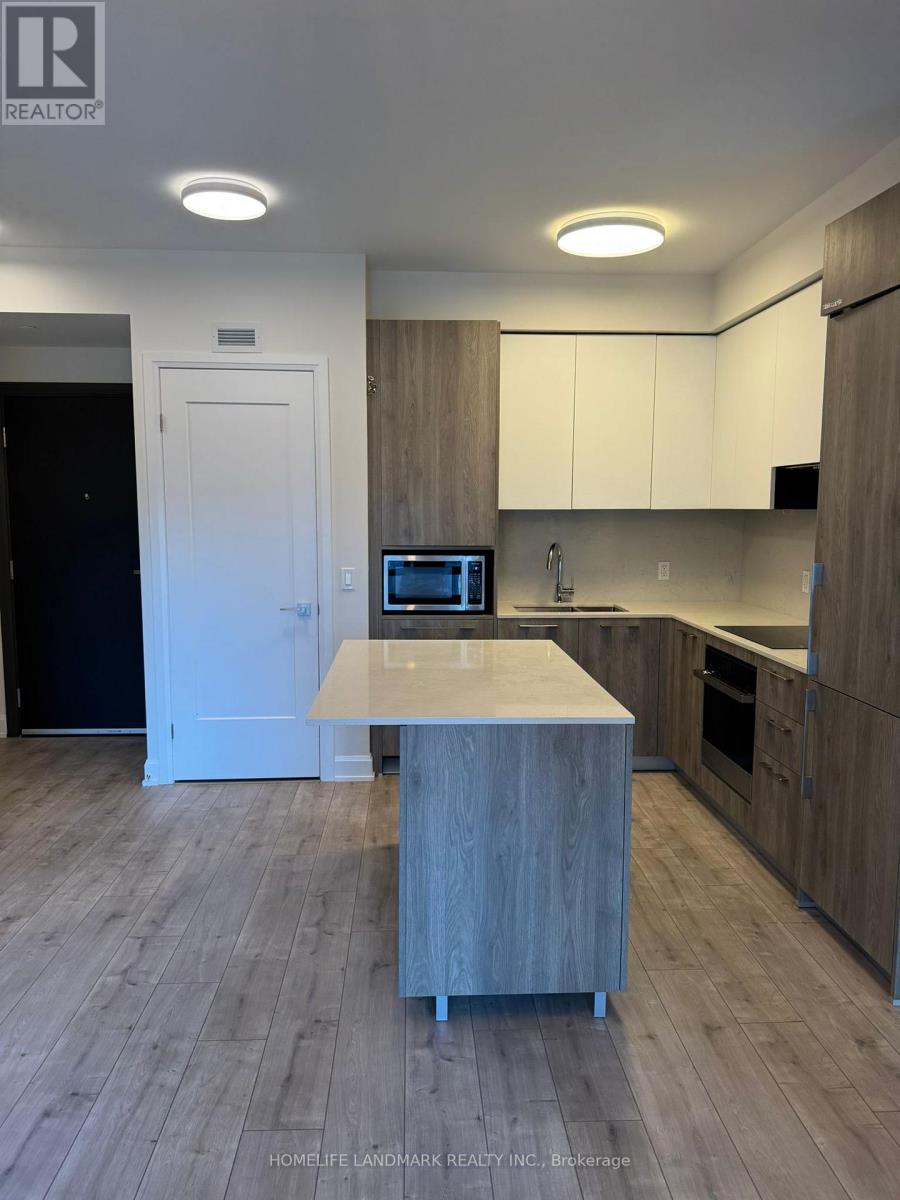
629 - 38 Water Walk Drive
Markham, Ontario
A landmark condominium building located in the fashionable Uptown Markham and developed by the Times Group Corporation. 9' Ceiling w/spacious 1+1 bedroom unit. Frosted glass door at Den can use as second bedroom. Functional layout with laminate floor thru-out. Granite counter top and backsplash. Close to restaurants, banks, Markham downtown, York University new campus, Go Train station and minutes to Hwy 7/407/404 and much more. 1 parking and 1 locker is included. Wall is newly painted throughout the unit. (id:47351)
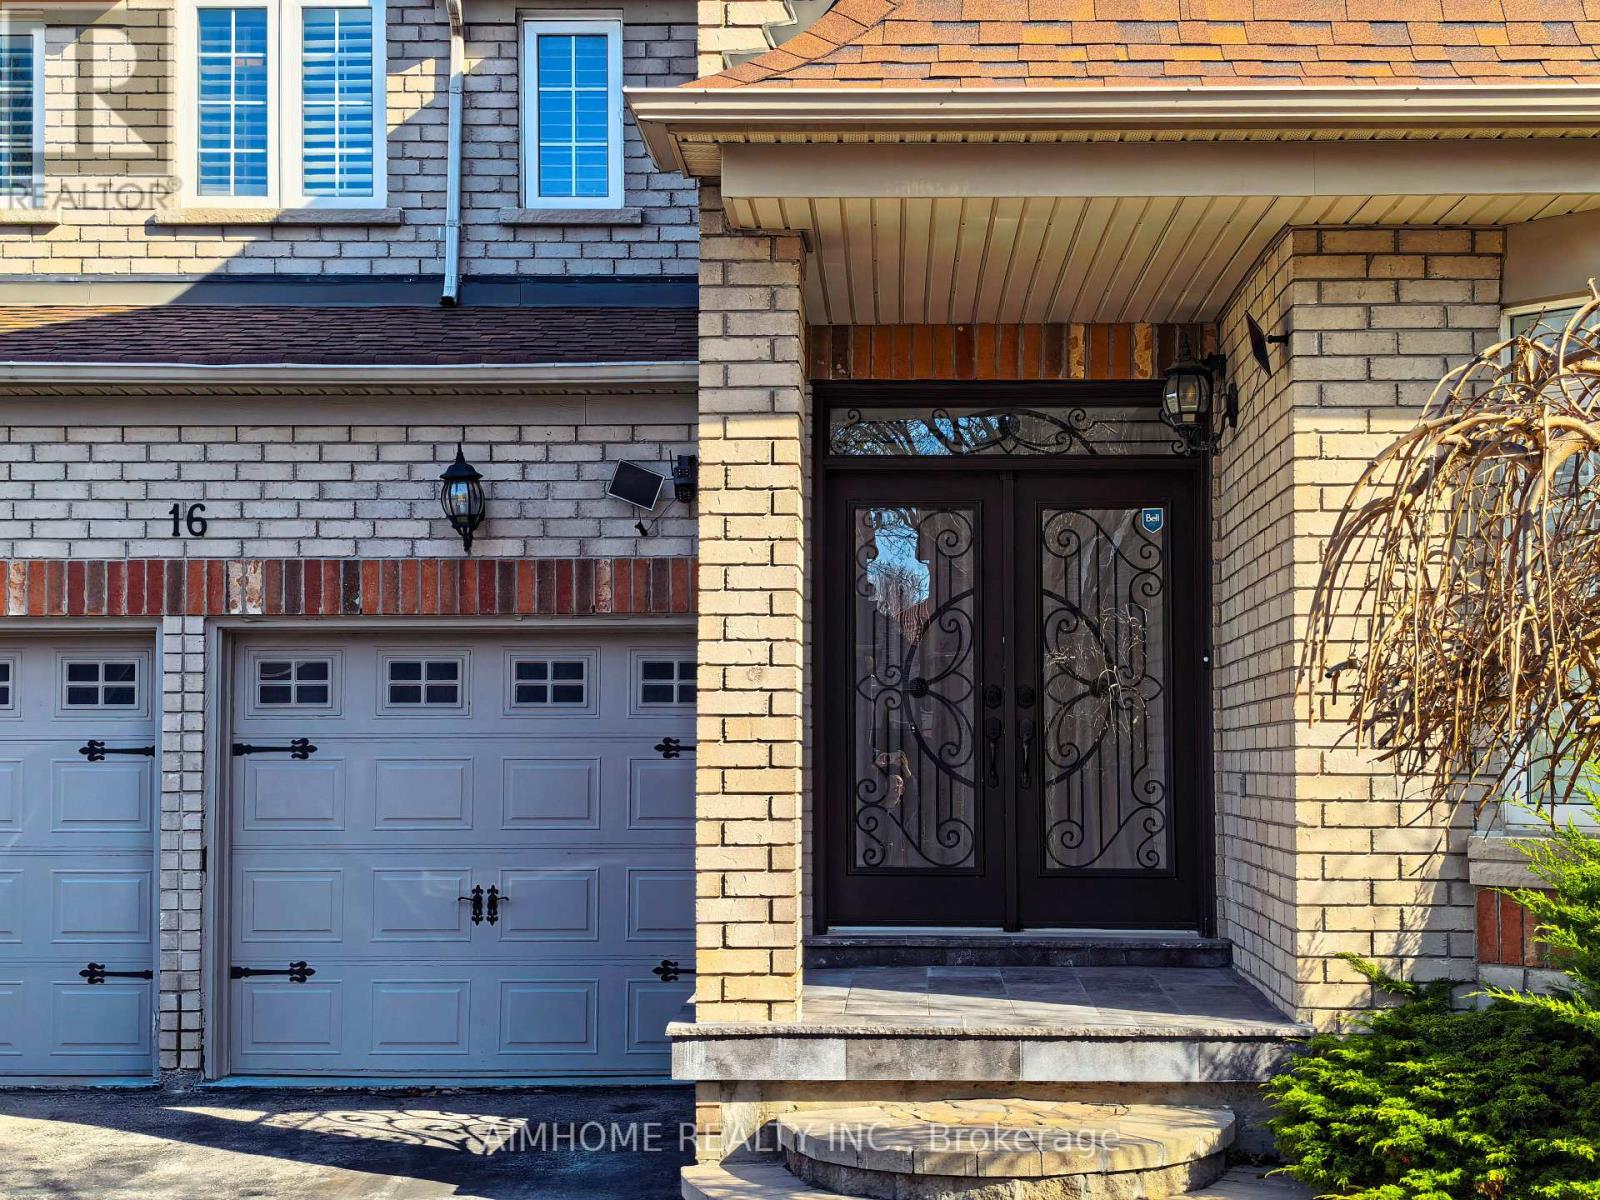
16 Chasser Drive
Markham, Ontario
Exceptional luxury home in a quiet, family-friendly community, beautifully upgraded and tastefully finished throughout. Features a grand double-door entry with ceramic foyer, hardwood floors throughout, oak staircase with iron pickets, and a stunning 17-foot open-to-above family room. Enjoy an upgraded fireplace mantel, skylight, pot lights, art niche, decorative Roman columns, and a coffered ceiling in the dining room. The gourmet kitchen offers granite countertops, ceramic backsplash, and a convenient butler's walk-through. Additional highlights include upgraded light fixtures, a computer niche on the second-floor hallway, 9-foot ceilings, a Jacuzzi in the primary bedroom. Complete with California shutters throughout, direct garage access, granite front porch flooring, wrought iron railing, and professional landscaping. (id:47351)
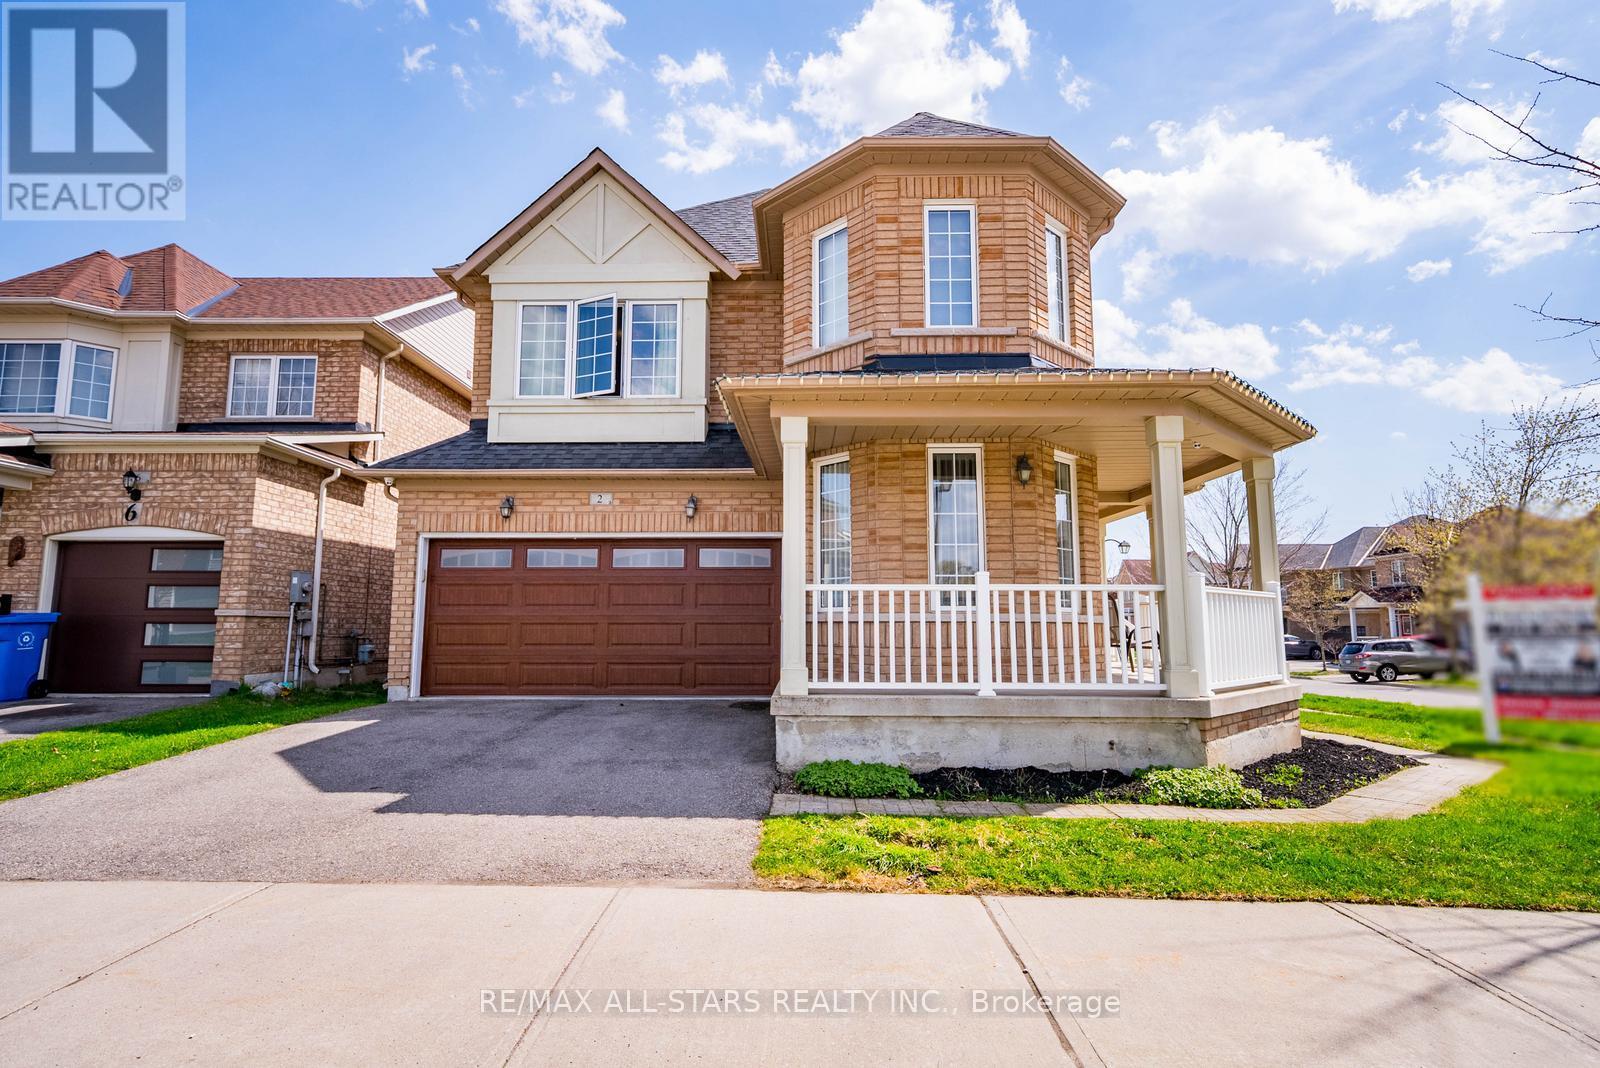
2 Mantle Avenue
Whitchurch-Stouffville, Ontario
Welcome to 2 Mantle Avenue - a beautifully maintained detached home set on a premium corner lot in one of Stouffville's most desirable family-friendly neighbourhoods. Offering 4 bedrooms, 3 bathrooms, and a thoughtfully designed layout, this home delivers the perfect balance of space, comfort, and everyday functionality. The main floor features hardwood flooring throughout and a spacious foyer that opens into a bright and inviting layout. At the front of the home, a cozy sitting room provides a quiet place to relax, while the formal dining room offers an ideal setting for hosting family & friends.At the rear, the kitchen overlooks the living room, creating a seamless flow for both daily living and entertaining. With ample cabinetry, generous prep space, and a functional design, it's a space that truly works. The living room offers a warm and comfortable place to unwind, with convenient access to the garage completing the main level.Upstairs, the primary bedroom serves as a private retreat with a 5-piece ensuite and ample closet space. Three additional bedrooms are bright and share a 4-piece bathroom. Laundry is currently located in the basement, with rough-in available on the upper level for added future convenience.The finished basement extends the living space with durable laminate flooring, a built-in wet bar, and a spacious recreation area-perfect for entertaining, movie nights, or relaxing with family.Ideally located close to top-rated schools, parks, trails, and everyday amenities, and just minutes to the Stouffville GO Station for an easy commute. A fantastic opportunity to own a well-appointed home in a sought-after community-this is one you won't want to miss! (id:47351)
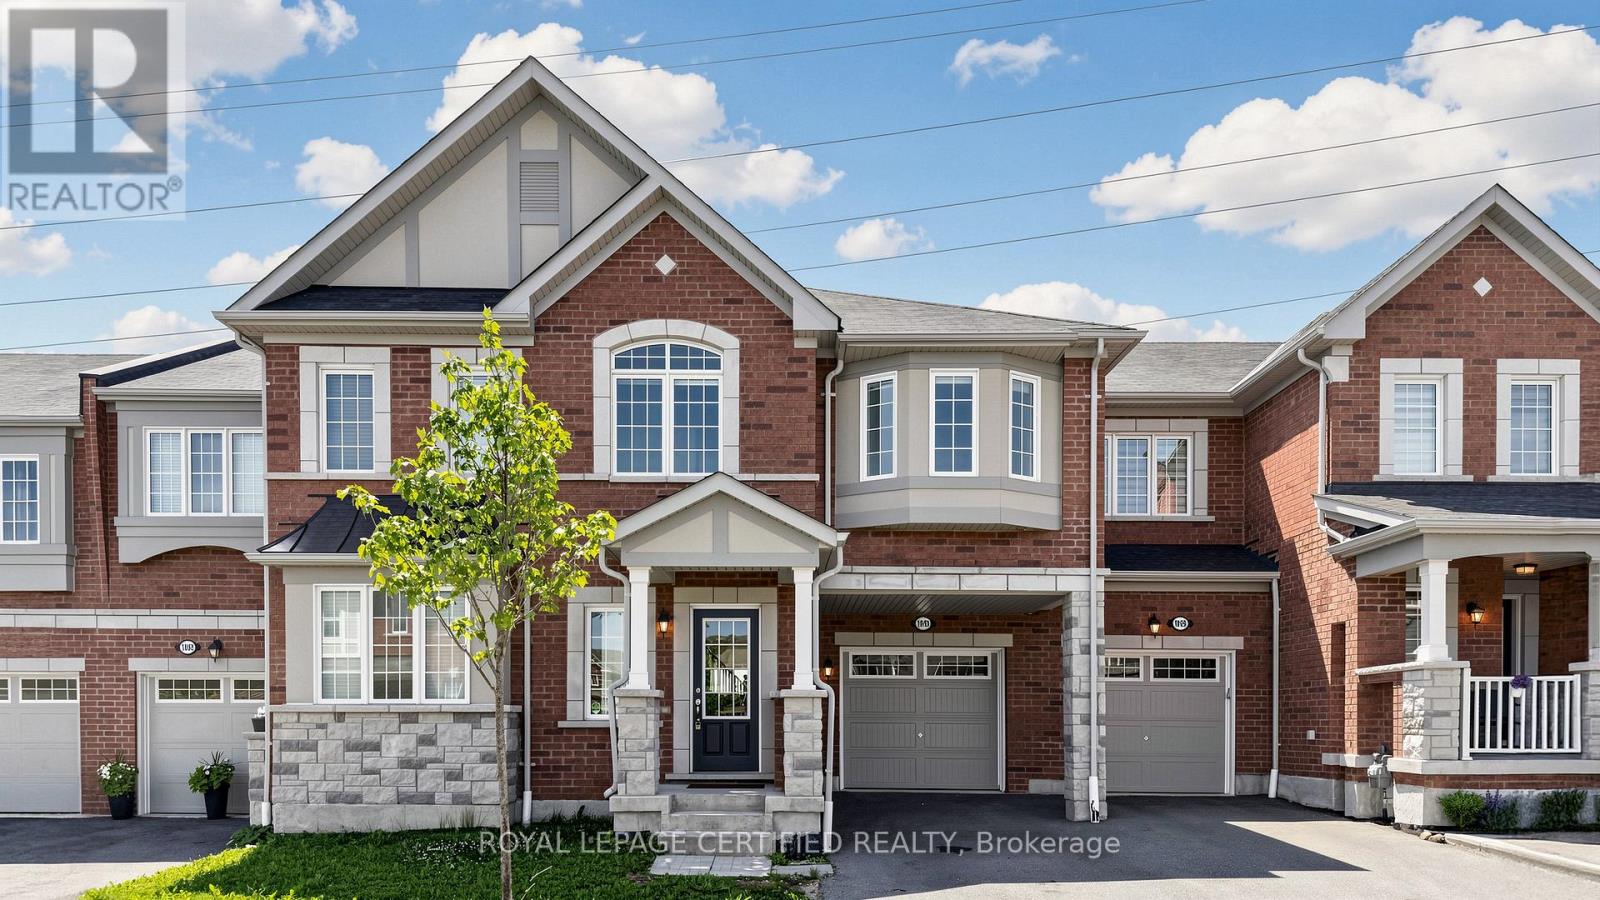
1031 Cameo Street
Pickering, Ontario
Featuring a rare, premium walk-out basement backing onto a spectacular, lush green ravine. This exceptional property offers an unrivaled opportunity to own a meticulously maintained, modern 4-bedroom, 3-bathroom freehold townhouse in Pickering's highly sought-after and family-friendly Seaton Community. Built by Mattamy Homes, this premium residence showcases "The Windsor" model-one of the largest layouts available in the community, boasting an impressive 1,981 sq ft of refined above-ground living space.The crown jewel of this home is its rare, massive walk-out basement, featuring expansive windows that flood the space with natural light and a 3-piece bathroom rough-in. This incredible lower level offers unmatched custom potential, stepping directly out to a premium lot with no sidewalk and no houses behind, backing onto a beautiful, protected ravine setting its finest. Designed for sophisticated contemporary living, the main level immediately impresses with soaring 9-foot ceilings, rich and a versatile front-facing flex room ideal for a private home office or formal den. At the heart of the home is a spacious eat-in kitchen complete with a central prep island with a breakfast bar. Floor-to-ceiling windows flood the adjacent dining space and great room with natural light, framing peaceful, elevated views of the greenery outside.The upper level leads to a luxurious primary retreat that serves as a personal sanctuary, complete with a massive walk-in closet and a 4-piece ensuite featuring double sinks. Practicality is seamlessly woven throughout the home, including a convenient main-floor mudroom with direct garage access and a dedicated upper-level laundry room. Complete with total parking for 3 cars. Ideally located just minutes from the Seaton Walking Trail, Highway 407, Pickering Town Centre, top-tier schools, and the GO Station. Just move in and enjoy refined, spacious ravine living at its finest. (id:47351)
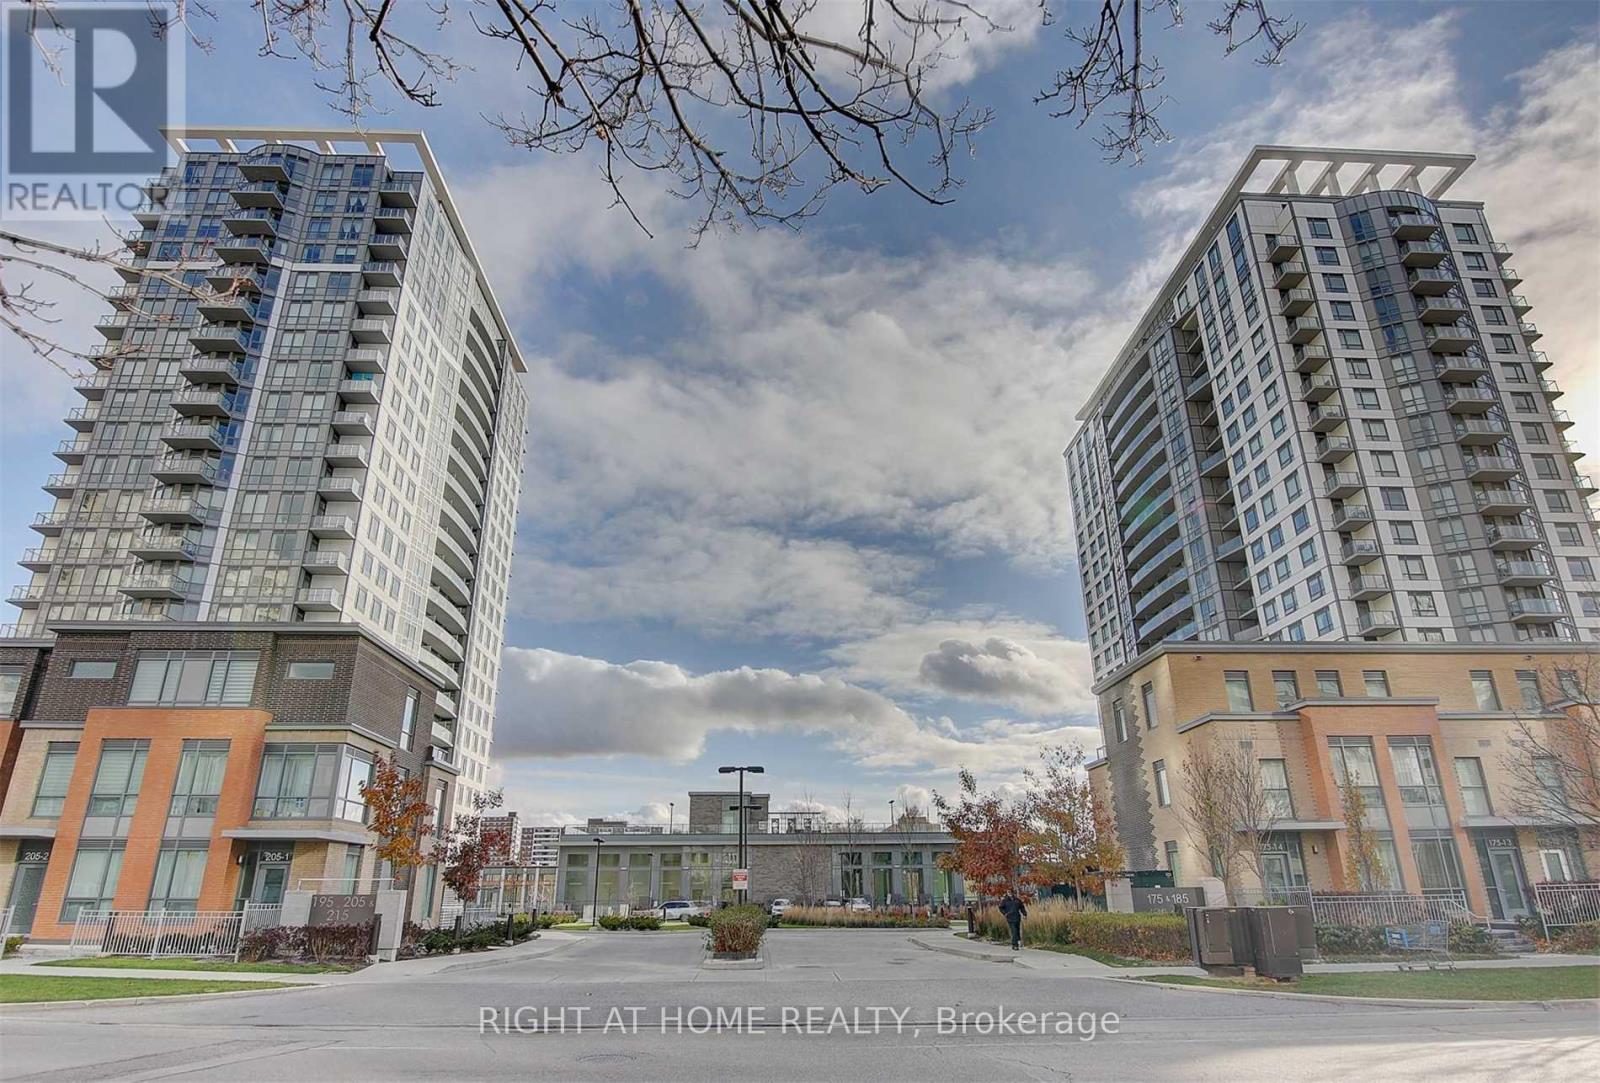
413 - 195 Bonis Avenue
Toronto, Ontario
Experience the luxurious living at Joy Condo! This spacious 1+1 bedroom unit features soaring 9-ft ceilings, a bright open-concept layout, sleek laminate floors, and a stylish kitchen with quartz countertops and stainless steel appliances. Enjoy your own private balcony overlooking the flower rooftop garden. Unobstructed view of the building garden area. The unit includes parking and locker storage. Steps to malls, Walmart, supermarkets, banks, the library, medical centers and more. Quick access to Hwy 401 & 404. Bus stops are only minutes of walk away. Urban convenience meets modern comfort! (id:47351)
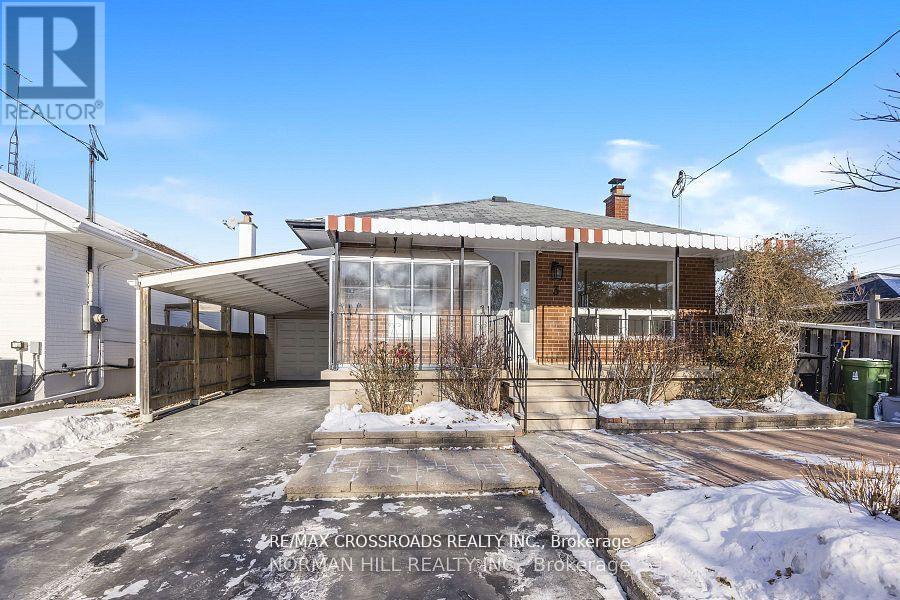
- Basement - 3 Christina Crescent
Toronto, Ontario
Newly Renovated Basement Apartment With Separate Private Entrance - 2 Bedrooms 1 Bath, 1 Parking, Own Laundry Room, Detached Bungalow Located In Highly Desired Neighbourhood. Open Concept Living Room, Upgraded Kitchen With Newer Appliances, Central Air Conditioning, 1 Parking on Driveway, Walking Distance To TTC, Minutes To DVP/HWY 404 & Hwy. 401. In The Centre of The City! (id:47351)
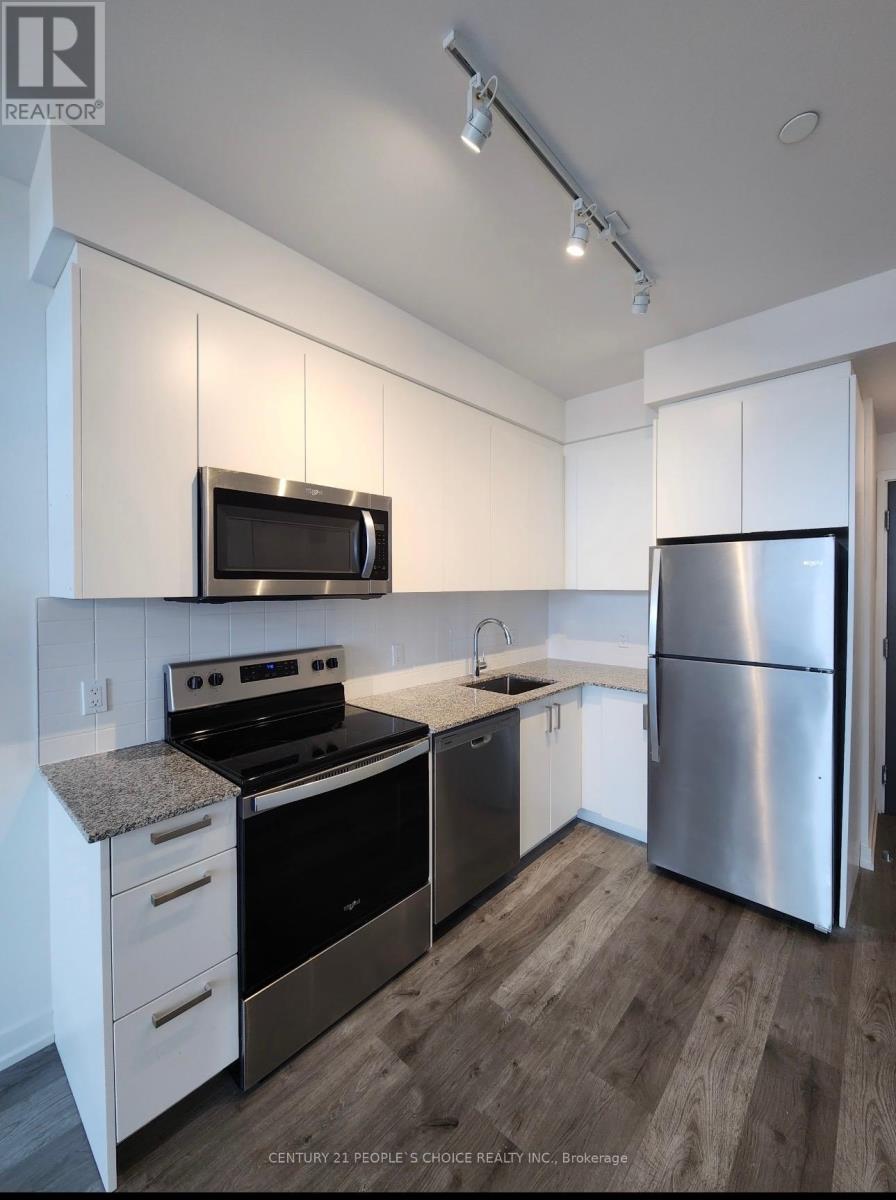
521 - 1010 Dundas Street E
Whitby, Ontario
Location in Whitby! Steps to 401. This Immaculate 1 Bed 1 Bath Has Been Tastefully built and Comes with 1 Underground Parking, one locker (INCLUDED IN RENT). Building has Party Room. Go Station, Parks, Close Proximity To Hwy 401. Unit has ensuite Laundry (id:47351)
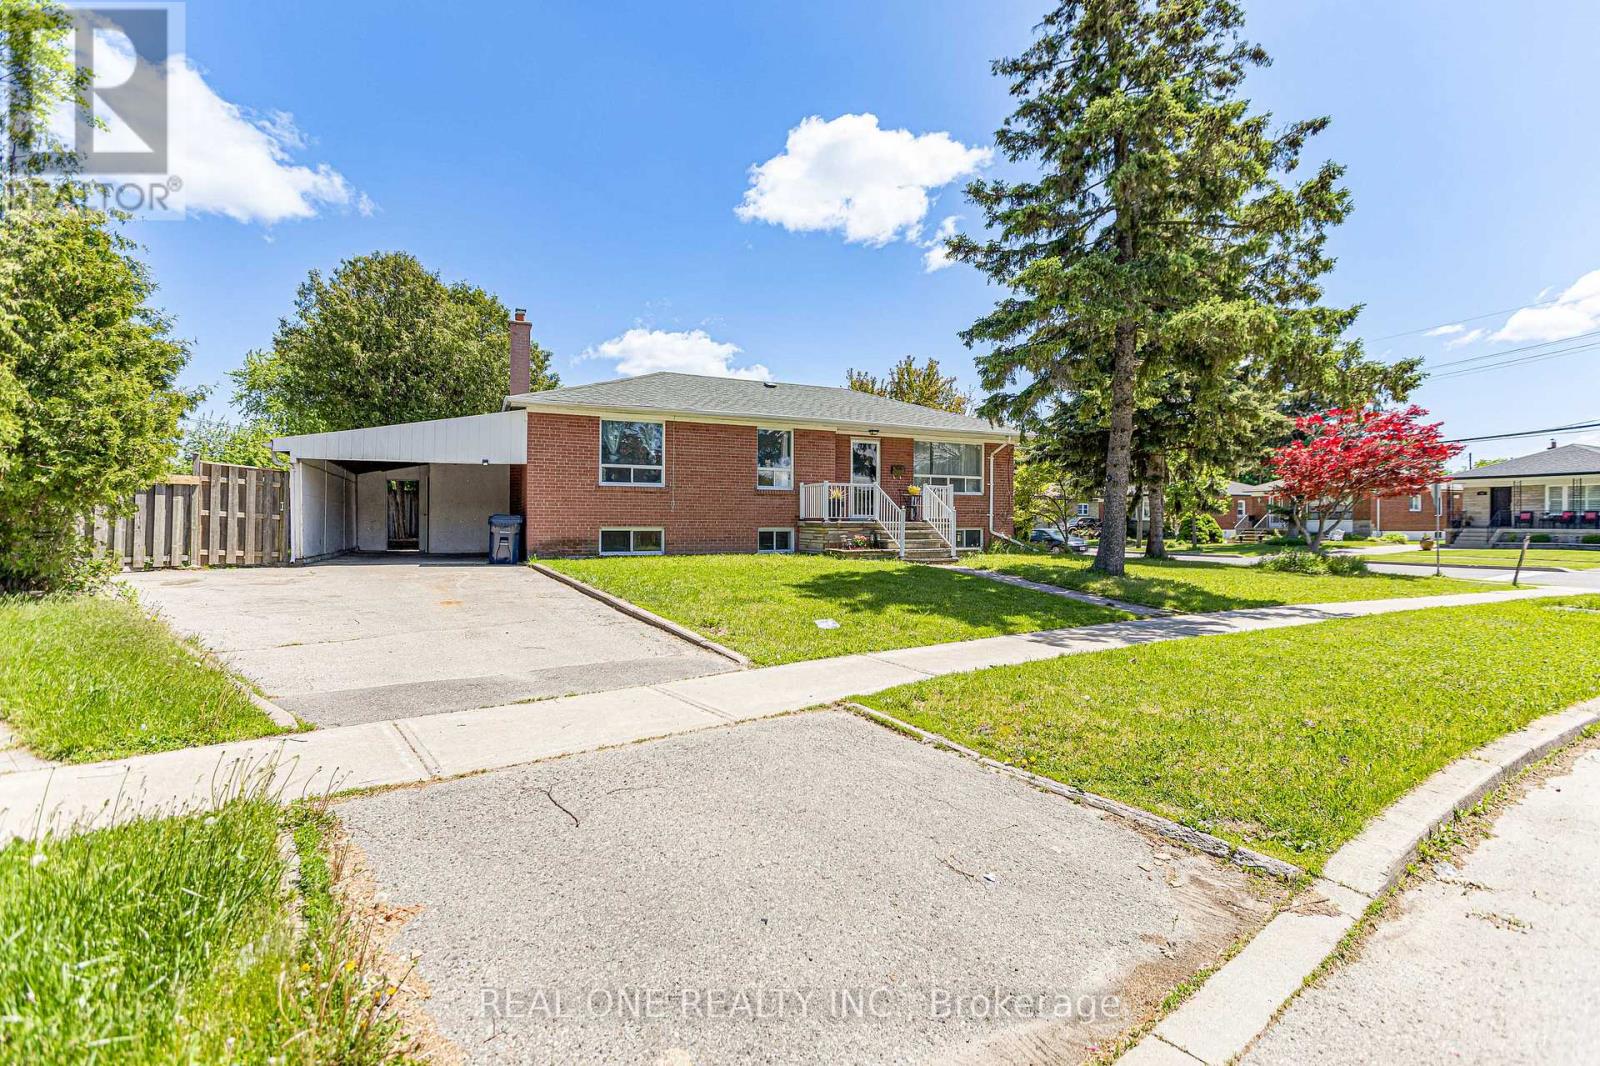
1 Gilroy Drive
Toronto, Ontario
Wow, Price for Quick Action. Beautiful Renovated House In Prime Location. New Floor, New Painting, New kitchen counter top, New Washroom Vanity and All New Light Fixtures. Absolutely Stunning Corner Lot . A Lot Of New Home Built In Neighbourhood. Good For First Buyer or Investor who plan to lease now and Built Later *. 3+2 Bedroom With Very Large Family Room in Basement. * Steps Away From Kennedy Station, Ttc Stops,Highway 401, School Park,Community Centre, Shopping Malls & Many More Amenities, Sept Entrance** Great Opportunity To Own A Solid Home** You Must See To Appreciate!.Seller/Agent Do Not Warrant Retrofit Status Of The Basement. (id:47351)
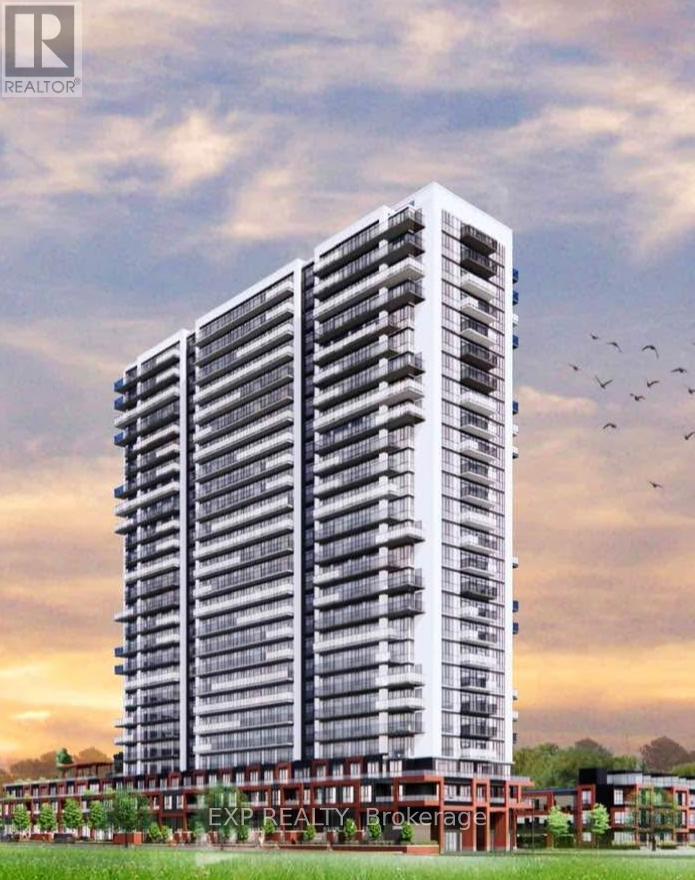
2403 - 2545 Simcoe Street N
Oshawa, Ontario
Only 1 year old 1-bedroom, 1-bathroom condo in North Oshawa, featuring a bright open-concept layout with stainless steel appliances, floor-to-ceiling windows, in-suite laundry, and a spacious bedroom with large closet and walk-out to the balcony with amazing view. Perfectly located just steps from Ontario Tech University and Durham College, easy access to Highway 407 and minutes to RioCan Windfields shopping centre, Costco, dining, and more. Available From July 01 2026! Internet is included in rent. (id:47351)
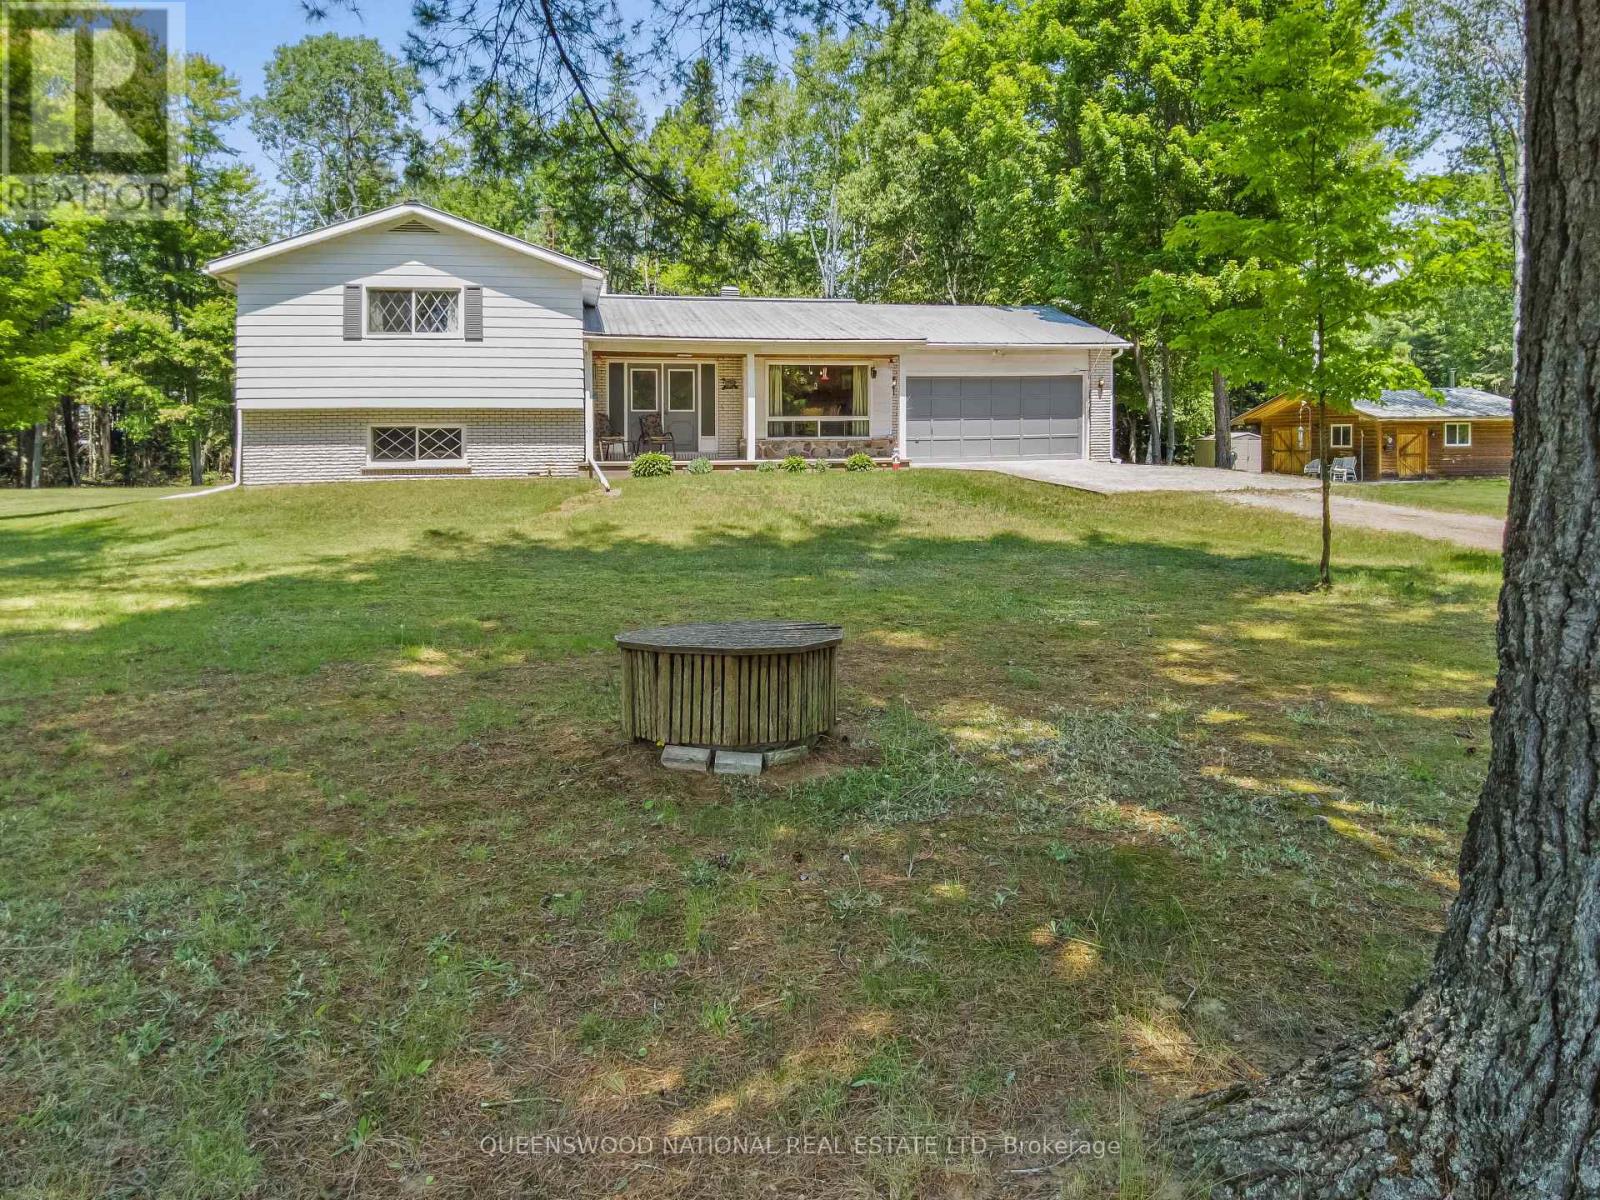
4928 +4924 Palmer Road E
Brudenell, Ontario
Everything your heart could desire! This brick and aluminium sided 4 bedroom 3 bath home with attached garage and a separate fully insulated 22 X 22 foot cedar lined garage/man cave/workshop has a dock across the road on the Mighty Madawaska River for your enjoyment. The Madawaska River is 230 Kilometers long and renowned for fishing, swimming and boating/kayaking. This property consists of 3 generous lots with mature trees and plenty of gardening space. The home is exceptionally well cared for and built with hardwood floors on main, solid wood trim and has a spacious eat in kitchen. There is a beautiful picture window for watching the birds and wildlife in the dining area and the living room has a stone fireplace with a wood stove insert. The second floor is only a few steps up to a master bedroom with an ensuite, walk in closet plus 2 generous bedrooms that share a 5 piece bath. The lower level has a bright family room with a wood paneled wall and a fun bar for lots of entertaining. Many a musical evening was enjoyed in the family room! A 4th generous bedroom in the lower level is a great place for guests or family members and there is 2 piece bath and a separate walkout entrance to the back yard. Great possibilities for privacy and multi family living. The utility level has ample room for hobbyists/work shop and a Cold Cellar, 200 amp electrical service panel, 2020 Propane furnace, 1 sump pump, 2022 HWT and the home has Central Air. The attached garage is right off the kitchen for ease of bringing in your groceries. The cedar lined detached garage is almost like a home in itself. double insulated for comfort summer and winter and a wood stove adds to the warmth with a has a separate entranceway as well. The property is over an acre with beautiful views of the River and you can stroll over and go for a swim right off the dock. Enjoy waterfront amenities and lifestyle without the waterfront taxes. (id:47351)
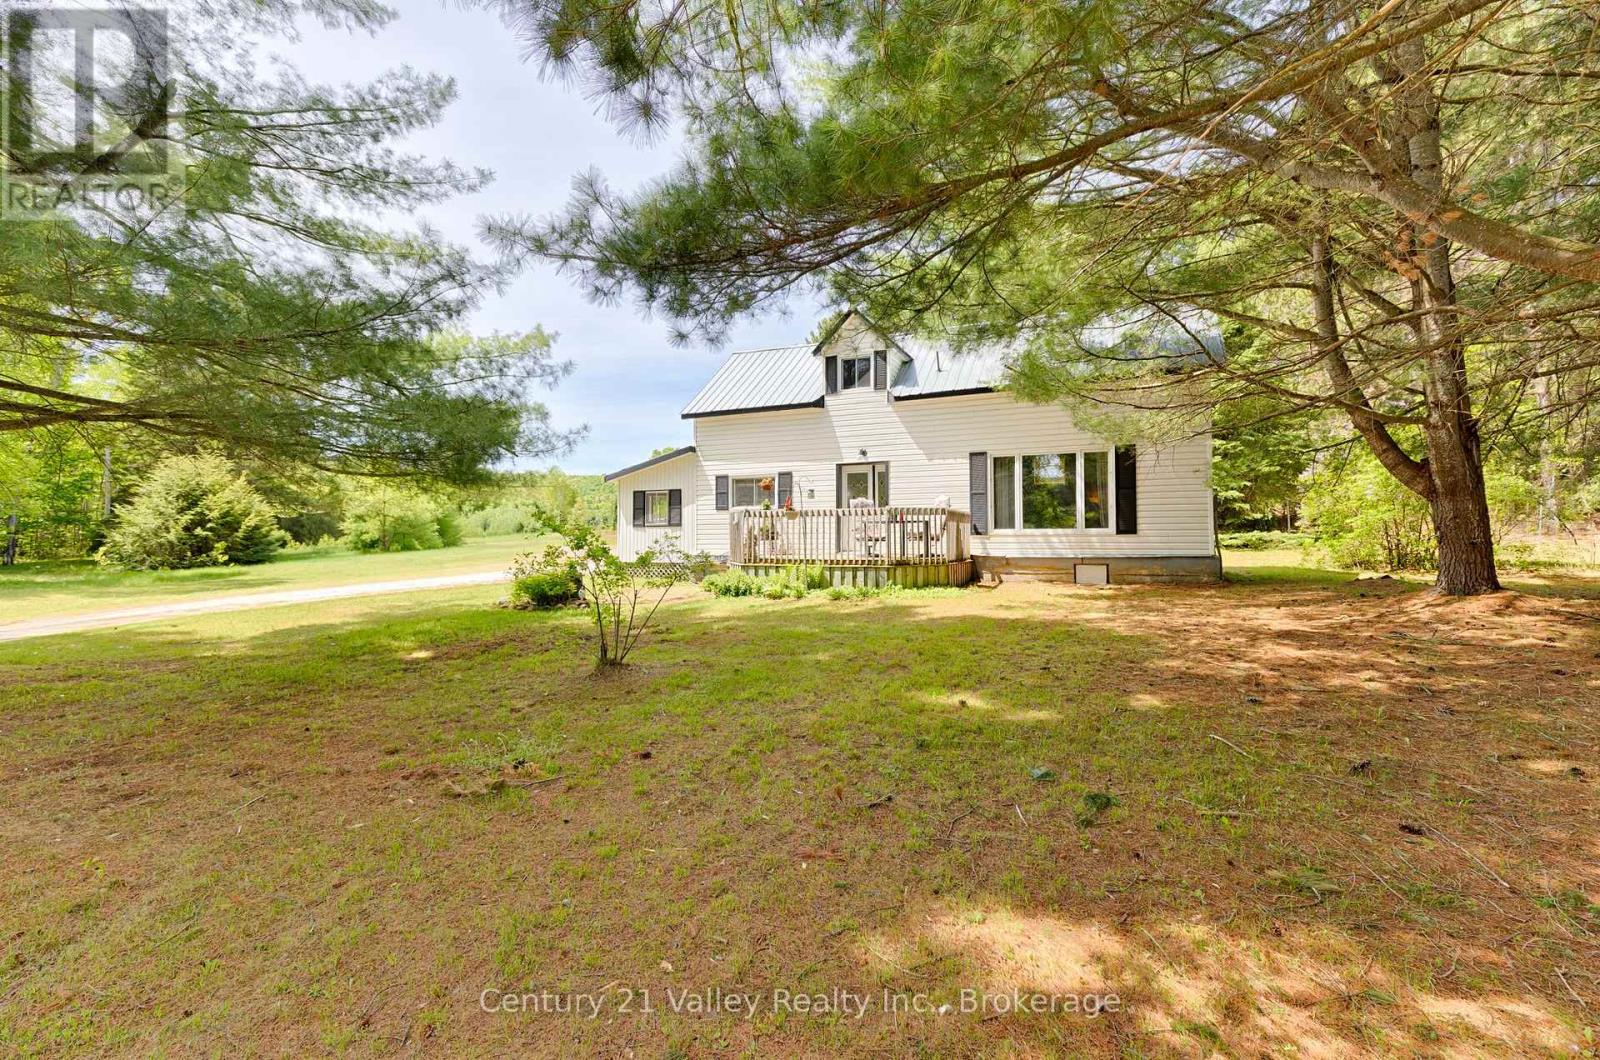
5835a Matawatchan Road
Greater Madawaska, Ontario
Set on a private 1-acre country lot, this charming and well-maintained home offers the perfect blend of character, comfort, and rural living. A large screened-in porch/mudroom welcomes you inside and provides an ideal space to relax while enjoying the peaceful surroundings. The main level features a spacious open-concept kitchen and living area filled with warmth and natural light, with views of the Madawaska River from the living room window, along with a convenient 2-piece bathroom and main-floor laundry. Upstairs, you'll find two generously sized bedrooms and a versatile bonus area that could serve as a home office, sitting room, den, or even a potential third bedroom.Comfort is assured year-round with a forced-air propane furnace and an efficient heat pump installed in 2026 that provides both heating and air conditioning. Outside, the property offers exceptional functionality with a 16' x 24' detached garage complete with concrete floor, hydro, and garage door opener, as well as several additional outbuildings for storage. Tucked away at the rear of the property is a bunkie that is perfect for seasonal guests, a kids' playhouse, or a private retreat, complemented by a firepit area and outhouse.For outdoor enthusiasts, the location is ideal, with a public boat launch nearby providing convenient access to the Madawaska River and Centennial Lake for boating, fishing, and exploring the water. Situated just minutes from the Village of Griffith and approximately 30 minutes from Eganville, this property offers a peaceful country setting while remaining within easy reach of local amenities. Property is being sold in "As Is" condition. Minimum 24-hour irrevocable required on all offers. (id:47351)
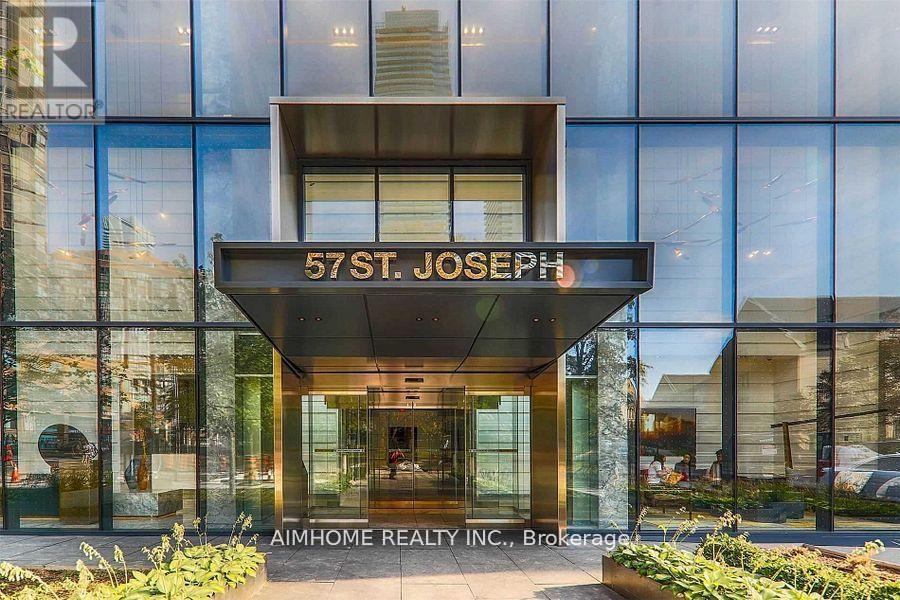
1208 Master Bdrm - 57 St Joseph Street
Toronto, Ontario
Spacious Corner 3 Bedrooms Plus Den Unit looking for a female tenant to share Master Bedroom with your own washroom. Located Right Next Door To U Of T. Female Student Welcome. This Amazing Condo Features Engineered Hdwd Flr Throughout, 9 Ft Ceilings, Upgraded Modern Kitchen W/ Flr To Ceiling Windows. Updated Washroom W/ Marble Sink.. Soaring 20 Ft Lobby, Approx 300 Ft Balcony Excellent For Summer Living. State-Of-The-Art Amenities Including Fully Equipped Gym, Rooftop Lounge And Outdoor Infinity Pool. (id:47351)
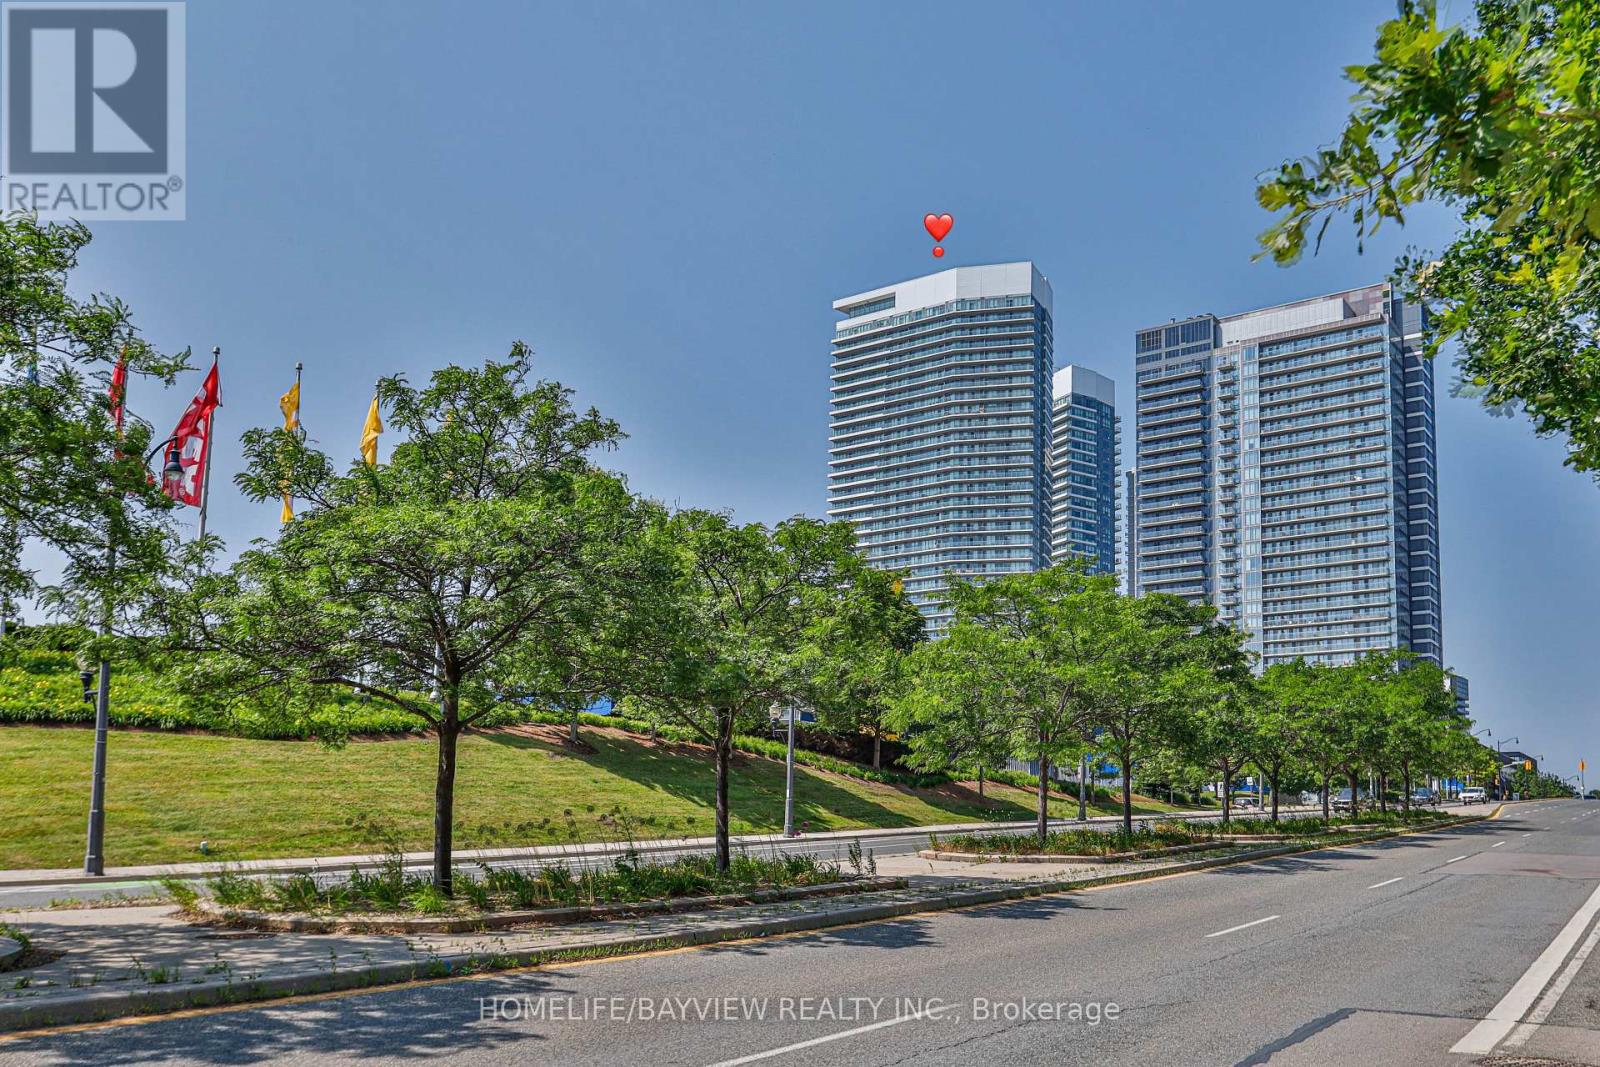
1508 - 117 Mcmahon Drive
Toronto, Ontario
PREMIUM CORNER UNIT AT OPUS CONDO. FRESHLY PAINTED MODERN BRIGHT 2 BDRM 2 FULL BATH. 1 PARKING & 1 LOCKER INCLUDED. EN-SUITE LAUNDRY. LARGE BALCONY. GREAT VIEWS. UNMATCHED AMENITIES LIKE BOWLING, BASKETBALL CRT, TENNIS COURT, AND A GYM. THE COMPLEX ITSELF ALSO OFFERS POOL,PARTY ROOM & CAR WASH. PRIME LOCATION! MINUTES FROM BAYVIEW VILLAGE,NY GENERAL HOSPITAL,IKEA, CANADIAN TIRE,401,PARK,TRAIL,ETHENNONNHAWAHSTIHNEN' COMMUNITY RECREATION CENTRE & MORE.EXCELLENT TRANSIT ACCESS ;TTC, 2 SUBWAY STATIONS, GO TRAIN STATION. (id:47351)
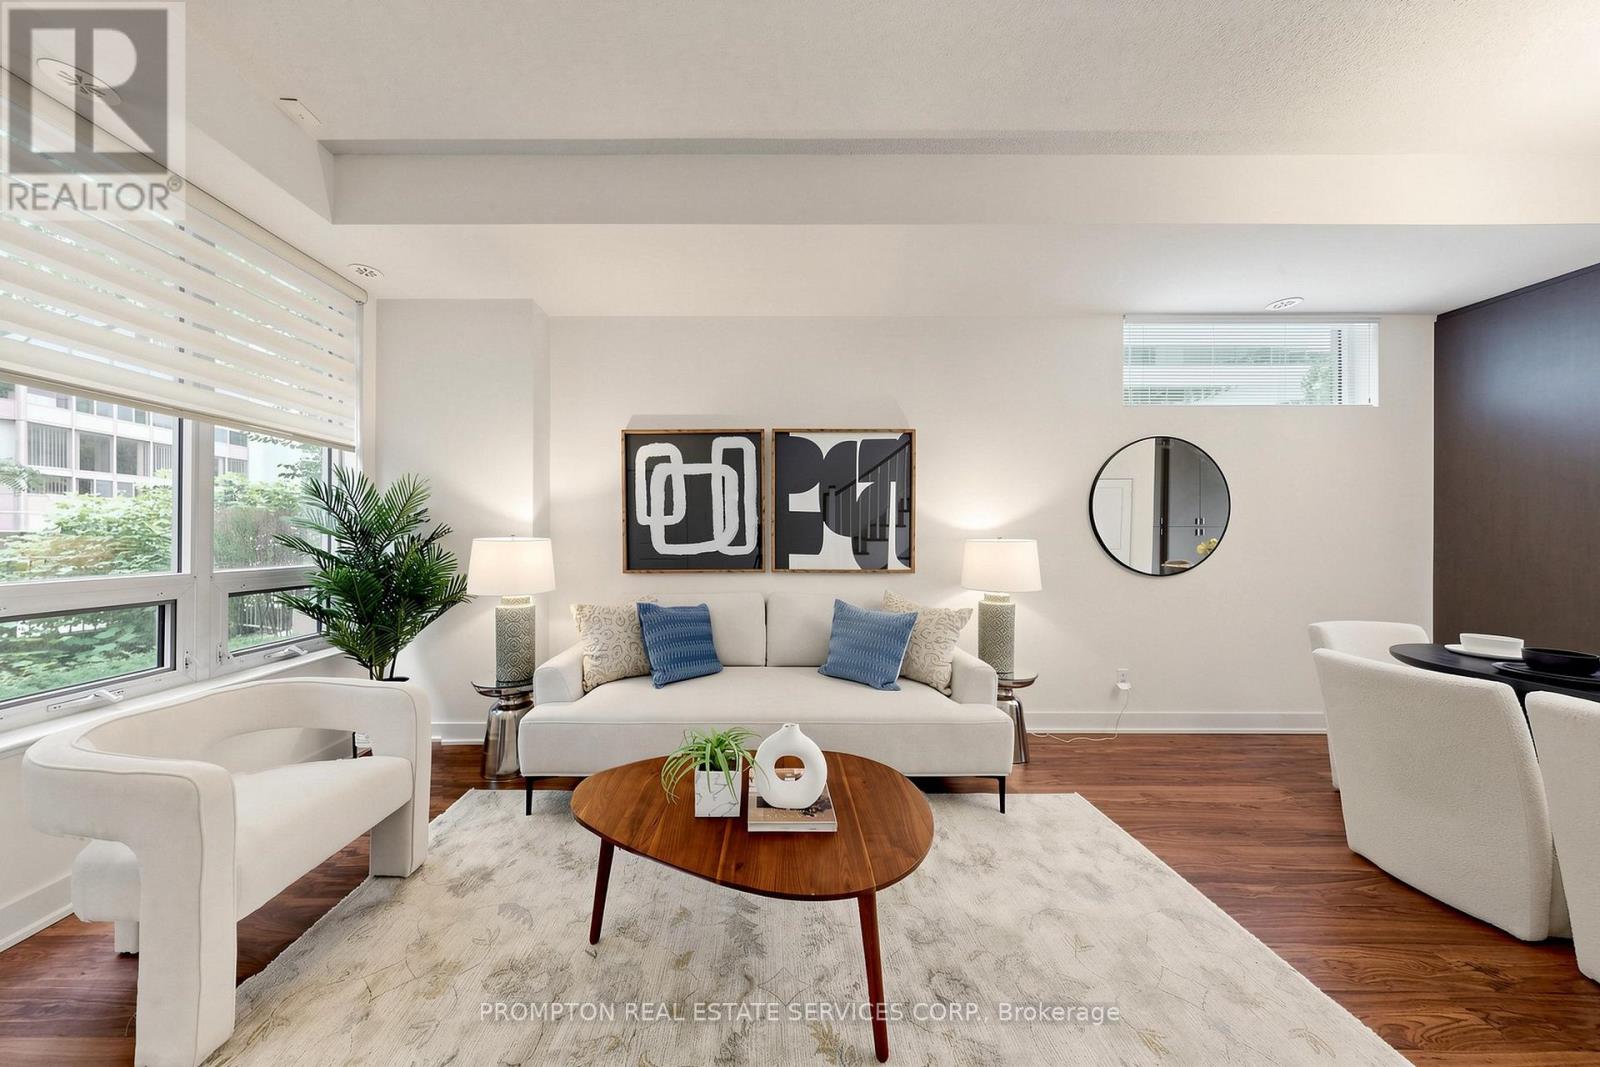
Th17 - 88 Sheppard Avenue E
Toronto, Ontario
**Pride Of Ownership - Original Owner, Never Tenanted! 2Lockers & 2 Parkings** Rare Stunning Upgraded Ei8Hty8 Larger Corner Unit Townhouse By Minto At Yonge & Sheppard. Sun-Filled Spacious Layout, Surrounded By Tranquil Water Garden. 10 Ft Ceilings On Main Floor, 9 Ft Ceilings On 2nd & 3rd Floors. Master With 5 Pc Ensuite & W/O To Balcony. Cozy Patio & Private Wood Deck Overlooking Water Feature. Easy Access To Subway, Ttc, Groceries, Banks, Shopping, Theatre & Restaurants. Location Is Everything! 2 Storage Lockers & 2 Parking Spot Included (Direct Access To Basement Garage, The Two Parkings And One Of The Lockers Are Right Outside Basement Townhouse Entrance). Just Move In And Enjoy! *listing Agent Only Represents Seller, Pls Book Showing Thru Your Realtor* (id:47351)
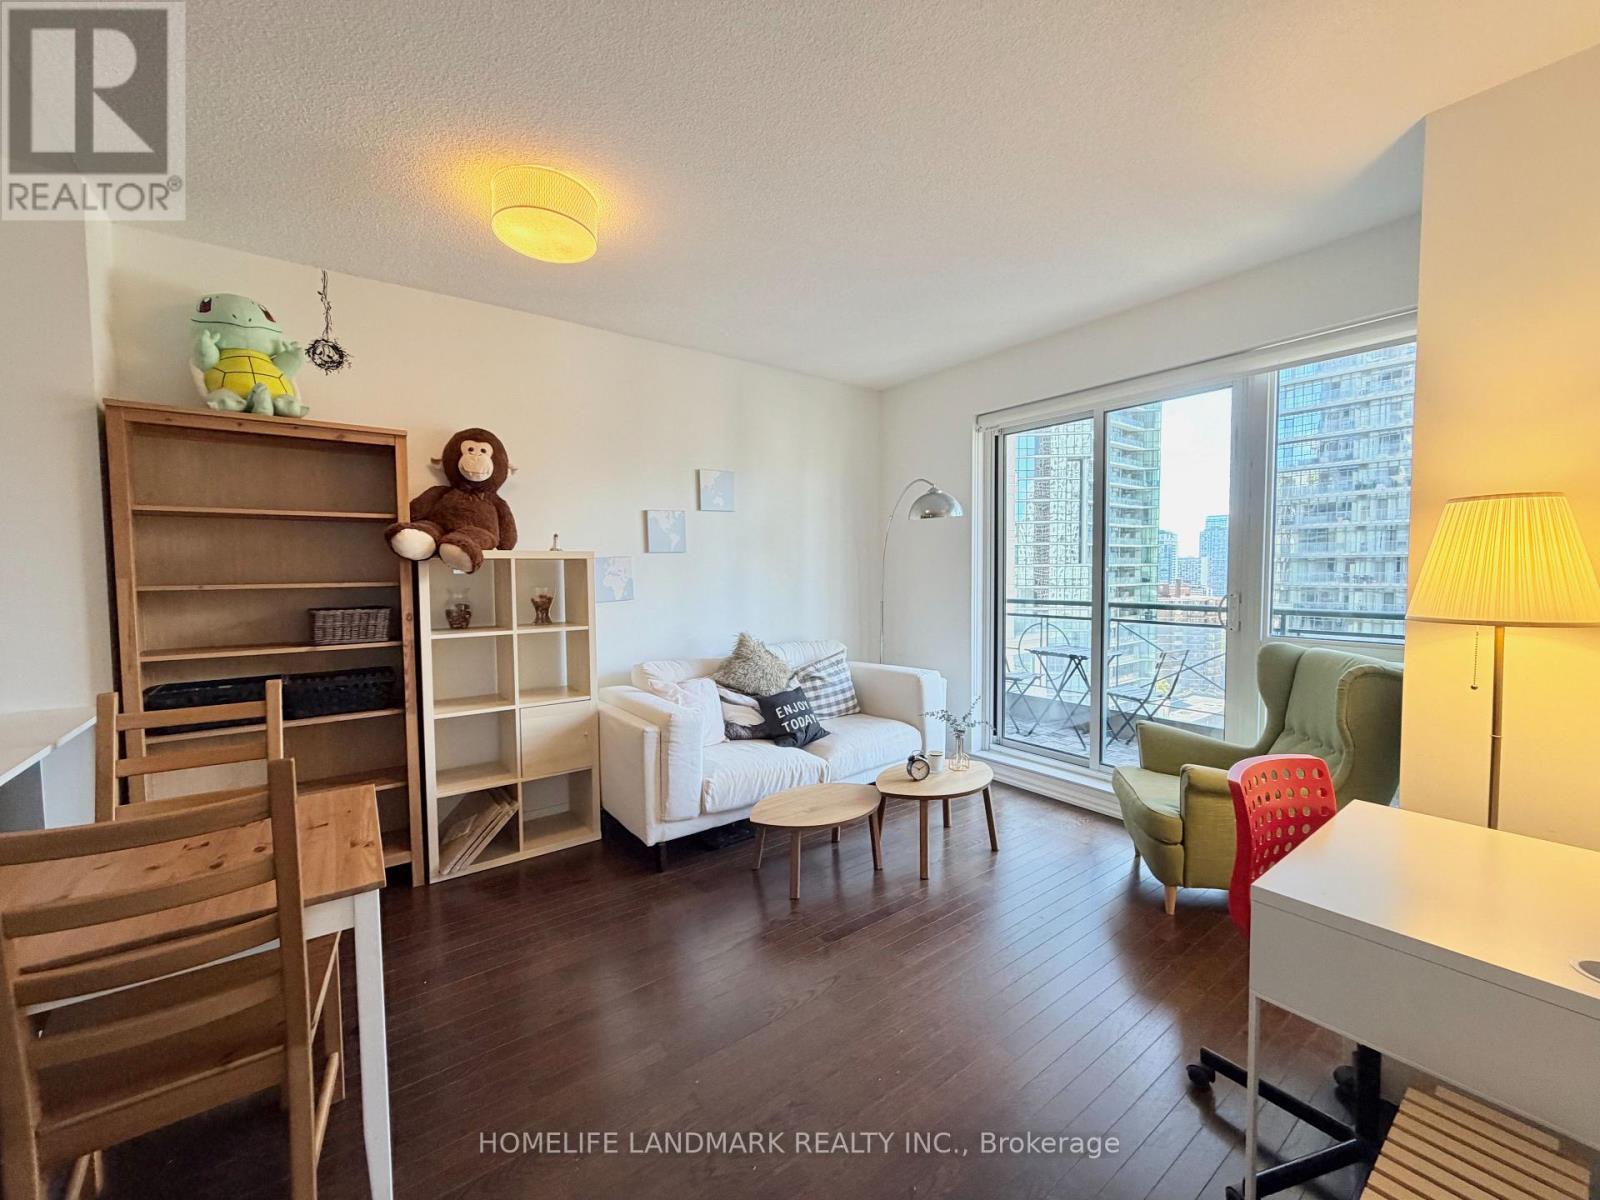
1405 - 35 Hayden Street
Toronto, Ontario
Showing video available, all furnitures in the video are included! Fully Furnished 2 bed 2 bath Condominium Located At Yonge & Bloor. Plenty of Visitor Parking and extremely well managed building. 15 min walk to UofT, 2 min to line 1 and 2 subway station. South View Of Downtown Toronto. Students are welcomed. Indoor pool, Guest Suites and Gym in the building! (id:47351)
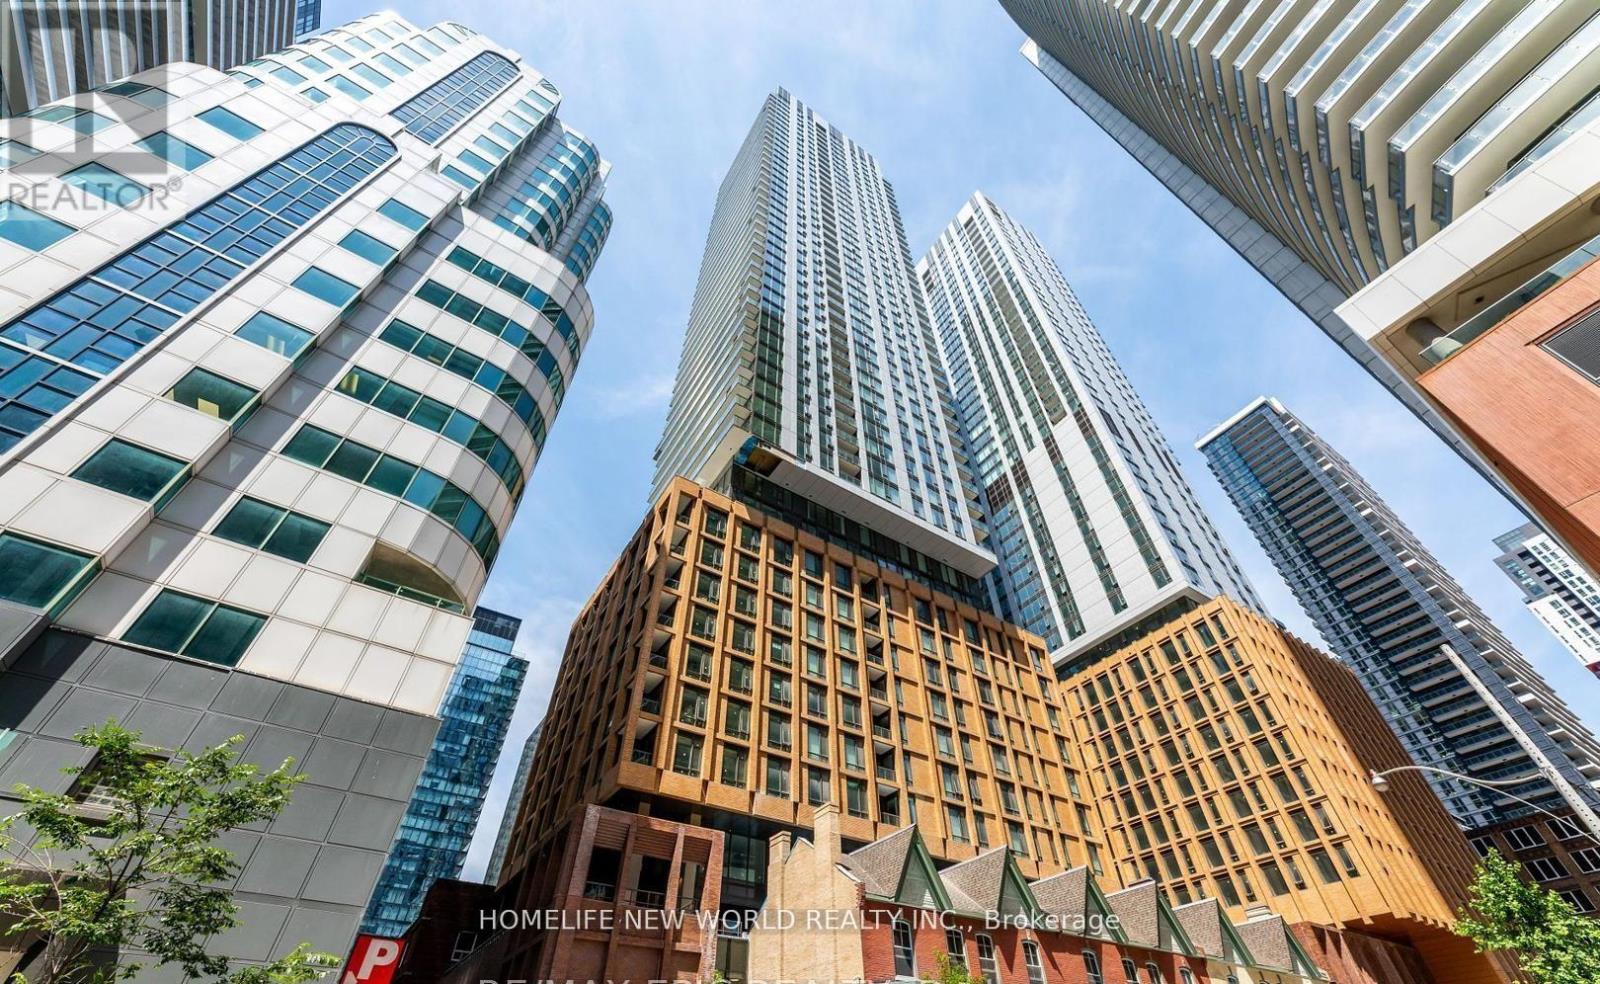
4203 - 8 Widmer Street
Toronto, Ontario
Experience luxury living at Theatre District Residences, situated in the vibrant heart of Toronto's prestigious Entertainment District. This bright and modern 2-bedroom, 2-bathroom unit offers sleek design and high-end features, including brand new stainless steel appliances, floor-to-ceiling windows, a large balcony, and 1 locker.This condo has no wasted space and is a must-see! Enjoy state-of-the-art amenities, including an outdoor pool, while being perfectly situated within Toronto's Financial District. With a walk score and transit score of 100, you're just steps from the CN Tower, Rogers Centre, Roy Thomson Hall, Scotiabank Arena, Union Station/TTC, University of Toronto, TMU, shopping, clubs, restaurants, theatres, and more. (id:47351)
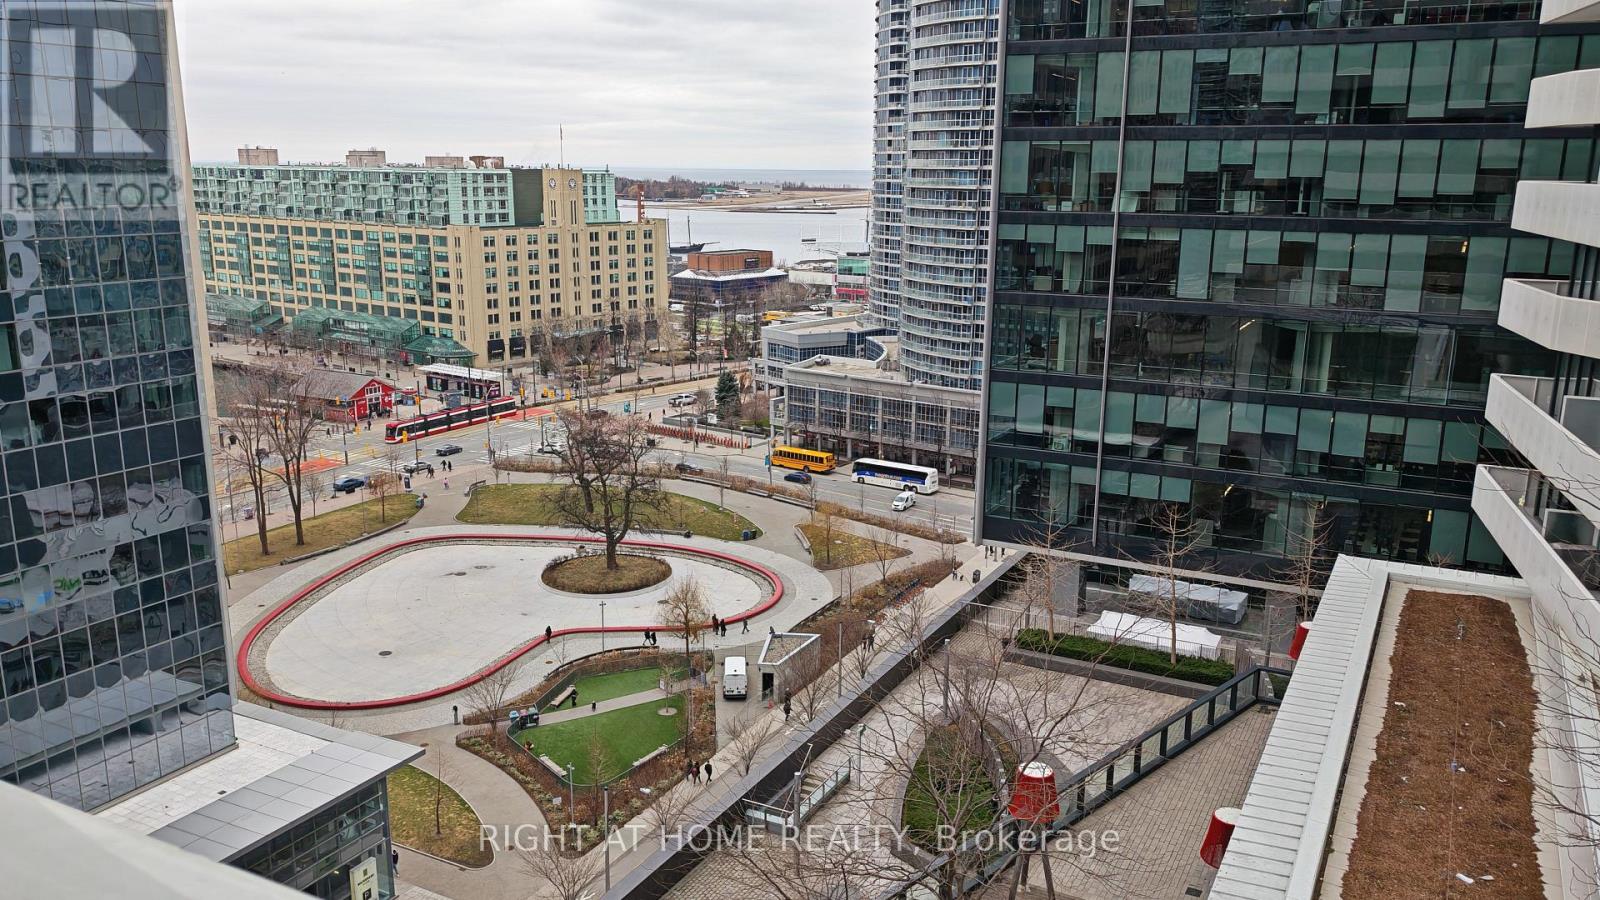
1401 - 88 Harbour Street
Toronto, Ontario
Functional 1 Bedroom Layout With Balcony. Amazing Direct View Of Love Park. View Of Lake And Billy Bishop Airport. Connected To The P.A.T.H., Steps To Longos, Lcbo, Scotiabank Arena, And Union Station. (id:47351)
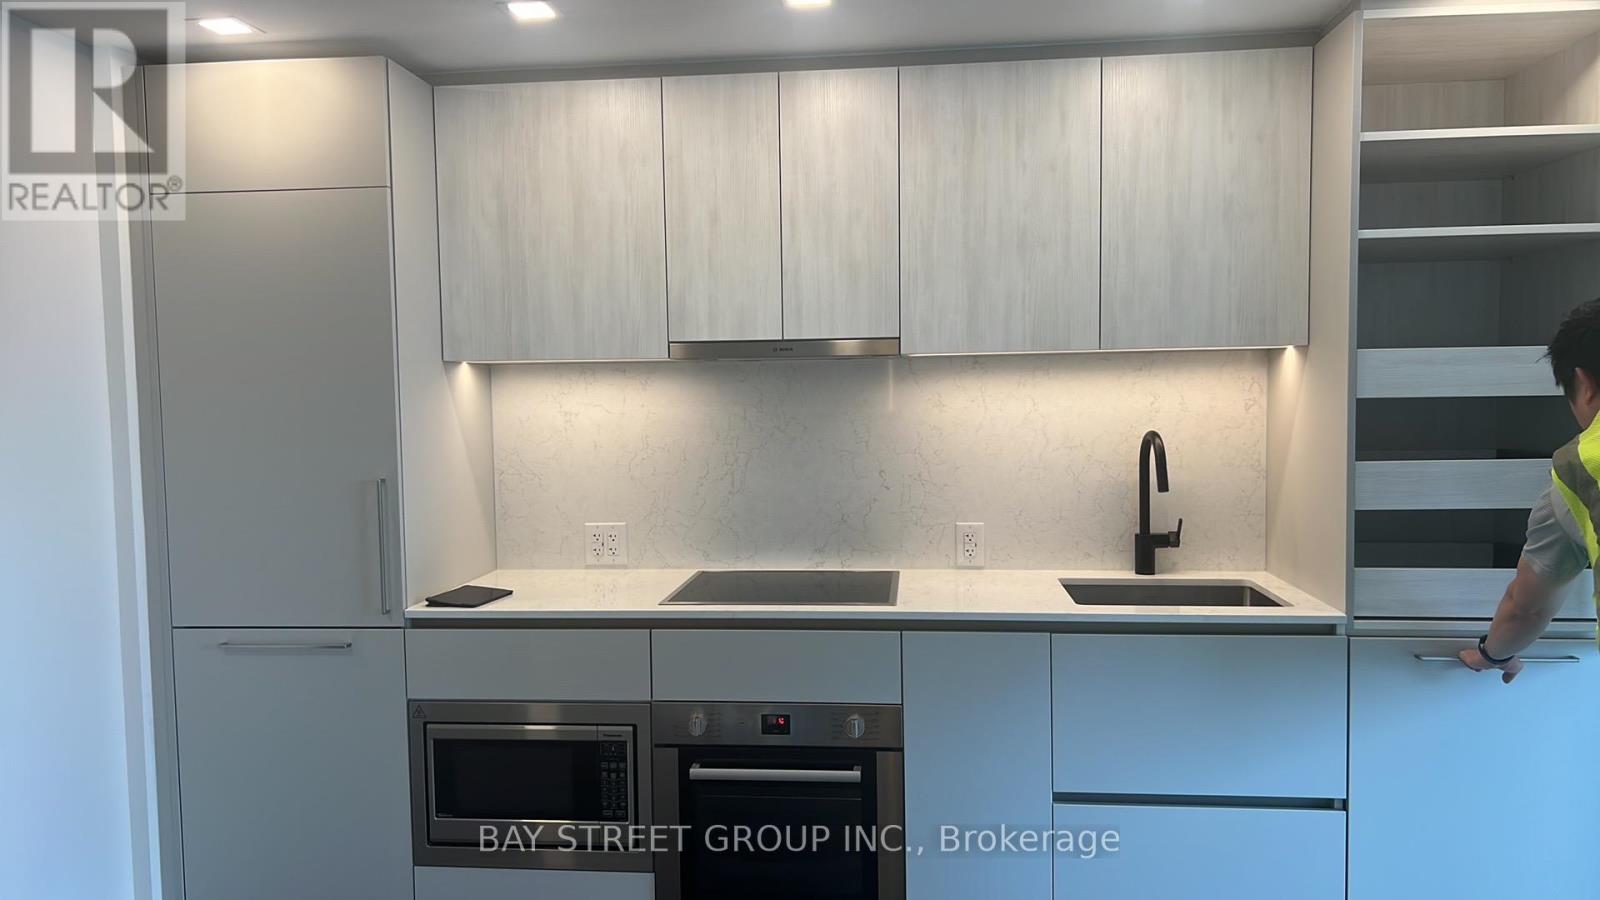
2903 - 609 Sherbourne Street
Toronto, Ontario
brand new 1 bedroom , 9 ft ceiling (id:47351)
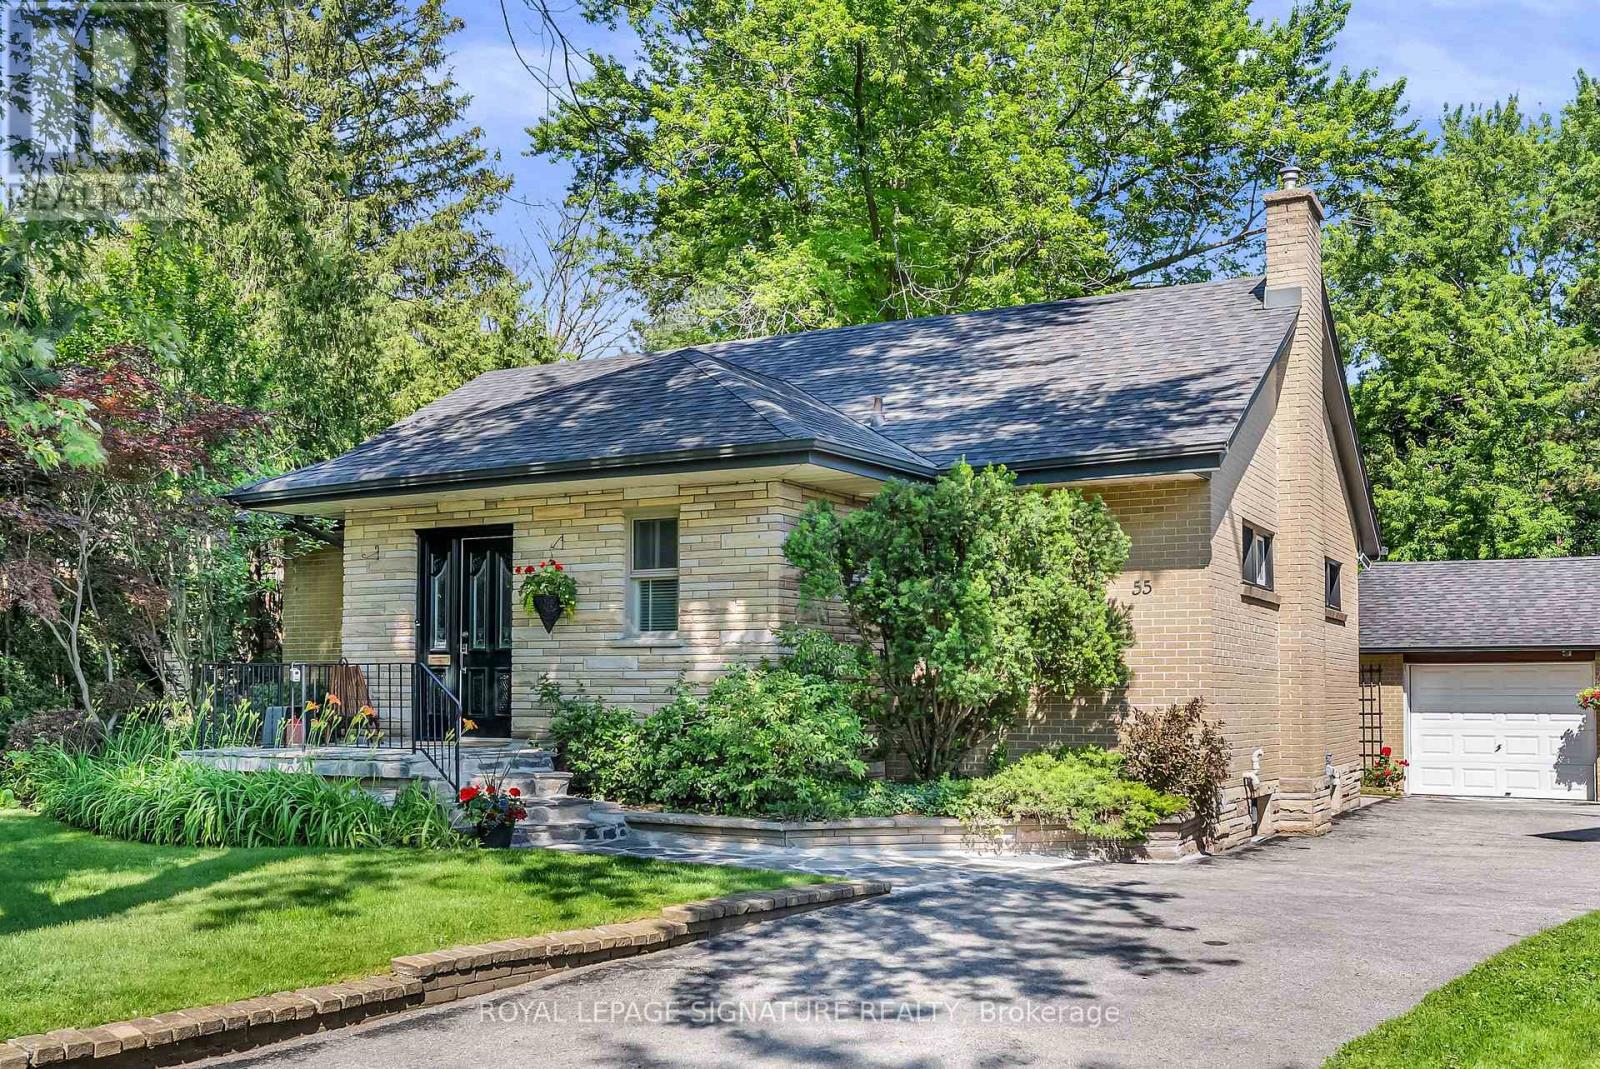
55 Hemford Crescent
Toronto, Ontario
A spectacular opportunity in one of Toronto's most prestigious neighbourhoods. Live in this beautifully updated, charming home or undertake a major renovation, or design and build your dream residence on an extraordinary 15,000+ sq. ft. lot backing directly onto the scenic Don Mills Spur Line Trail. (Please see artist renderings attached.) Nestled on a quiet, highly sought-after crescent surrounded by multi-million dollar homes, this exceptional property offers endless possibilities. The existing home has been tastefully updated and features the rare advantage of a double-car garage plus parking for up to six vehicles. The expansive backyard rivals the area's finest parks, creating an incredibly private setting for family living and outdoor entertaining. Inside, the spacious living and dining rooms are ideal for hosting, while large picture windows fill the home with natural light and frame beautiful views of the lush gardens. Enjoy an outstanding family-friendly lifestyle just moments from top-rated schools, Bond Park (baseball, tennis, soccer), the Don Mills Spur Line Trail (for riding or walking), the public library, and the vibrant Shops at Don Mills. Boutique shopping, Metro, IndigoSpirit, Shoppers Drug Mart, VIP Cineplex, and an exceptional selection of casual and fine dining are all within easy reach. A truly rare offering to secure one of the area's largest lots in a premier location, combining exceptional lifestyle, natural surroundings, and outstanding future potential. (id:47351)
Upper - 1255 Dundas Street W
Toronto, Ontario
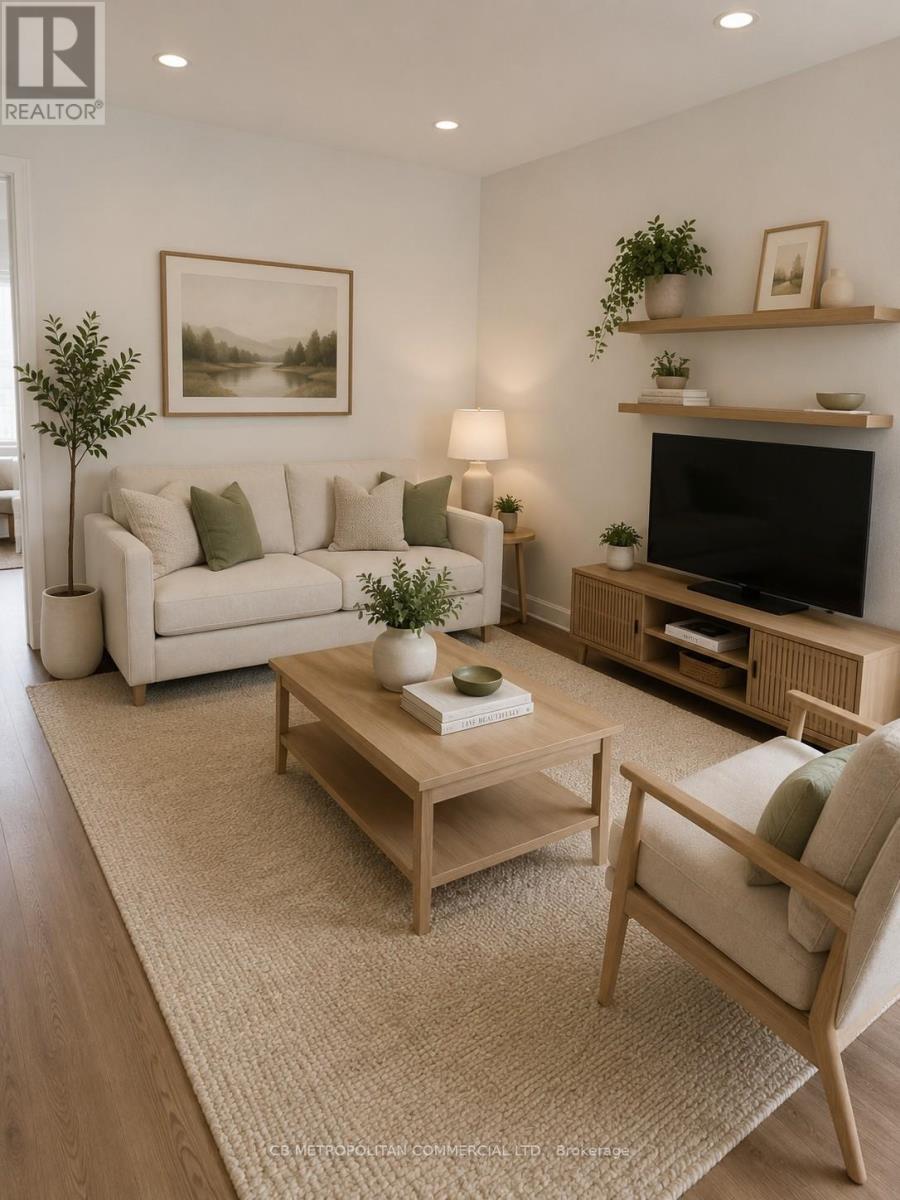
Charming 1-Bedroom Apartment in Trinity-Bellwoods - Prime Dundas St W Location. Welcome to this bright and functional 1-bedroom apartment located above a retail office space in the heart of Toronto's highly sought-after Trinity-Bellwoods neighbourhood. This well-appointed unit features a comfortable living area, separate bedroom, kitchen, and a 3-piece washroom, making it an ideal home for a single professional or couple seeking the convenience of urban living. Thoughtfully designed with modern finishes, this fresh, clean, and crisp living space offers the perfect blend of comfort and convenience. For added convenience, the apartment will also include in-suite washer and dryer.Situated on vibrant Dundas Street West, this exceptional location offers unparalleled access to everything the neighbourhood has to offer. A TTC bus stop is located just steps from the property (approximately 29 feet away), providing easy connectivity throughout the city. Residents will enjoy being surrounded by some of Toronto's most popular cafés, restaurants, boutiques, and local shops, all contributing to the area's energetic and welcoming atmosphere.Enjoy the character, convenience, and vibrant lifestyle that make Trinity-Bellwoods one of Toronto's most desirable communities. With excellent transit access and countless amenities right outside your door, this is city living at its best. (id:47351)
2009 - 5740 Yonge Street
Toronto, Ontario
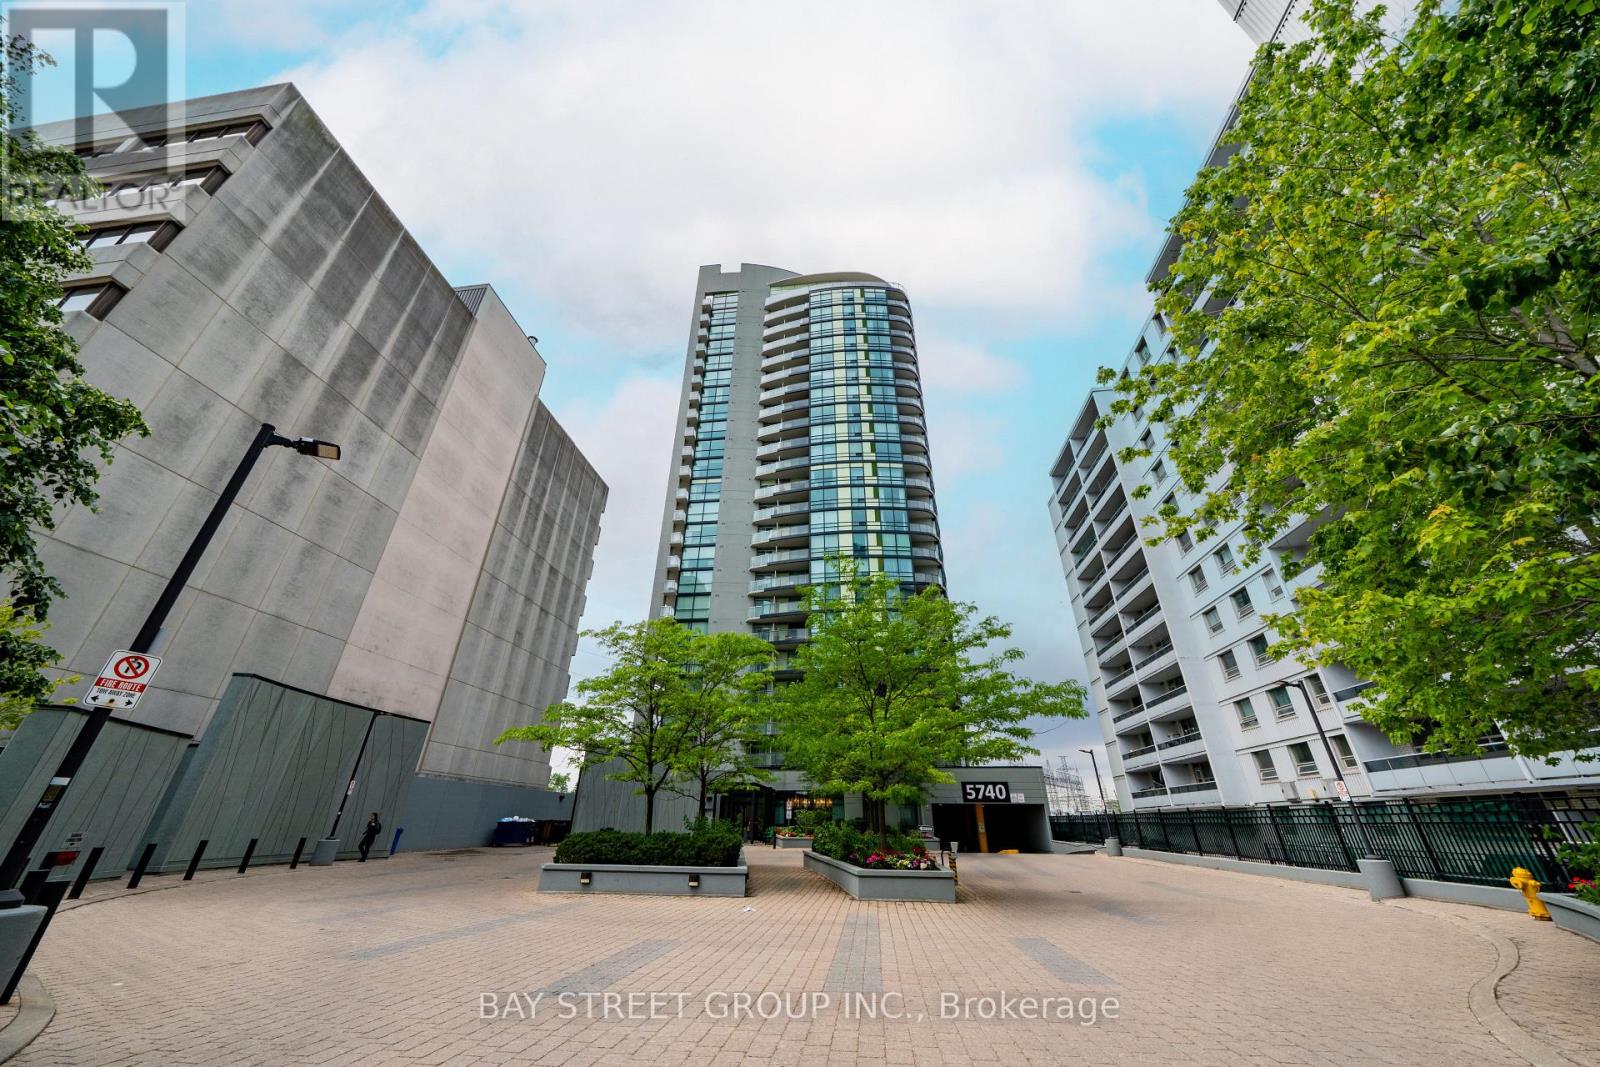
$$$ Freshly Updated! Welcome to luxury living at The Palm Residences, located at the prime intersection of Yonge and Finch. This high-floor corner 2+1 unit offers a bright and spacious layout featuring two split bedrooms, a versatile den, two bathrooms, and two private balconies. Floor-to-ceiling windows in the living area flood the space with natural light while showcasing stunning South and East views. The suite has been meticulously refreshed with beautiful new flooring, a large ensuite shower, and a primary bedroom that serves as a true retreat with its own climate control and balcony. Beyond the suite, you are steps away from a world-class transit hub-including the Finch Subway Station, GO Transit, and YRT/Viva bus terminal-and minutes from Highways 401, 404, 407, and Hwy 7. This vibrant neighborhood is a foodie's paradise, famous for its diverse selection of Korean eateries, trendy cafes, and international cuisine, and is within easy reach of York University, Empress Walk, and the Toronto Centre for the Arts. Residents enjoy resort-style amenities, including an indoor pool, a fully equipped gym, a sauna, and party room. Whether you're commuting across the GTA or enjoying the local culture and entertainment, this unit offers the ultimate urban lifestyle. Do Not Miss! One Parking & One Locker Included! (id:47351)
516 - 60 Princess Street
Toronto, Ontario
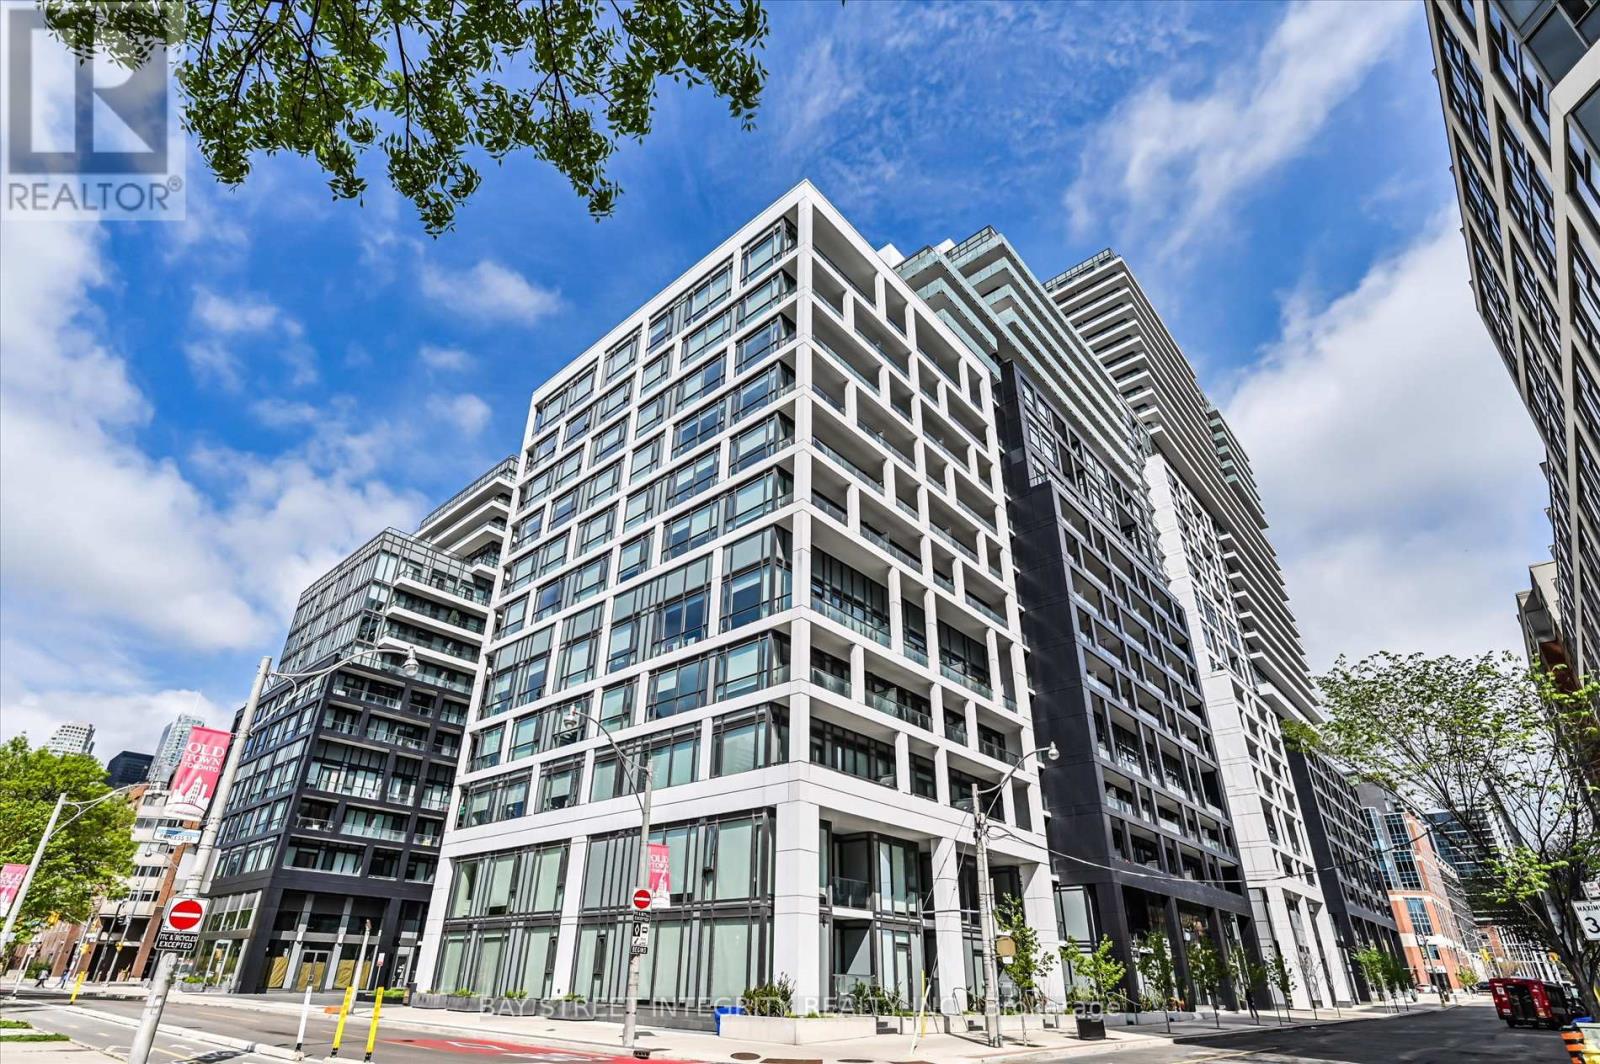
Welcome To 60 Princess St #516, A Recently Upgraded 2-Bedroom, 2-Bathroom Suite Nestled In One Of Downtown Toronto's Most Sought-After Waterfront Communities! This Bright And Functional Open-Concept Layout Features Floor-To-Ceiling Windows That Fill The Space With Natural Light Throughout. The Modern Kitchen Showcases Sleek Finishes, Stainless-Steel Appliances, And Seamlessly Flows Into The Living And Dining Area With Walk-Out Access To An Extended Balcony. The Spacious Primary Bedroom Features Floor-To-Ceiling Windows, A Closet, And A Private 4-Piece Ensuite. The Second Bedroom Offers A Closet And Stylish Glass Sliding Doors, Ideal For Guests, A Home Office, Or Growing Families. Enjoy Exceptional Building Amenities Including An Infinity-Edge Pool, Rooftop Cabanas, Outdoor BBQ Area, Games Room, Fully Equipped Gym, Yoga Studio, Party Room, And More. Ideally Located Just Steps To The Distillery District, St. Lawrence Market, TTC, Waterfront, Parks, World-Class Dining, Cafés, And Vibrant Entertainment. Minutes To Union Station And The Gardiner Expressway. Experience The Perfect Blend Of Urban Convenience, Modern Comfort, And Downtown Lifestyle Living! (id:47351)
202 - 735 Don Mills Road
Toronto, Ontario
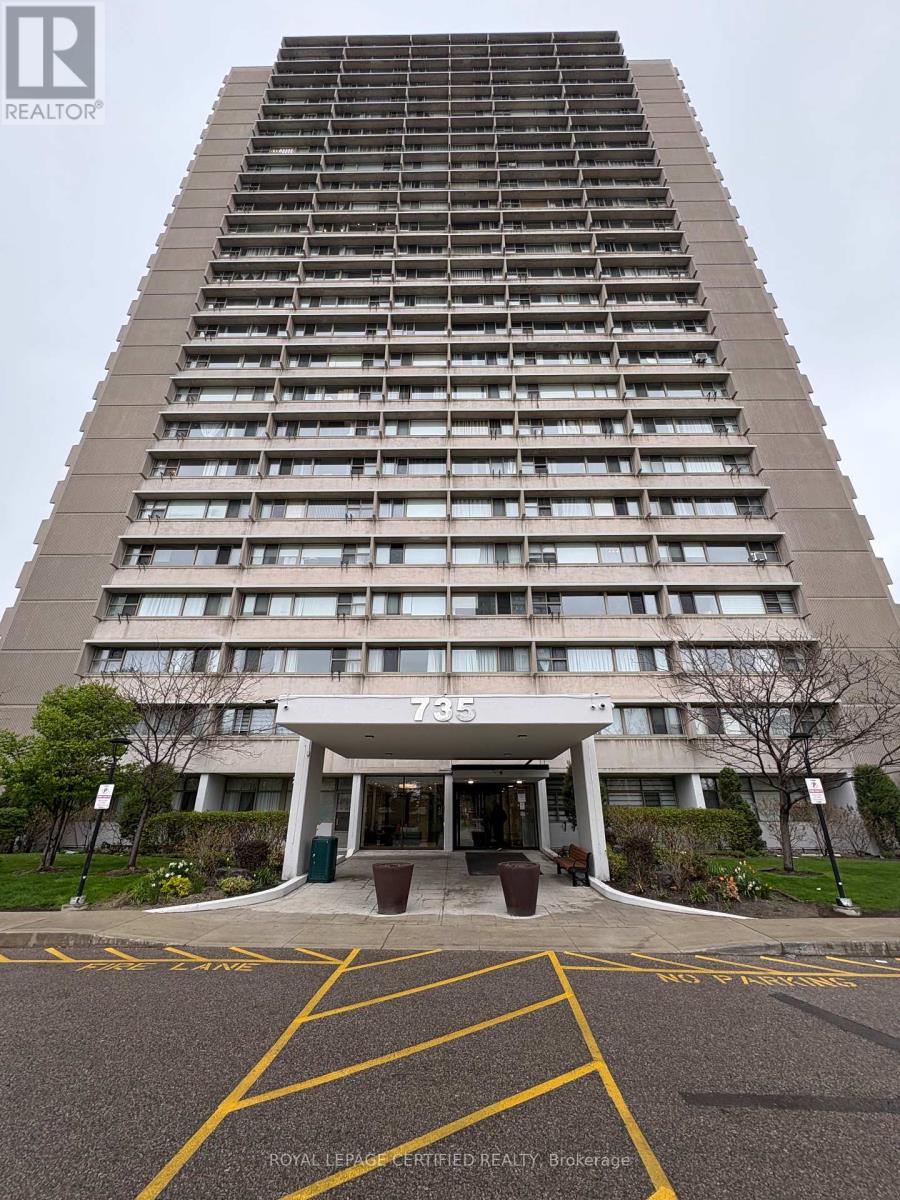
Large and bright 2-bedroom, 1-bathroom unit available for lease at 735 Don Mills Road. This spacious, move-in-ready suite offers a functional layout with generous living space, well- sized bedrooms, and excellent natural light. The unit includes 1 parking spot and 1 locker, with all utilities included, making it a convenient and affordable option for tenants. Ideally located near the DVP, TTC transit, upcoming LRT, Aga Khan Museum, schools, parks, shopping mall, grocery stores, restaurants, and daily amenities. A great opportunity for tenants looking for comfort, convenience, and easy access to major routes and public transportation. (id:47351)
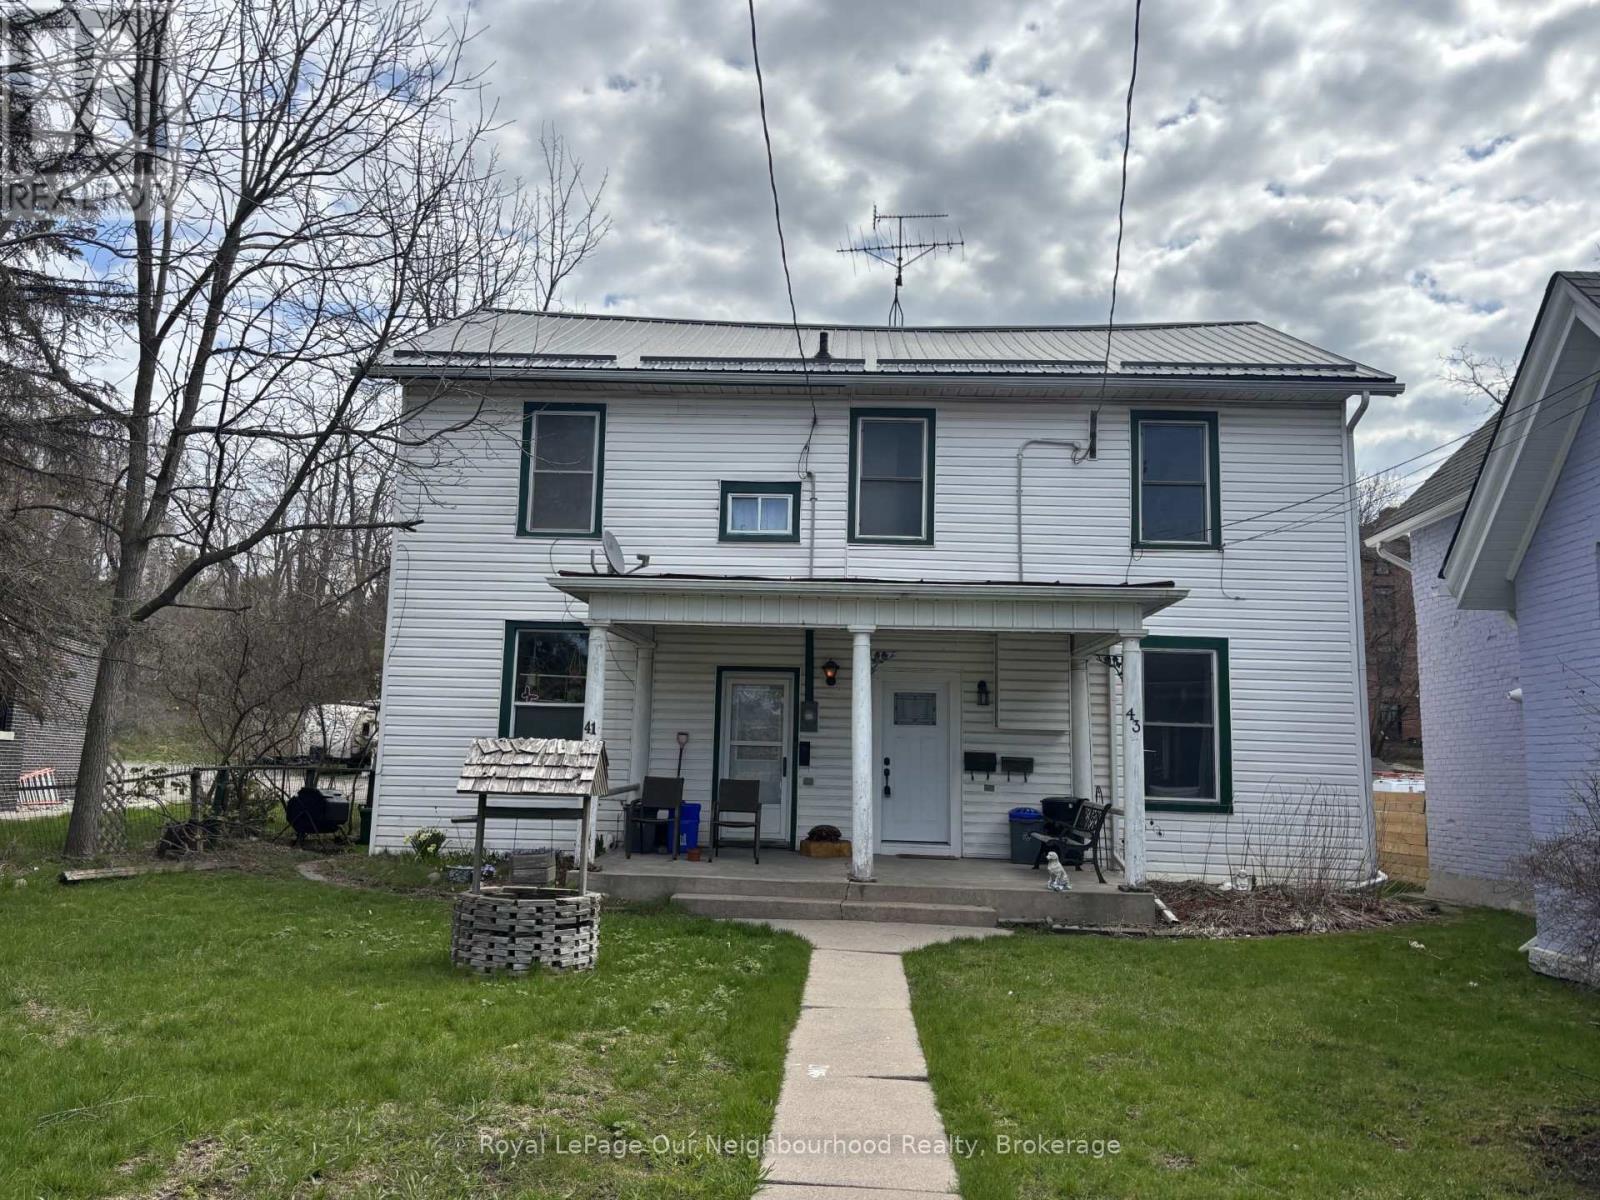
43 Mill Street S
Port Hope, Ontario
Charming Semi-Detached Home in the Heart of Historic Downtown Port Hope. An exceptional opportunity for investors or multi-generational living, this semi-detached property features two self-contained 1-bedroom units, each with independent entrances and separate living spaces. Whether you're looking to generate rental income, accommodate extended family, or live in one unit while leasing the other, this versatile home offers outstanding flexibility. Each unit is thoughtfully laid out with a bright living area, functional kitchen, spacious bedroom, and full bathroom-providing comfortable, private accommodations for tenants or in-laws alike. Located in highly sought-after Historic Downtown Port Hope, this property offers an unbeatable lifestyle setting. Step outside your door to enjoy boutique shops, cafs, restaurants, the Capitol Theatre, and everyday amenities-all just moments away. Situated directly across from the scenic Ganaraska River, you'll appreciate picturesque views and easy access to walking trails and green space. A rare chance to own an income-generating property in one of Port Hope's most desirable and walkable neighbourhoods. Endless potential in a prime location. (id:47351)
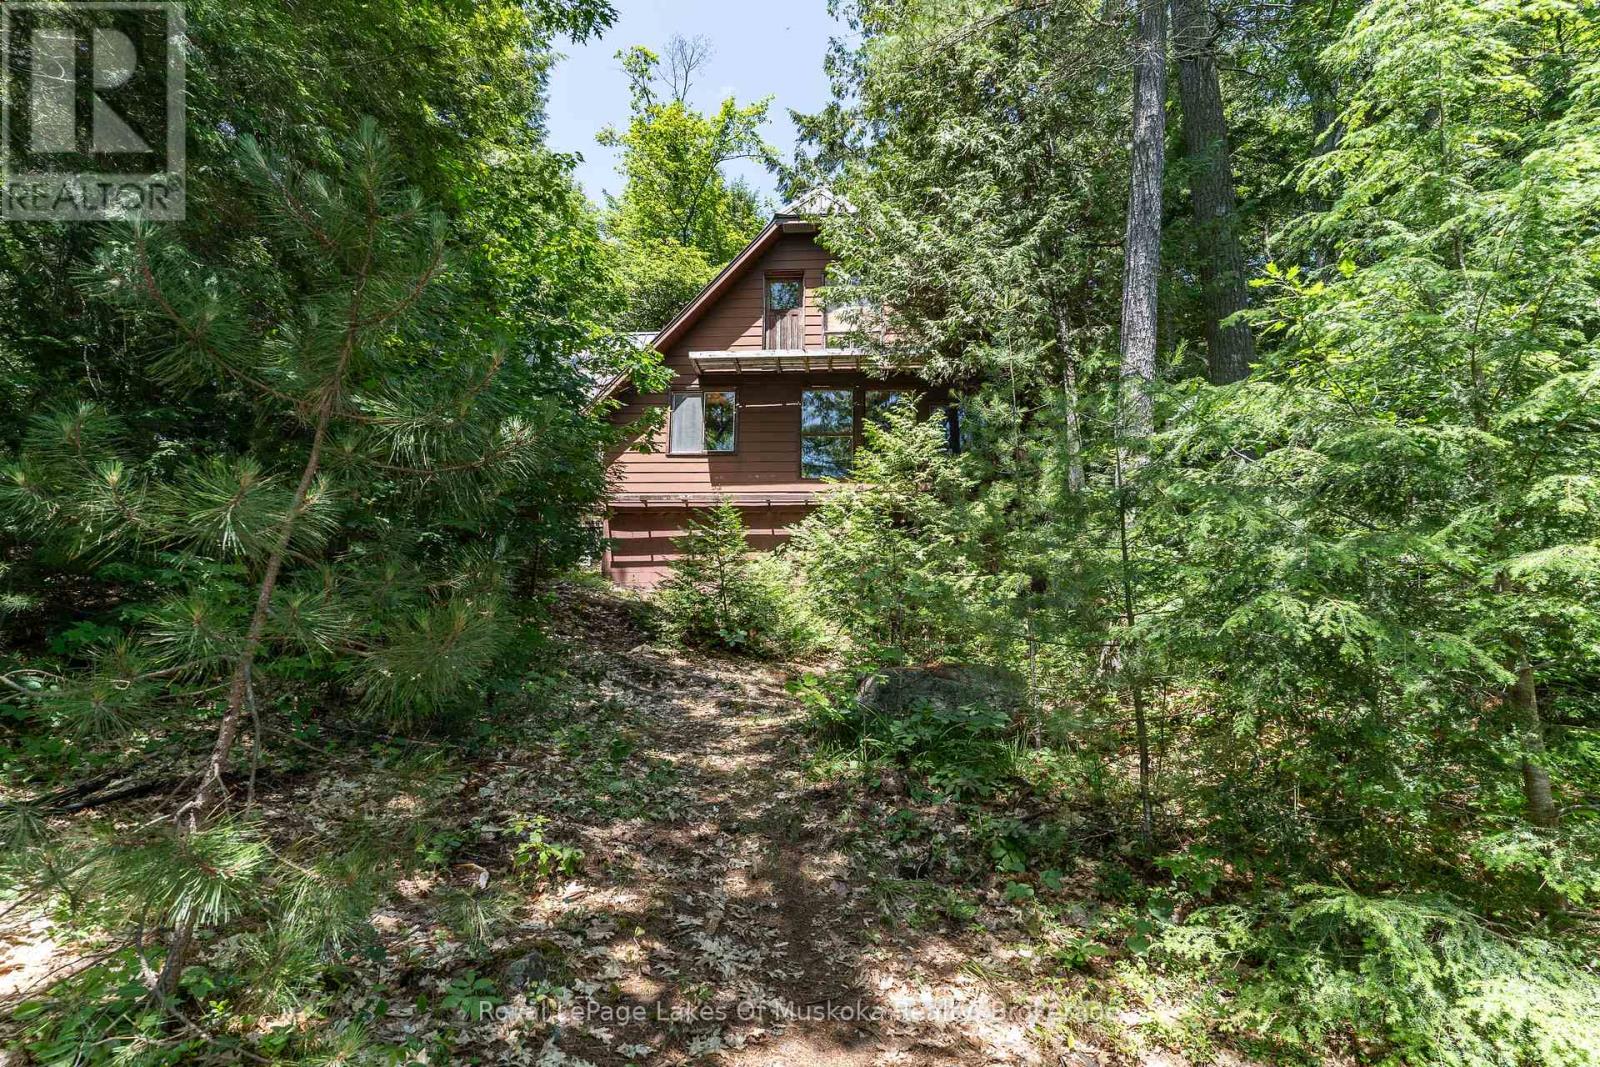
19687 Kawagama North Shore
Algonquin Highlands, Ontario
This is a true old fashioned cottage-simple and basic, nothing fancy. It's solid and very usable with good bones for future improvements. It has been a much loved family cottage for two generations and offers a very affordable way to get a start on beautiful Kawagama Lake. This particular area of Kawagama Lake has low cottage density and the lake itself has many stretches of untouched Crown land. The lot is a perfect Algonquin blend of smooth rock shoreline and mature white pines. Privacy is excellent with 220+ feet of clean shoreline and over an acre of land. It is gently sloped from the cottage to the lake. There is a stunning long view across the lake with islands in the distance. The southern exposure provides sun from early in the morning to late in the day. There is currently no septic system but there is plenty of area on the property and easy access should you wish to add one. Access to the property is by boat only although it is mainland, not an island. The cottage is being sold with 2 boats and all contents. (id:47351)
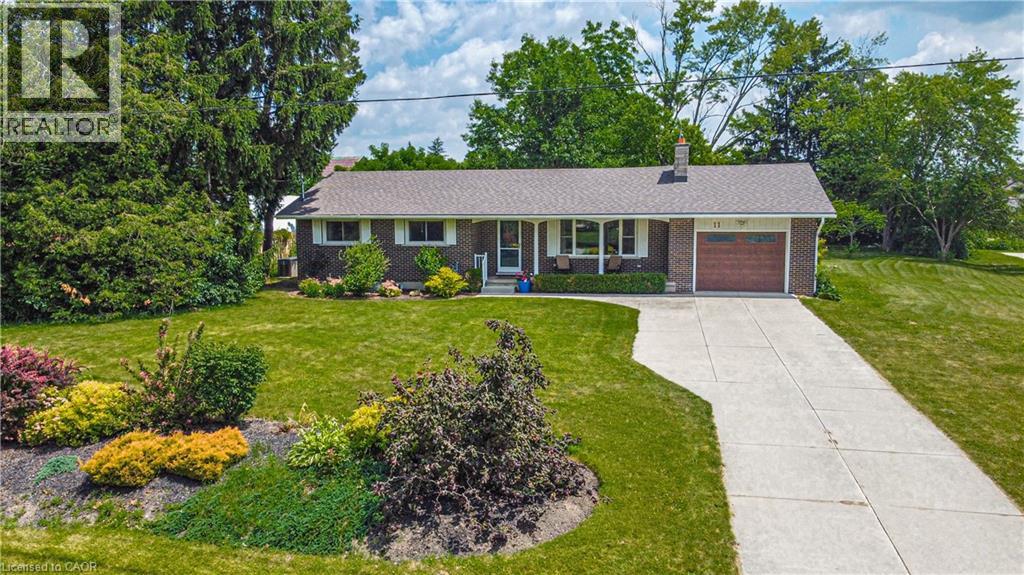
11 Beechim Drive
New Dundee, Ontario
This beautifully renovated bungalow offers turnkey living with exceptional updates and quality craftsmanship throughout. Featuring 3 bedrooms plus a spacious 4th bonus bedroom in the fully finished basement, along with 3 full bathrooms, it delivers comfortable and flexible living space for families and guests alike. There’s plenty of room for everybody at this ideal family home. Thoughtfully updated with significant investments, the home features a brand-new full septic system (2020), a new furnace (2020), and a new roof (2024). The kitchen was tastefully replaced in 2016, while the main floor and full basement received a comprehensive renovation in 2021-2022. Additional modern upgrades include a 200-amp electrical panel, all newer windows and doors (as recent as 2022), and a 2024 backup Generator with a 40-year warranty. Nestled on a generous lot (nearly half acre) that backs directly onto open greenspace, the property offers exceptional privacy and natural beauty. The sprawling backyard is perfect for outdoor living, complete with a spacious deck (2013) and remote-controlled awning, ideal for summer shade. Pride of ownership is truly shines through here, and this move-in ready bungalow is now available. This is a rare offering in Town, and a fantastic opportunity for families looking to settle in a tranquil, yet well-connected Community. Conveniently located just 2KM from the Kitchener border, it’s only a 10 minute drive to the 401. You'll appreciate all the benefits that small-town living has to offer. Enjoy spotting various wildlife, or take in the serene beauty of Alder Lake, just down the street. For the kids, it’s just a short stroll to the ‘Top Rated’ New Dundee School. Also nearby is the golf course, maple syrup farm, local farm products such as eggs, produce, meats, and plenty more. The only thing left to do is make yourself at home. Please enjoy the 3D walkthrough virtual tour link, and detailed floor plans. Welcome Home! (id:47351)
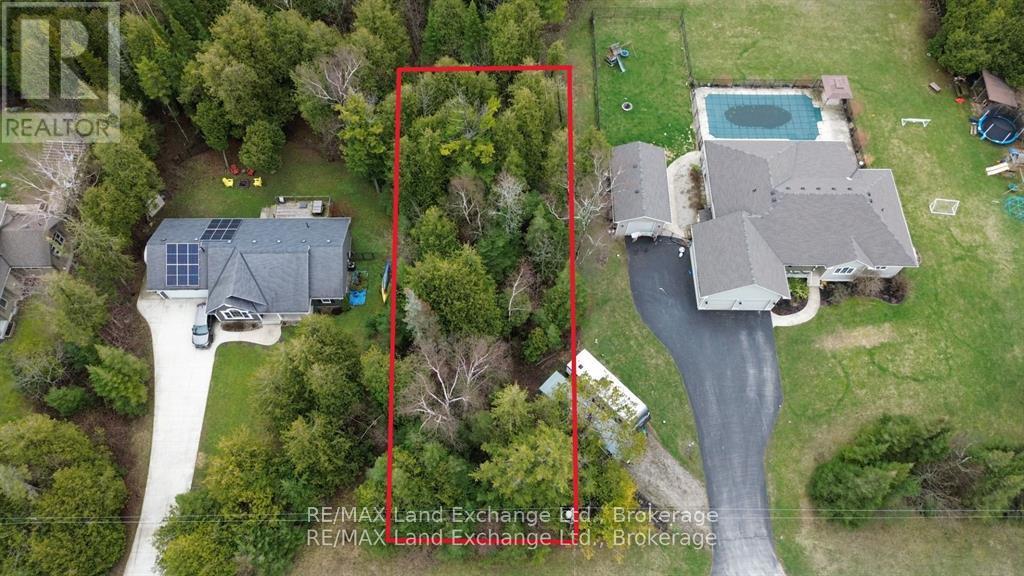
N/a Upper Lorne Beach Road
Kincardine, Ontario
Residential building lot just steps from Lake Huron, located in the desirable Lorne Beach area. This mainly treed property offers a natural, private setting-ideal for your future home or getaway. Services are available at the lot line, with water hookup required. Buyer to performe thier own due diligence with regards to any development fees that may or may not apply. (id:47351)
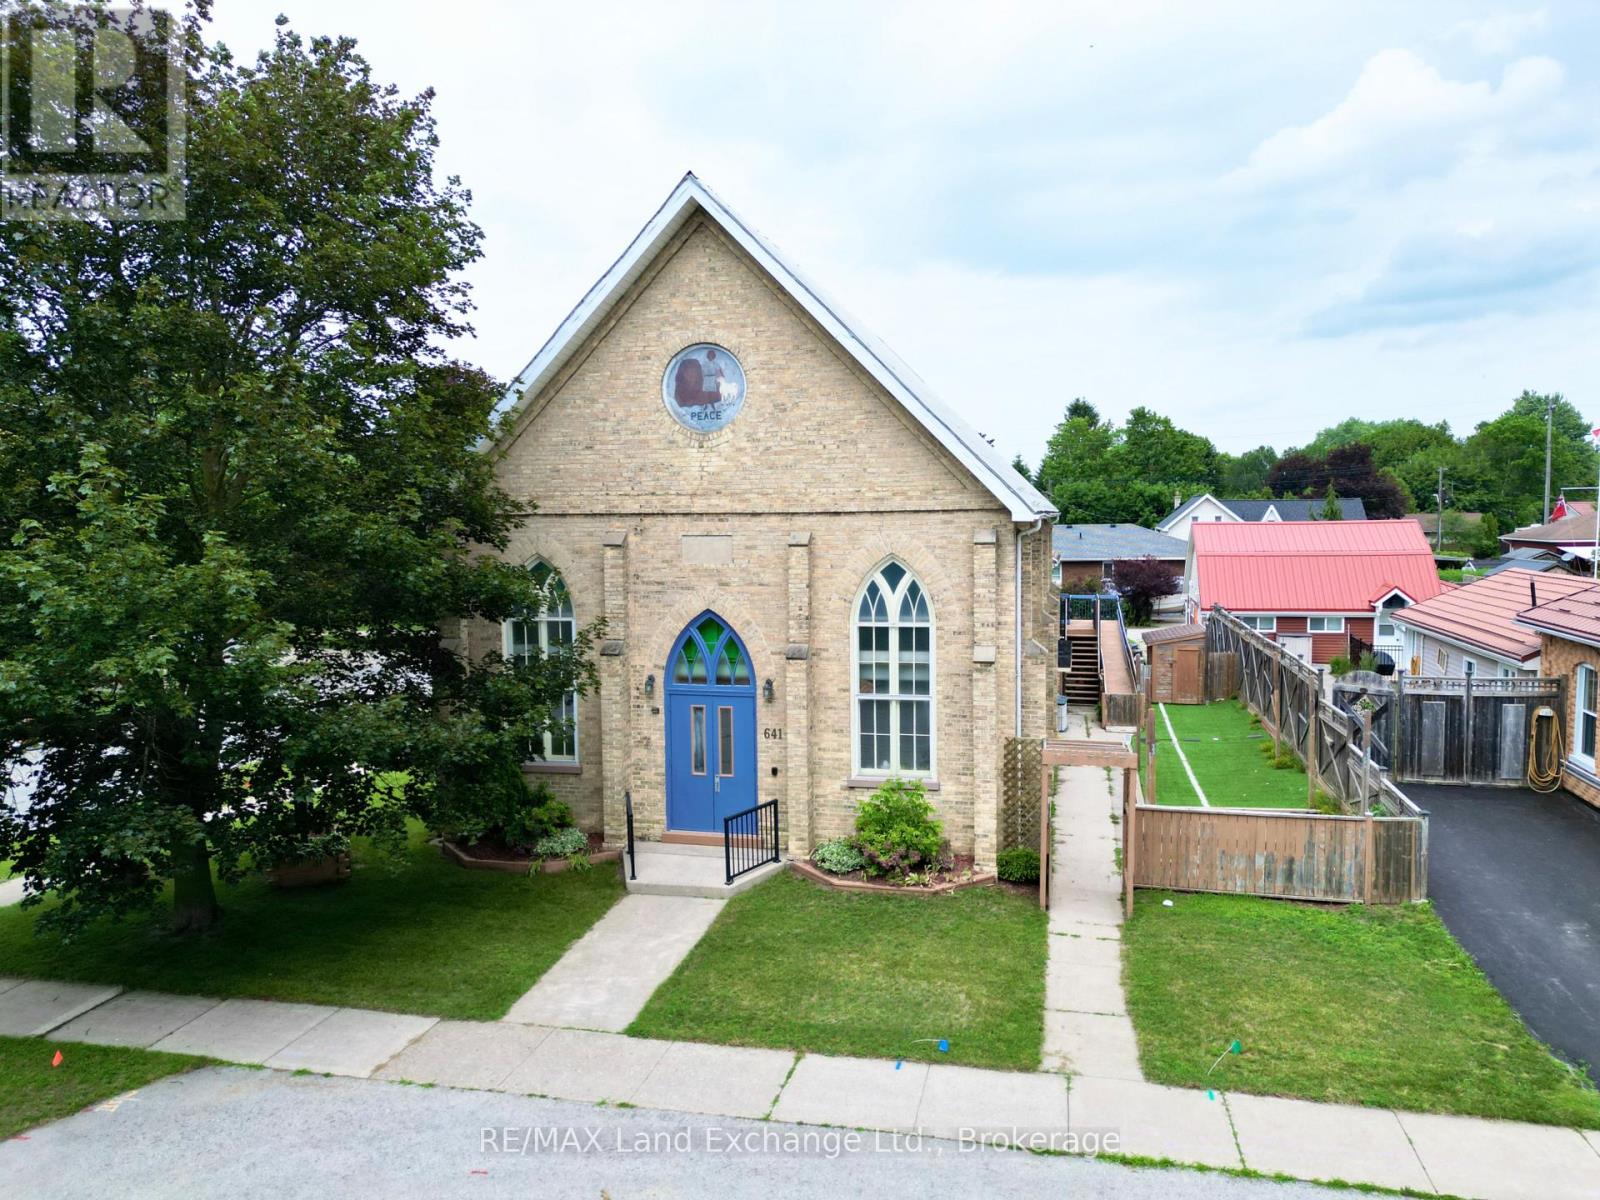
641 Market Street
Saugeen Shores, Ontario
Opportunity awaits!! Well kept church sitting on a 66 x 132 town lot on the North East corner of Market and Bricker in Port Elgin. This building will be looking for a new purpose; the Institutional zoning does permit a variety of uses. The property is heated with a gas furnace and cooled with central air conditioning; both were last replaced in 2019. The roof is metal, the basement windows are replacement and the main floor windows are original with storms. There is a large covered rear deck measuring 20 x 26 with storage underneath. The walk out basement is fully finished featuring a large meeting space, kitchen, laundry hook ups and 2 - 2pc washrooms; one being handicap accessible. (id:47351)
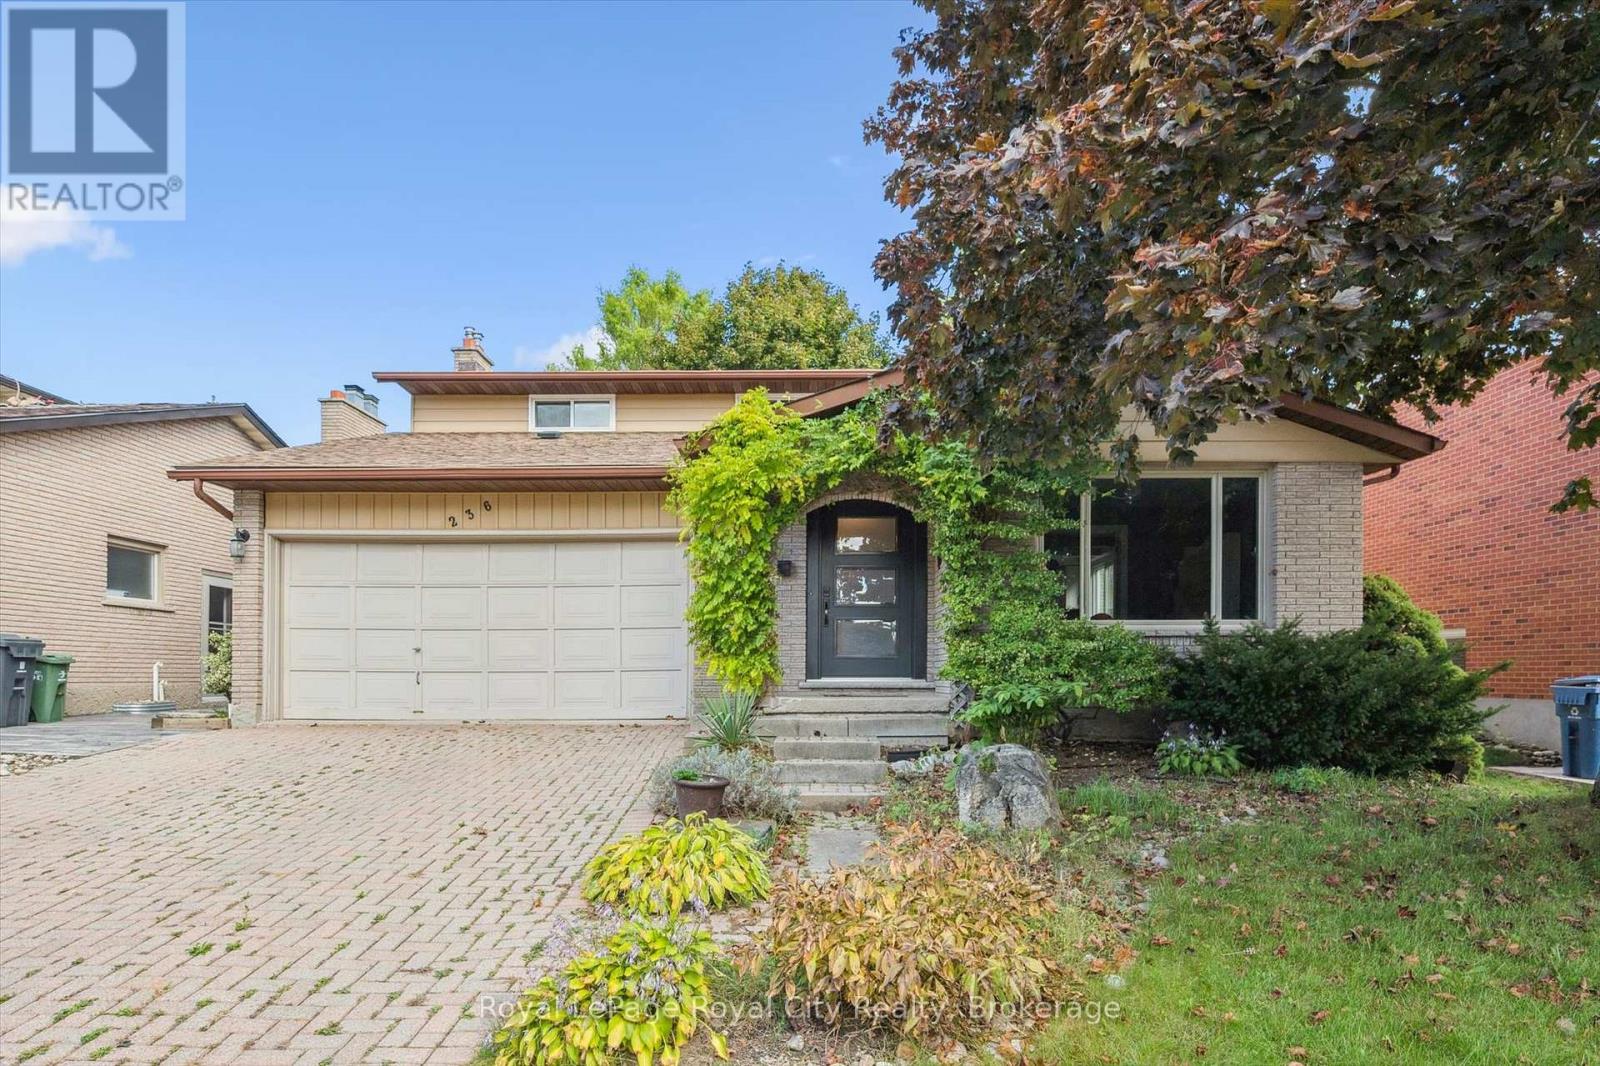
236 Ironwood Road
Guelph, Ontario
Welcome to 236 Ironwood, located in one of Guelph's most sought-after neighbourhoods. Perfectly positioned near scenic walking trails, excellent schools, and major roadways, this home offers the ideal combination of comfort, convenience, and family-friendly living. Featuring 4 bedrooms and 4 bathrooms, this spacious home is designed to accommodate growing families and those who love to entertain. Step inside to discover a bright, open-concept main floor highlighted by a large kitchen complete with stainless steel appliances, granite countertops, and abundant cabinetry and storage space. The adjoining living and dining areas are filled with natural light from oversized windows, creating a warm and inviting atmosphere. Upstairs, you'll find three generously sized bedrooms, including a stunning primary retreat featuring a walk-in closet and a beautifully appointed 4-piece ensuite bathroom. The fully finished basement expands the living space with an additional bedroom and an impressive entertainment/theatre room-the perfect place to relax, unwind, and enjoy time with family and friends. With its own separate entrance, the basement also offers excellent potential for multi-generational living, guest accommodations, or additional living space to suit your needs. This exceptional property combines space, functionality, and an unbeatable location. Don't miss your opportunity to make this wonderful Guelph home your own. (id:47351)
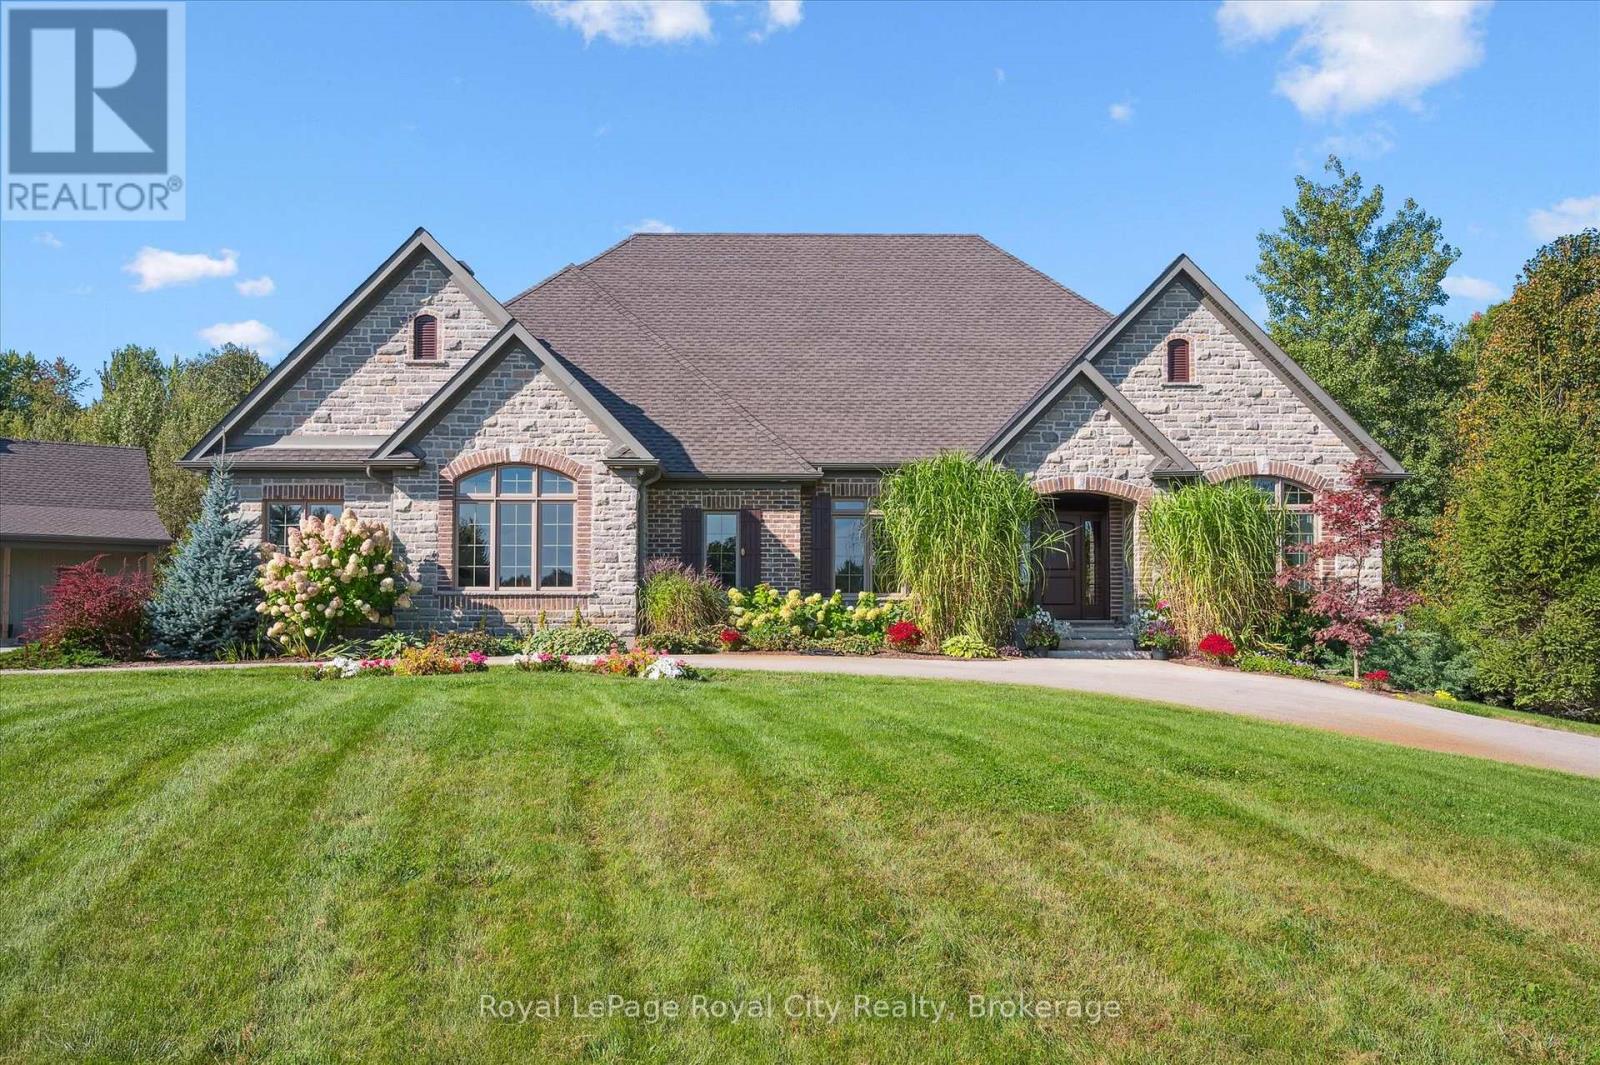
28 Serena Lane
Guelph, Ontario
Welcome to ROLLING HILLS ESTATES. An extraordinary custom-built residence by renowned builder Slotegraaf, set on one of the largest residential lots within city limits! This remarkable 3+1-bedroom, 4-bathroom home is ideally situated on a rare 9.16-acre private estate in the coveted Rolling Hills Estates neighbourhood. The timeless stone and brick exterior sets the stage for the craftsmanship inside, where wide plank hardwood flooring, deep baseboards, and crown moulding add elegance throughout. The grand living room features a coffered ceiling and a gas fireplace framed by a stunning marble surround. The gourmet eat-in kitchen is a chef's dream with full-height soft-close cabinetry, quartz countertops, a natural stone backsplash, and premium KitchenAid appliances, including a 6-burner gas range and double wall ovens. A large island with bar seating, walk-in pantry, and bright breakfast area with outdoor access complete this inviting space. Host memorable gatherings in the formal dining room, highlighted by a tray ceiling and striking chandelier. A quiet main-floor den offers an ideal workspace or retreat. The split-bedroom layout ensures privacy, with the luxurious primary suite on one side of the home and secondary bedrooms thoughtfully positioned on the opposite side. The spa-like primary ensuite boasts a double vanity, soaker tub, and oversized walk-in shower with a rain shower head. The fully finished lower level expands your living space with a fourth bedroom and bathroom, a large recreation room, and an impressive home theatre with bar area, Epson projector, projection screen, and built-in speakers. Step outside to an entertainer's paradise featuring a covered outdoor living room, in-ground pool, hot tub, and professionally landscaped grounds. A detached garage complements the attached two-car garage - perfect for hobbyists or added storage. From lot to location to luxurious living space, this property leaves nothing to be desired. (id:47351)
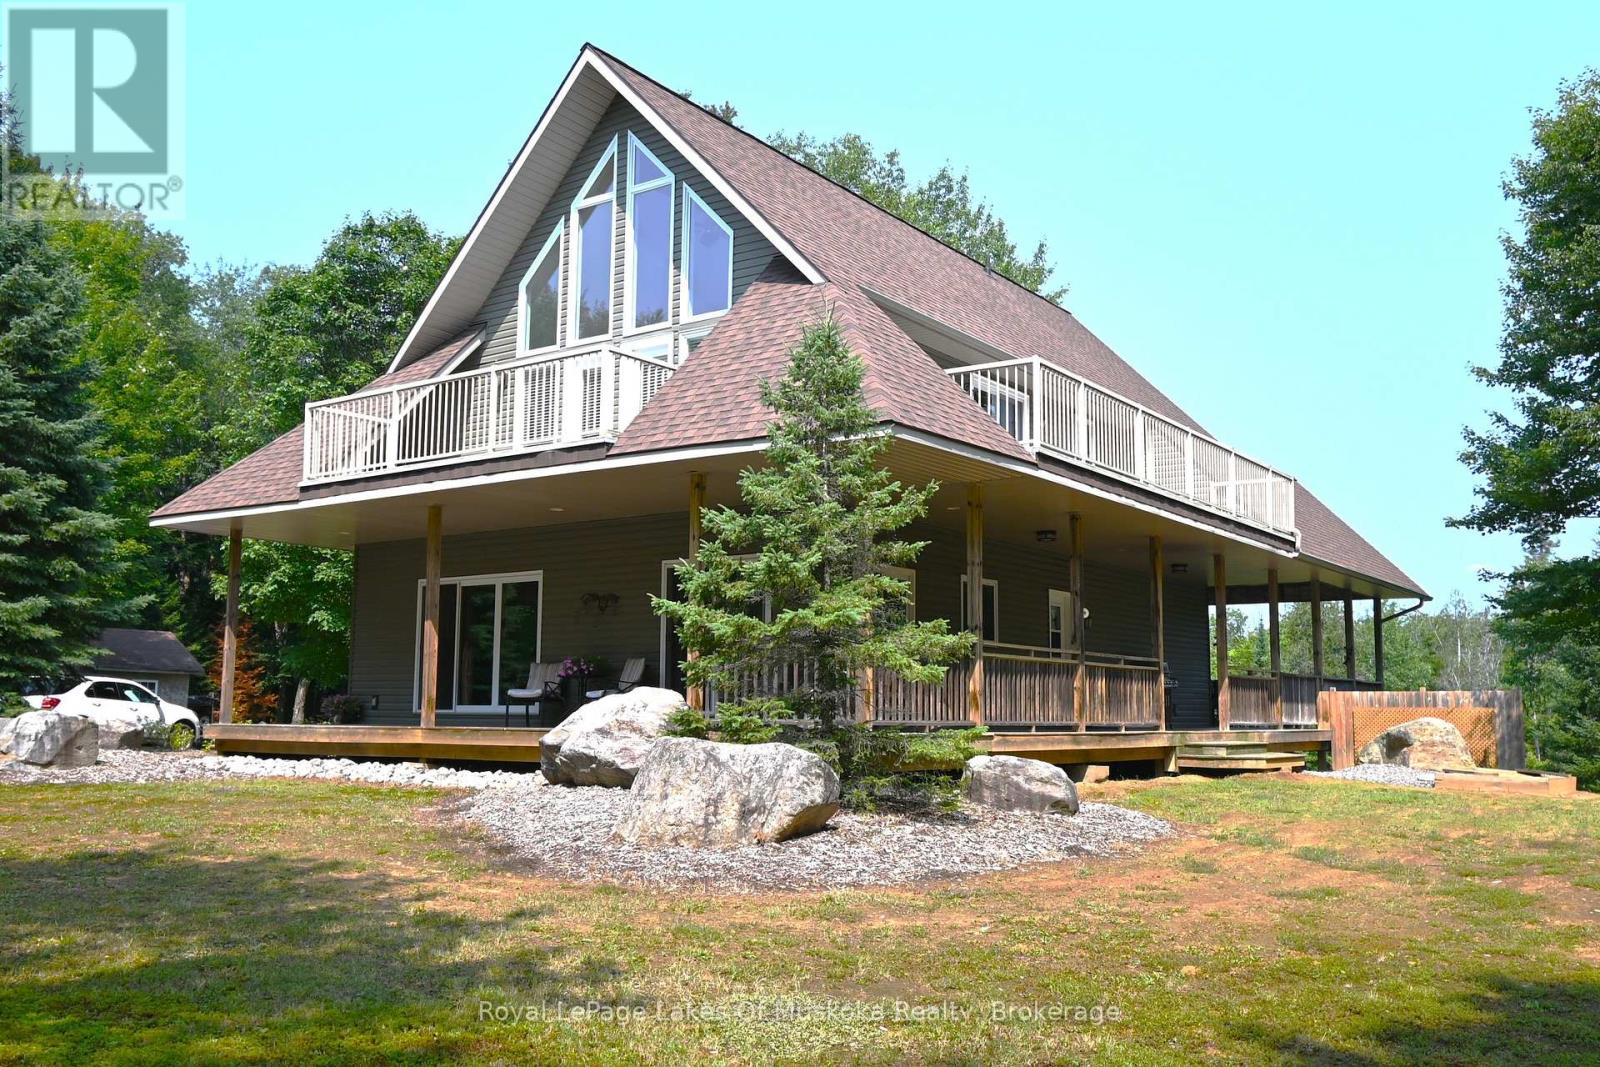
2411 Hwy. 118 E. Highway
Bracebridge, Ontario
Welcome to your private country sanctuary nestled on a picturesque 2-acre lot overlooking a tranquil pond where birds and wildlife gather. This thoughtfully designed custom-built home with 3800sq. feet of living space offers the perfect blend of space, comfort, and Muskoka charm - ideal for extended family living or hosting overnight guests. Enjoy warm summer breezes from the expansive wrap-around veranda that flows seamlessly into a large, covered deck - perfect for outdoor dining and BBQs while taking in peaceful views of the pond and surrounding forest. Inside, the open-concept main floor welcomes you with soaring cathedral ceilings and gleaming red ash hardwood floors. The spacious primary bedroom is conveniently located on the main level, complete with patio doors leading to the backyard deck and pond views. A generous 4-piece bathroom and main floor laundry add to the home's functionality. Upstairs, a versatile loft with a wet bar opens through patio doors onto two large private balconies offering stunning forest views. Two additional bedrooms and another full 4-piece bathroom complete the upper level. The lower level presents incredible potential for approximately 1,400 sq. ft. of additional family accommodations. With above-grade windows and two walkouts to the backyard, the space is bright and welcoming. It currently includes a finished fourth bedroom, a third 4-piece bathroom, a spacious rec room, and a family room that could easily be completed as an eat-in kitchen. (Kitchen cabinets are included in the sale but not installed.) Adding even more charm is the adorable bunkie beside the home - perfect as a studio, workshop, or extra guest accommodations. Located just a short drive to town and only five minutes from the public beach on Prosect Lake, you can enjoy a refreshing swim or launch your watercraft for a day of fishing. This is Muskoka living at its finest - where you can work, live, and play surrounded by nature, privacy, and timeless country beauty. (id:47351)
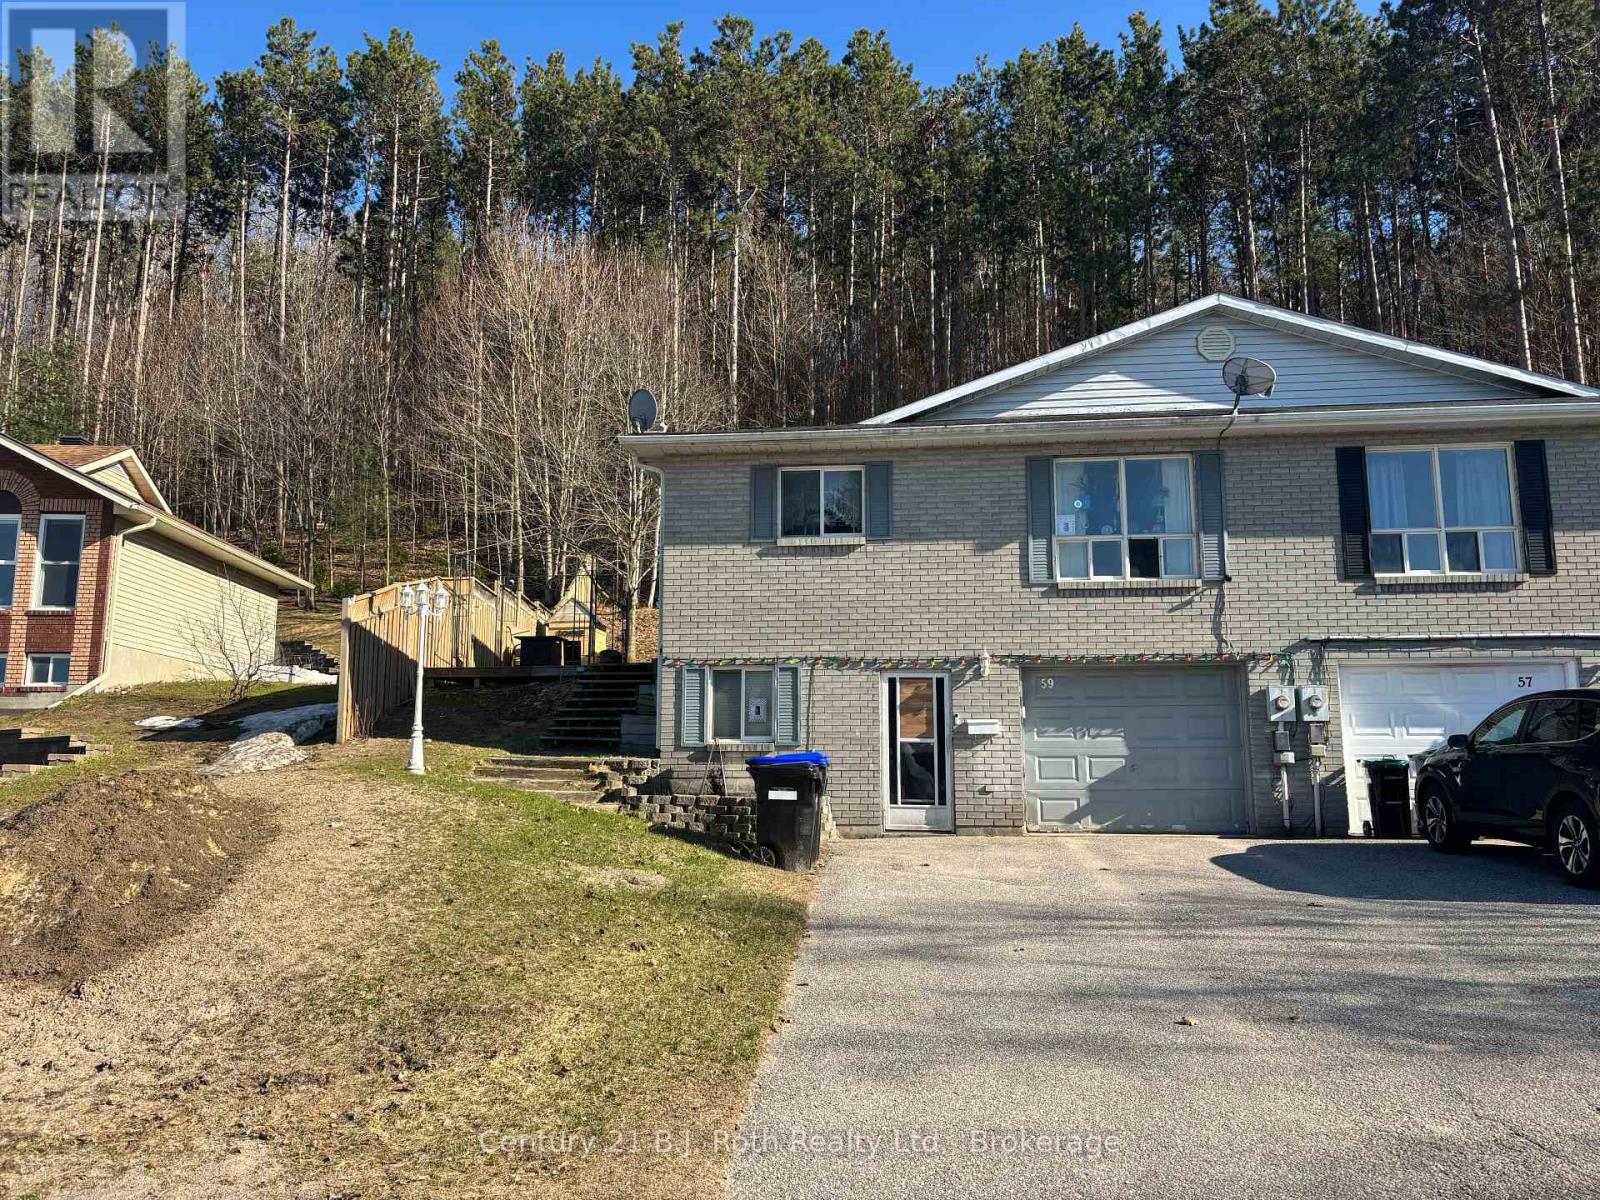
59 Therrien Court
Penetanguishene, Ontario
Perfect for first-time buyers or savvy investors, this handyman special offers a fantastic opportunity to create your dream home. With 4 Bedrooms, 2 baths this solid home offers endless potential, and is ready for your personal touch. Whether you're looking to renovate and live in or add to your investment portfolio, this is a property you won't want to miss. (id:47351)
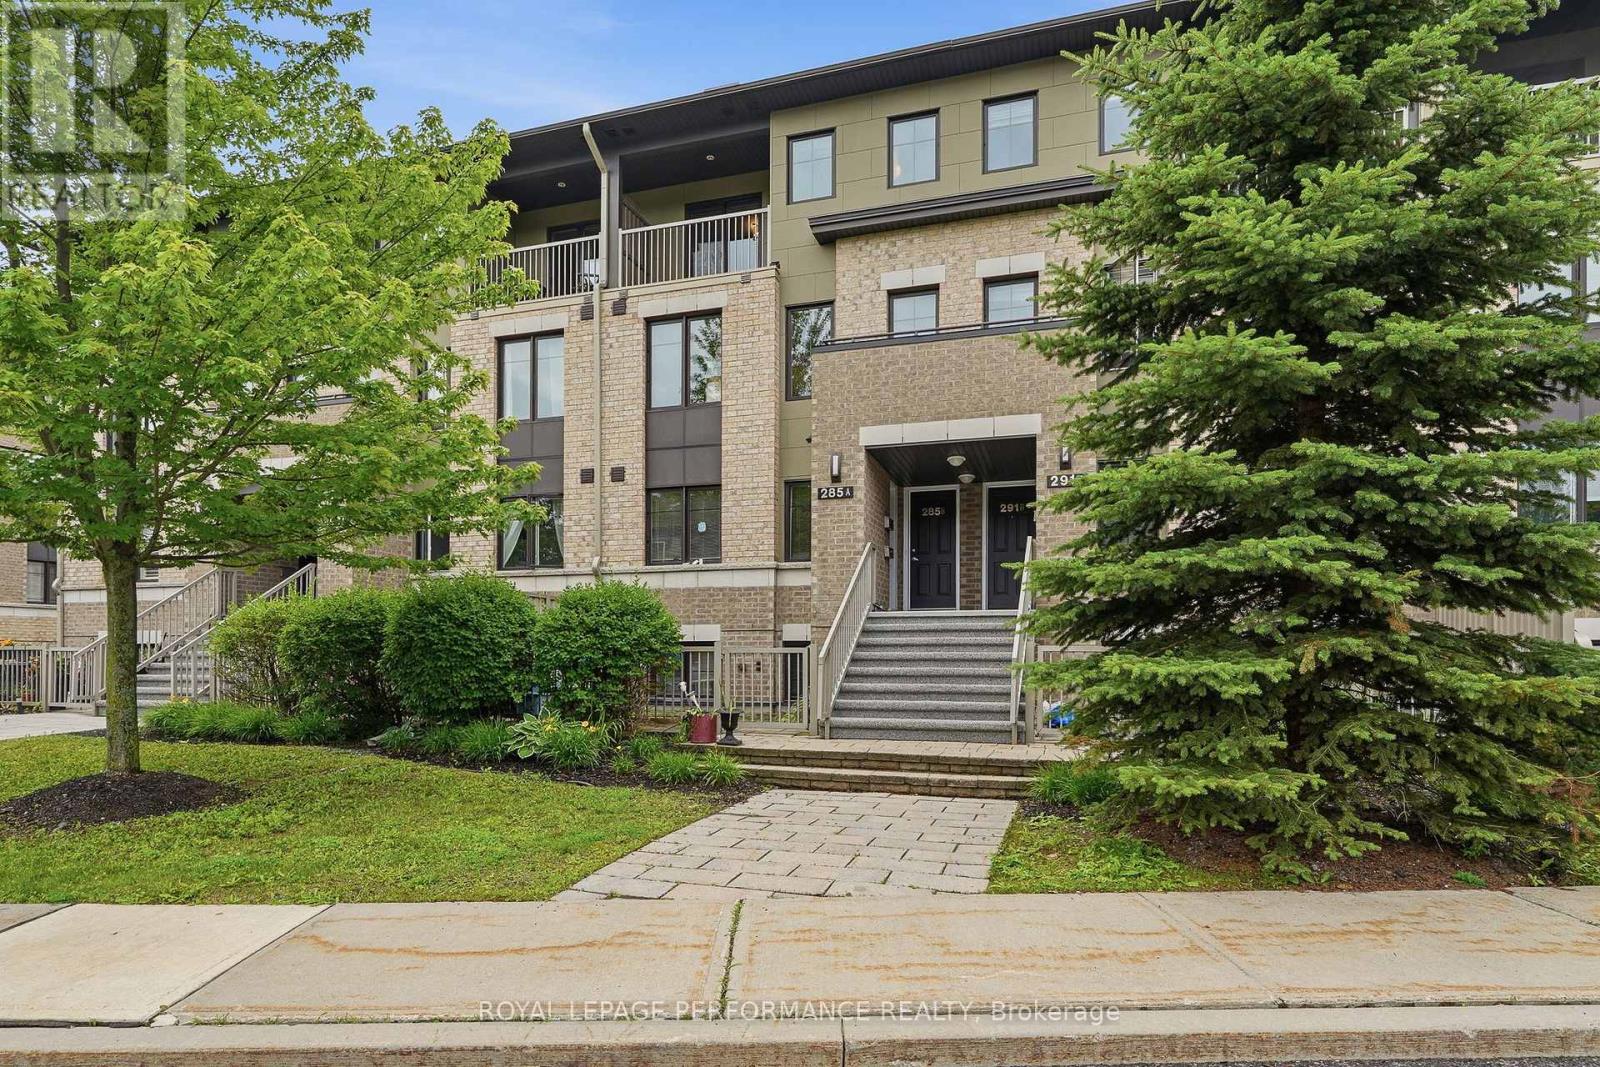
B - 285 Titanium Private
Ottawa, Ontario
Welcome to this beautifully maintained, fully furnished townhouse condo, offering the perfect blend of comfort, style, and convenience. Featuring two spacious bedrooms, 1.5 bathrooms, modern finishes, and elegant granite countertops, this move-in ready home is ideal for first-time buyers, professionals, or those looking to downsize without compromise.Enjoy year-round comfort with air conditioning, the convenience of indoor parking, and your own private balcony to relax and unwind. Tastefully decorated in contemporary colours, every detail has been thoughtfully designed to create a warm and inviting atmosphere.Situated on a quiet cul-de-sac, this turnkey property offers peaceful living while remaining close to everyday amenities. Simply unpack and start enjoying your new home! (id:47351)
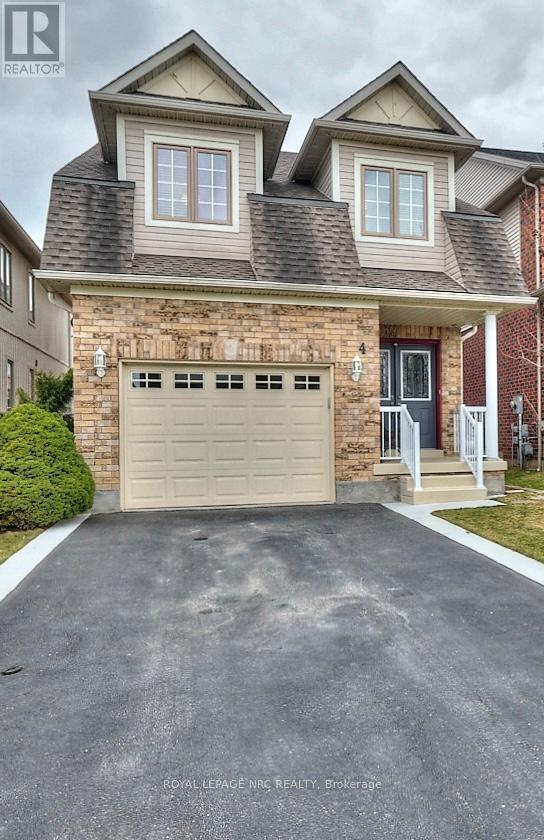
4 Alex Grant Place
St. Catharines, Ontario
Beautiful home with great pride of ownership! The original owners have kept this home immaculate. 3 bedroom, 2 storey home in an excellent location, near canal trail, Outlet mall, Niagara College, and QEW. Close to everything yet tucked away on a quiet circle. Full formal dining room plus eat-in kitchen. Large kitchen with lots of storage and great natural light. Living room and RecRoom both have gas fireplaces. The second level has 3 great sized bedrooms, laundry and a 4pc bath. Primary Bedroom has a great size walk-in closet and huge ensuite. The lower level is fully finished with lots of storage, a nice size rec room, and a 3 pc bathroom. The backyard is fully fenced with large storage shed, walk out from kitchen to the deck with built in awning. This home needs to be seen to be truly appreciated. 2018 new roof, All but two windows have been replaced (glass), HWT is owned (id:47351)
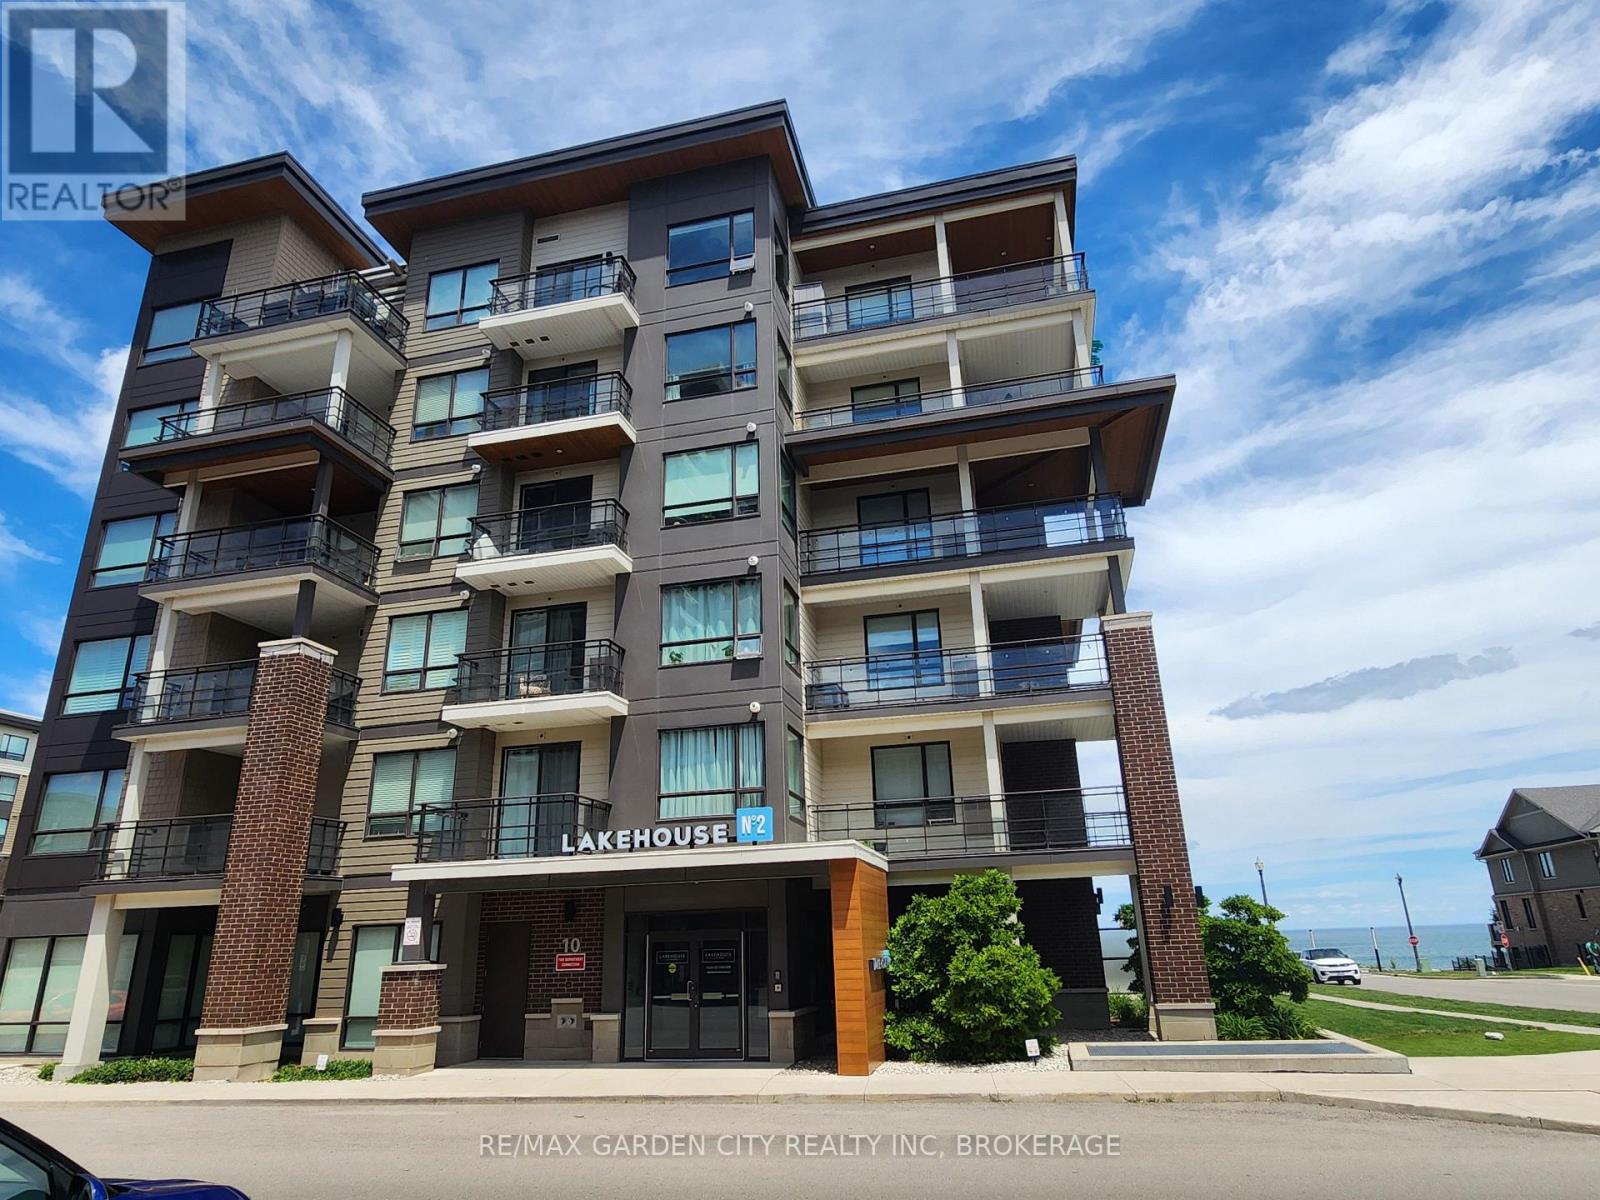
206 - 10 Esplanade Lane
Grimsby, Ontario
Welcome to Grimsby By The Lake ! A vibrant lakeside "community"! Enjoy small town living with Big Town Amenities on the Shores of Lake Ontario. Experience the best of lakeside living in this beautiful 1 bedroom, 1 bathroom apartment condo. Enjoy stunning views of Lake Ontario from your private balcony, the perfect way to watch the sunrise with a cup of coffee, or unwind enjoying the calming lake view.This well appointed condo offers an exceptional lifestyle with premium building amenities, including an outdoor swimming pool, fully equipped fitness centre, and exclusive use underground parking space for added convenience and security.Step outside and discover a dynamic waterfront community with restaurants, cafe's, shopping and scenic lakefront walking path. Close to dog park, parks, marina and beaches ! Moments to QEW access and the future Grimsby GO Station. Whether you're a first time buyer, down-sizer,or investor, this condo offers the perfect combination of convenience and breathtaking Lake views.Don't miss this opportunity to own your own piece of Lake-front paradise. (id:47351)