2 Bedroom
2 Bathroom
700 - 799 sqft
Indoor Pool
Central Air Conditioning
Forced Air
$3,200 Monthly
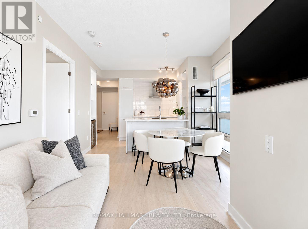
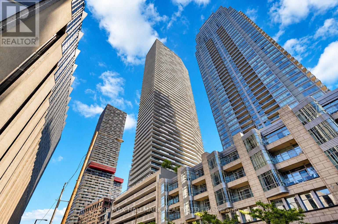
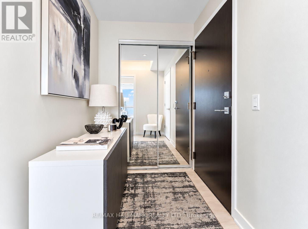
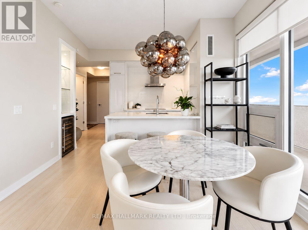
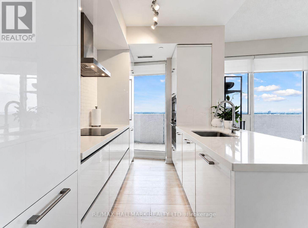
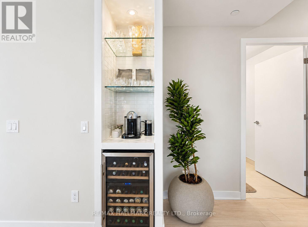
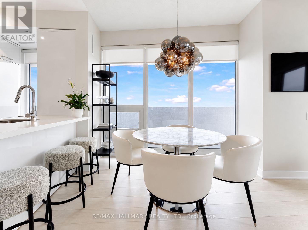
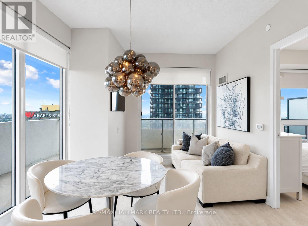
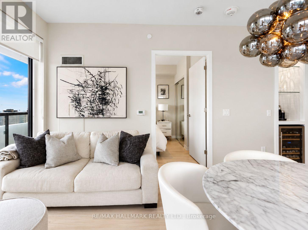
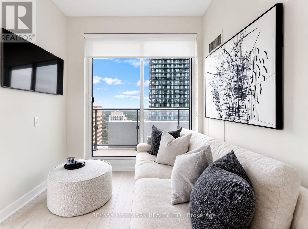
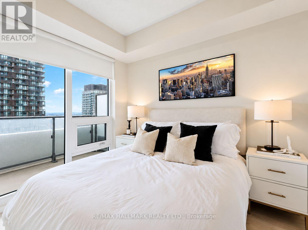
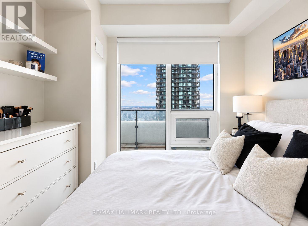
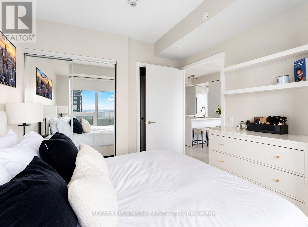
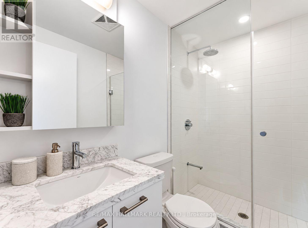
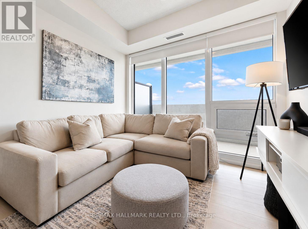
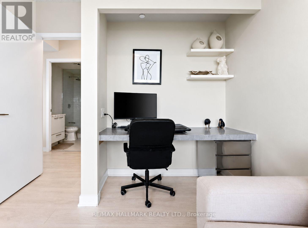
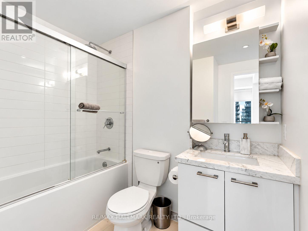
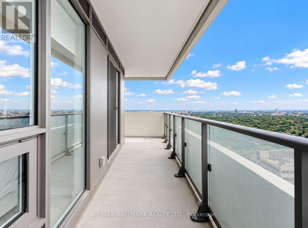
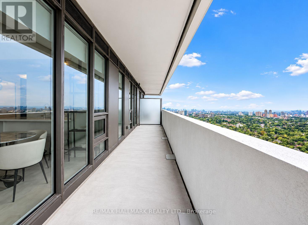
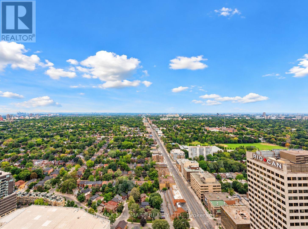
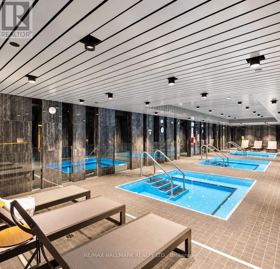
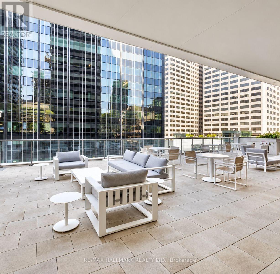
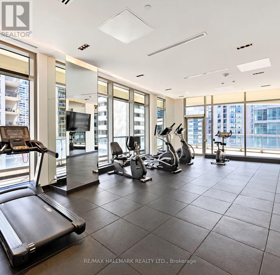
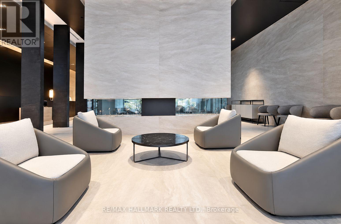
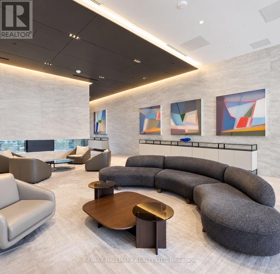
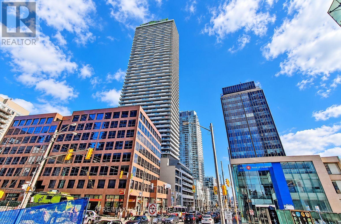
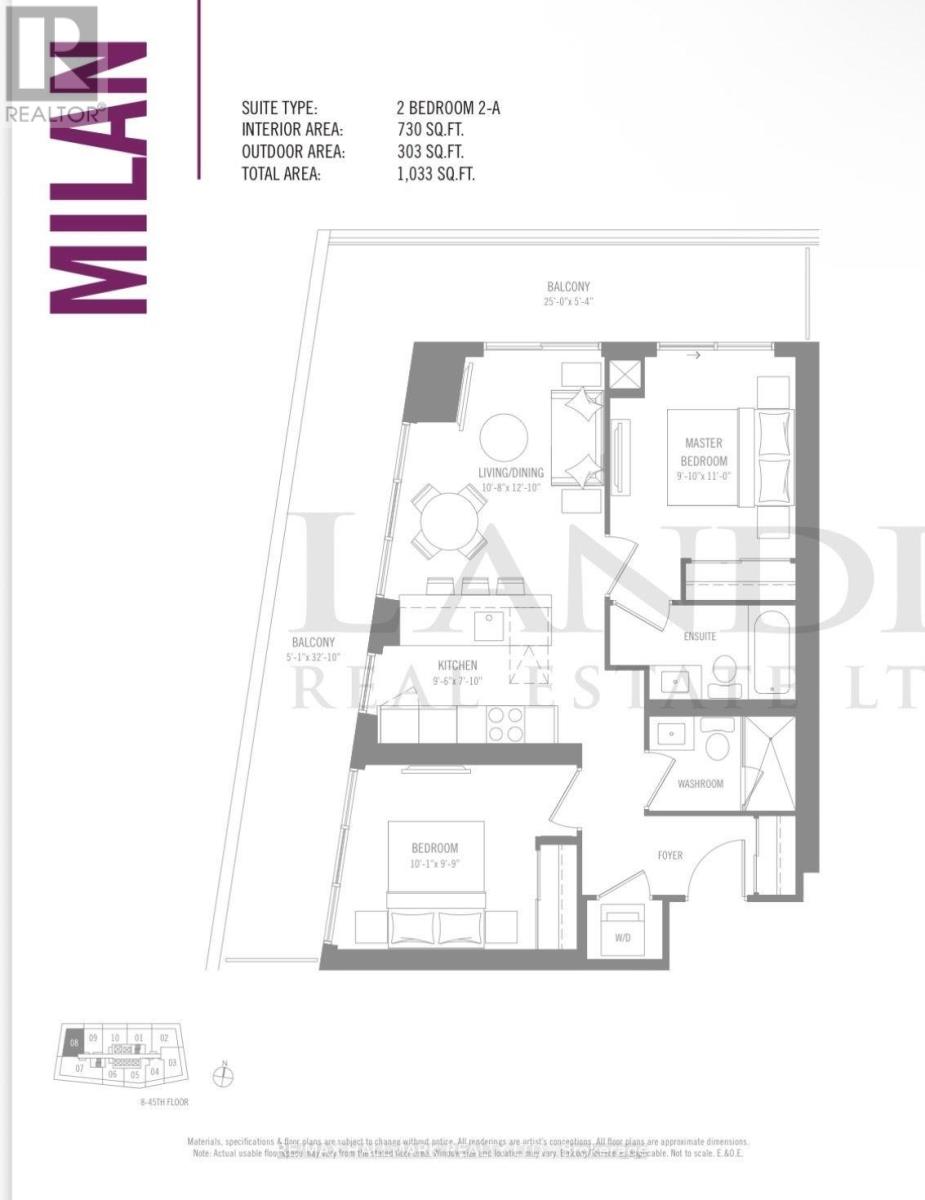
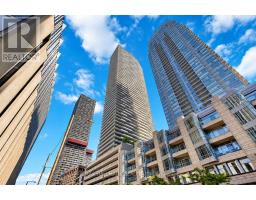
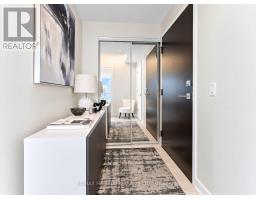
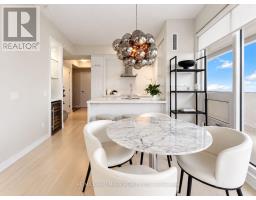
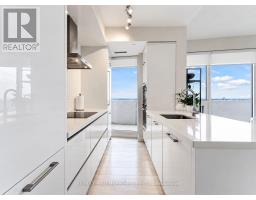
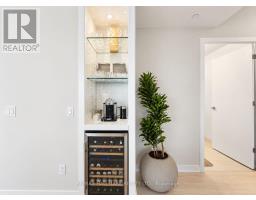
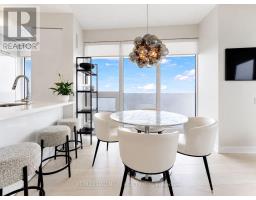
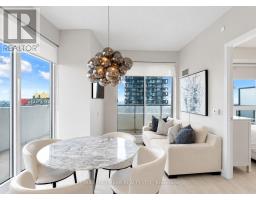
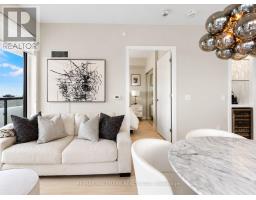
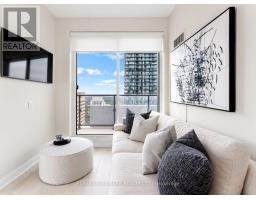
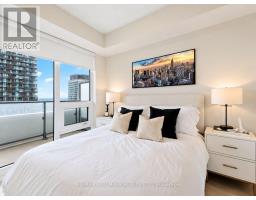
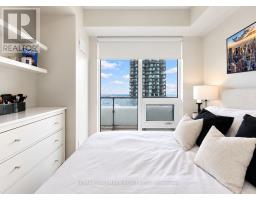
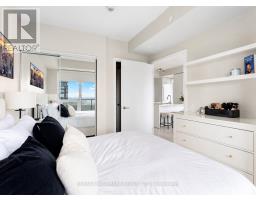
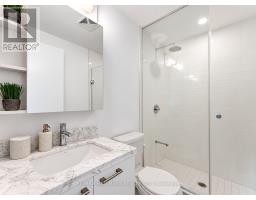
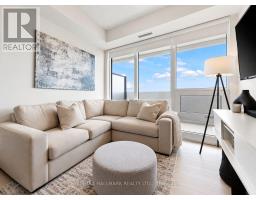
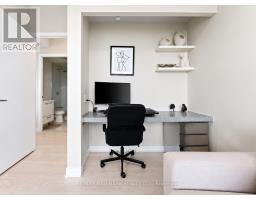
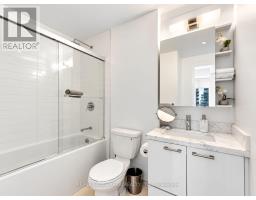
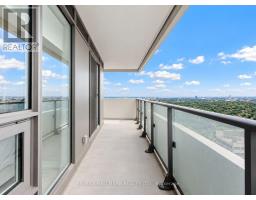
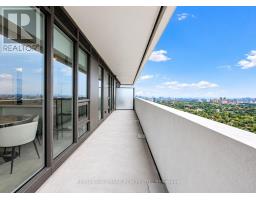
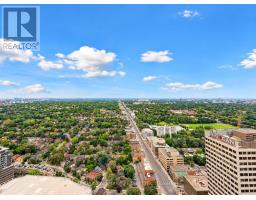
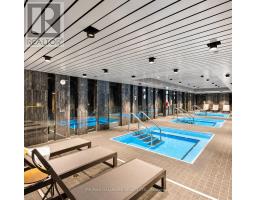
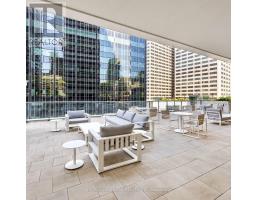
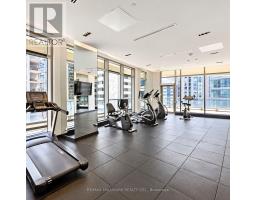
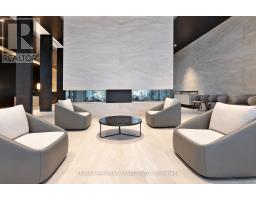
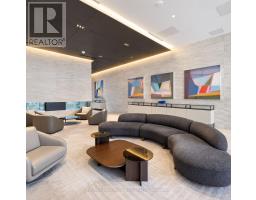
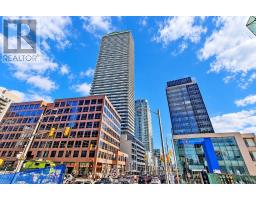
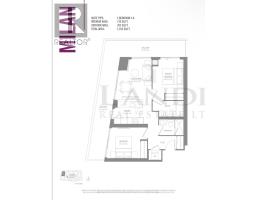
Not your average condo rental! Perched 40 storeys above the heart of Midtown Toronto, this spectacular corner suite offers an exceptional combination of breathtaking views, luxurious custom upgrades, and thoughtfully designed living spaces that truly set it apart. Located in the prestigious 2221 Yonge St Condos at Yonge & Eglinton, this gorgeous 2-bedroom, 2-bathroom residence features impressive 10-foot ceilings, floor-to-ceiling windows, and an abundance of natural light throughout. Step outside onto your expansive wrap-around balcony spanning over 300 sq. ft., showcasing breathtaking, unobstructed west-facing views of the city skyline. No detail has been overlooked, with numerous custom upgrades throughout, including a stylish built-in beverage and coffee bar complete with glass shelving, along with additional custom cabinetry for extra storage in the kitchen. The versatile second bedroom has been beautifully enhanced with a high-end custom stone desk, creating an elegant and functional home office while maintaining flexibility as a guest bedroom or cozy den. The primary suite features its own private ensuite bathroom. Residents enjoy an exceptional collection of amenities, including an indoor pool, sauna, fully equipped fitness centre, rooftop terrace with BBQs, party room, guest suites, bicycle storage, and valet parking services. Parking for this unit is available to rent separately at an additional cost of approximately $250/month. Perfectly positioned just steps from Eglinton Subway Station, the Eglinton Crosstown LRT, Yonge Eglinton Centre, exceptional restaurants, cafés, boutiques, grocery stores, and entertainment. With nearby parks, green spaces, and convenient transit connections, this beautifully customized residence offers the perfect combination of luxury, functionality, and convenience in one of Toronto's most vibrant neighbourhoods! (id:67892)
Property Details
|
MLS® Number
|
C14112184 |
|
Property Type
|
Single Family |
|
Community Name
|
Mount Pleasant West |
|
Amenities Near By
|
Public Transit |
|
Community Features
|
Pets Not Allowed |
|
Features
|
Balcony, Carpet Free, In Suite Laundry |
|
Parking Space Total
|
1 |
|
Pool Type
|
Indoor Pool |
|
View Type
|
View |
Building
|
Bathroom Total
|
2 |
|
Bedrooms Above Ground
|
2 |
|
Bedrooms Total
|
2 |
|
Age
|
0 To 5 Years |
|
Amenities
|
Security/concierge, Recreation Centre, Exercise Centre, Storage - Locker |
|
Appliances
|
Cooktop, Dishwasher, Dryer, Microwave, Oven, Washer, Window Coverings, Refrigerator |
|
Basement Type
|
None |
|
Cooling Type
|
Central Air Conditioning |
|
Exterior Finish
|
Concrete |
|
Flooring Type
|
Laminate |
|
Heating Fuel
|
Natural Gas |
|
Heating Type
|
Forced Air |
|
Size Interior
|
700 - 799 Sqft |
|
Type
|
Apartment |
Parking
Land
|
Acreage
|
No |
|
Land Amenities
|
Public Transit |
Rooms
| Level |
Type |
Length |
Width |
Dimensions |
|
Flat |
Kitchen |
2.9 m |
2.39 m |
2.9 m x 2.39 m |
|
Flat |
Living Room |
3.25 m |
2.39 m |
3.25 m x 2.39 m |
|
Flat |
Dining Room |
3.25 m |
2.39 m |
3.25 m x 2.39 m |
|
Flat |
Primary Bedroom |
3 m |
3.35 m |
3 m x 3.35 m |
|
Flat |
Bedroom 2 |
3.07 m |
2.97 m |
3.07 m x 2.97 m |
|
Flat |
Foyer |
|
|
Measurements not available |
https://www.realtor.ca/real-estate/30438717/4009-2221-yonge-street-toronto-mount-pleasant-west-mount-pleasant-west