38 Burnham Avenue Cramahe, Ontario K0K 1S0
$569,000
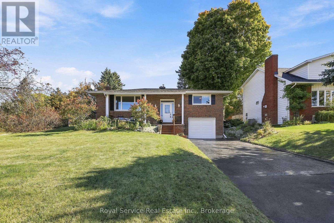
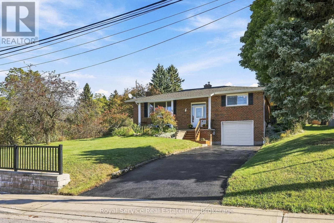
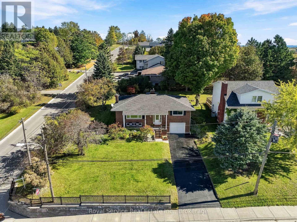
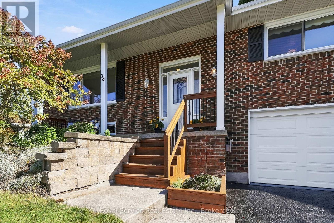
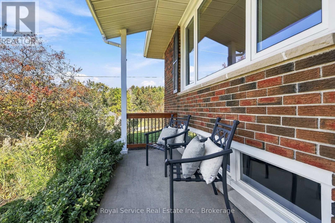
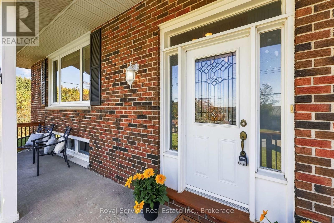
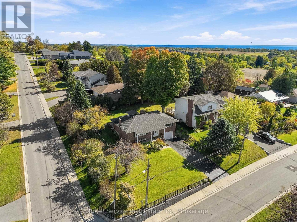
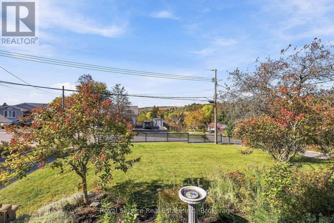
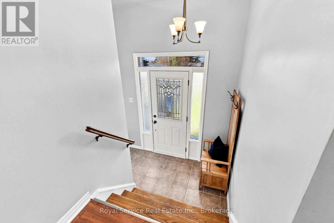
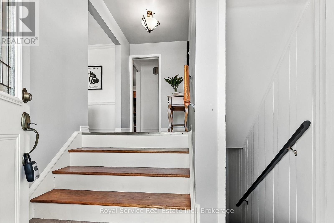
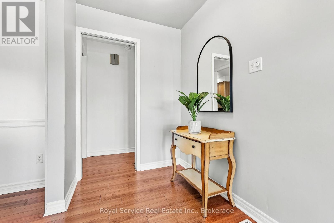
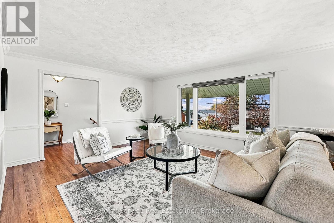
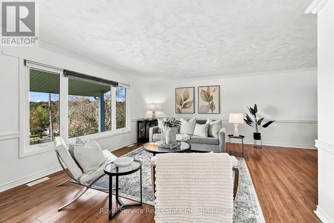
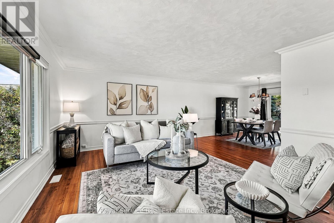
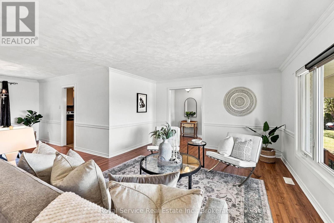
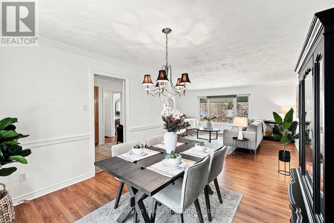
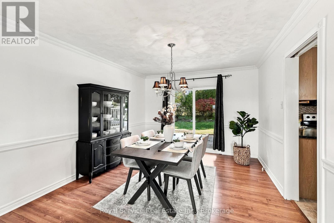
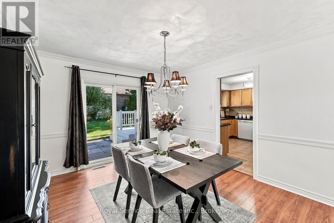
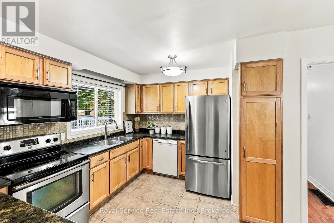
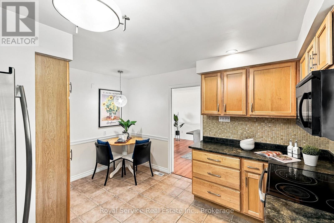
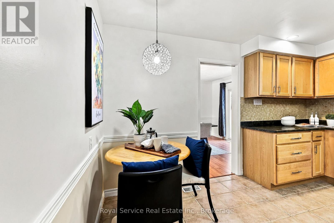
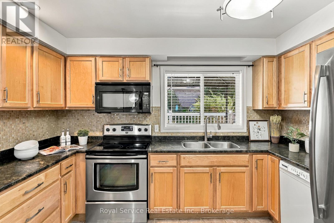
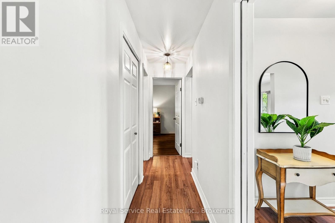
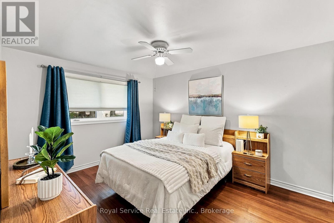
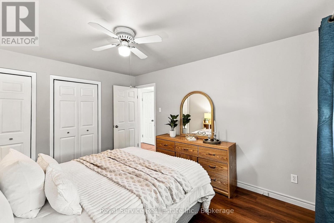
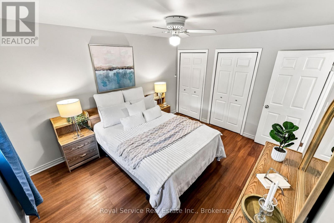
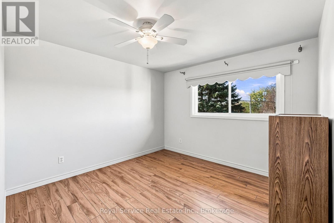
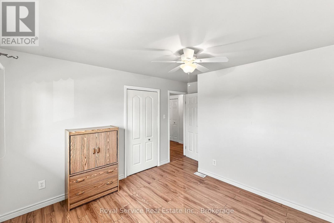
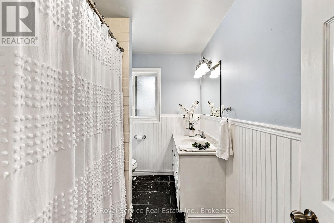
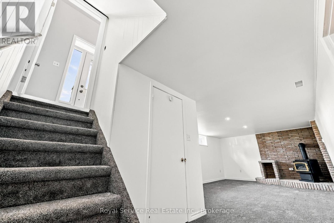
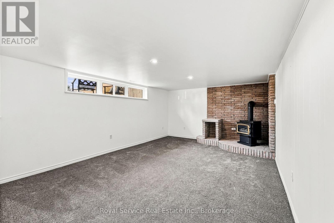
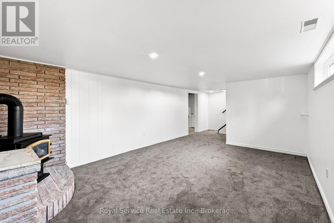
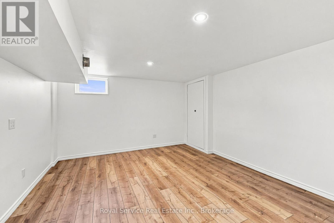
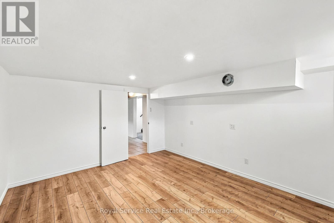
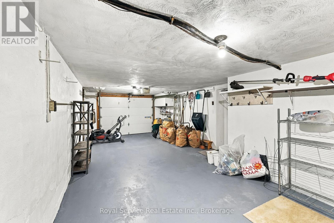
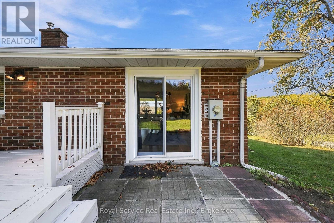
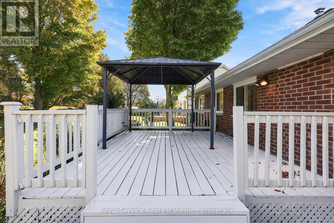
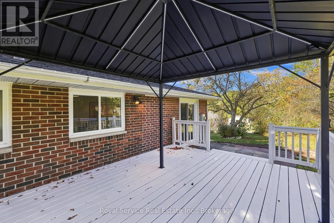
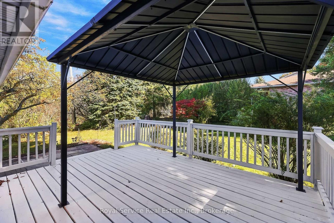
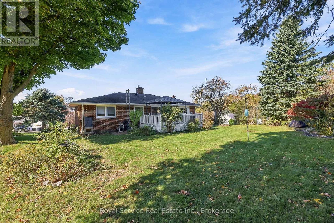
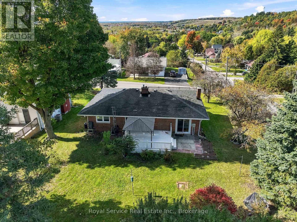
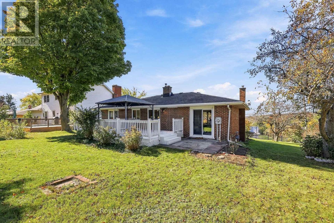
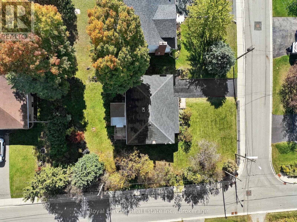
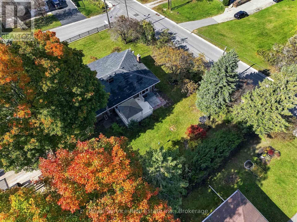
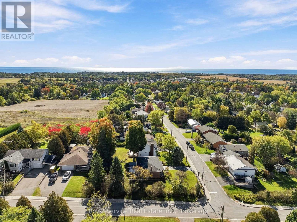
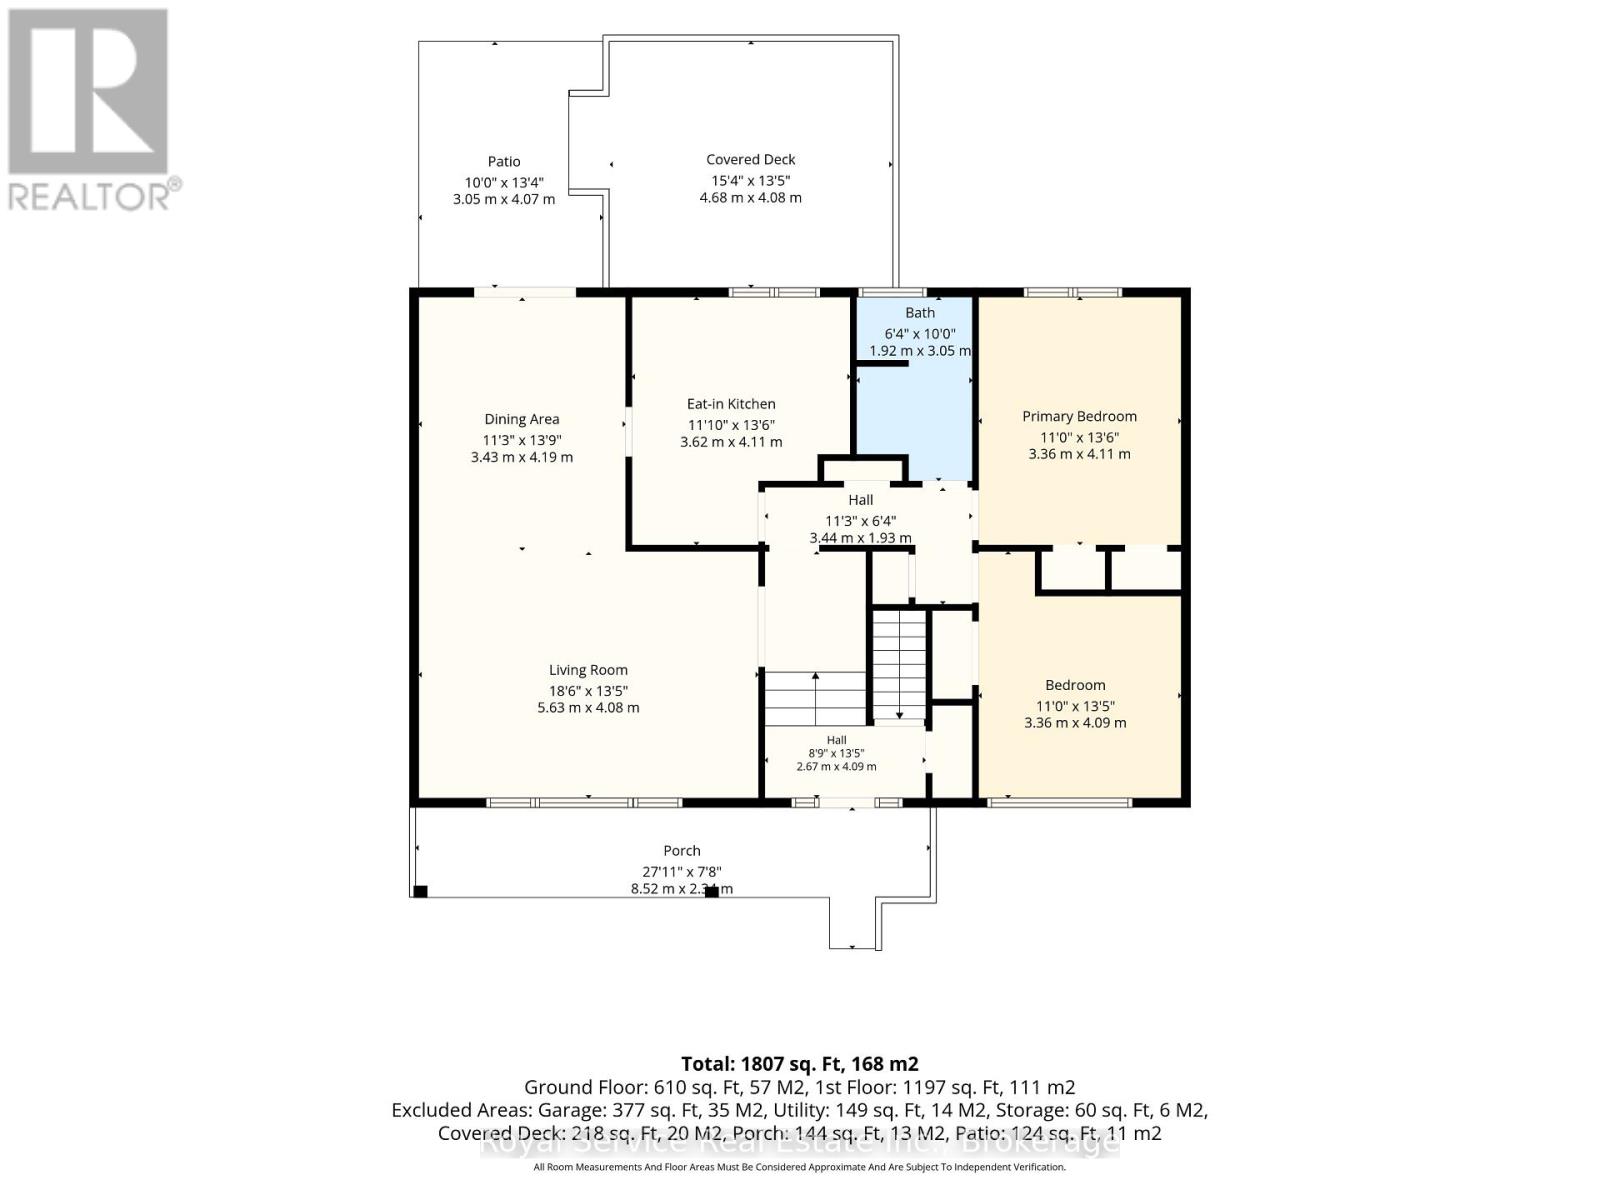
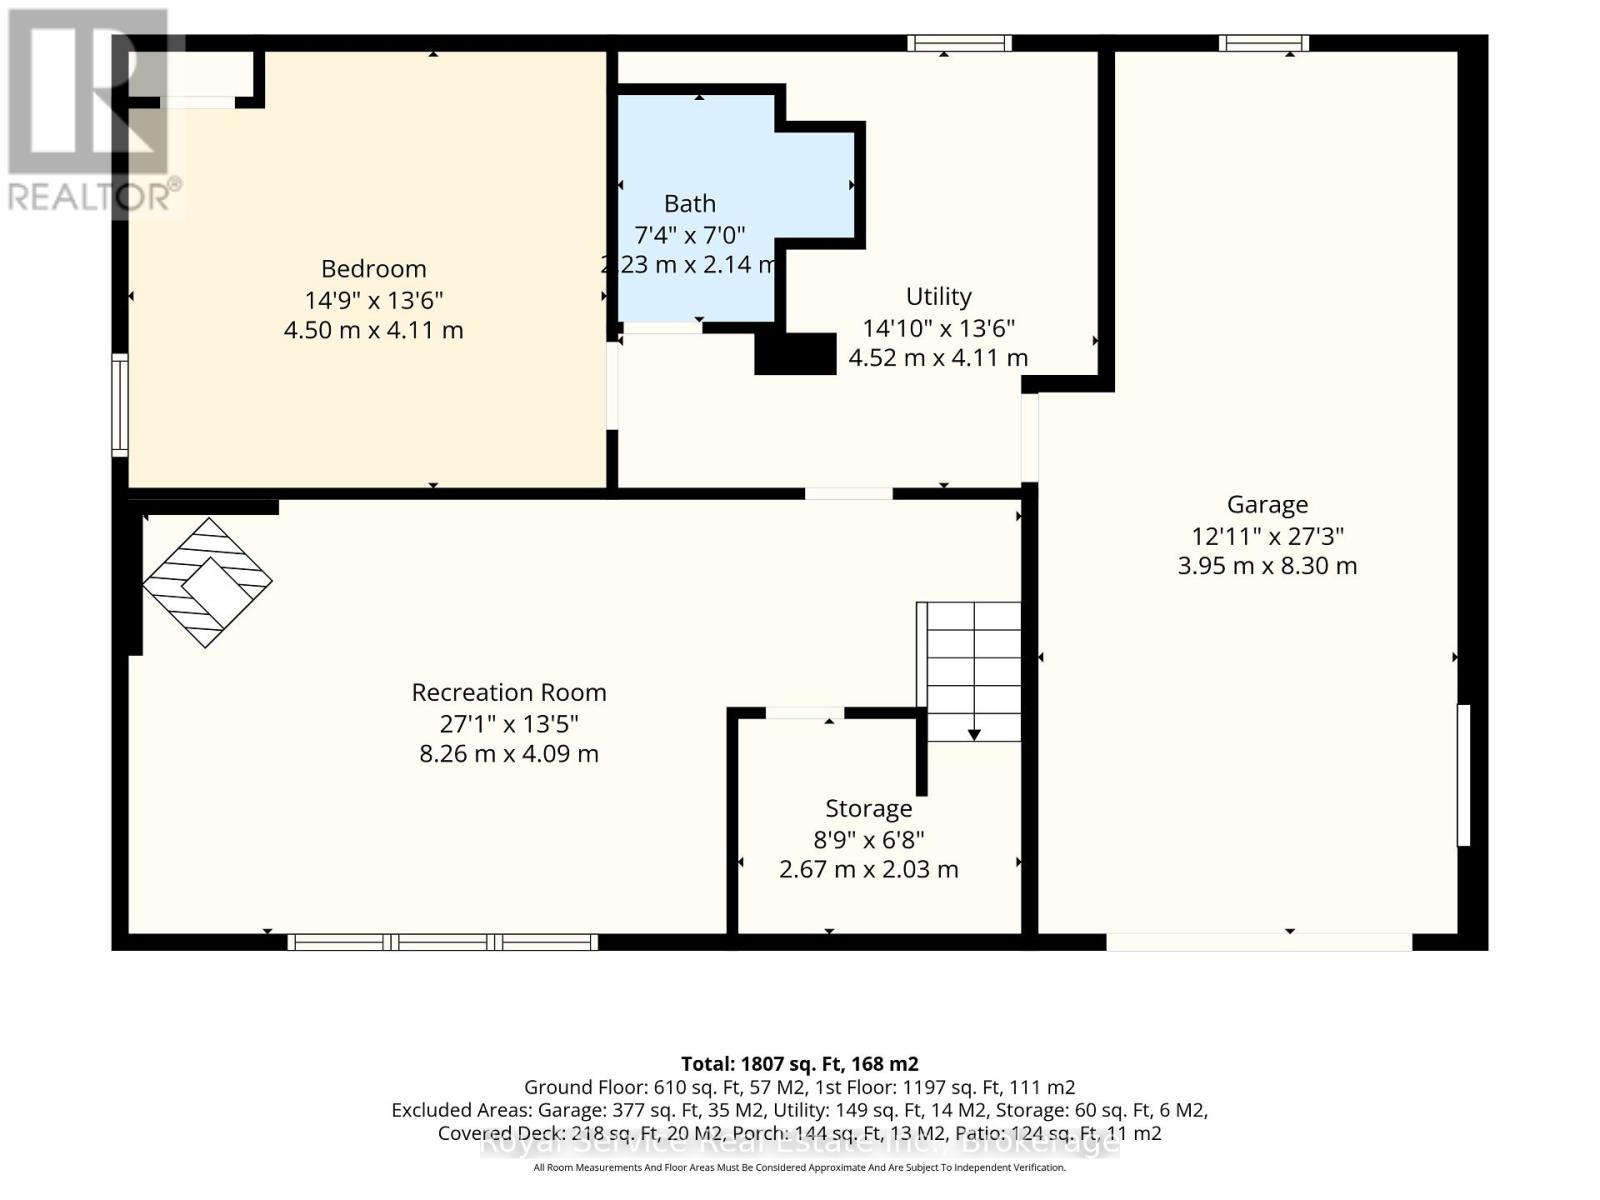
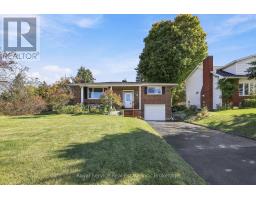
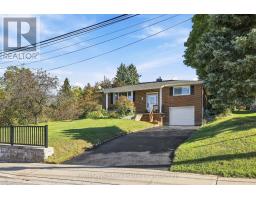
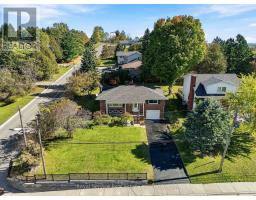
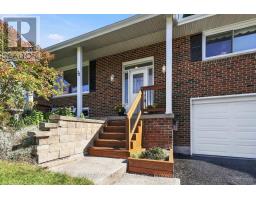
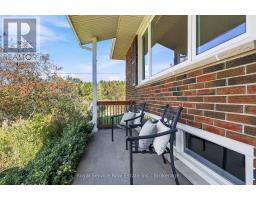
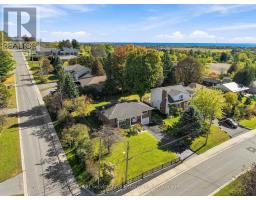
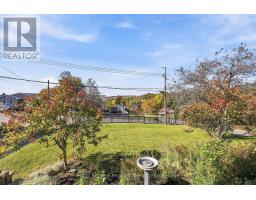
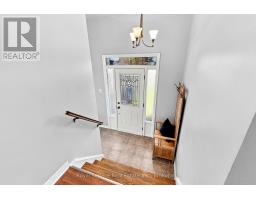
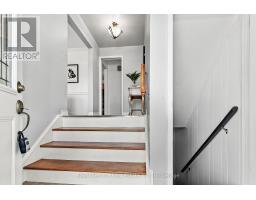
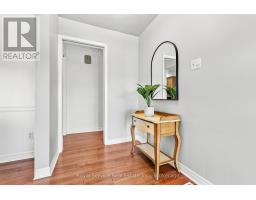
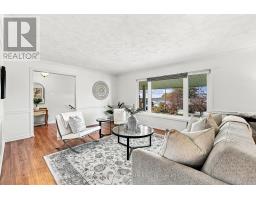
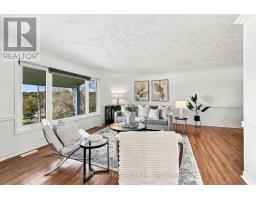
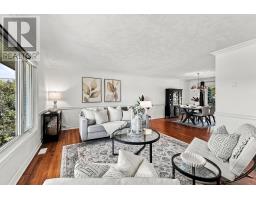
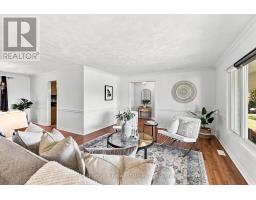
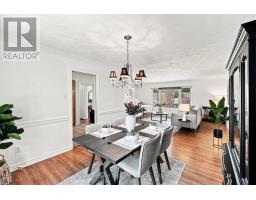
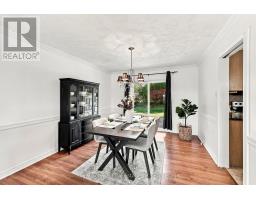
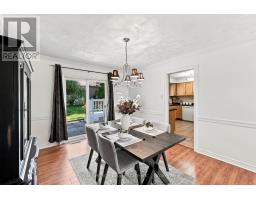
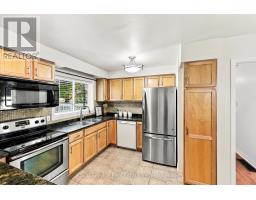
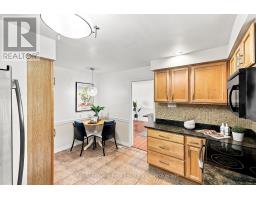
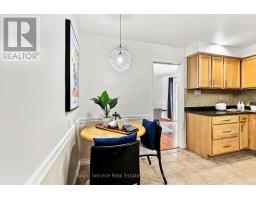
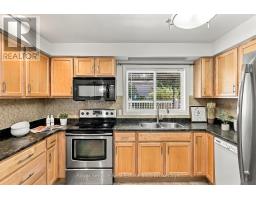
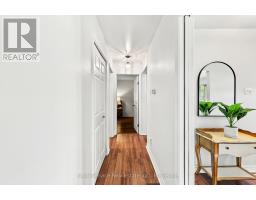
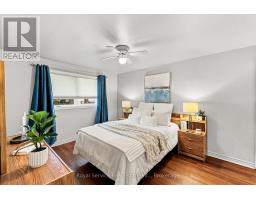
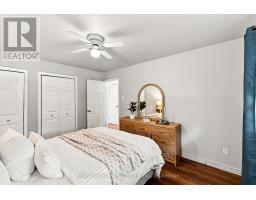
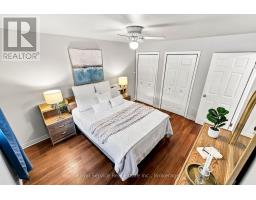
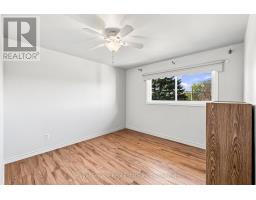
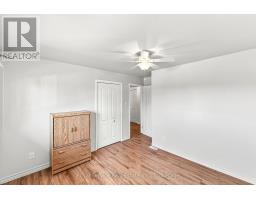
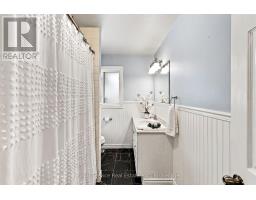
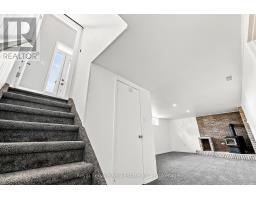
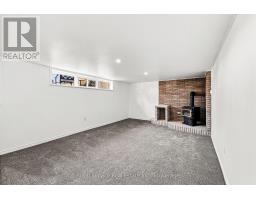
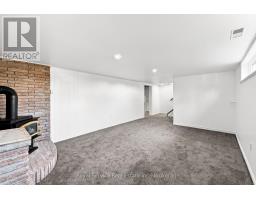
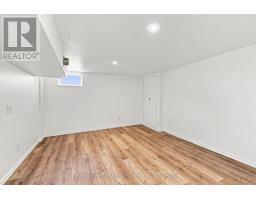
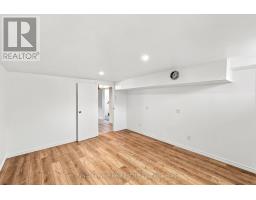
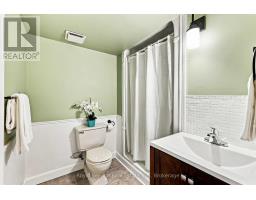
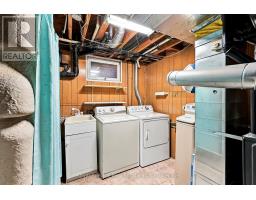
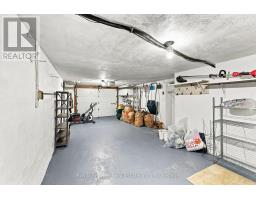
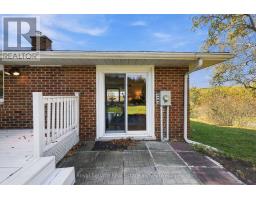
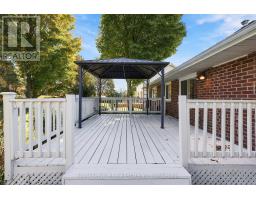
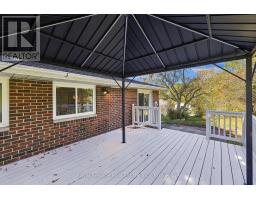
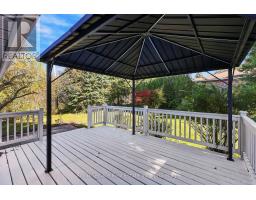
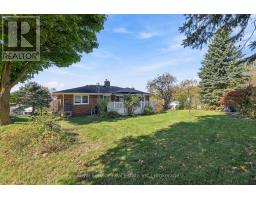
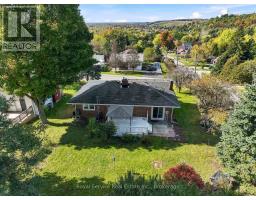
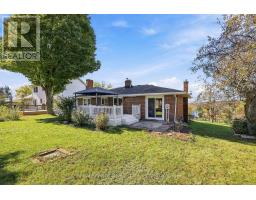
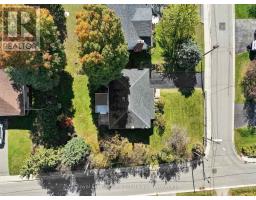
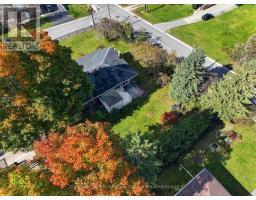
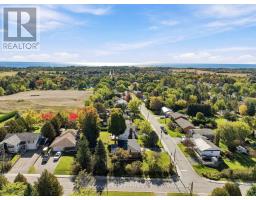
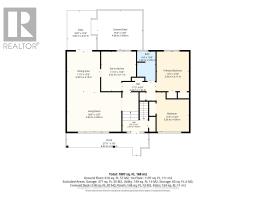
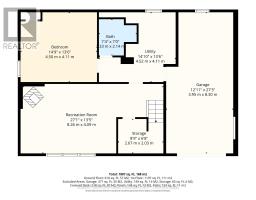
You'll find yourself gazing out the large front picture window at the northwesterly views of tree-covered hills and glimpses of Lake Ontario in the distance to the south. You'll feel the calm as you enjoy the relaxing views from the front porch or the privacy of your own backyard. Welcome to 38 Burnham Avenue in Colborne, a brick bungalow with freshly painted combined living and dining area with walk-out, efficient eat-in kitchen, 2 bedrooms and a 4pc bath on the main level. Downstairs is a cozy rec-room with gas stove, fresh paint and new carpeting. The additional room on the lower-level offers flexibility for use as an office, bedroom, craft room etc. The attached extra-deep single-car garage enters to the basement, making it a convenient bonus for hobbyists. Enjoy your morning coffee or an afternoon break beneath the gazebo on your east-facing rear deck. Best of all, downtown Colborne is just a short walk away. With its friendly small-town feel, convenient amenities, restaurants and parks, Colborne offers a wonderful community to call home, along with easy access to the surrounding Northumberland countryside and Hwy 401. (id:47351)
Open House
This property has open houses!
1:00 pm
Ends at:3:00 pm
Property Details
| MLS® Number | X14031088 |
| Property Type | Single Family |
| Community Name | Colborne |
| Amenities Near By | Schools, Park |
| Community Features | Community Centre |
| Equipment Type | Water Heater |
| Features | Gazebo, Sump Pump |
| Parking Space Total | 3 |
| Rental Equipment Type | Water Heater |
| Structure | Deck, Porch, Patio(s) |
Building
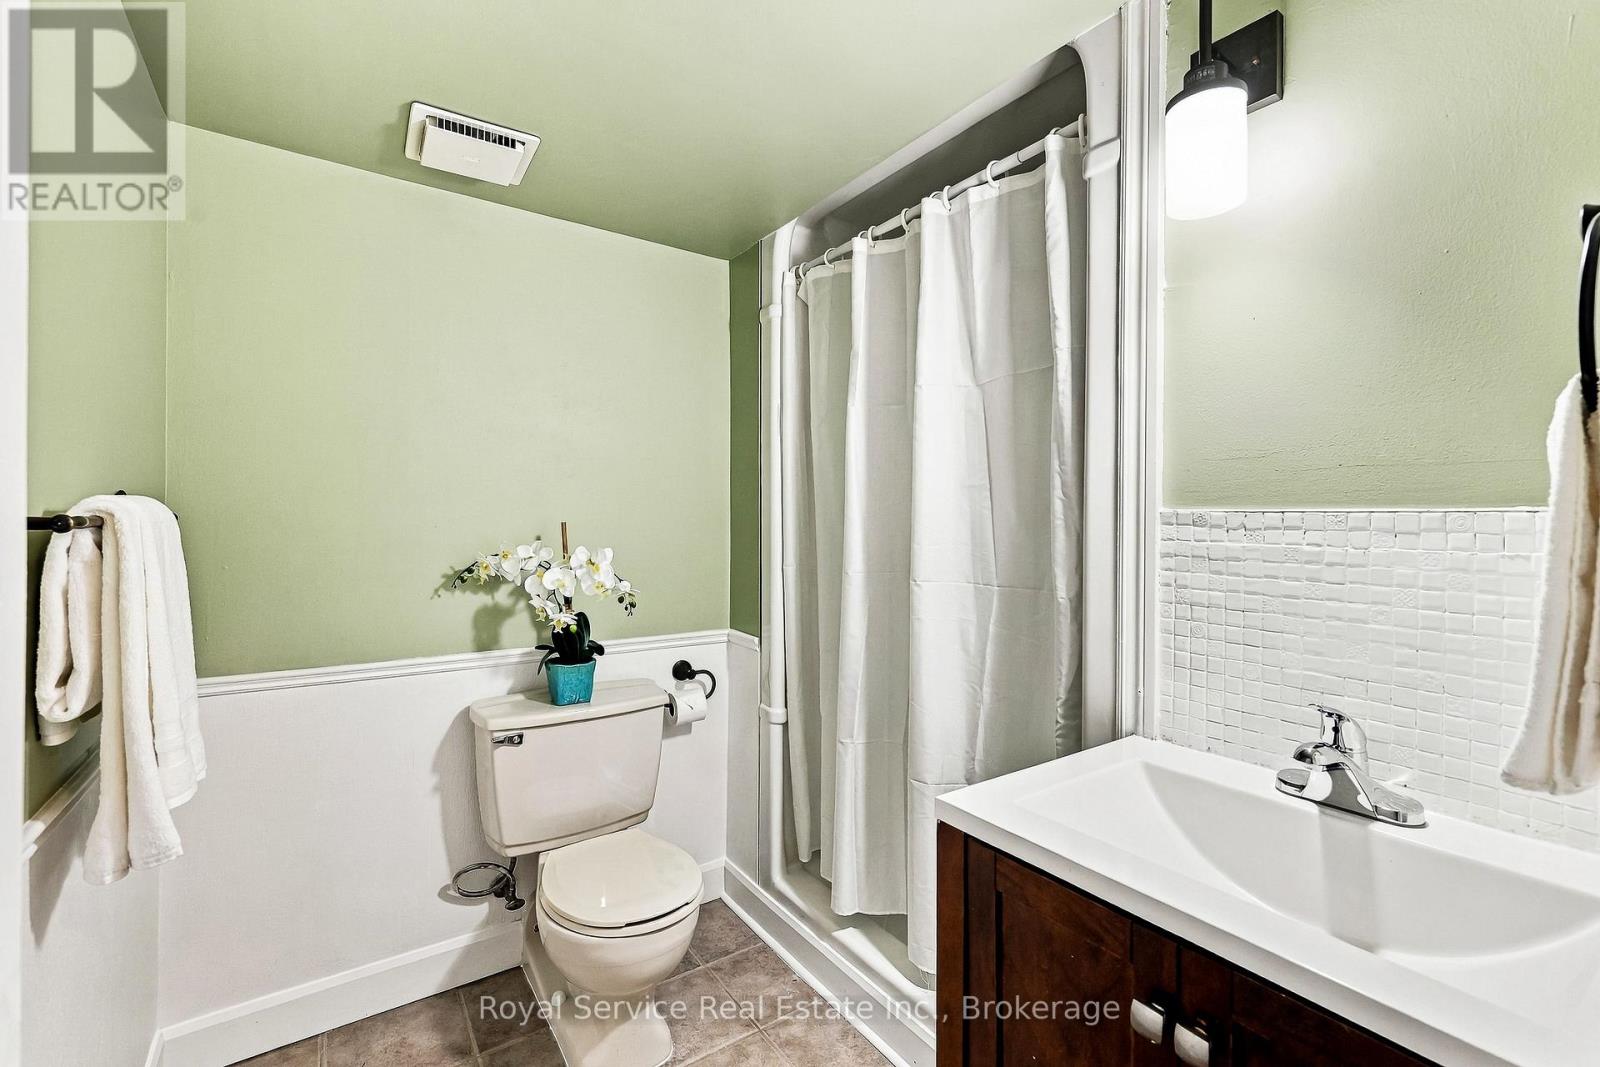
| Bathroom Total | 2 |
| Bedrooms Above Ground | 2 |
| Bedrooms Below Ground | 1 |
| Bedrooms Total | 3 |
| Amenities | Fireplace(s) |
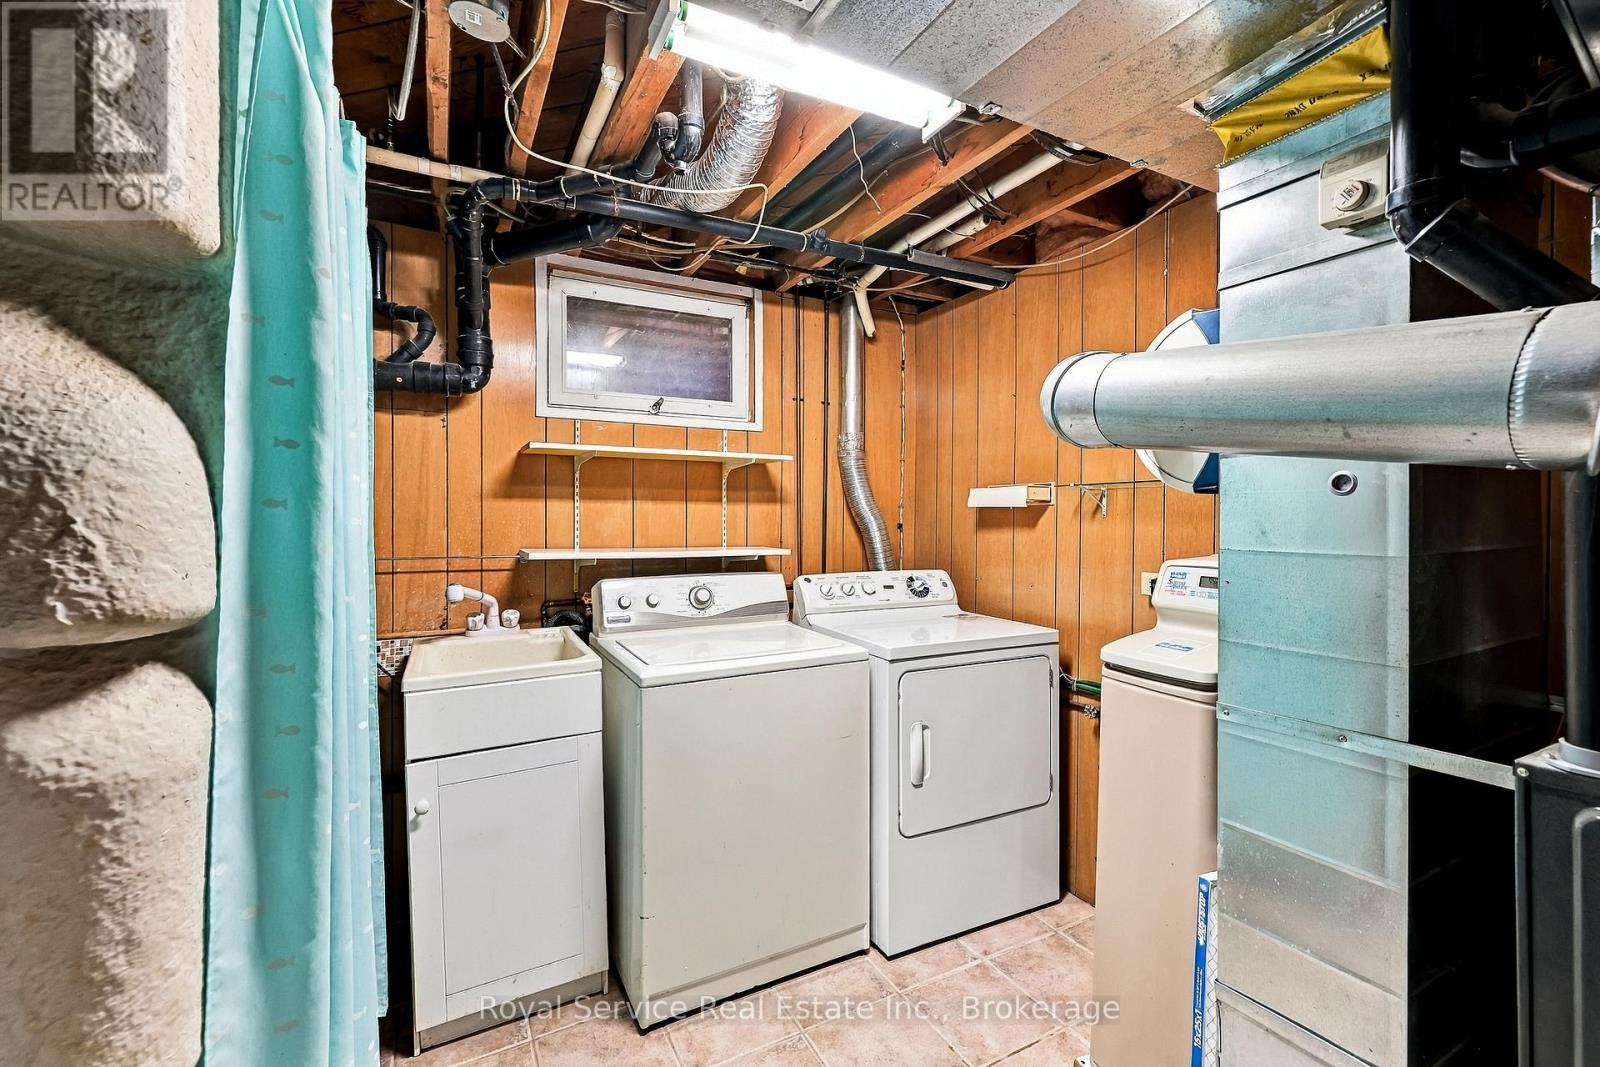
| Appliances | Garburator, Dishwasher, Dryer, Garage Door Opener, Microwave, Stove, Washer, Window Coverings, Refrigerator |
| Architectural Style | Raised Bungalow |
| Basement Development | Finished |
| Basement Type | N/a (finished) |
| Construction Style Attachment | Detached |
| Cooling Type | Central Air Conditioning |
| Exterior Finish | Brick |
| Fireplace Present | Yes |
| Fireplace Total | 1 |
| Flooring Type | Laminate, Ceramic |
| Foundation Type | Block |
| Heating Fuel | Natural Gas |
| Heating Type | Forced Air |
| Stories Total | 1 |
| Size Interior | 1,100 - 1,500 Sqft |
| Type | House |
| Utility Water | Municipal Water |
Parking
| Attached Garage | |
| Garage |
Land
| Acreage | No |
| Land Amenities | Schools, Park |
| Sewer | Sanitary Sewer |
| Size Depth | 128 Ft ,4 In |
| Size Frontage | 80 Ft ,2 In |
| Size Irregular | 80.2 X 128.4 Ft |
| Size Total Text | 80.2 X 128.4 Ft |
| Zoning Description | R1 |
Rooms
| Level | Type | Length | Width | Dimensions |
|---|---|---|---|---|
| Basement | Recreational, Games Room | 8.26 m | 4.09 m | 8.26 m x 4.09 m |
| Basement | Other | 4.5 m | 4.11 m | 4.5 m x 4.11 m |
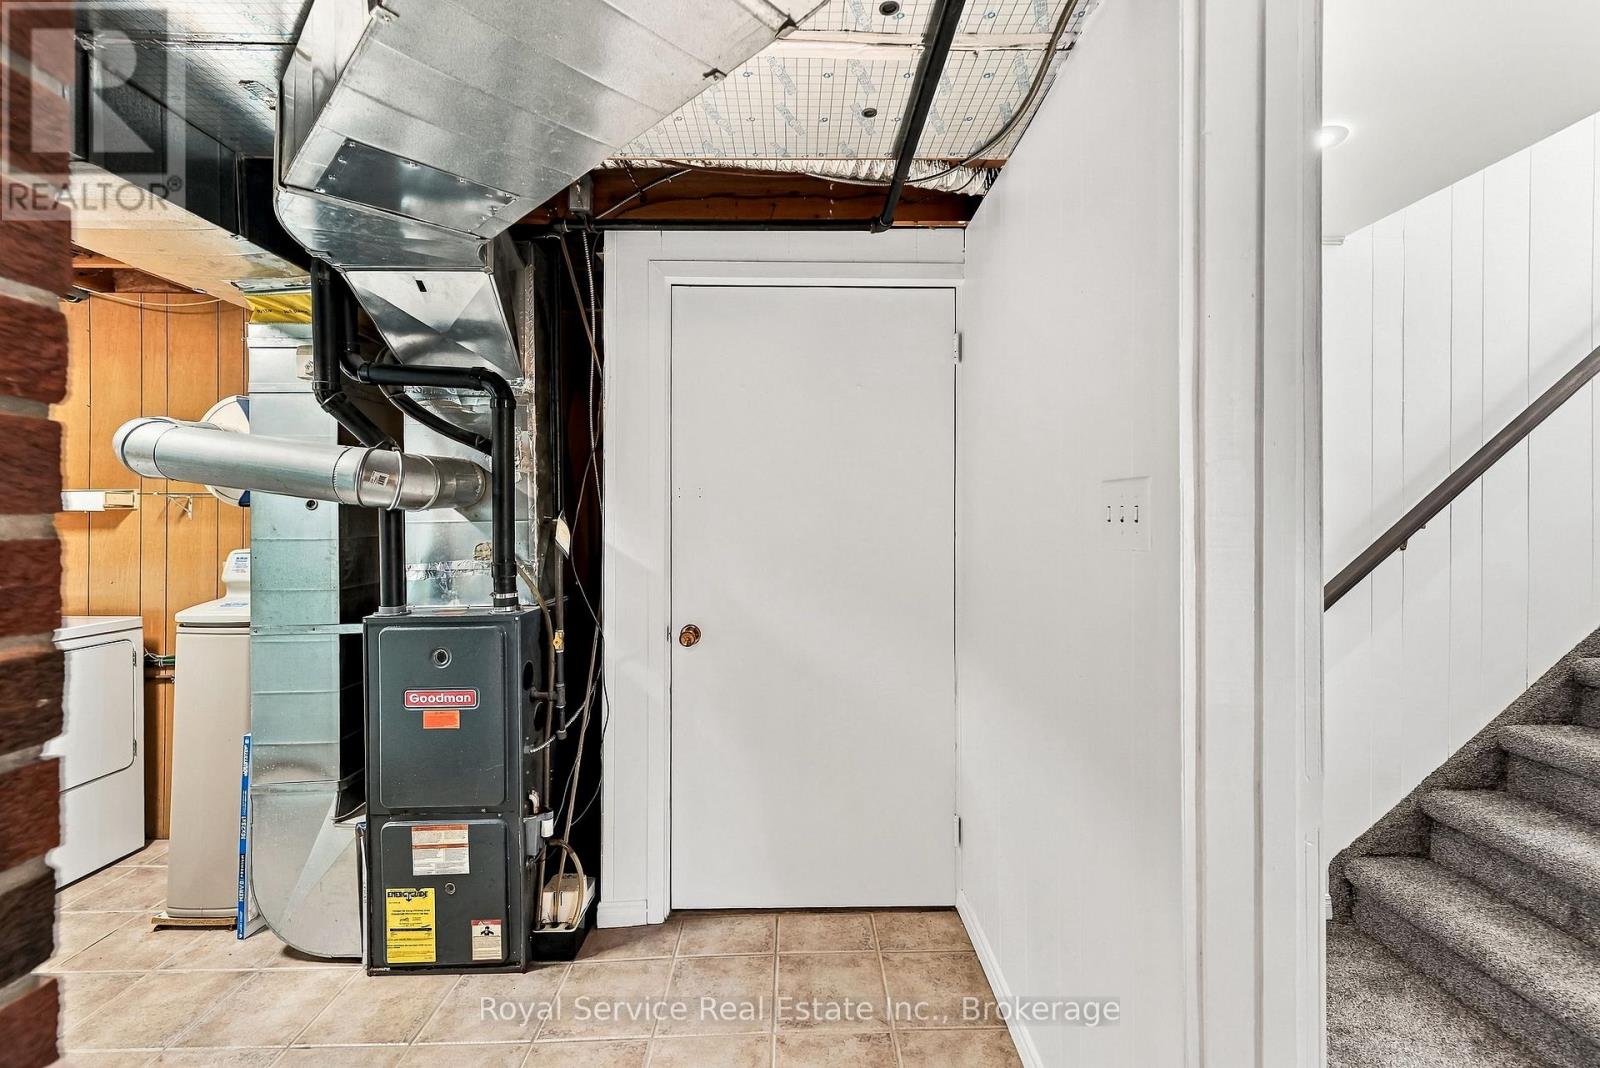
| Basement | Utility Room | 4.52 m | 4.11 m | 4.52 m x 4.11 m |
| Ground Level | Living Room | 5.63 m | 4.08 m | 5.63 m x 4.08 m |
| Ground Level | Dining Room | 4.19 m | 3.43 m | 4.19 m x 3.43 m |
| Ground Level | Kitchen | 4.11 m | 3.62 m | 4.11 m x 3.62 m |
| Ground Level | Primary Bedroom | 4.11 m | 3.36 m | 4.11 m x 3.36 m |
| Ground Level | Bedroom 2 | 4.09 m | 3.36 m | 4.09 m x 3.36 m |
https://www.realtor.ca/real-estate/30399579/38-burnham-avenue-cramahe-colborne-colborne

The trademarks REALTOR®, REALTORS®, and the REALTOR® logo are controlled by The Canadian Real Estate Association (CREA) and identify real estate professionals who are members of CREA. The trademarks MLS®, Multiple Listing Service® and the associated logos are owned by The Canadian Real Estate Association (CREA) and identify the quality of services provided by real estate professionals who are members of CREA. The trademark DDF® is owned by The Canadian Real Estate Association (CREA) and identifies CREA's Data Distribution Facility (DDF®)
October 14 2026 03:20:51
Central Lakes Association of REALTORS®