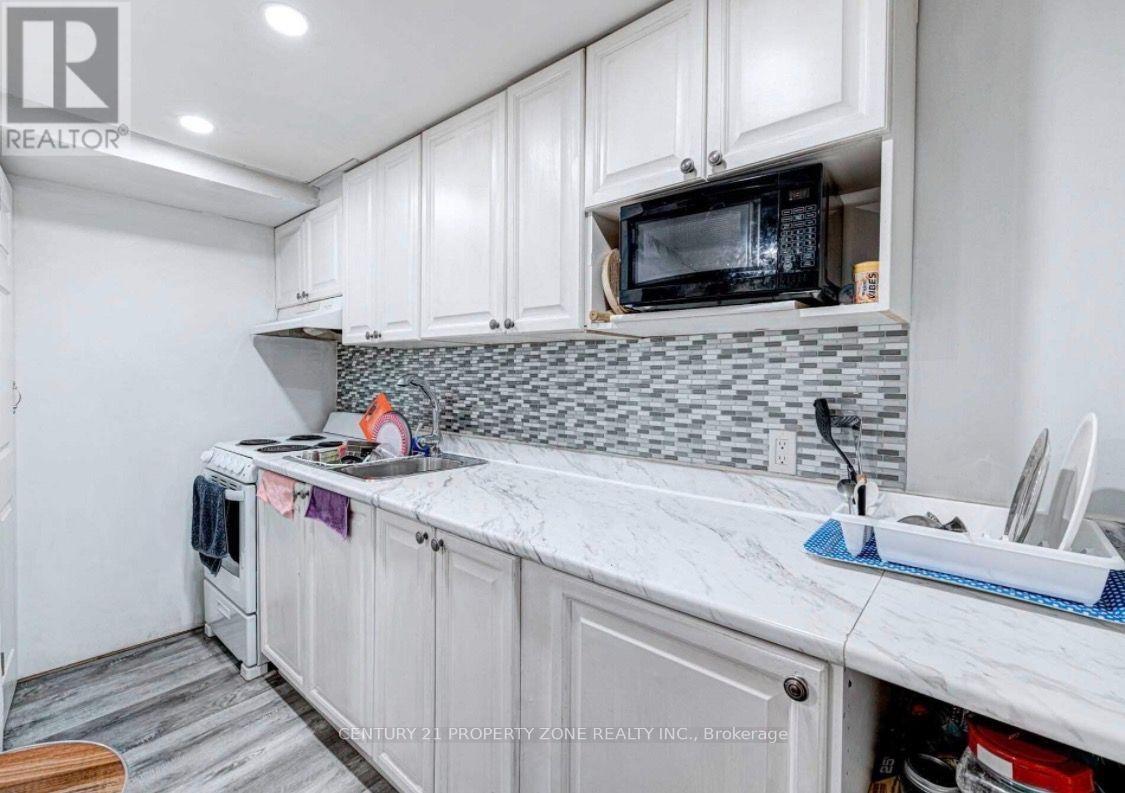
Basement - 6 Roehampton Crescent W
Brampton, Ontario
Your Own Dream Place !! Welcome To Legal Basement of this 2 storey Detached House, 2 spacious bedrooms with windows and 2 movable Cupboards in each room facilitating to stage your bedrooms according to your own choice. 3 pc wash room , washer / dryer , kitchen , microwave , stove & fridge . Includes A Two Bedrooms ,With a Walk up to back yard area with legal entrance.Luscious Green Backyard To Entertain Your Guests. Deck installed next to the private entrance of the basement.Renovated From Top To Bottom 2 years ago.Top Of The Line Trane Furnace & central Ac.30 % Utilities to be paid by Tenant & 2 Car parking available on driveway .Nestled In The Quiet Neighborhood Of Brampton South. Near Highway 10/Steeles. Closer To Public Transit, Restaurants, Shoppers World ,Banks, Other Amenities, much much more ... (id:47351)
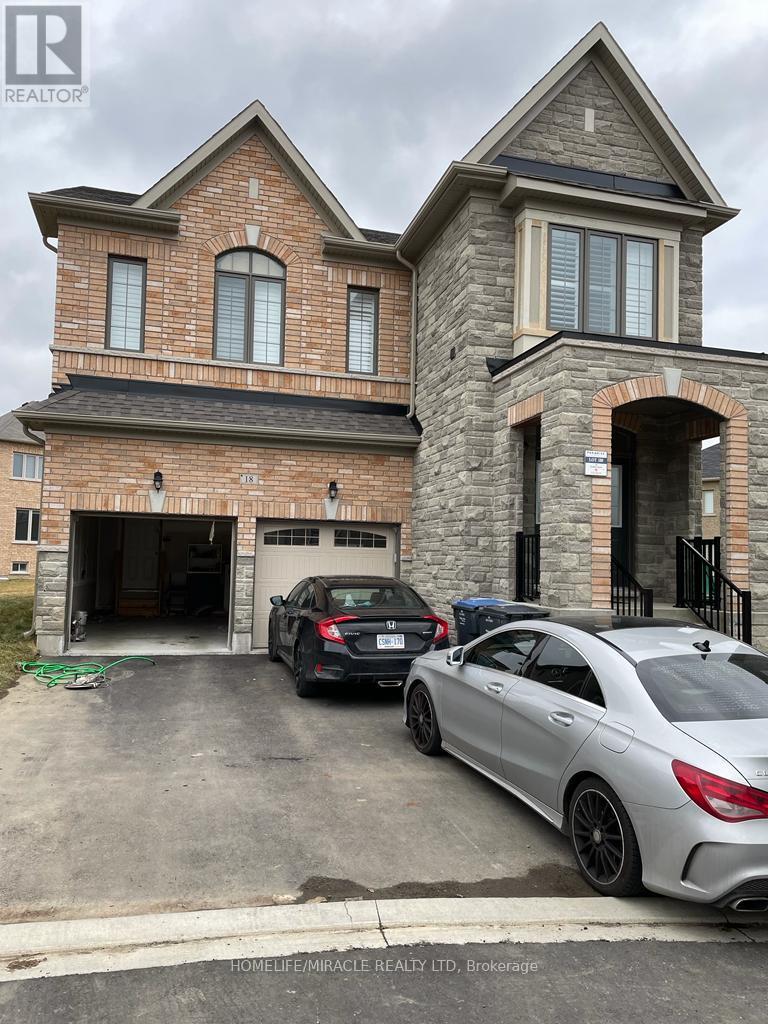
18 Bachelor Street
Brampton, Ontario
Excellent location, walking distance to school, bus stop. New Big 1100 SQ.FT. 2 Bedroom, 2 Full Washroom Legal Basement With Separate Entrance. Both Bedrooms Have An Attached Washroom, Plus Another Full Washroom. Separate Breakfast Area, Living Cum Family Space With Big Kitchen Space. Quartz counter top, a Lot Of Storage Space. Comes With New Washer, Dryer, Ss Oven, And Ss Fridge. Tenant To Pay 30% Of All Utilities. Comes With Two Car Parking On The Driveway. Big Windows With A Lot Of Natural Light, Don't Feel Like Living In A Basement Apartment. The Main and Upper Floors are rented out separately. $300 deposit (id:47351)
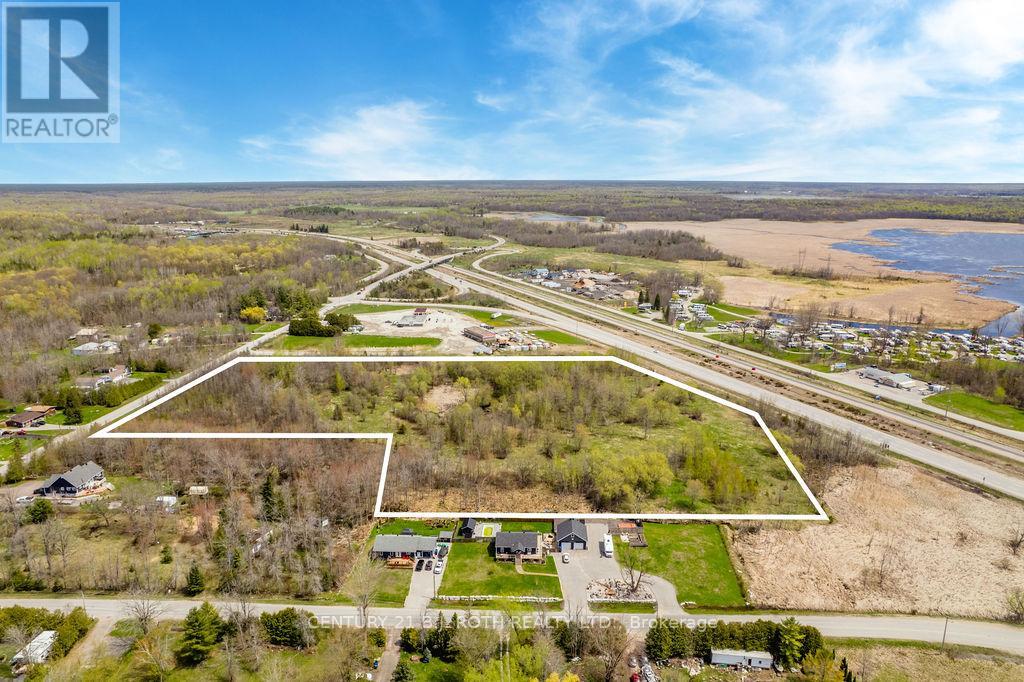
15 Quarry Road
Tay, Ontario
An excellent opportunity to secure a vacant residential-zoned parcel in a desirable rural setting with strong future potential. Ideally positioned with excellent exposure along Highway 400, this property offers a unique blend of peaceful surroundings, high visibility, and convenient accessibility.With access available from both directions off the Highway 400 exit, the lot provides ease of entry and added appeal for a variety of possibilities. While currently zoned residential, the property may offer potential for buyers, investors, or visionaries looking to explore future uses, development opportunities, or long-term value.Whether you are considering building, investing, or holding land in a highly visible location, this property presents an exciting opportunity. Buyers are encouraged to complete their own due diligence regarding zoning, permitted uses, servicing, approvals, and any future development potential. (id:47351)
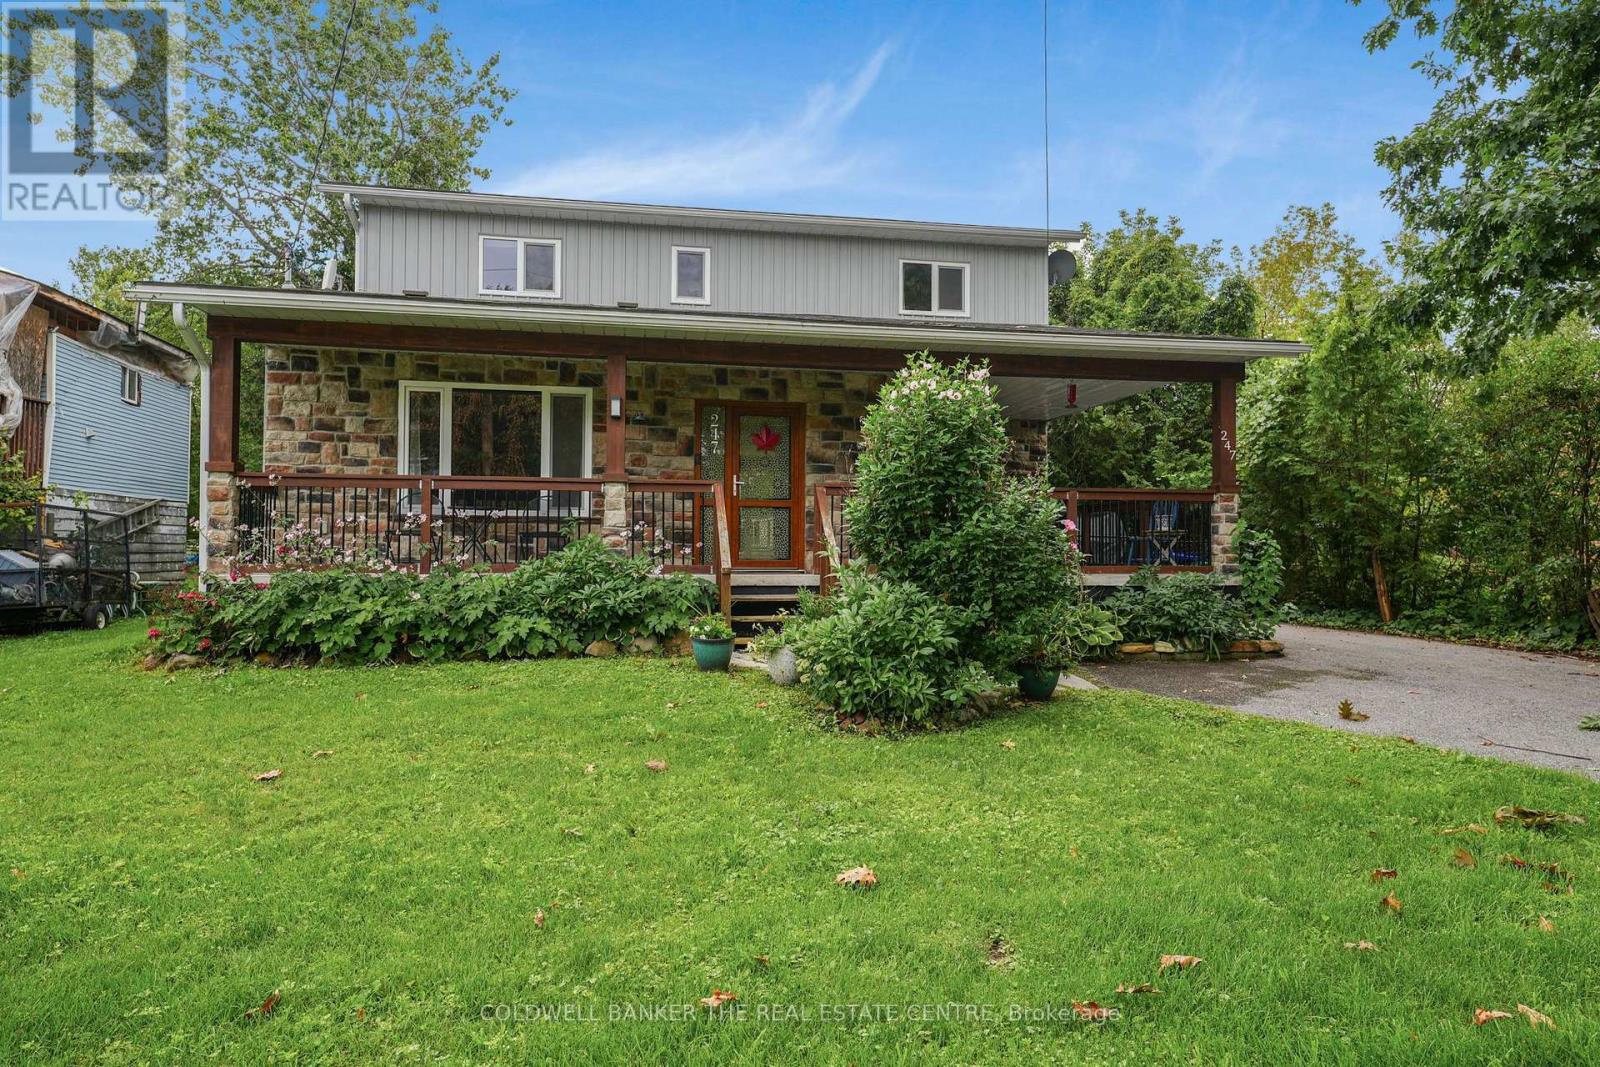
247 Poplar Avenue
Tay, Ontario
Beautifully maintained home nestled in a quiet, sought-after neighbourhood in Paradise Point. Just a short walk to the beach and Patterson Park, this spacious property offers the perfect blend of comfort, privacy and relaxed lakeside living. Step inside to a bright and inviting main floor featuring vaulted ceilings, large windows and an abundance of natural light. The generous open living space is complemented by pot lights and engineered hardwood flooring throughout. The spacious dining area offers a walkout to the wrap-around verandah, creating an ideal setting for morning coffee or entertaining guests. The well-appointed kitchen features granite countertops, a raised breakfast bar, wall oven and microwave, gas cooktop and beautiful travertine tile flooring. A convenient walkout leads directly to the backyard deck, making outdoor dining and entertaining effortless. The home offers two extra-large bedrooms, each with multiple windows providing plenty of natural light and comfortable living space. The primary bedrooms boasts a large walk-in closet for added convenience. Two bathrooms include a spacious main bath with double vanity and a separate shower featuring a multi-function shower system. Outside, the fully fenced backyard is a private retreat surrounded by lush mature trees and plenty of green space. Enjoy the expansive deck, firepit and garden shed, with ample room for entertaining, relaxing and enjoying the outdoors. A large driveway provides plenty of parking, while the wrap-around veranda adds to the home's welcoming curb appeal. Ideally located within walking distance to the beach and Patterson Park, this well-cared-for home is situated in a peaceful neighbourhood while still being close to the amenities and recreation Port McNicoll has to offer. A wonderful opportunity to enjoy spacious, comfortable living in a beautiful community. (id:47351)

243 Harvey Street W
Orillia, Ontario
Welcome to 243 Harvey Street, a rare Orillia opportunity offering an expansive Estate 60' x 176' lot. Nestled on a quiet, highly sought-after street just a short walk to the waterfront and downtown, this property presents a blank canvas for the discerning buyer this unique offering combines prime location with boundless real estate potential.The owner started to transform the space and spent $150,000 in time and upgrades to create drama. The roof has been raised to create a striking cathedral ceiling in the kitchen with four skylights flooding the space with light. Double French doors open from the kitchen to the rear, framing an exquisite, sweeping vista of the sumptuous gardens.The vision continues into the framed, regal 4-piece bathroom (drywall needed). A custom window directly overlooks the backyard, blending indoor living with the natural landscape.The main floor layout also includes a functional, separate mudroom (drywall needed) all the rooms have Venetian coloured walls with hardwood floors throughout. Outside, the back of the home featured stucco exterior, adding modern texture to the structure.The crowning jewel of this property is its spectacular, park-like lot. Spanning 60 feet of frontage by a deep 176 feet, it is a private sanctuary of mature trees and sumptuous gardens.The view is serene, lush, and peaceful.Because the owner has elected to sell the property in "AS IS" condition, the final chapter of this home belongs entirely to you. 1) Complete the high-end renovations to create a unique, character-filled masterpiece. 2) Tear down the existing structure and build your ultimate custom dream home on a massive, Estate lot. 3) Petition the City to sever the property into two distinct parcels. With a 30-foot vacant lot on the same street currently listing for $280's!! The financial upside is massive.!! (id:47351)
2048 Mcneil Street
Innisfil, Ontario
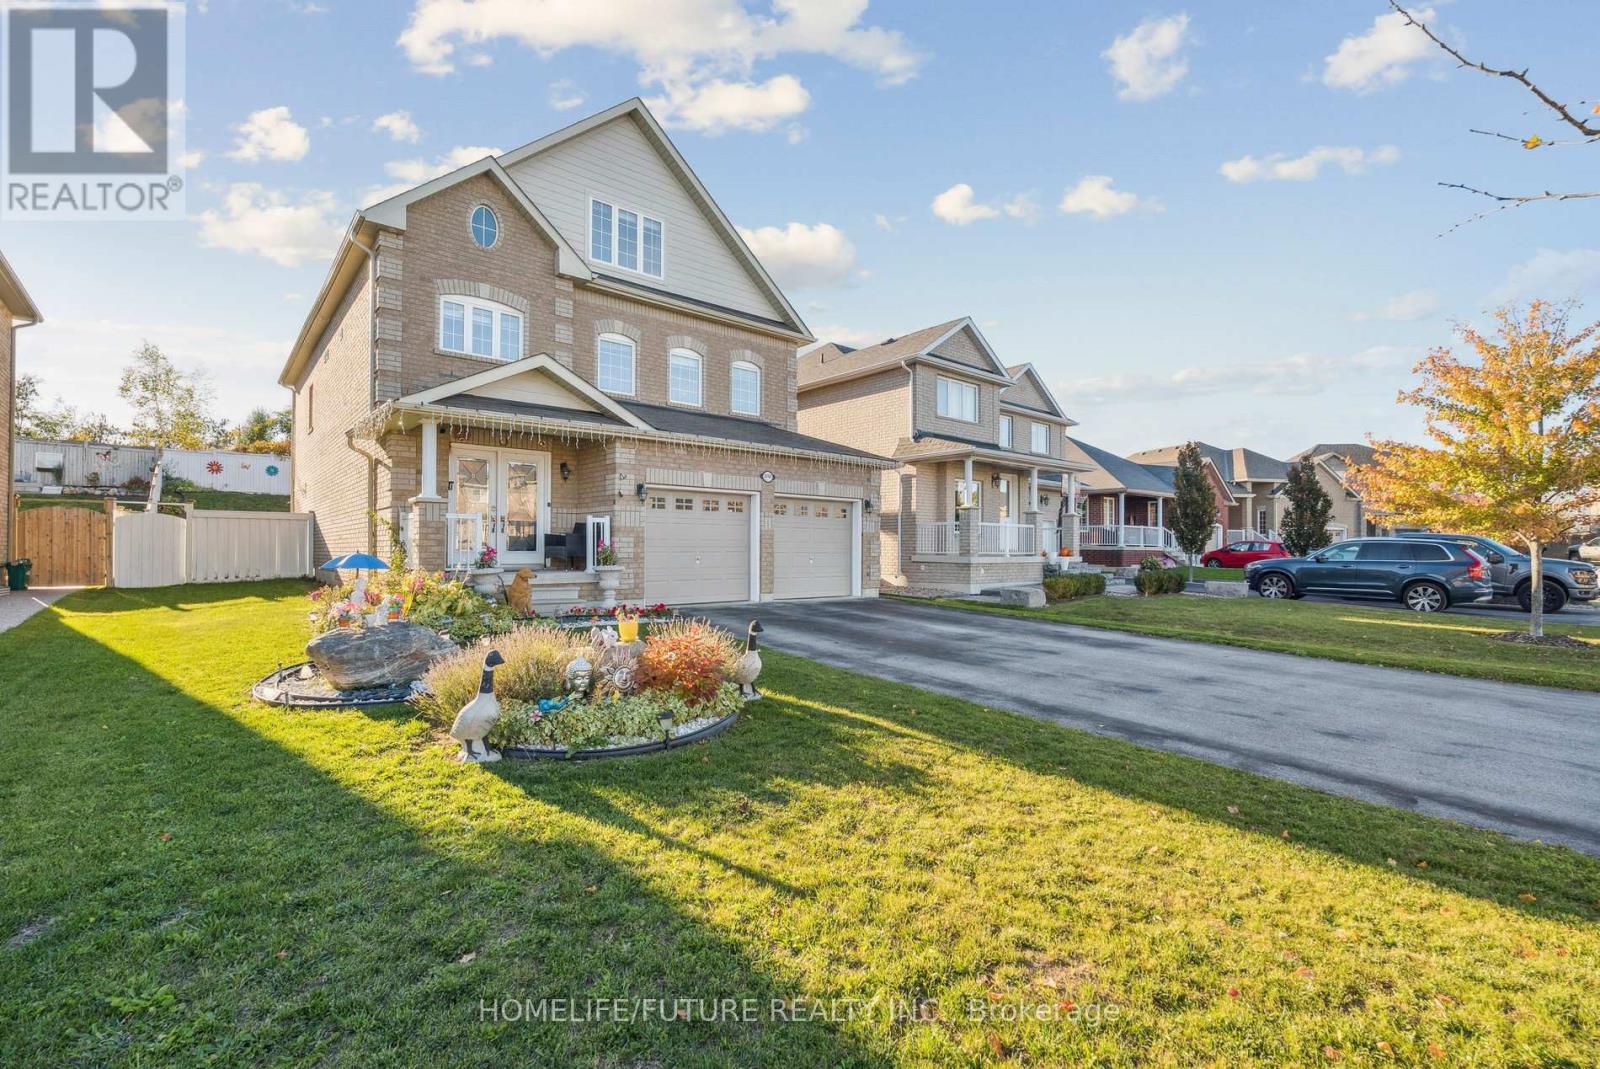
A Beautiful Home In Innisfil, With Close To 2500 Sq Ft Above Ground Featuring 5 Bedrooms And 4 Washrooms. The Loft Has Been Converted To A Beautiful 5th Bedroom. This Home Is Ideal For A Larger Family Or Multi Generational Living. This Beautiful Kitchen With An Island Features All Stainless Steel Appliances. Bedrooms Are Spacious And The Deck In The Backyard Is Great For Entertaining. This Home Is Minutes Away From The Beach And Shipping. Won't Be Disappointed. (id:47351)
204 - 150 Greenfield Avenue
Ottawa, Ontario
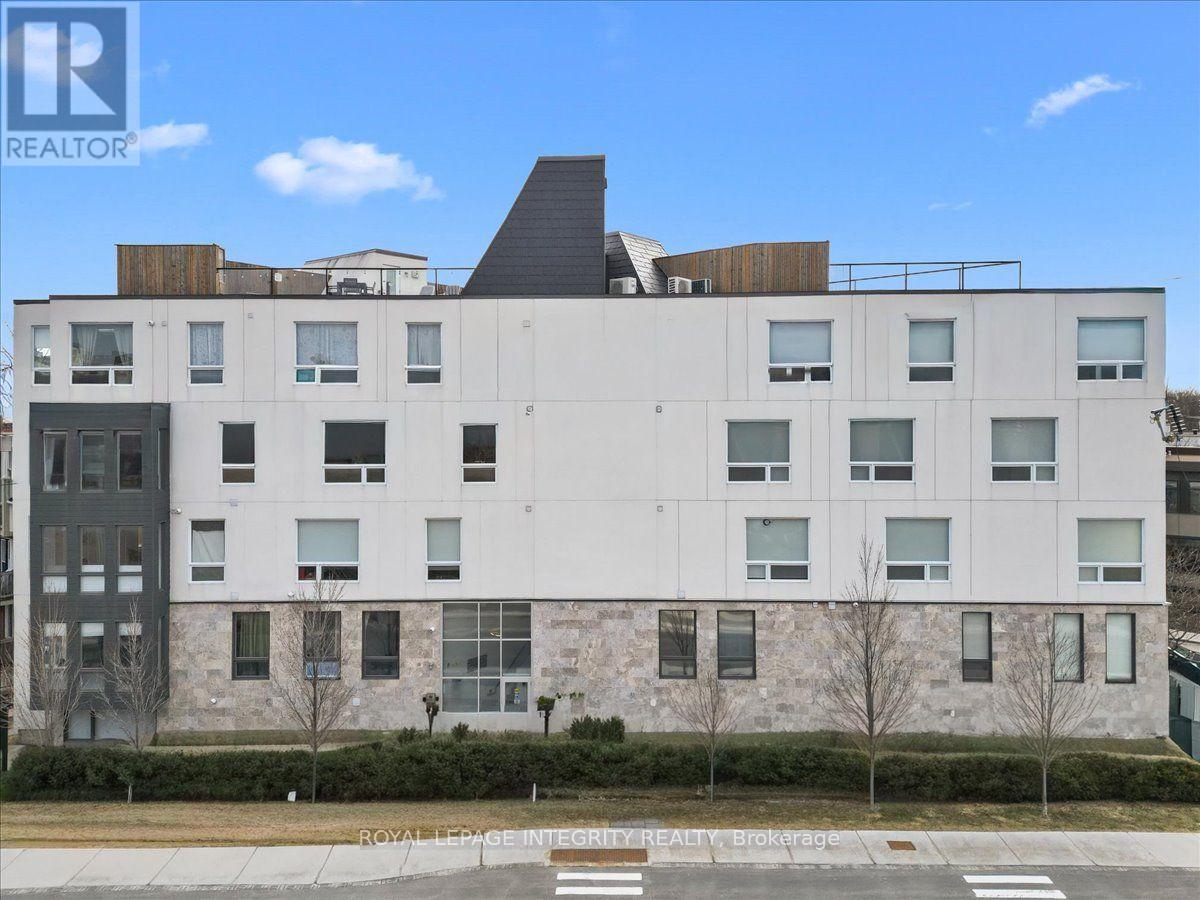
Welcome to 150 Greenfield Avenue, Unit 204. A truly exceptional urban retreat in one of Ottawa's most sought-after neighbourhoods. Tucked away in a charming, hidden-gem community just steps from the Rideau Canal, Elgin Street, the University of Ottawa and Lansdowne, this beautifully upgraded 2-bedroom, 2-bathroom, two-storey condo offers sophisticated design, thoughtful functionality and an unbeatable location. Built in 2018, this stylish home features an industrial-inspired aesthetic, engineered hardwood floors and expansive windows that fill the space with natural light. The welcoming foyer opens to a bright, open-concept living area and a gourmet eat-in kitchen featuring quartz countertops, Wolf gas range, premium stainless steel appliances, custom Muskoka cabinetry, open shelving, floor-to-ceiling tile and a built-in wine fridge. The main level offers a spacious bedroom and a stunning 3-piece bathroom featuring marble tile, a custom Muskoka vanity and quartz counters. Downstairs, the generous primary suite features a walk-in closet, spa-inspired ensuite, versatile bonus nook and oversized laundry/storage closet. Enjoy the building's rooftop terrace, which features a BBQ area and breathtaking 360 views of Ottawa, including the Parliament Buildings. Owned bicycle storage is also included. The location is exceptional, with a bus stop at your doorstep and easy access to the Rideau Canal and River pathways, the University of Ottawa, Elgin Street, the Glebe, Centretown, ByWard Market, LRT and scenic cycling routes. Highway 417 is just minutes away. Close to local favourites including the Main Street Farmers' Market, Jfuse Restaurant, Tartelette Bakery and Nu Grocery. Stylish, sophisticated and perfectly located, 150 Greenfield Avenue offers more than a home, it offers an incredible Ottawa lifestyle. Come see it for yourself! (id:47351)
11200 Bailey Road
North Dundas, Ontario
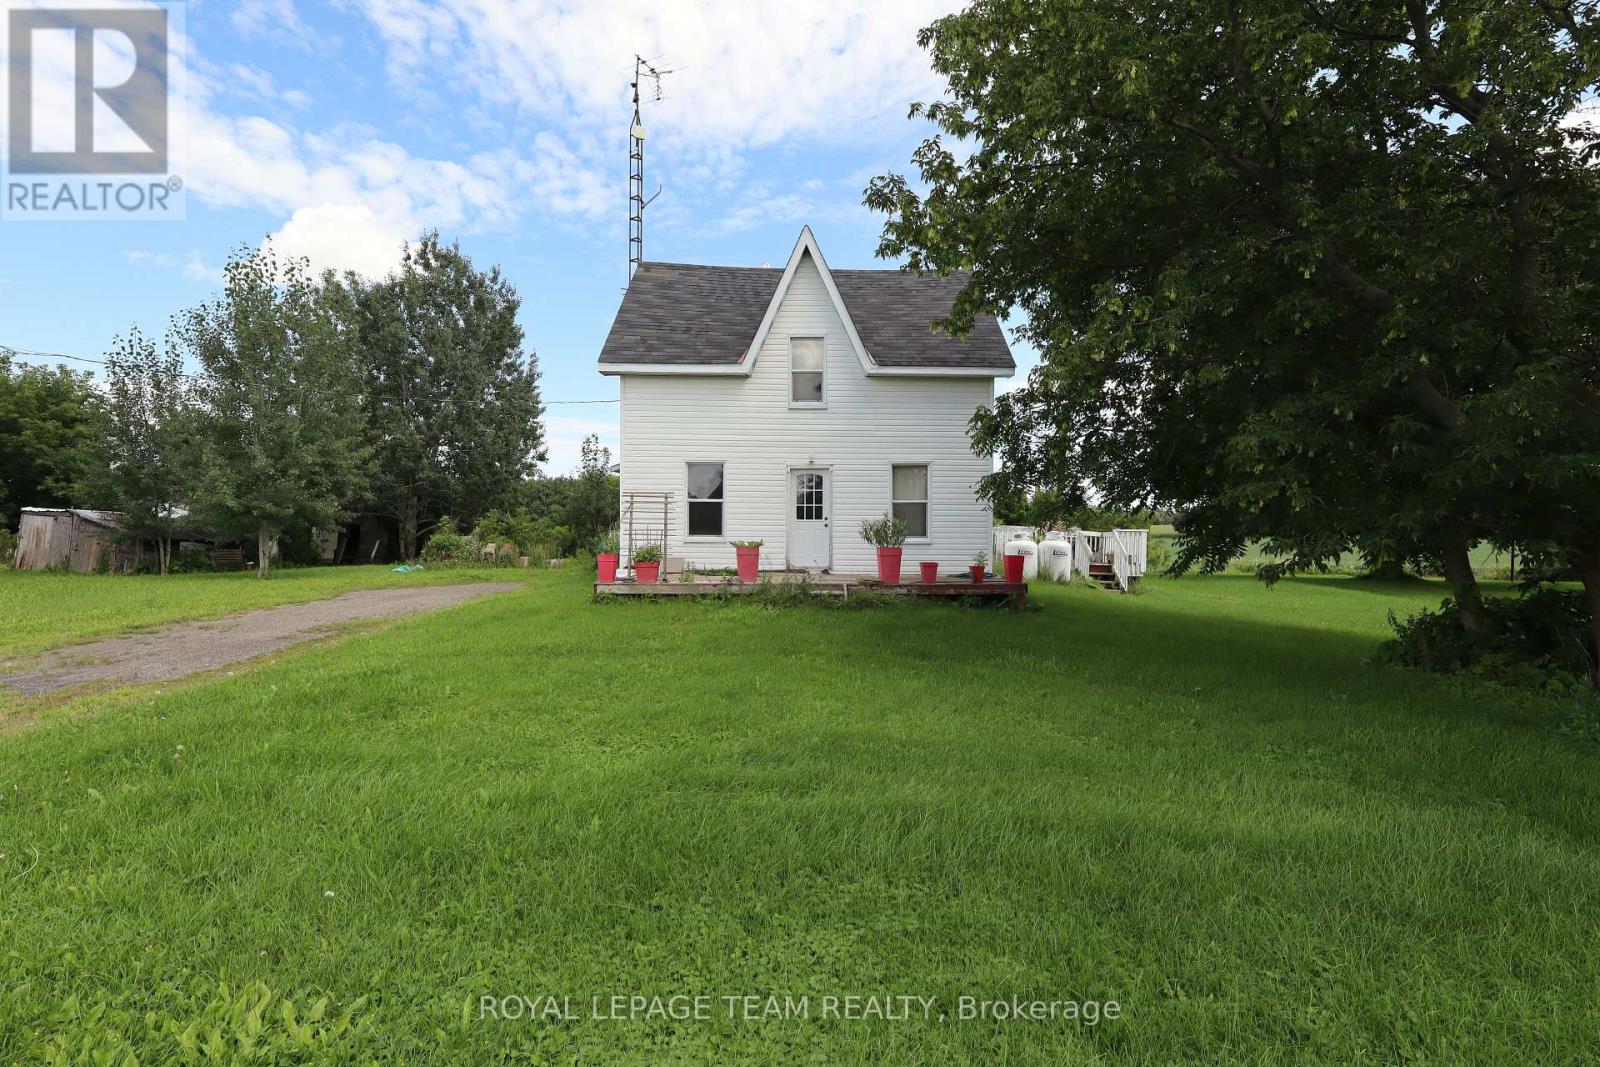
If you're looking for a project with character, space, and plenty of potential, this century home on a quiet country road is ready for its next chapter. Situated on approximately 0.8 acres and surrounded by picturesque fields, this property offers the peace and privacy of country living with an opportunity to create something truly special. The home is in unfinished condition, making it ideal for experienced renovators, investors, or buyers looking to take on a project. The main level also features a spacious kitchen area, living room with woodstove, as well as a bedroom and full bathroom, offering convenient one-level living potential. Upstairs, you'll find two additional bedrooms and a separate room intended for a second bathroom, although fixtures have not yet been installed. For the right buyer, this property presents an exciting opportunity to restore and transform a piece of country history. If you're ready to roll up your sleeves, the potential is here to create something truly unique. (id:47351)
226 - 8787 Woodbine Avenue
Markham, Ontario
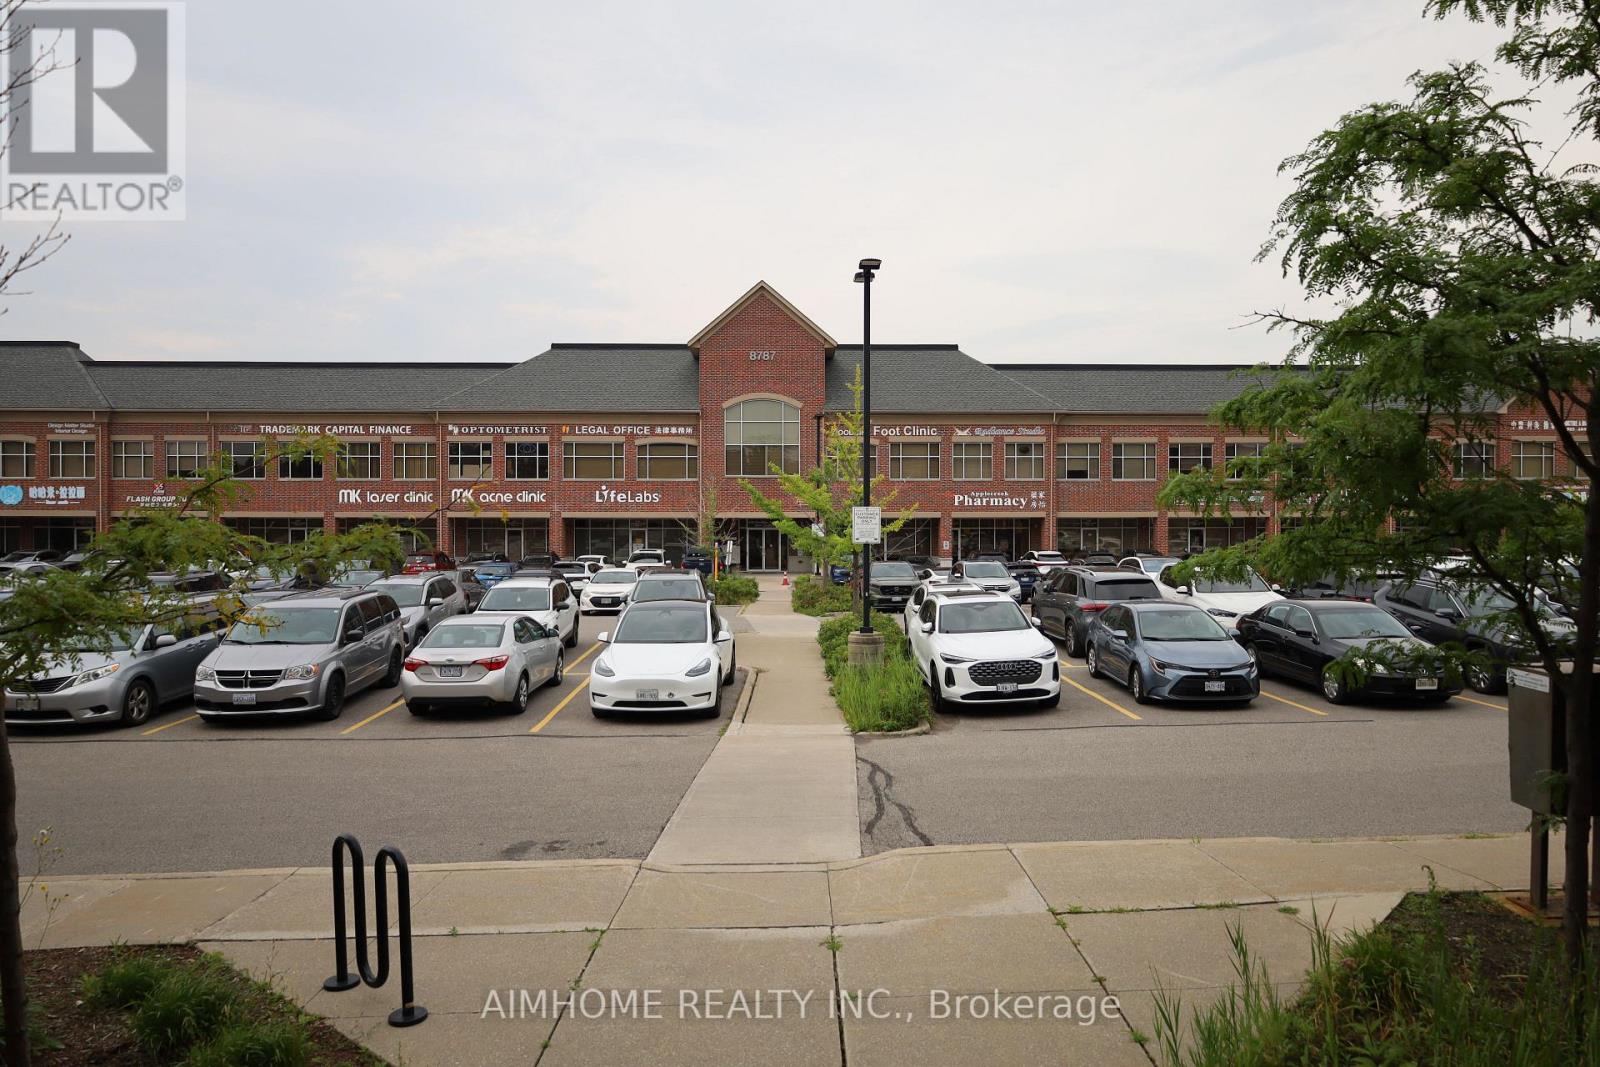
Move-in ready for massage therapist and / or acupuncturist to this 2nd-floor unit in a professional-use building at Woodbine/Hwy7. All existing furnitures and equipments are included in the sale price. Unit is well-decorated with two treatment rooms, one office, and a waiting room with reception area. It has pot lights throughout. Unit is nicely done and ready for use. Building allows many professional use with some restrictions. Current use includes Accountant office, Chinese Medicine College, Chinese Medicine Practices, Dental Office, Family Doctors, Laboratory, Law office, Medical Specialist, Optometrist, Pharmacy, and X-Ray Office etc. The Condo Fee Includes Hydro, Gas, Heat, Cac, Water, Parking, Common Element, Building Insurance. (id:47351)
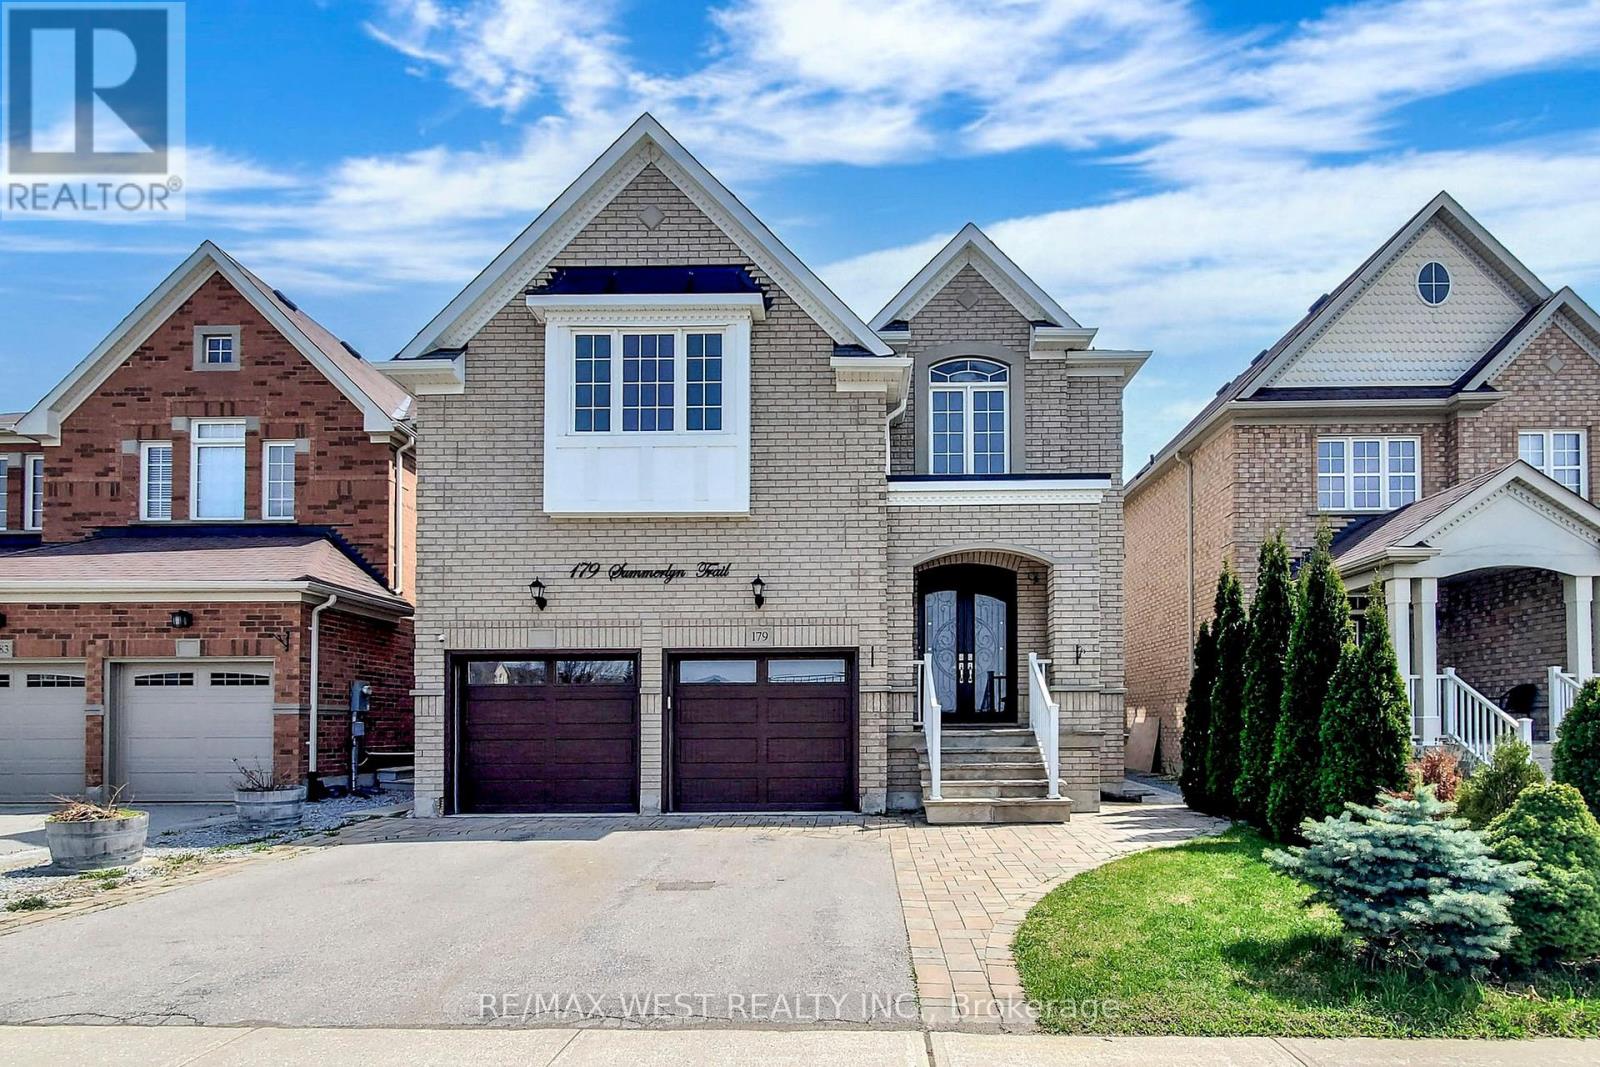
Basement Apartment - 179 Summerlyn Trail
Bradford West Gwillimbury, Ontario
Welcome to this exceptionally bright and spacious legal 2-bedroom apartment in Bradford's highly sought-after Summerlyn Village community.Offering approximately 1,750 sq. ft. of beautifully finished living space, this modern 3-year-old home is anything but a typical basement apartment. Large above-grade windows fill the space with natural light, creating a bright, open, and inviting atmosphere throughout.Enjoy the privacy of your own separate entrance, a functional open-concept layout, two generously sized bedrooms, a modern kitchen with quality appliances, private in-suite laundry, and one dedicated parking space.Located directly across from a park in a quiet family-friendly neighborhood, this home offers the perfect balance of comfort and convenience. Just minutes from Bradford GO Station, schools, shopping, restaurants, parks, community amenities, and major commuter routes.Ideal for professional tenants seeking a clean, modern, and well-maintained home in a desirable location. Unit is not furnished. Additional flat fee of $200/month includes hydro, heat, water and Wi-Fi. (id:47351)
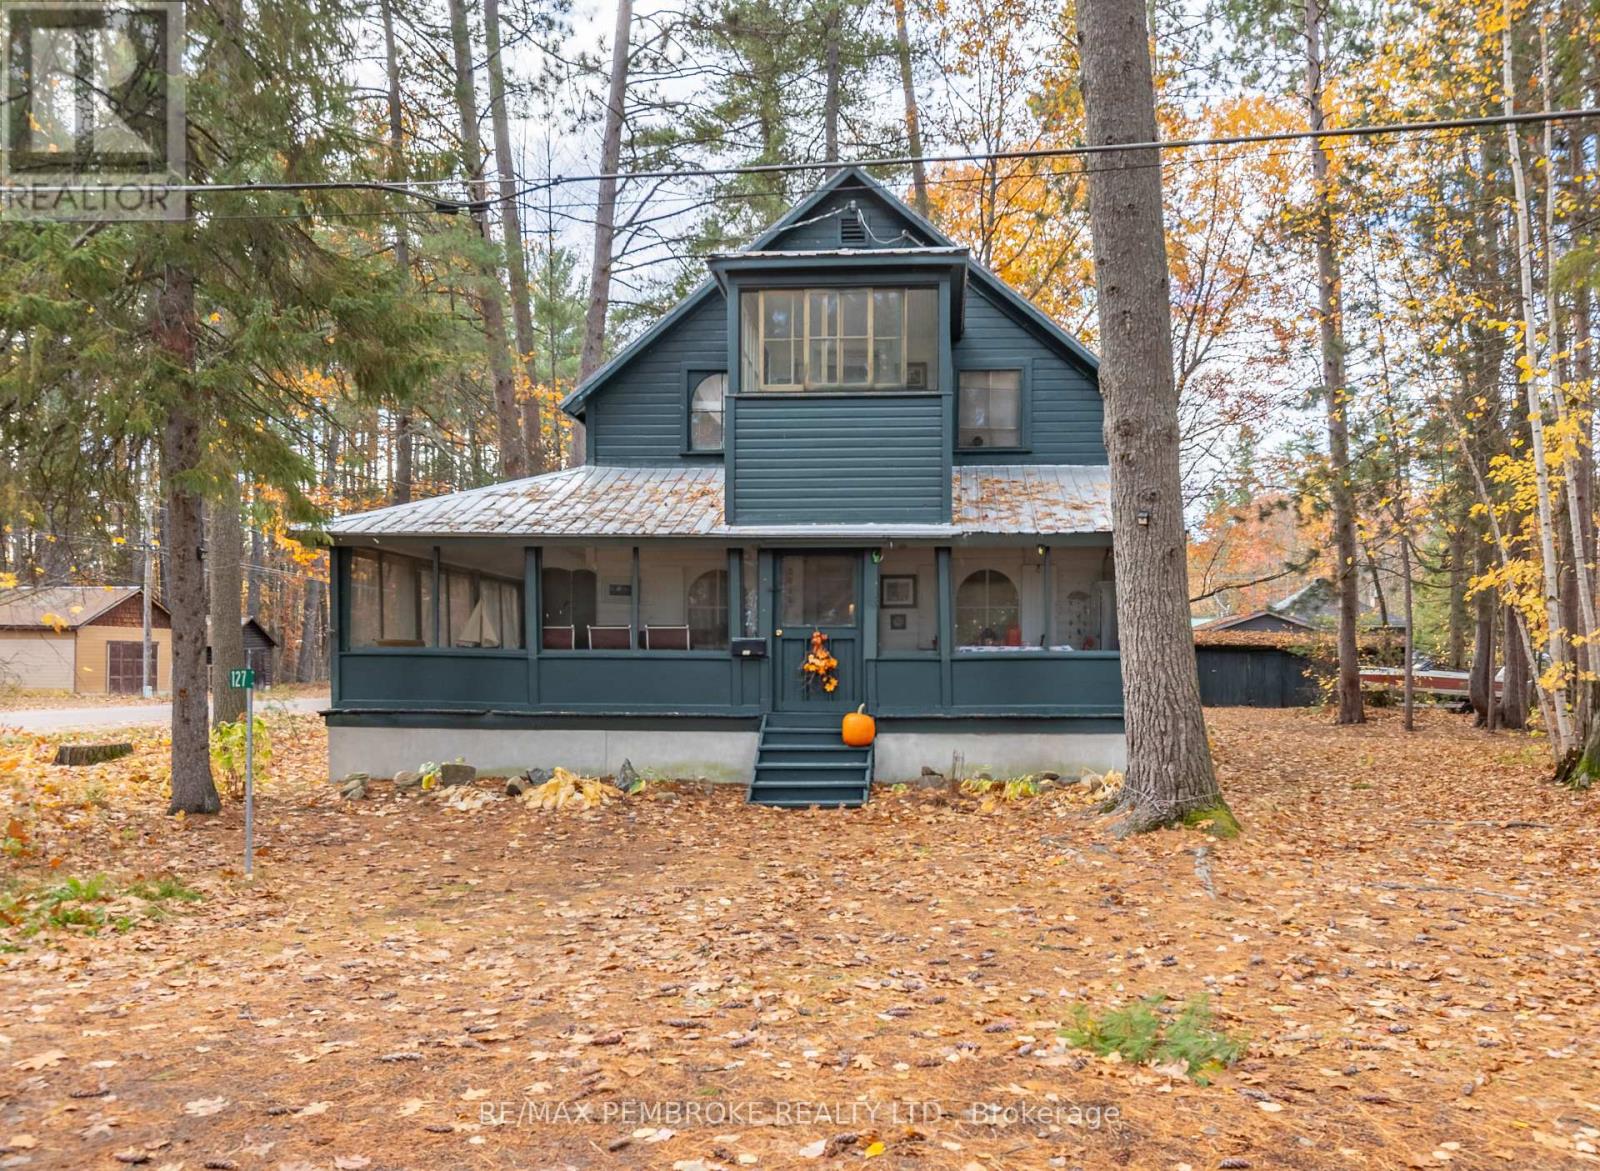
127 Alexandra Street
Petawawa, Ontario
This rustic 2-storey home and or cottage is perfectly situated just a 2-minute walk from Point Beach, offering stunning views of the Ottawa River and surrounding trees. Enjoy bike rides, swims and walks along the glorious river! The main level features a spacious wrap-around screened-in porch-ideal for relaxing and enjoying the scenery-along with a newer fireplace and a large dining room, perfect for family gatherings. Upstairs, you'll find four comfortable bedrooms and a bright second-storey sunroom that captures the natural light and views. Set on an oversized lot with mature trees, this property provides both privacy and a peaceful setting, while still being just minutes from downtown Petawawa, nature trails, and more! A rare opportunity to enjoy the beauty of nature and the convenience of town living all in one. Perfect for year round home or investment property. 24 hour irrevocable on all offers. (id:47351)
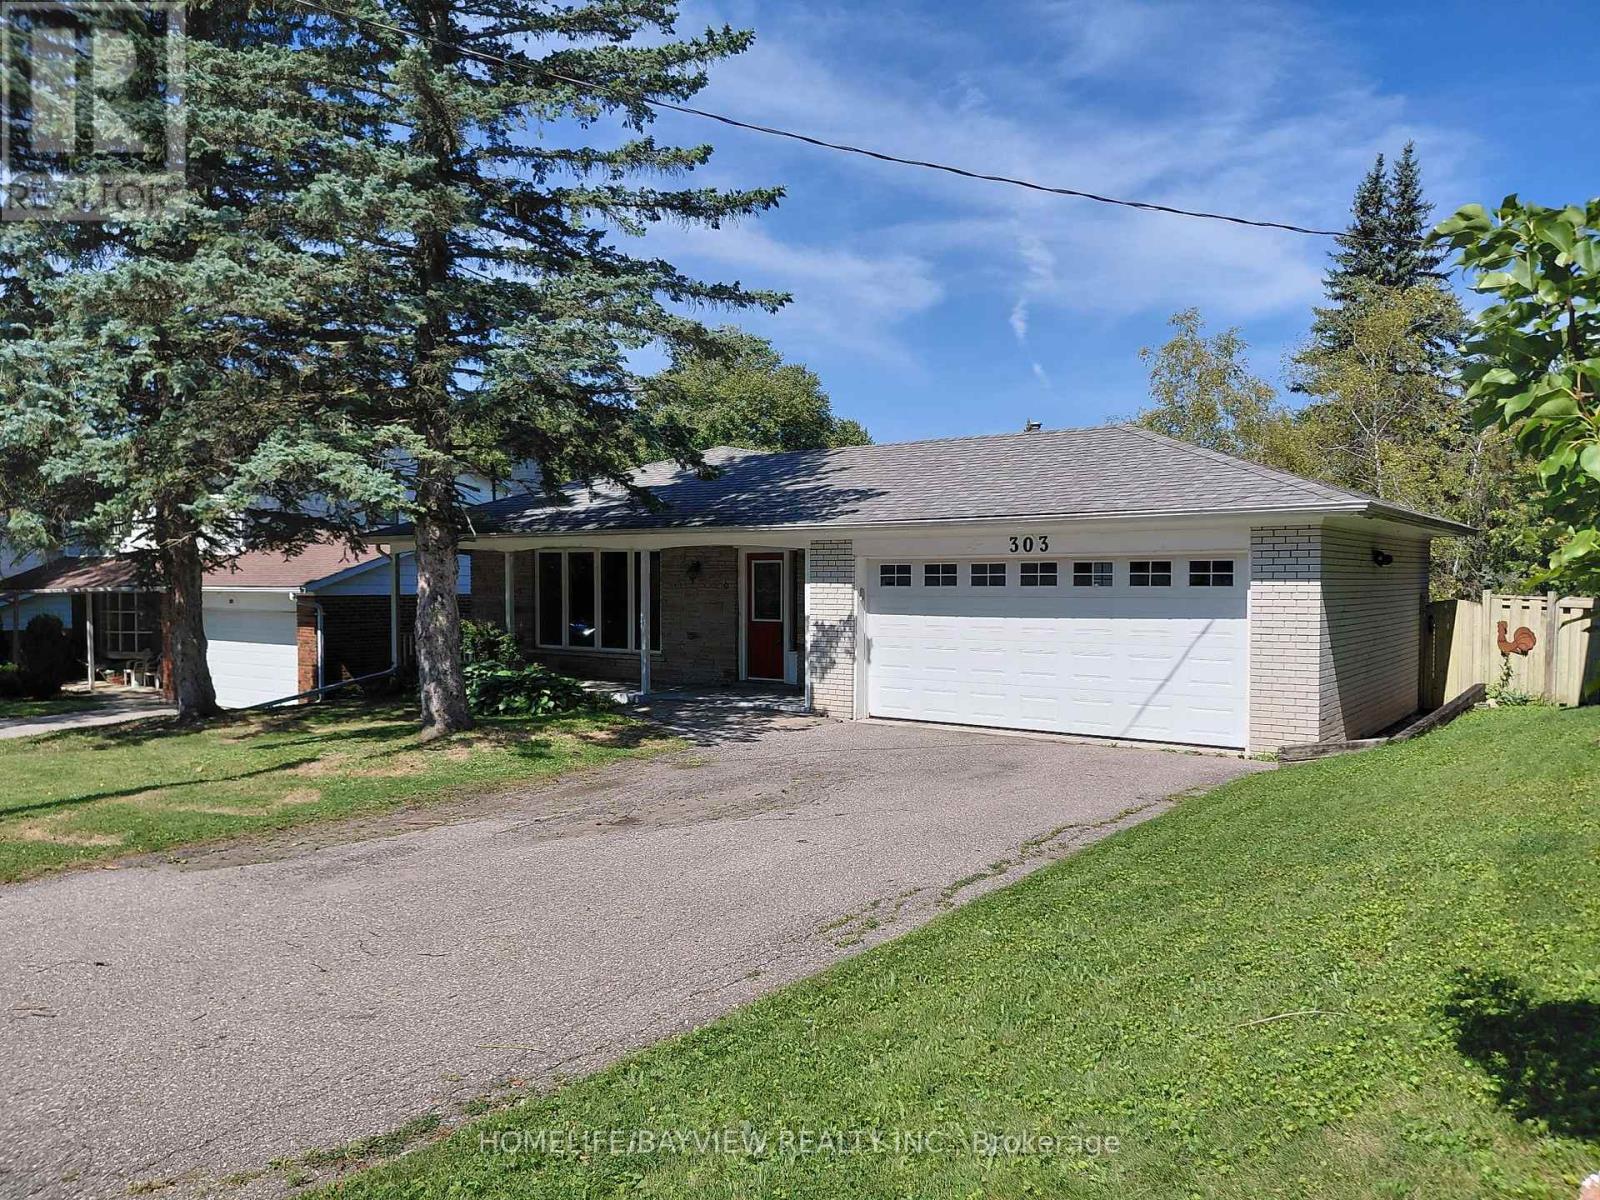
303 Millard(Main Level) Avenue
Newmarket, Ontario
Main Floor Of A Stunning 3 Bedroom Bungalow With Perfect Layout & Large Rooms In The Best Location Of Central Newmarket With Hardwood Floors Throughout & Close To Yonge, Shopping Centers & Public Transportation, Downtown Main St. & Fairy Lake. House Comes With A Built-In Garage & A Parking Spot On The Driveway. Tenant pays 2/3rd of All Utilities. (id:47351)
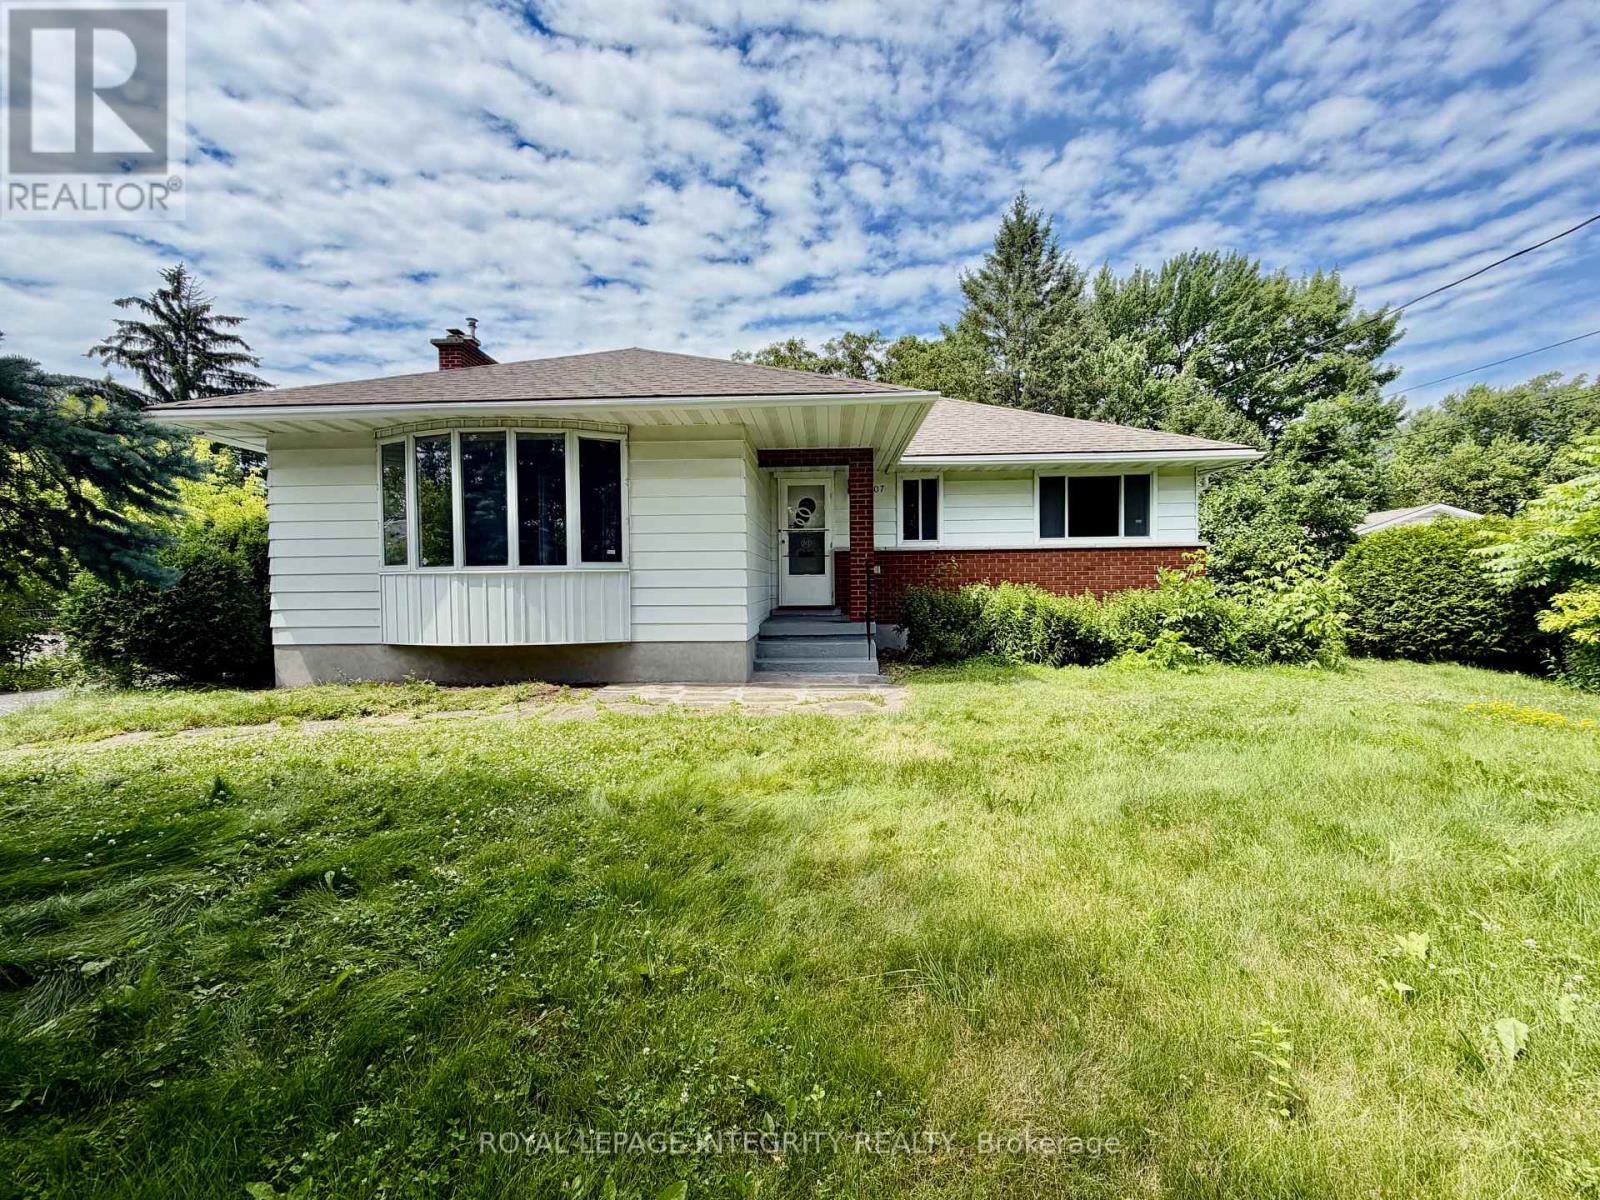
1107 Falaise Road
Ottawa, Ontario
Welcome to this well-maintained 3-bedroom, 1-bathroom bungalow, offering a comfortable and functional living space in a desirable, established neighbourhood. This home features a practical layout with spacious principal rooms, making it ideal for families, professionals, or anyone seeking a quiet place to call home.Enjoy generous indoor and outdoor space, including a large yard that's perfect for relaxing or entertaining. Conveniently located close to schools, parks, shopping, transit, and other everyday amenities, this home offers both comfort and convenience in a sought-after community with strong appeal.Don't miss the opportunity to lease this charming home in a well-established neighbourhood. (id:47351)
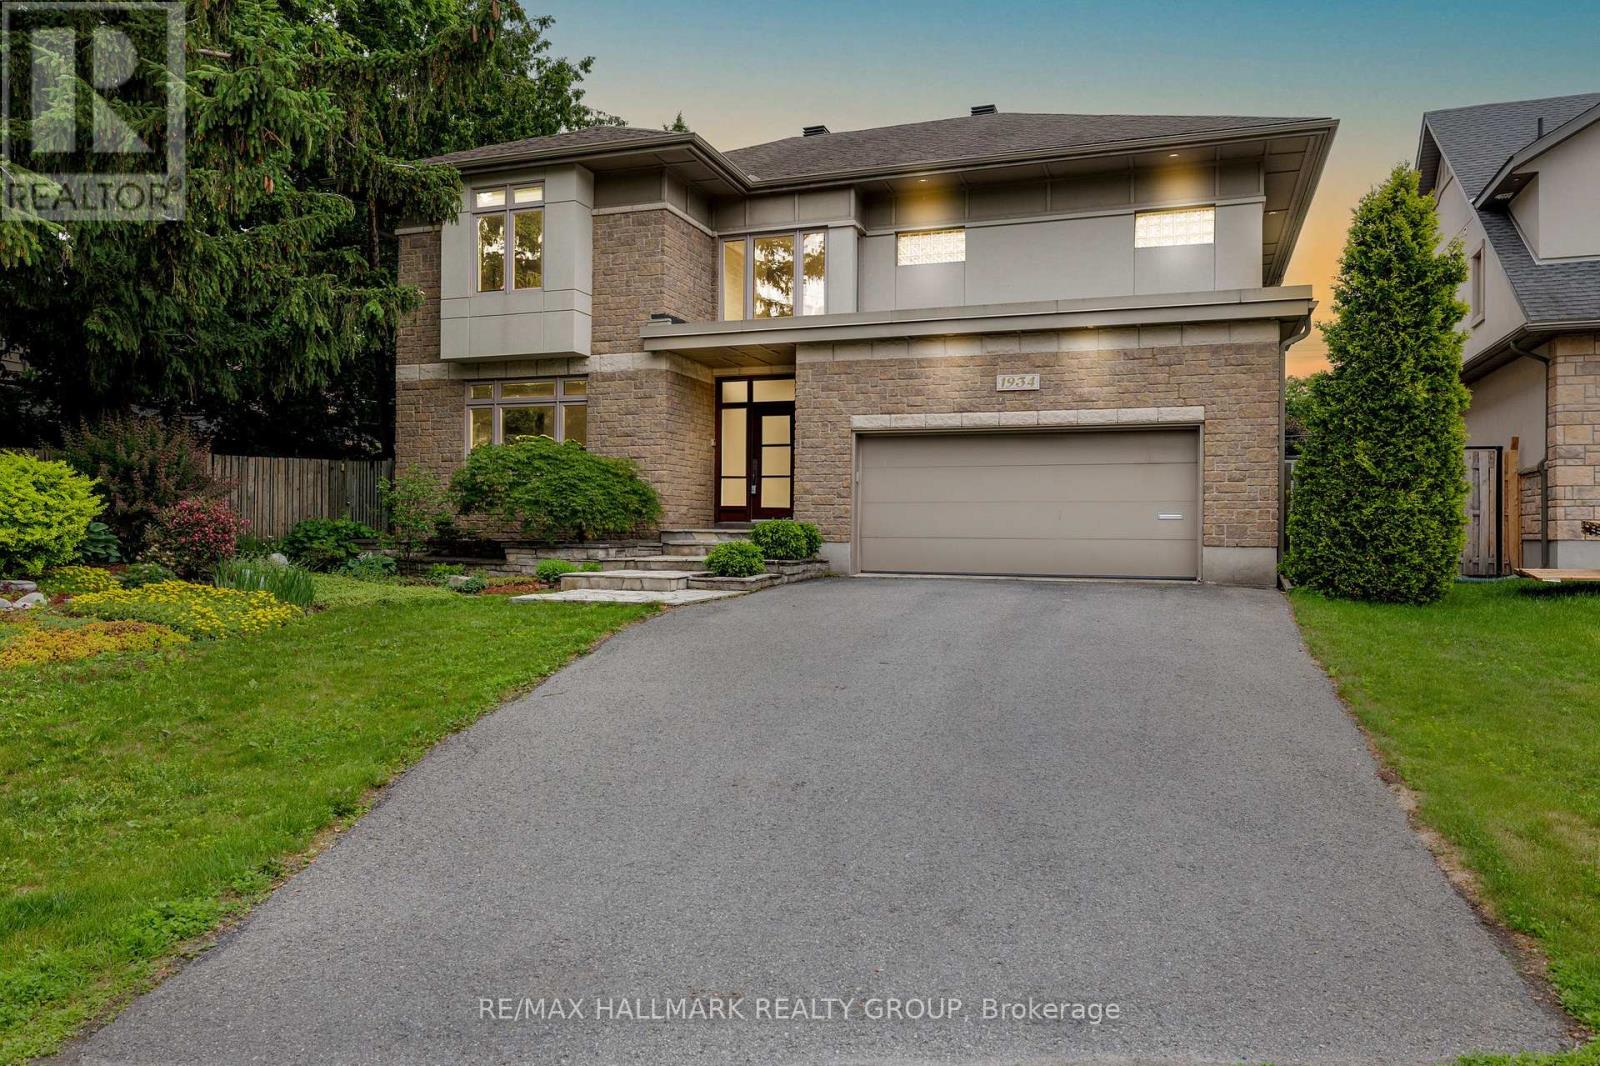
1934 Lenester Avenue
Ottawa, Ontario
Welcome to Glabar Park, one of Ottawa's most sought-after neighbourhoods, known for its mature tree-lined streets, oversized lots, strong sense of community, and exceptional central location.Set on a generous lot with an in-ground irrigation system, this custom-built home offers over 4,500 square feet of thoughtfully designed living space. Built to an exceptional standard rarely found in residential construction, it delivers a level of quality, space, and value that would be difficult and significantly more expensive to recreate today.Glabar Park has long been a neighbourhood of choice for professionals, entrepreneurs, executives, and community leaders who value its proximity to top schools, hospitals, shopping, recreation, and downtown Ottawa while enjoying the privacy and character of an established community.Designed for both entertaining and everyday living, the home features expansive principal rooms and a seamless layout that allows gatherings to flow effortlessly from one space to the next. At its heart is a beautifully appointed kitchen with rich cherry wood cabinetry, high-end appliances, and generous workspace.With 4 spacious bedrooms, multiple living areas, and a fully finished lower level, the home easily accommodates growing families, multi-generational living, home-based professionals, or those who simply appreciate room to live comfortably. Enlarged lower-level windows create bright, inviting spaces and provide potential for a future secondary dwelling.The primary suite offers a peaceful retreat complete with a walk-in shower and soaker tub. Throughout the home, large windows fill the space with natural light, enhancing the warmth and functionality of every room.A rare opportunity to own a substantial custom home on an oversized lot in one of Ottawa's most desirable neighbourhoods. (id:47351)
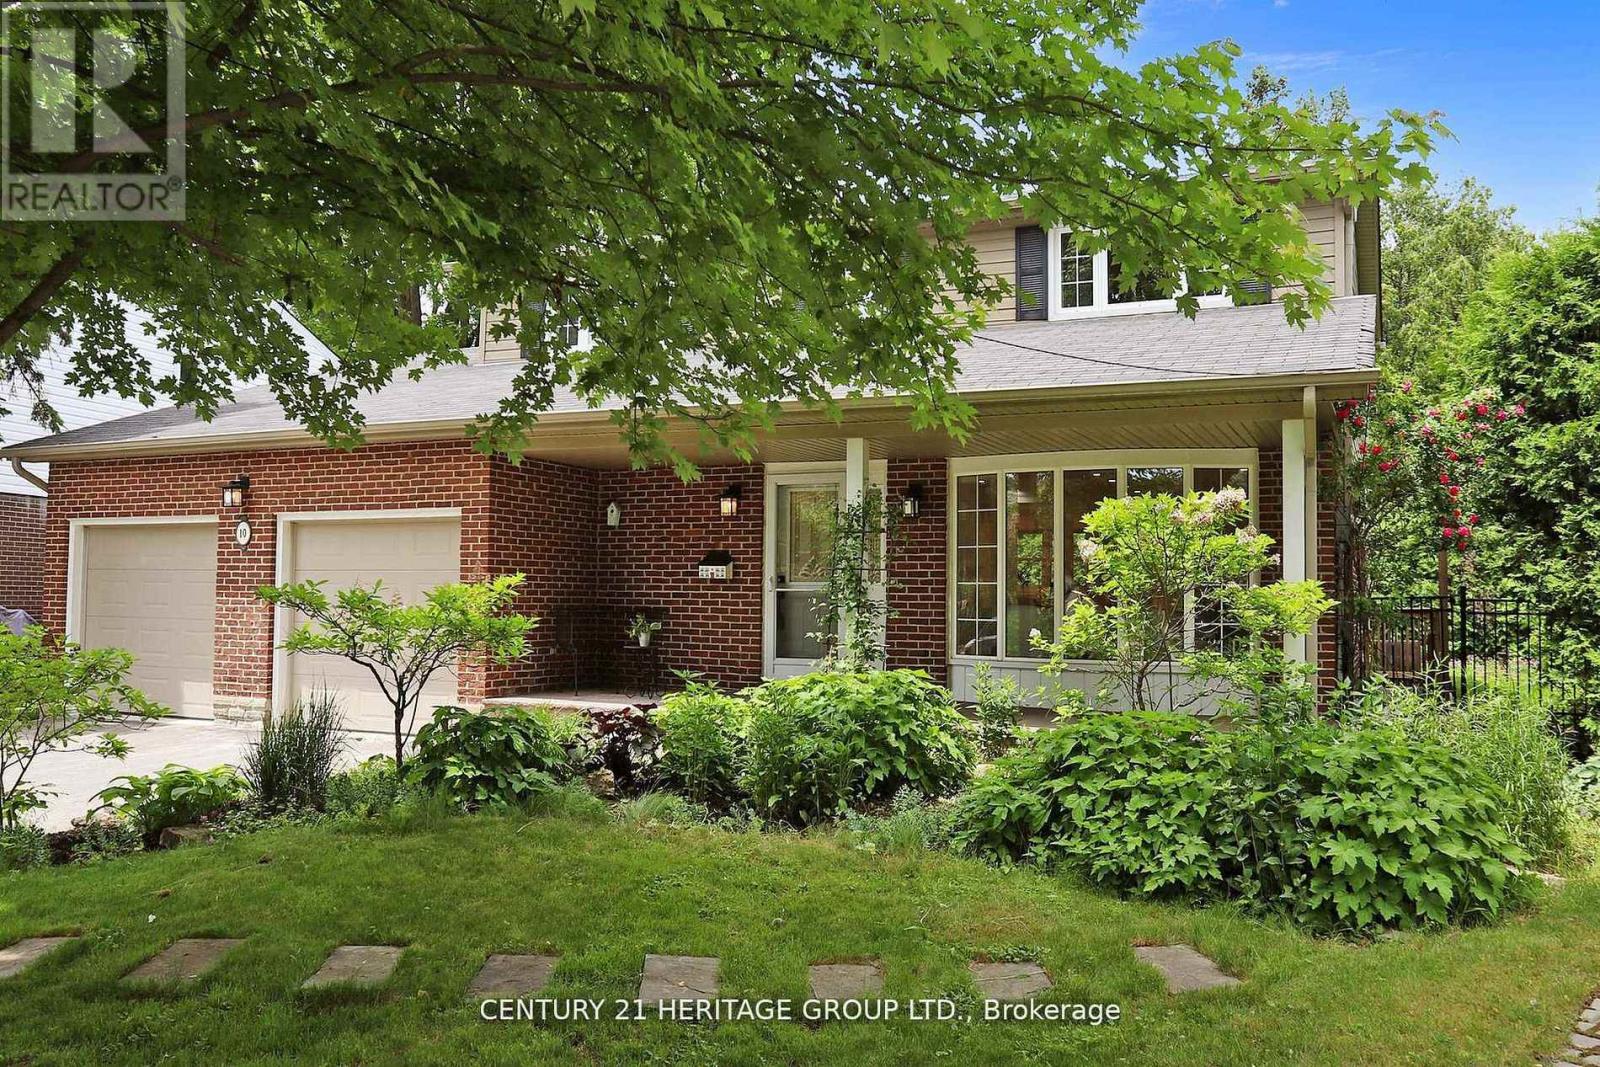
10 Cherry Blossom Lane
Markham, Ontario
Stunning 4+1 Bedroom, 5 Bathroom Detached Home on a Premium Lot! Located in a quiet residential neighbourhood that's close to the city but offers a serene, country-like feel, this beautifully upgraded and meticulously maintained family home is the perfect blend of comfort and convenience. The home features a spacious eat-in kitchen with an island, breakfast area, quartz countertop, and plenty of pot lights. The open-concept layout, enhanced by large windows, fills the space with natural light and creates a warm, inviting atmosphere throughout. Generous principal rooms are ideal for both everyday living and entertaining. The finished basement with a separate entrance adds valuable extra living space and privacy, perfect for extended family, guests, or a home office. Step outside to your private backyard oasis, complete with a stone patio, lush manicured landscaping, and a full in-ground sprinkler system, perfect for entertaining or peaceful relaxation. All of this is just steps from Toronto Ladies Golf Club, Thornhill Golf & Country Club, parks, top-rated schools, Yonge Street, Hwy 7, Hwy 407,shops, restaurants, and more! (id:47351)
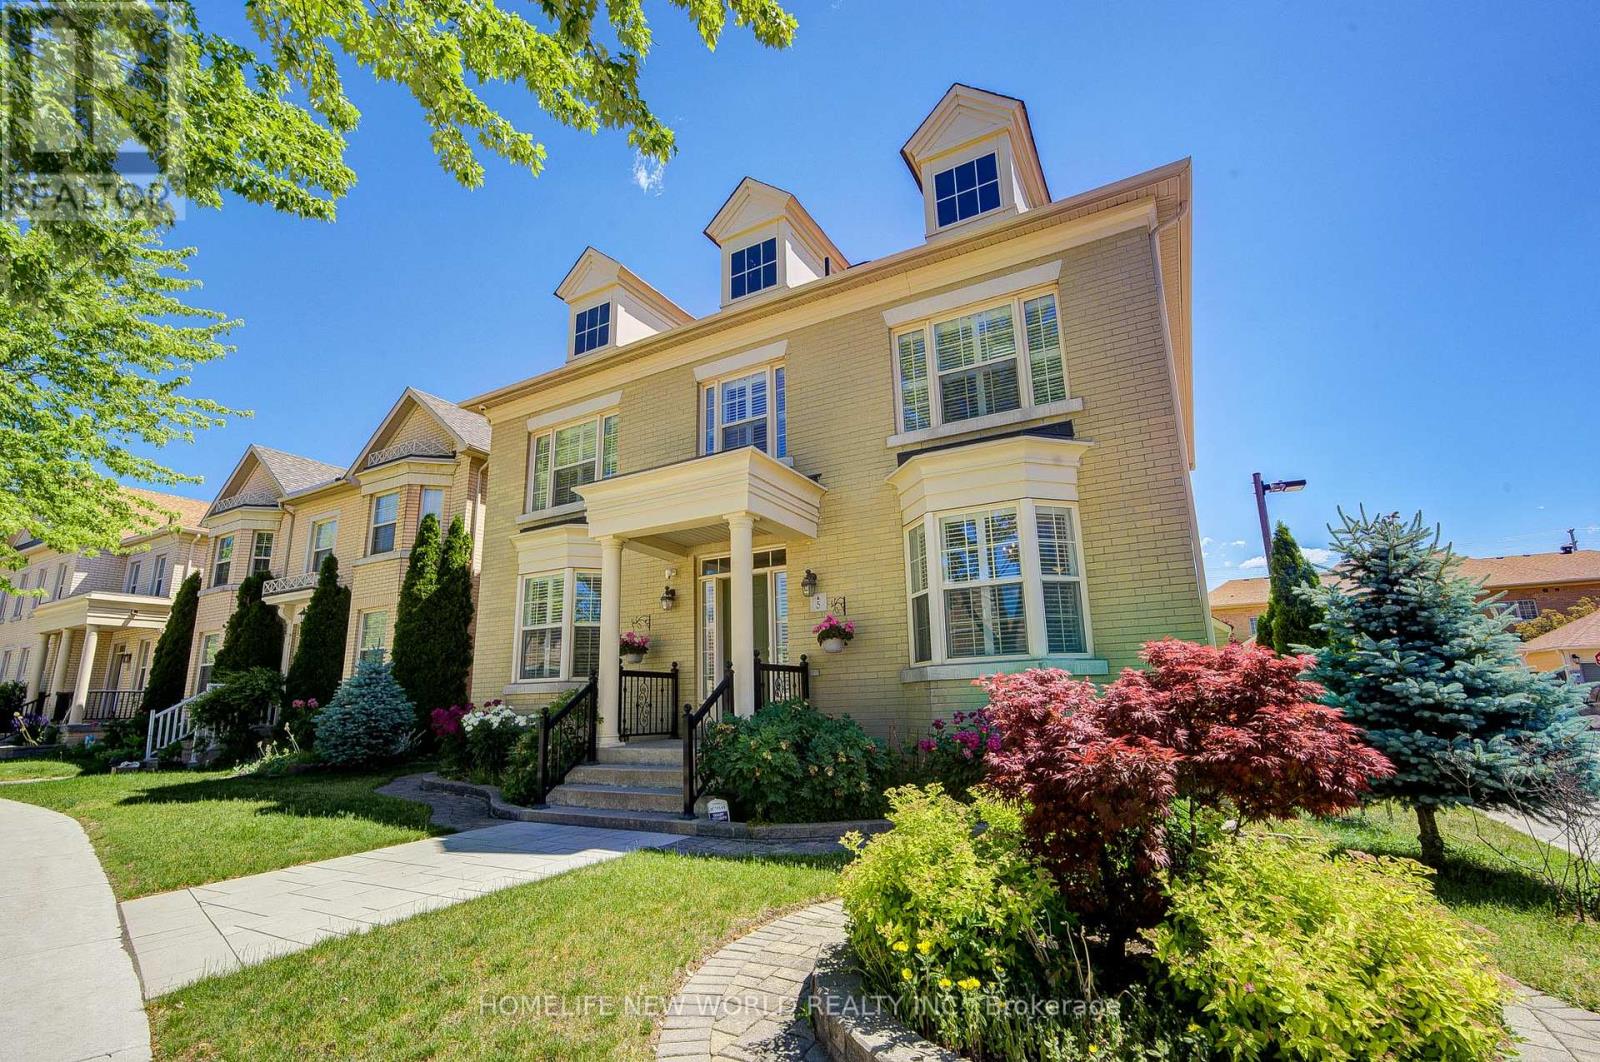
5 Bonheur Road
Markham, Ontario
Welcome to 5 Bonheur Road, a beautifully maintained executive family home on a premium corner lot in one of Markham's most sought-after neighbourhoods. This luxurious 5+2 bedroom, 5 bathroom detached home with a double-car garage offers approximately 4,300 sq. ft. of total living space, including 3,091 sq. ft. above grade and finished basement. South, east, and west exposures flood the home with natural light. The main floor features 9 foot ceilings, hardwood flooring, a potential library/home office, and a laundry room with direct garage access. Designed for everyday living and entertaining, the open-concept kitchen includes stainless steel appliances, granite countertops, a pantry, pot lights, and a large breakfast bar. The breakfast area opens to a fully fenced interlock backyard. The spacious family room features a cozy gas fireplace, pot lights. Upstairs, the large primary suite offers a newly renovated 5-piece ensuite, Walkin Closet,, while the second bedroom includes an upgraded oversized 3-piece semi-ensuite. The finished basement adds exceptional flexibility with two additional bedrooms, a 3-piece bathroom, kitchenette, large recreation room for both leisure entertainment home theatre & wellness, and ample storage. Newer Professionally landscaped interlocking enhances the front walkway, driveway, and backyard, boosting curb appeal and outdoor enjoyment. Ideally located in the heart of Markham, minutes from Highway 404, top-ranked public, French immersion, and Catholic schools, shopping, Costco, restaurants, banks, parks, and recreation facilities. A rare opportunity to own a bright, spacious, move-in-ready family home in a prime location. A Must see! (id:47351)
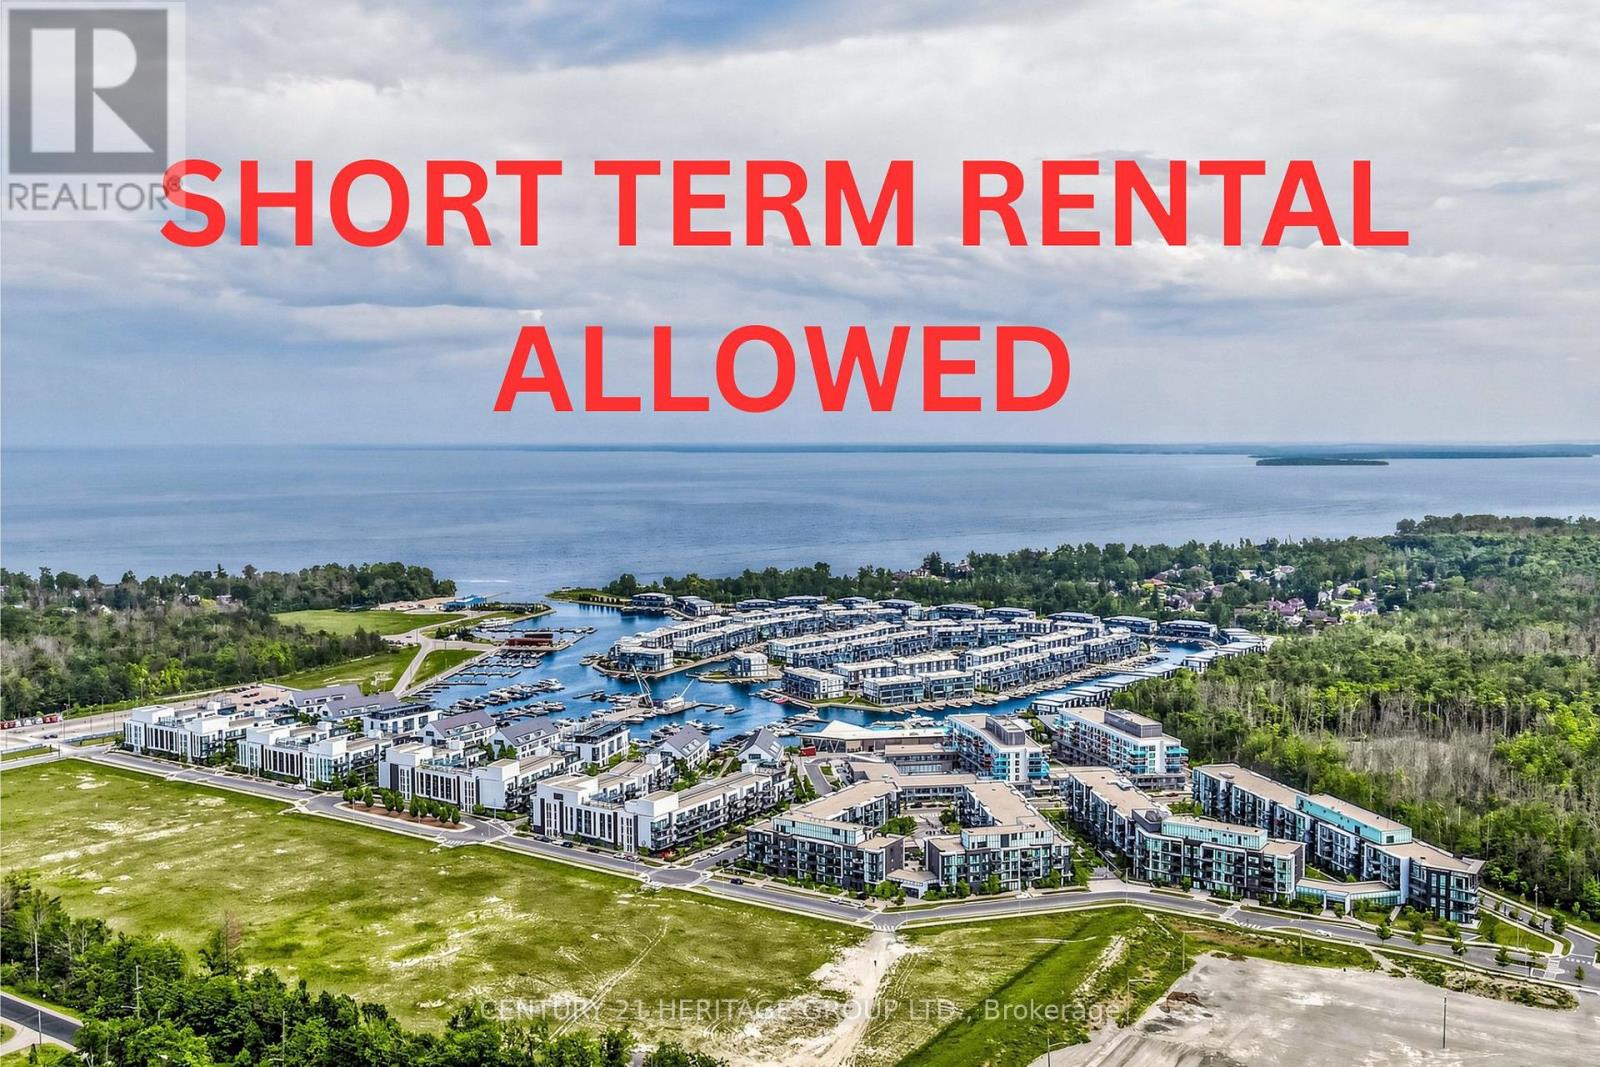
202 - 375 Sea Ray Avenue
Innisfil, Ontario
Short Term Rental Allowed! Experience resort-style living at its finest in this beautifully updated 1-bedroom condo at Friday Harbour Resort. Featuring a bright open-concept layout, soaring ceilings, a modern kitchen with stainless steel appliances and centre island, a spacious bedroom with floor-to-ceiling window and walk-in closet, ensuite laundry, and a private balcony overlooking the courtyard and outdoor pool. Freshly painted with durable new vinyl flooring, this move-in-ready unit offers breathtaking sunset views and excellent rental potential. Enjoy exceptional resort amenities, including the outdoor pool just steps from your backyard, plus additional pools at the Lake Club and Beach Club. Residents have access to a world-class marina, championship golf course, beach, fitness facilities, tennis and pickleball courts, nature trails, water sports, restaurants, cafés, boutique shops, and a convenient grocery store. The building courtyard features three large BBQs with ample seating and dining areas, perfect for entertaining. Pet-free unit. An outstanding opportunity for investors, seasonal getaways, or year-round resort living in one of Ontario's premier waterfront communities. The property is pet-friendly, subject to the condominium's pet restrictions (id:47351)
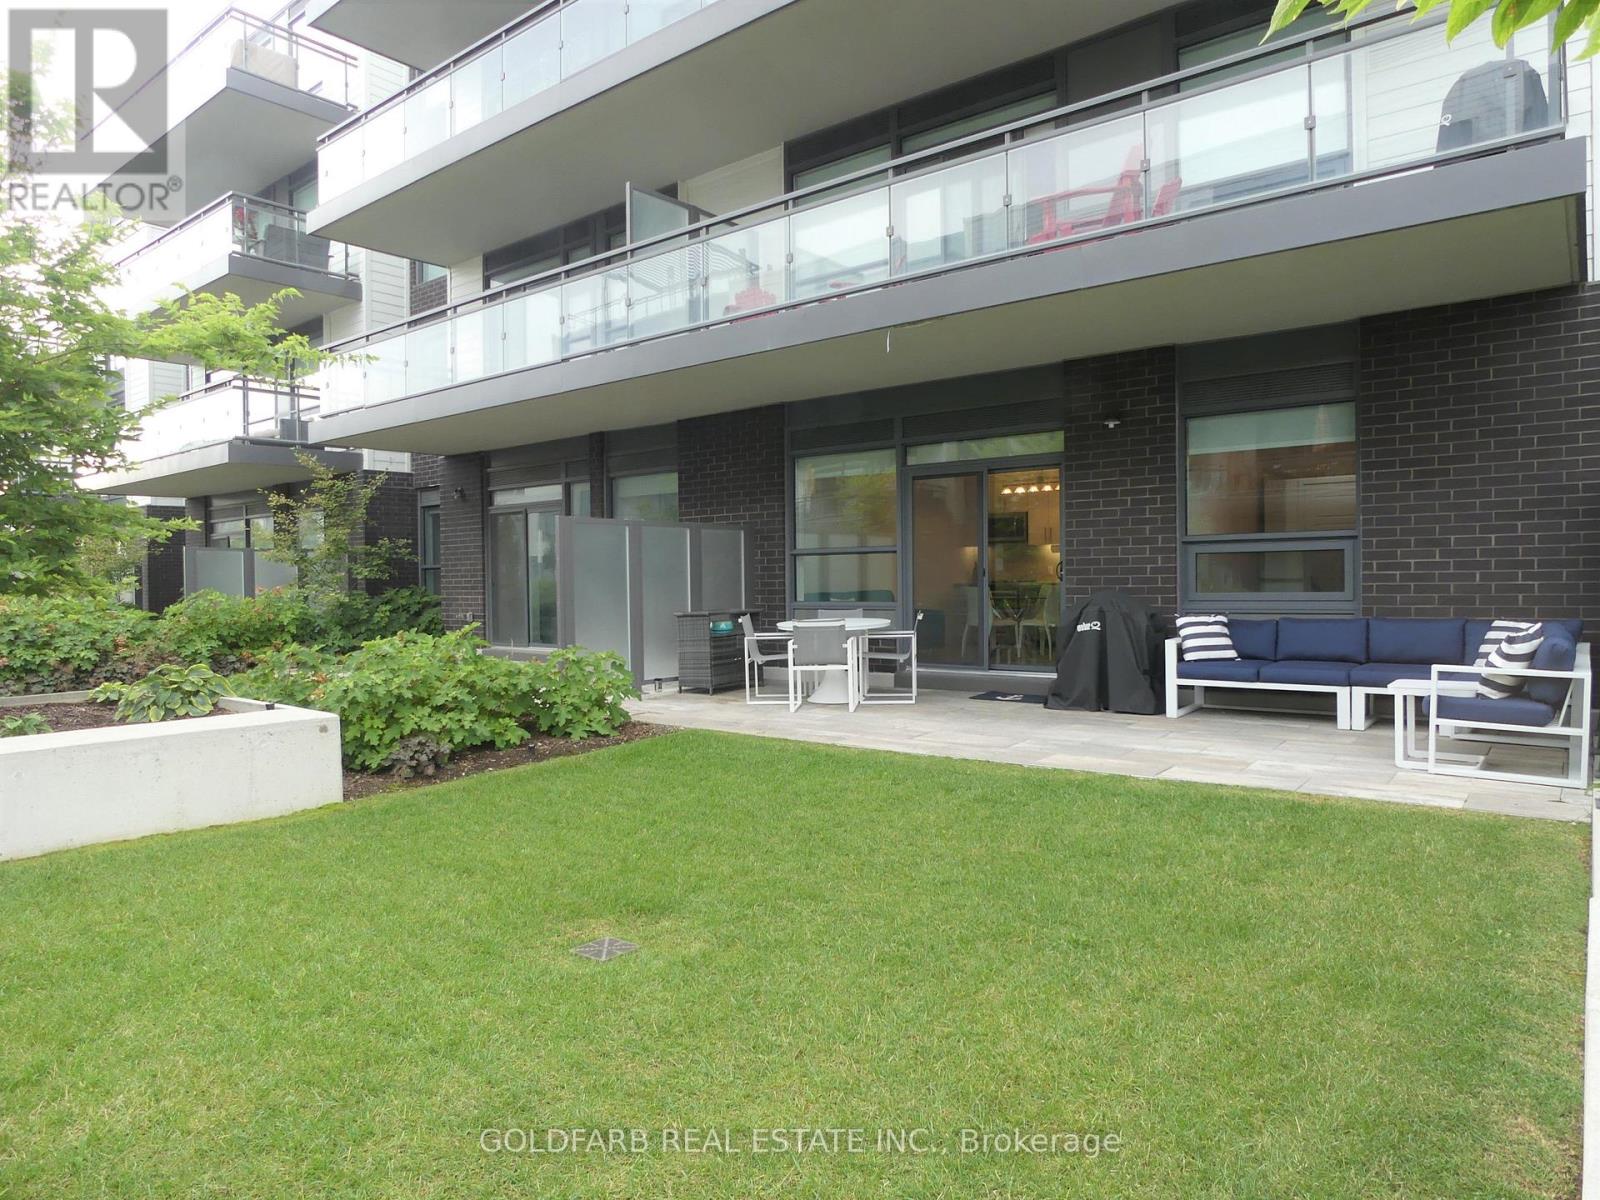
B112 - 271 Sea Ray Avenue
Innisfil, Ontario
Dreaming of ground floor unit at Friday Harbour Resort? Your perfect rental awaits. This elegant, newly renovated garden-level 1-bedroom + den offers exceptional indoor-outdoor living with a spacious private patio and lawn, perfect for morning coffee, outdoor dining, or relaxing after a day at the lake. Fully furnished and conveniently located on the ground level, enjoy effortless access without hallways or elevators-step outside and immediately take in the fresh air and resort atmosphere. Inside, the suite features upgraded hardwood floors, modern bathroom and shower tile, and stylish window coverings throughout. The versatile den can easily function as a second bedroom, guest space, or home office. Ideally located just steps from the Boardwalk's shops, cafés, restaurants, and marina, this unit places you in the heart of the resort while still offering the tranquility of a garden-level setting. The suite also includes convenient parking and a storage locker located near the elevator lobby. Enjoy being within walking distance of the Lake Club, Beach Club, and Pier, where you can spend your days enjoying the water, pools, and vibrant social atmosphere of the resort. High-speed internet is included for your convenience. Experience the best of Friday Harbour Resort living on the beautiful shores of Lake Simcoe. Extras: Year-round activities and entertainment including skating, cross-country skiing, golf, tennis, pickleball, basketball, beach access, Lake Club and Beach Club pool & restaurant, 7 km nature preserve trails, marina, Harbour Master services, boating, and a wide range of land and water sports. Option to rent as a 1 bedroom only without the den for $2100. (id:47351)
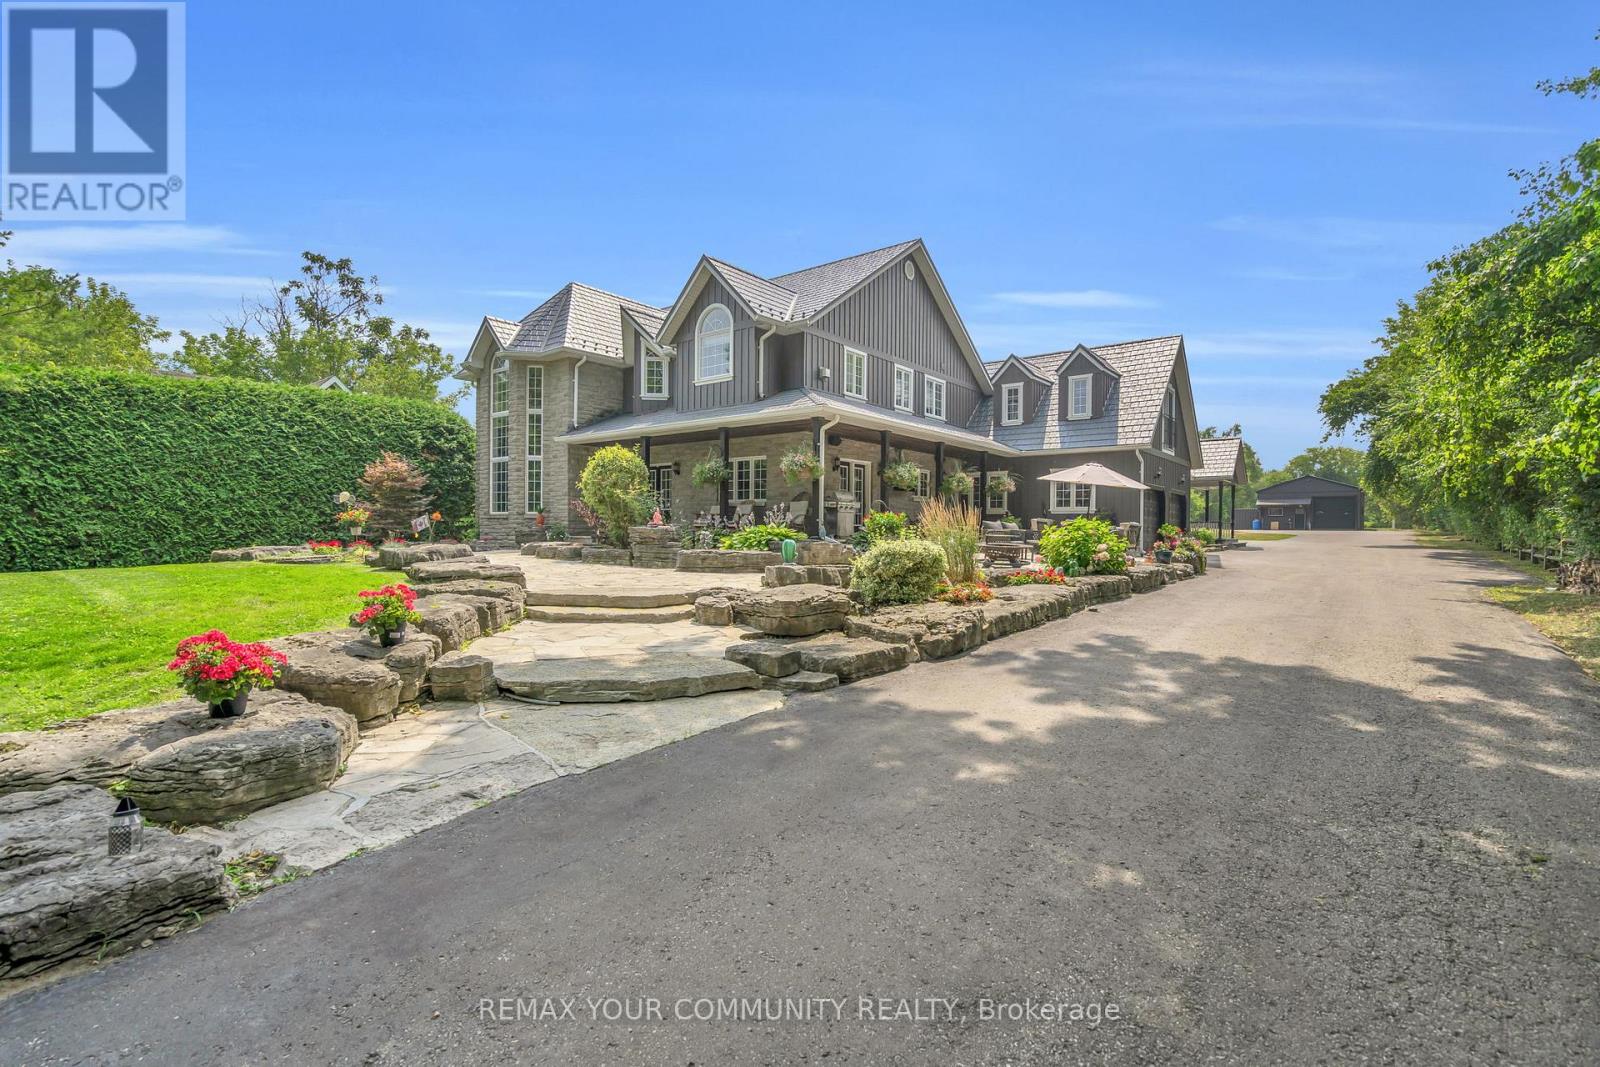
515 Lake Drive E
Georgina, Ontario
Experience the pinnacle of luxury lakefront living on the coveted south shore of Lake Simcoe. Set on 3.28 private acres, this extraordinary custom-built estate offers over 5,100 sq. ft. of total living, entertaining, and workspace, blending refined craftsmanship with resort-style waterfront living. The main residence spans more than 3,600 sq. ft., highlighted by a breathtaking great room with 20-ft ceilings, a floor-to-ceiling stone gas fireplace, and rich custom millwork. The chef-inspired kitchen is designed to impress, featuring granite countertops, wide-plank hardwood floors, exposed beams, built-in Viking appliances, a 6-burner gas range, and a large island with prep sink, flowing seamlessly into a sunlit dining area overlooking the lake. The home offers 4+1 bedrooms, including a luxurious primary retreat with a spa-inspired 5-piece ensuite featuring a soaker tub, dual rain showers, and walk-in closet. A 900 sq. ft. in-law suite with 2 bedrooms, 2 bathrooms, accessibility features, private entrance, and its own deck provides ideal accommodations for extended family or guests. Designed for entertaining and relaxation, the home also features a rec room with built-in bar and pool table, a fitness room with cedar sauna, and a two-bay garage with mudroom entry. Outside, a wraparound veranda overlooks beautifully landscaped grounds with mature trees and expansive green space. The private waterfront is set up for lakeside living with an entertaining deck, firepit, boat launch, toy storage, and outbuilding. A standout bonus is the 1,100 sq. ft. detached workshop and entertainment space, complete with golf simulator, lounge area, car hoist, bar/kitchen, and 2-pc washroom. A rare opportunity to own a private waterfront compound offering luxury, versatility, and an exceptional lifestyle -less than an hour from Toronto. (id:47351)
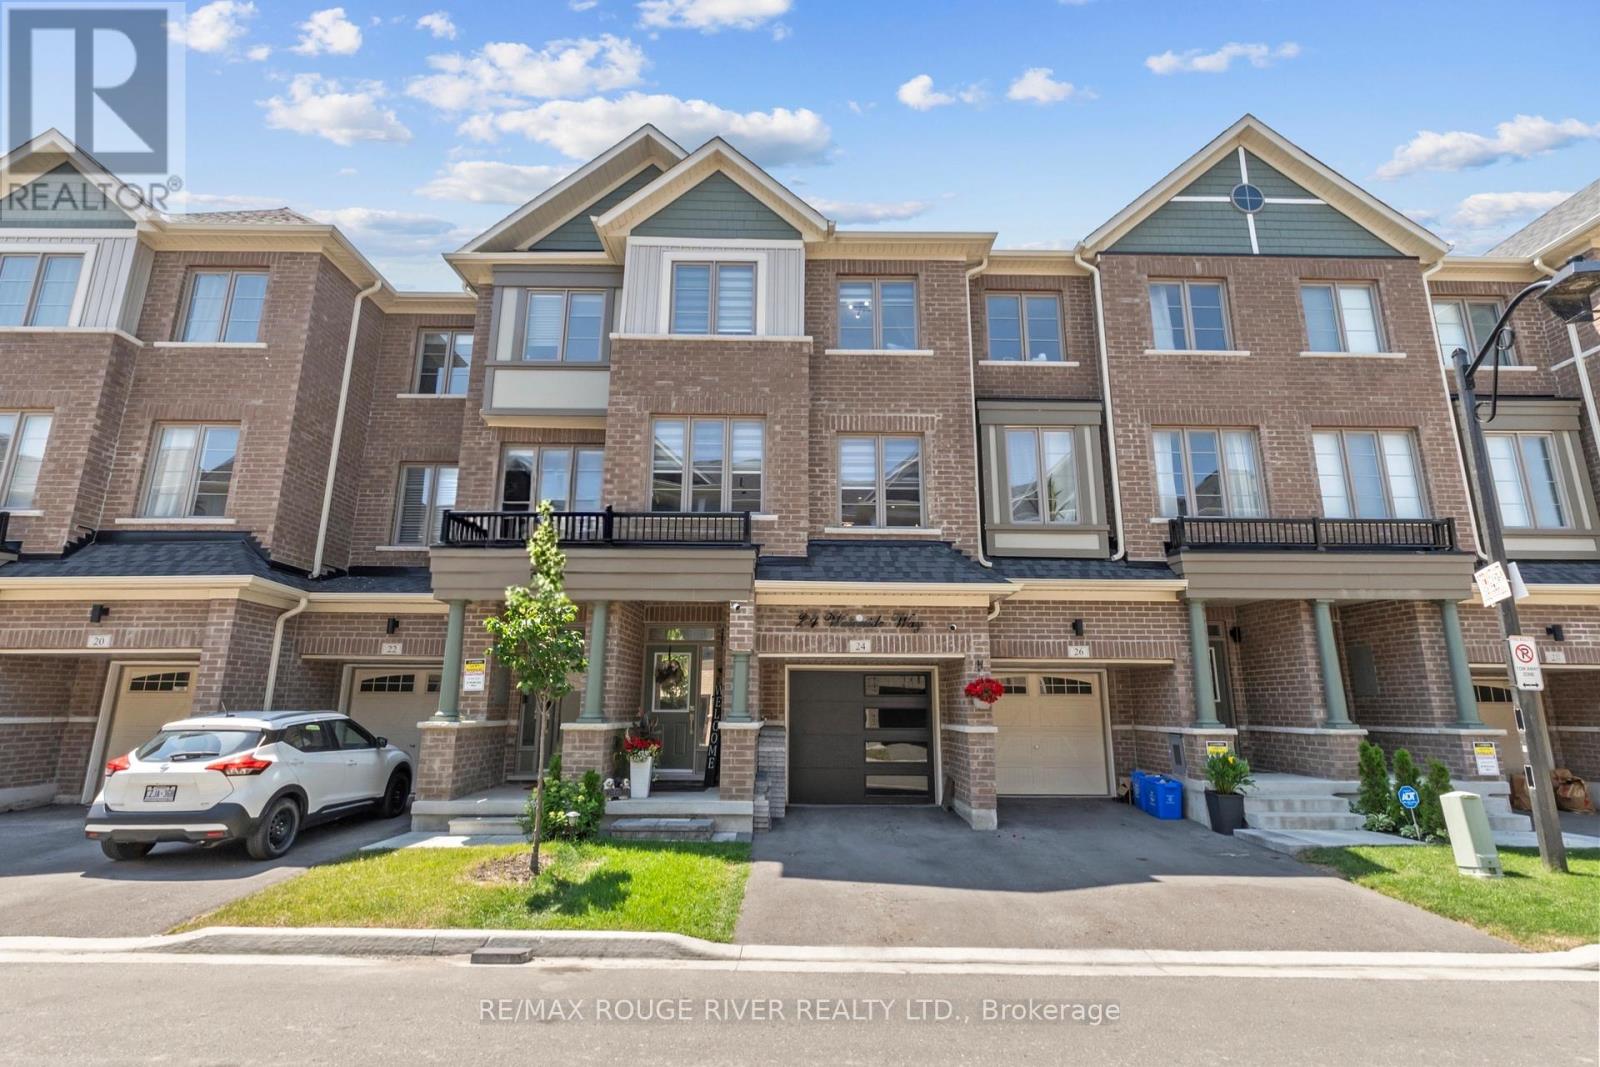
24 Waterside Way
Whitby, Ontario
Only 3 years old! Welcome to this beautifully finished home offering over 2,000 sq. ft. of stylish and functional living space in a sought-after Whitby neighbourhood. Featuring modern finishes, a functional open-concept layout, and a new smooth-finish insulated garage door, this home perfectly blends style and everyday comfort. Thoughtfully positioned with desirable east and west exposures, this home is filled with natural light from sunrise to sunset. Modern zebra shades, pot lights, and upgraded light fixtures add a contemporary touch throughout. The stylish kitchen is designed for entertaining and everyday living, featuring a large centre island, spacious eat-in dining area, and a walkout to the deck for effortless BBQing. A convenient butler's pantry provides additional storage and prep space, flowing seamlessly into the open-concept dining and living areas. Finished with hardwood floors and a striking media wall, this inviting space is perfect for hosting or relaxing. Upstairs, the spacious primary suite features a walk-in closet, private balcony, and modern ensuite bath, while two additional generously sized bedrooms and a full bathroom provide plenty of space for family or guests. The laundry room is conveniently located just outside the bedrooms. Bonus! The main floor offers a versatile additional living space, ideal as a second family room, home office, or playroom, with a walkout to the backyard. Enjoy the convenience of interior garage access with automatic opener. Location is everything. Just a 2-minute drive to Highway 401, the GO Station, and the Durham bus terminal, plus shopping, restaurants, and everyday amenities. Minutes from the Abilities Centre, Iroquois Sports Centre, Victoria Fields, Whitby Harbour, Rotary Sunrise Lake Park, and Port Whitby Marina. A move-in ready home offering style, function, and an exceptional lifestyle opportunity. (id:47351)
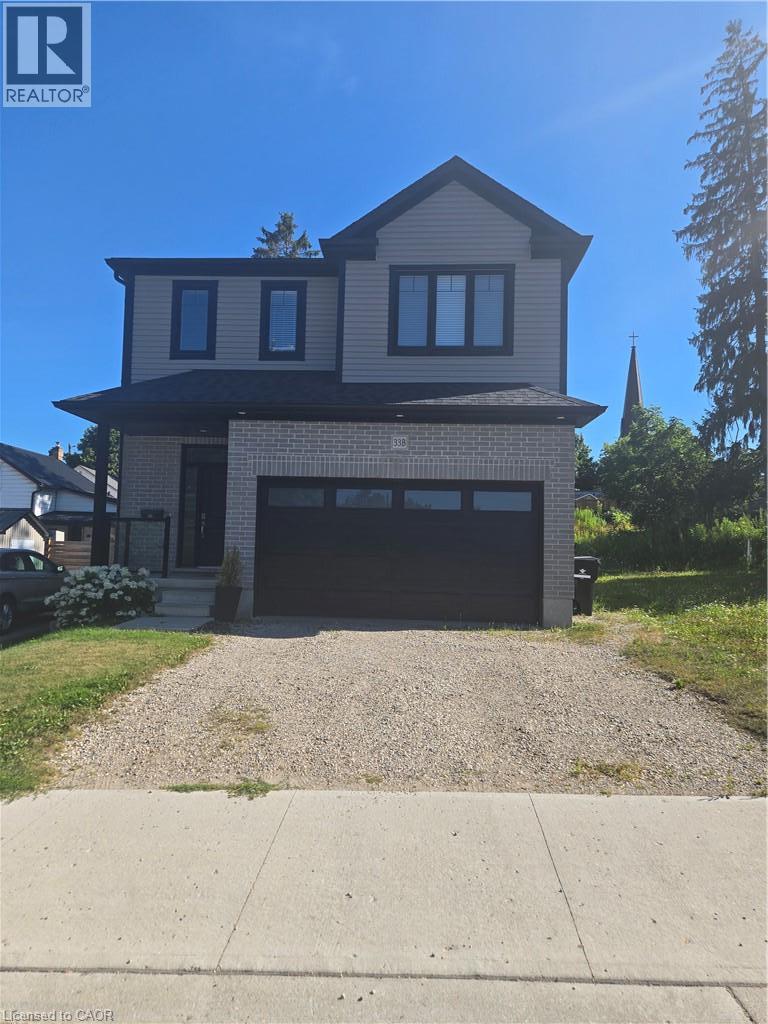
33 Church Street E Unit# 33b (Lower Unit)
Elmira, Ontario
Available Immediately! Beautiful, bright, and spacious 2-bedroom lower unit in a newly built home located in the charming town of Elmira. This thoughtfully designed suite features a private side entrance, 9-foot ceilings with soundproof insulation, large windows that fill the home with natural light, and luxury vinyl flooring throughout. The modern kitchen is equipped with quartz countertops and brand-new stainless steel appliances, including a dishwasher. Enjoy the convenience of in-suite laundry with a washer and dryer included. Rent is $1,850/month and includes all utilities, central air conditioning, and high-speed internet, making budgeting simple. One parking space is included, with the possibility of a second space depending on vehicle size. Ideally located directly across from Bolender Park and just minutes from walking and hiking trails, schools, shopping, restaurants, and the amenities of downtown Elmira. Enjoy modern, worry-free living in a peaceful community with everything you need close by. (id:47351)
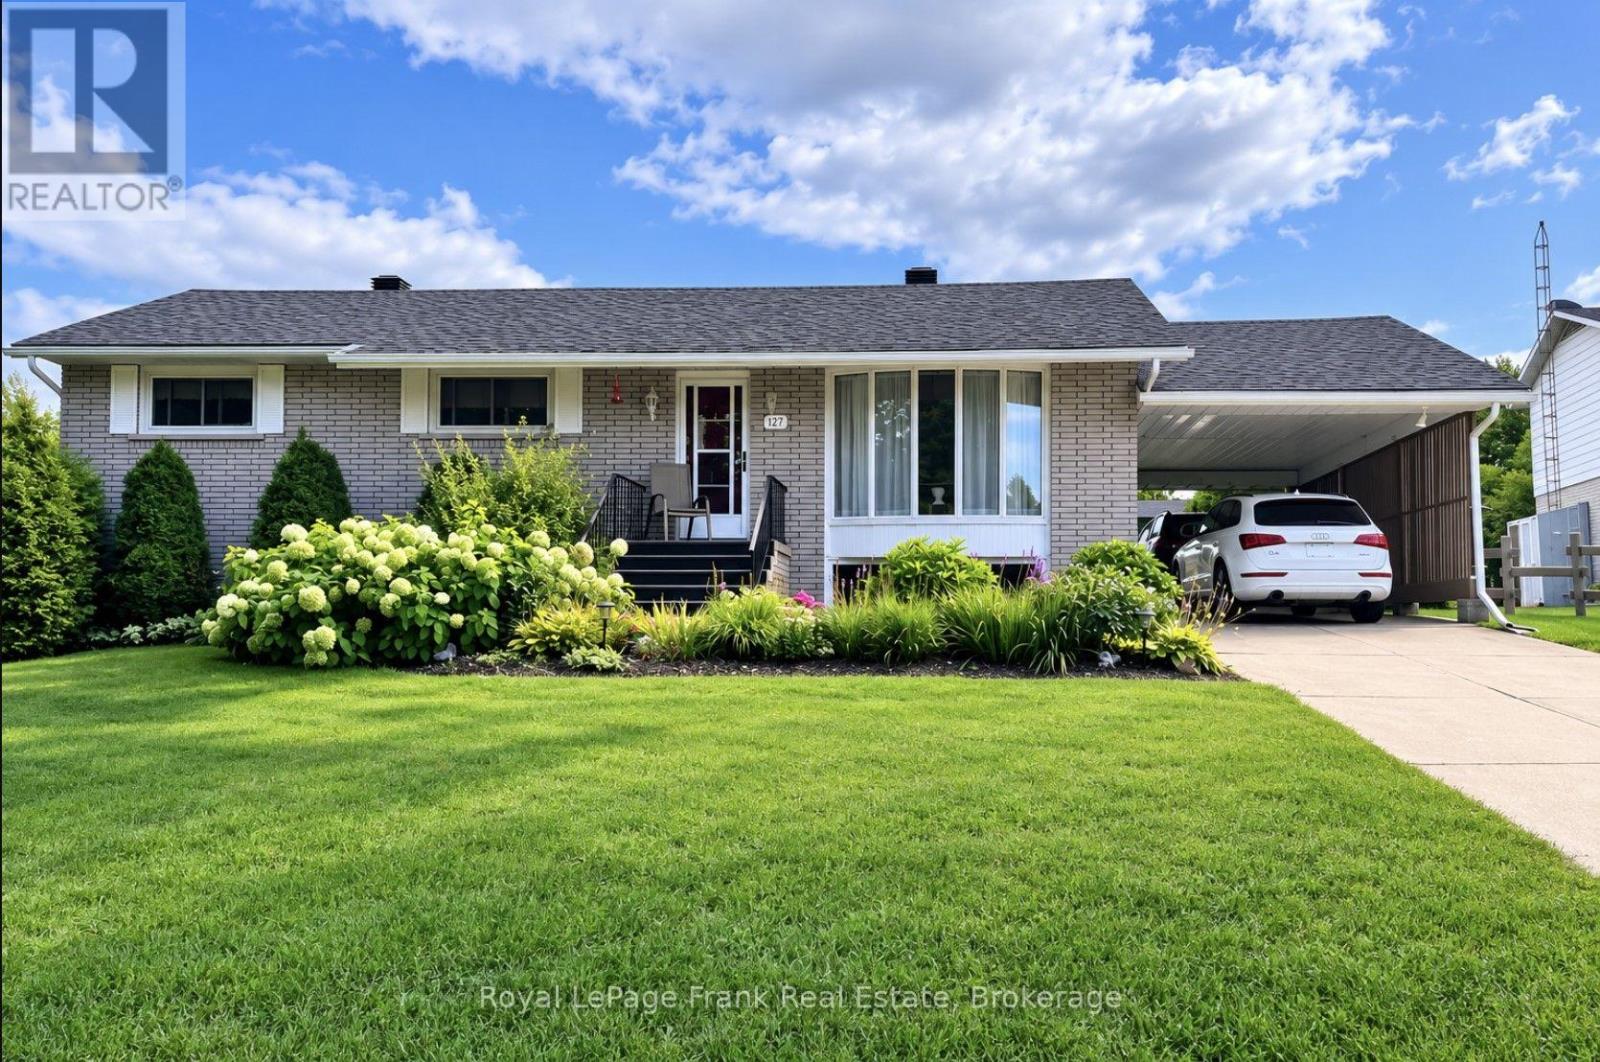
127 Bridge Street W
Bancroft, Ontario
Welcome to 127 Bridge Street West, a spacious 3-bedroom, 2-bathroom raised bungalow in a convenient Bancroft location. The main level offers two comfortable living areas separated by the kitchen and dining room, providing plenty of space for everyday living and entertaining. The full finished walkout basement adds valuable additional living space with a generous recreation room, second bathroom, laundry and separate entrance. Outside, the property offers a carport, garden shed, ample parking and a treed setting. Located close to shopping, schools, the hospital and other Bancroft amenities, this is a versatile family home offering plenty of living space both upstairs and down. (id:47351)
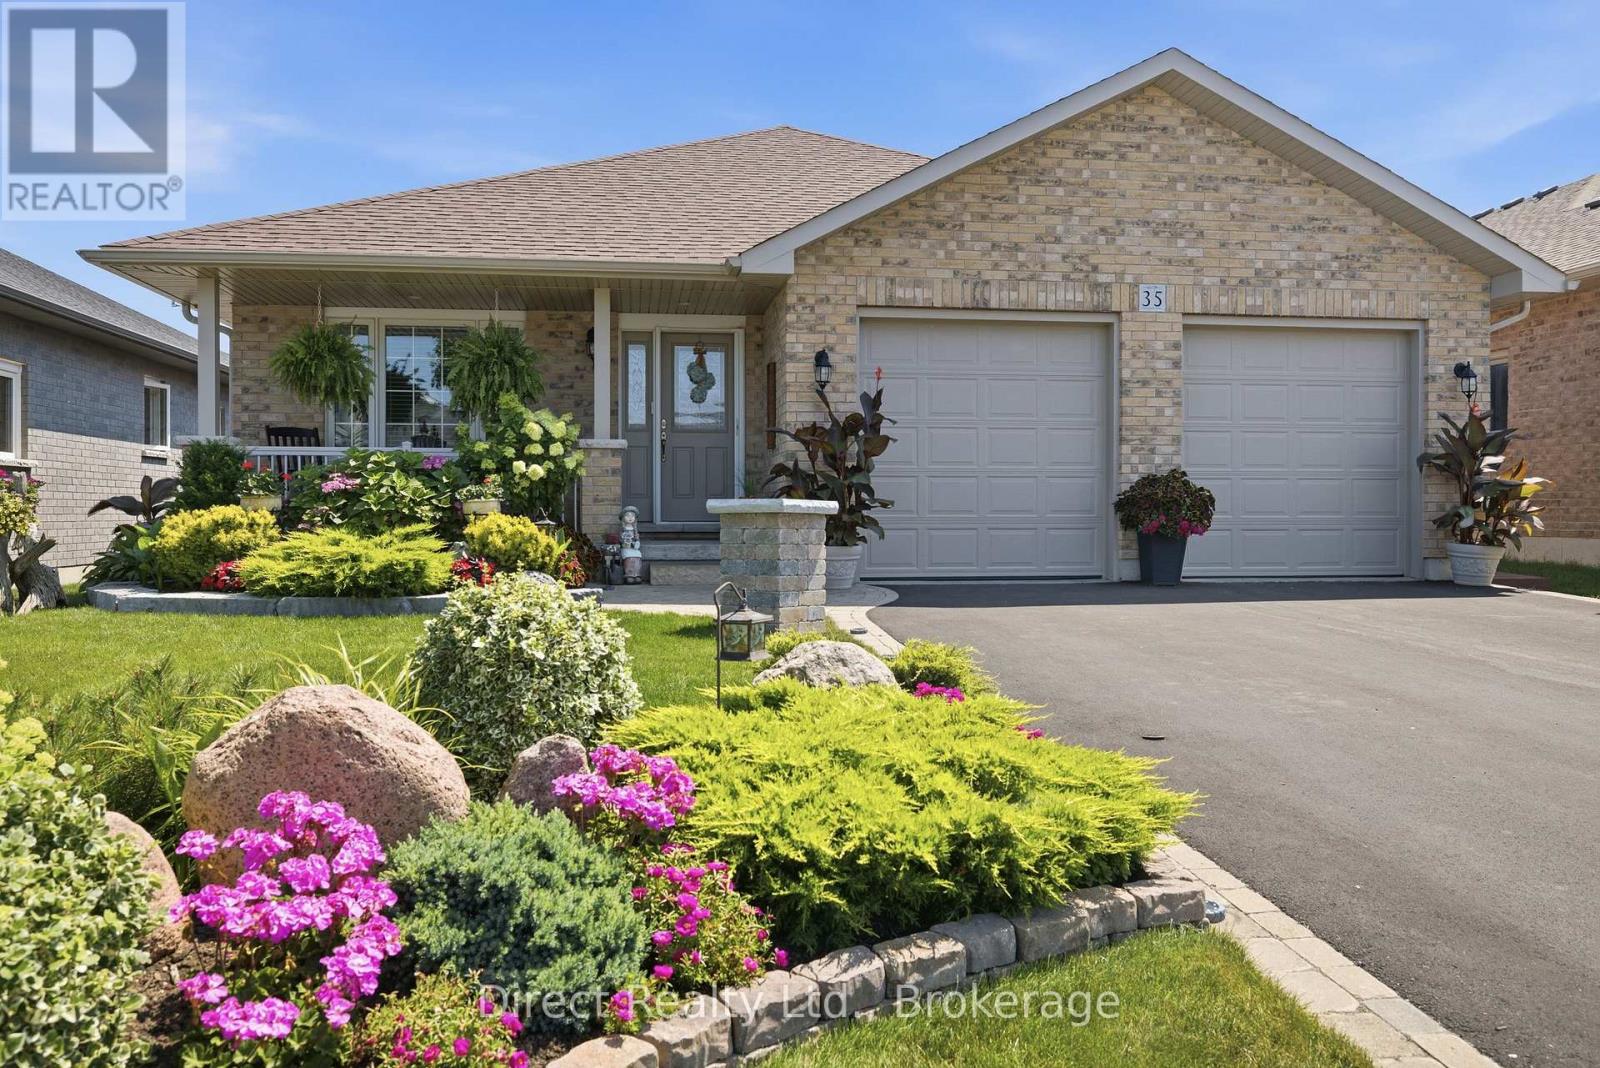
35 Hummingbird Drive
Belleville, Ontario
This quality-built, open-concept home offers 1,783 sq. ft. on the main level in a desirable Belleville neighbourhood. The spacious kitchen features quartz countertops, a large center island and plenty of room for gathering. Three bedrooms and convenient main-floor laundry complete the main level. The fully finished basement adds a generous recreation room, an additional bedroom and bathroom, along with plenty of storage. Outside, the exceptional landscaping includes mature shade trees, flowering shrubs, a flagpole, garden shed and an in-ground sprinkler system. A large back deck provides space to relax or entertain, with generous storage underneath. Additional features include a double garage, central air and an HRV system. (id:47351)
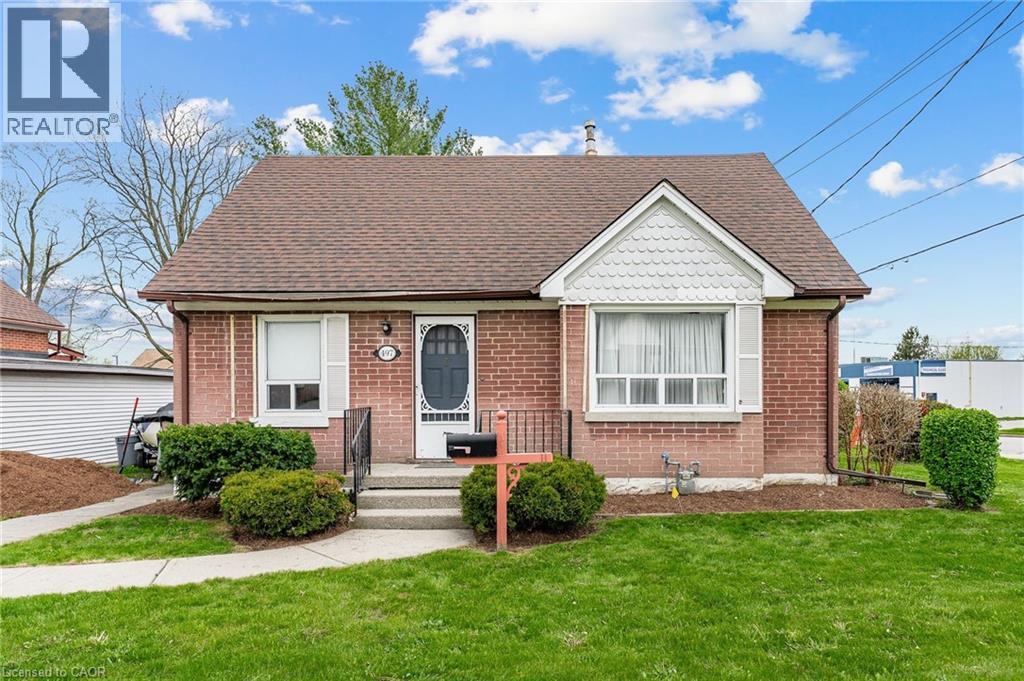
497 Victoria Street S
Kitchener, Ontario
Opportunity to own an affordable 4 BEDROOM home in the downtown core area! Some features include detached DOUBLE GARAGE (19'4 x 23'3), covered rear porch, side entry (3 entry points), 2 main floor bedrooms, main floor 4pc bathroom, finished rec-room with full bathroom, cold room, and additional storage room. All appliances included, some updated flooring, some updated vinyl windows, and plenty of natural light throughout the home. Walking score of 76 to nearby restaurants, coffee shops, grocery store, parks and schools. Conveniently located near public transit, bike paths, two hospitals, and HWY 7/8 Expressway access. (id:47351)