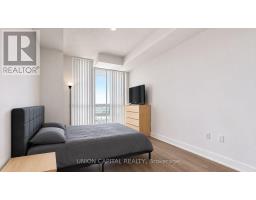
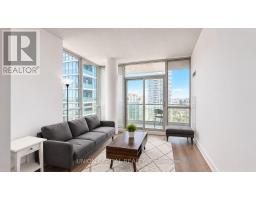
1 Bedroom
1 Bathroom
500 - 599 sqft
Central Air Conditioning
Forced Air
$2,300 Monthly
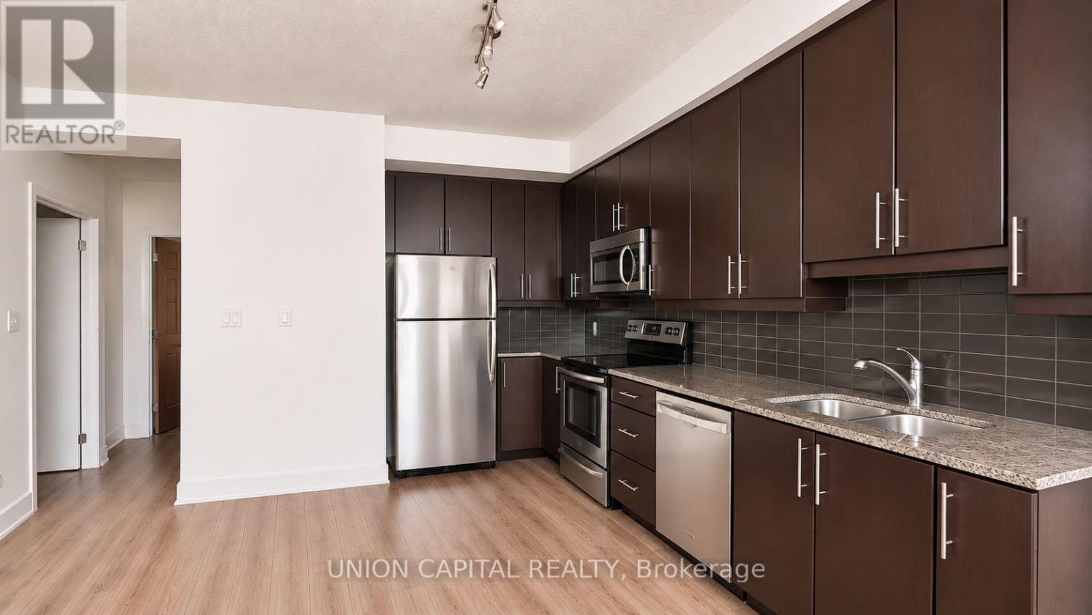
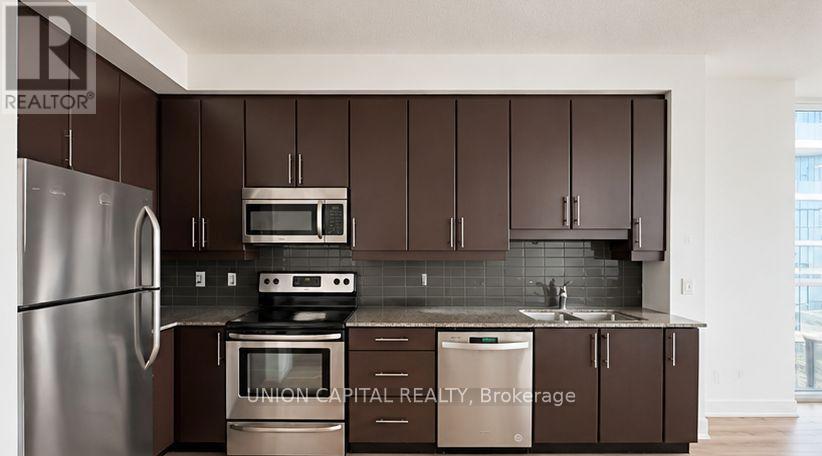
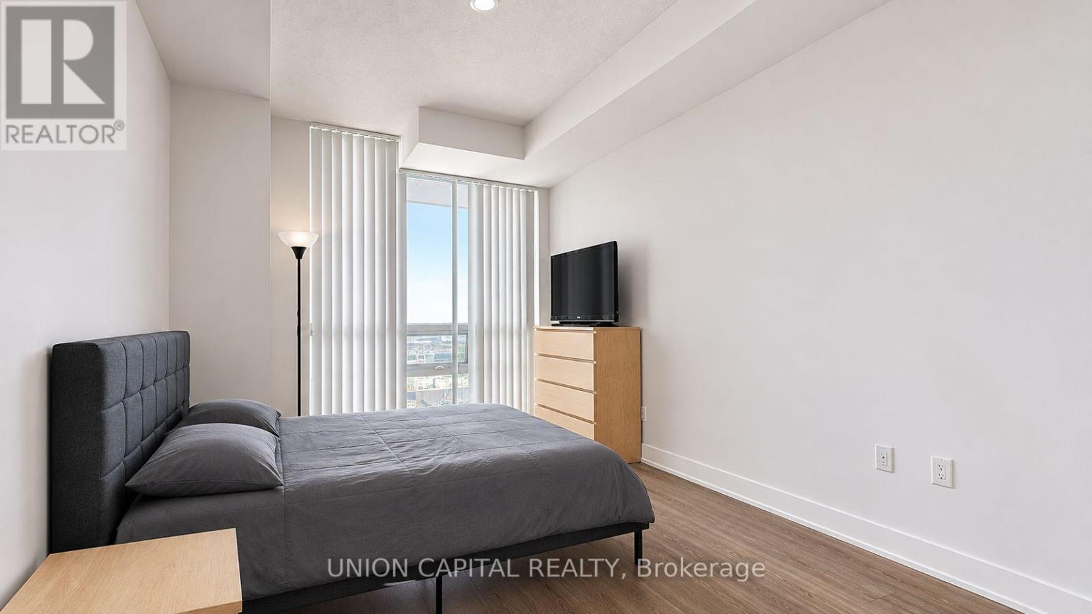
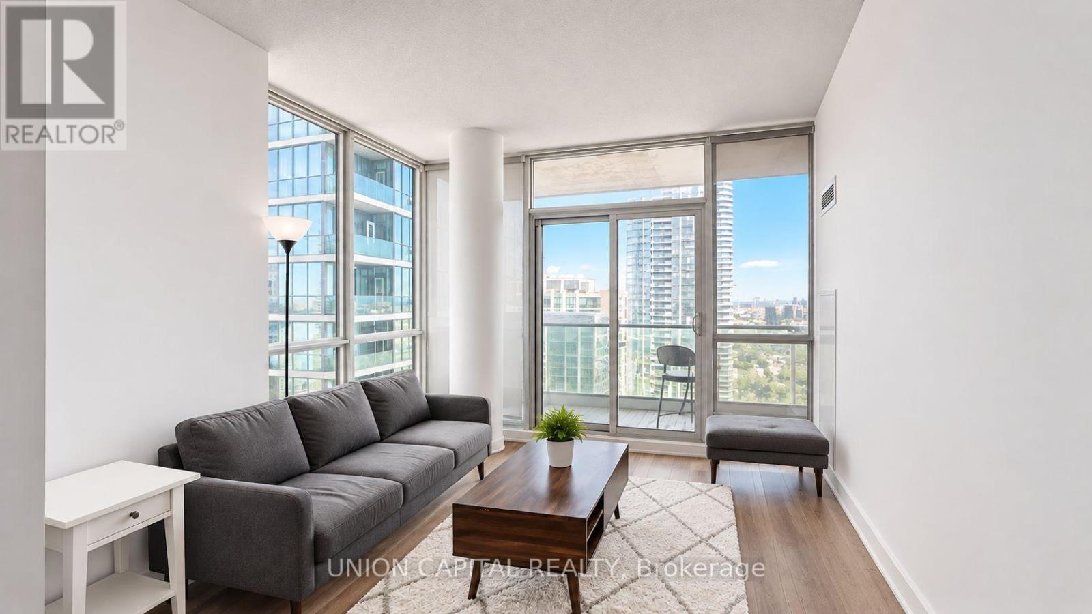
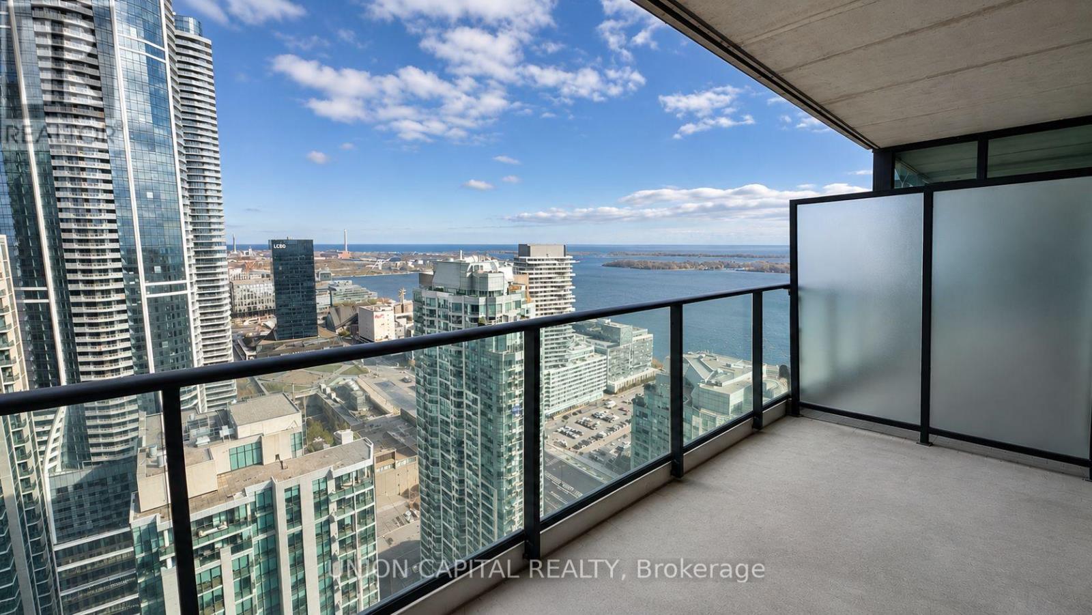
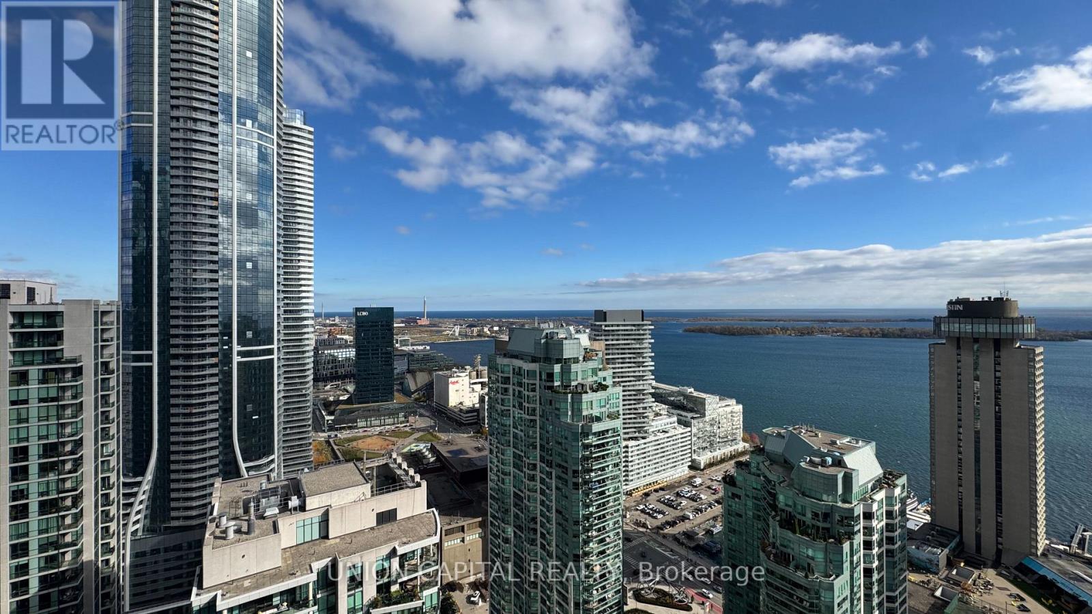
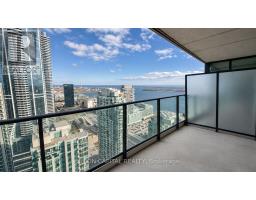
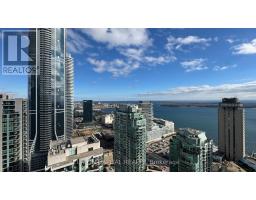
Live in the heart of downtown at 33 Bay, with Union Station, the PATH and the Financial District just a short walk away. This approximately 575 sq ft suite offers 9-foot ceilings and a private balcony. Pick up groceries at Longo's or Loblaws, explore nearby restaurants, or catch a game at Scotiabank Arena or Rogers Centre. Easy access to the Gardiner makes getting out of the city convenient, too. Residents enjoy 24-hour concierge service, a 70-foot lap pool, fitness centre, putting green, tennis and squash courts, a business centre, lounge, party room, theatre and guest suites. (id:67892)
Property Details
|
MLS® Number
|
C14156610 |
|
Property Type
|
Single Family |
|
Community Name
|
Waterfront Communities C1 |
|
Community Features
|
Pets Allowed With Restrictions |
|
Features
|
Balcony, Carpet Free |
|
Structure
|
Squash & Raquet Court |
Building
|
Bathroom Total
|
1 |
|
Bedrooms Above Ground
|
1 |
|
Bedrooms Total
|
1 |
|
Amenities
|
Exercise Centre, Party Room, Storage - Locker, Security/concierge |
|
Appliances
|
Range, Dishwasher, Dryer, Microwave, Stove, Washer, Window Coverings, Refrigerator |
|
Basement Type
|
None |
|
Cooling Type
|
Central Air Conditioning |
|
Exterior Finish
|
Concrete |
|
Flooring Type
|
Laminate |
|
Heating Fuel
|
Natural Gas |
|
Heating Type
|
Forced Air |
|
Size Interior
|
500 - 599 Sqft |
|
Type
|
Apartment |
Parking
Land
Rooms
| Level |
Type |
Length |
Width |
Dimensions |
|
Flat |
Living Room |
3.45 m |
3.3 m |
3.45 m x 3.3 m |
|
Flat |
Dining Room |
3.45 m |
3.3 m |
3.45 m x 3.3 m |
|
Flat |
Kitchen |
3.99 m |
2.95 m |
3.99 m x 2.95 m |
|
Flat |
Primary Bedroom |
4.37 m |
2.8 m |
4.37 m x 2.8 m |
https://www.realtor.ca/real-estate/30487303/4006-33-bay-street-toronto-waterfront-communities-waterfront-communities-c1