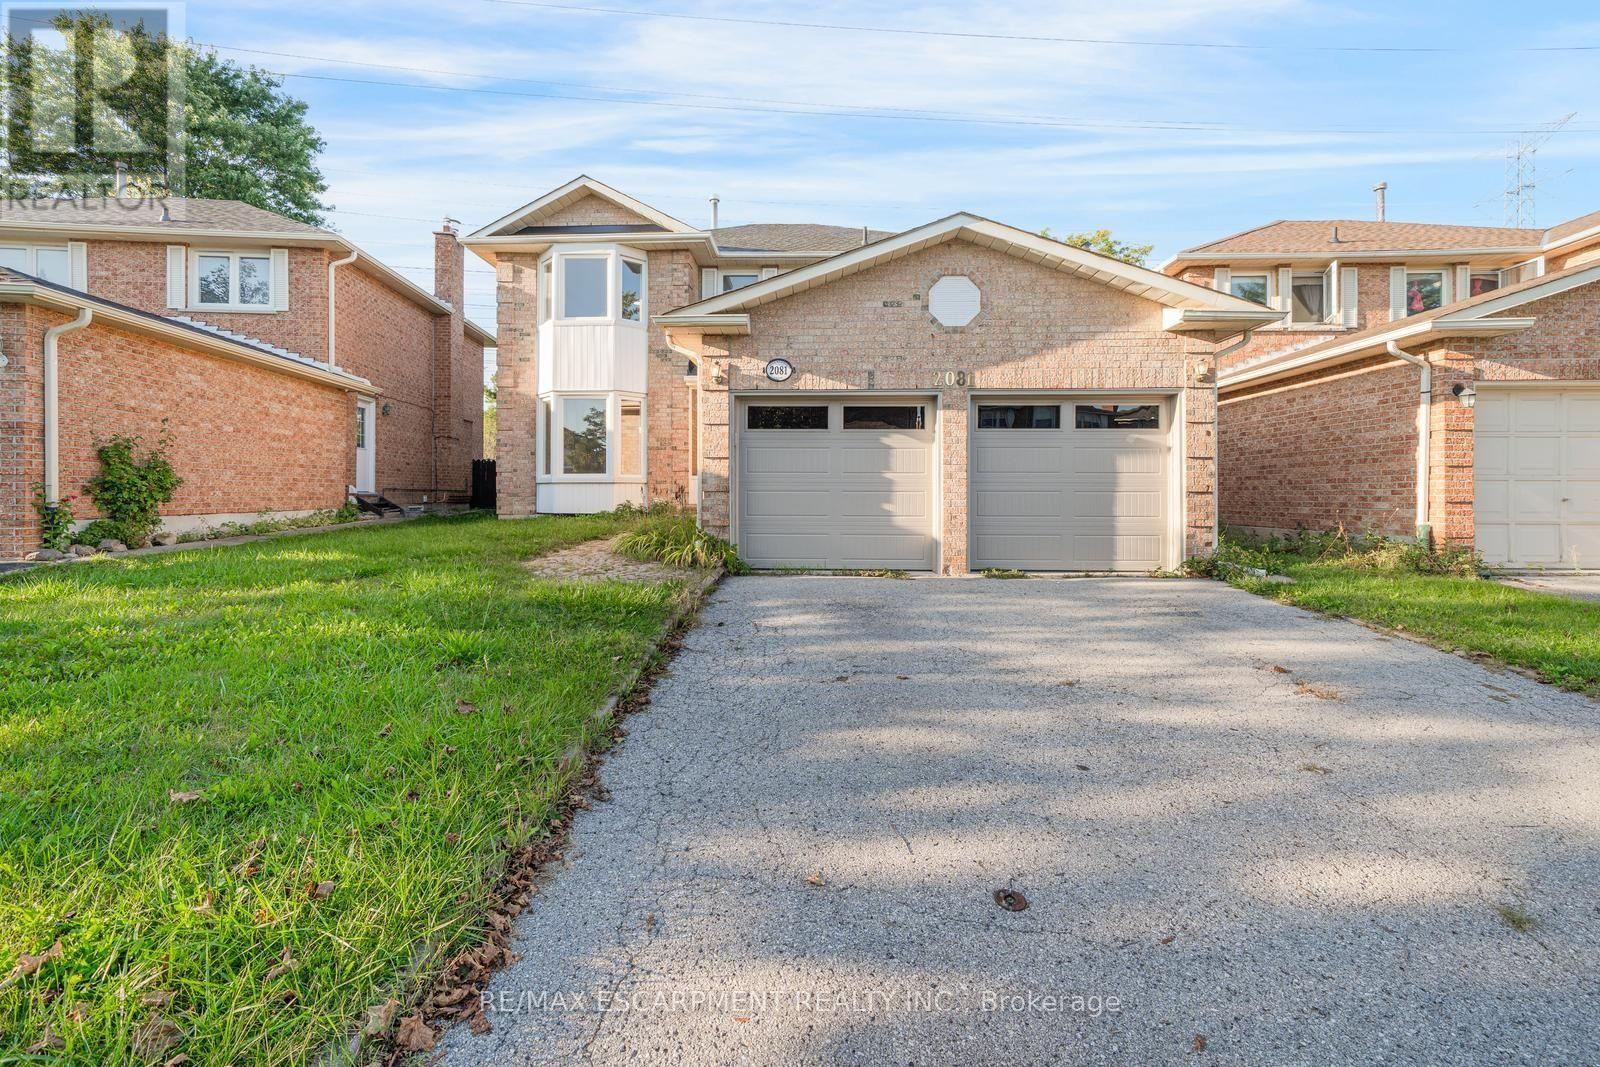
2081 Lynn Heights Drive
Pickering, Ontario
Welcome to this spacious and bright 4-bedroom, 3+1 bathroom home, ideally situated in an established Pickering neighbourhood of Liverpool! Offering a functional layout with plenty of room for the whole family, this home is filled with natural light and offers generous living spaces throughout. The finished basement provides additional living space, perfect for a family room, home office, recreation area or guest space. Enjoy the convenience of a well-connected location close to schools, parks, grocery stores, shopping, restaurants and everyday essentials, with Lynn Heights Park just steps away. Pickering City Centre, recreation facilities, transit and major commuter routes are also within easy reach. A wonderful opportunity to enjoy a spacious family home in a convenient Pickering location! Property is being sold under Power of Sale. Sold as is, where is. (id:47351)
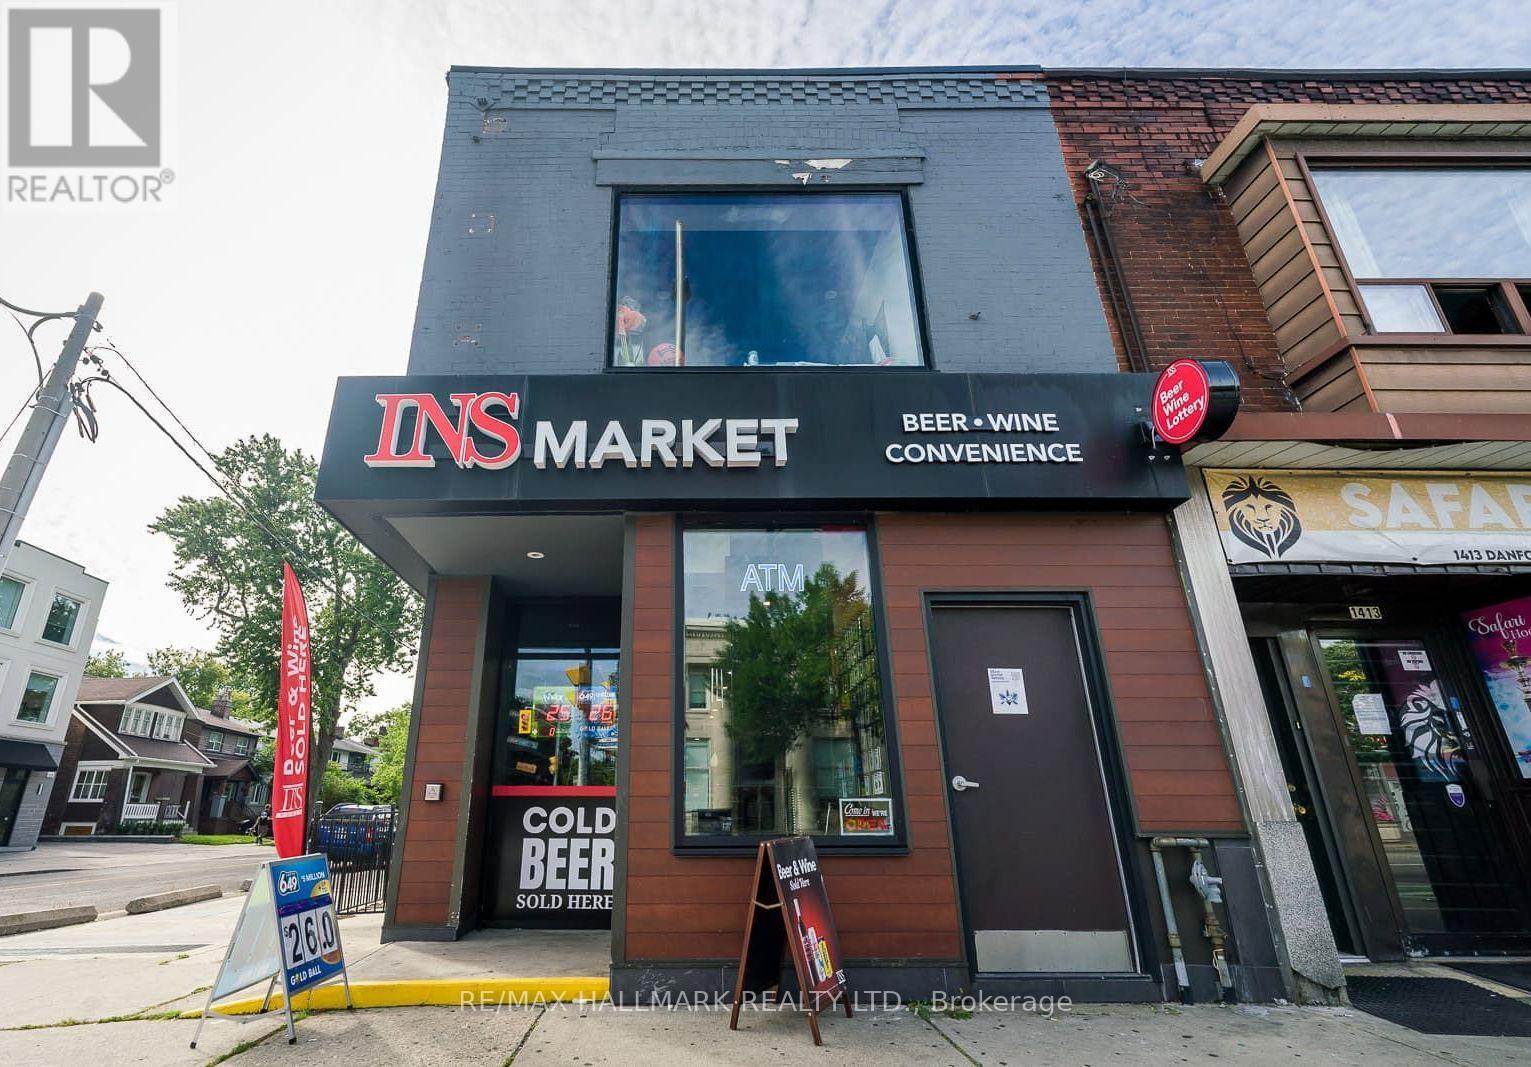
1417 Danforth Avenue
Toronto, Ontario
INS Market Convenience Store!! Franchise Business Has License To Sell Alcohol, Beer, Wine, Ciders, Cigarettes, Vape, Lottery (OLG) , Hundreds Of Thousands Spent On Brand New Store Buildout , New Equipment, Thousands Spent On Inventory, Ideal For An Owner-Operator / Investor Seeking A Franchise Business In A Prime Danforth Corner Location, Excellent Visibility, Strong Pedestrian Traffic, TTC Bus Stop Right Outside, Prominent Street Exposure!! (Rental Rate Is $5,500 + HST, Hydro $800 A Month, Gas $100 A Month) (Lease Term Is 5 + 5 Years). (id:47351)
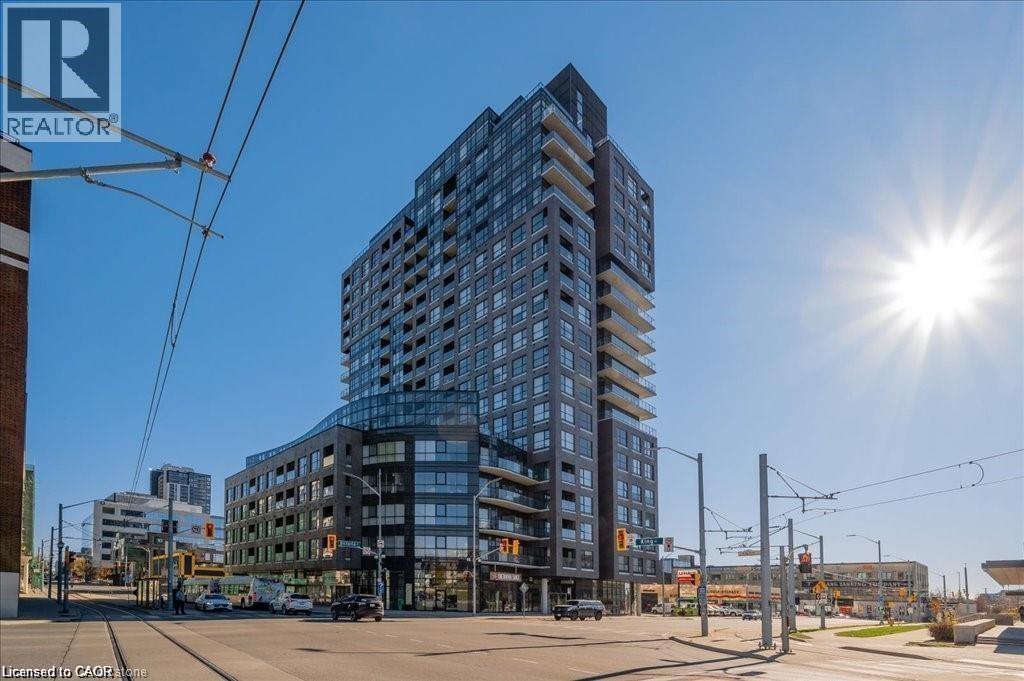
1 Victoria Street Unit# 811
Kitchener, Ontario
Condo living at its finest and space to work from home! Located in the heart of downtown Kitchener, this 1156 sq ft including balcony corner unit, is the perfect home for young professionals or those looking to downsize but still need space. Featuring 2 bedroom plus den, 2 bath, a sleek modern design and finishes with the convenience of downtown living. Open concept living space features a kitchen with pristine cabinetry with lots of storage, stainless steel appliances including dishwasher, double door fridge with lower freezer, double sinks, glass tiled backsplash, pendant lighting and granite counters. There is also a peninsula with space for 3 stools perfect for meals or entertaining friends. Light laminate floors throughout the unit gives it a bright airy feel. Large windows flood the unit with natural light and give the owner great views to the west of the city. Primary bedroom with 3 piece ensuite features a tiled shower, granite counters and a walk-in closet with build in organization storage system. The unit also features a 2nd bedroom plus a separate den space perfect for those that work from home. The main 4 piece bath also has space included for in-suite laundry with stackable washer and dryer. The building amenities features a media room for entertaining friends to a movie night, gym and common room kitchen adjacent to outdoor patio space. There are 2 lockers with this unit perfect if you need lots of storage. One underground parking spot included. Walking distance to shopping, summer concerts and events ,Victoria Park and the Light Rail transit(LRT) this unit is ready to move in. Note: Some rooms have been virtually staged. (id:47351)
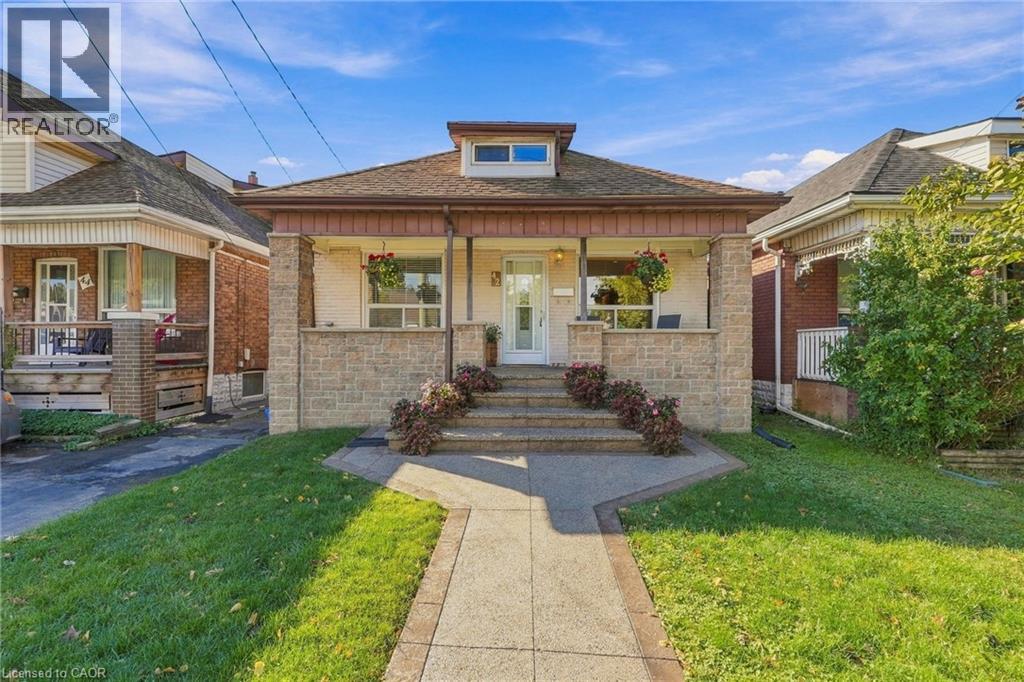
42 Dalhousie Avenue
Hamilton, Ontario
Your Ottawa Street Era starts here. Get into the market without giving up on charm in this adorable 1.5-storey, just moments from vibrant Ottawa Street, Hamilton’s go-to strip for indie cafes, vintage finds, local eats and the farmers’ market. It’s one of the city’s most loved neighbourhoods, and still one of its most affordable. The main floor has two bedrooms, a sun-filled living room and a family-sized eat-in kitchen. Upstairs, the spacious primary bedroom gives you a true retreat. Out back, sliding doors open to a charming deck and a 12x24 oval above-ground pool, perfect for summer hangs and backyard nights. The semi-finished basement adds a rec room and a spare bedroom, great for a home office, gym or guest space. The big-ticket items are already done, with a recent central air conditioner and roof. An aggregate walkway and porch add serious curb appeal, and all appliances are included: fridge, stove, washer, gas dryer, and range microwave. Lovingly maintained and move-in ready, with Centre Mall shopping steps away, transit at your door and quick QEW access. Affordable, walkable and full of character. Book your showings before someone else calls it home! (id:47351)
111 Tupper Drive
Thorold, Ontario
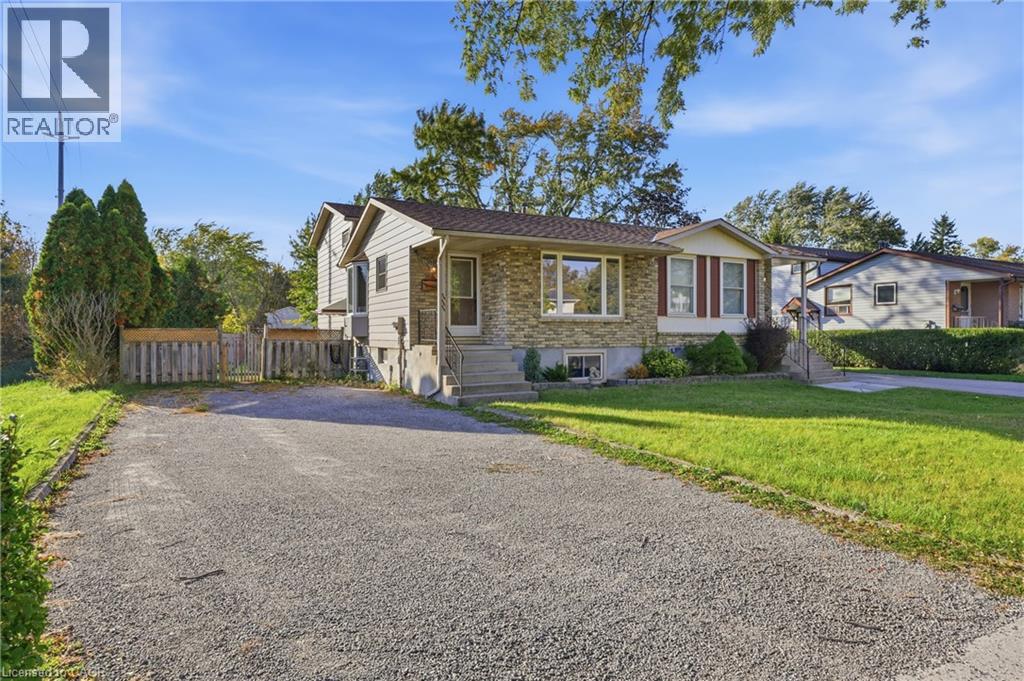
This spacious and well-maintained 4-level backsplit offers a flexible layout and plenty of room for comfortable family living. The main level features a bright, spacious room with large windows, along with a kitchen, convenient dinette area and a powder room. A few steps up, you'll find a generous primary bedroom with large closets, a second bedroom, and a recently updated 4-piece bathroom. The lower level features a large room with a walk-out patio door leading to the fully fenced backyard, another big bedroom plus a convenient side entrance with access to the driveway and a laundry. Continue down to the additional lower level, which includes another spacious bedroom, a 3-piece bathroom, and another laundry/utility room. The home's multi-level layout and multiple access points provide excellent flexibility for families or those needing additional living space. This house comes with the option to include some existing furniture or have it removed, depending on the tenant's preference. Feel free to discuss your needs for a personalized living space (id:47351)
255 Weir Street N
Hamilton, Ontario
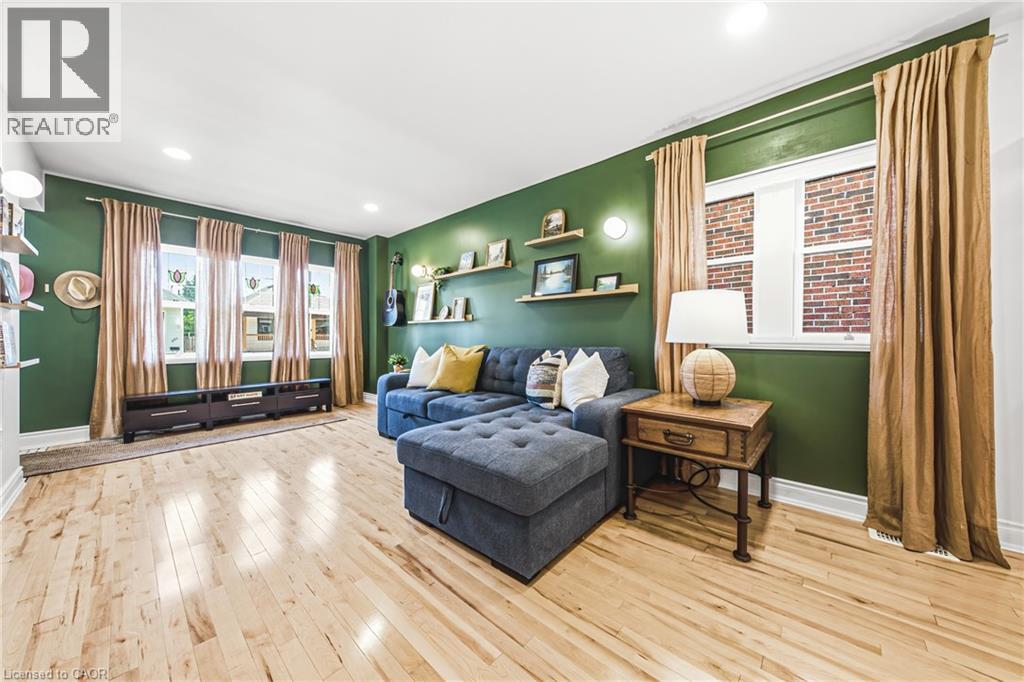
Welcome to 255 Weir Street North - where timeless charm meets modern living! Beautifully updated and move-in ready, this inviting 1.5-storey brick home offers 1,224 sq. ft. of thoughtfully renovated living space, featuring 3 bedrooms, 2 full bathrooms and a finished mudroom. Extensive renovations completed in 2022 under City of Hamilton permits. The heart of the home is the stunning - fully renovated kitchen, complete with granite countertops, stainless steel appliances, custom cabinetry and a stylish backsplash. Both bathrooms have been beautifully updated, including a main 4-piece bathroom with a relaxing soaker tub and the upper floor 3-piece bathroom with a glass shower. Upstairs, the primary bedroom offers built-in dressers, a walk-in closet and large windows that fill the space with natural light. The extensive improvements go well beyond the cosmetic details. Major updates include a new HVAC system with furnace, A/C, hot water heater, ductwork and BBQ gas line; ESA-certified electrical wiring, panel and fixtures; new PEX plumbing throughout; a new water service line; maple hardwood flooring and tile; updated framing and insulation; CAT5e ethernet wiring; a new front door; and numerous new windows. Need a little extra room to grow? The high and dry unfinished basement offers exciting potential to create additional living space, whether you envision a family room, an extra bedroom or a dedicated laundry area. Outside, the fully fenced backyard is ready for summer barbecues, little ones at play and four-legged family members. Enjoy the added convenience of a nearby playground, green space, local amenities and plenty of street parking. Whether you're stepping into homeownership for the first time, downsizing without compromising on updates, or adding a quality property to your investment portfolio, this charming Hamilton home has it all! Move in, make yourself at home and enjoy the possibilities! LET’S GET MOVING!™ (id:47351)
74 Keba Crescent
Tillsonburg, Ontario
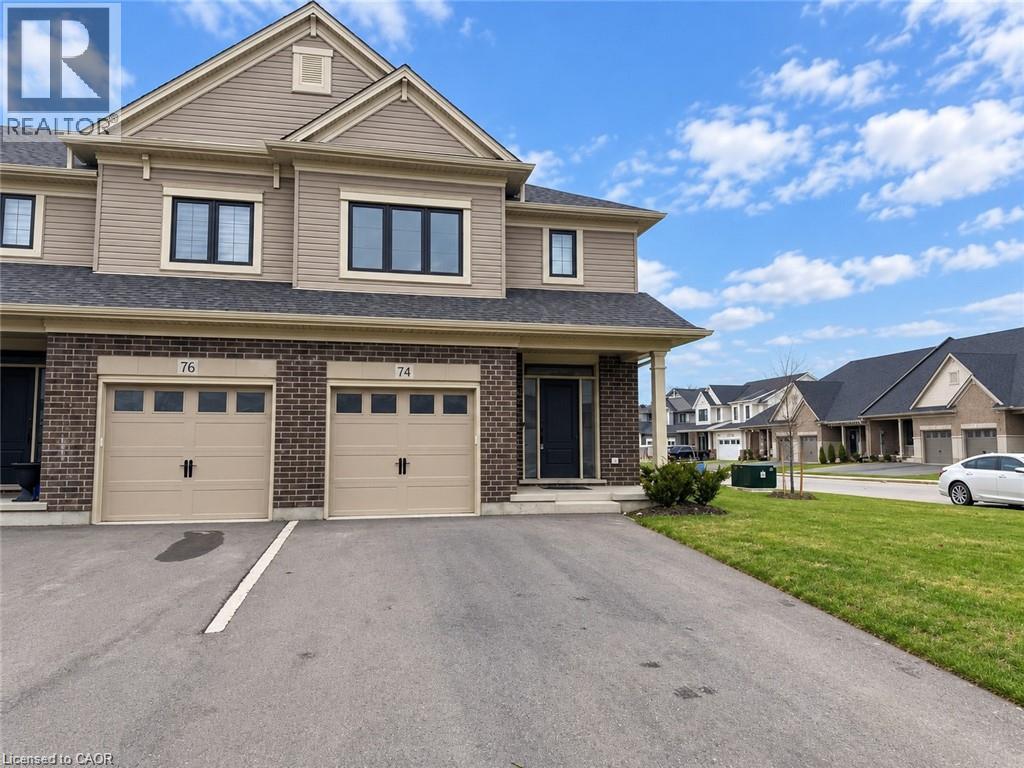
More room to live, more space to play, and a yard with remarkable possibilities! Positioned on a 104-foot-deep corner lot, 74 Keba Crescent delivers the end-unit advantage with extra outdoor space, added privacy and approximately 2,181 sq. ft. of finished living space. An added bonus of this end unit is the extra windows, welcoming more natural light and creating a bright, airy feel. This freehold townhome in North Tillsonburg offers four bedrooms, four bathrooms and room to grow, inside and out. The generous yard is a standout—imagine colourful gardens, space for outdoor games or your own inviting backyard retreat. A completed deck sets the scene for summer dinners, weekend barbecues and relaxed evenings, while the sodded lawn provides a starting point for bringing your outdoor vision to life. Inside, the open main floor connects a welcoming living area with a stylish kitchen featuring quartz countertops, stainless steel appliances, a ceramic tile backsplash and plentiful cabinetry. A fireplace adds warmth and character, while sliding doors to the deck make entertaining flow effortlessly outdoors. A powder room and direct garage access add everyday convenience. Upstairs, three spacious bedrooms include a primary retreat with its own ensuite, complemented by a full main bathroom and second-floor laundry. The finished basement expands your options with a family room, fourth bedroom and full bathroom—ideal for guests, teens or a dedicated workspace. With an attached garage and convenient access to parks, everyday amenities and Highway 401, this corner end unit offers the space you need and the outdoor potential to make it distinctly yours! (id:47351)
22 St Andrews Street Unit# 1
Cambridge, Ontario
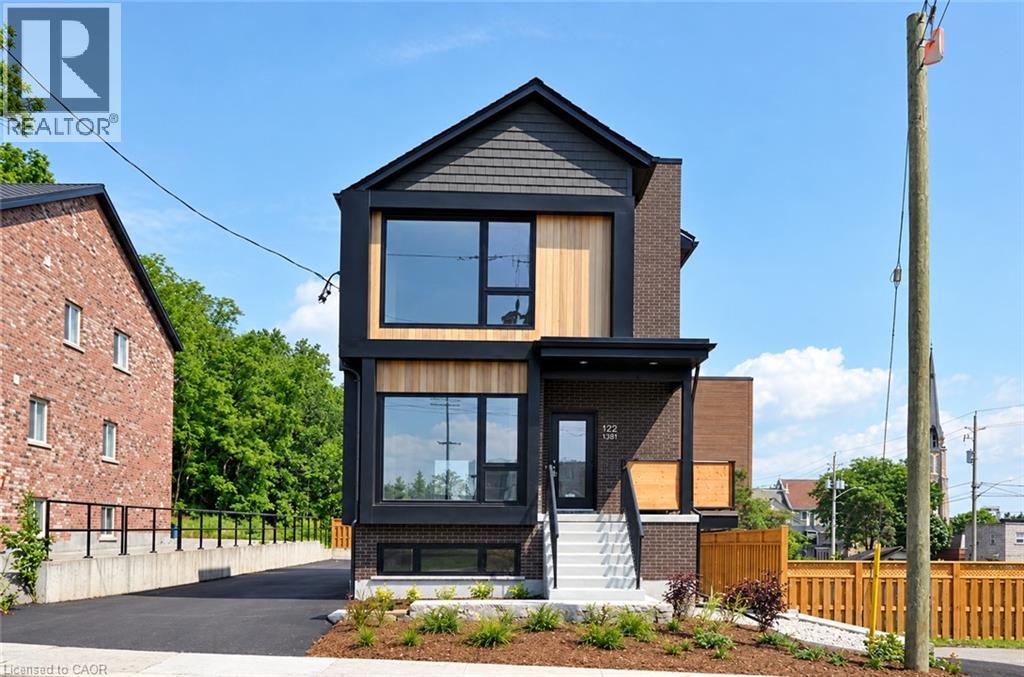
Located in the beautiful Gas Light district in historic West Galt. This purpose built 1000 square foot lower-level unit features a stunning kitchen with stainless steel appliances and a granite waterfall island. 2 bedrooms and 2 full bathrooms, with one of the bathrooms being a Master bedroom ensuite with oversized windows and a walk-in closet. This provides the perfect modern oasis in a historic neighbourhood. Located near many amenities such as Hamilton Theatre, Victoria Park, Highland Park school district as well as the Grand River and everything else downtown Galt has to offer. $1850+ Hydro & Gas (Water included) 1 parking spot included. (id:47351)

13 Devineridge Avenue
Ajax, Ontario
Welcome to 13 Devineridge Avenue in Ajax - an exceptional opportunity for families seeking a 3 bed 3 bath detached with SUV and Pickup Truck friendly double car garage top floor laundry and all the benefits of a new home under Tarion New Home Warranty and walking distance for the kids to the highly regarded Viola Desmond Public School, this beautifully appointed 3-bedroom, 3-bath detached brick 3 storey home offers both everyday convenience and long-term value for parents prioritizing top-tier education within a safe, family-oriented neighbourhood. Designed with both comfort and style in mind, the home features a bright, open-concept layout anchored by a cozy gas fireplace and a open concept gourmet eat-in kitchen complete with quartz countertops, stainless steel appliances, and a walk-out balcony ideal for quiet mornings or elegant evening entertaining. Thoughtful upgrades throughout - including upper-level stackable laundry, a Wi-Fi-enabled thermostat, Wi-Fi enabled garage door opener, and a striking 16-foot entry chandelier - elevate the living experience while adding a touch of modern luxury. The finished lower-level family room provides versatile space for growing families, whether as a recreation area, home office, or future in-law suite, complemented by convenient access from the double garage. Set within close proximity to the Audley Recreation Centre, major highways (401, 412, 407), and key employment hubs such as the nearby Amazon facility, this location seamlessly blends lifestyle, connectivity, and future upside. For families focused on securing a home within the Viola Desmond school catchment - while investing in a property that offers both sophistication and scalability - this is a rare and compelling offering in today's market. (id:47351)

128 Boardwalk Drive
Toronto, Ontario
Welcome to 128 Boardwalk Drive, a beautifully updated detached home in one of Toronto's most sought-after family friendly neighbourhoods. Ideally situated just steps from the lake and beach, Queen Street, and Woodbine Park, this exceptional residence offers approximately 3,500 sq. ft. of finished living space, including 5 bedrooms (4 above grade + 1 in the lower level), 5 bathrooms, and a detached 2-car garage. Designed with family living and entertaining in mind, the main floor features spacious living and dining areas, beautiful hardwood floors, and a stylish modern kitchen centred around an impressive island - perfect for family meals, morning coffee, or weekend entertaining. The adjoining family room walks out to a private, tree-canopied backyard, creating a peaceful setting that makes you feel like you're at the cottage. The second level offers a rare three-bedroom layout, including a 2nd floor walk-out to a private east-facing balcony. The entire third floor is devoted to a stunning primary retreat, complete with a renovated spa-inspired ensuite, his-and-hers walk-in closets, and a spectacular private deck-an ideal spot to unwind and take in the evening sunset. The finished lower level adds valuable flexibility with a generous recreation room, 3-piece bathroom, and bright additional bedroom, making it ideal for guests, a nanny suite, home office, or growing family. Outside, enjoy a fully fenced yard and the convenience of a detached 2-car garage. With schools, transit, parks, the marina, Queen Street, and the lake and boardwalk all close by, 128 Boardwalk Drive offers an exceptional combination of space, comfort, and location-providing the very best of family living in the heart of The Beach. (id:47351)
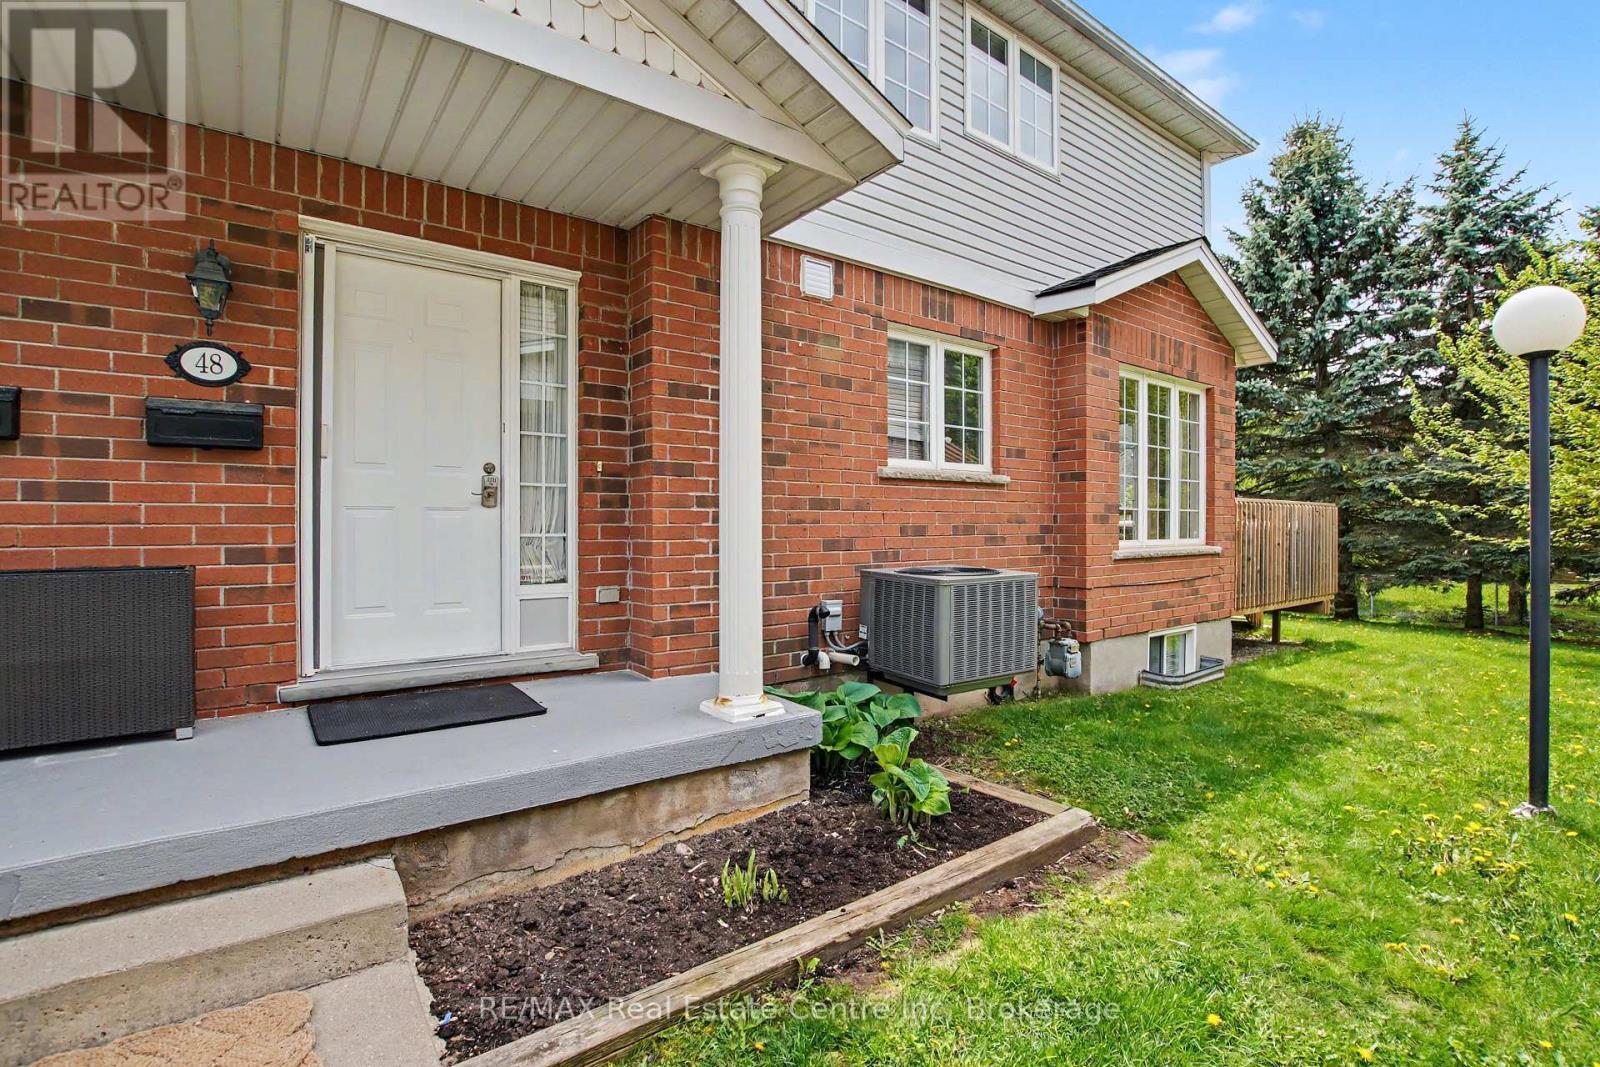
48 - 941 Gordon Street
Guelph, Ontario
Welcome to Unit 48 at Parc Place Condominiums - one of Guelph's most desirable and exceptionally managed condo townhouse communities. Offering an impressive 1,705 sq/ft, this is one of the largest units in the complex, perfectly combining space, comfort, and location.This bright and spacious home features 2 bedrooms, including an oversized primary retreat complete with a luxurious 5-piece ensuite bathroom. Hardwood flooring flows through the inviting living room, filled with natural light and overlooking peaceful greenery behind the home. Enjoy excellent sun exposure from the private backyard deck - ideal for morning coffee or evening relaxation.The large kitchen offers an immense amount of storage and convenient access to the back deck, making it perfect for both everyday living and entertaining. A convenient 2-piece bathroom completes the main floor.Located in one of the most sought-after blocks within the complex, this home is just a short walk to the community pool, tennis court and beautifully maintained grounds. The fully finished basement provides exceptional additional living space, complete with a 3-piece bathroom and direct access to the attached garage.Perfectly situated within walking distance to the University of Guelph, and just minutes to shopping, amenities, and easy access to Highway 401, this is an outstanding opportunity to enjoy low-maintenance living in a prime South Guelph location. (id:47351)

18 Bashford Road
Ajax, Ontario
Welcome to 18 Bashford Road, a beautifully updated family home where exceptional pride of ownership is evident at every turn. Meticulously cared for over the years, nearly every aspect of this home has been thoughtfully improved with quality finishes, attention to detail and a focus on both style and comfort. Impressive curb appeal welcomes you with a stunning magnolia tree, handsome interlock walkway, recently resealed driveway and new entry door, setting the tone for what awaits inside. The bright and inviting living room features quality hardwood flooring and an electric fireplace set against a stylish accent wall. The recently updated kitchen offers new flooring and appliances, creating a fresh and functional space at the heart of the home. Upstairs, you'll find three bedrooms, including a wonderfully versatile primary retreat featuring a walk-in closet and adjoining sunroom, an ideal space for a home office, nursery, reading room or quiet escape. A beautifully renovated five-piece bathroom showcases designer inspired finishes and exceptional attention to detail. The finished lower level offers even more room for the family to enjoy, with a comfortable recreation room made for movie nights and relaxing by the second fireplace. A lovely three piece bathroom with heated floors adds another touch of luxury. Outside, the private backyard is designed for summer living. A decked entertaining area with gazebo provides plenty of space for outdoor dining and gatherings, while the above-ground pool features its own deck platform built conveniently to pool level. With three bedrooms, three bathrooms, beautifully finished living spaces and thoughtful updates throughout, 18 Bashford is an ideal family home that truly stands apart for the remarkable care it has received. This is a home that has been loved, maintained and improved with pride, and it shows. (id:47351)
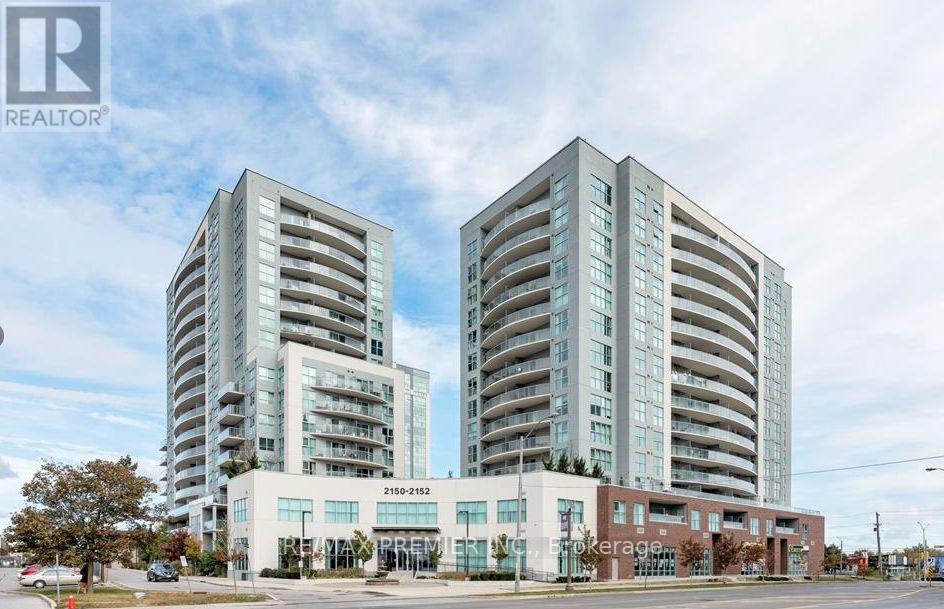
Ph12 - 2150 Lawrence Avenue E
Toronto, Ontario
Penthouse Condo in prime location, This spacious unit has 2 bedrooms and 2 bathrooms with city view, approximately 1000 SF, Close to all essential amenities, supermarkets, schools, parks, and restaurants, short walking distance to the Kennedy GO Station that ideally for those who rely on public transportation, Short distance drive to Hwy 401, Scarborough Town Centre, Centennial College, and the University of Toronto. (id:47351)
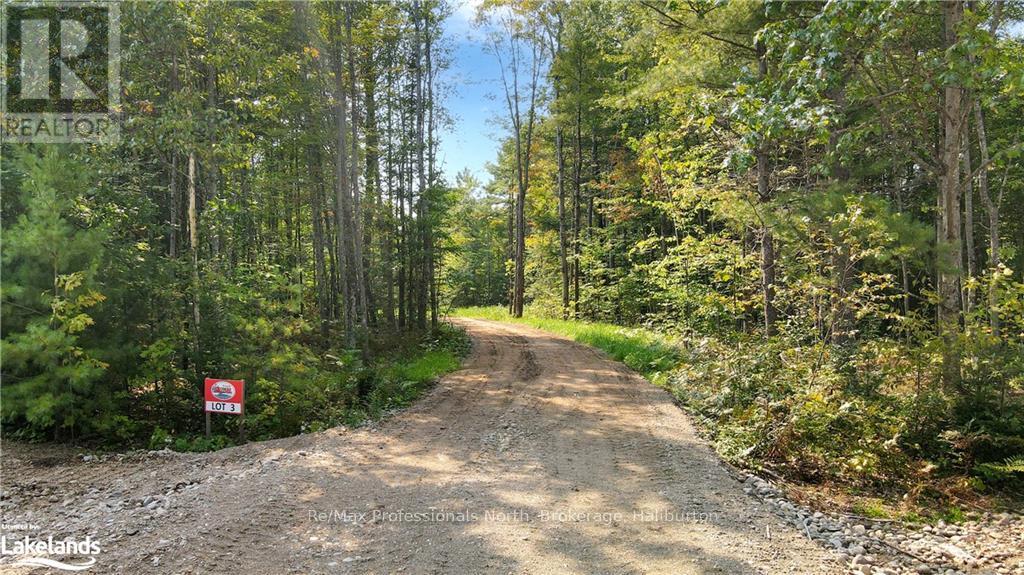
1081 Hawk Valley Road
Algonquin Highlands, Ontario
Be the first to buy in this brand, new development located only a short distance to the town of Carnarvon where you will find great dining and other amenities.\r\nThis brand new development offers 17 river front lots ready the next chapter. The driveways have all been installed, building sites are cleared hydro will be to lot lines as well as drilled wells on each lot. You won?t find a bad lot on the entire site. Very level driveways coming in off the main road. Each lot it a little different but all have great access to the Kennisis river.\r\nLots 1-10 offer slower moving water where you would be able to get a small aluminum boat or sea doo into Halls Lake. Lots 11 to 17 you will hear the rush of the water from the front porch. For more details give a call. (id:47351)
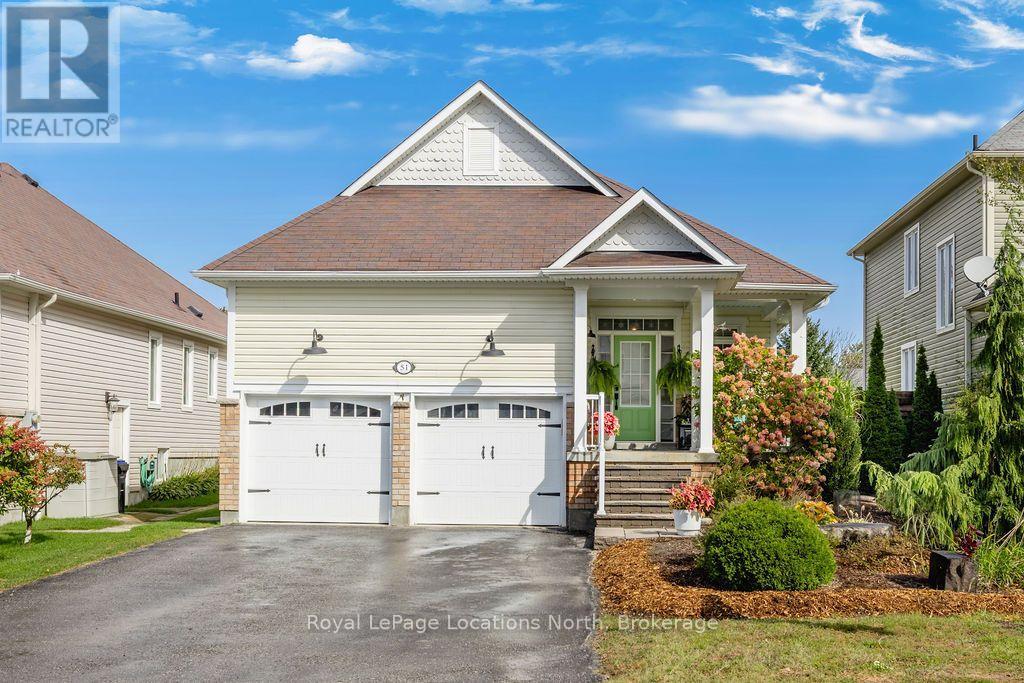
51 Christy Drive
Wasaga Beach, Ontario
Welcome to this beautifully maintained, professionally decorated and thoughtfully updated 2+1 bedroom, 2.5 bathroom home, offering a wonderful combination of comfortable living space, quality upgrades and a fantastic outdoor setting. Situated on a generous 44 ft x 166 ft lot, the property features professionally landscaped front and back yards, creating an inviting first impression and a beautiful private backyard retreat. The main floor offers a bright and functional layout with 9' ceilings, hardwood flooring and a welcoming living room with gas fireplace. The kitchen was extensively remodelled and expanded in 2022, featuring additional cabinetry, quartz countertops, porcelain tile flooring, stainless steel appliances, pantry, bar fridge, prep sink, backsplash and updated lighting. The primary bedroom features a walk-in closet and beautifully renovated 3-piece ensuite completed in 2023, while the convenient main floor laundry offers inside entry from the two-car garage. The finished basement, completed with a permit and freshly painted, provides exceptional additional living space and flexibility. The lower level features a spacious recreation room with electric fireplace, a separate den currently used as a wine room, a third bedroom and a semi-ensuite 2-piece bathroom. An additional partially finished room is currently used as a gym and could be converted to a fourth bedroom if desired. Outside, enjoy the beautifully landscaped, fully fenced grounds, large deck with awning, privacy fencing, flagstone patio, fire pit, putting green, gas BBQ hookup and shed. With extensive upgrades throughout, this home offers a rare combination of style, comfort and functionality. A detailed list of upgrades can be found in the attachments. (id:47351)
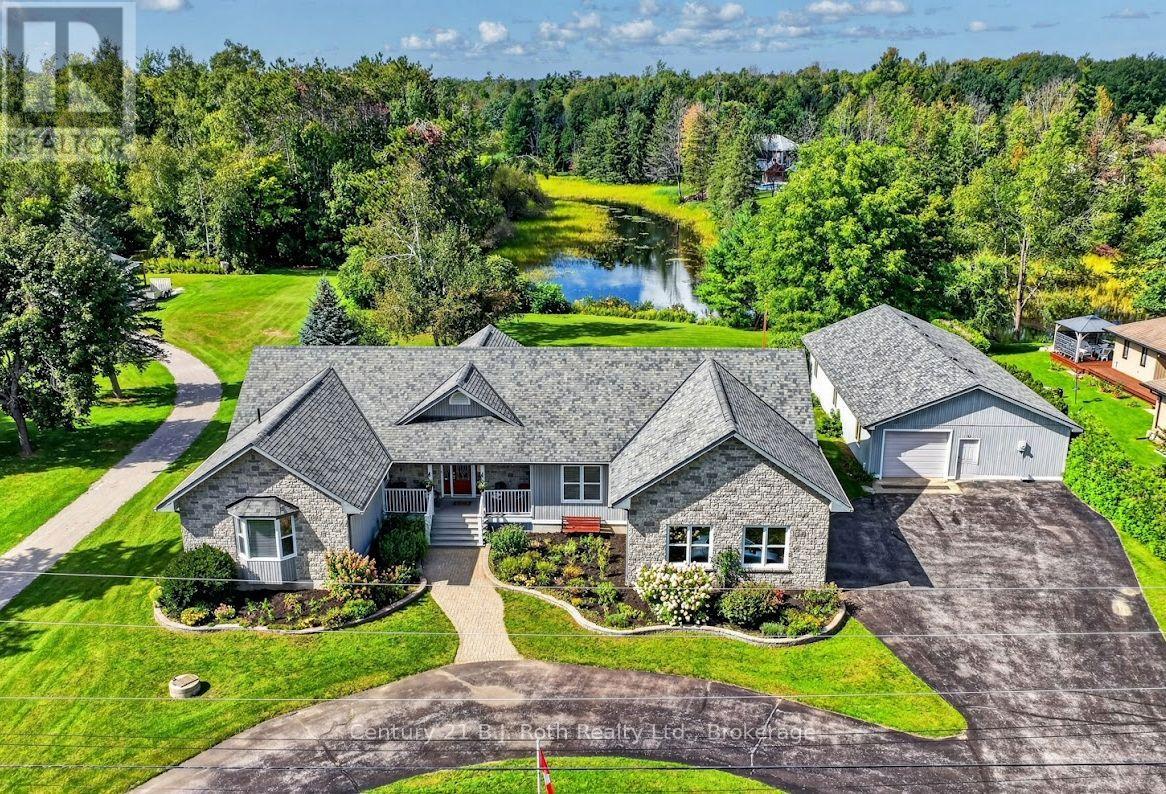
1992 Marchmont Road
Severn, Ontario
Welcome to 1992 Marchmont Road! Located in a highly desirable community, this beautiful 3-bedroom, 5-bathroom home, offers space, character, and versatility for the whole family. The front stone exterior leads into a spacious foyer with classic flagstone flooring and an impressive sunken living room featuring vaulted ceilings, a floor-to-ceiling stone gas fireplace, and large windows allowing for ample natural light that provide the perfect view of the backyard and the North River. The inviting kitchen boasts natural cherry cabinetry and a convenient walk-in pantry. The spacious primary suite includes an ensuite bathroom, walk-in closet, and private walk-out deck. The second and third bedrooms are ideally situated with a full bathroom between them, making it the perfect space for kids, extended family or guests . The office built-in oak cabinetry and desk space are perfect for a student or to utilize as a home office. The 2-piece bathrooms, one located off the foyer, and the other next to the main-floor laundry, add additional convenience. The full, partially finished basement features a 3-piece bathroom, pool table, and tabletop shuffleboard, with plenty of room to create your ideal recreation room, theatre or home gym, with a separate entrance to the garage. The generator provides added convenience when the power goes out. Outside, enjoy the beautifully landscaped front and back yards with the property backing onto the North River, offering direct access for kayaking or canoeing. A river pump supplies water to the property's tap system, making lawn and garden maintenance easy. If all this wasn't enough, an 1,800 sq. ft. shed and workshop provides abundant space for additional vehicles, recreational equipment, storage, hobbies, and projects. With its spacious layout, beautiful finishes, river access, landscaped grounds, and workshop, this exceptional residence offers the perfect blend of comfort, functionality, and outdoor living for any family. (id:47351)
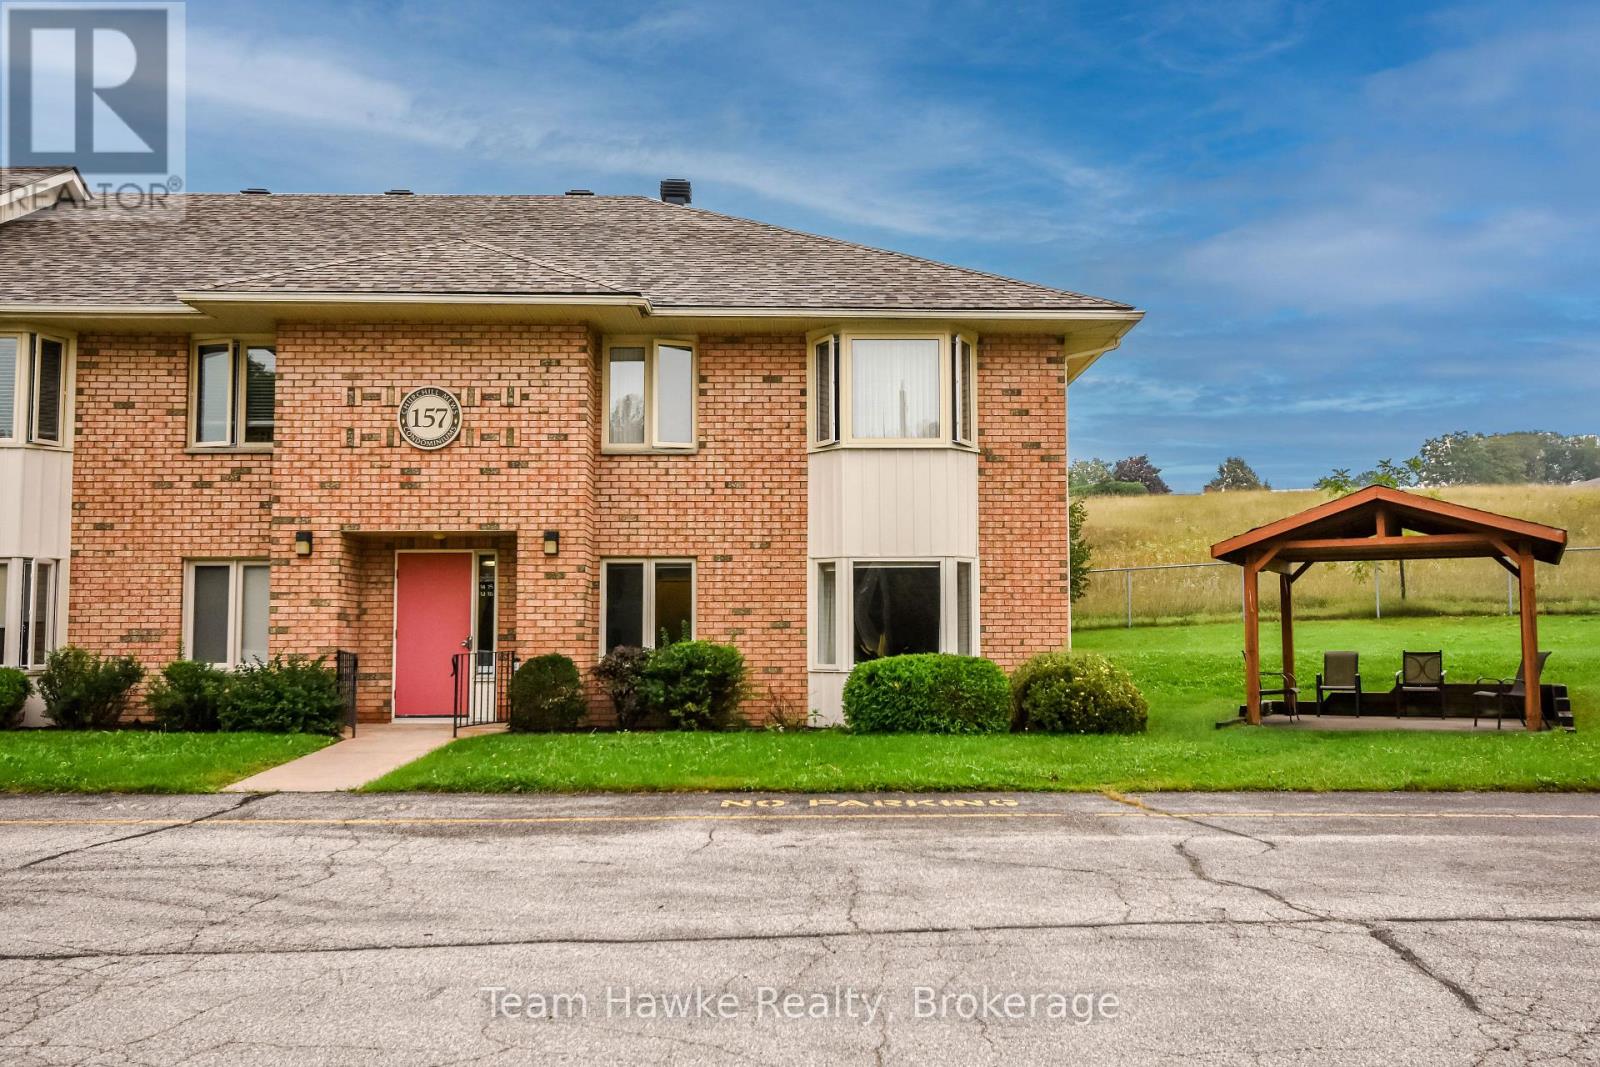
15 - 157 Church Street
Penetanguishene, Ontario
Easy Condo Living in the Heart of Penetanguishene! Enjoy the convenience and carefree lifestyle of condo living without the maintenance of a traditional home. This well-located 2-bedroom condo features a large primary bedroom, 4-piece bath, storage room, and recent heat pump providing efficient heating and A/C, plus electric baseboard heat. Enjoy your own private parking space (#15) and shared coin laundry. Centrally located just minutes to Georgian Bay, shopping, library, restaurants, and local marinas. Condo fees are $499.41/month and water is approximately $44.75/month. A great opportunity for first-time buyers, downsizers, or those looking for an easy-to-maintain home. Quick closing available! (id:47351)
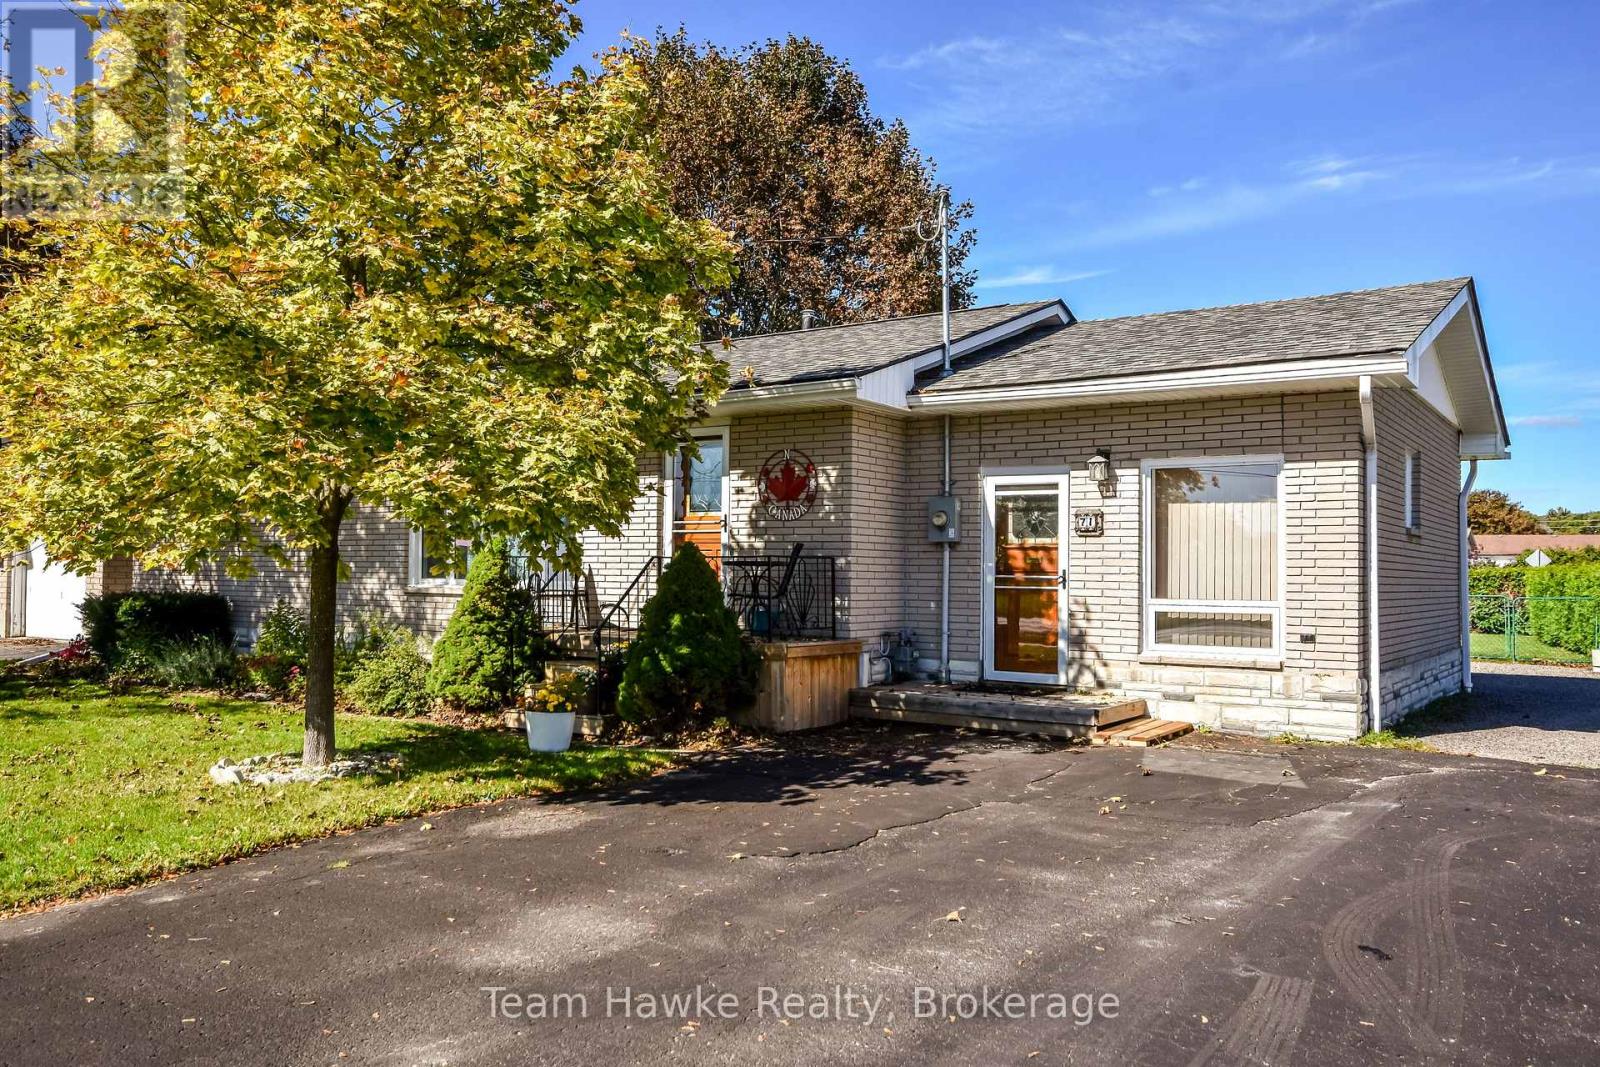
71 Edward Street
Penetanguishene, Ontario
Welcome to this well-cared-for 3-bedroom, 3-bathroom home offering a flexible layout in a convenient Penetanguishene location. The upper level features two bedrooms, including a primary bedroom with a private ensuite, hardwood flooring throughout, crown moulding and sculptured ceilings in the living room, and a gas fireplace in the family room for added comfort. The lower level includes a legal 1-bedroom apartment completed in 2018, with its own private entrance, dedicated parking, and a second gas fireplace, making it a great option for extended family, guests, or additional living space. The home has seen many improvements in recent years, including newer appliances, a furnace replaced in 2021, and a roof completed in 2020. Located within walking distance to shops, services, parks, and other local amenities, this property offers a practical combination of comfort, updates, and versatility. (id:47351)
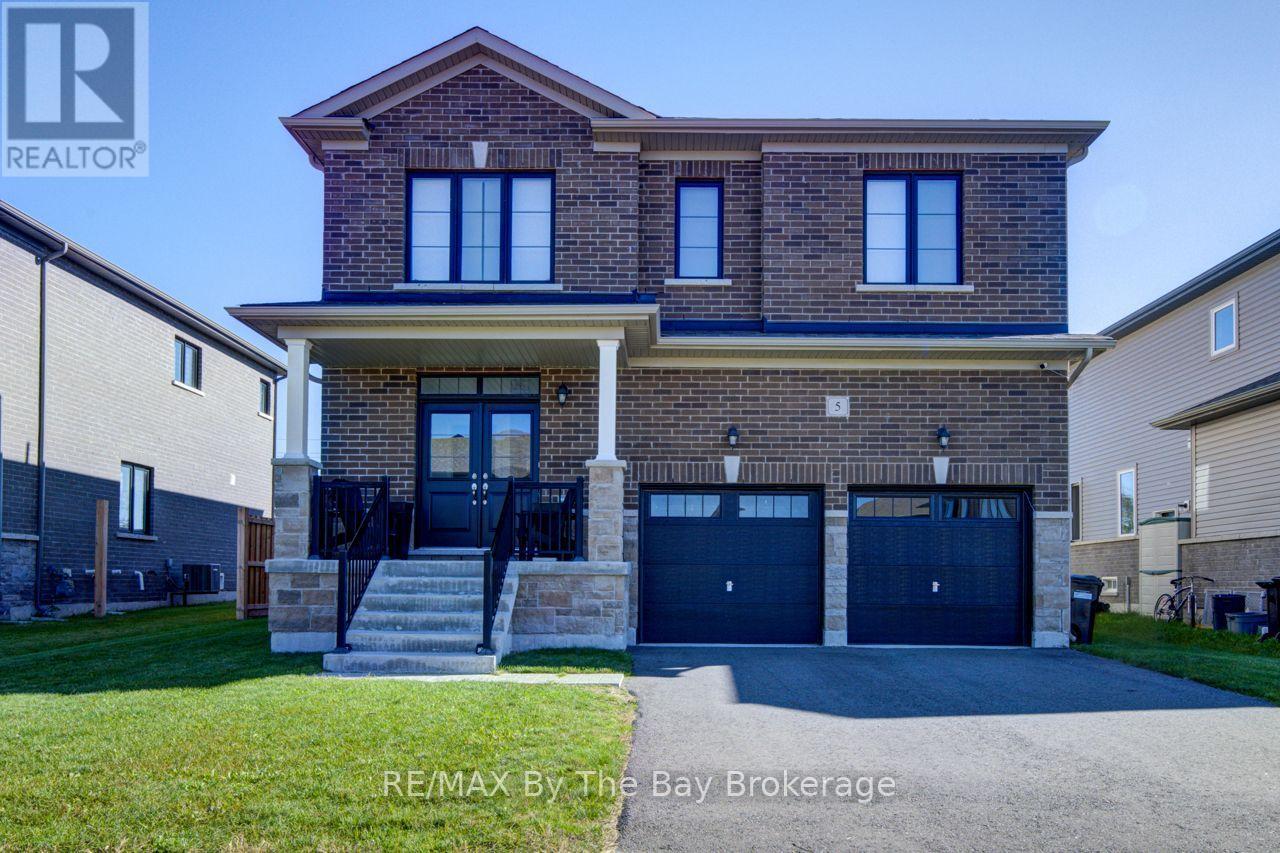
5 Autumn Drive
Wasaga Beach, Ontario
Step into this bright and spacious 4-bedroom, 3-bathroom, two-storey home in Wasaga Beach, where an open-concept layout creates a warm and comfortable space for everyday living and effortless entertaining. The main floor offers beautiful hardwood flooring and hardwood stairs, along with a charming separate dining room perfect for hosting family dinners or special celebrations.At the heart of the home, the oversized kitchen island with its quartz countertop invites gathering and conversation, complemented by stainless steel appliances and a stylish tile backsplash. The living room feels cozy and inviting with its gas fireplace and easy walkout to the fully fenced backyard-an ideal spot for relaxing, playing, or enjoying outdoor meals.Upstairs, you'll find four generous bedrooms, offering plenty of room for family, guests, or a peaceful home office. This lovely home is conveniently located close to schools, everyday amenities, and offers quick access in and out of Wasaga Beach. Plus, you're just moments away from the World's Longest Freshwater Beach.A spacious, well-appointed home in a fantastic location-ready to welcome you. (id:47351)
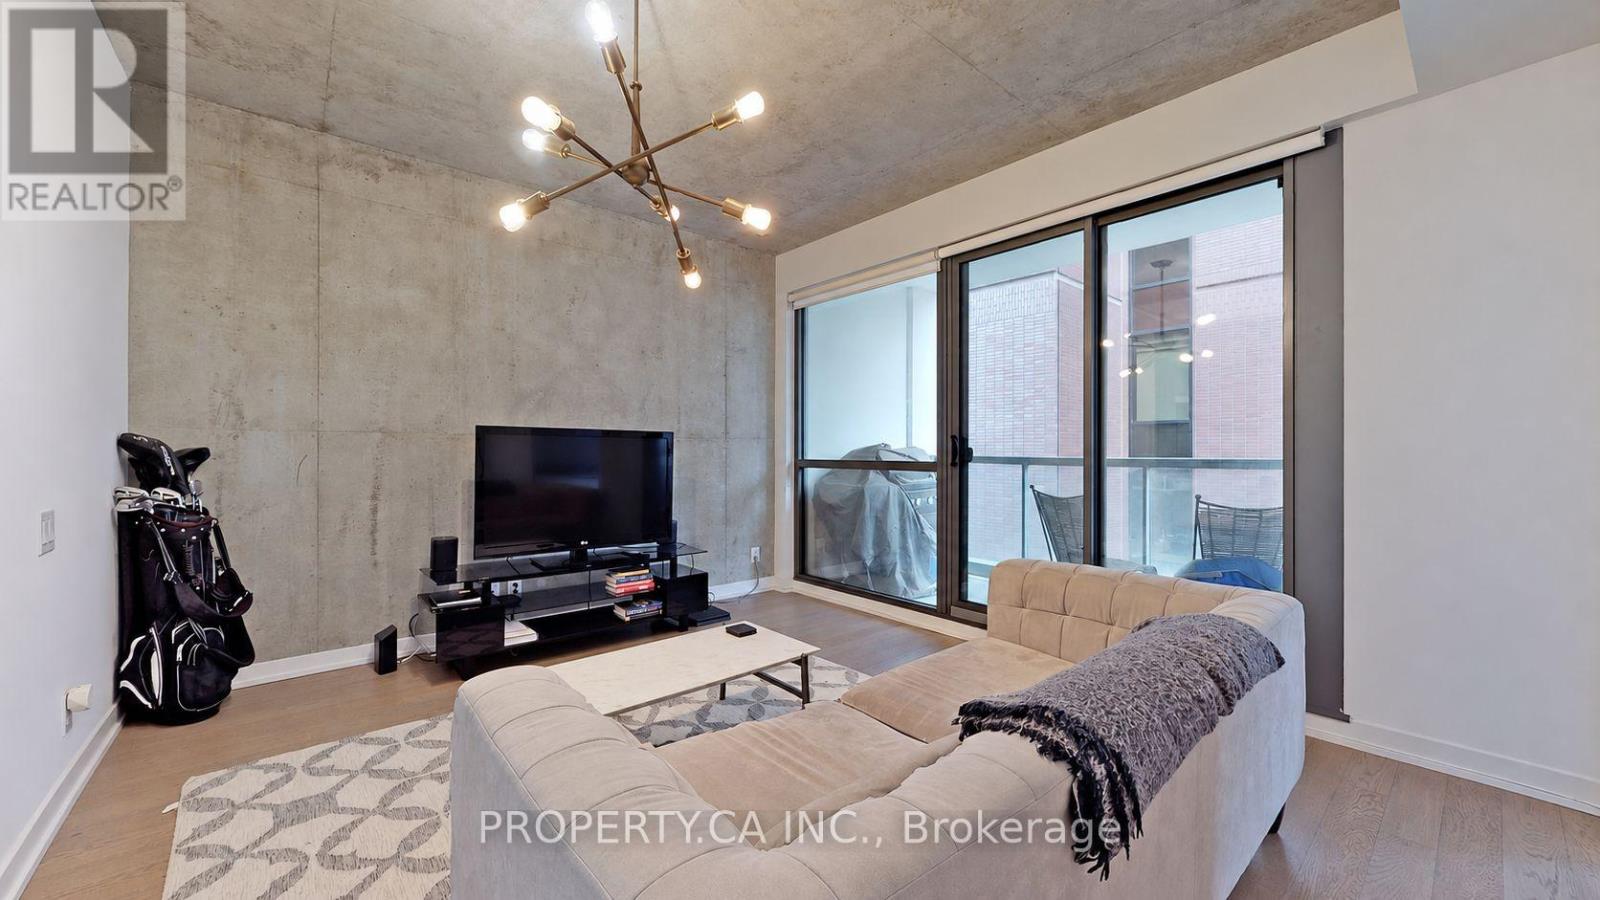
827 - 39 Brant Street
Toronto, Ontario
Welcome to The Brant Park, located in one of Toronto's vibrant downtown neighbourhoods. This loft-style unit features exposed concrete, 9-foot ceilings, engineered hardwood floors, stainless steel appliances, a gas range and a gas line on the balcony for barbecuing. The open-concept design is ideal for entertaining. Steps to public transit, restaurants, cafes and boutique shops on King and Queen West. (id:47351)
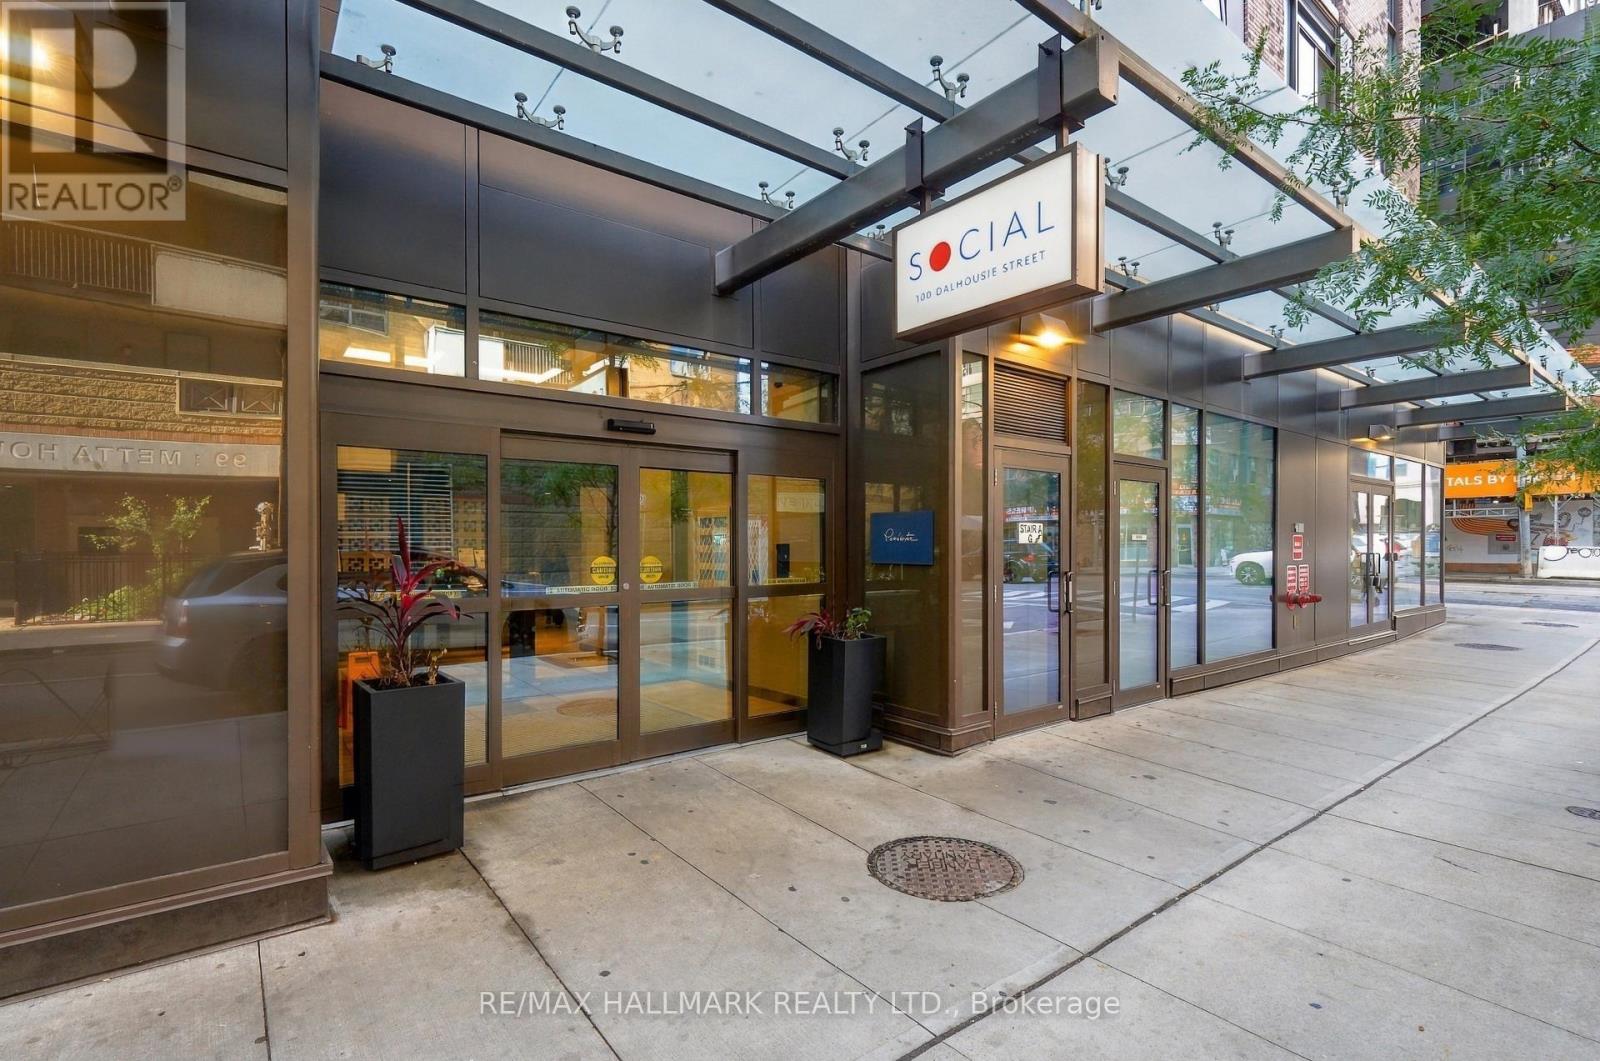
709 - 100 Dalhousie Street
Toronto, Ontario
Discover the best of downtown Toronto living at 100 Dalhousie St #709, a bright, spacious and modern 1+1 bedroom suite with a layout that offers more room to live, work and unwind. The private den features its own door, making it an excellent home office or flexible additional space, while the spacious primary bedroom boasts double-door closets for convenient storage. Take in the beautiful views and enjoy the open outlook across to the church directly in front, adding a distinctive touch to the urban setting. Enjoy beautiful views and a bright, open feel throughout the suite. Residents have access to a fitness centre, yoga room, steam room, sauna, party room and BBQ area, all within the building. Just steps from TMU, St. Michael's Hospital, the Eaton Centre and Dundas subway station, you are surrounded by popular restaurants, cafes, grocery stores and shopping. With the Financial District and University of Toronto nearby, everything that makes downtown Toronto exciting and convenient is within easy reach. (id:47351)
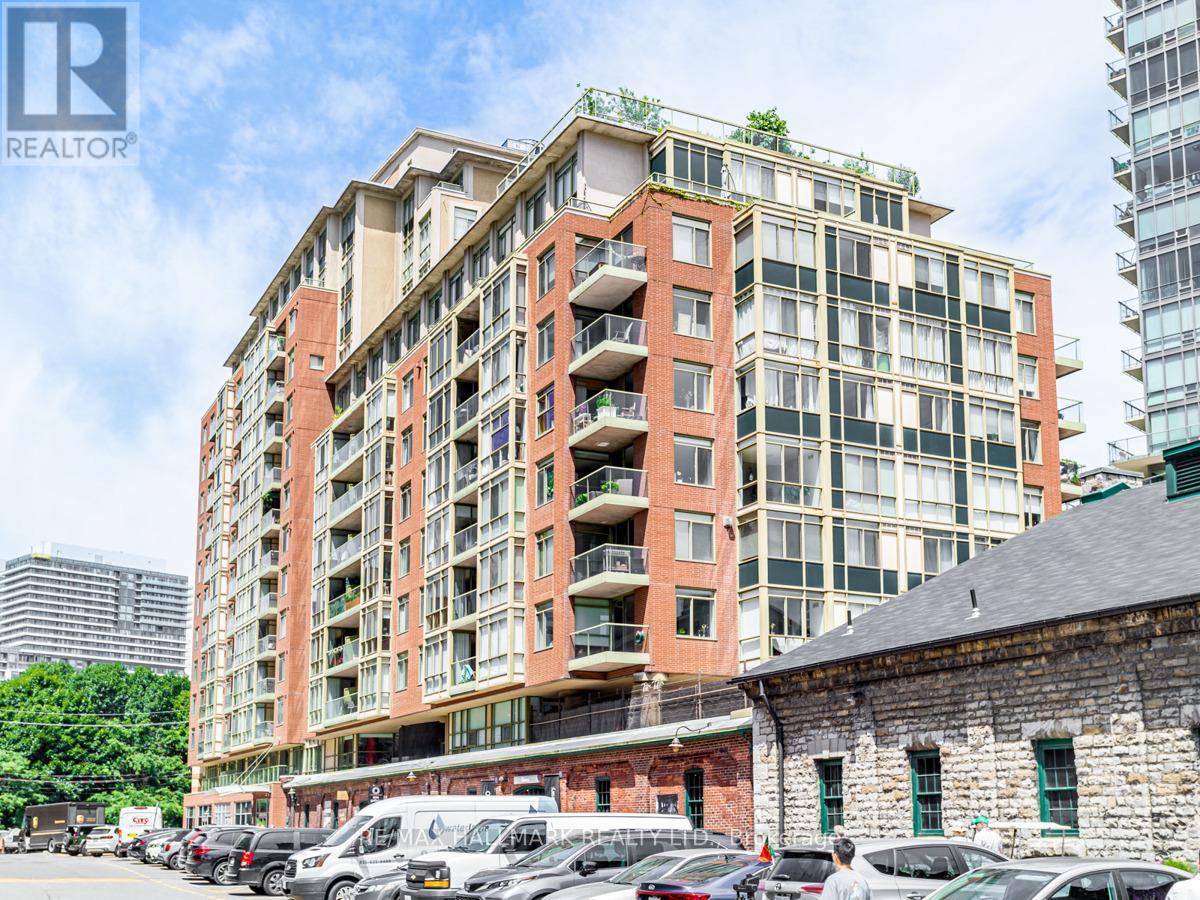
1102 - 39 Parliament Street
Toronto, Ontario
Suite 1102 at Parliament Square is a bright 1-bedroom plus den in the heart of the Distillery District, a rare pocket of downtown Toronto where cobblestone streets, heritage brick, and modern living come together. At approximately 650 sq ft, this 11th-floor unit lives large with an open-concept living and dining area, floor-to-ceiling windows, and clear views of the CN Tower and city skyline. The kitchen features stainless steel appliances and a breakfast bar that works as easily for a quiet morning as it does for hosting friends. The study is a genuinely usable space - the quiet, dedicated spot for working from home that so many units this size are missing. The bedroom is a solid size with a large closet, and the southwest-facing balcony is the place to take in the skyline at the end of the day. Step outside and the Distillery District is your backyard - independent restaurants, cafes, art galleries, live theatre, boutique shops, and year-round events like the Christmas Market and Jazz Festival. The waterfront and trails are minutes away, TTC streetcars are at your door, and the Gardiner and DVP are moments away. This is downtown Toronto living with real character. (id:47351)
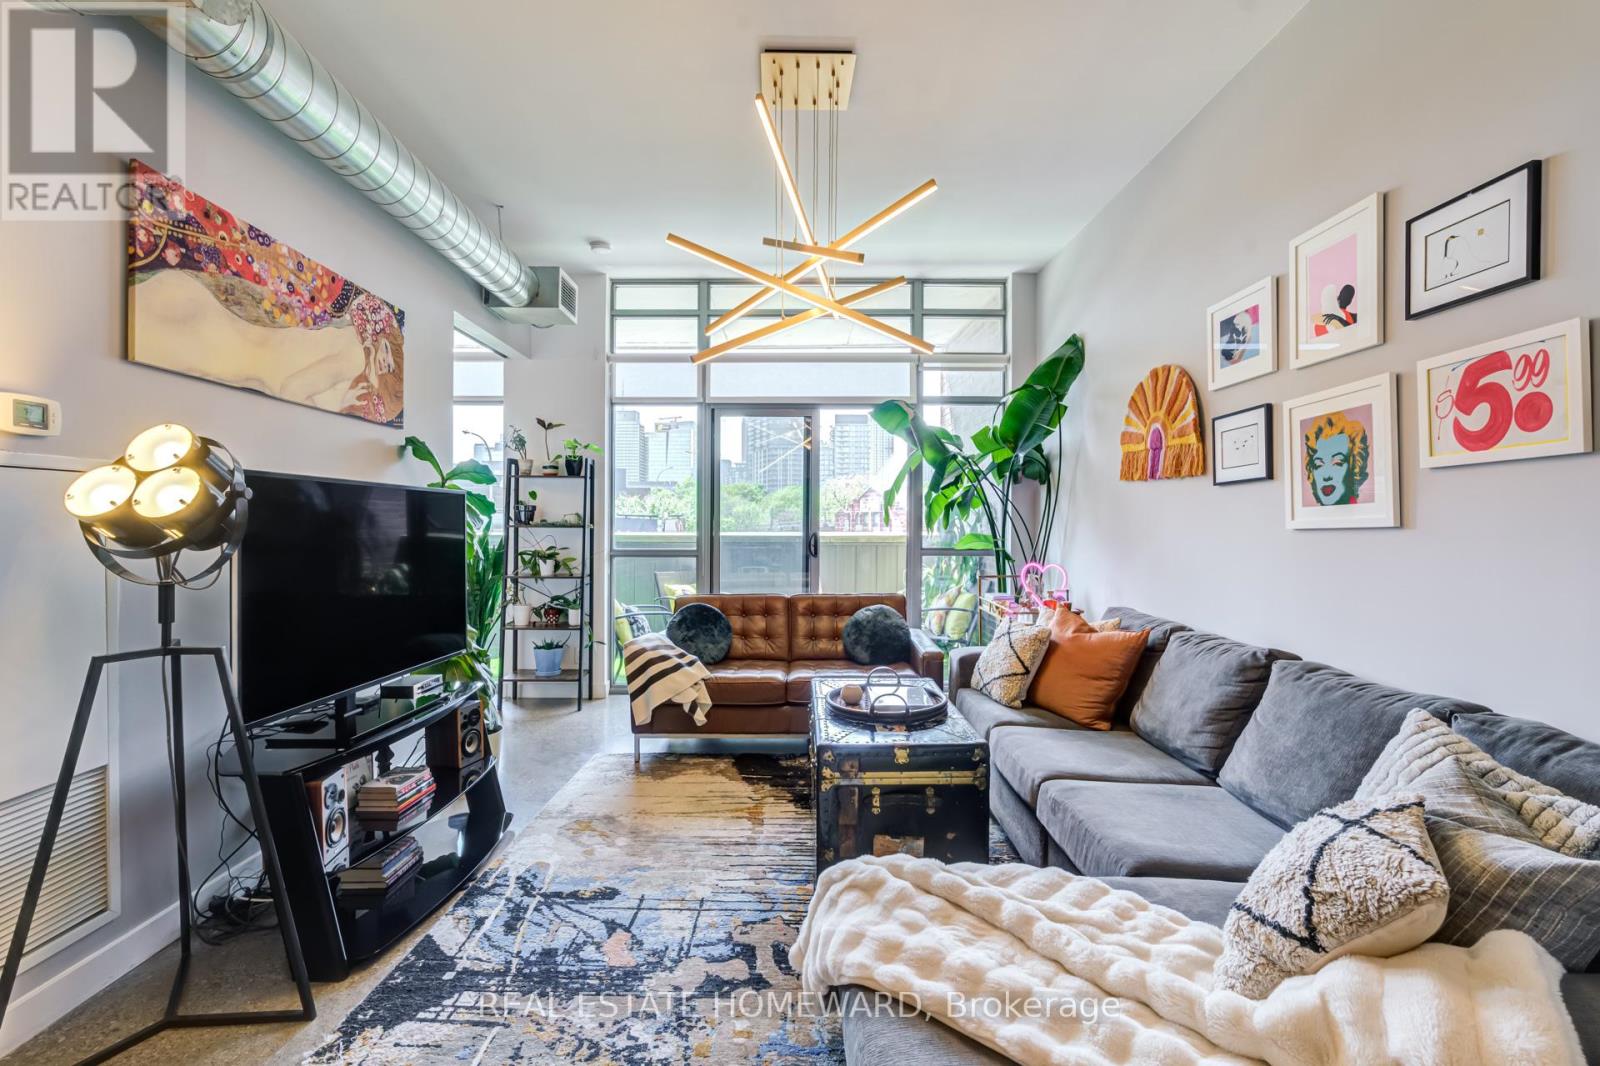
310 - 549 King Street E
Toronto, Ontario
Priced to sell! Not all lofts are created equal. Corner suites at Corktown District Lofts rarely come to market, and almost never with this exceptional combination of privacy, natural light, and a truly functional two-bedroom layout.Wrapped in floor-to-ceiling windows, this stunning corner suite is bathed in natural light and showcases the authentic industrial character loft buyers crave, featuring soaring exposed concrete ceilings, expansive windows, and a bright open-concept design.The thoughtfully designed split-bedroom floor plan offers outstanding privacy, making it ideal for professionals, couples, roommates, guests, or anyone working from home. The sleek modern kitchen flows seamlessly into the spacious living and dining area, creating the perfect setting for both everyday living and effortless entertaining.The generous primary retreat features a walk-in closet and private ensuite, while the versatile second bedroom easily functions as a guest room, home office, nursery, or additional living space.Complete with parking and a locker conveniently located on the same floor just steps from the suite, this boutique loft offers unbeatable convenience in one of Toronto's most sought-after neighbourhoods. Situated in the heart of King East, you're just moments from Corktown, the Distillery District, Riverside, St. Lawrence Market, transit, cafes, restaurants, parks, and some of the city's best shopping and dining.If you've been searching for a loft that combines authentic character, abundant natural light, generous space, and a floor plan that truly works, you've found it. Check out virtual tour in attachments! (id:47351)
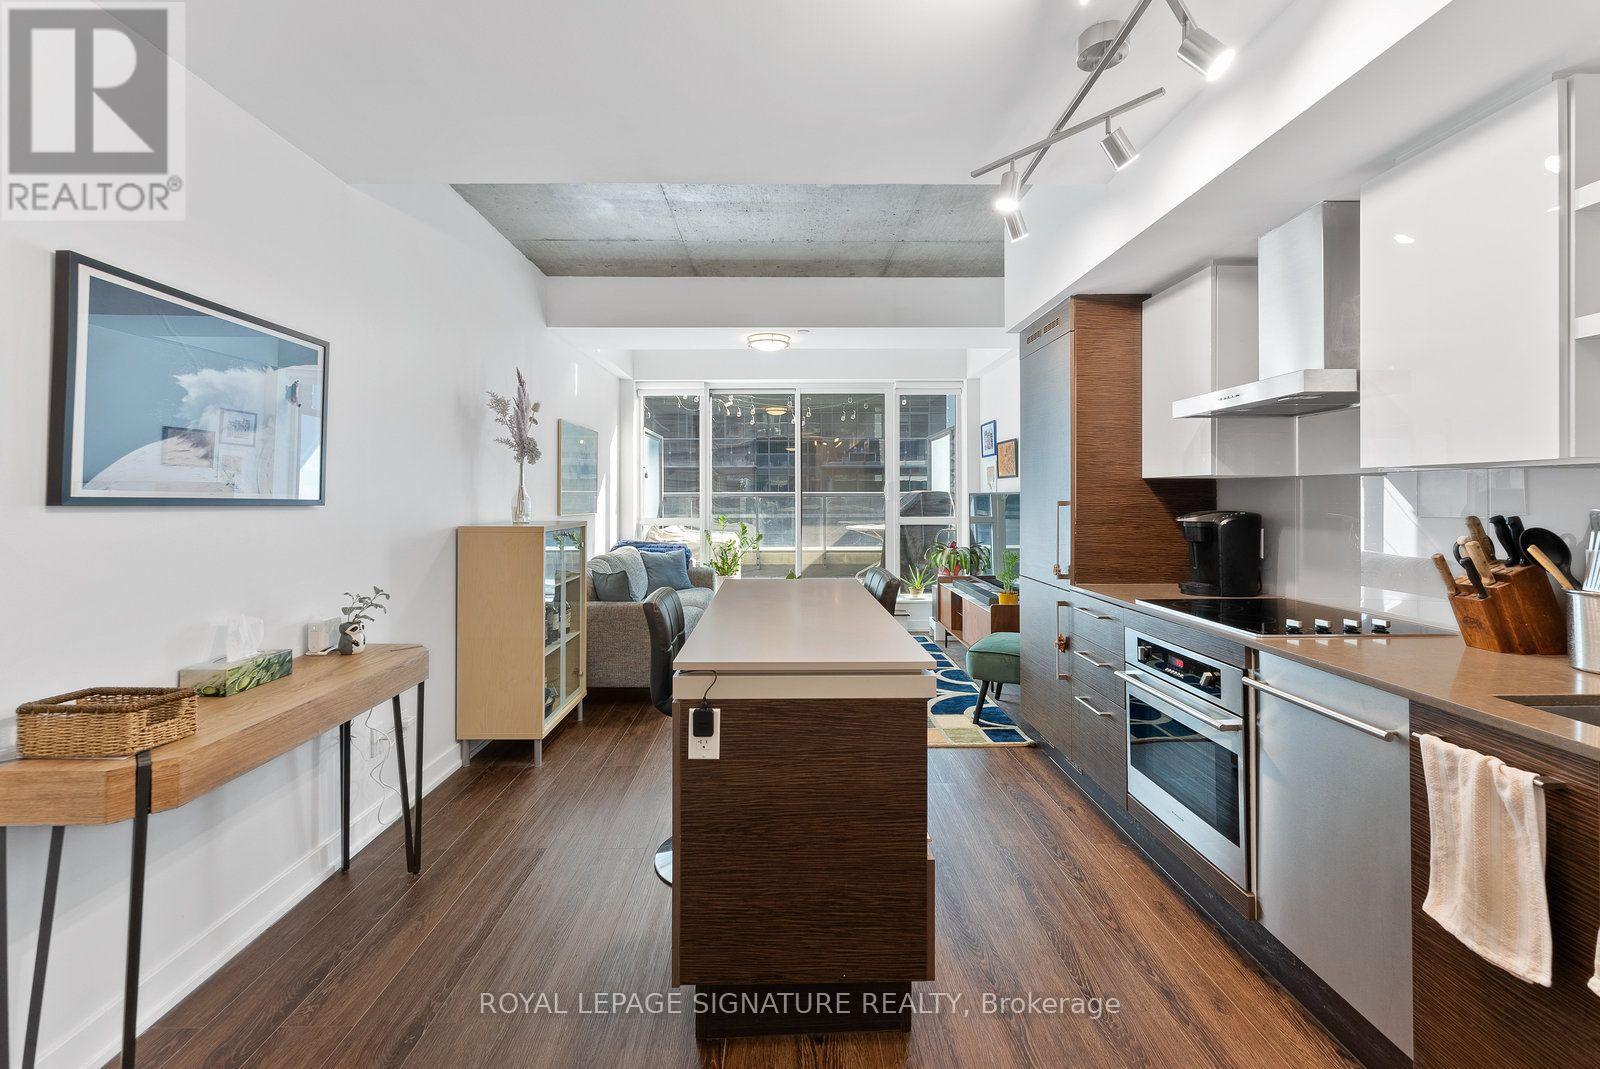
333 - 1030 King Street W
Toronto, Ontario
A rare terraced offering at the coveted DNA3 Condos - one of only a handful of two-storey loft-style residences in the building. Soaring 9-to-18-foot exposed concrete ceilings and dramatic floor-to-ceiling windows anchor the space, finished throughout in rich, deep-toned laminate.The kitchen features quartz counters, built-in high-end stainless steel appliances, and a seated centre island, flowing seamlessly into an open-concept living and dining area - ideal for entertaining. A spa-like powder room adds convenience on the main level. Step out to a generous terrace with a gas BBQ hookup and east-facing sunrise views over the landscaped sundeck. Upstairs, the loft-style primary suite overlooks the living space through a glass railing and two-storey windows, complete with a double closet. A light-filled den - perfect as an office, studio, or nursery - sits alongside a spa-inspired 4-piece bath with a 2-in-1 shower/tub and rainfall head. Ensuite laundry and parking included. A true architectural statement in one of the city's most sought-after addresses. (id:47351)