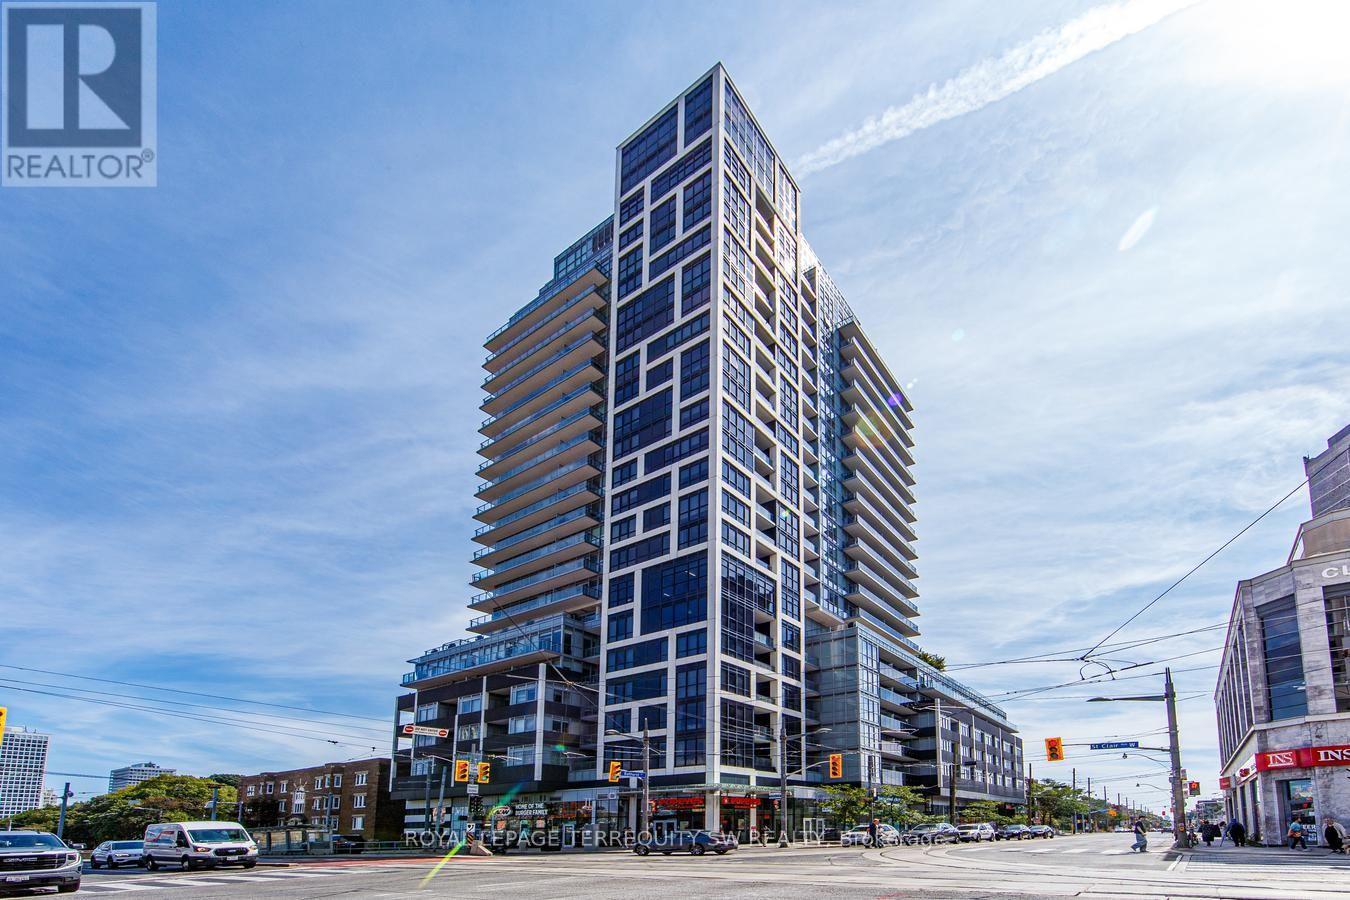
510 - 501 St. Clair Avenue W
Toronto, Ontario
Luxury living in the vibrant midtown neighbourhood of St Clair West & Casa Loma! Upgraded well beyond builder's standard, this spacious & functional 1 bed + den floor plan offers almost 600 sqft of designer interior livable space. Enjoy the bonus of an exceptional almost 200 sqft east facing private terrace overlooking lush treetops with a natural gas BBQ hookup + city views. Incredible custom storage throughout: professional built-in closet organizers in hall, laundry, pantry, coffee bar in den & bedroom. Beautiful kitchen with rare gas cooktop & integrated appliances. Resort style amenities with over 8,000 sqft of common areas including infinity pool with CN Tower/skyline views, saunas, theatre, billiards & party room. Steps to subway, markets, restaurants, parks & more. Shows very well, A+! Make it yours today! **Click Virtual Tour(s) for 3D walk through & drone footage** (id:47351)
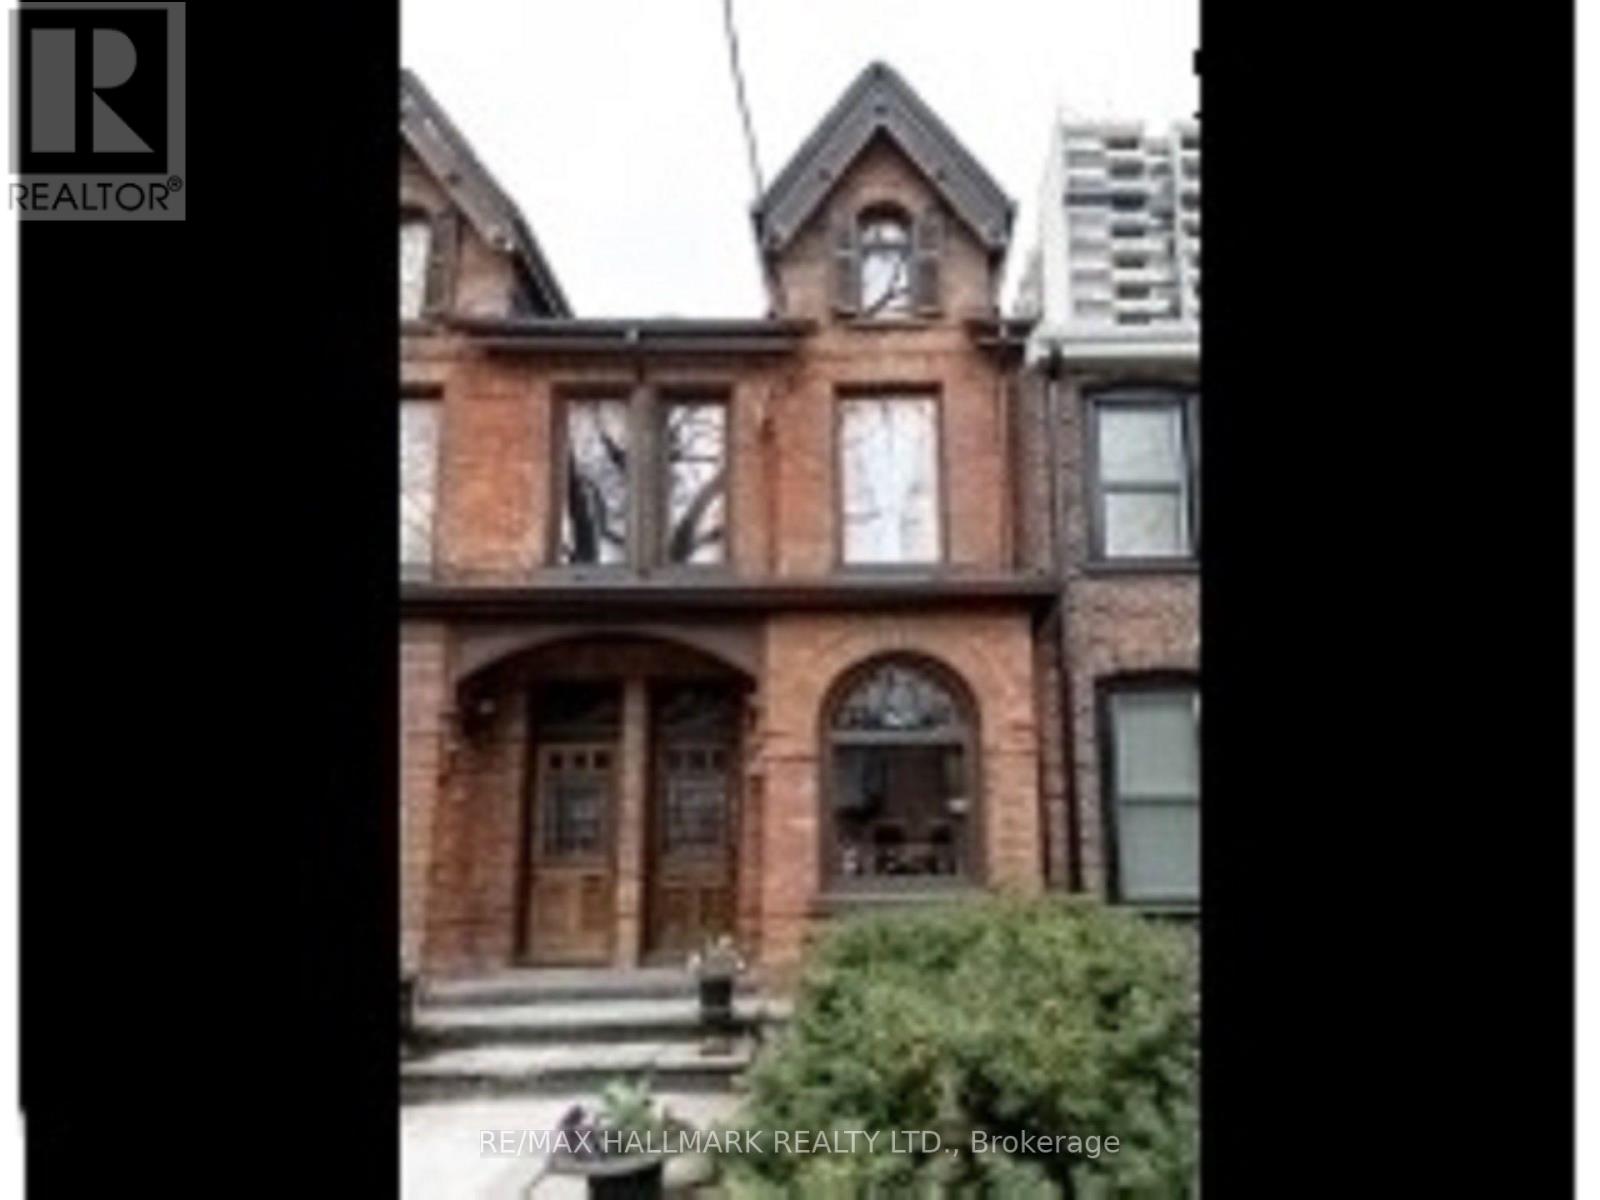
118 Seaton Street
Toronto, Ontario
Spacious Victorian Townhouse in the Heart of Cabbagetown - 2 plus Bedrooms, 2 offices, 3 Bathrooms, Sauna, Step into timeless elegance with this beautifully restored and fully furnished 2 - bedroom 3-bathroom Victoria townhouse nestled in the vibrant and historic Cabbagetown neighborhood. Spanning approximately 2,300 sq feet of living space. This spacious home effortlessly combines classic charm with modern comfort, perfect for families, professionals, or anyone seeking a sophisticated urban lifestyle. Inside, you'll be greeted by high ceilings, hardwood floors, and intricate details that blend seamlessly with contemporary upgrades. The sun-drenched living areas provide an inviting atmosphere for relaxing or entertaining. A gourmet kitchen features stainless steel appliances, ample storage and a cozy breakfast counter. There's a wood-burning fireplace in the dining area. Upstairs, you'll find three generous bedrooms, including a primary suite with a walk-in closet and a luxurious en-suite bathroom. The additional bathrooms are tastefully appointed to serve both family and guests alike. There are three balconies that overlook the backyard garden. Outside, enjoy a low-maintenance, beautifully landscaped backyard oasis, perfect for outdoor gatherings or quiet moments. Located steps from Riverdale Farm, charming shops, cafes, and some of Toronto's best restaurants, this home is a rare gem offering a blend of urban convenience and Victorian elegance. Don't miss your chance to call this exceptional Cabbagetown residence home. (id:47351)
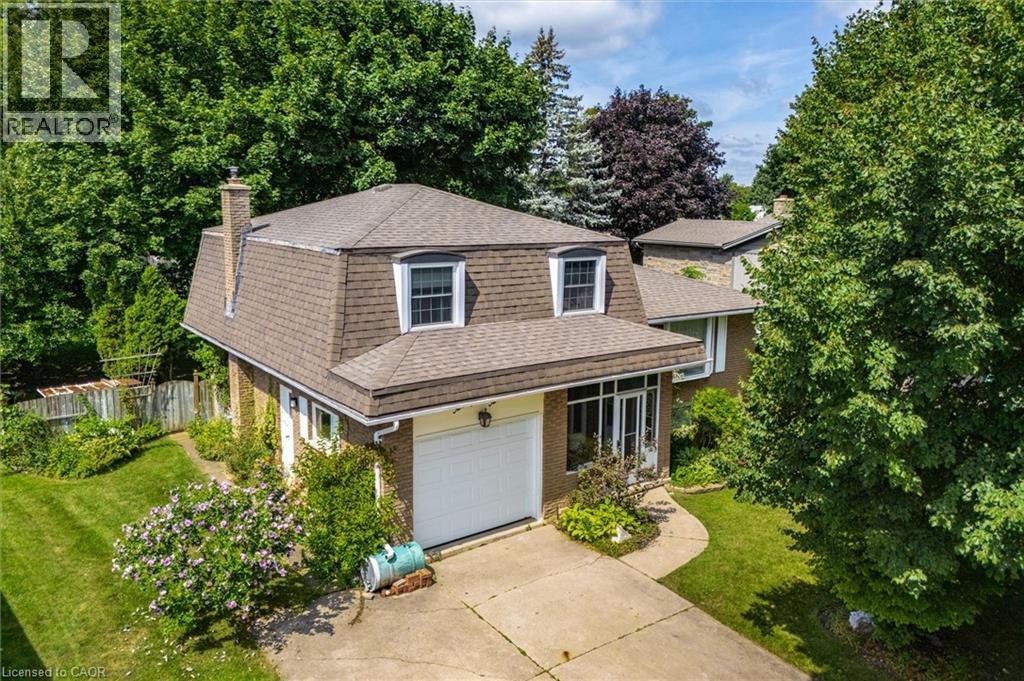
22 Green Warbler Crescent
Elmira, Ontario
Ready for Your Personal Touch! Welcome to 22 Green Warbler, located in a sought-after, family-friendly neighbourhood in Elmira. This three-bedroom, two-bathroom side-split offers a fantastic opportunity to bring your vision to life and make this home your own. Situated on an impressive 60' x 139' mature pie-shaped lot, there’s plenty of space to enjoy the outdoors, create your dream backyard, or simply appreciate the privacy and established landscaping that comes with a mature property. The home features a practical layout with a cheater ensuite, and is ready for someone to add their personal touch and unlock its full potential. The location is hard to beat, with schools, parks, walking trails and forest just steps away. A great opportunity to get into a desirable Elmira neighbourhood and create a home that truly reflects your style. Bring your ideas and make 22 Green Warbler your own! (id:47351)
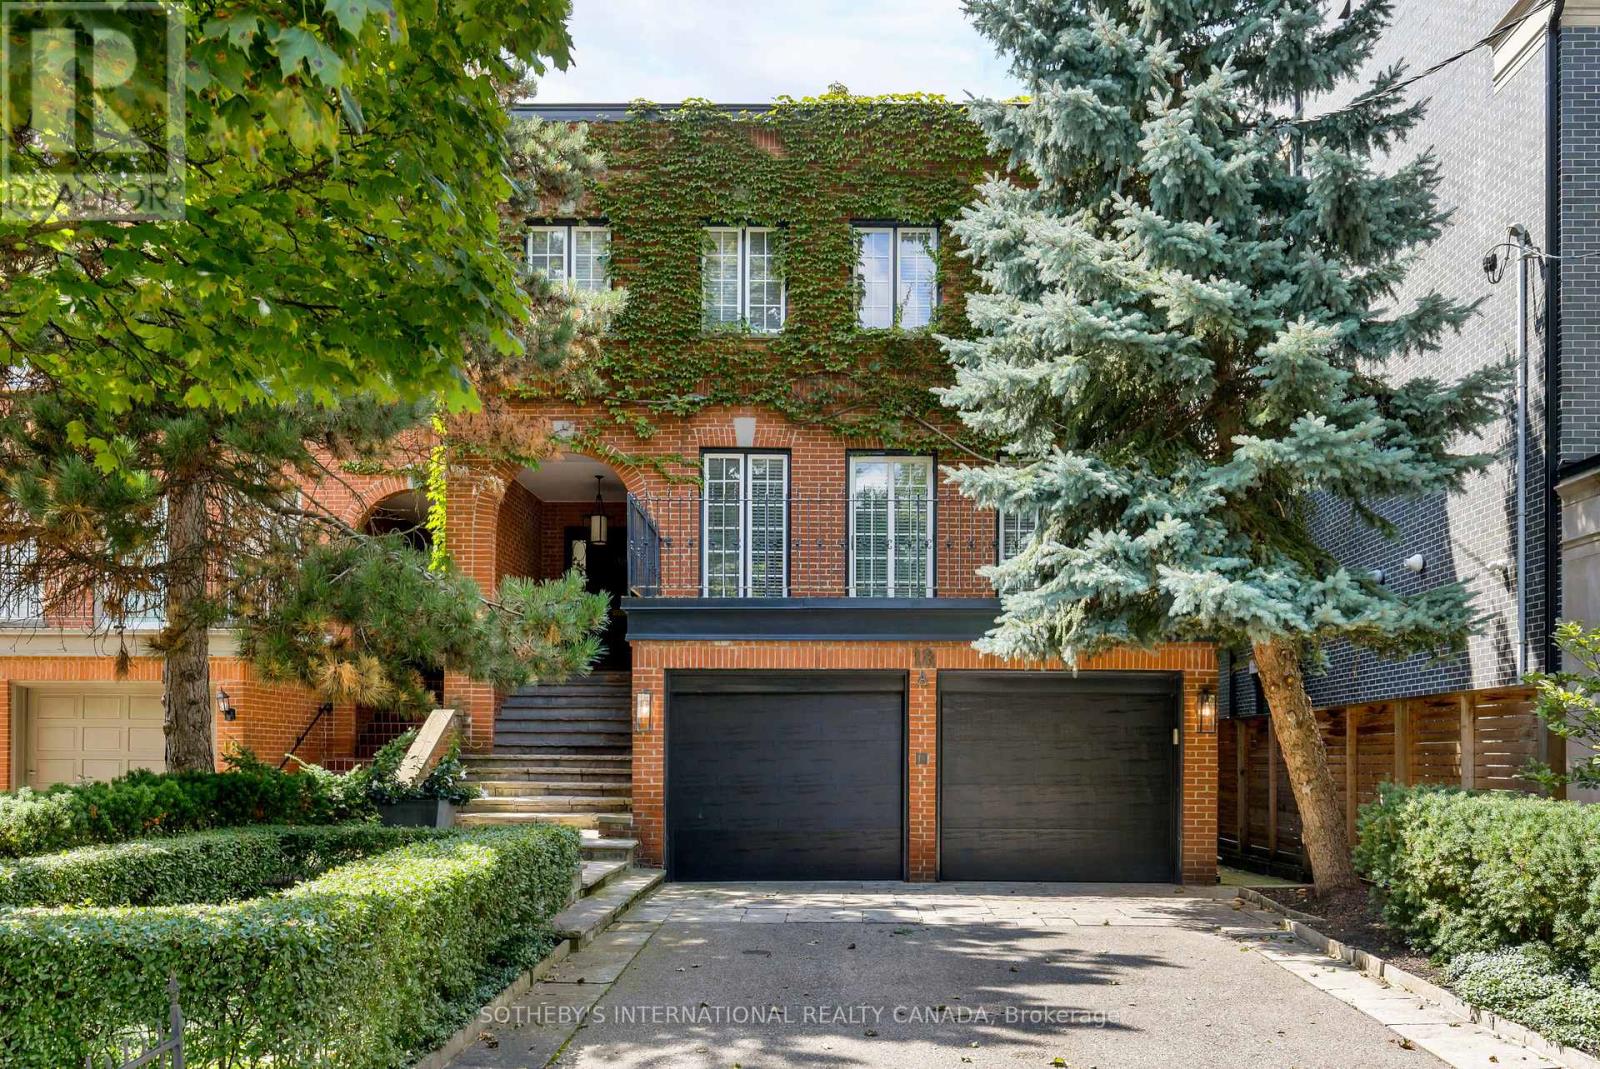
18a Deer Park Crescent
Toronto, Ontario
An Exceptional Extra-Wide Joe Brennan Townhome In Coveted Deer Park, Offering Grand Proportions, Abundant Light And Beautifully Updated Interiors Just Steps From Yonge & St. Clair. A handsome Georgian Facade, And Lower Down In The Garden Level Introduce A Dramatic Two-Storey Foyer Crowned By A Detailed Skylight, Filling The Centre Of The Home With Natural Light. Generous Archways Open To Magnificent Principal Rooms: A 26-Foot Living Room With Wood-Burning Fireplace, Contemporary Library Built-Ins And Two Walkouts To A Large West-Facing Terrace, And An Elegant Dining Room Connected Through A Fitted Butler's Pantry To The Renovated Kitchen. Here, Marble Floors, Quartz Counters, A Large Island And Professional Thermador Appliances Create A Superb Everyday Workspace. Upstairs, The Serene Principal Suite Overlooks The Garden And Features A Huge Fitted Dressing Room And Luxurious Skylit 5-Piece Ensuite With Heated Floors, Soaker Tub And Glass Shower. Two Additional Large Bedrooms Share A Renovated Skylit Bath. The Fully Above-Grade Garden Level Offers 8-Foot Ceilings, A Spacious Family Room With Fireplace, Wet Bar, Built-Ins And Walkout, Plus A Fourth Bedroom, Renovated Bath, Laundry And Direct Access To The Rare Double Garage. Outside, A Private Formal West-Facing Garden And Terrace Create A Wonderful Urban Retreat. Integrated Audio, Two HVAC Systems, Irrigation And Parking For Six. An Unusually Substantial, Sophisticated Home In A Superb Walkable Neighbourhood, Minutes To The Subway, Shops, Restaurants, Parks, Clubs And Excellent Schools. Easy walk to UCC, BSS, De La Salle private schools. (id:47351)
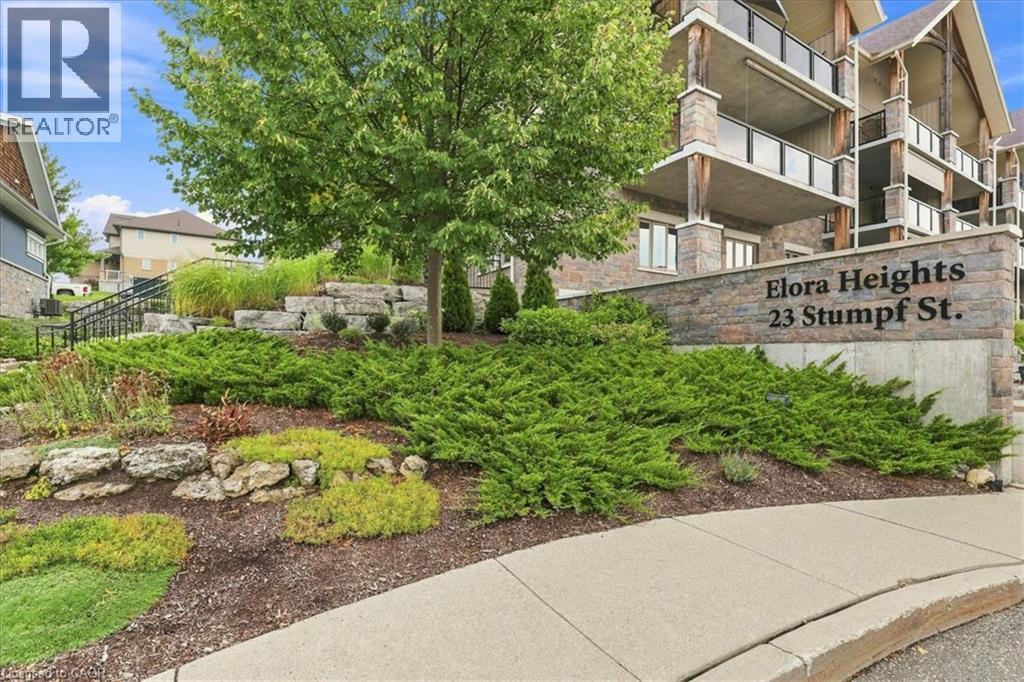
23 Stumpf Street Unit# 206
Elora, Ontario
LOCATION, LOCATION! Welcome to this stylish 1,288 sq. ft. second-floor condo offering a bright, open layout in a quiet, desirable Elora location. Featuring 2 large bedrooms, 2 full bathrooms, and only one of 8 units to enjoy 2 parking spaces. A unique large pantry with custom-built storage provides excellent organization and functionality. The spacious dining room, perfect for family dinners or entertaining, opens to the living room with a cozy fireplace. The kitchen features granite counters, lots of cabinetry and raised bar for entertaining. Tray ceilings add an elegant architectural element throughout. The large balcony overlooks greenspace. The oversized primary suite features California shutters, a walk-in closet and a spacious ensuite with walk-in glass shower. Just move in and enjoy! PLUS… Step outside and experience everything that makes Elora so special. Walk to charming downtown streets, local restaurants, coffee shops and unique boutiques, or spend an afternoon exploring the Grand River, Elora Gorge and scenic trails. Ideally situated within walking distance of it all, this is more than a condo—it’s an opportunity to enjoy the relaxed pace, character and natural beauty of Elora every day. (id:47351)
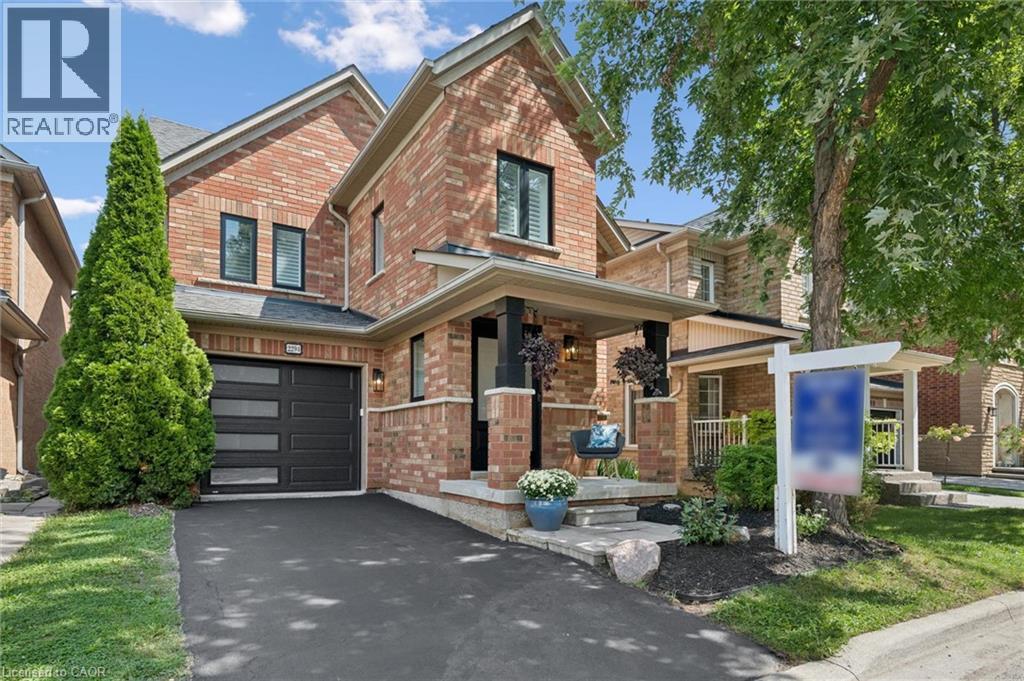
2294 Seton Crescent
Burlington, Ontario
Welcome to 2294 Seton Crescent, Burlington—a beautifully transformed 3+1 bedroom, 3 bathroom, two-storey family home offering over 2,500 sq. ft. of living space. Proudly owned by the original owners since new, this much-loved home has been completely renovated from top to bottom in 2026, offering the feel and finishes of a brand-new home in the highly desirable, family-friendly Orchard neighbourhood. Step inside to discover brand-new luxury vinyl plank flooring throughout, all-new windows, interior and exterior doors, and completely renewed walls and ceilings, creating a bright, fresh and contemporary interior. A natural gas fireplace adds warmth and an inviting focal point to the main living space, making it the perfect place to gather with family and friends. At the heart of the home is the stunning designer kitchen, featuring beautiful cabinetry, elegant quartz countertops and brand-new stainless steel appliances—an impressive space designed for both everyday family living and entertaining. All bathrooms have been completely renovated with stylish, modern finishes. Upstairs features 3 spacious bedrooms, including a beautiful primary retreat with a luxurious 3-piece ensuite and extra-large walk-in closet, providing plenty of comfort and storage. The fully finished lower level adds exceptional versatility with a spacious recreation room, additional bedroom, new laundry room and bathroom rough-in—ideal for a growing family, overnight guests, home office, gym or additional living space. Outside, enjoy the private backyard with a fabulous exposed aggregate patio, creating the perfect setting for summer barbecues, entertaining friends or simply relaxing outdoors. Ideally located close to excellent schools, shopping, parks and fantastic local amenities, with convenient access to major highways and the GO Station for commuters. Original owners. Completely renovated. Beautifully finished. Ideally located. Welcome home to 2294 Seton Crescent! (id:47351)
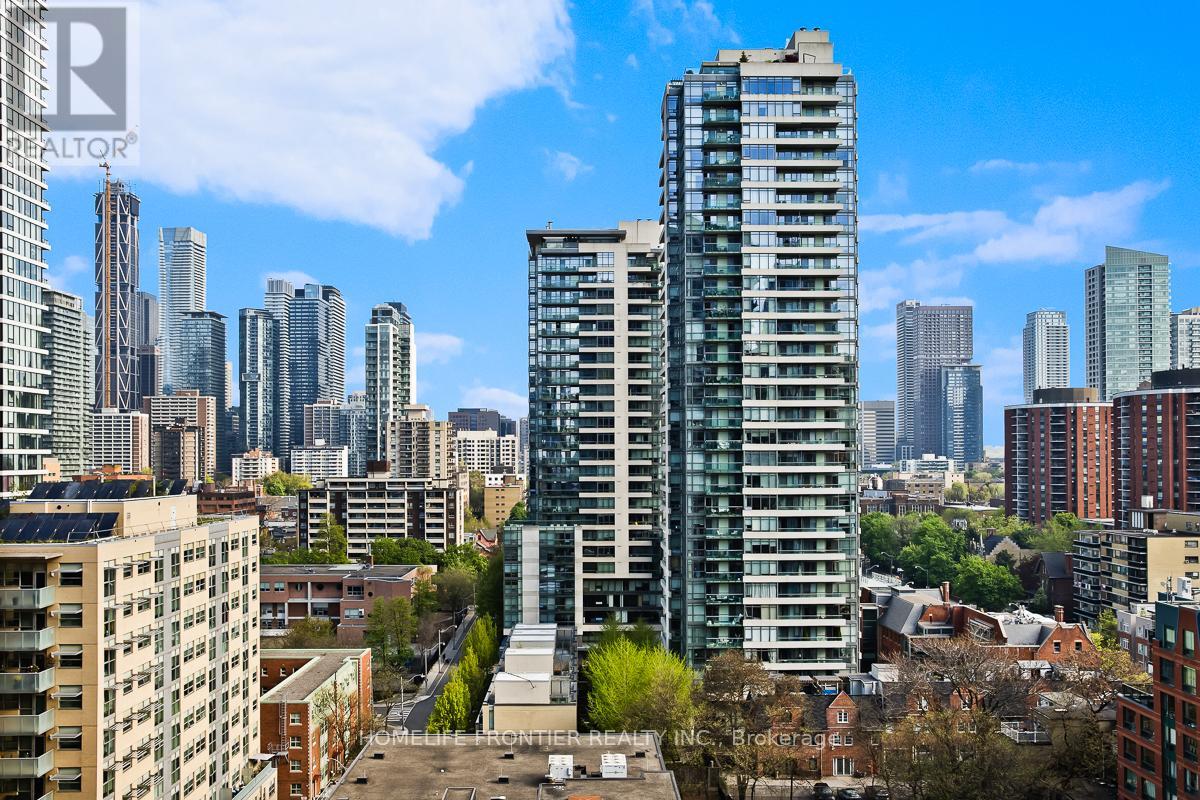
1405 - 308 Jarvis Street
Toronto, Ontario
CN Tower views from your Double Balconies! Welcome to this Brand-New, fantastic (697sqft + 122sqft spacious balcony) 2-Bed + Den Corner Suite in the absolute heart of downtown Toronto! Sun-drenched & completely carpet-free, this layout features a gourmet Chef's Kitchen with Quartz Counters & Sleek Built-In Appliances. You are steps from TMU, Eaton Centre, Bay Street, and Allan Gardens. Live the ultimate lifestyle with full amenities: 24-hour concierge, massive fitness center, yoga studio, tech lounge, e-sports room, and a killer rooftop BBQ sun deck! (id:47351)
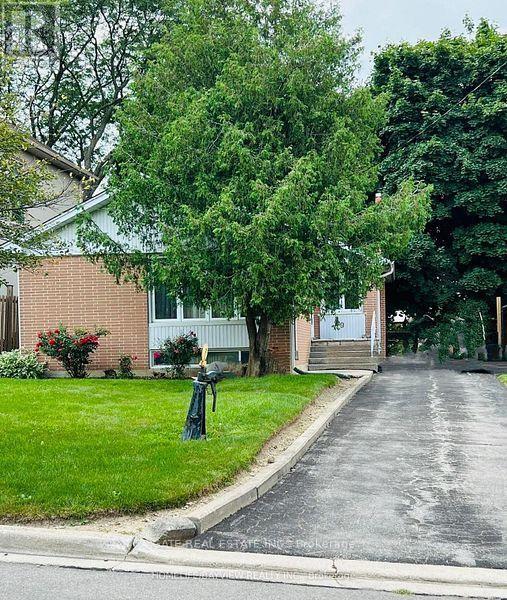
Bsmt - 29 Caronport Crescent
Toronto, Ontario
2-bedroom, 1 Living Room, 1-bath basement unit with a seperate entrance in the highly sought-after North York area !! Huge Kitchen with Stainless Steel Appliances, Deep Kitchen Sink, Quartz Countertop and Dishwasher !! Modern 4pc Spacious Bathroom with Large Standing Shower Stall Rainfall Showerhead. Neat, Clean Spacious, Newly Renovated Unit. Short Term Lease is acceptable to the landlord at mutually agreed upon terms and Monthly Rent. Basement Tenant to pay 50% of Heat, Hydro & Water Bill, Split with the Main Floor Tenant (id:47351)
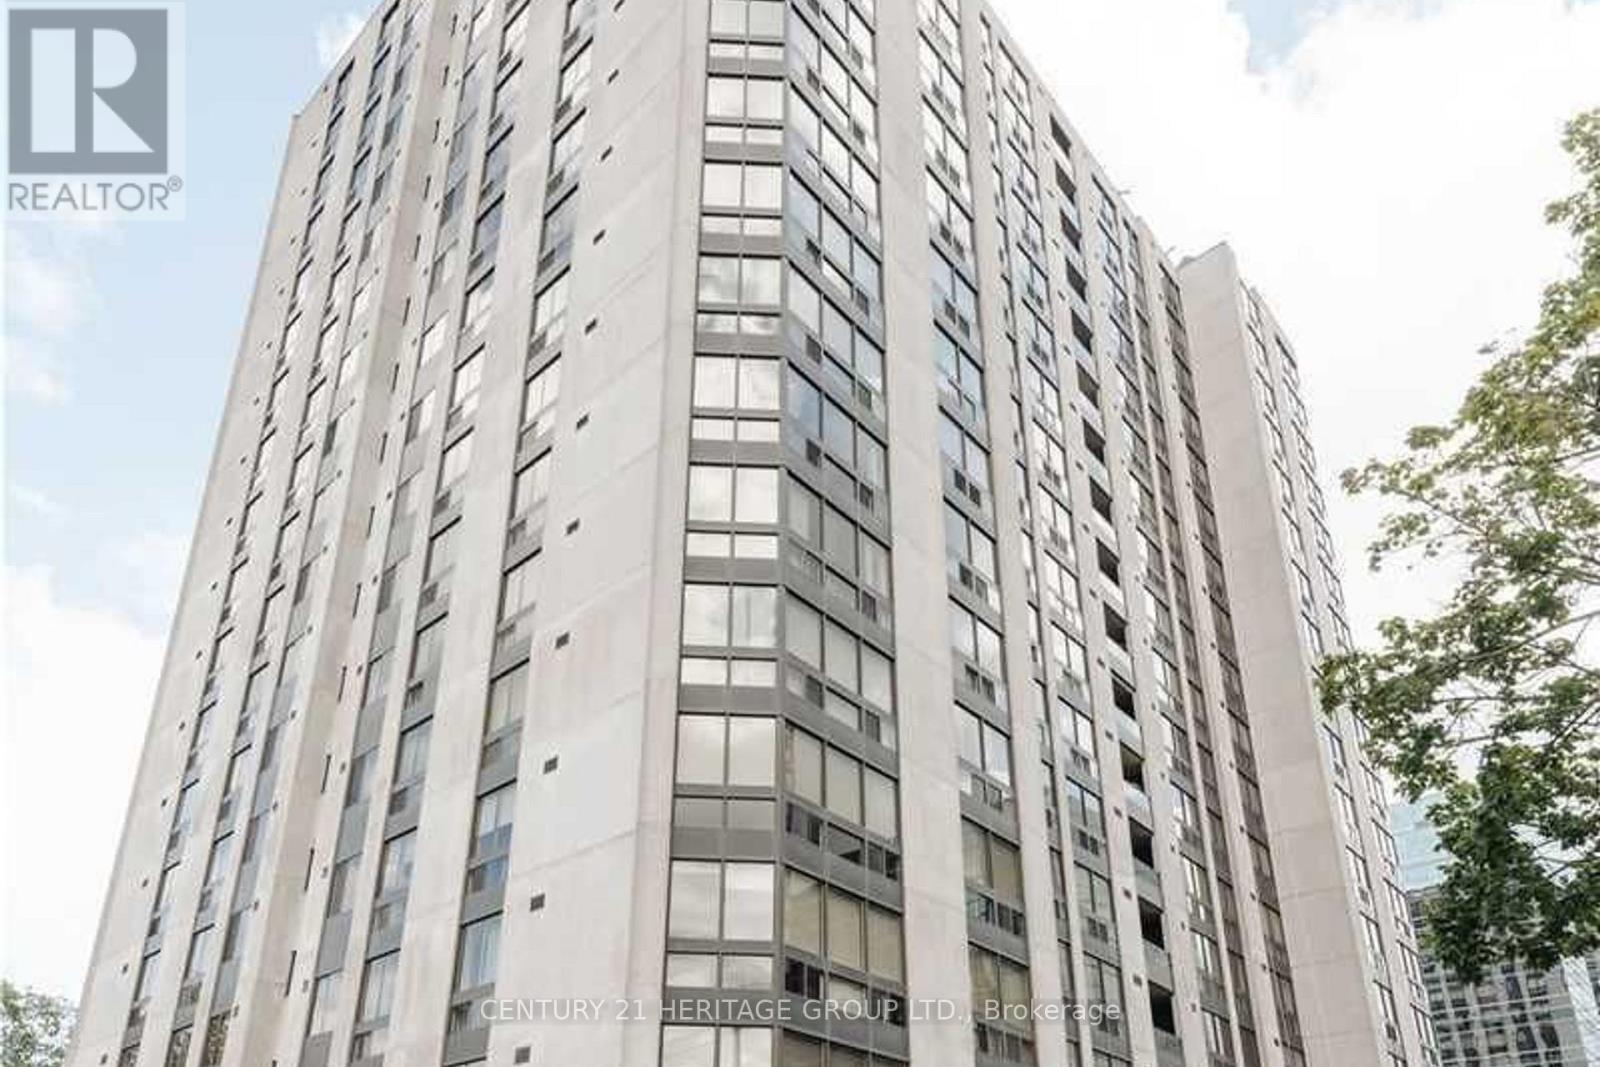
501 - 5 Kenneth Avenue
Toronto, Ontario
Location! Location! Rarely Offered Condo In The Heart Of Yonge & Sheppard! Bright And Spacious 1 Bedroom +Large Enclosed Den With A Functional Open-Concept Layout, Offering The Flexibility To Use The Den As A Second Bedroom Or Home Office. Features Include Updated Flooring, Stainless Steel Appliances, Quartz Countertops &Backsplash, Renovated Bathroom, Ensuite Laundry, And A Well-Designed Floor Plan Ideal For Comfortable Everyday Living. Enjoy Outstanding Building Amenities Including 24-Hour Security/Concierge, Indoor Pool, Fitness Centre, Party Room, Billiards Room, Outdoor Patio, And Visitor Parking. Unbeatable Location Just Steps To Yonge-Sheppard Subway Station, Parks, Shopping, Restaurants, And Top-Ranked Schools Including Earl Haig S.S.& Avondale P.S. Maintenance Fees Include All Utilities And Cable. Perfect For First-Time Buyers, Professionals, Downsizers, Or Investors. Pets Allowed with Restrictions. (id:47351)
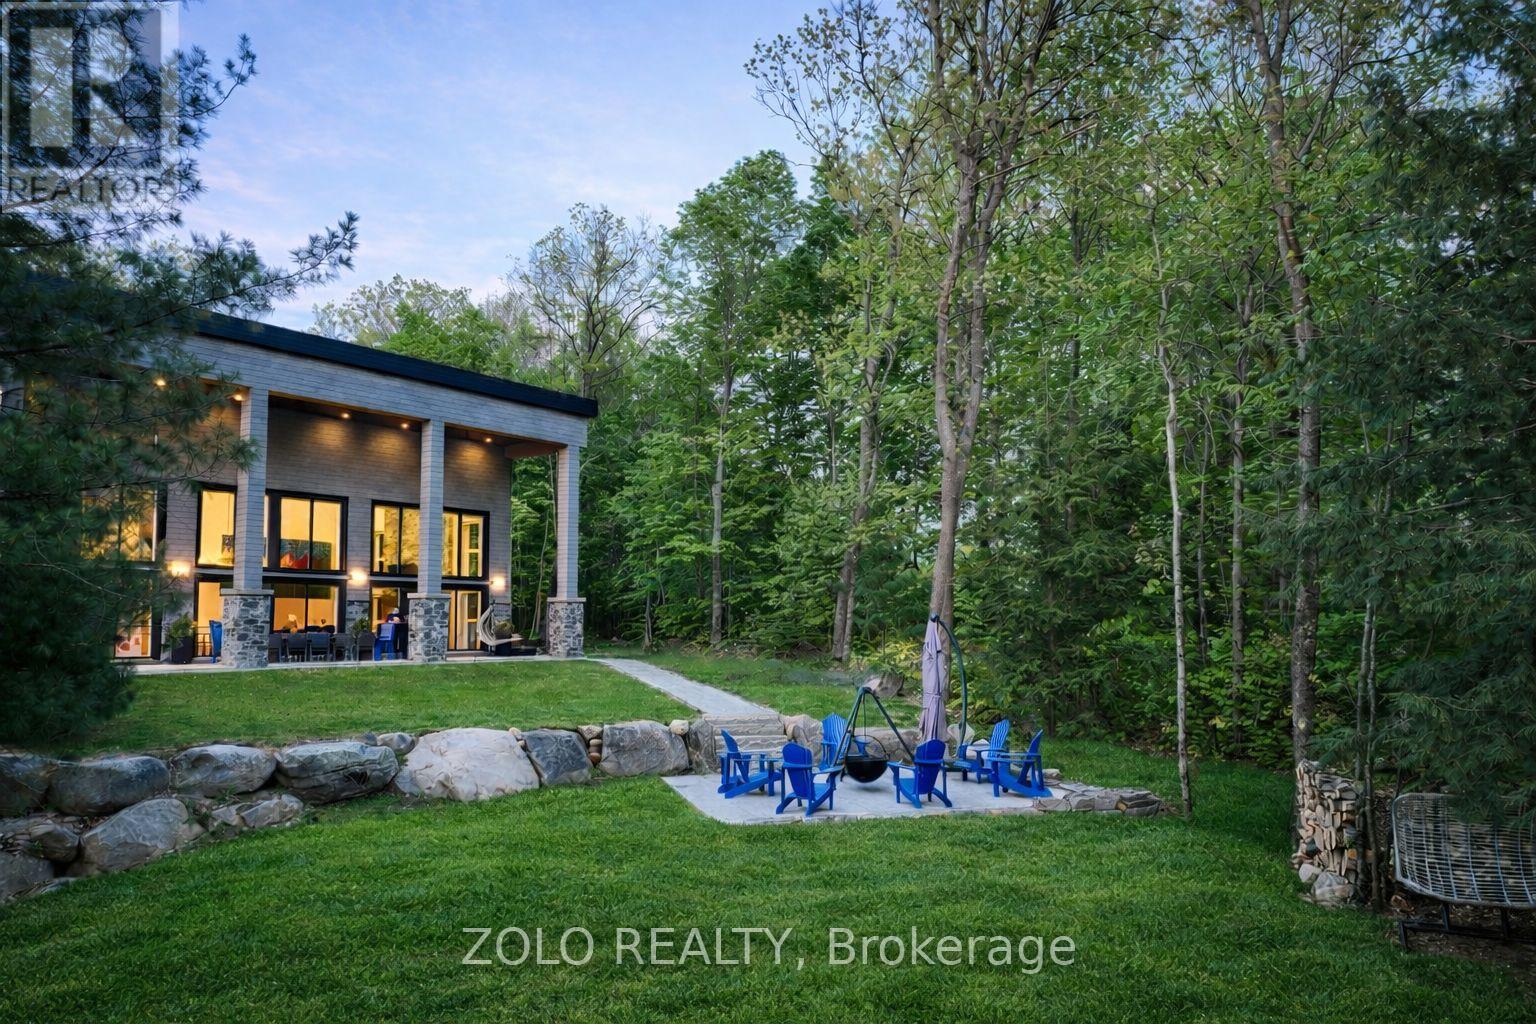
35 Estate Drive
Muskoka Lakes, Ontario
Welcome to Villa Lago, where modern luxury meets the timeless beauty of Muskoka. This extraordinary custom-built waterfront estate on picturesque Lake Marion is constructed entirely with Insulated Concrete Forms (ICF), offering exceptional strength, energy efficiency, and year-round performance. Blending exceptional architecture, superior craftsmanship, and resort-style living in the heart of Muskoka Lakes.A dramatic 26-foot foyer leads into an impressive 2,400 sq. ft. great room where soaring ceilings and expansive floor-to-ceiling windows frame breathtaking lake views and fill the home with natural light. Designed for both everyday living and grand-scale entertaining, the open-concept layout seamlessly connects the living, dining, and kitchen spaces.The chef-inspired kitchen is one of Muskoka's largest residential kitchens, featuring premium built-in appliances, generous workspace, and exceptional functionality. Every detail has been thoughtfully designed to deliver comfort, style, and effortless entertaining.Outdoor living is equally spectacular, offering a built-in BBQ kitchen, expansive dining and lounge areas, and a lakeside fire pit perfectly positioned to enjoy stunning sunsets over the water. Whether hosting family and friends or enjoying a quiet evening by the lake, every space has been designed to embrace Muskoka's natural beauty.Luxury finishes include motorized blinds, Sonos whole-home audio, a water filtration system, integrated alarm system, 4K security cameras, premium lighting, and smart home technology throughout.Ideally located just minutes from Port Carling's boutiques, restaurants, marinas, golf courses, and the renowned Big Three Lakes, Villa Lago offers the perfect balance of privacy, convenience, and year-round recreation.A truly exceptional waterfront residence offering uncompromising quality, sophisticated design, and an unparalleled Muskoka lifestyle. This is a rare opportunity to own one of the region's most distinctive luxury homes. (id:47351)
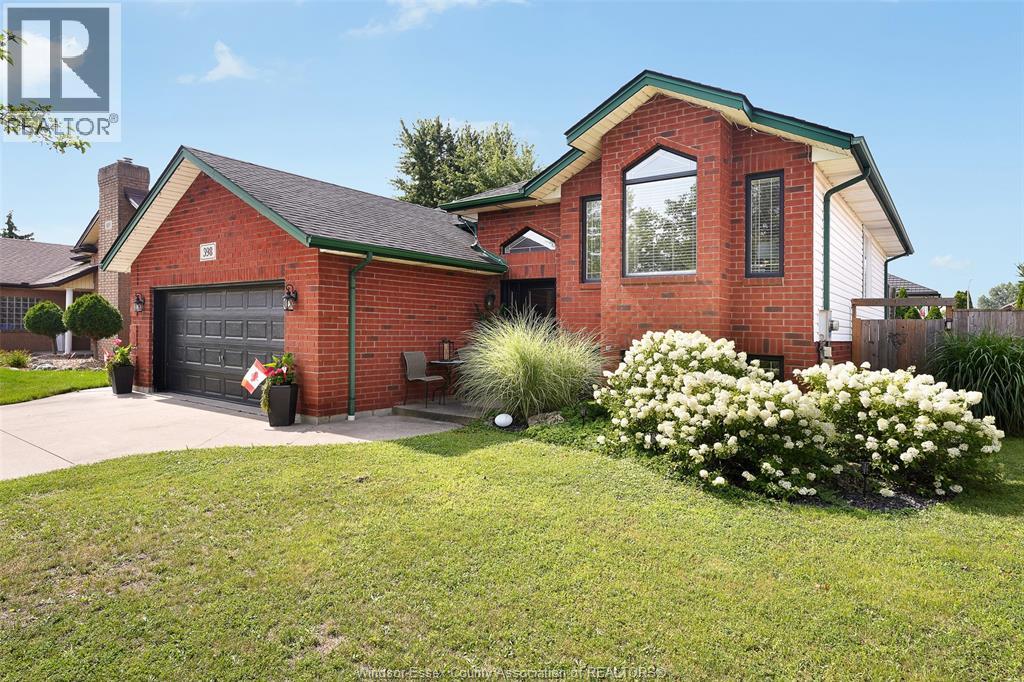
398 International Avenue
Lasalle, Ontario
LASALLE RAISED RANCH 5 BEDROOM, 2 BATHROOM GEM! COMPLETELY UPDATED! EXCELLENT LOCATION. BACKYARD POOL PARADISE. THIS STUNNING INCREDIBLY WELL KEPT HOME BOASTS THE FOLLOWING: LARGE LANDSCAPED YARD, ABOVE GROUND POOL AND DECK, 5 GOOD SIZED BEDROOMS, 2 UPDATED BATHROOMS, LARGE OPEN CONCEPT MAIN LEVEL, VAULTED CEILINGS, SUMP PUMP, ELECTRIC FIREPLACE. OTHER UPDATES INCLUDE: NEW DECK 2 YEARS, NEWER LARGE WINDOW AND DOOR, WATERPROOFING OF LOWER LEVEL, 10K FOR ""NEW POOL PACKAGE"" (LINER, SIDES, MOTOR AND PUMP) LAST SUMMER, PULL DOWN ATTIC ACCESS, COMPLETELY RENOVATED KITCHEN WITH HIGH END FINISHES. THIS BEAUTIFUL FAMILY HOME HAS BEEN METICULOUSLY CARED FOR BY THE SAME FAMILY SINCE 2007. CLOSE PROXIMITY TO WALKING TRAILS, PARKLAND, SHOPPING AND SOME OF LASALLE'S BEST SCHOOLS. BOOK YOUR SHOWING TODAY! FRONT DOOR CODE ACCESS. CALL/TEXT LISTING AGENT FOR DETAILS WITH REGARD TO THIS EXCEPTIONAL PROPERTY AND RARE OPPORTUNITY IN A MUCH SOUGHT AFTER AREA IN LASALLE. (id:47351)
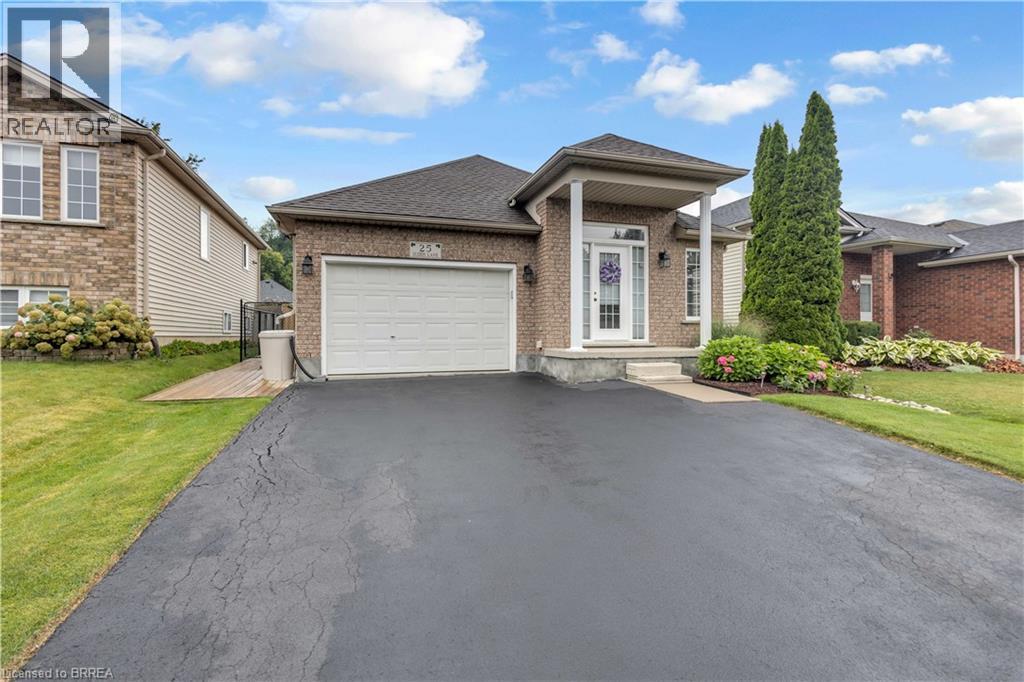
25 Sudds Lane
Brantford, Ontario
From the moment you pull up to 25 Sudds Lane, the exceptional pride of ownership sets this property apart. Offering the ease of main-floor living, this spotless 3-bedroom, 2-bathroom bungalow features a double-wide driveway with parking for 3 cars, an attached 1.5-car garage, and unmatched curb appeal framed by vibrant wildflower borders and mature hydrangeas. It is a sanctuary built for comfort, convenience, and effortless living both inside and out. Step inside through the covered front entrance to find new, plush Berber carpeting running across the main level and staircase. The light-filled front living and dining area provides an open, airy setting for relaxing or entertaining guests. Culinary enthusiasts will love the large eat-in kitchen, outfitted with striking black granite countertops and a stunning cracked-glass mosaic backsplash that catches the light beautifully. Designed for complete everyday convenience, the main floor also houses a dedicated laundry room with built-in storage, a generous primary bedroom, a second bedroom, and a full main bathroom. The fully finished lower level doubles your functional living space. A massive recreation room anchored by a warm gas fireplace serves as the ultimate gathering hub for movie nights or game days. Downstairs also features a 3rd spacious bedroom, a 3-piece bathroom, and flexible floor space with plenty of room to easily frame in a 4th bedroom if needed. Storage is never an issue thanks to an exceptional utility room outfitted with abundant built-in cupboards, counter space, and shelving. Step outside into your outdoor oasis. Custom decking flows along the side of the home into a fully fenced backyard retreat. Enjoy morning coffee or dine alfresco under the permanent shingled gazebo, surrounded by meticulously manicured gardens and a matching storage shed. Perfectly positioned in a quiet, family-friendly West Brant neighborhood. Spotless, stylish, and move-in ready—book your showing today! (id:47351)
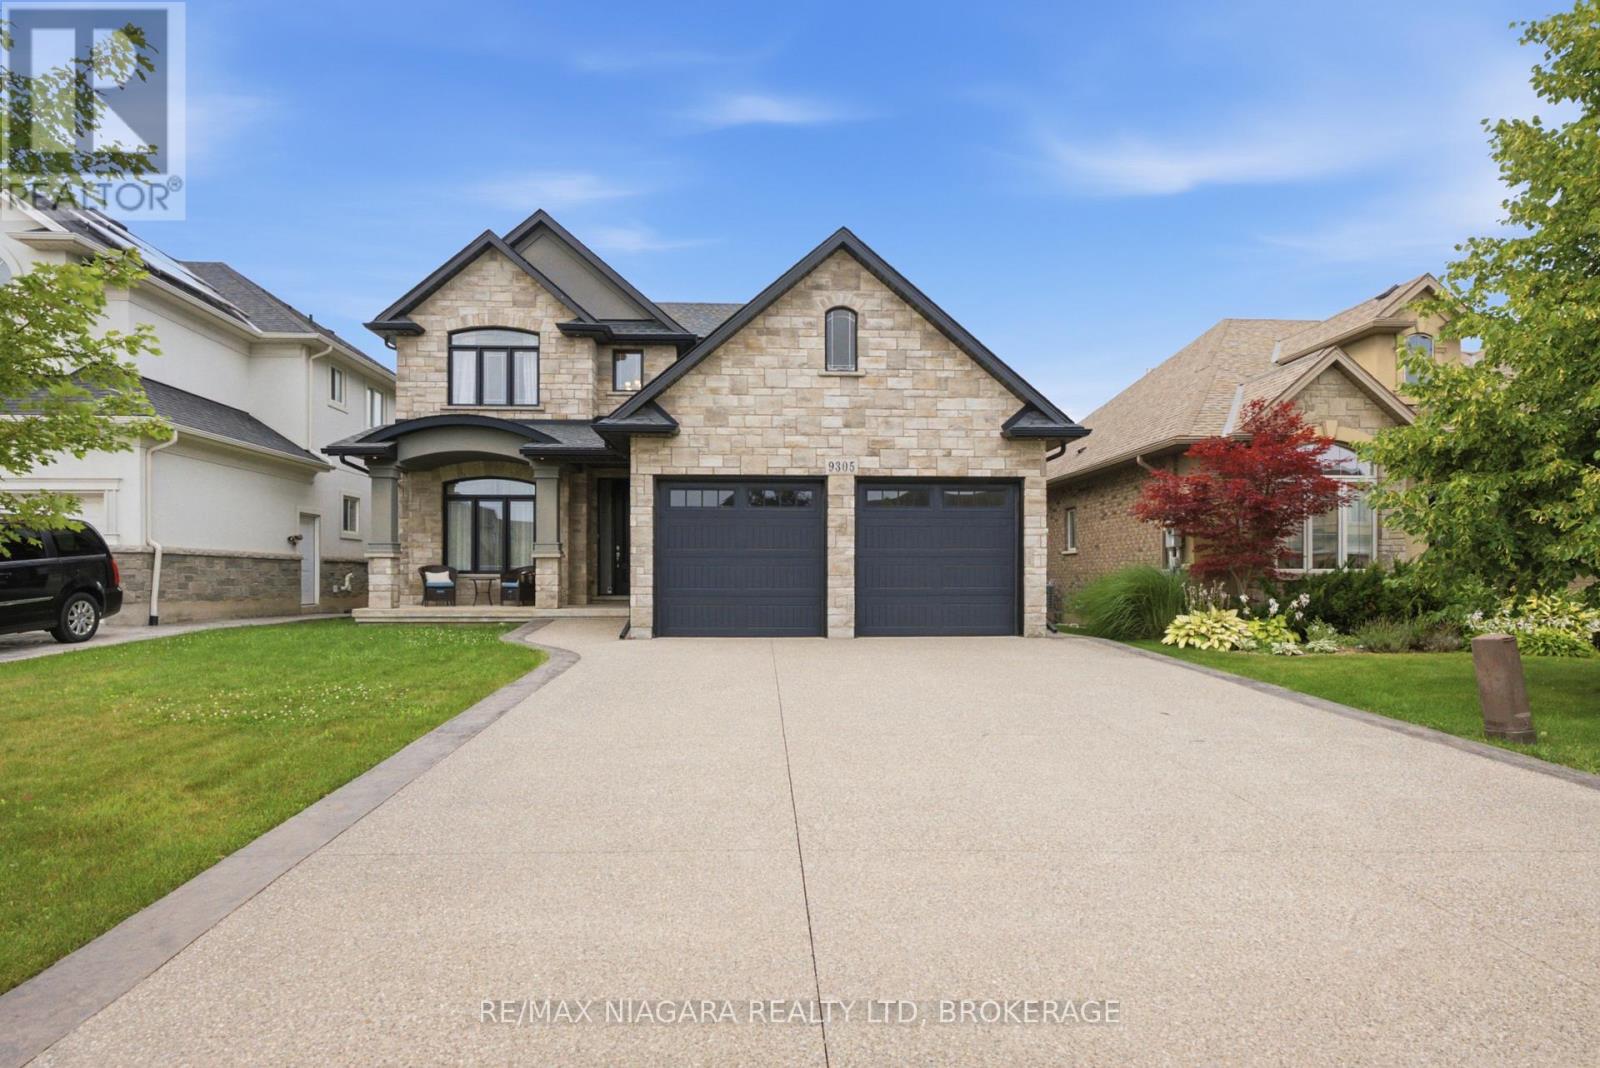
9305 Eagle Ridge Drive
Niagara Falls, Ontario
Situated in the desirable Fernwood Estates subdivision of Niagara Falls, 9305 Eagle Ridge Drive is an impressive 4-bedroom, 4-bathroom detached 2-storey home offering a refined blend of style and everyday functionality. A striking open-to-above foyer welcomes you inside, while 9-foot smooth ceilings and pot lights on the main floor enhance the bright, sophisticated atmosphere. The main and second levels feature rich dark hardwood flooring throughout, with no broadloom anywhere in the home.The spacious kitchen is designed for both cooking and entertaining, complete with granite countertops, a stylish backsplash, breakfast bar and stainless steel appliances. Porcelain tile accents the foyer and generous laundry room, which offers convenient access to the double-car garage. Upstairs, the expansive primary bedroom features a walk-in closet and luxurious 5-piece ensuite. Three additional generously sized bedrooms are served by a third 4-piece bathroom.The finished lower level provides even more versatile living space, with vinyl flooring, a large recreation/family room, potential fifth bedroom, full 3-piece bathroom and cold room for additional storage. The lower level also offers separate walk-up access through the garage.Outside, the stone and stucco exterior is complemented by an exposed aggregate driveway with parking for four vehicles. The fully fenced backyard offers a spacious covered concrete patio, providing a comfortable outdoor setting for entertaining, relaxing and enjoying the warmer months. With its spacious layout, premium finishes and thoughtful design, this 2016-built home offers comfortable living in one of Niagara Falls' sought-after communities. (id:47351)
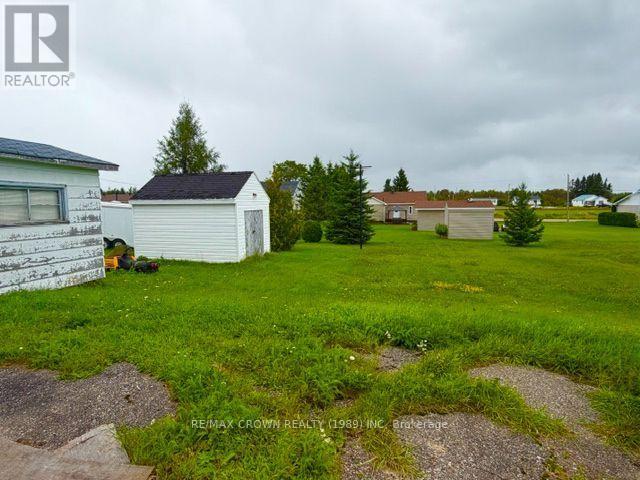
53 Gauthier Street
Kapuskasing, Ontario
RESIDENTIAL LOT 66X165 IN FAUQUIER. THERE IS AN ABANDONED HOUSE ON THE PROPERTY AND 2 SHEDS. PROPERTY IS SOLD AS IS WHERE IS. HYDRO, GAS, WATER AND SEWER AVAILABLE. (id:47351)
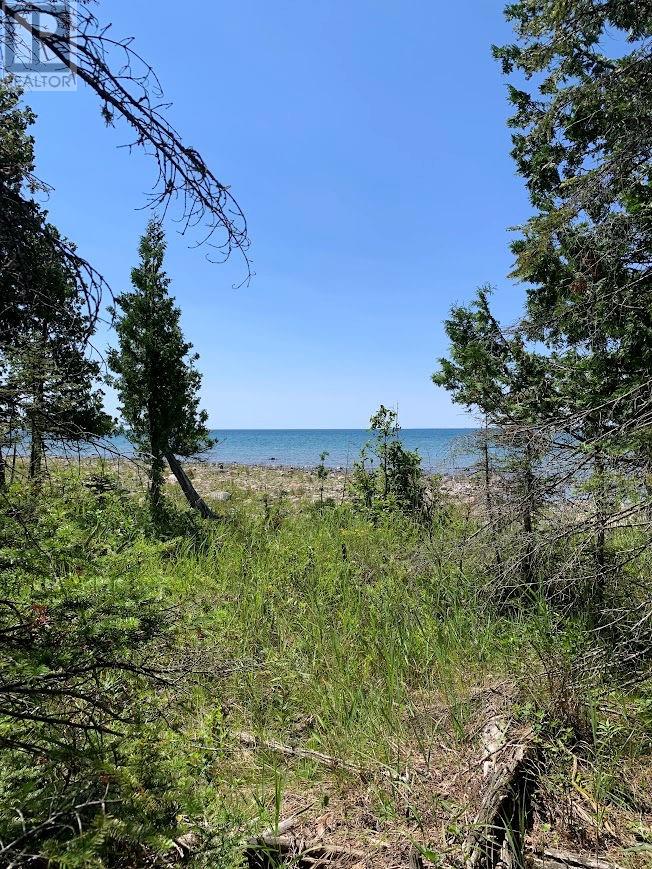
Pl6-7c1 Robinson Pebble Road
Silver Water, Ontario
Very Affordable Waterfront lot on Lake Huron with 100 feet of shoreline and 0.82 acres. Driveable access over Little Lake Huron and Pebble Roads south of Highway 540 on your way to Silver Water. There are cottage folks in the area enjoying the ocean sounds of the big water. Being no services in the area, it is real camping. The lot lines have been freshly cut and the corner survey bars are all exposed. Take a look. It is a short walk to the water. $69,000 (1691) (id:47351)
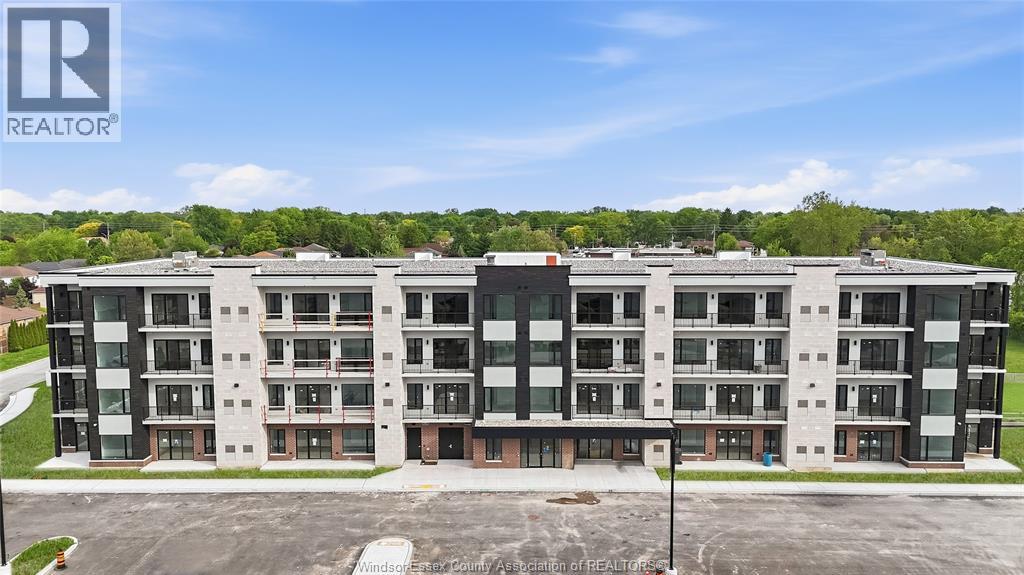
595 Lilymac Unit# 304
Windsor, Ontario
BRAND NEW LUXURY CONDO BUILDING OFFERING A STUNNING 1-BEDROOM UNIT WITH OPEN-CONCEPT DESIGN AND SUPER HIGH-END MODERN FINISHES THROUGHOUT. FEATURES A SPACIOUS LIVING AREA AND LARGE PRIVATE BALCONY, PERFECT FOR RELAXING OR ENTERTAINING. THE BUILDING BOASTS IMPRESSIVE CURB APPEAL AND AN ELEGANT LOBBY, ALONG WITH PREMIUM AMENITIES INCLUDING A PARTY ROOM, FULLY EQUIPPED GYM, BAR AREA, AND AN AMENITY BUILDING WITH OUTDOOR PATIO AND SEATING. ONE PARKING SPACE INCLUDED PER UNIT, WITH A SECOND PARKING SPACE AVAILABLE AT AN ADDITIONAL COST. PRIME LOCATION IN THE HEART OF SOUTH WINDSOR, JUST MINUTES FROM SHOPPING, DINING, AND EASY HIGHWAY ACCESS. EXCEPTIONAL QUALITY, STYLE, AND CONVENIENCE!! ALL TENANTS ARE SUBJECT TO LANDLORD APPROVAL, MINIMUM 1 YEAR LEASE. $2,050 + UTILITIES (id:47351)
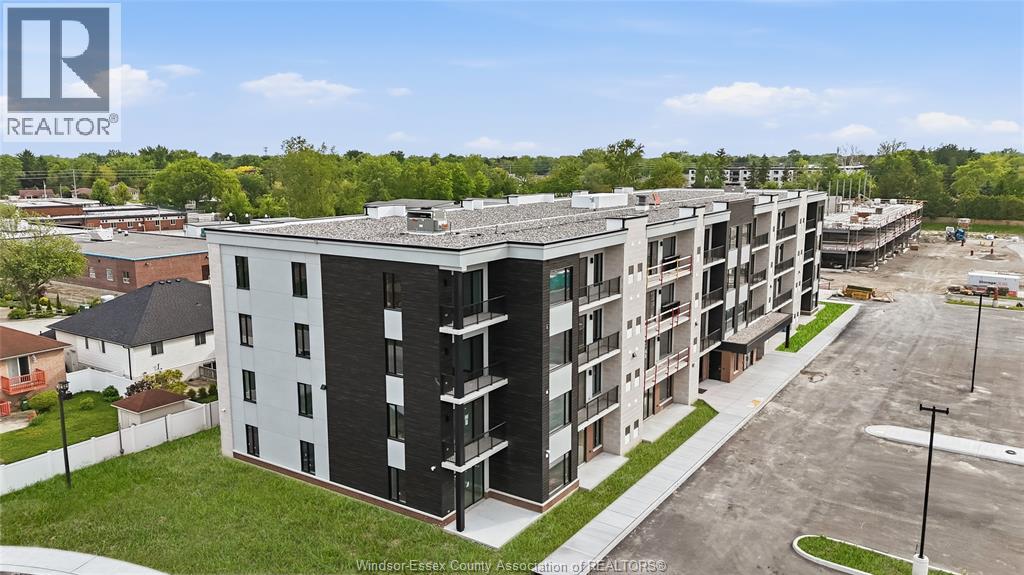
595 Lilymac Unit# 106
Windsor, Ontario
Experience elevated living at 595 lilymac - a stunning modern lease offering sleek finishes, an open-concept layout, and an abundance of natural light throughout. This beautifully designed 2-bedroom, 2-bath suite features a spacious chef-inspired kitchen with oversized island seating, quartz countertops, stylish two-town cabinetry, and contemporary pendant lighting. The bright living area flows seamlessly to a private balcony with beautiful open views, creating the perfect space to relax or entertain. The spacious primary bedroom offers comfort and functionality, well, the spa like bathroom showcases clean modern finishes and elegant tile work. Enjoy en suite, laundry, premium flooring throughout and thoughtfully, design layout maximizing every inch of space. Located in a desirable area close to shopping, dining, parks, and every day amenities, the sophisticated unit is perfect for professionals, couples or anyone seeking of scale, low maintenance living. Move ready and available. (id:47351)
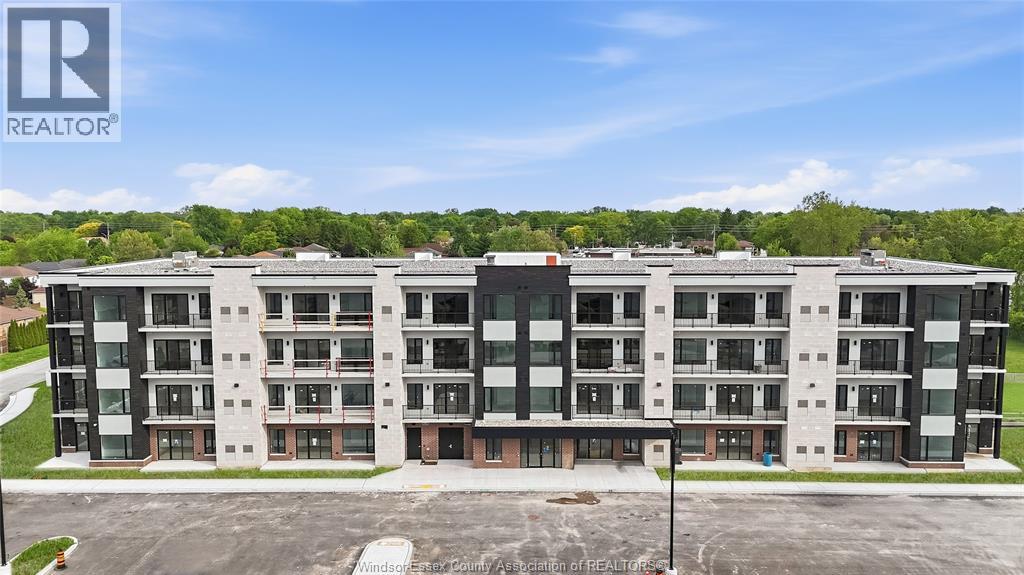
595 Lilymac Unit# 112
Windsor, Ontario
Brand new luxury condo building offering a stunning 2-bedroom - 2 full bath unit with open-concept design and super high-end modern finishes throughout. Features a spacious living area and large private balcony, perfect for relaxing or entertaining. The building boasts impressive curb appeal and an elegant lobby, along with premium amenities including a party room, fully equipped gym, bar area, and an amenity building with outdoor patio and seating. One parking space included per unit, with a second parking space available at an additional cost. Prime location in the heart of South Windsor, just minutes from shopping, dining, and easy highway access. Exceptional quality, style, and convenience!! All tenants are subject to landlord approval, minimum 1 year lease. $2,350 + utilities. (id:47351)
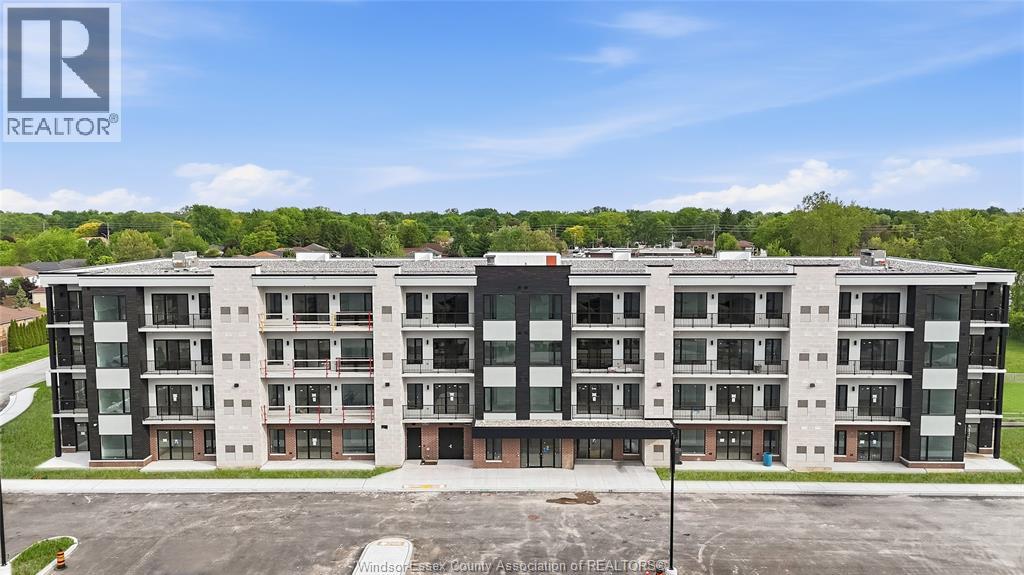
595 Lily Mac Unit# 203
Windsor, Ontario
Brand new luxury condo building offering a stunning 2-bedroom, 1 full bath unit with an open-concept layout and high-end modern finishes throughout. Features a spacious living area and two private balconies, perfect for relaxing or entertaining. Building offers exceptional amenities including an elegant lobby, fully equipped fitness centre, party room, bar/lounge area, and an amenity building with outdoor patio and seating. One parking space included, with a second parking space available at an additional monthly cost. Prime South Windsor location just minutes from shopping, restaurants, schools, parks, and easy access to Highway 401 and the U.S. border. All tenants subject to landlord approval, credit and income verification. Minimum 1-year lease. Rent is $2,500/month plus utilities (water is included). (id:47351)
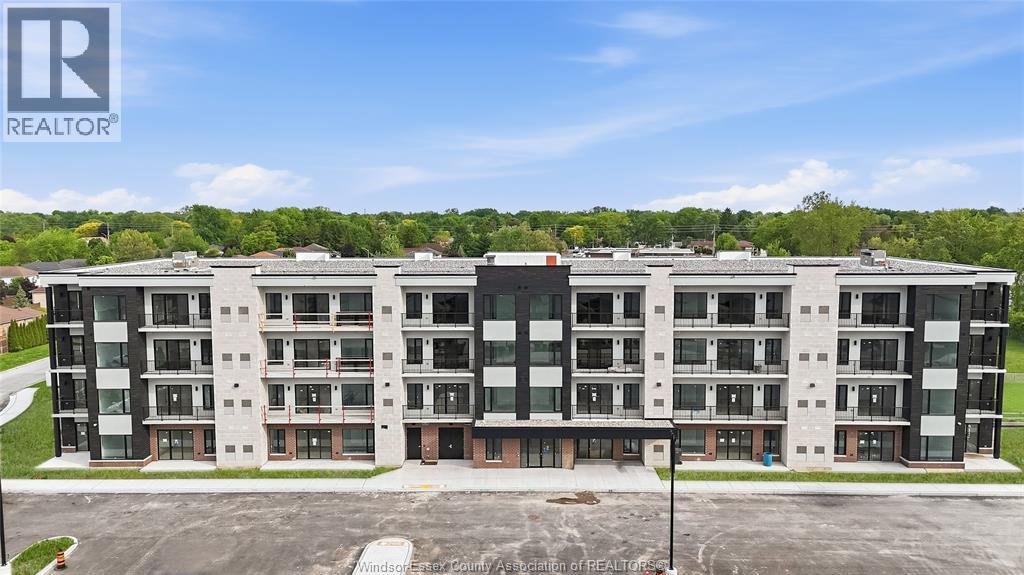
595 Lily Mac Unit# 402
Windsor, Ontario
Brand new luxury condo building offering a stunning 2-bedroom, 2 full bath unit with an open-concept layout and high-end modern finishes throughout. Features a spacious living area and a private balcony with partial views toward the Detroit skyline, providing a great place to relax or entertain. Building offers exceptional amenities including an elegant lobby, fully equipped fitness centre, party room, bar/lounge area, and an amenity building with outdoor patio and seating. One parking space included, with a second parking space available at an additional monthly cost. Prime South Windsor location just minutes from shopping, restaurants, schools, parks, and easy access to Highway 401 and the U.S. border. All tenants subject to landlord approval, credit and income verification. Minimum 1-year lease. Rent is $2,600/month plus utilities (water is included). (id:47351)
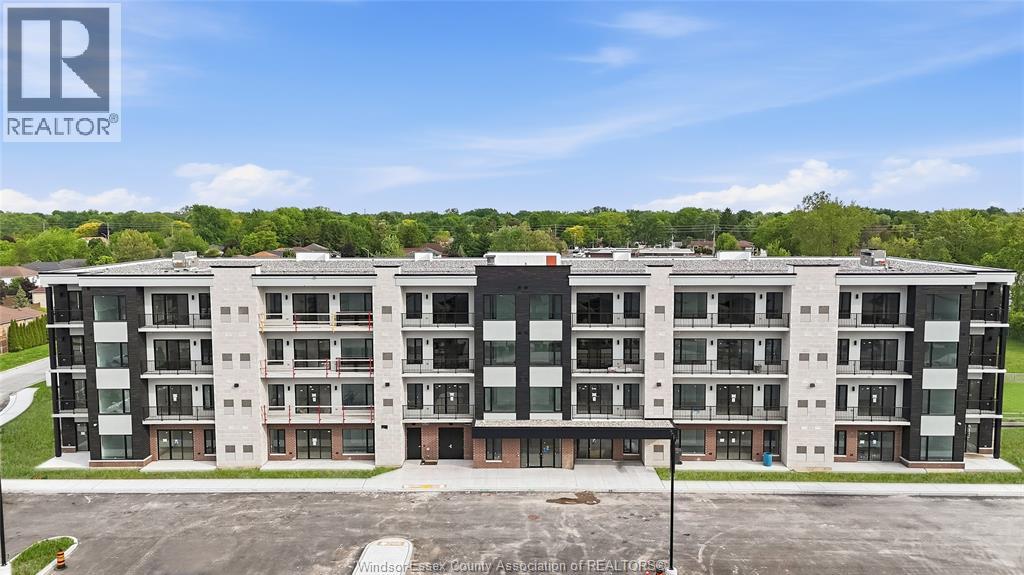
595 Lily Mac Unit# 103
Windsor, Ontario
Experience elevated living at 595 LILYMAC- a stunning modern lease offering sleek finishes, an open-concept layout, and an abundance of natural light throughout. This beautifully designed 2-bedroom, 1-bath suite features a spacious chef-inspired kitchen with oversized island seating, quartz countertops, stylish two-tone cabinetry, and contemporary pendant lighting. The bright living area flows seamlessly to a private balcony with beautiful open views, creating the perfect space to relax or entertain. The spacious primary bedroom offers comfort and functionality, while the spa-like bathroom showcases clean modern finishes and elegant tile work. Enjoy in-suite laundry, premium flooring throughout, and a thoughtfully designed layout maximizing every inch of space. Located in a desirable area close to shopping, dining, parks, and everyday amenities, this sophisticated unit is perfect for professionals, couples, or anyone seeking upscale low-maintenance living. Move-in ready and available. (id:47351)
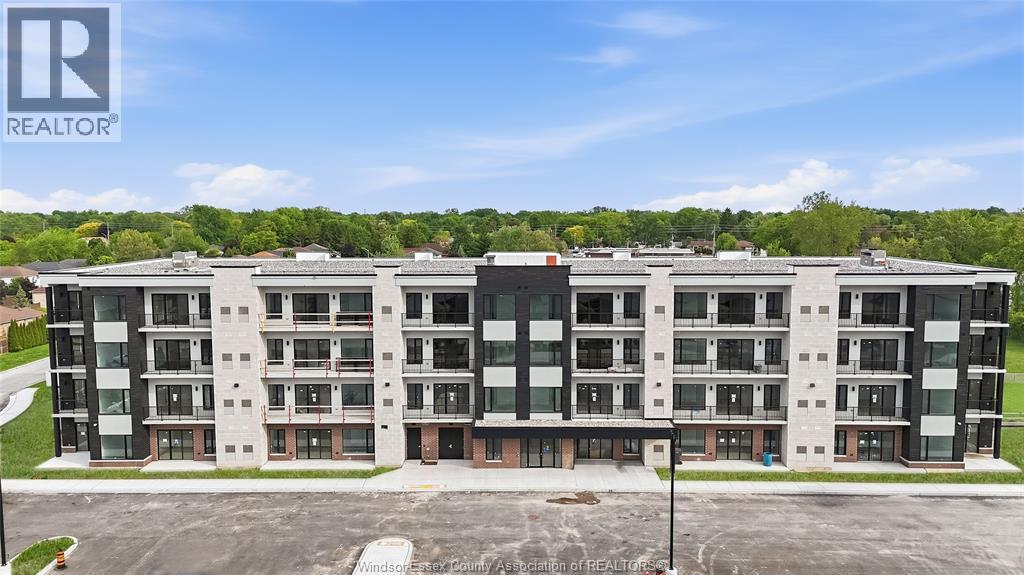
595 Lilymac Unit# 409
Windsor, Ontario
Brand new luxury condo building offering a beautifully finished 1-bedroom, 1 full bath unit with an open-concept layout and high-end modern finishes throughout. Features a bright and functional living space, contemporary kitchen, and quality finishes designed for comfortable, modern living. Step outside onto your private balcony, offering the perfect spot to enjoy your morning coffee or unwind at the end of the day. Building offers exceptional amenities including an elegant lobby, fully equipped fitness centre, party room, bar/lounge area, and an amenity building with outdoor patio and seating. One parking space included. Prime South Windsor location just minutes from shopping, restaurants, schools, parks, and convenient access to Highway 401 and the U.S. border. All tenants are subject to landlord approval, credit and income verification. Minimum 1-year lease. Rent is $2,400/month plus utilities (water is included). (id:47351)
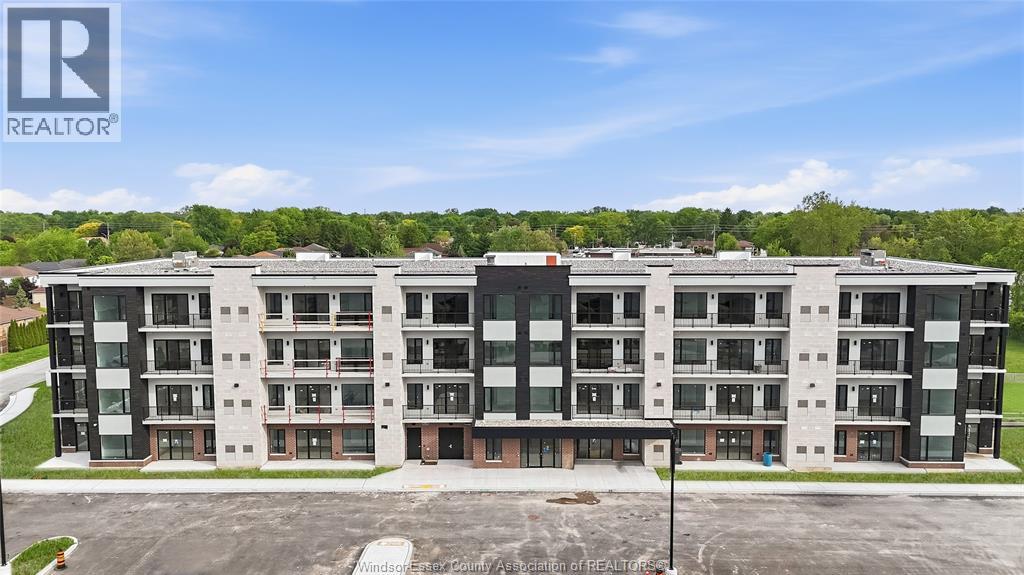
595 Lily Mac Unit# 205
Windsor, Ontario
BRAND NEW LUXURY CONDO BUILDING OFFERING A STUNNING 2-BEDROOM, 2 FULL BATH UNIT WITH AN OPEN-CONCEPT LAYOUT AND HIGH-END MODERN FINISHES THROUGHOUT. FEATURES A SPACIOUS LIVING AREA AND A PRIVATE BALCONY WITH PARTIAL VIEWS TOWARD THE DETROIT SKYLINE, PROVIDING A GREAT PLACE TO RELAX OR ENTERTAIN. BUILDING OFFERS EXCEPTIONAL AMENITIES INCLUDING AN ELEGANT LOBBY, FULLY EQUIPPED FITNESS CENTRE, PARTY ROOM, BAR/LOUNGE AREA, AND AN AMENITY BUILDING WITH OUTDOOR PATIO AND SEATING. ONE PARKING SPACE INCLUDED, WITH A SECOND PARKING SPACE AVAILABLE AT AN ADDITIONAL MONTHLY COST. PRIME SOUTH WINDSOR LOCATION JUST MINUTES FROM SHOPPING, RESTAURANTS, SCHOOLS, PARKS, AND EASY ACCESS TO HIGHWAY 401 AND THE U.S. BORDER. ALL TENANTS SUBJECT TO LANDLORD APPROVAL, CREDIT AND INCOME VERIFICATION. MINIMUM 1-YEAR LEASE. RENT IS $2400/MONTH PLUS UTILITIES (WATER IS INCLUDED). (id:47351)
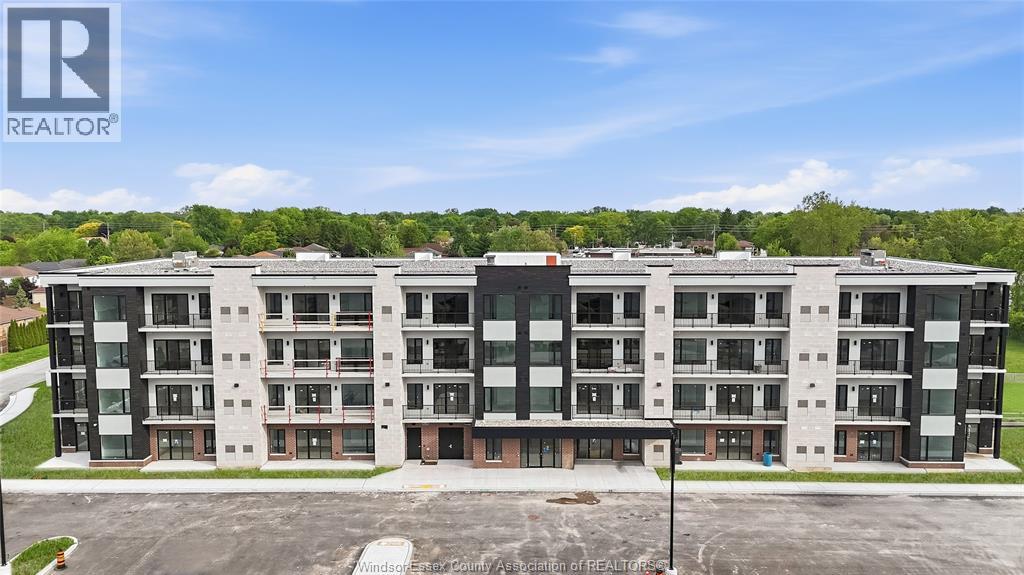
595 Lily Mac Unit# 208
Windsor, Ontario
Experience elevated living in this brand-new 2-bedroom, 2-bathroom condo in the heart of South Windsor. Featuring a bright, open-concept layout and modern high-end finishes throughout, this stylish unit offers a spacious living area, private balcony, and a primary bedroom with its own ensuite bathroom for added comfort and privacy.Residents can enjoy a range of exceptional building amenities, including an elegant lobby, fully equipped fitness centre, party room, stylish bar and lounge, and outdoor amenity space with patio seating. One parking space is included, with a second space available for an additional monthly fee.Ideally situated just minutes from shopping, restaurants, schools, parks, Highway 401, and the U.S. border, this condo combines modern luxury with everyday convenience.$2,500/month + utilities (water included).Minimum one-year lease. All applicants are subject to landlord approval, including credit and income verification. (id:47351)