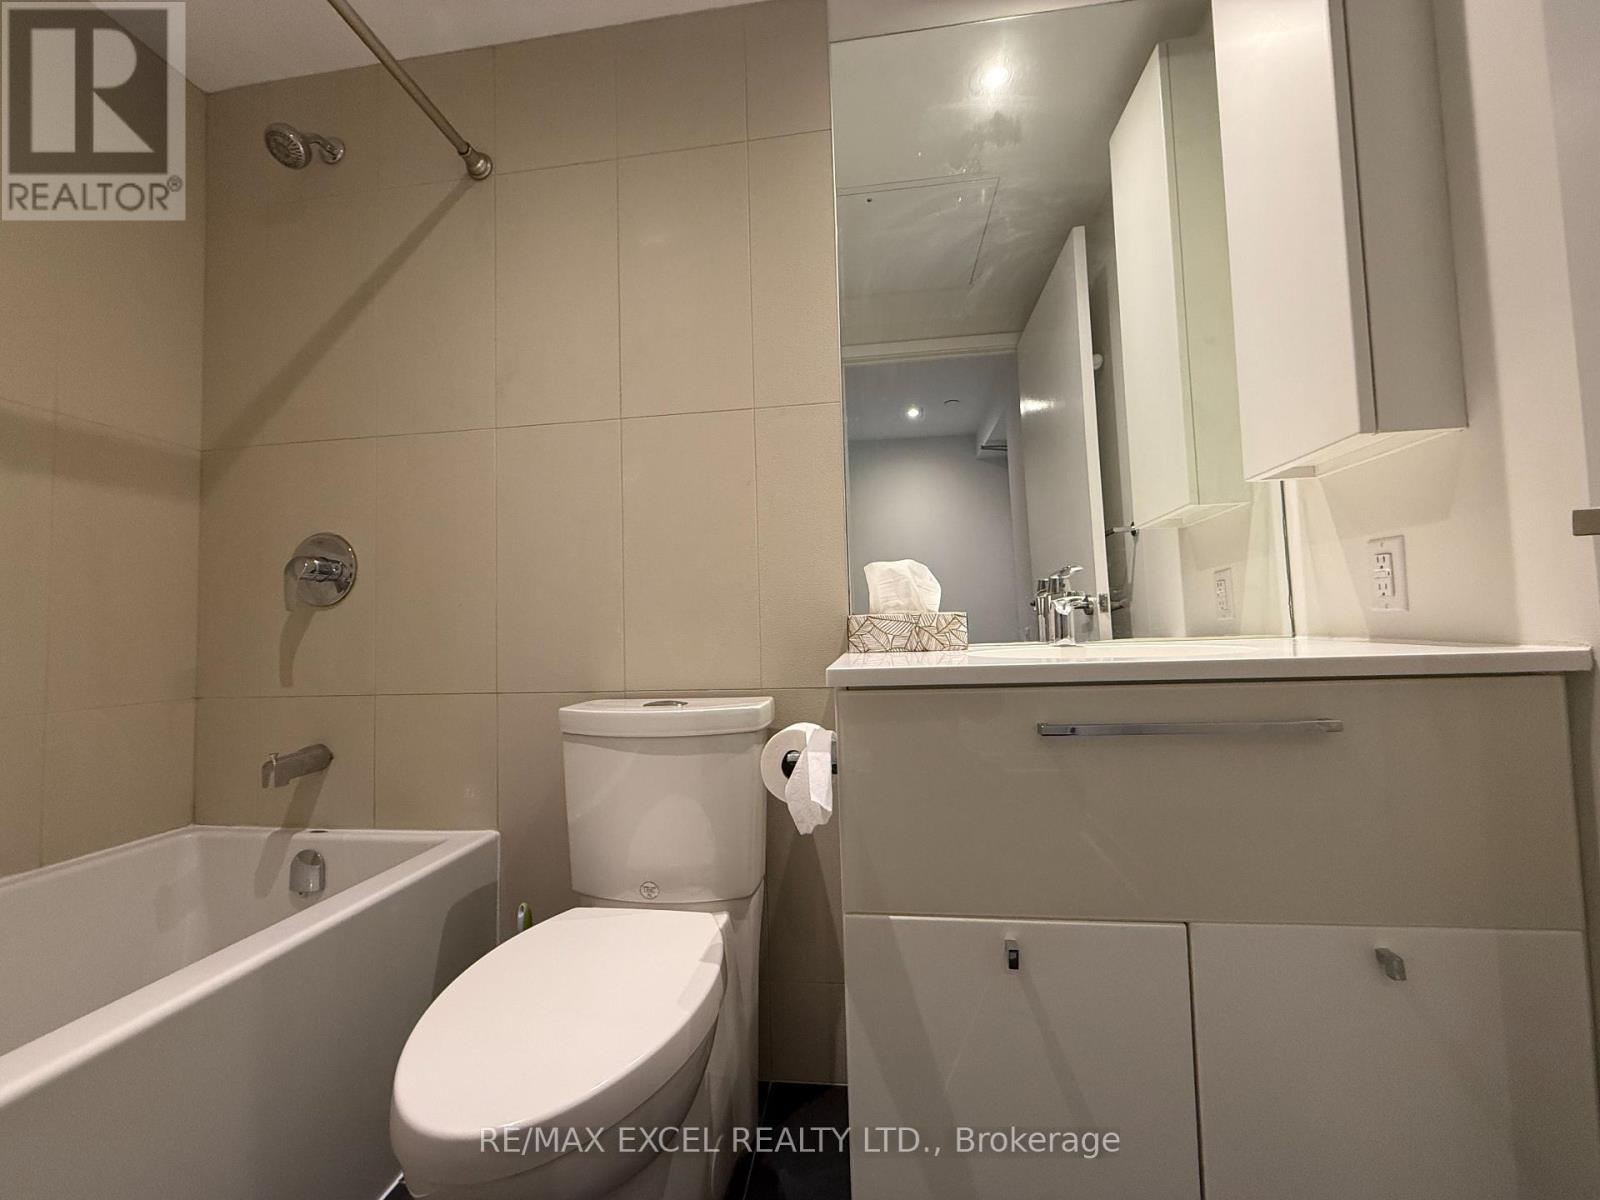
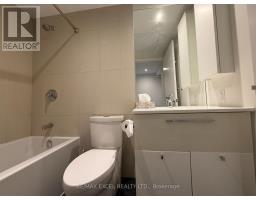
1 Bathroom
0 - 499 sqft
Central Air Conditioning
Coil Fan
$2,000 Monthly
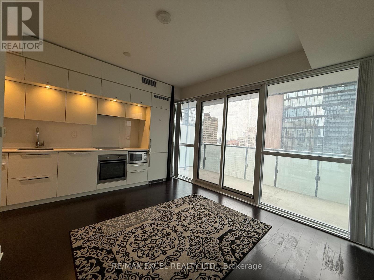
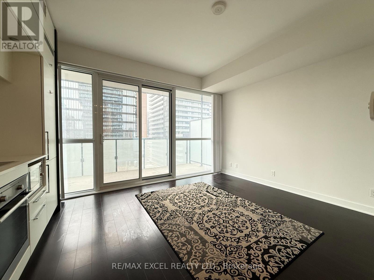
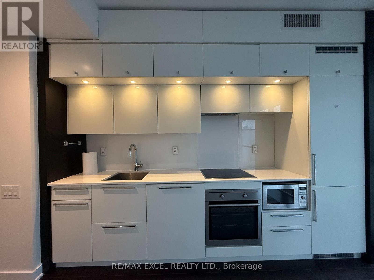
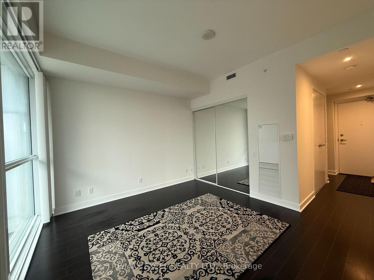
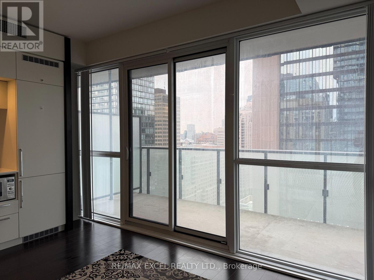
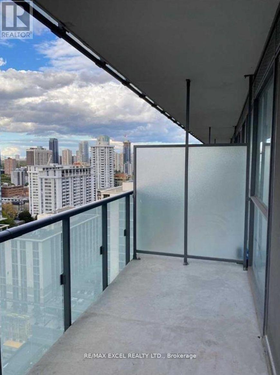
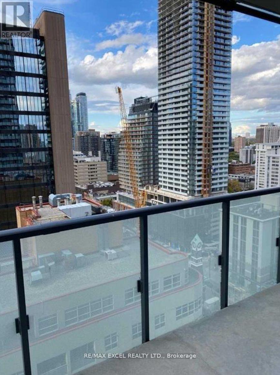
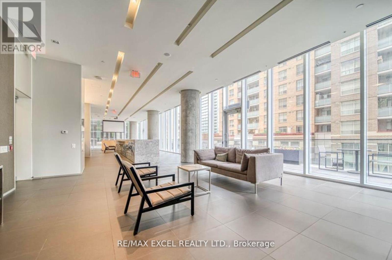
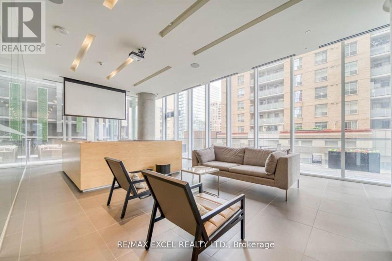
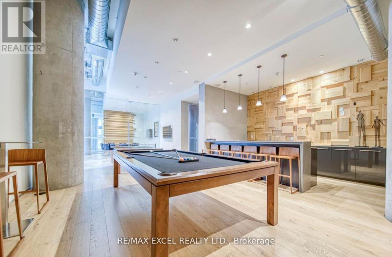
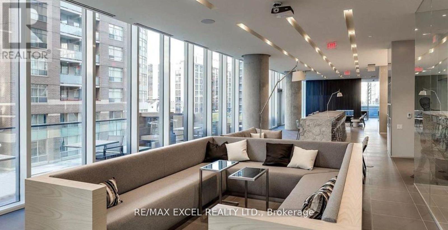
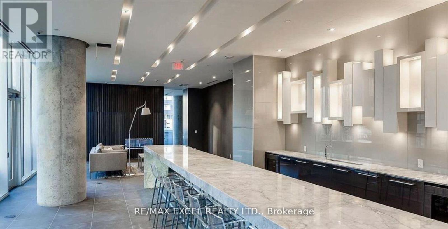
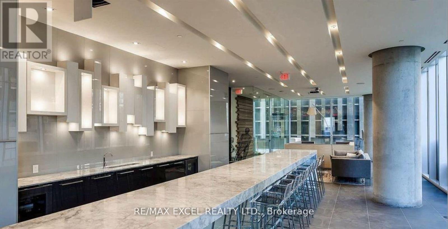
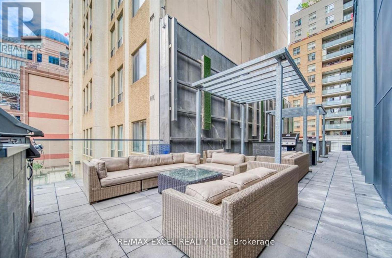
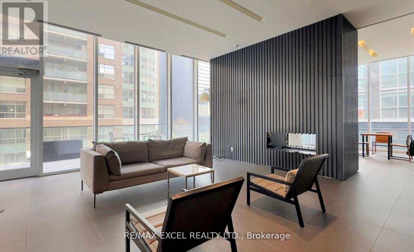
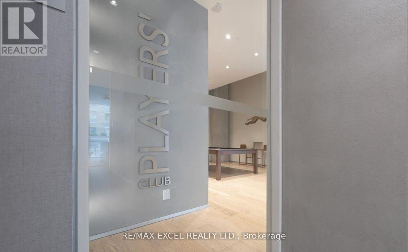
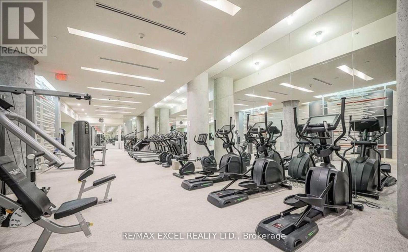
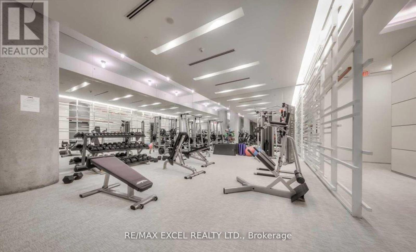
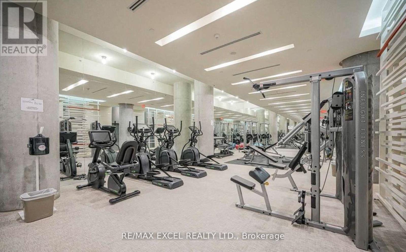
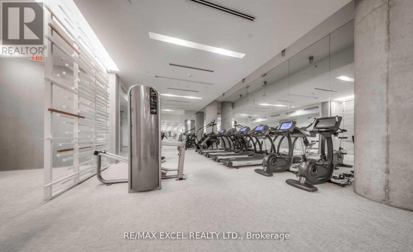
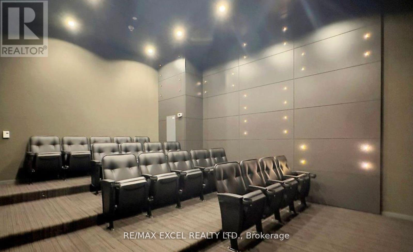
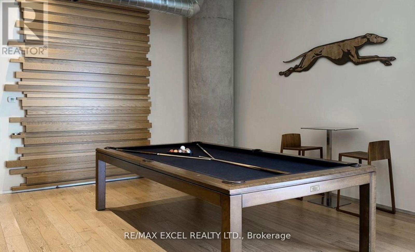
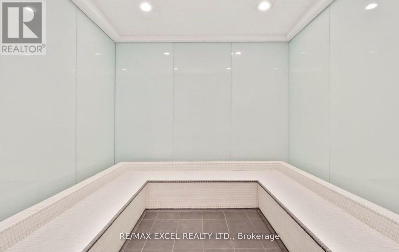
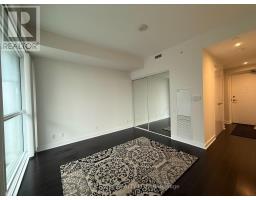
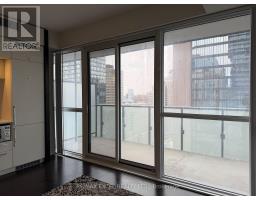
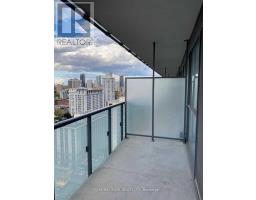
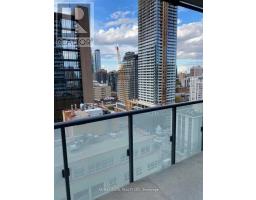
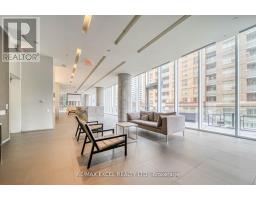
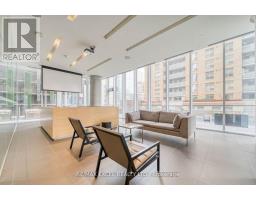
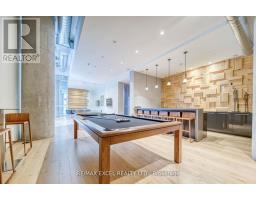
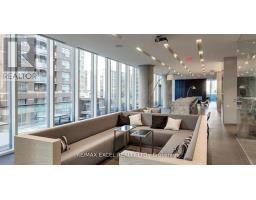
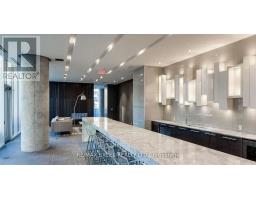
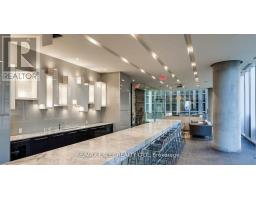
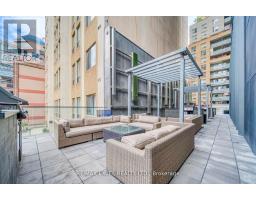
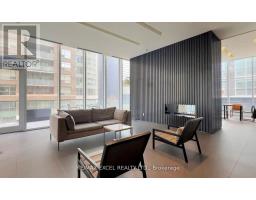
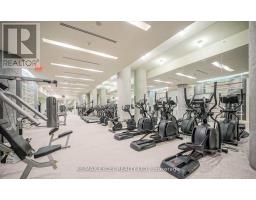
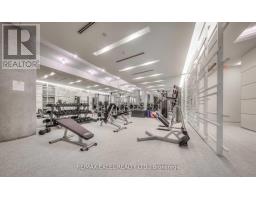
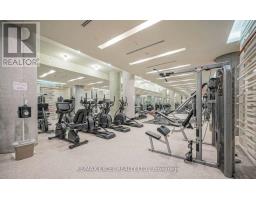
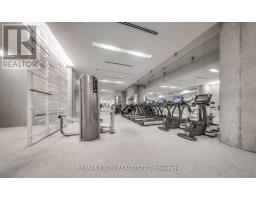
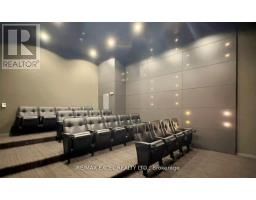
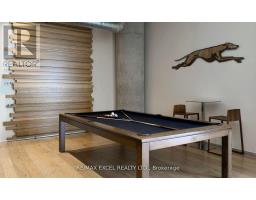
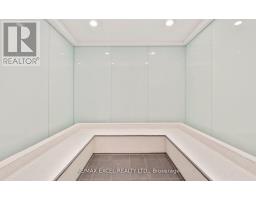
Walk To U Of T And Subway. A Luxurious "Karma" Condo In The Center Of Downtown Toronto. Bright 9' Ceilings W/Floor To Ceiling Windows. Engineered Wood Floors Thru-Out, Smooth Finish Ceiling, Modern Custom Kitchen Cabinets W/S/S Appliances, & Back Splash. Quartz Counters Porcelain Floors. Huge Balcony. Amazing Amenities. Party/Games Rm, Gym, Billiards, Ping Pong Table, Rooftop Terrace W/Lounge & Bbq. (id:67892)
Property Details
|
MLS® Number
|
C14156740 |
|
Property Type
|
Single Family |
|
Community Name
|
Bay Street Corridor |
|
Amenities Near By
|
Hospital, Place Of Worship, Public Transit |
|
Community Features
|
Pets Allowed With Restrictions |
|
Features
|
Balcony, Carpet Free |
Building
|
Bathroom Total
|
1 |
|
Amenities
|
Security/concierge, Exercise Centre, Recreation Centre, Sauna |
|
Appliances
|
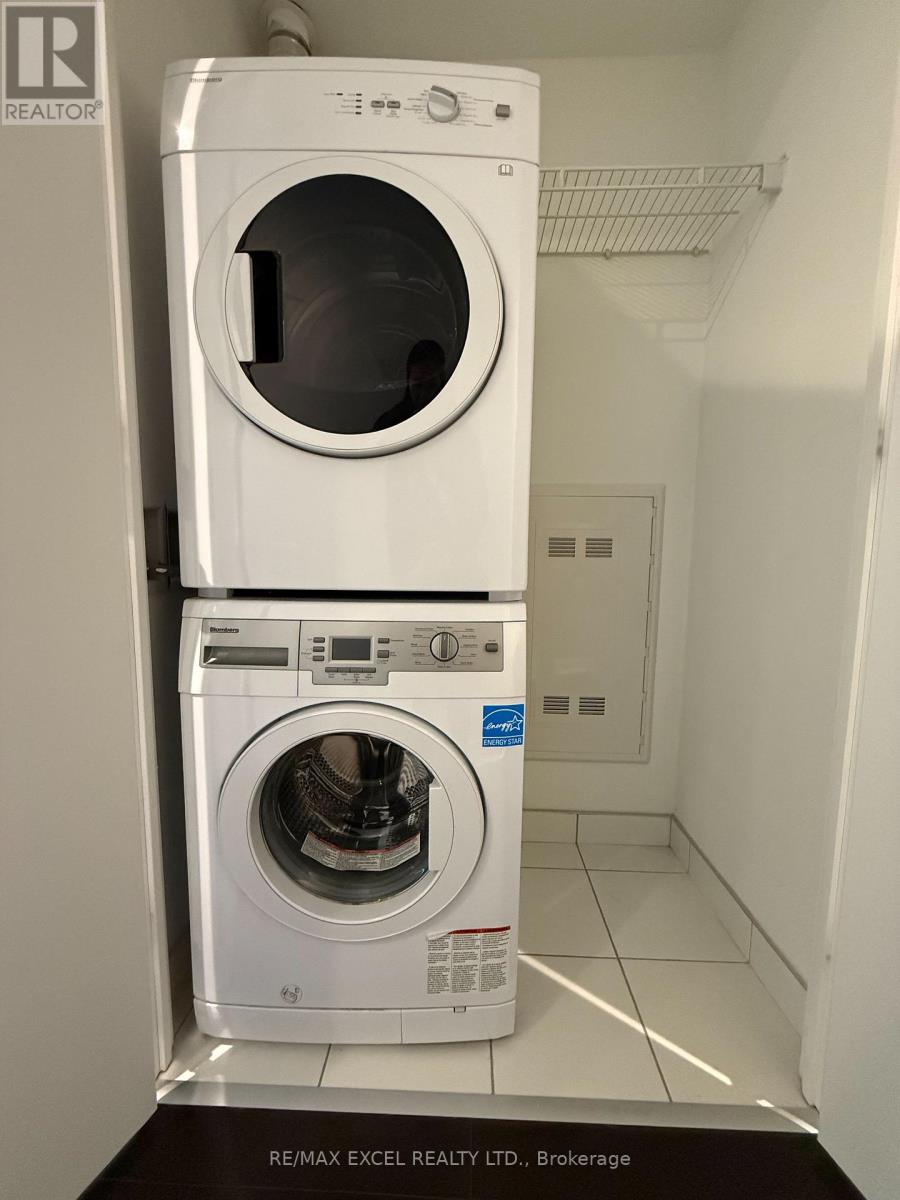
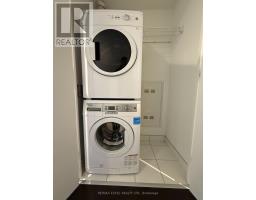
Cooktop, Dishwasher, Dryer, Microwave, Oven, Washer, Window Coverings, Refrigerator |
|
Basement Type
|
None |
|
Cooling Type
|
Central Air Conditioning |
|
Exterior Finish
|
Concrete |
|
Fire Protection
|
Alarm System |
|
Flooring Type
|
Laminate |
|
Heating Fuel
|
Electric |
|
Heating Type
|
Coil Fan |
|
Size Interior
|
0 - 499 Sqft |
|
Type
|
Apartment |
Parking
Land
|
Acreage
|
No |
|
Land Amenities
|
Hospital, Place Of Worship, Public Transit |
Rooms
| Level |
Type |
Length |
Width |
Dimensions |
|
Flat |
Living Room |
4.52 m |
3.63 m |
4.52 m x 3.63 m |
|
Flat |
Dining Room |
4.52 m |
3.63 m |
4.52 m x 3.63 m |
|
Flat |
Kitchen |
4.52 m |
3.63 m |
4.52 m x 3.63 m |
|
Flat |
Bathroom |
1.51 m |
1.21 m |
1.51 m x 1.21 m |
https://www.realtor.ca/real-estate/30487520/2006-15-grenville-street-toronto-bay-street-corridor-bay-street-corridor