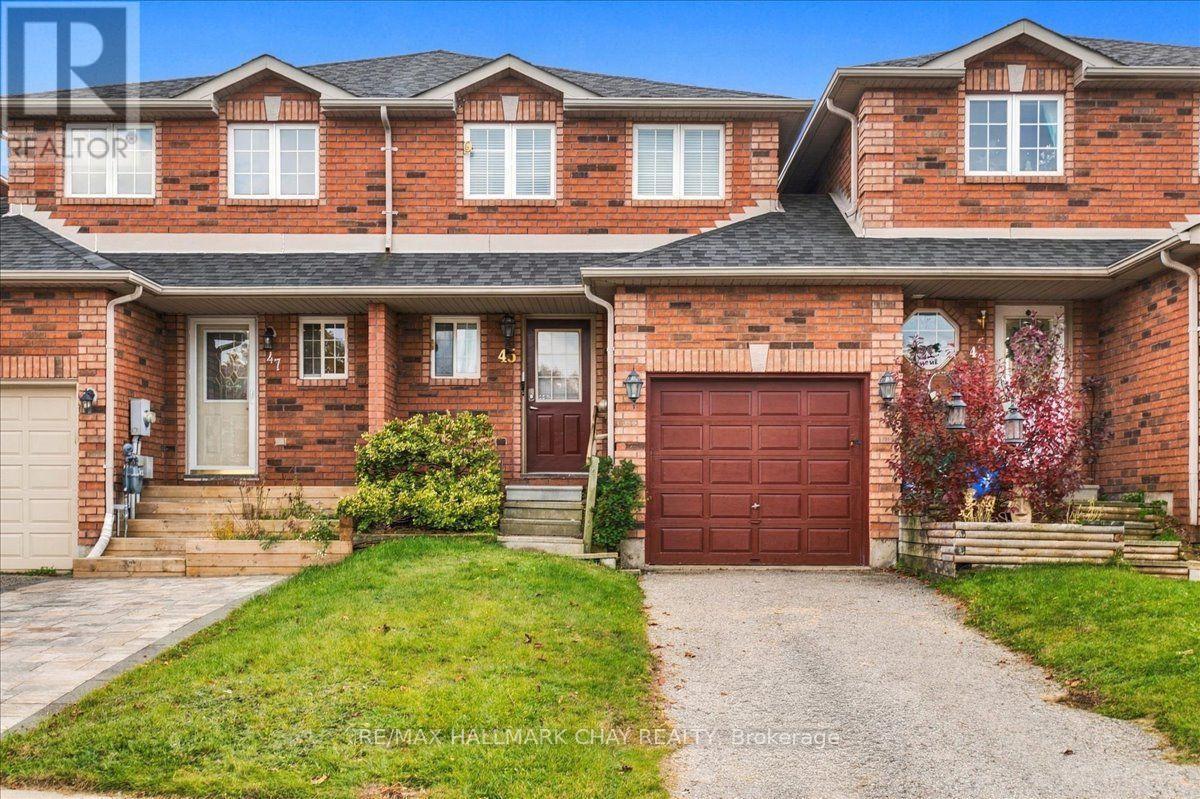
45 Bibby Court
Barrie, Ontario
Welcome to 45 Bibby Court in Barrie's popular Holly community - a 2-bedroom freehold townhome with no condo fees, in a family-friendly area close to schools, parks and everyday amenities. Offering just under 1,000 sq. ft. above grade, an attached single-car garage and a private backyard, this is a practical option for buyers looking to get into the market without the added monthly cost of condo fees. The main floor features a bright living room with a walkout to the backyard, separate dining area and functional kitchen. Upstairs are two generously sized bedrooms, including a spacious primary bedroom, along with a 4-piece bathroom. The unfinished basement provides laundry, utilities and plenty of additional storage space. The home is clean and ready for its next owner, while leaving lots of opportunity to update the finishes over time. A solid option for a first-time buyer, downsizer or anyone looking for an affordable freehold home in a well-established South Barrie neighborhood. (id:67892)
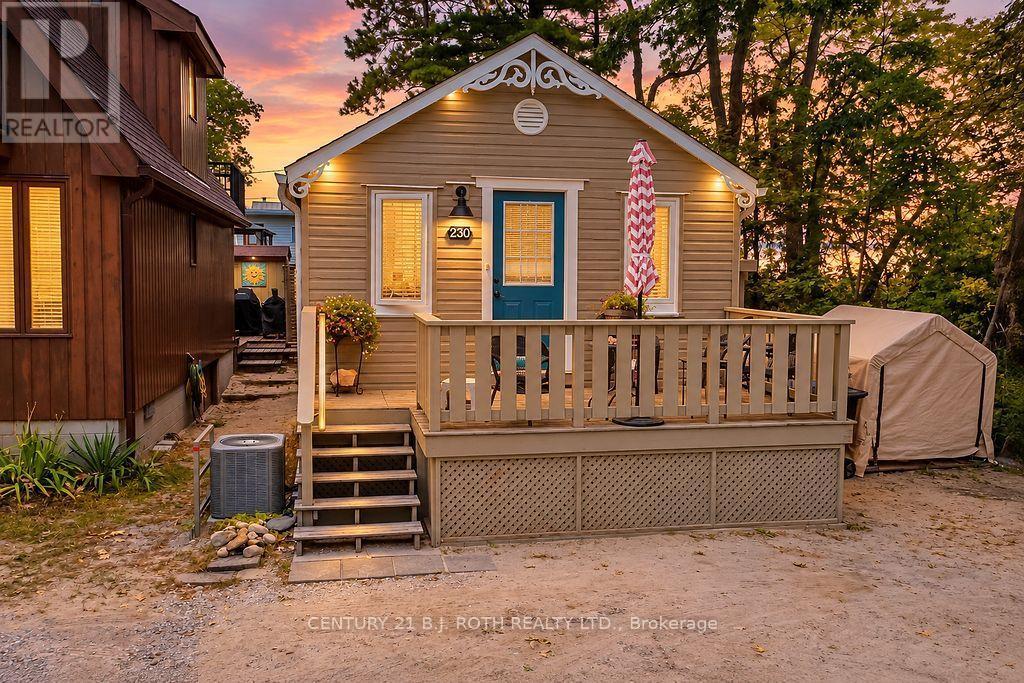
230 Shore Lane
Wasaga Beach, Ontario
Welcome to 230 Shore Lane, a charming 2-bedroom, 1-bathroom cottage offering an incredible opportunity to enjoy the Wasaga Beach lifestyle. Surrounded by mature trees and featuring a welcoming front deck, this property is ideal as a year-round home, weekend getaway, or investment property.One of its standout features is the location - the property sides directly onto Wasaga Beach Provincial Park, along a beautiful dune with a pathway leading to the beach. Enjoy the sand, water and everything Wasaga Beach has to offer just moments from your door.The cottage has been thoughtfully improved for comfort and year-round enjoyment, with walls built out to approximately 6" deep and insulated with ROXUL batt insulation. It is serviced by municipal water and sewer and features a natural gas forced-air furnace with ductwork and central air conditioning.Outside, you'll also find an exterior natural gas hookup complete with a Napoleon Prestige BBQ, making summer entertaining easy - no propane tanks required.Whether you're looking for your own beach retreat, a comfortable year-round residence, or a property with recreational and investment potential, 230 Shore Lane offers a fantastic combination of location, comfort and proximity to one of Ontario's most famous beaches. (id:67892)
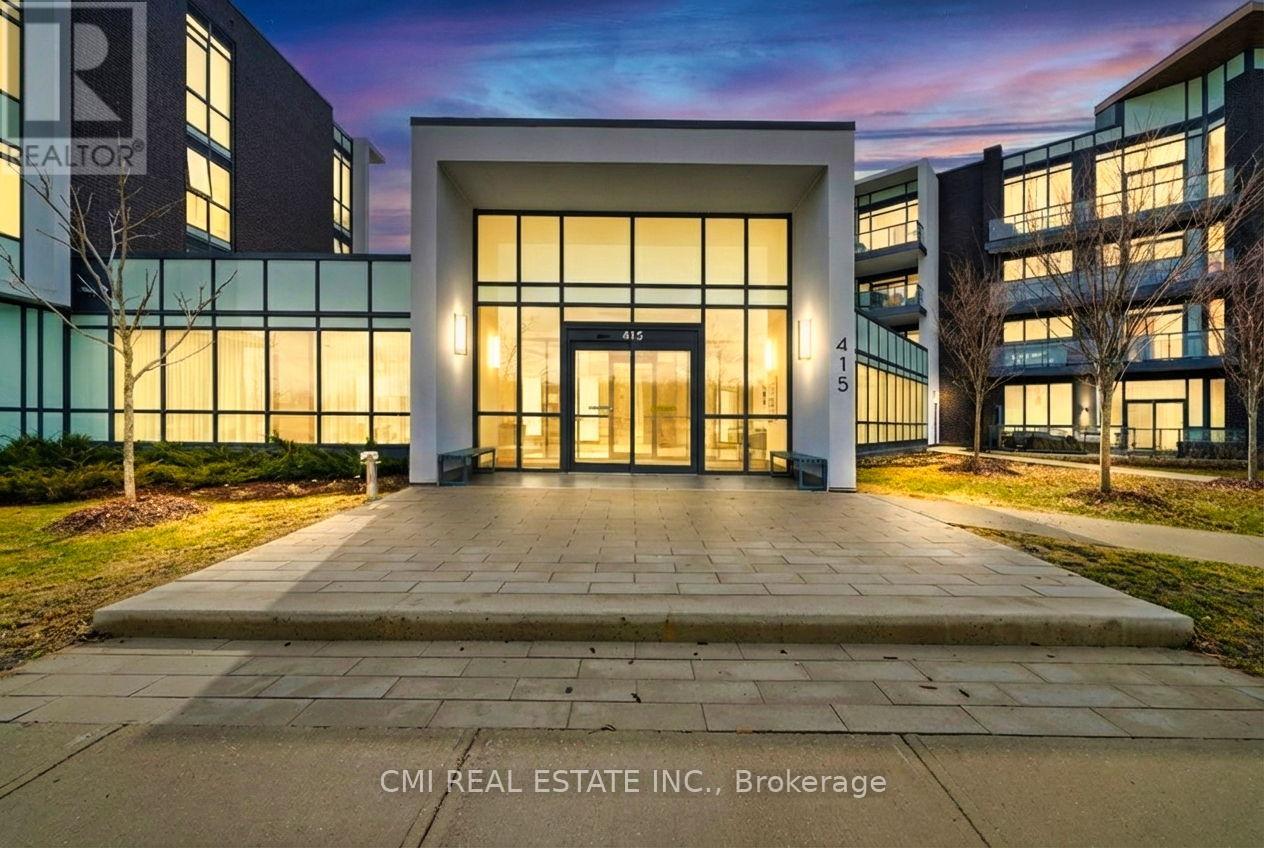
106 - 415 Sea Ray Avenue
Innisfil, Ontario
Welcome to this beautifully upgraded 1-bedroom luxury condo in the heart of Friday Harbour Resort, just steps from the shores of Lake Simcoe and a stunning sandy beach. This bright and inviting suite features a modern kitchen with stainless steel appliances, ample storage, and a centre island with built-in dishwasher. Enjoy thoughtful upgrades including automated blinds and dimmable pot lights for added comfort and ambiance. Residents have access to exceptional resort-style amenities, including a fitness centre, outdoor pool, hot tub, basketball court, golf facilities, walking trails, marina, restaurants, and more. Proven short-term rental success with a 4.9-star rating on Airbnb and Booking.com makes this an outstanding opportunity for investors or those seeking a year-round getaway. Includes one underground parking space and one locker. Furniture negotiable. Virtual tour available. (id:67892)
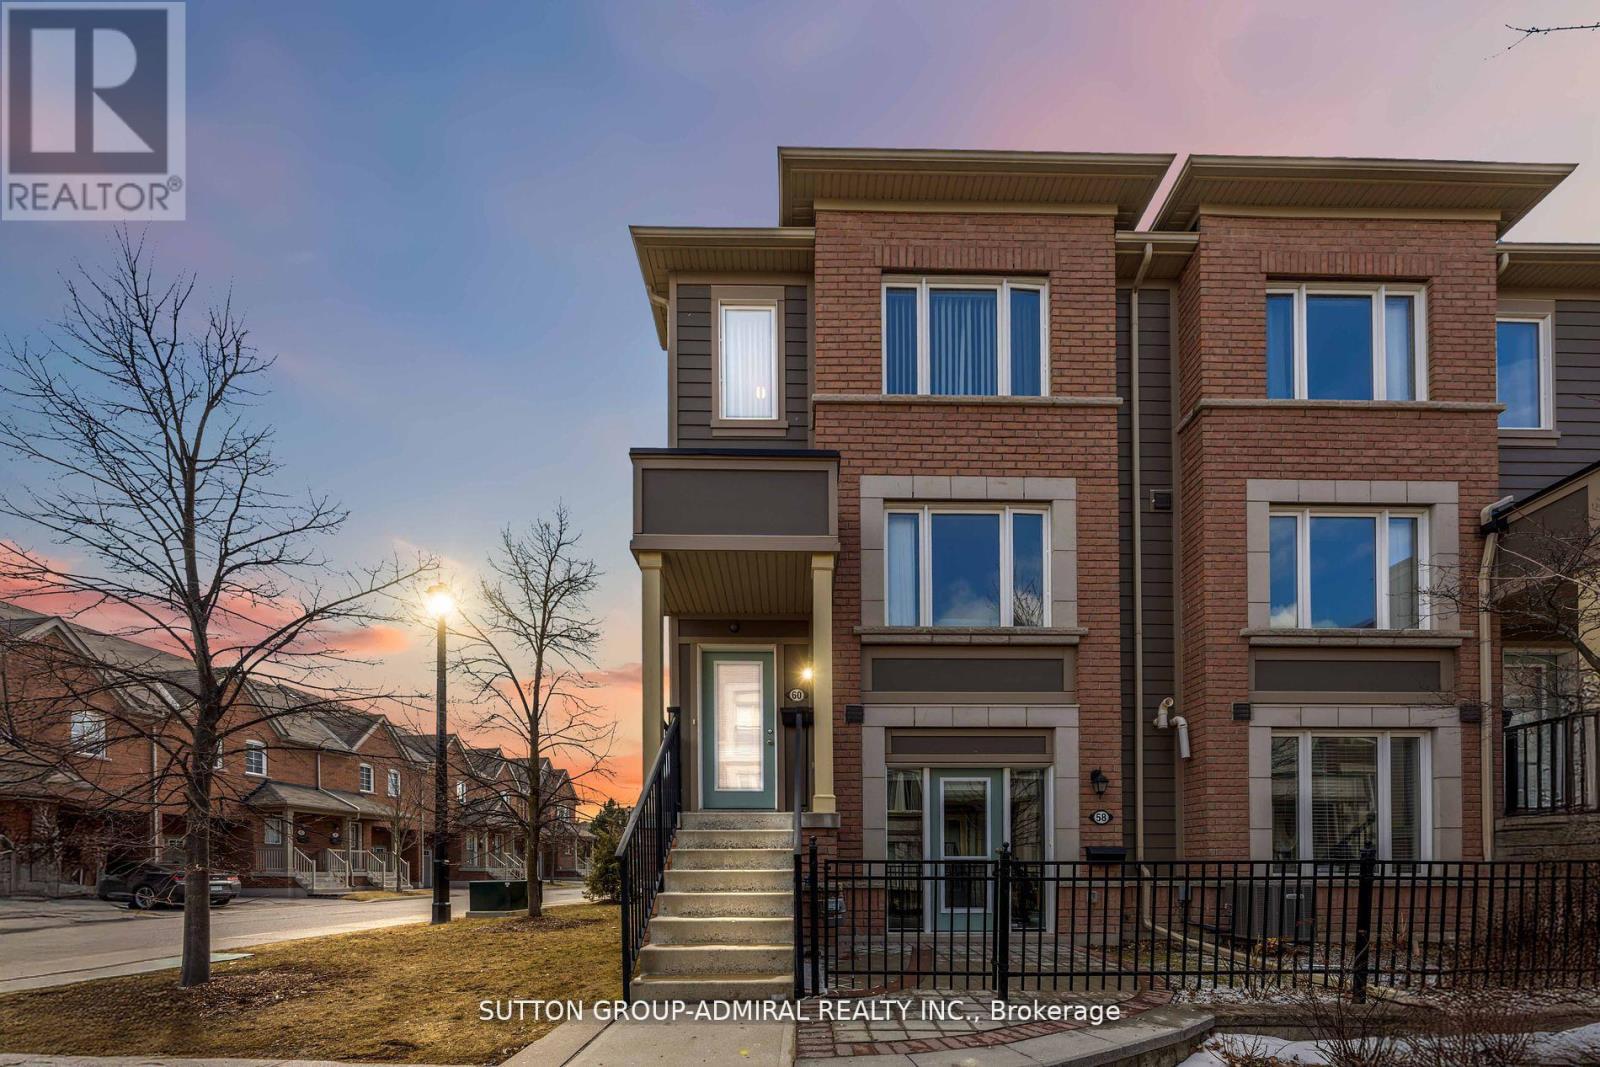
60 Harry Penrose Avenue
Aurora, Ontario
Welcome To This Sun-Drenched, Spacious And Modern End Unit Townhouse. Tucked Away In A Serene And Sought After Enclave In Aurora, This Home Is Ideal For A Seamless Transition Between Indoor And Outdoor Living With A Large South Facing Terrace, Accessible From The Generously Sized Main Floor. The Well Appointed Family Room And Dining Room Over Look The Extensive Kitchen Complete With An Over-Sized Centre Island, Stainless Steel Appliances And An Abundance Of Storage. The Primary Suite And Second Bedroom Boast Large Walk-In Closets And Ensuite Bathrooms. The Laundry Room Is Conveniently Located On the Second Storey. The Parking Is Accessible Via a Private Entrance Into The Residence. This Home Is Ideally Located Within Walking Distance to Amenities, Public Transit, Parks And Trails. (id:67892)
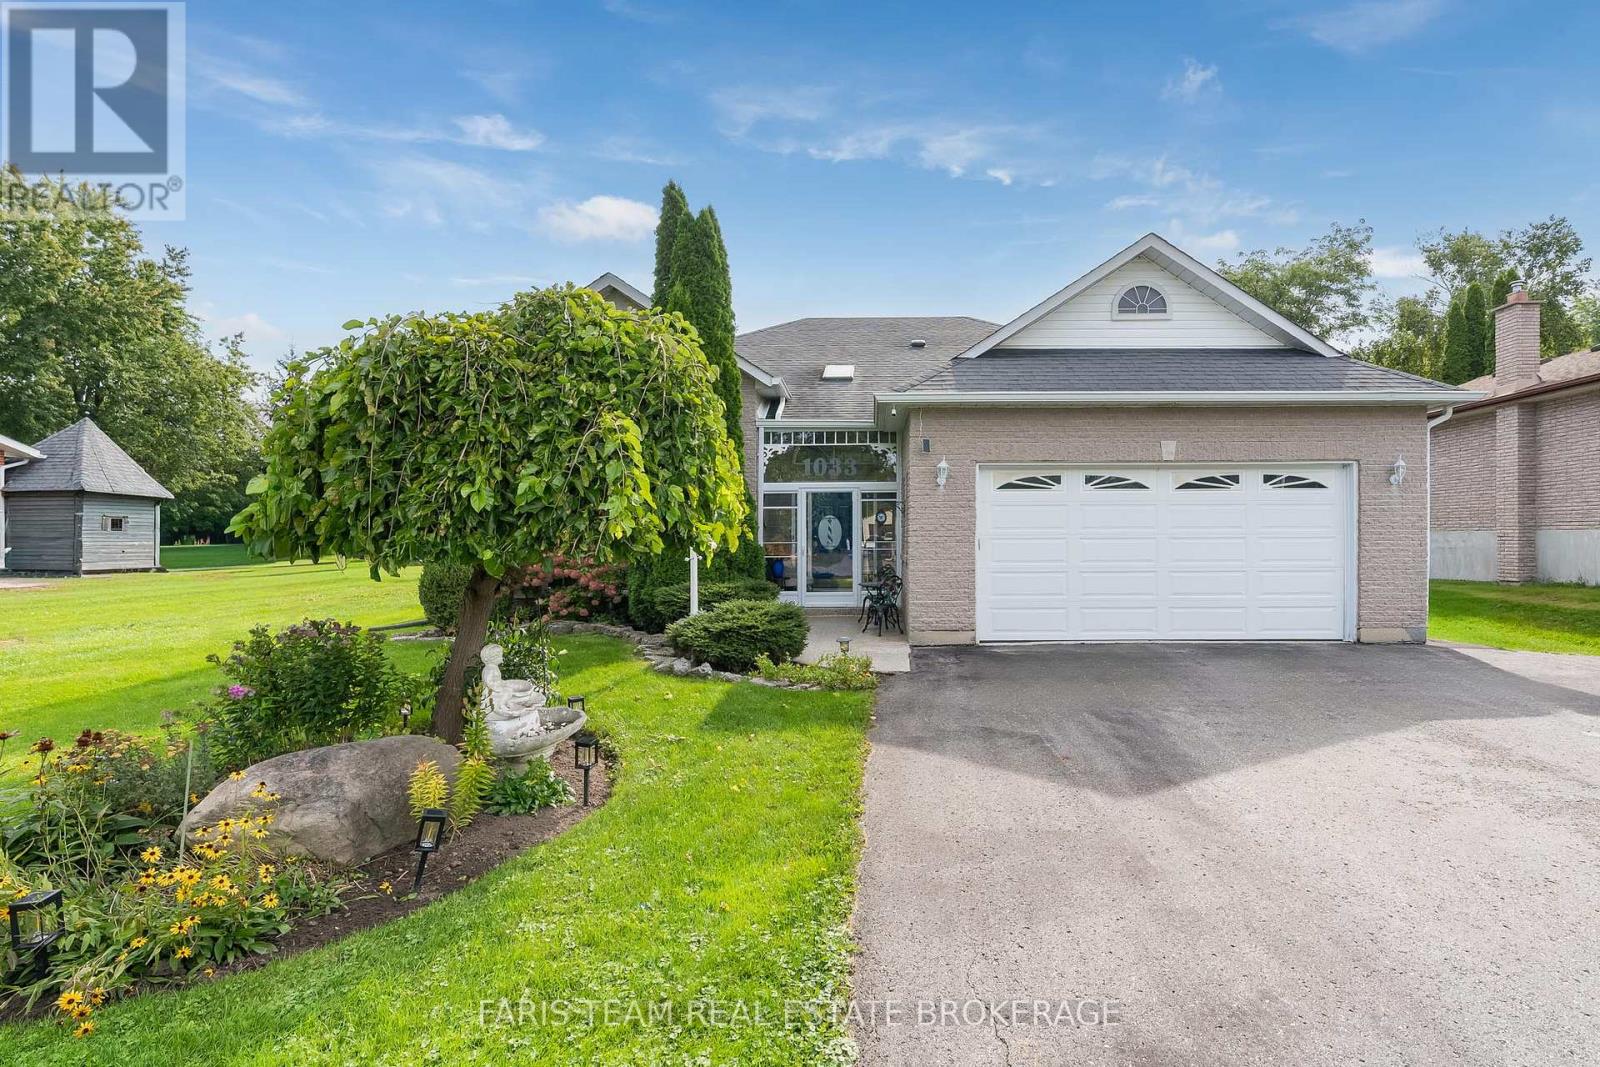
1033 Cameron Street
Innisfil, Ontario
Top 5 Reasons You Will Love This Home: 1) From the moment you arrive, it's clear this home has been exceptionally well cared for, with a charming all-brick exterior, welcoming curb appeal, a double-car garage, generous driveway parking, and a beautifully maintained property creating a lasting first impression 2) Bright and inviting main level offers a warm and functional layout with hardwood floors throughout and a spacious eat-in kitchen perfect for everyday living, while the covered, screened-in deck provides the ideal spot to enjoy your morning coffee or unwind in comfort while overlooking the private backyard 3) Spacious primary suite provides a peaceful retreat, complete with a large walk-in closet and private ensuite, delivering the perfect place to relax at the end of the day 4) With two additional bedrooms, a large recreation room, and a convenient kitchenette area in the finished basement, this home presents incredible flexibility for growing families, multi-generational living, or accommodating overnight guests 5) Outside, you'll find everything you need to enjoy the property year-round, with a large private lot featuring a deck, Beachcomber hot tub, side yard vehicle access to the detached, heated, air-conditioned shop ideal for hobbies, a workshop, or extra storage, all while being located in a family-friendly neighbourhood close to the marina, beautiful beaches, and everyday amenities. 1,631 above grade sq.ft. plus a finished basement *Please note some images have been virtually staged to show the potential of the home. (id:67892)
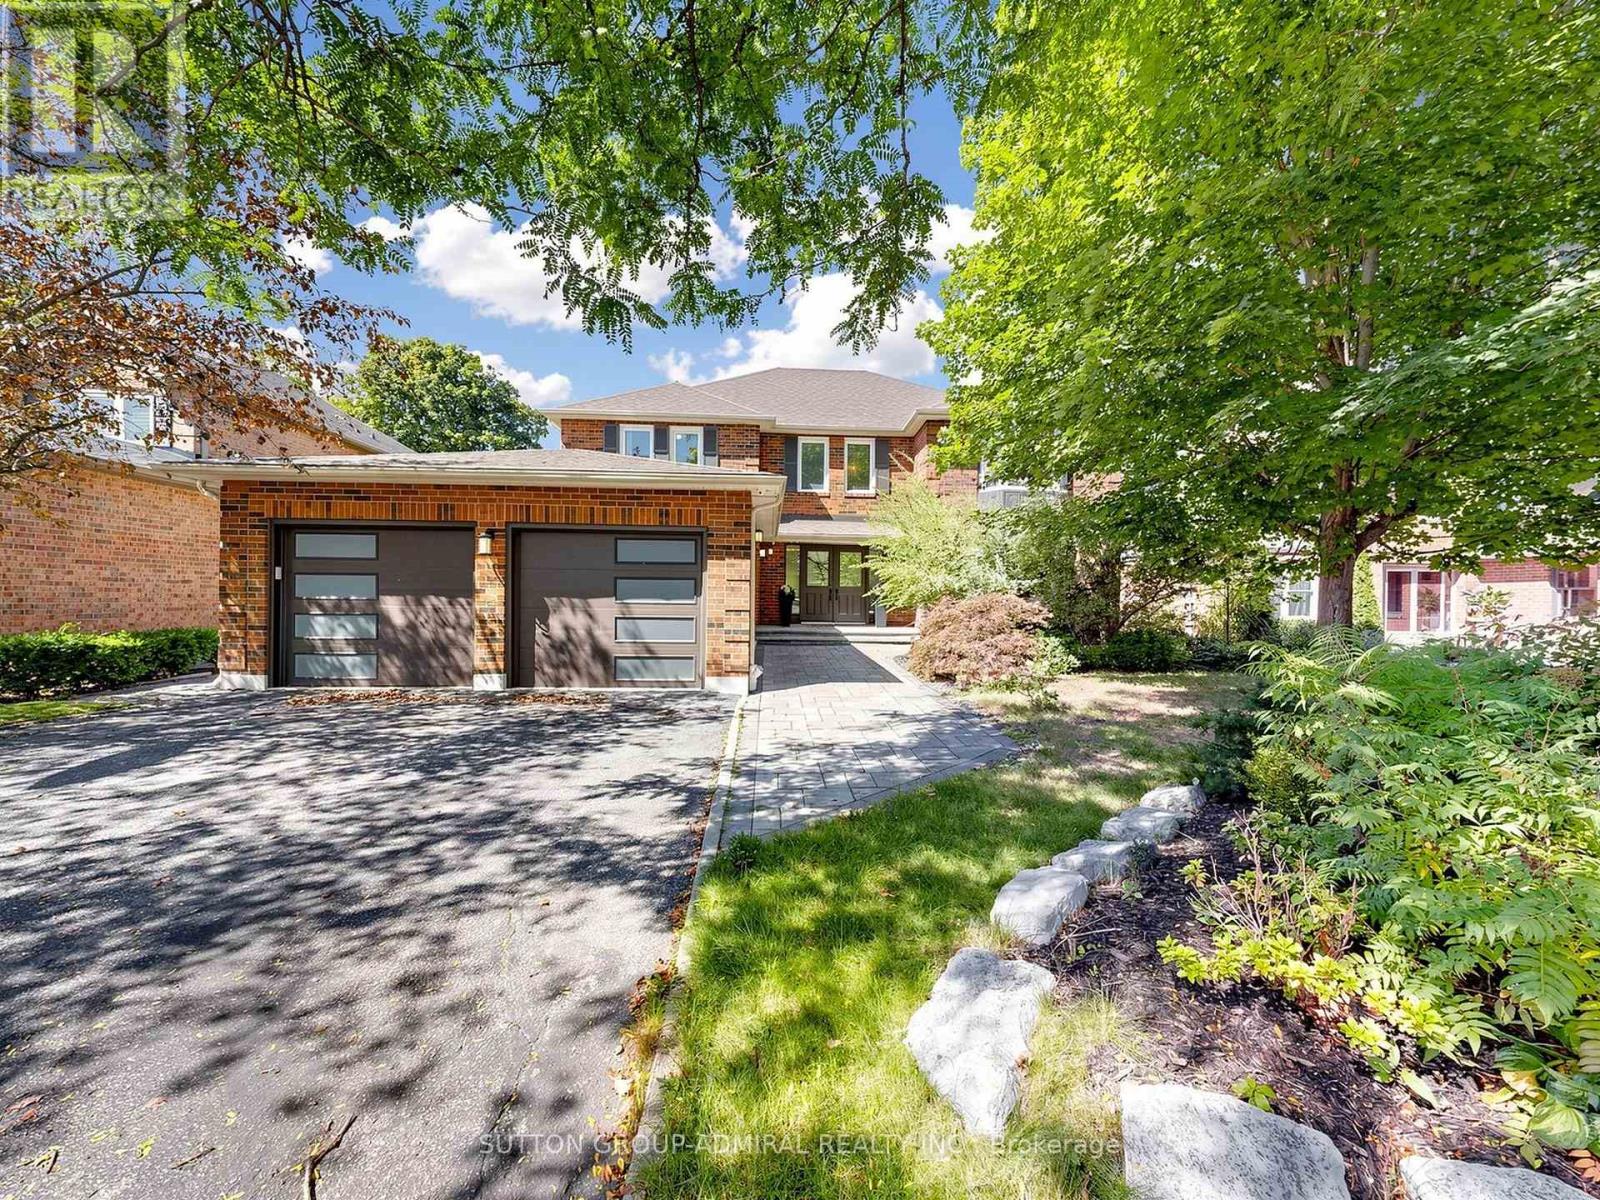
48 Petch Crescent
Aurora, Ontario
Experience exceptional luxury and privacy at 48 Petch, an extensively renovated 4-bedroom residence set on a premium 42' x 140' lot overlooking a spectacular ravine. Offering over 4,500sq. ft. of total living space, this remarkable home combines sophisticated design, thoughtful upgrades, and an extraordinary natural setting. Completely renovated with meticulous attention to detail, the home show cases brand-new flooring throughout, beautifully renovated bathrooms, custom millwork, and refined finishes that createan elevated yet inviting atmosphere. The heart of the home is the stunning kitchen and family room, opening seamlessly to a spacious terrace where you can dine, entertain, or simply unwind while taking in the breathtaking ravine views. The exceptional privacy and lush natural backdrop create a true sense of escape. The fully finished walkout basement provides an abundance of additional living space and offersdirect access to the private backyard, extending the home's living and entertaining possibilities. Complete water proofing and a sump pump provide added peace of mind. Upstairs, four generously sized bedrooms offer comfort and privacy, including a spacious primary retreat. Every level of the home has been thoughtfully updated to provide a truly turnkey living experience. Additional improvements include a newer roof (approximately 7 years), air conditioning replaced in 2021, a brand-new garage door, motor and smart sensor (2021)and a double-car garage.Ideally situated close to schools, shopping, restaurants, parks, and everyday amenities, 48 Petch offers the rare opportunity to enjoy the privacy and beauty of a ravine setting without compromising on convenience. A truly special home where extensive renovations, exceptional living space, breathtaking views,and unparalleled privacy come together. (id:67892)
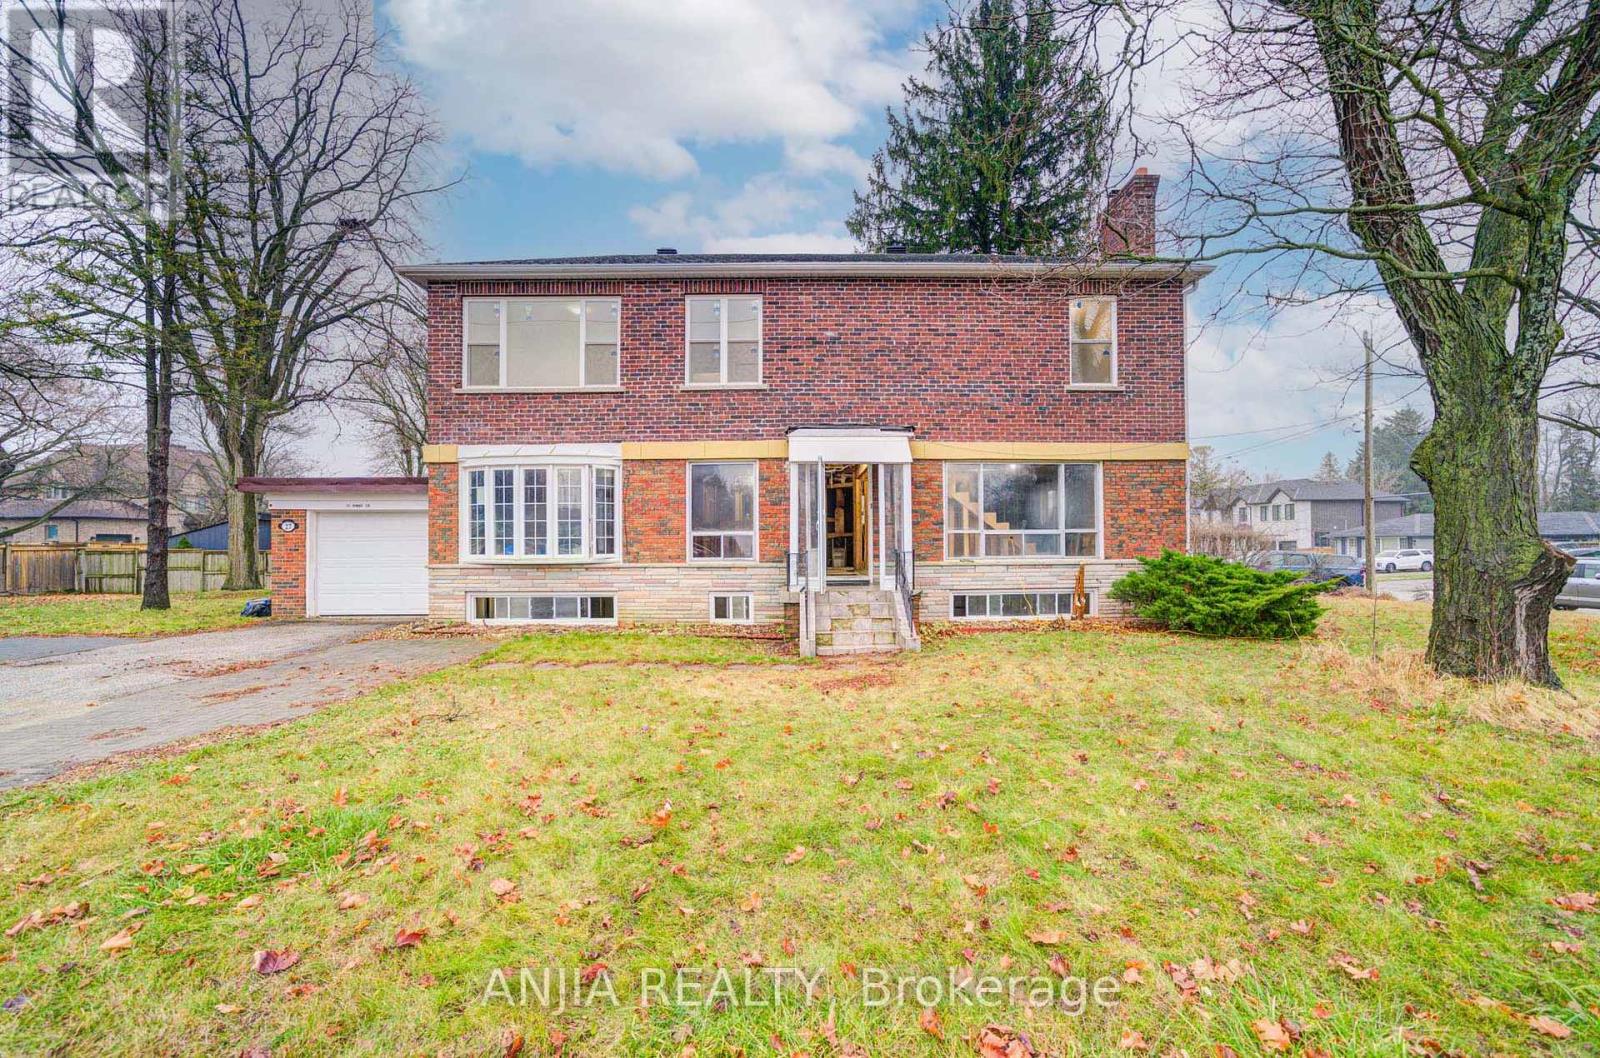
27 Jonquil Crescent
Markham, Ontario
A 2-Storey That Has Not Yet Been Finished Or Decorated. Its Features Include Unfnished Walls And Floors, With Essential Infrastructure Like Plumbing And Electricity, But Without Any Decorative Work Done. The Walls Are A Plain Cement Gray, And The Floors Are Bare Concrete Or Tile. The Kitchen And Bathroom Will Have Basic Fixtures In Place, But There Are No Cabinets, Countertops, Or Bathroom Amenities. Windows Are Simple Glass Without Curtains. Advantages Include That Buyers Can Personalize The Space According To Their Own Tastes And Preferences. This Allows For Choices In Materials And Styles. Very Suitable For Those Who Enjoy DIY Projects Or Wish To Renovate Gradually According To Their Budget. Overall, Such Apartment Is A Space Full Of Potential, Waiting To Be Brought To Life. Close To Markville Mall, Banks, Schools, Groceries, Groceries, Restaurants, Public Transport. Book A Showing Today! (id:67892)
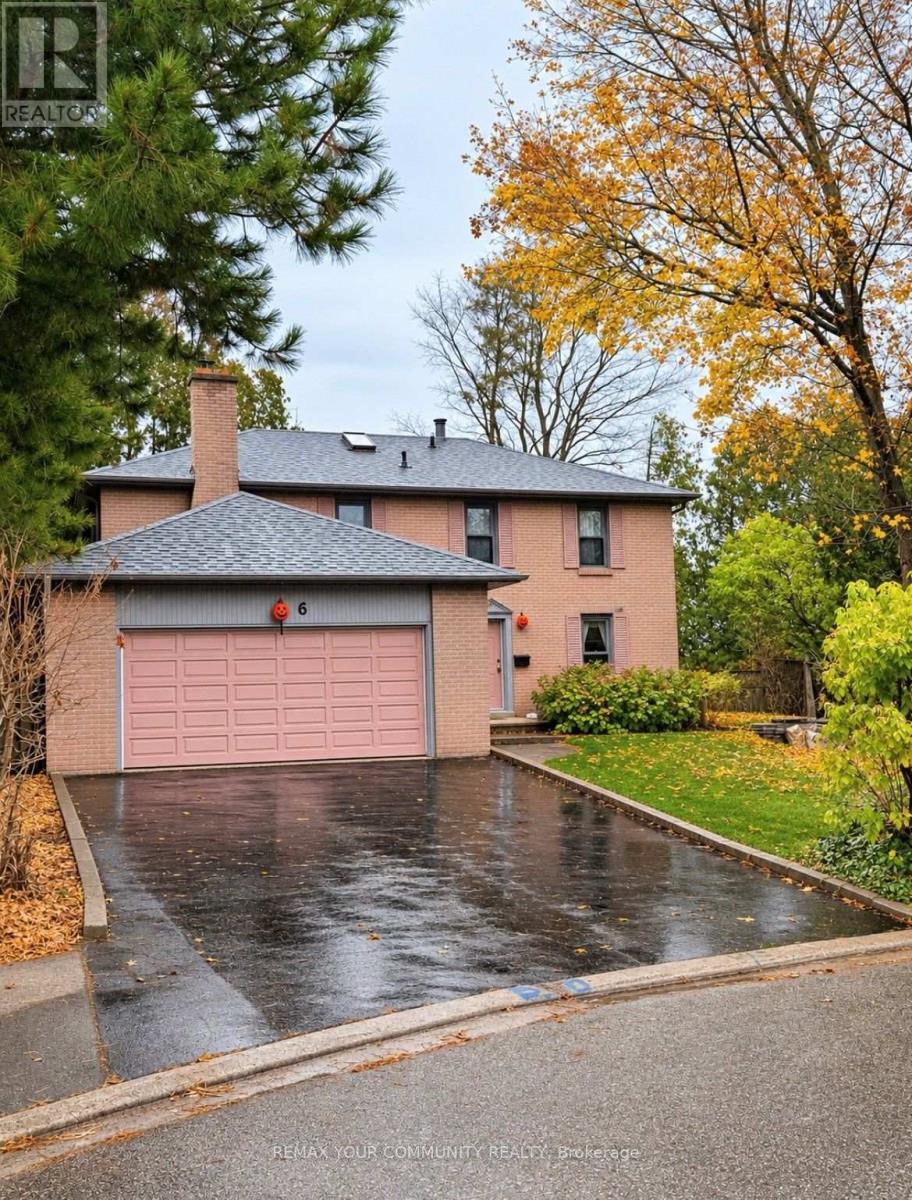
6 Dryden Court
Markham, Ontario
Welcome to 6 Dryden, a charming four-bedroom, five-bathroom detached home nestled in a desirable Markham neighbourhood, backing onto a picturesque ravine. Offering a wonderful combination of privacy, comfort, and natural beauty, this inviting residence features a spacious, functional layout and a fully finished basement, providing additional living and entertaining space. Enjoy the peaceful ravine setting while being conveniently located near schools, parks, shopping, dining, and major commuter routes. An exceptional opportunity to enjoy comfortable family living in an established community, surrounded by nature! (id:67892)
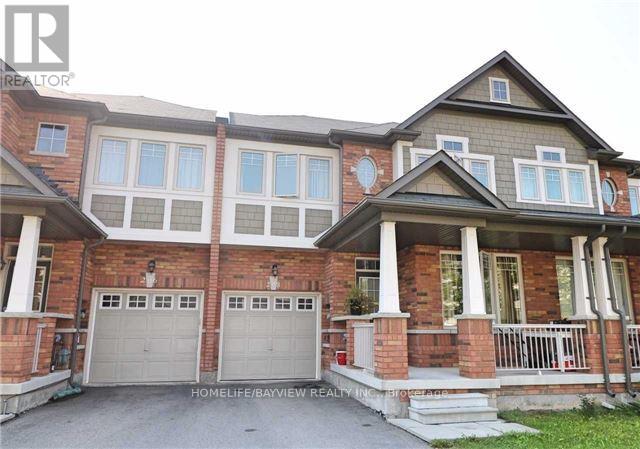
148 Shirrick Drive
Richmond Hill, Ontario
Gorgeous 2 Story Townhouse On Yonge St In Jefferson Neighborhood. No Side Walk, 3 Parking Spots. Minute To Public Transportation And Highways. Close To Public And Catholic Schools, Shopping Plaza & Groceries. Granite Counters in Kitchen, S/S Appliances, Large Closets, Hard Wood Floor. Ev Charger And Garage Door Opener. (id:67892)
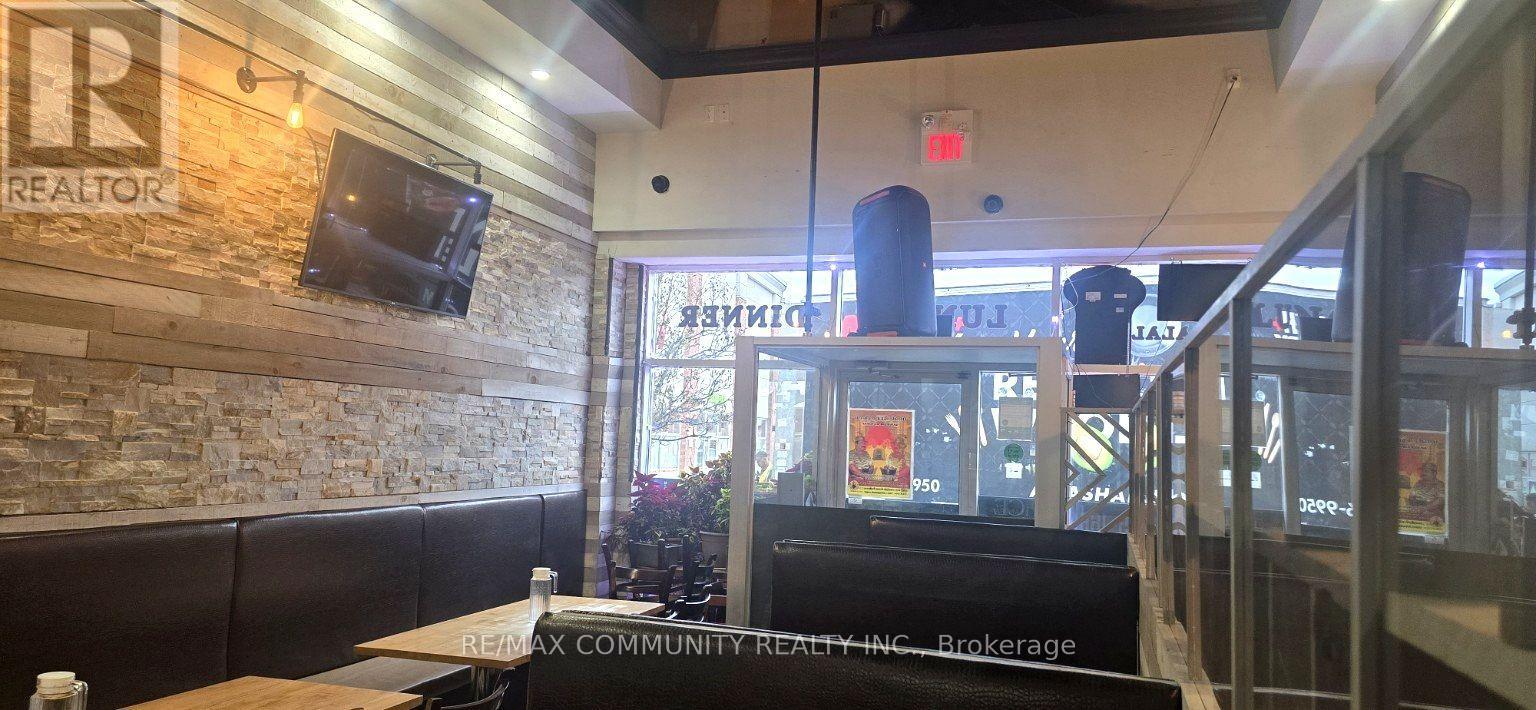
3 - 7595 Markham Road
Markham, Ontario
MOTIVATED SELLER! PRIME RESTAURANT OPPORTUNITY AT MARKHAM RD & 14TH AVE - BRING YOUR OFFER! Why spend thousands of dollars and months building a restaurant from scratch when you can takea dvantage of an already fully equipped, turnkey opportunity? Located in a busy,well-established commercial plaza with ample parking, this approximately 1,296 sq. ft.restaurant offers seating for 35 guests and features a fully equipped commercial kitchen with an exhaust hood, walk-in cooler, and dedicated food preparation areas. The flexible layout offers excellent potential for various cuisines and restaurant concepts, subject to landlord and applicable regulatory approvals. An existing liquor licence adds further appeal, subject to AGCO requirements and applicable approvals. Attractive lease terms of 3 + 5 years, subject to the lease agreement, with monthly rent of $6,296.20 including TMI and HST. Whether you're an experienced restaurateur looking to expand or an ambitious entrepreneur ready to launch your dream business, this is an excellent opportunity to save valuable setup time and potentially reduce startup costs. SELLER IS HIGHLY MOTIVATED AND LOOKING FOR A QUICK SALE! SERIOUS BUYERS,DON'T DELAY - BRING YOUR OFFER TODAY! (id:67892)
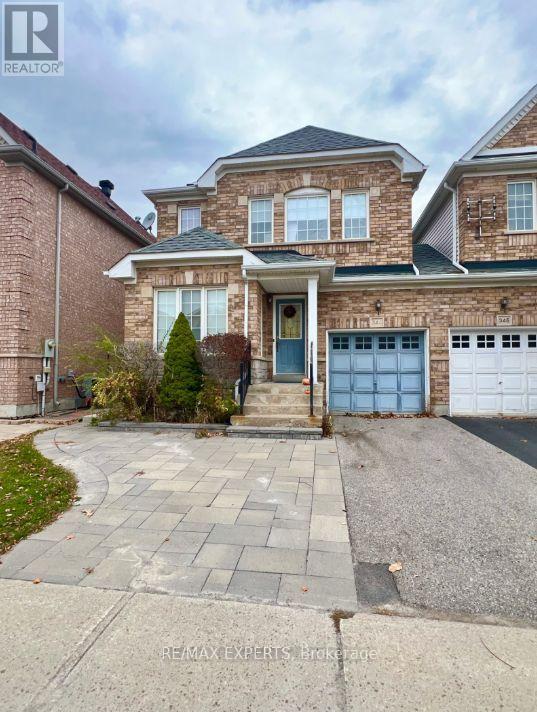
Bsmt - 344 Castlemore Avenue
Markham, Ontario
Modern Legal Basement Suite (with side entrance) in Prestigious Berczy, Markham! beautifully designed living space that offers the perfect blend of comfort, privacy, and convenience in Markham's sought-after Berczy neighbourhood. This thoughtfully finished basement has 1 bedroom, 1 bathroom and is a legal basement apartment featuring egress windows,a full-size kitchen with stainless steel appliance and Quartz Countetop, a spacious livingarea, and the convenience of private in-suite laundry not to mention your own in unit deep storage unit all on laminate flooring. Built to code with your comfort and peace of mind in mind, this inviting suite offers a wonderful place to call home. One dedicated parking space included. Enjoy comfortable living in a desirable, family-friendly community close to parks,shopping, schools, and everyday amenities. A fantastic opportunity for tenants seeking a well-appointed, move-in-ready home. (id:67892)

Parking Spot 225 - P1 Broward Way
Innisfil, Ontario
Take advantage of this rare opportunity to purchase a second parking spot for those living in either the Harbour flats or Boardwalk condos - great location. Parking Spot Only. Parking Spot #225. Must be an existing condo owner of Condo Corp 434 or 431 in order to purchase. (id:67892)
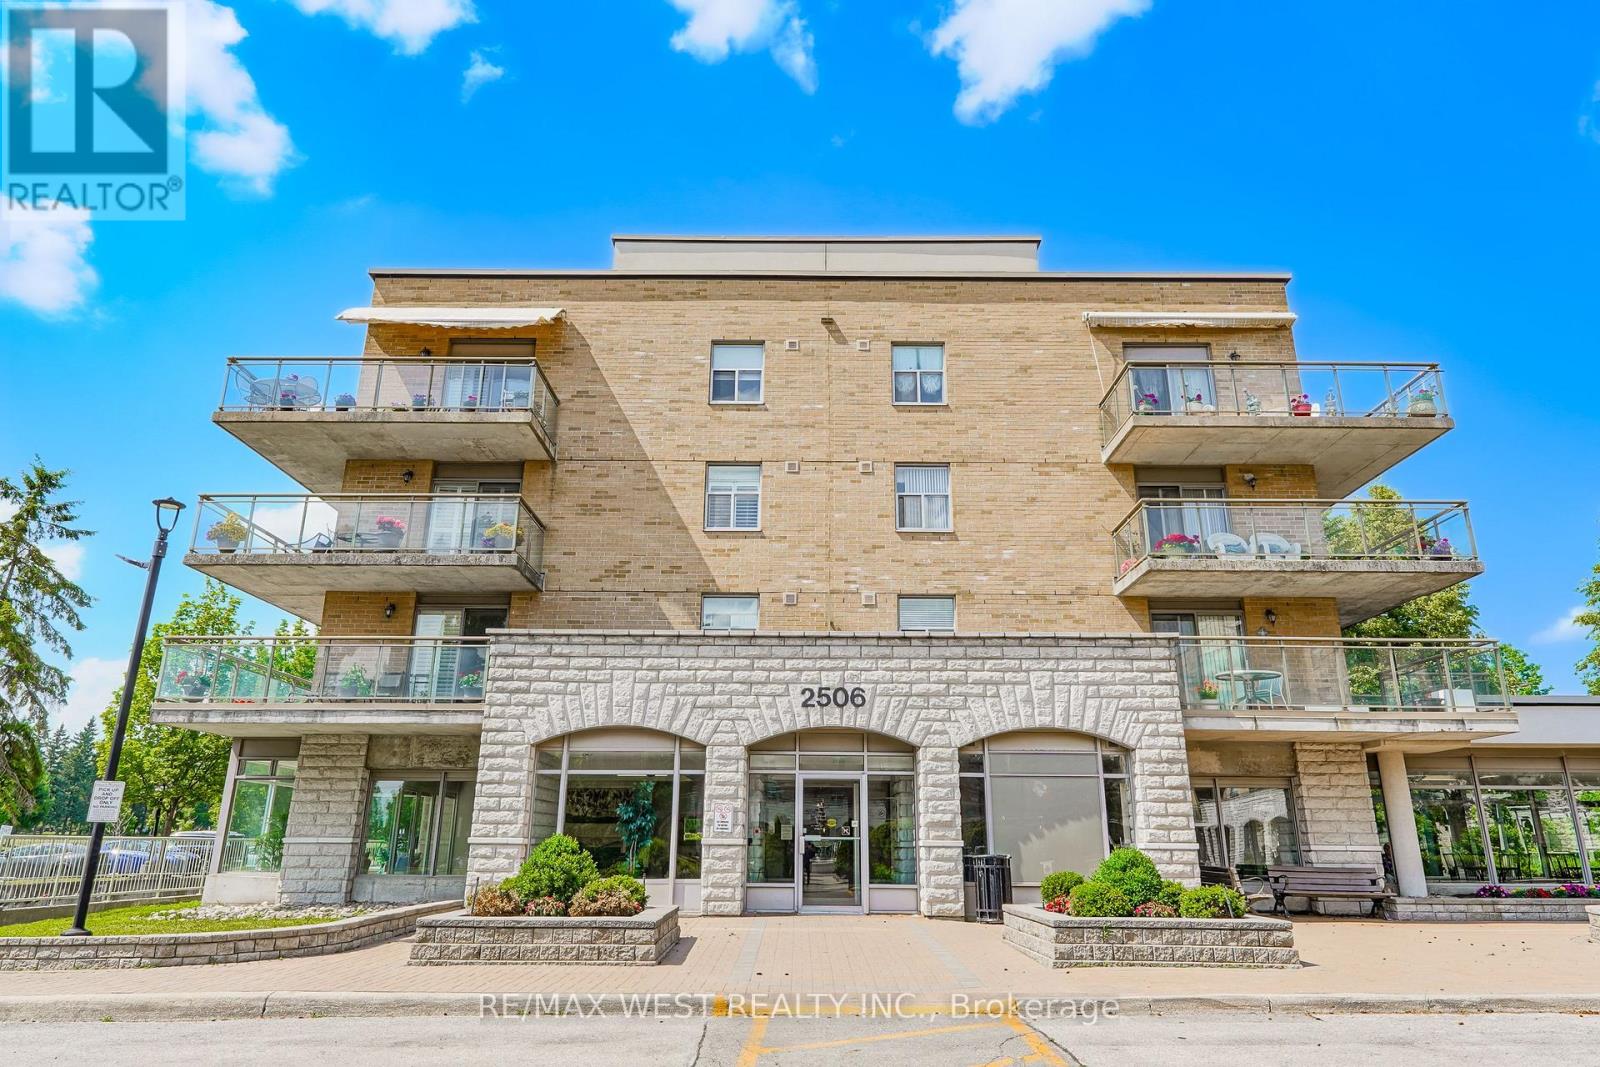
414 - 2506 Rutherford Road
Vaughan, Ontario
Welcome to Villa Giardino, one of Vaughan's most desirable adult lifestyle communities, where comfort, convenience, and community come together. This beautifully maintained suite offers a bright and spacious open-concept layout with generously sized principal rooms, creating the perfect space for everyday living and entertaining. The functional and newly updated kitchen overlooks the living and dining areas, while large windows fill the home with natural light. The spacious primary bedroom provides a peaceful retreat with ample closet space, complemented by a well-appointed bathroom and in-suite laundry for added convenience. Enjoy maintenance-free living with exceptional building amenities, beautifully landscaped grounds, and a warm, welcoming community atmosphere. Ideally located close to shopping, restaurants, parks, transit, highways, and everyday conveniences, this is a wonderful opportunity to enjoy a relaxed and carefree lifestyle in one of Vaughan's most sought-after communities. Some photos are virtually staged (id:67892)
601 - 7730 Kipling Avenue
Vaughan, Ontario
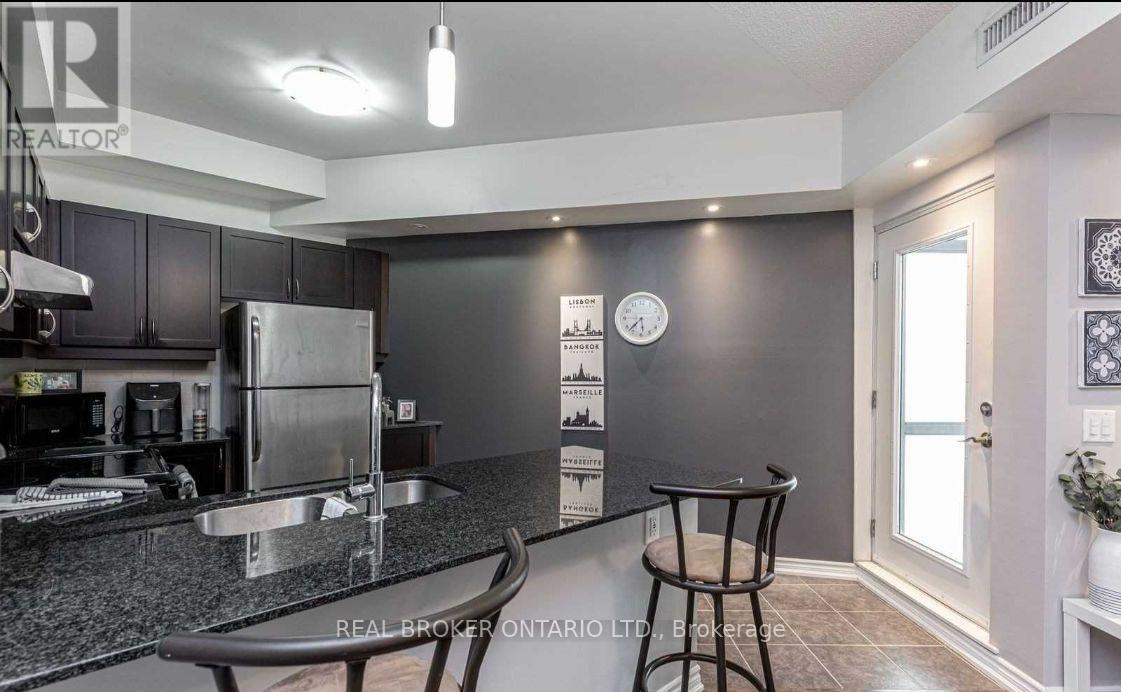
Welcome to Volare Condos in the heart of Vaughan. This beautiful south facing one bedroom plus den suite is filled with bright natural light throughout the day. Featuring a functional open concept layout, this unit offers a primary bedroom with a spacious walk-in closet, a convenient semi-ensuite bathroom, ensuite laundry, and a versatile den ideal for a home office or dining space. Rent includes all utilities except hydro, plus one parking space and one storage locker for total convenience. Residents of this pristine 12 storey condominium enjoy access to fantastic building amenities including a fitness centre, rooftop terrace, party room, guest suites, and visitor parking. Perfectly situated for effortless commuting with quick access to Highway 407, Highway 427, Highway 400, and York Region Transit. Moments from Vaughan Metropolitan Centre TTC Subway Station, Woodbridge Avenue shops, restaurants, Kortright Centre for Conservation, and Vaughan Mills. Exceptional value, location, and lifestyle in Woodbridge. *Note: Photos from previous tenant. (id:67892)
215 - 175 Cedar Avenue
Richmond Hill, Ontario
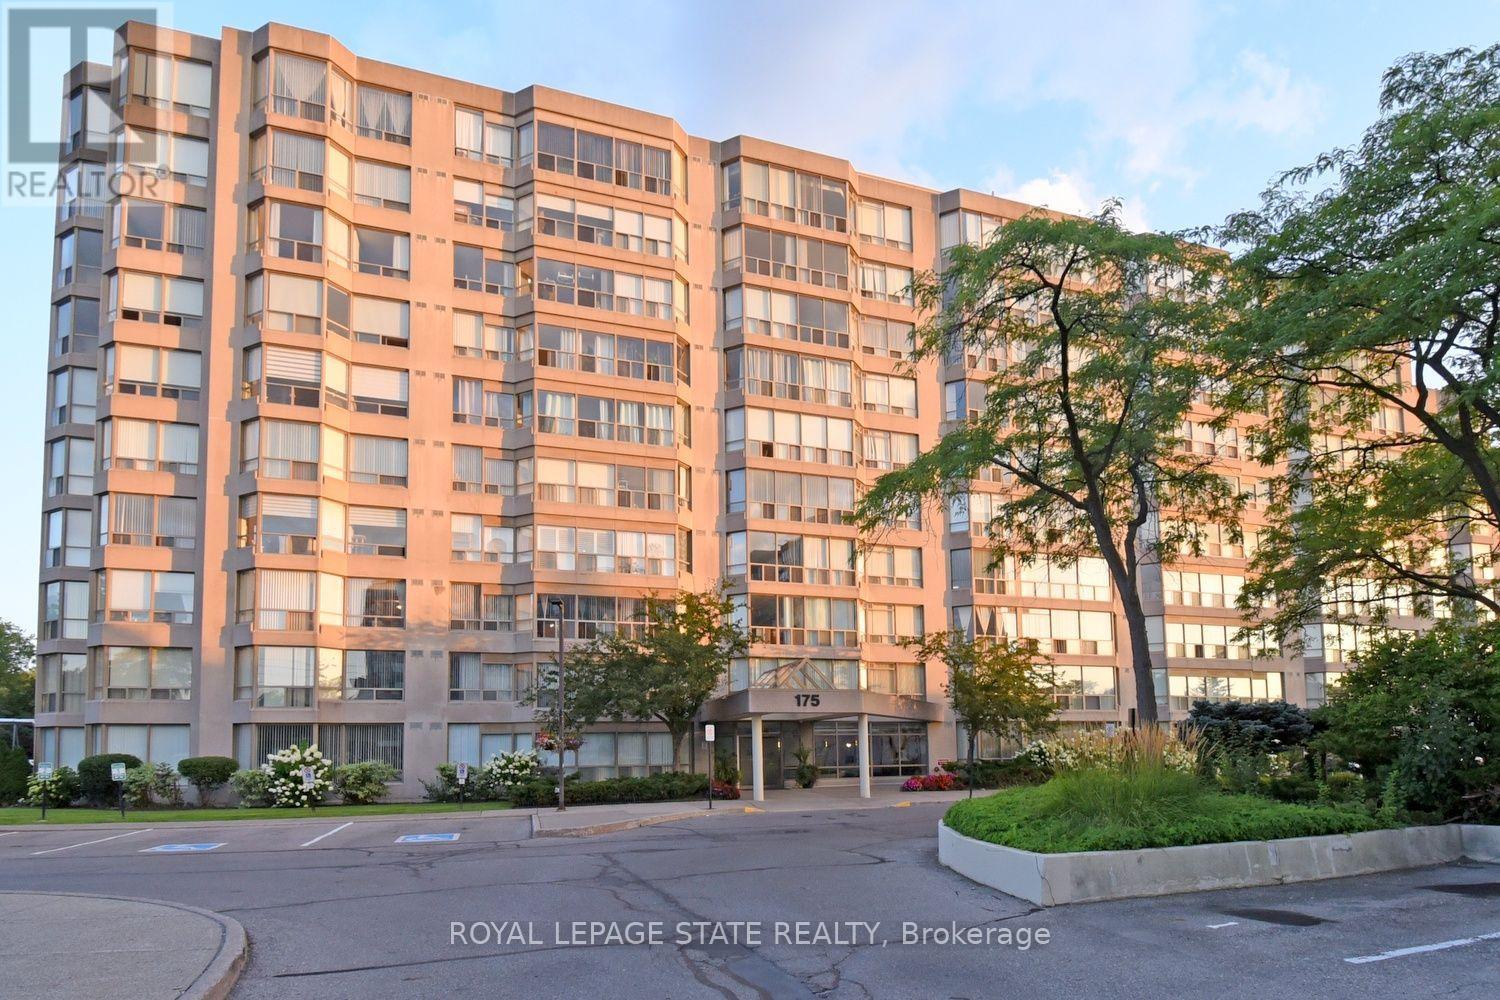
Spacious Living Meets Resort-Style Comfort! Welcome to 175 Cedar Ave, Suite 215 with the convenience of TWO parking spots! This unit is a south-facing, expansive 2+1 bedroom,2-bathroom home boasting 1,275 sq. ft. of sun-filled living space surrounded by mature tree views. Enjoy a seamless open-concept floor plan featuring a bright living and dining area, a modernized kitchen with upgraded appliances, and a versatile solarium with floor-to-ceiling windows. It is perfect for a home office or cozy sunroom. The primary retreat features generous closet space and aprivate4-piece ensuite. The second well-proportioned bedroom offers direct access to the solarium and has easy access to the 4-piece main bath. There is the convenience of in-suite laundry and a large pantry. A large storage locker is another highlight. Resort-style building amenities feature an impressive list including indoor and outdoor pools, a rare indoor squash court, tennis courts, a fully equipped gym, a games room with ping pong and pool tables, and a sauna. There is a party room and a rentable guest suite. Unbeatable location steps to Richmond Hill GO Station, VIVA transit, top-rated schools, parks, shopping, and Mackenzie Health Hospital. The heart of Richmond Hill awaits you. Note some virtual staging in the photos. (id:67892)
4979 14th Line
New Tecumseth, Ontario
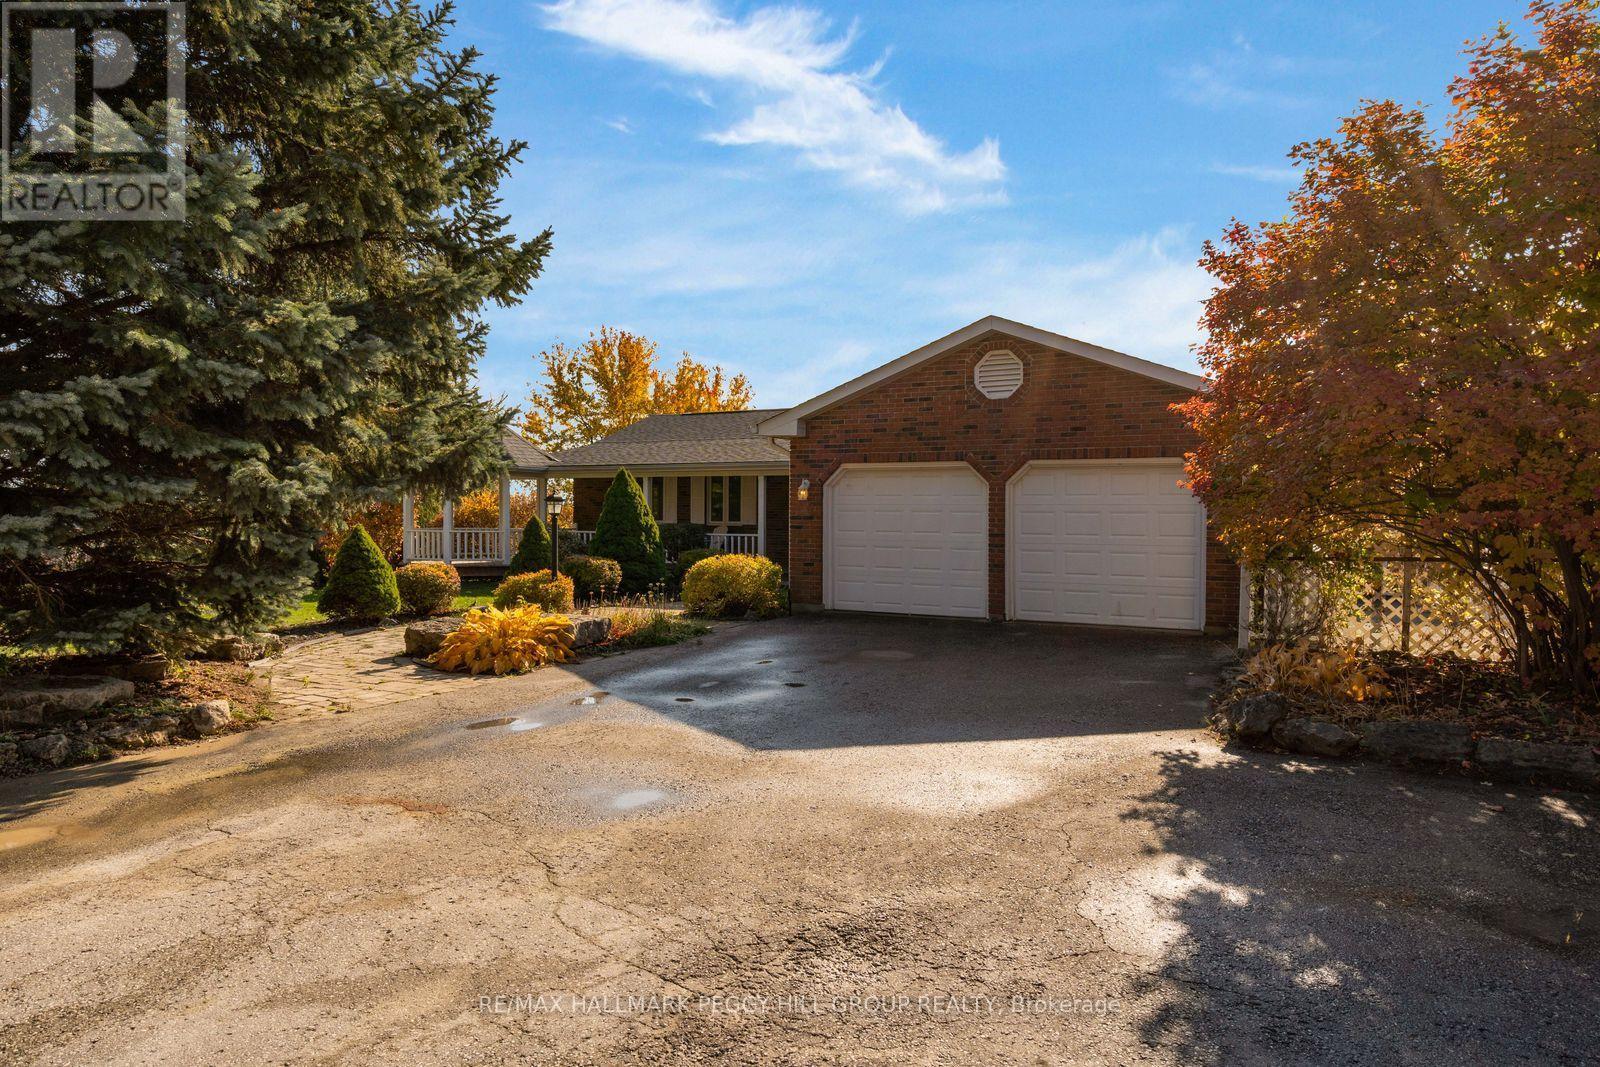
ALMOST 1 ACRE WITH PANORAMIC COUNTRYSIDE VIEWS, A FINISHED WALKOUT BASEMENT WITH IN-LAW POTENTIAL, A LARGE DETACHED SHOP & DOUBLE ATTACHED GARAGE! Set among mature trees and rolling fields, this brick bungalow is approached by a long, tree-lined driveway, with landscaped gardens and a covered wraparound porch that extends to a charming gazebo. The elevated rear deck overlooks an expansive backyard and open countryside. There's room for more than just the usual backyard activities here, with a large detached shop for hobbies, projects or storing recreational equipment, complemented by a double attached garage and driveway parking for 10 vehicles. The home offers nearly 2,300 sq. ft. of finished living space, with distinct living areas and thoughtfully updated finishes. Hardwood floors run through the living and dining room, where crown moulding, French doors, generous windows and a gas fireplace lend a traditional elegance. The updated white kitchen features quartz countertops, a tiled backsplash, tile flooring and abundant cabinetry, while French doors introduce a family room with vaulted ceilings, graceful arched windows and a second gas fireplace. Three bedrooms are situated on the main level, along with a 3-piece bathroom and laundry room with direct garage access. The finished walkout basement lends itself beautifully to extended family living, with a large rec room, fourth bedroom, wet bar, 3-piece bathroom and a 3-season sunroom overlooking the property. Cookstown, Bradford and Alliston are all within easy reach, placing shopping, restaurants and recreation a short drive from this peaceful country address. (id:67892)
176 Weldrick Road W
Richmond Hill, Ontario
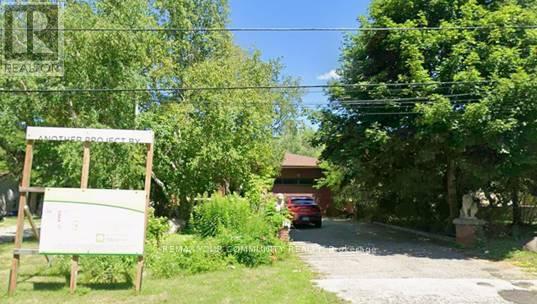
--Attention Investors, Builders & Developers! Welcome to 176 Weldrick Road West, Richmond Hill-an exceptional opportunity to acquire a property with potential for land assembly with neighbouring parcels to the west. Explore opportunities for a custom home, rental investment or larger residential redevelopment, subject to municipal approvals.The proposed assembly includes 174, 176 and 180 Weldrick Road West, following completion of approvals. A rezoning application has been submitted proposing either 12 detached building lots or 12 triplex buildings. Supporting studies and reports have been completed, offering a foundation for the next stage of development. Ideally situated near Bathurst Street, schools, community centres, shopping and public transit. A rare opportunity to explore redevelopment potential in a sought-after Richmond Hill neighbourhood. Assembly availability, application status and development permissions to be verified by the buyer. (id:67892)
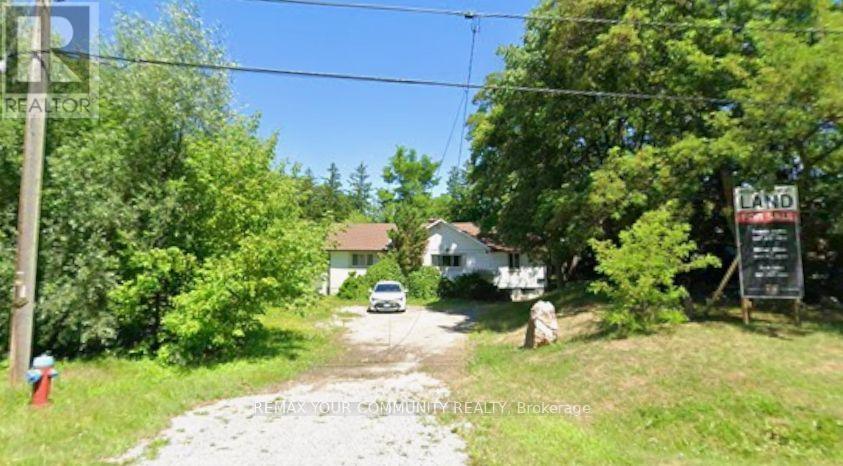
180 Weldrick Road W
Richmond Hill, Ontario
--Attention Investors, Builders & Developers! Welcome to 180 Weldrick Road West, Richmond Hill-an exceptional opportunity to acquire a property with potential for land assembly with neighbouring parcels to the west. Explore opportunities for a custom home, rental investment or larger residential redevelopment, subject to municipal approvals. Huge lot The proposed assembly includes 174, 176 and 180 Weldrick Road West, following completion of approvals. A rezoning application has been submitted proposing either 12 detached building lots or 12 triplex buildings. Supporting studies and reports have been completed, offering a foundation for the next stage of development. Ideally situated near Bathurst Street, schools, community centres, shopping and public transit. A rare opportunity to explore redevelopment potential in a sought-after Richmond Hill neighbourhood. Assembly availability, application status and development permissions to be verified by the buyer. (id:67892)
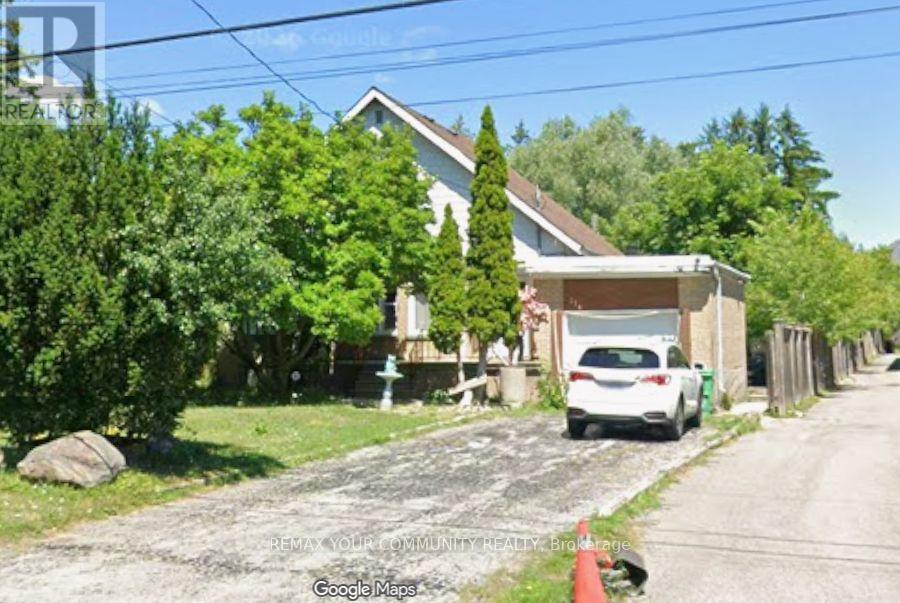
174 Weldrick Road W
Richmond Hill, Ontario
Attention Investors, Builders & Developers! Welcome to 174 Weldrick Road West, Richmond Hill-an exceptional opportunity to acquire a property with potential for land assembly with neighbouring parcels to the west. Explore opportunities for a custom home, rental investment or larger residential redevelopment, subject to municipal approvals.The proposed assembly includes 174, 176 and 180 Weldrick Road West, following completion of approvals. A rezoning application has been submitted proposing either 12 detached building lots or 12 triplex buildings. Supporting studies and reports have been completed, offering a foundation for the next stage of development.Ideally situated near Bathurst Street, schools, community centres, shopping and public transit. A rare opportunity to explore redevelopment potential in a sought-after Richmond Hill neighbourhood. Assembly availability, application status and development permissions to be verified by the buyer. (id:67892)
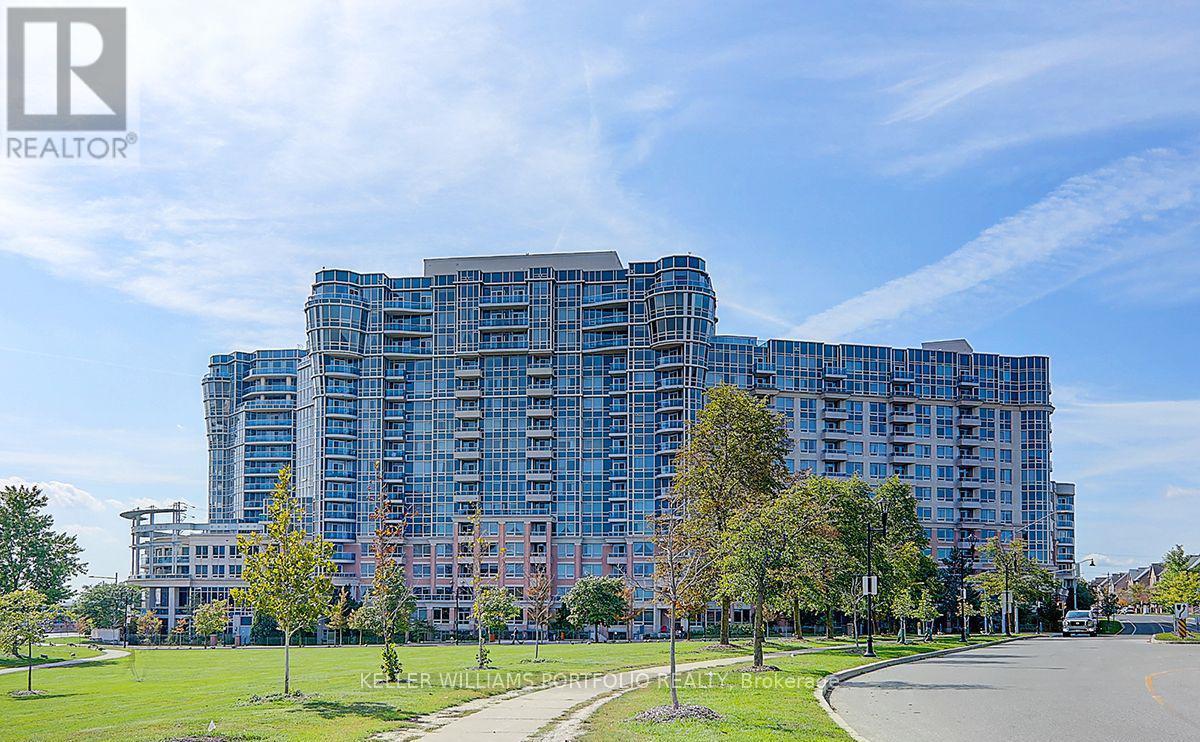
133 - 33 Cox Boulevard
Markham, Ontario
Welcome to 33 Cox Blvd #133, a prestigious split two-bedroom plus den condo with two full bathrooms in the heart of Markham. Bright and functional open-concept, kitchen equipped with an island and backsplash, stainless steel appliances (Stove brand new), and includes one parking space. Residents enjoy five-star luxury amenities including a concierge, a grand two-story lobby, a fitness center, an indoor swimming pool, a party room, a billiards room, a theatre, a golf simulator, and guest suites. The property is ideally located within the boundaries of top-ranking schools such as Unionville HS and Coledale PS, and offers easy access to Highway 404, Highway 407, the GO Train, and VIVA/YRT transit. Just steps away from the Markham Civic Centre, First Markham Place, and various local shops and banks. (id:67892)
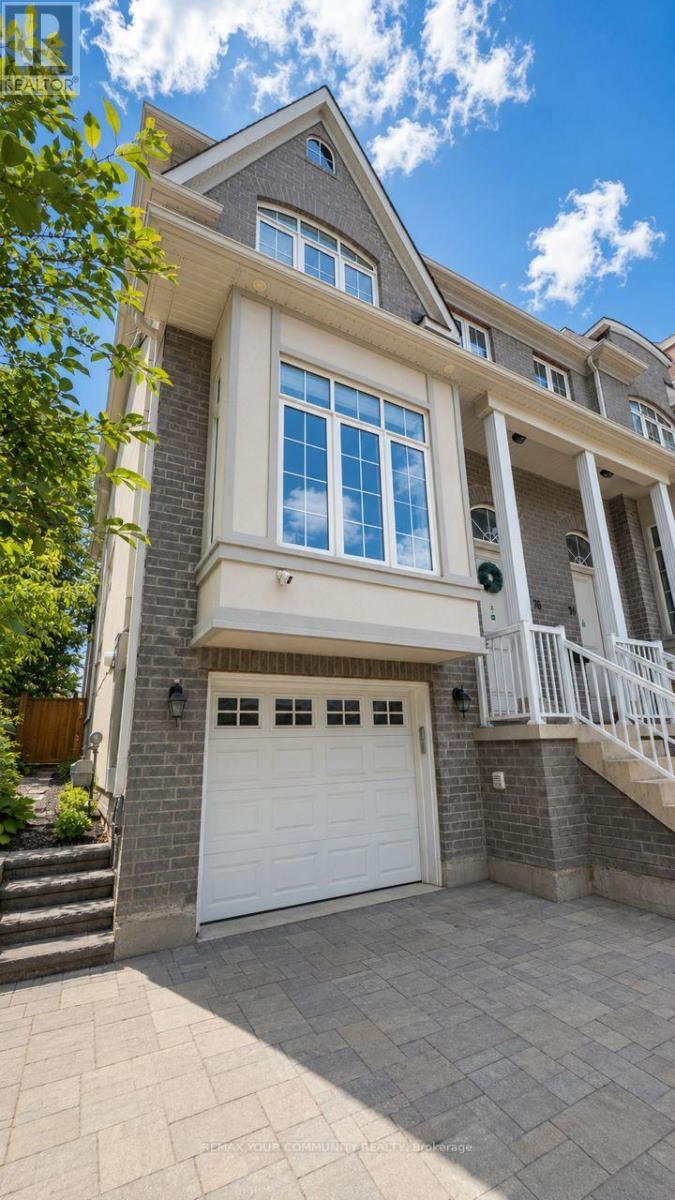
Main & Upper - 76 Church Street
Richmond Hill, Ontario
Experience Modern Living In This Stunning Newly Custom-Built Freehold End-Unit Townhome In The Highly Desirable Village District Of Downtown Richmond Hill! Offering The Ground And Upper Levels only, This Beautiful Residence Combines Elegant Finishes, A Thoughtfully Designed Layout And Exceptional Attention To Detail.A Welcoming Foyer, Approx. 10-Ft Ceilings On The Ground And Main Levels, Hardwood Flooring Throughout And A Skylight Create An Inviting First Impression. Large Windows And Additional End-Unit Exposure Fill The Home With Natural Light, Enhancing Its Bright, Airy And Spacious Feel.Enjoy Spacious Principal Rooms, A Stylish Modern Kitchen, Beautifully Appointed Bathrooms, Generously Sized Bedrooms And Ample Storage. The End-Unit Setting Offers Added Privacy And A Semi-Detached Feel-An Exceptional Combination Of Comfort, Style And Everyday Functionality.Situated Just Steps To Yonge Street, With Shopping, Restaurants, Cafés, Parks, Schools, Places Of Worship And Public Transit Close By. Minutes To Richmond Hill GO Station And Convenient Access To Major Roads Make Commuting And Daily Errands Easy.Ground And Upper Levels Only; Basement Is Excluded And Offered For Lease Separately. Flexible Possession Available. Motivated Landlord Welcomes Qualified Tenants With Strong Applications. Rental Application, Full Credit Report, Employment Letter, Recent Pay Stubs, References And Photo Identification Required. Tenant Responsible For 2/3 Utilities As Specified In The Lease And Tenant Insurance. No Smoking.A Rare Opportunity To Enjoy A Beautiful Newly Built Home In One Of Richmond Hill''s Most Desirable And Convenient Communities. Book Your Showing Today! (id:67892)
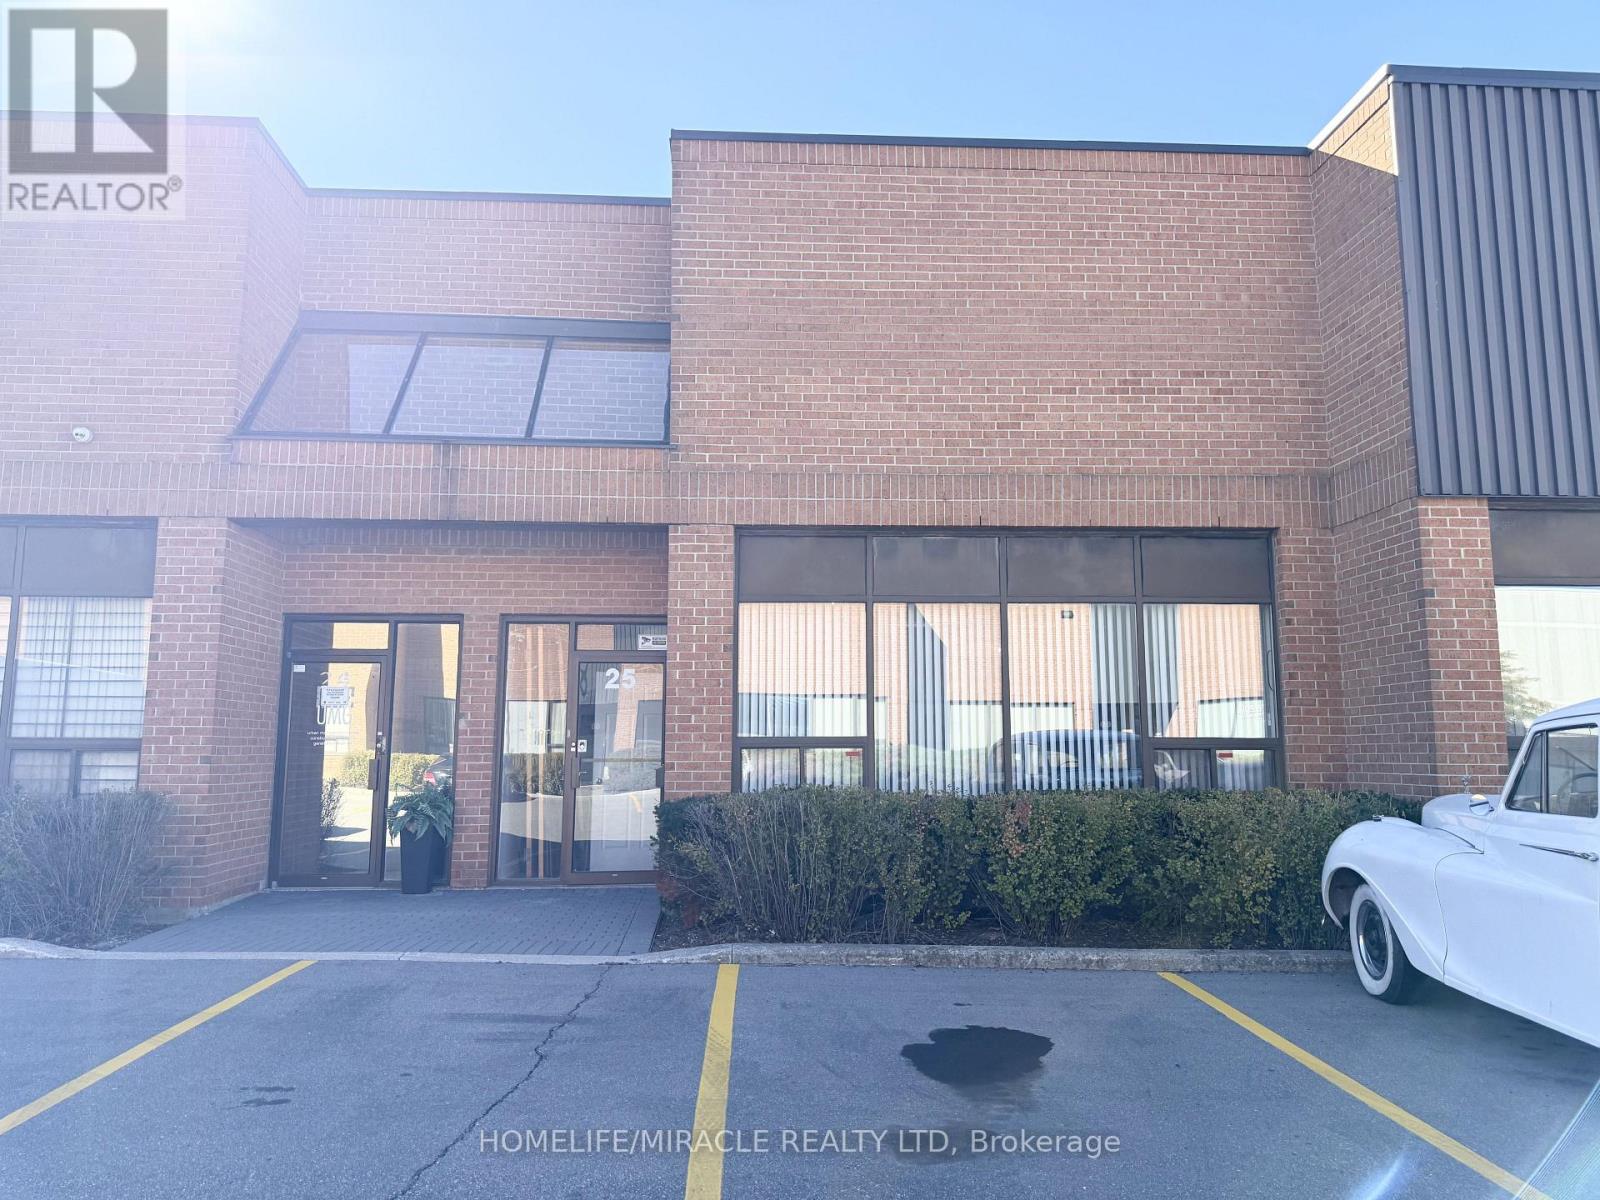
25 - 40 Pippin Road
Vaughan, Ontario
Prime Vaughan Location! Commercial & Industrial Opportunity. Situated in a desirable Vaughan Location, this versatile property offers an ideal layout for a variety of commercial and industrial uses. 1226 ground floor + 600 sq ft Mezzanine. The Main Floor features a professional office space complete with a bathroom. The rear of the building provides a spacious warehouse area with an additional bathroom, offering ample room for storage, operations, or workspace. Warehouse includes a drive in garage. A functional mezzanine adds further versatility and can be utilized for additional storage or office space. The mezzanine is divided into three separate rooms and includes a full bathroom, providing excellent flexibility for a variety of business need. Property has ample parking. Very convenient location - Close to Hwy 401, 400 and Hwy 7. (id:67892)
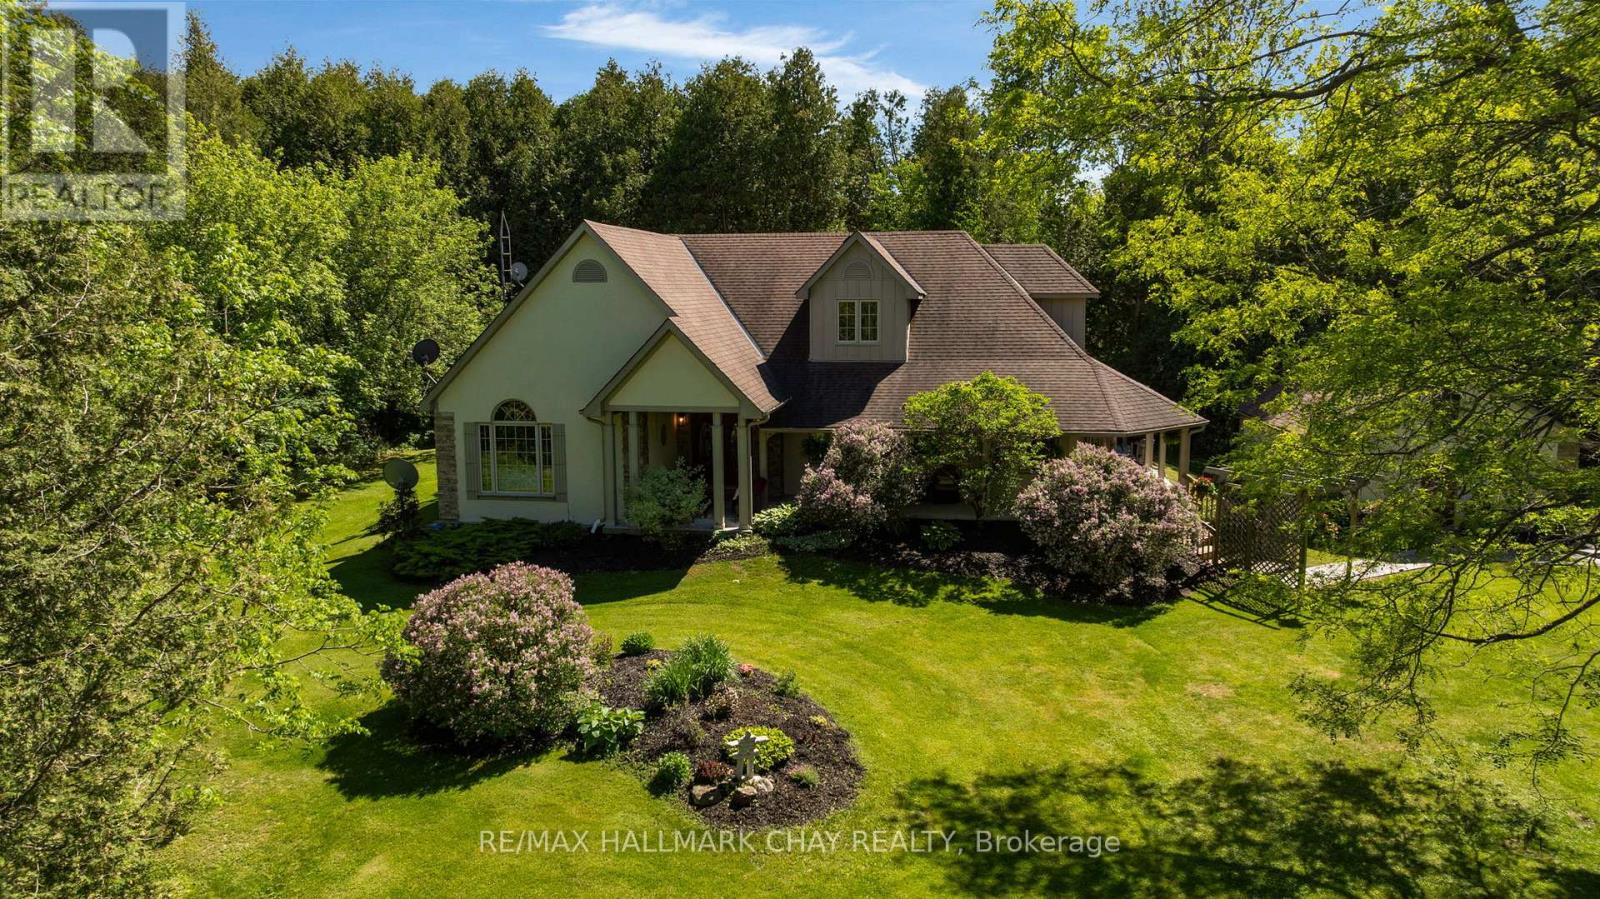
381 Regional Road 8 Road
Uxbridge, Ontario
True perfection in real estate happens when you pair the perfect home - custom built in 2003, meticulously maintained & updated, with over 4,200 sq.ft. of finished living space - with an absolutely magical property - 4 acres of serene privacy with stunning manicured lawns and gardens and your own pond and stream (with trout!). This magic is exactly what you get at 381 RR 8! You're guaranteed to fall in love from the moment you step out of the car as this stunning property shows off with the gorgeous mature tree canopy, stunning gardens, and sweeping lawns. The beautiful wrap around front porch with tongue and grove ceiling is the perfect spot for that morning coffee or evening cocktail. Step foot inside the double door entry and you immediately realize this custom built home has been impeccably maintained and updated. 9' ceilings throughout the entire main floor make the space feel open & airy and is highlighted by a huge living/dining combination with crown moulding and hardwood floors. The large eat-in kitchen has been beautifully updated with white shaker cabinetry and quartz counters and is the perfect spot for breakfast overlooking the yard. The main floor is rounded out by 2 huge bedrooms including an oversized primary with 5 piece ensuite, 2 walk-in closets, and a private walk-out to your covered porch and hot tub. The upper level is home to two more giant bedrooms and a brand new 3 piece bath. In the lower level it's all about entertainment with a ton of rec space large enough for a professional pool table, wet bar, and family room not to mention a ton of storage space. Whether you are a growing family looking for plenty of space or a down sizer looking to do all of your living on one level (primary bedroom and laundry are on the main level) this home delivers big on value. All of your daily amenities are a short drive away in Uxbridge yet you're tucked away in your own completely private oasis. (id:67892)
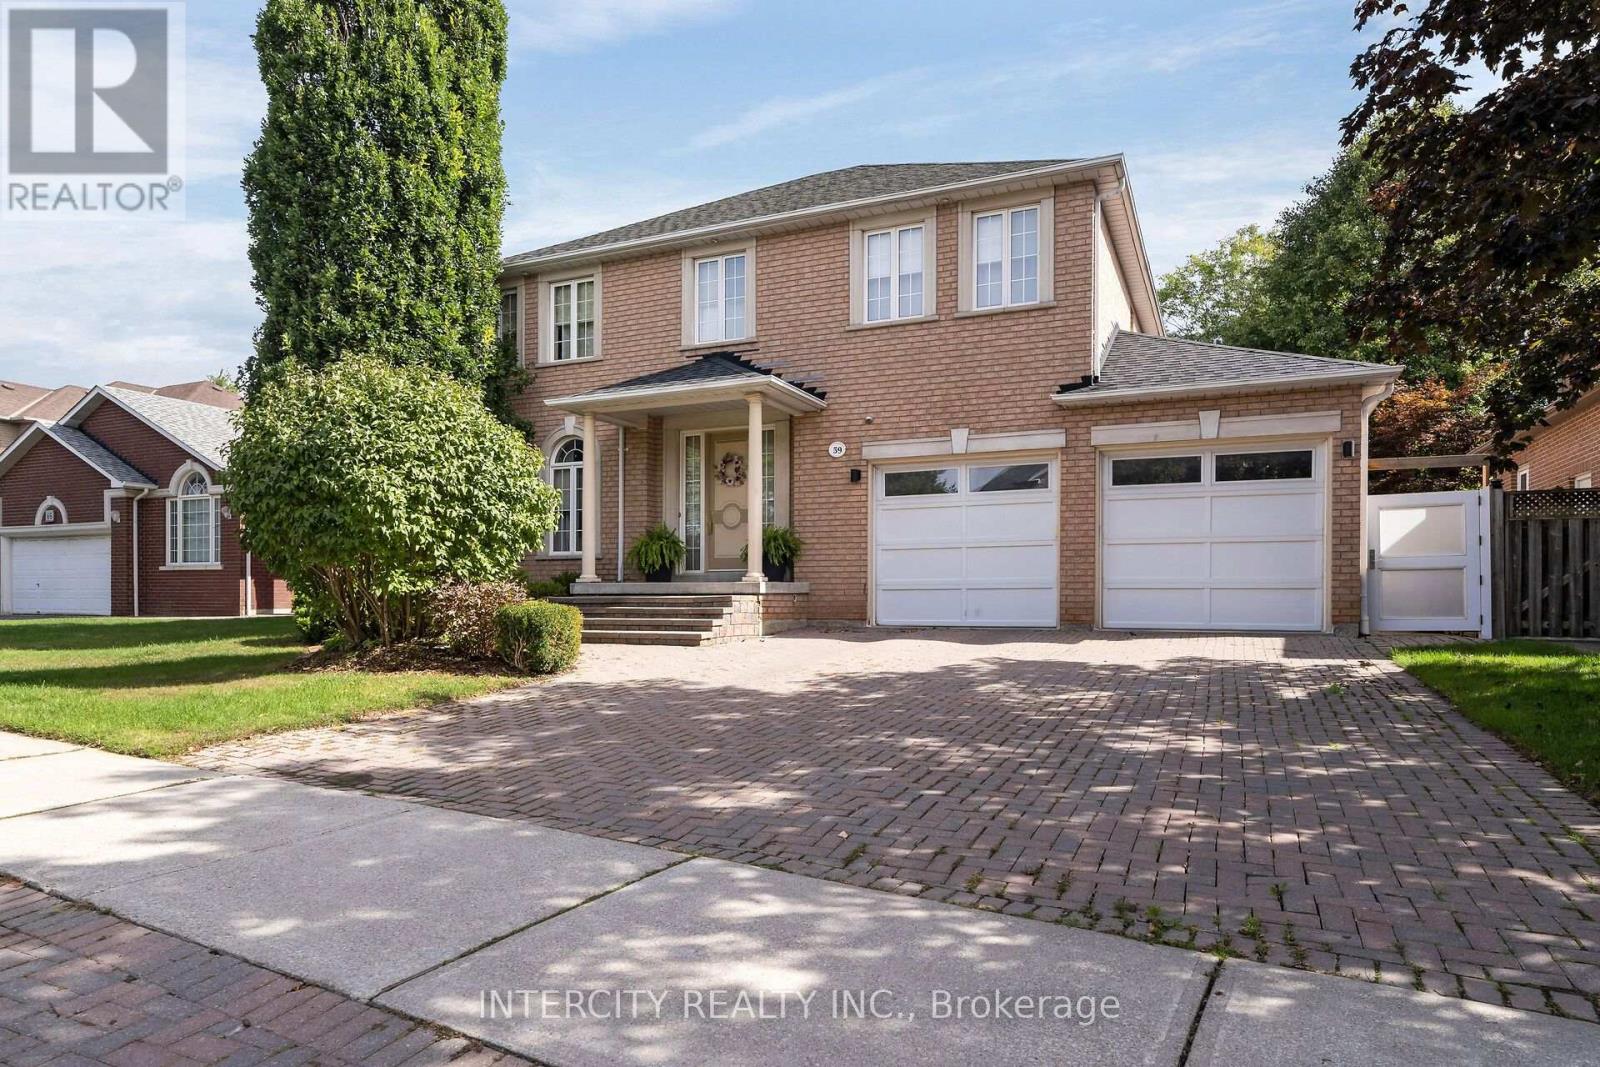
59 Kimber Crescent
Vaughan, Ontario
Welcome to 59 Kimber Cres in prestigious Weston Downs, one of a kind custom design with 3274 sq ft of above grade living space plus a full modern finished basement. Boasting 9 ft ceilings, the main floor is comprised of a combined LR/DR, large eat-in kitchen with pantry, extra large family room, office and main floor laundry room. Second floor has 4 bedrooms with 3 full bathrooms. The modern finished basement has an in-law/nanny suite, large rec room with bar, gym and cold cellar. The chlorinated in-ground pool is surrounded by mature landscaping and ideal for outdoor entertaining. Home is wired for home entertainment and smart wire. Speakers are throughout main floor and basement. This home offers an opportunity for multi generational living or extended family/nanny in the most desirable location in Woodbridge. (id:67892)