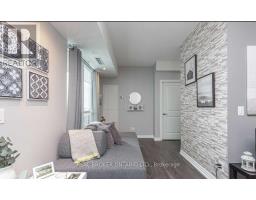
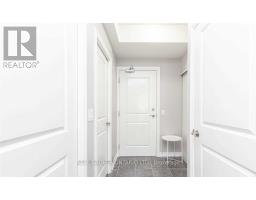
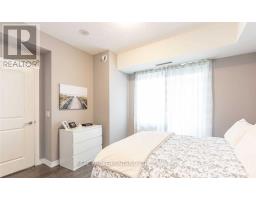
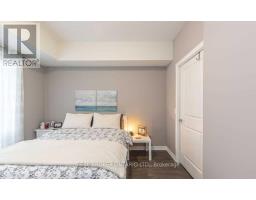
2 Bedroom
1 Bathroom
600 - 699 sqft
Central Air Conditioning
Forced Air
$2,400 Monthly
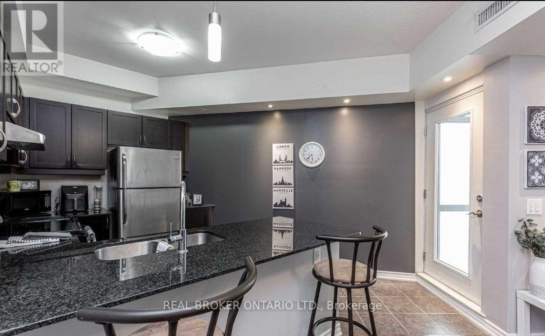
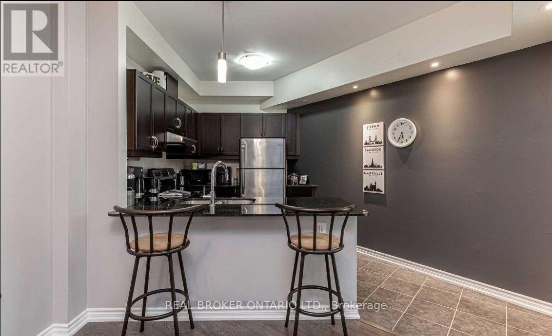
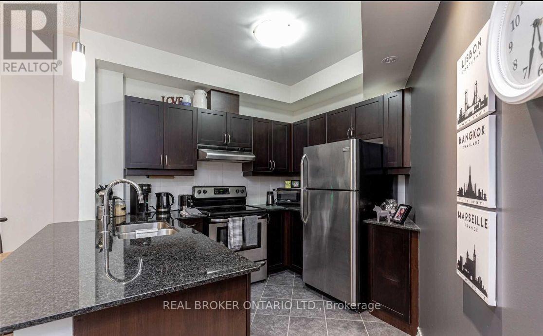
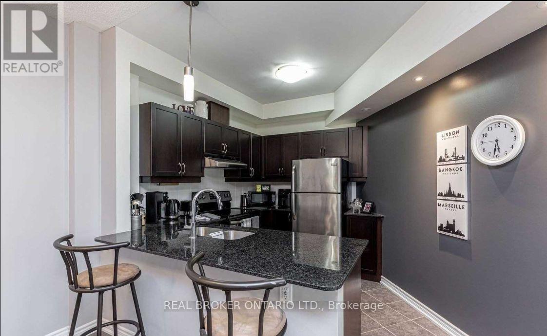
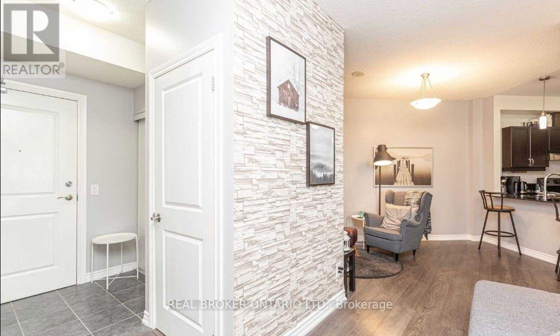
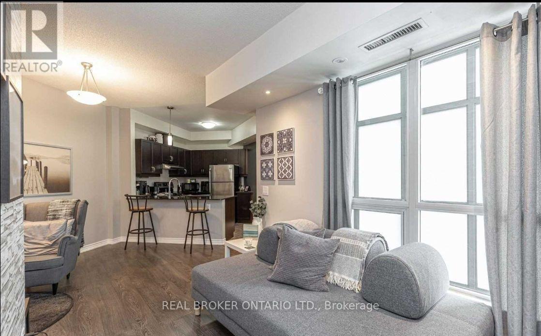
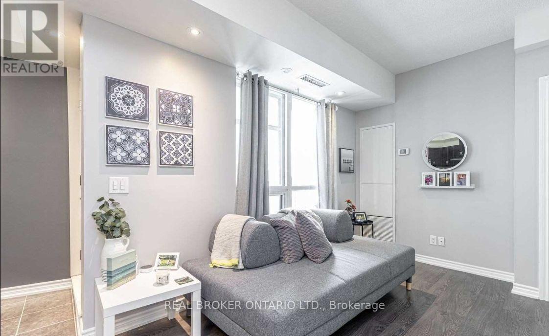
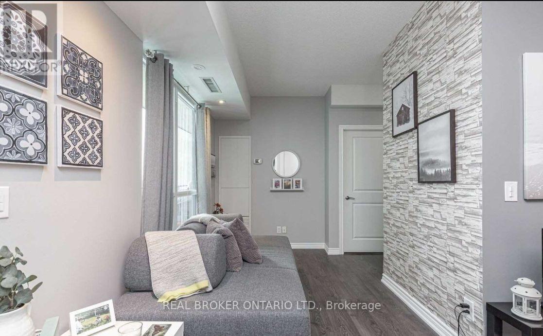
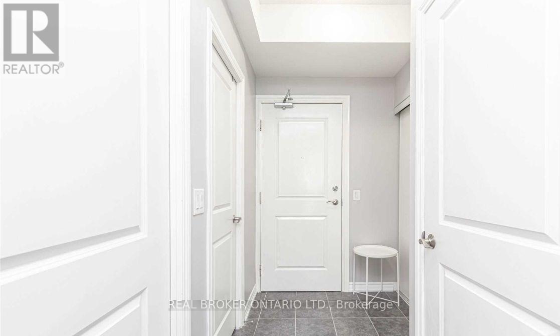
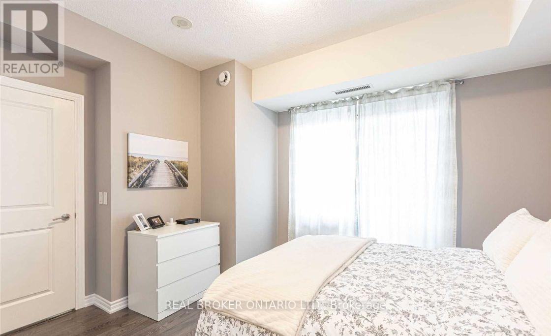
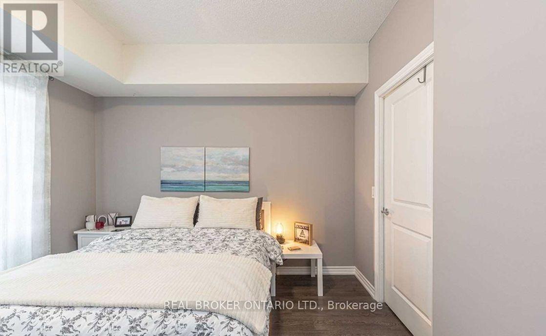
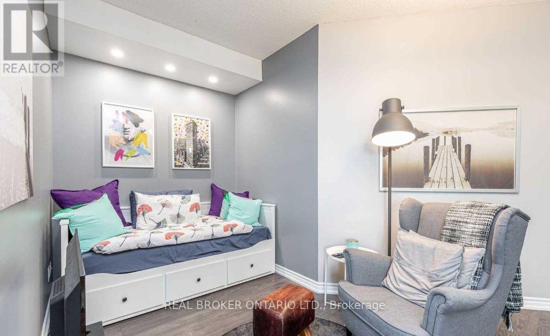
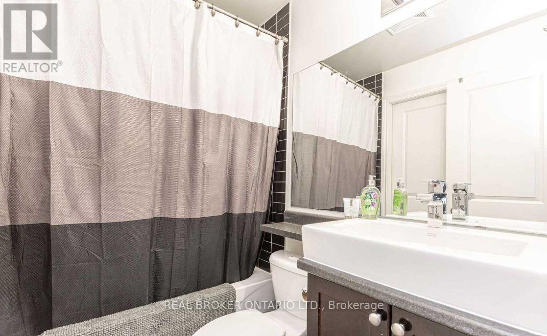
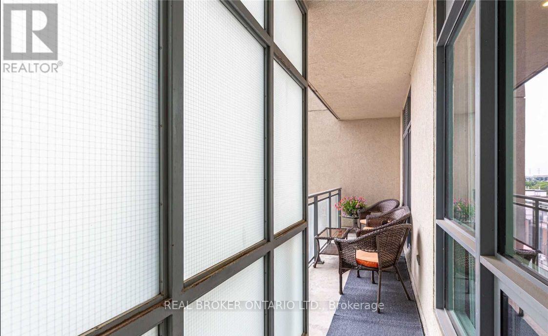
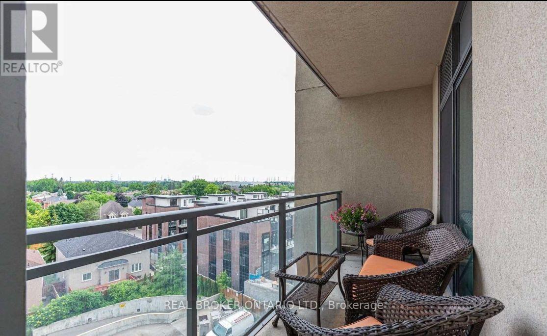
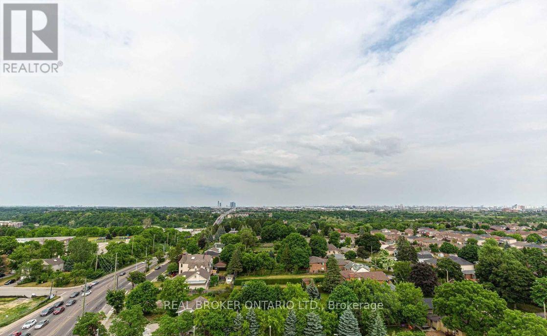
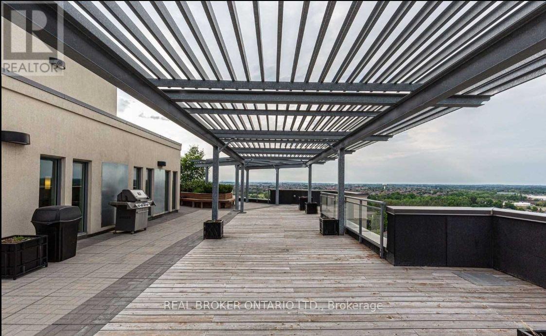
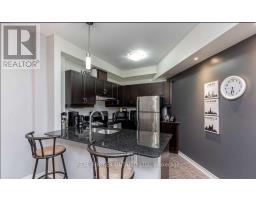
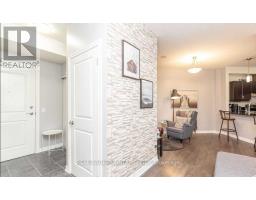
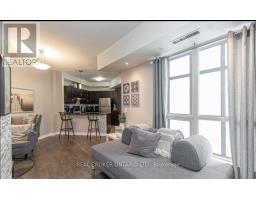
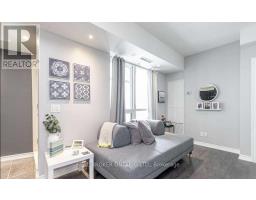
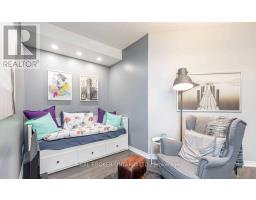
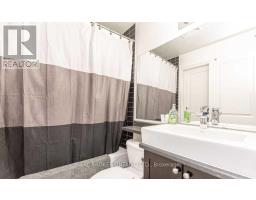
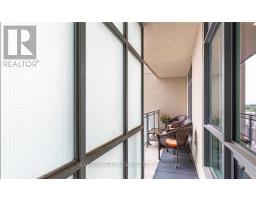
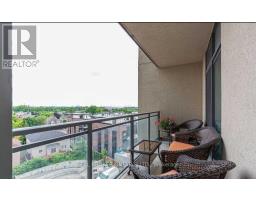
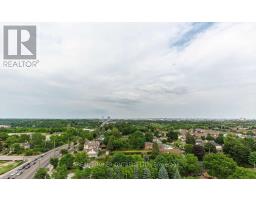
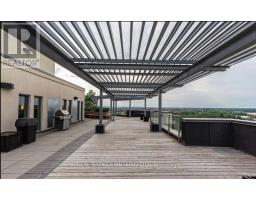
Welcome to Volare Condos in the heart of Vaughan. This beautiful south facing one bedroom plus den suite is filled with bright natural light throughout the day. Featuring a functional open concept layout, this unit offers a primary bedroom with a spacious walk-in closet, a convenient semi-ensuite bathroom, ensuite laundry, and a versatile den ideal for a home office or dining space. Rent includes all utilities except hydro, plus one parking space and one storage locker for total convenience. Residents of this pristine 12 storey condominium enjoy access to fantastic building amenities including a fitness centre, rooftop terrace, party room, guest suites, and visitor parking. Perfectly situated for effortless commuting with quick access to Highway 407, Highway 427, Highway 400, and York Region Transit. Moments from Vaughan Metropolitan Centre TTC Subway Station, Woodbridge Avenue shops, restaurants, Kortright Centre for Conservation, and Vaughan Mills. Exceptional value, location, and lifestyle in Woodbridge. *Note: Photos from previous tenant. (id:67892)
Property Details
|
MLS® Number
|
N14155320 |
|
Property Type
|
Single Family |
|
Community Name
|
Vaughan Grove |
|
Community Features
|
Pets Allowed With Restrictions |
|
Features
|
Balcony, Carpet Free, In Suite Laundry |
|
Parking Space Total
|
1 |
Building
|
Bathroom Total
|
1 |
|
Bedrooms Above Ground
|
1 |
|
Bedrooms Below Ground
|
1 |
|
Bedrooms Total
|
2 |
|
Amenities
|
Storage - Locker |
|
Appliances
|
Dryer, Washer |
|
Basement Type
|
None |
|
Cooling Type
|
Central Air Conditioning |
|
Exterior Finish
|
Stucco |
|
Flooring Type
|
Laminate, Ceramic |
|
Heating Fuel
|
Natural Gas |
|
Heating Type
|
Forced Air |
|
Size Interior
|
600 - 699 Sqft |
|
Type
|
Apartment |
Parking
Land
Rooms
| Level |
Type |
Length |
Width |
Dimensions |
|
Main Level |
Living Room |
6.35 m |
2.38 m |
6.35 m x 2.38 m |
|
Main Level |
Dining Room |
6.35 m |
2.38 m |
6.35 m x 2.38 m |
|
Main Level |
Kitchen |
3.32 m |
3.13 m |
3.32 m x 3.13 m |
|
Main Level |
Primary Bedroom |
3.95 m |
3.24 m |
3.95 m x 3.24 m |
|
Main Level |
Den |
2.81 m |
2.13 m |
2.81 m x 2.13 m |
https://www.realtor.ca/real-estate/30486001/601-7730-kipling-avenue-vaughan-vaughan-grove-vaughan-grove