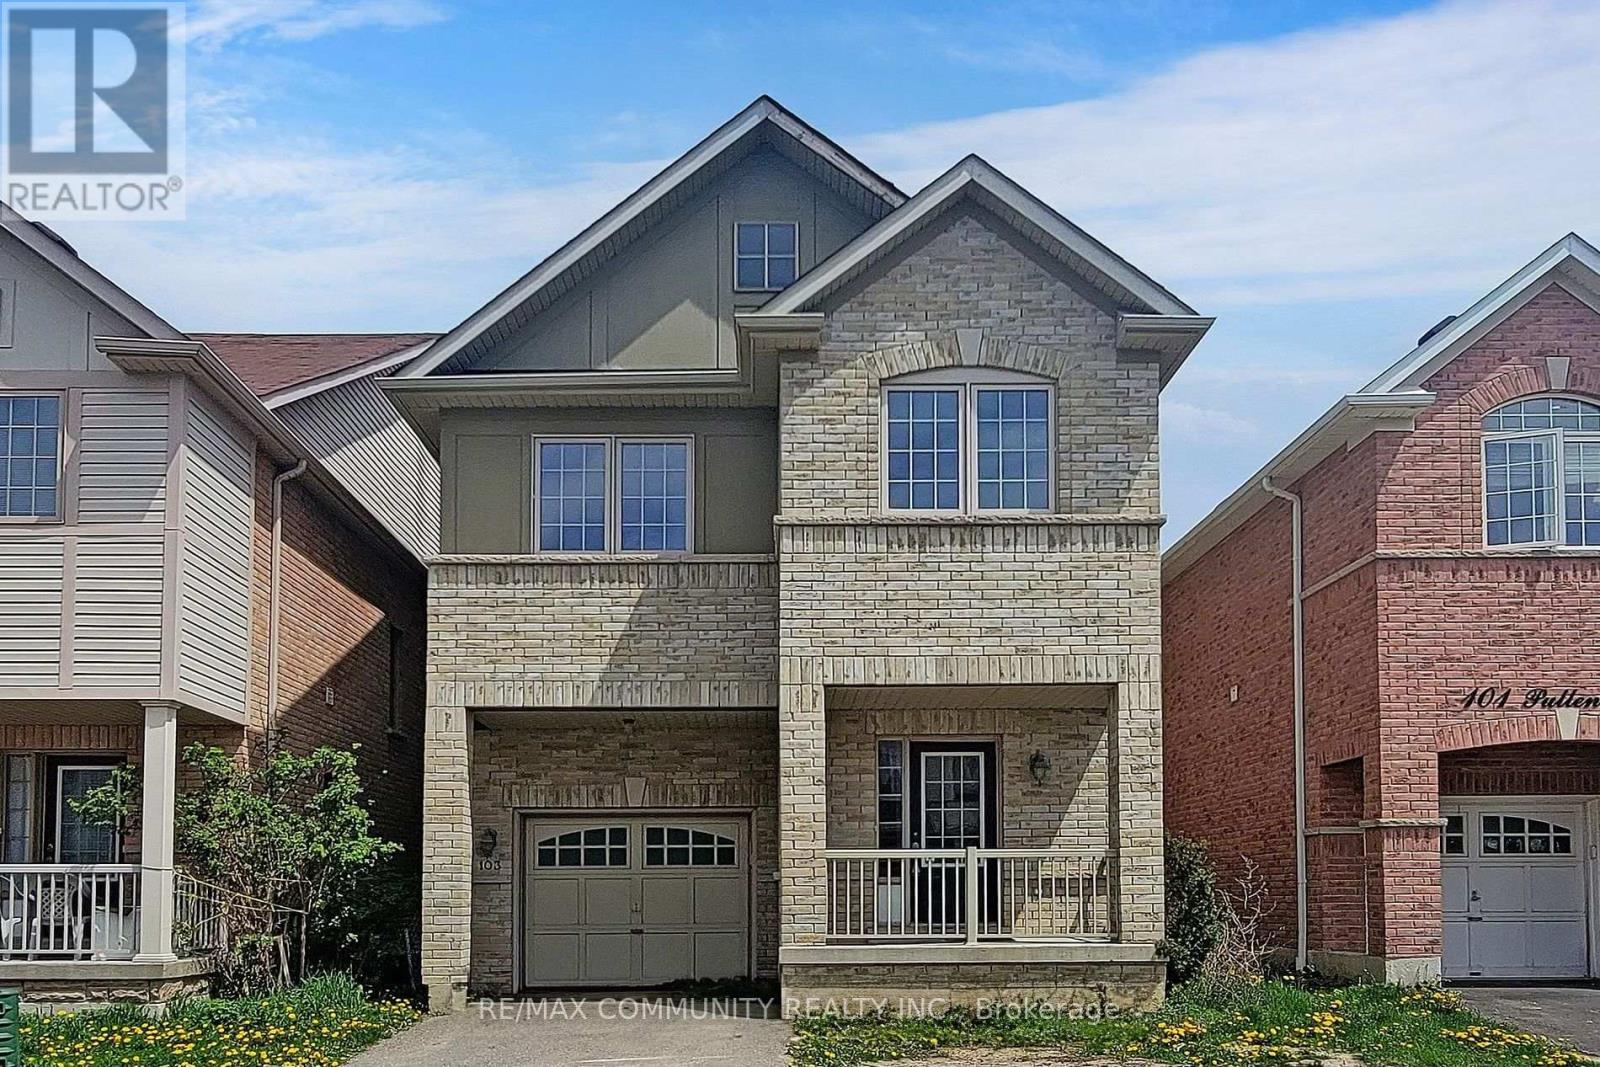
Main - 103 Pullen Lane
Ajax, Ontario
4 Bedroom Upper Level Ajax Detached Home In Sought-After Mulberry Meadows Community! Featuring Magnificent Open Concept Layout, 2 Full Washrooms, Walkout To Balcony From The Master Bedroom. Stainless Steel Appliances. Close To 401,412 & 407, Schools, Shopping And Amenities. (id:67892)
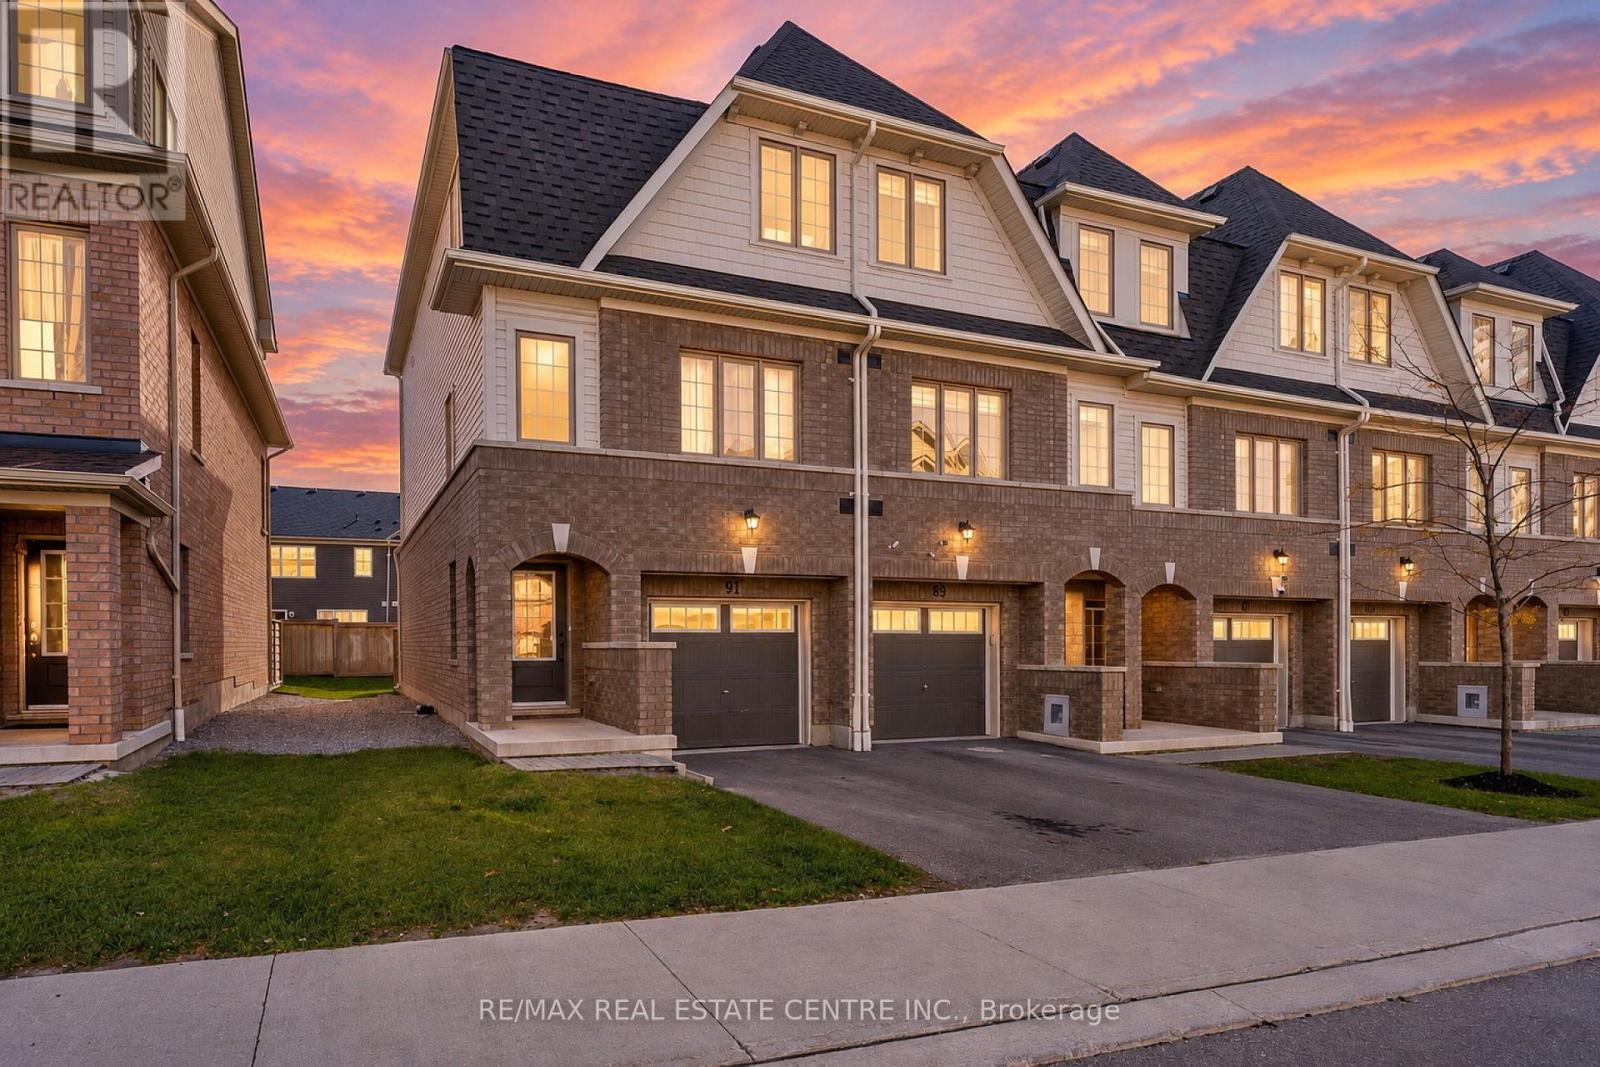
91 Danzatore Path
Oshawa, Ontario
Welcome to 91 Danzatore Path, Oshawa, offering a wonderful opportunity for families, first-time homebuyers, and investors seeking a home in a growing and convenient neighbourhood. Enjoy a functional layout with comfortable living spaces, a welcoming atmosphere, and the potential to create a home that suits your lifestyle.Prime Location & AmenitiesClose to all amenities - 10/10 Walk Score. 2-minute walk to Costco, grocery stores, and RioCan Plaza shopping. 2-minute walk to 3 major banks. 2-minute walk to Durham Transit and GO Bus service, with convenient connections from Oshawa to Toronto, Oakville, and Mississauga.2 minutes drive to Ontario Tech. University and Durham College. Close to restaurants, parks, schools, shopping, and other everyday conveniences. END UNIT - offering a semi-detached-like advantage with only one shared wall, making it a more desirable and potentially higher-value property compared with a typical interior townhouse. With easy access to Highway 407 and major commuter routes, this location offers excellent convenience for everyday living.Whether you are looking for a place to call home or an investment opportunity, this property offers the advantage of living in the sought-after Windfields community.Few pictures are Virtually Staged.. A fantastic opportunity to own in North Oshawa! Book your showing today, Biggest unit in Neighbourhood. POTL: $268.51 (id:67892)
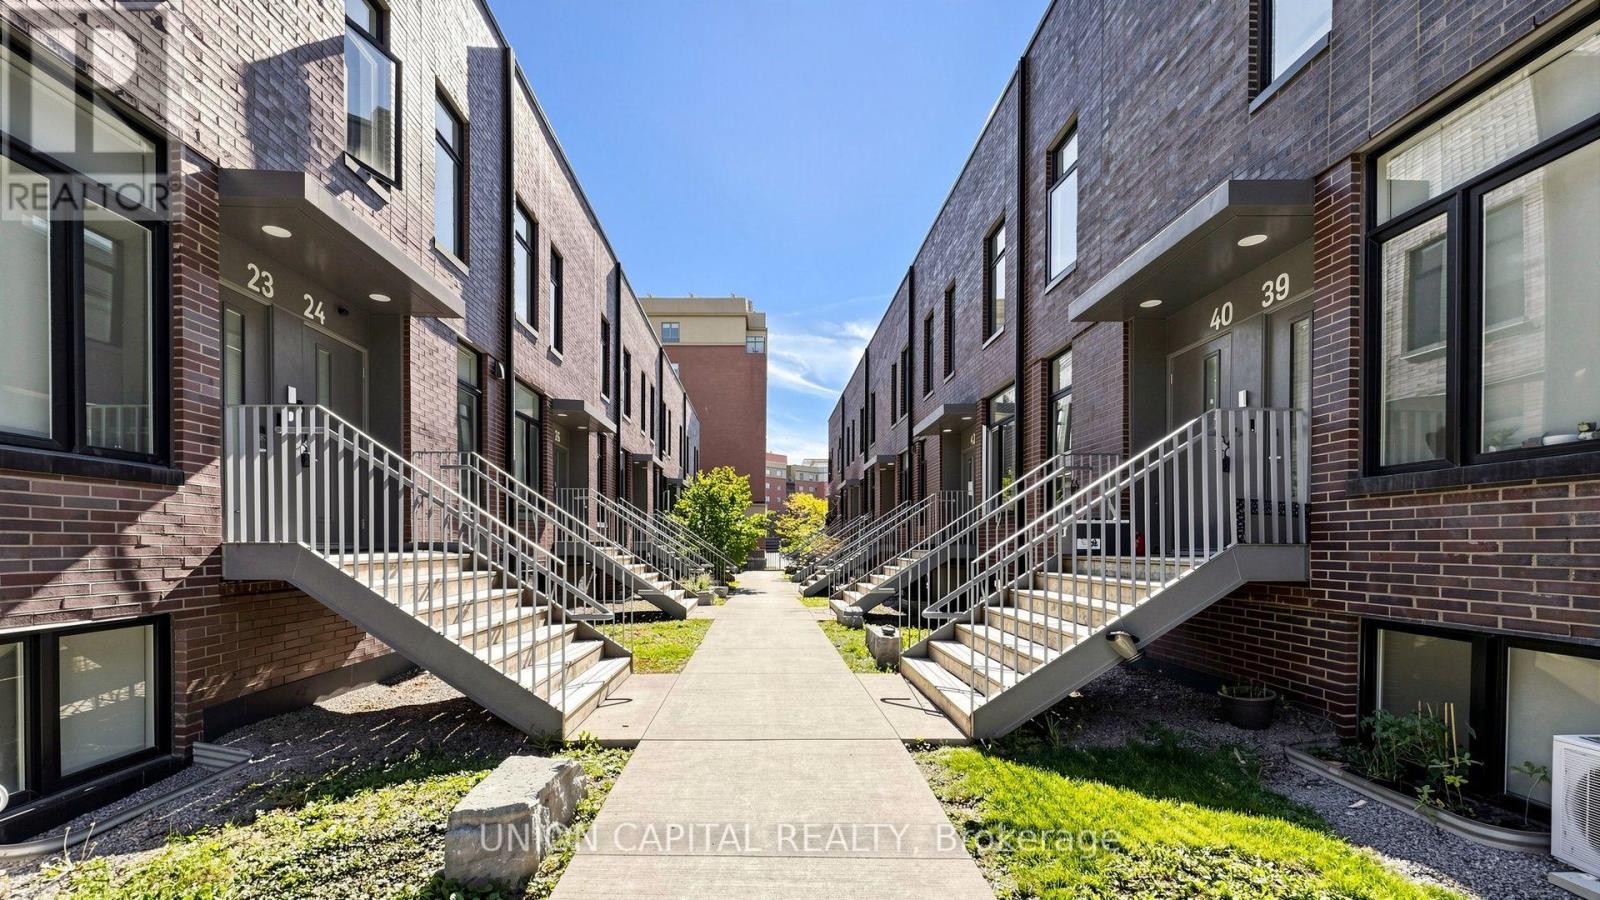
42 - 1740 Simcoe Street N
Oshawa, Ontario
Welcome to this spacious and modern 3-bedroom condo townhouse offering a functional layout and an excellent opportunity for homeowners and investors alike. A standout feature is that each of the three bedrooms has its own private 4-piece ensuite, providing exceptional privacy and convenience-an ideal setup for families, professionals, students or shared accommodations. The bright, open-concept living area features contemporary flooring and flows seamlessly into the kitchen, complete with stone counters, ample cabinetry, tiled backsplash and a large centre island with generous counter space for dining and entertaining. Enjoy the added bonus of private outdoor space with a long balcony, along with ensuite laundry, large windows providing plenty of natural light and a modern exterior. Conveniently located close to Ontario Tech University and Durham College, shops and many more amenities, this property offers excellent investment potential with a layout particularly well suited to student rentals. Whether you're looking for a place to call home or an investment opportunity near two major post-secondary institutions, this versatile condo townhouse is one you won't want to miss! *Photos Have Been Virtually Staged* (id:67892)
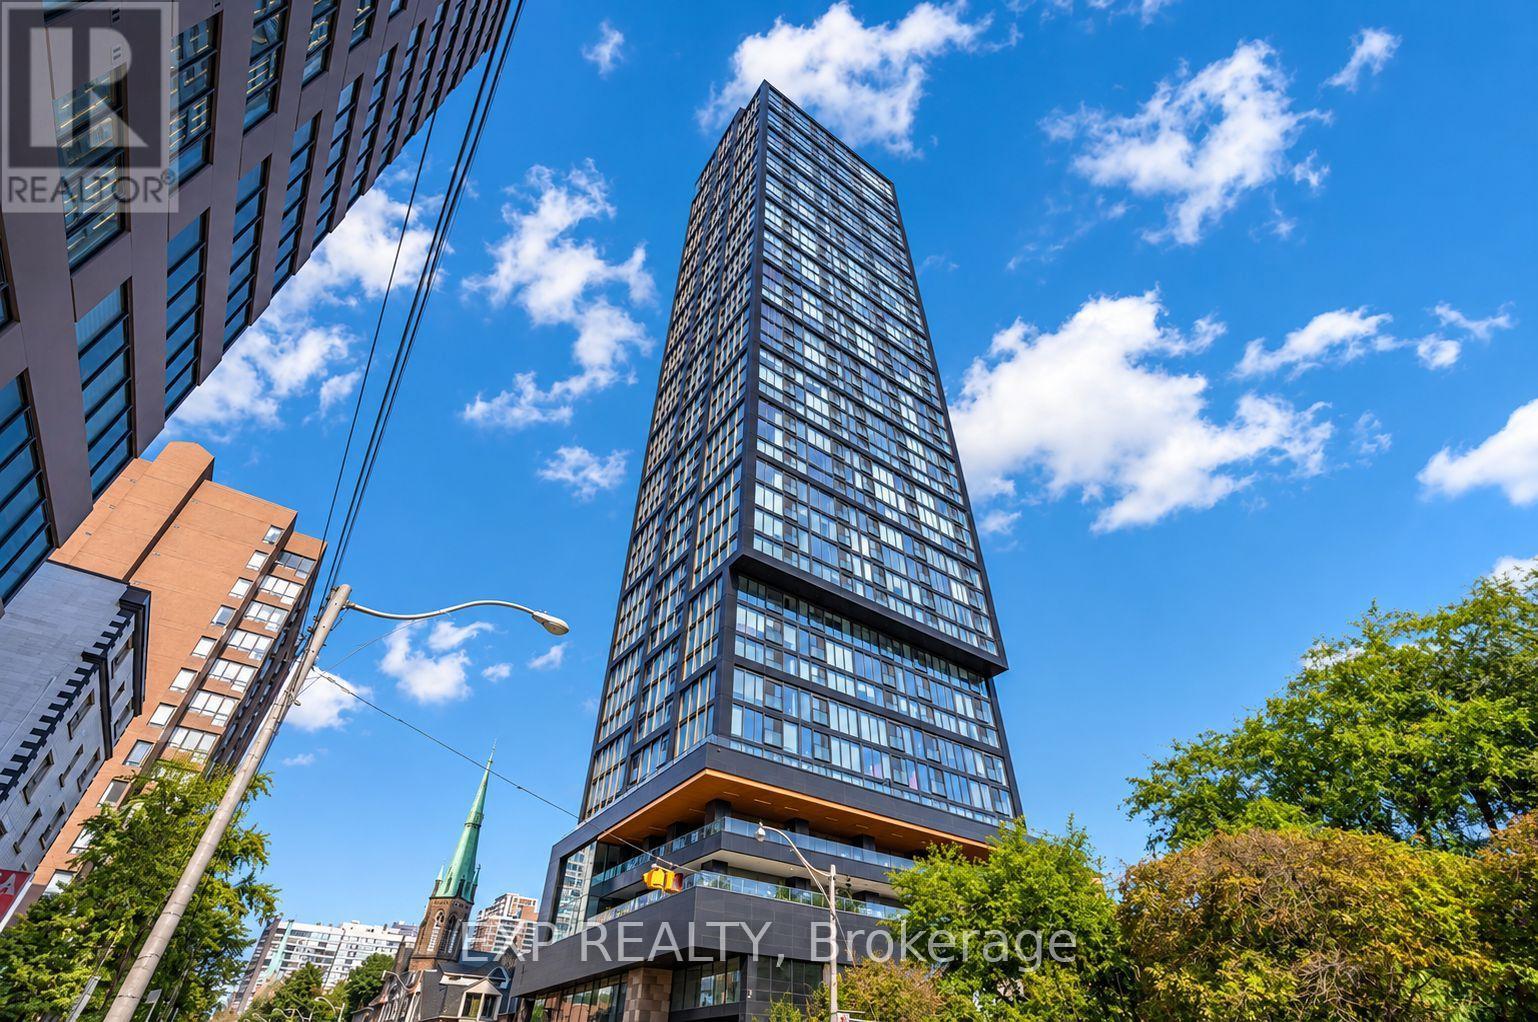
2603 - 319 Jarvis Street
Toronto, Ontario
Welcome to Prime Condo! Gerrard & Jarvis, Brand new Luxurious & Spacious One Bedroom unit is Ready for you! Steps away to Toronto Metropolitan University. Walk Score of 96, Bike Score of 100, and Transit Score of 100, College/Dundas subway, and within walking distance to Eaton Centre, Yonge & Dundas Square, Nathan Philip Square, hospitals, University of Toronto and Financial District. The Prime offers full Amenities: gym, meeting room, BBQ terrace, indoor yoga, and secured concierge. (id:67892)
902 - 609 Avenue Road
Toronto, Ontario
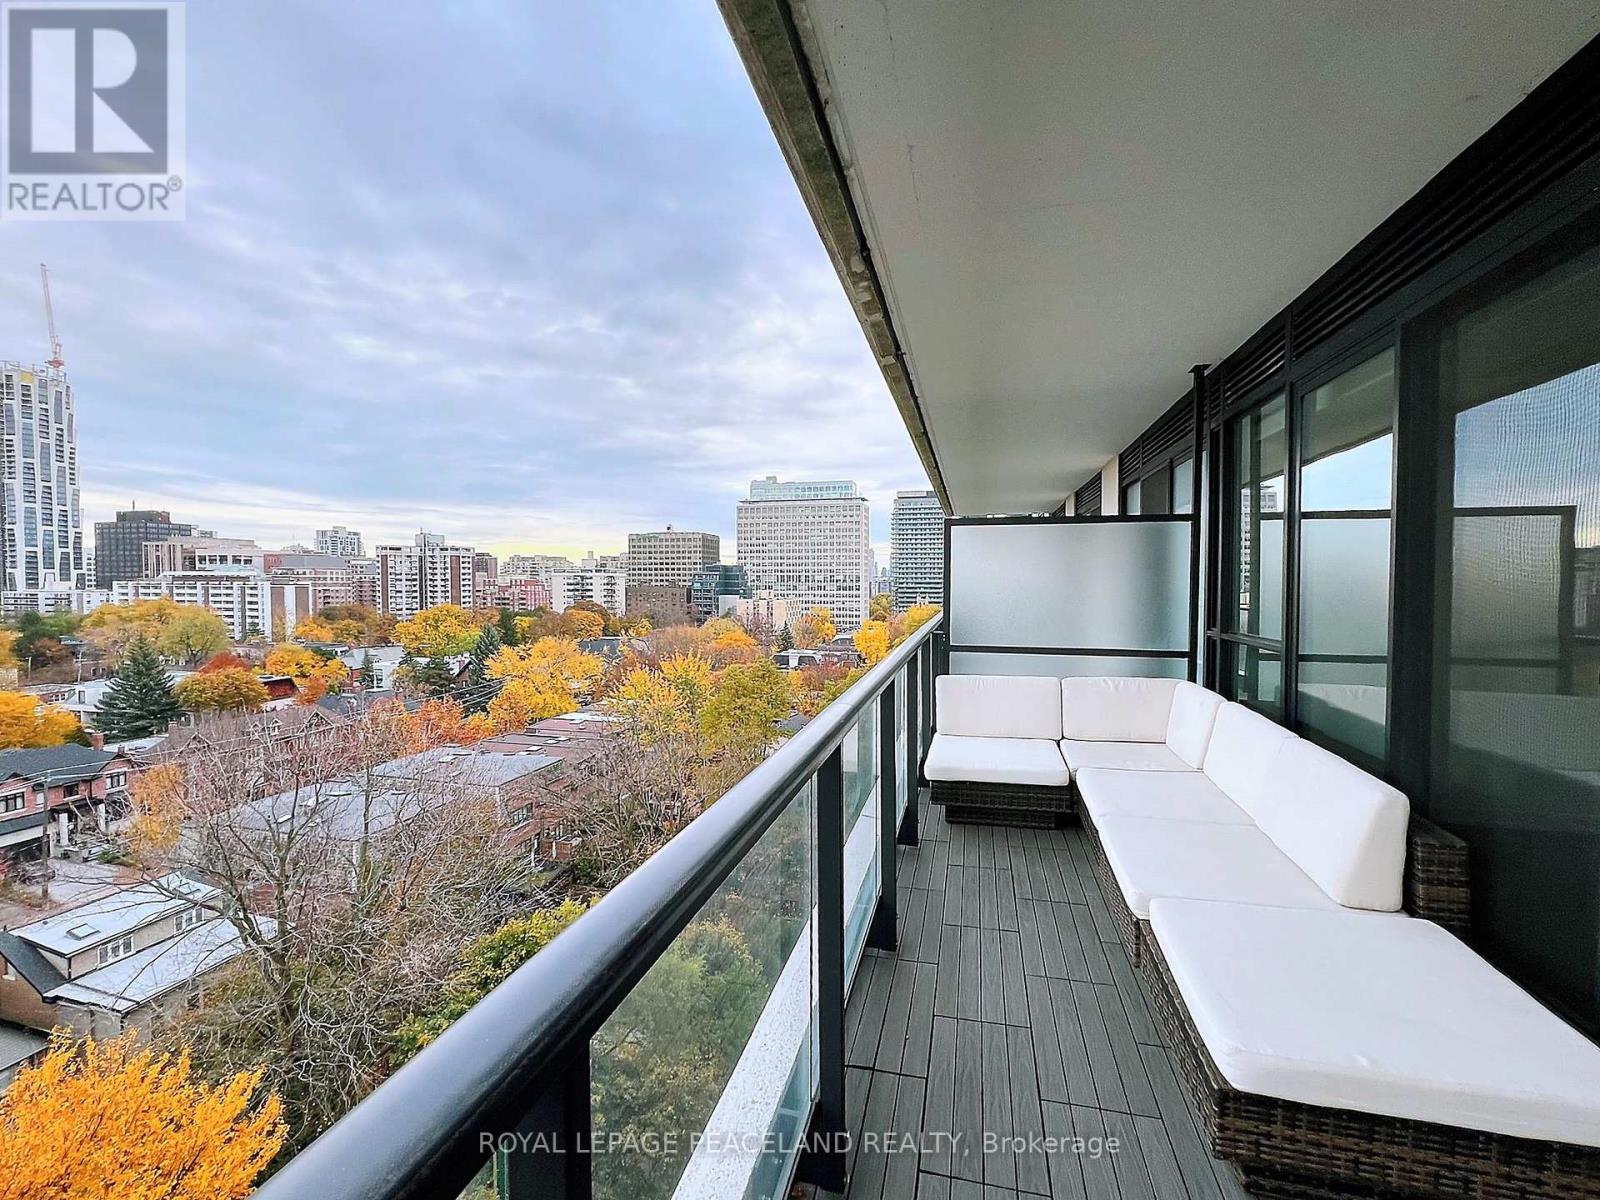
Wake up to morning light and sweeping views over Toronto's treetops and skyline at Suite 902, 609 Avenue Road. Set in a boutique condominium on the edge of Forest Hill, this upgraded 967 sq. ft. residence offers 2 bedrooms, an enclosed den and 2 full baths. Both the living room and primary bedroom face east, with expansive windows that bring the view into both spaces. The generous balcony features upgraded interlocking deck tiles and room for outdoor lounging and dining. Inside, a sleek linear fireplace anchors the open-concept living and dining area, which flows into a modern kitchen with quartz countertops, full-height cabinetry and integrated appliances. The primary bedroom features a walk-in closet, a 4-piece ensuite and a walkout to the balcony. The enclosed den can serve as a third sleeping area, guest room or dedicated home office. Building amenities include a 24-hour concierge, fitness centre, rooftop terrace with BBQs, a party room with a catering kitchen and separate dining room, guest accommodations, a pet wash station and underground visitor parking. Enjoy a quiet, tree-lined Midtown setting within walking distance of Upper Canada College, The Bishop Strachan School and De La Salle College. Casa Loma and its historic grounds are nearby, along with neighbourhood shops, restaurants, TTC and subway access. (id:67892)
1012 - 7 Lorraine Drive
Toronto, Ontario
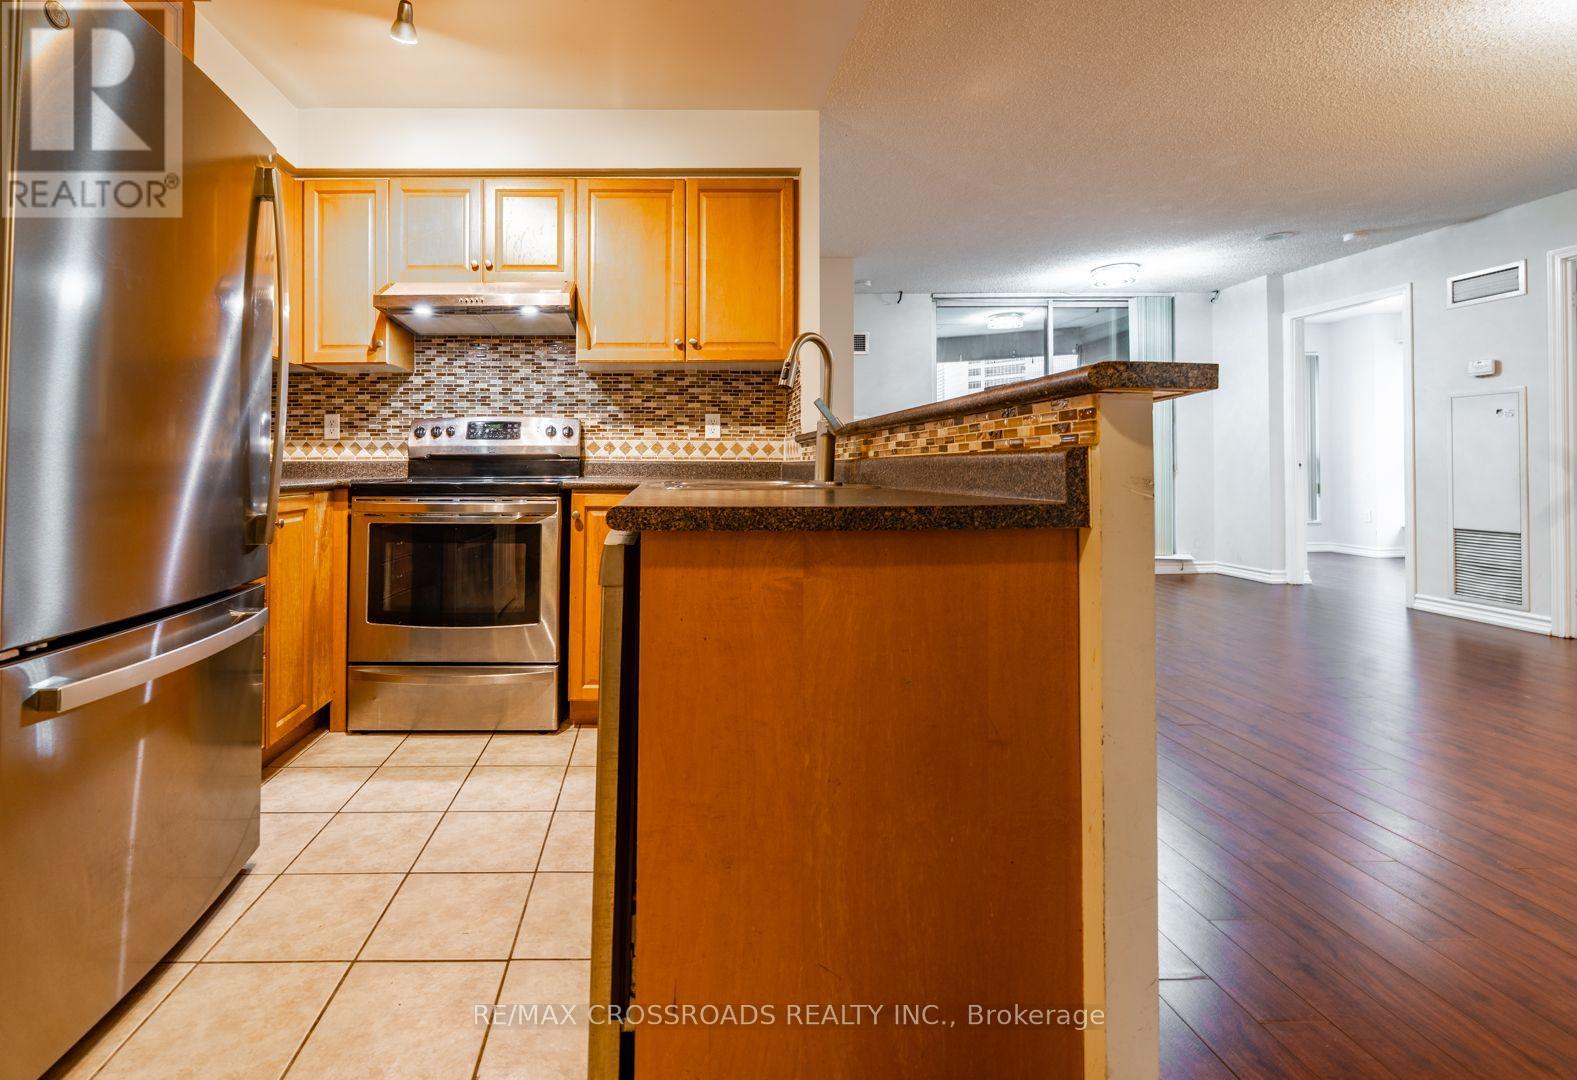
Spacious and exceptionally bright luxury corner suite featuring 3 generous bedrooms, each with a double closet and large windows. Steps away from the TTC subway, VIVA, GO transit, top restaurants, schools, and local amenities. All utilities included! Building facilities include an indoor pool, sauna, guest suites, party room, and exercise room. Newcomers and students are warmly welcome! (id:67892)
902 - 609 Avenue Road
Toronto, Ontario
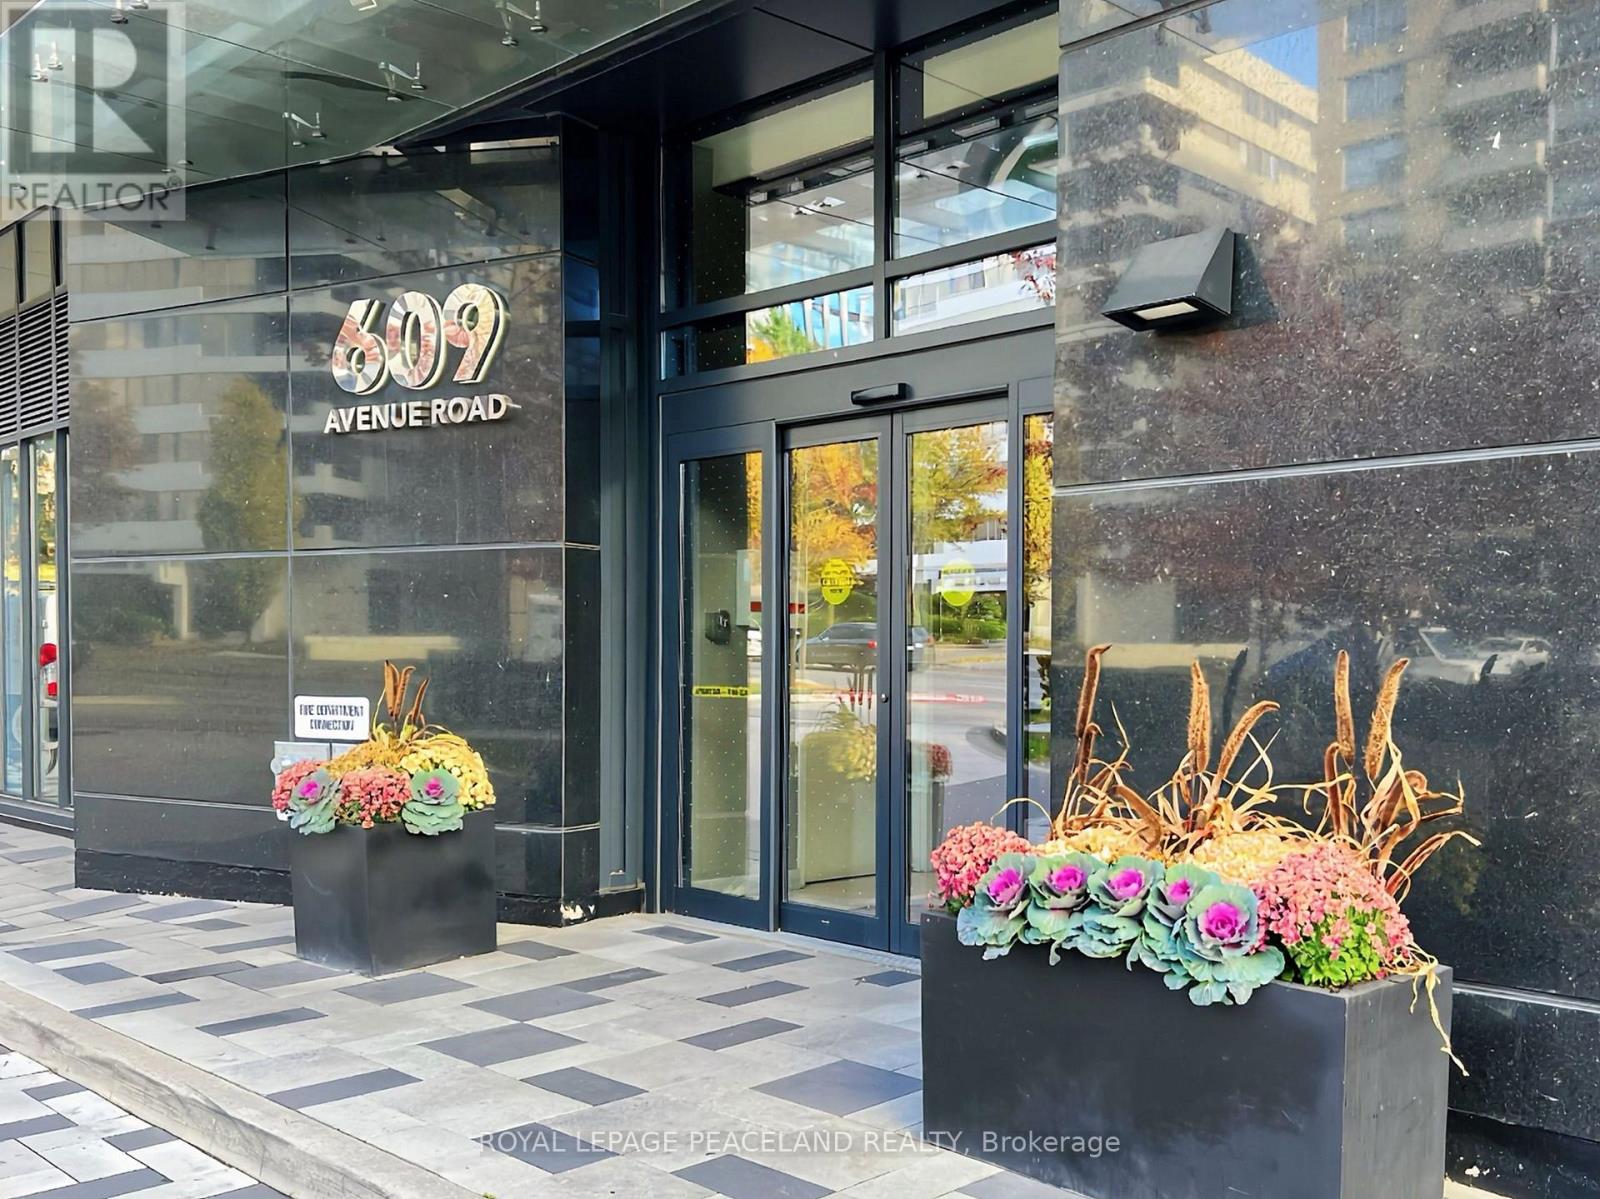
Wake up to morning light and sweeping views over Toronto's treetops and skyline at Suite 902, 609 Avenue Road. Set in a boutique condominium on the edge of Forest Hill, this upgraded 967 sq. ft. residence offers 2 bedrooms, an enclosed den and 2 full baths. Both the living room and primary bedroom face east, with expansive windows that bring the view into both spaces. The generous balcony features upgraded interlocking deck tiles and room for outdoor lounging and dining. Inside, a sleek linear fireplace anchors the open-concept living and dining area, which flows into a modern kitchen with quartz countertops, full-height cabinetry and integrated appliances. The primary bedroom features a walk-in closet, a 4-piece ensuite and a walkout to the balcony. The enclosed den can serve as a third sleeping area, guest room or dedicated home office. Building amenities include a 24-hour concierge, fitness centre, rooftop terrace with BBQs, a party room with a catering kitchen and separate dining room, guest accommodations, a pet wash station and underground visitor parking. Enjoy a quiet, tree-lined Midtown setting within walking distance of Upper Canada College, The Bishop Strachan School and De La Salle College. Casa Loma and its historic grounds are nearby, along with neighbourhood shops, restaurants, TTC and subway access. (id:67892)
70 Summerhill Gardens
Toronto, Ontario
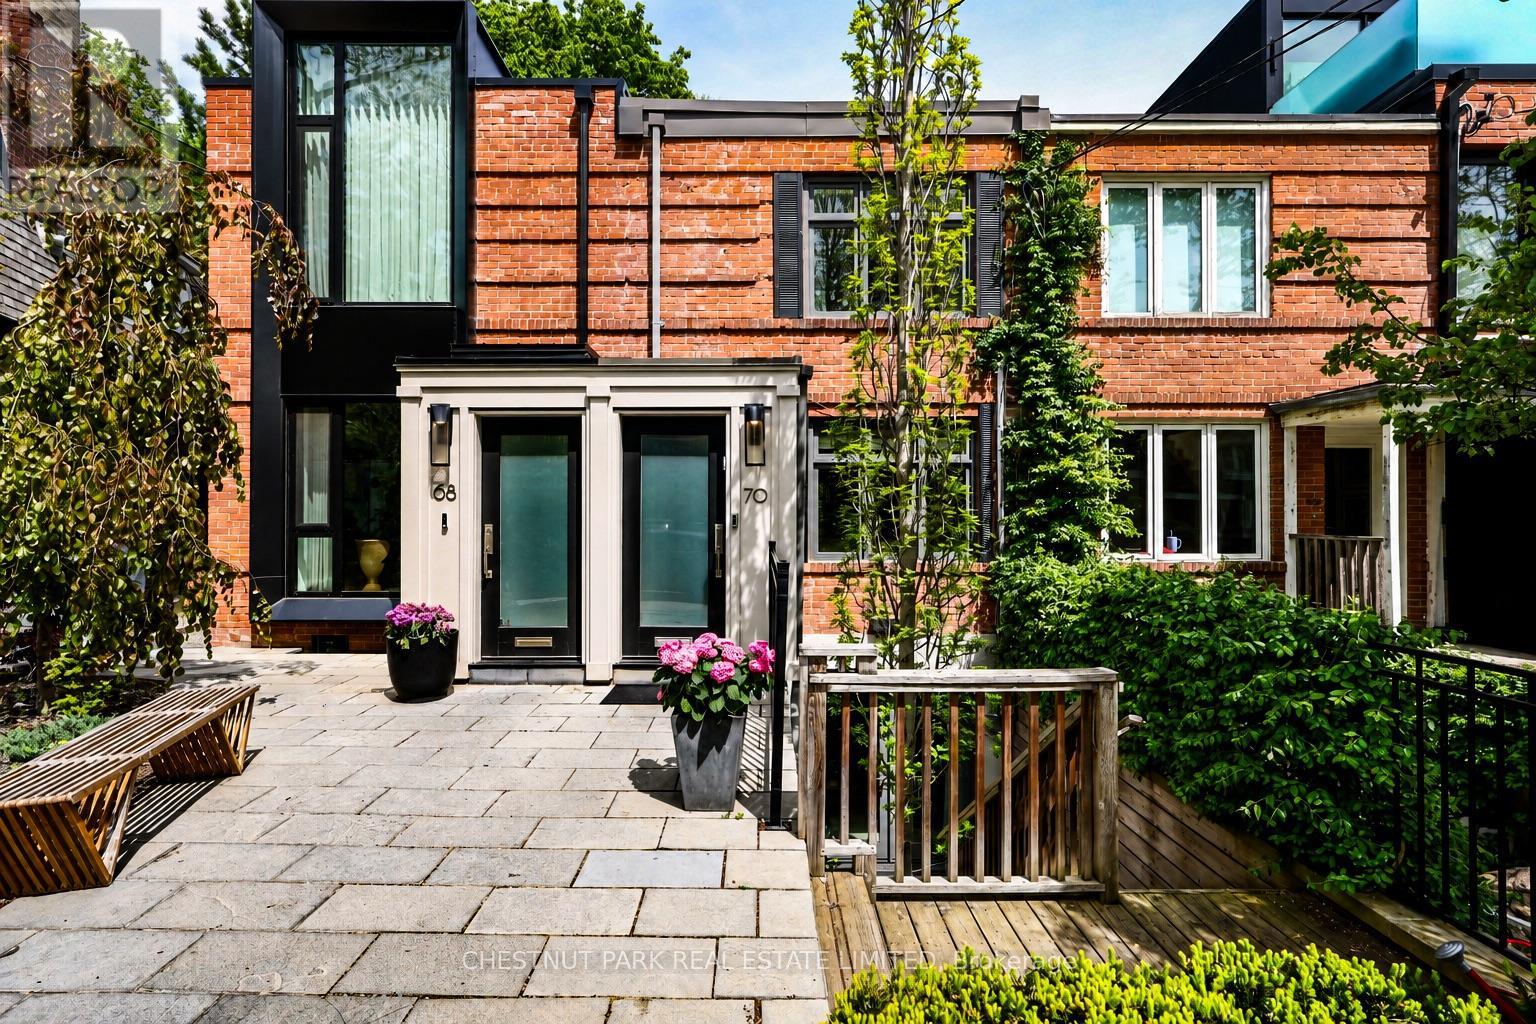
Set on a tree-lined Summerhill street and backing onto a lush ravine, this beautifully finished two-bedroom home offers the ease of condo living with the space, privacy and character of a house. The open main floor flows from a bright dining area overlooking the front garden to a showpiece Irpinia kitchen, with high-end appliances, an oversized waterfall-marble island and generous work surfaces for both weeknight cooking and entertaining. A dramatic white-granite feature wall carries through the home. Step down into the rear living room, anchored by a fireplace and custom millwork, then out to a spacious deck with peaceful ravine views in every season. Upstairs, two calm bedrooms have a boutique-hotel feel. The rear primary retreat enjoys treetop ravine views, custom built-ins, a walk-in closet and access to a spa-like 5-piece semi-ensuite. The front bedroom has west-facing windows over Summerhill Gardens, a built-in desk and a closet, so it works well as a guest room or home office. The fully excavated lower level adapts to how you live: family room, office or gym, with a 3-piece bath and laundry. It has a front walkout and radiant heated floors that extend outdoors to the concrete surfaces, which is especially welcome come winter. Out back, a private, maintenance-free garden creates a true urban sanctuary. This turnkey home is ideal for professionals or downsizers who want a polished, low-maintenance residence steps from the subway, ravine trails, and Summerhill's best shops and cafés. (id:67892)
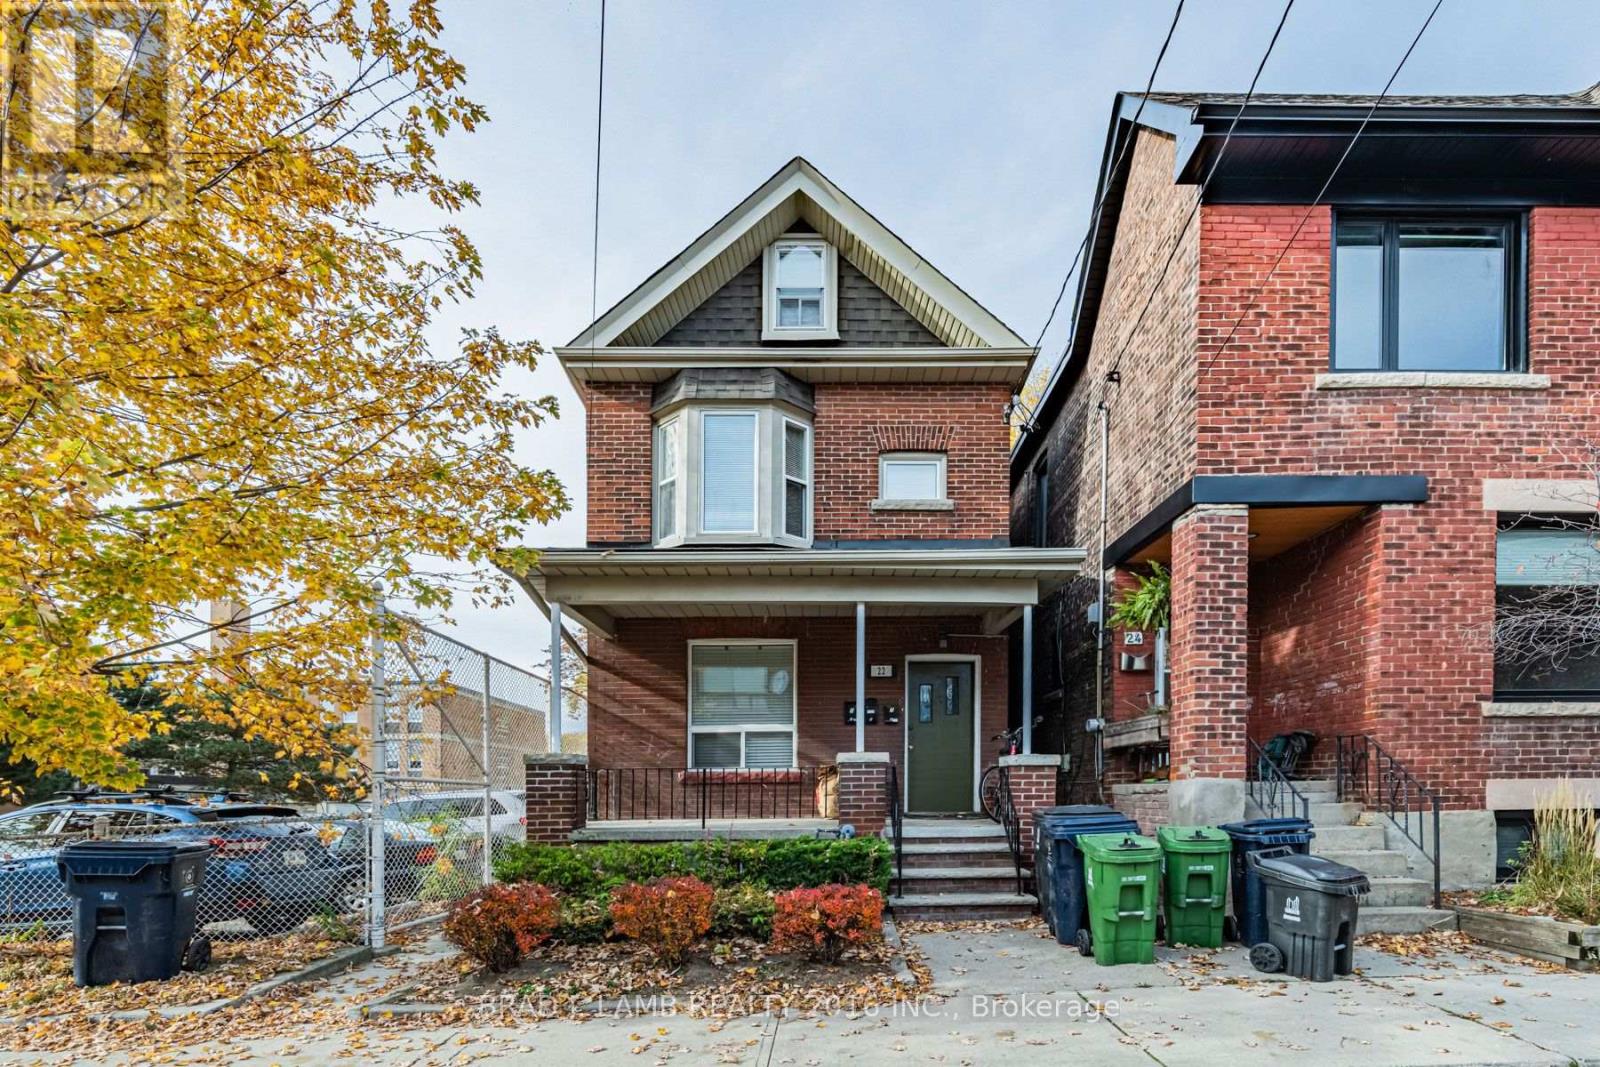
Main - 22 Norfolk Street
Toronto, Ontario
Bright & Spacious 2-Bedroom Apartment In The Heart Of Little Portugal! Situated On The Main Floor Of A Well-Maintained Home, This Inviting Unit Features Generously Sized Bedrooms, Beautiful Hardwood Flooring Throughout, Ample Closet Space, A Modern Bathroom & An Abundance Of Natural Light. Enjoy A Functional Layout, Shared Laundry In The Basement & Access To A Cozy Shared Backyard, Perfect For Relaxing Outdoors. All Utilities Included! Ideally Located Just Steps From The Dundas West Streetcar, Trendy Cafes, Restaurants, Boutique Shops & Everyday Essentials. Minutes From Ossington Avenue, Queen West & Trinity Bellwoods Park. Experience The Best Of Toronto's Vibrant West End With The Perfect Blend Of Space, Comfort & Unbeatable Urban Convenience! (id:67892)
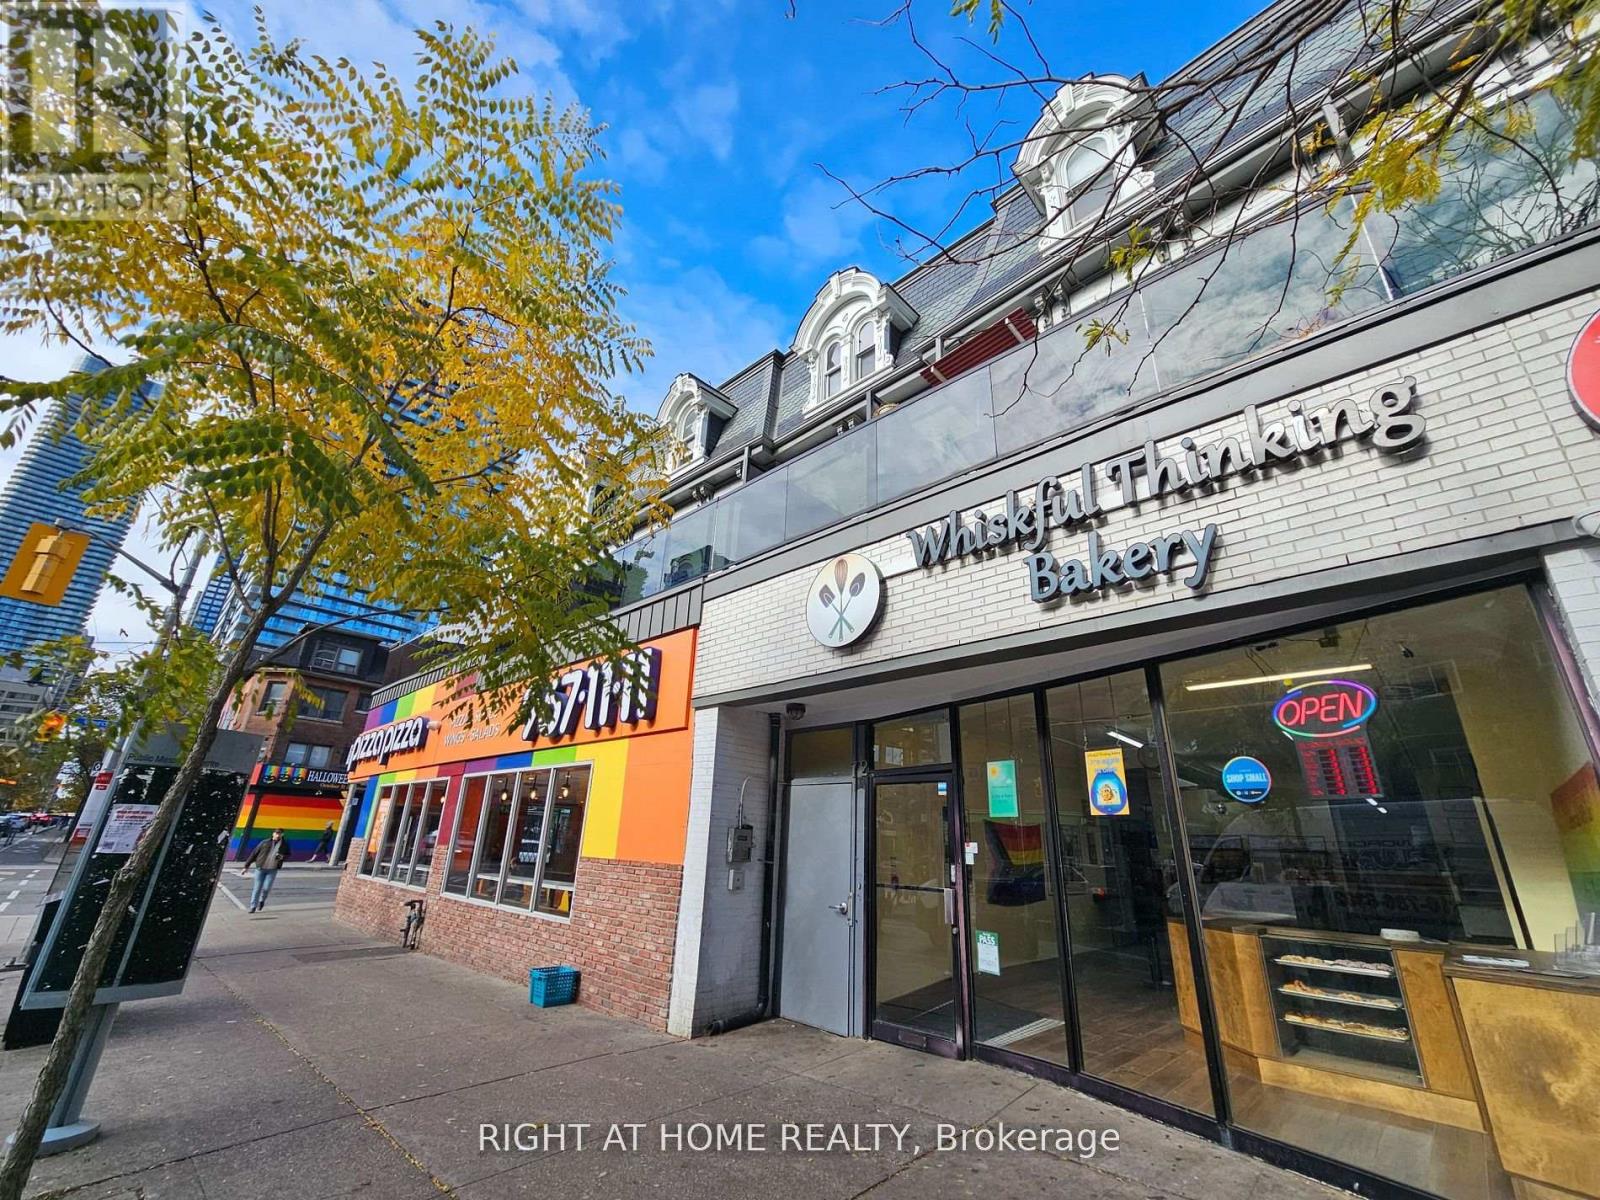
103 - 72 Wellesley Street E
Toronto, Ontario
Welcome to this very sizeable 1 bedroom Apartment in the heart of Downtown Toronto. This unit has high ceilings, ensuite laundry, and laminate floors throughout. The exposed brick wall in the Livingroom offers a combination of aesthetic appeal and timeless look with a rustic feel. The renovated kitchen includes a breakfast bar and overlooks the livingroom area. The bedroom has a walkout to a shared deck with one other unit. It was recently painted and has lots of Natural Lighting Shining through the entire apartment. Ready to move in anytime. Steps to Transit, shops, restaurants, parks, schools, etc. Utilities are included. Pet Friendly. (id:67892)
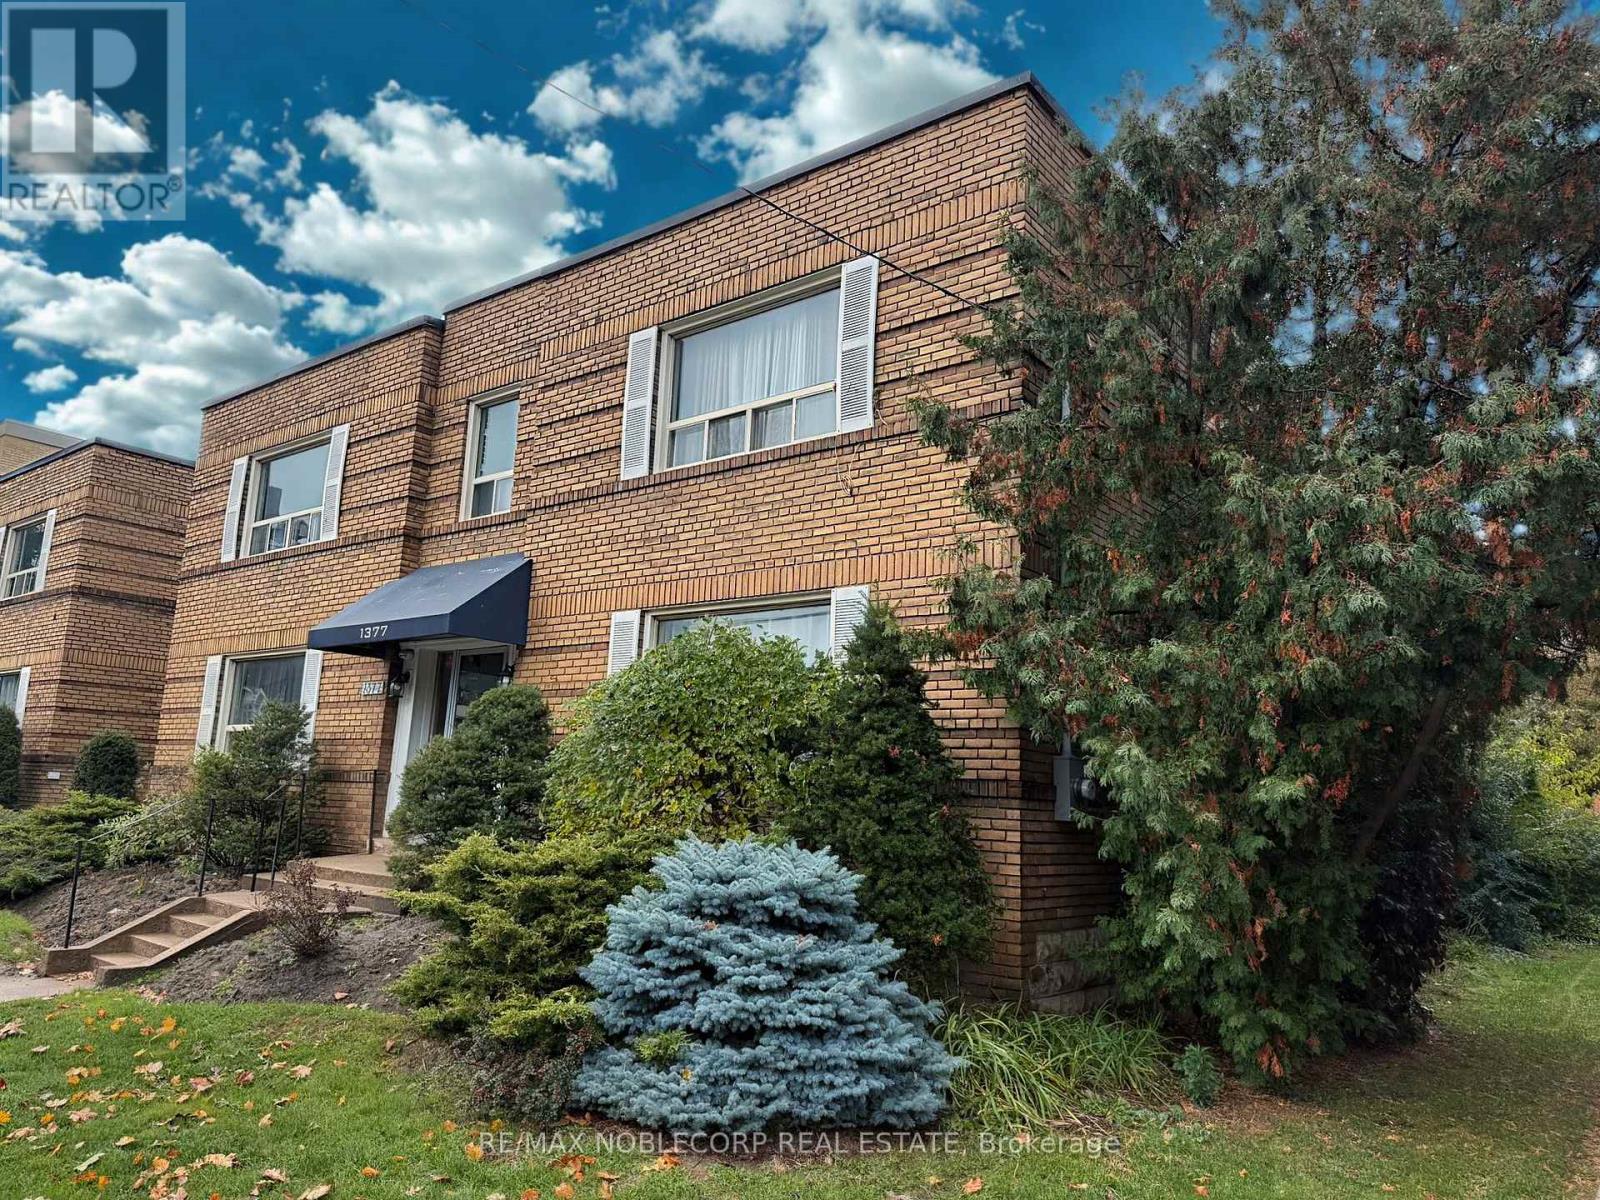
1 - 1377 Bayview Avenue
Toronto, Ontario
Discover this charming 1-bedroom gem tucked into the prestigious Bayview - Leaside neighbourhood. Light-filled and impeccably maintained, the suite features warm hardwood floors, a dedicated dining area, and generous storage throughout. Take in tranquil views of the tree-lined streets below, all within a well-cared-for building with a dedicated superintendent just down the street, convenient laundry facilities, and optional covered carport parking. Steps to TTC, Sunnybrook, boutique shops, cozy cafés, and lush parks, this is the perfect blend of comfort, convenience, and serenity. (id:67892)
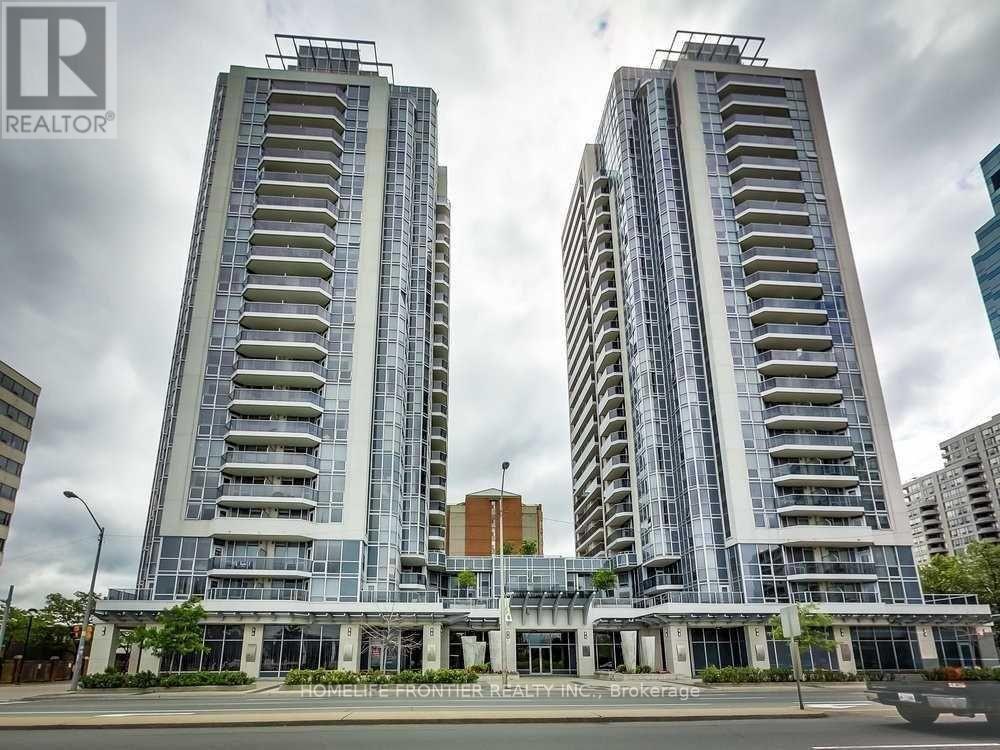
2110 - 5791 Yonge Street
Toronto, Ontario
Luxury Condominium by Menkes. Spacious and well-maintained 2 bedroom and 1 bathroom unit located in a highly desirable North York location. Bright and Spacious and plenty of natural light throughout. Highly Functional Split-Bedroom Layout, With Each Bedroom Featuring Its Own Walk-In Closet. Excellent Building Amenities Including A Gym, Indoor Swimming Pool, sauna, Party Room, 24-Hour Security. Just Steps Away From The Subway Station. (id:67892)
1913 - 98 Lillian Street
Toronto, Ontario
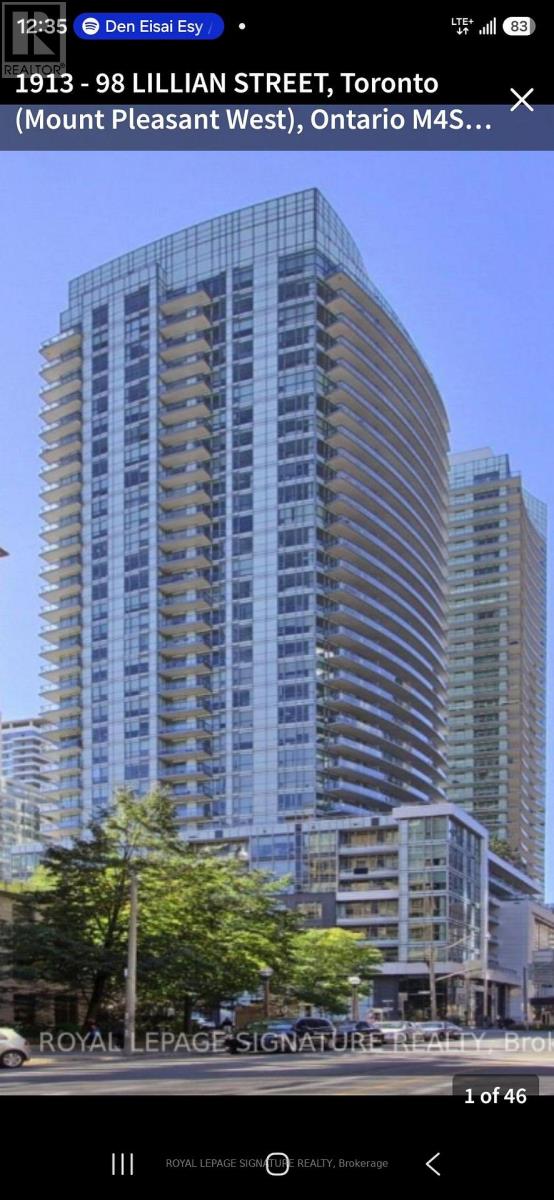
Welcome to sophisticated city living at The Madison, a sought-after midtown landmark positioned right at Yonge and Eglinton. Perched high above the city, this stylish recently renovated 1 + 1 bedroom residence show like brand new and boasts a fantastic, unobstructed north-facing view that fills the space with great natural light and provides a quiet, scenic backdrop from your private balcony. Custom lighting throughout and fully upgraded finishes in bathroom give this property particular appeal. Enjoy effortless convenience with Loblaws and the LCBO situated right in the building, complemented by resort-style amenities, a 24-hour concierge, and a fully equipped fitness center. Step right outside to the vibrant energy of midtown, featuring world-class dining, upscale shopping, and immediate access to the subway and Eglinton Crosstown transit. This is a rare opportunity to own a sleek, functional layout in an unbeatable location. (id:67892)
118 Cranbrooke Avenue
Toronto, Ontario
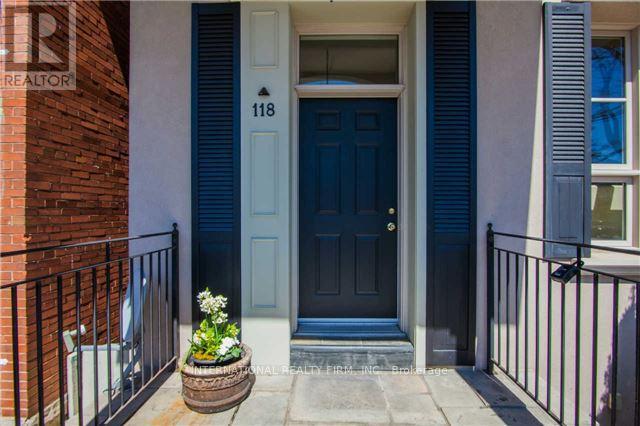
Spectacular Modern Custom Home Designed By Candice Olson. Stunning Design Features Large Open Kitchen W/ High End Appliances, Vaulted Ceilings In The Family Room & Luxury Finishes Thruout. Mature & Private Garden Oasis In Backyard. Master W/ Cathedral Ceilings. Double Vanity. Good Sized Bdrms. Legal Front Pad Parking, Bsmt Fully Renovated. Situated Steps From Yonge/Lawrence. Wonderful Family Neighbourhood In John Wanless School District. (id:67892)
1319 - 158 Front Street
Toronto, Ontario
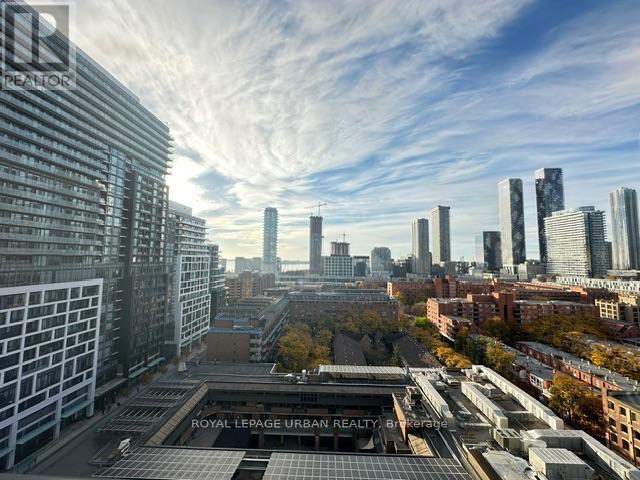
ST. LAWRENCE MARKET! Bright & Spacious Open Concept 1 Bedroom Suite on the 13th Floor Featuring Clear South UNOBSTRUCTED Views! Approximately 527 Sq. Ft. of Interior Living Space Plus a 39 Sq. Ft. Balcony. Floor-to-Ceiling Windows with Mesh Roller Blinds Throughout Fill the Suite with Natural Light. Functional, Well-Designed Layout Offers Comfortable Living Space, a 4-Piece Bathroom and Convenient Stacked Washer & Dryer. Modern Kitchen Features Integrated Miele Stainless Steel Appliances, Generous Counter Space and Ample Cabinetry for Storage.Enjoy a Prime Location Just Steps to the Iconic St. Lawrence Market, with Shops, Restaurants, Cafés and Everyday Conveniences Right at Your Doorstep. Set Within a Luxury Building Offering an Impressive Selection of Amenities, Including 24-Hour Concierge & Security, Fitness Centre, Outdoor Pool & Lounge, Party Room with Kitchen, Media Room, Billiards & Table Tennis Room, and On-Site Laundry. A Fantastic Opportunity to Enjoy Downtown Living in One of Toronto's Most Desirable Neighbourhoods! (id:67892)
35 Tofino Crescent
Toronto, Ontario
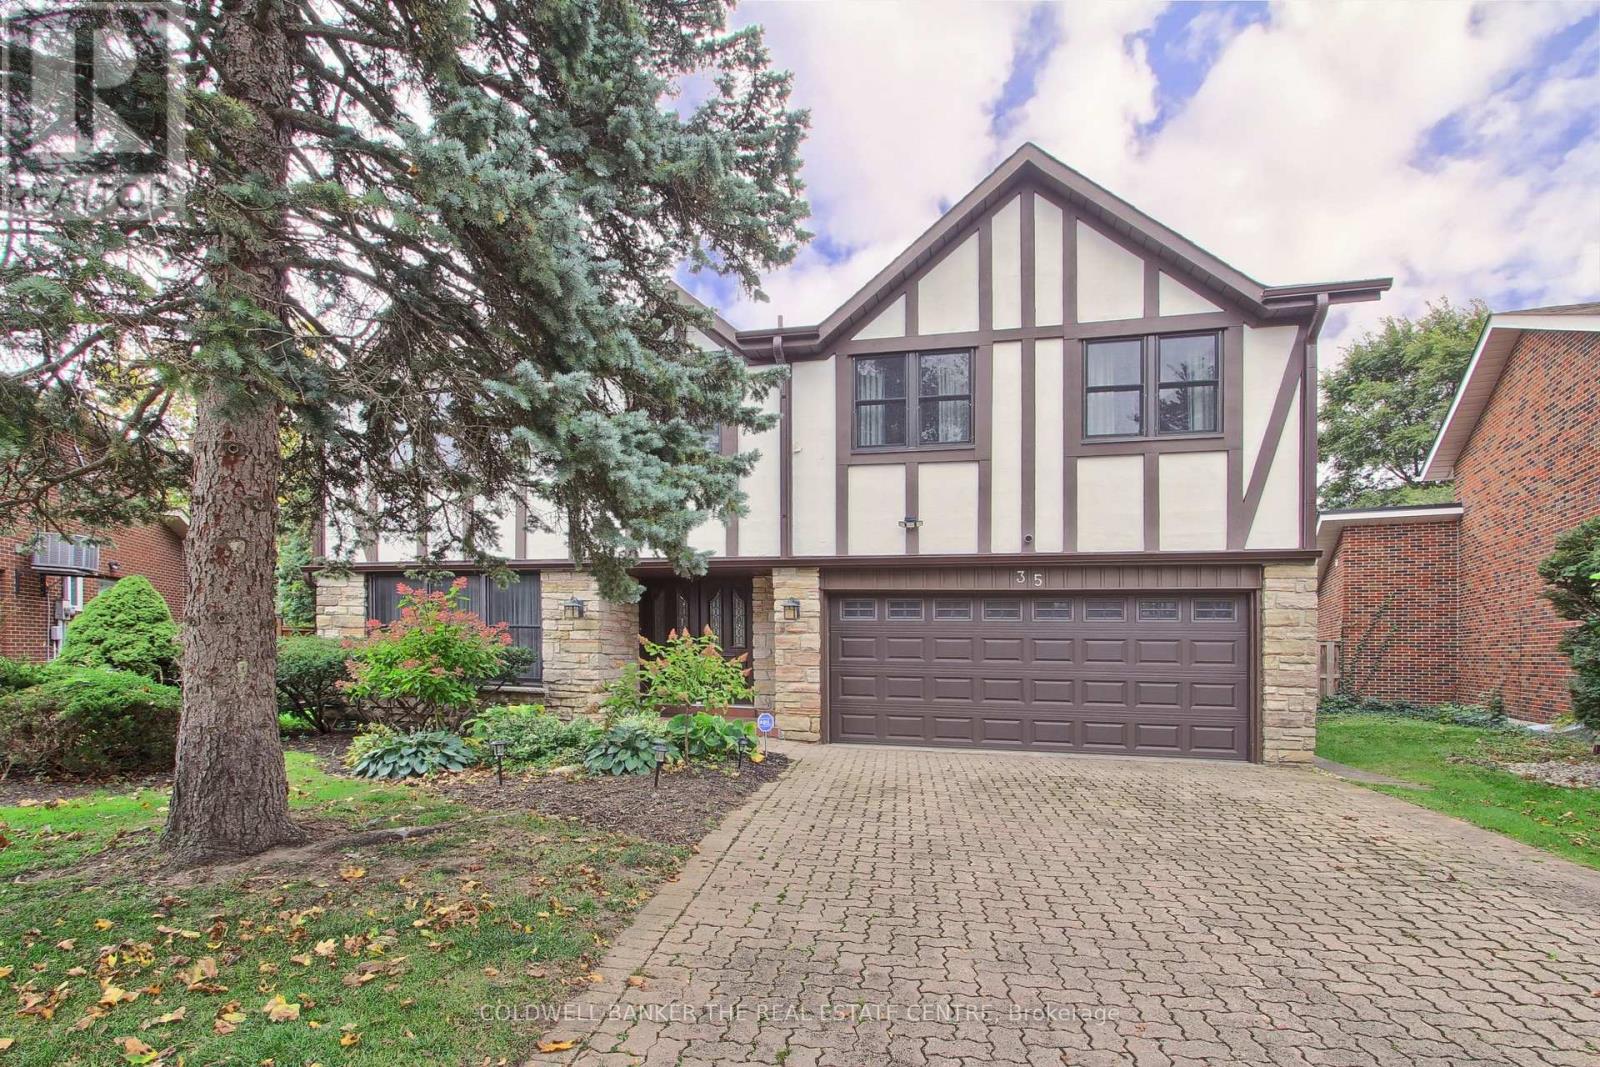
Welcome to this approximately 3,955 sq.ft (per MPAC). This Home offering a Rare oversized pie-shaped lot in sought-after Banbury-Don Mills. This distinctive home features warm architectural details, a brick-fireplace family room, windows overlooking the inground pool from sun room and landscaped grounds, four large upstairs bedrooms, and a spacious main level with living, dining, kitchen and family rooms. A generous sunroom, backyard walkouts and attached garage add comfort and convenience. Set on a quiet street within walking distance of highly regarded schools York Mills Collegiate Institute, Denlow Public School. and close to Banbury Community Centre, the Granite Club, Donalda Club, CF Shops at Don Mills and major routes. Enjoy the existing character, renovate to suit your needs or explore the potential to build new. (id:67892)
719 - 525 Adelaide Street W
Toronto, Ontario
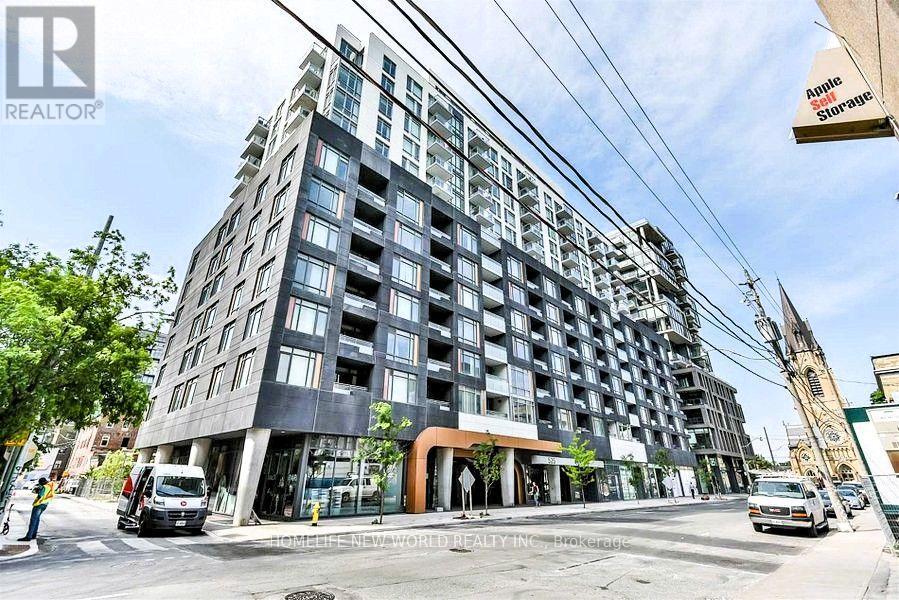
**This Is the One You've Been Waiting For!** Tastefully decorated and meticulously maintained, this generously sized **740 sq. ft. 1+Den, 2-Full-Bath suite** offers exceptional functionality and style. The spacious den can easily be used as a **second bedroom**, featuring an upgraded floor plan with the addition of a full-size door for greater privacy. Enjoy wide-plank flooring, floor-to-ceiling windows, and an open-concept layout designed for comfortable everyday living and effortless entertaining. Ideally located just steps from trendy restaurants, shops, and TTC access to Toronto's Financial District. Enjoy stunning building amenities, plus 1 parking space and 1 locker included. A fantastic opportunity for comfortable urban living in a prime location! (id:67892)
2606 - 8 Cumberland Street
Toronto, Ontario
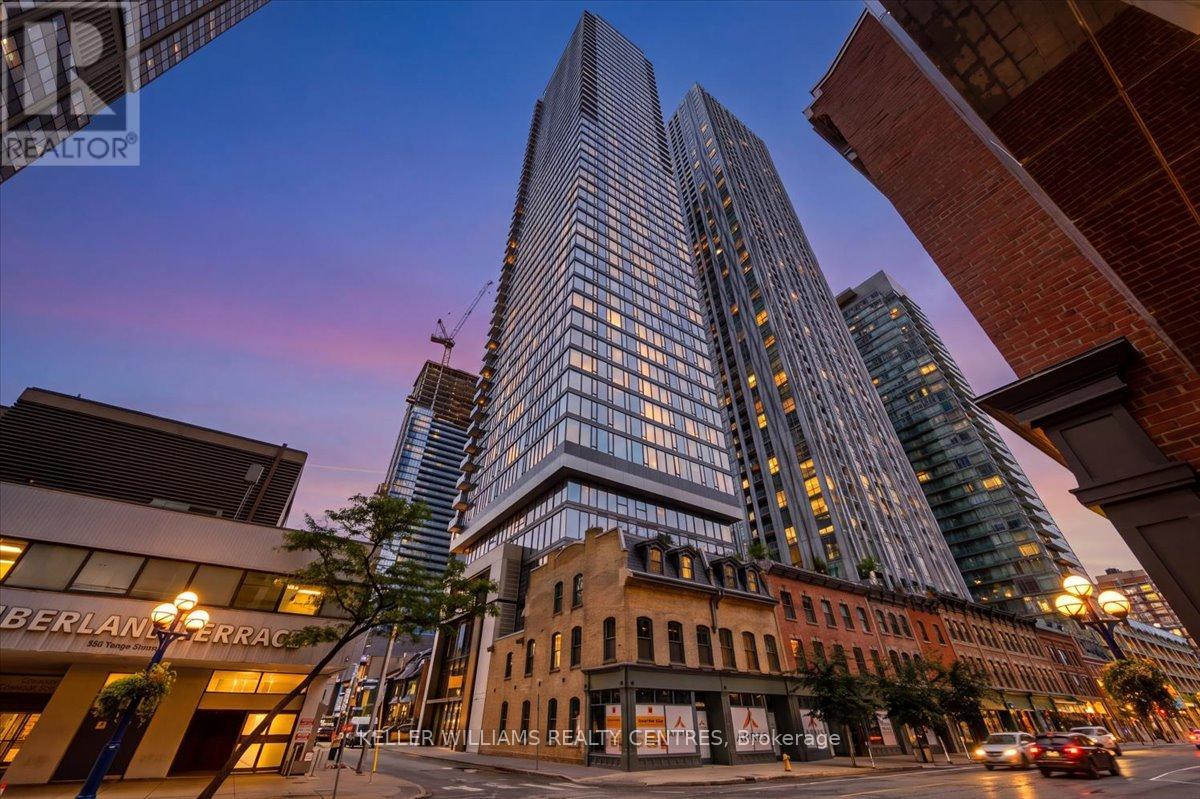
Living in Yorkville is having everything you need right at your doorstep. This 2-bedroom, 2-bathroom suite at 8 Cumberland comes with something especially rare in this neighbourhood, its OWN PARKING SPACE. Inside, a bright, modern layout is complemented by with floor-to-ceiling windows with stunning east-facing views overlooking the Rosedale ravine and treetops, offering a beautiful backdrop from morning through evening. Step outside and some of Toronto's best restaurants, cafes, shops and neighbourhood favourites are just moments away. Grab a coffee around the corner, spend an afternoon along Bloor, meet friends for dinner without getting in the car, or hop on the subway when you need to get across the city. At home, there's room to live, work and unwind, while the building extends that lifestyle with a fully equipped fitness centre, yoga space, party and games lounges, business lounge, outdoor terrace with dining and BBQ areas. It's an effortless way to experience one of Toronto's most sought-after neighbourhoods, with everything you need close to home. (id:67892)
2 - 124 Kennedy Road
Brampton, Ontario
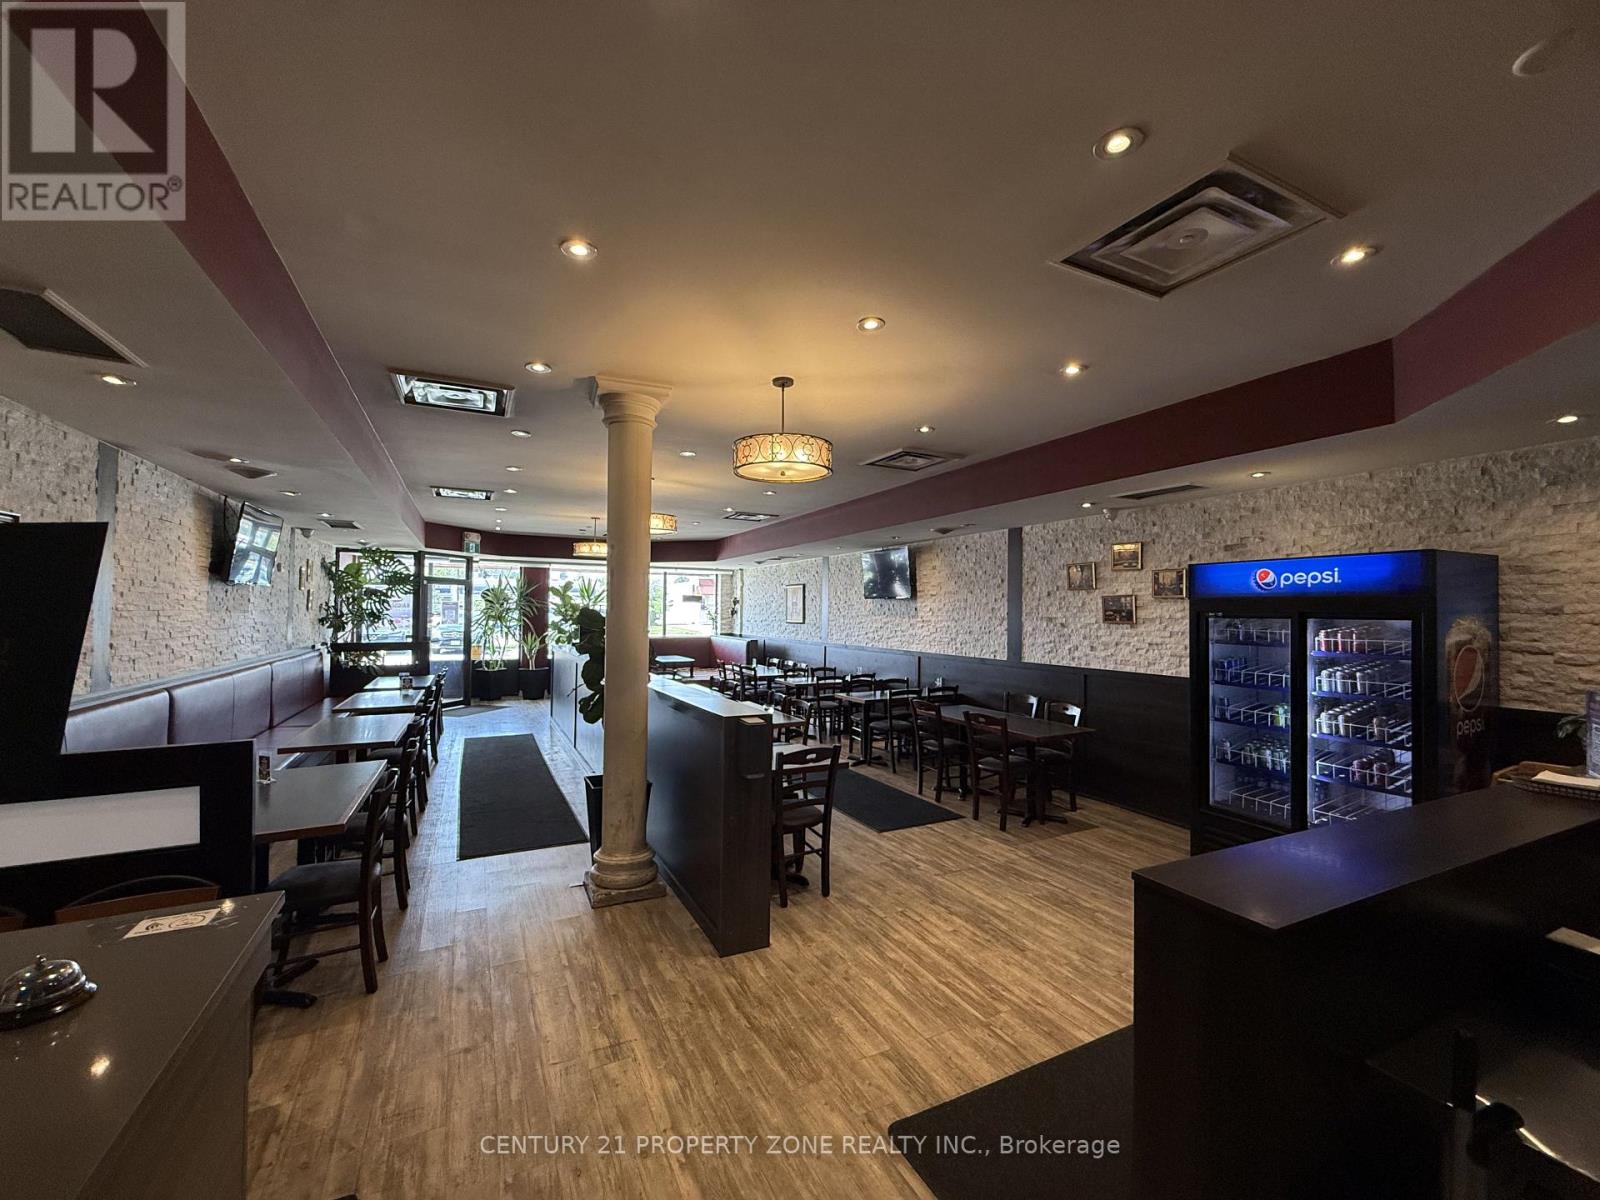
Turnkey restaurant at Kennedy Rd & Clarence St in Brampton. Approx. 2,600 sq. ft. with seating for 70, prominent Kennedy Rd frontage, ample parking, and established neighbouring tenants. Fully equipped kitchen with an 18 ft. commercial exhaust hood and a large walk-in cooler and freezer. Gross rent approx. $6,500/month. Well suited for an operator launching a new concept, rebranding, or expanding into a high-volume dine-in location. (id:67892)
17 Darnell Road
Guelph, Ontario
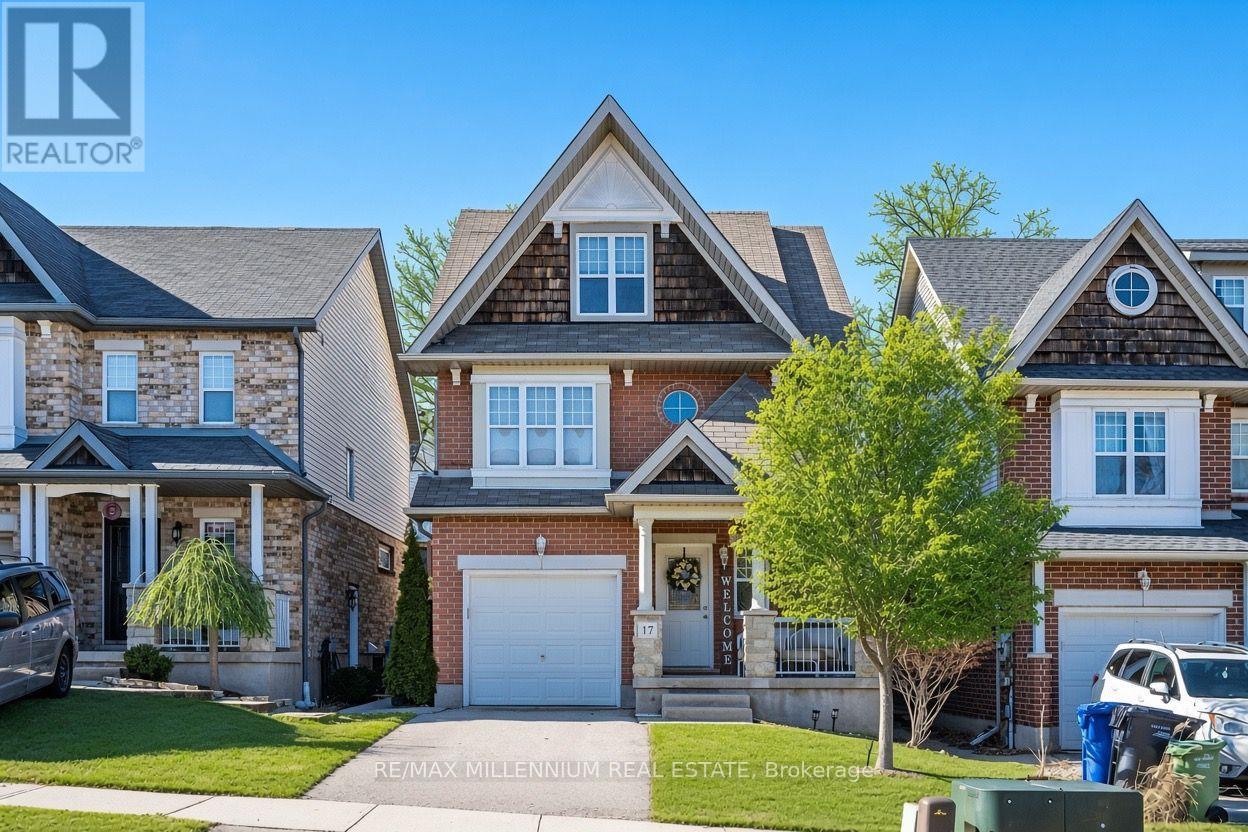
Super Bright South End Home Steps To Rickson Ridge School. Open Concept. The spacious and bright main floor features an open-concept layout. The living room enjoys excellent natural light, while the kitchen has been upgraded with elegant white cabinetry and high-end quartz countertops, seamlessly connecting to a dining area with a high ceiling for added comfort. The dining area leads to a beautifully landscaped backyard, Oasis Back Yard W/Inground-Pool, a concrete patio, and stone steps. Throughout the house, high-quality hardwood flooring is used extensively-there The primary bedroom is generously sized, featuring a walk-in closet and an en-suite bathroom. The two additional bedrooms are also very spacious. On the third floor, there is an extra loft space that can serve as an office or an additional large bedroom To Rickson Ridge School, University of Guelph Highway 6 and all essential amenities.Close (id:67892)
147 Frank Endean Road
Richmond Hill, Ontario
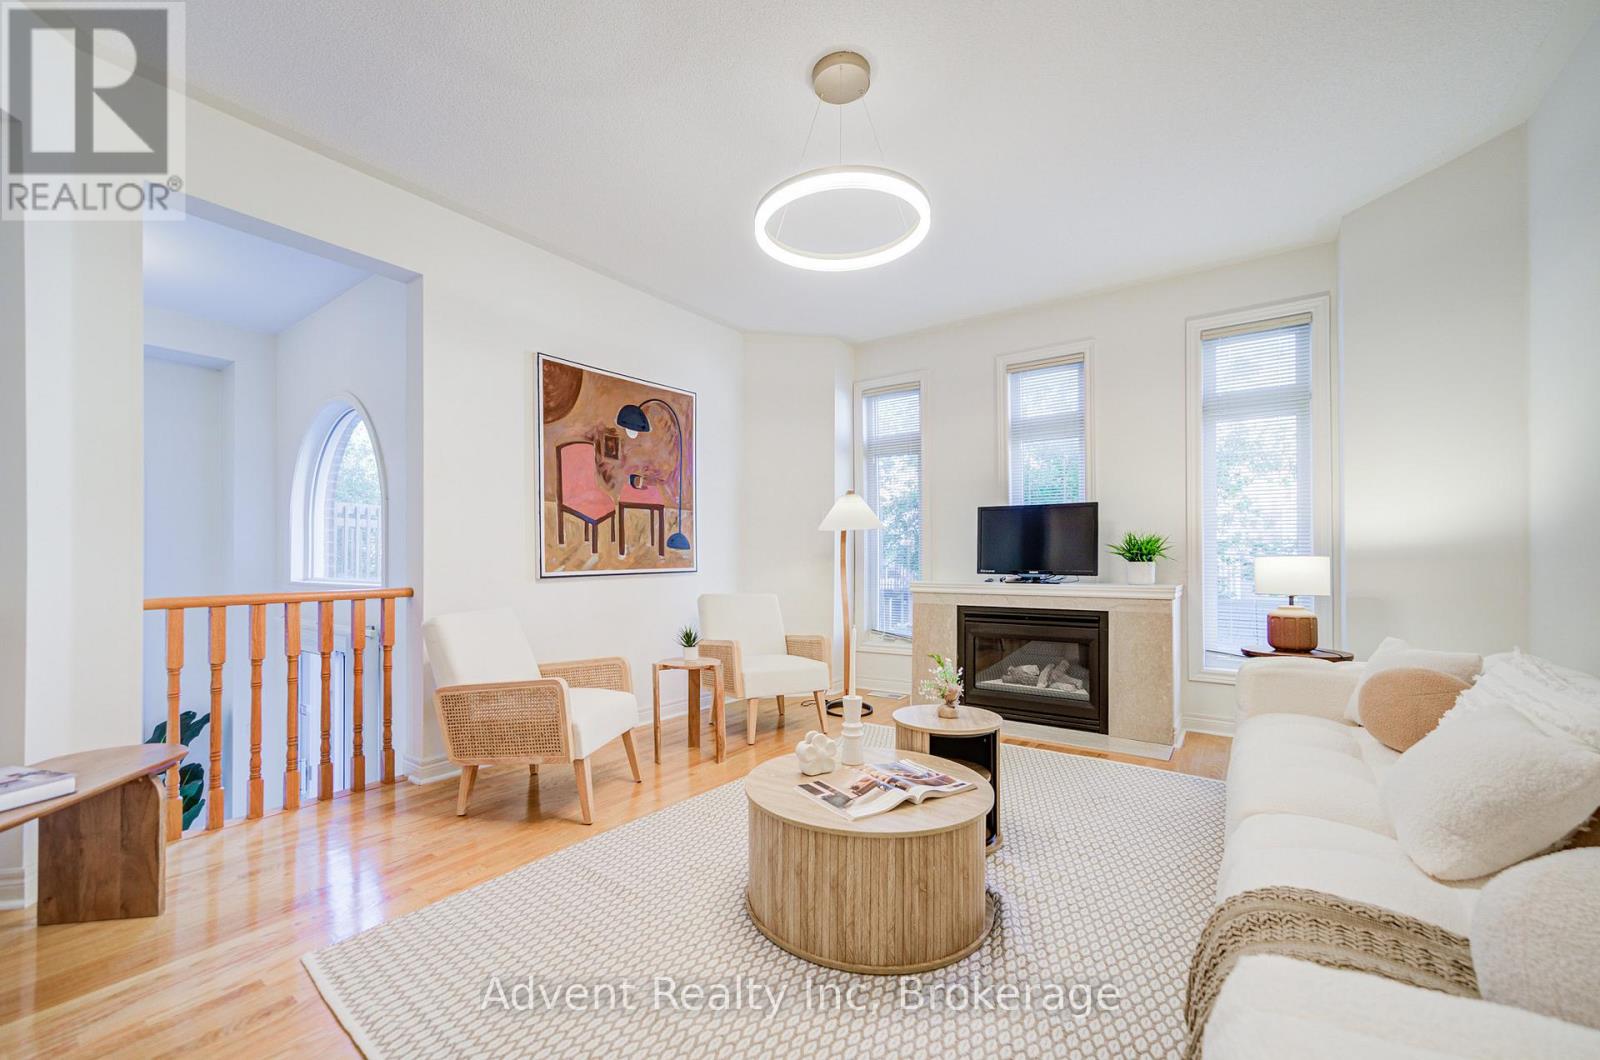
Welcome To 147 Frank Endean Rd. Beautifully renovated, this exceptional 5-bedroom, 5-bathroom, double garage, 3-storey detached home offers elegance, natural light, and spacious living in one of the area's most sought-after communities-within the highly ranked Bayview Secondary School zone.Designed for modern family living, this home features generous principal rooms and a functional layout ideal for multi-generational families. The primary retreat includes a walk-in closet, spa-inspired ensuite, and a stunning third-floor loft with walk-out to a private balcony and sitting area-perfect as a serene escape or additional living space. Enjoy soaring ceilings in the kitchen and breakfast area, creating a bright and airy ambiance. The chef-inspired kitchen boasts quartz countertops, elegant cabinetry, a large single sink, and a walk-out to a spacious backyard-ideal for entertaining. Two fireplaces-located in the living and family rooms-add warmth and charm. Additional upgrades include new hardwood flooring, fresh paint, modern lighting, upgraded staircases, a striking skylight, central vacuum, and a premium aluminum roof with a 40+ year warranty. Unbeatable Location & Transit Access: Walking distance to YRT transit with direct connections to Finch Station, Leslie Street, and St. Robert CHS (IB Program). Just 5 minutes to Richmond Hill GO Station with free parking and direct routes to Union Station. Easy access to High Tech Road Bus Terminal with GO service to Pearson Airport, Hamilton (McMaster University), and beyond. Minutes to Highways 404 & 407. Surrounded by top-ranked schools, parks, shopping, and everyday conveniences, this home offers the perfect blend of luxury, comfort, and connectivity. (id:67892)
90 Attwater Drive
Cambridge, Ontario
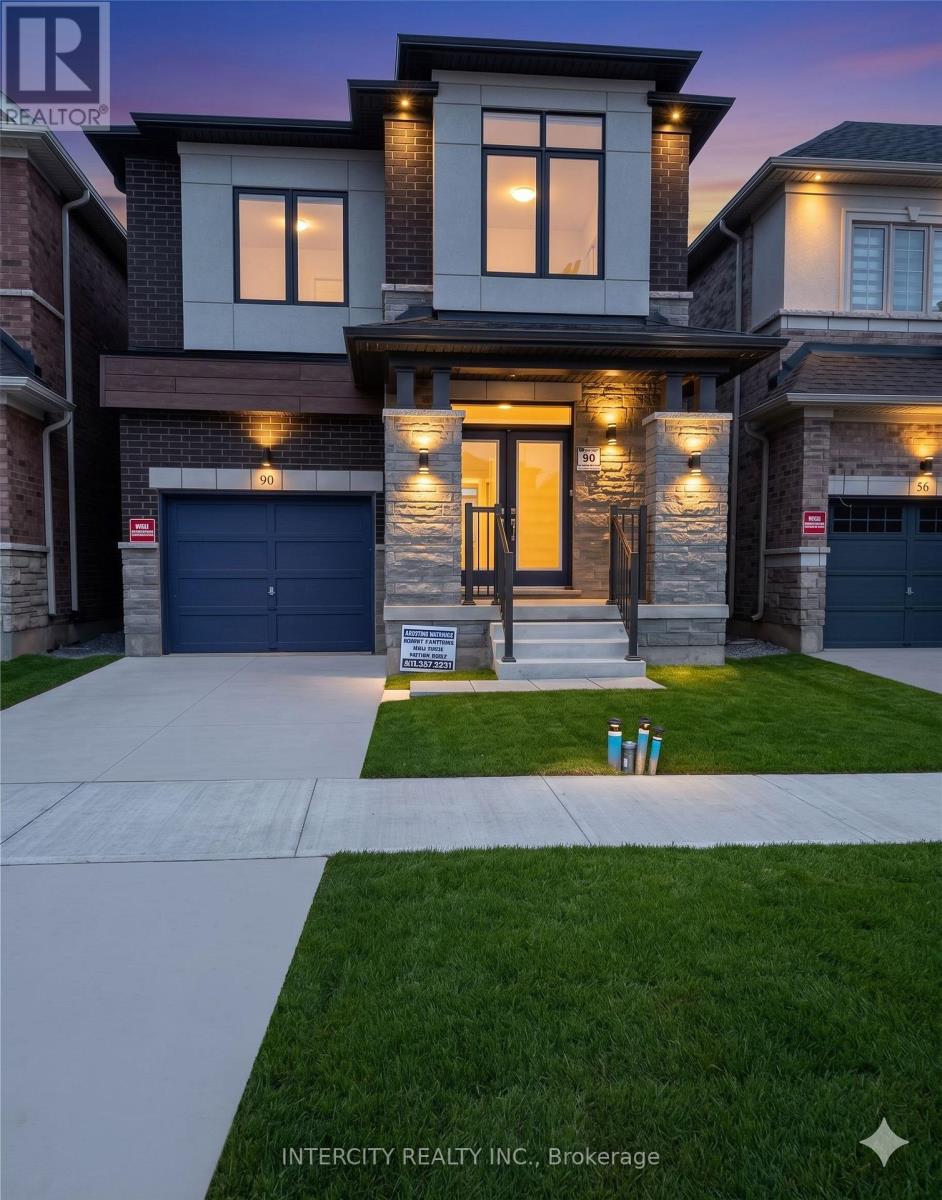
4 bedroom detached home with 2.5 baths. Double doors entry. Open and functional concept layout with main floor living/dining, family room, and eat-in kitchen. Modern kitchen with stainless steel appliances. Perfect for growing family and entertaining. 9 ft. ceilings and beautiful hardwood floors throughout. Oak staircase, second floor laundry, and more features included. (id:67892)
15 Fingland Crescent
Hamilton, Ontario
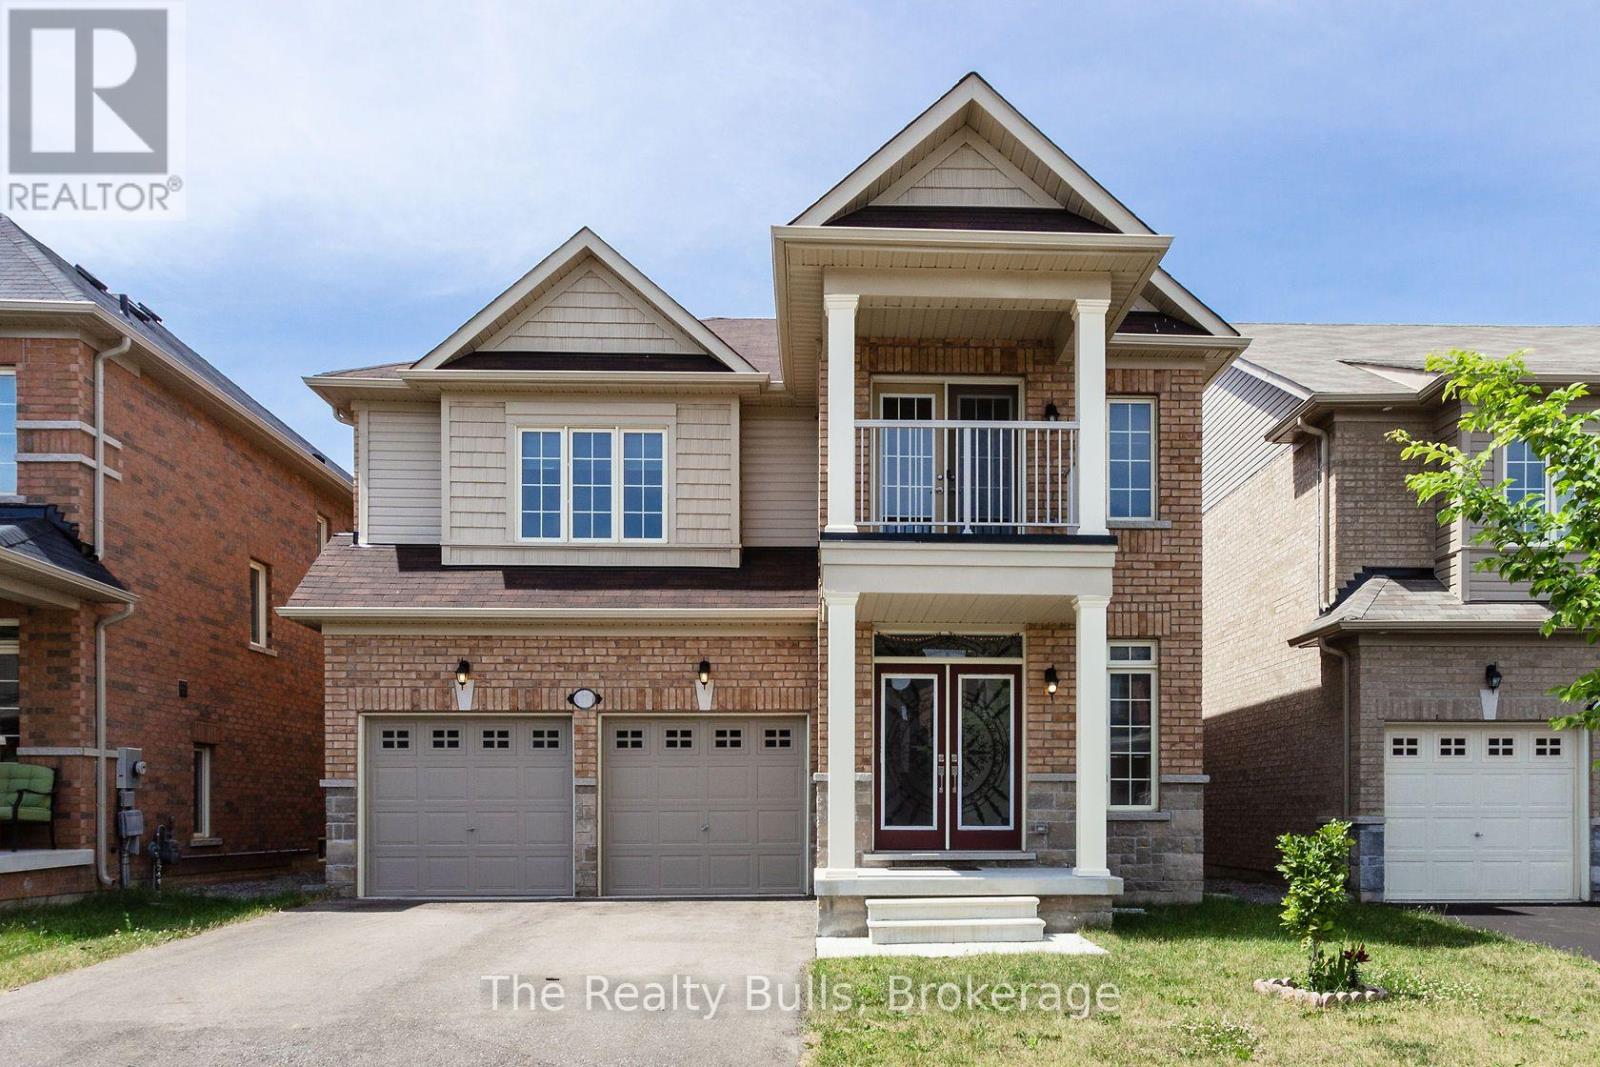
Stylish Residence! FULLY Detached 4 Bedrooms in upper level. 3 Upper-level bedrooms has their own ensuite full baths.3 Parking, Electric car charger, Carpet free Home in Prestigious Hamilton Area! Perfect Single-Family Home with lots of upgrades. Excellent Layout with Dining Room, Large Family&Living Room, Spacious Eat-In Kitchen! Features Hardwood Floors Throughout Main Floor, 9 Ft Ceilings On Main Floor, Modern Kitchen with Granite Countertops, Stainless Steel Appliances ,Eat-In Area & Walk-Out to Large Yard, Gas Fireplace & Overlooking Living Area, Elegant Dining Room with Window, Oak Staircase, 4 Bedrooms, 2nd Floor Laundry Double Entry Door! Primary Retreat Offers TWO Large Walk- In closet & 4-Pc Ensuite! Extra parking and storage can be provided at an extra cost. Elementary&, Secondary Schools Steps Away, only 10 Minutes Drive from Aldershot Go & Direct Bus Access. , Close To Shopping, Trail& Bypass to Highway. See Virtual Tour. Only AAA clients. (id:67892)
1 - 122 Courtland Avenue E
Kitchener, Ontario
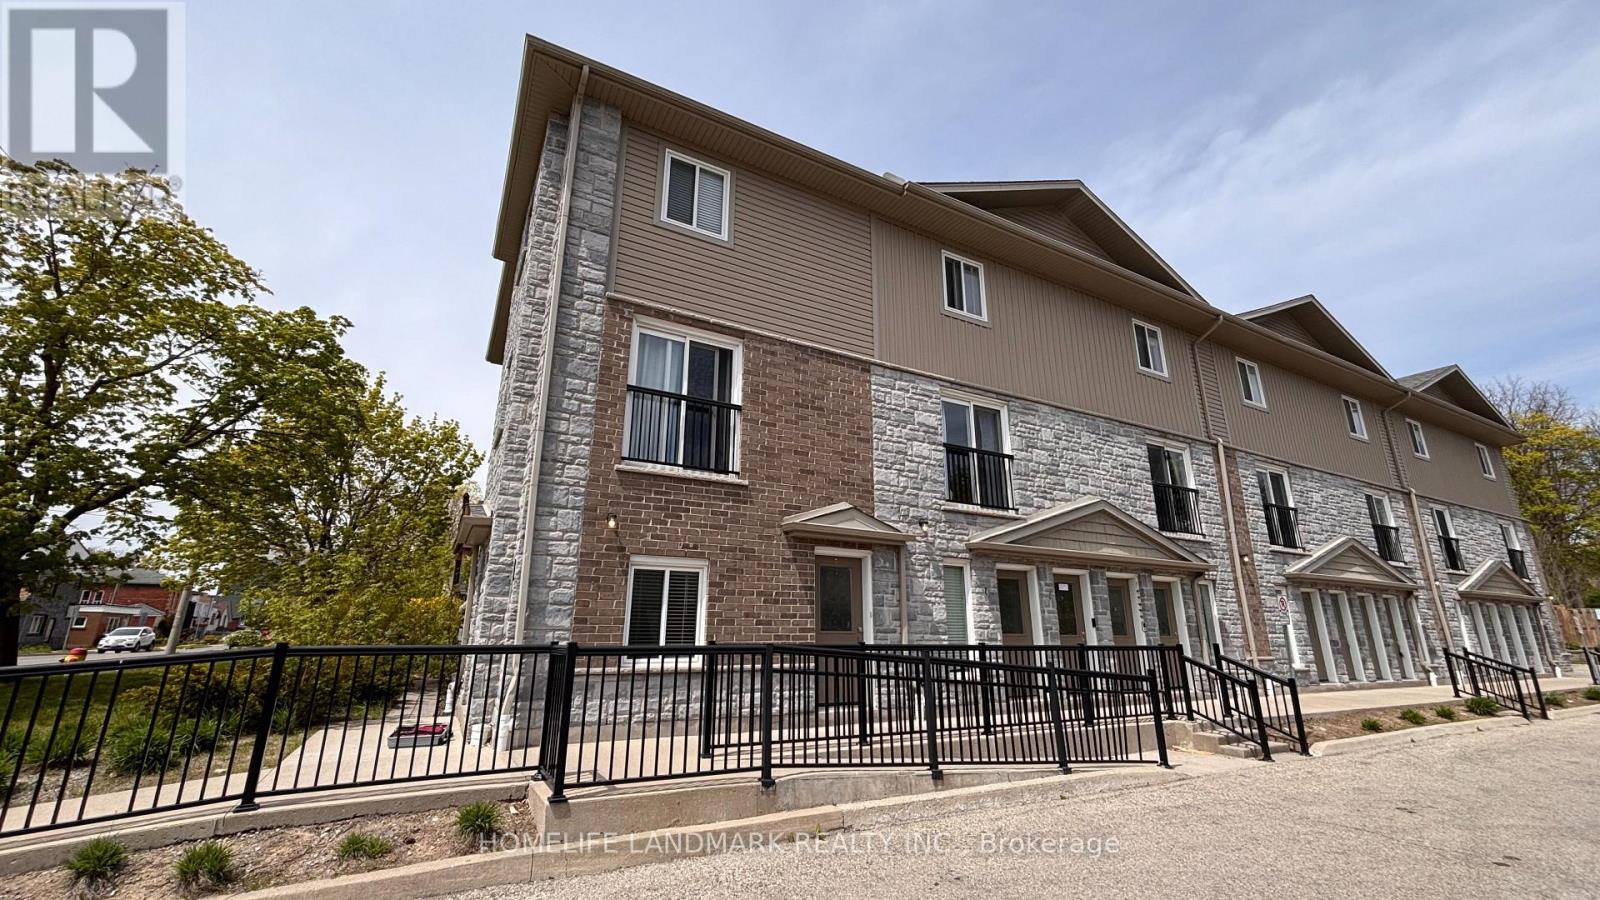
End unit townhouse. Welcome to urban living at its finest! Perfect for first-time buyers, savvy investors, or those looking to downsize without compromising on style. This meticulously maintained ground-floor attached townhome is nestled in the heart of downtown Kitchener, offering a perfect blend of modern luxury and unbeatable convenience. Step inside to discover a carpet-free, open-concept layout featuring high-end laminate flooring that flows seamlessly throughout. The kitchen is a true showstopper, boasting upgraded cabinetry, sleek granite countertops, and a full suite of stainless steel appliances-making it as functional as it is beautiful. One of the highlights of this home is the walk-out patio-your private outdoor oasis, ideal for summer BBQs or enjoying a quiet morning coffee with friends. The unit also features the highly sought-after convenience of in-suite laundry, adding ease to your daily routine. Located on the ground floor with easy access, this home is move-in ready and waiting for you. With one assigned parking spot included and immediate access to all amenities-transit, shops, dining, and entertainment-this is downtown living at its most effortless. (id:67892)