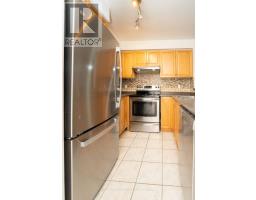
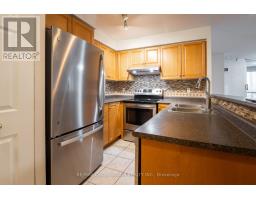
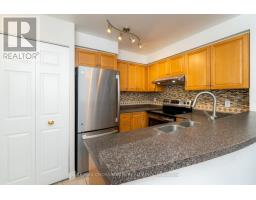
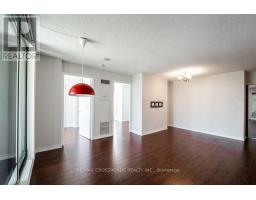
3 Bedroom
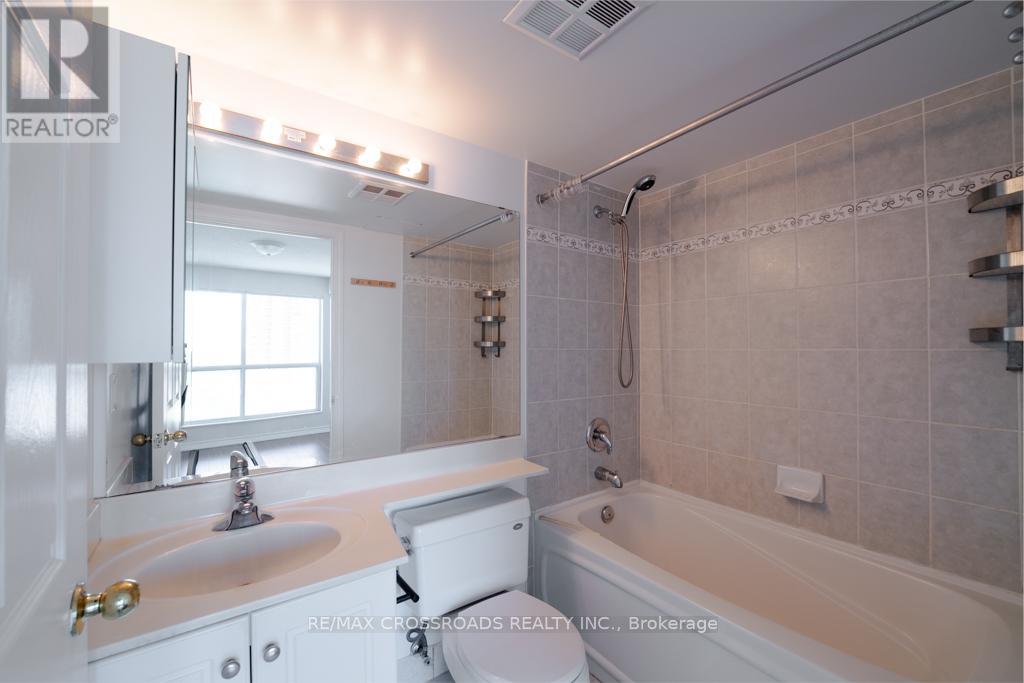
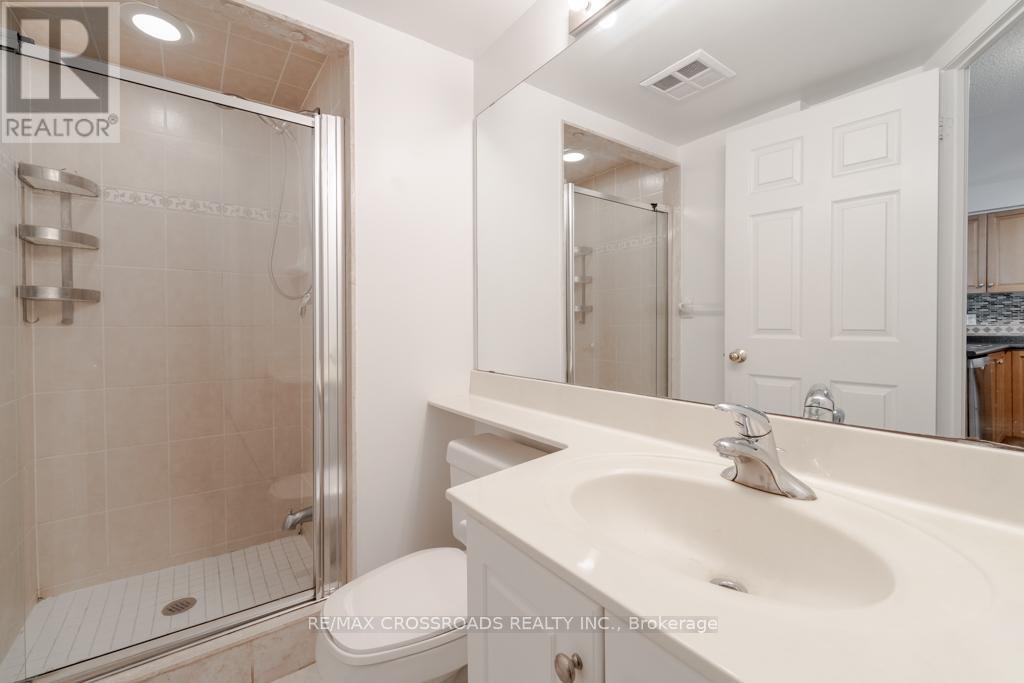
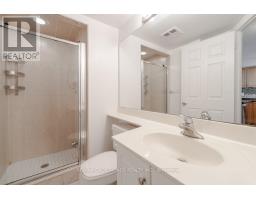
2 Bathroom
800 - 899 sqft
Central Air Conditioning
Forced Air
$3,400 Monthly
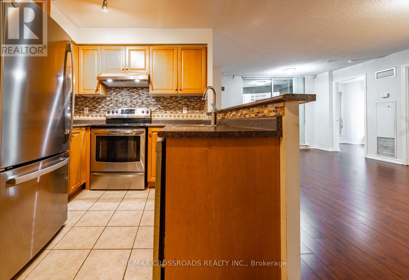
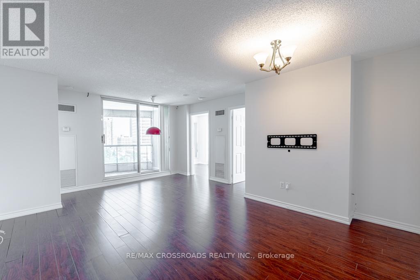
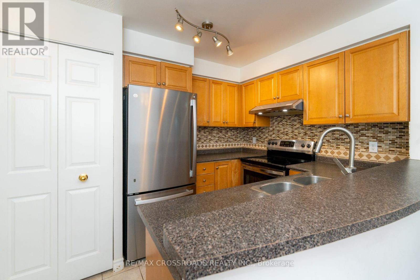
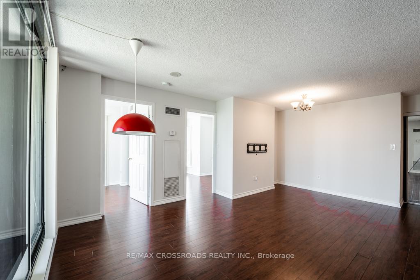
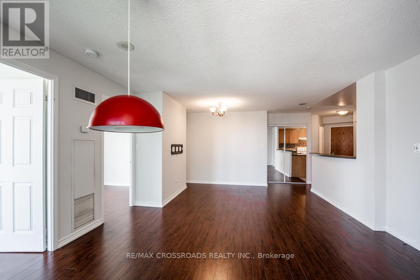
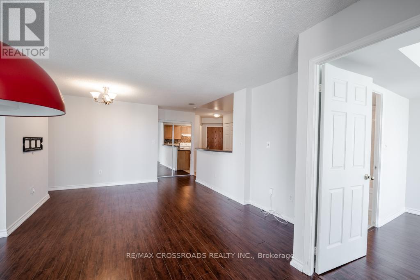
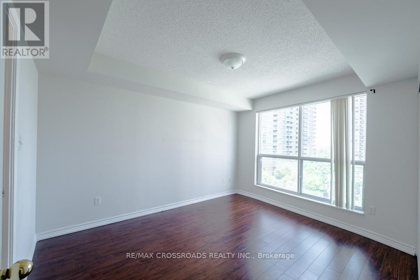
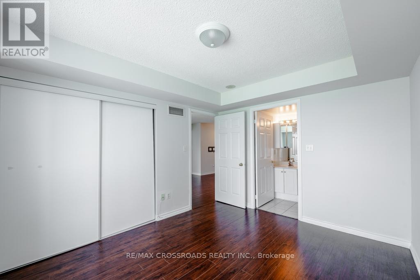
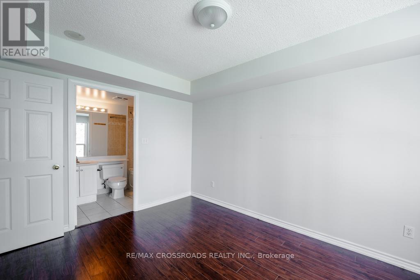
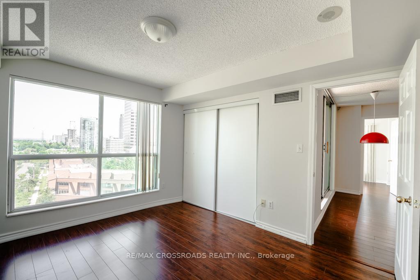
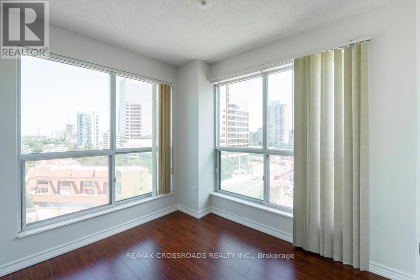
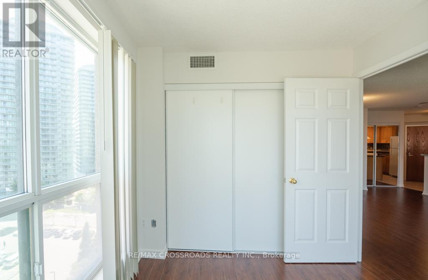
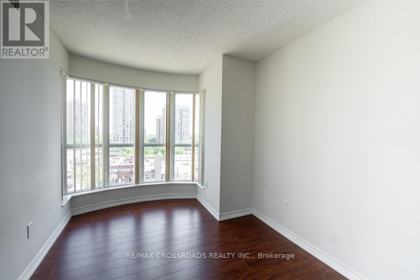
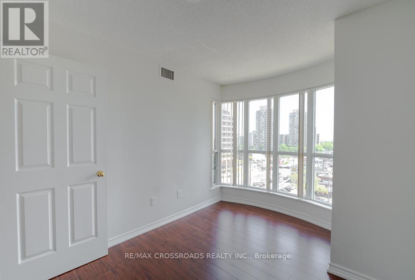
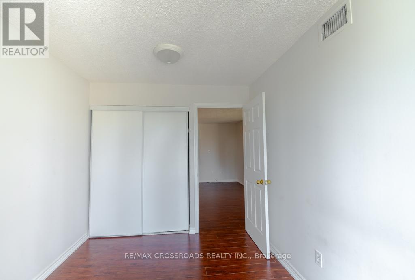
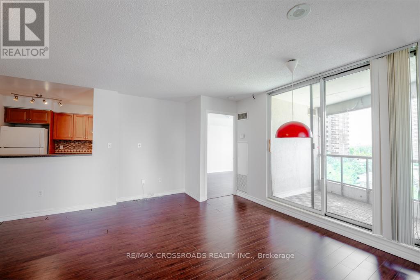
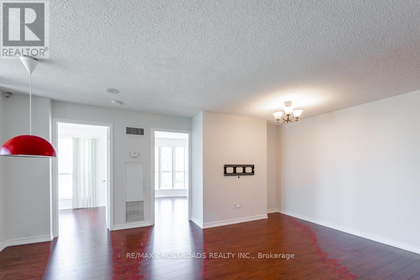
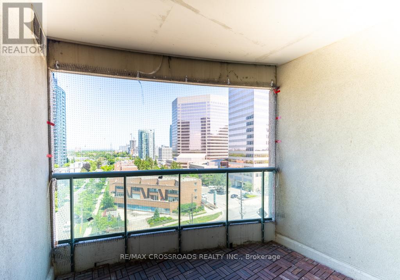
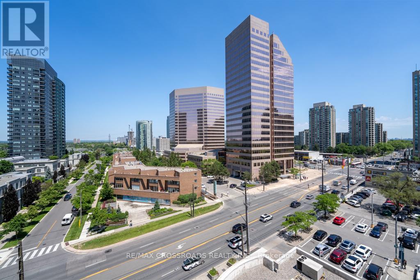
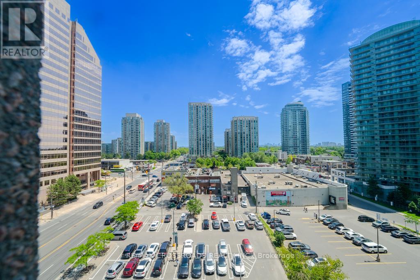
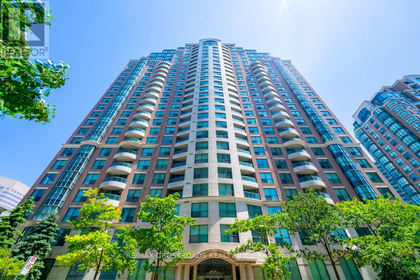
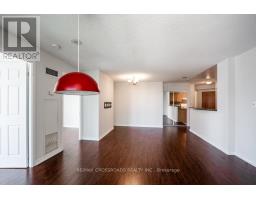
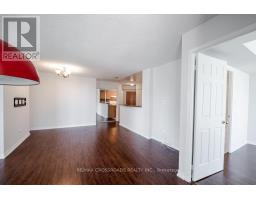
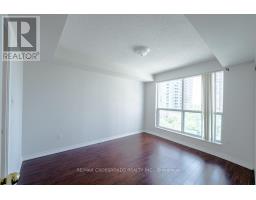
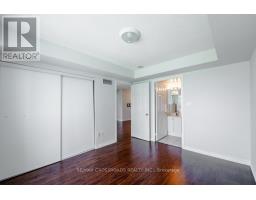
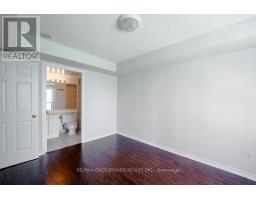
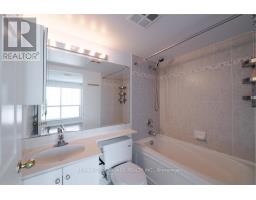
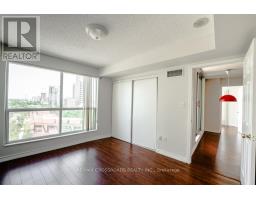
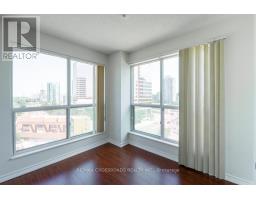
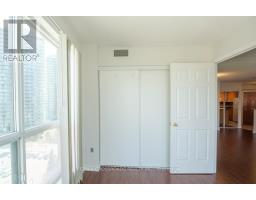
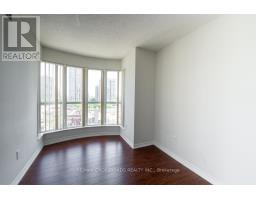
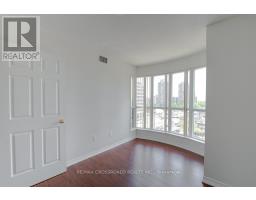
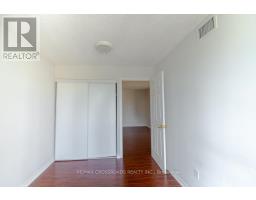
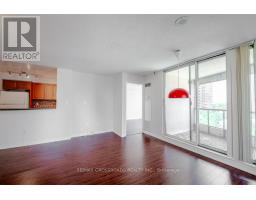
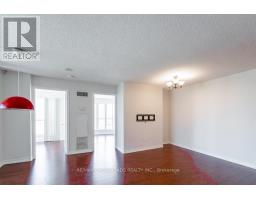
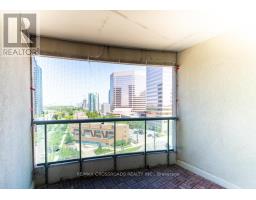
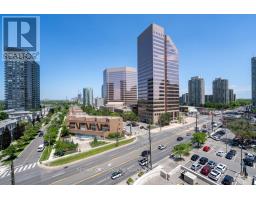
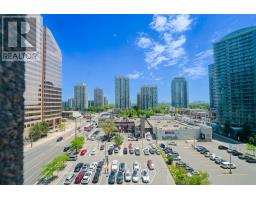
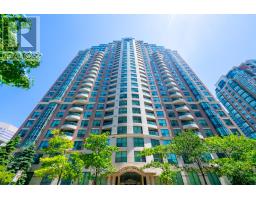
Spacious and exceptionally bright luxury corner suite featuring 3 generous bedrooms, each with a double closet and large windows. Steps away from the TTC subway, VIVA, GO transit, top restaurants, schools, and local amenities. All utilities included! Building facilities include an indoor pool, sauna, guest suites, party room, and exercise room. Newcomers and students are warmly welcome! (id:67892)
Property Details
|
MLS® Number
|
C14157458 |
|
Property Type
|
Single Family |
|
Community Name
|
Willowdale West |
|
Community Features
|
Pets Allowed With Restrictions |
|
Features
|
Balcony |
|
Parking Space Total
|
1 |
Building
|
Bathroom Total
|
2 |
|
Bedrooms Above Ground
|
3 |
|
Bedrooms Total
|
3 |
|
Appliances
|
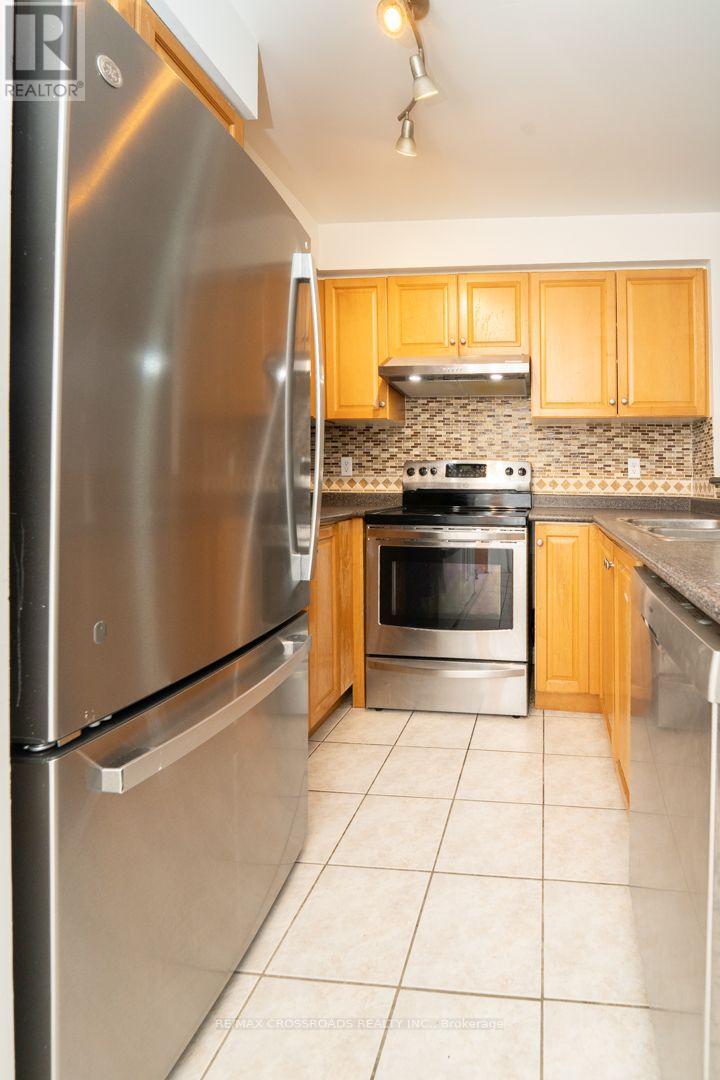
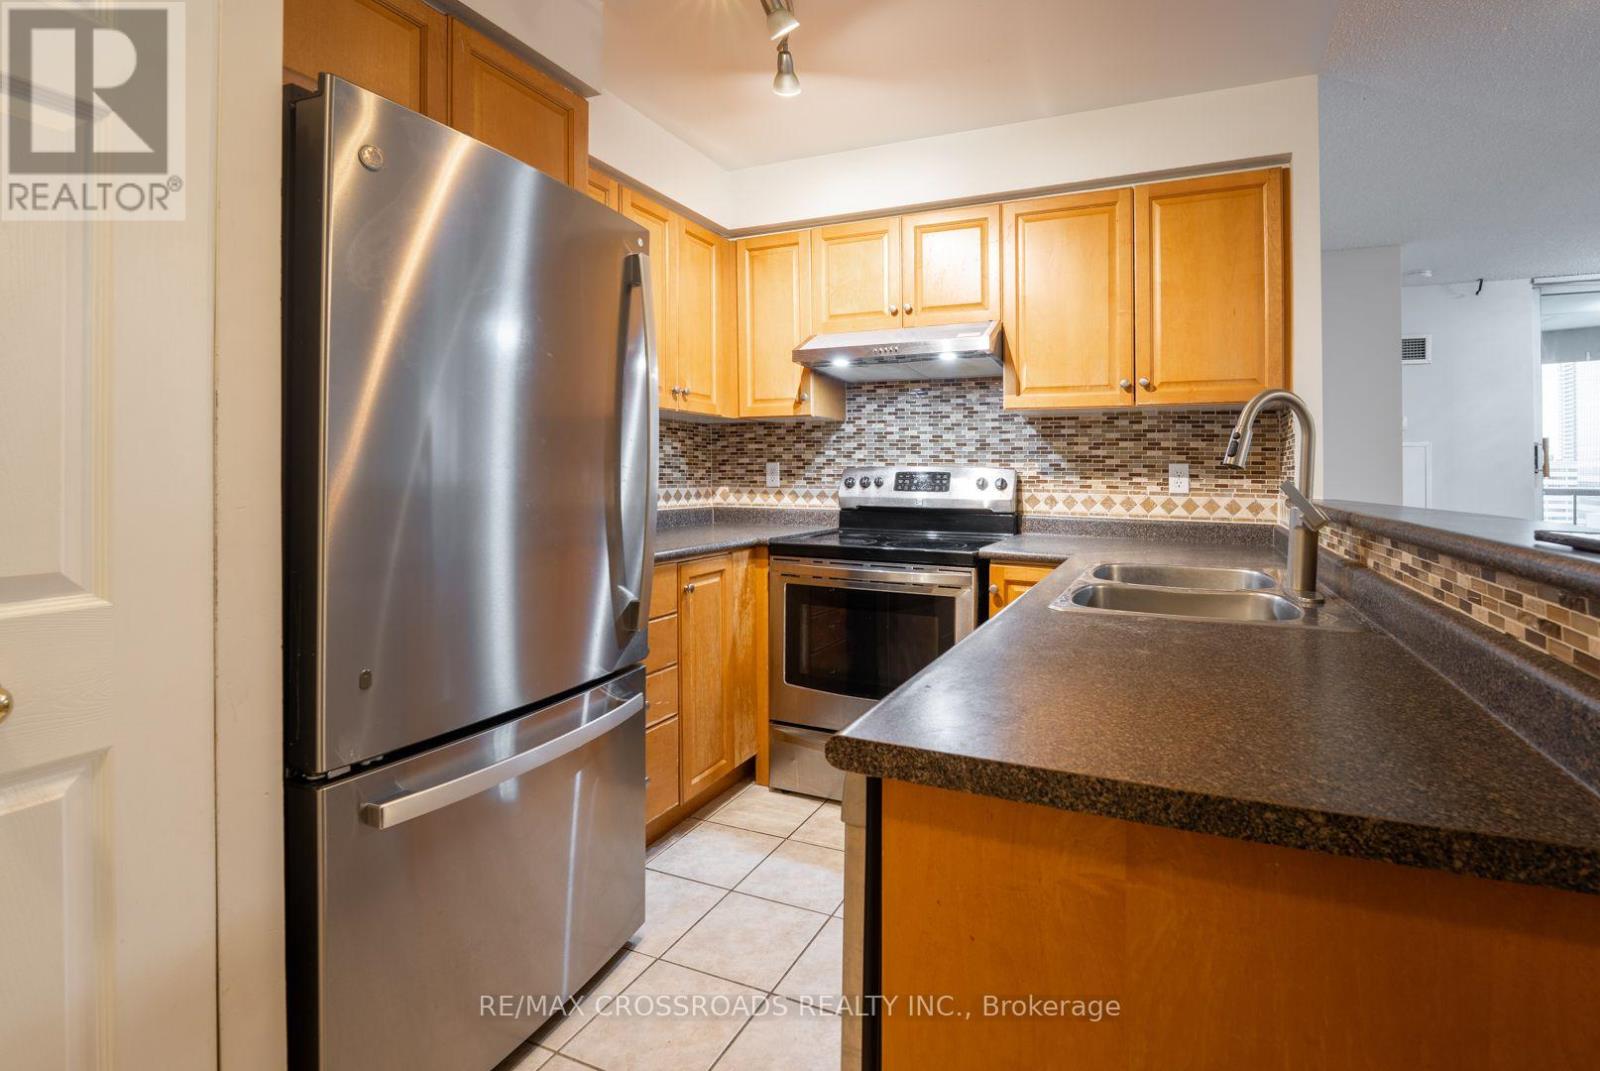
Blinds, Dishwasher, Dryer, Stove, Washer, Refrigerator |
|
Basement Type
|
None |
|
Cooling Type
|
Central Air Conditioning |
|
Exterior Finish
|
Concrete |
|
Flooring Type
|
Laminate |
|
Heating Fuel
|
Natural Gas |
|
Heating Type
|
Forced Air |
|
Size Interior
|
800 - 899 Sqft |
|
Type
|
Apartment |
Parking
Land
Rooms
| Level |
Type |
Length |
Width |
Dimensions |
|
Ground Level |
Bedroom 2 |
3.24 m |
2.65 m |
3.24 m x 2.65 m |
|
Ground Level |
Bedroom 3 |
3.7 m |
2.67 m |
3.7 m x 2.67 m |
https://www.realtor.ca/real-estate/30488274/1012-7-lorraine-drive-toronto-willowdale-west-willowdale-west