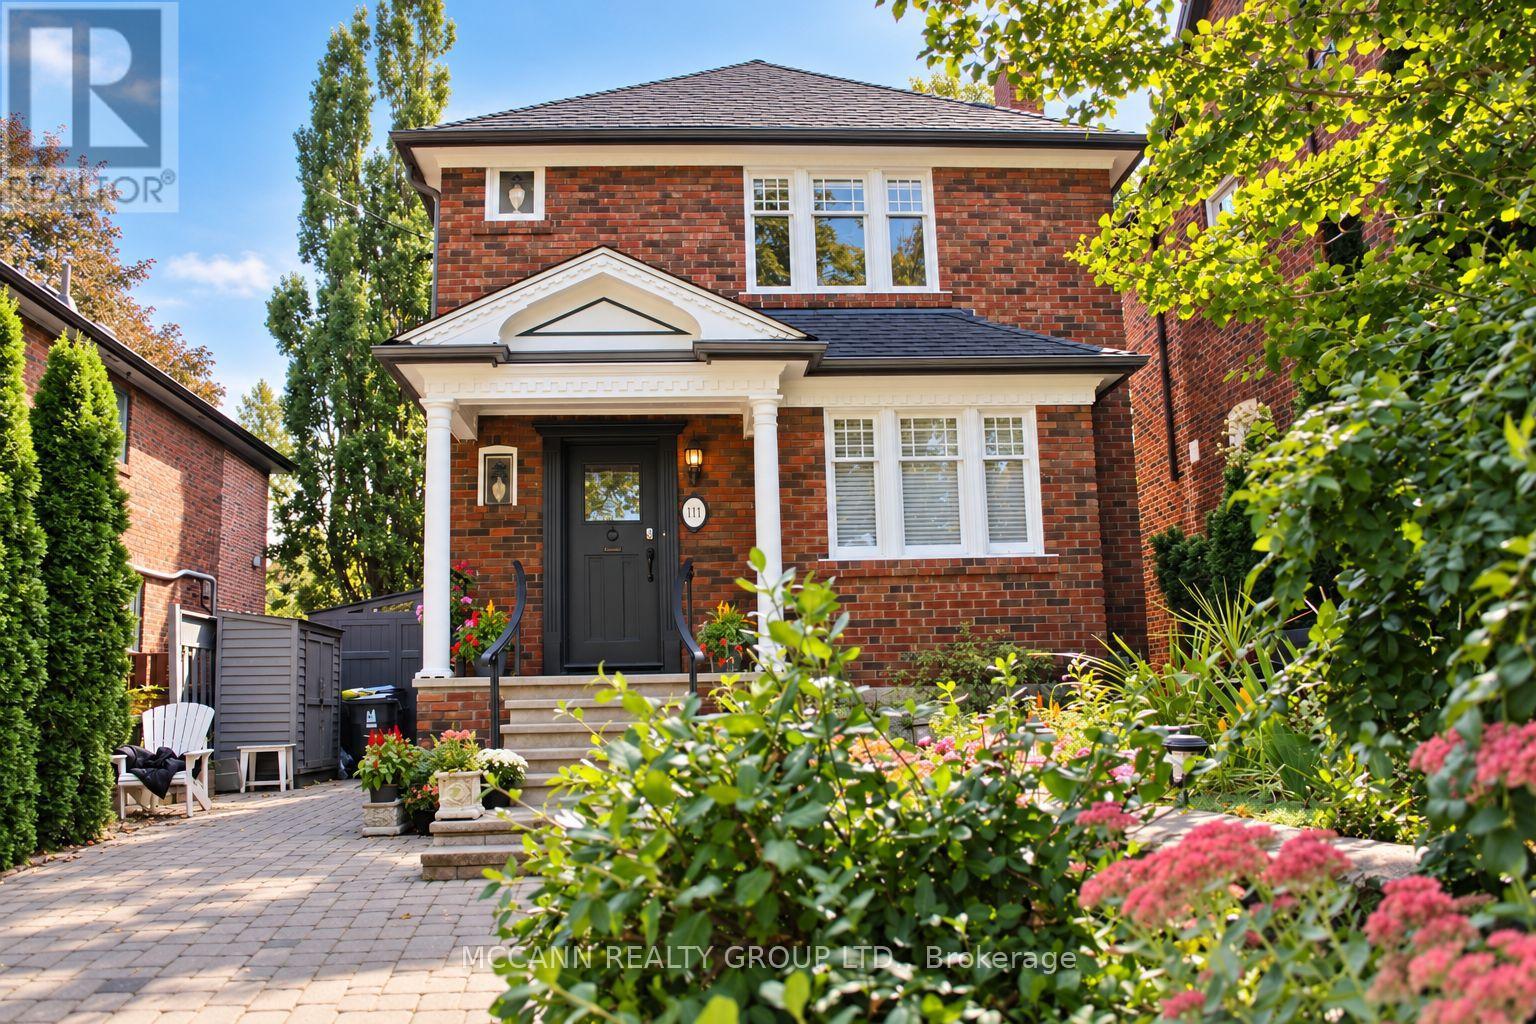
111 Chudleigh Avenue
Toronto, Ontario
With over 1700 sq/ft of living space and nestled in the heart of prestigious, community-focused Lytton Park, this exceptional home sits on a rare 35-ft frontage, private 3-car interlock driveway and mature emerald cedars lining both sides of the property, creating a remarkable sense of privacy and seclusion. Situated on the quiet, sunny south side of Chudleigh Avenue, the home enjoys abundant natural light throughout the day.Ideally located just steps from Yonge & Lawrence subway station and within close proximity to an outstanding selection of highly regarded public, private, English and bilingual schools. The home combines character, functionality, and thoughtful updates, featuring an updated kitchen with Carrera marble, real hardwood flooring, generous storage, and a rear kitchen/sitting sunroom addition with direct access to a full-length deck.The outdoor space is equally impressive, with established gardens, three storage/garden sheds, and a fourth electrified rear "he/she" shed offering excellent flexibility for a home office, workshop, or hobby space. The generous outdoor spaces and full-length deck create an inviting setting for entertaining, social gatherings, and relaxed summer evenings with family and friends.The fully renovated lower level offers impressive ceiling height and window exposure, along with a spacious bathroom featuring an elegant soaker spa tub for two. A separate side entrance provides added flexibility for extended family, a nanny suite, or potential rental use. A versatile family room/4th bedroom provides additional living space and multiple oversized closets. Upstairs features three bedrooms and a full bathroom. A rare opportunity to own a private urban oasis in one of Toronto's most established and sought-after neighbourhoods, moments from transit, top schools, grocery stores, restaurants, banking, and the retail amenities along the Yonge, Lawrence, and Avenue Road corridors. (id:47351)

890 Blyleven Boulevard
Mississauga, Ontario
Welcome to 890 Blyleven Blvd, a bright and spacious 4-bedroom, 3-bathroom home offering a comfortable layout designed for family living and entertaining. The main floor features a welcoming family room, providing a warm and inviting space to relax and gather. Generous principal rooms, abundant natural light, and an entrance into the garage add to the home's everyday functionality and appeal. Ideally suited for families seeking space, comfort, and convenience in Mississauga, this home is an opportunity not to be missed. Located in the family friendly and convenient East Credit Neighbourhood, close to schools, tons of shopping, restaurants and the highway. Floor plans attached and some rooms are virtually staged. (id:47351)
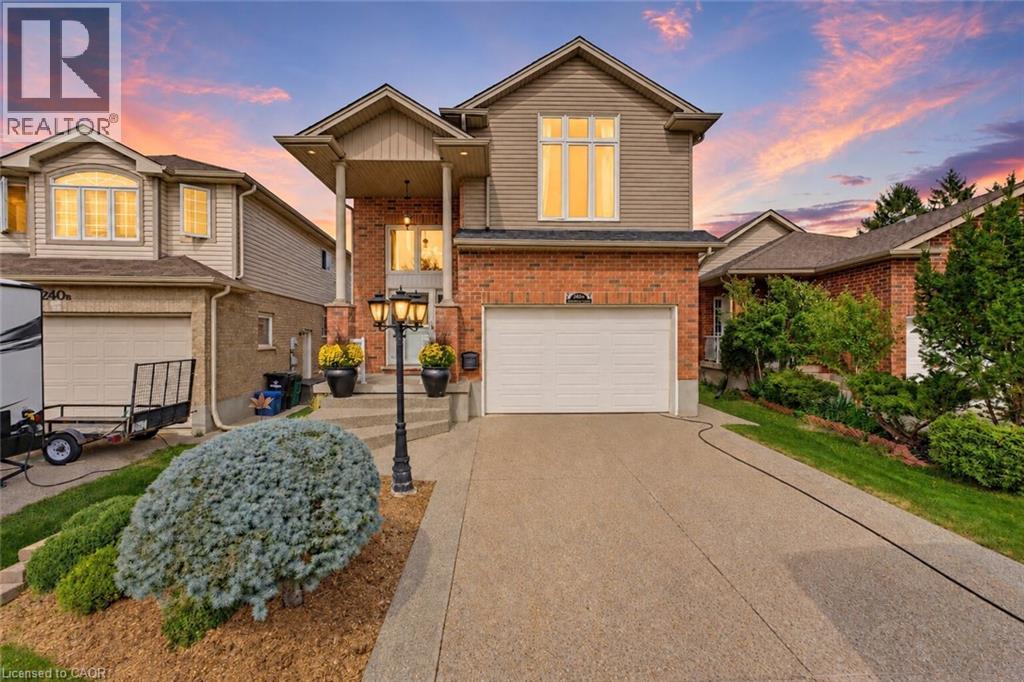
240 Woodhaven Road Unit# A
Kitchener, Ontario
Welcome to an incredibly spacious home on an exceptionally large lot, designed with family living in mind. With parking for up to 8 vehicles in the driveway, a beautifully maintained backyard and plenty of room for the whole family, this is a home built for everyday living and entertaining. Step inside to a big and bright main floor, where the thoughtful layout keeps everyone connected. Whether enjoying a quiet evening at home or hosting family and friends, there is plenty of room to gather comfortably. The main space features an elegant kitchen with a dedicated dining space, overlooking the cozy fireplace and offering views of the beautiful yard. The backyard oasis is a true highlight! It’s beautifully maintained with a large patio and a saltwater pool, providing the perfect place to enjoy summer days with family and friends. Upstairs, you’ll find four spacious bedrooms, offering flexibility for whatever meets your family’s needs. The impressive primary bedroom is complete with a large walk in closet and beautiful spa inspired ensuite. The bonus family room is truly the cherry on top, providing additional living space for movie nights, relaxing or creating a quiet hangout area. The finished basement adds even more versatility, with space for a rec room, home gym or office, plus ample storage to help keep everything organized and a potential workshop area for DIY projects. A SEPARATE ENTRANCE from the side of the home provides direct access to the basement, adding even more flexibility and versatility to accommodate your family’s changing needs. Conveniently located, this home is minutes from Fairview Park Mall, along with restaurants and a wide variety of everyday essentials and amenities. Families will appreciate being close to excellent schools, parks and trails, while commuters have quick access to transit and both Hwy 8 and Hwy 401. This remarkable home truly has it all and offers a unique opportunity you won’t want to miss! Book your private showing today! (id:47351)
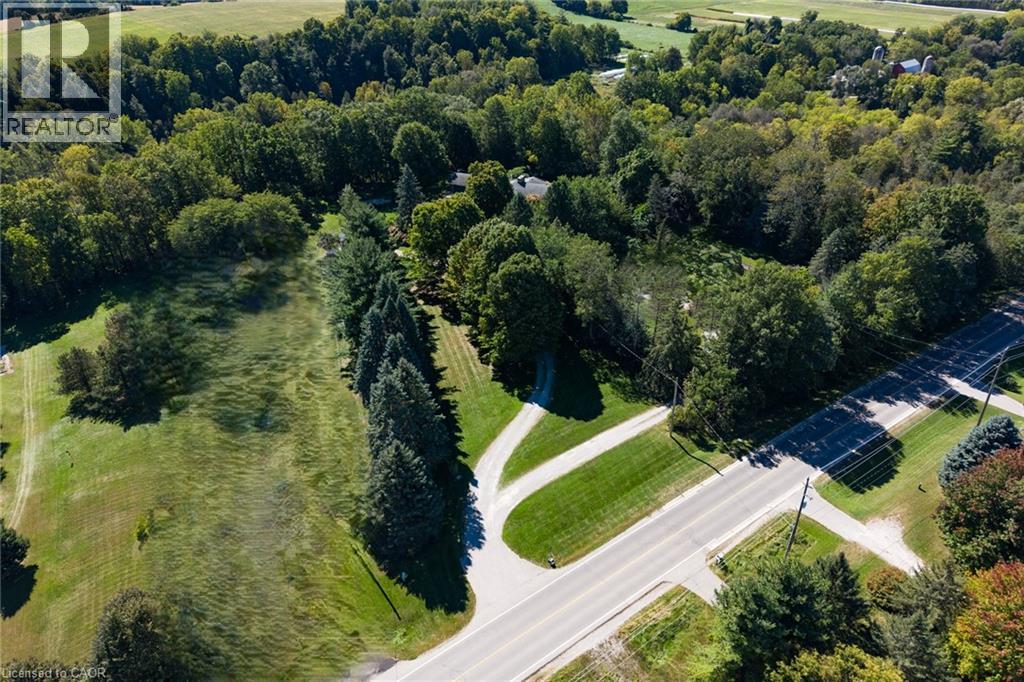
208 Decou Road
Simcoe, Ontario
Enjoy country living with town amenities nearby! This beautiful 2-acre property backs onto the Lynn Valley Trail, offering a peaceful setting surrounded by nature. Large windows throughout the home provide beautiful views year-round, whether you're relaxing in the four-season sunroom, enjoying a meal in the dining room, or unwinding in the spacious living room. The large living room features a cozy fireplace with space for two distinct seating areas, providing plenty of flexibility for entertaining. The home offers four bedrooms, including a spacious primary suite with a full ensuite and two large double closets. Down the hallway are two additional bedrooms, a second full bathroom, and a large linen closet. A fourth bedroom is conveniently located near the kitchen and would also make an excellent home office. This area also features a 2-piece bathroom, laundry room, and direct access to the oversized double garage. The original kitchen is ready for your personal touch. Keep the separate dining room and transform the existing kitchen into a dedicated workspace, or consider opening the rooms up to create a more connected and interactive family living space. The original basement offers high ceilings, a walk-out to the yard, and several separate rooms providing plenty of opportunity for future living space, recreation, storage, or hobbies. Outside, a concrete parking pad installed in 2019 sits to the left of the driveway. A mobile home previously occupied this area and was removed approximately three years ago, with the existing hookups still in place. Updates include shingles (2011), kitchen window (2011), remaining exterior windows (2024), hardwood and engineered hardwood flooring (2011), Generac generator (2025), and furnace and owned water heater (2016). All dates are approximate. (id:47351)

1364 Islington Avenue
Toronto, Ontario
Rare opportunity in one of Etobicoke's most prestigious neighbourhoods! Situated on an extraordinary 49 x 395 ft (approx.) lot backing onto the private Islington Golf Club, this charming farmhouse-inspired home offers exceptional privacy, beautiful views and endless future potential. The existing 3 bed, 2.5 bath home is full of warmth and character. The spacious living room features a wood-burning fireplace, while the updated kitchen offers abundant natural light and a walk-out to the expansive backyard. The finished lower level adds valuable living space with a large recreation room featuring a gas fireplace, a versatile bonus room ideal for a home office or gym, and a spacious laundry room complete with sink and countertop workspace. The beautifully landscaped grounds showcase lush gardens and mature greenery, creating a peaceful outdoor retreat with room to envision your dream backyard oasis. Additional features include Rainbird irrigation system, backyard deck, Jacuzzi hot tub, updated tandem garage doors and tool shed. Whether you're looking to renovate, build your forever home, explore re-development possibilities, or invest in a premium location, this property offers exceptional flexibility. Conveniently located near Islington Subway Station and close to top-rated schools, parks, shopping, restaurants and everyday amenities. An exceptional property offering charm today and remarkable potential for tomorrow (id:47351)
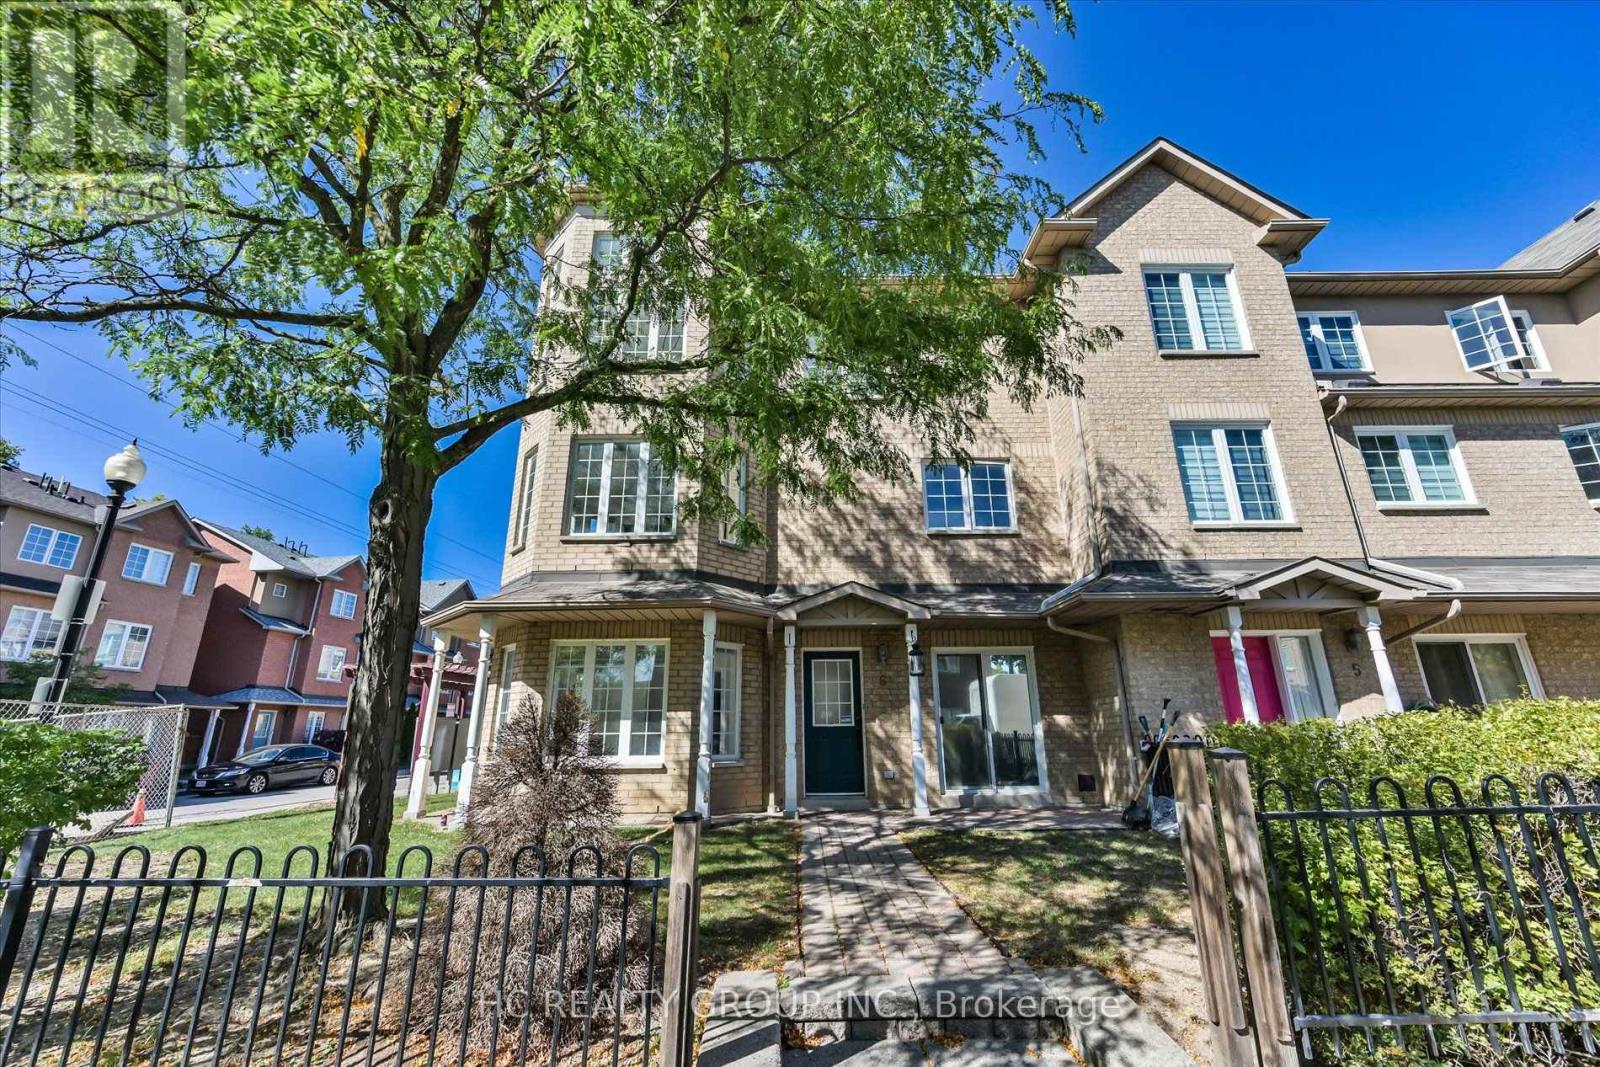
6 - 5 St Moritz Way
Markham, Ontario
Great location at The Cachet Sun-filled 2,030 sq ft executive corner townhome in prime First Markham Village. New renovations. Modern kitchen with stone counters, gas stove, and luxury range hood; updated bathroom on the 2nd floor. 9-ft ceilings. Steps to Unionville High School, Coledale P.S., St. Justin Martyr Catholic School, Civic Centre, parks, grocers, and the many amenities along Hwy 7. Move-in ready anytime. (id:47351)
2010 - -33 Sheppard Avenue E
Toronto, Ontario
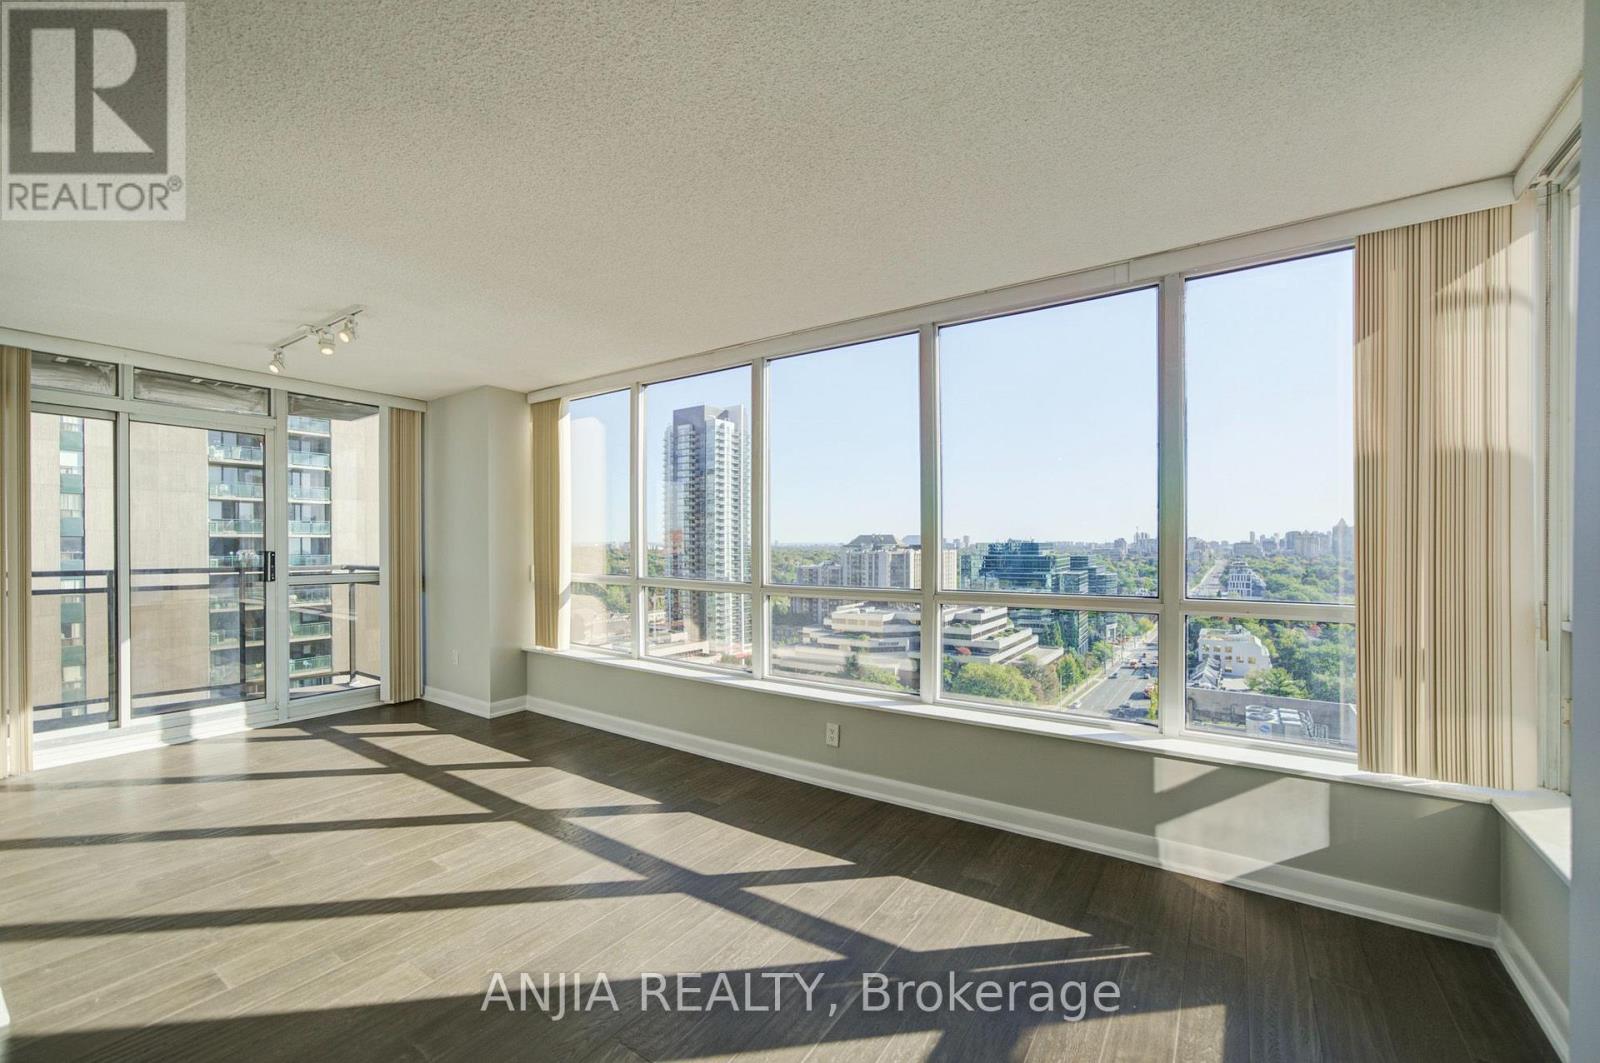
Rarely Offered Corner Gem at Yonge & Sheppard! Spanning nearly 1,000 sq. ft., this stunning 2-bedroom, 2-bathroom suite boasts an exceptional layout wrapped in sweeping, unobstructed panoramic views with three rare exposures-North, East, and South. Bathed in natural light all day long, the home delivers an extraordinary sense of space, warmth, and elevate luxury living in the heart of North York.Situated in one of the neighborhood's premier iconic residences, residents enjoy world-class, hotel-inspired amenities: 24/7 concierge, indoor pool, saunas, fully equipped gym, free weekly wellness classes (Yoga, Zumba, Swimming), executive business centre with printing facilities, movie theatre, billiards room, and an elegant piano lounge with party spaces.Complete with a rare tandem-style parking spot (fits 2 vehicles) and a storage locker. Direct access to subway lines, top dining, and everyday conveniences-a true standout offering combining scale, views, and lifestyle! (id:47351)
813 - 15 Mercer Street
Toronto, Ontario
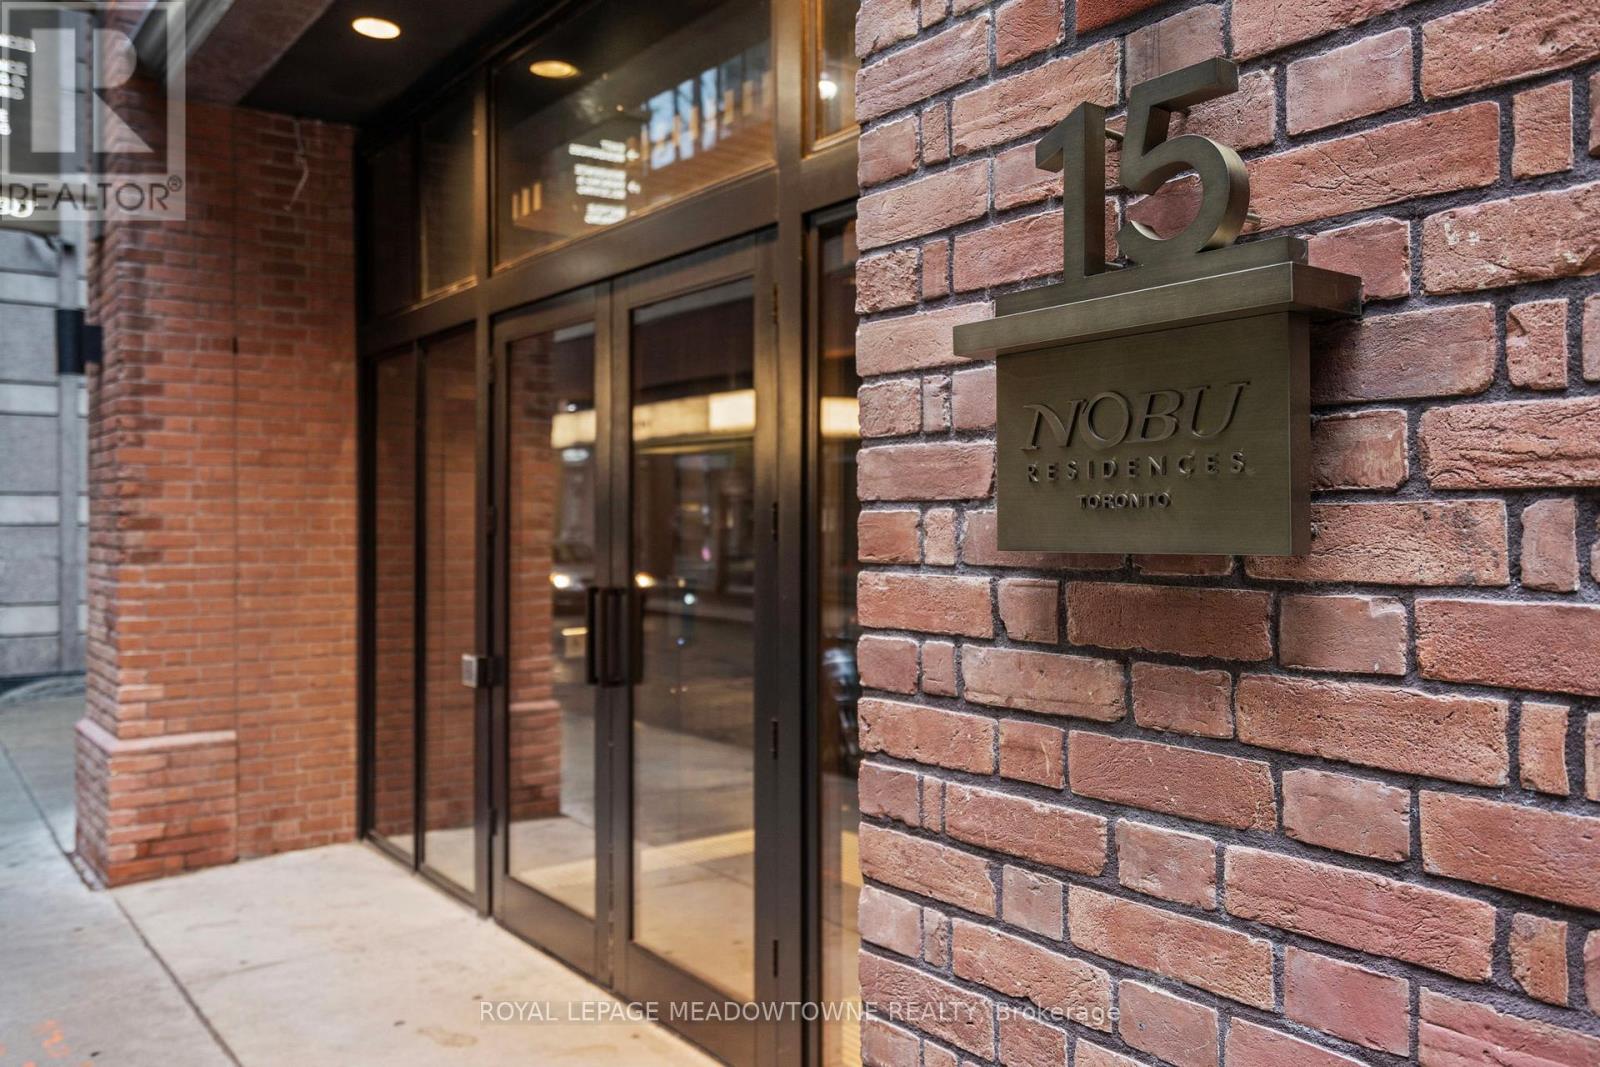
Welcome to Nobu Residences, a luxurious and brand-new condo situated in the heart of Toronto's most vibrant districts. This never-lived-in 1+1 bedroom, 1-bath unit features a thoughtfully designed open-concept layout that maximizes space & functionality. W/a spacious den & a charming nook, this unit offers plenty of flexibility for work, relaxation, or additional storage. Wide laminate floors, high ceilings & large windows fill the space W/natural light, while pot lights throughout, including under the kitchen cabinets, create a warm & modern ambiance. The kitchen itself is a chefs dream, boasting high-end built-in integrated appliances & sleek finishes, perfect for cooking and entertaining. The unit includes a large bedroom with ample closet space and a separate laundry room, all designed with comfort & convenience in mind. Nobu Residences offers world-class amenities such as a fully equipped gym, a luxurious spa with a sauna & hot tub, a rooftop terrace & a private screening room. Located in Toronto's Entertainment, Financial & Fashion Districts this condo provides unparalleled access to theatres, restaurants, shops & the TTC. With a walk score of 99 & a transit score of 100, everything you desire is just steps away. Property is currently tenanted at $2,600/month on a 1 year lease. Buyer to assume existing tenant and tenancy. (id:47351)

721 Megrez Way
Ottawa, Ontario
Welcome to this extensively upgraded Mattamy Oak End end-unit townhome in sought-after Half Moon Bay, one of Mattamy's largest townhome models, offering 4 bedrooms, 2.5 bathrooms, an attached garage, a rare four-bedroom layout, and a level of builder upgrades seldom found in a typical townhome. A bright foyer sets the tone with 9' ceilings, upgraded finishes and tall interior doors, leading to a stylish main level with rich maple hardwood, upgraded lighting, and an open, airy feel. The dining area provides an inviting setting for family meals and entertaining, while the spacious great room is enhanced by multiple pot lights and large windows that bring in abundant natural light. At the heart of the home, the upgraded kitchen features an alternate layout, taller cabinetry, granite countertops, an undermount sink, soft-close hardware, under-cabinet lighting, pot-and-pan drawers, a flush breakfast bar, upgraded appliances, and a sleek pullout faucet. Upstairs, the four-bedroom configuration offers excellent flexibility for growing families, guests, or home-office needs. The generous primary bedroom includes a walk-in closet and private ensuite, while three additional bedrooms share a full bathroom. Convenient second-floor laundry completes the level. The unfinished basement offers excellent future potential with larger windows, a 3-piece bathroom rough-in, additional laundry connections, and generous recreation or storage space. Additional highlights include upgraded bathroom finishes, enhanced millwork, maple railings, a humidifier and central air. Set in a family-friendly Half Moon Bay location, the home is close to St. Joseph High School and Half Moon Bay Public School, Minto Recreation Complex - Barrhaven with pools, rinks, gym and sports facilities, plus Jock River green space, trails and sports fields, neighbourhood parks, shopping, transit and everyday amenities nearby-ideal for an active, family-focused lifestyle. (id:47351)
58 Vanbuskirk Drive
St. Thomas, Ontario
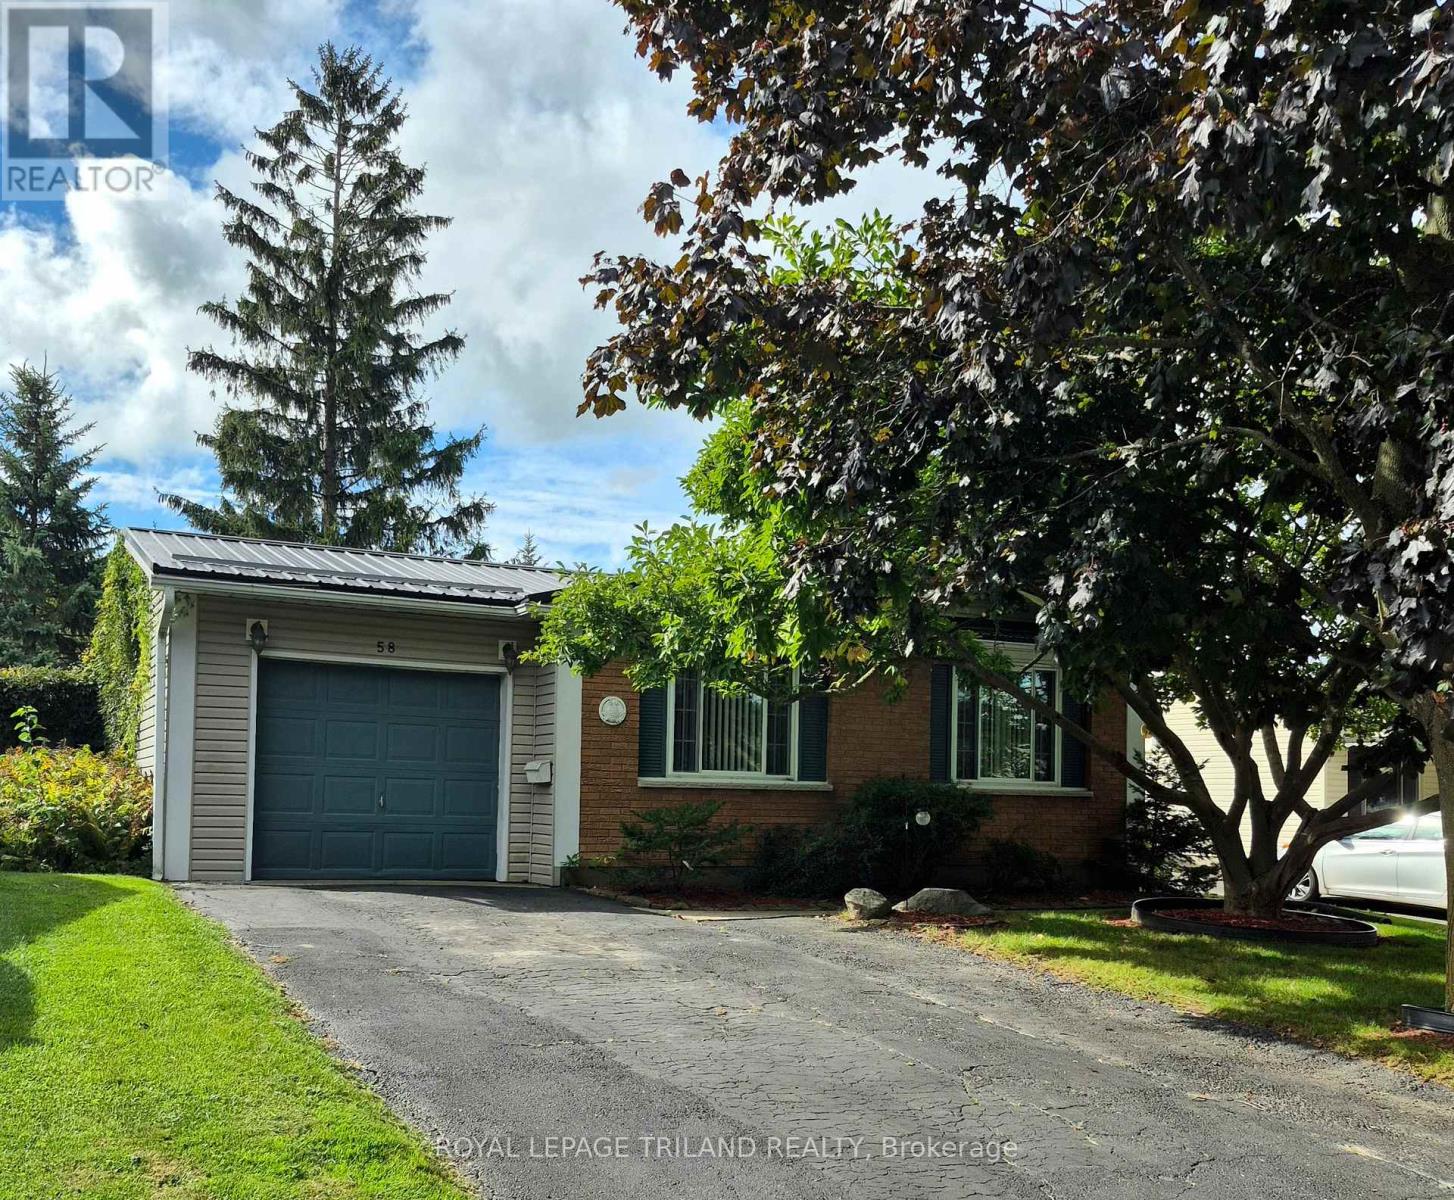
Warm and inviting, 58 Vanbuskirk is nestled in a quiet, mature neighbourhood in the south end of St. Thomas. This well-maintained bungalow offers convenient one-floor living, making it an ideal choice for families, first-time buyers, or downsizers alike. The home features 3 bedrooms, 2 bathrooms, and an attached garage. The newer custom eat-in kitchen offers ample cabinetry and functional workspace, creating a welcoming setting for everyday meals and entertaining. The recently renovated lower level provides valuable additional living space, perfect for a recreation room, home office, guest area, or flexible family space. Outside, enjoy the fully fenced backyard-an ideal space for children and pets to play, or for relaxing and entertaining with family and friends. Conveniently located close to Elgin Mall, the hospital, and medical centres, this charming home combines comfort, functionality, and an excellent location. A wonderful opportunity to make 58 Vanbuskirk your own! (id:47351)

7 Chalmers Street
London East, Ontario
This classic Roy James home is truly a pleasure to view, ideally situated on one of Old North's most sought-after family streets, just steps from Old North Public School. Offering an impressive 2,156 sq. ft. with 4 bedrooms and 3 updated bathrooms, it beautifully balances the character of a bygone era with thoughtful updates for today's family.From the welcoming foyer, the attention to detail is immediately apparent. Gleaming hardwood floors, beautiful natural trim, leaded glass windows, original millwork and a wonderful staircase and bannister showcase the craftsmanship of the home. The gracious living room features a wood-burning fireplace, while the formal dining room, with its coved ceiling, provides an inviting setting for family gatherings and entertaining.The redesigned kitchen is both timeless and functional, with hard-surface counters, generous cabinetry, an island with seating, built-in microwave, tray ceiling and period-inspired lighting. Original-style 1930s hexagon tile adds character to the foyer and powder room.A wonderful family room is filled with natural light from a wall of south-facing windows and features a gas fireplace. An adjoining office nook provides a practical work or homework space, while the mudroom with children's cubbies is perfectly suited to busy family life.Outside, enjoy a private, fully fenced garden with beautiful landscaping, a stone terrace and garden shed, ideal for summer entertaining or a quiet morning coffee. The interlocking brick driveway leads to a detached single garage with automatic opener, while the lower level offers an excellent workshop and additional storage.All this in the heart of Old North, surrounded by mature trees and within easy reach of excellent schools, parks, Western University, St. Joseph's Hospital and downtown. A warm, beautifully maintained family home in one of London's most cherished neighbourhoods. (id:47351)
2216 Roxborough
Windsor, Ontario
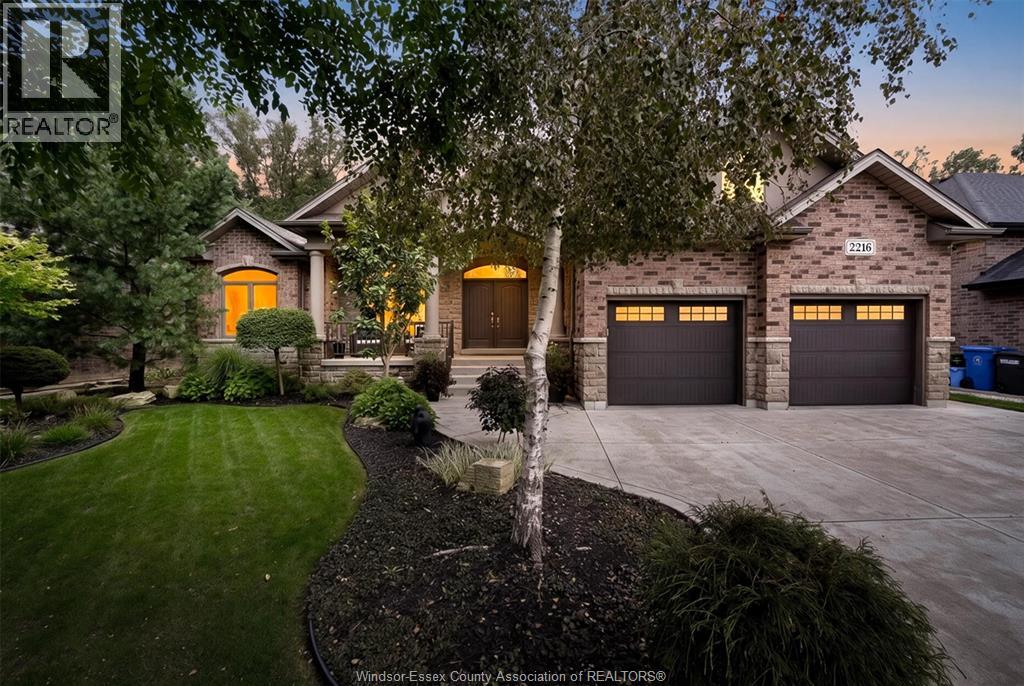
Welcome to this immaculate, move-in-ready stone, brick and stucco ranch offering 2064 square feet of stunning main-floor living space, plus a finished lower level offering an additional 1655 sq. ft of living space. From the moment you step into the spacious foyer, you are greeted by a breathtaking open-concept floor plan designed for modern living. The inviting living room serves as the heart of the main floor, showcasing an ornate crate ceiling and a cozy gas fireplace. Culinary enthusiasts will love the open-concept kitchen w/ granite countertops & spacious dining area, perfect for entertaining. The main level hosts three generously sized bedrooms and two full baths, including a primary retreat complete with a beautiful four-piece ensuite. Convenient main-floor laundry rounds out this level, ensuring a seamless daily routine. The finished lower level is a true standout feature, boasting a complete, self-contained living area with a grade entrance. This lower level includes a second kitchen, a large family room with its own gas fireplace, three additional bedrooms, a three-piece bath, and plenty of storage/utility space. This versatile layout is perfect for multi-generational living, a mother-in-law suite, or potential rental income. Step outside to find an outdoor oasis with no rear neighbours, beautifully landscaped, fenced yard and a two-car attached garage. The highlight of the backyard is a fantastic three-season screened-in patio area, allowing you to relax and overlook your private rear yard in comfort. This home truly requires absolutely nothing to be done except moving in and enjoying. (id:47351)