58 Vanbuskirk Drive St. Thomas, Ontario N5R 4Z2
$499,900
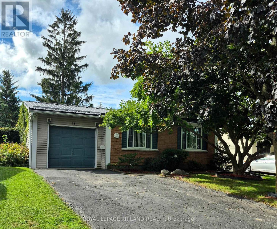
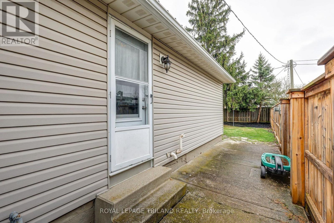
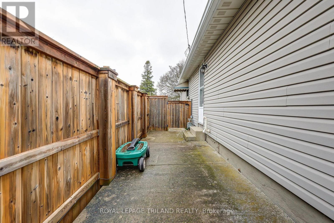
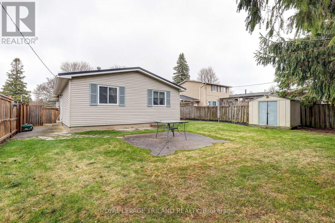
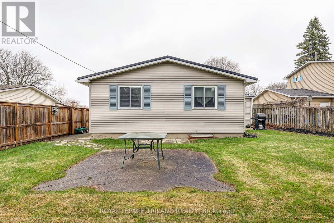
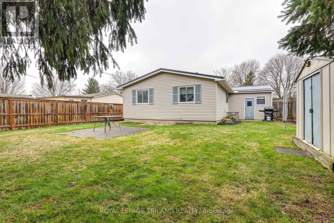
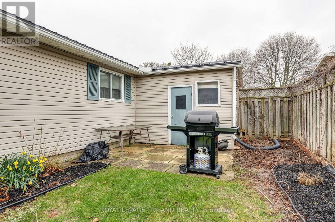
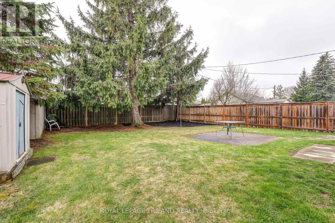
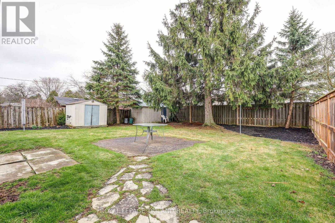
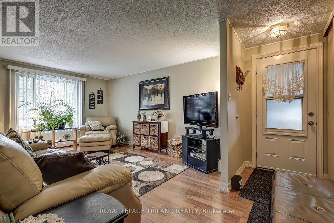
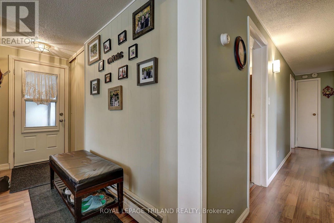
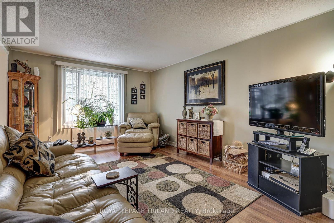
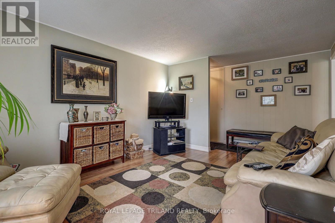
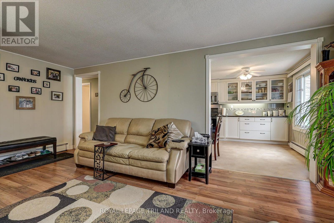
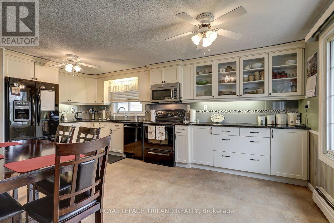
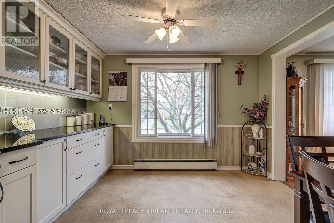
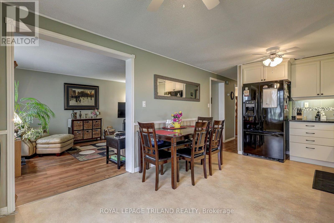
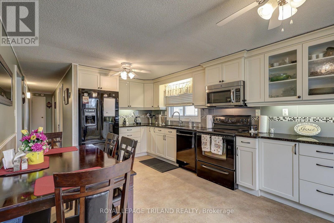
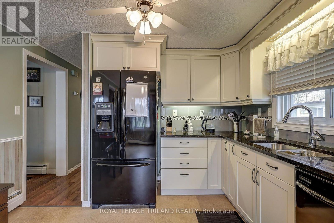
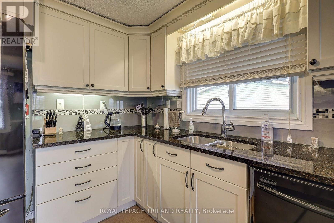
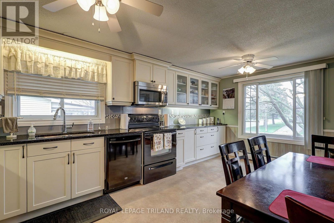
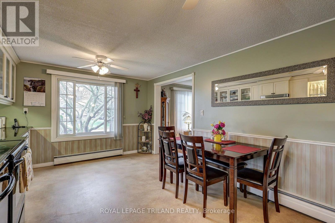
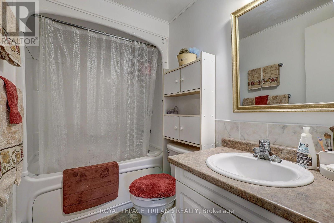
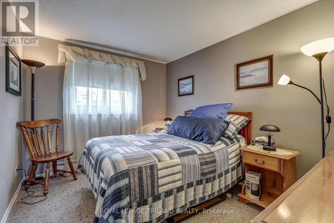
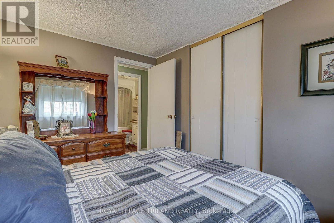
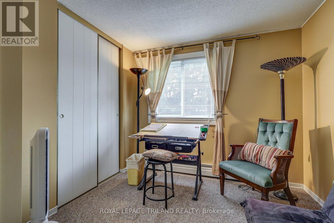
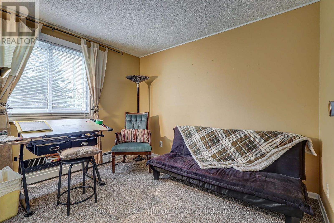
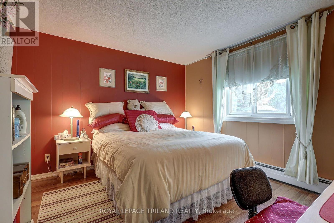
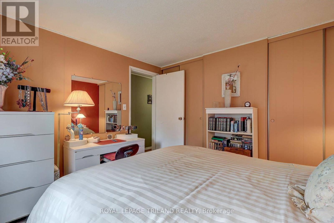
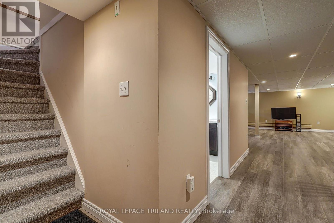
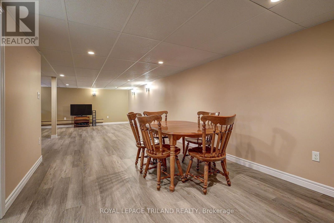
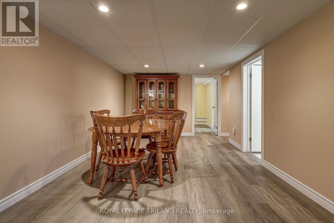
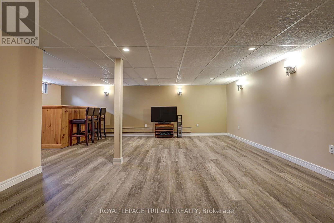
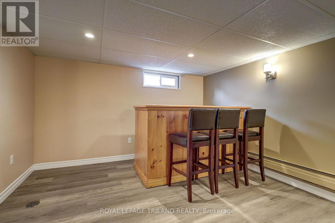
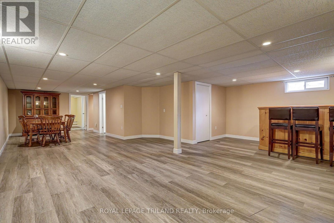
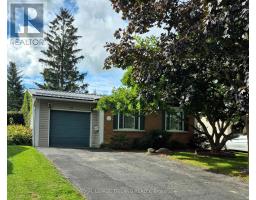
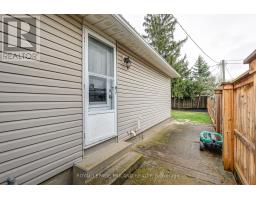
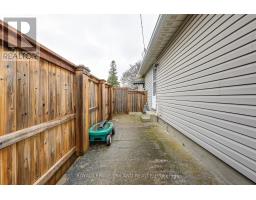
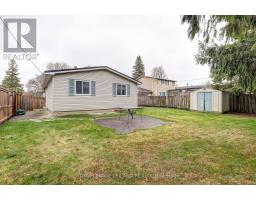
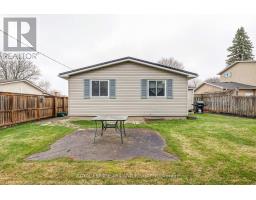
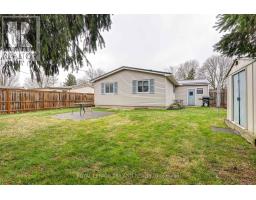
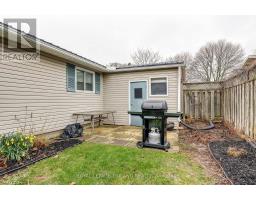
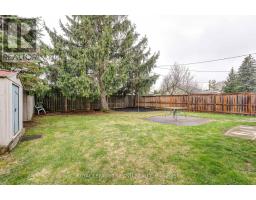
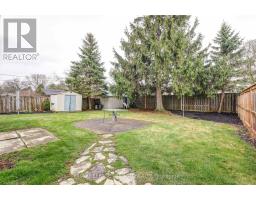
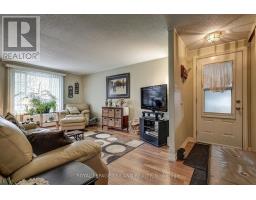
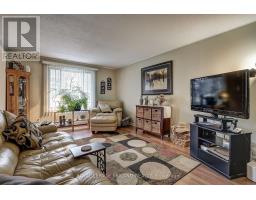
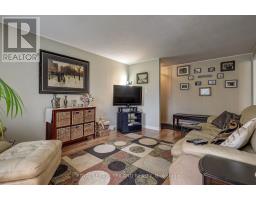
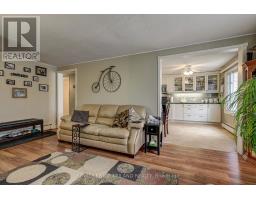
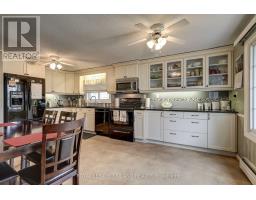
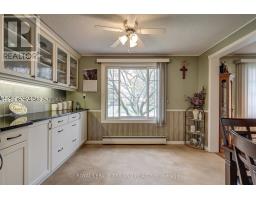
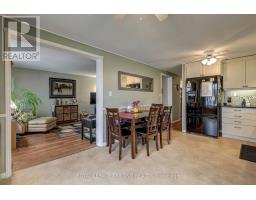
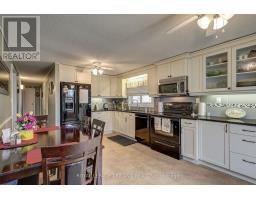
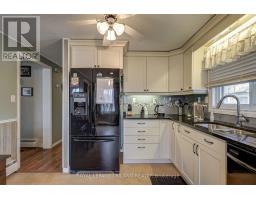
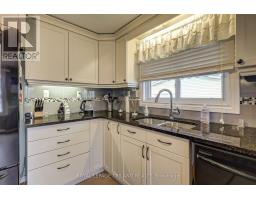
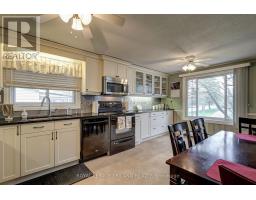
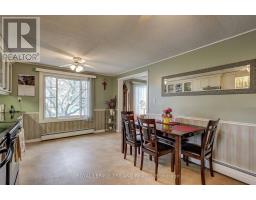
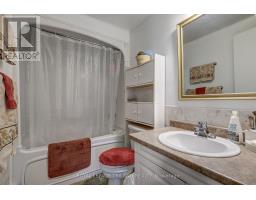
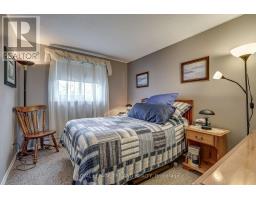
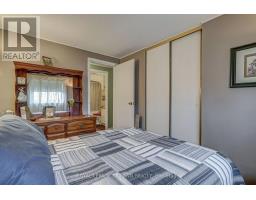
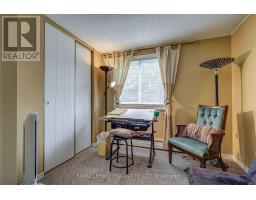
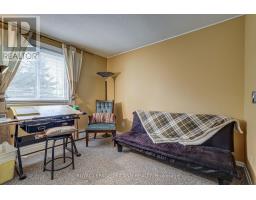
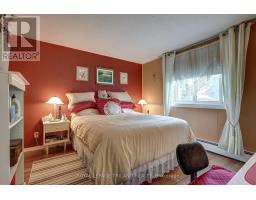
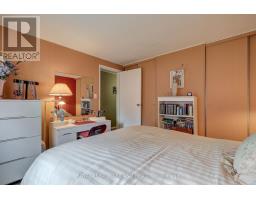
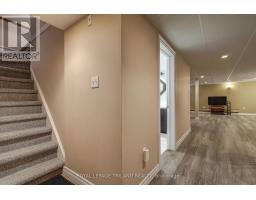
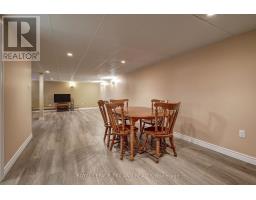
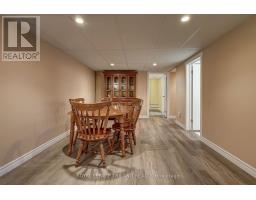
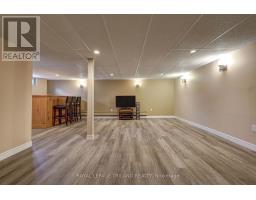
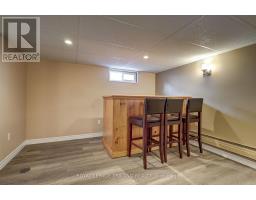
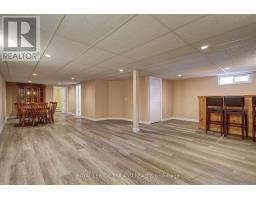
Welcome to 58 Vanbuskirk Drive, nestled in a quiet, mature neighbourhood in the desirable south end of St. Thomas. This well-maintained bungalow offers convenient one-floor living, ideal for families or downsizers alike. Featuring 3 bedrooms, 2 bathrooms, and an attached garage. The newer custom eat-in kitchen offers ample cabinetry and functional workspace, creating a welcoming setting for everyday meals and entertaining. The recently renovated lower level provides valuable additional living space, perfect ofr a recreation room, home office, guest area, or flexible family space. Outside, enjoy the fully fenced backyard-an idea space for children and pets to play, or for relaxing and entertaining with family and friends. Conveniently locatred close to Elgin Mall, the hospital and medical centres, this charming home combines comfort, functionality and an excellent location. A wonderful opportunity to make 58 Vanbuskirk your own! (id:47351)
Property Details
| MLS® Number | X13820430 |
| Property Type | Single Family |
| Community Name | St. Thomas |
| Amenities Near By | Hospital, Park, Place Of Worship, Public Transit, Schools |
| Features | Irregular Lot Size, Sump Pump |
| Parking Space Total | 4 |
| Structure | Patio(s), Shed |
Building
| Bathroom Total | 2 |
| Bedrooms Above Ground | 3 |
| Bedrooms Total | 3 |
| Appliances | Water Heater, Dishwasher, Dryer, Stove, Washer, Refrigerator |
| Architectural Style | Bungalow |
| Basement Development | Finished |
| Basement Type | Full (finished) |
| Construction Style Attachment | Detached |
| Cooling Type | None |
| Exterior Finish | Aluminum Siding, Brick |
| Foundation Type | Concrete |
| Heating Fuel | Other |
| Stories Total | 1 |
| Size Interior | 1,100 - 1,500 Sqft |
| Type | House |
| Utility Water | Municipal Water |
Parking
| Attached Garage | |
| Garage |
Land
| Acreage | No |
| Fence Type | Fully Fenced |
| Land Amenities | Hospital, Park, Place Of Worship, Public Transit, Schools |
| Landscape Features | Landscaped |
| Sewer | Sanitary Sewer |
| Size Depth | 112 Ft ,8 In |
| Size Frontage | 51 Ft ,4 In |
| Size Irregular | 51.4 X 112.7 Ft ; 121.82 X 28.12 X 25.09 X 112.73 |
| Size Total Text | 51.4 X 112.7 Ft ; 121.82 X 28.12 X 25.09 X 112.73 |
| Zoning Description | R1 |
Rooms
| Level | Type | Length | Width | Dimensions |
|---|---|---|---|---|
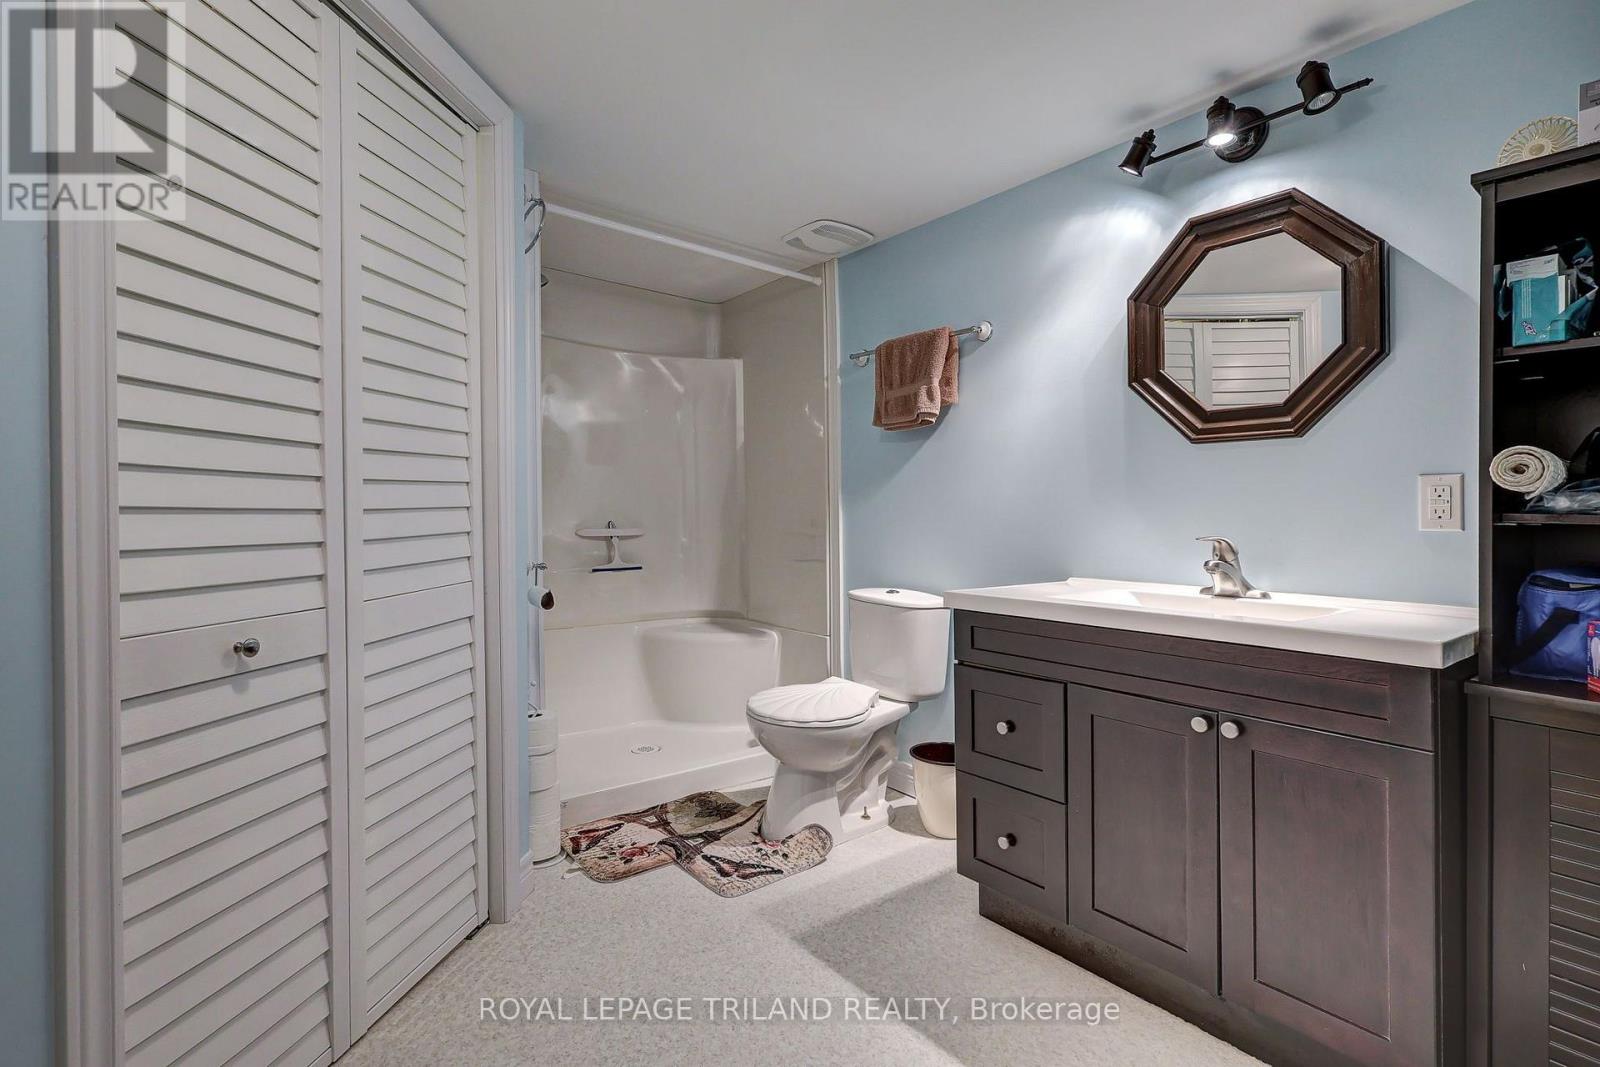
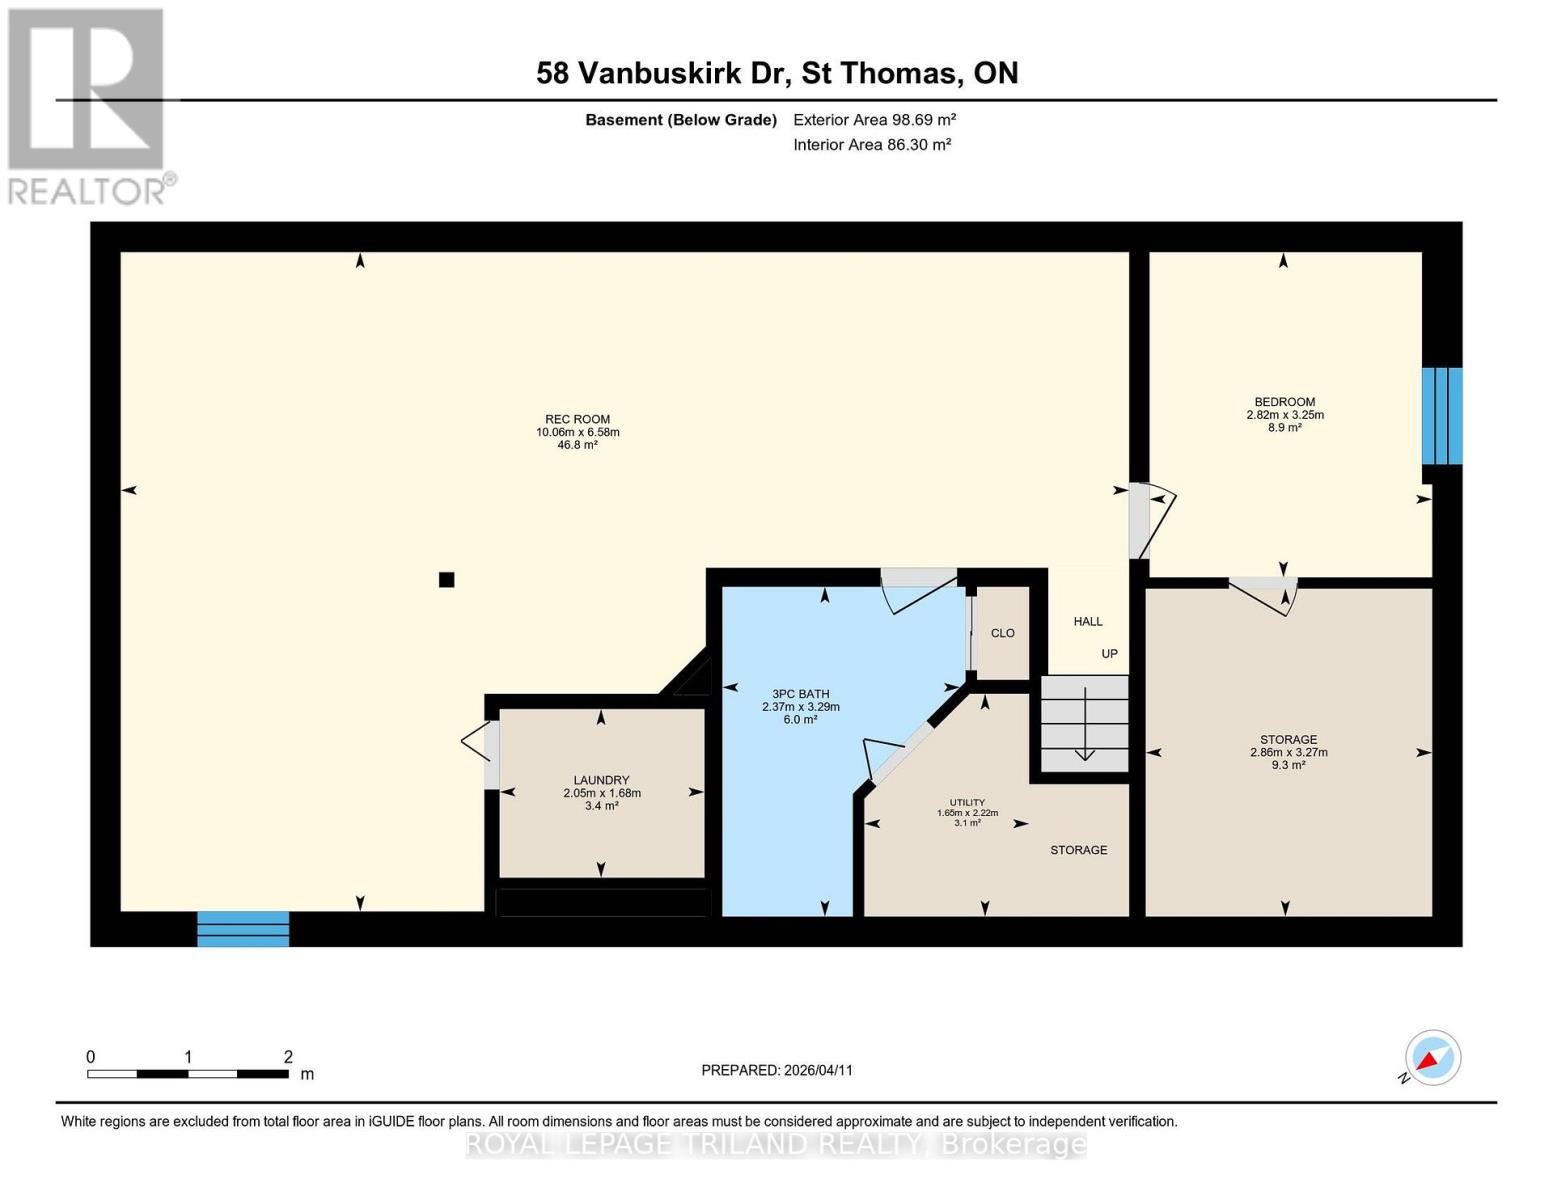
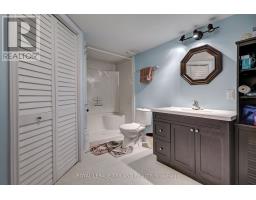
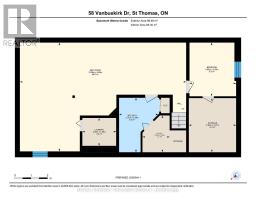
| Basement | Bathroom | 2.36 m | 3.28 m | 2.36 m x 3.28 m |
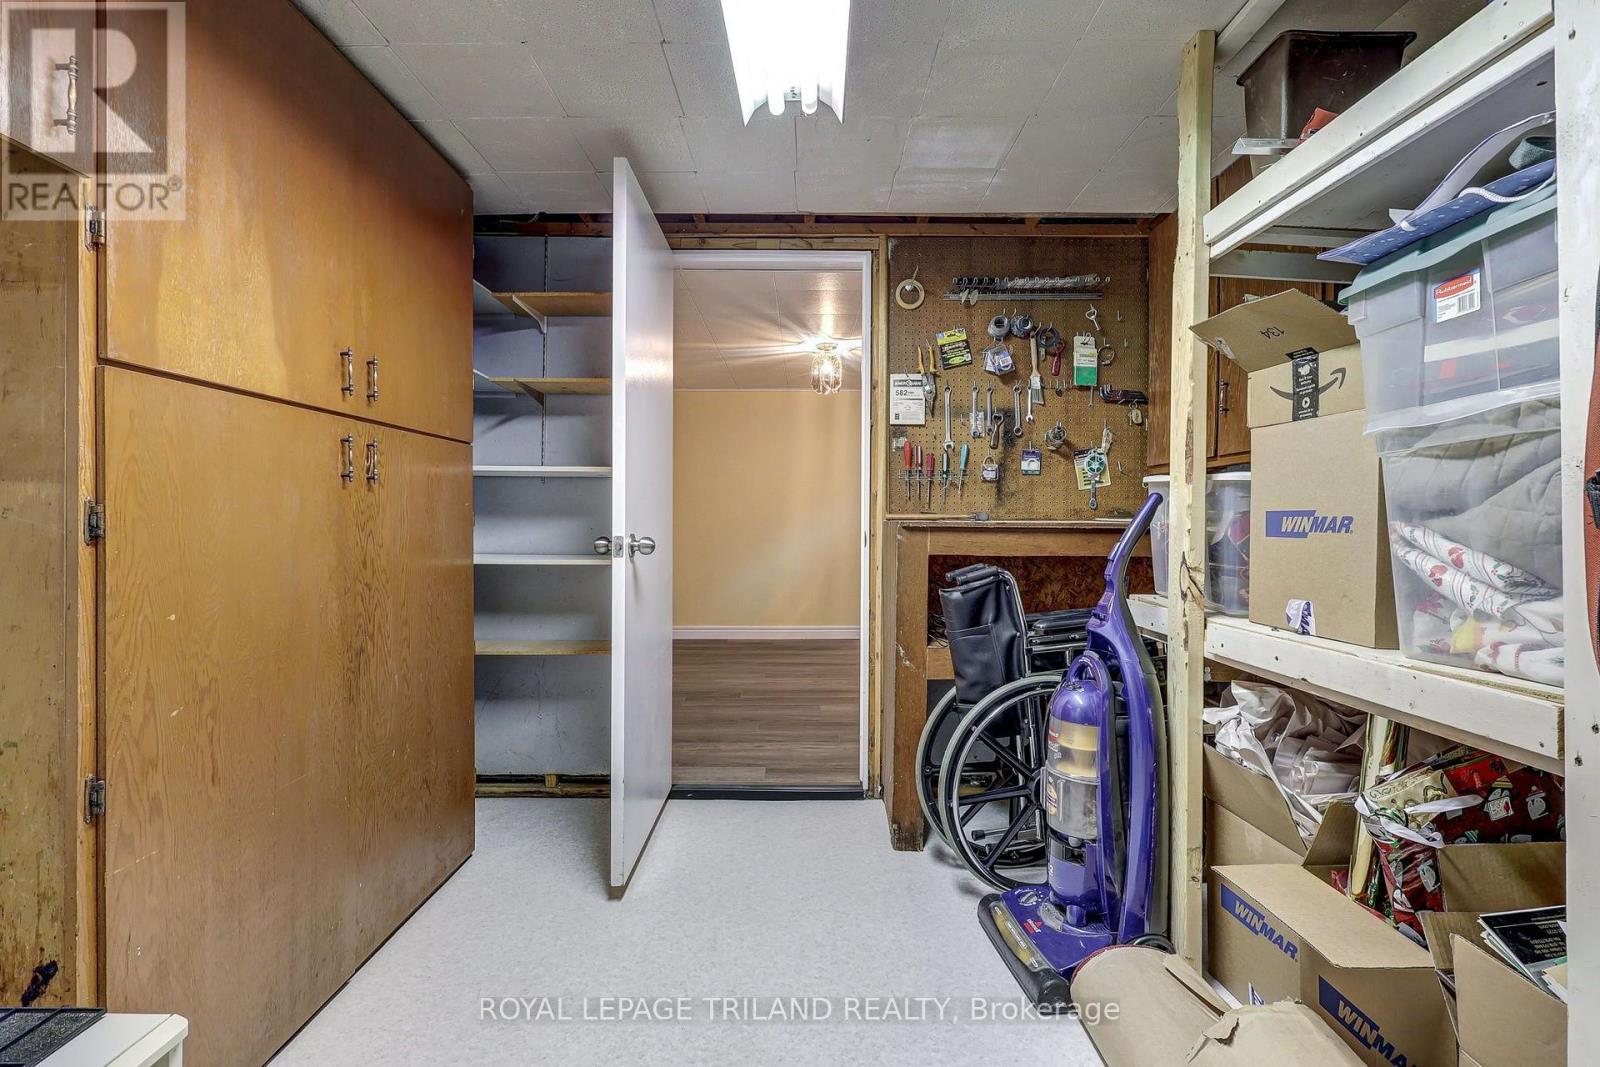
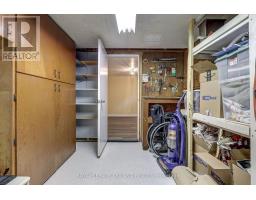
| Basement | Utility Room | 1.65 m | 2.24 m | 1.65 m x 2.24 m |
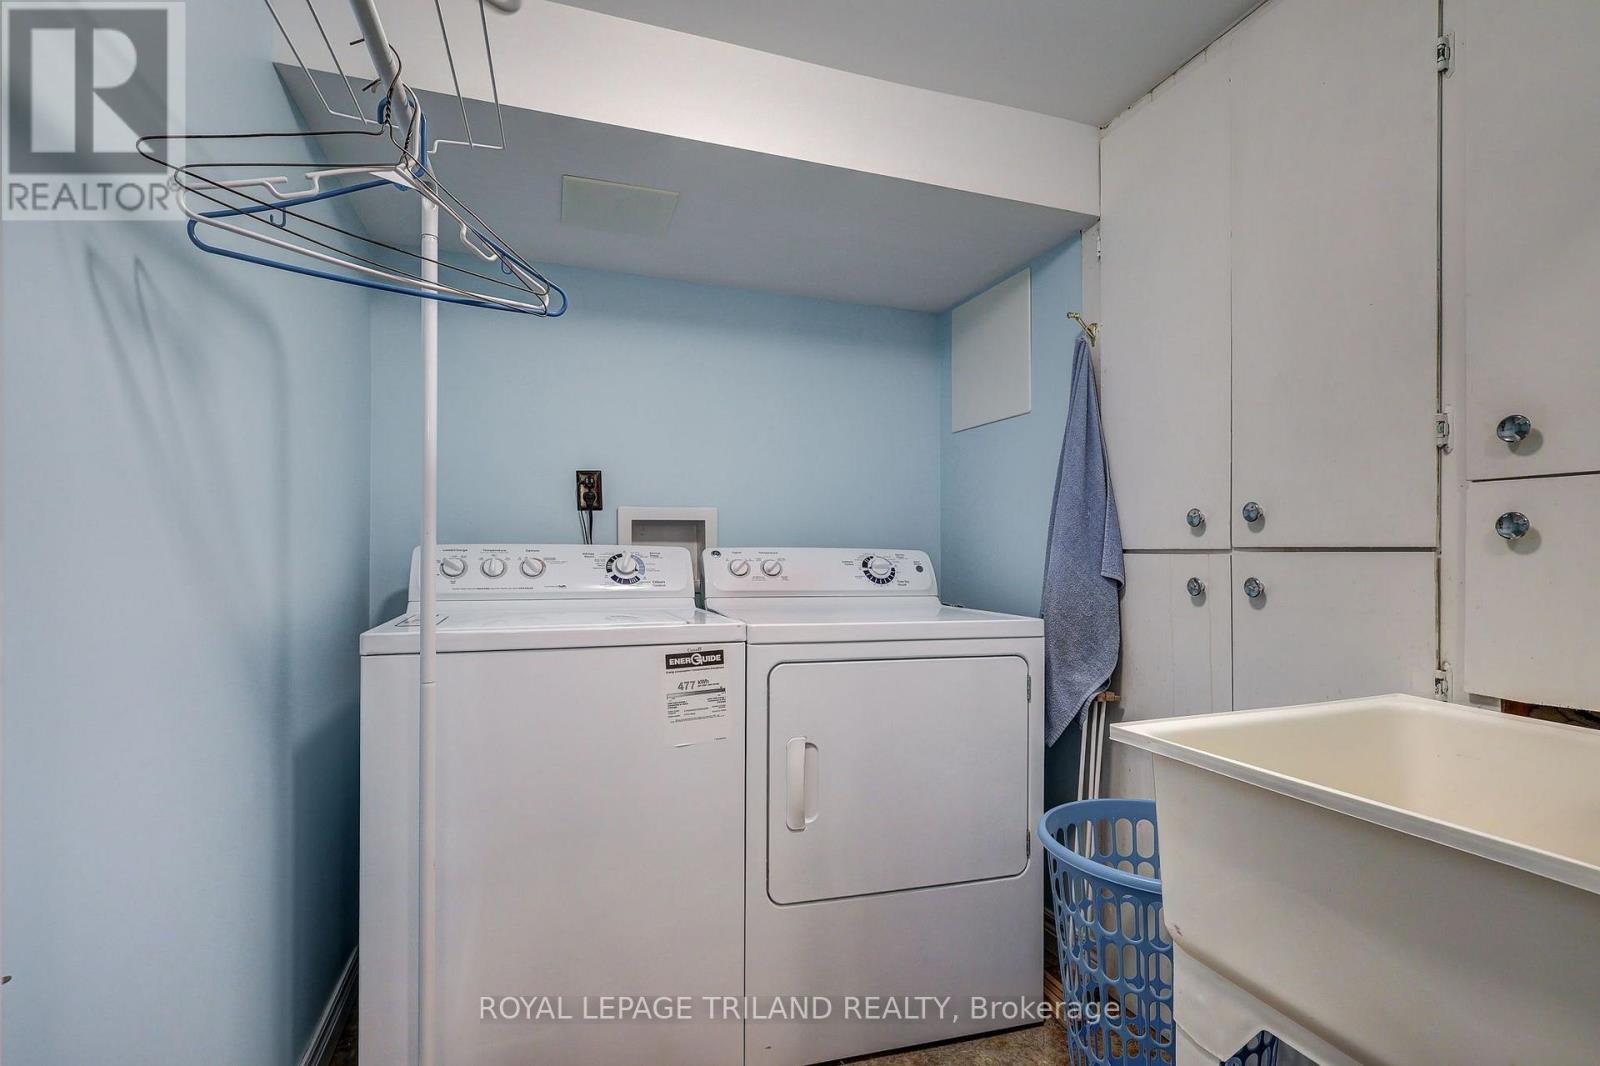
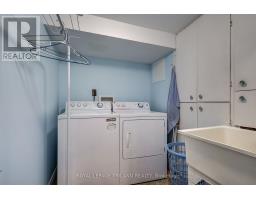
| Basement | Laundry Room | 2.06 m | 1.68 m | 2.06 m x 1.68 m |
| Basement | Recreational, Games Room | 10.06 m | 6.58 m | 10.06 m x 6.58 m |
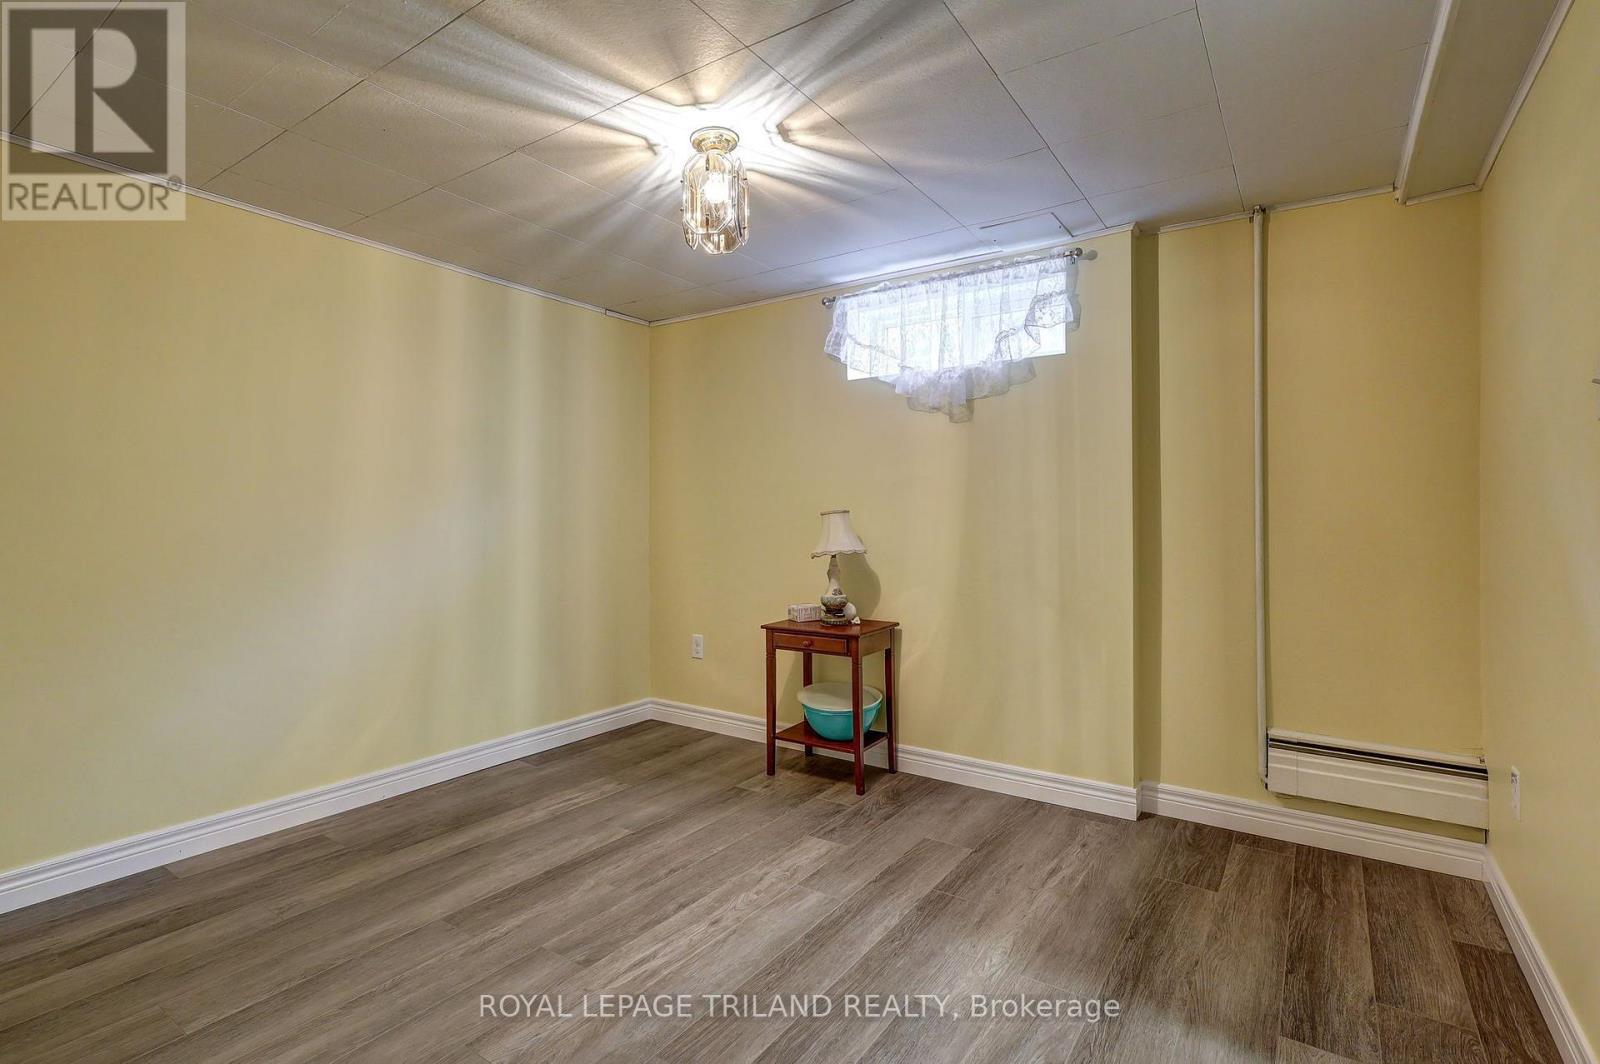
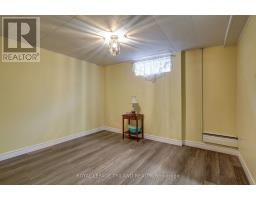
| Basement | Bedroom | 2.82 m | 3.25 m | 2.82 m x 3.25 m |
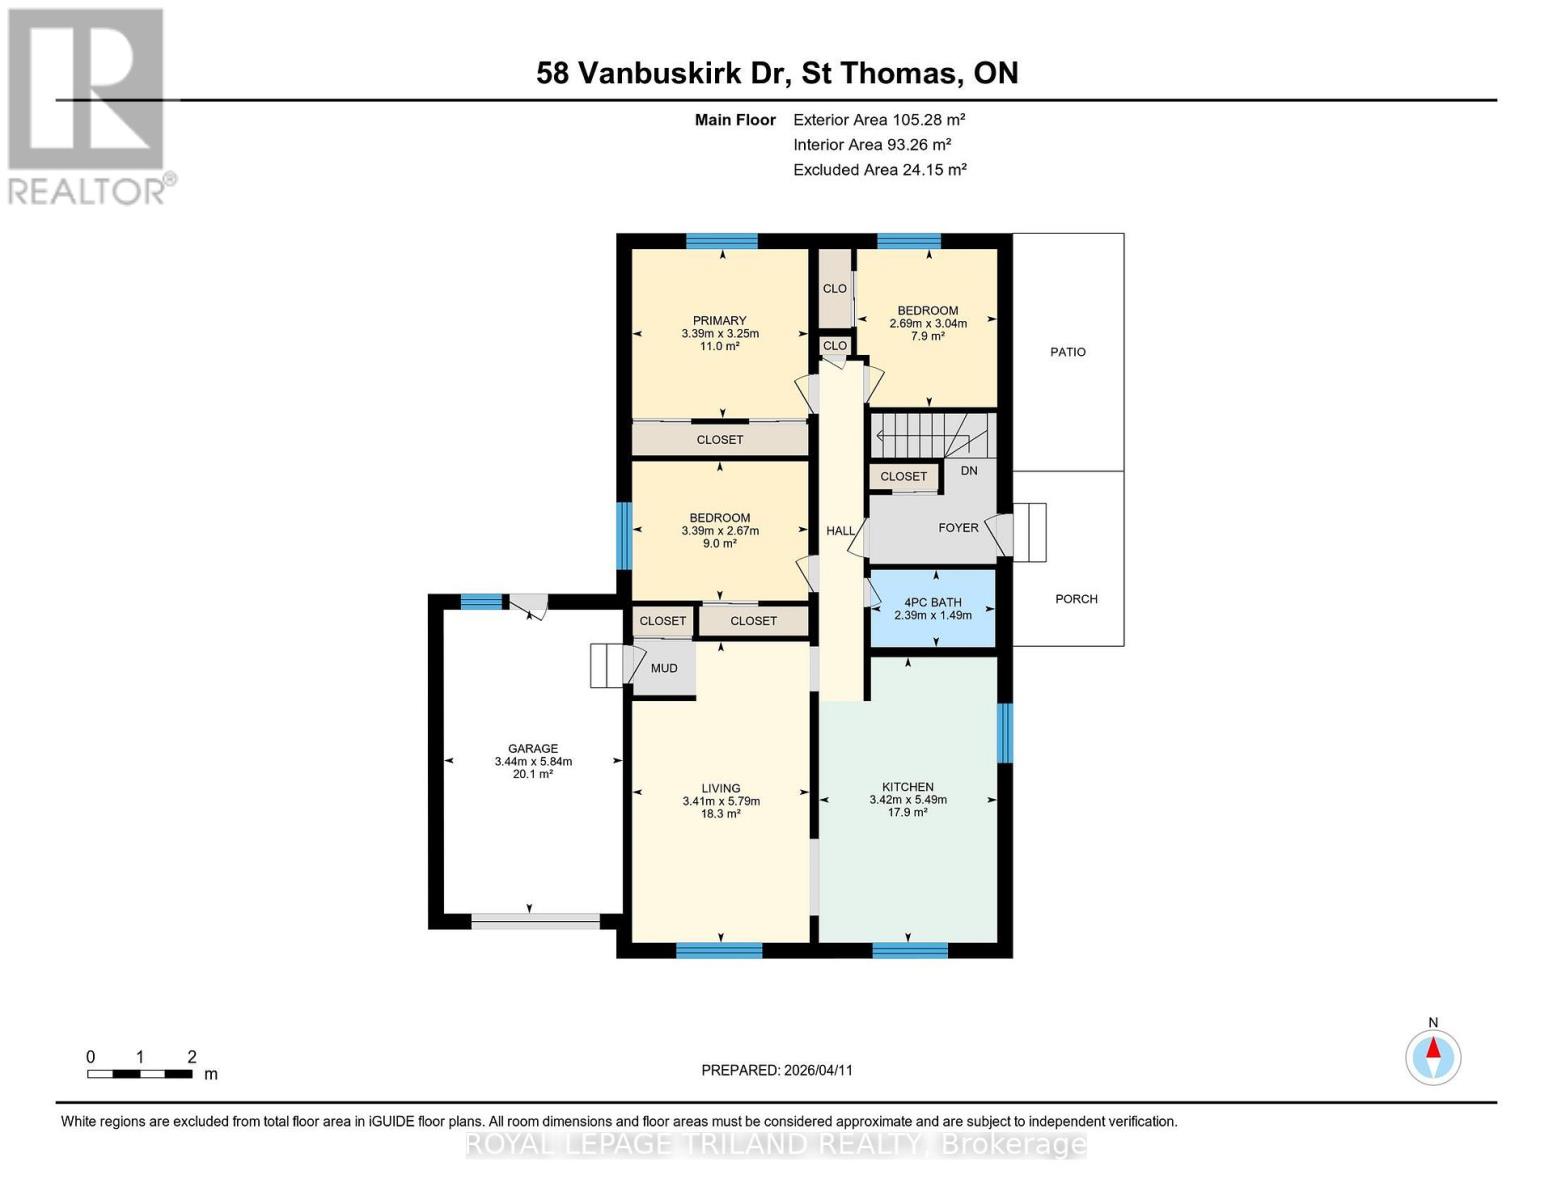
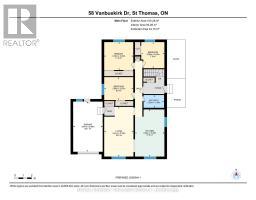
| Main Level | Bathroom | 2.39 m | 1.5 m | 2.39 m x 1.5 m |
| Main Level | Kitchen | 3.43 m | 5.49 m | 3.43 m x 5.49 m |
| Main Level | Primary Bedroom | 3.38 m | 3.25 m | 3.38 m x 3.25 m |
| Main Level | Living Room | 3.4 m | 5.79 m | 3.4 m x 5.79 m |
| Main Level | Bedroom | 3.38 m | 2.67 m | 3.38 m x 2.67 m |
| Main Level | Bedroom | 2.69 m | 3.02 m | 2.69 m x 3.02 m |
https://www.realtor.ca/real-estate/30318609/58-vanbuskirk-drive-st-thomas-st-thomas

The trademarks REALTOR®, REALTORS®, and the REALTOR® logo are controlled by The Canadian Real Estate Association (CREA) and identify real estate professionals who are members of CREA. The trademarks MLS®, Multiple Listing Service® and the associated logos are owned by The Canadian Real Estate Association (CREA) and identify the quality of services provided by real estate professionals who are members of CREA. The trademark DDF® is owned by The Canadian Real Estate Association (CREA) and identifies CREA's Data Distribution Facility (DDF®)
September 24 2026 01:50:55
London and St. Thomas Association of REALTORS®