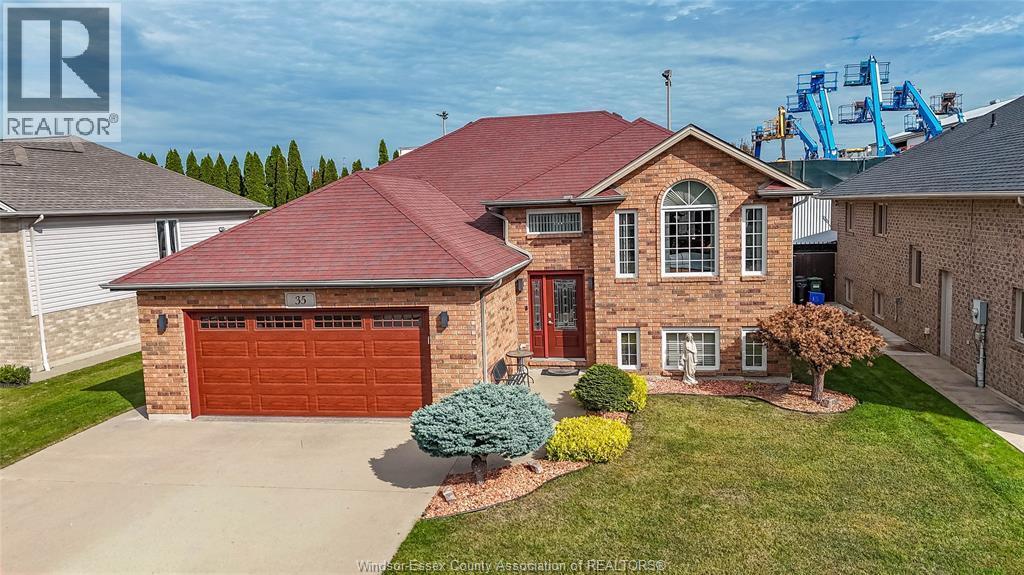
35 Sandy Lake
Leamington, Ontario
WELCOME TO 35 SANDY LAKE DR! THIS WELCOMING FULLY FINISHED RAISED RANCH FEATURES 3 BEDROOMS AND 2 BATHROOMS, OFFERING COMFORTABLE LIVING SPACE FOR THE WHOLE FAMILY. THE FINISHED LOWER LEVEL PROVIDES ADDED FLEXIBILITY FOR YOUR NEEDS. CONVENIENTLY LOCATED CLOSE TO SCHOOLS, PARKS, SHOPPING, RESTAURANTS AND SO MUCH MORE. A WONDERSFUL OPPORTUNITY TO MAKE THIS MOVE-IN READY HOME YOUR OWN.SELLER(S) RESERVE THE RIGHT TO ACCEPT, REJECT OR COUNTER ANY OFFER. 519-990-8900 MARLENEZIBARA@GMAIL.COM (id:47351)
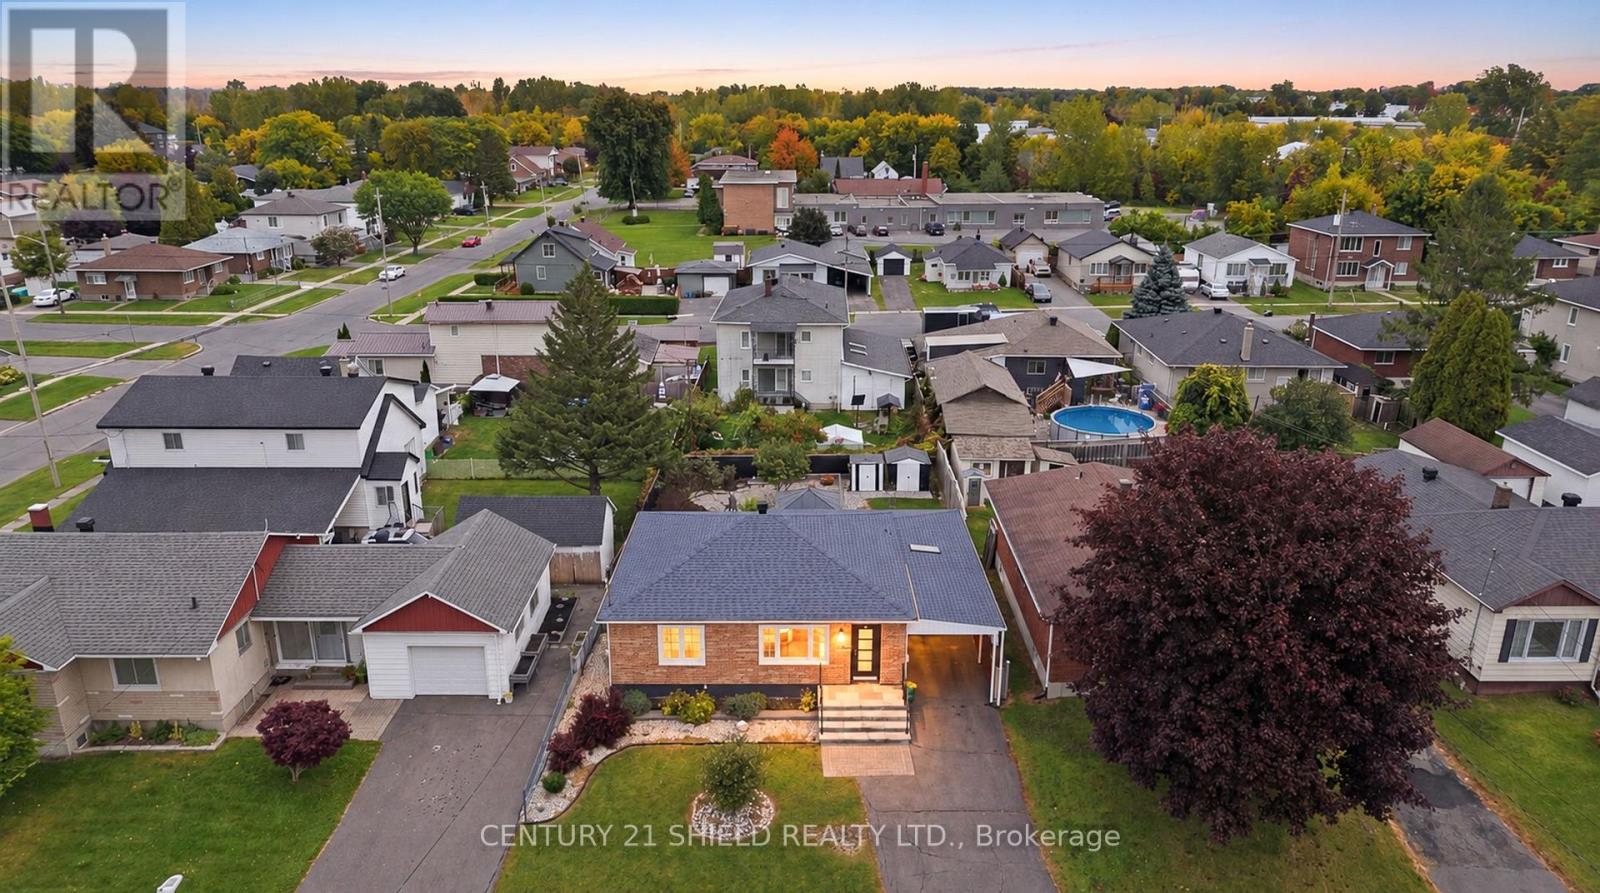
1019 Miron Avenue
Cornwall, Ontario
Introducing beautiful 1019 Miron St, where easy living starts! This beautifully updated bungalow offers comfortable one-floor living, with everything you need on the main floor and more. Pull into the double carport and choose between the side or front entrance, both welcoming you with fresh landscaping and newly redone concrete steps and porch. Step inside and you'll appreciate the open-concept living and dining room, freshly painted with newer flooring and crown moulding. The modernized kitchen features newer countertops and light fixtures, a pantry deep enough to fit a coffee bar, and a clear breakfast area facing the wall-mounted TV. From the kitchen, step into the back porch/laundry room, with access to a side door and French doors leading to the back patio. Outside, the professionally landscaped yard (approx. $70K invested) is a true retreat, boasting a rock garden, fire pit, outdoor oven, two patio seating areas, a fountain (sold as is), 2 sheds, a covered back deck, and tons of beautiful perennials, all fully fenced. The main floor also features 2 spacious bedrooms and a fully renovated bathroom. The finished basement offers a lounging area, hobby space, bedroom, utility room, and a 3 pc bath with shower. Recent renos include fresh paint throughout, renovated bathrooms, windows, front steps and porch, kitchen cupboards and counters, flooring, and more. This property is turnkey, move-in ready, and all it's missing is you! Please allow 24 business hours irrevocable to all offer. (id:47351)
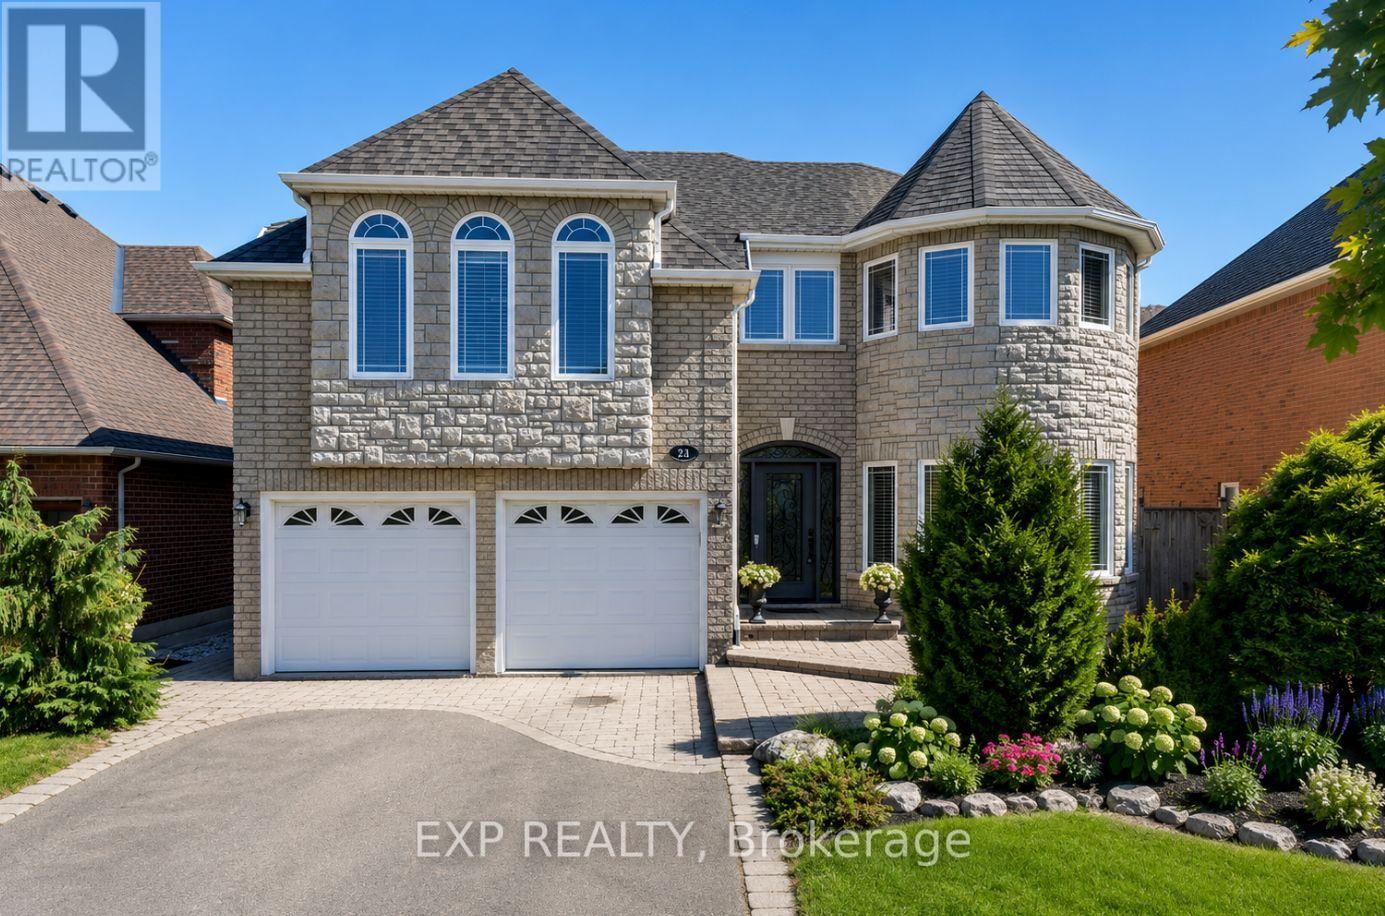
16 Curry Crescent
Halton Hills, Ontario
WELCOME TO THIS STUNNING "HAWKSBURY" MODEL BY GREAT GULF, OFFERING APPROXIMATELY 4,500 SQ. FT. OF A BEAUTIFULLY FINISHED LIVING SPACE, INCLUDING A FULLY FINISHED WALK-UP BASEMENT. FORMAL LIVING AND DINING ROOMS SHOWCASE RICH HARDWOOD FLOORING, FRENCH DOORS, AND A BOW WINDOW THAT FILLS THE SPACE WITH NATURAL LIGHT. THE UPGRADED KITCHEN IS BUILT FOR ENTERTAINING, WITH GRANITE COUNTERTOPS, A BREAKFAST BAR, STAINLESS STEEL APPLIANCES, AND A BRIGHT BREAKFAST AREA WALKING OUT TO THE DECK. THE FAMILY ROOM INVITES YOU TO UNWIND WITH HARDWOOD FLOORS AND A COZY GAS FIREPLACE, WHILE A MAIN-FLOOR MUDROOM ADDS STORAGE AND ACCESS TO THE GARAGE AND SIDE YARD.UPSTAIRS, FOUR SPACIOUS BEDROOMS INCLUDE A LUXURIOUS PRIMARY RETREAT WITH A WALK-IN CLOSET AND SPA-LIKE FIVE-PIECE ENSUITE FEATURING A JACUZZI TUB. UPPER-LEVEL LAUNDRY ADDS EVERYDAY CONVENIENCE. THE WALK-UP BASEMENT OFFERS A LARGE RECREATION ROOM, GAMES AREA, LAMINATE FLOORING, A THREE-PIECE BATH, AND STORAGE, IDEAL FOR EXTENDED FAMILY OR A FUTURE IN-LAW SUITE. WHAT TRULY SETS THIS HOME APART IS THE PEACE OF MIND BUILT RIGHT IN. A STANDOUT $60,000 INVESTMENT IN PROFESSIONAL BASEMENT WATERPROOFING (2021) MEANS DRY, USABLE SPACE YEAR-ROUND, NO WORRIES, NO SURPRISES. THE BIG-TICKET MECHANICALS ARE DONE TOO, WITH A BRAND-NEW FURNACE AND WATER TANK (2025) THROUGH RELIANCE, TWO A/C UNITS, AND A ROOF APPROXIMATELY 7 YEARS YOUNG. STEP OUTSIDE TO A PRIVATE, MATURE BACKYARD PREPPED FOR A FUTURE HOT TUB HOOKUP- A RARE CHANCE TO OWN A METICULOUSLY MAINTAINED FAMILY HOME WHERE THE COSTLY WORK IS ALREADY COMPLETE. JUST MOVE IN AND ENJOY. OPEN HOUSE - SATURDAY & SUNDAY, OCTOBER 3-4, 2:00-4:00 PM! (id:47351)
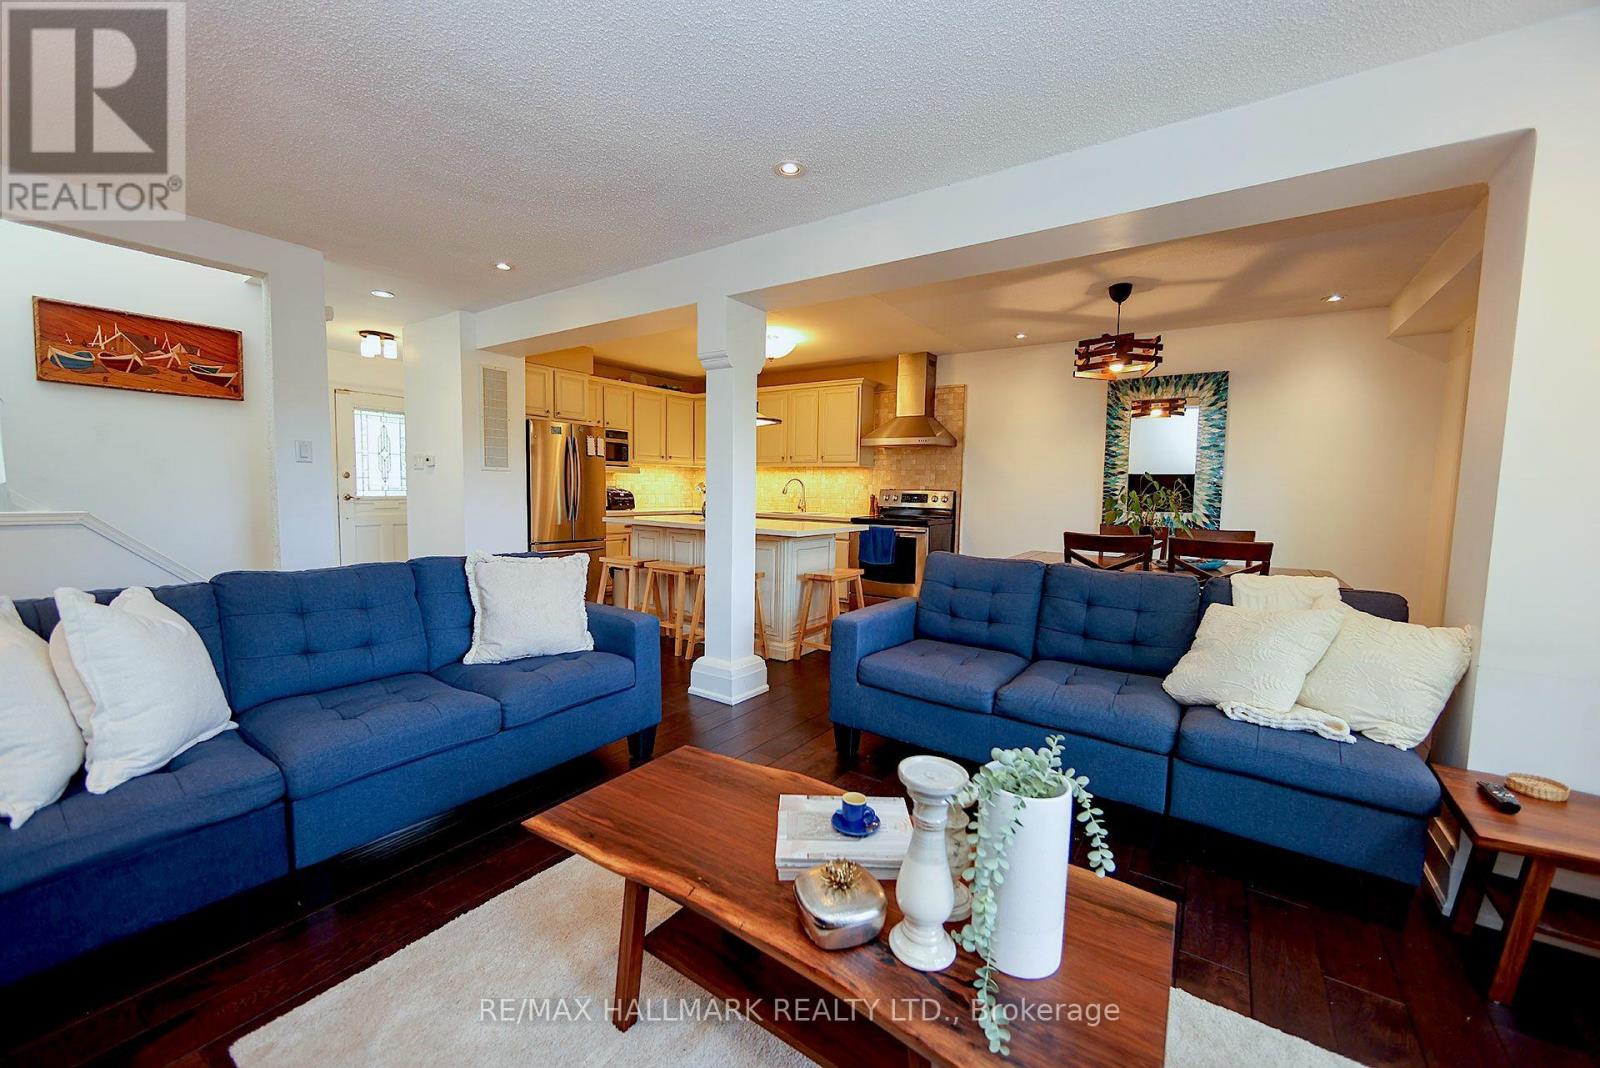
781 Pam Crescent
Newmarket, Ontario
Stylish & Cozy Upgraded Home with Stunning Outdoor Living! Welcome to this beautifully renovated residence featuring an open-concept main level flooded with natural light and elegance. Gleaming hardwood floors flow throughout, leading to a custom chef's kitchen with a large island, stainless steel appliances, and high-end quartz countertops. Both bathrooms have been tastefully updated with modern finishes. The separate entrance finished basement offers exceptional versatility with its own kitchen and bathroom-ideal for extended family, guests, or rental income potential. Step outside to your entertainer's dream: a newly built, illuminated deck overlooking a spacious, low-maintenance backyard with breathtaking daily sunset views. Located in a fantastic family-friendly neighbourhood, this home is just steps to parks, top-rated schools, and convenient transit access including GO and Highway 404. No sidewalk ensures added privacy and a quiet streetscape. Don't miss this rare opportunity to own a stylish, upgraded home in a prime location! (id:47351)
861 Pinecreek Road S
Callander, Ontario
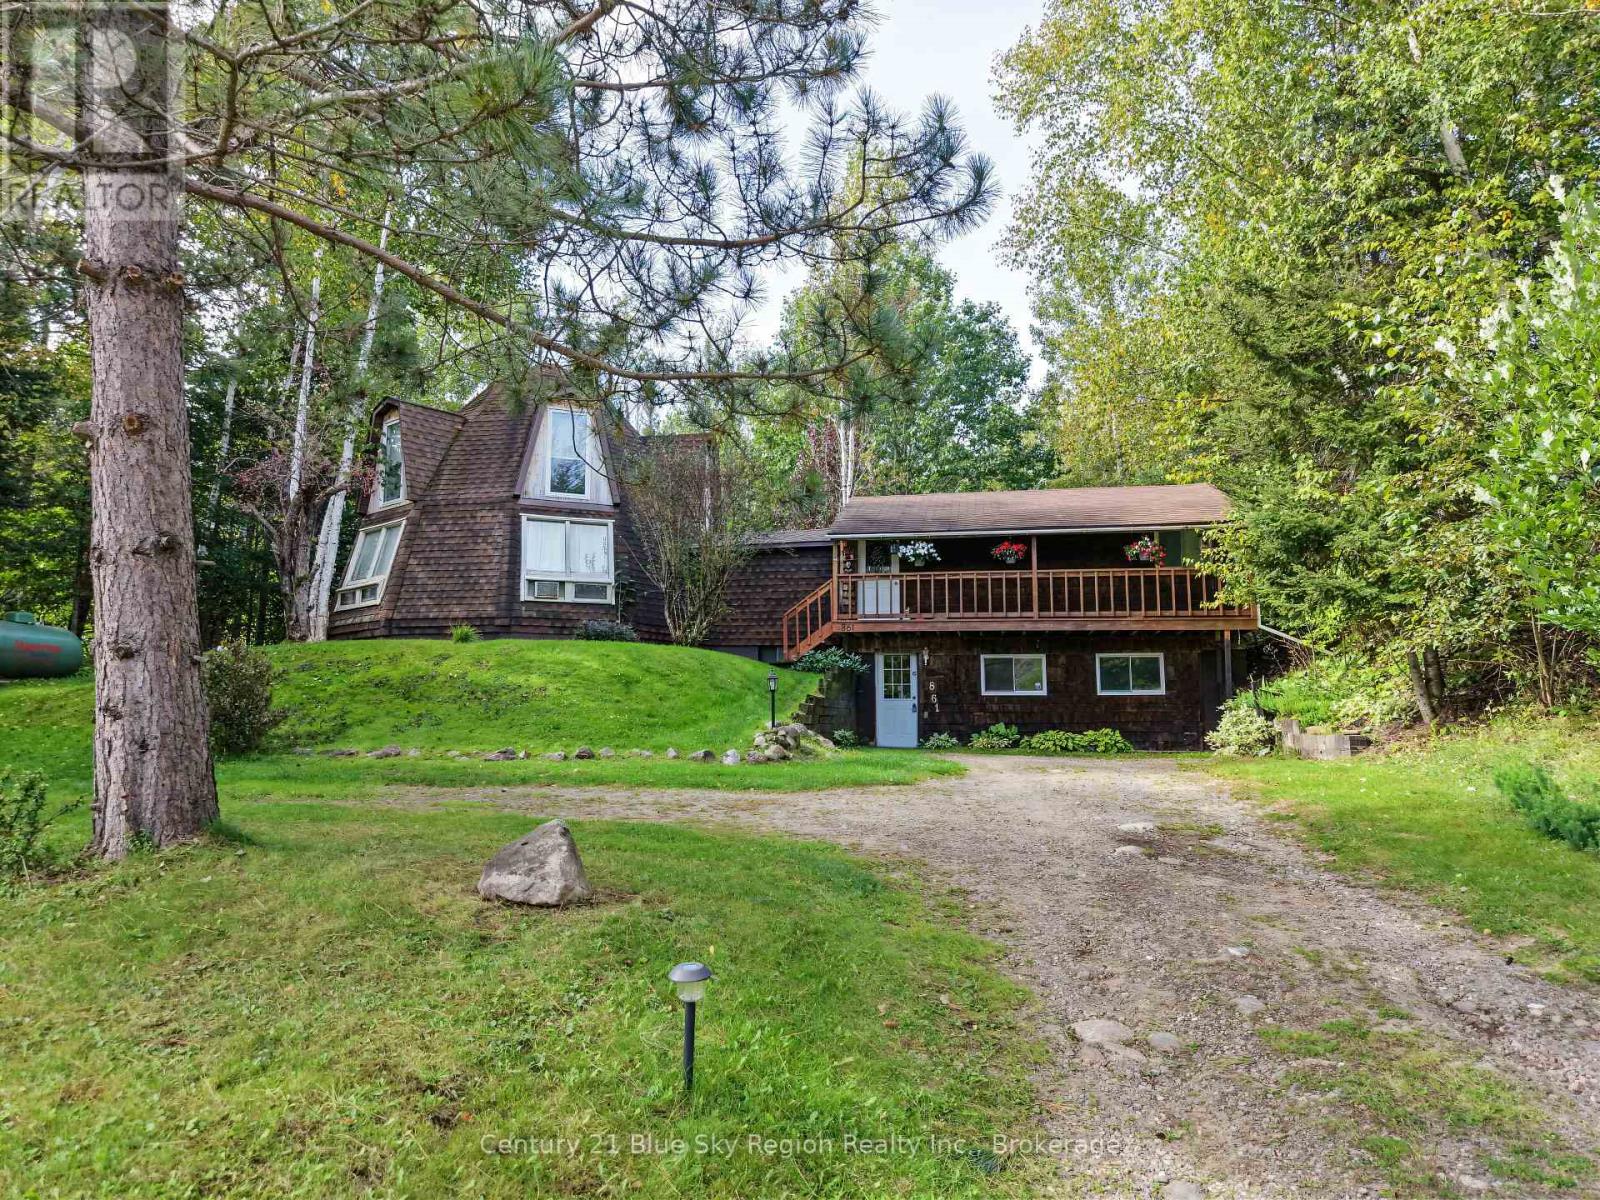
Nestled into the gorgeous tranquil backdrop of full fall colours in Callander, this unique home is being offered for the first time since 1978. Sitting on a private half acre lot, the house offers a raised bungalow wing with 4 bedrooms, rec room, and storage, and then a feature dome shaped wing with great room, loft, dining room, kitchen & bathroom. Under the dome space, there is a full unfinished basement. Enjoy your morning coffee on the raised front deck. The back yard has nice level area for seating, and treed area for kids to play. Some notable updates include new septic tank 2023, new electrical panel in 2026, upper dome windows replaced. ** This is a linked property.** (id:47351)
36 Peacock Crescent
Ajax, Ontario
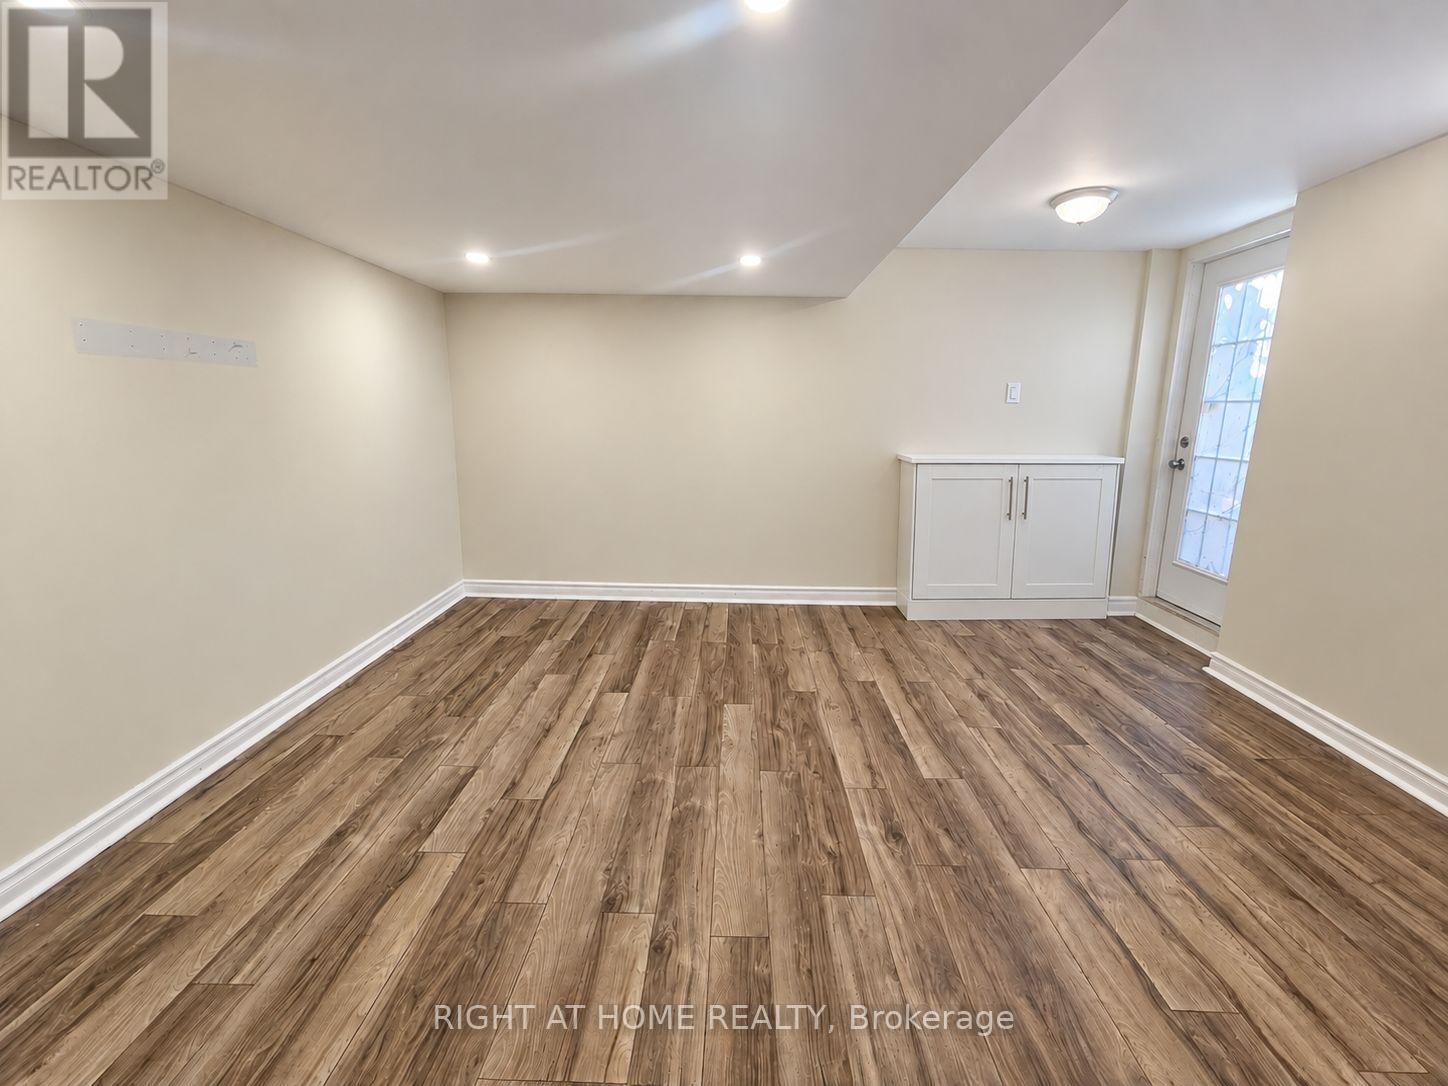
Brand new flooring and freshly painted. Bright with lots of sunlight. Spacious and clean 1-bedroom basement apartment available for rent in a quiet, family-friendly neighborhood in north ajax. Steps to public transit. Walking distance to Spice land Supermarket, small plaza, mosque, and church. Minutes from Highway 401/407 ideal for commuters. Private entrance. Open-concept living space. Modern kitchen with appliances. Full bathroom. Quiet and safe area. Utilities & Internet Included (for 1 person).1 parking space included. For 2 people, additional utility cost applies. Suitable for a bachelor or couple. No smoking. No pets. Credit report and income verification required. (id:47351)
11 Bellbury Crescent
Toronto, Ontario
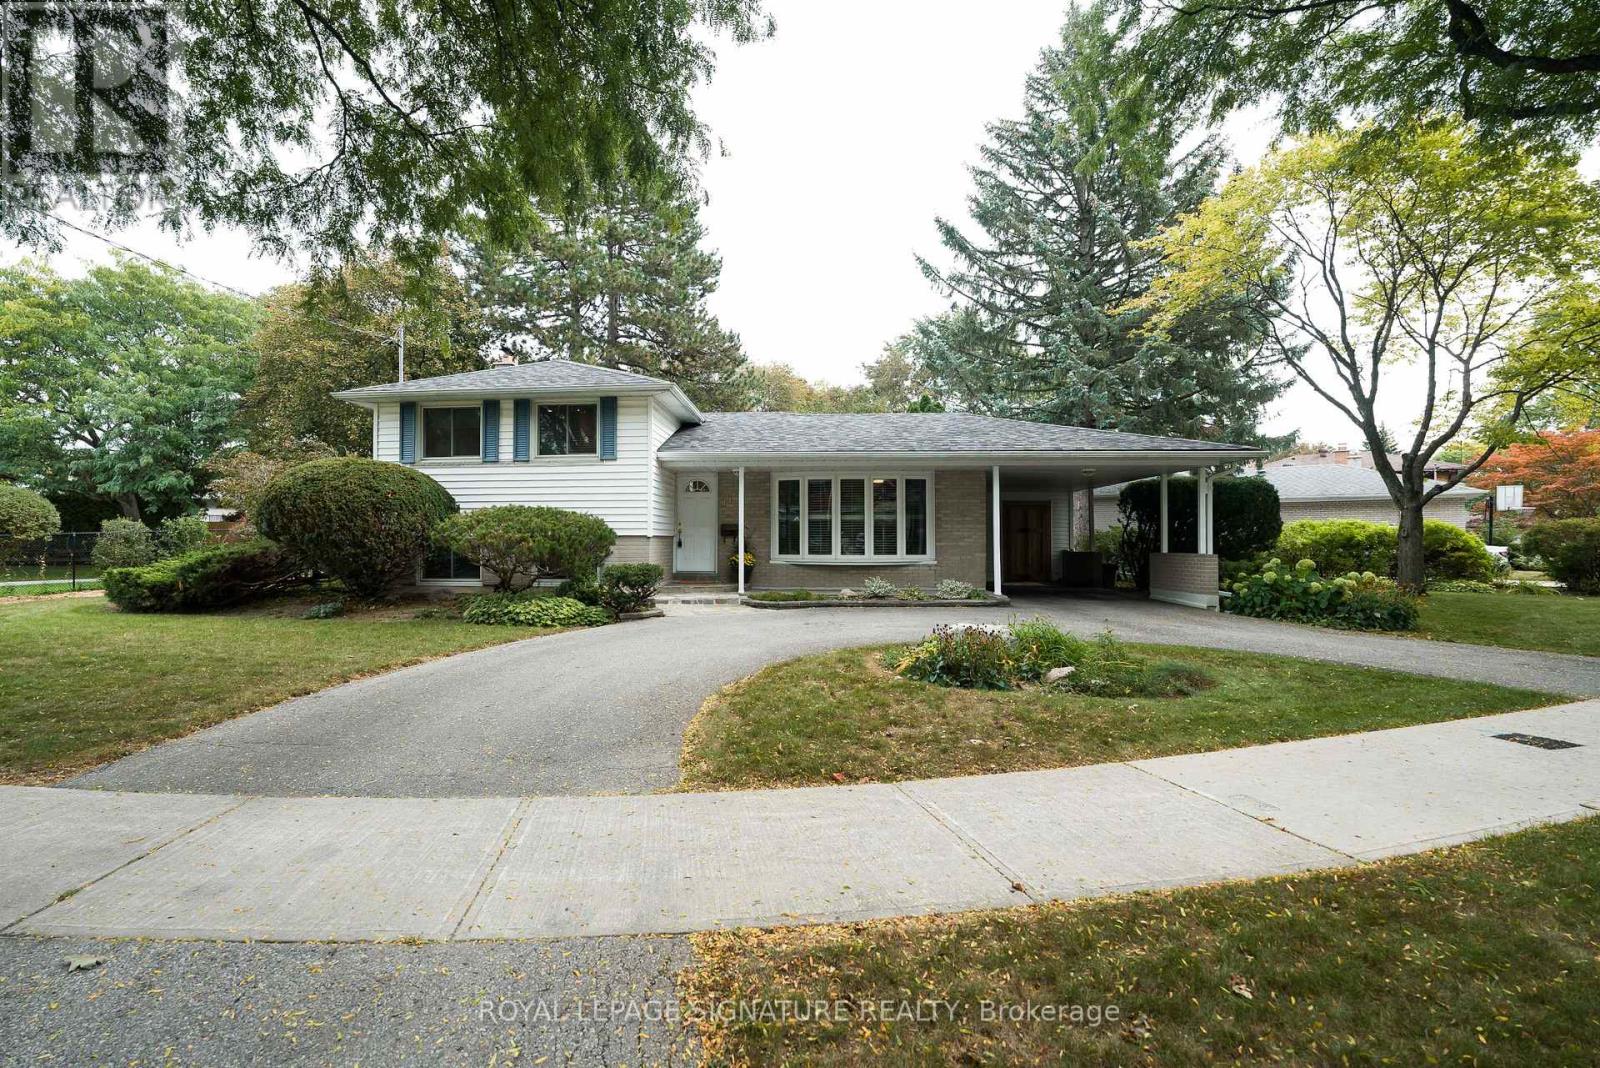
Beautiful on Bellbury! * Set on an oversized 8,200 sq. ft. lot, this three-bedroom, two-bathroom home offers exceptional space and convenience and is move in ready! * Entering from the circular driveway, the covered front porch allows you to park in the carport and enter the house without getting wet * The main floor features a living room and combined dining room with gleaming hardwood floors, a huge bow window with window seat and sunlight streaming through. A bright, renovated kitchen with granite counters overlooks the garden with a walk out to the backyard deck-an inviting spot in this backyard oasis to relax or entertain * Upstairs, three spacious bedrooms all have large closets and share a four-piece bathroom and linen closet * Downstairs, a spacious family room with built-in bookcases, three-piece bathroom and a proper laundry room add space for everyday living. The large above-ground windows are a rarely found in the neighbourhood * Outside, the lovingly tended garden brings colour to a backyard that feels like a retreat, with more room to enjoy than many lots in the neighbourhood. The motorized awning provides shade while you bar-be-que, even on the hottest summer day * Excellent daycares and schools (including French immersion, public, newly built Catholic school and even a high school with the esteemed STEM+ program) * Walk to the Sheppard Subway, Oriole GO Station, ravine trails, parks, water park, tennis, community centre, Fairview Mall, T&T grocery store, and so much more! * Minutes to the Don Valley Parkway/401/404/407 for an easy commute to anywhere you may need to travel * Pillar to Post Home Inspection available * Open house Saturday and Sunday, 2-4 p.m. (id:47351)
184 Torresdale Avenue
Toronto, Ontario
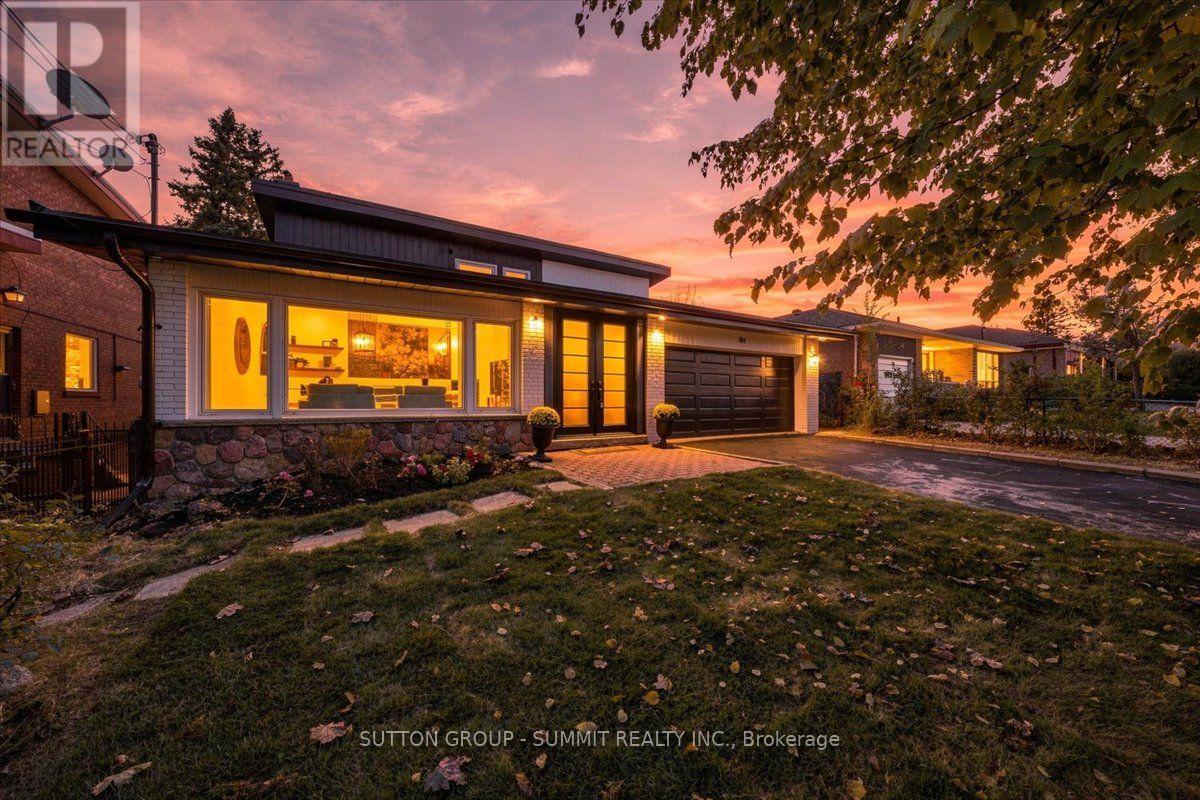
Backing onto a private ravine with no rear neighbours, this fully renovated detached 2-storey offers exceptional privacy. A welcoming foyer opens to a spacious family room with large windows, electric fireplace, custom wall feature and wall sconces. The bright, open-concept main level continues into a grand living and dining area, where large windows fill the space with natural light. The custom kitchen features quartz counters, backsplash, S/S appliances, decorative hood fan and pot filler, with a bright breakfast area and walkout to the deck and beautifully landscaped backyard. Updated lighting and quality finishes throughout. Upstairs features 4 generous bedrooms, including a spacious primary retreat with W/I closet and 3-pc ensuite. Heated bathroom floors and a freestanding soaker tub add comfort and style. The finished lower level offers incredible flexibility with a second kitchen featuring quartz counters and S/S appliances, living and dining areas, 3-pc bath and a large versatile room ideal as a bedroom, office, games room or guest space. Two separate walkouts provide direct access to the backyard, creating an ideal setup for extended family or a basement apartment. Two separate furnace & A/C systems allow the upper level to be controlled independently from the main and lower levels for added comfort and efficiency. Extensive updates include new staircases with iron spindles, new front doors, exterior paint, deck stairs and landscaping. Turnkey, private and beautifully renovated in a mature North York neighbourhood close to schools, transit, parks and shopping. (id:47351)

41 Carl Shepway
Toronto, Ontario
Welcome to 41 Carl Shepway a gorgeous 3 Bedroom Executive Town Home at the North East Corner of Leslie and Sheppard. Located in a village like neighbourhood called "The Shepways" nestled amongst picture perfect landscaped paths this Town House feels like home! 41 Carl Shepway is a very stylish & sun filled 3 Bedroom, 1385 sq.ft. Executive Town House. The magnificent Living Room has 11 ft high smooth ceilings with modern pot lights and a walkout to a secluded backyard Oasis & neighbours at the back. Lower level has a brand new 2pce Bathroom, closet, finished Rec Room with new Laminate floors, large window and a seperate shower. The entire house is freshly painted and many new features have been added such as new Laminate Flooring, new Bathroom Vanities, Faucets, Laundry Rm Sink, new Lighting, new Dishwasher and more. Your visitors will appreciate the ample Visitor Parking located directly across the street. You will certainly enjoy a dip in the Outdoor Pool next summer ! (id:47351)
37 Finchurst Drive
Toronto, Ontario
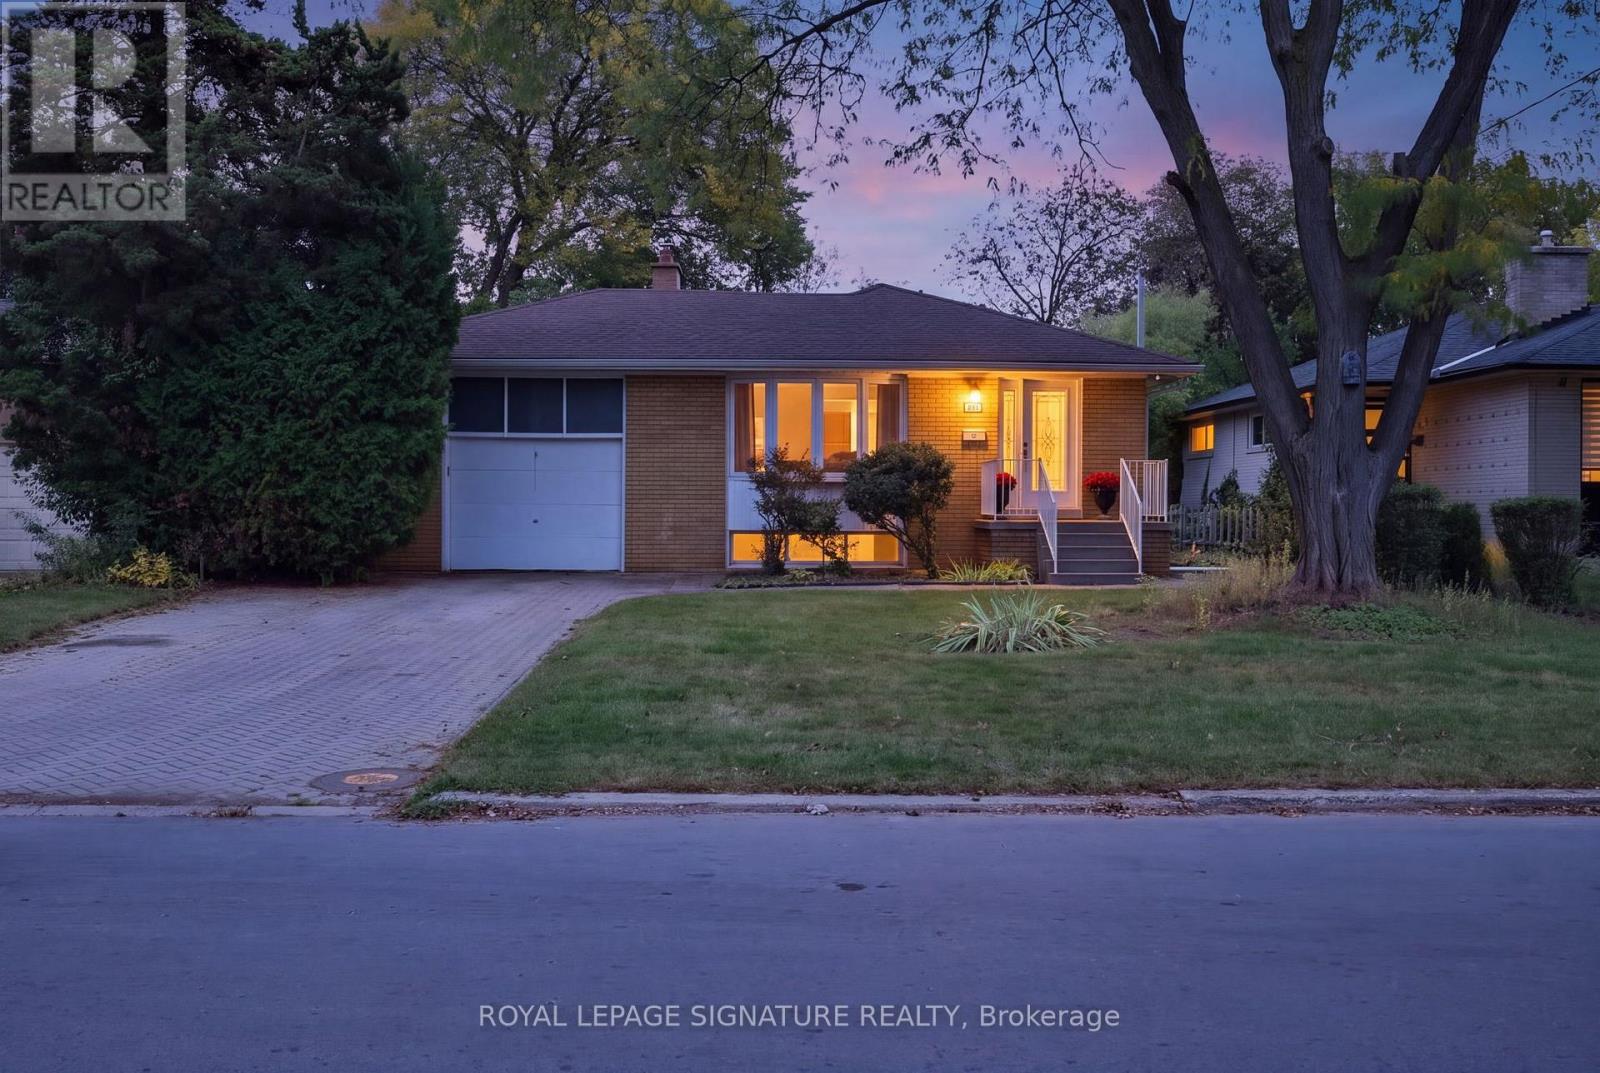
Welcome To 37 Finchurst Drive! Immaculate And Beautifully Maintained Home Situated On An Exceptional 56 X 143 Ft Lot In A Highly Desirable Toronto Neighborhood. This Move-In Ready Home Features A Gorgeous Updated Kitchen With Cherrywood Extended Cabinetry, Quartz Countertops, Pantry, High-End Stainless Steel Appliances And Stylish Backsplash. Updated Bathroom With Heated Floors, Glass Shower And Custom Cabinetry. Hardwood Flooring Throughout The Main Level. Fully Finished Basement With Separate Entrance Offers Excellent Additional Living Space And Future Potential. Enjoy The Beautifully Landscaped Front And Rear Yards Featuring A Stone Patio, Wood Deck And Large Garden Shed With Electricity. An Outstanding Opportunity For End Users, Investors Or Those Looking For A Generous Lot In An Established Neighborhood. Conveniently Located Close To Transit, Shopping, Schools, Parks And Major Amenities. Move In And Enjoy! (id:47351)
2115 - 585 Bloor Street E
Toronto, Ontario
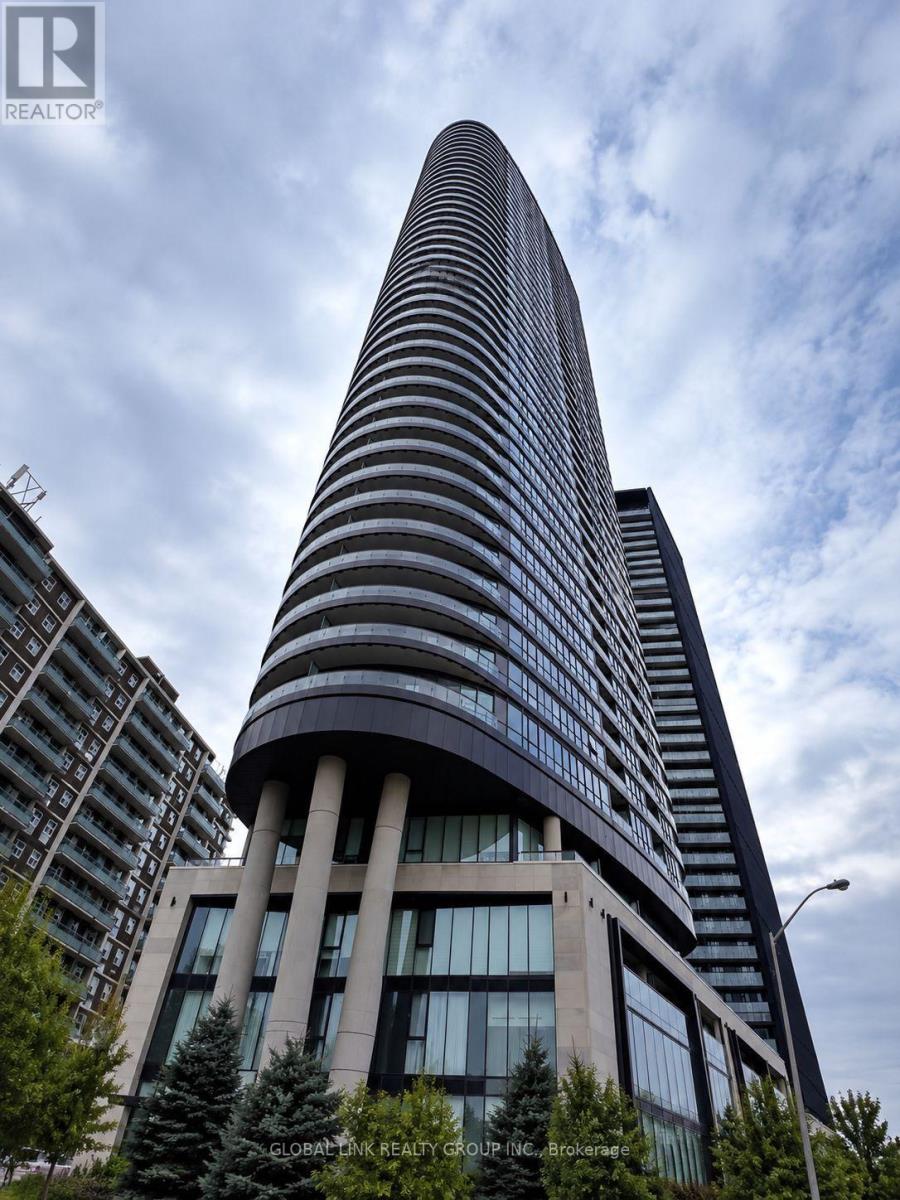
Newest Tridel prestigious downtown luxury building, Fresh New paint, over 550 S.F., one of the largest one-bedroom units, Rare to find. One Locker incl. for added convenience; unobstructed Rosadale Valley, floor-to-ceiling windows, walkout to private balcony to view the ravine; 9-foot ceiling, smooth ceiling thur out, laminated floor, Luxury building amenities which incl. outdoor pool, indoor jacuzzi, entertainment lounge, steam room, sauna, and much more. Steps to two subway stations, quick access to the DVP, minutes to Yorkvilles shops and restaurants. (id:47351)
456 Saulsbury Street
Strathroy-Caradoc, Ontario
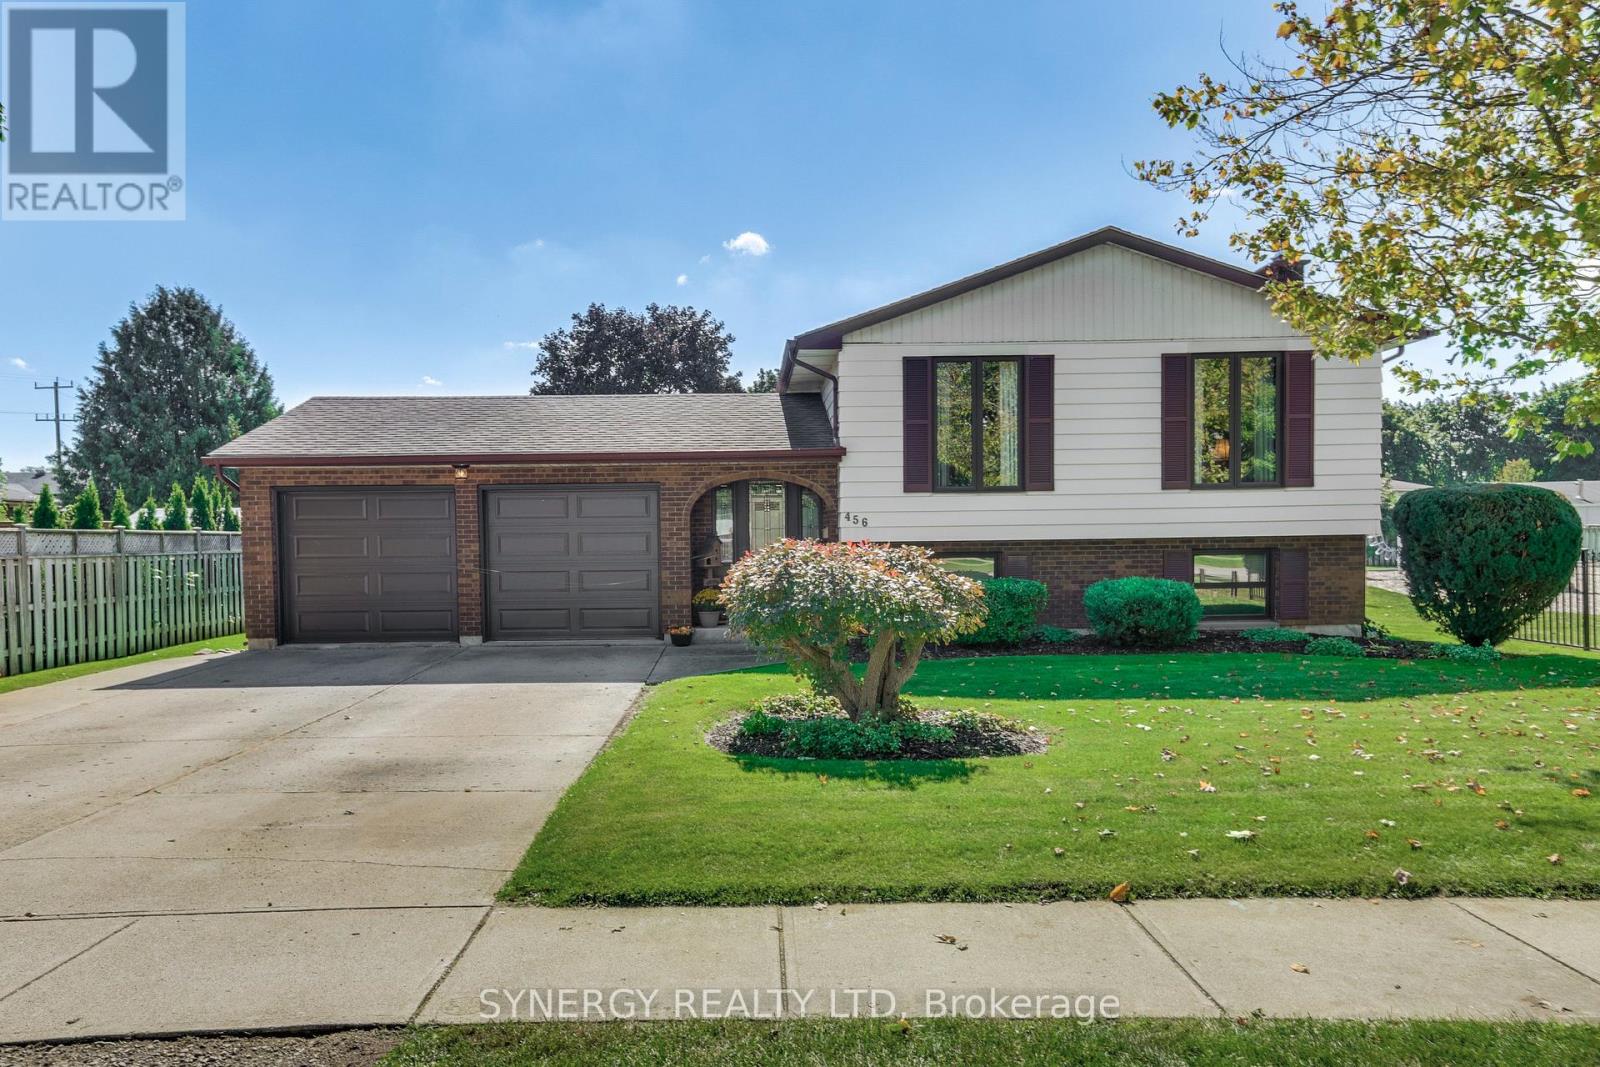
1st time on the market and a must see! Welcome to this very well maintained larger than it looks 1700 Sq.ft. Family home on Saulsbury Street. The main floor offers large 3 bedrooms and 2 bathrooms with the master having a walk in closet and en-suite. Lovely living room, bright kitchen with desk area but the wow factor is the view from the large dining room windows. All the green space of the park and the luxury having the ideal vantage point to watch your kids play while you are making dinner is priceless, not to mention the entertainment the park can provide your family. The lower level provides even more room for the family, featuring a cozy family room with a gas fireplace (2025), plus a BONUS rec-room area that offers plenty of flexibility for movie nights, play space, hobbies, a home gym or a kids' hangout. Also a 3 pcs bathroom, dry bar area, huge laundry room and a massive mud room/toy room room with sunny windows and a walk up exit. Step up outside and the fun really begins! The walk-up leads directly to a cement patio with a retractable awning, creating a comfortable spot for outdoor dining and entertaining. Beyond the patio is an inviting inground pool ( liner 2019) along with a grassy area and fully fenced yard, shed and sprinkler system (2022) with sandpoint to keep it all green. This is one any family NEEDS to see. It has more to offer than it appears! A/C (2022) Garage Doors (2023) (id:47351)
28 Tally Lane
Toronto, Ontario
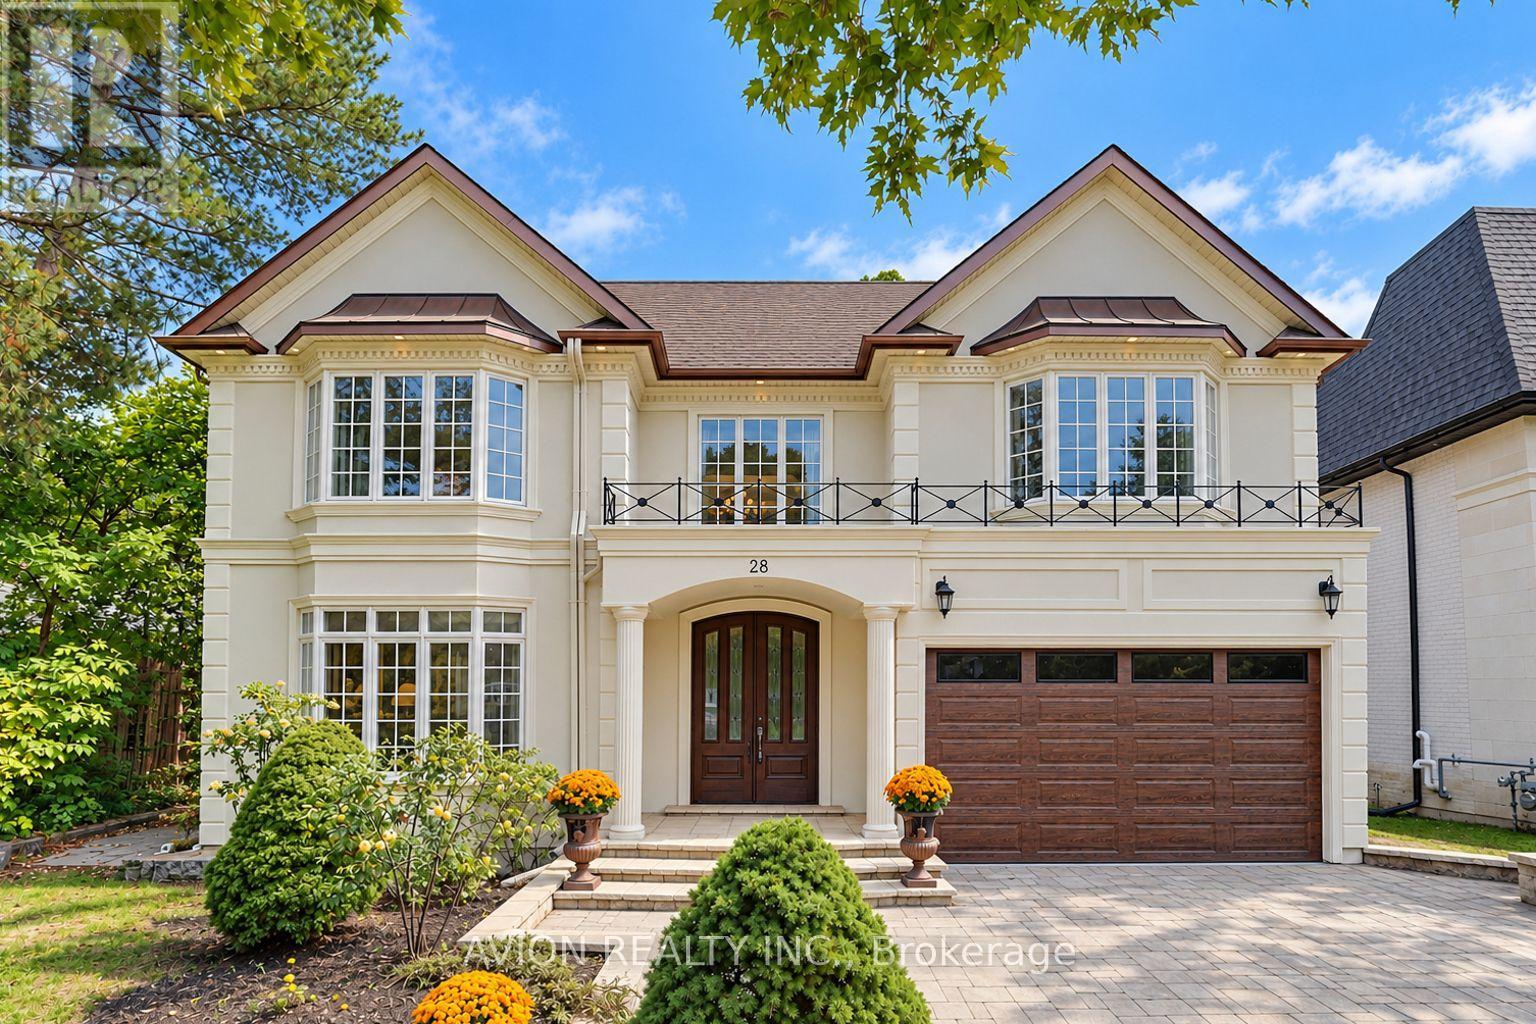
Nestled in the prestigious Bayview Village neighbourhood, 28 Tally Lane is a luxurious two-storey detached estate offering 4772 sq ft with 5 bedrooms and 7 bathrooms, sitting on an expansive 57' x 269' deep private ravine lot. This rare home combines grand architectural design, premium finishes, extensive upgrades, and unmatched privacy, defining upscale family living in North York's most exclusive enclave.a stunning two-storey grand foyer featuring a custom domed ceiling. This architectural centrepiece creates soaring height and dramatic volume, delivering a regal, opulent first impression that sets the luxury tone for the entire residence. hardwood flooring runs throughout the main and upper levels, complemented by three elegant fireplaces that add warmth and timeless character to multiple living zones. The main floor hosts formal living and dining rooms for upscale entertaining, alongside a bright family room with large windows overlooking the lush ravine. The gourmet kitchen is equipped with gas cooking and ample cabinetry, perfectly suited for daily life and refined hosting.The fully finished walk-up basement offers versatile living space for recreation, home gym, lounge or multi-generational living. It features a private sauna, a premium wellness amenity to enjoy spa-style relaxation at home.A spacious 3-car tandem garage provides ample parking space for large families and guests.The home's most coveted feature is its private backyard sanctuary. backing directly onto mature treed ravine lands A large elevated deck serves as an ideal outdoor entertaining area, offering city privacy that is nearly impossible to replicate.Conveniently located steps to Bayview Village Shopping Centre, top-ranked schools, nature trails and major highway access. This one-of-a-kind domed-entry ravine luxury estate with tandem parking and private sauna is a true gem in Bayview Village. Private showings are highly recommended. (id:47351)
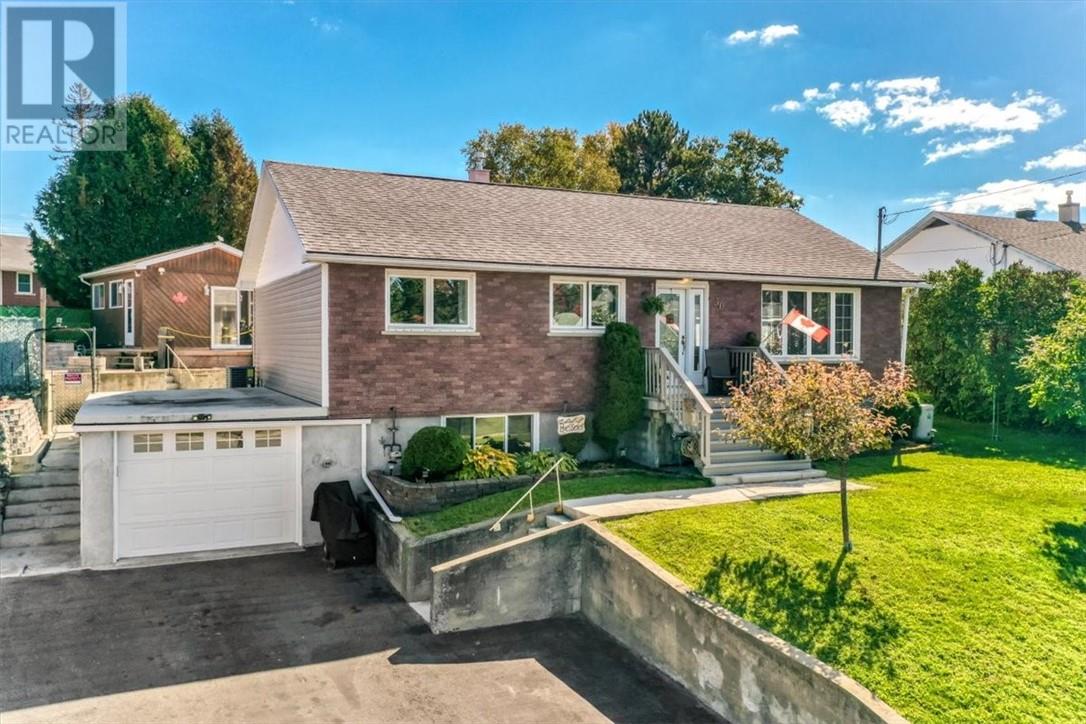
30 Fir St
Onaping, Ontario
Welcome to this exceptional 3-bedroom, 2-bathroom home in Onaping, where thoughtful design, modern comfort, and outdoor luxury converge. Crafted for both relaxing daily living and memorable entertaining, this move-in-ready property offers a rare combination of premium indoor features and a true resort-style backyard retreat. The main level showcases an updated kitchen equipped with centre island, built in appliances and cozy in-floor heating, leading into a spacious dining area. Retreat to the primary suite featuring a generous walk-in closet, and unwind in the massive luxury spa bathroom complete with heated floors, a sleek corner shower, and a relaxing jacuzzi tub. The lower level boasts a spacious finished rec room alongside versatile space for a 3rd bedroom, quiet home office or work out room. Everyday convenience is a breeze with an attached garage opening directly into a dedicated mud/laundry room, complemented by abundant storage solutions throughout—including a bonus walk-in attic space . Step out from the dining room onto the patio to enjoy a covered 12x14 gazebo sitting area, or retreat to your private backyard oasis featuring a sparkling 16' x 32' heated, salt water pool. The pool house includes a closed in sitting area, change room, private shower and sauna. Beautifully maintained grounds complete the picture with lush garden beds, a large tool shed, and a productive assortment of fruit trees. An absolute must-see property delivering an unbeatable resort lifestyle in a peaceful small-town setting! (id:47351)
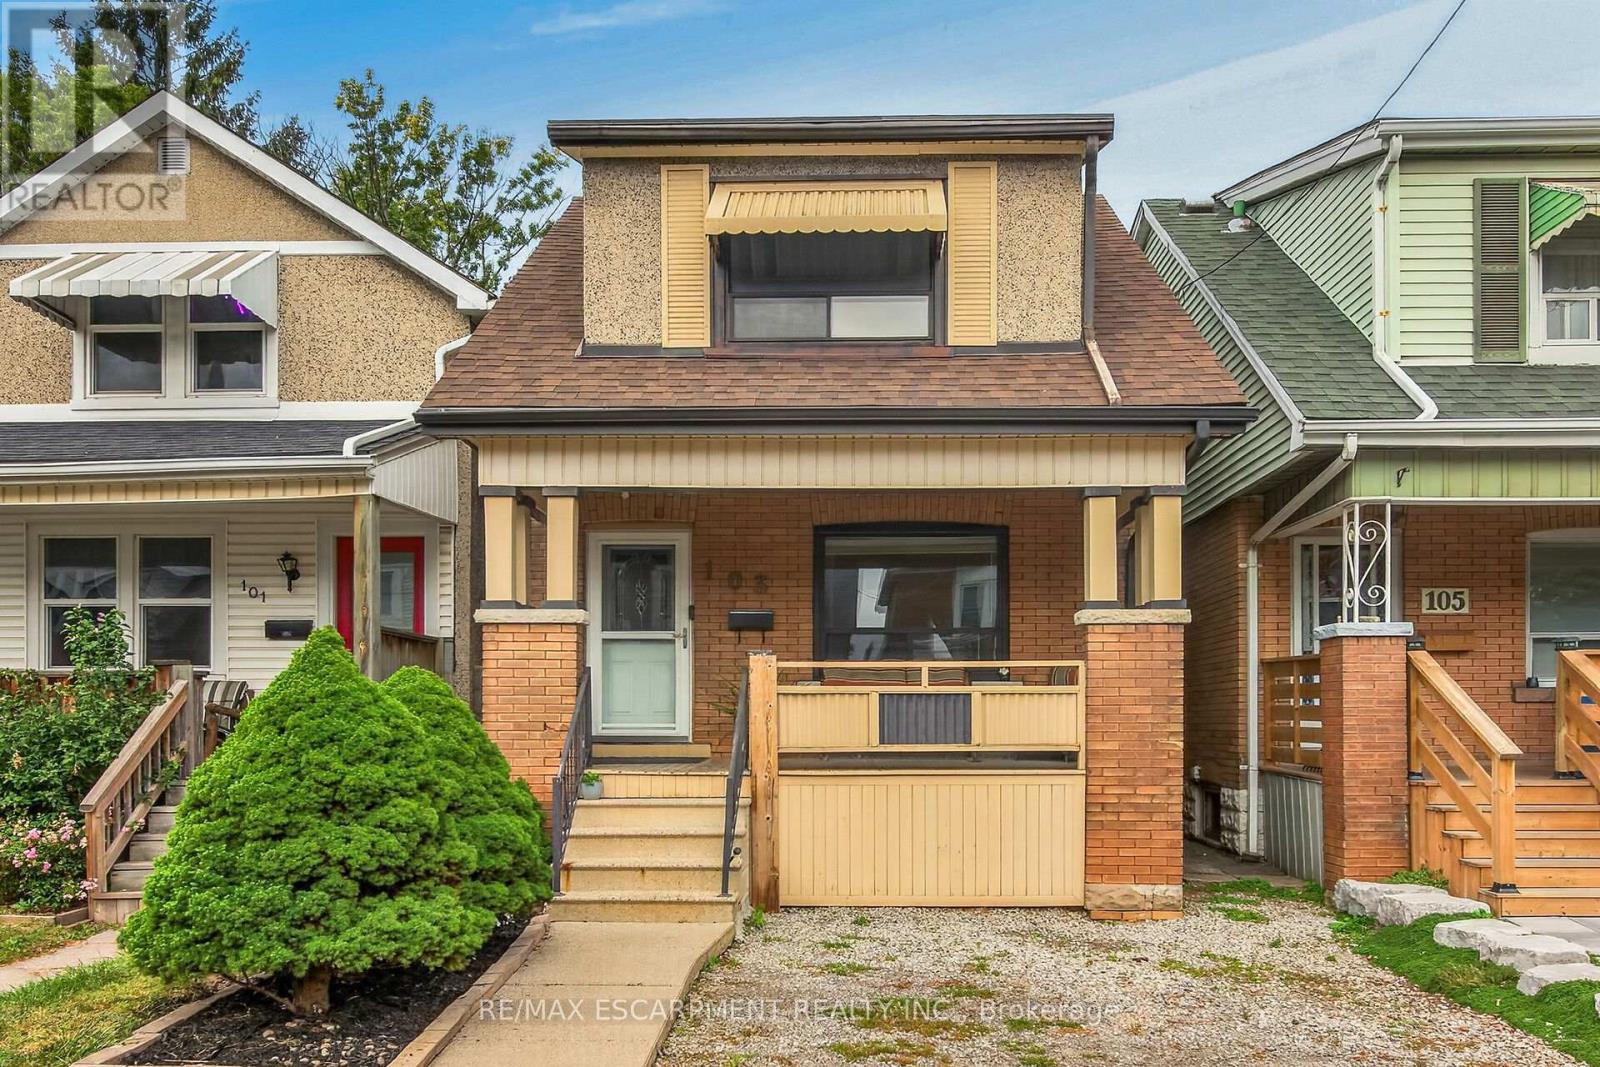
103 Belmont Avenue
Hamilton, Ontario
Well kept carpet free 4 bedroom, 2 bathroom 1.5 storey home in central Hamilton with two parking spaces - one front yard space & one space in the detached garage. Main floor offers bright living room with potlights, stained glass window & hardwood flooring, eat-in kitchen with door to rear yard as well as a main floor bedroom with potlights & hardwood flooring that contains a convenient newer 4 piece bath ('23). Upper level features newer vinyl flooring throughout ('26) & consists of a good sized primary bedroom plus two additional bedrooms & a 4 piece bathroom with tile flooring. Panel box on breakers. Walk-up from basement has been sealed. Fully fenced rear yard. Newer plumbing throughout house ('16). Newer furnace ('19). Newer 3/4" water line from street to home ('19). Freshly painted ('26). Quick & easy access to QEW. Located close to Gage Park, trendy Ottawa Street, The Centre on Barton & the planned LRT. (id:47351)
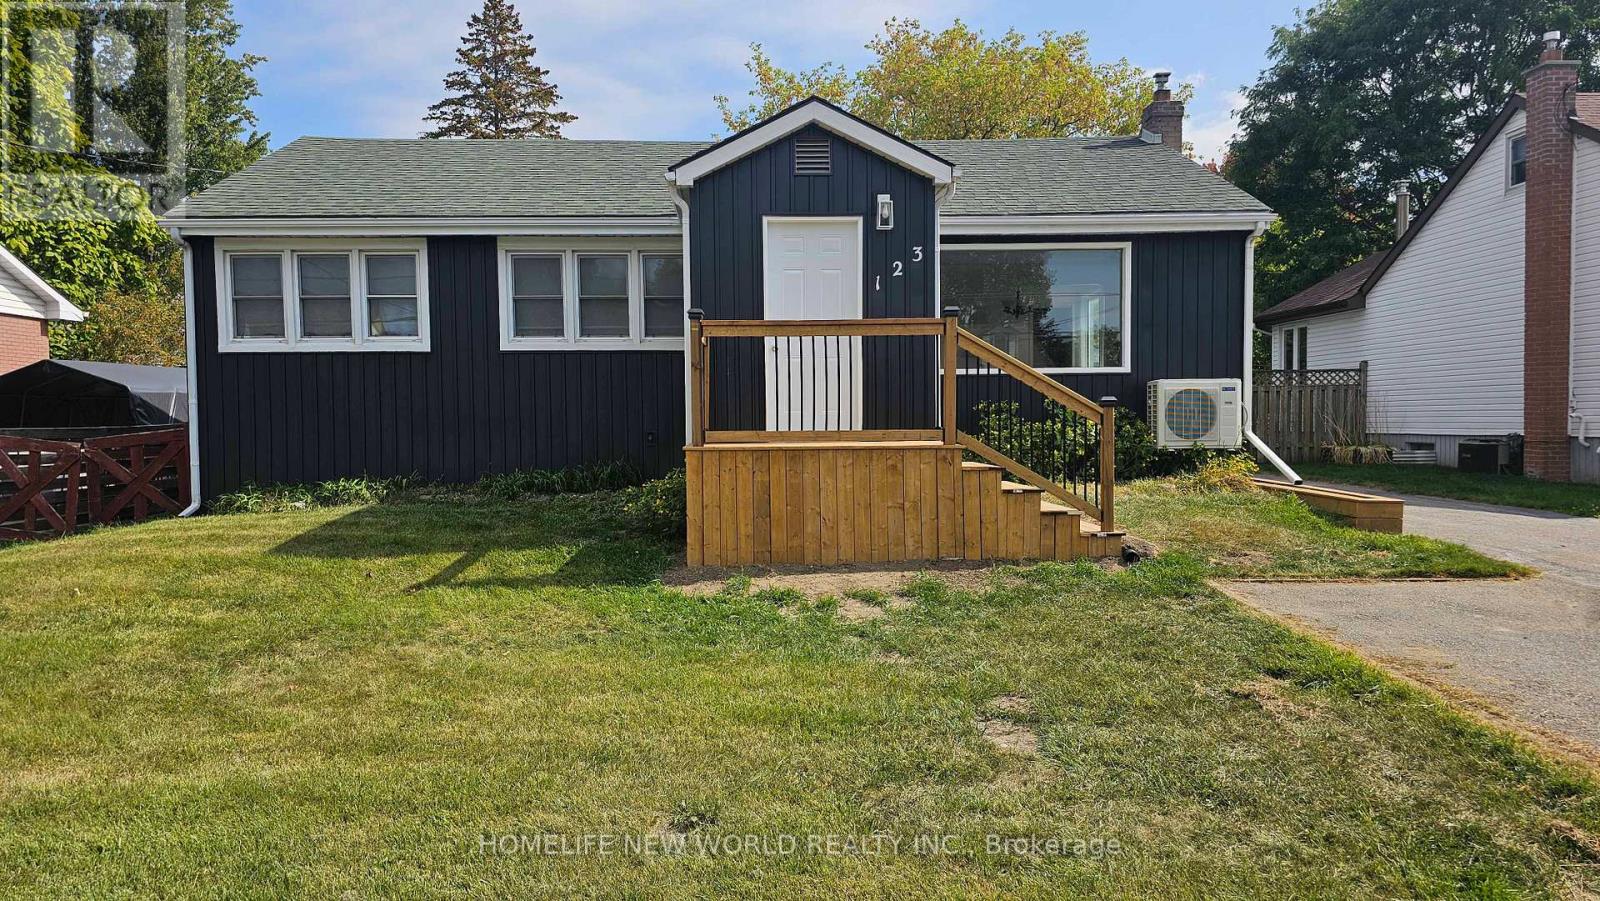
123 Lemoine Street
Belleville, Ontario
Welcome to this cozy 3-bedroom, 2-bathroom bungalow available for lease. Nestled in a prime location, this home offers unparalleled convenience. Step inside to discover a fresh interior featuring new flooring and a neutral paint palette throughout. The basement provides excellent additional living or storage space. Practicality meets modern comfort with a high-efficiency heating and cooling system installed in 2024. A detached garage is for your exclusive use as storage, or projects. Enjoy living minutes away from all amenities. Tenant is responsible for lawn maintenance and snow removal. Tenant pays water, gas and hydro. First & last month rent, proof of income, credit report and references required. (id:47351)
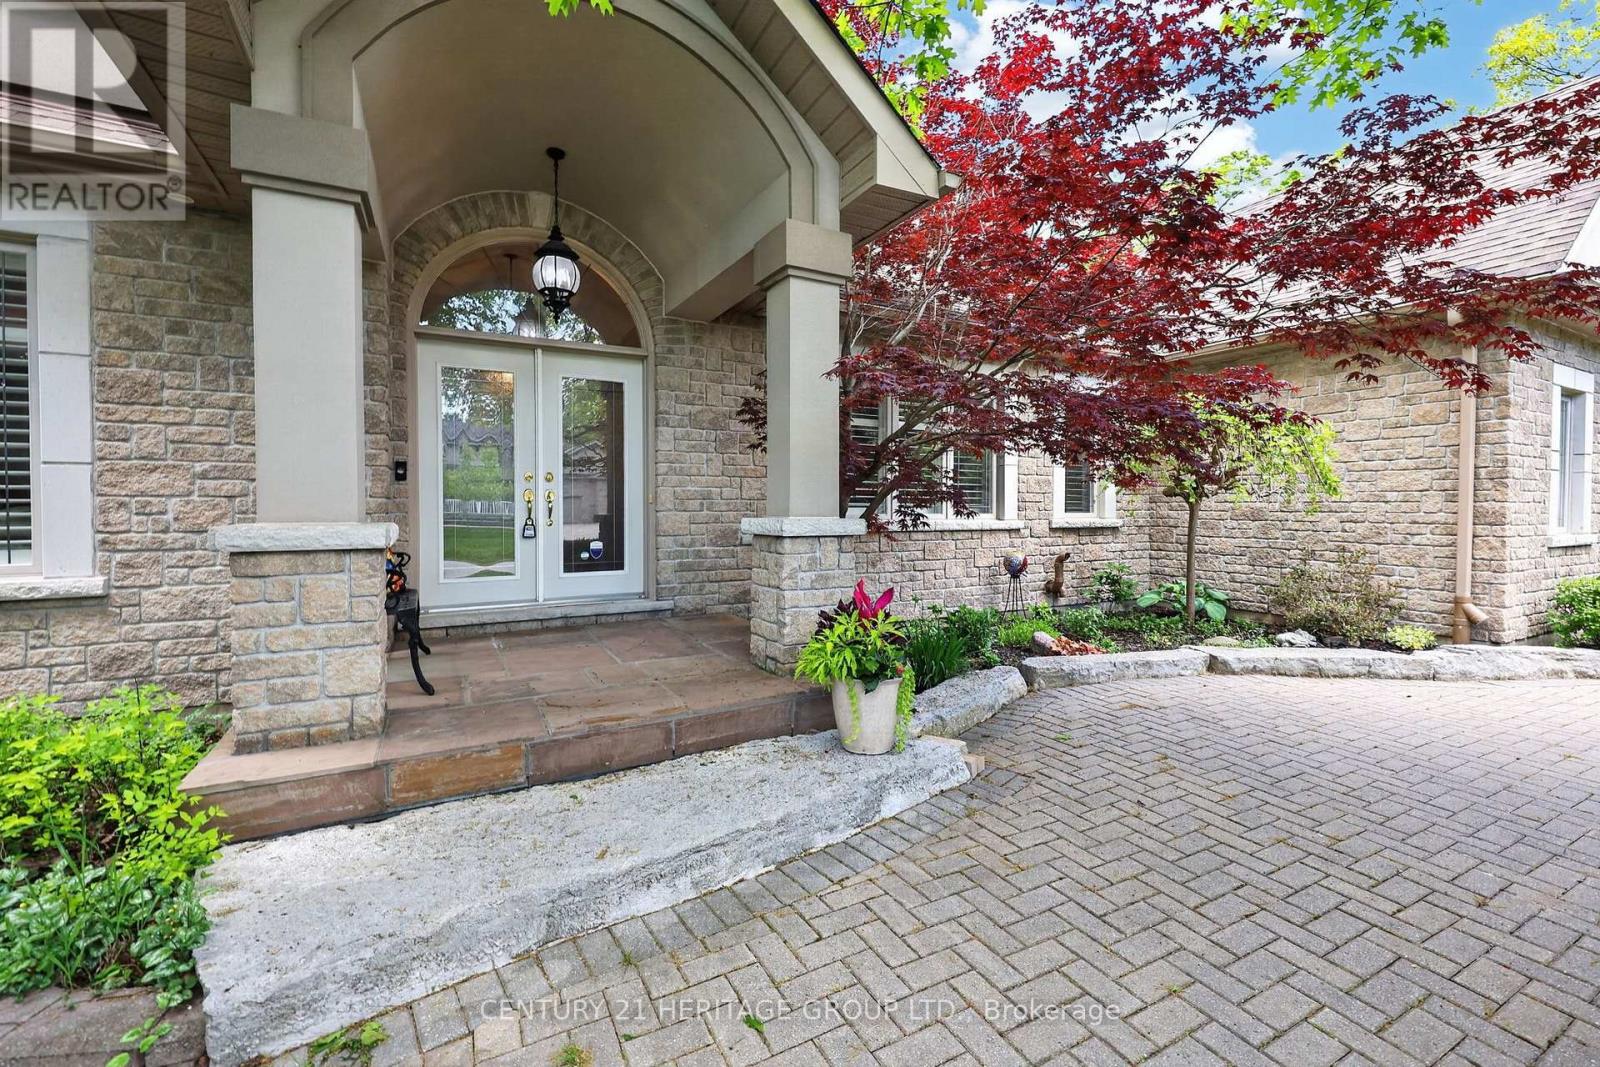
22 Lloyd Cook Drive E
Springwater, Ontario
Elegant Estate Living in Snow Valley, Springwater. Impressive 3-CAR-GARAGE Bungalow With Spacious Main Floor Primary Bedroom Including Vaulted Ceiling, Walkout To Backyard, Built-In Closet Organizer Walk-In, Impressive Ensuite Bathroom Featuring Separate Shower, Soaker Tub and Two Vanities. Grand Front Entrance, Vaulted Ceilings, Entertainer's Open Concept Layout With Eat-In Kitchen, Granite Counters, Stacked Wall Ovens, Black Finish Appliances. Walk-Out To Fabulous Backyard Patio With Pond, Fountain and BBQ Gas Line. 10ft x 12ft Garden Shed. Separate Family Room, Living Room, and Dining Spaces. Live Amongst The Birds In The Trees With Mature EP Forest Wrapping The Backyard For Full Indulgence In Tranquility. Extra Bonus Space! Finished Basement Offering Living Room Rec Space, Fireplace (As is), Workshop, Bedroom, Beautiful 3-Pc bathroom, Home Office And Multiple Generous Storage Spaces. Basement Flooring With Dricore Subfloor And All Basement Exterior Walls Completely Insulated Floor To Ceiling (Not Just The Typical Top 4ft). These Big Upgrades Make This Basement Cozy And Comfortable For All. Four-season lifestyle and recreational area influences: Snow Valley Ski Resort, Seasonal Harvests of Barrie Hill Farms, Prestigious Golf Courses and Rugged Outdoor Trails To Explore. **See List Of Features For All Upgrades** Your Next Adventure Starts Here - Welcome To 22 Lloyd Cook Dr E, Springwater (id:47351)
1002 - 4070 Confederation Parkway
Mississauga, Ontario
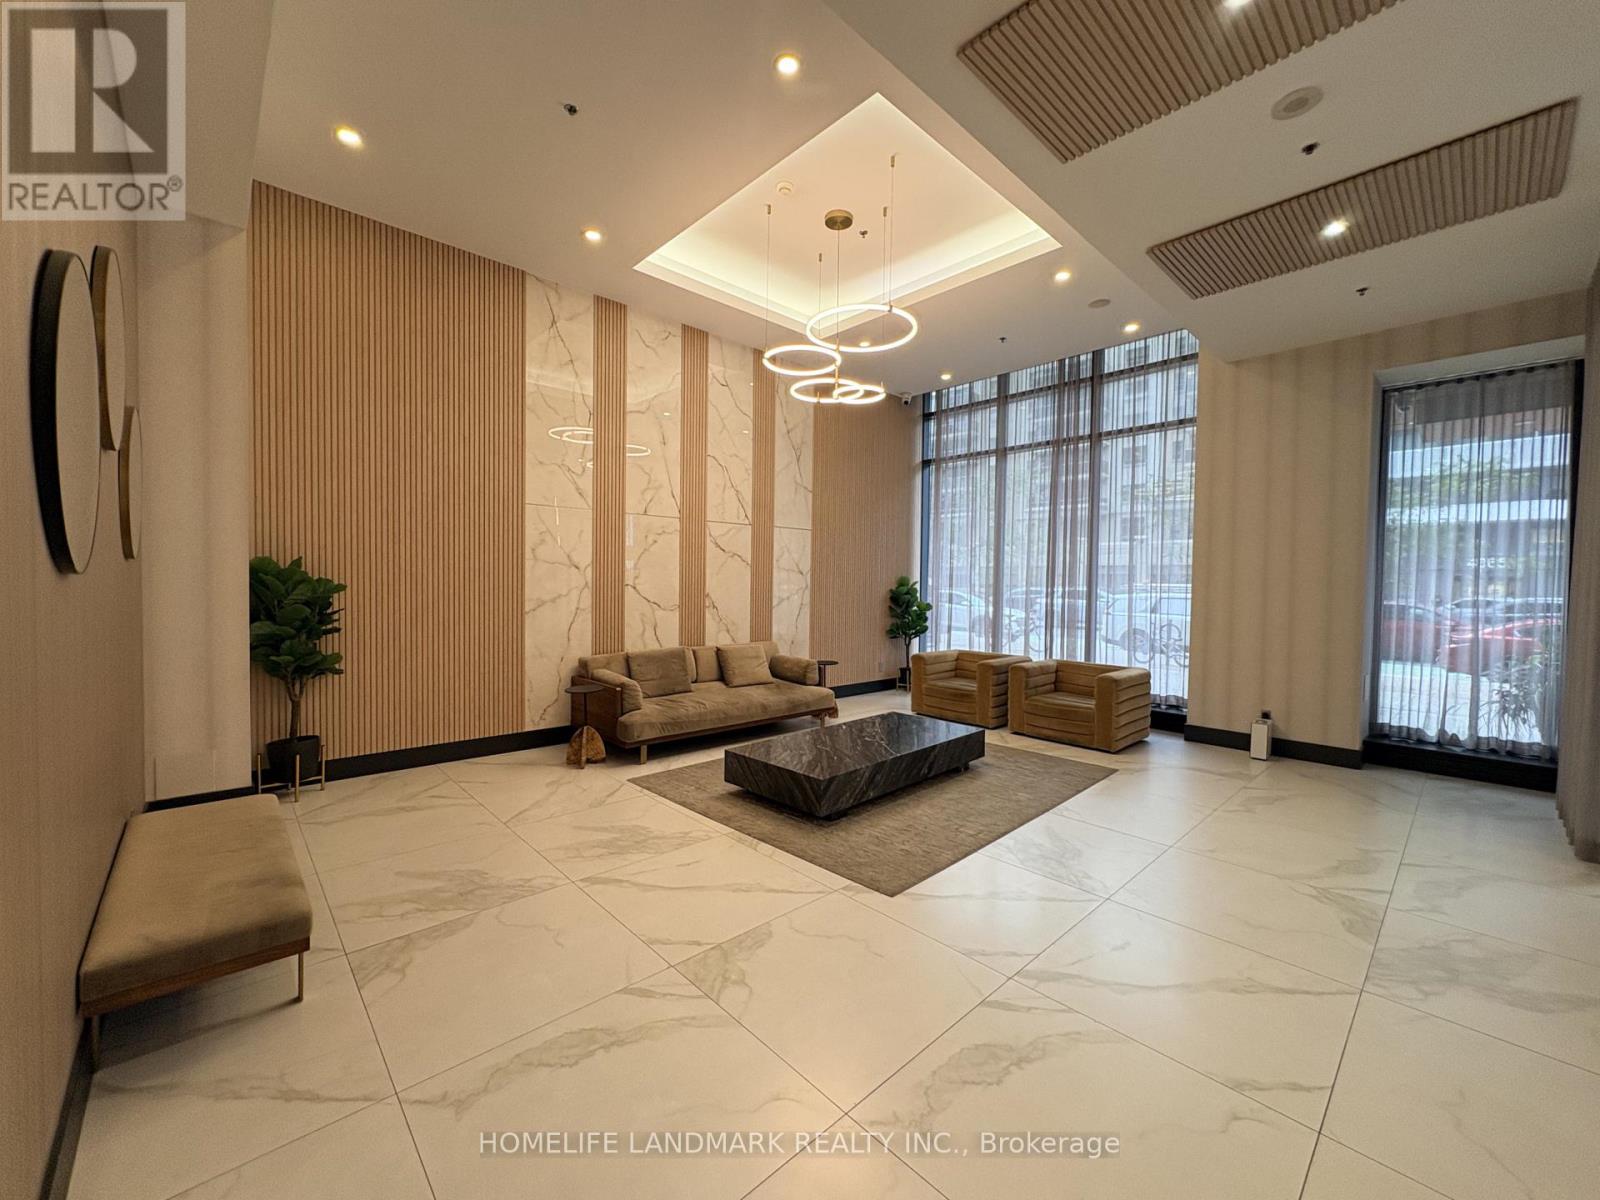
Bright & Spacious South/East Facing Unit, 2 Bedroom Plus Den With 2 Full Washrooms. Hardwood Flooring In Living/Dinning Room. Kitchen W/ Granite Counter. Floor To Ceiling Windows. Huge Balcony. Starbucks On The Ground Level. Walking Distance To Square One, Sheridan College. Easy Access To Utm, Public Transit, Go Station, Major Highways. (id:47351)
610 - 1787 St. Clair Avenue
Toronto, Ontario
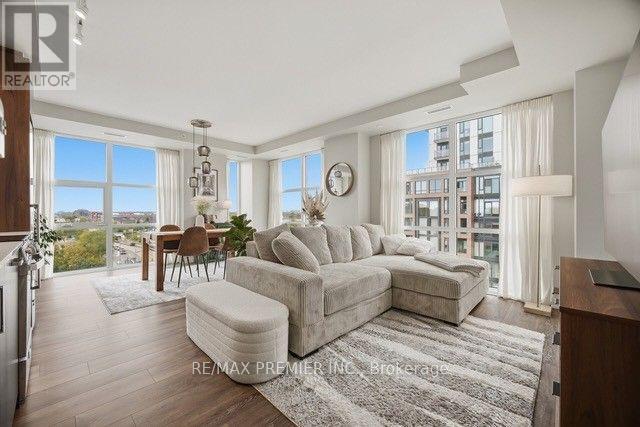
2 parking spots. 860 sq ft. A northwest corner suite drenched in sunlight. Welcome to Suite 610 at Scout Condos. Floor to ceiling windows frame this beautifully upgraded 2 bedroom, 2 bathroom home, with an open concept layout that flows straight out to your balcony. Bedrooms sit on opposite sides for true privacy. Custom solid wood doors, an upgraded quartz countertop, a new Kohler kitchen faucet and fresh paint throughout mean all you have to do is move in. And two parking spaces in Toronto? That's a luxury. Bakeries, parks and transit surround you, with the Stockyards, The Junction and Corso Italia minutes away. The 512 streetcar is at your door and Black Creek Drive gets you to the 401 fast. The space. The light. The location. Suite 610 (id:47351)
184 Torresdale Avenue
North York, Ontario
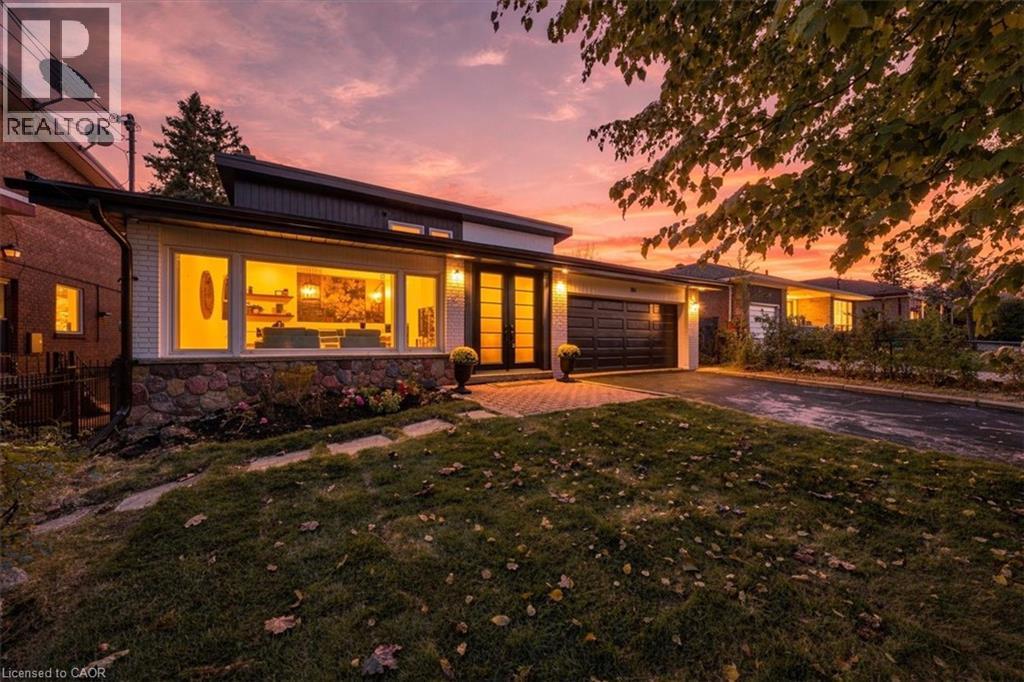
Backing onto a private ravine with no rear neighbours, this fully renovated detached 2-storey offers exceptional privacy. A welcoming foyer opens to a spacious family room with large windows, electric fireplace, custom wall feature and wall sconces. The bright, open-concept main level continues into a grand living and dining area, where large windows fill the space with natural light. The custom kitchen features quartz counters, backsplash, S/S appliances, decorative hood fan and pot filler, with a bright breakfast area and walkout to the deck and beautifully landscaped backyard. Updated lighting and quality finishes throughout. Upstairs features 4 generous bedrooms, including a spacious primary retreat with W/I closet and 3-pc ensuite. Heated bathroom floors and a freestanding soaker tub add comfort and style. The finished lower level offers incredible flexibility with a second kitchen featuring quartz counters and S/S appliances, living and dining areas, 3-pc bath and a large versatile room ideal as a bedroom, office, games room or guest space. Two separate walkouts provide direct access to the backyard, creating an ideal setup for extended family or a basement apartment. Two separate furnace & A/C systems allow the upper level to be controlled independently from the main and lower levels for added comfort and efficiency. Extensive updates include new staircases with iron spindles, new front doors, exterior paint, deck stairs and landscaping. Turnkey, private and beautifully renovated in a mature North York neighbourhood close to schools, transit, parks and shopping. (id:47351)
37 Maple Avenue W
New Tecumseth, Ontario
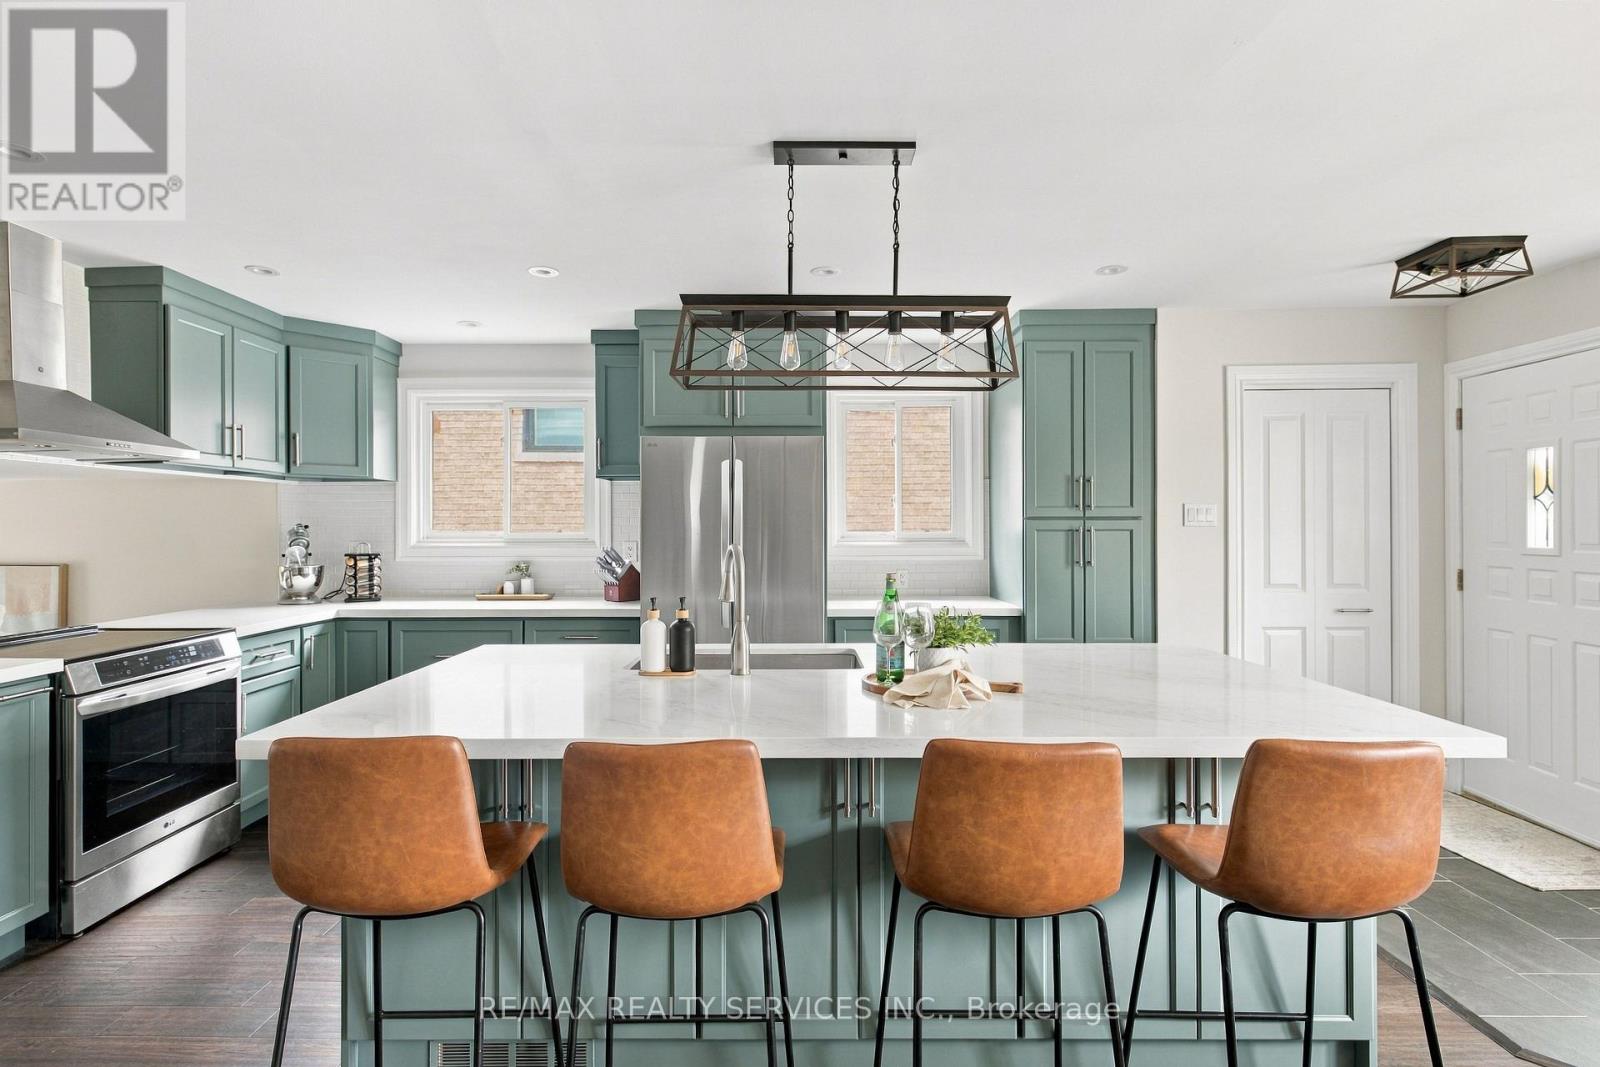
Meticulous on Maple! This fully renovated 4-bedroom, 2-bath home sits on a family-friendly Street just steps from Beeton's Main Street and amenities. It's been updated top to bottom, with a gorgeous new kitchen featuring solid maple cabinets and quartz counters, engineered hickory hardwood and oak stairs throughout, and renovated bathrooms with solid wood vanities and quartz countertops. The layout works well for a family, with a main floor bedroom, a family room and a side entrance. Outside, the 50 x 148 ft lot has a great backyard with an above-ground pool and a raised garden bed, plus a double car garage. It's move-in ready, with nothing left to do but unpack! No neighbors behind - backs onto wooded area. Must see!! See attachment for Upgrades & Property Information. (id:47351)
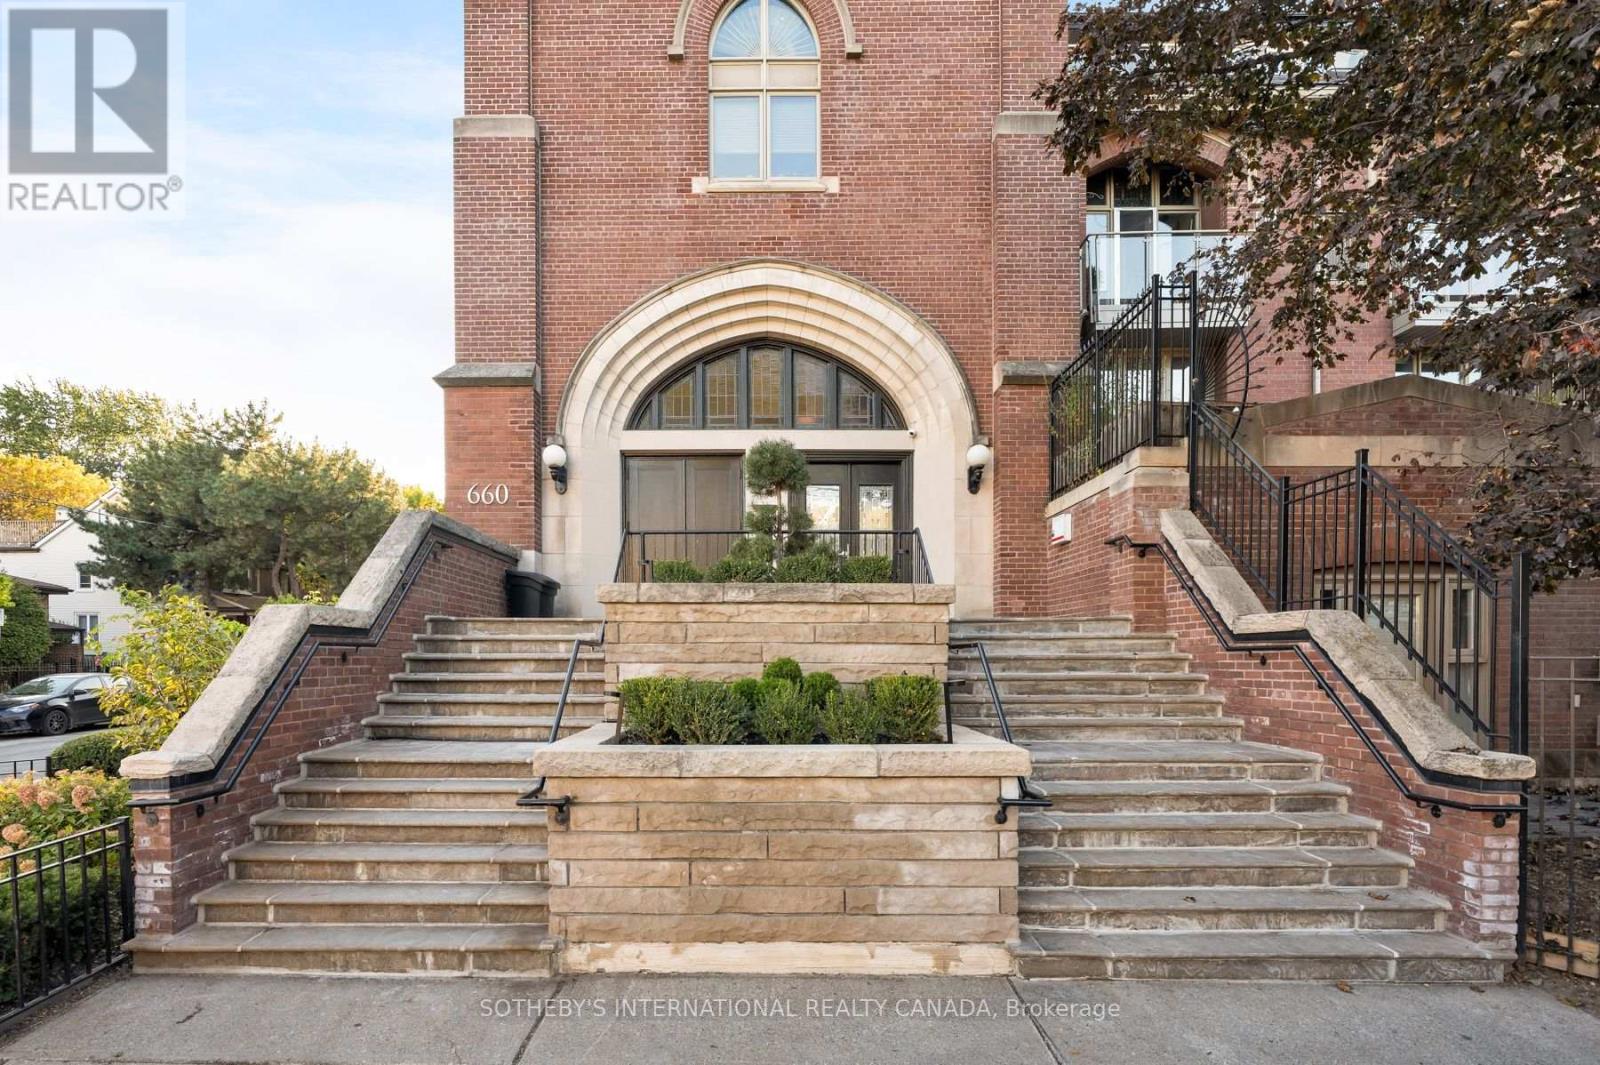
102 - 660 Pape Street
Toronto, Ontario
Set within the Glebe Lofts, a celebrated conversion of a historic Danforth church, this three-level loft with approximately 1,300 sqft of interior living space is a rare blend of heritage character and thoughtful modern design. Reimagined by acclaimed Toronto architecture firm StudioAC and featured in Design Lines, the home opens onto a soaring double-height living room framed by a sculptural curved wood feature, its signature moment, filled with natural light. The kitchen was relocated to open up the main level and finished with clean, hardware-free millwork and discreet storage, keeping the space calm and uncluttered for everyday living and entertaining. Upstairs, a glass partition separates the primary bedroom from a home office, letting light flow between the two while preserving views of the curved wood below. The primary is a true retreat, with a walk-in closet and a professionally renovated ensuite. The lower level offers a second bedroom with its own climate control, easily adapted as a guest suite, studio, gym or media room. Hardwood floors run throughout, and a private patio provides a quiet spot for outdoor dining and barbecues. What sets this home apart is its location: just steps to the Danforth's restaurants and cafés, a short stroll to Withrow Park and minutes to Pape Station and the future Ontario Line, with a Walk Score of 95. It's a one-of-a-kind home for those who value architecture, light and a sense of calm in the middle of the city. Parking is available for $113/month. (id:47351)
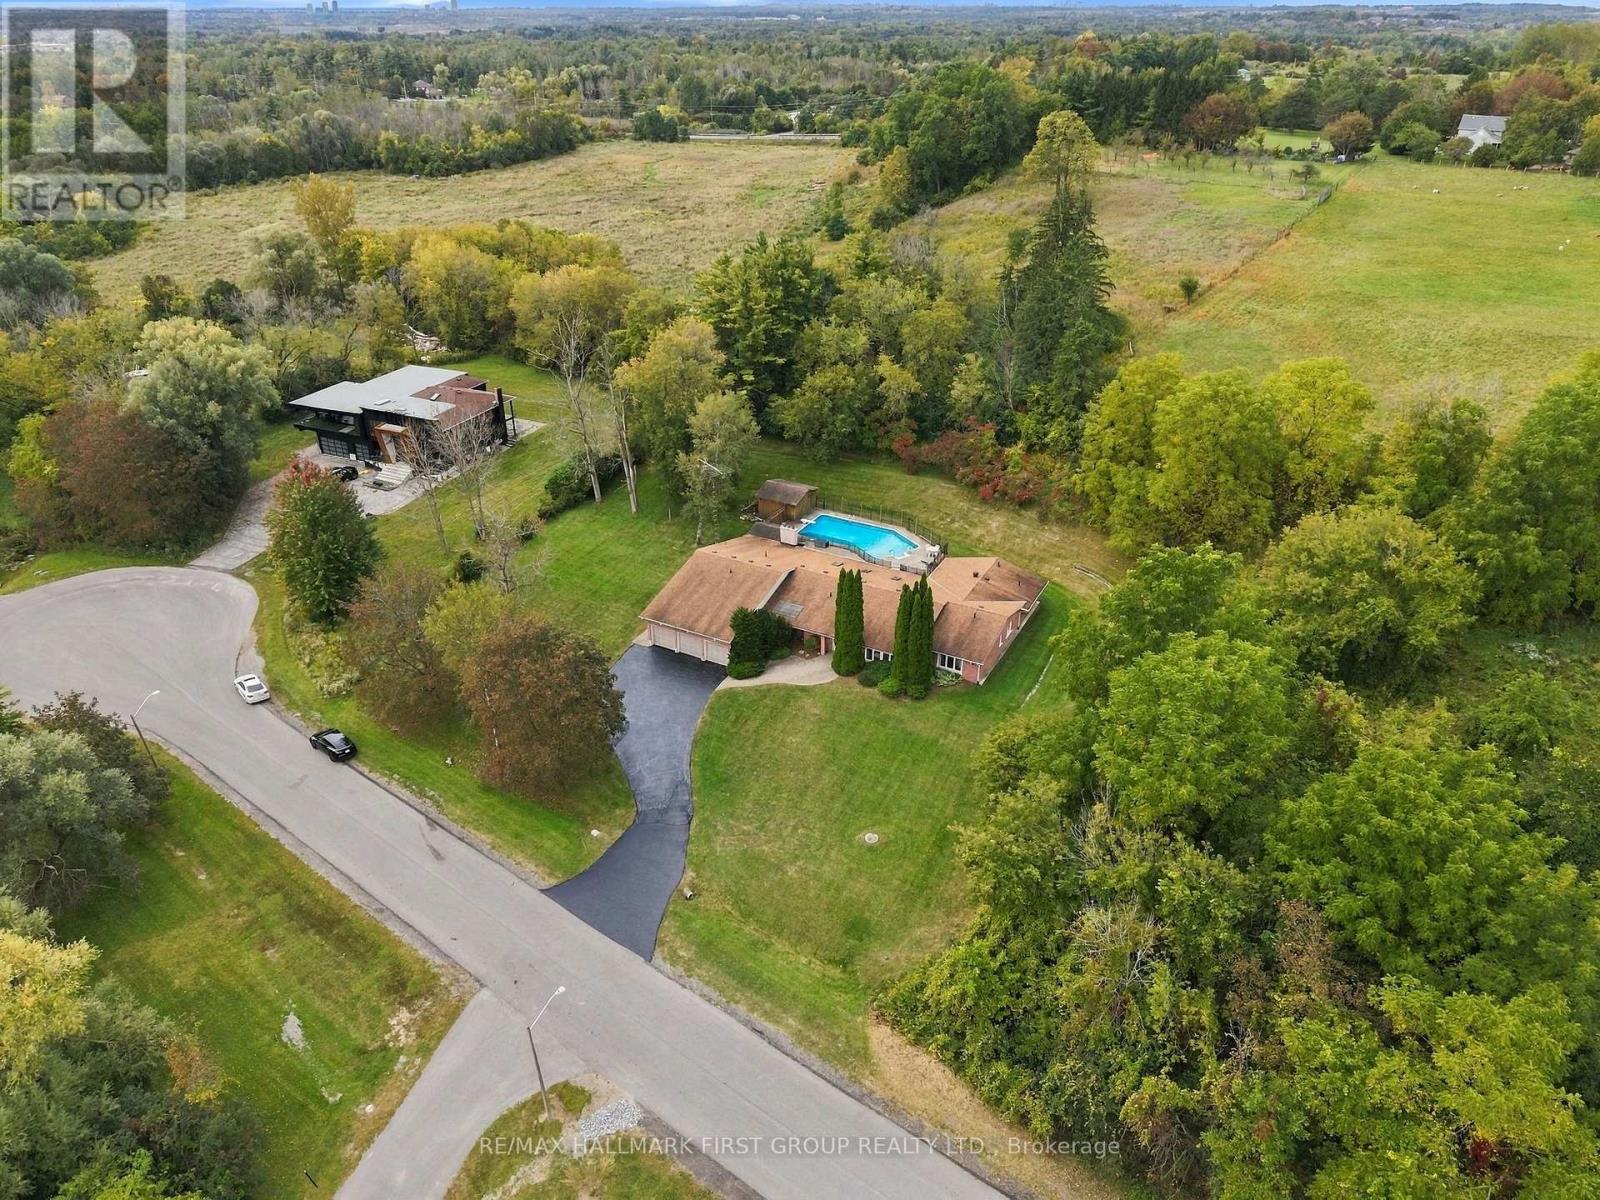
4 Mcnamara Court
Ajax, Ontario
Rarely offered estate bungalow on a private 1.66 acre lot, tucked away on an exclusive court in prestigious Northwest Ajax. With 4,053 sq.ft. above grade, 4 bedrooms, 5 bathrooms, a 3 car garage and parking for 10, it offers the ease of bungalow living with room for the whole family. Designed for hosting and entertaining, the kitchen features abundant cabinetry, countertop space, an oversized pantry and overlooks a generously sized family room, with elegant formal living and dining rooms alongside. Retreat to the huge primary suite with backyard views and a 5 pc ensuite. Sightlines from almost every main floor room lead through the skylit sunroom to the backyard, where a resort-style inground saltwater pool, hot tub and gazebo make your own private retreat. The finished lower level extends the living space and adds a private guest suite with its own bedroom and full bathroom, perfect for visiting family and overnight guests. Ideally located close to parks, trails, recreation, shopping, dining and major highways, this is a rare opportunity to enjoy space, privacy and estate living with everyday convenience. (id:47351)
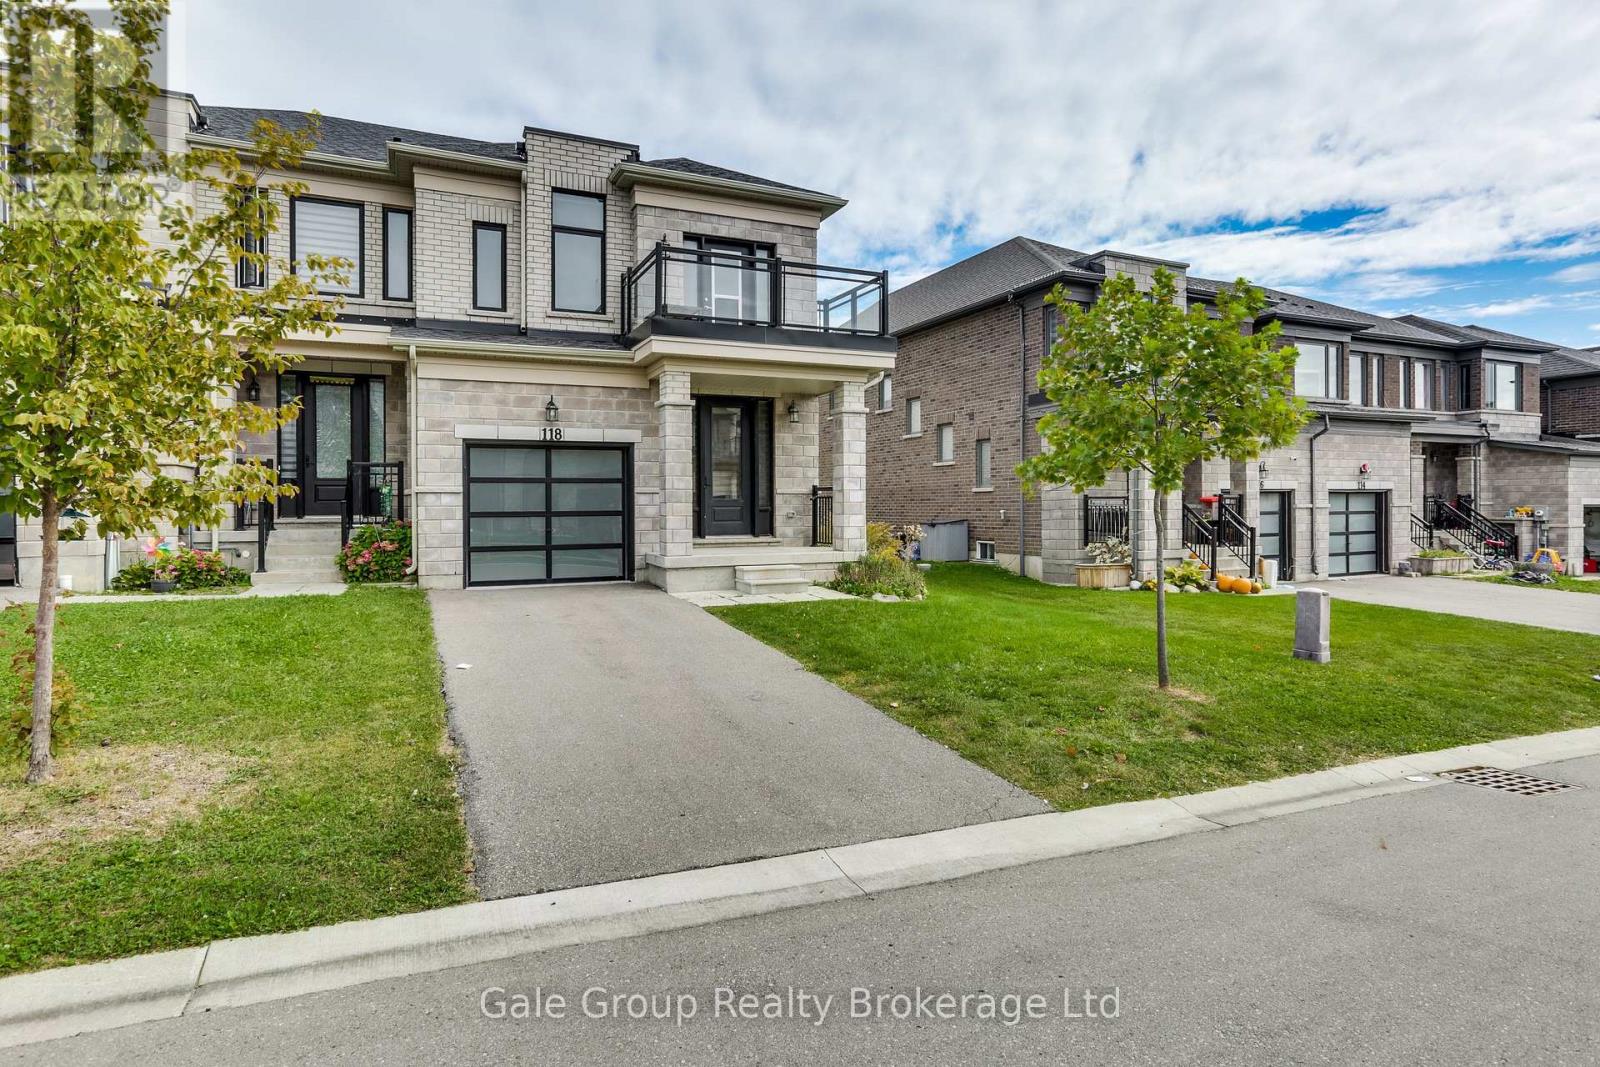
118 Huntingford Trail W
Woodstock, Ontario
Welcome to 118 Huntingford Trail, a stunning 4-bedroom townhouse situated in one of Woodstock's most sought-after and family-friendly neighbourhoods. As a highly desirable end unit, this home offers extra privacy, abundant natural light, and the welcoming feel of a detached property. Meticulously maintained and thoughtfully cared for from top to bottom, the residence features a bright, open-concept main floor designed for effortless daily living and entertaining. The well-appointed kitchen boasts ample cabinetry and counter space, flowing seamlessly into comfortable living and dining areas. Upstairs, you will find generous accommodations, including a spacious primary suite complete with a private ensuite and ample closet space. Step outside to enjoy a private backyard perfect for weekend barbecues and relaxation. Additional highlights include an attached garage, convenient driveway parking, and great lower-level potential for future customization. Perfectly located just minutes from top-rated schools, parks, shopping centres, and walking trails, this property also offers easy access to TMMC and other major industrial hubs in Woodstock, alongside quick, seamless access to major highways for effortless commuting. (id:47351)