2115 - 585 Bloor Street E Toronto, Ontario M4W 0B3
$470,000Maintenance, Common Area Maintenance
$500.25 Monthly
Maintenance, Common Area Maintenance
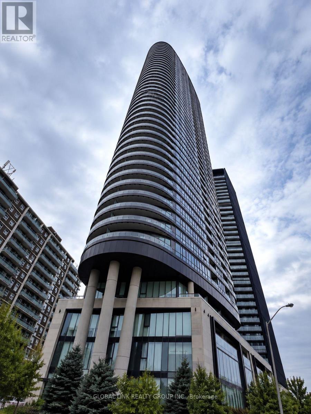
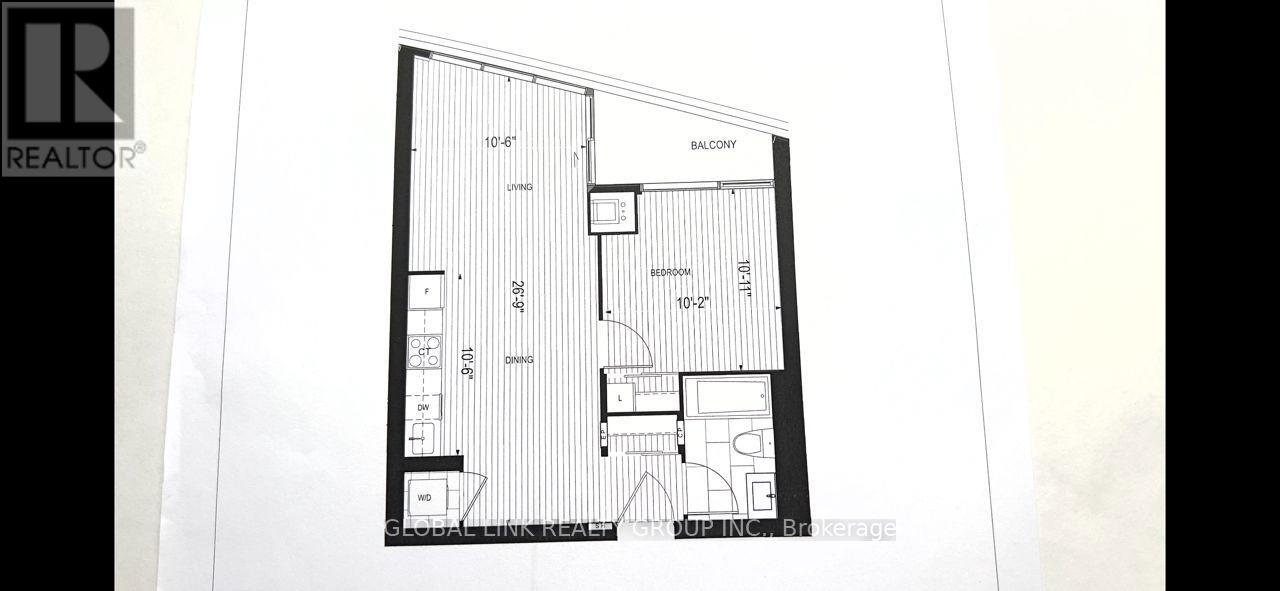
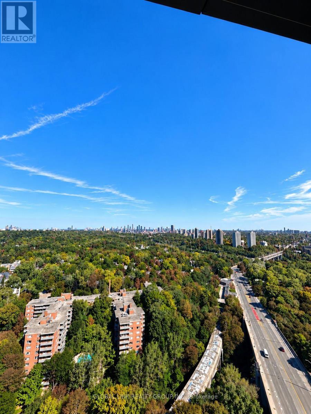
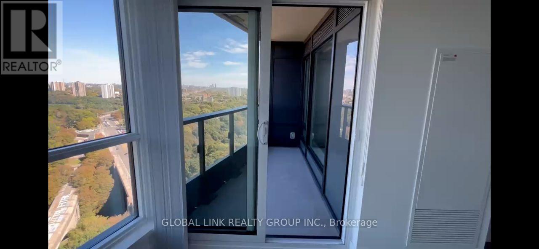
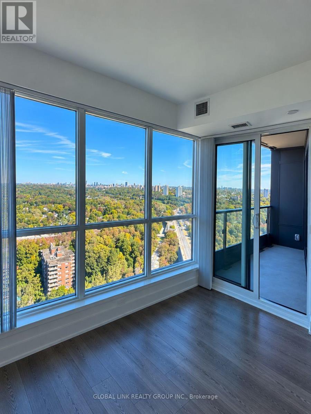
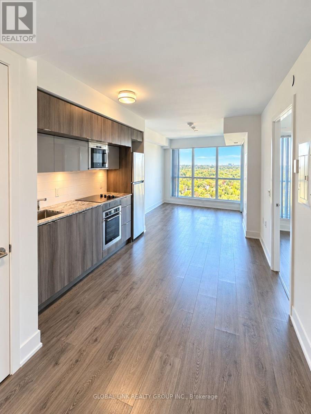
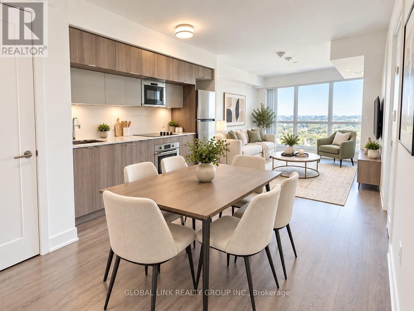
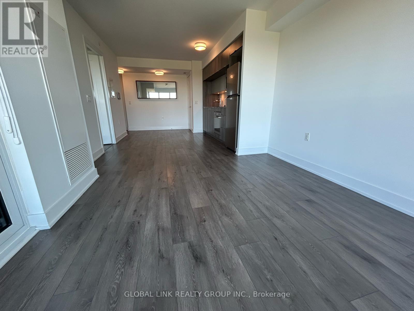
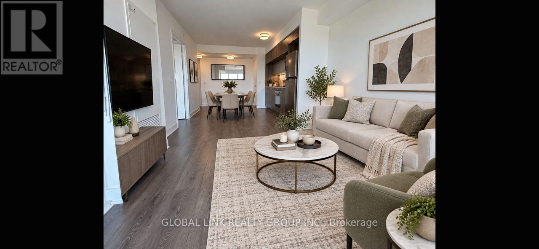
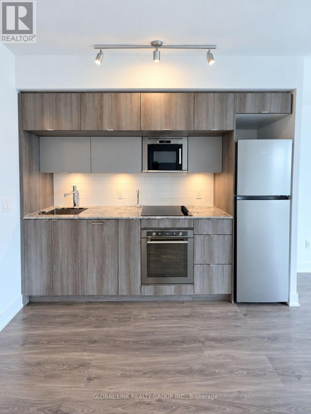
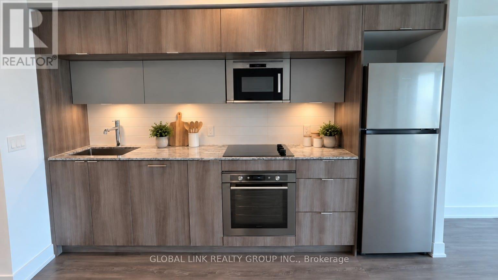
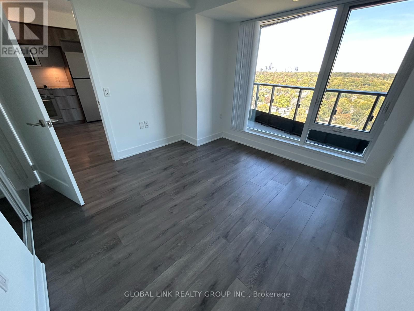
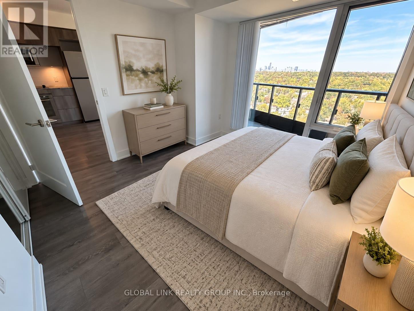
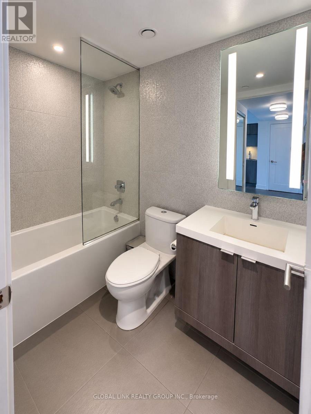
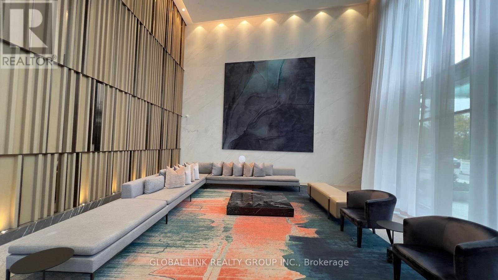
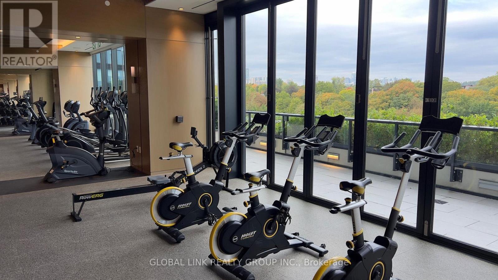
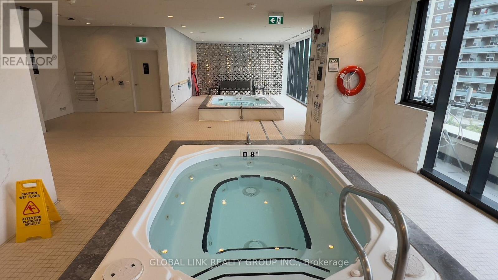
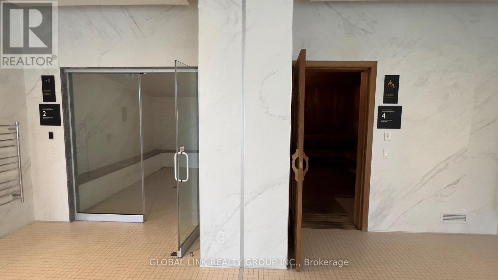
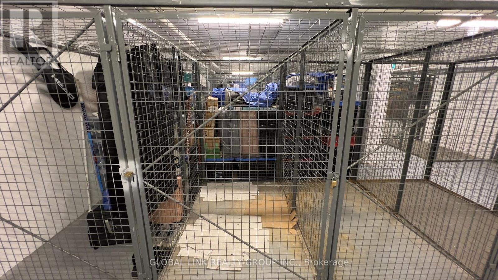
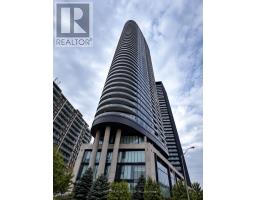
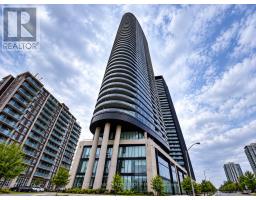
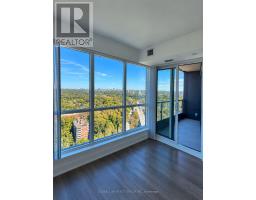
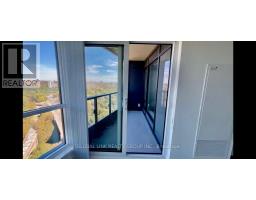
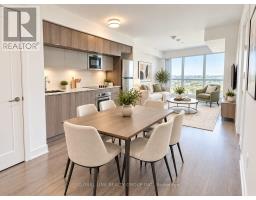
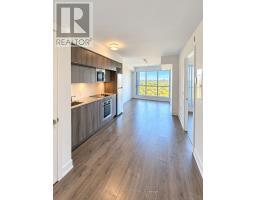
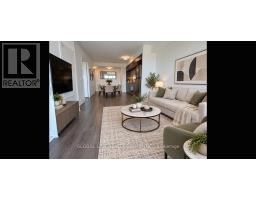
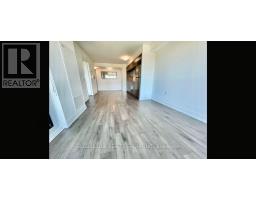
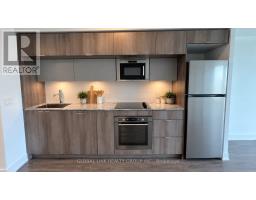
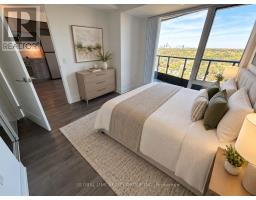
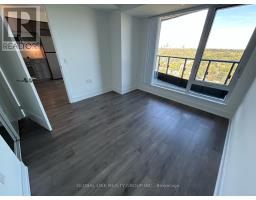
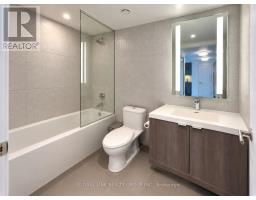
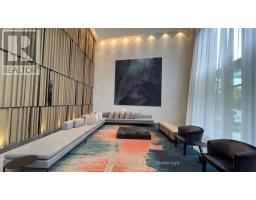
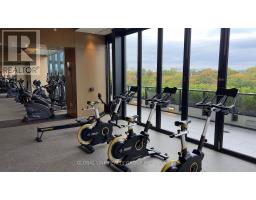
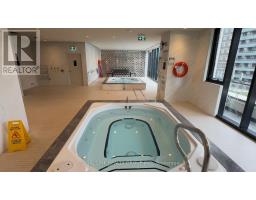
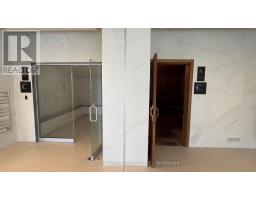
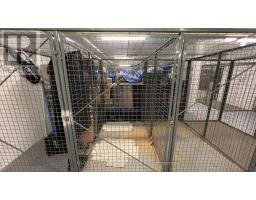
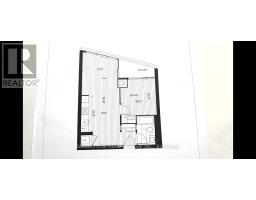
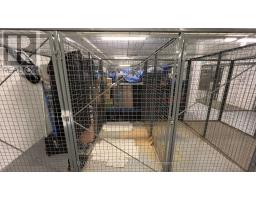
$500.25 MonthlyNewest Tridel prestigious downtown luxury building, Fresh New paint, over 550 S.F., one of the largest one-bedroom units, Rare to find. One Locker incl. for added convenience; unobstructed Rosadale Valley, floor-to-ceiling windows, walkout to private balcony to view the ravine; 9-foot ceiling, smooth ceiling thur out, laminated floor, Luxury building amenities which incl. outdoor pool, indoor jacuzzi, entertainment lounge, steam room, sauna, and much more. Steps to two subway stations, quick access to the DVP, minutes to Yorkvilles shops and restaurants. (id:47351)
Property Details
| MLS® Number | C13846612 |
| Property Type | Single Family |
| Community Name | North St. James Town |
| Community Features | Pets Allowed With Restrictions |
| Features | Balcony |
Building
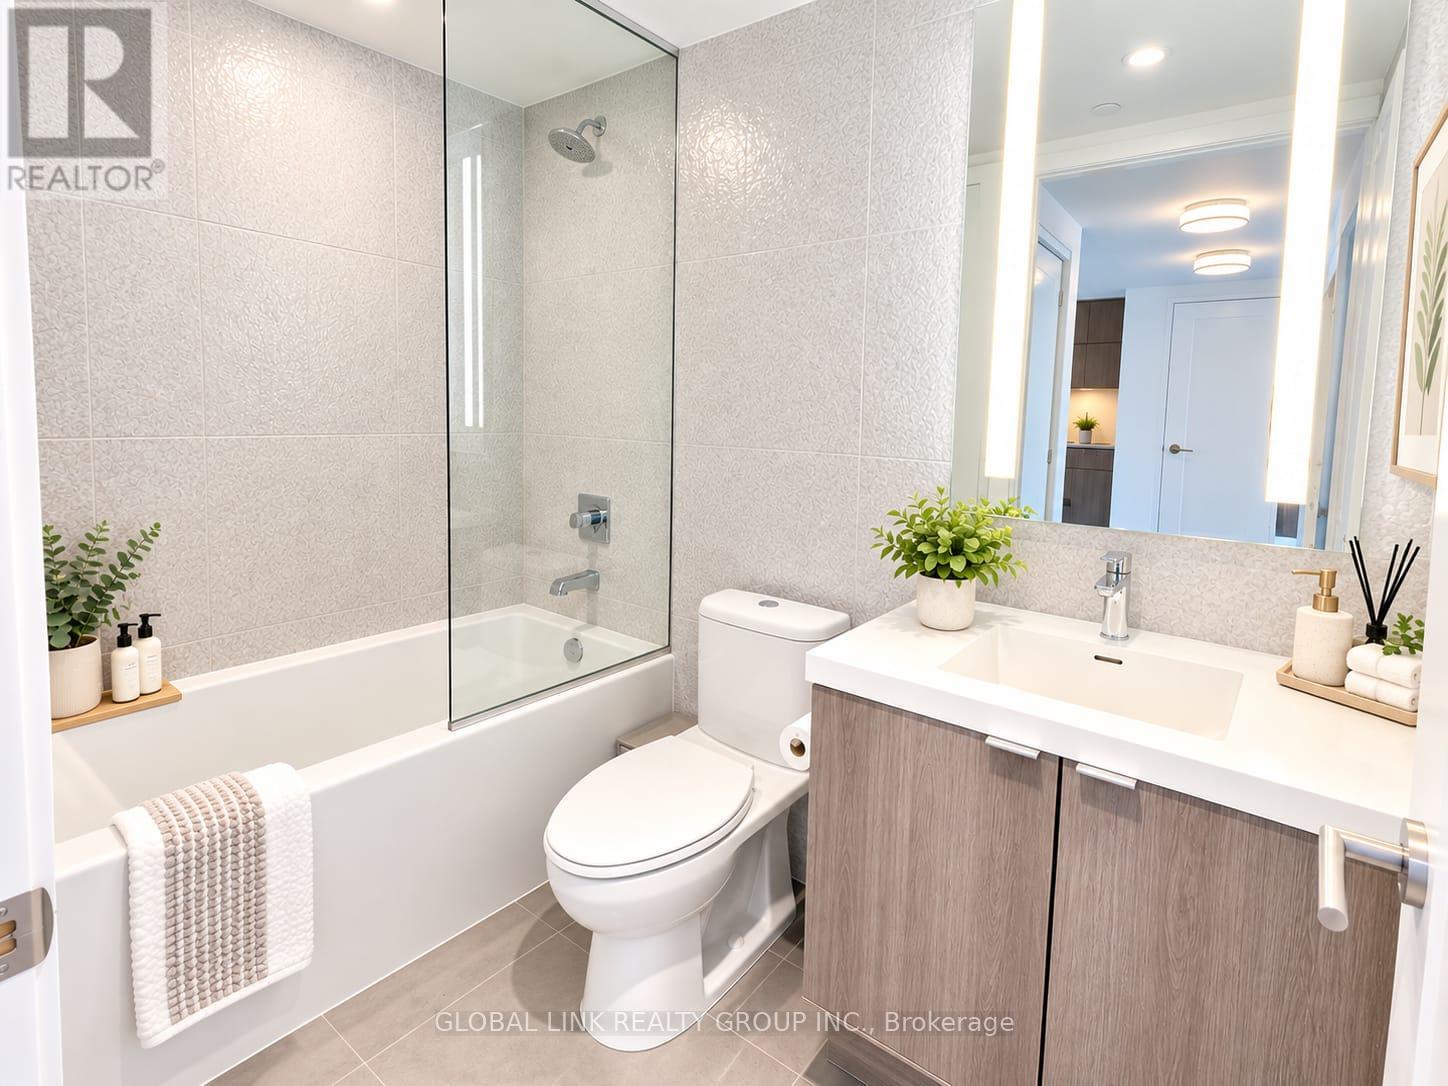
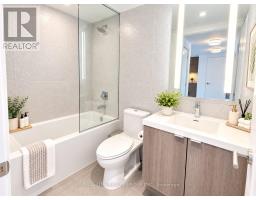
| Bathroom Total | 1 |
| Bedrooms Above Ground | 1 |
| Bedrooms Total | 1 |
| Amenities | Storage - Locker |
| Appliances | Dishwasher, Dryer, Microwave, Stove, Washer, Window Coverings, Refrigerator |
| Basement Type | None |
| Cooling Type | Central Air Conditioning |
| Exterior Finish | Concrete |
| Flooring Type | Laminate |
| Heating Fuel | Natural Gas |
| Heating Type | Forced Air |
| Size Interior | 500 - 599 Sqft |
| Type | Apartment |
Parking
| No Garage |
Land
| Acreage | No |
Rooms
| Level | Type | Length | Width | Dimensions |
|---|---|---|---|---|
| Flat | Living Room | 12.5 m | 10.6 m | 12.5 m x 10.6 m |
| Flat | Dining Room | 13 m | 10.6 m | 13 m x 10.6 m |
| Flat | Kitchen | 13 m | 5 m | 13 m x 5 m |
| Flat | Primary Bedroom | 10.11 m | 10.2 m | 10.11 m x 10.2 m |

The trademarks REALTOR®, REALTORS®, and the REALTOR® logo are controlled by The Canadian Real Estate Association (CREA) and identify real estate professionals who are members of CREA. The trademarks MLS®, Multiple Listing Service® and the associated logos are owned by The Canadian Real Estate Association (CREA) and identify the quality of services provided by real estate professionals who are members of CREA. The trademark DDF® is owned by The Canadian Real Estate Association (CREA) and identifies CREA's Data Distribution Facility (DDF®)
October 02 2026 02:25:38
Toronto Regional Real Estate Board