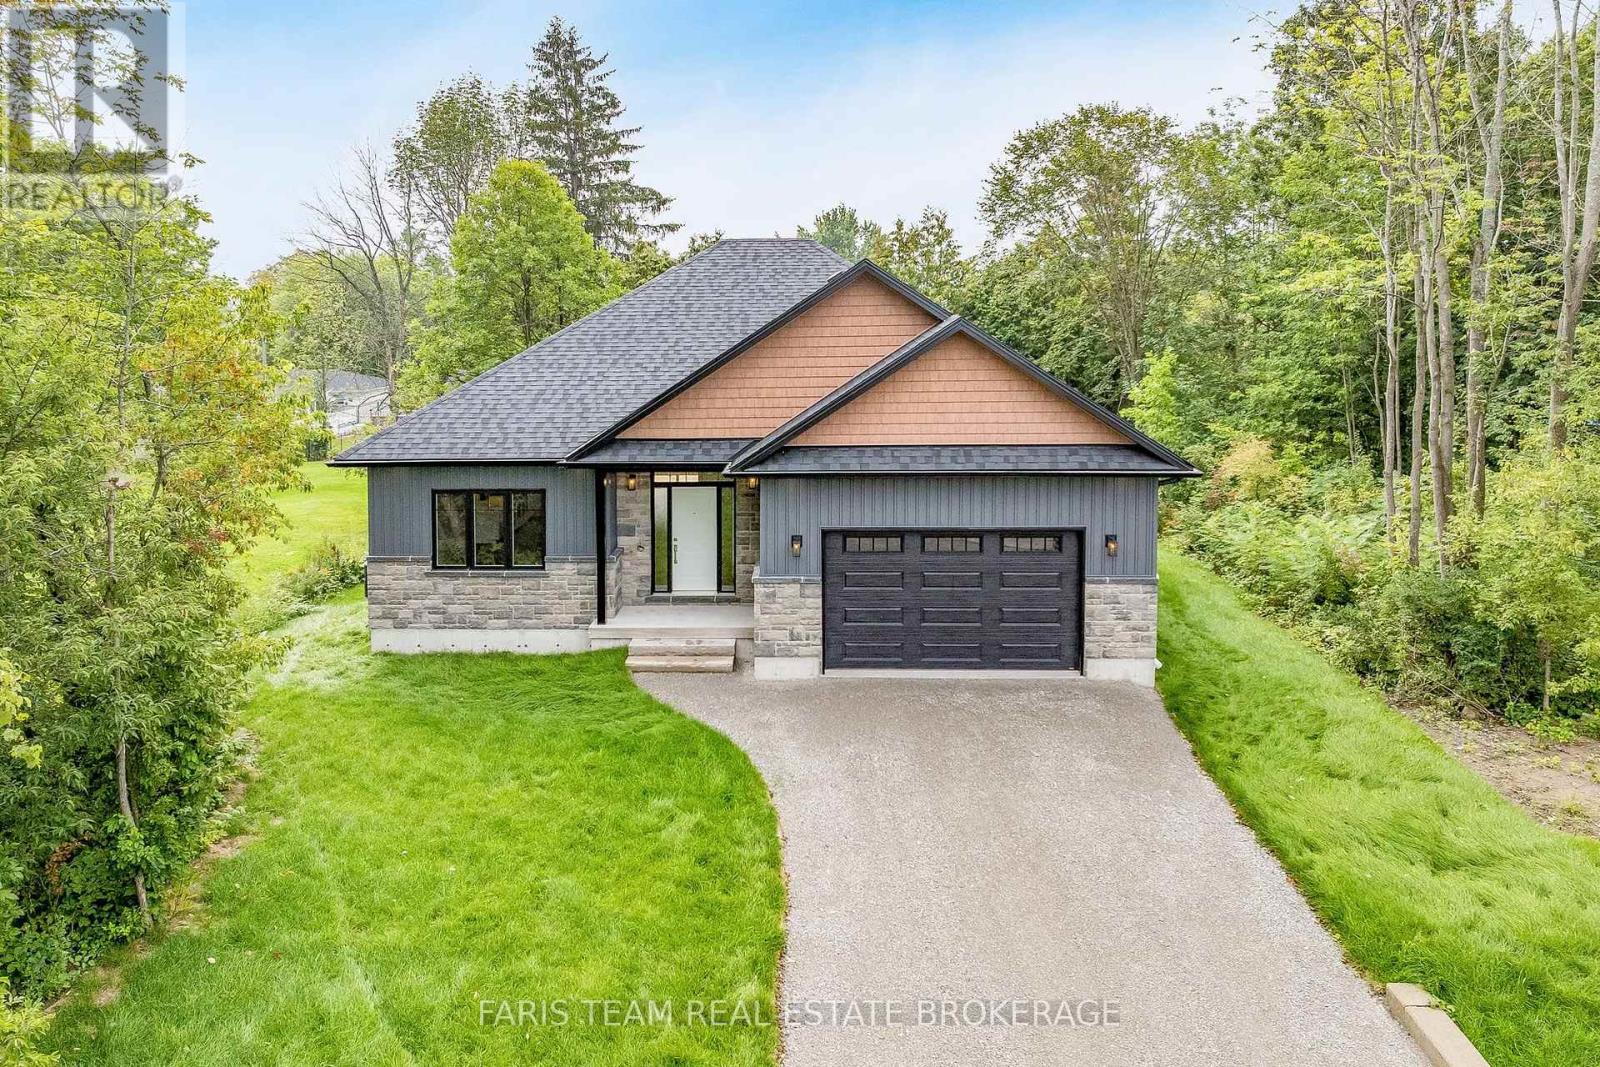
45 Sheppard Street
Severn, Ontario
Top 5 Reasons You Will Love This Home: 1) Enjoy the peace and privacy of a premium location situated at the end of a quiet street in the quaint village of Coldwater 2) This brand-new build features superior craftsmanship, including 9' main level ceilings, smooth painted ceilings throughout, and light oak hardwood flooring in the living areas and all bedrooms 3) Experience a high-end culinary environment with a custom kitchen featuring Rock Solid cabinetry, under-cabinet LED lighting, and a premium appliance package that includes a 36" gas range 4) Purchase with absolute confidence as the home comes with full Tarion Warranty Corporation coverage 5) Enjoy immediate peace of mind with a completely finished lower level, seamlessly expanding your overall living space for a growing family or multi-generational layout. *Please note some images have been virtually staged to show the potential of the home. (id:67892)
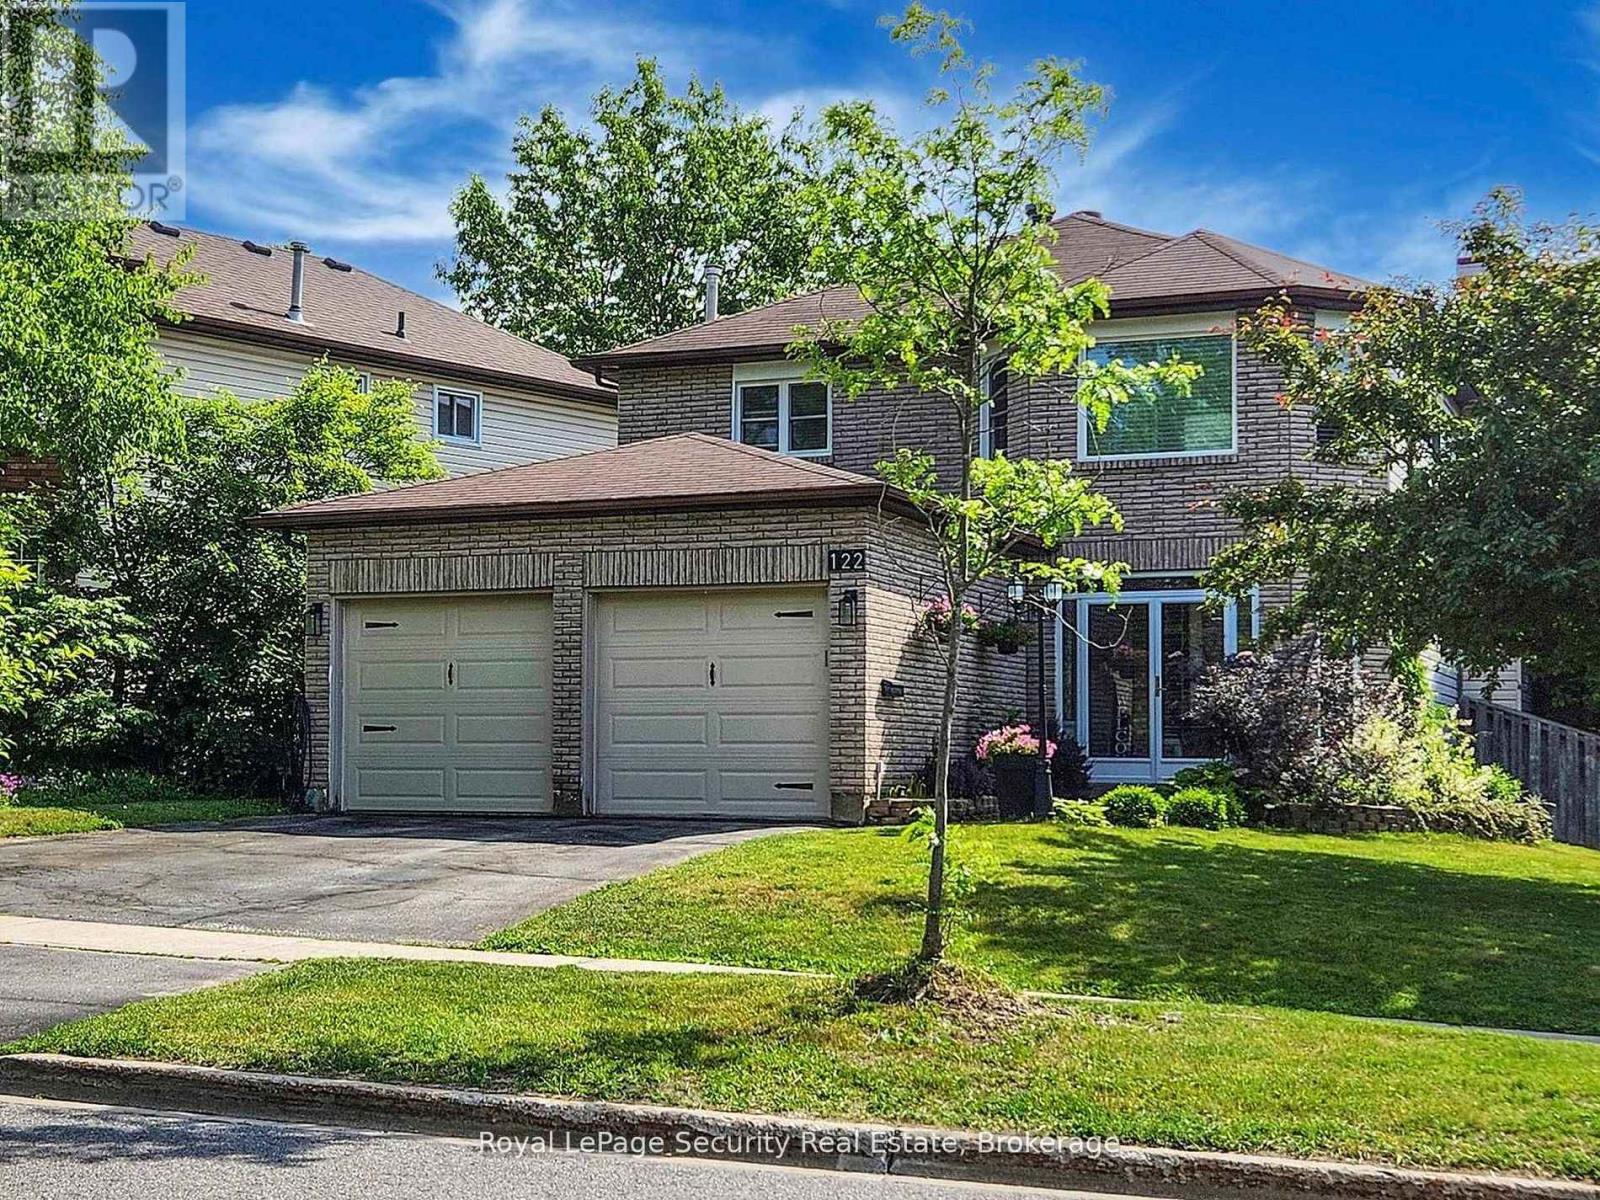
122 Browning Trail
Barrie, Ontario
Welcome to 122 Browning Trail a home where Your Family can grow and memories are made! Discover the perfect blend of space and comfort, this inviting 4+1 bedroom family home, thoughtfully designed to accommodate every stage of family life. The well-planned main floor offers generous living spaces ideal for both everyday living and entertaining. The bright living room overlooks the enclosed front porch and lovely front garden, creating a welcoming first impression. At the heart of the home is the beautifully updated kitchen, conveniently connected to the separate dining and family rooms; perfect for preparing family meals, hosting friends, or bringing everyone together for special occasions. The second floor offers 4 spacious bedrooms, providing comfort and privacy for the entire family. A generous primary bedroom features an updated private ensuite, creating a relaxing personal retreat. Three additional well-sized bedrooms. Finished basement, with large recreation room for movie nights, games area, home gym, or space for teenagers to unwind plus additional bedroom for guests. Enjoy outdoor living at its best in the fully fenced backyard, surrounded by mature trees for added privacy and a peaceful atmosphere. The two-tier deck and inviting gazebo provide the perfect backdrop for summer barbecues, outdoor dining, family celebrations, or quiet evenings outdoors. Inside, the family room has been refreshed with new flooring and fresh paint, offering a bright and comfortable space with lovely backyard views and convenient access to your outdoor retreat. With its generous living spaces, versatile finished basement, and inviting outdoor setting, this home offers the space and flexibility today's families need. A wonderful place to put down roots, enjoy life's special moments, and create lasting memories for years to come! (id:67892)
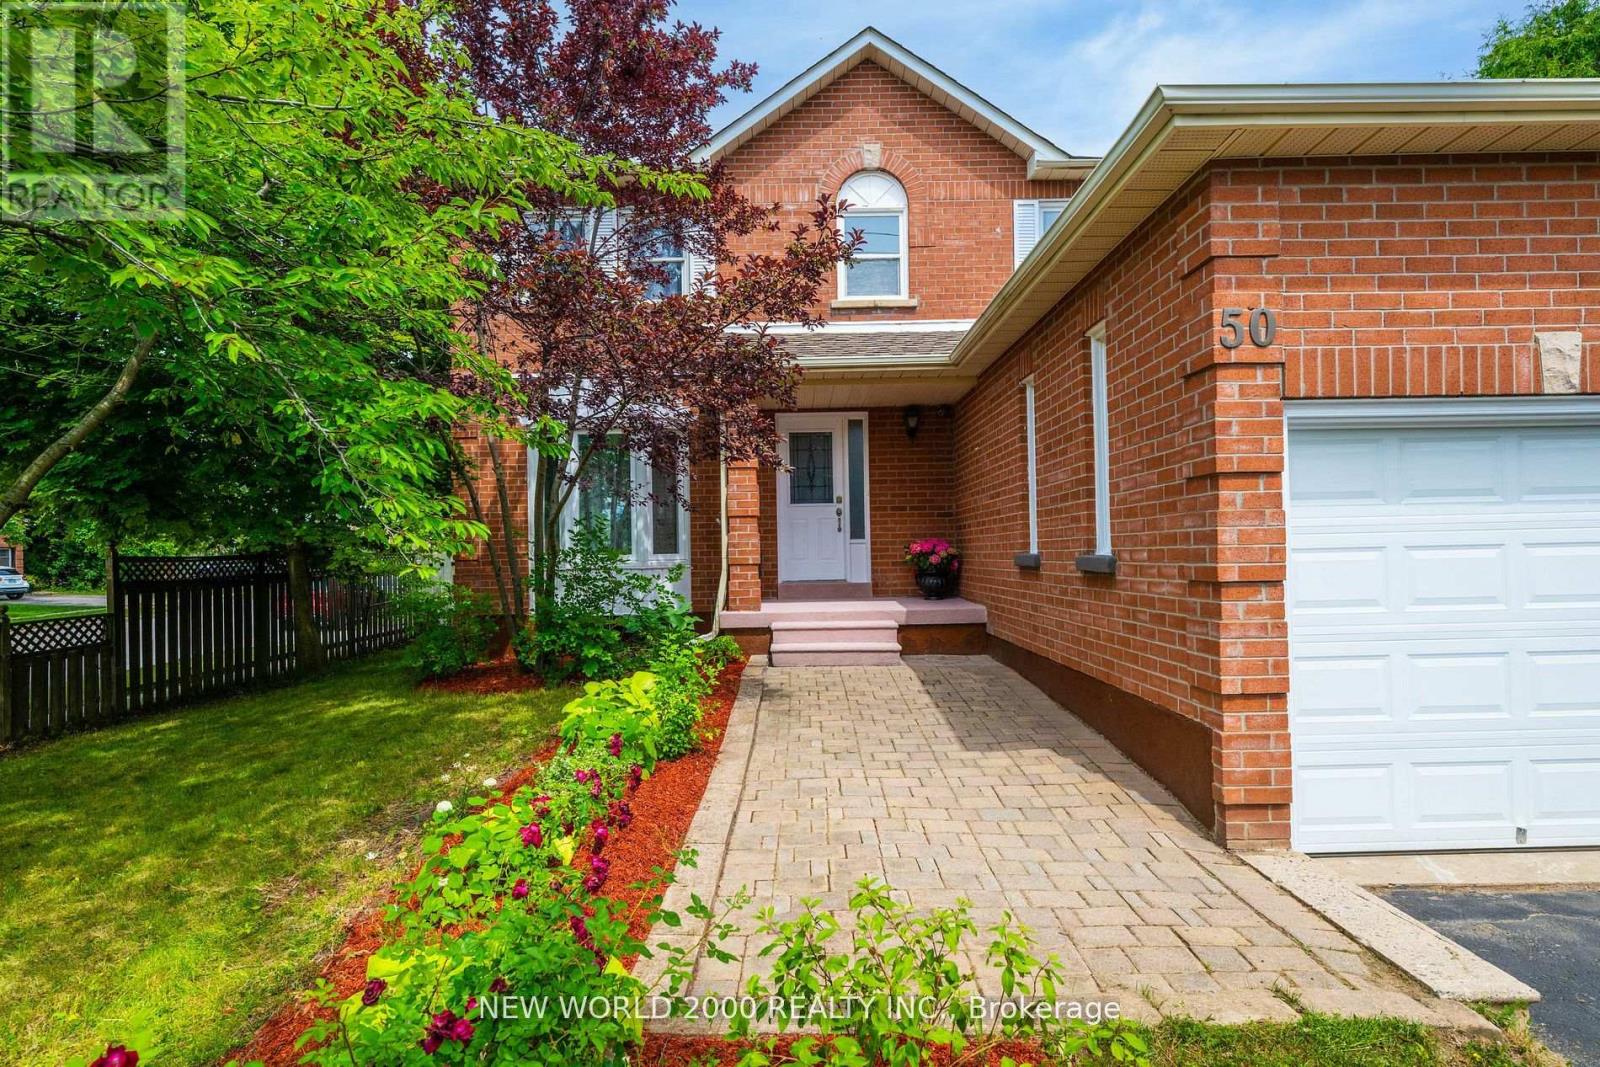
50 Livingstone Street W
Barrie, Ontario
Priced to Sell! Welcome to this well maintained 2-story all brick house nestled in a desirable neighbourhood close to top-notch schools, shopping, parks and every day essentials.Enjoy a family-friendly layout with eat-in-kitchen, pantry storage and walkout to the backyard. Combined living and dining room is perfect for gatherings. A big inviting sunroom with 2 walkouts to two separate decks is ideal for relaxation and entertaining. Main floor laundry has access to the attached 2-car garage. Additional driveway from side of the house for 3 cars. This charming property features 6 spacious bedrooms (4 on 2nd floor and 2 in basement), 4 bathrooms and 2 kitchens.Master bedroom has a walk-in-closet and ensuite with a brand new modern shower.The main and second floors feature maple hardwood, tile and marble. Recent replacement of roof, windows, furnace and air conditioner offer added peace of mind for years ahead.A perfect place for growing families looking for comfort and convenience or a very good opportunity for a lucrative investment. ** Total Finished area is more than 2950 sqft. includes Sunroom and Basement Suite! (id:67892)
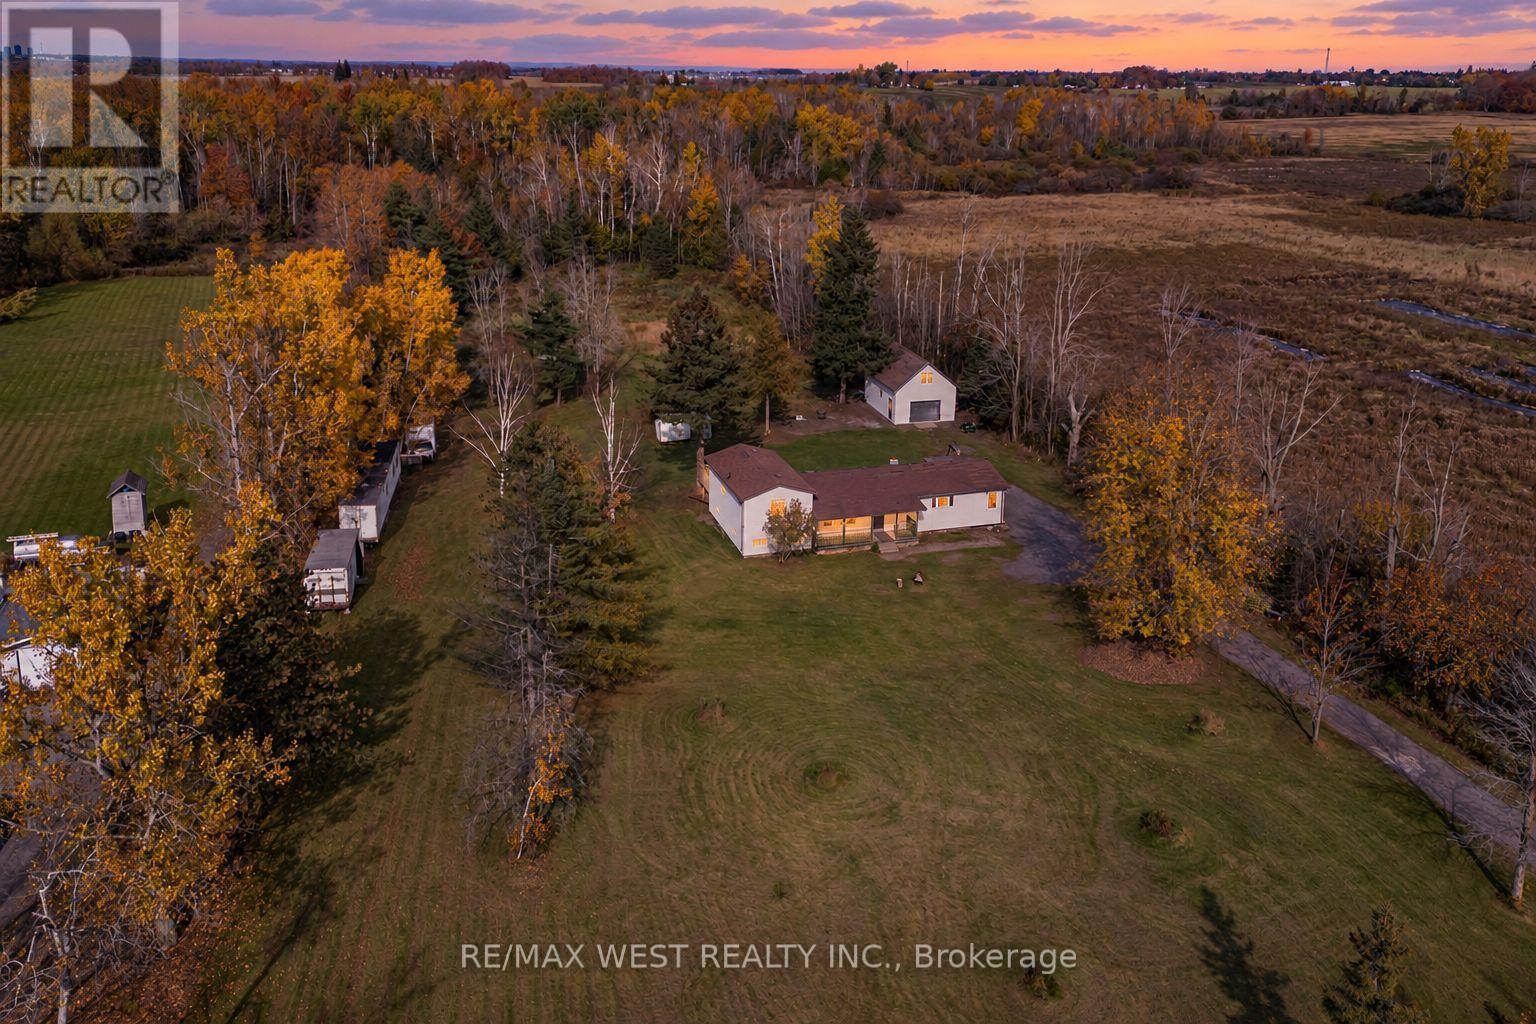
2636 9th Line
Innisfil, Ontario
Space to breathe. Room to roam. A fresh start in the countryside. Welcome to 2636 9th Line, a fully renovated detached sidesplit set on 10 acres of open land and peaceful woodland. Sprawling front and rear grounds create an inviting setting for family gatherings, outdoor recreation and quiet moments in nature, while wooded trails offer the simple pleasure of exploring your own property. Never lived in since its transformation, the home pairs modern finishes with the warmth of its rural surroundings. New flooring, pot lights and trim flow throughout, complemented by beautifully renovated bathrooms and a custom white kitchen with new stainless steel appliances. A bright mudroom provides a welcoming everyday entrance, with an adjoining office or multipurpose room offering flexibility for working from home, hobbies or a private retreat. In the primary bedroom, a walkout to the deck invites you to begin your mornings with fresh air and unwind beneath the evening sky. A new stucco exterior gives the home a clean, and contemporary look. Whether you envision lively weekends outdoors or a quieter pace surrounded by nature, this property offers the space to make it your own-all within easy reach of Innisfil's amenities, Barrie and Highway 400. (id:67892)
12846 Kennedy Road
Whitchurch-Stouffville, Ontario
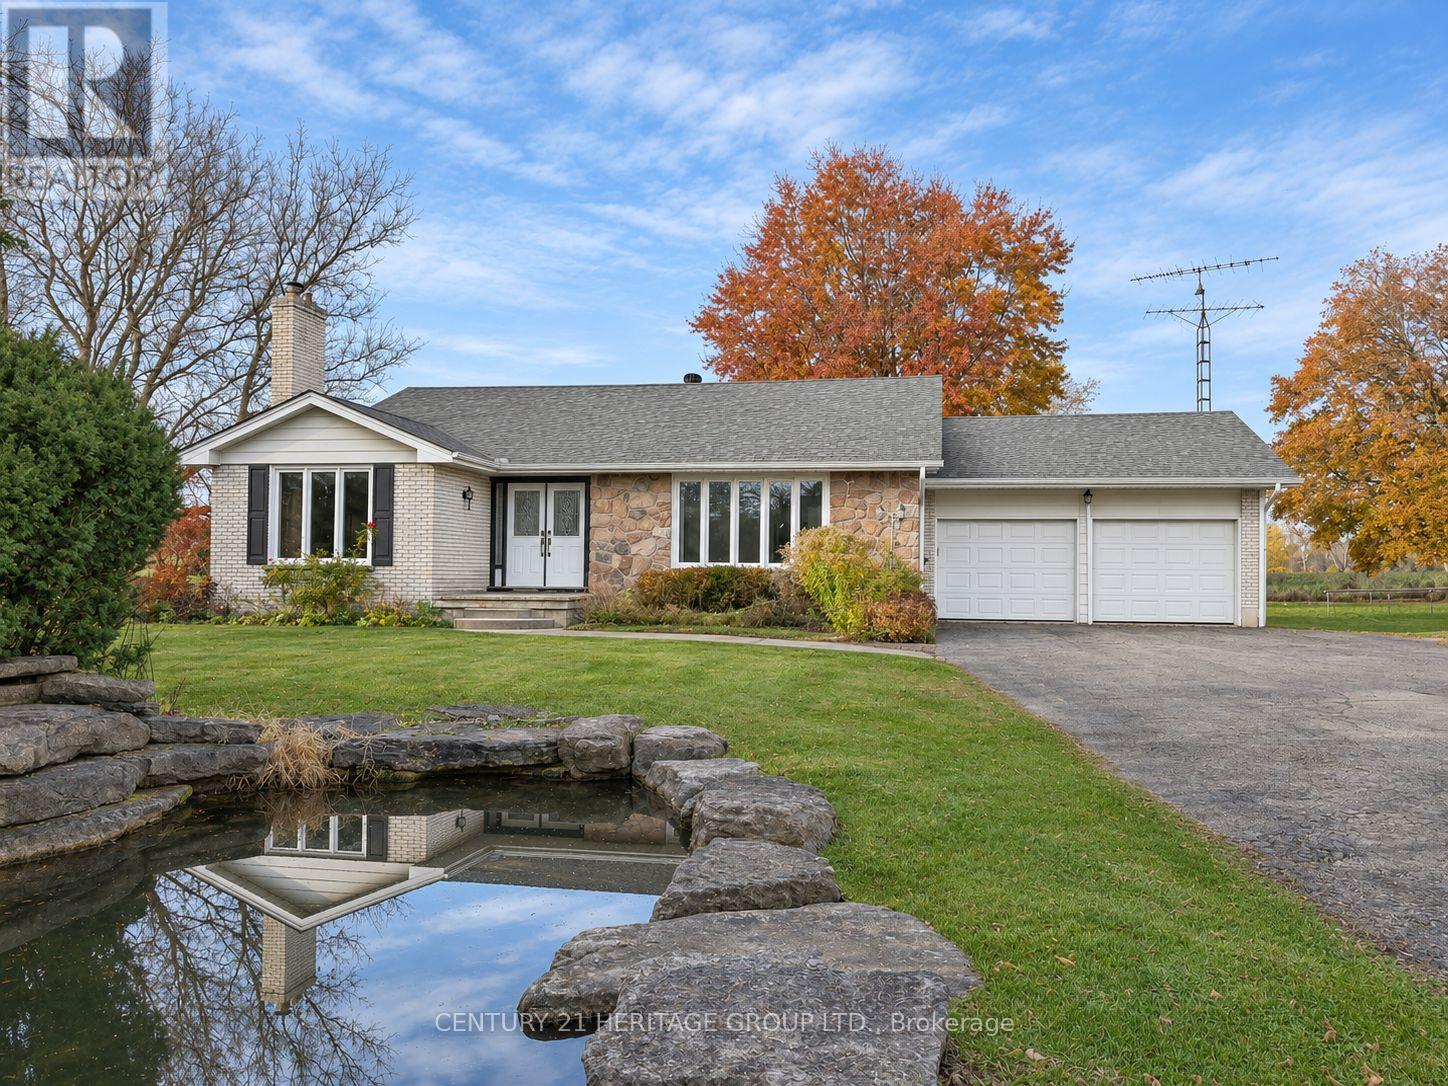
Welcome to 12846 Kennedy Road. Your country retreat close to city amenities. Set well back from the road on a mature half-acre lot, this fully renovated 2+1-bedroom bungalow blends country charm with everyday convenience. New laminate flooring flows throughout the main and lower levels. The family-sized kitchen offers a walkout to a three-season room and spacious deck, perfect for relaxing or entertaining. Enjoy a large living room and a cozy family room featuring a wood stove and built-in bookcase. The finished basement provides generous additional living space, a second kitchen and a walk-up to the backyard. Just minutes from GO Transit and Highway 404, with easy access to Aurora and Stouffville, this inviting property offers a peaceful country lifestyle while keeping you connected to everything you need. Shows well! Seeking AAA tenants. Rental application, references, full Equifax credit report, employment letter and proof of income required. First and last month's rent required. Tenant is responsible for all utilities, lawn maintenance, grass cutting, snow removal and changing the water filter once annually. Tenant insurance is required. Ontario Standard Lease to be completed. (id:67892)
310 - 7811 Yonge Street
Markham, Ontario
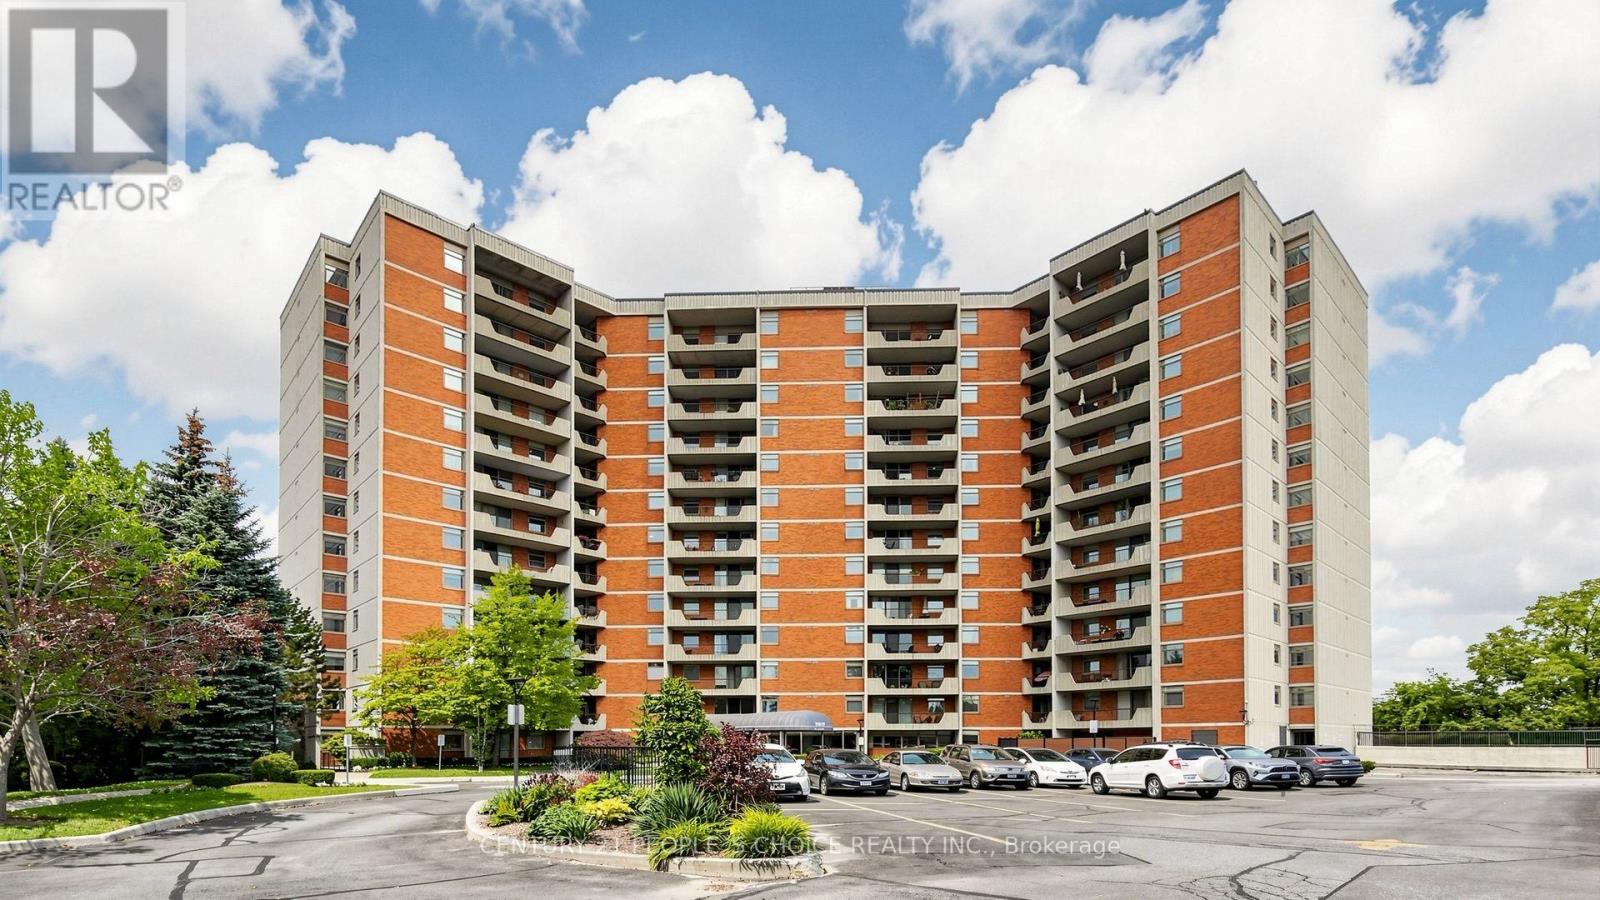
Welcome to this spacious North/East corner suite overlooking the Ladies' Golf Course, offering beautiful scenic views, privacy, and an abundance of natural light. This desirable suite features generously sized principal rooms, an exceptionally spacious primary bedroom, and two bathrooms, providing plenty of room for comfortable living and entertaining. The large, bright living and dining areas offer a versatile layout, while the generously sized den can easily serve as a home office or be customized into a third bedroom, making it ideal for families or accommodating overnight guests. The spacious primary bedroom features wall-to-wall closets, while the ensuite bathroom includes a walk-in tub-sized shower for added comfort and accessibility. Located in one of Thornhill's well-established condominium communities, The Thornhill Summit offers exceptional value and convenience. Maintenance fees conveniently include heating, hydro, water, cable, and Wi-Fi. Ideally situated in the heart of Thornhill, with a Walk Score of 78, you are just steps from cafes, restaurants, shopping, grocery stores, parks, trails, schools, and public transit. Convenient access to York University, Seneca Polytechnic's Newnham Campus, and the Yonge-University and Sheppard subway lines adds to the appeal. Highway 407 is only minutes away, and the future Royal Orchard subway station will provide even greater connectivity. An excellent opportunity to own a spacious and versatile suite featuring two bathrooms, a large den with the potential for a third bedroom, generously sized principal rooms, and beautiful golf course views, all within an established and convenient Thornhill community. (id:67892)
516 Lynett Crescent
Richmond Hill, Ontario
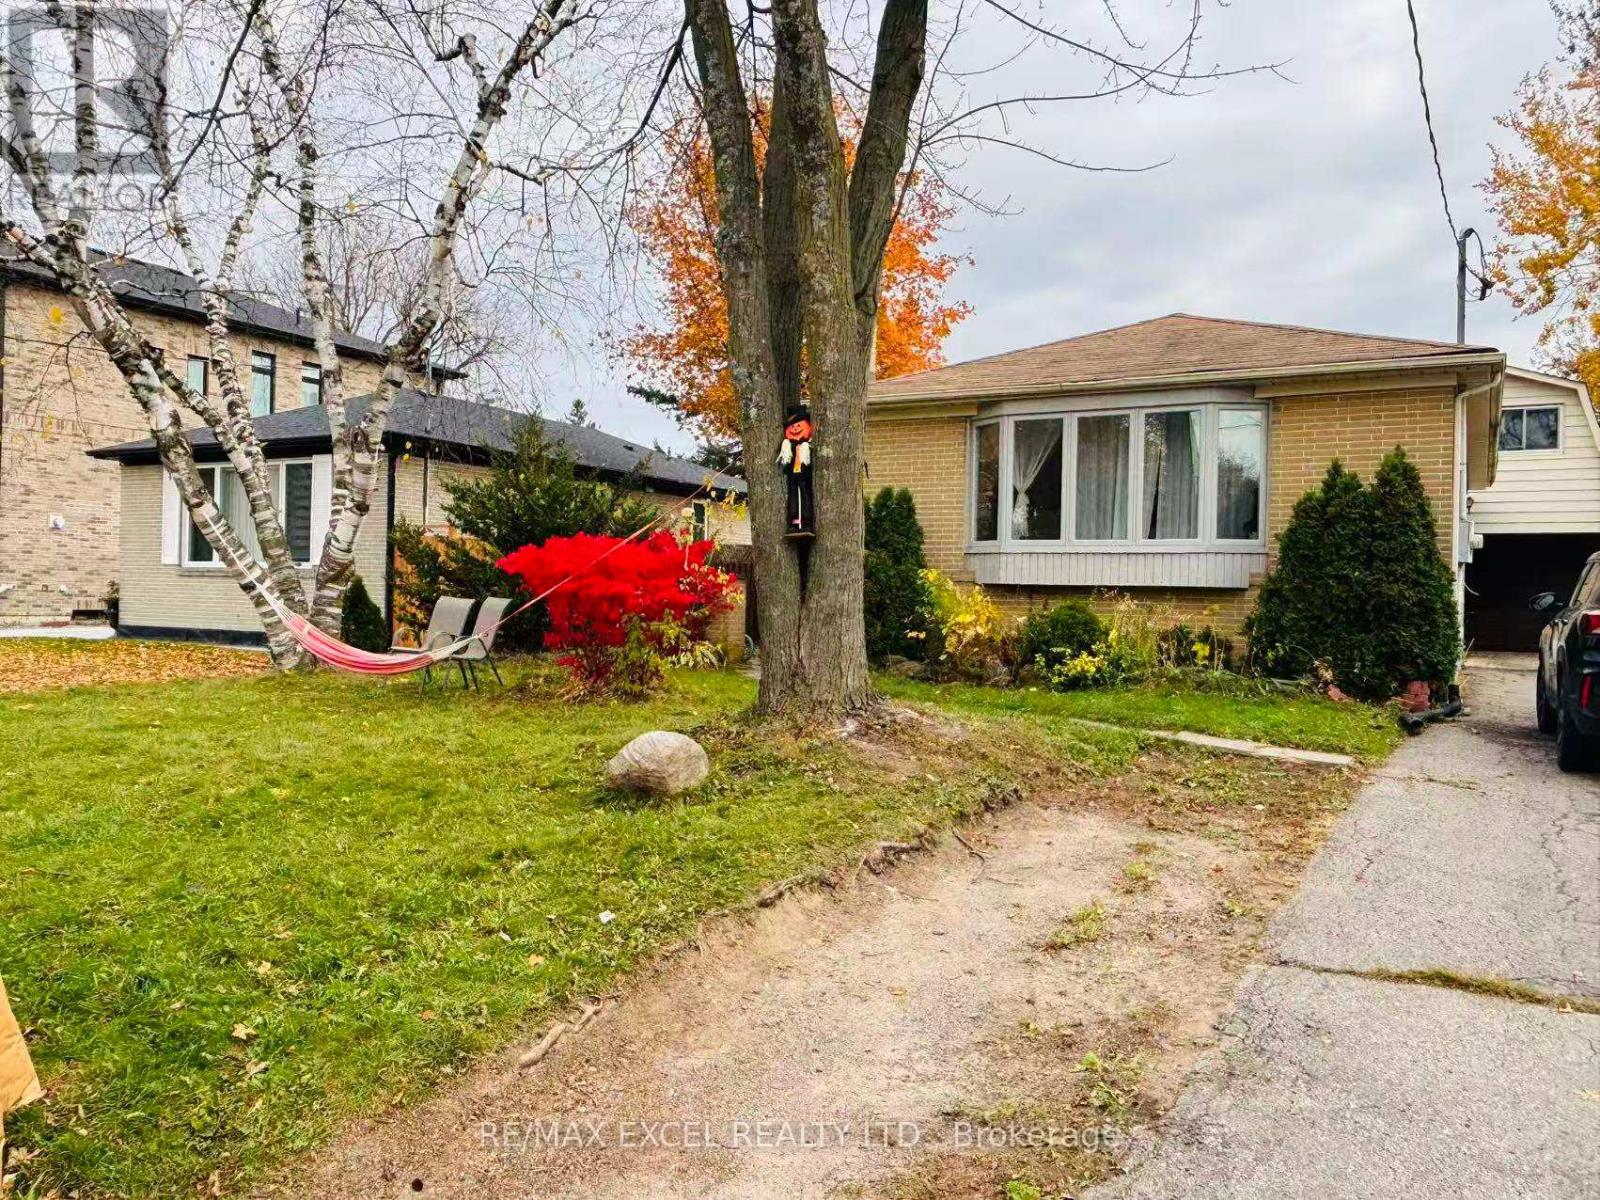
Exceptional Three-Unit Detached Property Situated in the highly desirable Crosby community of central Richmond Hill, this unique property sits on a generous 50 x 100 ft lot and offers an exceptional opportunity for investors or multi-generational families seeking additional rental income.Featuring three self-contained living units, each with its own private kitchen, bathroom, and laundry facilities, this property offers excellent rental income potential and outstanding flexibility.The main house offers 3+2 bedrooms & 2 bathrooms, while the detached garage behind features a separate Coach House above, providing a third independent rental unit complete with its own heating system, 60 amps electrical Panel, kitchen, bathroom, and laundry facilities.The property also features a 1.5-car garage, offering parking for one vehicle plus additional storage space. Conveniently located close to Highway 404, schools, parks, shopping centres, Asian supermarkets, banks, restaurants, community centres, hospital, GO Train station, and public transit, providing exceptional convenience for everyday living.Located within the highly Ranked Bayview S.S district. (id:67892)
840 Blackwoods Avenue
Innisfil, Ontario
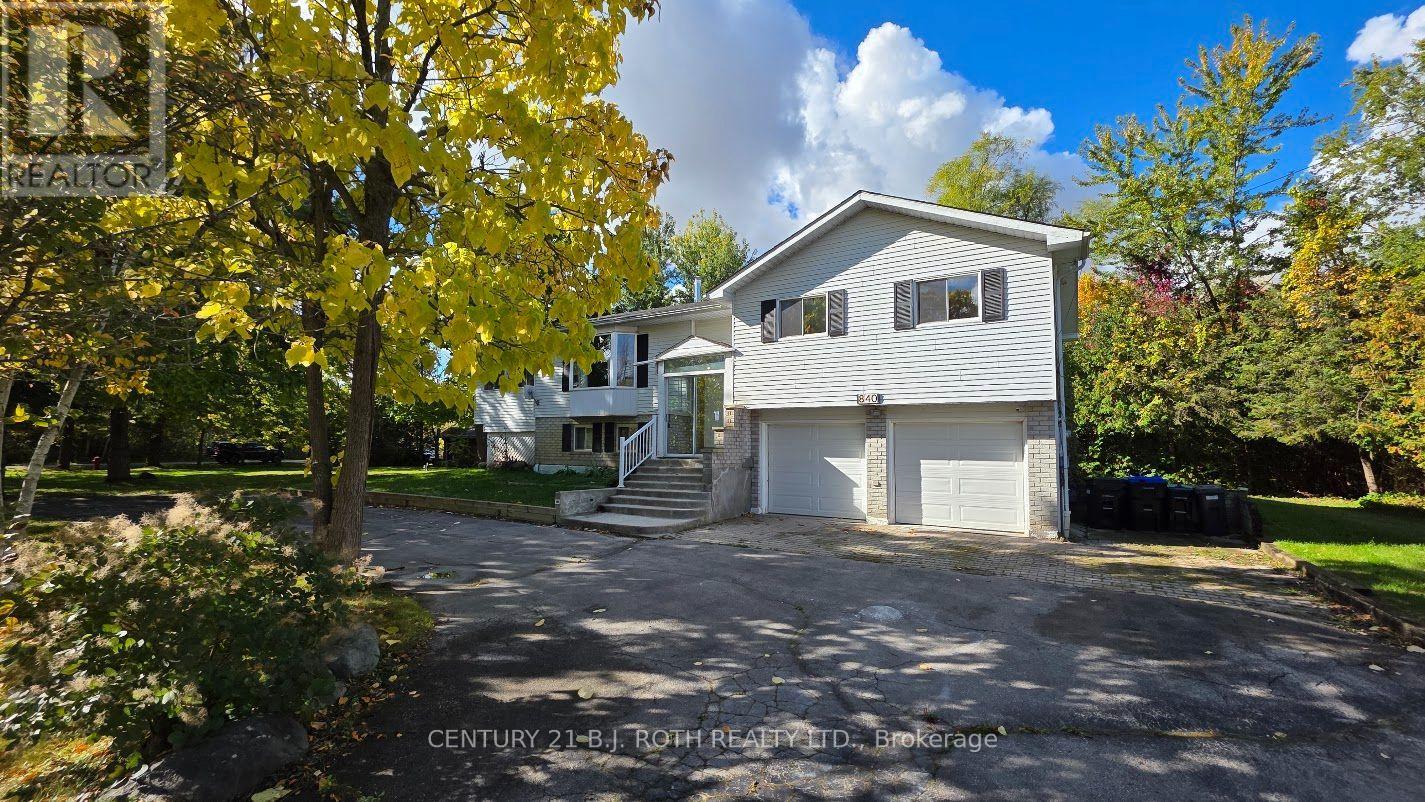
Lovely raised bungalow on a large tree-filled lot! Located between Cedar Harbour and Big Cedar Point in Innisfil, this property has it all. Just a 30 second walk away from Lake Simcoe and only minutes from parks. All your needed stores (such as Sobeys, Home Hardware, Tim Hortons, No Frills, and much more) are only a few minutes away. 3 bedrooms and a 4-piece bathroom make this perfect for couples and families with a child. The kitchen features plenty of cupboards and countertop space. Lots of windows throughout the home for all the natural light throughout the day. You'll love spending time in this spacious home, especially with its sunroom, and walkout to the backyard. When you step out, you'll notice the beautiful large deck, just recently built, that looks onto the trees and your yard on the side. Laundry machines are available in the home. Basement is a great size for storage and a recreational area. Enough parking for multiple vehicles (half circle driveway). In addition, there is also a 2-car garage, great for any storage needs or parking your car in the winter. (id:67892)
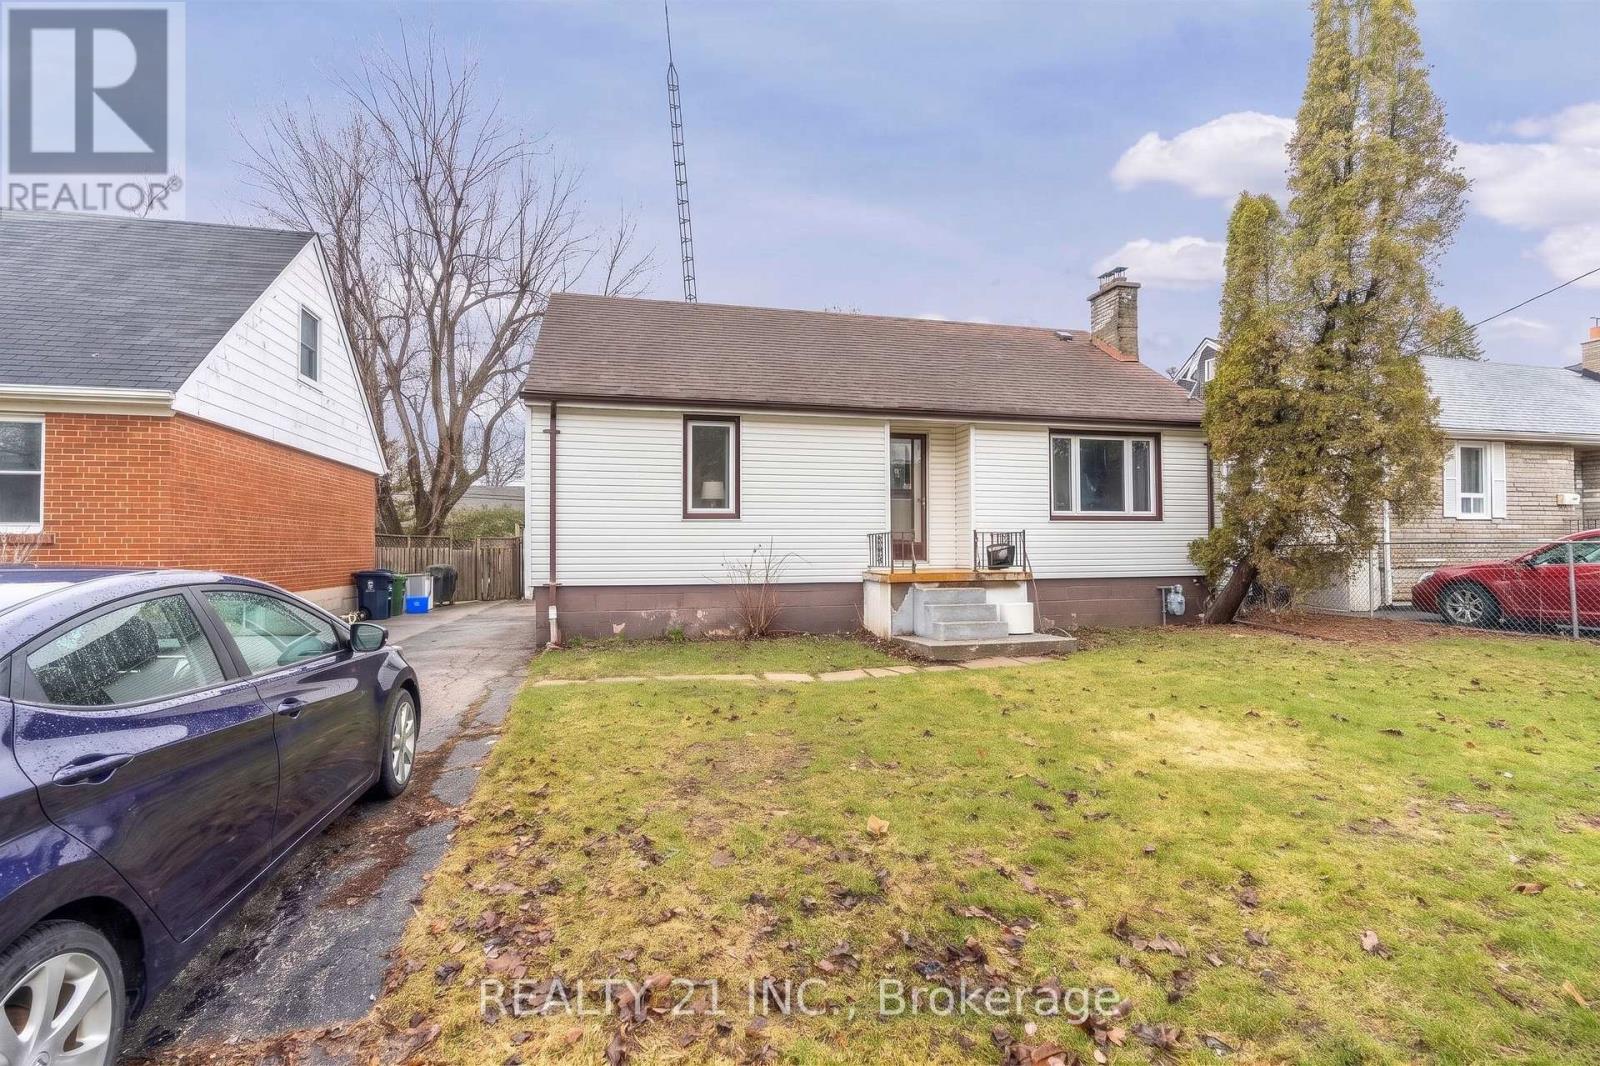
52 Neilson Avenue
Toronto, Ontario
Prime Bluffs Location A Rare Opportunity for Builders, Renovators & Investors! An exceptional opportunity awaits in the prestigious Cliffcrest community, one of Scarborough's most sought-after neighborhoods. This expansive 50 x 133 ft lot offers limitless potential, whether you choose to renovate and customize the existing home or build a brand-new luxury residence. With an approved building permit (22 156822 BLD 00 NH) in place for a stunning approx. 4,000 sq. ft. detached home, you can bring your vision to life without delay. Nestled in a vibrant, family-friendly community, this prime location is known for its charm, character, and convenience. Enjoy the best of both worlds with top-rated schools, scenic trails, parks, shopping, and public transit all within walking distance. A truly rare chance to create something extraordinary in the heart of the Bluffs! (id:67892)
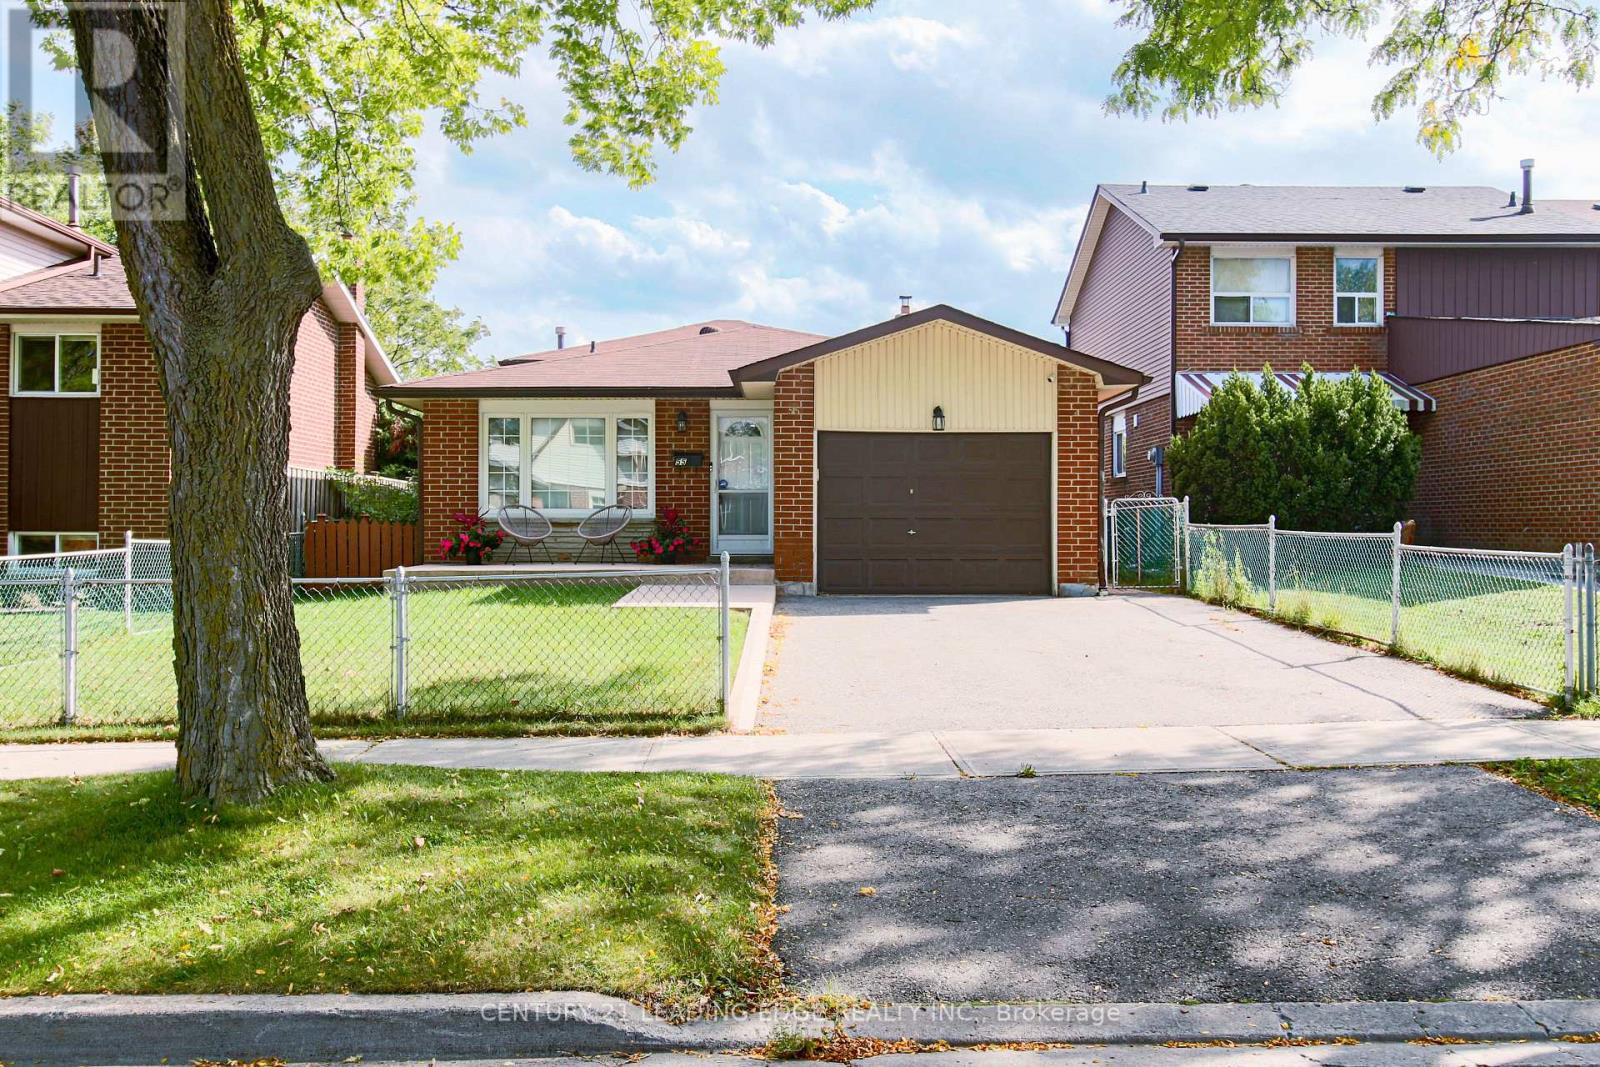
55 Mammoth Hall Trail
Toronto, Ontario
Location Location!!! Ready to Move-in Condition!!! Don't miss out on the opportunity to own this beautiful and well maintained freshly painted home. Shows a clear pride of ownership. This home is in a Family Friendly and Safe neighbourhood. Close to All Amenities, walking distance to school, public transit, shopping, mosque, church, parks and one minute to Hwy 401. This home has a double car driveway with an attached garage. The bright Main floor features a seamless flow from the spacious living room to dining room, inviting for everyday living and entertaining. Large kitchen with plenty of cabinetry and counter space, window and side door. Plenty of Natural light throughout. Upper floor with good sized 3 bedrooms and a large bathroom. Finished basement with above grade windows, features a large Rec room with fireplace, powder room and a laundry room. Plus a massive crawl space that easily handles all your seasonal storage needs. Step outside into your private, fully fenced backyard. Move right-in and start making memories! (id:67892)
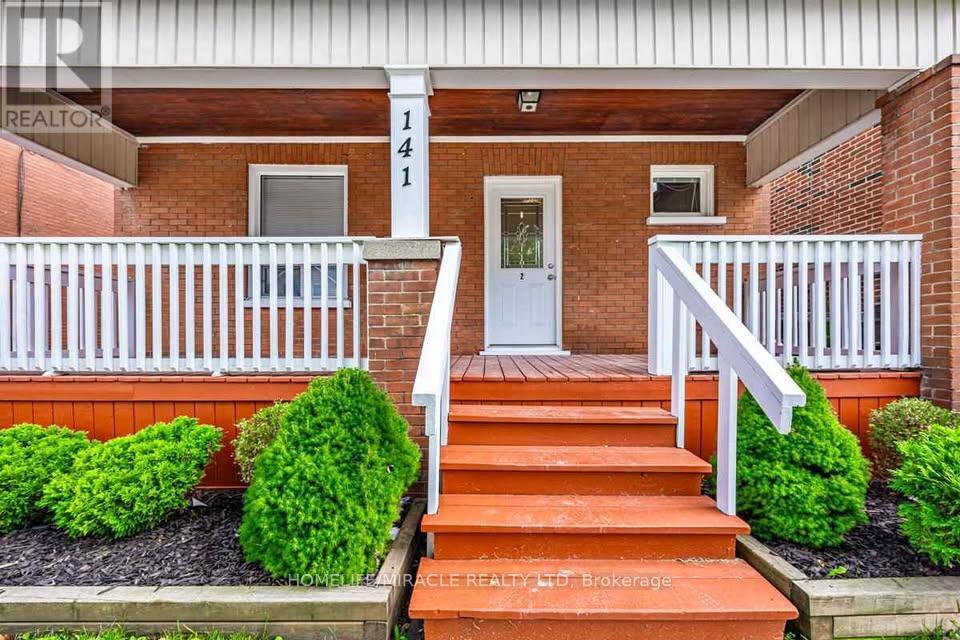
2 - 141 Agnes Street
Oshawa, Ontario
Light-filled and thoughtfully updated, this 3+1 bedroom, 1 bath unit occupies the full 2nd and 3rd floors of a detached 2-storey home in Oshawa. Step through your own main-floor front door into a spacious foyer with a closet, then head upstairs to a refreshed kitchen offering updated appliances, modern counter tops, and plenty of storage. A front-loading washer and dryer giving you the convenience of private in-suit laundry. The bathroom is finished with tiled walls, durable vinyl flooring, and contemporary fixtures for a clean, easy-care space. Each bedroom enjoys large windows and lots of sunshine. On top of it all is a remarkably large loft, an adaptable bonus area for a home office, playroom, hobby space, or comfortable lounge. The location offers the best of both worlds: a calm residential street with No Frills, the LCBO, The Beer Store, and more than a dozen restaurants, cafes, and shops just a 3-minute walk away.1-year lease. Tenant pays 70% of utilities; hydro is separately metered and 100% the tenant's responsibility. (id:67892)
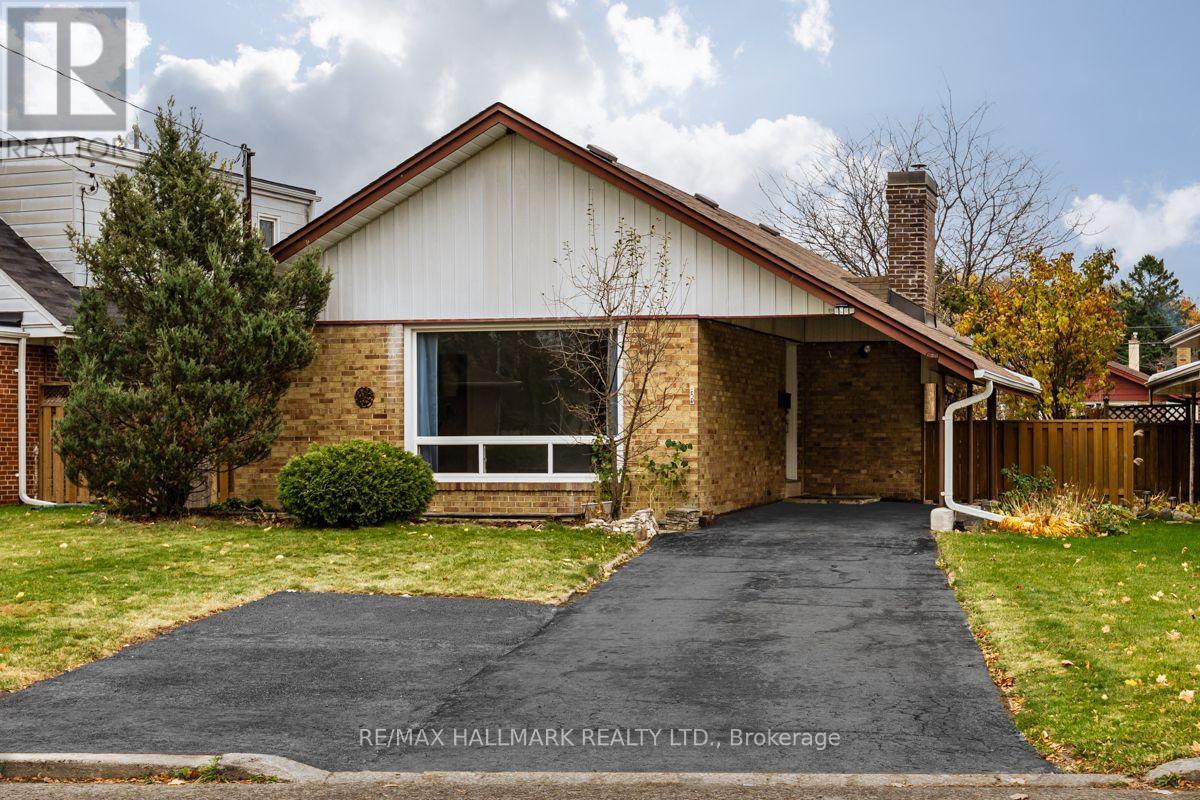
Bsmt - 5 Penzance Drive
Toronto, Ontario
This bright and spacious 2-bedroom lower-level apartment is tucked away on a quiet, family-friendly street in the heart of Bendale. Featuring large windows that fill the space with natural light, a functional layout, and generous living space, this well-maintained unit offers both comfort and convenience. Enjoy the added benefits of a private entrance, ensuite laundry, and parking. Ideally located just minutes from Scarborough General Hospital, with easy access to shopping, schools, parks, transit, and everyday amenities. A fantastic opportunity to enjoy comfortable living in a well-established neighbourhood! Lower-level tenant responsible for 40% of utilities. (id:67892)
Basement - 29 Skyridge Road
Toronto, Ontario
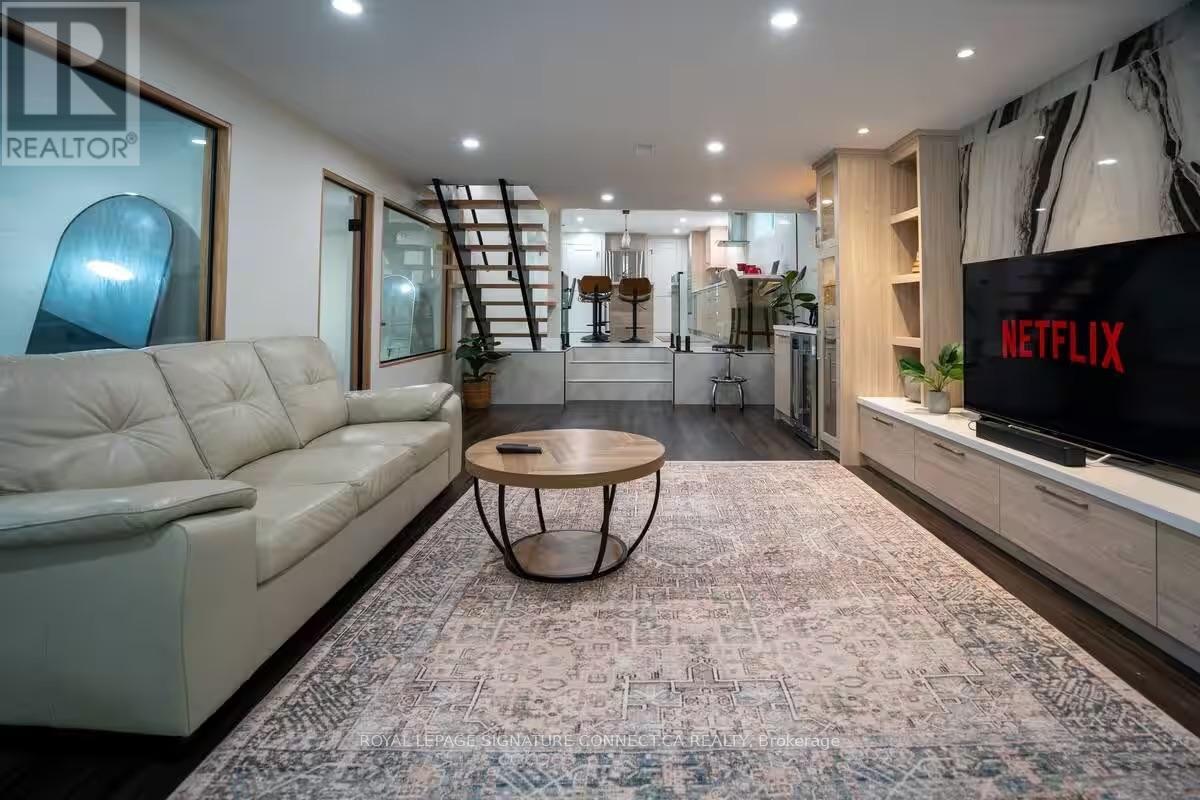
Enjoy spacious, furnished living in this well-appointed 3-bedroom, 2-bathroom basement apartment in Scarborough. Offering approximately 1,700 sq. ft., the generous layout features a comfortable living area, a dedicated workspace, and a fully equipped kitchen with ample dining space. Three bedrooms, each furnished with a queen bed, are complemented by a full bathroom and a convenient powder room. In-unit laundry and driveway parking add everyday convenience. Enjoy access to a shared backyard with a basketball court and BBQ area. Conveniently located near Highway 401, public transit, shopping and dining, with easy access to the University of Toronto Scarborough, Centennial College, Scarborough Town Centre, Toronto Zoo and Rouge National Urban Park. A spacious, move-in-ready option for those seeking the comforts of home. (id:67892)
1047 Dunbarton Road
Pickering, Ontario
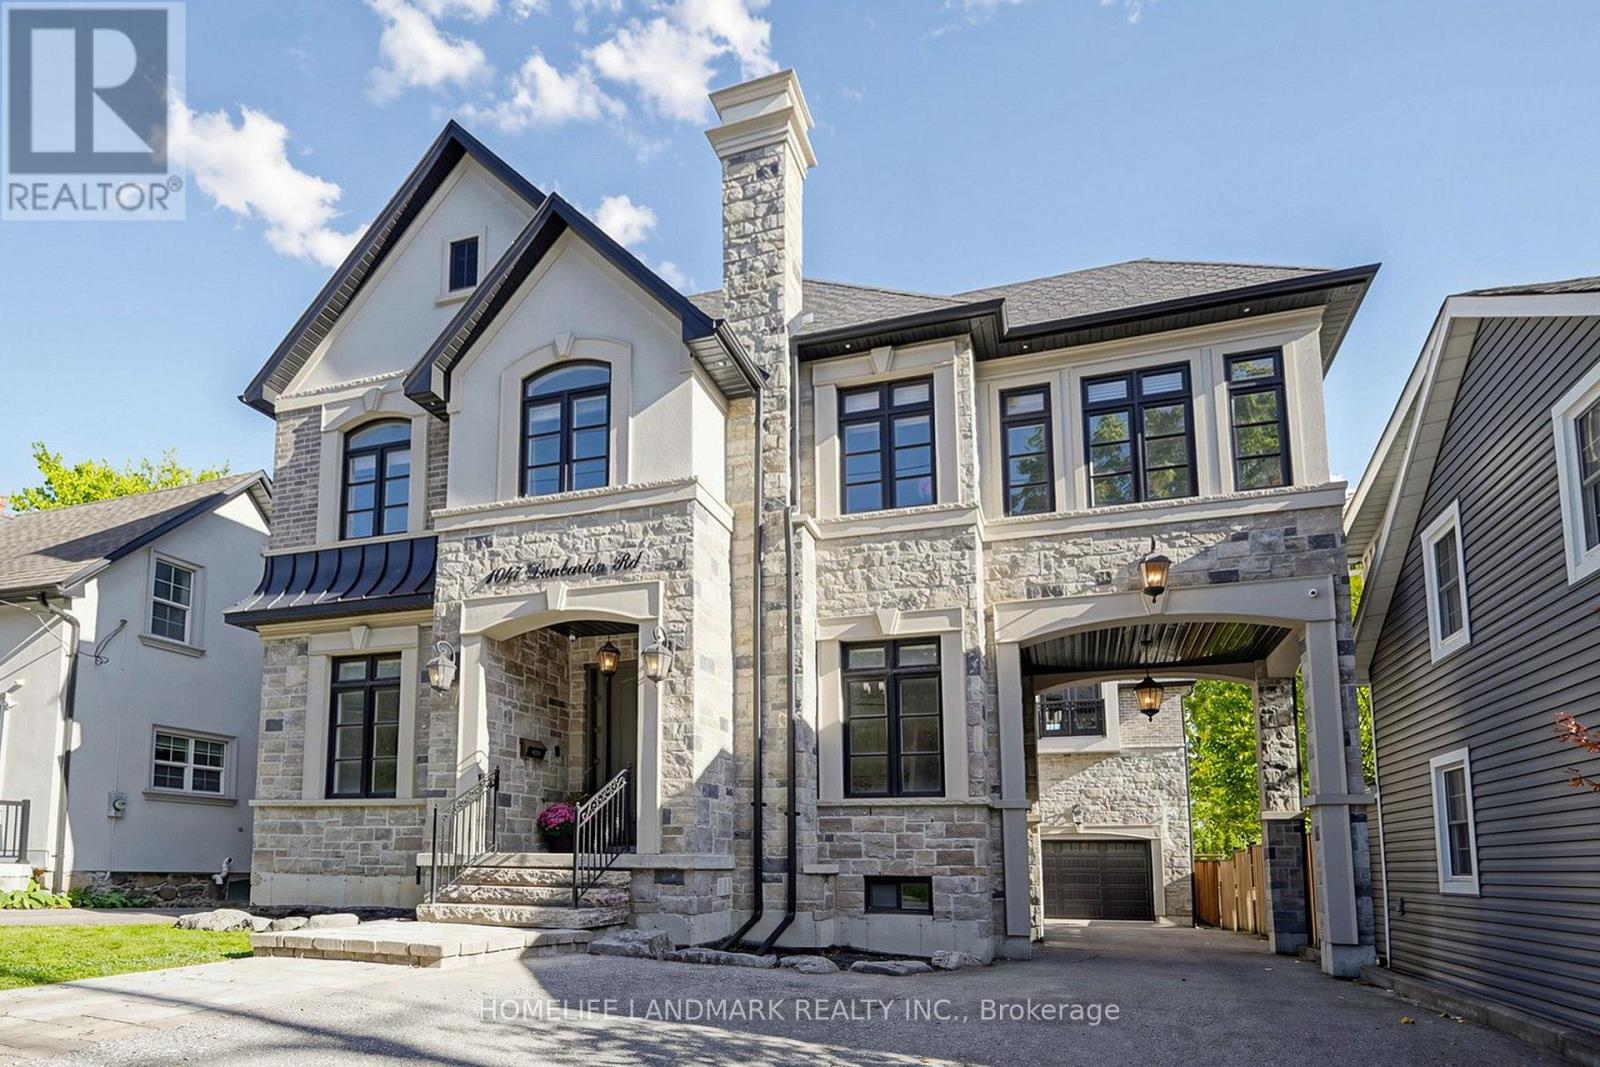
Discover a custom-built architectural masterpiece offering over 6,000 square feet of pure luxury living space, where timeless elegance meets contemporary sophistication. This remarkable Pickering residence is meticulously crafted for refined family living and grand-scale entertaining.Features 5 generously sized bedrooms and 5 opulent bathrooms, connected by rich hardwood flooring and two elegant, sweeping staircases.Versatile private suite-perfect for a nanny's quarters, multi-generational living, or an ideal teen retreat. Open-concept sanctuary boasting soaring 10-foot ceilings, dual gas fireplaces, Large windows that flood the home with natural light.The heart of the home showcases premium granite countertops, custom cabinetry, a massive breakfast bar, and a walk-in pantry. Dedicated drink station with a granite countertop, tailored for effortless hosting.Radiant designer chandeliers add glamour throughout the great room, which opens seamlessly onto a palatial, private covered terrace for sophisticated year-round gatherings.Nestled in one of Pickering's most highly sought-after executive neighbourhoods, this distinguished home offers unparalleled convenience, Steps from the highly regarded William Dunbar Public School and top-tier secondary institutions. A rare blend of architectural brilliance, expansive proportions, and exceptional versatility-this property defines an elevated lifestyle in a premier community. (id:67892)
206 - 2 Westney Road N
Ajax, Ontario
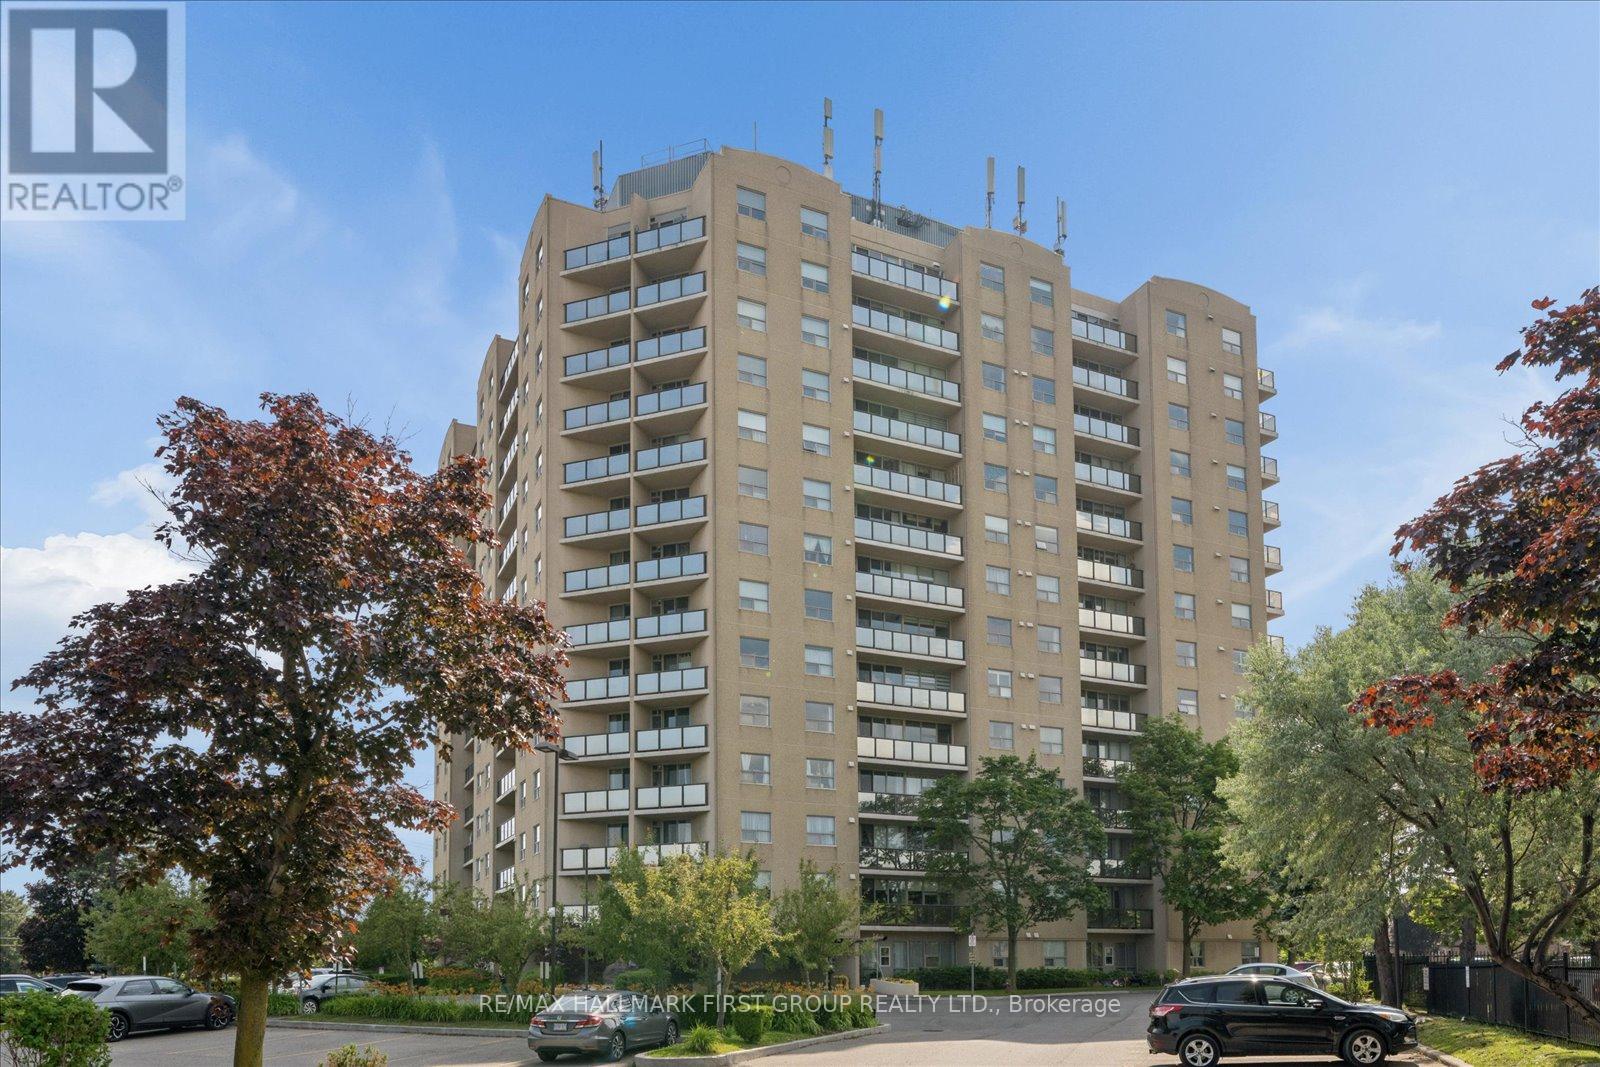
Welcome to Top of Westney Condominiums, where comfort, convenience, and exceptional value come together in the heart of Ajax's highly desirable Central West community. Perfect for first-time buyers, downsizers, or investors, this spacious 1-bedroom, 1-bathroom condo offers an inviting open-concept layout with 680 sq. ft. of bright, functional living space. The generous living and dining areas are filled with natural light and feature laminate flooring with a walk-out to a private west-facing balcony. The spacious bedroom features a large closet and oversized window. Enjoy the convenience of in-suite laundry, an exclusive parking space, and a private storage locker. Maintenance fees include heat, hydro, water, central air conditioning, parking, building insurance, and common elements, offering outstanding value and worry-free living. Residents also enjoy excellent building amenities including an outdoor pool, fitness centre, sauna, visitor parking, and a secure entry system. Ideally located just minutes to Ajax GO Station, Highway 401 and 407, transit, parks, schools, community centres, shopping, restaurants, Sobeys, Shoppers Drug Mart, banks, and every everyday convenience. An incredible opportunity to own a beautifully maintained condo in one of Ajax's most convenient locations. (id:67892)
25 Madelaine Avenue
Toronto, Ontario
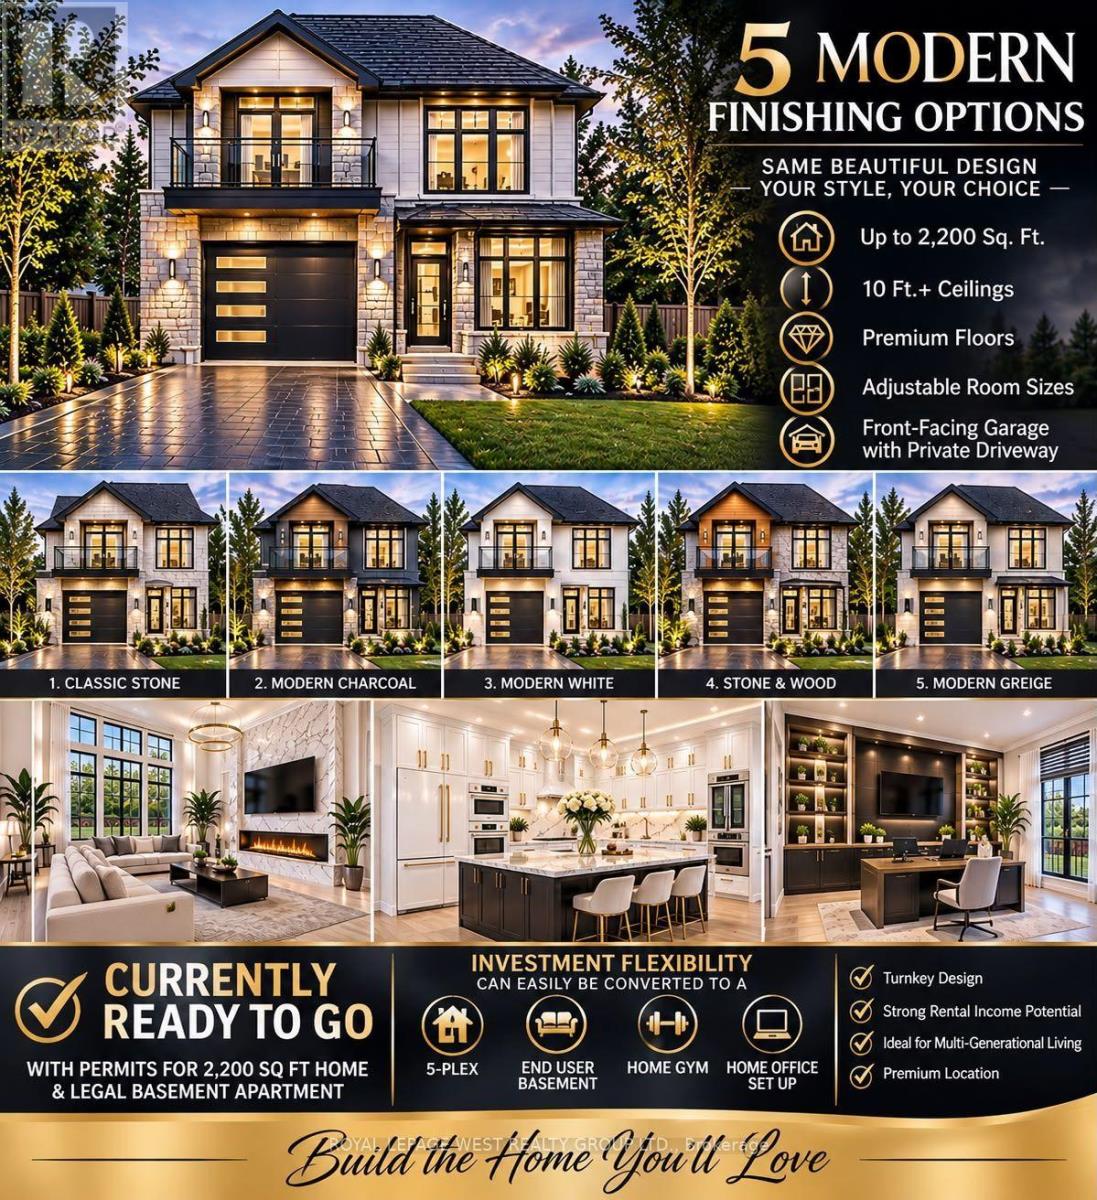
ATTENTION ALL BUYERS - LOOK NO FURTHER! This home truly checks all the boxes! Whether you're a first-time buyer, looking to upsize or downsize, or an investor, builder, or developer, this is an opportunity you don't want to miss! Welcome to this cute little bungalow in the heart of Scarborough, ideally located within walking distance of the subway, grocery stores, schools, shopping, pharmacies, doctors, and just about everything else you need. Convenience is right at your doorstep! For end users, this is a fantastic opportunity to get into the market, enjoy a comfortable home, and keep your monthly expenses low. But here's where the real opportunity lies! The property comes with permits already in hand for a brand-new home, ready to build! Looking to build your dream home? The seller can even build it for you, with plenty of customization options to make it your own. Whether you're looking for a place to call home, an investment, or your next building project, the possibilities here are endless. At this price, it's absolutely worth a look! Don't miss out! (id:67892)
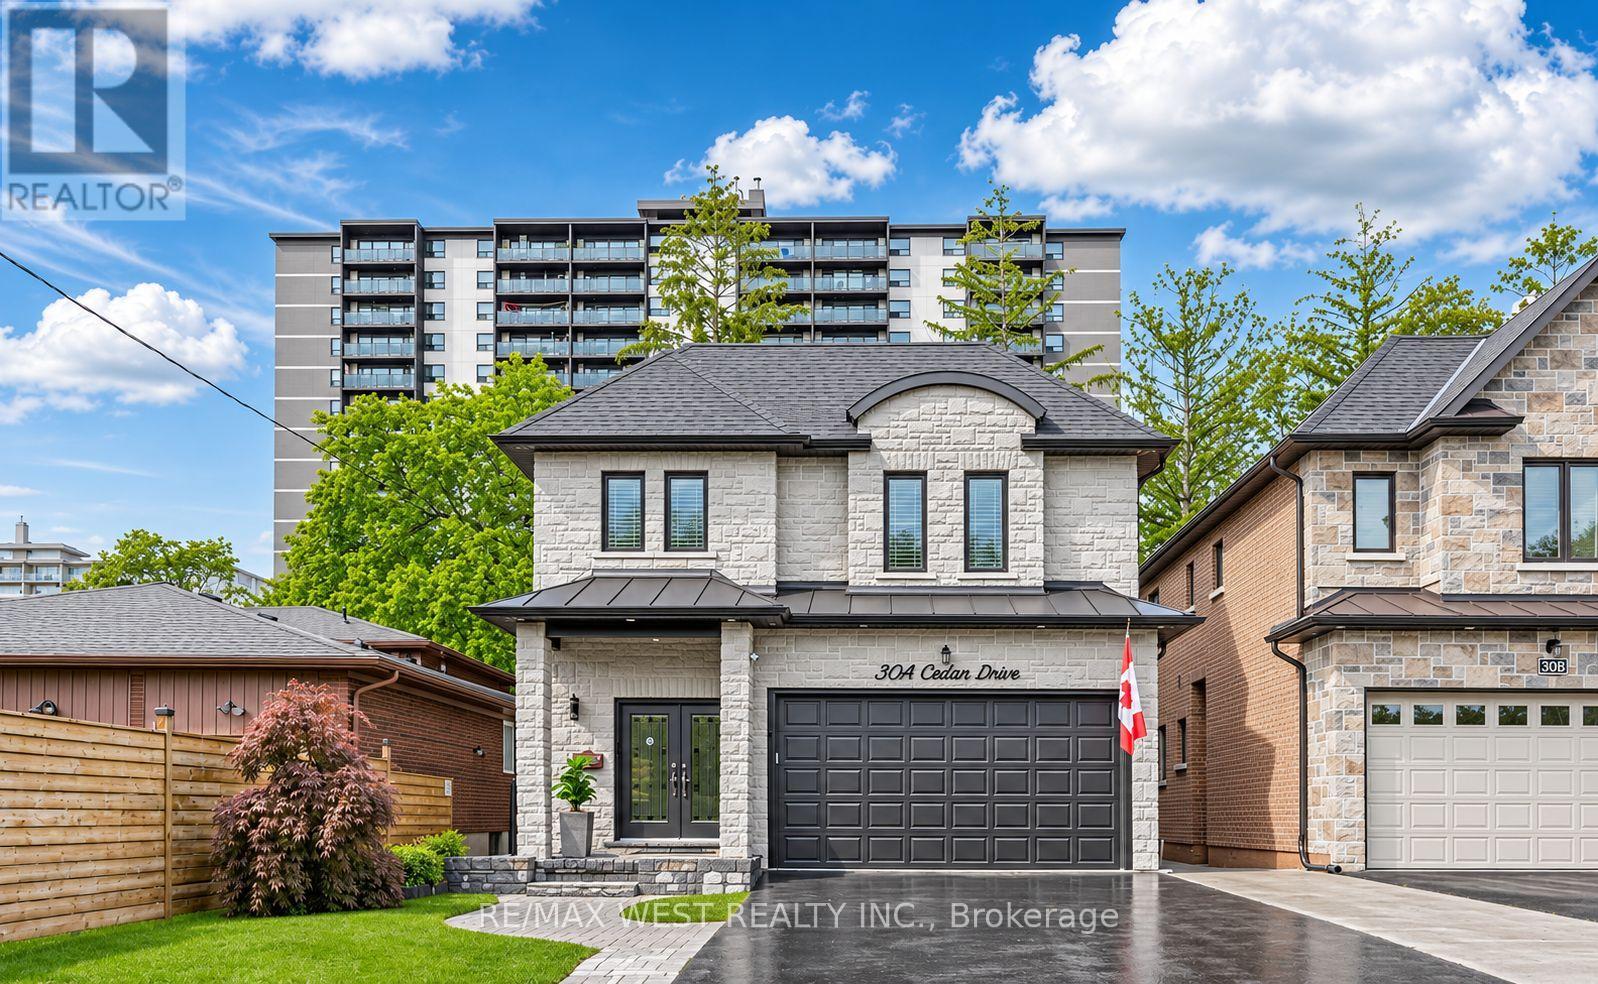
Basement - 30a Cedar Drive
Toronto, Ontario
Beautifully updated two-bedroom basement apartment with stylish finishes throughout. This inviting space features one bathroom, laundry, and a private walkout entrance, with one parking space included. Conveniently located close to everyday amenities, making it a comfortable and practical place to call home. All utilities included Pictures are virtually stage** (id:67892)
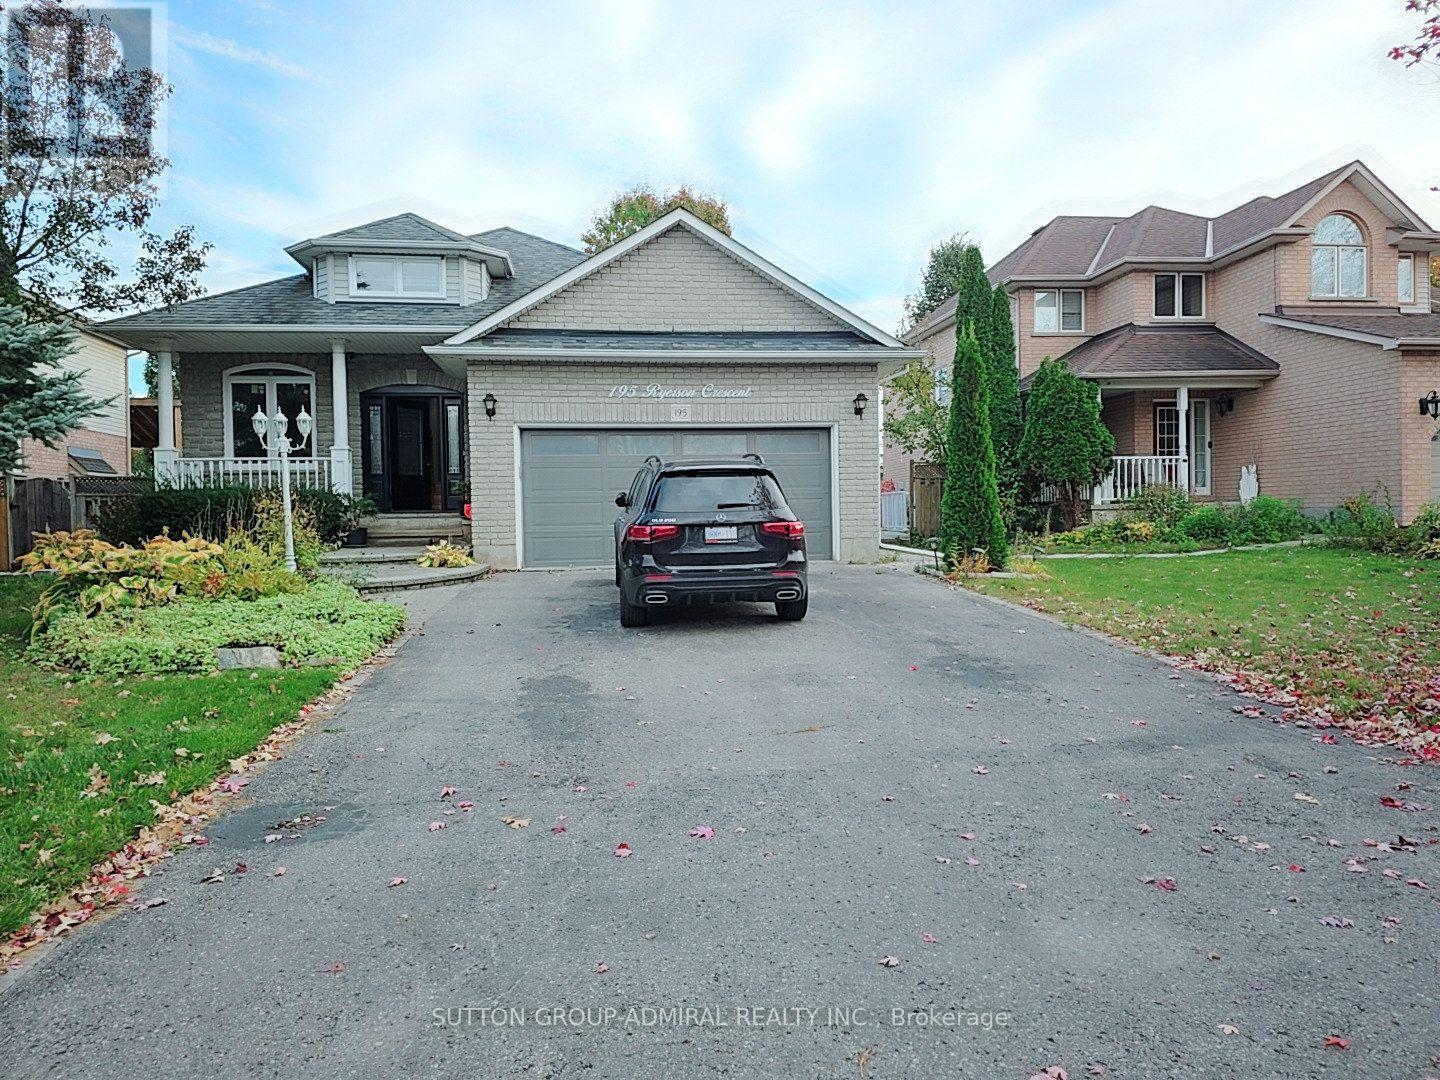
Basement - 195 Ryerson Crescent
Oshawa, Ontario
Welcome to this beautiful and spacious 2-bedroom basement apartment in a raised bungalow, located on a quiet street in the highly desirable North Oshawa neighbourhood! Offering approximately 1,377 sq. ft. of bright and comfortable living space, this unit features a spacious living area, a modern kitchen with stainless steel appliances, and two generously sized bedrooms. Enjoy the convenience of a private separate entrance, separate laundry, and a3-piece bathroom. Fresh paint (2026). The unit also includes 2 tandem parking spaces on the driveway (one vehicle parked behind the other) and a designated portion of the backyard for your enjoyment. Conveniently located near Ontario Tech University, parks, schools, shopping, Costco, public transit, and major highways, with easy access to Hwy 407 and 401. A wonderful opportunity to enjoy spacious, comfortable living in a desirable North Oshawa location! (id:67892)
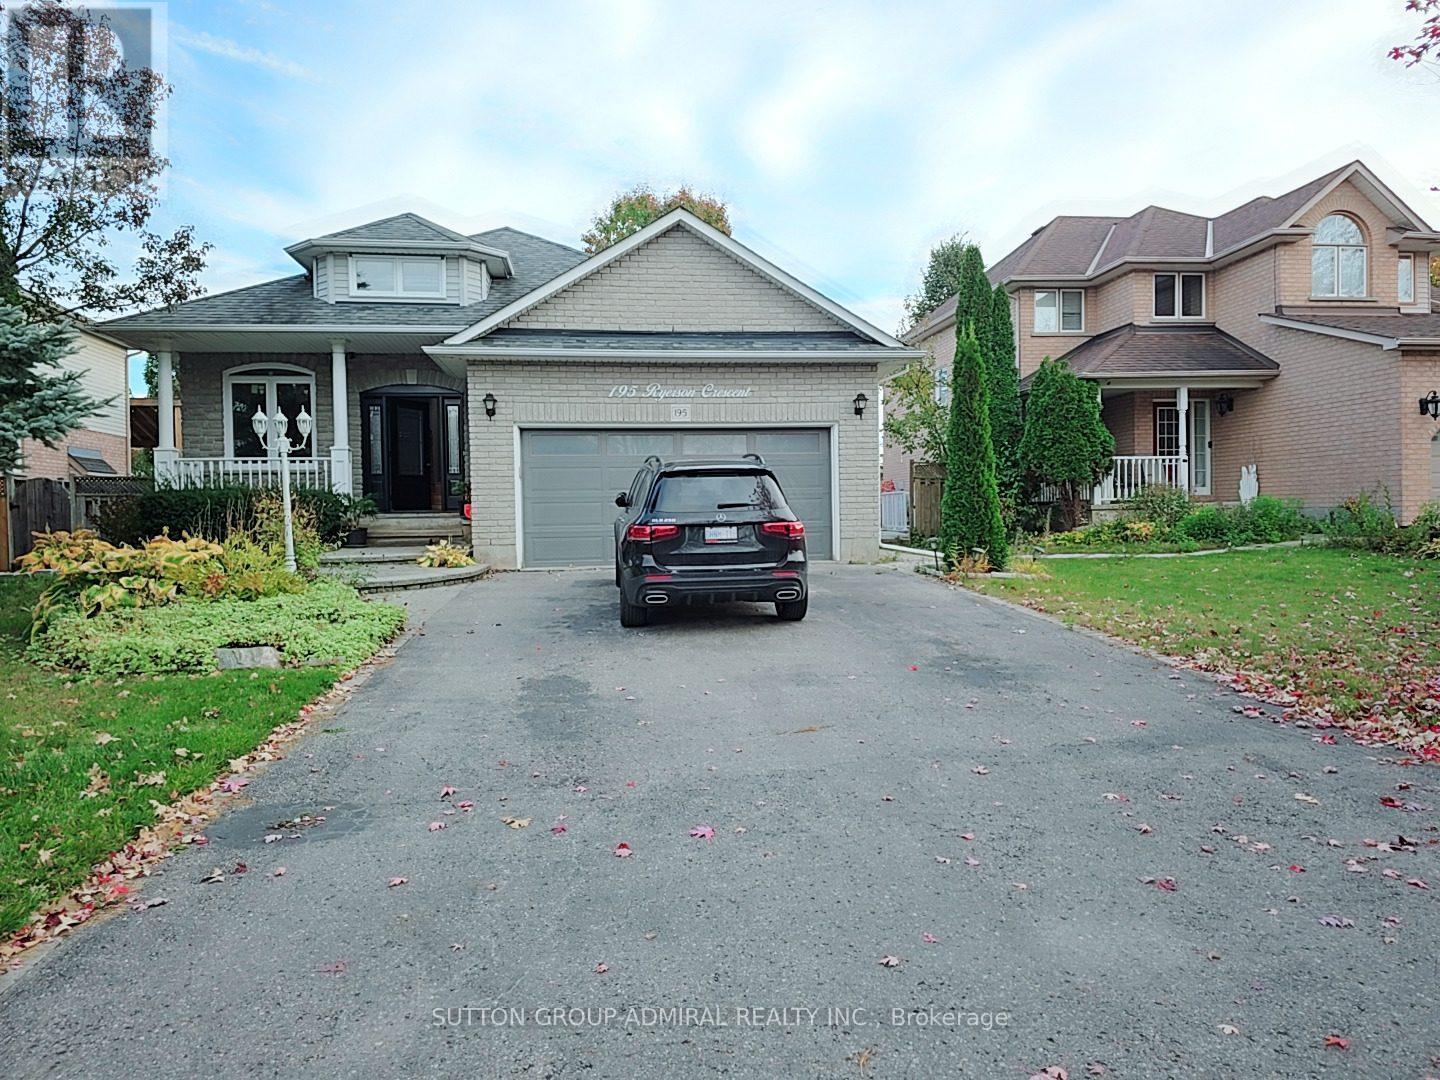
Main Flr - 195 Ryerson Crescent
Oshawa, Ontario
Welcome to this beautiful and spacious 3-bedroom main-floor unit in a raised bungalow, located on a quiet street in the highly desirable North Oshawa neighbourhood! Offering over 1,500 sq. ft. of bright and comfortable living space, this home features cathedral ceilings, a spacious living and dining area, a modern kitchen with a movable centre island, walk-in pantry, and a bright breakfast area. Enjoy the convenience of private main-floor laundry, generously sized bedrooms. New windows (2024), California shutters, updated flooring (2026), and fresh paint (2026) add to the home's appeal. Step outside to enjoy your own backyard, a spacious deck, and a charming gazebo. Conveniently located near Ontario Tech University, parks, schools, shopping, Costco, public transit, and major highways, with easy access to hwy 407 and 401. A wonderful opportunity to enjoy spacious, comfortable living in a desirable North Oshawa location! (id:67892)
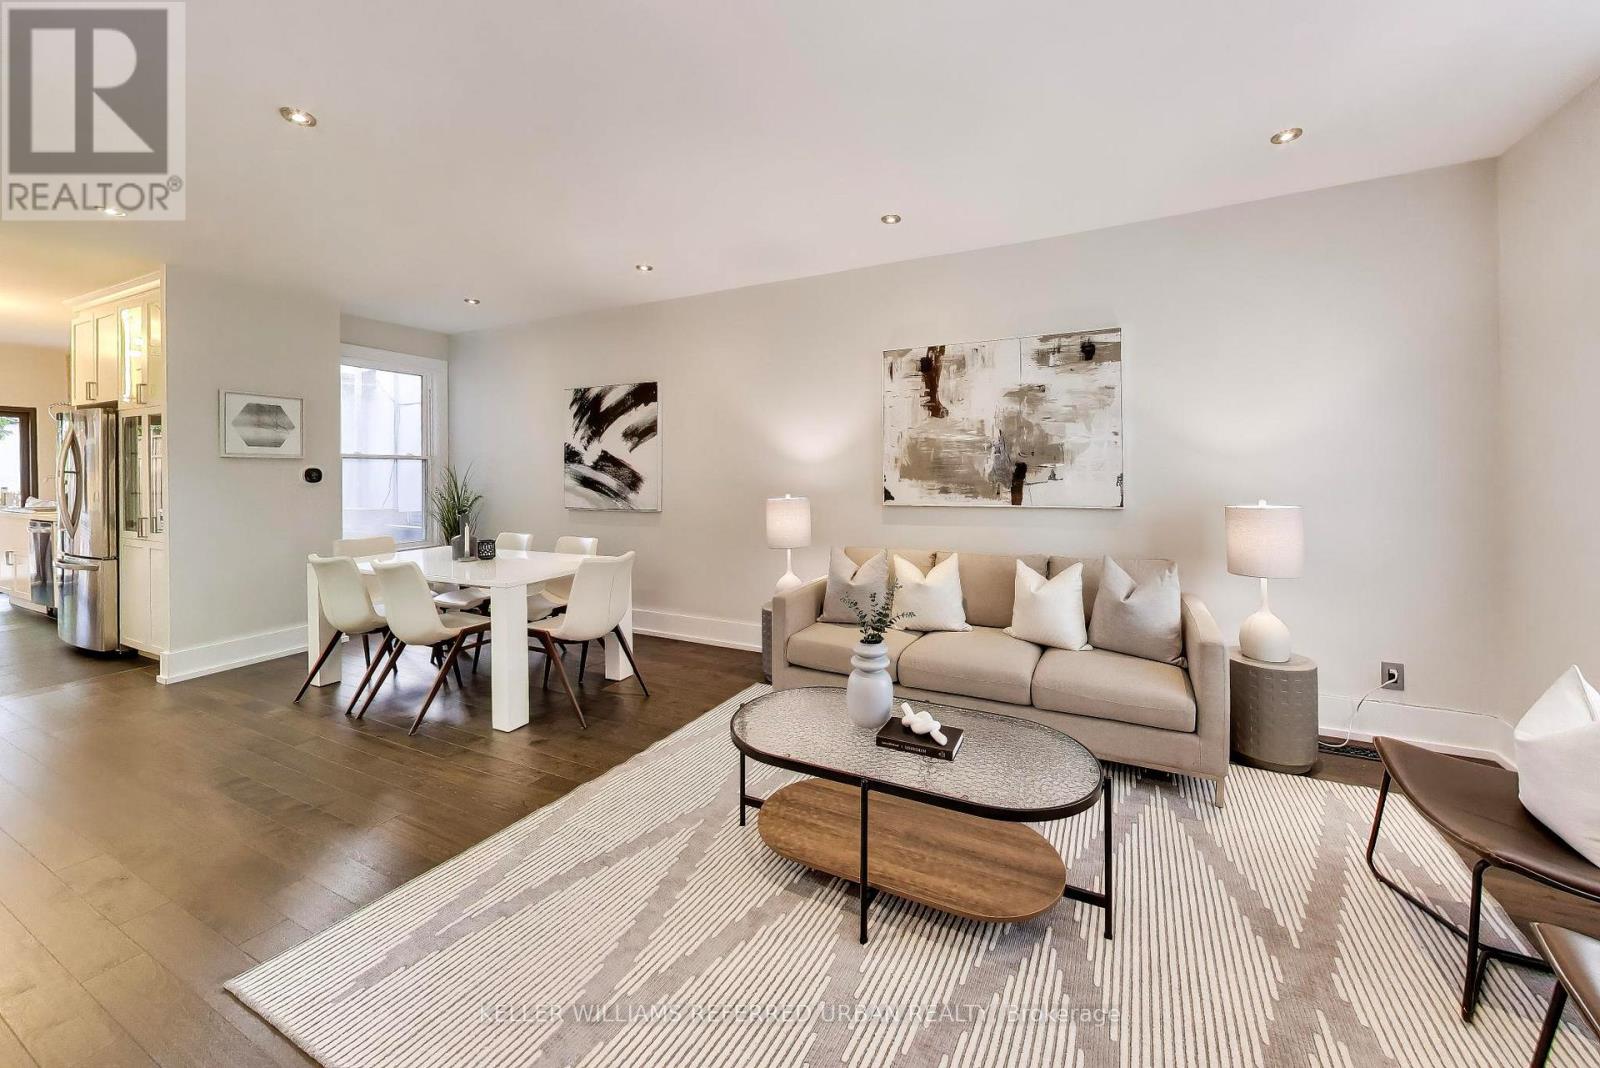
102 Gough Avenue
Toronto, Ontario
Welcome To A Modern, Updated Home In The Highly Coveted Jackman School District. Amazing Neighbours On A Quiet Street Connected To Everything You Could Want On The Danforth. Shops, Transit, And Vibrant Community. Three Bedrooms And Two Washrooms, Generous Living Room Space For Entertaining, Open-Concept Design And A Chef's Kitchen With 6-Burner Gas Stove And Massive Custom Sink. TWO CAR PARKING Which Is A Huge Bonus In The Area. Beautifully Landscaped Backyard Space Over 550 Sq Ft With Bright And Colourful Flowering Trees And An Expansive Walk-Out Deck With Over 220 Sq Ft To Entertain On. Walking Distance To So Much! 5 Minute Walk to Pape Station, 8 Minute Walk to Chester Station, 13 Minute Walk to Jackman Junior PS, 10 Minute Walk To Withrow Park. Quick Hop Over To All The Shops On The Danforth. Grocery Stores, Butcher's, Seafood Stores, Restaurants, Dessert Shops, Bakeries, Pharmacists, Children's Dental Clinic, Pediatric Office, Family Doctor's Offices, Physical Therapists, Clothing Stores, Homeware Stores, The Area Has Almost Everything You Could Need! (id:67892)
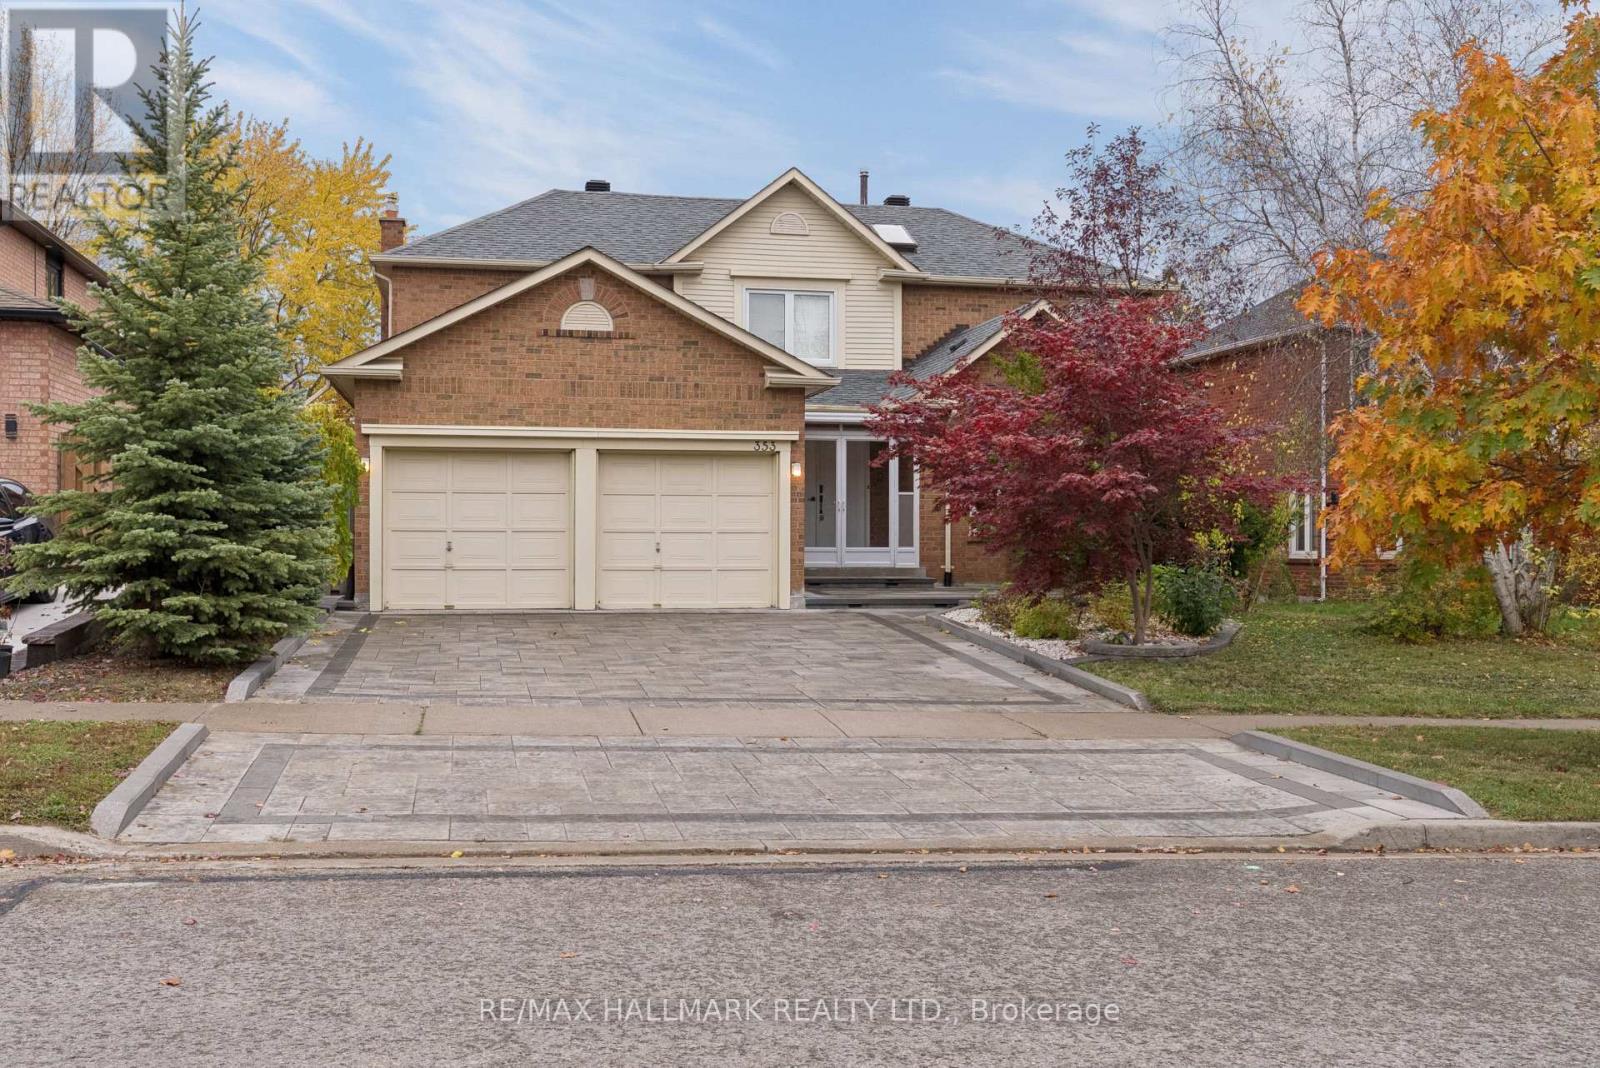
353 Rouge Hill Court
Pickering, Ontario
Some homes simply give you more room to live. Welcome to 353 Rouge Hill Court, a spacious 4-bedroom detached home in Pickering's sought-after Rougemount community, where peaceful living, family-friendly surroundings and convenient access to nature come together. With over 3,000 sq ft above grade, there's space to gather, entertain and enjoy the everyday. A graceful curved staircase makes a memorable first impression, while sun-filled living and dining rooms, a welcoming family room with fireplace, and a main-floor office offer comfort and flexibility. The bright kitchen features white cabinetry, stainless steel appliances, new stone countertops (2026) and a breakfast area opening to the deck. Main-floor laundry adds convenience. Upstairs, the generous primary suite is the private retreat the sellers love most. Picture a quiet morning reading by the window or unwinding in the ensuite tub after a long day. Three additional bedrooms provide room for family and guests. Downstairs, the finished walkout basement offers even more possibilities, with a large recreation room, wet bar/kitchenette area (rough in for full kitchen capability), bedroom and bathroom-ideal for entertaining or accommodating extended family. Recent updates include the roof (2025), gas furnace and heat pump A/C (2023), and interlocking driveway, steps and backyard walkway (2023). Beyond the front door, enjoy a quiet, welcoming neighbourhood near Rouge Park trails, shopping, dining, commuter routes and waterfront recreation. It's the combination the sellers fell in love with: space, comfort and a community that feels like home. (id:67892)
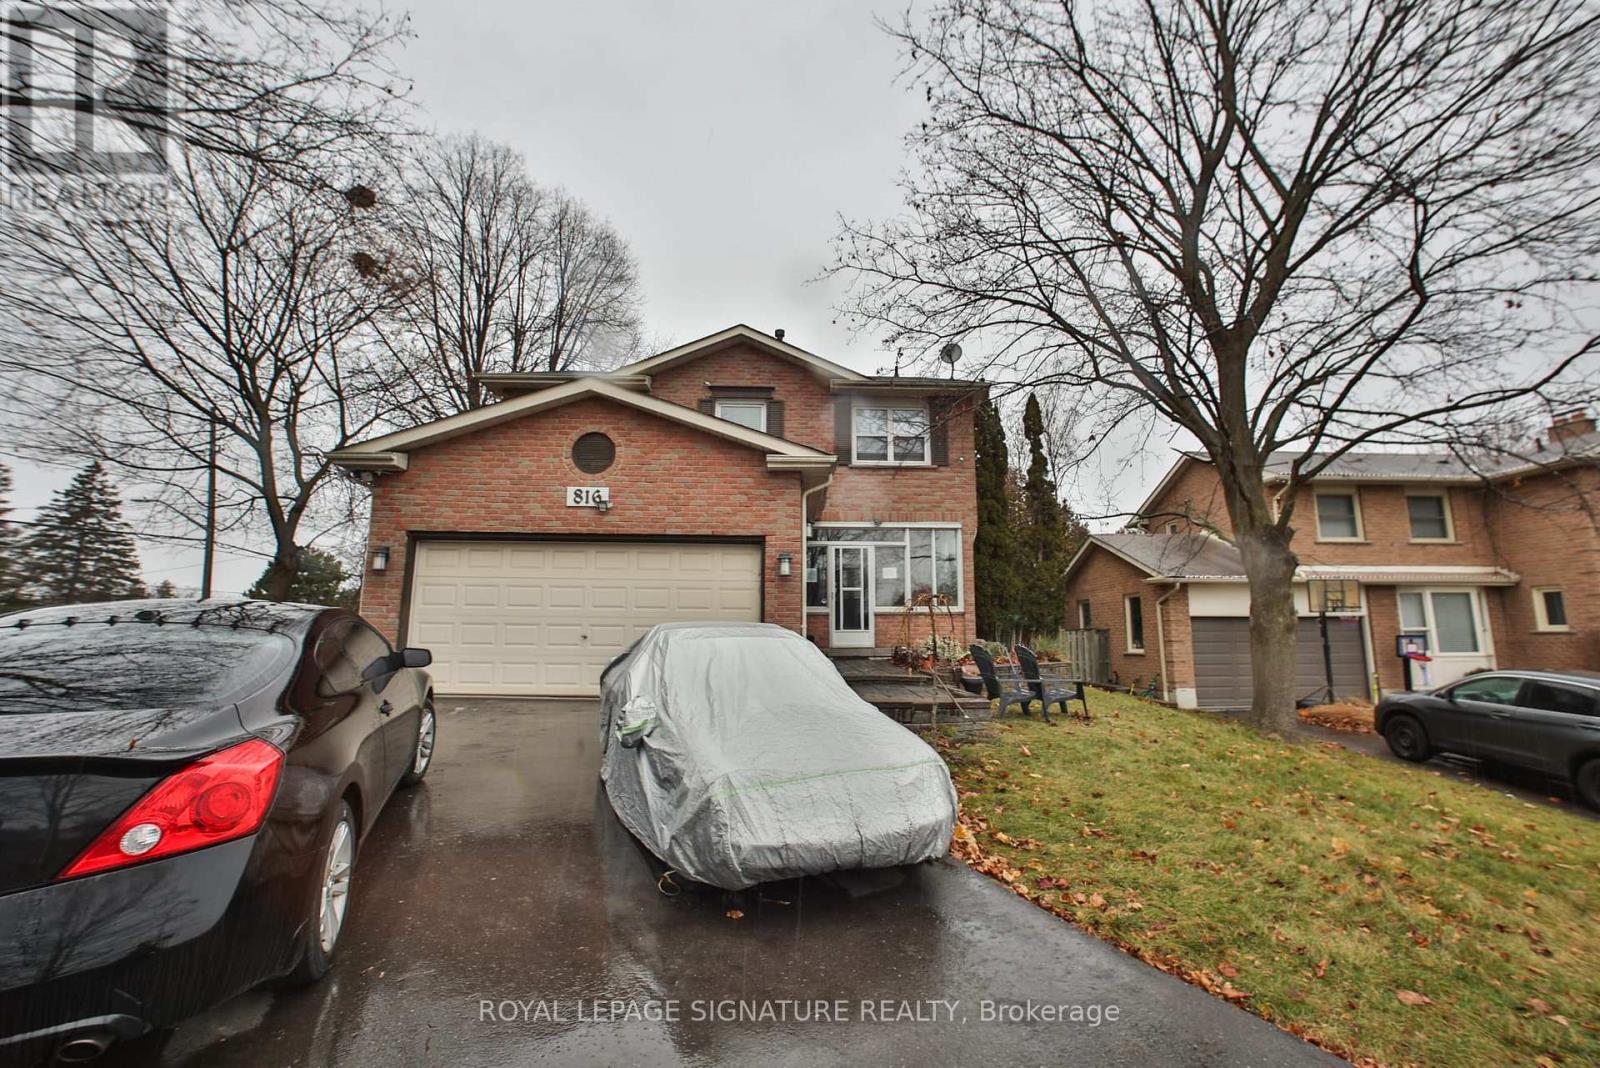
Bsmt - 816 Linden Court
Whitby, Ontario
Rarely Available Legal Basement Apartment In High-Demand Williamsburg! This beautifully renovated (2023) 3-bedroom legal basement unit offers just under 1,000 sqft of bright, modern, and completely self-contained living space. Enjoy total privacy with a secure separate entrance, a private full washroom, a fully equipped kitchen, and dedicated ensuite laundry (washer/dryer). Includes 2 dedicated driveway parking spaces. Perfectly located close to a public transit bus stop, schools, and beautiful community parks. Tenant pays 40% utilities. Move-in ready and ideal for families, professionals, or commuters alike! (id:67892)
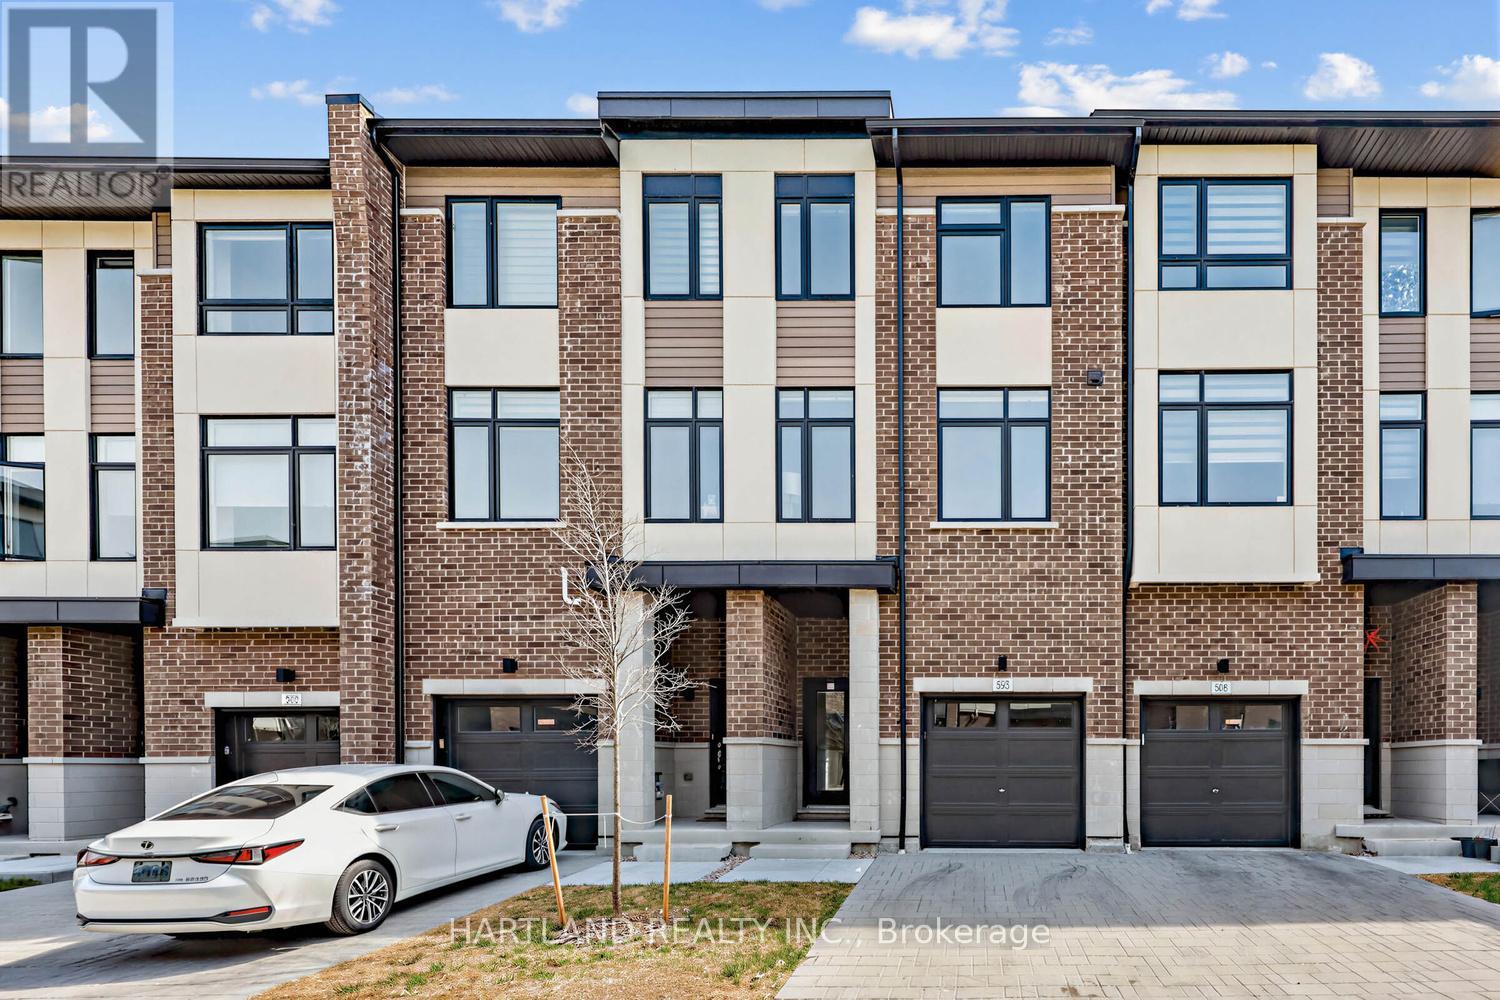
405 - 1695 Dersan Street
Pickering, Ontario
Welcome to Park District Towns! This exceptional 3-bedroom + family room freehold townhome offers the perfect blend of style, space and location, with over $40,000 in upgrades!Step inside and appreciate the solid oak stained staircase, upgraded Quartz kitchen countertops, and elegant stone countertops in the main and ensuite bathrooms. The spacious, family-sized kitchen offers plenty of room to gather and features a convenient walk-out to the deck-perfect for enjoying your morning coffee or unwinding with an evening cocktail.The generous layout provides plenty of space for the whole family, while the primary retreat features a walk-in closet, bright window and a beautiful frameless glass shower enclosure in the ensuite.Located in sought-after Duffin Heights, you're just a stroll away from an array of shops and restaurants, with easy access to the 407, 401, Pickering Town Centre and Pickering GO. Enjoy an active lifestyle with hiking and biking trails and golf courses all close by.Beautifully upgraded, thoughtfully designed and ideally located-this is one you won't want to miss! Purchase Price is Net of HST - Note photos from another unit with a same finishes and similar floorplan **OPEN HOUSE SUNDAY 1-4PM (id:67892)
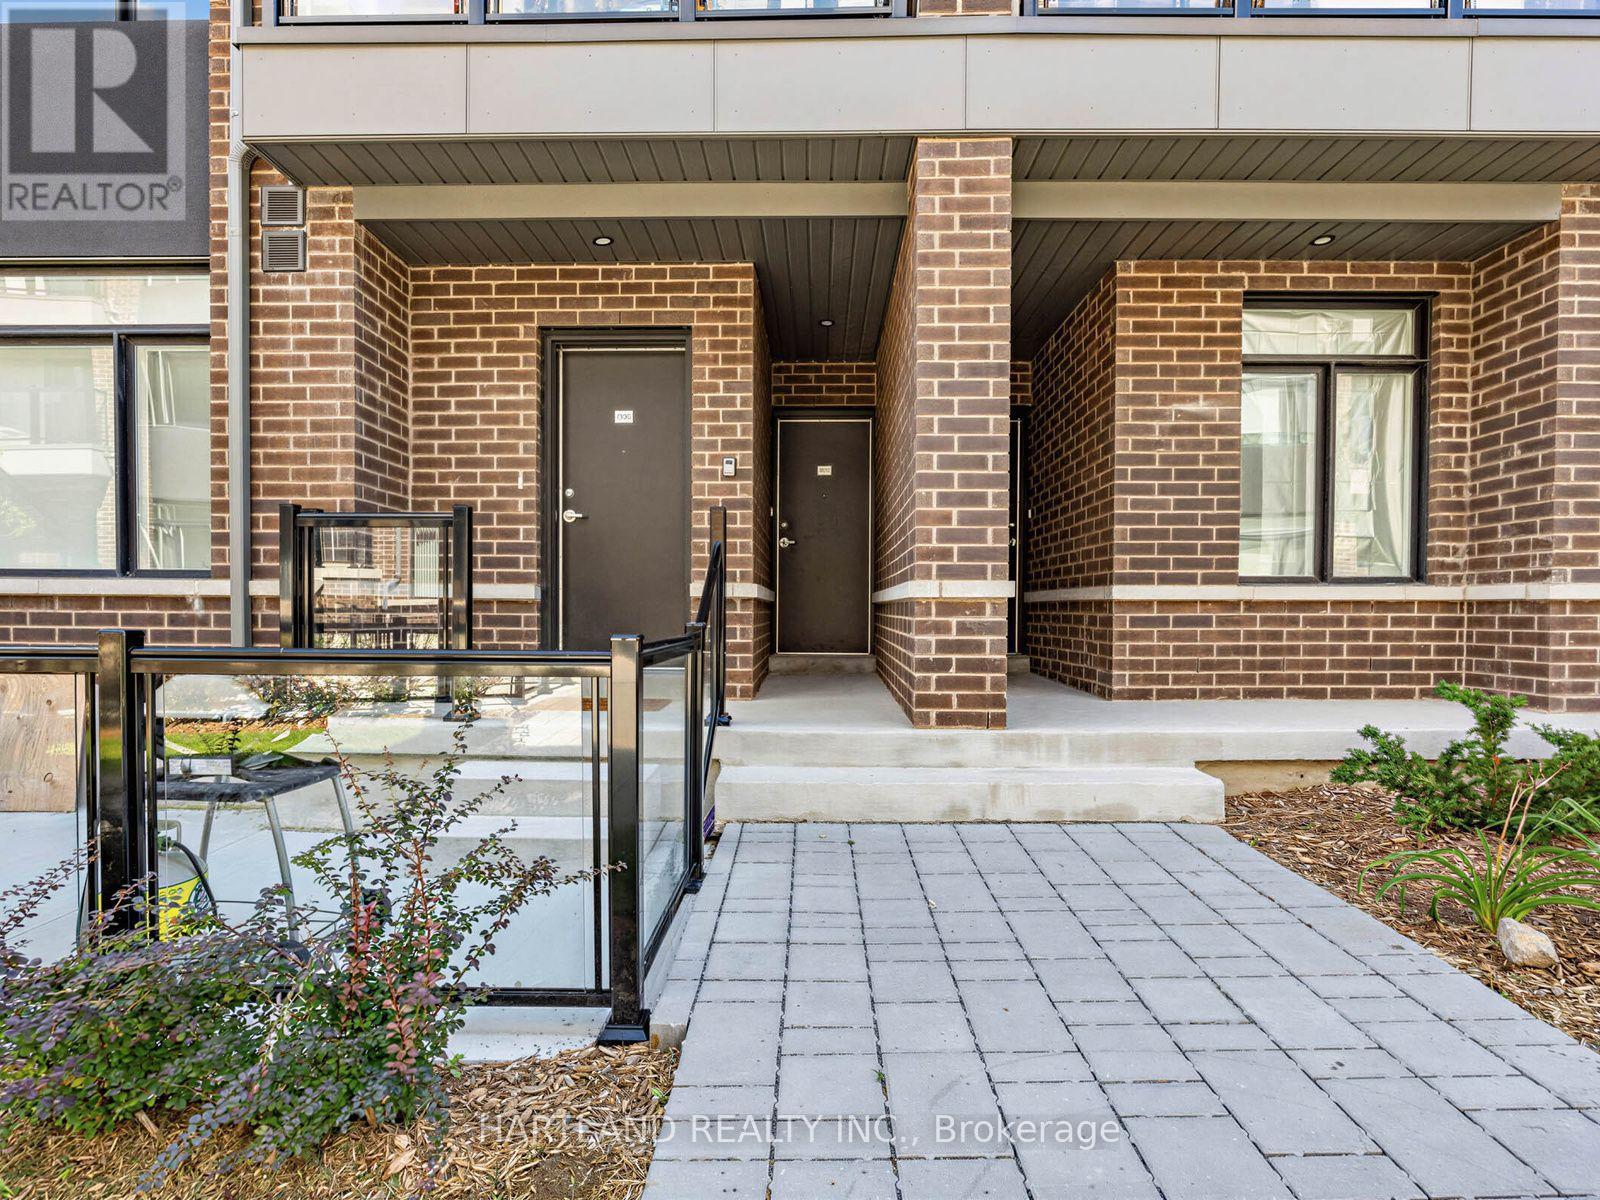
1310 - 1695 Dersan Street
Pickering, Ontario
Welcome to Park District Towns! This fully furnished 2 bedroom model home is ready to welcome its new owners. From the moment you step inside, you'll appreciate the luxurious finishes and thoughtful design throughout. The spacious, chef-friendly kitchen features sleek quartz countertops, a large centre island and a stainless steel appliance package - perfect for everyday living and entertaining. Laminate flooring flows throughout the living areas and bedrooms, creating a modern, cohesive feel. A welcoming main-floor foyer offers direct access to the garage for added convenience.Located in Duffin Heights, one of Pickering's growing and sought-after communities, you'll enjoy a family-friendly neighbourhood surrounded by parks, trails and green spaces, with shopping, restaurants and everyday amenities close by. Convenient access to major highways makes commuting throughout Pickering and the GTA a breeze, while nearby Pickering's recreational amenities and natural spaces provide plenty of opportunities to enjoy the outdoors.Beautifully finished, and move-in ready - this is a home you won't want to miss! Purchase price is Net of HST - OPEN HOUSE SUNDAY 1-4 PM (id:67892)