4 Bedroom
1 Bathroom
1,100 - 1,500 sqft
Central Air Conditioning
Forced Air
$2,300 Monthly
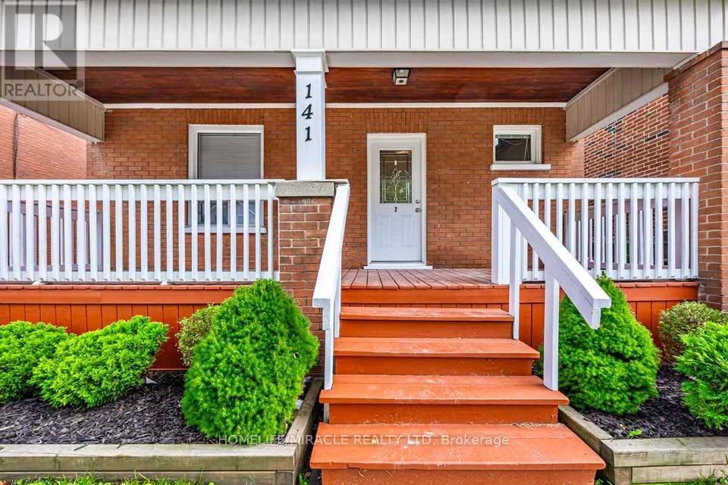
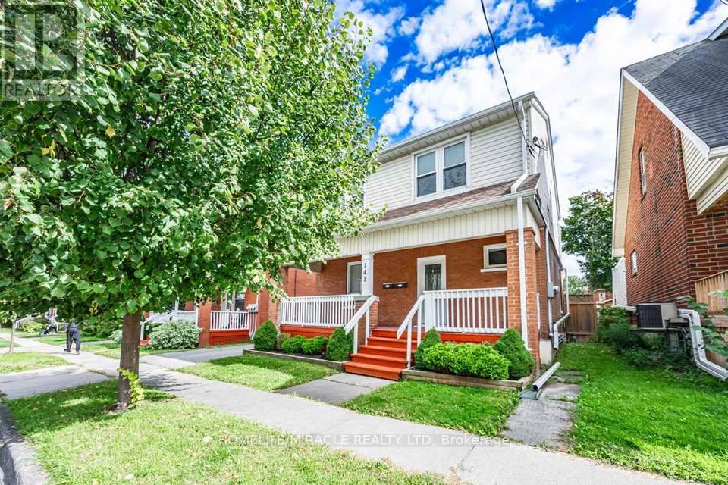
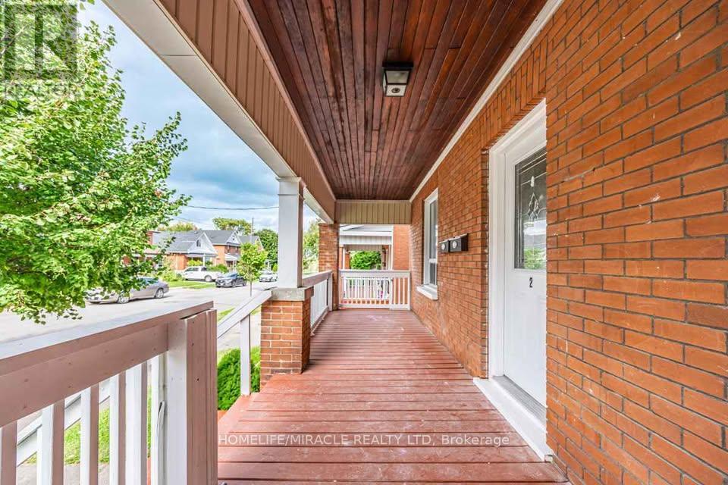
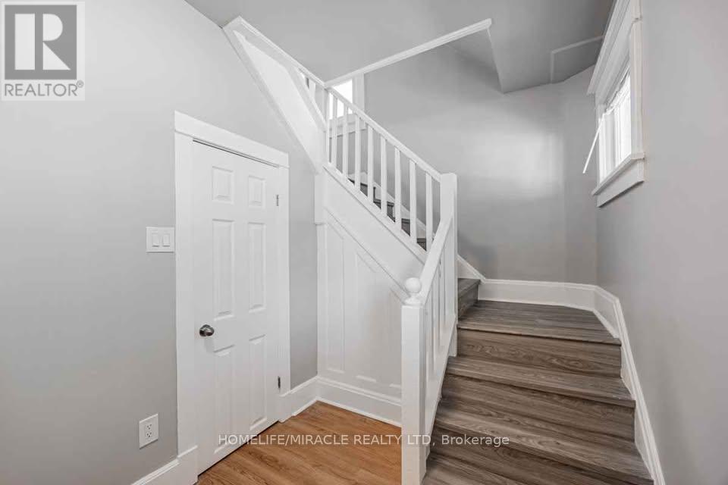
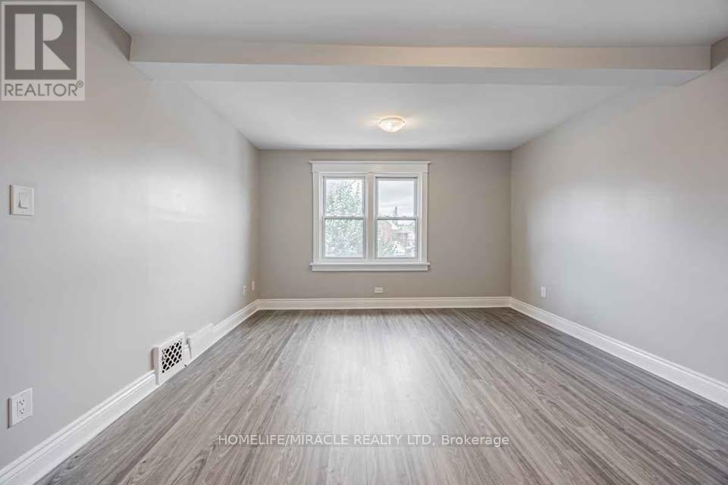
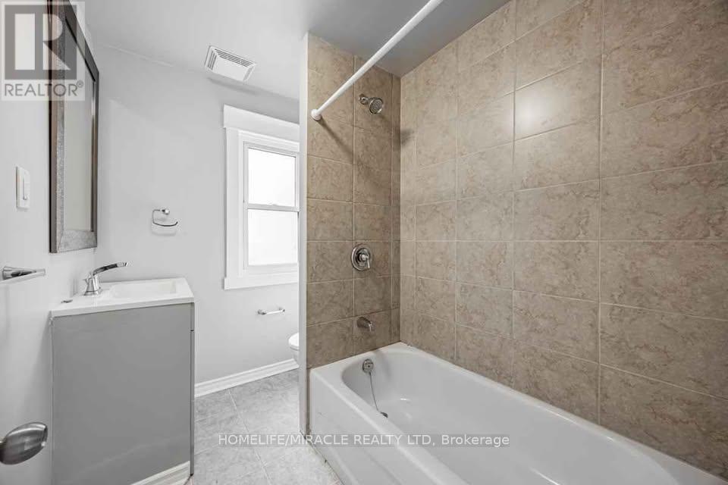
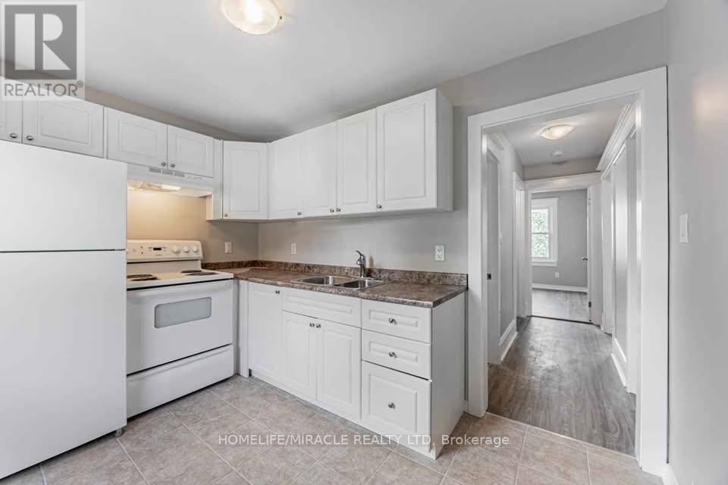
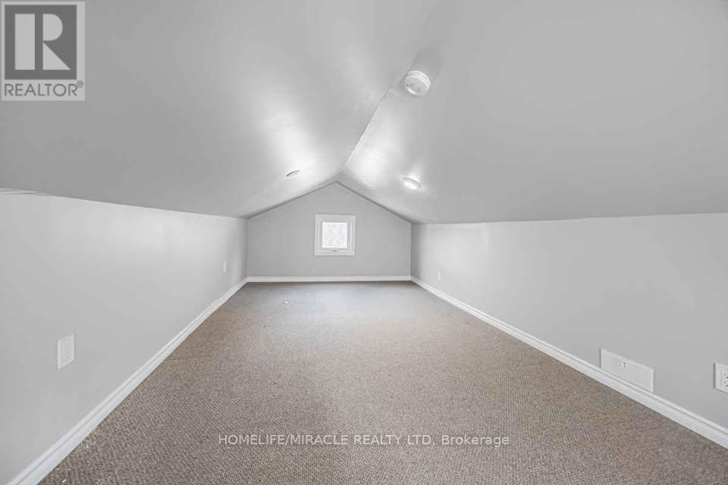
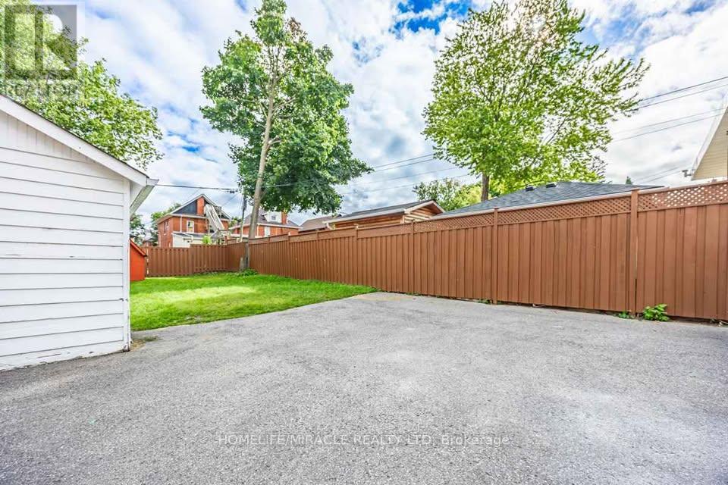
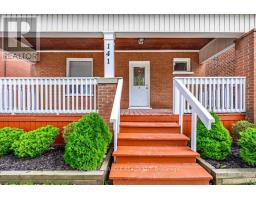
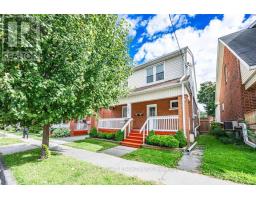
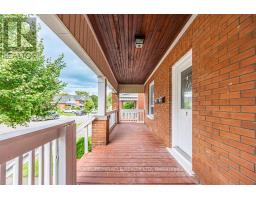
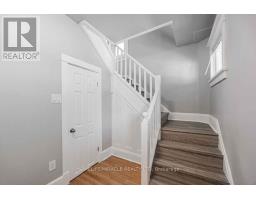
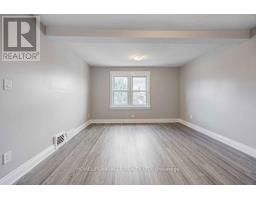
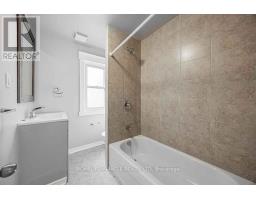
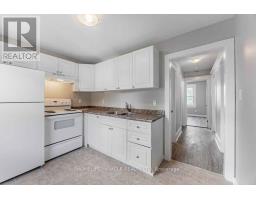
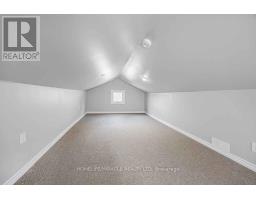
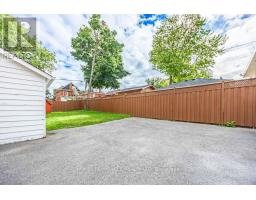
Light-filled and thoughtfully updated, this 3+1 bedroom, 1 bath unit occupies the full 2nd and 3rd floors of a detached 2-storey home in Oshawa. Step through your own main-floor front door into a spacious foyer with a closet, then head upstairs to a refreshed kitchen offering updated appliances, modern counter tops, and plenty of storage. A front-loading washer and dryer giving you the convenience of private in-suit laundry. The bathroom is finished with tiled walls, durable vinyl flooring, and contemporary fixtures for a clean, easy-care space. Each bedroom enjoys large windows and lots of sunshine. On top of it all is a remarkably large loft, an adaptable bonus area for a home office, playroom, hobby space, or comfortable lounge. The location offers the best of both worlds: a calm residential street with No Frills, the LCBO, The Beer Store, and more than a dozen restaurants, cafes, and shops just a 3-minute walk away.1-year lease. Tenant pays 70% of utilities; hydro is separately metered and 100% the tenant's responsibility. (id:67892)
Property Details
|
MLS® Number
|
E14158378 |
|
Property Type
|
Multi-family |
|
Community Name
|
O'Neill |
|
Equipment Type
|
Water Heater |
|
Features
|
In Suite Laundry |
|
Parking Space Total
|
1 |
|
Rental Equipment Type
|
Water Heater |
Building
|
Bathroom Total
|
1 |
|
Bedrooms Above Ground
|
3 |
|
Bedrooms Below Ground
|
1 |
|
Bedrooms Total
|
4 |
|
Appliances
|
Dryer, Oven, Stove, Washer, Window Coverings, Refrigerator |
|
Basement Type
|
None |
|
Cooling Type
|
Central Air Conditioning |
|
Exterior Finish
|
Brick |
|
Flooring Type
|
Vinyl, Carpeted |
|
Foundation Type
|
Unknown |
|
Heating Fuel
|
Natural Gas |
|
Heating Type
|
Forced Air |
|
Stories Total
|
3 |
|
Size Interior
|
1,100 - 1,500 Sqft |
|
Type
|
Duplex |
|
Utility Water
|
Municipal Water |
Parking
Land
|
Acreage
|
No |
|
Sewer
|
Sanitary Sewer |
Rooms
| Level |
Type |
Length |
Width |
Dimensions |
|
Second Level |
Kitchen |
3.47 m |
2.53 m |
3.47 m x 2.53 m |
|
Second Level |
Primary Bedroom |
4.24 m |
3.87 m |
4.24 m x 3.87 m |
|
Second Level |
Bedroom 2 |
3.9 m |
3.47 m |
3.9 m x 3.47 m |
|
Second Level |
Bedroom 3 |
3.48 m |
3 m |
3.48 m x 3 m |
|
Third Level |
Loft |
7.37 m |
2.91 m |
7.37 m x 2.91 m |
|
Main Level |
Foyer |
2.5 m |
1.95 m |
2.5 m x 1.95 m |
Utilities
|
Cable
|
Available |
|
Electricity
|
Available |
|
Sewer
|
Available |
https://www.realtor.ca/real-estate/30489355/2-141-agnes-street-oshawa-oneill-oneill