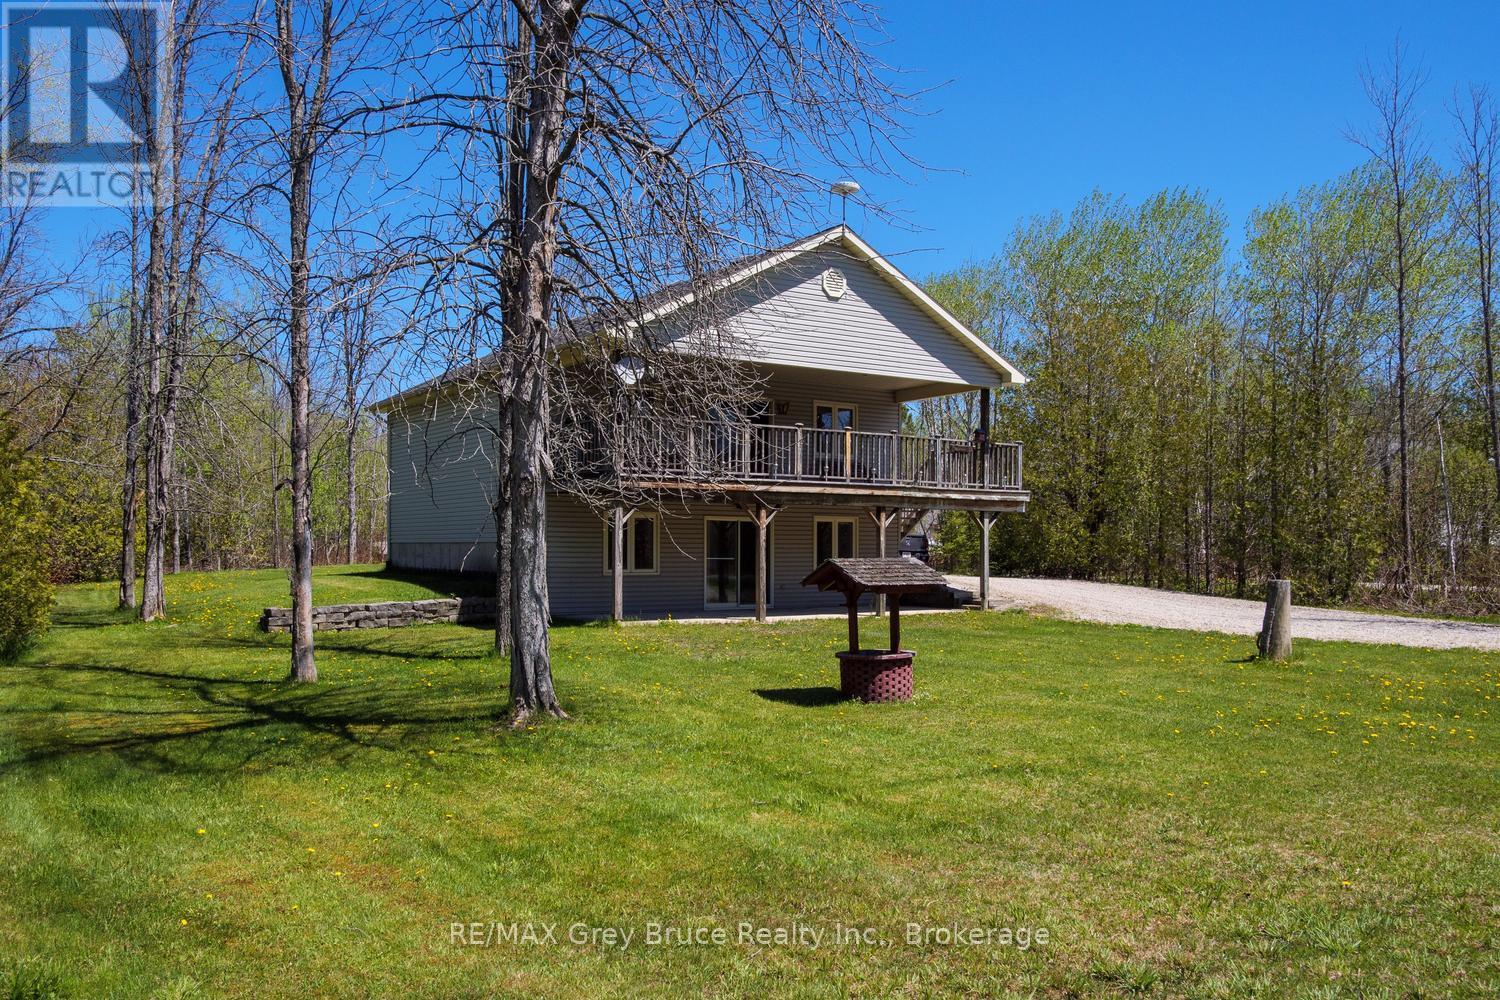
94 Maple Drive
Northern Bruce Peninsula, Ontario
Welcome to your ultimate Bruce Peninsula escape in the highly sought-after community of Miller Lake. This fully winterized raised bungalow sits on a large, private lot and offers incredible versatility as a permanent home, a lucrative rental property, or a cherished family cottage filled with years of happy memories. The bright, inviting interior features a fully finished walk-out lower level that doubles your living space, while the generous, tree-lined property provides maximum privacy just a short, easy walk from the pristine shores of the lake. Centrally located on the peninsula, this home serves as the perfect year-round launchpad for both summer adventures like swimming, boating, and kayaking, and winter activities like snowmobiling and snowshoeing. You are just minutes from local dining, a short drive from the famous Grotto at Bruce Peninsula National Park, and the vibrant shops of Tobermory. Outdoor enthusiasts will love the immediate proximity to the world-renowned Bruce Trail for endless hiking, as well as the breathtaking limestone cliffs, sandy beaches, and local amenities in nearby Lion's Head. Whether you want to invest, relocate, or secure your own four-season sanctuary, this turn-key gem delivers the ultimate peninsula lifestyle. (id:47351)
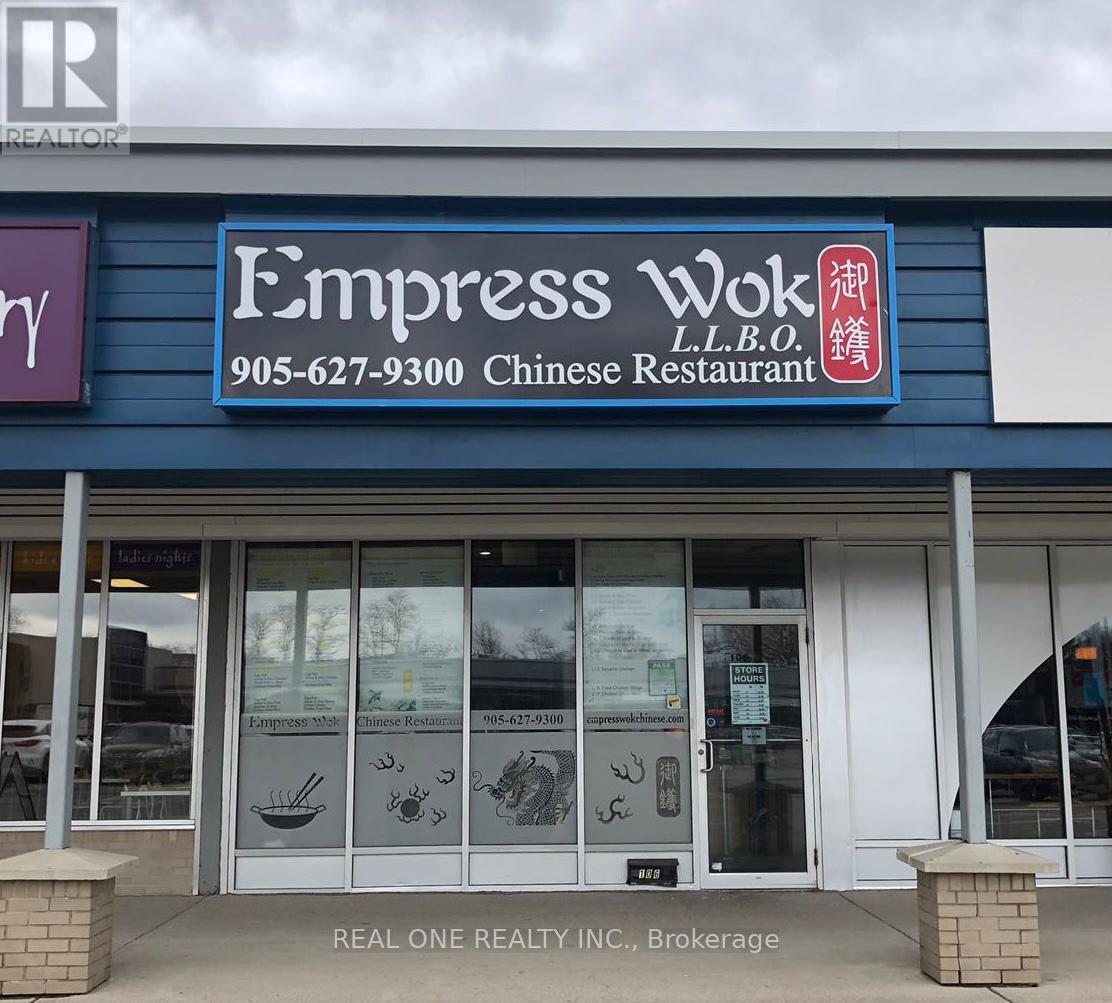
106 - 101 Osler Drive
Hamilton, Ontario
Located in University Plaza, directly west of McMaster U and surrounded by established residential areas. Close to major transit routes & Hwy 403, ensuring high foot traffic. Operating for 20 years, this 1,600 sq. ft. restaurant offers both dine-in & take-out with 30 seats. Features a commercial kitchen, 20-ft exhaust fan, 2 walk-in fridges, 3 washrooms, & additional equipment. Ample parking available. Open 7 days/week, 11:00 AM - 9:30 PM. Rent: $7,400 (incl. TMI & HST). Monthly sales approx. $73,500, with a sizable profit after deducting the owner's $6,000 salary. Seller Selling Due To Health Reasons. Only Chinese restaurant in the plaza. Stable business with potential for conversion to another cuisine. ** All business-related information, including but not limited to business numbers, is provided by the Seller and has not been verified by the Listing Brokerage (id:47351)
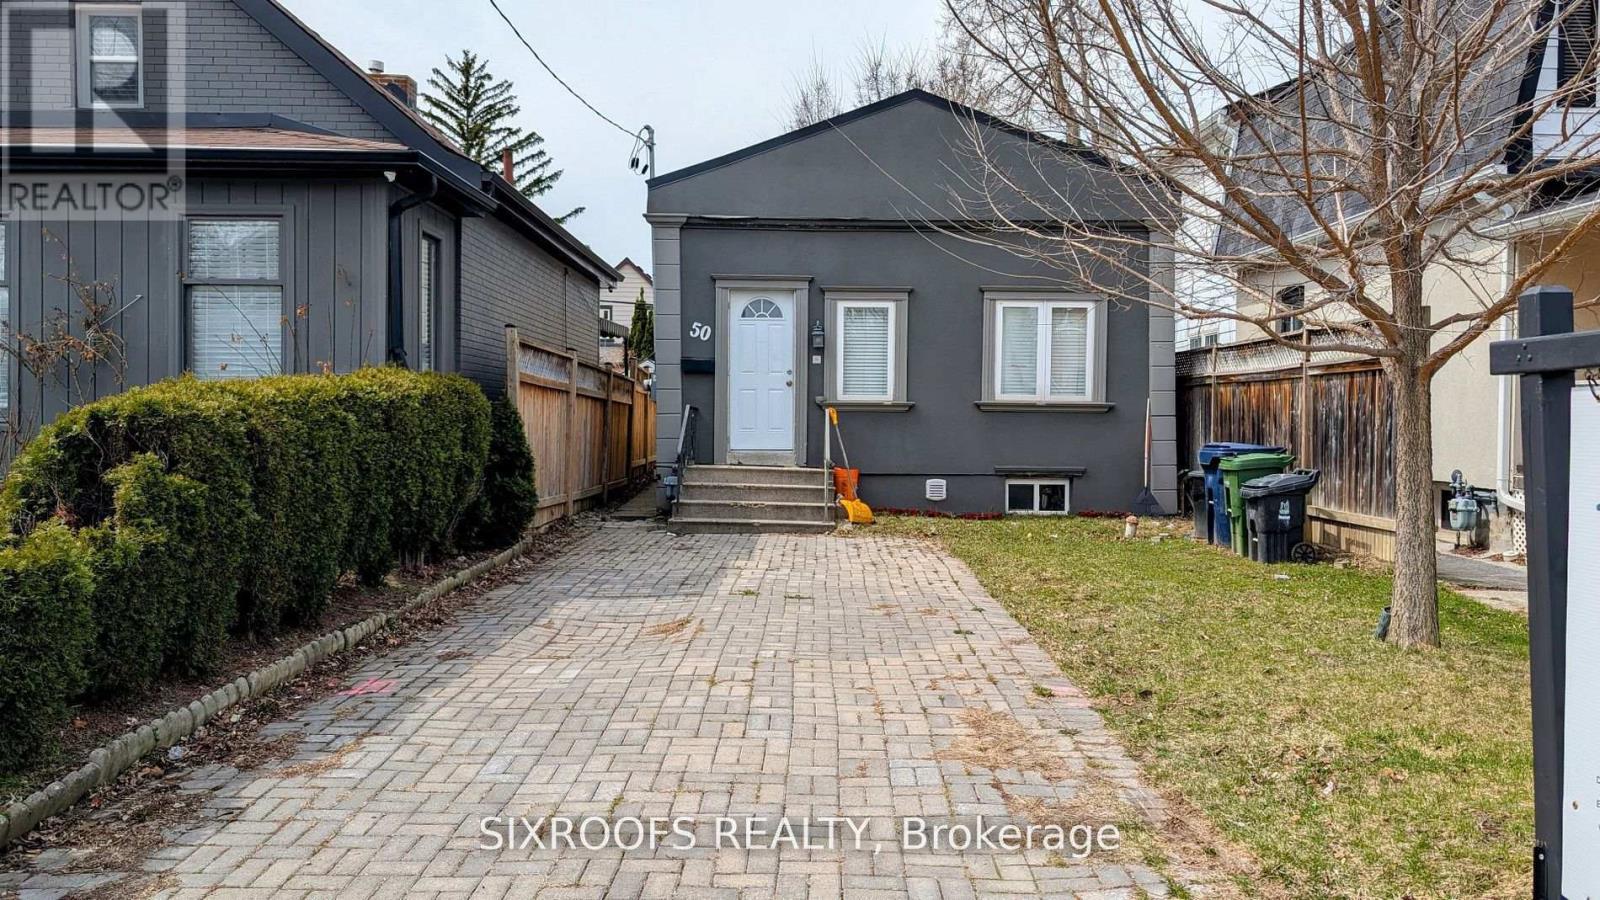
50 Guestville Avenue
Toronto, Ontario
One of the lowest-priced detached livable homes in Toronto. You don't want to miss out on this one! Ideal And Affordable Property For First-Time Home Buyers And Investors. Impossible To Beat The Value. Walking Distance To the Eglinton Subway Line. Dead-End Street With No Through Traffic, Family-Friendly Neighbourhood, Close Proximity To Up Express And The Stockyards! Short Ride To Bloor West Village! Located In Up And Coming Rockcliffe-Smythe! Property is Separated into two Self-Contained Units. (id:47351)

151 Huron Road
Perth South, Ontario
Experience luxury and comfort in this stunning custom built executive 2-storey detached home, offering 5 spacious bedrooms and 4.5 bathrooms across 5,200 square feet of beautifully remodeled living space. Just 5 minutes from Stratford, this property welcomes you with impressive 20 ft ceilings in the great room and gleaming hardwood flooring throughout.The recently updated kitchen is perfect for culinary enthusiasts, while the elegant fireplace invites cozy gatherings with family and friends. Retreat to the luxurious primary suite for ultimate relaxation after a long day.Enjoy the benefits of energy efficiency, a steel roof, and in-floor heating on both the basement and main levels for year-round comfort. The 3-car attached garage and an expansive 32 x 57 shop provide ample RV storage and workspace. All of this is set on a generous 1.88-acre lot, offering privacy and space to enjoy.This meticulously maintained home is the perfect blend of sophistication and practicality-schedule your private showing today! (id:47351)
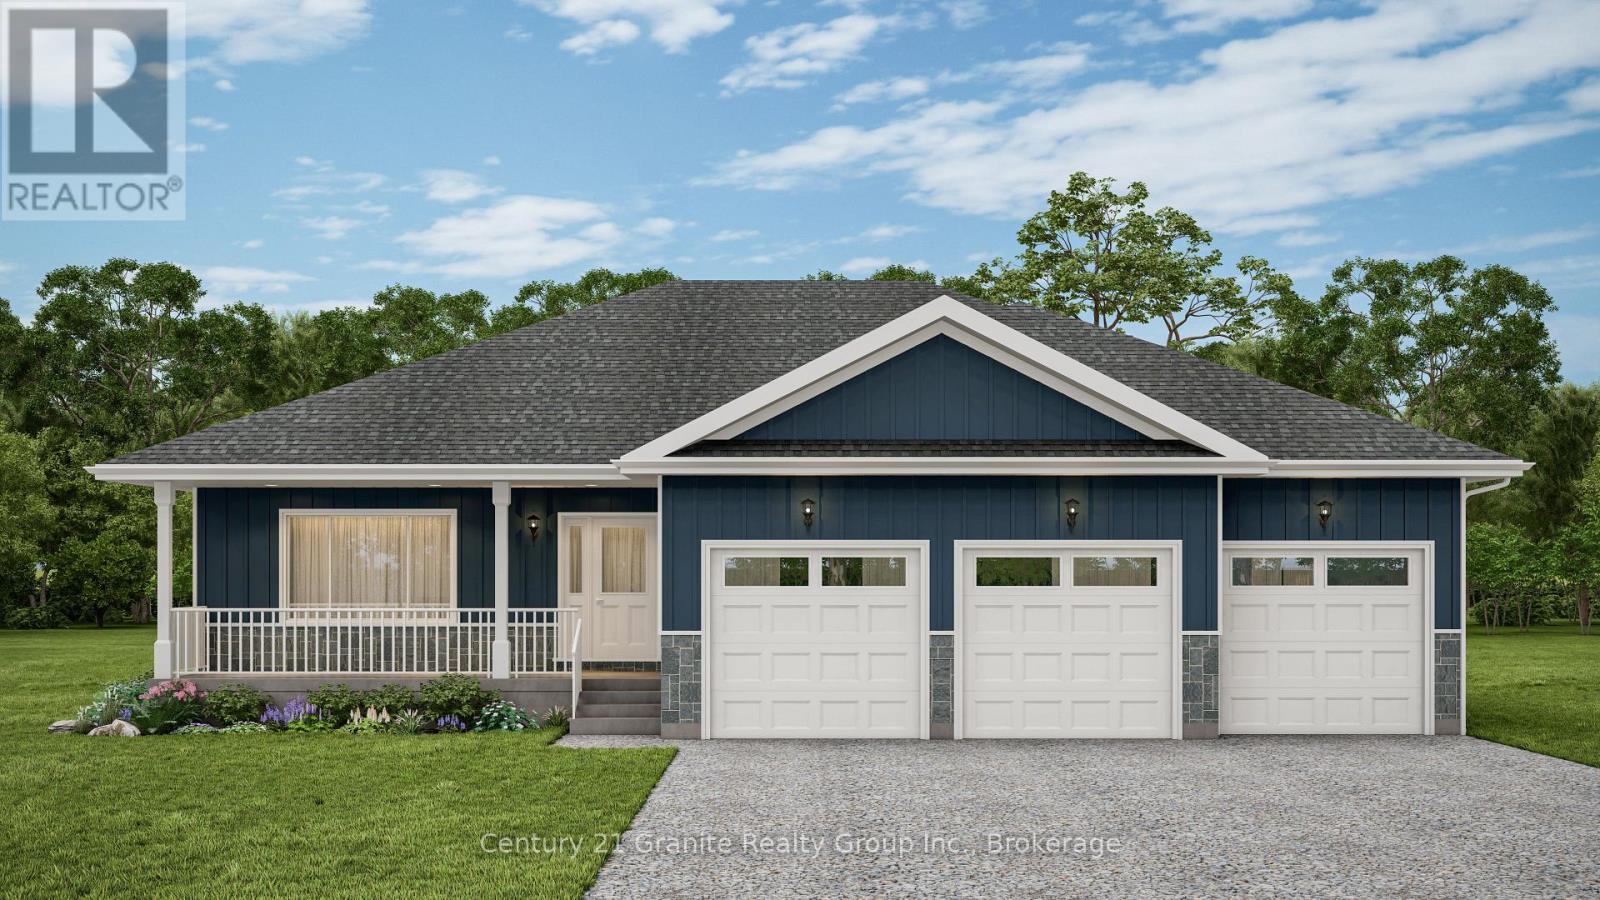
50 Windover Drive
Minden Hills, Ontario
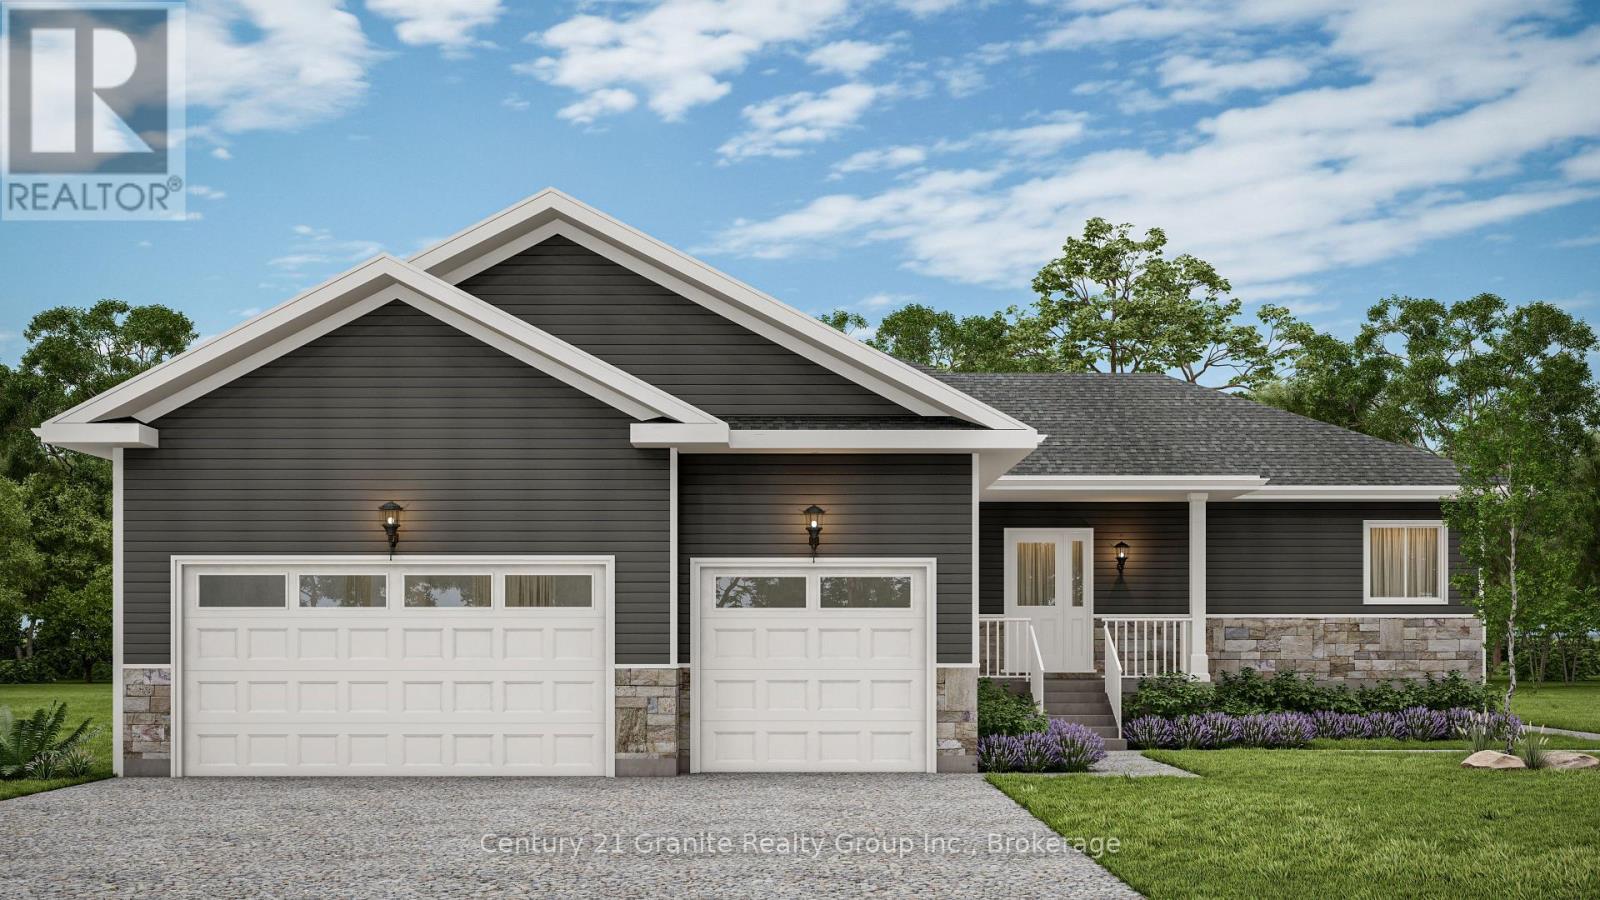
NEW CONSTRUCTION TO BE BUILT in Minden! Set in one of Minden's most desirable neighbourhoods, this brand-new build offers 1,585 sq. ft. of modern living with 3 bedrooms, 2 bathrooms, and the convenience of main floor laundry. The open-concept design seamlessly connects the kitchen, dining, and living areas, creating a bright and functional flow that's ideal for both everyday living and entertaining. A triple-car garage with inside entry adds convenience, while the full basement provides excellent potential for additional living space or storage. Built with quality craftsmanship and backed by a 7-Year Tarion Warranty, this home also gives buyers the opportunity to select interior and exterior finishes to match their style. Within walking distance to downtown Minden, you'll enjoy easy access to the Gull River, scenic boardwalk, trails, shops, and nearby boat launches. A fresh new build in a prime location ready for you to make it your own. (id:47351)
52 Windover Drive
Minden Hills, Ontario
NEW CONSTRUCTION TO BE BUILT in Minden SPRING OF 2027! Set in one of Minden's most desirable neighbourhoods, this brand-new build offers 1,640 sq. ft. of modern living with 3 bedrooms, 2 bathrooms, and the convenience of main floor laundry. The open-concept design seamlessly connects the kitchen, dining, and living areas, creating a bright and functional flow that's ideal for both everyday living and entertaining. A triple-car garage with inside entry adds convenience, while the full basement provides excellent potential for additional living space or storage. Built with quality craftsmanship and backed by a 7-Year Tarion Warranty, this home also gives buyers the opportunity to select interior and exterior finishes to match their style. Within walking distance to downtown Minden, you'll enjoy easy access to the Gull River, scenic boardwalk, trails, shops, and nearby boat launches. A fresh new build in a prime location ready for you to make it your own. (id:47351)
27681 Highway 60 Highway
South Algonquin, Ontario
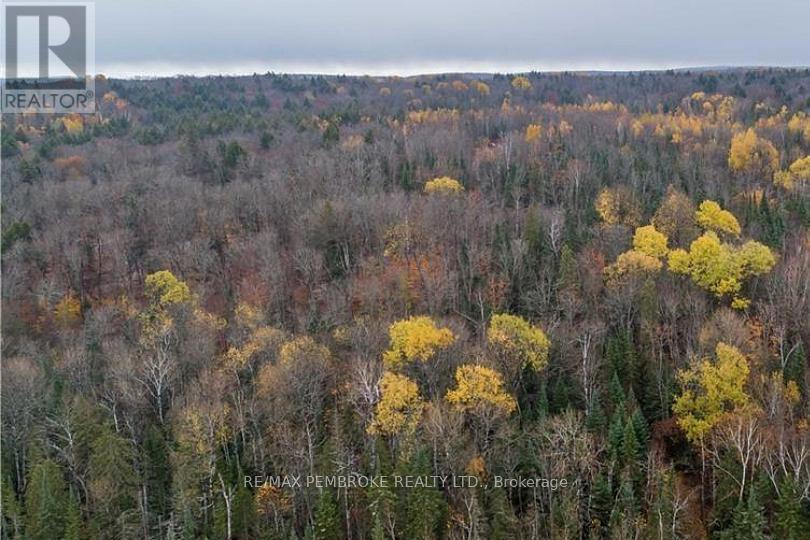
Looking for a rural retreat, this 22 plus acre bush lot has lots to offer. The property has trails throughout perfect for snowmobiles and ATVs. With direct access to crown land it is an ideal spot for hunting. The forest cover is a mixture of poplar, maple and mature hemlock. The property is zoned rural, just a short drive away from the east gate of Algonquin Park and the town of Whitney. 3.5 hours from the GTA and 2.5 hours from Ottawa. (id:47351)

21 Pembroke Street W
Pembroke, Ontario
+/- 4000 square feet of renovated and updated Downtown Commercial space available. Features include exposed brick and high tin-covered ceilings as well as fully updated mechanical and restrooms. Excellent visibility in high traffic location. Previously used as fitness studios, office space, and restaurant. This versatile space is suitable for many uses. Rear parking for easy access. Flexible layout allows for two separate units. (id:47351)
72c - 550 Highway 7 E
Richmond Hill, Ontario
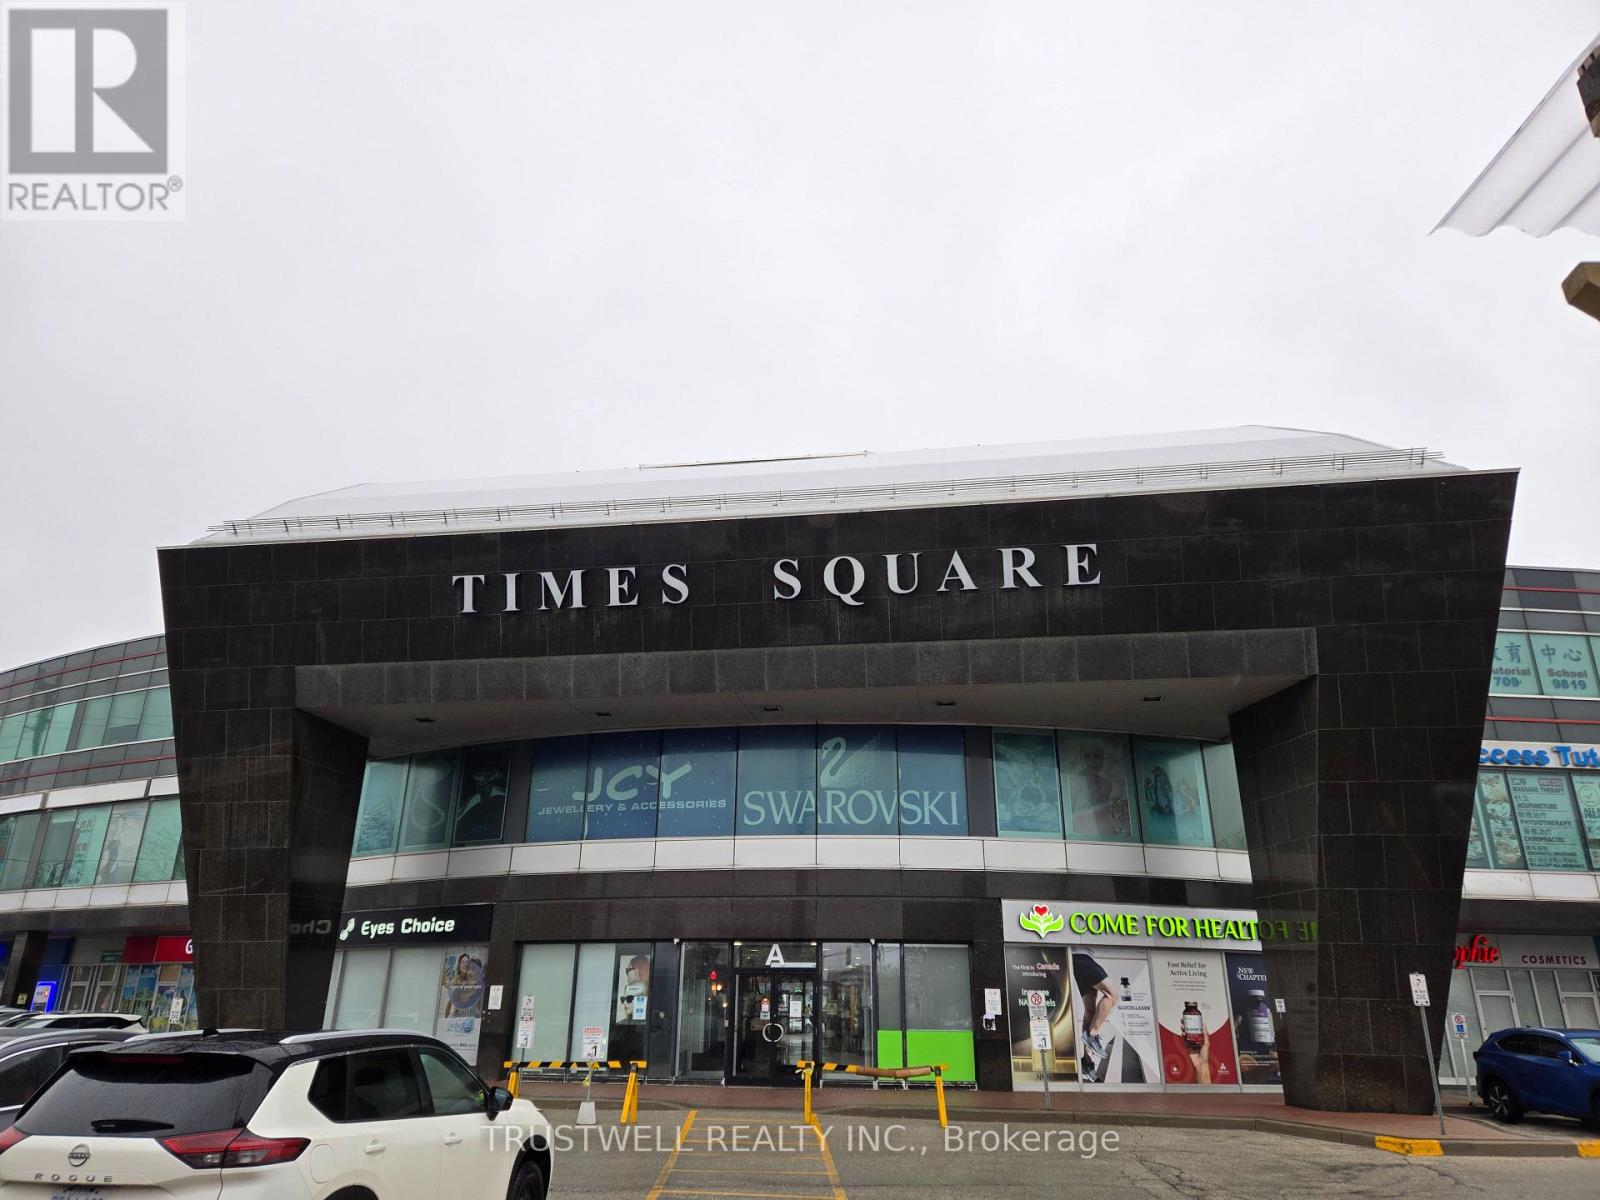
Prime location in the centre of Times Square, ground level store with good business exposure, plenty of parking. Excellent use with restaurants, spa, and retail as neighbor stores. Formerly a doctoral clinic, licensed, with use as health care, one washroom, and three separated treatment rooms. Designated exclusive medical or clinical use. Ready for new business now! (id:47351)
Ph11 - 430 Mclevin Avenue
Toronto, Ontario
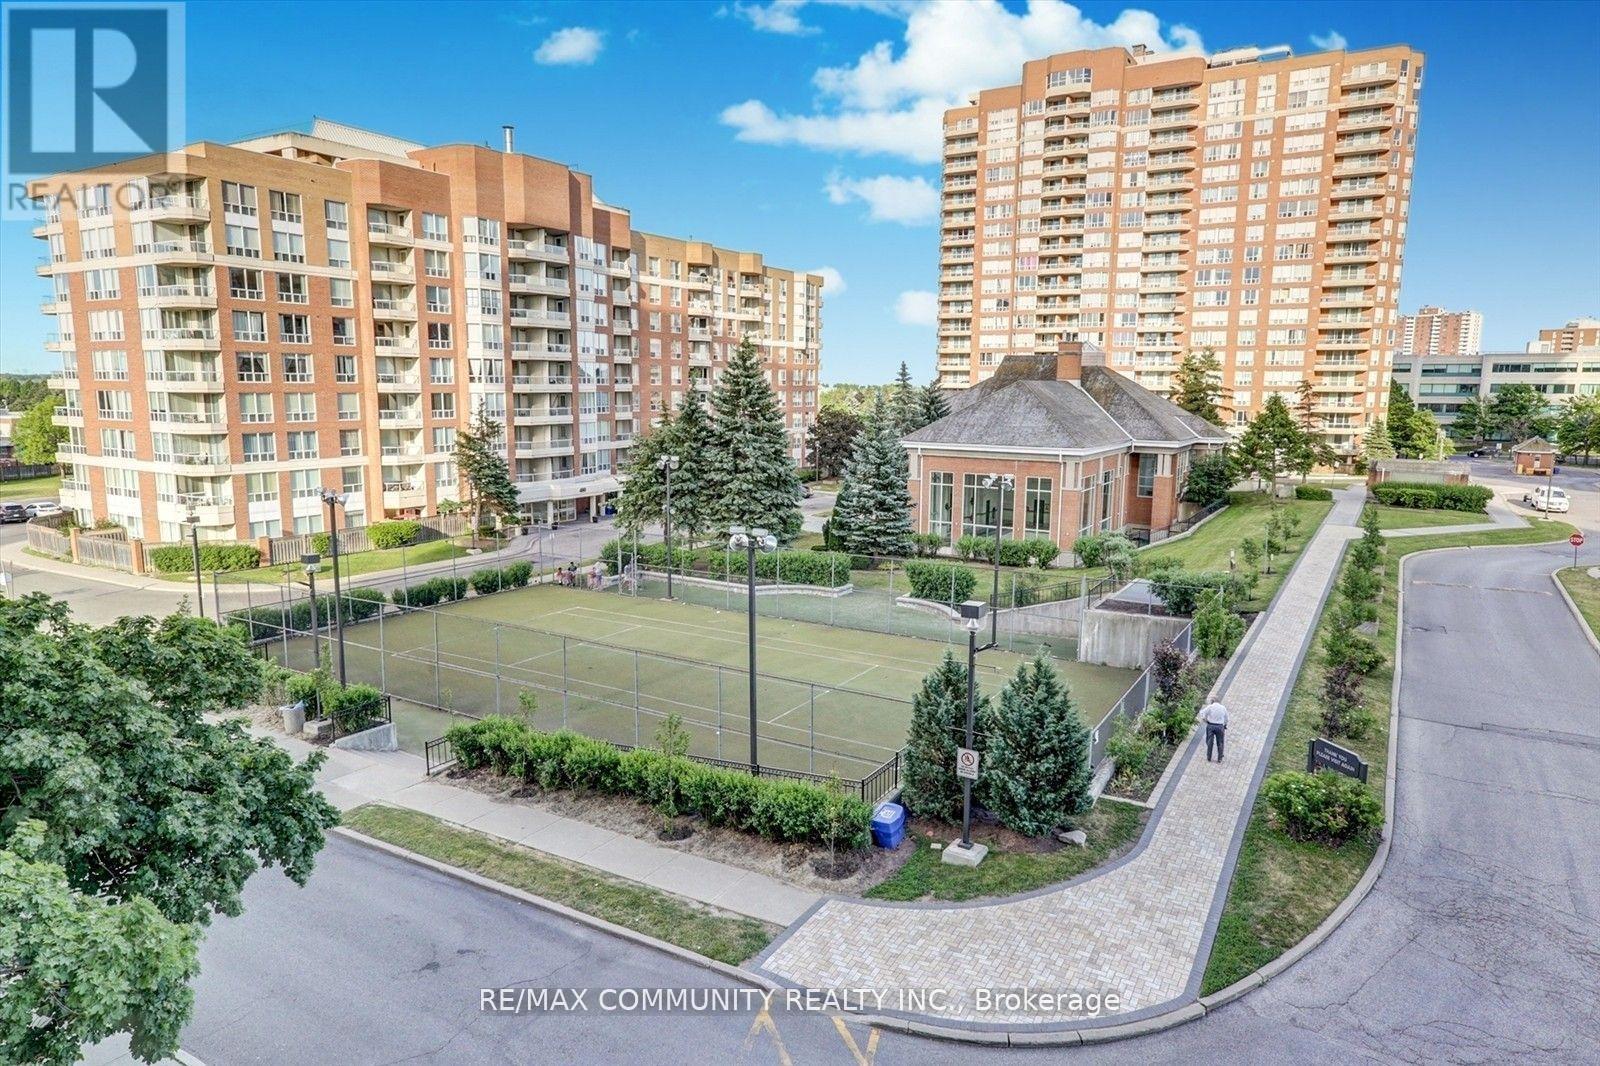
Penthouse with an amazing view in very well maintained May fair on the green Condo. This 919sf corner unit got large windows around, Balcony, Ensuite laundry, Locker and one U/G Parking. New laminate flooring and painting. (id:47351)

A - 122 Parks Drive
Belleville, Ontario
Excellent small business location with Service Industrial Zoning! 2500sf industrial condo close to Walmart and the 401. Split 1500sf showroom and office space, and 1000sf shop space. Loading dock level shipping door at the rear, windows at the front of the unit. Three phase power. Ample parking and extra yard space is available. In addition to rent Tenant pays $600/month condo fees + property tax + insurance + utilities. (id:47351)
401 - 251 Lester Street
Waterloo, Ontario
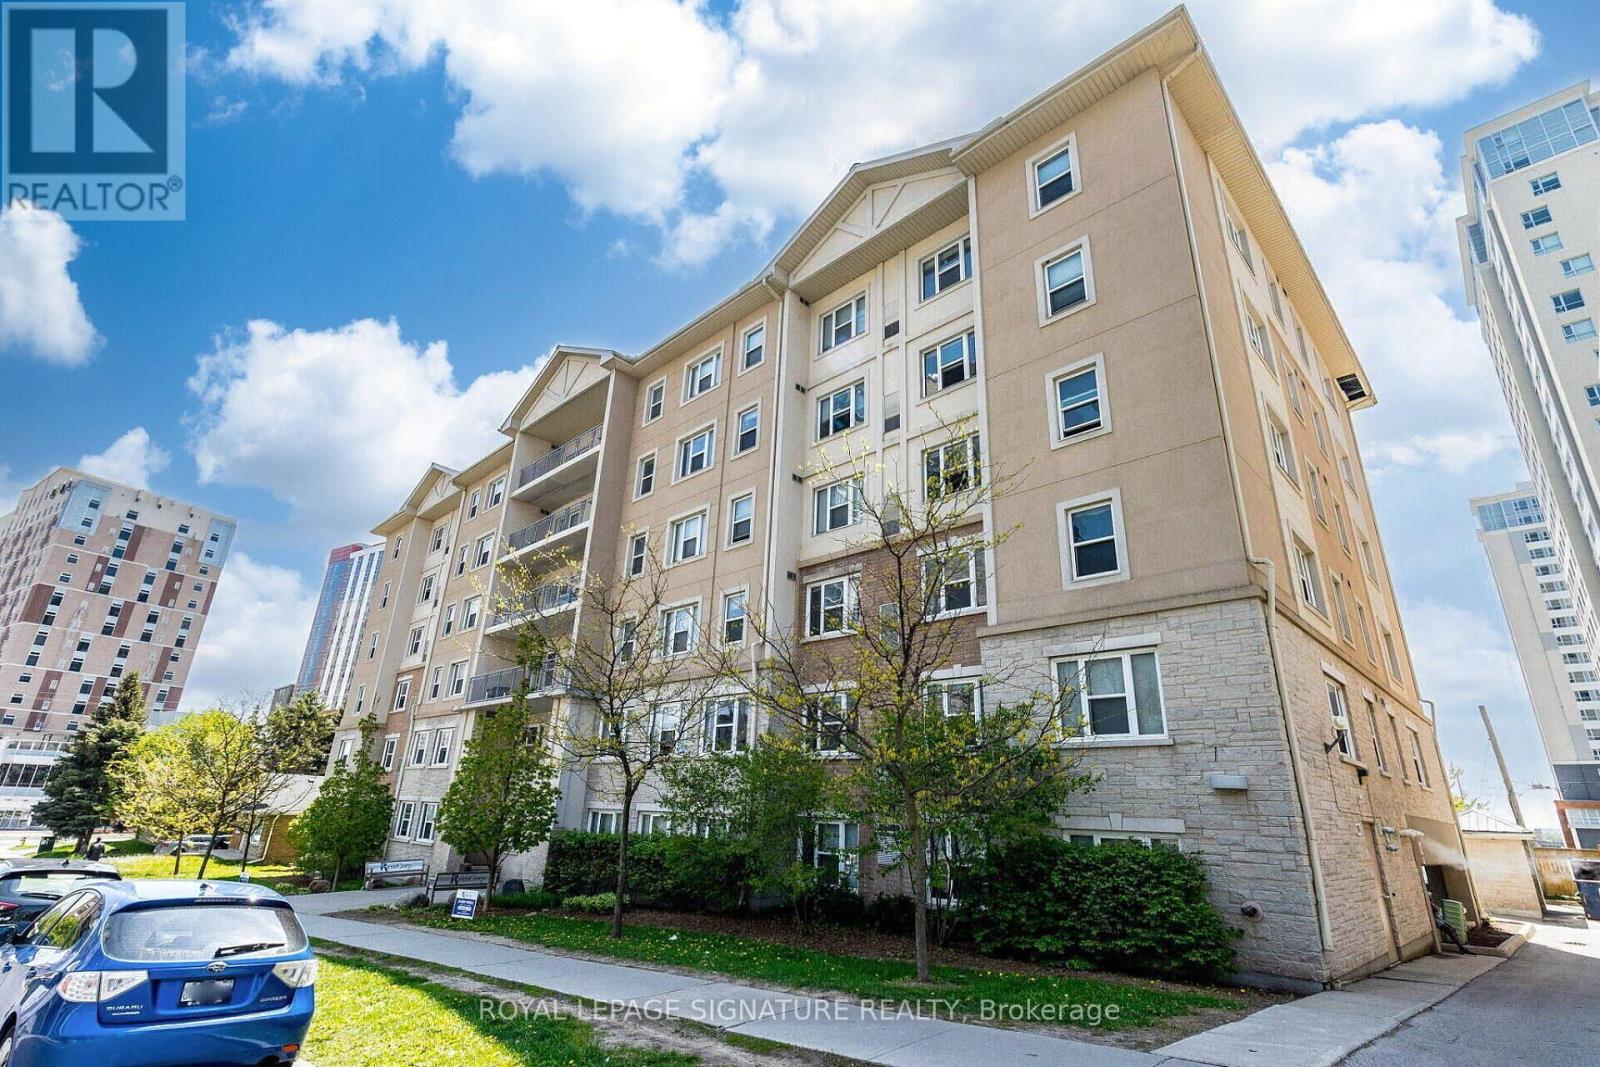
Incredible turnkey investment in the heart of Waterloo's university district! This purpose-built 5-bedroom, 2-bathroom condo at 251 Lester St has the potential to generate over $49,000/year in gross rental income with positive monthly cash flow. Just steps to Wilfrid Laurier University and the University of Waterloo, this high-demand location ensures consistent tenancy. Features include a spacious open-concept living area, two full baths, included furniture, and professional property management options for a completely hands-off experience. Condo fees include heat and water, and the building offers parking, shared laundry facilities, elevator access, and proximity to transit, shops, and various amenities. (id:47351)
21 Taylor Street
Kawartha Lakes, Ontario
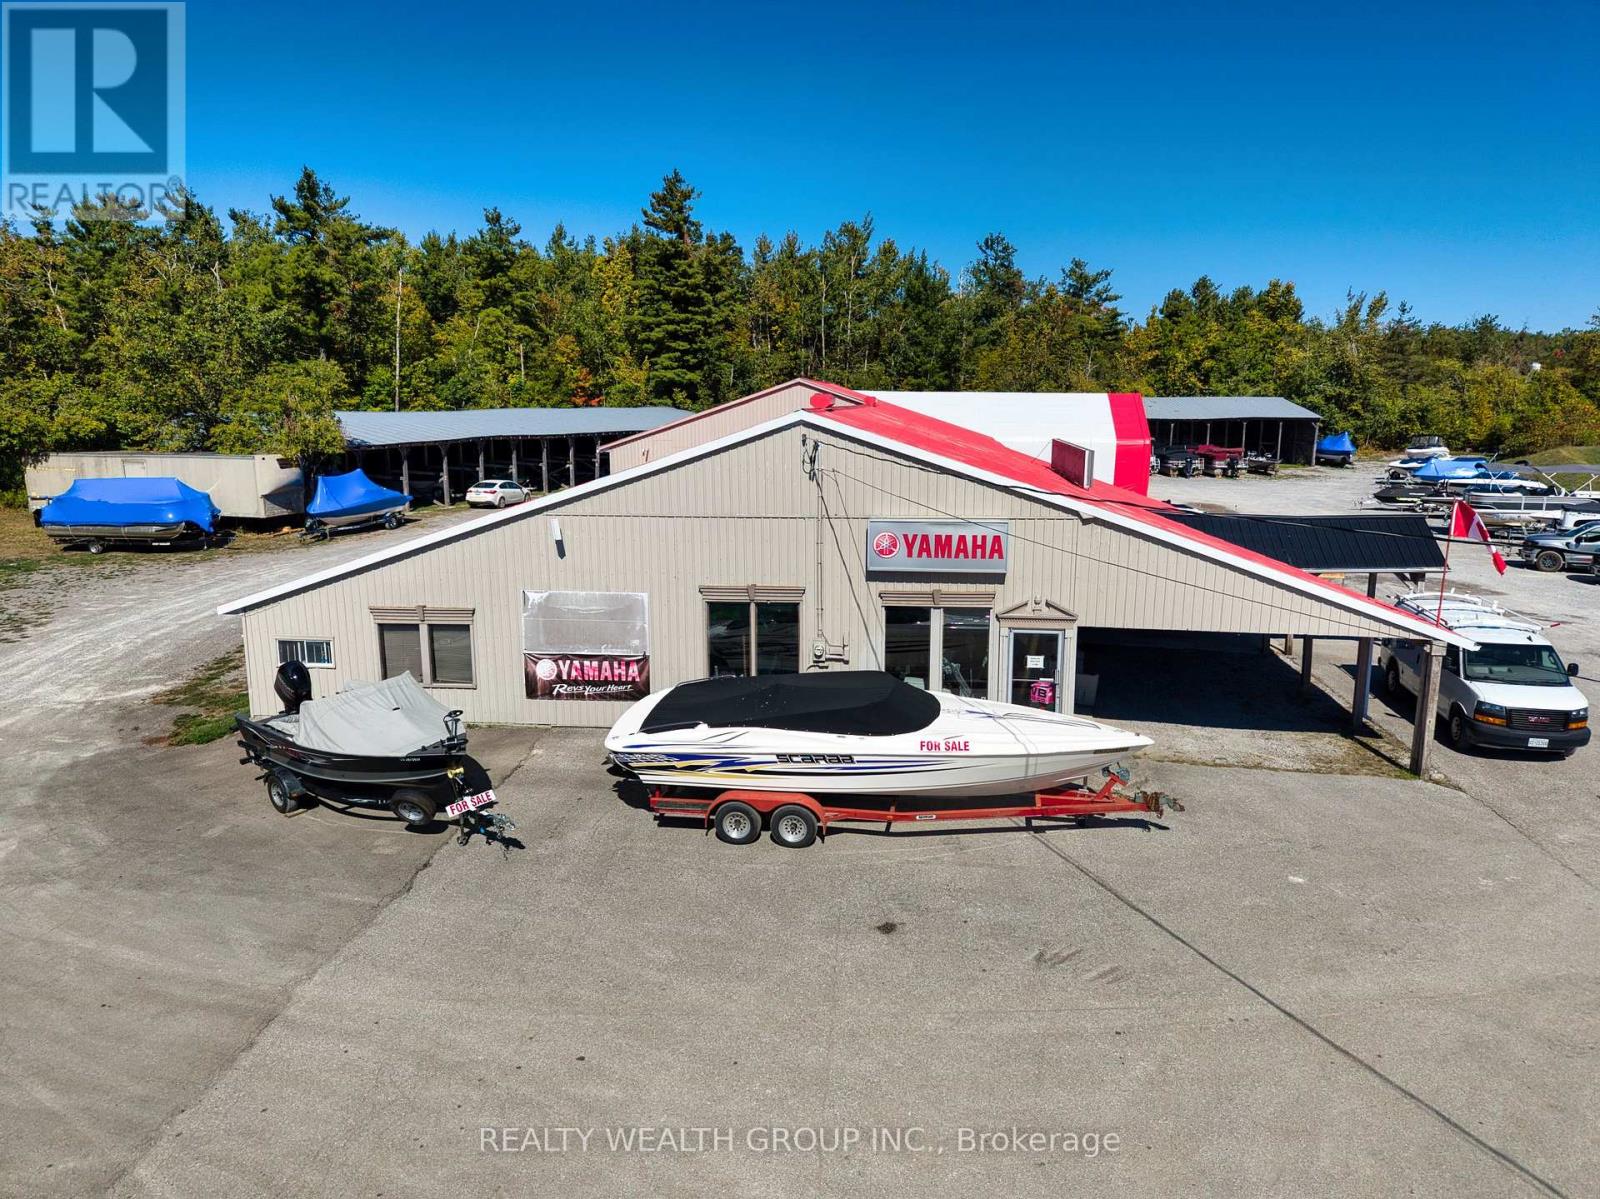
Rare opportunity to purchase both the real estate and established business of Northern Leisure Marine, a respected full-service dry marine dealership located in the heart of Bobcaygeon within the Kawartha Lakes region. Positioned in one of Ontario's strongest boating and cottage destinations, this turnkey operation services a rapidly growing recreational market with a strong reputation built over years of trusted customer relationships and dependable service. Northern Leisure Marine represents leading brands including Yamaha, G3 Boats, Mercury, Hurricane, and SunCatcher, offering a wide selection of new and pre-owned boats, motors, trailers, and recreational marine equipment. The operation is supported by experienced marine technicians and provides complete service solutions including repairs, maintenance, winterization, storage, and parts. A loyal customer base and strong seasonal demand continue to generate repeat business and long-term growth potential. The property itself is purpose-built for marine operations and includes a bright modern showroom, multiple service bays, dedicated storage facilities, and a secure fenced compound for winter boat storage. Excellent frontage, strong signage exposure, and easy access for customers and transport vehicles make this a highly functional and visible commercial location. Ideal for an owner-operator, family-run business, or investor seeking a profitable lifestyle-driven opportunity with real estate ownership included. With boating and cottage activity continuing to grow across the Kawarthas, the business offers substantial upside through expanded product lines, rentals, enhanced service offerings, or additional manufacturer partnerships. (id:47351)
1040 Ski Ridge Trail
Dysart Et Al, Ontario
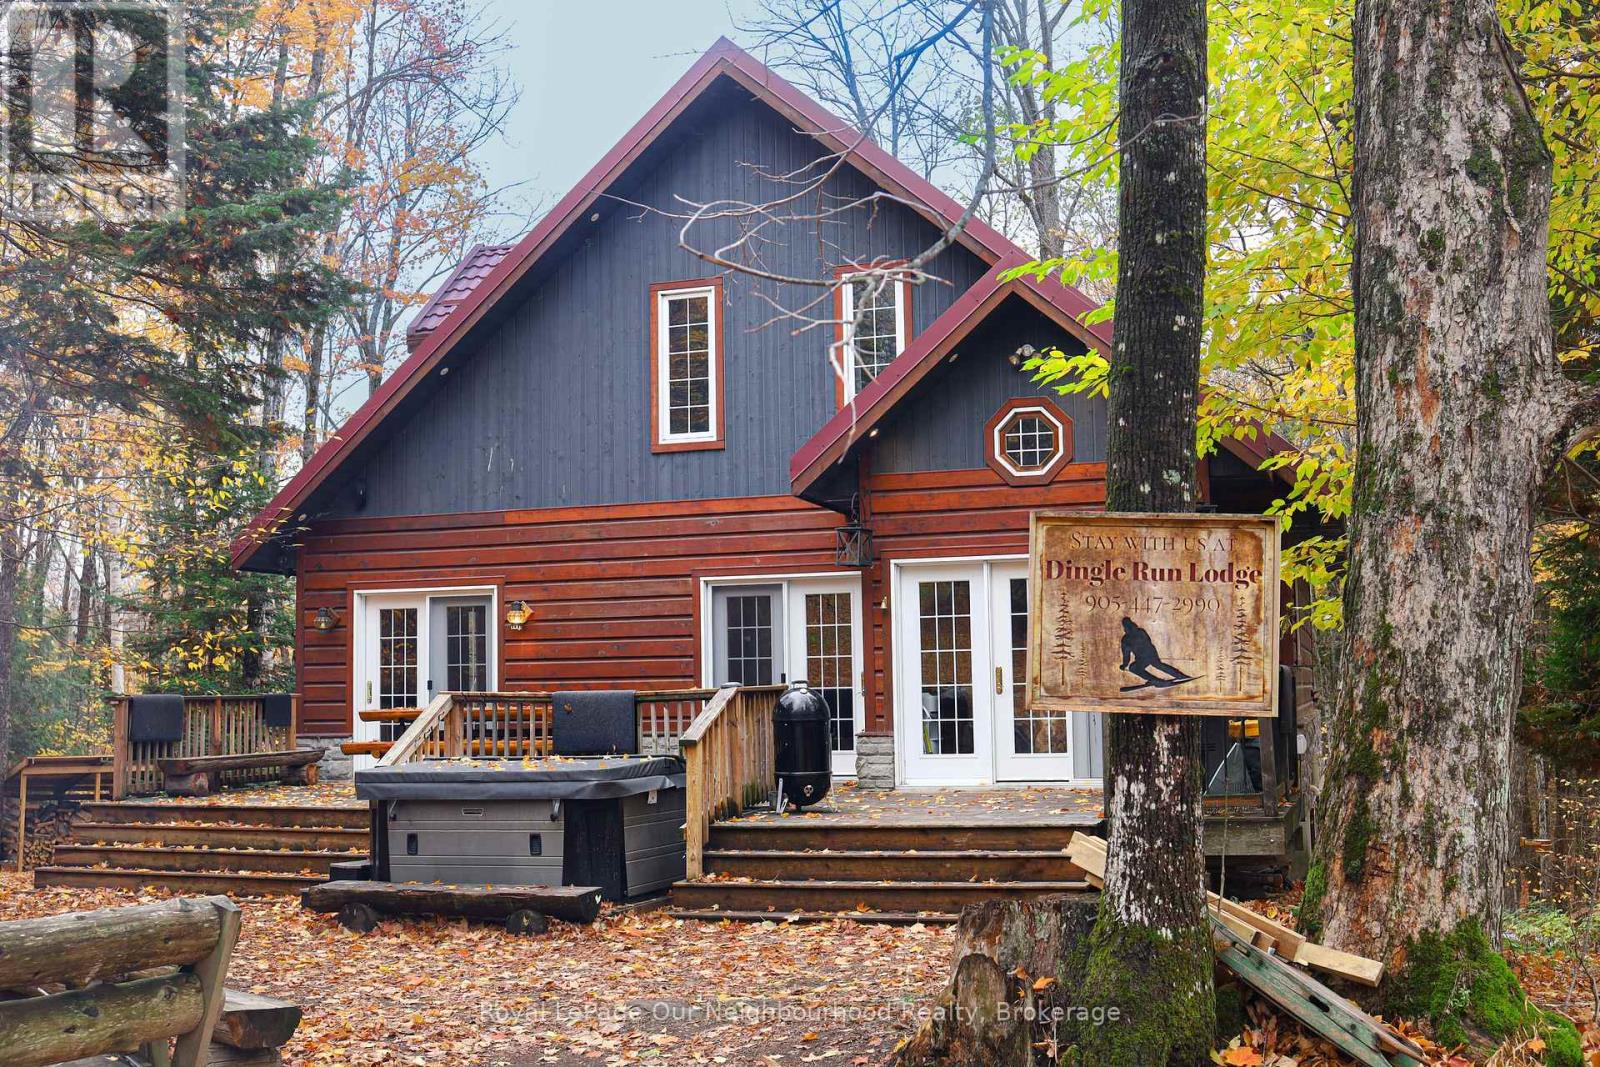
Welcome to 1040 Ski Ridge Trail! This stunning Ski-In/Ski-Out chalet is located directly on Sir Sam's Ski & Bike. Surrounded by pristine forest, offering peace, tranquillity and privacy. Enjoy the ease and convenience of ski-in/ski-out, snow shoeing, hiking or biking as you walk out from the beautiful deck which over looks an 8-person hot tub, 20' sauna and picturesque fire pit as you watch the skiers go by or join in on the fun yourself! The main floor of this tranquil 3+1 bedroom chalet-style home has an open concept main floor with loads of natural light and stunning views of the ski hill from the eat-in kitchen and spacious living room. The large primary bedroom has a small nursery/home office area built in and located directly across from the main floor 4-piece bathroom. The upper level consists of two additional bedrooms and a second 4-piece bathroom. The lower level offers additional living space including a cozy recreation room, spacious games room as well as a den! This property is complete with multi-camera security system, central vac and an EV fast charging station. In addition to the endless winter activities, when the snow melts, take advantage of the bike-in/bike-out access to the incredible bike trails, take a short walk to Eagle Lake public beach and boat launch for fishing, swimming and boating. Endless adventures await near by; hiking, ATVing, snowmobiling, Haliburton Forest, dog sledding, Wolf Centre and much more! (id:47351)
145 Lakeshore Road E
Oakville, Ontario
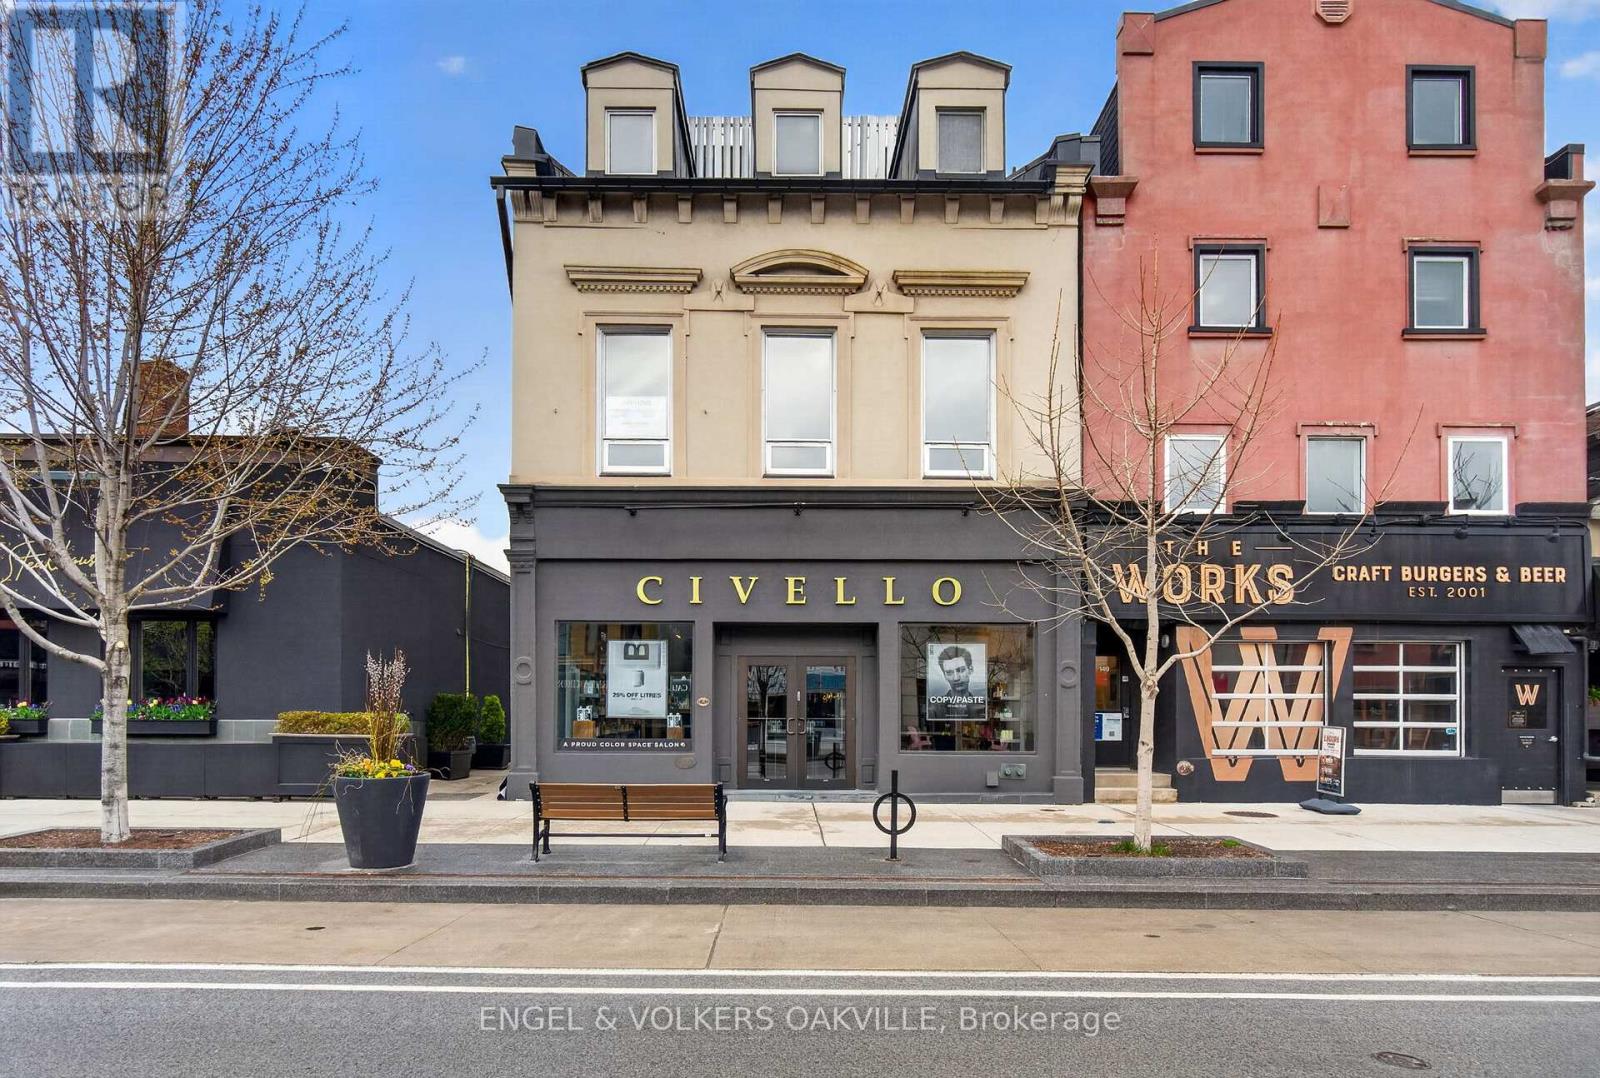
Nestled in the prestigious Old Oakville community, this space offers premium brand positioning among the area's upscale shopping and dining establishments. Ideally situated on Lakeshore Rd E, right between Navy St andThomas St, ensuring excellent foot and vehicle traffic. CBD (Central Business District), offering a wide range of versatile commercial uses. Bustling commercial artery that guarantees strong year-round foot traffic from local residents and visitors to the downtown core. TMI is $10.00 PSF in addition to the Net-rent. (id:47351)
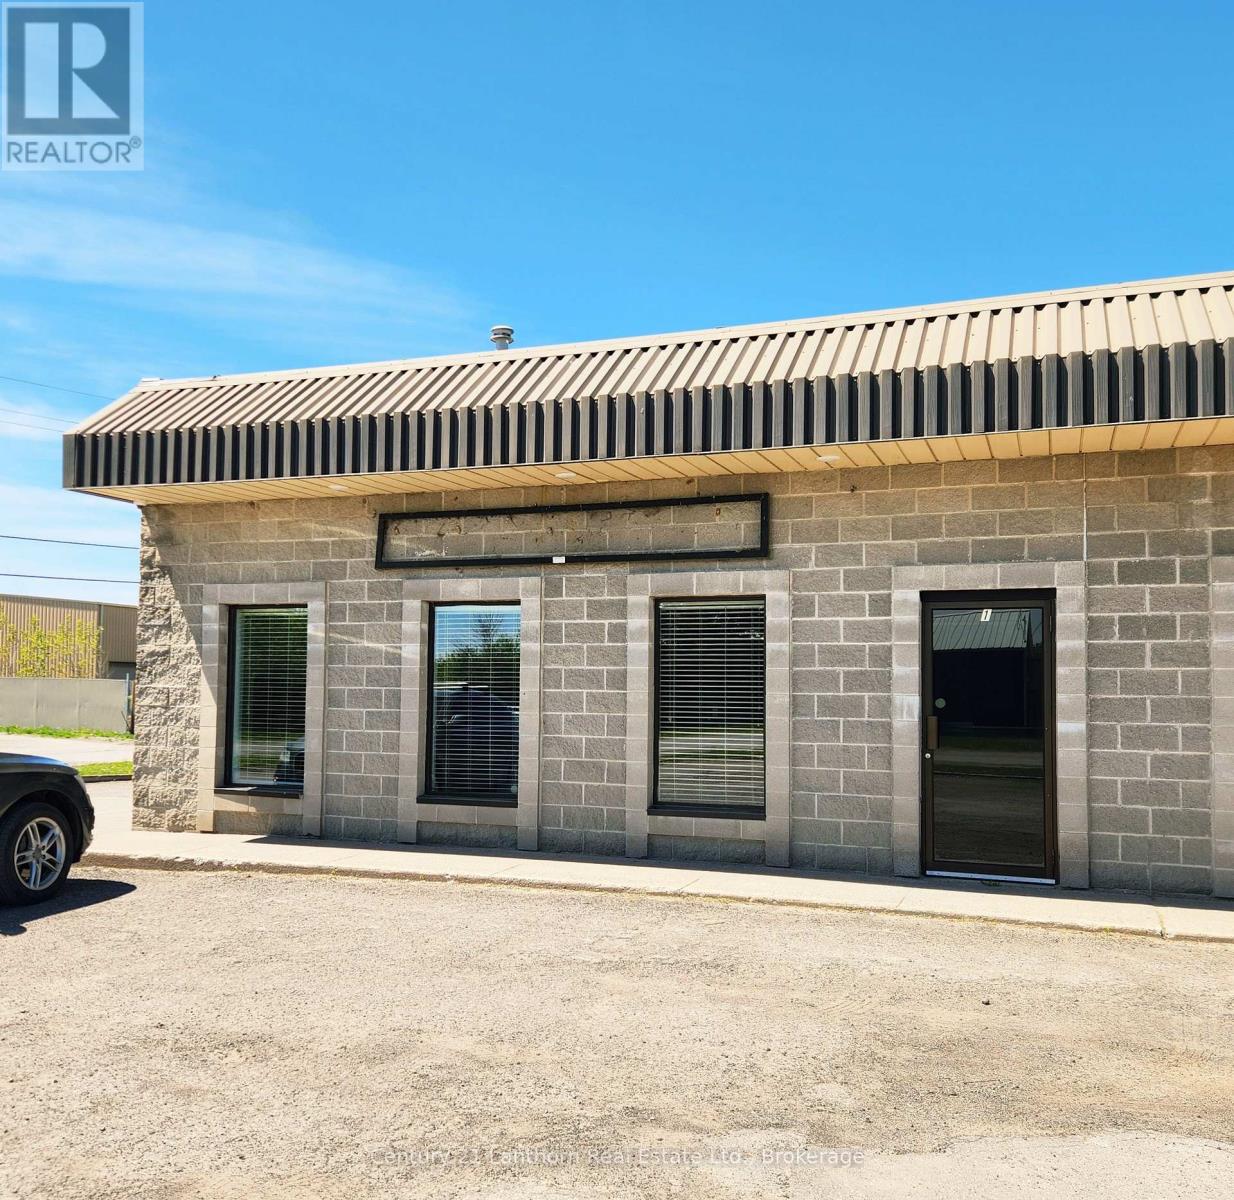
A - 122 Parks Drive
Belleville, Ontario
Excellent small business location with Service Industrial Zoning! 2500sf industrial condo close to Walmart and the 401. Split 1500sf showroom and office space, and 1000sf shop space. Loading dock level shipping door at the rear, windows at the front of the unit. $600/month common costs. Three phase power. Ample parking and extra yard space is available. (id:47351)
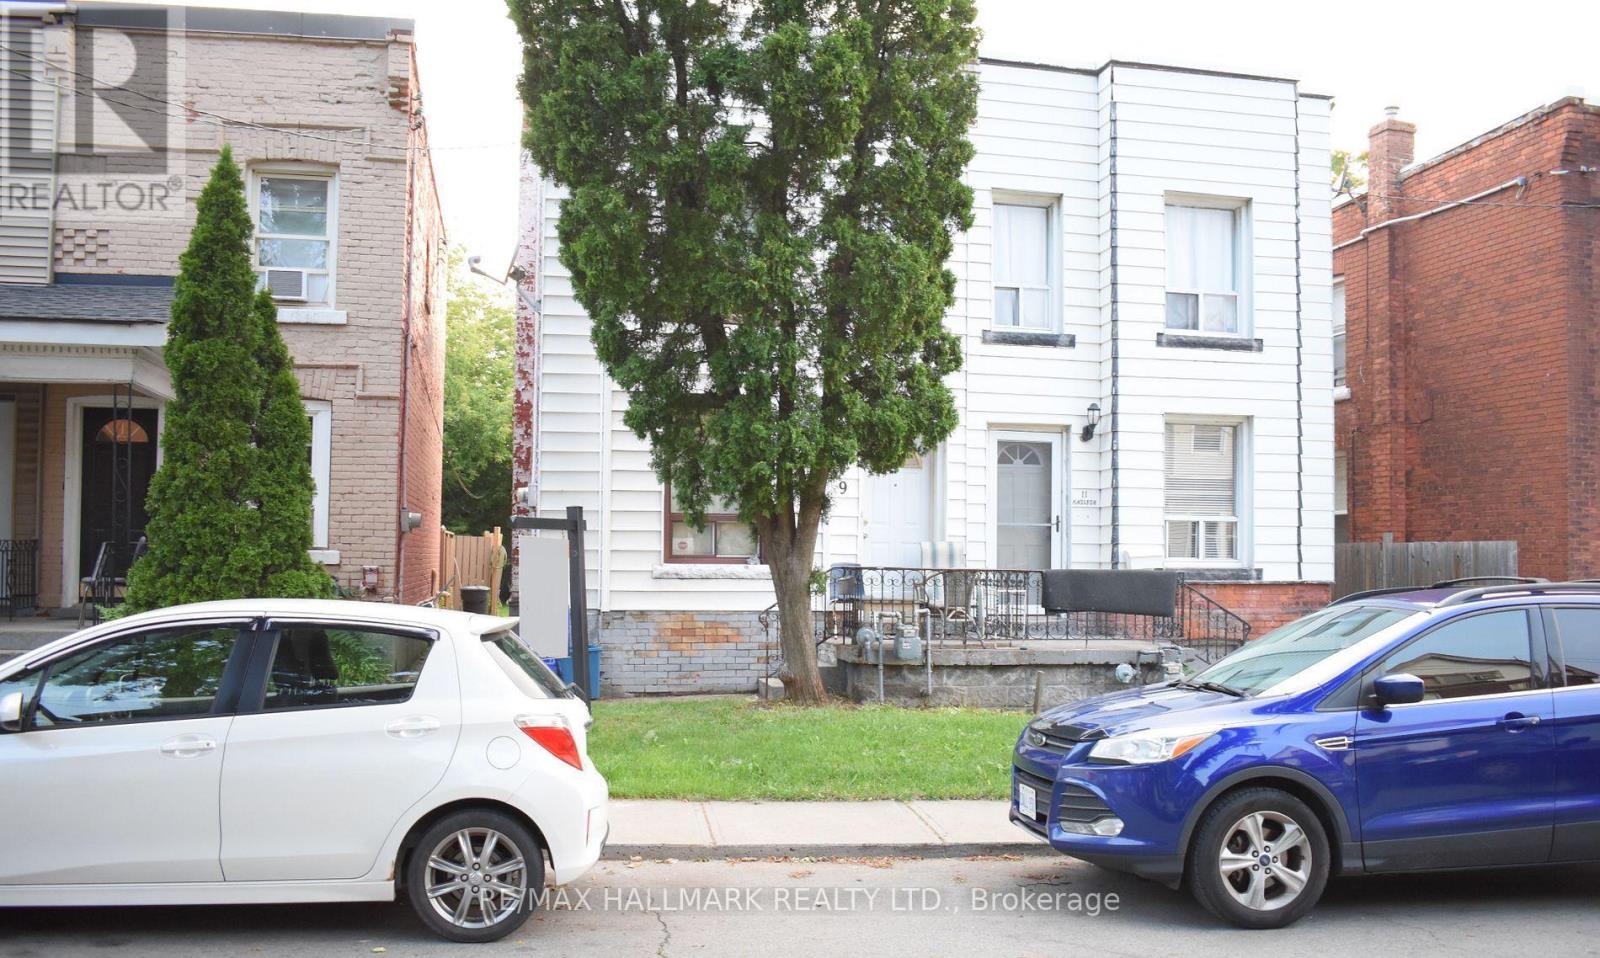
9 Madison Avenue
Hamilton, Ontario
Fantastic opportunity for first-time home buyers, investors, or renovators looking to enter the real estate market and add their personal touch. This freehold 2-storey semi-detached home offers 3 bedrooms, an eat-in kitchen, spacious living/dining area, and a versatile main floor family room/sunroom with a side entrance leading to the deck and fully fenced deep backyard.Situated on a quiet street, the property is conveniently located just minutes from downtown, public transit, shopping, GO Station, hospital, schools, and walking trails.Currently tenanted on a month-to-month basis. (id:47351)
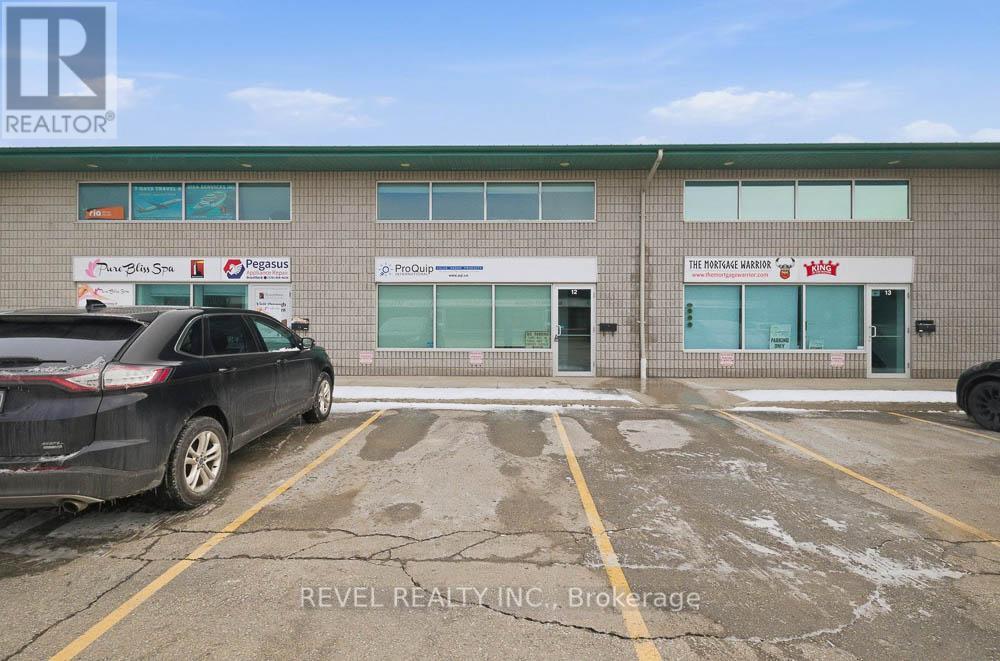
12-Upper - 45 Dalkeith Drive
Brantford, Ontario
Excellent opportunity to lease 753 sq. ft. of professional office space in Brantford's desirable Lynden Hills neighbourhood. Located at 45 Dalkeith Drive, Unit 12 (Upper), this bright and functional space offers a well-designed layout ideal for professional, medical, or service-based businesses with very flexible zoning. The unit features open concept office space, washroom facilities, and ample on-site parking. Situated in a well-maintained commercial condominium building with convenient access to Lynden Road amenities and Highway 403, this location provides excellent connectivity for staff and clients alike. Flexible lease term available. Immediate possession possible. Select office furnishings may be available for purchase separately. A great opportunity to establish or expand your business in one of Brantford's most sought-after commercial corridors. (id:47351)
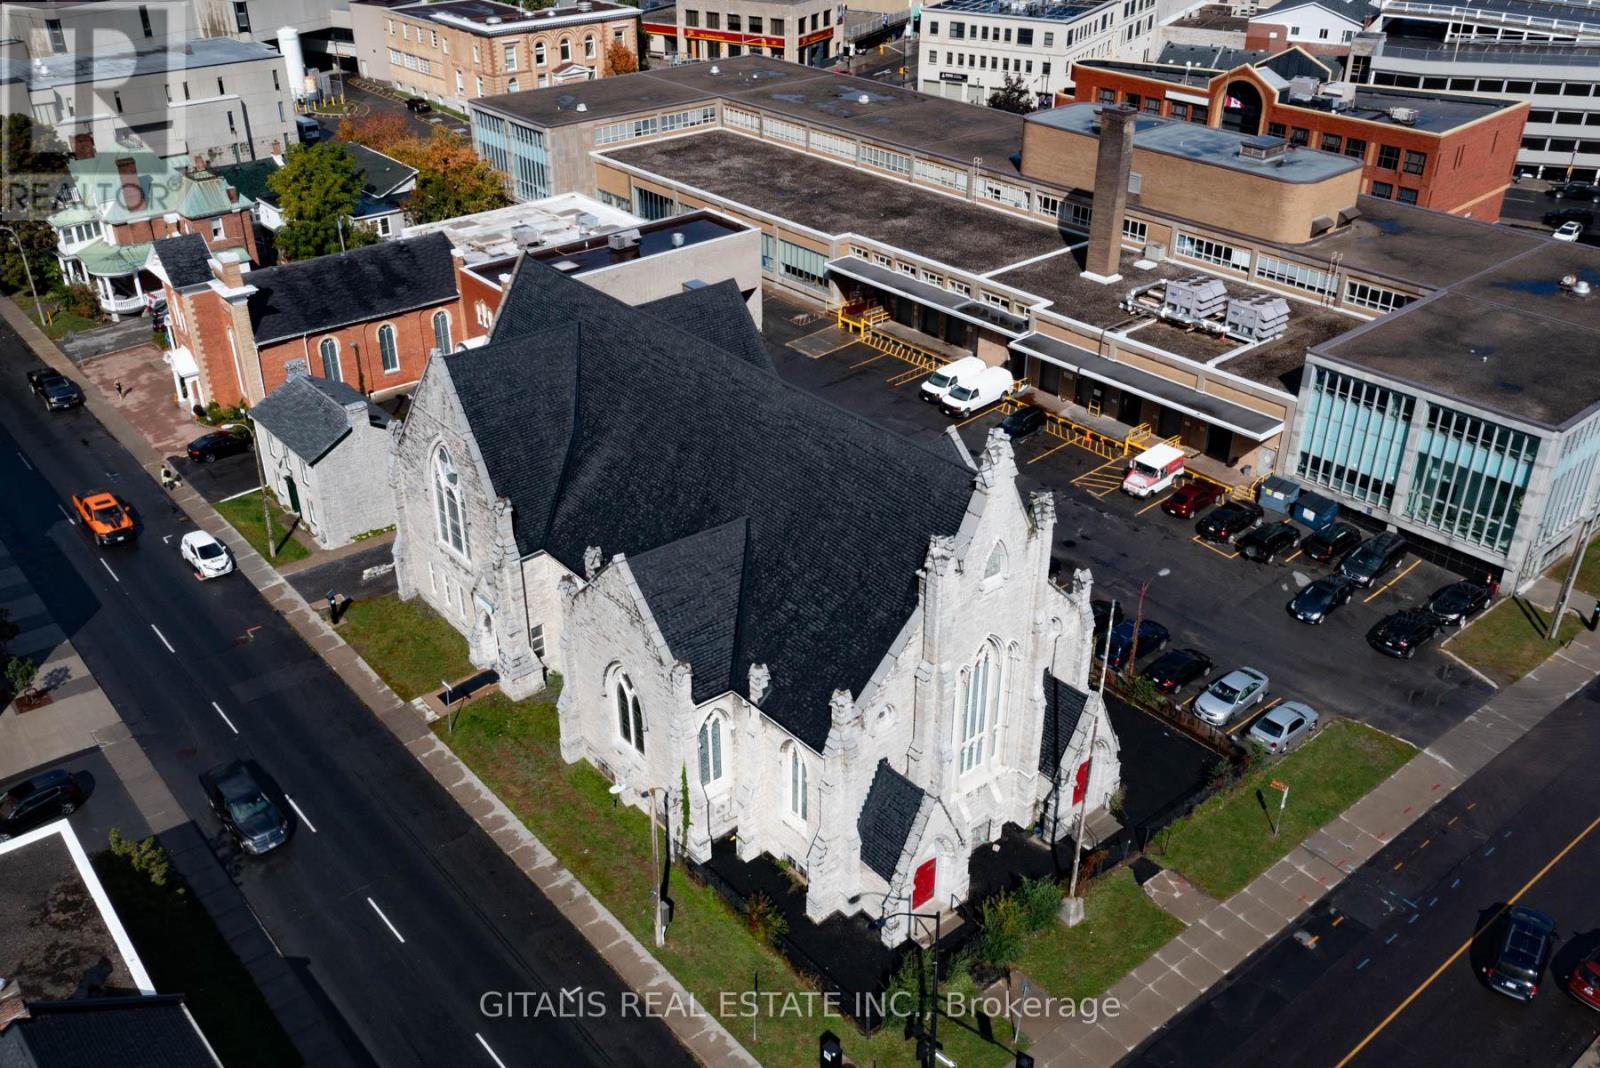
126 Wellington Street
Kingston, Ontario
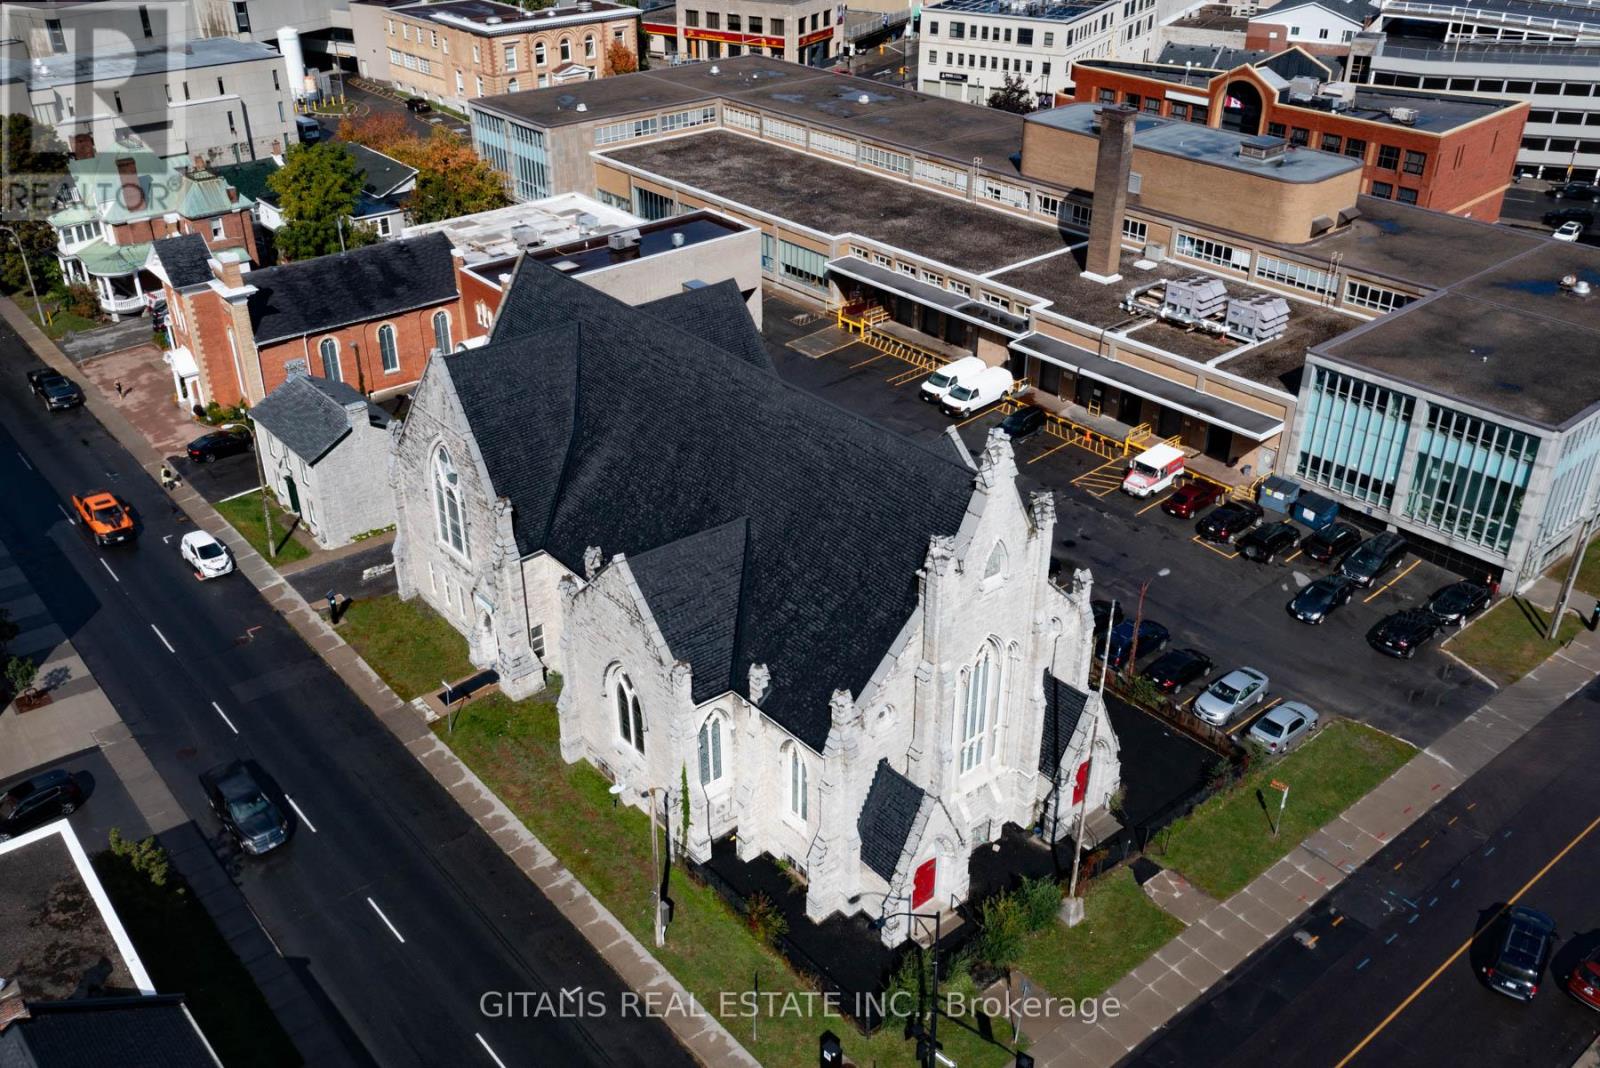
Rare opportunity to lease a stunning, one-of-a-kind converted church in the heart of Downtown Kingston.Located at 126 Wellington Street - this historic building offers a distinctive main floor opportunity of approximately 1,950 sq. ft., with direct entry from Johnson Street. The space features soaring ceilings (14 ft), fully restored stained glass windows, a full kitchen, private bathrooms, and access to an outdoor patio. The property is well-suited for schools, offices, performance venues, retail, wellness studios, community uses, or creative concepts. Just steps from City Hall, the waterfront, Queen's University, and Kingston's downtown core, this is a rare character space with strong visibility, walkability, and architectural presence. (id:47351)
126 Wellington Street
Kingston, Ontario
Rare opportunity to lease a stunning, one-of-a-kind converted church in the heart of Downtown Kingston. Located at 126 Wellington Street, this historic space is on the 2nd floor compromising 2,213 sq. ft. featuring soaring 16 foot ceilings, fully restored stained glass windows, that adds unmatched character and charm. Previously used as a daycare, the space is well-suited for schools, offices, performance venues, retail, wellness studios, or creative use. Just steps from City Hall, the waterfront, and Queens University, with high pedestrian traffic and excellent visibility. (id:47351)
535 Mill Street
Woodstock, Ontario
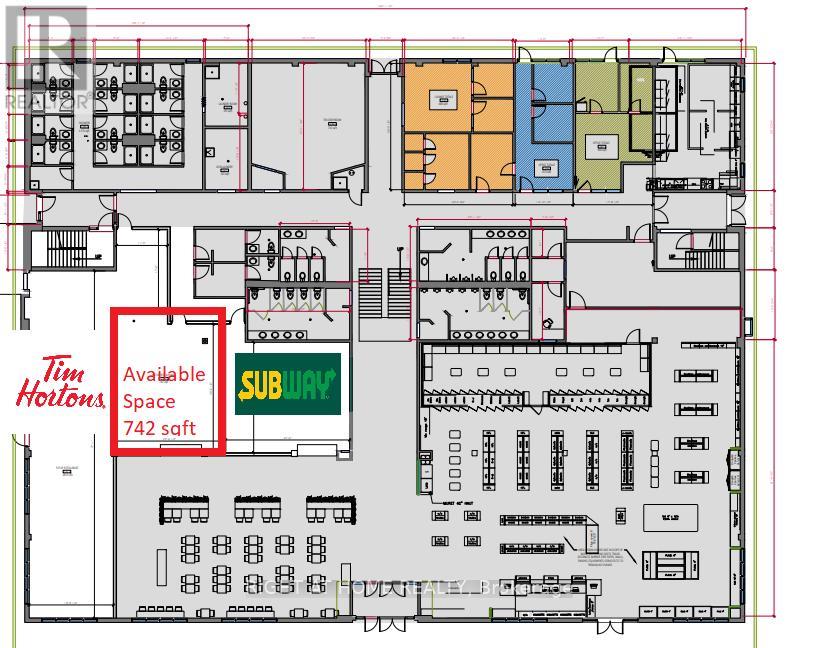
FOOD COURT SPACE - Excellent opportunity to lease a 742 SF commercial unit within a high-traffic Esso truck stop and travel centre (food court) at 535 Mill St, Woodstock. Located in the food court alongside established national tenants including Tim Hortons and Subway, plus an on-site convenience store, providing strong daily customer traffic and exposure. Ideal for food service, Indian Restaurant, take-out, dessert, beverage, or specialty retail uses. Benefit from excellent visibility, ample parking, and consistent traffic from highway travelers, truck drivers, commuters, and local residents. Rare turnkey leasing opportunity in a busy and established commercial travel plaza environment. The rent includes TMI, utilities will be metered separately (id:47351)
126 Wellington Street
Kingston, Ontario
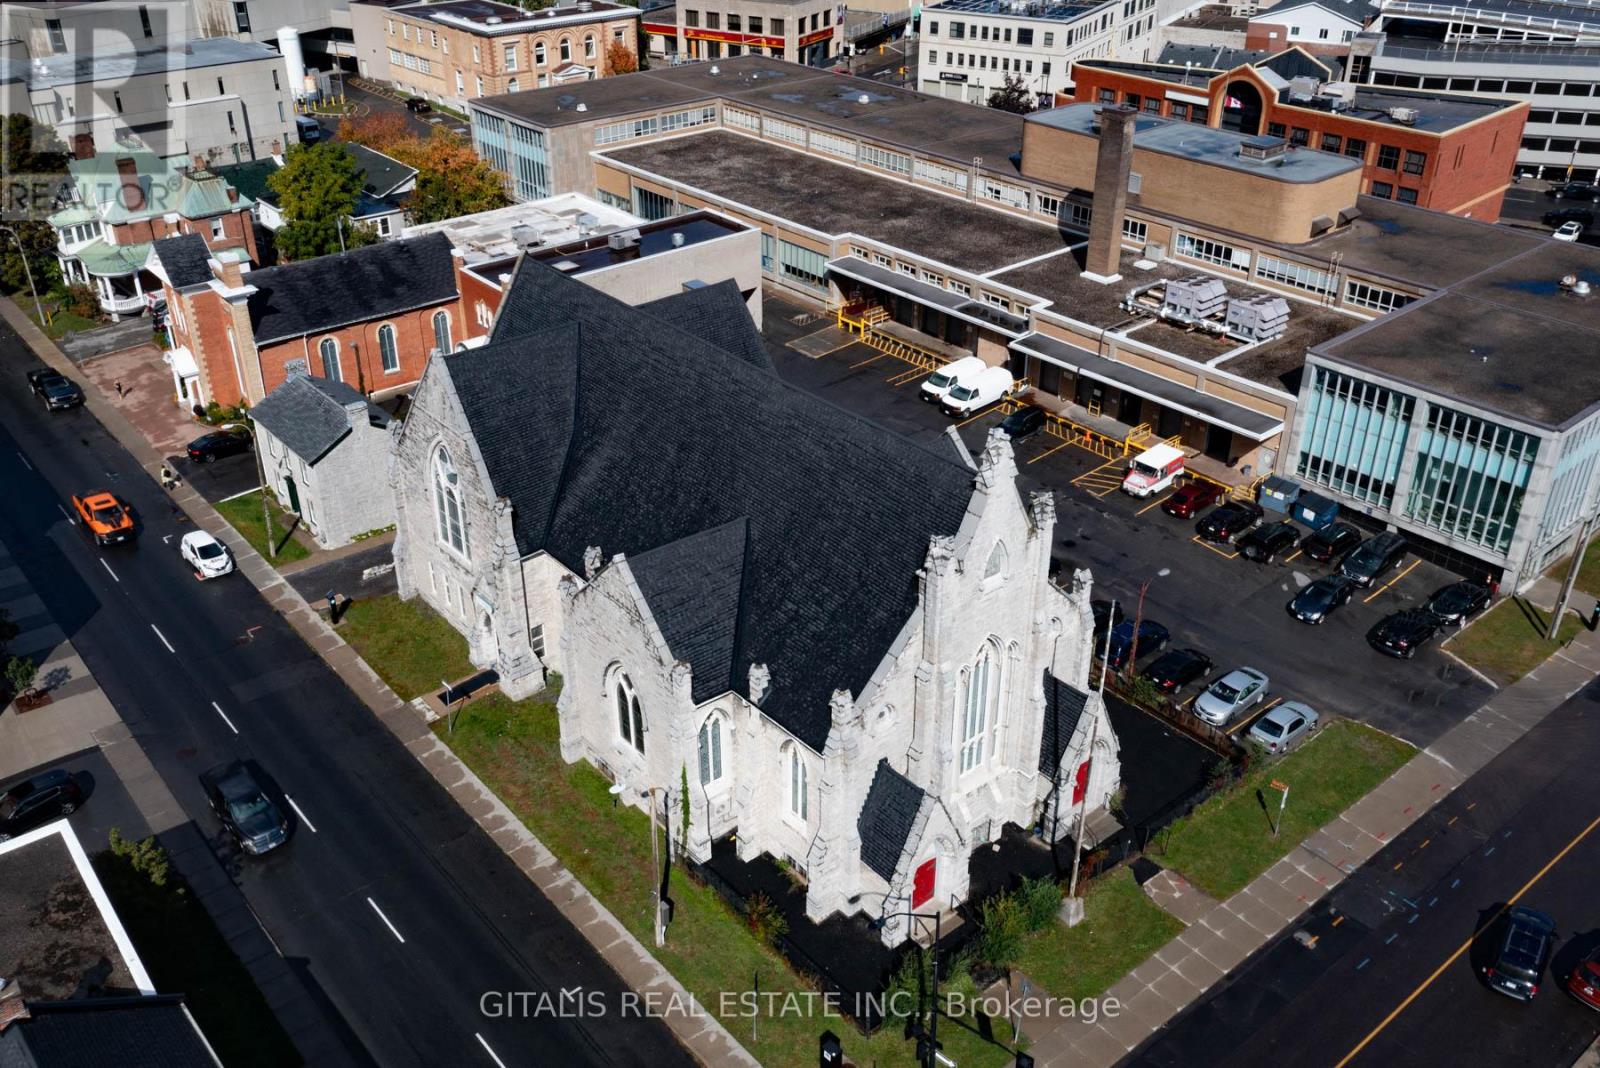
Rare opportunity to lease a stunning, one-of-a-kind converted church in the heart of Downtown Kingston. Located at 126 Wellington Street, this historic 3,960 sq. ft. former church sanctuary features soaring ceilings (approx. 40 ft.), fully restored stained glass windows, and a beautiful original pipe organ that adds unmatched character and charm. The space also includes private bathrooms, access to an outdoor patio, and parking for two cars. Previously used as a daycare, the property is well-suited for schools, offices, performance venues, retail, wellness studios, or creative uses. Just steps from City Hall, the waterfront, and Queen's University, with high pedestrian traffic and excellent visibility. (id:47351)
1 & 2 - 412 Four Mile Creek Road
Niagara-On-The-Lake, Ontario
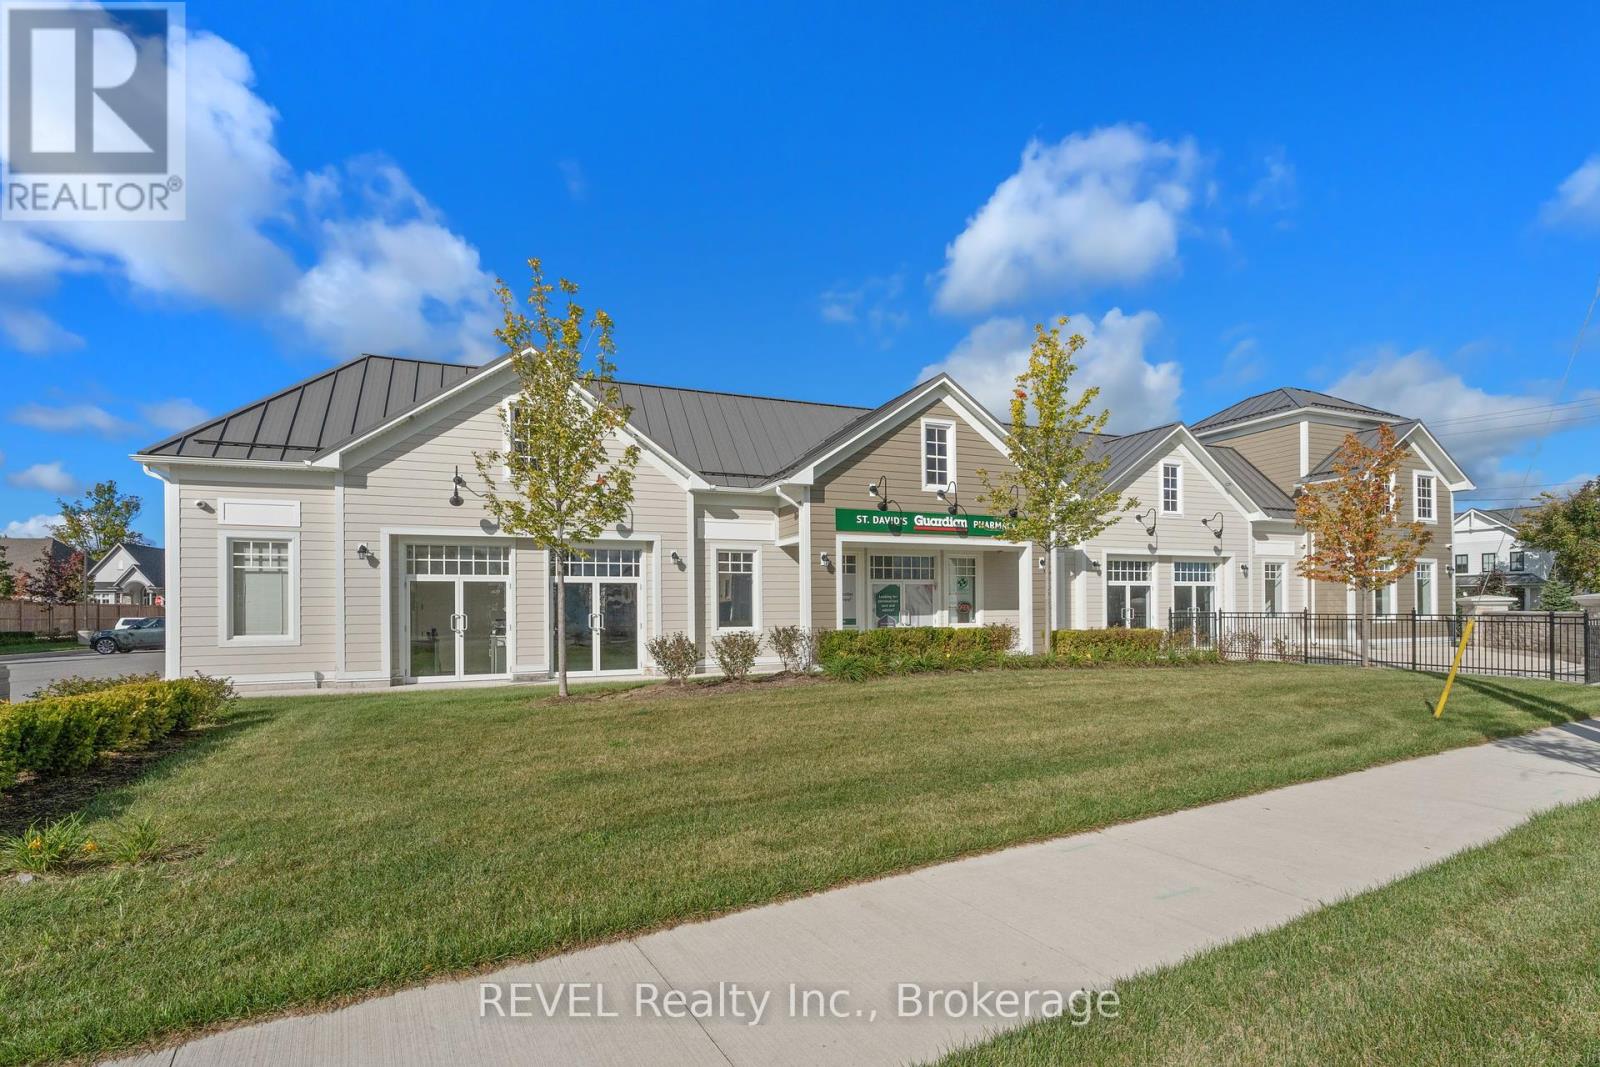
Introducing a newly constructed plaza in St. Davids, Niagara-on-the-Lake with only 2 units remaining ranging from 1,729.54 sqft to 3,671.02 sqft. Each unit features a front door & back door with unit 1 featuring an additional side entrance, ensuring plenty of natural light and direct access to the parking lot. Unit 1 & 2 are available as one large 3,671.02 sqft unit. The building comprises five units, three of which are currently leased. Situated on a corner lot at the intersection of Line 9 and Four Mile Creek Road, this location boasts entrances from both streets, providing excellent accessibility. It's positioned along a major route with strong traffic flow and visibility for your business. There's ample parking available for both staff and customers. Plus, it's conveniently located near the QEW and Highway 405, offering quick access to Niagara Falls, St. Catharines, and the US border. (id:47351)
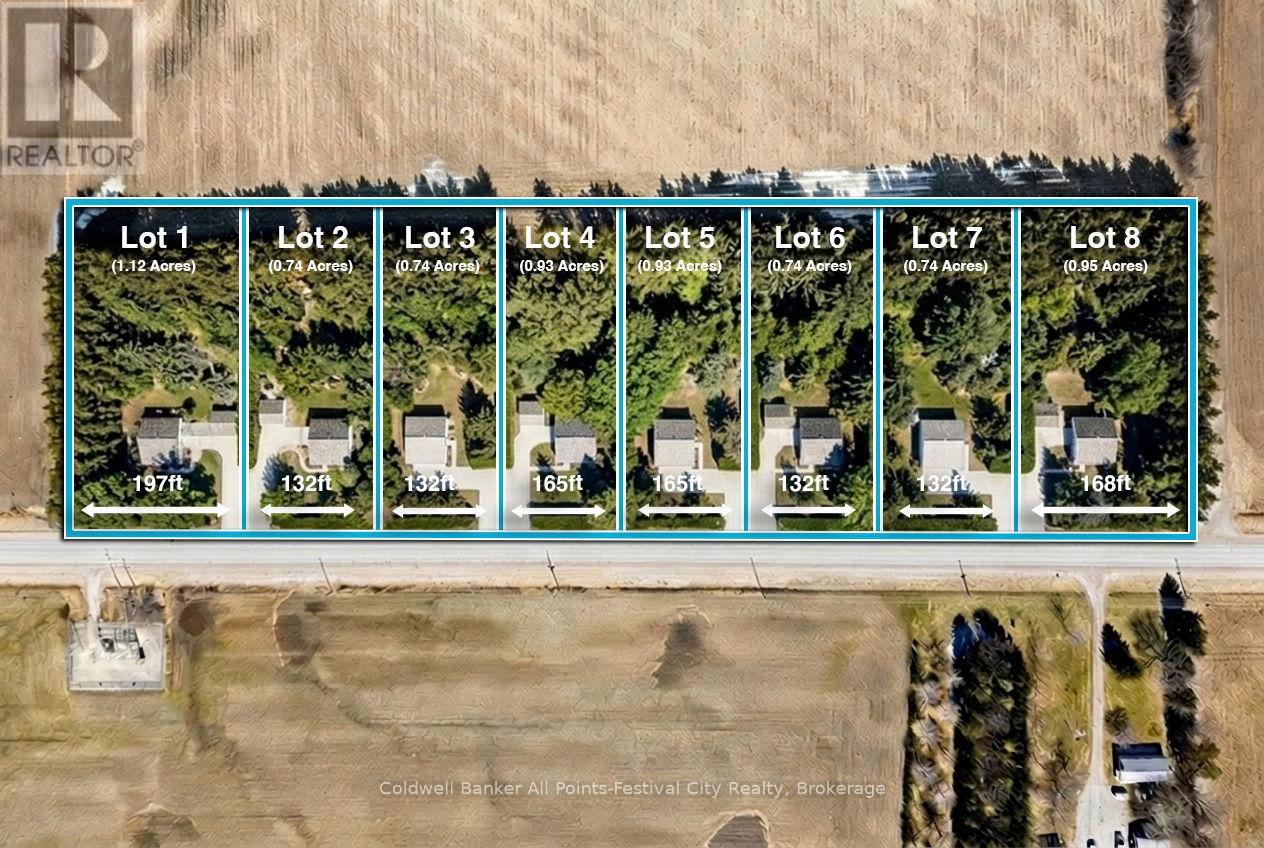
Lot 8, 34696 Blyth Road
Ashfield-Colborne-Wawanosh, Ontario
Build your dream home just minutes north of beautiful Goderich, Ontario! Welcome to Lot #8 on Blyth Road - one of eight newly released country estate lots, ideally located less than 5 km from Goderich and all amenities it offers. Tucked at the end of the development, this premium lot offers added privacy and space, sitting just shy of 1 acre with generous dimensions of 168ft x 247ft. These thoughtfully planned lots will be serviced with access and hydro, giving you a strong head start on bringing your vision to life. Buyers will be responsible for installing a private well and septic system, allowing flexibility to design a home that suits your lifestyle. With zoning that accommodates homes ranging from 1,400 to 2,800 sq ft - and plenty of room for outbuildings - you can truly create your own country retreat. Enjoy the best of both worlds: peaceful rural surroundings with every day conveniences just minutes away. Take a quick drive down Sunset Beach Road for access to the shores of Lake Huron, spend afternoons at nearby golf courses, or enjoy local favourites like mini putt and the regional airport - all just a short drive from your doorstep. Bring your own builder, or work with Century Design Build Ltd to design and build a custom home tailored to your lifestyle. Take advantage of HST rebates for the year 2026. Country living, without giving up convenience - this is where your next chapter begins. (id:47351)