3 Bedroom
1 Bathroom
1,100 - 1,500 sqft
None
Forced Air
$274,900
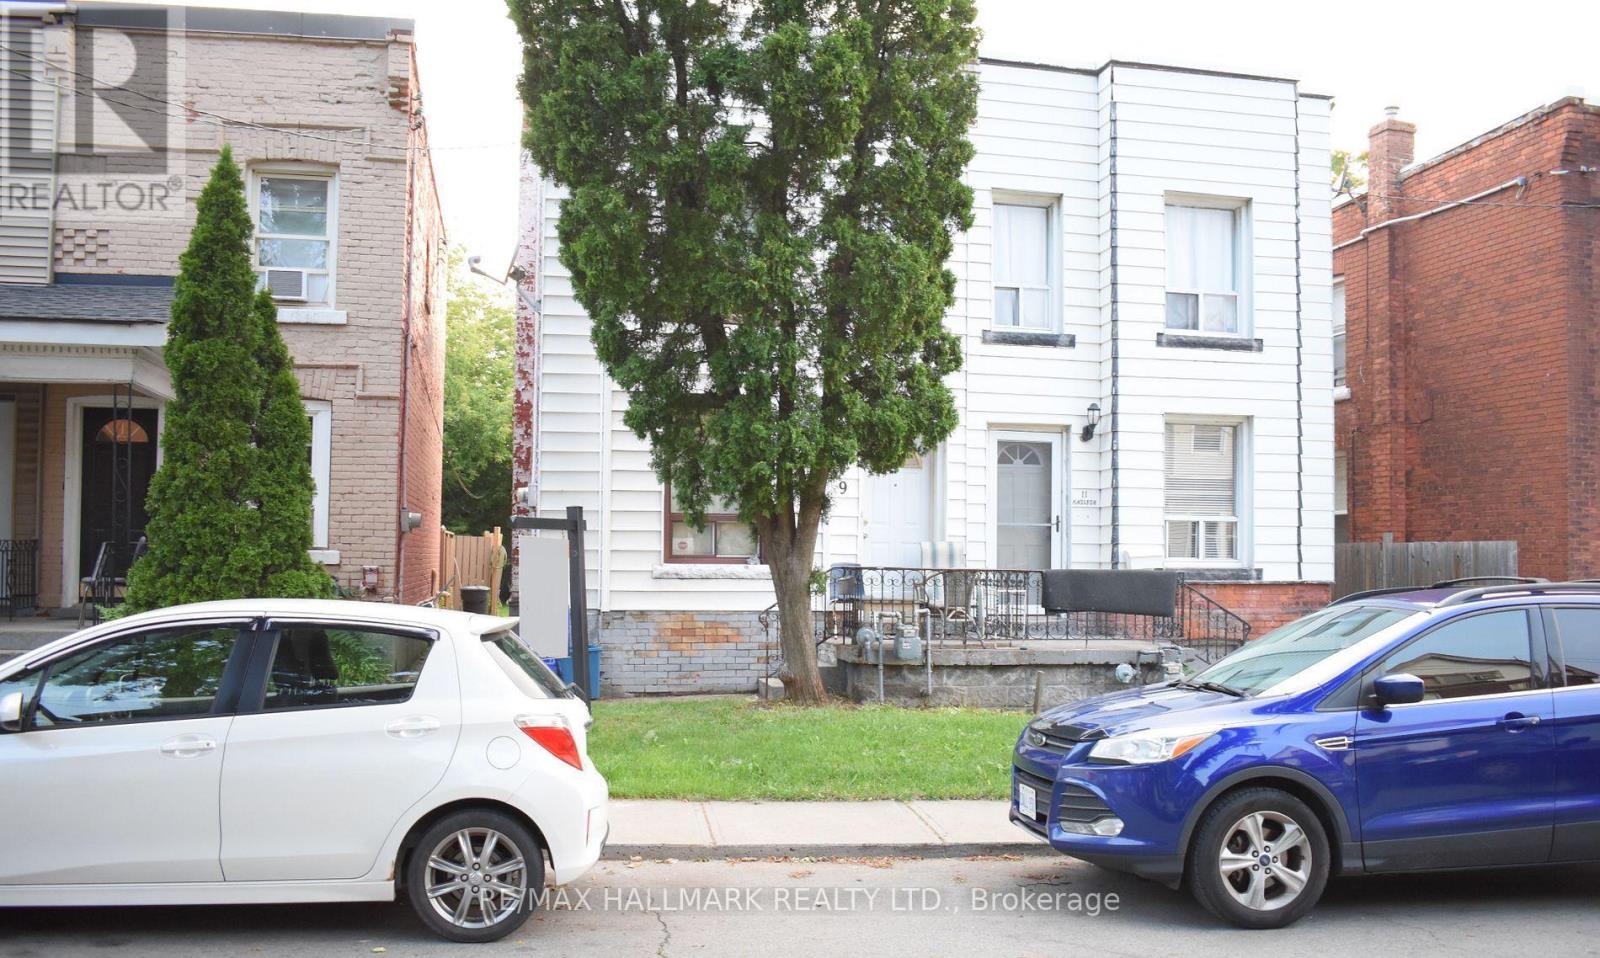
Fantastic opportunity for first-time home buyers, investors, or renovators looking to enter the real estate market and add their personal touch. This freehold 2-storey semi-detached home offers 3 bedrooms, an eat-in kitchen, spacious living/dining area, and a versatile main floor family room/sunroom with a side entrance leading to the deck and fully fenced deep backyard.Situated on a quiet street, the property is conveniently located just minutes from downtown, public transit, shopping, GO Station, hospital, schools, and walking trails.Currently tenanted on a month-to-month basis. (id:47351)
Property Details
|
MLS® Number
|
X13170038 |
|
Property Type
|
Single Family |
|
Community Name
|
Gibson |
Building
|
Bathroom Total
|
1 |
|
Bedrooms Above Ground
|
3 |
|
Bedrooms Total
|
3 |
|
Age
|
100+ Years |
|
Basement Development
|
Unfinished |
|
Basement Features
|
Walk-up |
|
Basement Type
|
N/a (unfinished), N/a |
|
Construction Style Attachment
|
Semi-detached |
|
Cooling Type
|
None |
|
Exterior Finish
|
Aluminum Siding, Brick |
|
Foundation Type
|
Block |
|
Heating Fuel
|
Natural Gas |
|
Heating Type
|
Forced Air |
|
Stories Total
|
2 |
|
Size Interior
|
1,100 - 1,500 Sqft |
|
Type
|
House |
|
Utility Water
|
Municipal Water |
Parking
Land
|
Acreage
|
No |
|
Sewer
|
Sanitary Sewer |
|
Size Depth
|
100 Ft |
|
Size Frontage
|
14 Ft ,4 In |
|
Size Irregular
|
14.4 X 100 Ft |
|
Size Total Text
|
14.4 X 100 Ft|under 1/2 Acre |
Rooms
| Level |
Type |
Length |
Width |
Dimensions |
|
Second Level |
Primary Bedroom |
4.27 m |
2.67 m |
4.27 m x 2.67 m |
|
Second Level |
Bedroom 2 |
3.45 m |
2.31 m |
3.45 m x 2.31 m |
|
Second Level |
Bedroom 3 |
2.9 m |
2.44 m |
2.9 m x 2.44 m |
|
Main Level |
Living Room |
2.9 m |
2.84 m |
2.9 m x 2.84 m |
|
Main Level |
Dining Room |
3.33 m |
3.2 m |
3.33 m x 3.2 m |
|
Main Level |
Kitchen |
4.17 m |
3.1 m |
4.17 m x 3.1 m |
|
Main Level |
Games Room |
3.12 m |
2.44 m |
3.12 m x 2.44 m |
Utilities
|
Cable
|
Installed |
|
Electricity
|
Installed |
|
Sewer
|
Installed |
https://www.realtor.ca/real-estate/29800455/9-madison-avenue-hamilton-gibson-gibson