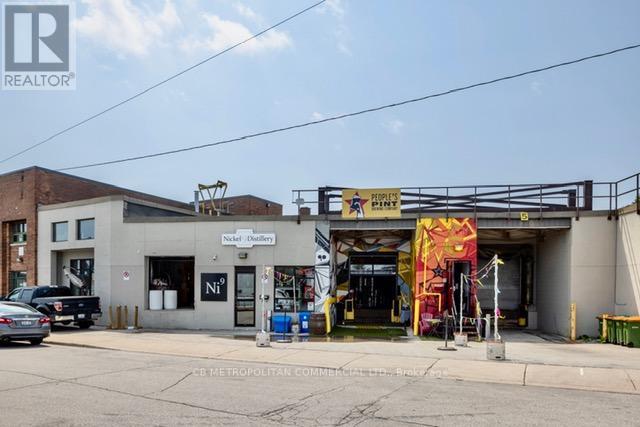
102 - 88-142 Cawthra Avenue
Toronto, Ontario
Industrial unit with One(1) truck level shipping bay, small office /reception (id:47351)
205 Mountain Road
Collingwood, Ontario
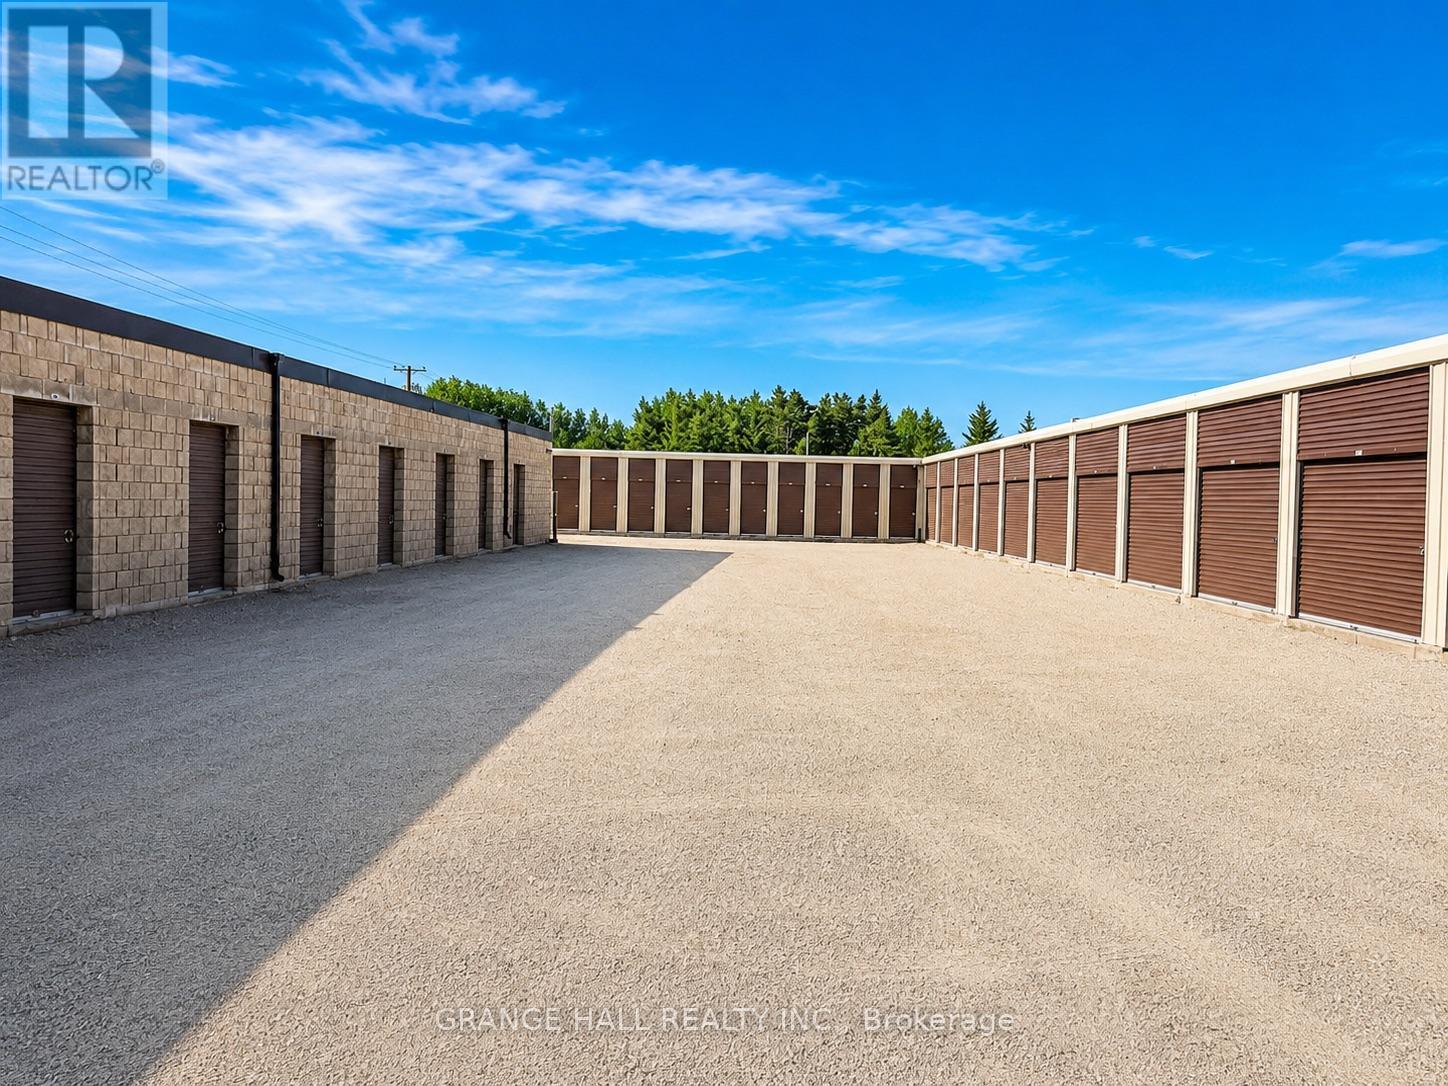
Amazing opportunity to own a stable, income-producing self-storage facility in the heart of Collingwood. Located at 205 Mountain Rd, just minutes from downtown and positioned near Mountain Rd and Tenth Line, this property offers excellent exposure to local traffic, cottage-goers, and visitors throughout the Georgian Bay area. The facility sits on approximately 1.21 acres and features 114 storage units with about 11,000 sq. ft. of net rentable area, plus 30 all-season parking spaces for additional month-to-month revenue. The property has maintained strong annual occupancy and offers clear income upside through future rental rate increases. Current 2025 annual revenue is reported at $237,366.93, with monthly gross potential income of approximately $20,330. The site includes two main structures, one concrete/masonry and one durable aluminum, with a practical mix of unit sizes ranging from 4x6 to 10x30. The business is supported by an automated website and management platform for rentals, payments, communication, availability updates, rent roll tracking, and vacancy management. A rare chance to acquire a turn-key storage asset in one of Ontario's most active four-season lifestyle markets. (id:47351)
2 - 76 Wentworth Street S
Hamilton, Ontario
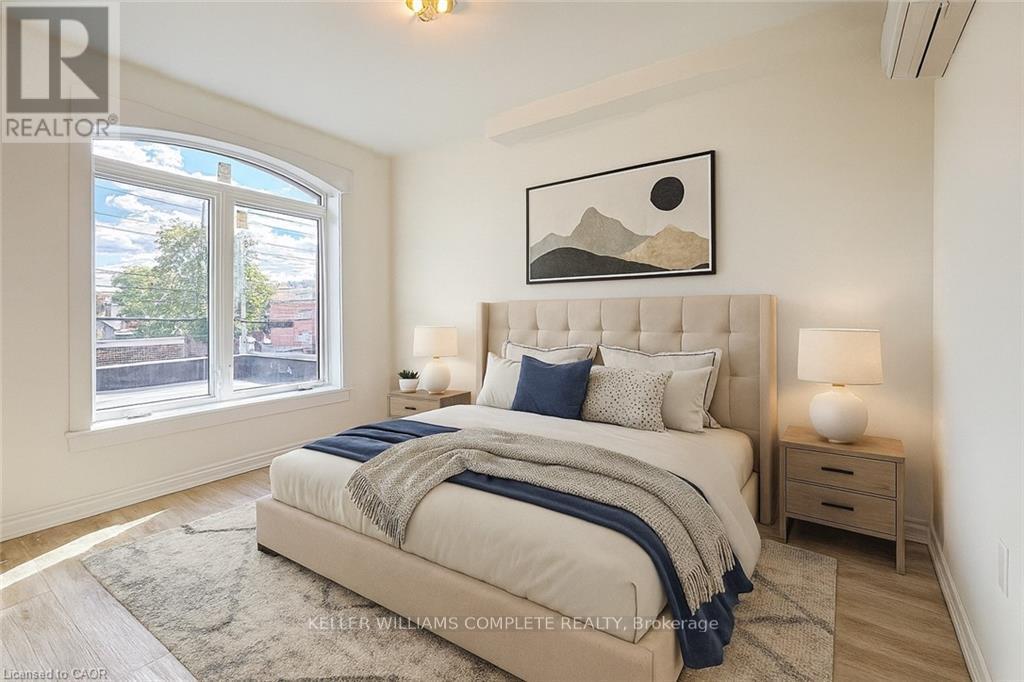
Welcome to 76 Wentworth Street South, a beautifully updated second-level one-bedroom unit features comfort and convenience in the heart of Hamilton. This bright and inviting apartment features modern finishes throughout, including updated flooring, trim, windows, and doors. The kitchen is equipped with newer cabinets and appliances, providing a clean and functional space for everyday living. The three-piece bathroom is well-maintained, and the unit has plenty of closet space for storage. Enjoy year-round comfort with the efficient inverter heating and cooling system, and added peace of mind with a secure steel door leading to the rear fire escape. Conveniently located close to downtown Hamilton, this apartment is just steps from shopping, restaurants, and public transit, and offers easy access to the highway and GO Station-ideal for commuters. Applicants must provide a rental application, credit report, proof of employment, and references. First and last month's rent are required. The tenant is responsible for all utilities. This well-kept, move-in-ready unit must be seen to be appreciated (id:47351)
3 - 76 Wentworth Street S
Hamilton, Ontario
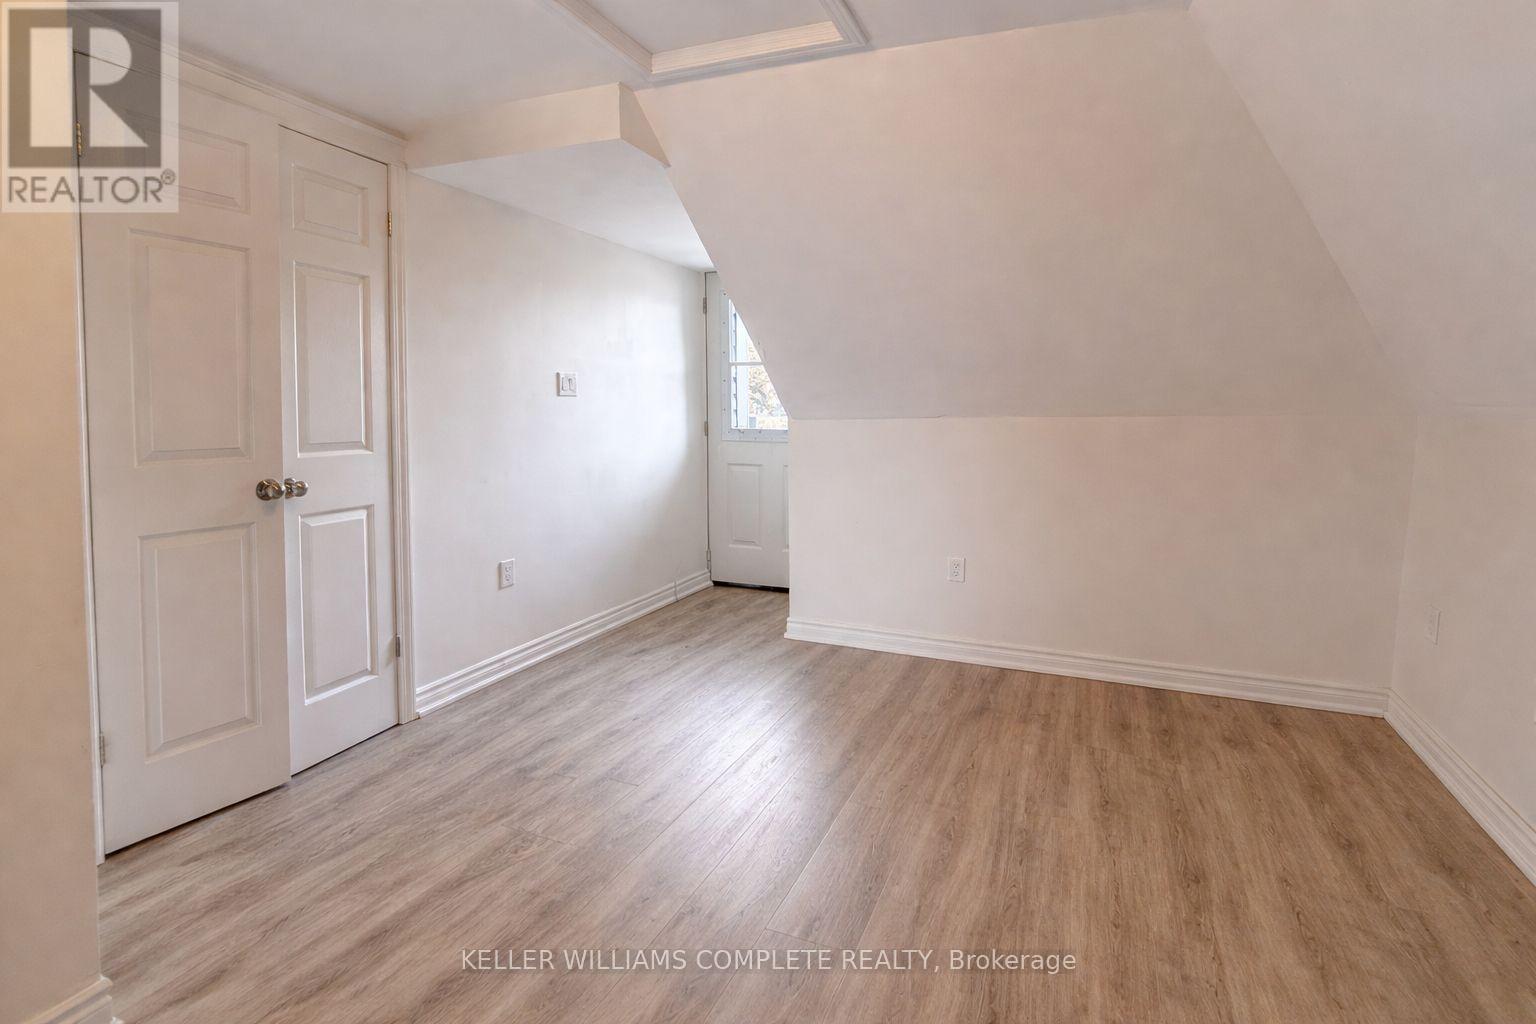
This beautifully updated studio apartment at 76 Wentworth St offers modern, low-maintenance living with thoughtful upgrades throughout. The space features an open-concept kitchen and living area, generous closet space. The kitchen includes stainless steel appliances and neutral cabinetry along with a laundry area with washer/dryer combo for convenience. The fully renovated 3-piece bathroom stands out with clean finishes and a fresh, modern design that feels both stylish and functional. Comfort is covered year-round with an inverter heating and cooling system. Recent improvements include flooring, windows, along with updated electrical (100-amp breakers) and a steel door with access to the rear fire escape completes the unit. Ideally located close to bus routes, highway and mountain access, and the GO Station, this move-in-ready studio is a great option for commuters or anyone looking for a clean, modern space to call home in a central location. (id:47351)
A4 - 535 Bayfield Street
Barrie, Ontario
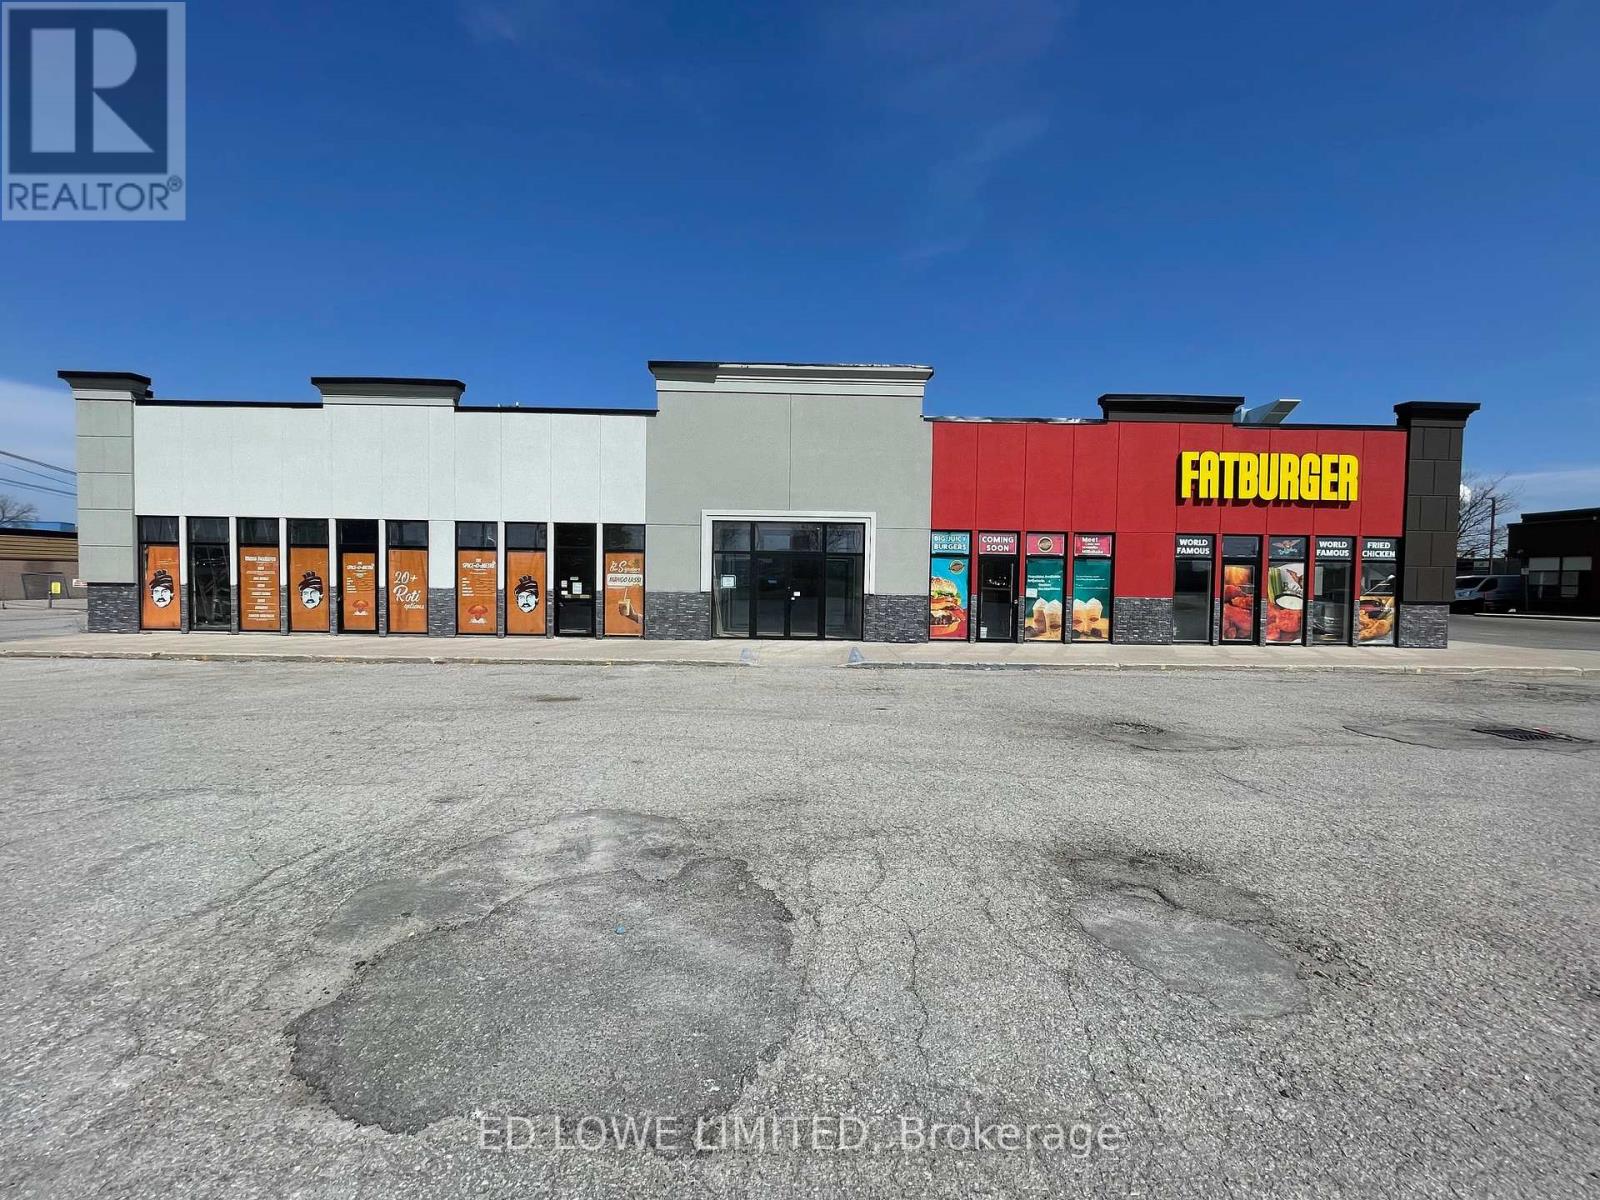
900 s.f. of ideal space for any kind of office or retail use. Common area washrooms, hallways. Close to shopping, retail, restaurants, and Hwy 400. Located adjacent to Tim Horton's with hundreds of cars a day through the lot. Signage and parking available. $15/s.f./yr + $15/s.f./yr TMI + utilities. Yearly escalations on net rent. (id:47351)
A4&a5 - 535 Bayfield Street
Barrie, Ontario
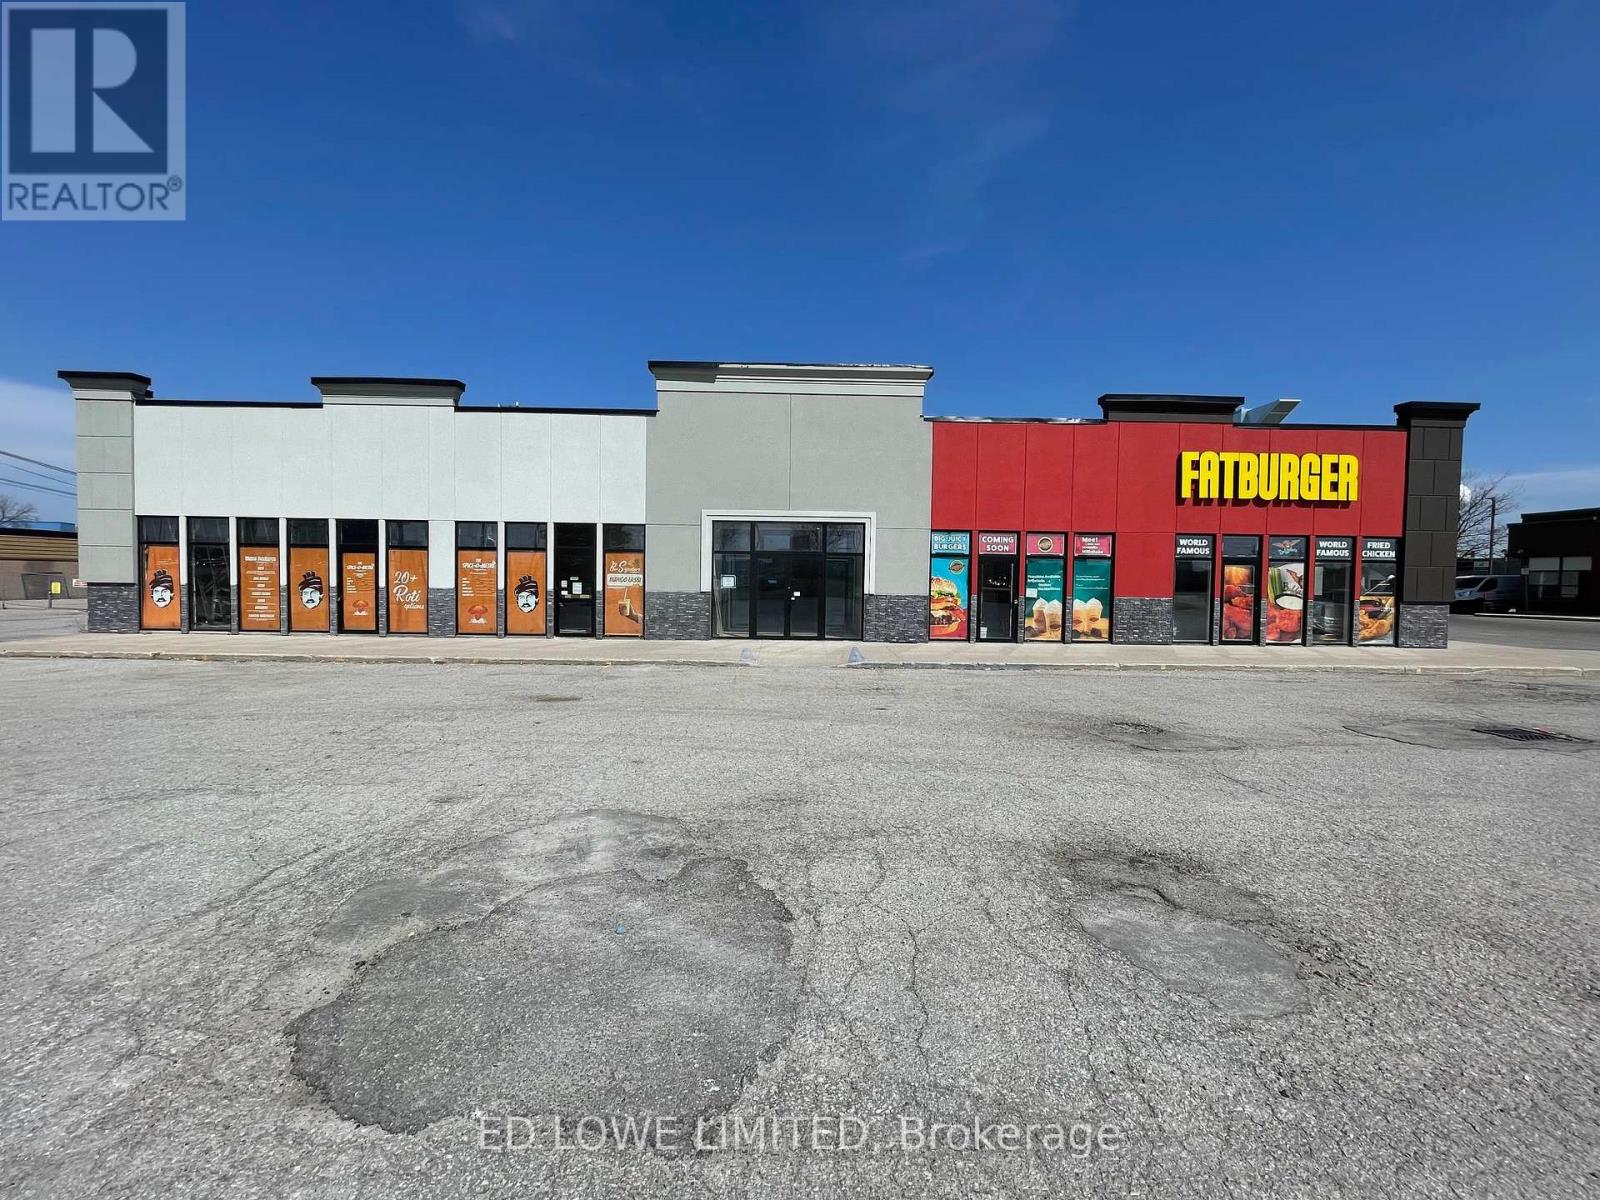
2439 s.f. of ideal space for any kind of office or retail use. Common area washrooms, hallways. Close to shopping, retail, restaurants, and Hwy 400. Located adjacent to Tim Horton's with hundreds of cars a day through the lot. Signage and parking available. $15/s.f./yr + $15/s.f./yr TMI + utilities. Annual escalations on net rent. Units can be leased separately (id:47351)
A1 - 535 Bayfield Street
Barrie, Ontario
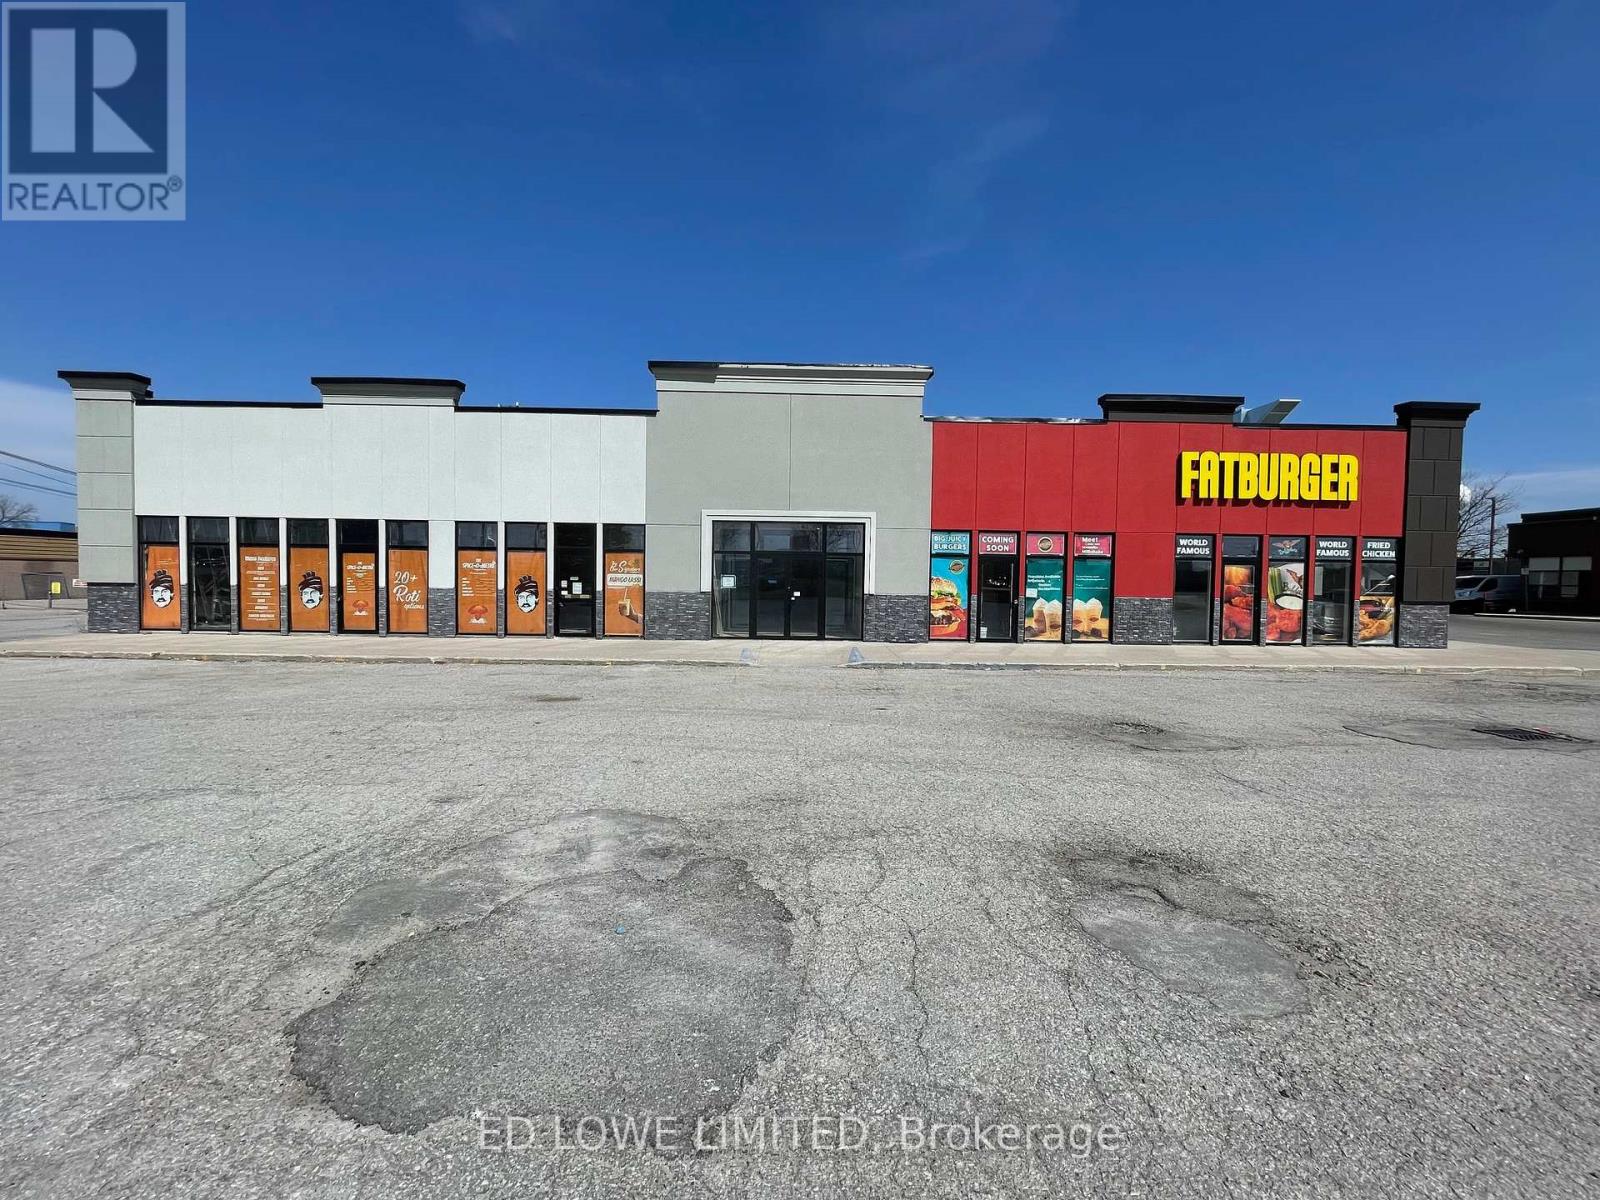
610 s.f. of ideal space for any kind of office or retail use. Common area washrooms, hallways. Close to shopping, retail, restaurants, and Hwy 400. Located adjacent to Tim Horton's with hundreds of cars a day through the lot. Signage and parking available. $20/s.f./yr + $15/s.f./yr TMI + utilities. Yearly escalations on net rent. (id:47351)
A2 - 535 Bayfield Street
Barrie, Ontario
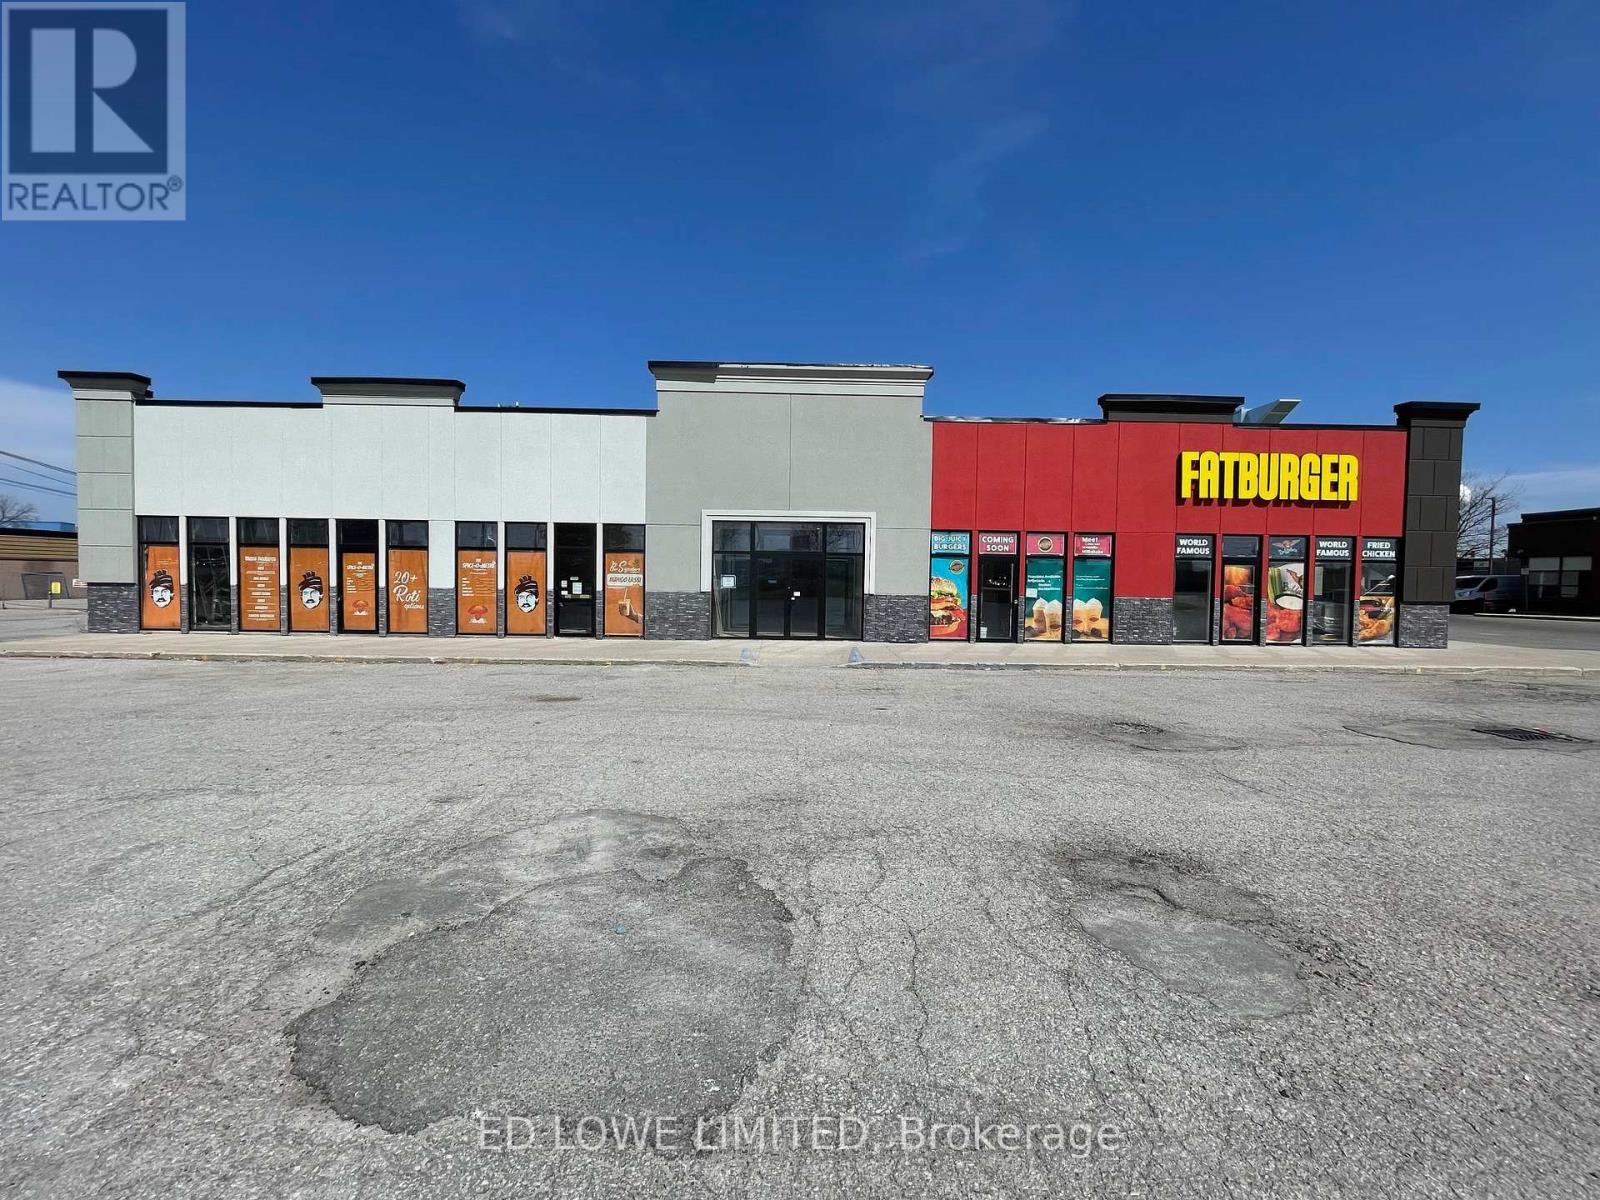
1070 s.f. of ideal space for any kind of office or retail use. Common area washrooms, hallways. Close to shopping, retail, restaurants, and Hwy 400. Located adjacent to Tim Horton's with hundreds of cars a day through the lot. Signage and parking available. $15/s.f./yr + $15/s.f./yr TMI + utilities. Yearly escalations on net rent. (id:47351)
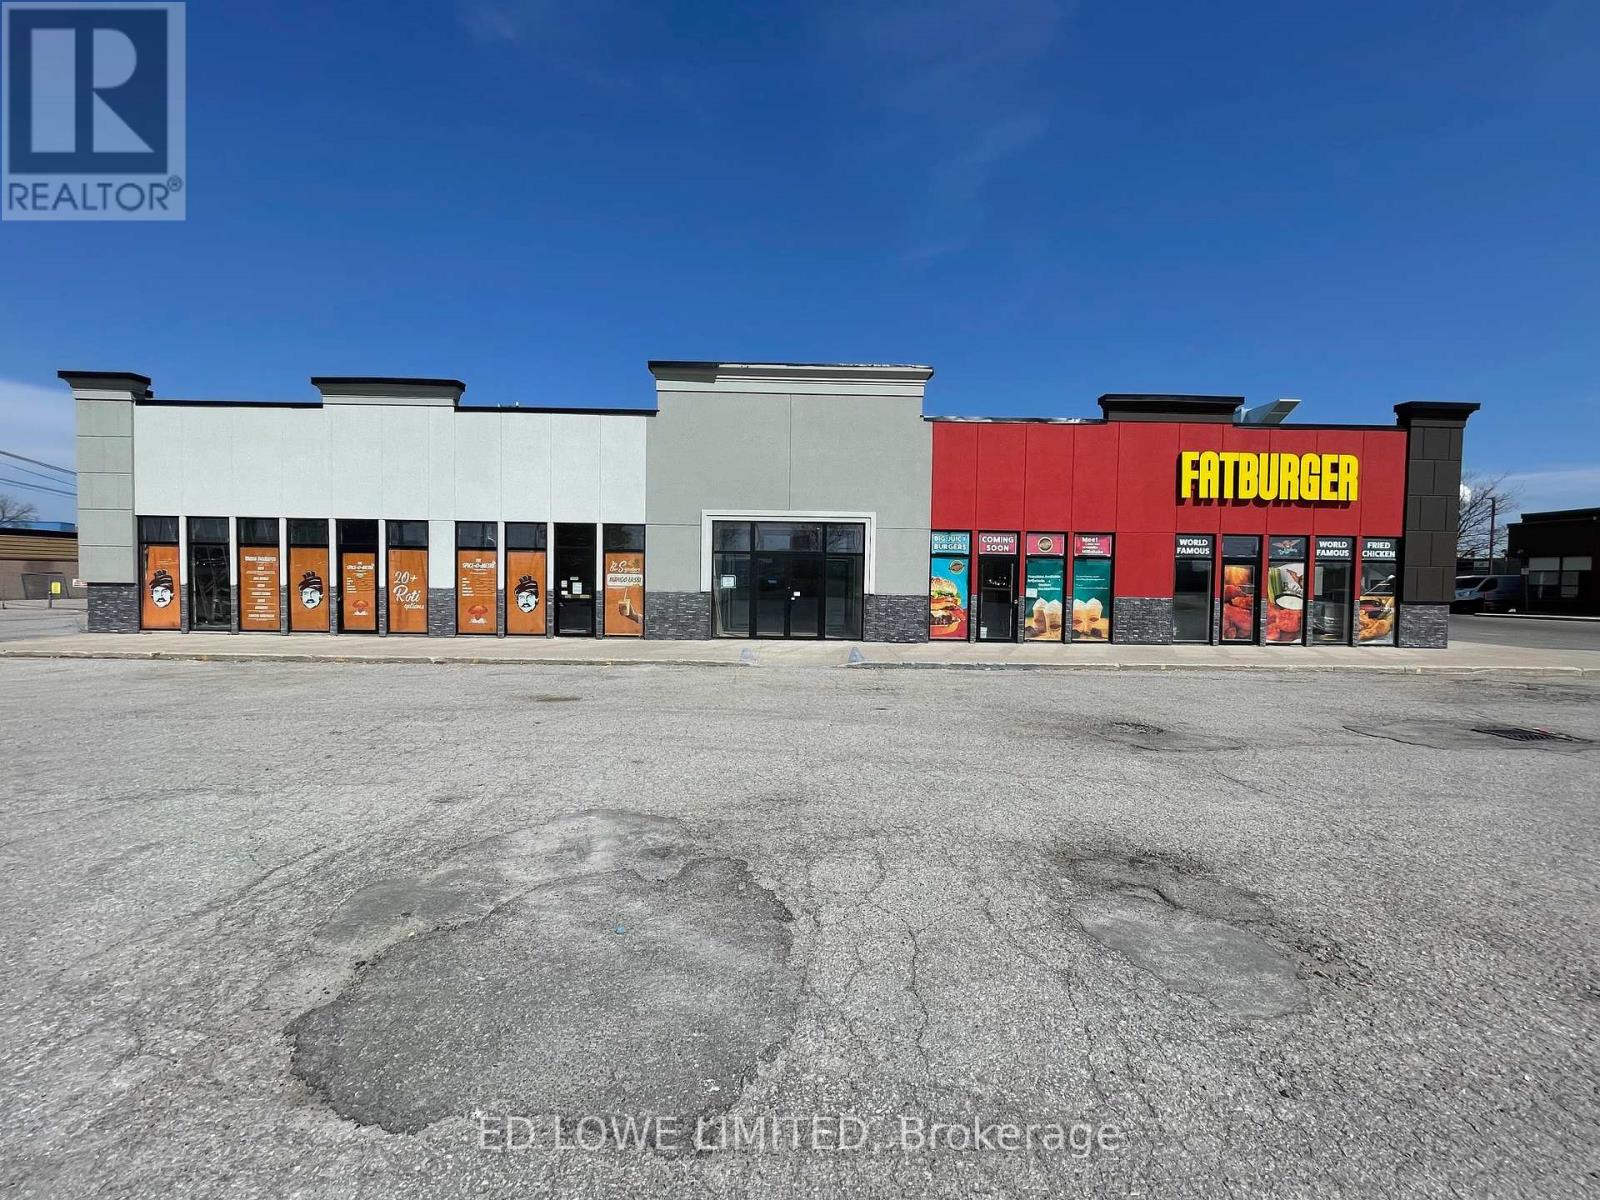
A5 - 535 Bayfield Street
Barrie, Ontario
860 s.f. ideal space for any kind of office or retail use. Common area washrooms, hallways. Close to shopping, retail, restaurants, and Hwy 400. Located adjacent to Tim Horton's with hundreds of cars a day through the lot. Signage and parking available. $15/s.f./yr + $15/s.f./yr TMI + utilities. Yearly escalations on net rent. (id:47351)
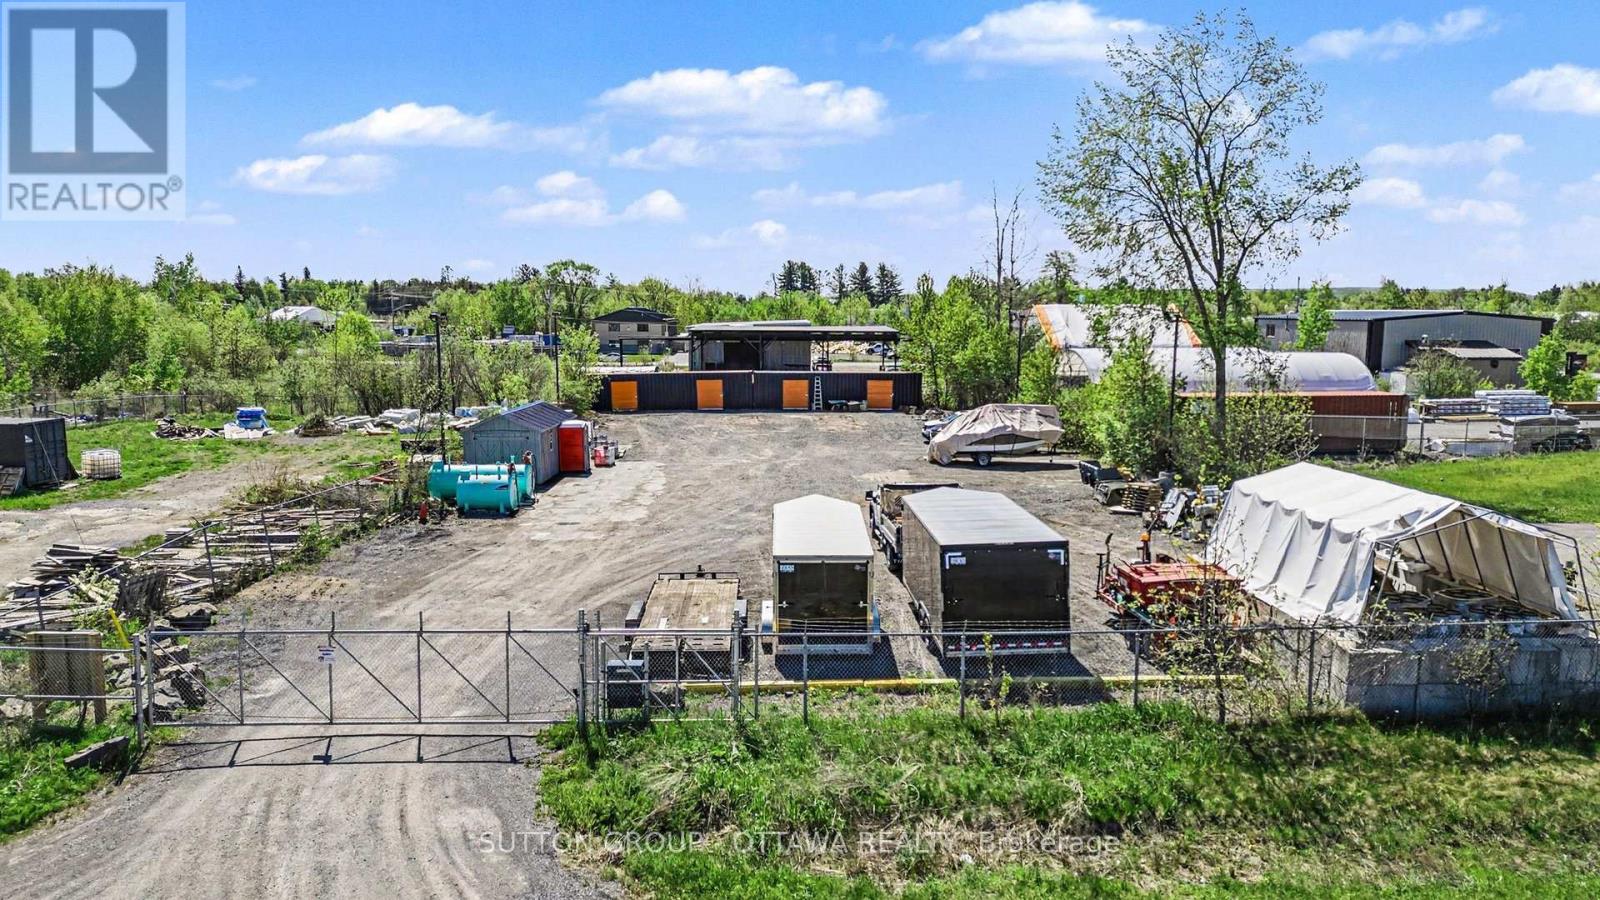
147 Reis Road
Ottawa, Ontario
Welcome to 147 Reis Rd! This versatile rural property offers excellent potential for contractors, tradespeople, or outdoor storage needs. Conveniently located in Carp with quick access to major routes and Ottawa's west end, this property combines privacy, accessibility, and functional use. Fully fenced and ready for immediate occupancy, it provides added security and flexibility for equipment, vehicles, trailers, or materials storage.The lot features a combination of open space and mature trees, offering both practical usable land and natural separation from neighbouring properties while maintaining easy year-round access. Whether you are looking for land to support a business operation, secure outdoor storage, or future potential in a growing rural community, 147 Reis Rd is a unique opportunity with convenient access to nearby amenities and major roadways! (id:47351)
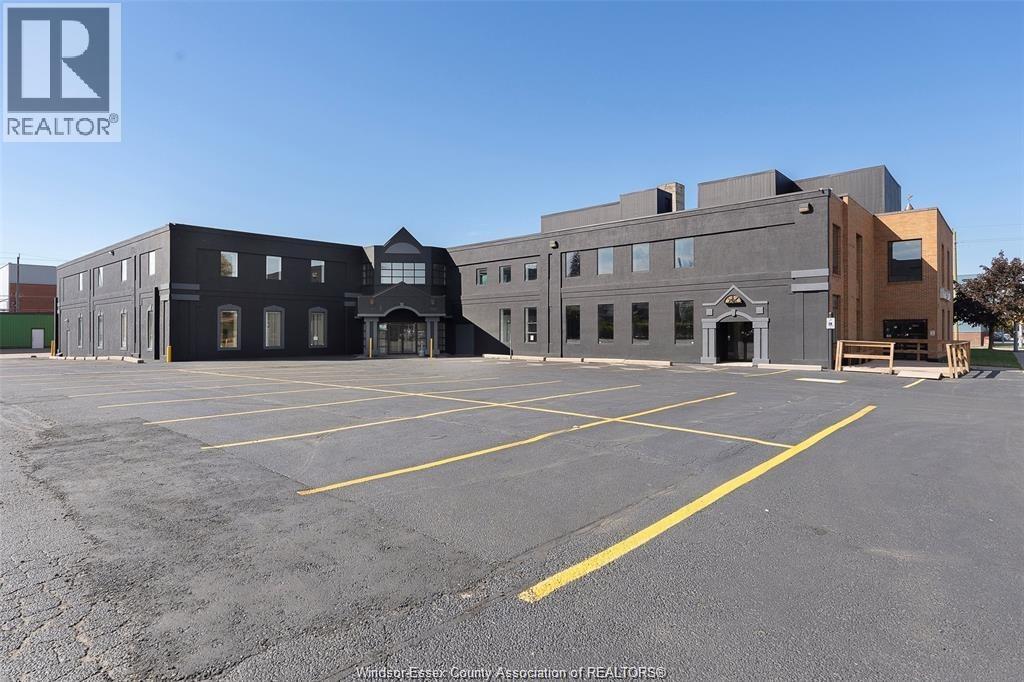
1501 Howard Avenue Unit# 106
Windsor, Ontario
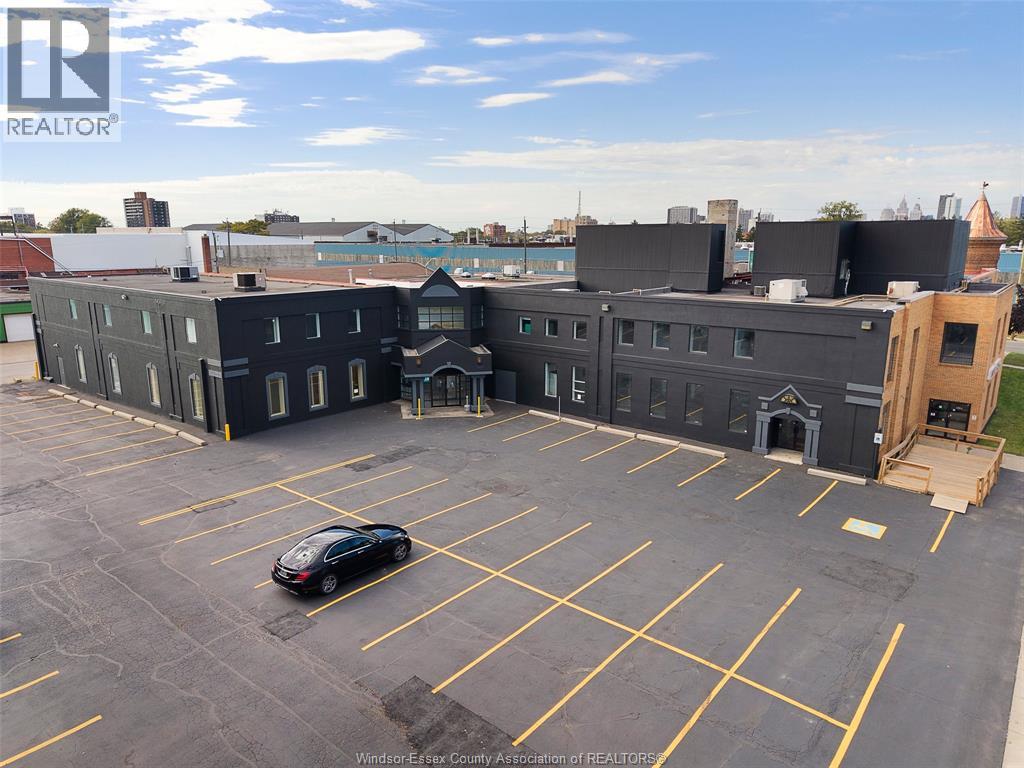
WELCOME TO 1501 HOWARD AVENUE IN WINDSOR ONTARIO! A MODERN UPDATED PLAZA IN THE HEART OF WINDSOR, ONTARIO. UNIT 106 WAS PREVIOUSLY USED AS OFFICE SPACE. WITH DIRECT ACCESS TO PARKING LOT AND SOUTH FACING WINDOWS. FEATURING 1878 SQUARE FEET. OPEN RECEPTION AREA AND A SERIES OF TURN KEY OFFICES. PREMIUM LOCATION, WITH HOWARD AVENUE'S HIGH TRAFFIC VOLUME. MANY BIG BOX STORES CLOSE BY; STARBUCKS, SHOPPER DRUG MART AND BIG GROCERY STORES HAVE THRIVED IN THIS AREA FOR YEARS! DON'T WAIT, CALL TODAY FOR A PRIVATE SHOWING! (id:47351)
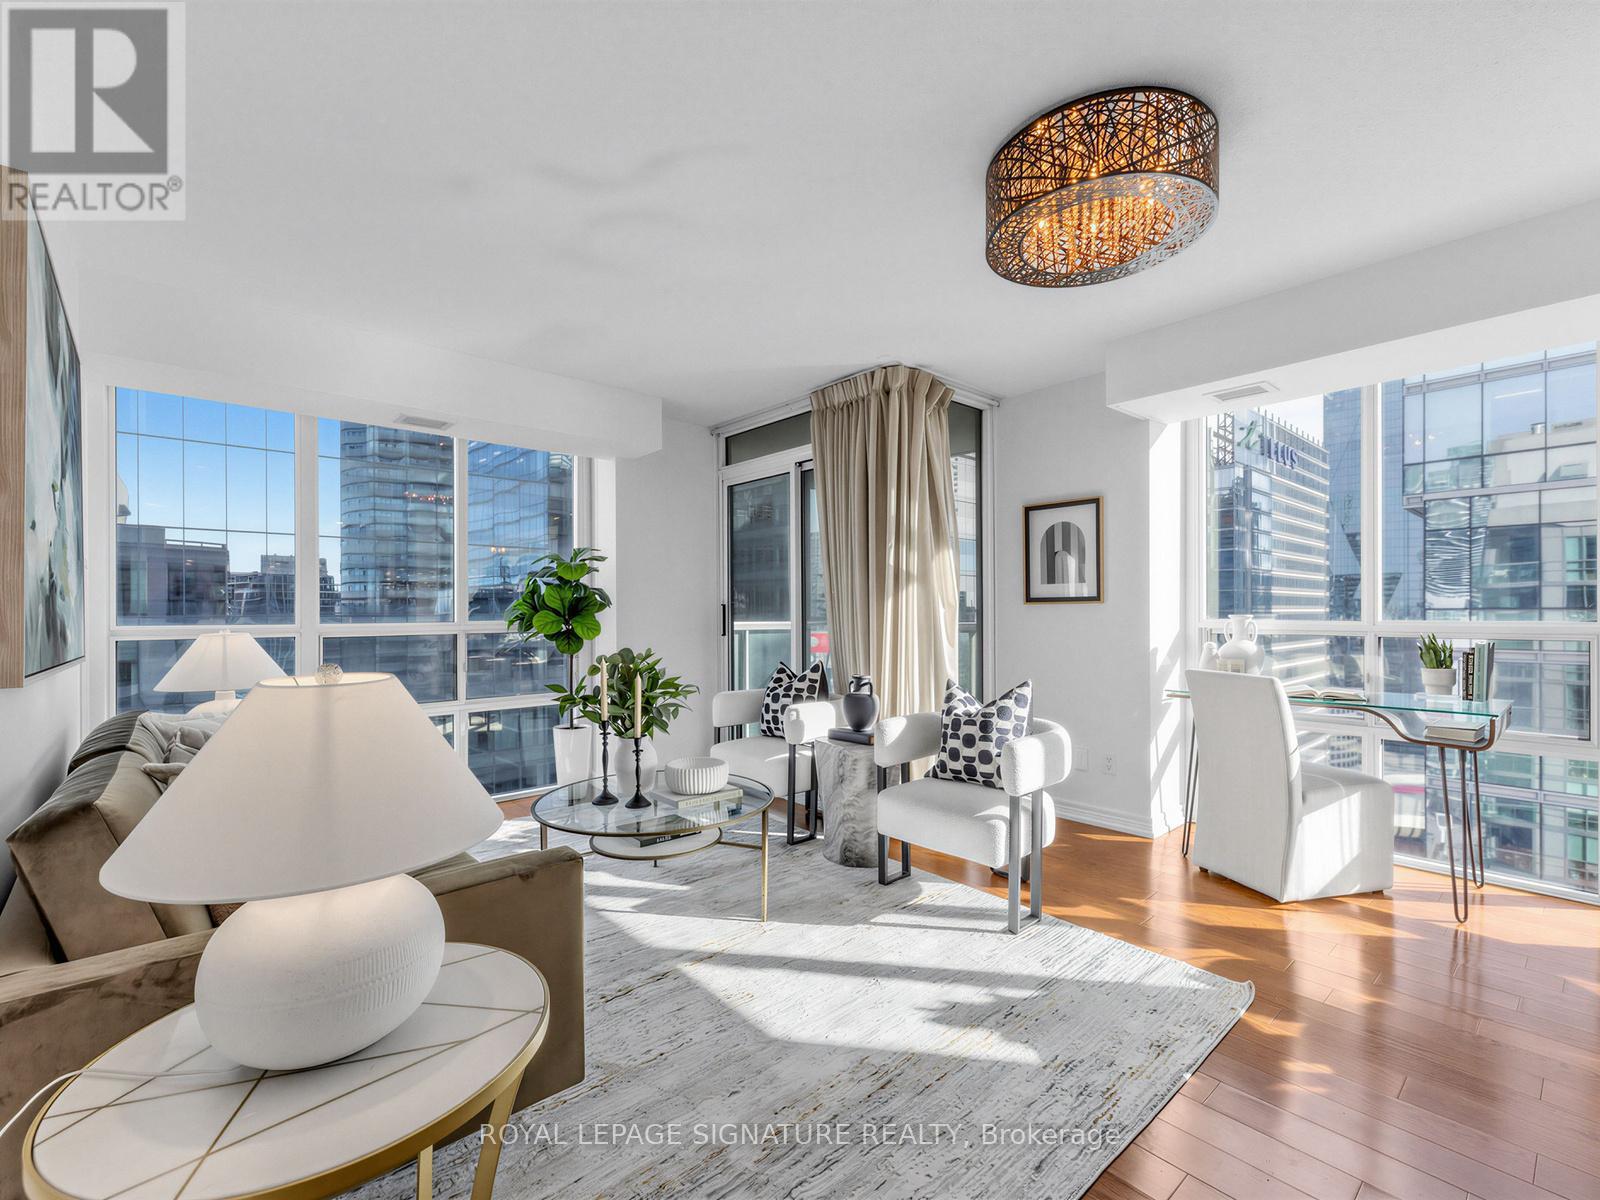
3906 - 30 Grand Trunk Crescent
Toronto, Ontario
Exceptional corner unit condo that offers the perfect blend of luxury, comfort, and location.Boasting 2 spacious bedrooms and 2 baths including an en suite, this stunning home features windowsthroughout, flooding each room with natural light and offering panoramic views that are truly one ofa kind. Enjoy an unbeatable front-row seat to Toronto's skyline, with spectacular vistas overlookingthe iconic Scotiabank Arena, the majestic CN Tower, and the world-renowned Rogers Centre. Whetheryou're relaxing in your living room, cooking in the kitchen, or unwinding in your bedroom, theseawe-inspiring sights will be your everyday backdrop. Short walk to Union St and The Path (id:47351)
1501 Howard Unit# 207
Windsor, Ontario
1501 Howard Ave #205 – 2,065 sq ft turn-key space, move-in ready! Highly versatile—ideal for offices, dance/Pilates/yoga studios, creative workspaces, or any open-concept use. Spacious layout with employee area, washroom, and abundant natural light from large windows. Building upgrades: brand-new elevator installing now, freshly resurfaced parking lot, and refreshed exterior. Perfect for your vision—seize this adaptable opportunity! Call Andrew MacLeod Sales Representative today @ 519-300-7093 for a private showing! (id:47351)
7485 Highway 35 Road
Kawartha Lakes, Ontario
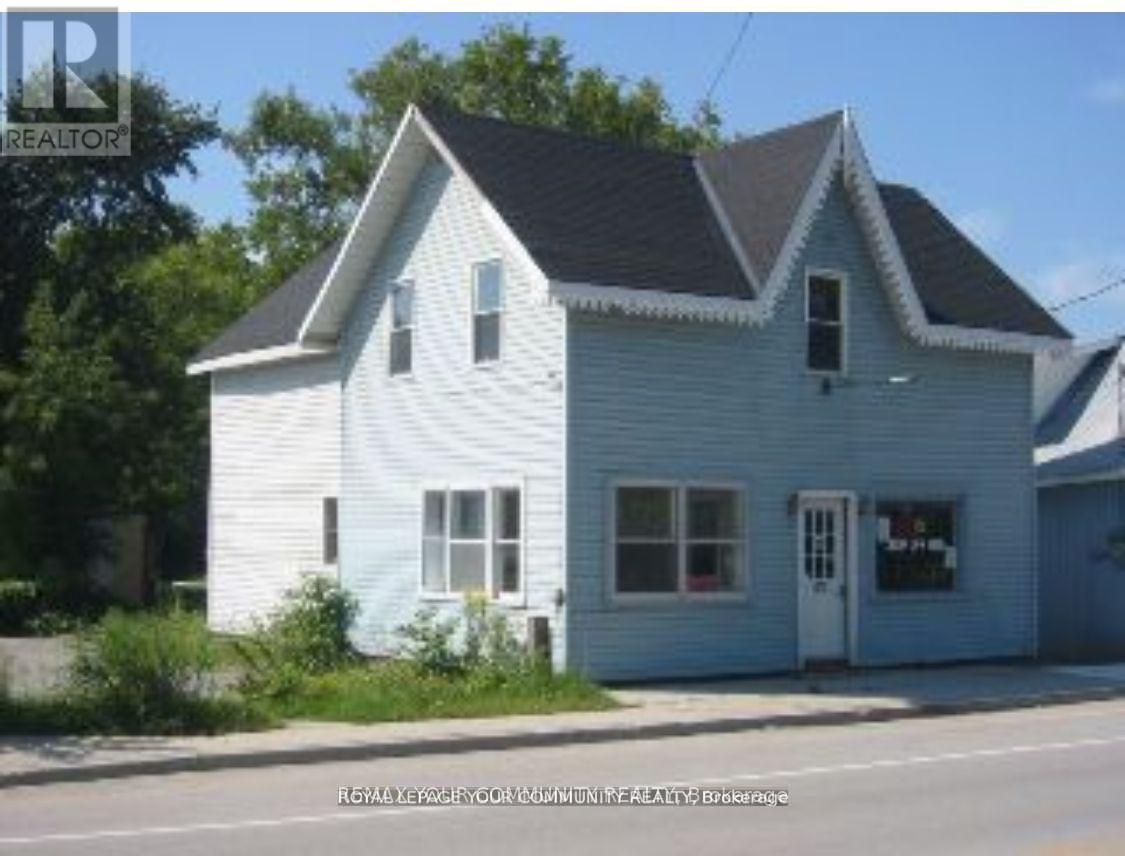
C1 Commercial Building Lot - 38' x 175' *Lakes & Cottage Country Corridor* A rare chance to acquire a C1-zoned commercial parcel in the heart of lakes and cottage-country traffic. This land only sale offers outstanding redevelopment potential in a high visibility location. The existing structure will not be shown - lot inspection only. PROPERTY HIGHLIGHTS: C1 Zoning - versatile & highly desirable; 38' x 175' lot with excellent depth; Ideal for office, retail,service shop, workshop or mixed-use development; Previously operated as retail on the main level with office/residential space above; Strong exposure along a well-traveled cottage country route; Surrounded by established small businesses, tourism flow and year-round activity; Perfect for builders, commercial investors or owner-operators looking to design a custom, income producing property. ** A unique opportunity to secure a deep commercial lot in a thriving, high-demand region - ready for your vision** (id:47351)
4 Elm Street
Tillsonburg, Ontario
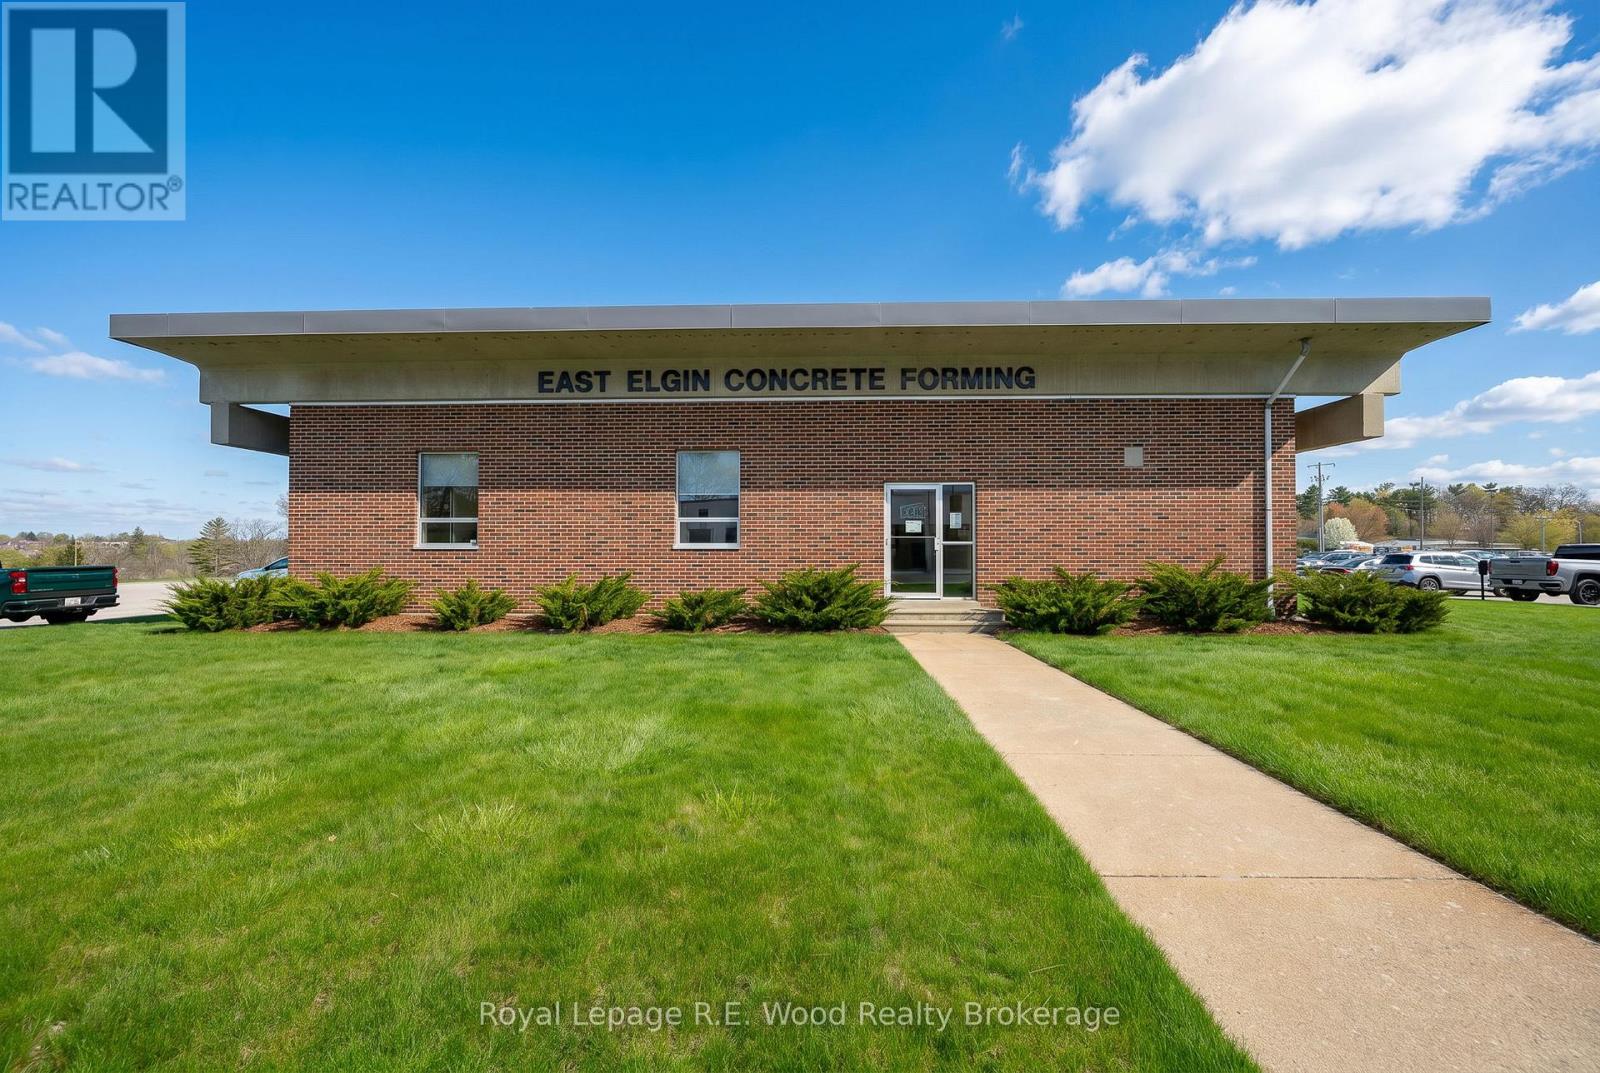
All-inclusive pricing, turnkey office space available for immediate occupancy. Features two private entrances, ample on-site parking, and excellent exposure in a high-traffic area. The functional layout includes five private offices, a large boardroom, washroom, bullpen area, and kitchen. Optional walk-in vault available.This well-constructed building offers a quiet interior environment and comes fully furnished with office partitions, desks, and chairs-providing a seamless, move-in-ready solution for a variety of professional uses. (id:47351)
3227 Petawawa Boulevard
Petawawa, Ontario
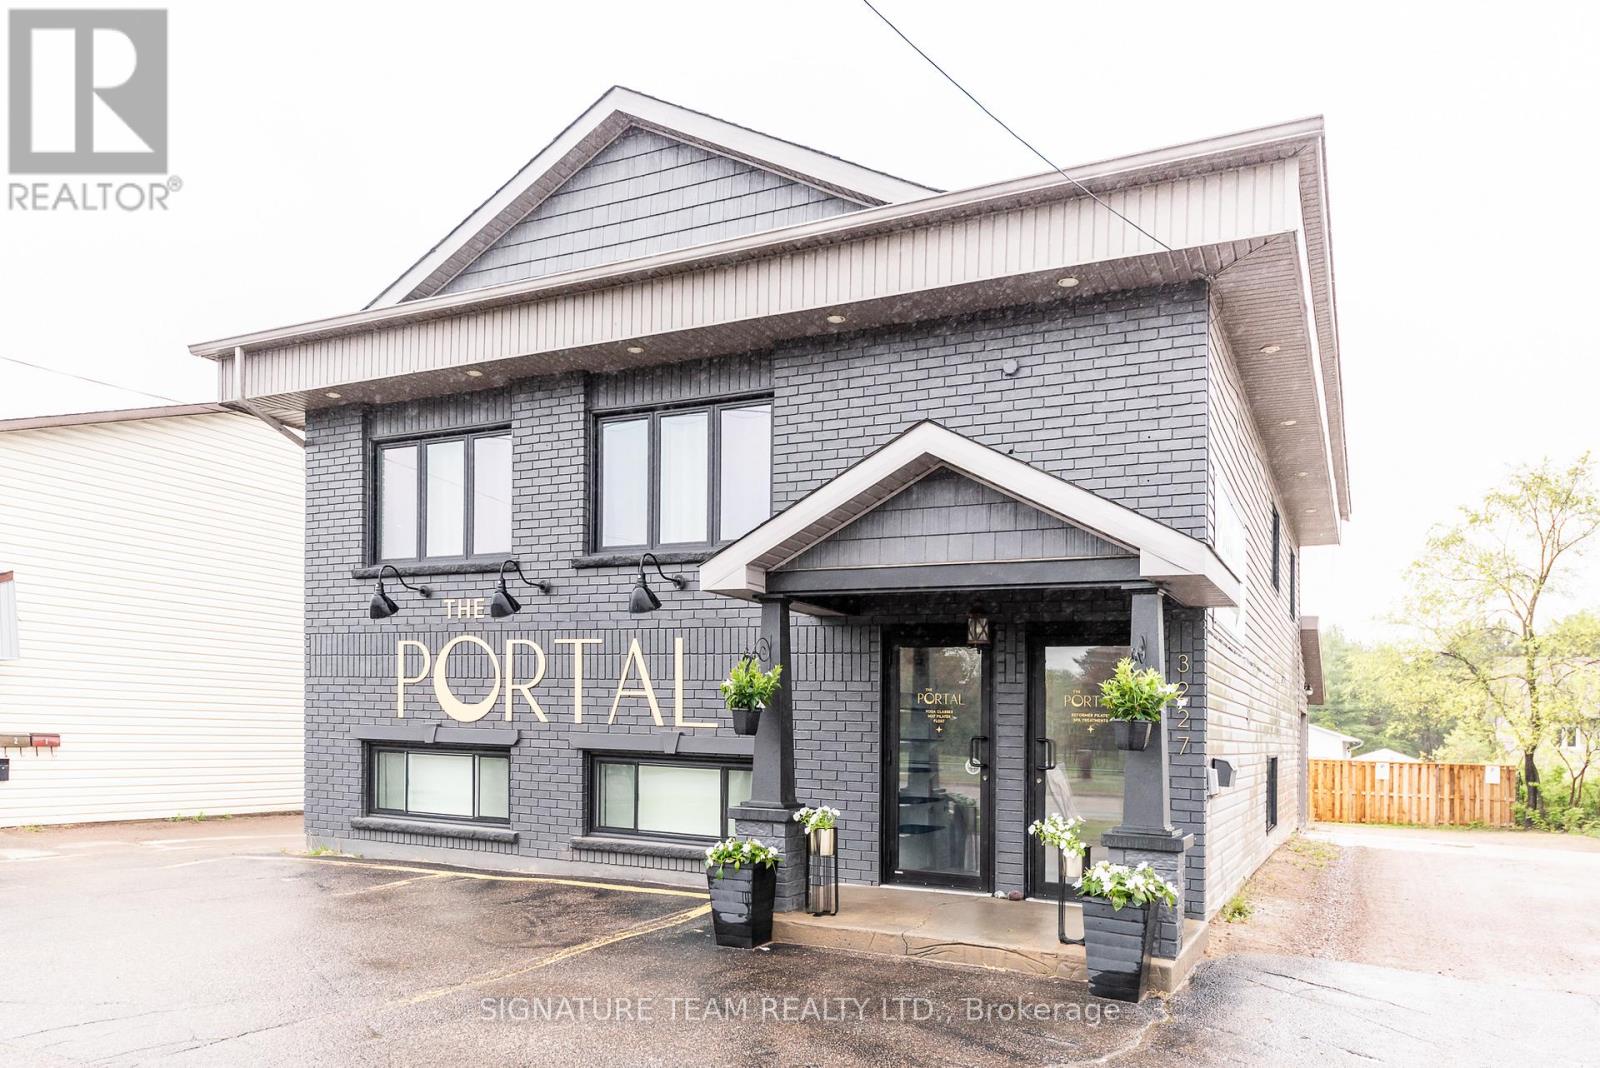
Prime commercial opportunity in the heart of Petawawa! Located on high-traffic Petawawa Boulevard, this versatile property offers outstanding visibility and exposure for your business. There are 2 distinct commercial spaces in this building, both fully renovated and move in ready. Operate your business in one space, rent out the other space. Currently operating as a thriving wellness and lifestyle space, the property features a modern, inviting interior with flexible layout options suited to retail, professional services, wellness, beauty, office, medical or boutique commercial uses. Ample on-site parking and excellent accessibility make it convenient for both clients and staff. Situated in a rapidly growing community near Garrison Petawawa and surrounded by established businesses and residential neighbourhoods, this is an exceptional opportunity for investors or owner-operators looking to establish themselves in a prime location. The Portal Wellness continues to operate and grow. This listing is for the building only as ownership explores expansion opportunities for the brand. The studio remains fully operational and continues to serve its thriving wellness community. Please note this is the sale of the building only and not the business. (id:47351)
94 Maple Drive
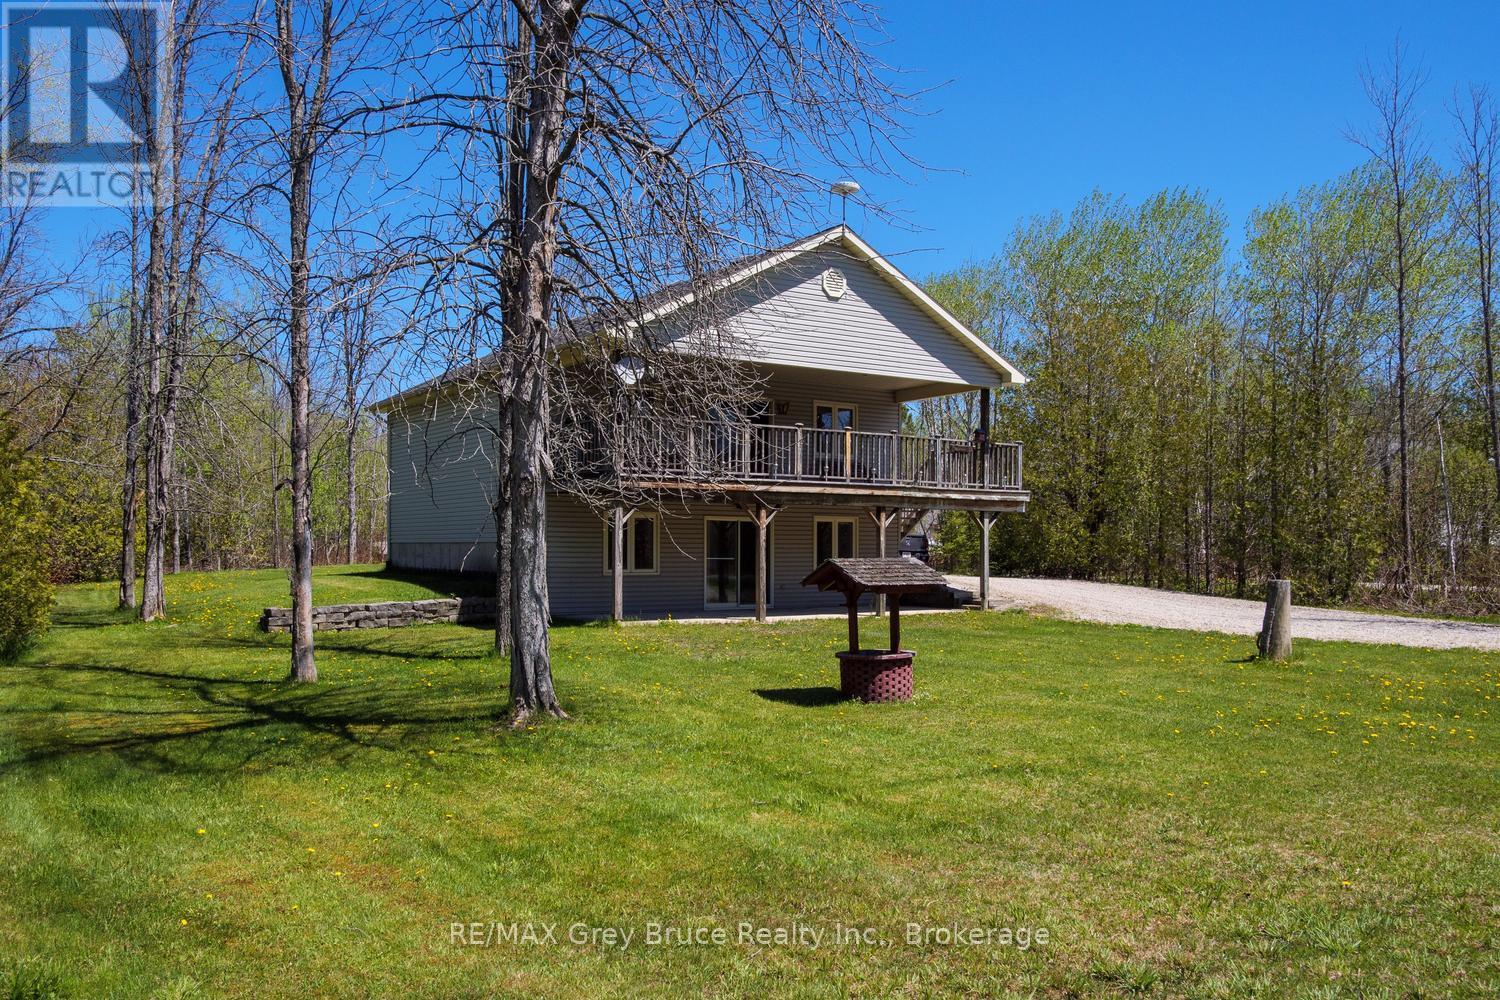
Northern Bruce Peninsula, Ontario
Welcome to your ultimate Bruce Peninsula escape in the highly sought-after community of Miller Lake. This fully winterized raised bungalow sits on a large, private lot and offers incredible versatility as a permanent home, a lucrative rental property, or a cherished family cottage filled with years of happy memories. The bright, inviting interior features a fully finished walk-out lower level that doubles your living space, while the generous, tree-lined property provides maximum privacy just a short, easy walk from the pristine shores of the lake. Centrally located on the peninsula, this home serves as the perfect year-round launchpad for both summer adventures like swimming, boating, and kayaking, and winter activities like snowmobiling and snowshoeing. You are just minutes from local dining, a short drive from the famous Grotto at Bruce Peninsula National Park, and the vibrant shops of Tobermory. Outdoor enthusiasts will love the immediate proximity to the world-renowned Bruce Trail for endless hiking, as well as the breathtaking limestone cliffs, sandy beaches, and local amenities in nearby Lion's Head. Whether you want to invest, relocate, or secure your own four-season sanctuary, this turn-key gem delivers the ultimate peninsula lifestyle. (id:47351)
106 - 101 Osler Drive
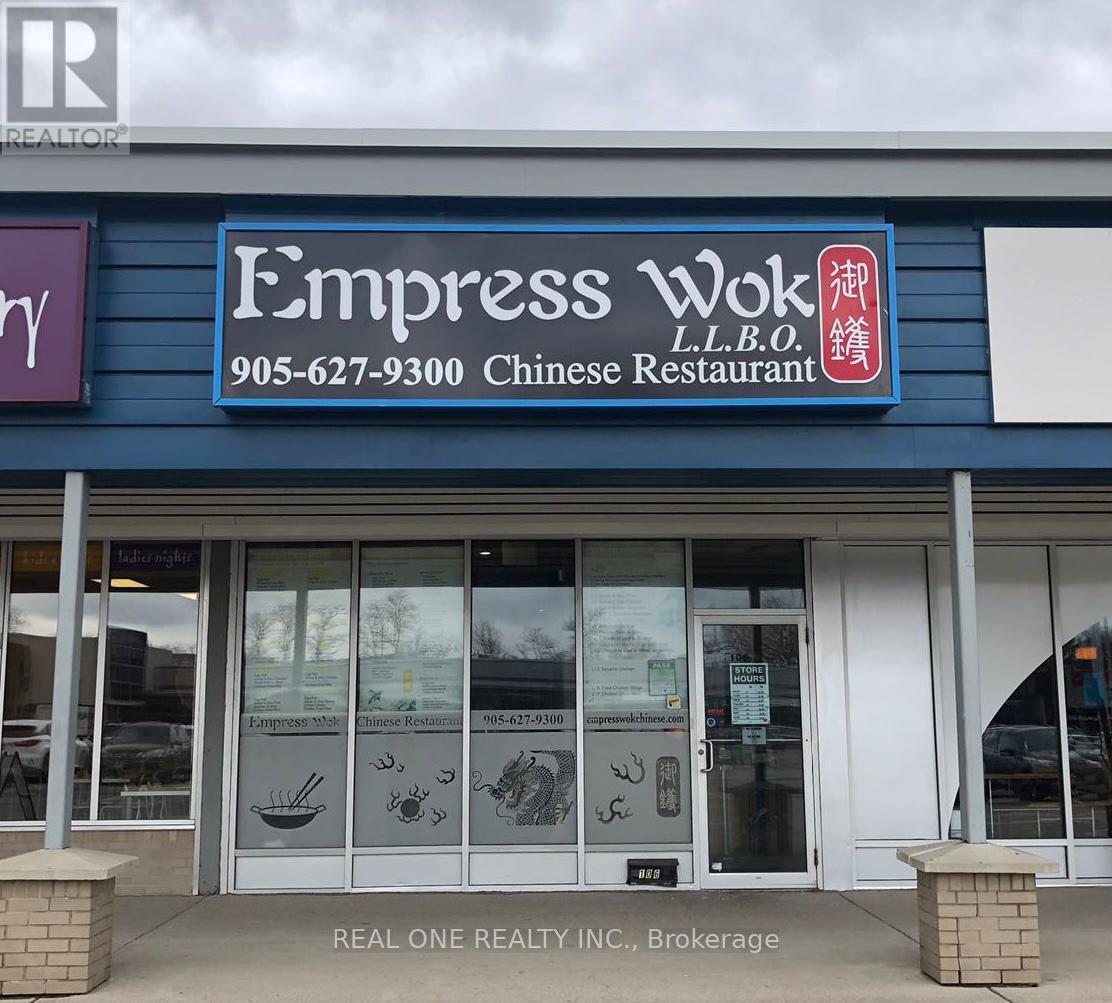
Hamilton, Ontario
Located in University Plaza, directly west of McMaster U and surrounded by established residential areas. Close to major transit routes & Hwy 403, ensuring high foot traffic. Operating for 20 years, this 1,600 sq. ft. restaurant offers both dine-in & take-out with 30 seats. Features a commercial kitchen, 20-ft exhaust fan, 2 walk-in fridges, 3 washrooms, & additional equipment. Ample parking available. Open 7 days/week, 11:00 AM - 9:30 PM. Rent: $7,400 (incl. TMI & HST). Monthly sales approx. $73,500, with a sizable profit after deducting the owner's $6,000 salary. Seller Selling Due To Health Reasons. Only Chinese restaurant in the plaza. Stable business with potential for conversion to another cuisine. ** All business-related information, including but not limited to business numbers, is provided by the Seller and has not been verified by the Listing Brokerage (id:47351)
50 Guestville Avenue
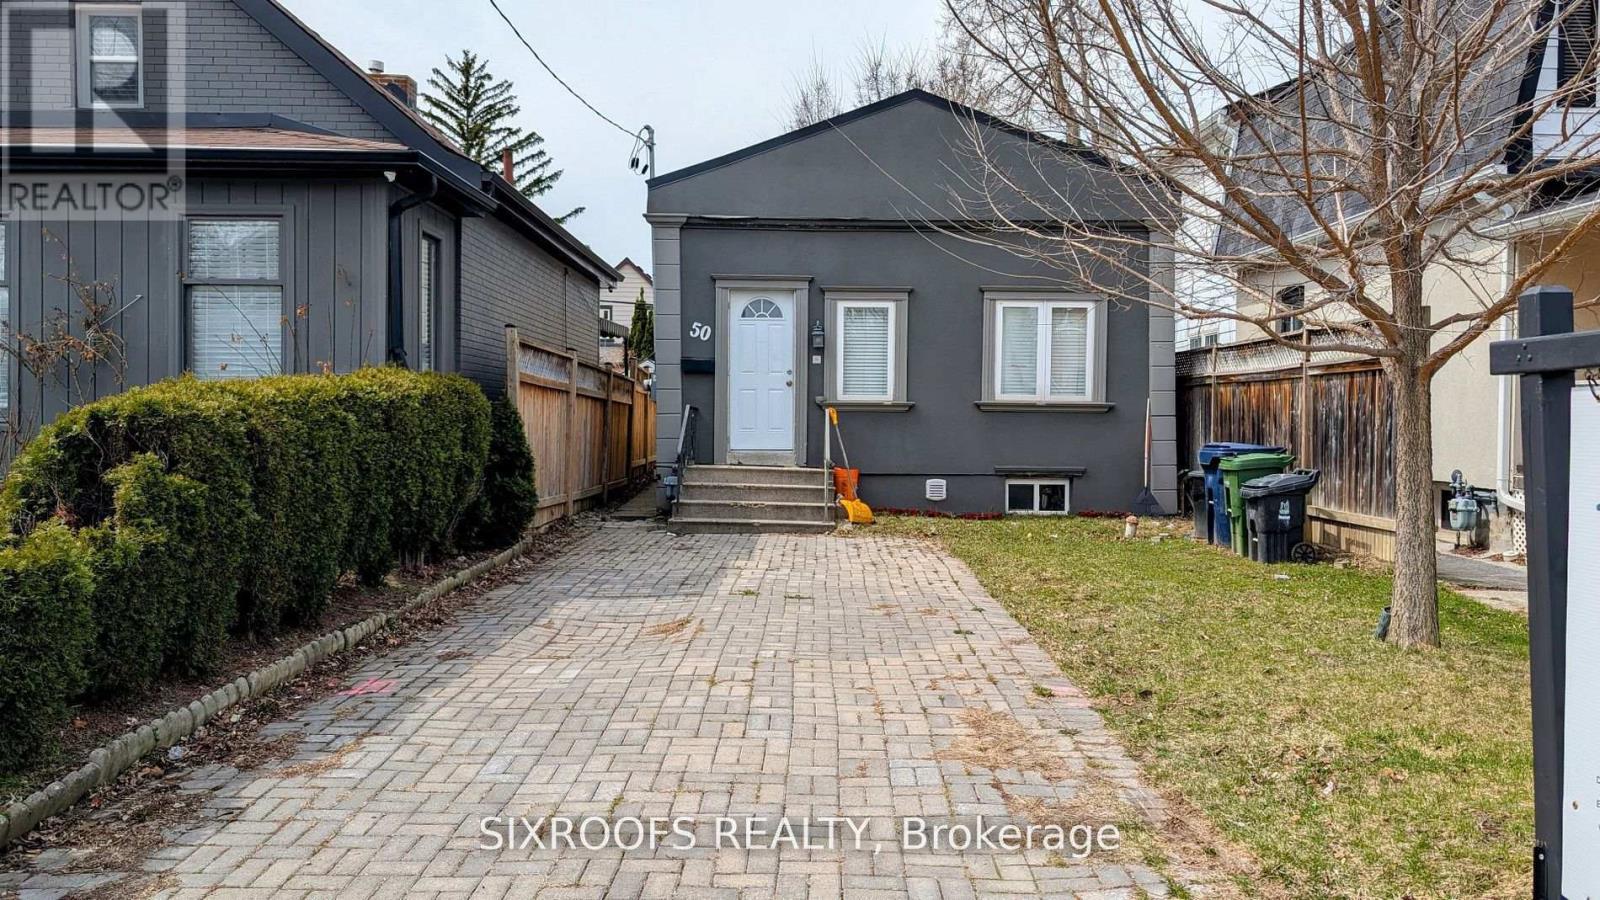
Toronto, Ontario
One of the lowest-priced detached livable homes in Toronto. You don't want to miss out on this one! Ideal And Affordable Property For First-Time Home Buyers And Investors. Impossible To Beat The Value. Walking Distance To the Eglinton Subway Line. Dead-End Street With No Through Traffic, Family-Friendly Neighbourhood, Close Proximity To Up Express And The Stockyards! Short Ride To Bloor West Village! Located In Up And Coming Rockcliffe-Smythe! Property is Separated into two Self-Contained Units. (id:47351)

151 Huron Road
Perth South, Ontario
Experience luxury and comfort in this stunning custom built executive 2-storey detached home, offering 5 spacious bedrooms and 4.5 bathrooms across 5,200 square feet of beautifully remodeled living space. Just 5 minutes from Stratford, this property welcomes you with impressive 20 ft ceilings in the great room and gleaming hardwood flooring throughout.The recently updated kitchen is perfect for culinary enthusiasts, while the elegant fireplace invites cozy gatherings with family and friends. Retreat to the luxurious primary suite for ultimate relaxation after a long day.Enjoy the benefits of energy efficiency, a steel roof, and in-floor heating on both the basement and main levels for year-round comfort. The 3-car attached garage and an expansive 32 x 57 shop provide ample RV storage and workspace. All of this is set on a generous 1.88-acre lot, offering privacy and space to enjoy.This meticulously maintained home is the perfect blend of sophistication and practicality-schedule your private showing today! (id:47351)
50 Windover Drive
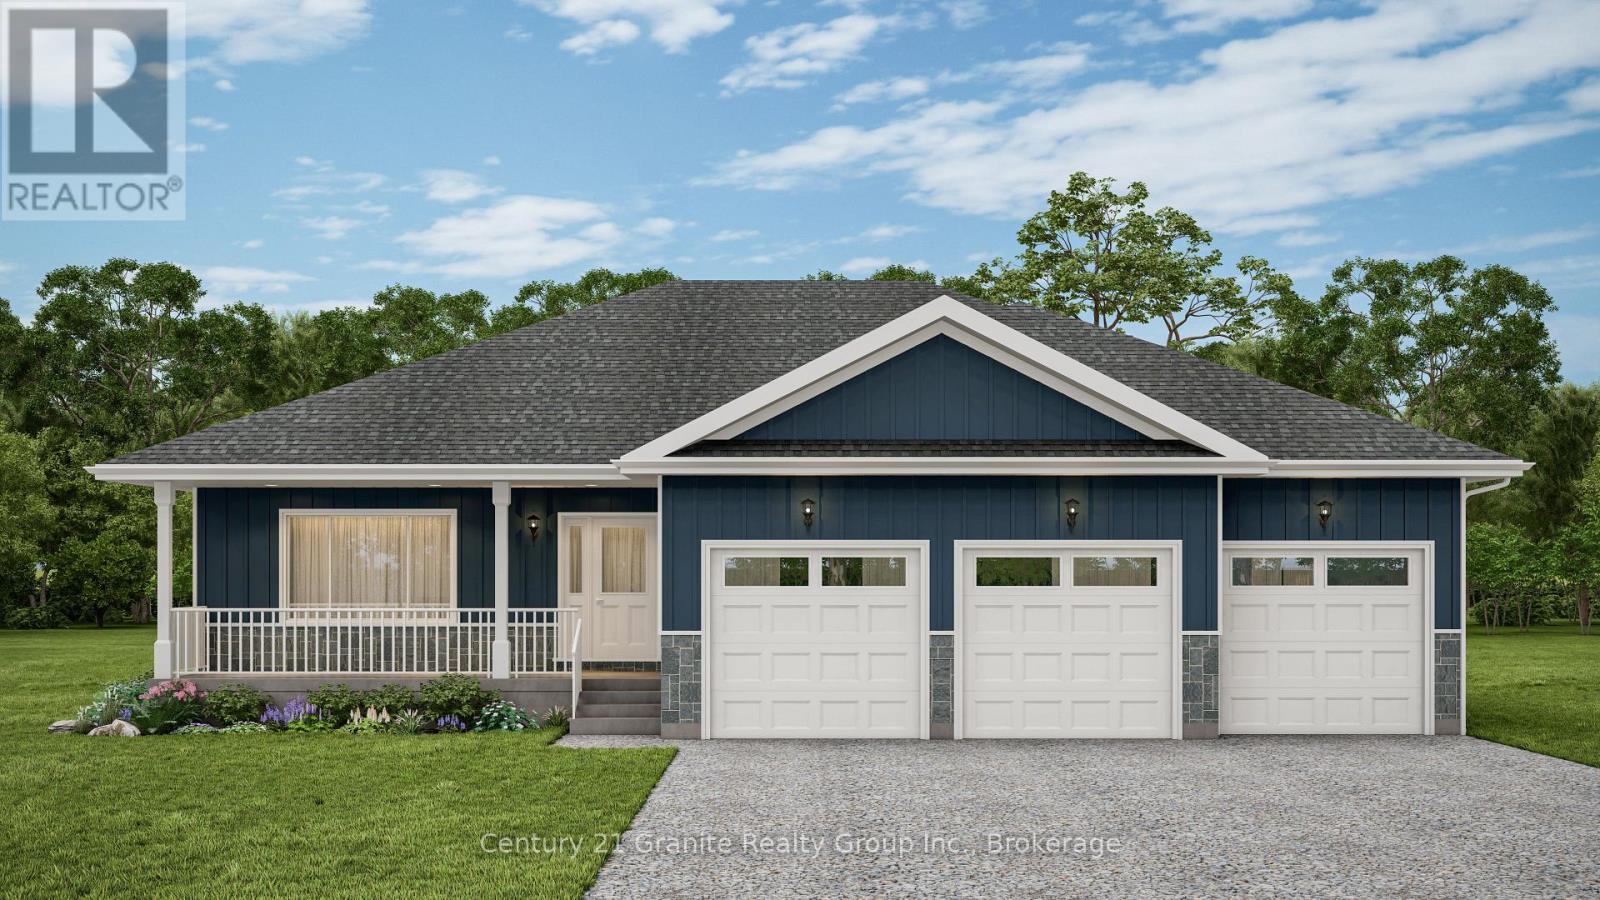
Minden Hills, Ontario
NEW CONSTRUCTION TO BE BUILT in Minden! Set in one of Minden's most desirable neighbourhoods, this brand-new build offers 1,585 sq. ft. of modern living with 3 bedrooms, 2 bathrooms, and the convenience of main floor laundry. The open-concept design seamlessly connects the kitchen, dining, and living areas, creating a bright and functional flow that's ideal for both everyday living and entertaining. A triple-car garage with inside entry adds convenience, while the full basement provides excellent potential for additional living space or storage. Built with quality craftsmanship and backed by a 7-Year Tarion Warranty, this home also gives buyers the opportunity to select interior and exterior finishes to match their style. Within walking distance to downtown Minden, you'll enjoy easy access to the Gull River, scenic boardwalk, trails, shops, and nearby boat launches. A fresh new build in a prime location ready for you to make it your own. (id:47351)
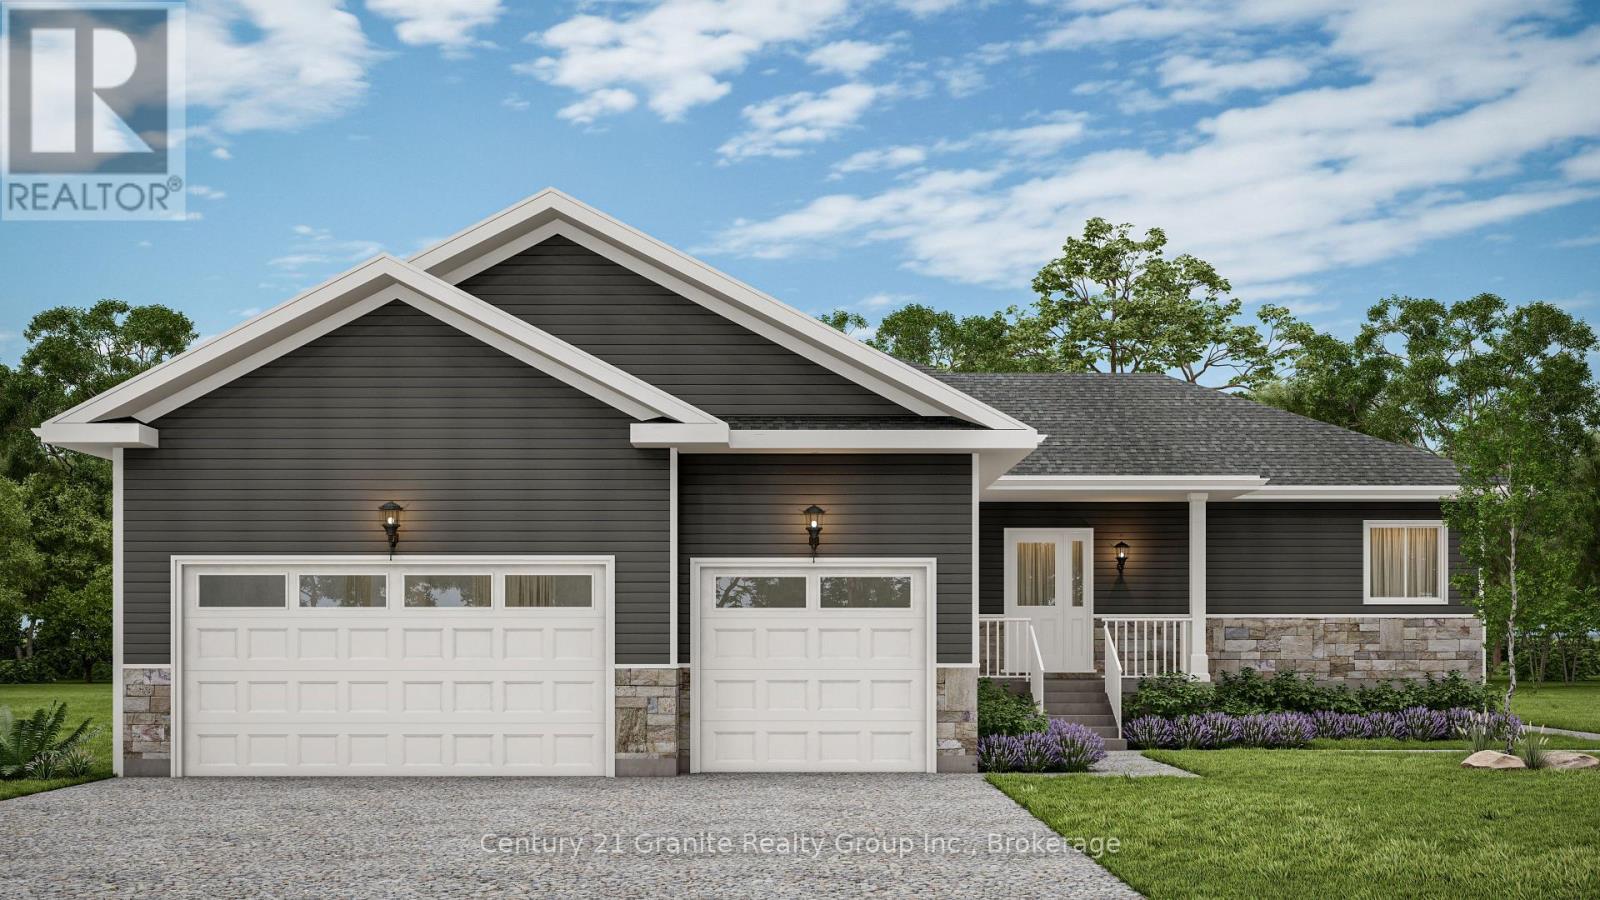
52 Windover Drive
Minden Hills, Ontario
NEW CONSTRUCTION TO BE BUILT in Minden SPRING OF 2027! Set in one of Minden's most desirable neighbourhoods, this brand-new build offers 1,640 sq. ft. of modern living with 3 bedrooms, 2 bathrooms, and the convenience of main floor laundry. The open-concept design seamlessly connects the kitchen, dining, and living areas, creating a bright and functional flow that's ideal for both everyday living and entertaining. A triple-car garage with inside entry adds convenience, while the full basement provides excellent potential for additional living space or storage. Built with quality craftsmanship and backed by a 7-Year Tarion Warranty, this home also gives buyers the opportunity to select interior and exterior finishes to match their style. Within walking distance to downtown Minden, you'll enjoy easy access to the Gull River, scenic boardwalk, trails, shops, and nearby boat launches. A fresh new build in a prime location ready for you to make it your own. (id:47351)

27681 Highway 60 Highway
South Algonquin, Ontario
Looking for a rural retreat, this 22 plus acre bush lot has lots to offer. The property has trails throughout perfect for snowmobiles and ATVs. With direct access to crown land it is an ideal spot for hunting. The forest cover is a mixture of poplar, maple and mature hemlock. The property is zoned rural, just a short drive away from the east gate of Algonquin Park and the town of Whitney. 3.5 hours from the GTA and 2.5 hours from Ottawa. (id:47351)

21 Pembroke Street W
Pembroke, Ontario
+/- 4000 square feet of renovated and updated Downtown Commercial space available. Features include exposed brick and high tin-covered ceilings as well as fully updated mechanical and restrooms. Excellent visibility in high traffic location. Previously used as fitness studios, office space, and restaurant. This versatile space is suitable for many uses. Rear parking for easy access. Flexible layout allows for two separate units. (id:47351)